


Before & After: A Soft Color Palette in a Grand Turn-of-the-Century Apartment
I am sharing another before & after with you. I hope to make this a more recurrent feature on The Nordroom, showing you different design styles for the same house or apartment.
This time, we’re heading to the Södermalm area in Stockholm, where many grand apartment buildings were built at the turn of the century, and this renovated apartment is one of them.
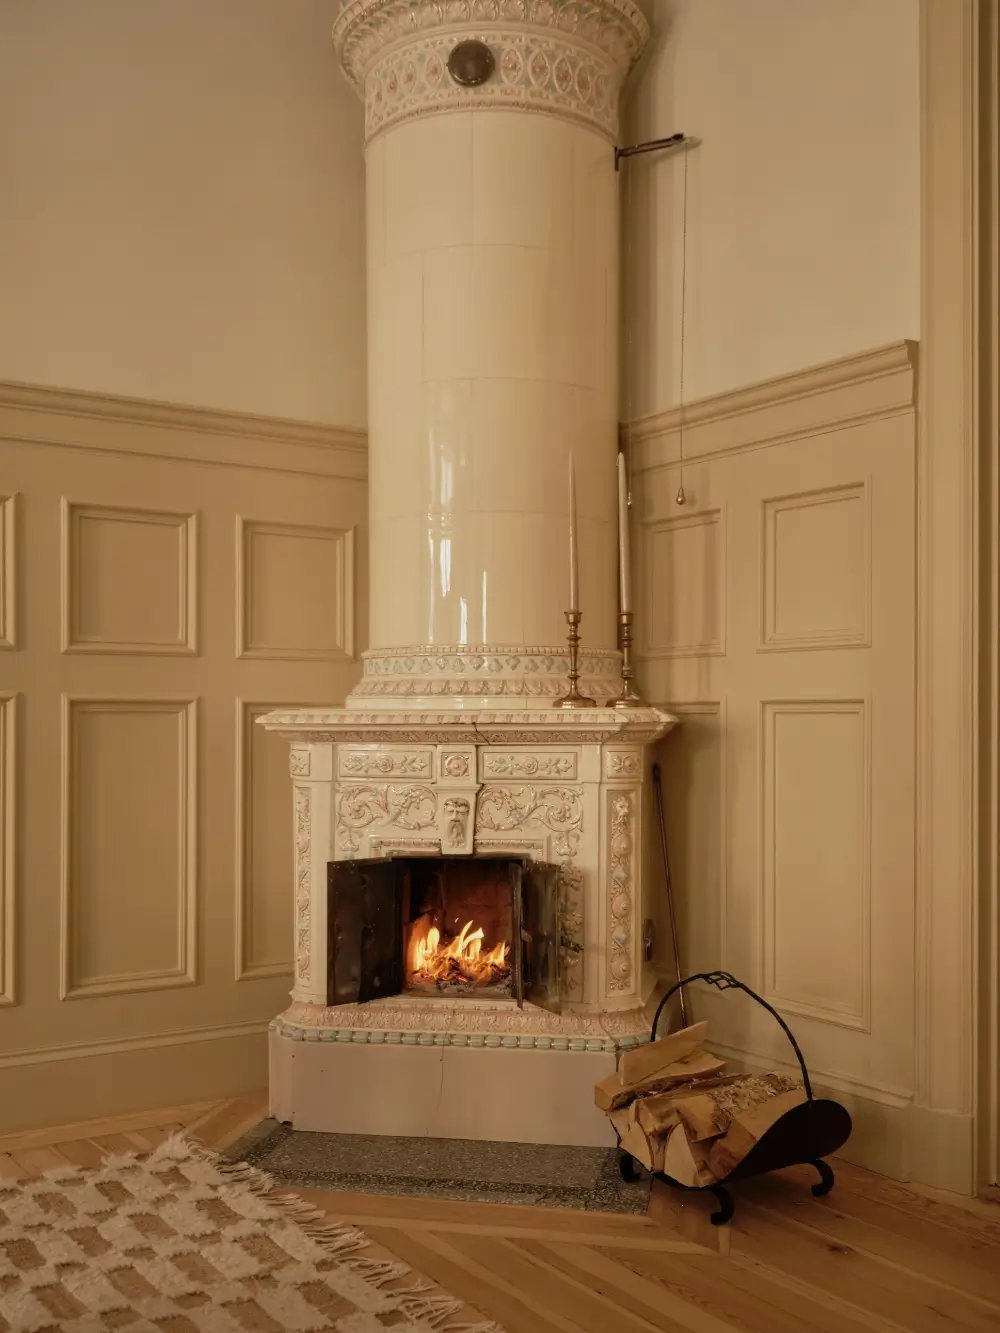
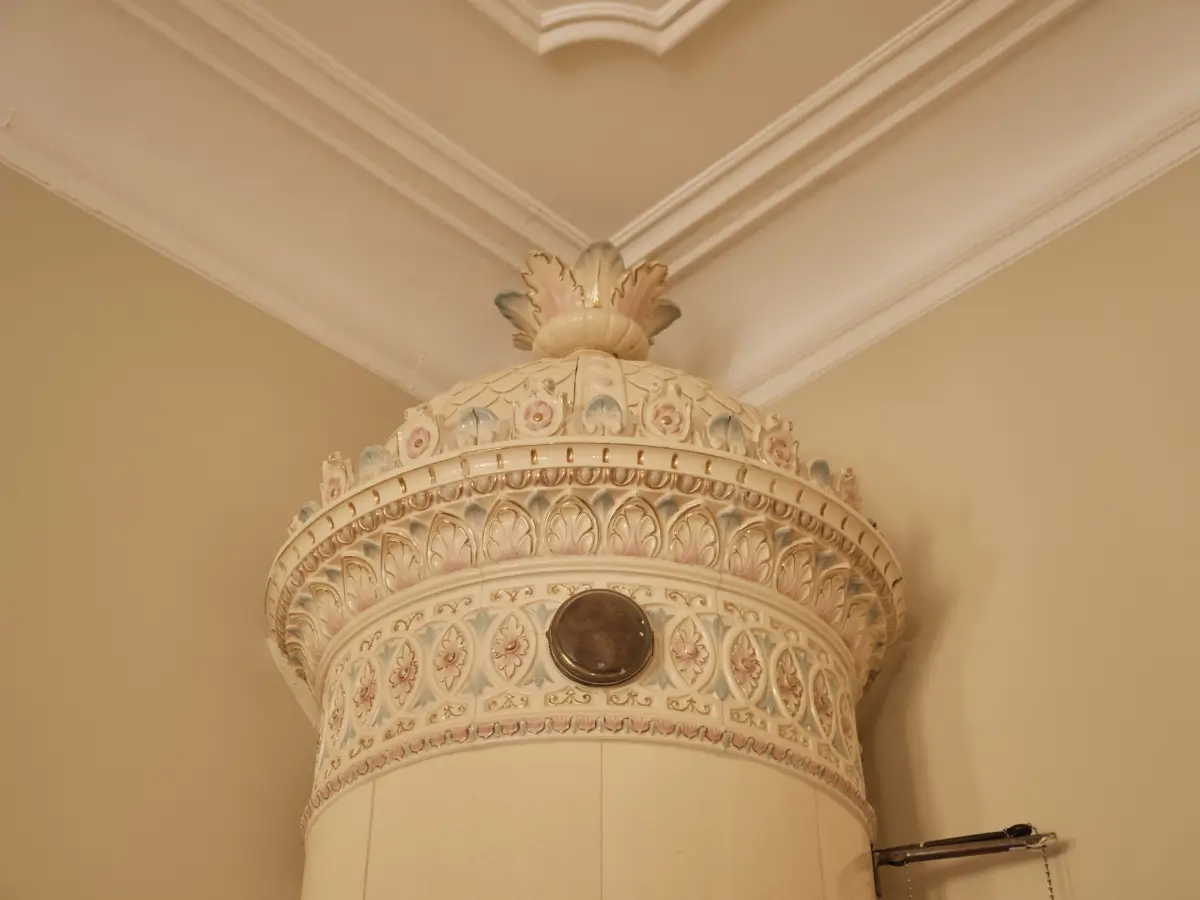
Many of the original features have been preserved, including four working fireplaces (kakelugn), wooden floors, serving cabinets, and 3.3-meter-high ceilings, while the home has been carefully and thoughtfully modernized.
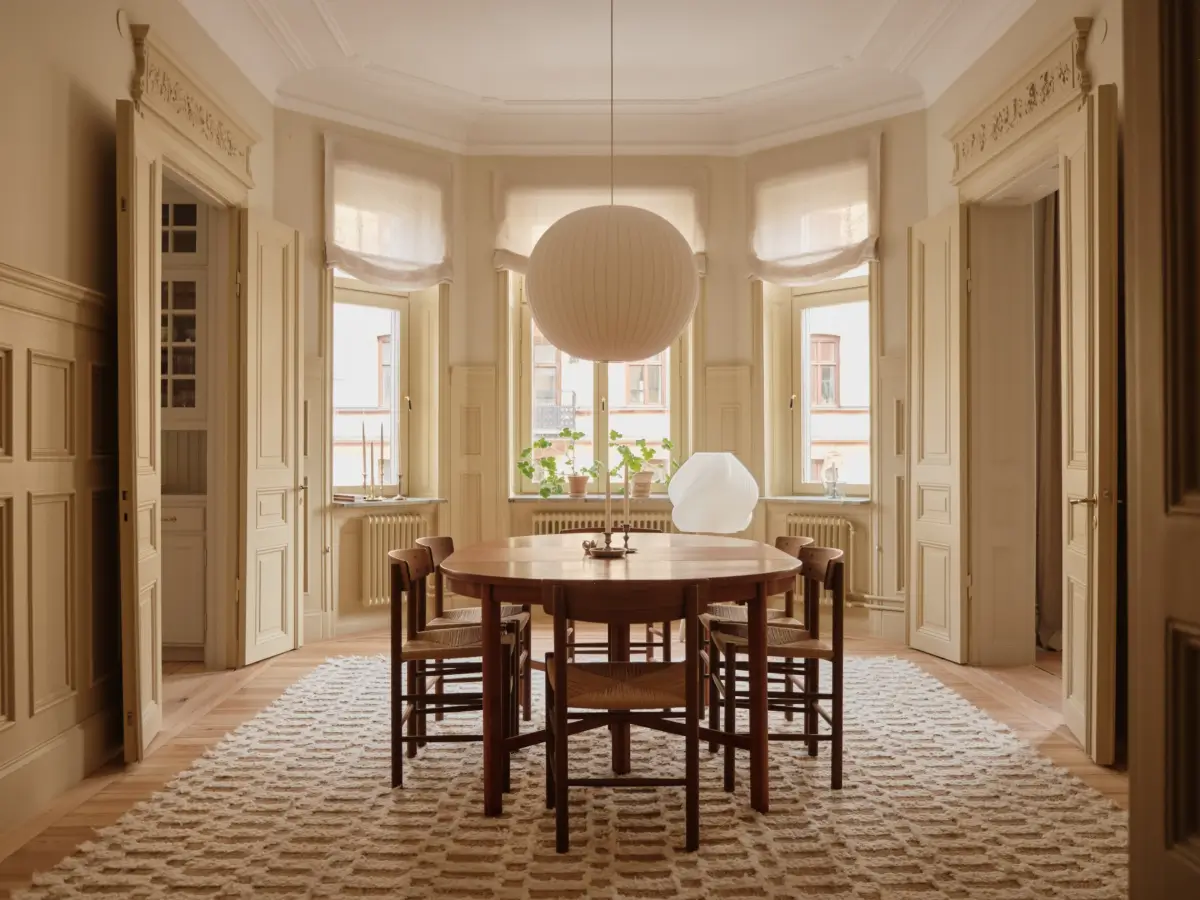
The 155-square-meter apartment has a classic layout, with the living space at the front facing the street and the bedrooms facing the courtyard.
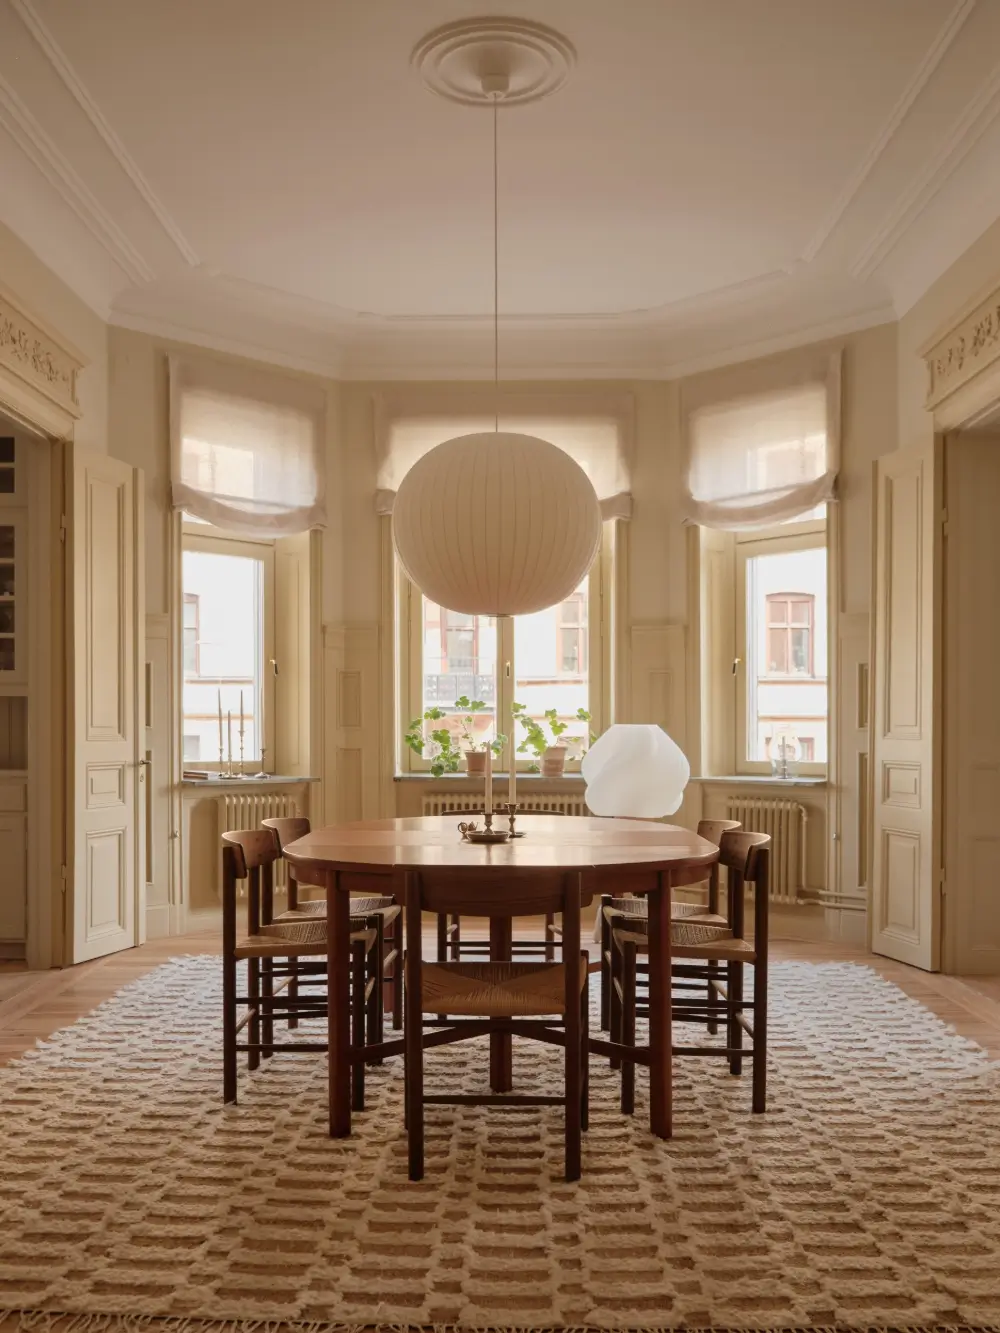
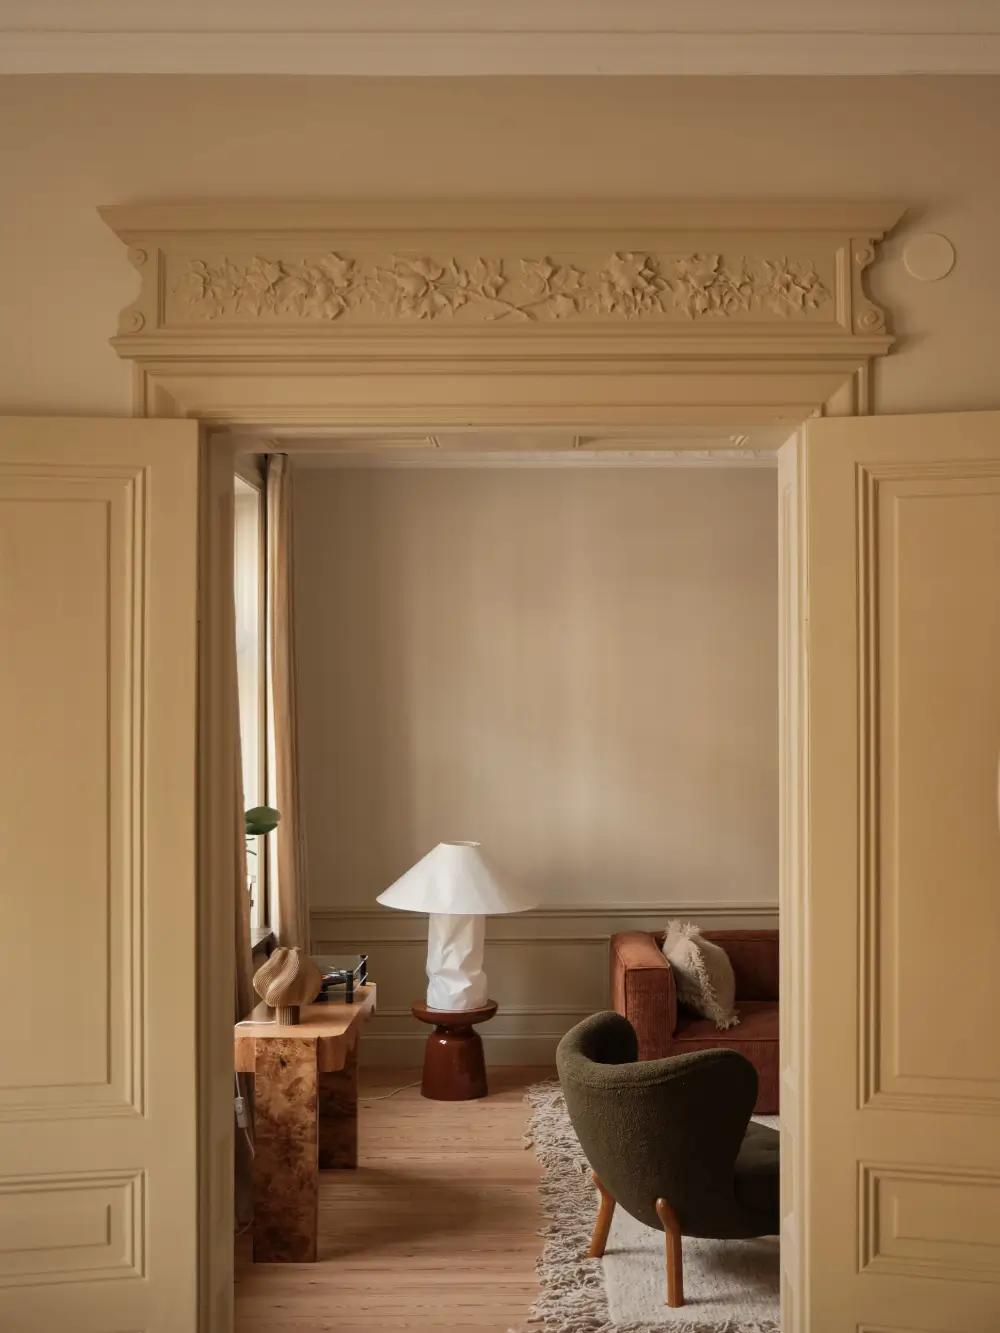
The three living spaces are laid out in a row with double doors between the rooms, allowing for intimate, private spaces and a large open-plan social layout.
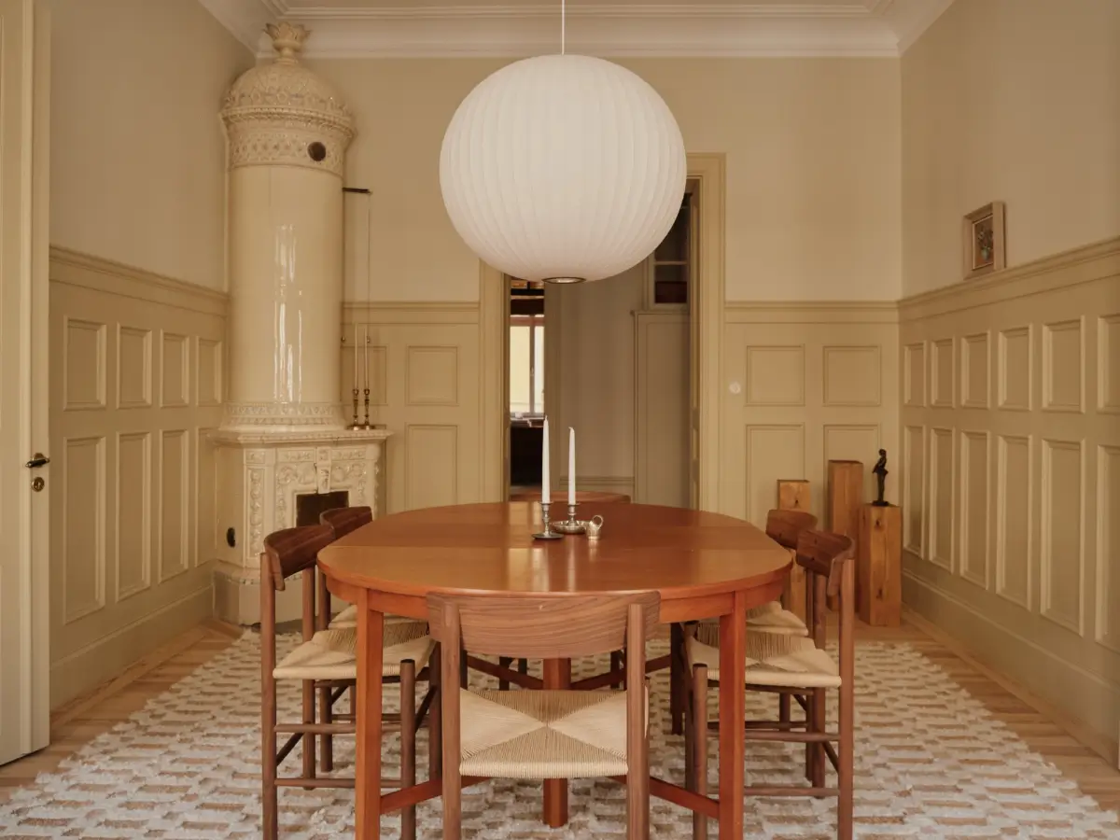
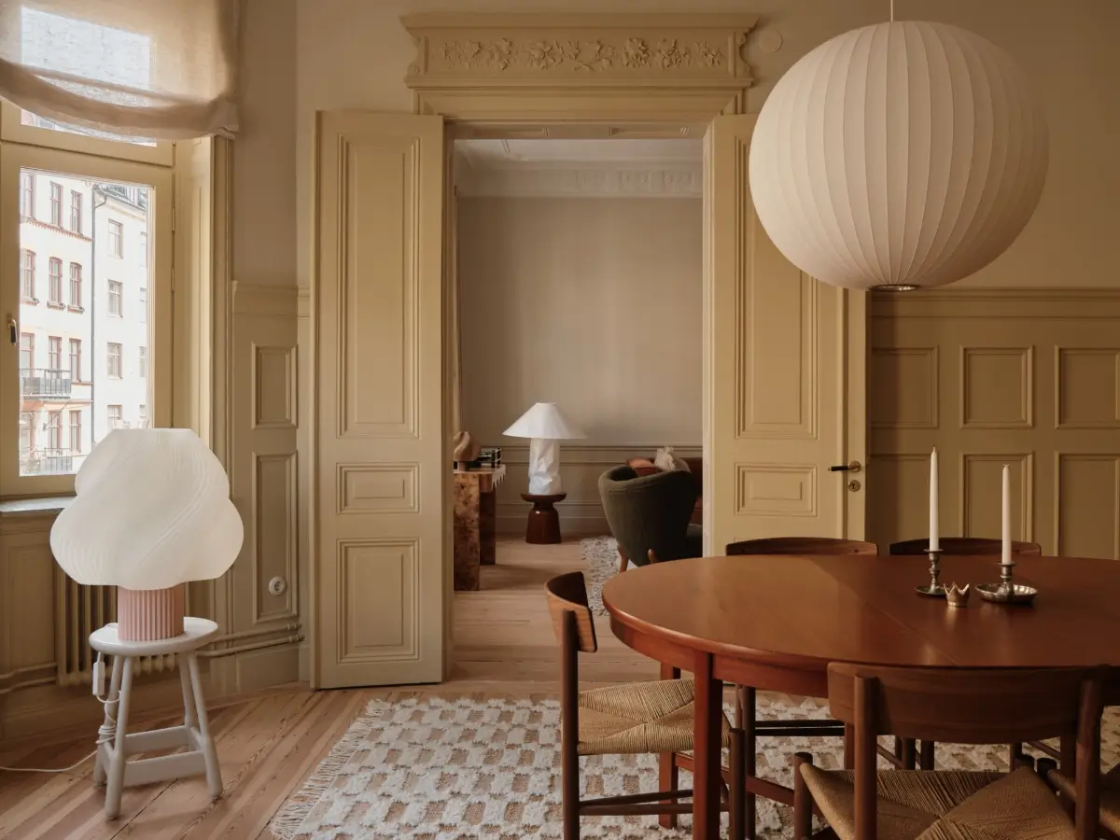
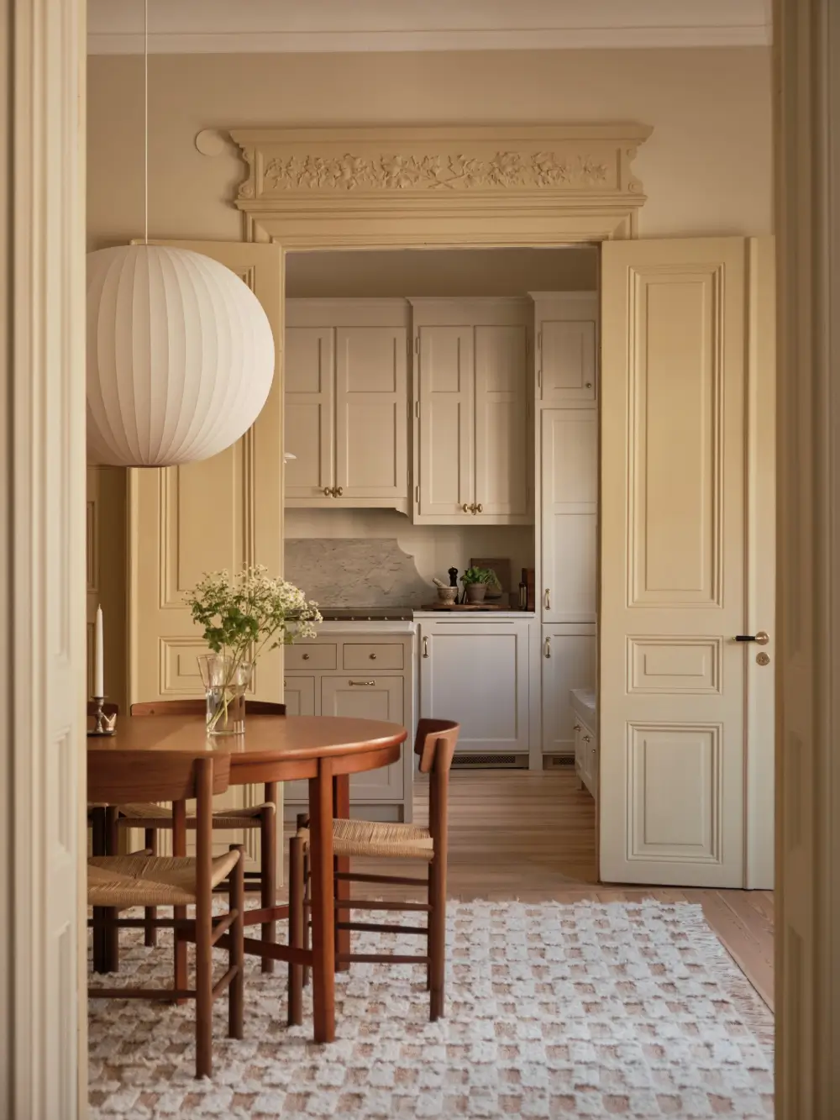
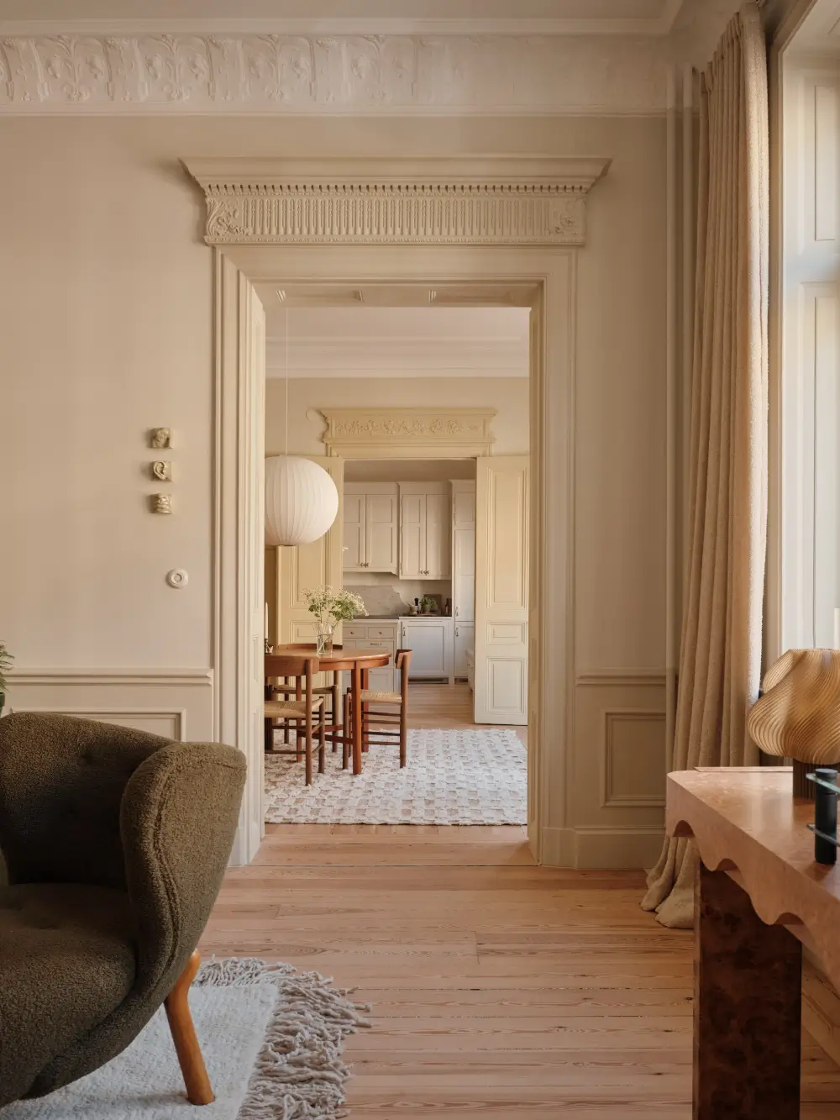
The dining room is located at the center of the plan, flanked by the kitchen and the living room. The room is flooded with light thanks to the large bay window, while the wall paneling and fireplace add a classic tone to the space.
The entire apartment is painted in a soft, harmonious color palette. In the dining room, the walls and joinery are painted in a beige shade while the ceiling stucco is painted white, making it stand out.
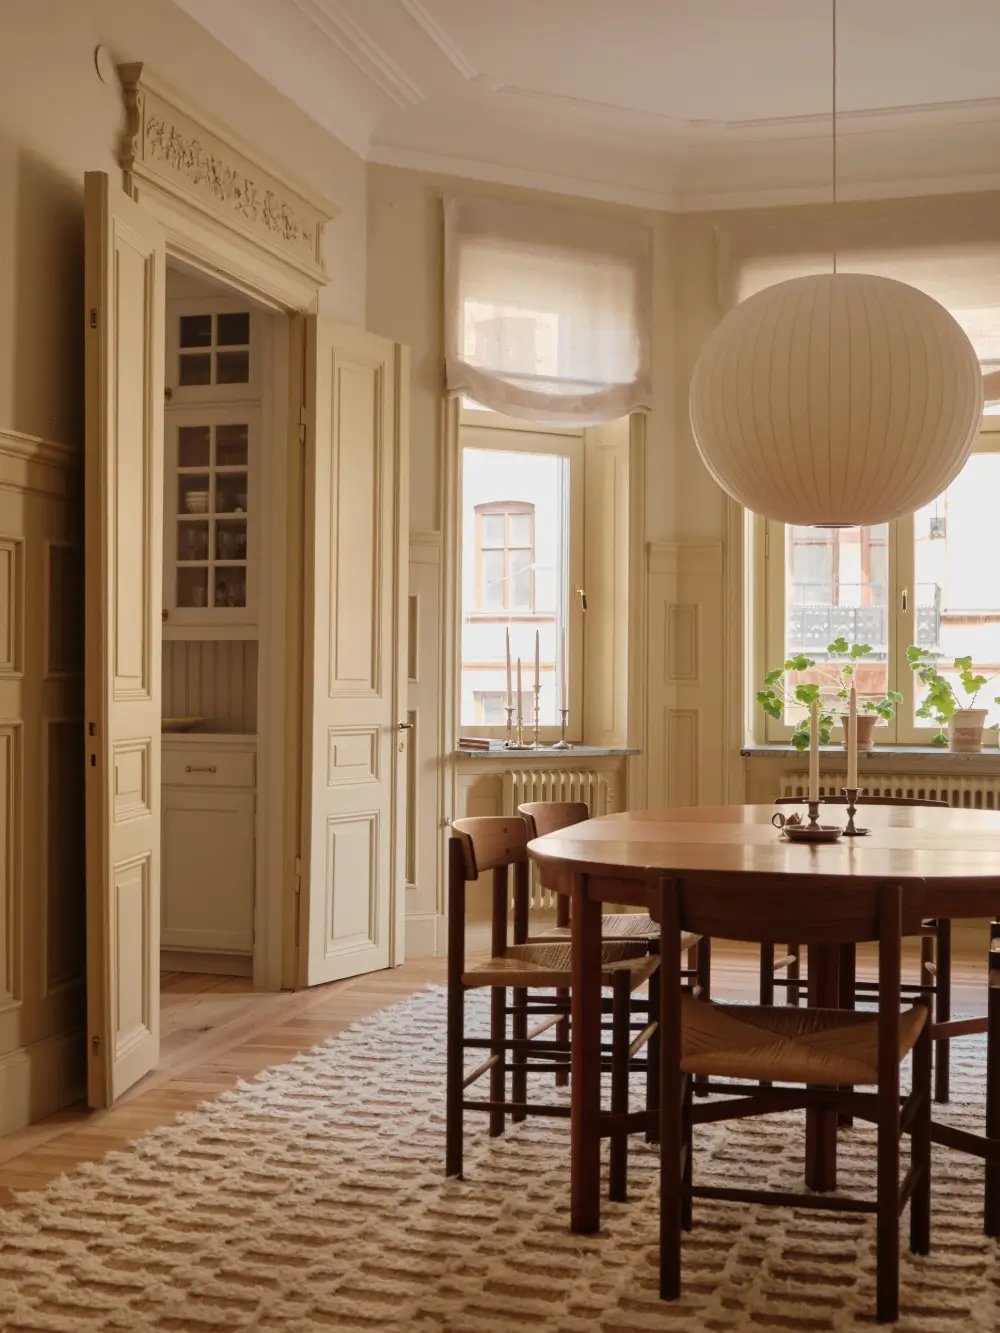
The original pine floorboards lie underfoot, topped with a large, textural rug from Cappelen Dimyr.
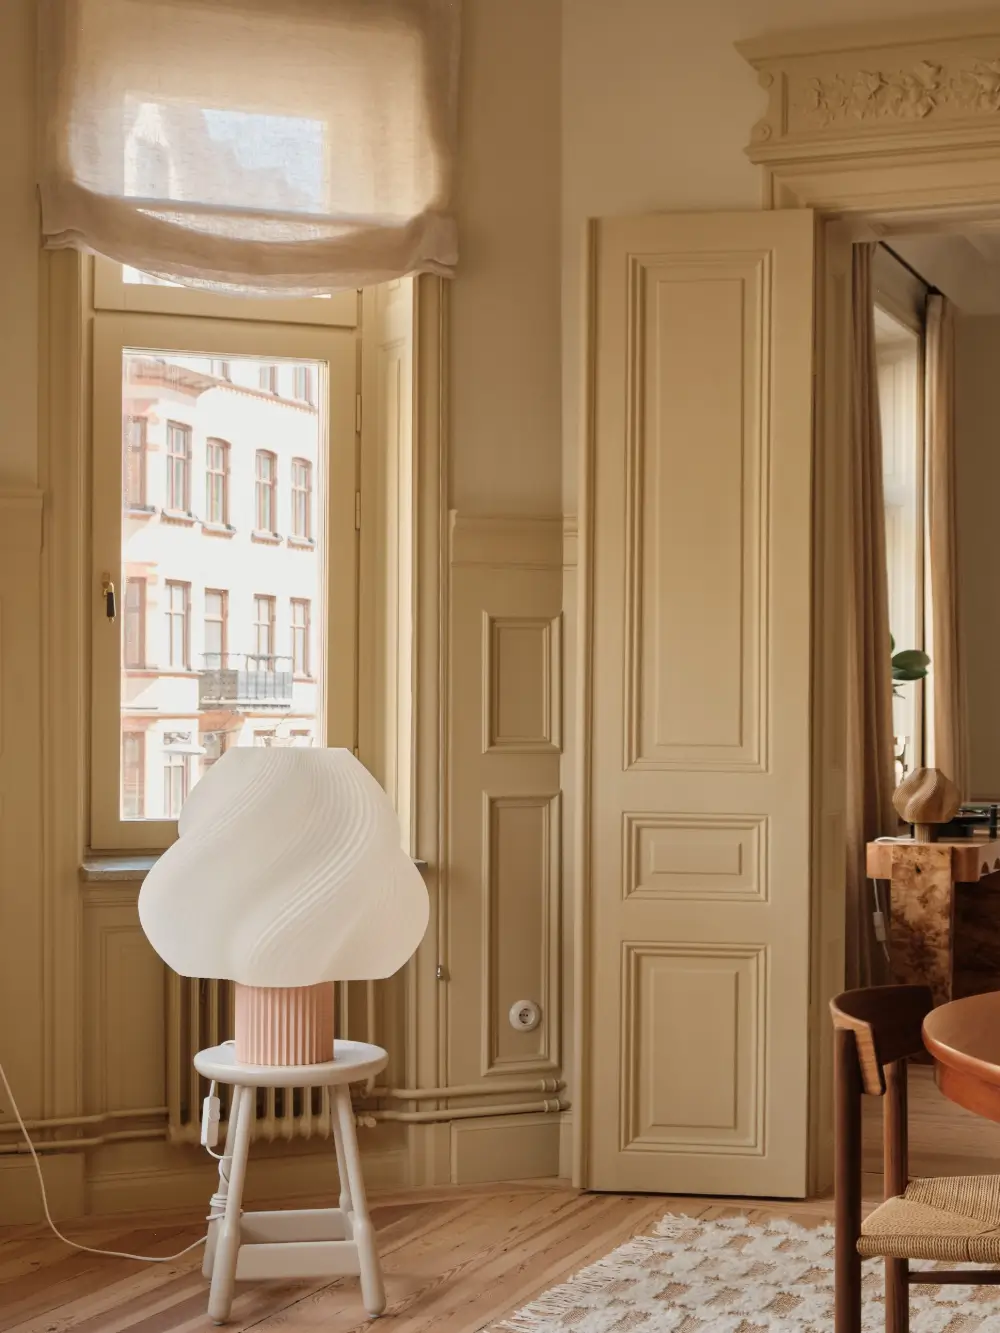
The Soft Serve Lamp van Crème Atelier is a fun element to the classic dining room.

And this is what the dining room looked like before. Gon is the classic paneling and the soft color scheme. The pine floorboards were painted white while the walls are painted gray. It looks more like the typical monochrome Scandinavian homes from a couple of years ago.
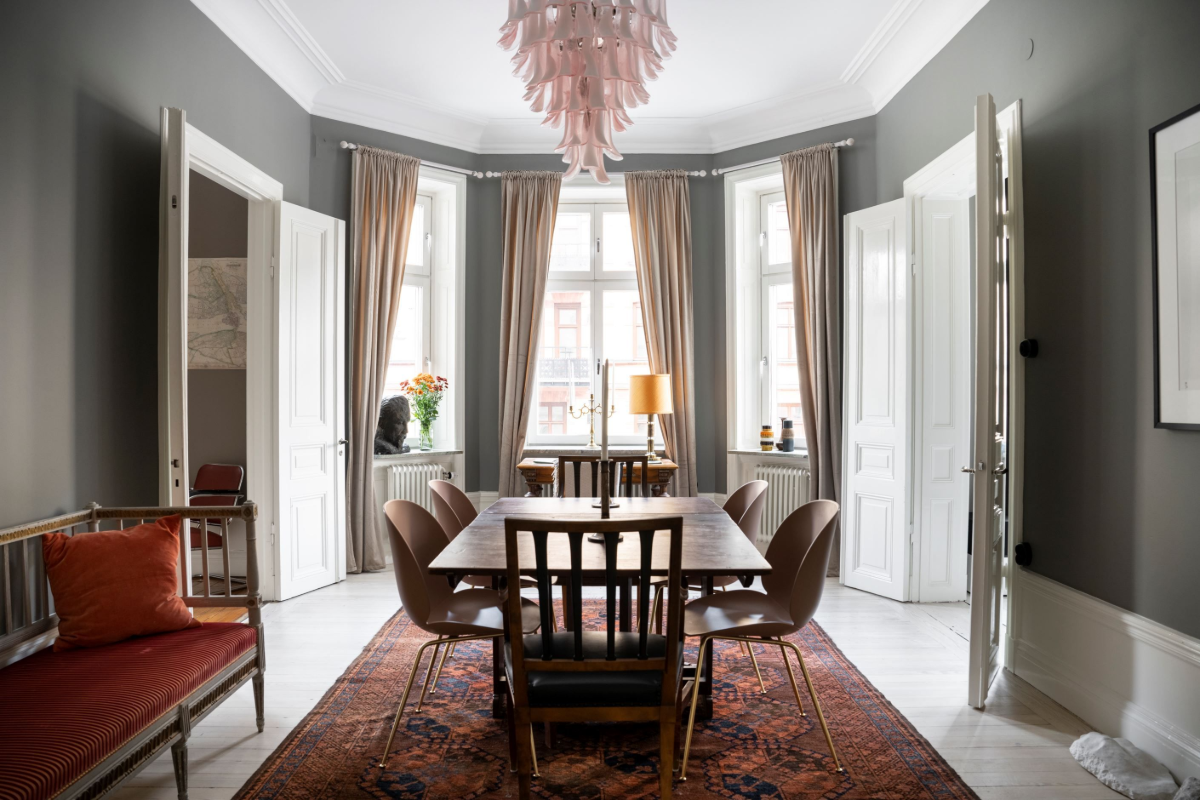
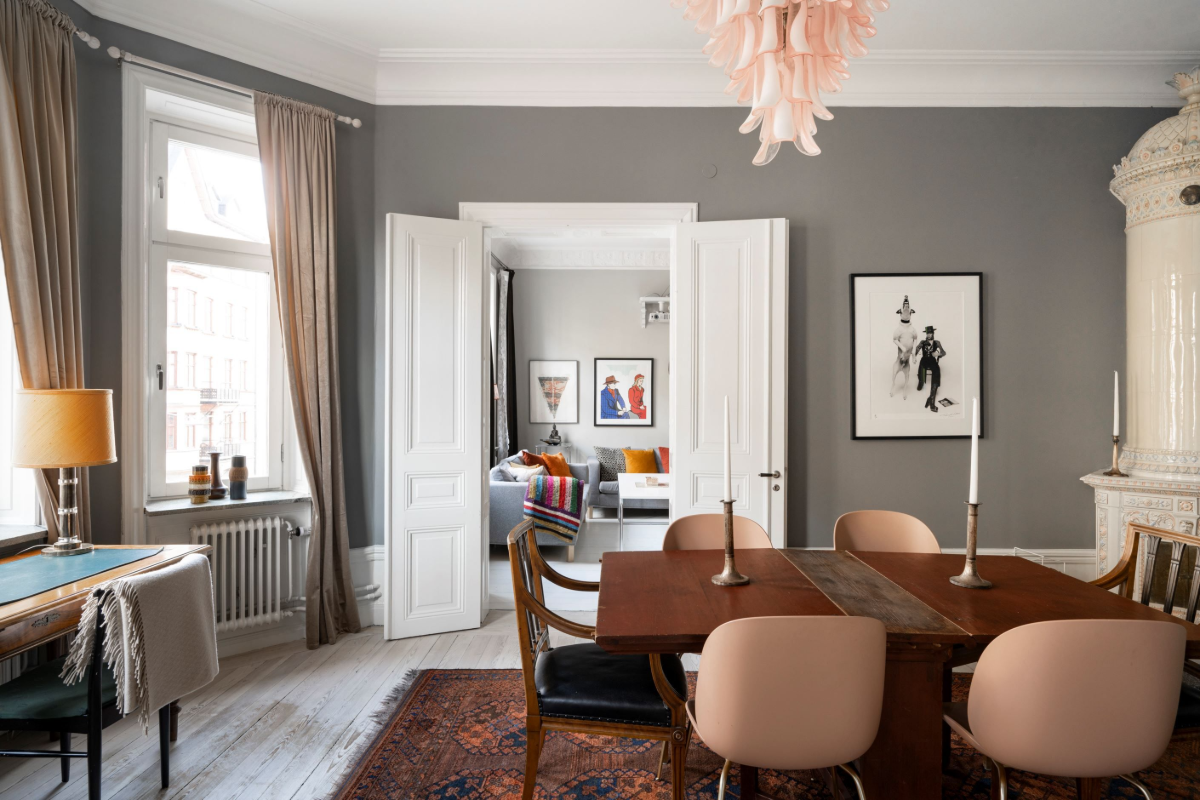
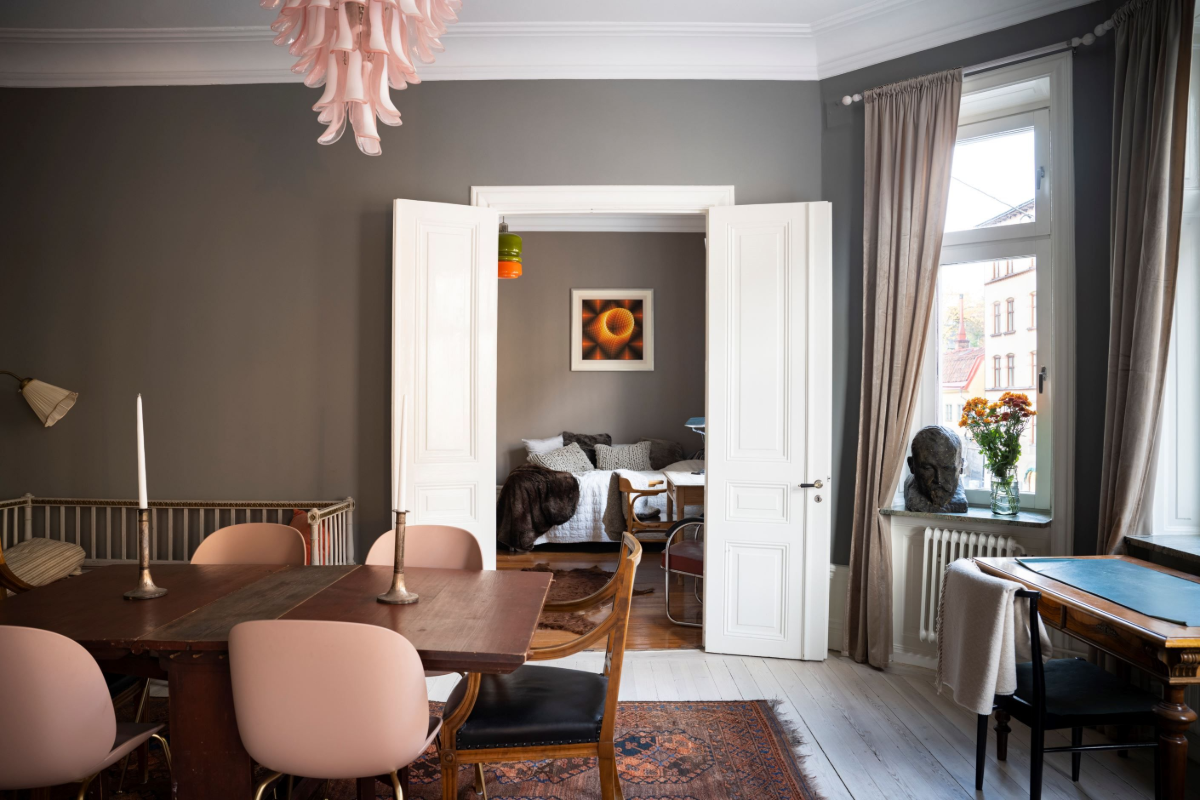
You can already see that the new owners changed the apartment’s layout. I mentioned that the living spaces are now in a row, but a couple of years ago, one room next to the dining room was a bedroom. The new layout with the kitchen and living room flanking the dining room is much better.
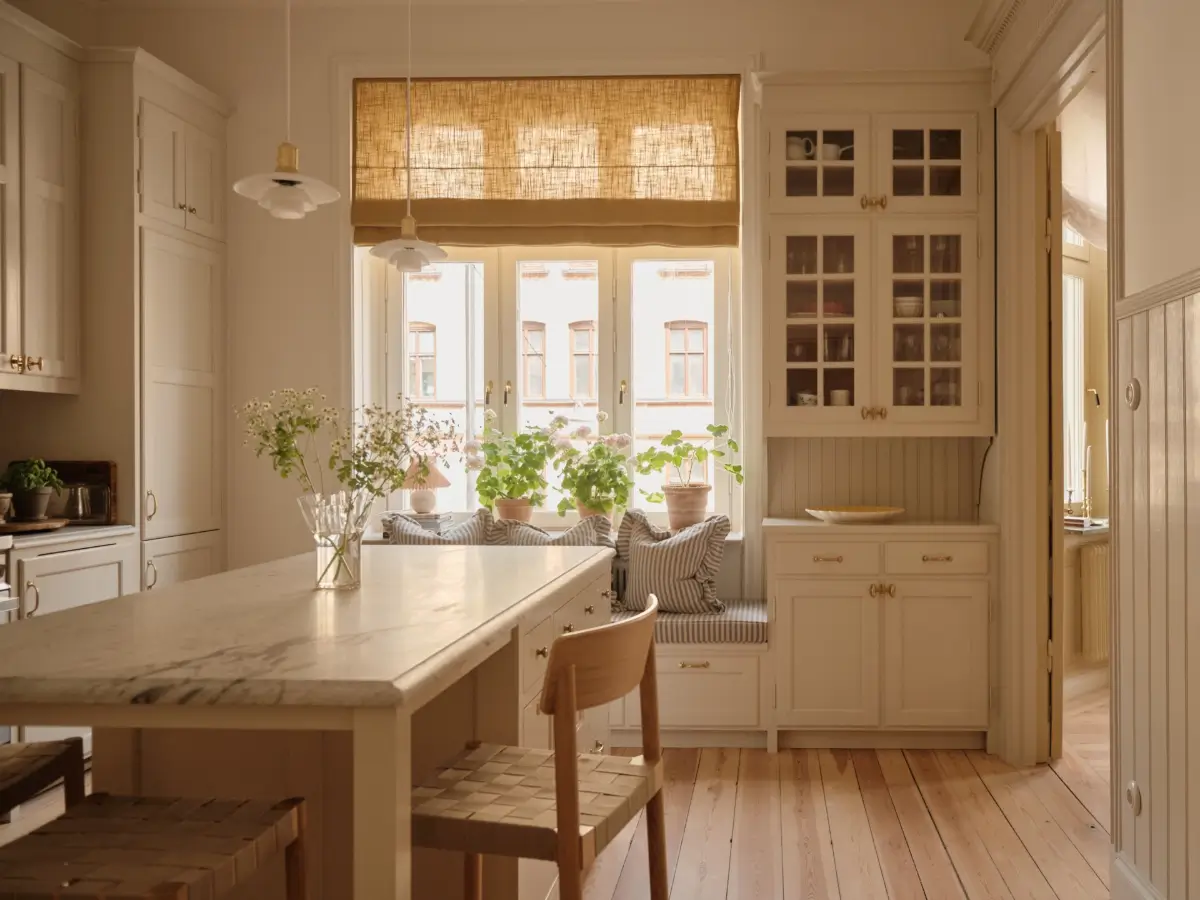
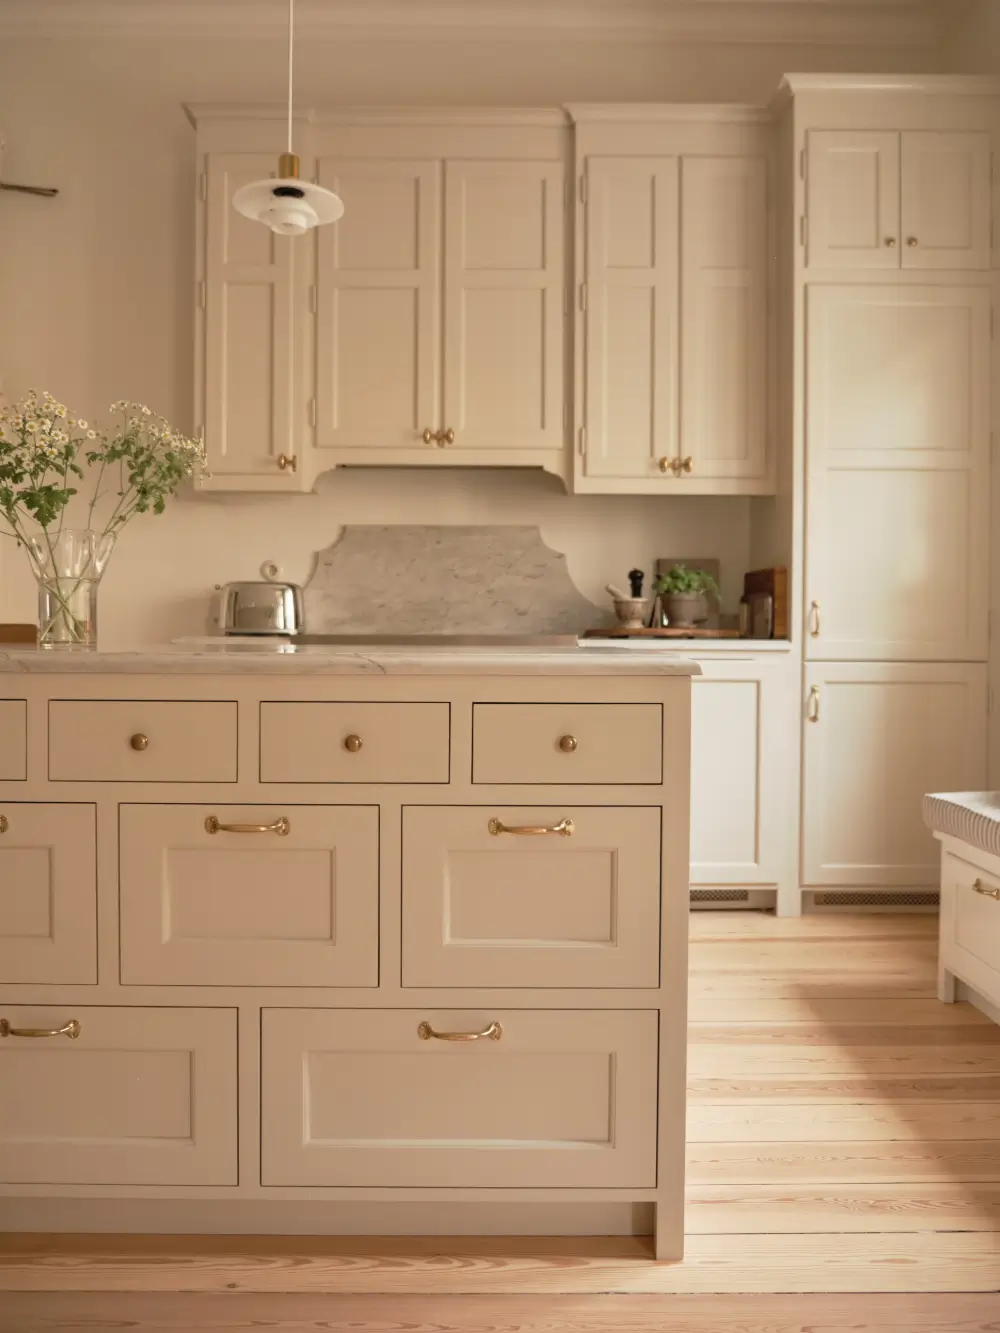
Back to how it is now. The kitchen from Kulladal is made from solid wood with mirrored doors and marble worktops.
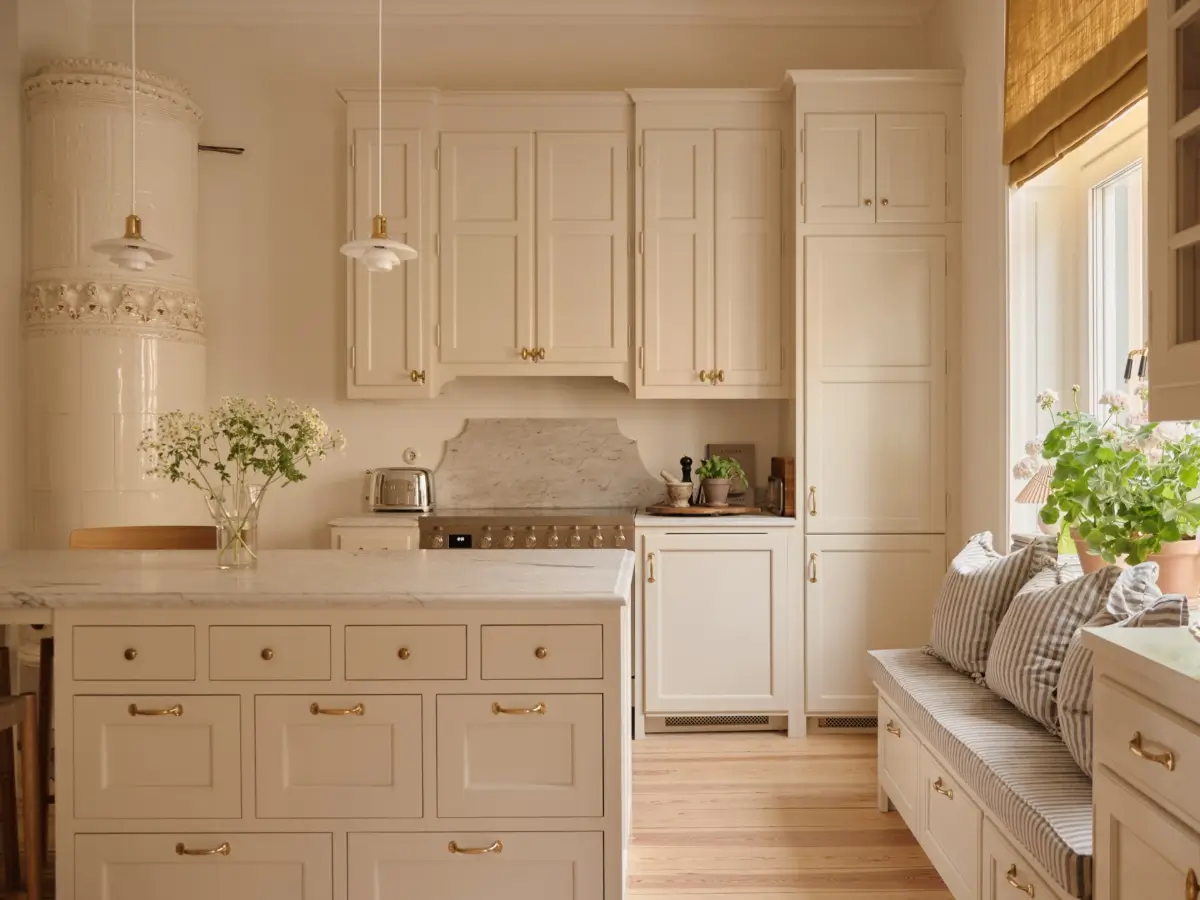
The kitchen island and window seat provide extra seating and storage, turning the space into the social heart of the home.
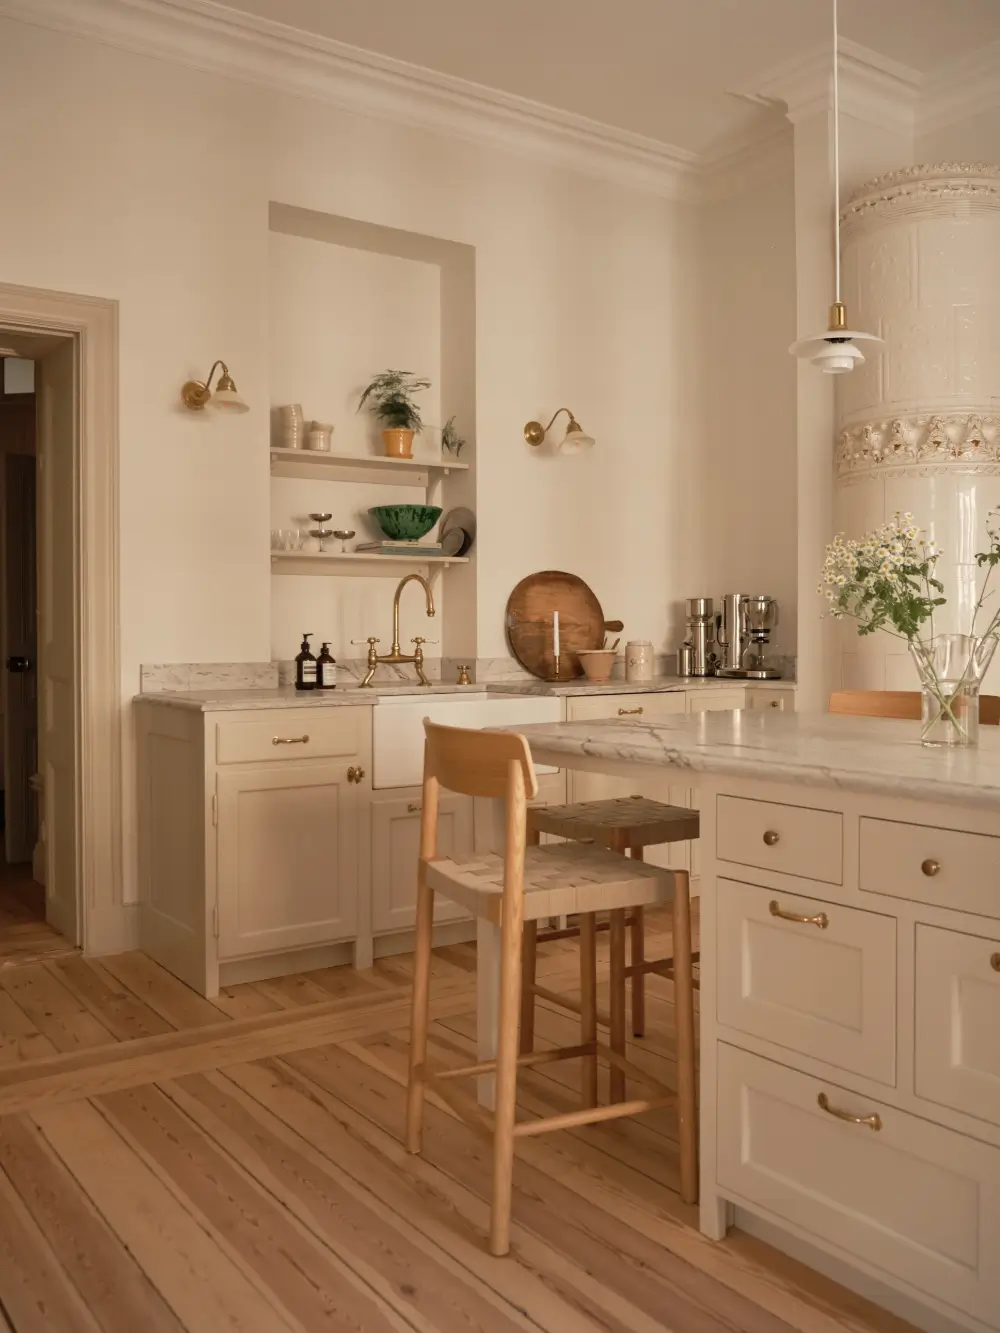
On the other side, you can see a butler sink under the niche that used to be a doorway. The original fireplace is thankfully preserved and sits proudly between the sink and the stove.
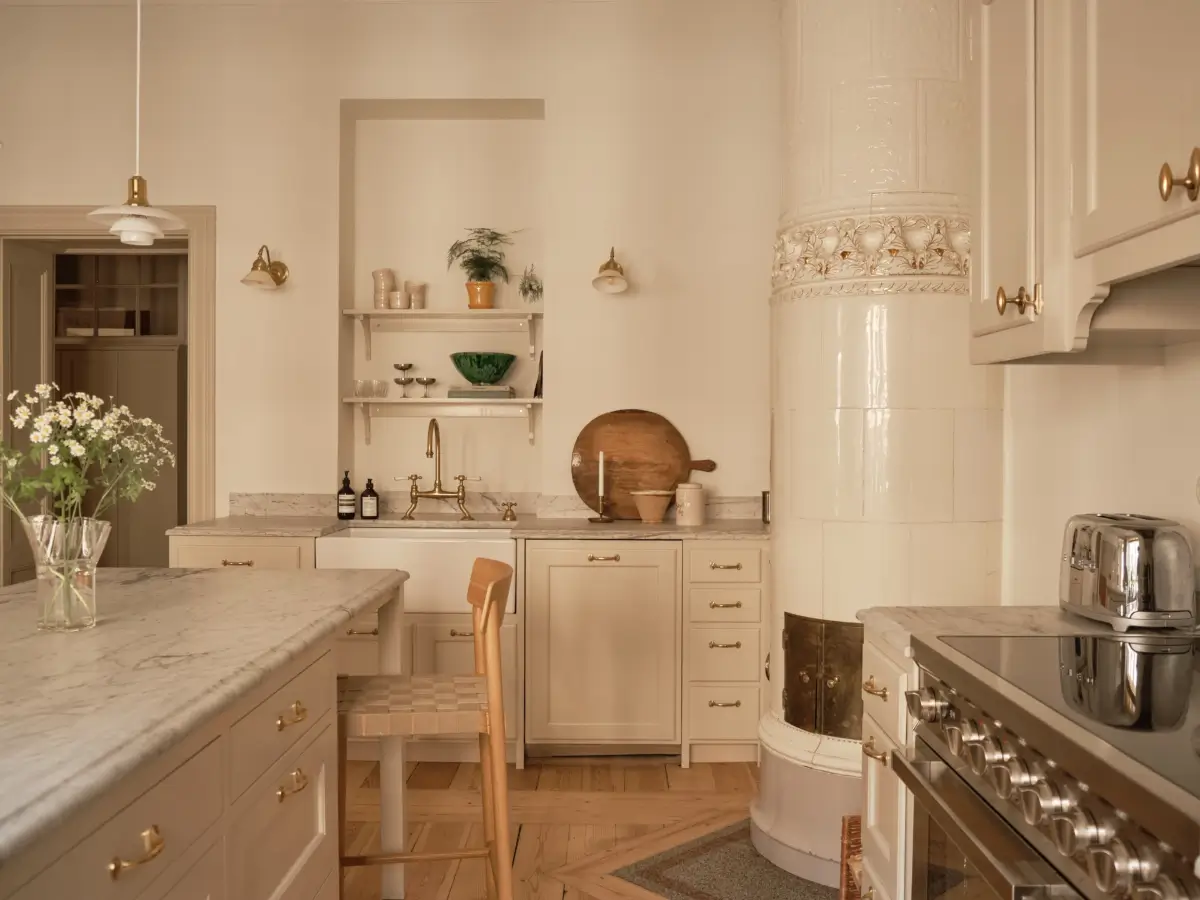
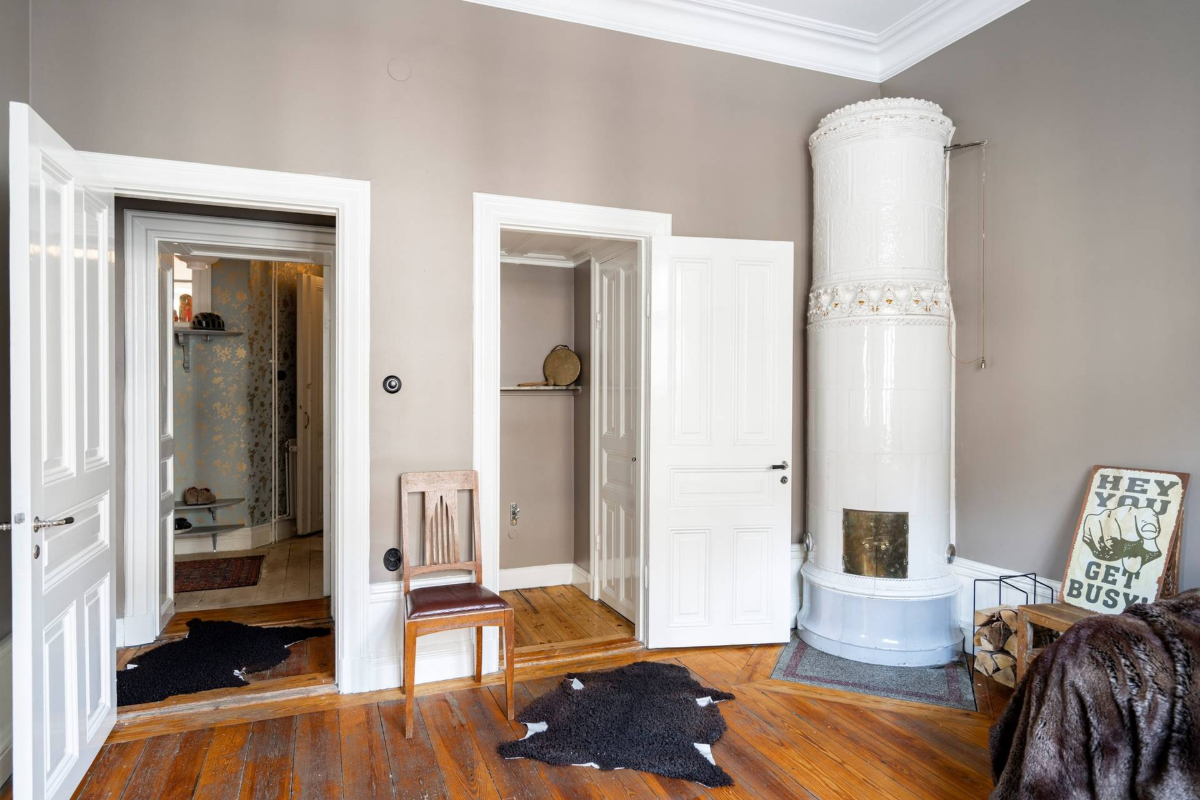
And here is the room before. The fireplace is all that you can recognize. The door next to the fireplace led to two built-in wardrobes. That space, including the small hall area outside the left door, has been added to the kitchen space.
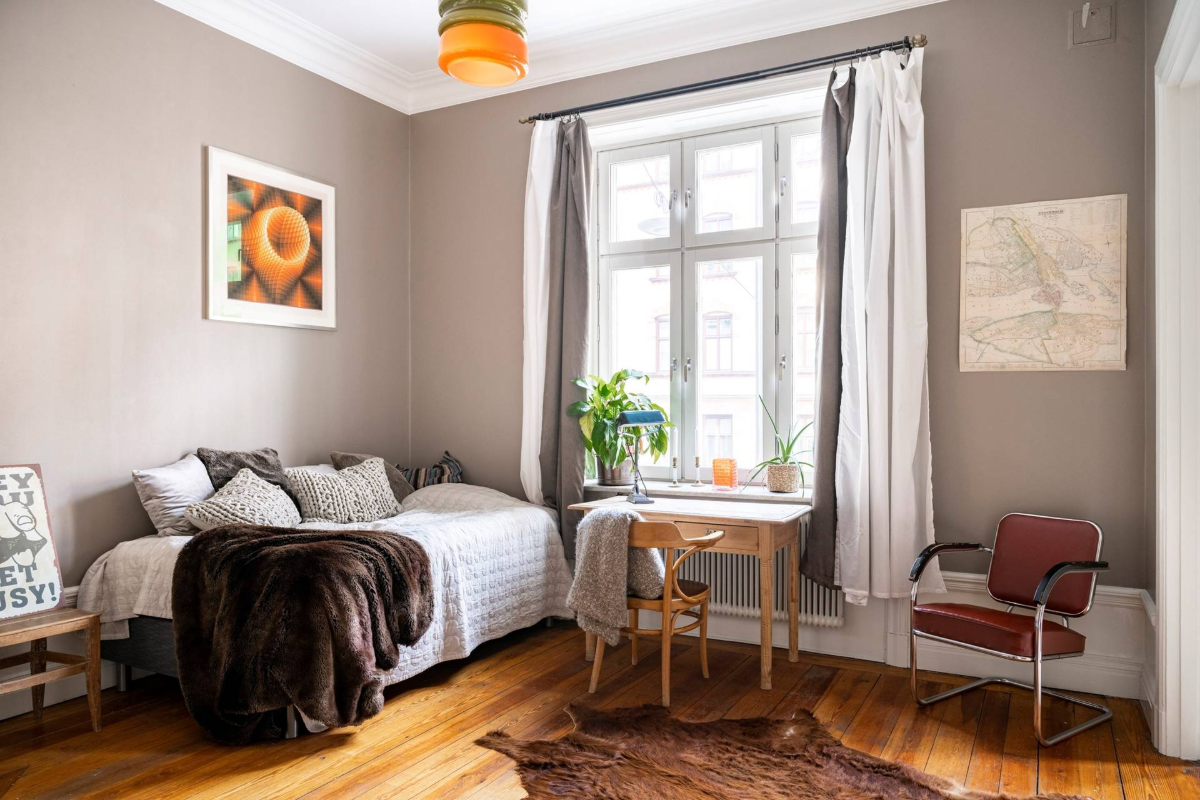
The original floorboards have been sanded, removing the orange shine.
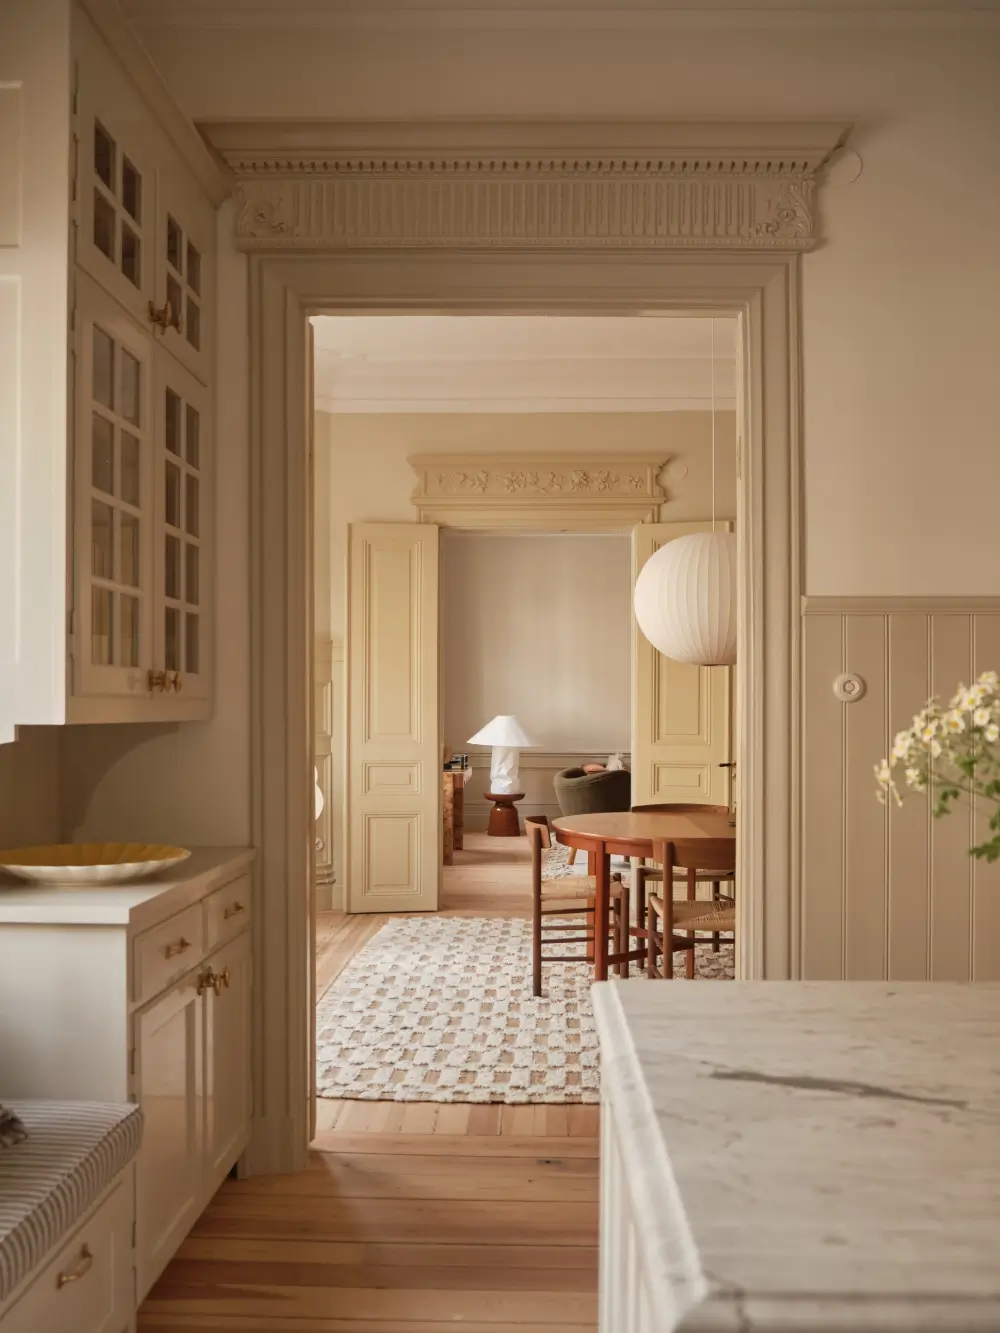
With the doors open, you can look through the apartment from the kitchen to the living room on the other end.
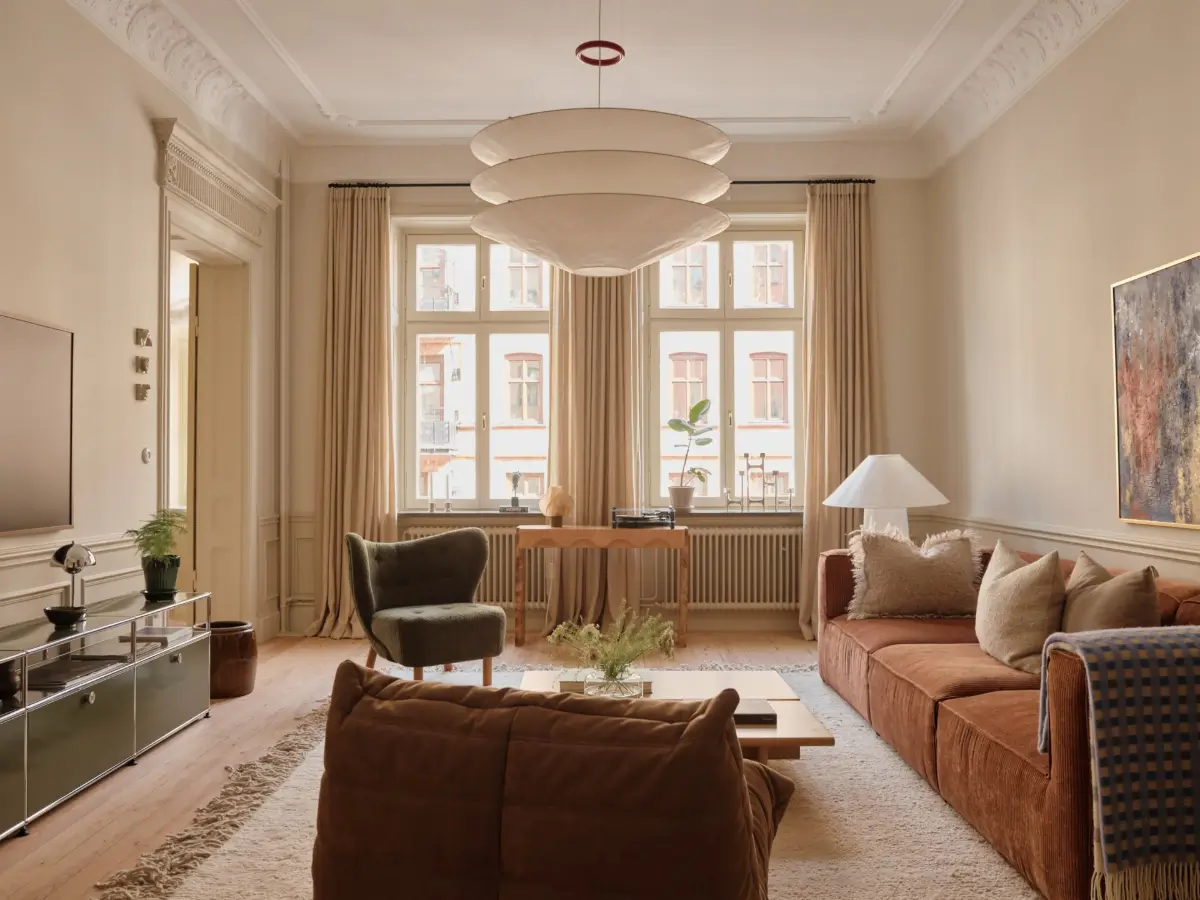
The living room is a spacious and charming space with two large mullioned windows overlooking the street.
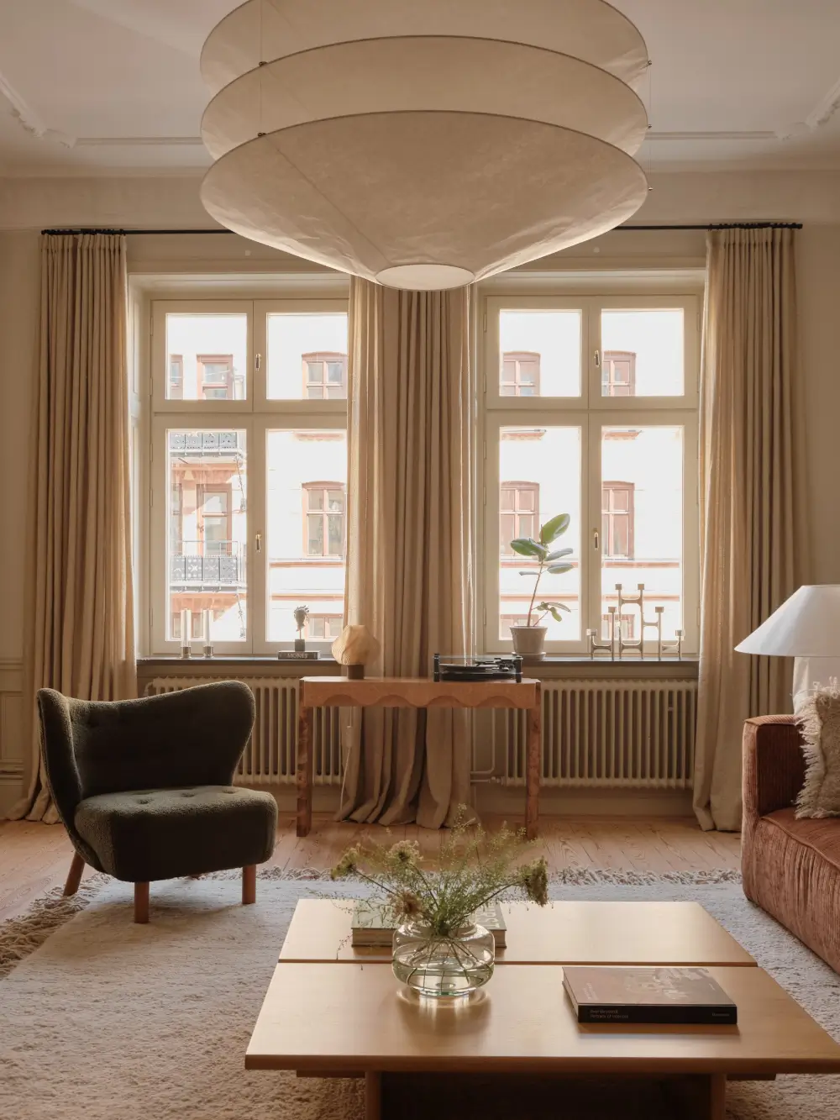
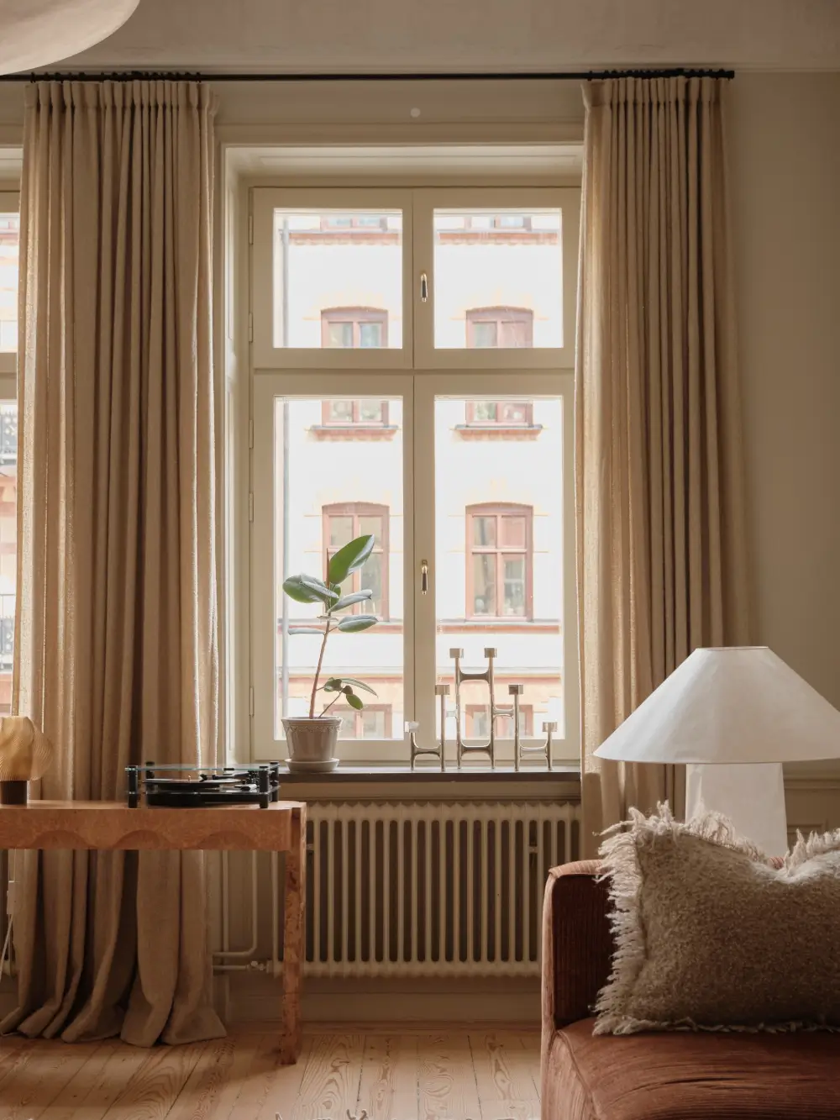
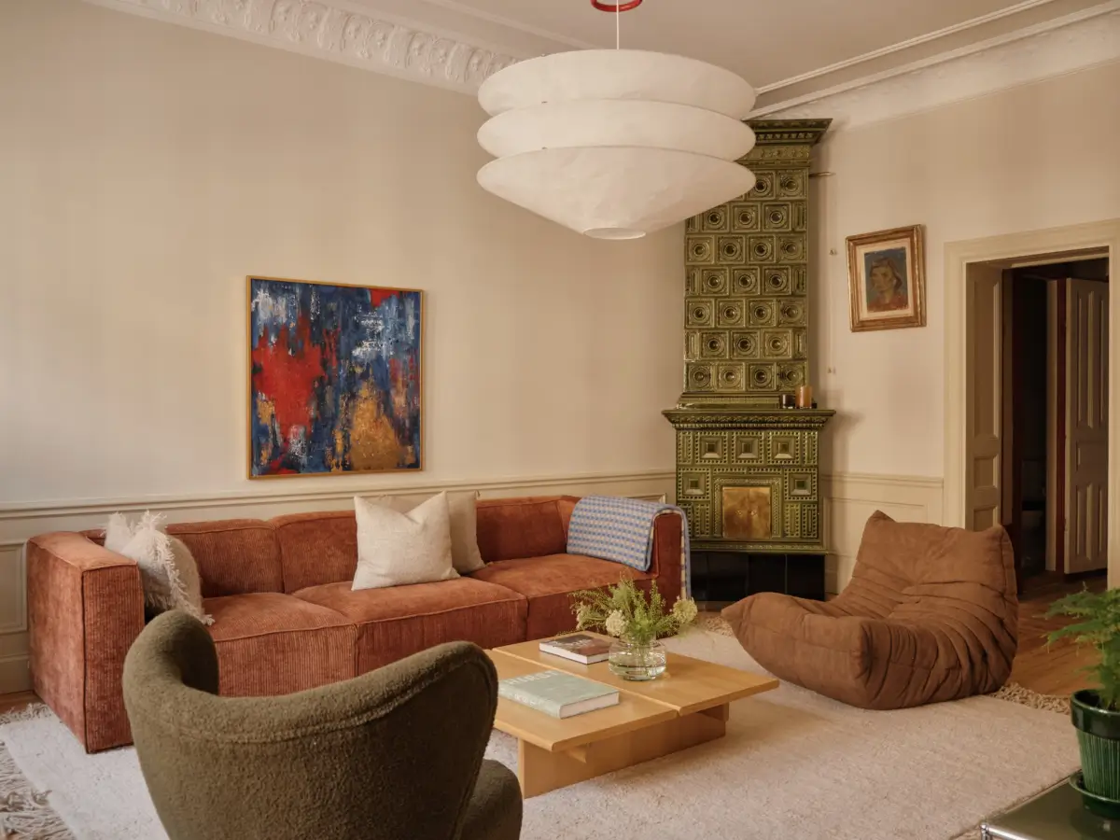
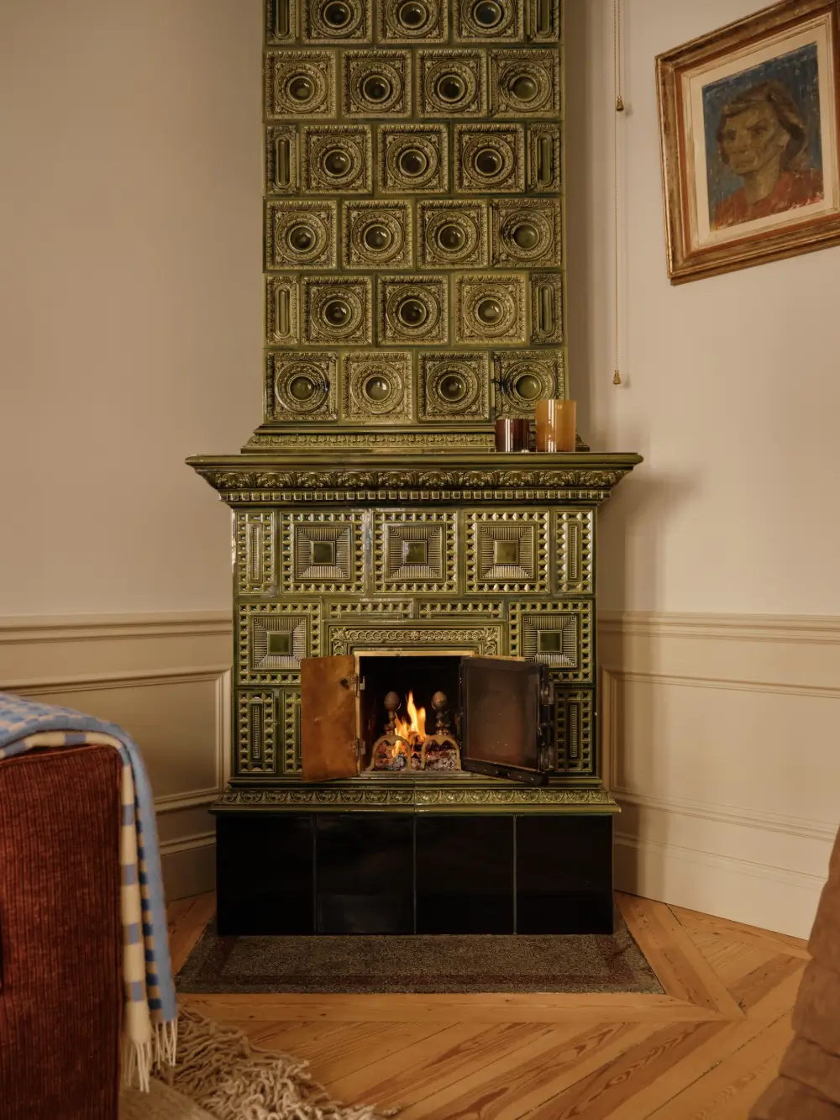
The standout feature in the living room is the green fireplace, which pairs well with the beige walls, wooden floorboards, and earth-toned furniture.
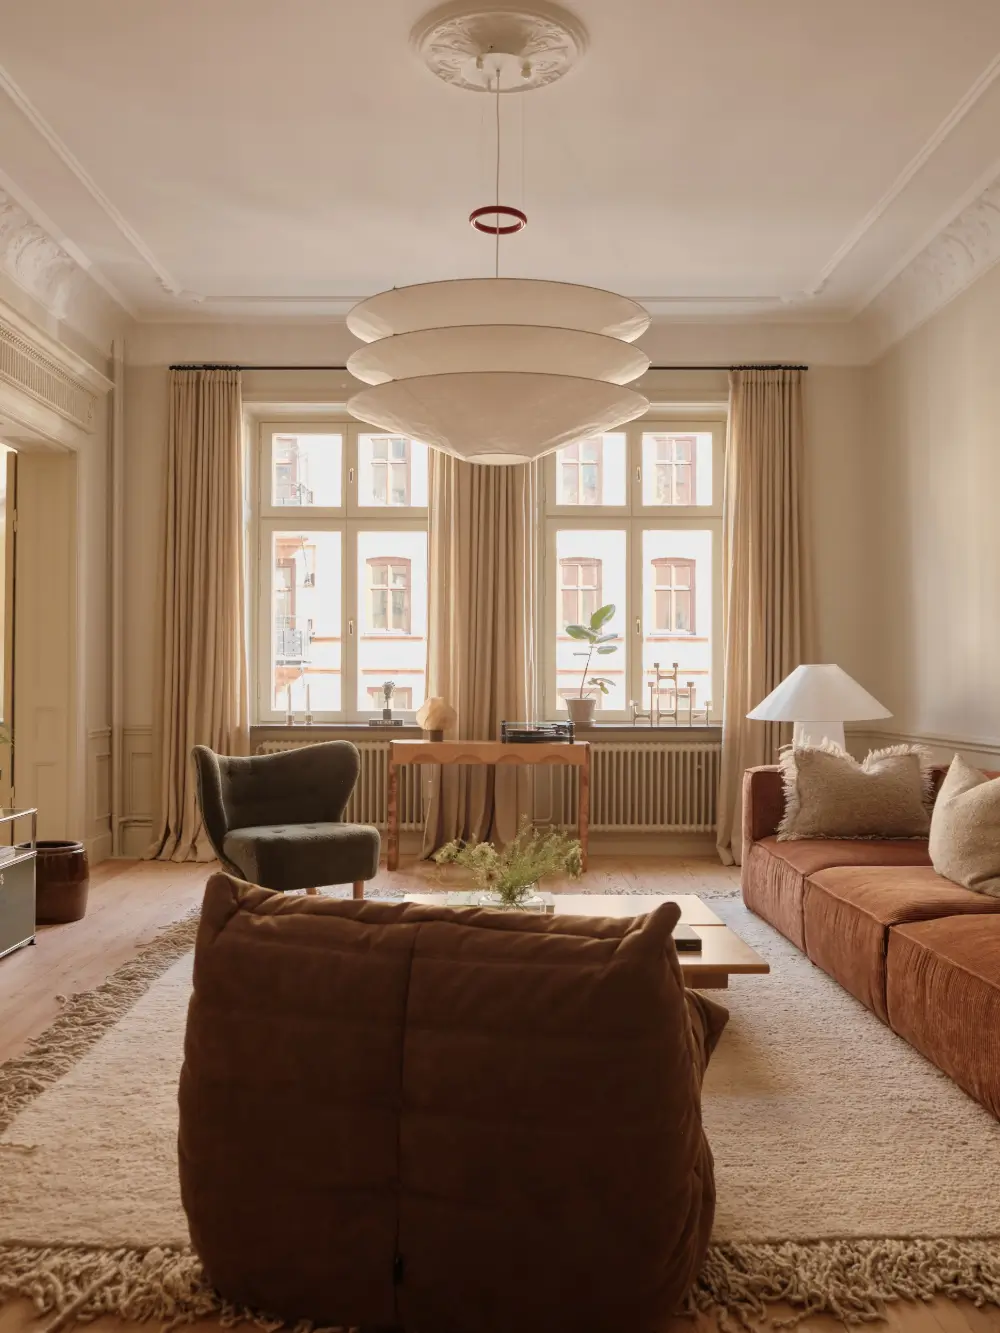
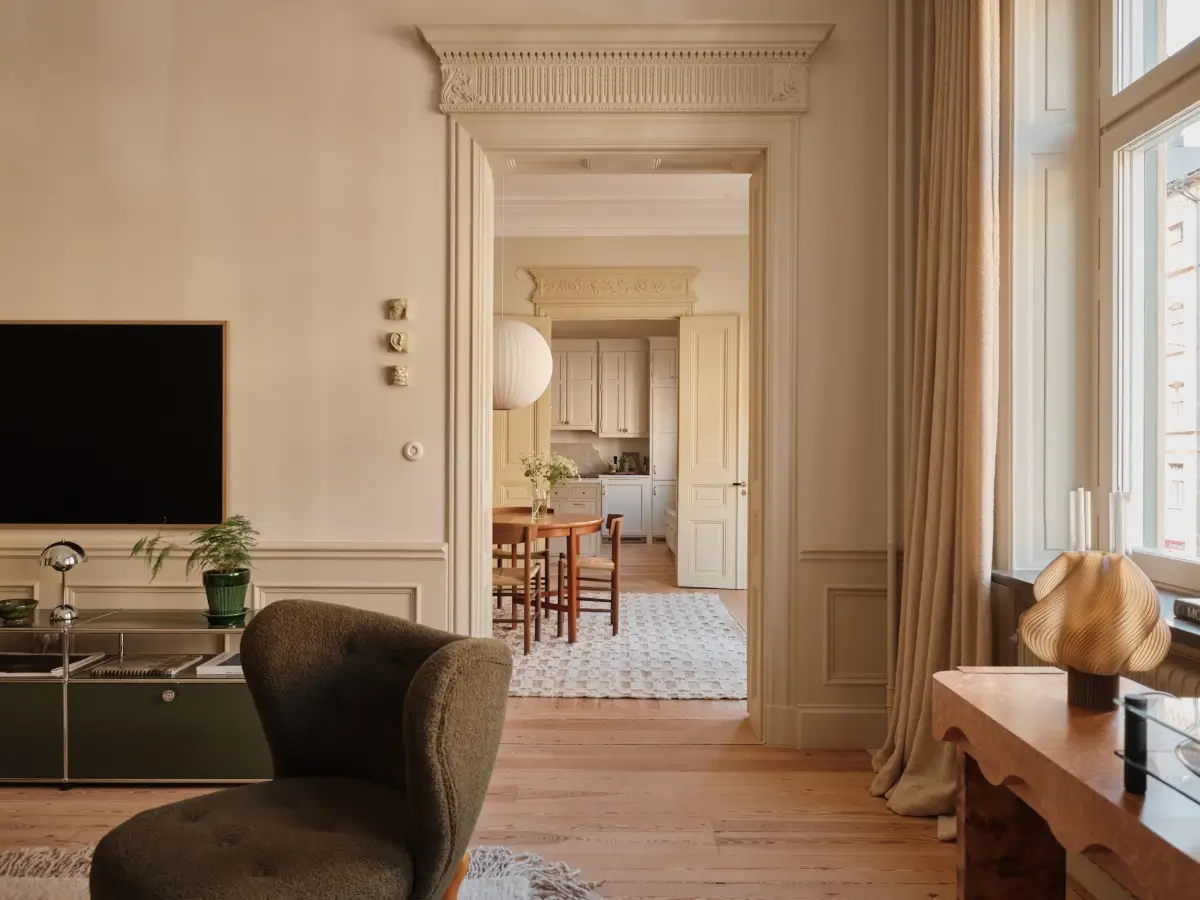
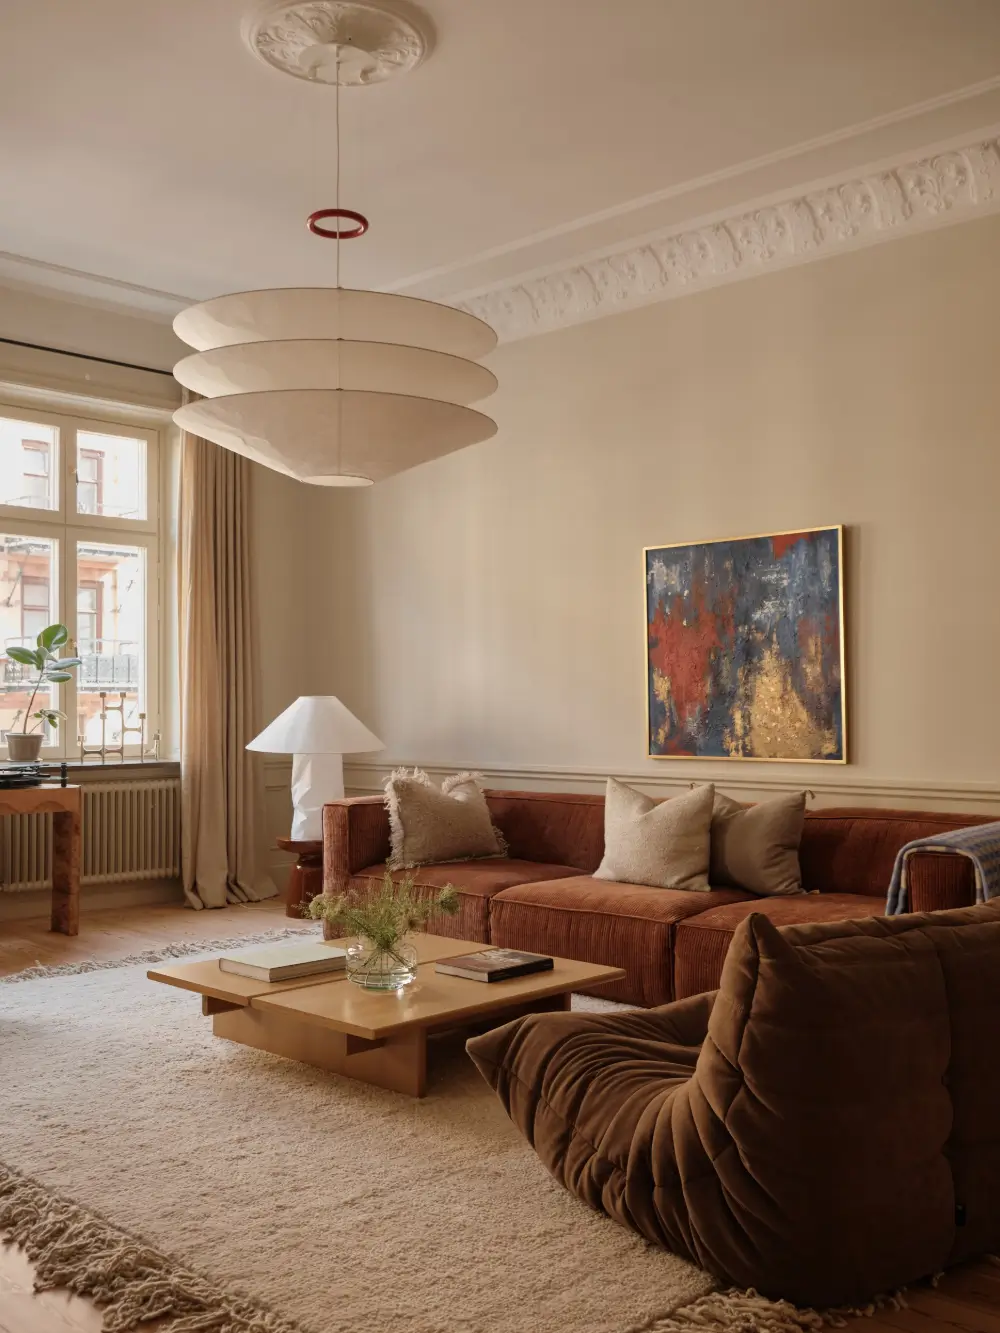
The beautiful ceiling stucco, mirrored window niches, ceiling rose, and high baseboards are beautiful turn-of-the-century details, adding a lot of character to the room.
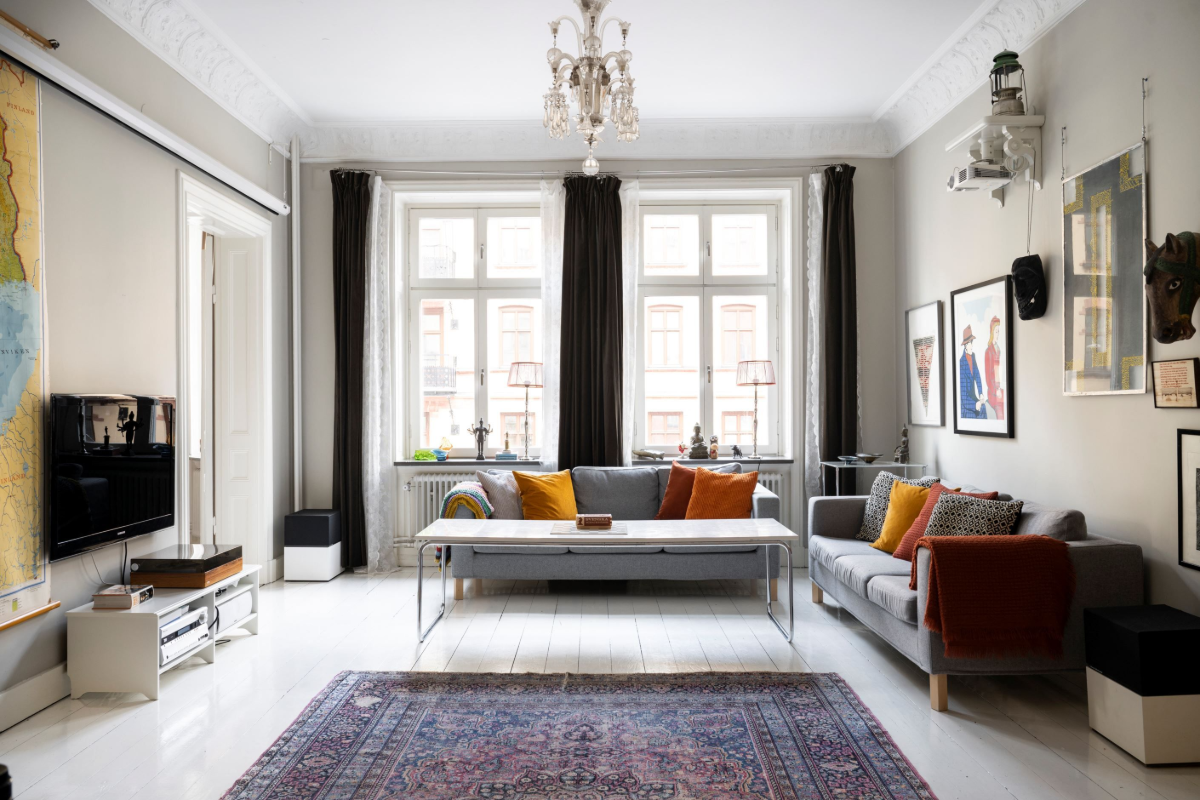
And here is the before picture. The white-and-gray color scheme feels much colder.
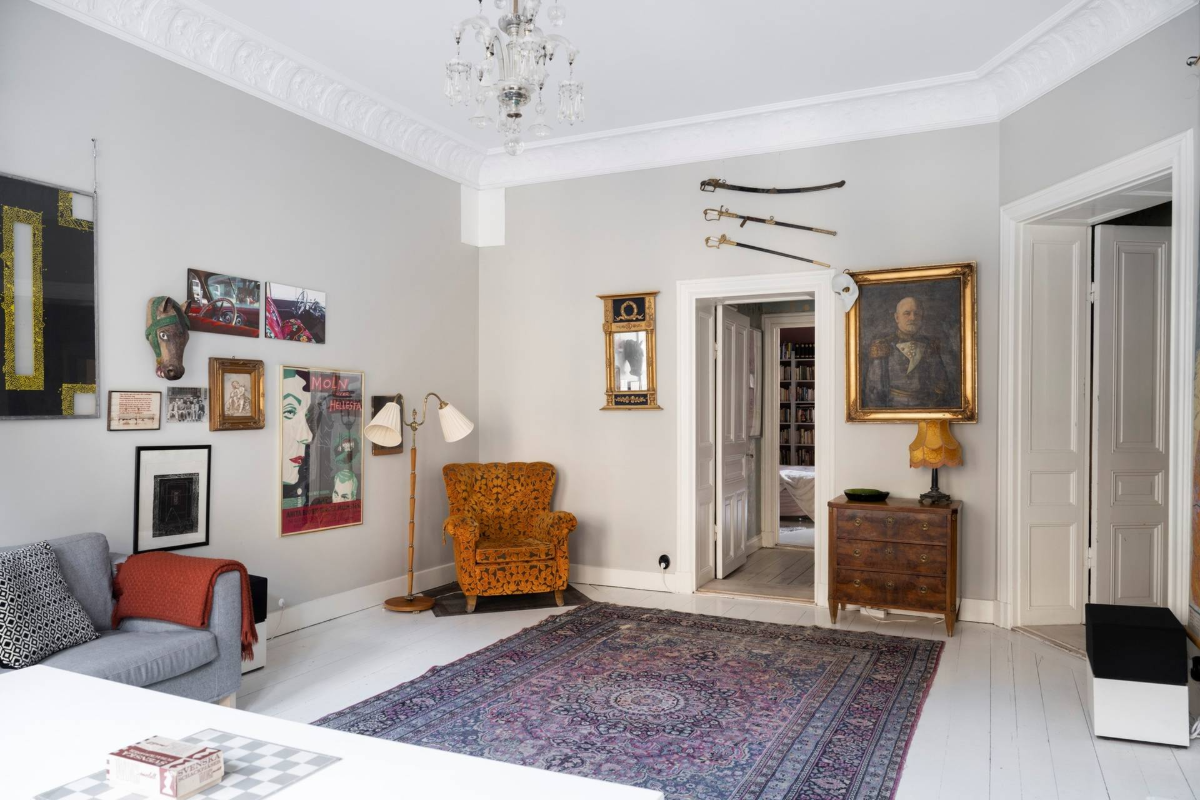
Also note that the fireplace was added during the latest renovation. It is a period-style piece and suits the home beautifully, but it isn’t original to the house (though you can see that there used to be a fireplace in the corner at some point).
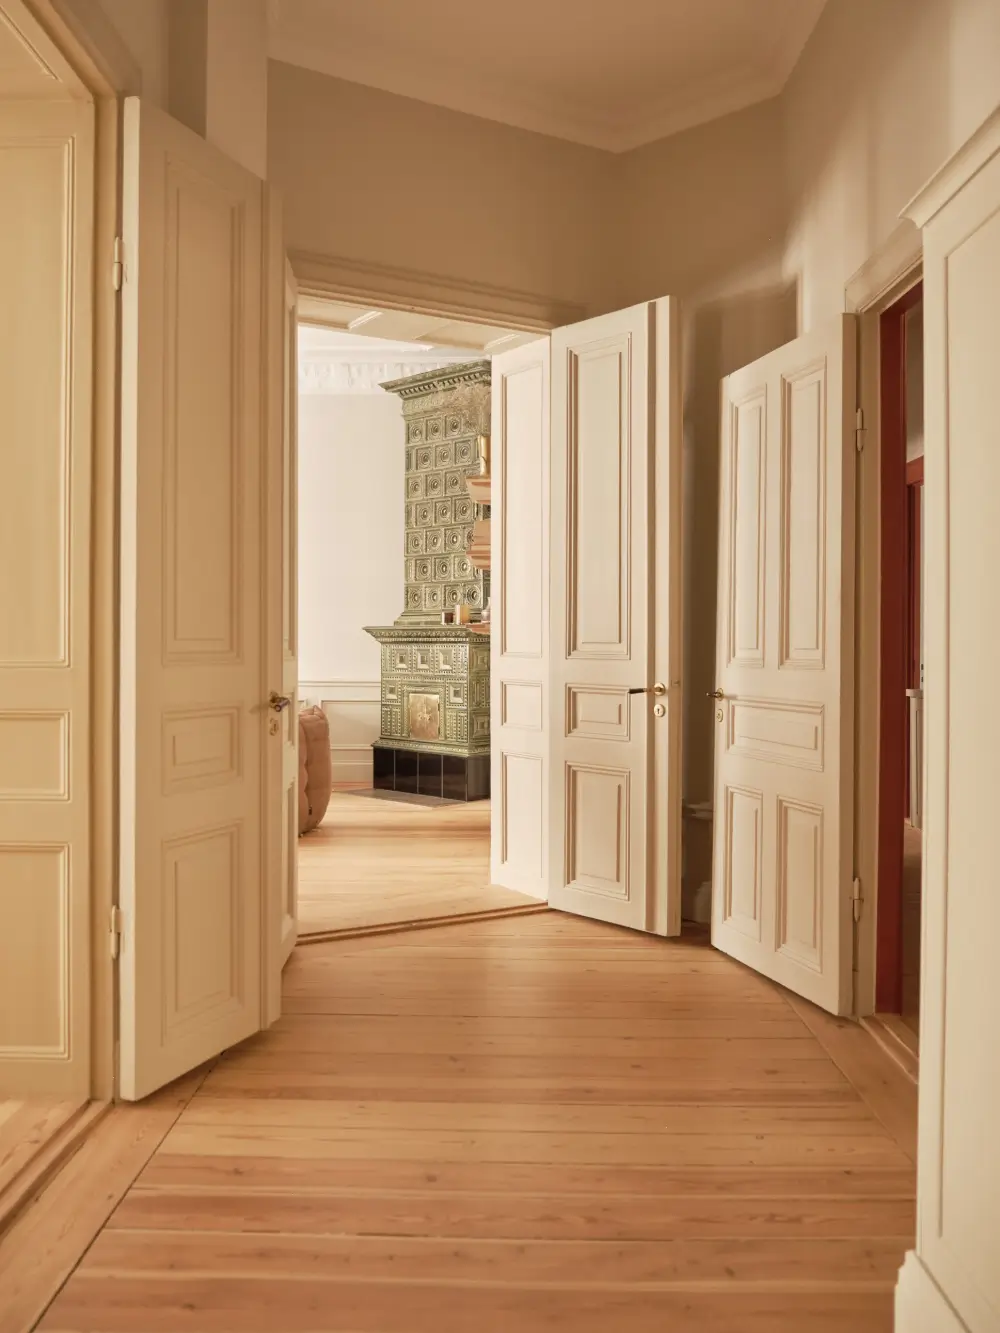
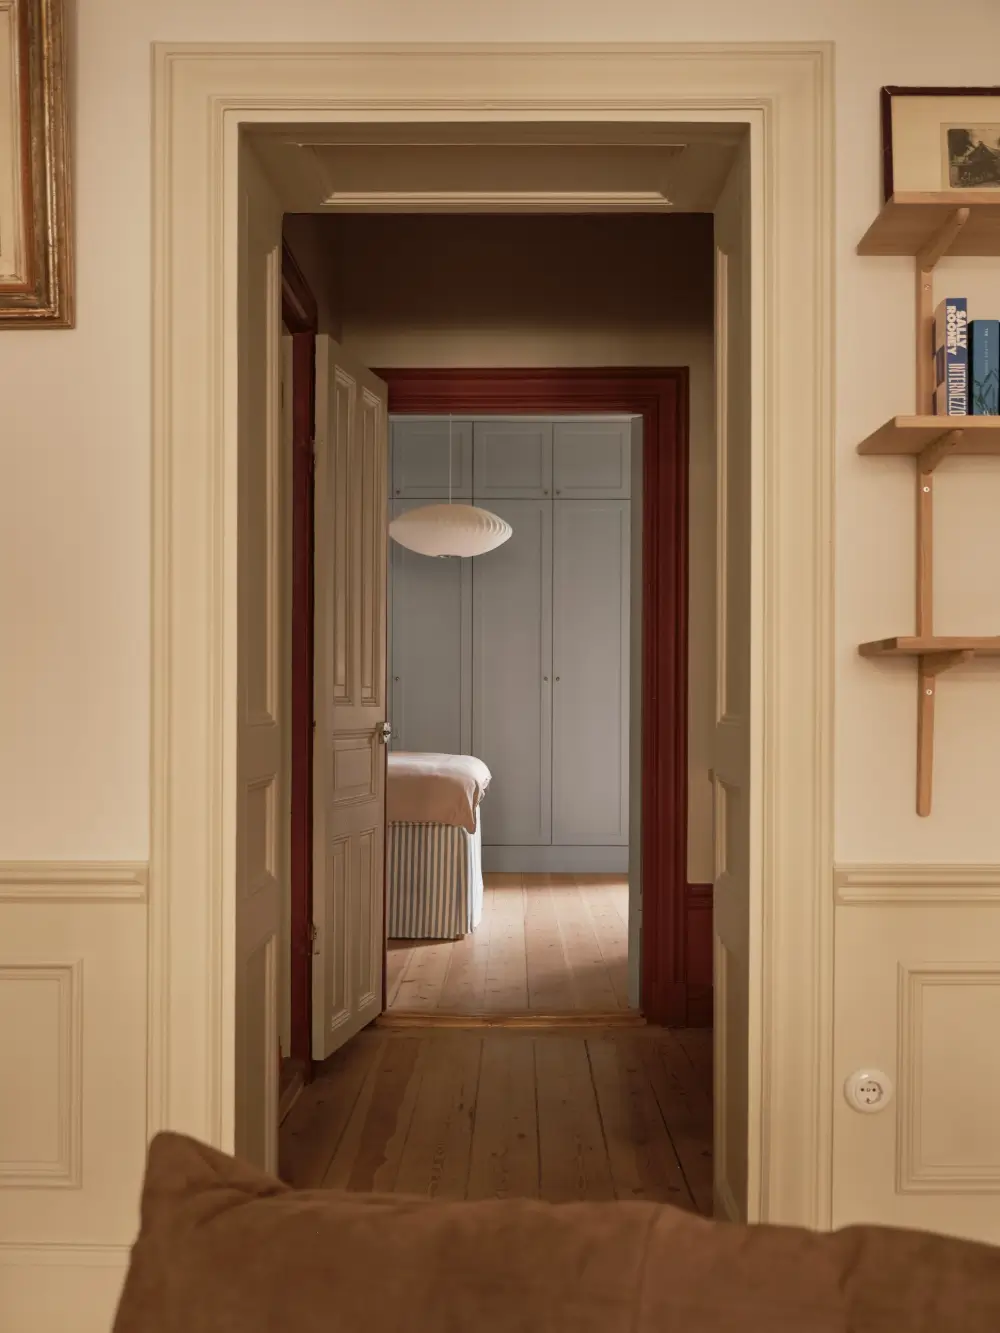
The private part of the home is accessed via the serving hallway.
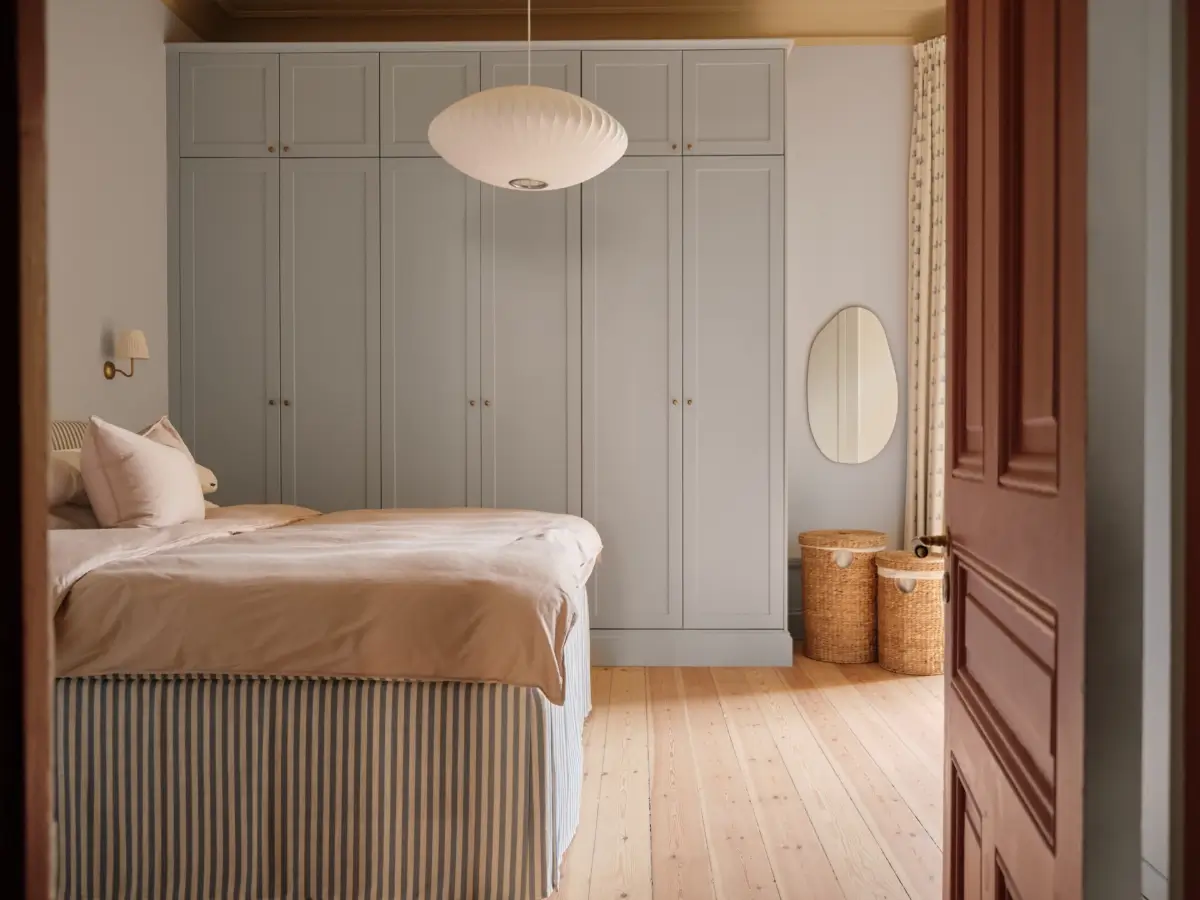
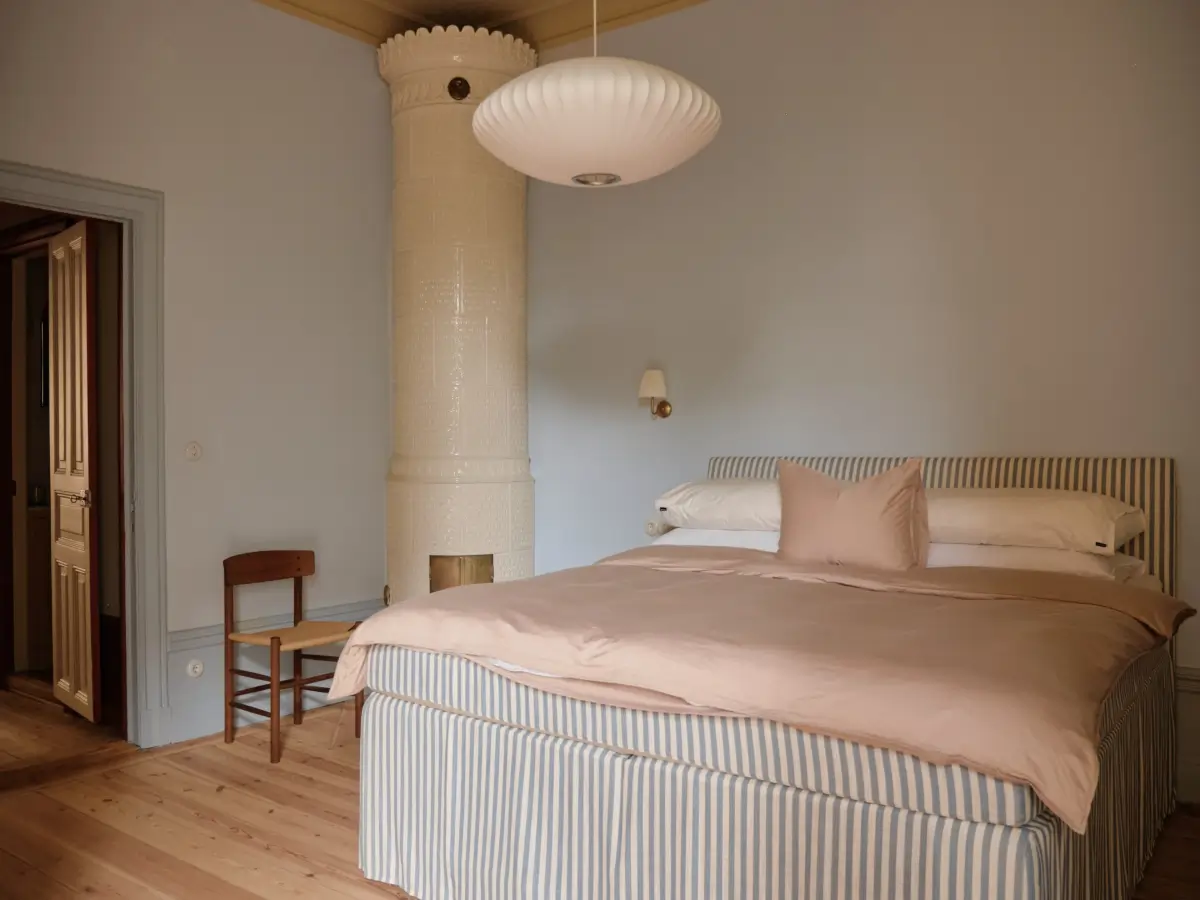
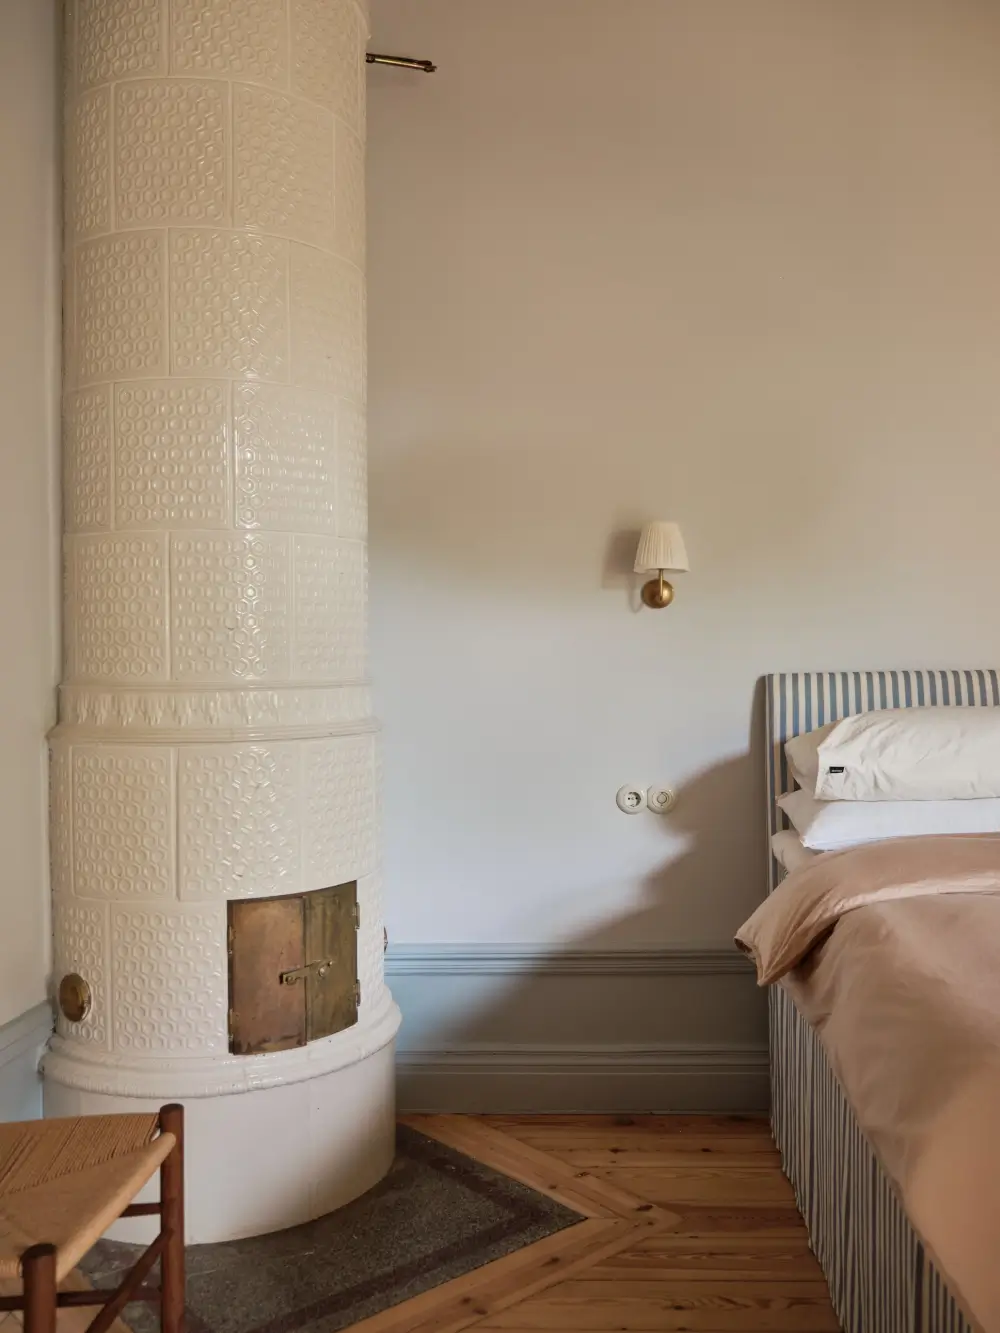
The master bedroom is a peaceful room painted in a light blue color, while the ceiling is painted in a dark beige shade. This room also features a traditional fireplace, while the striped bed adds a nice pattern to the space.
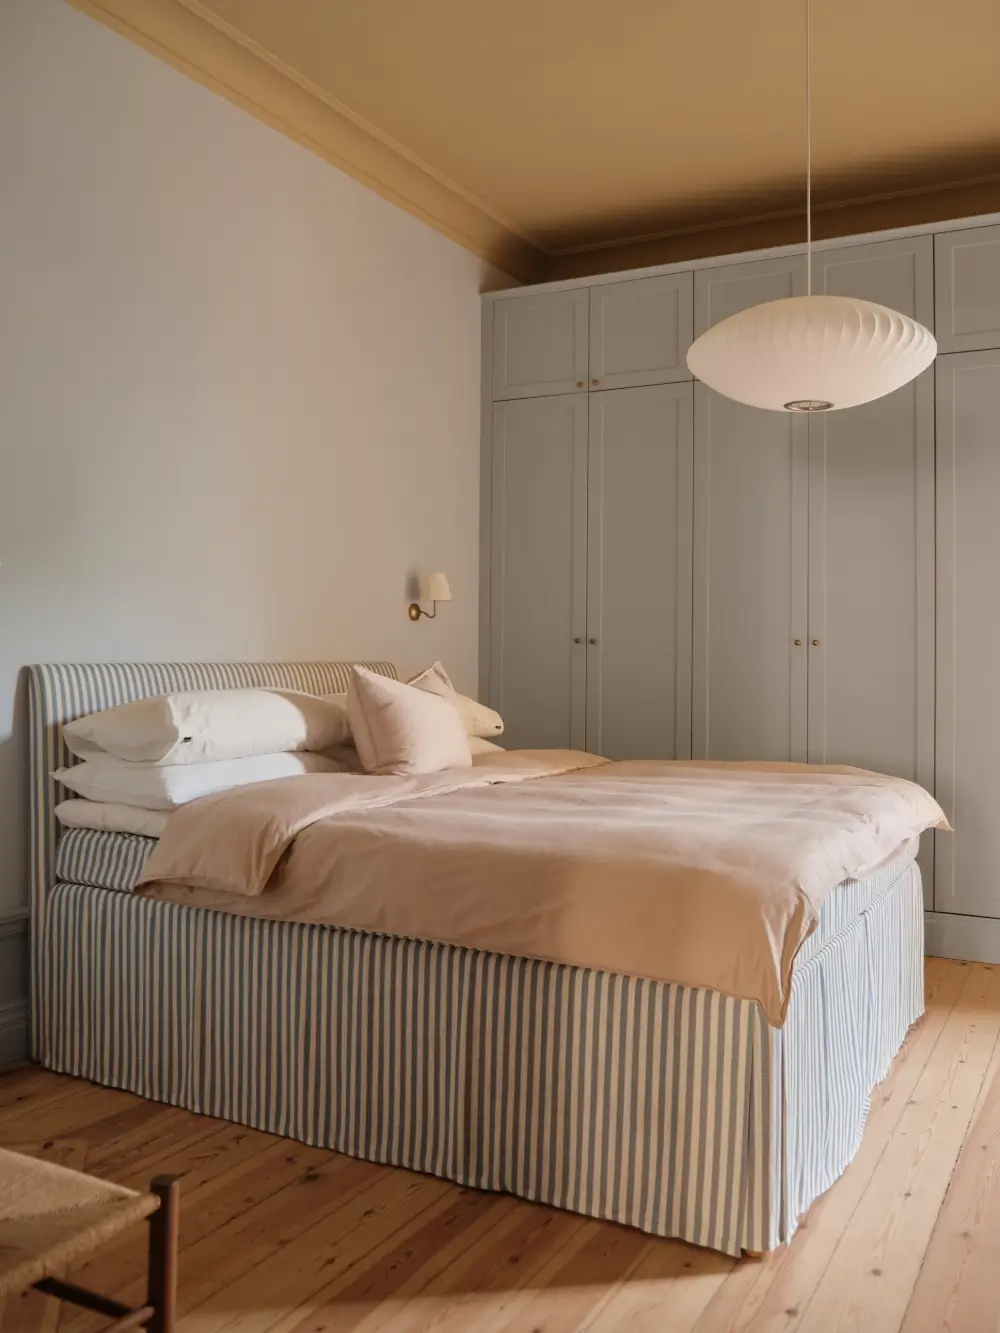
Two walls are fitted with built-in wardrobes painted in a matching dull blue shade.
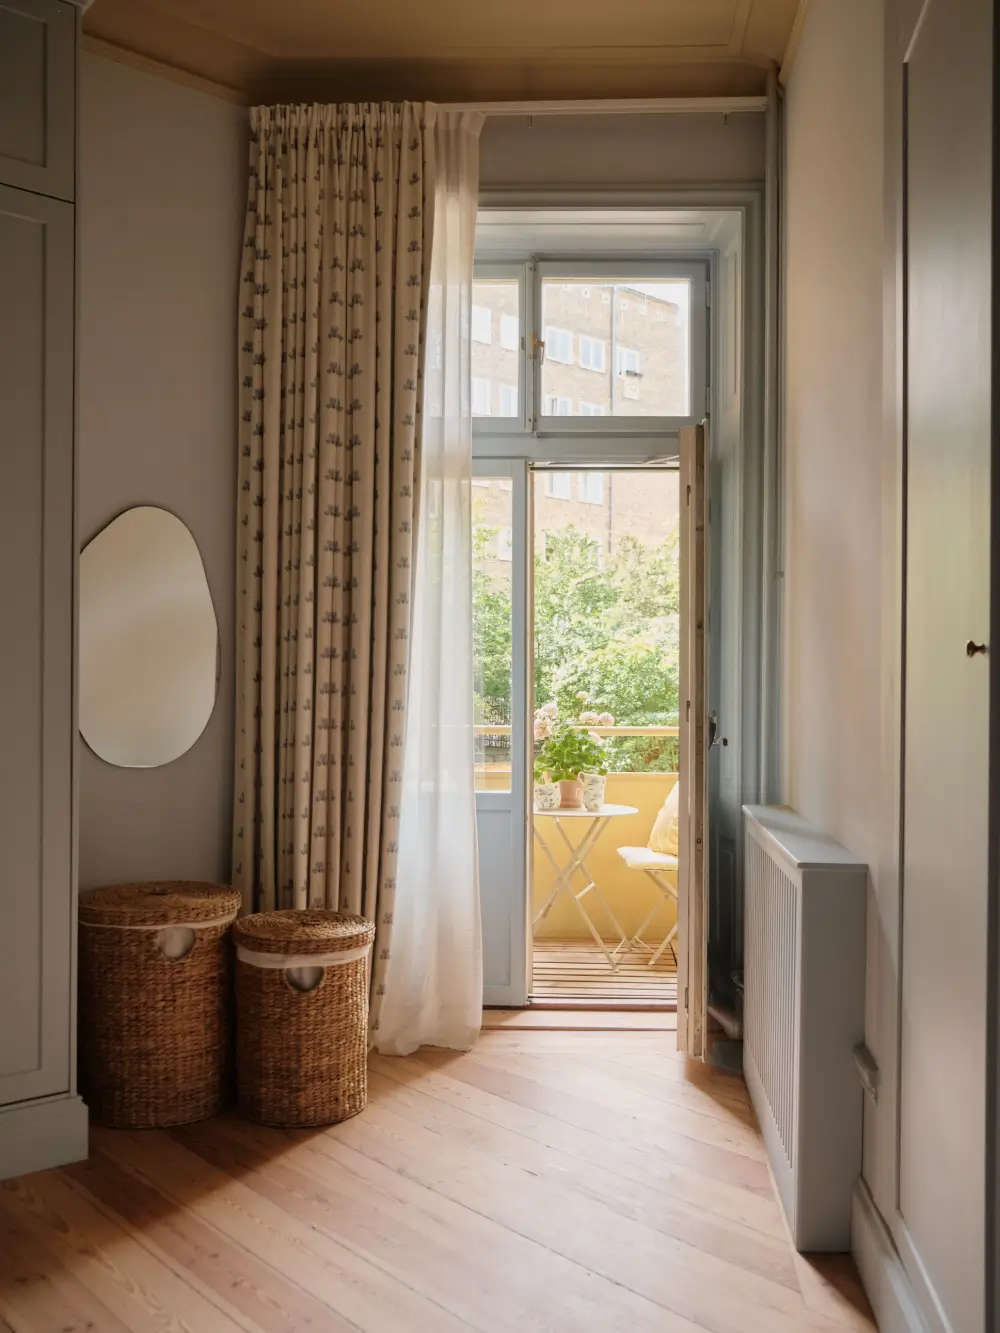
The master bedroom opens onto a south-facing balcony with no views of neighbors.
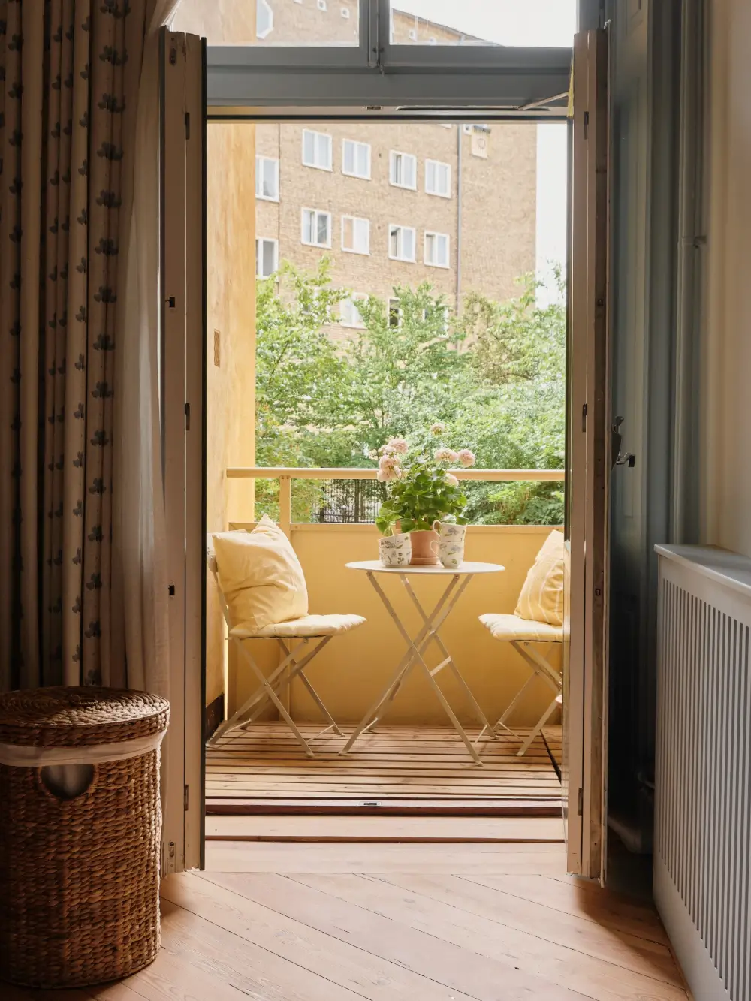
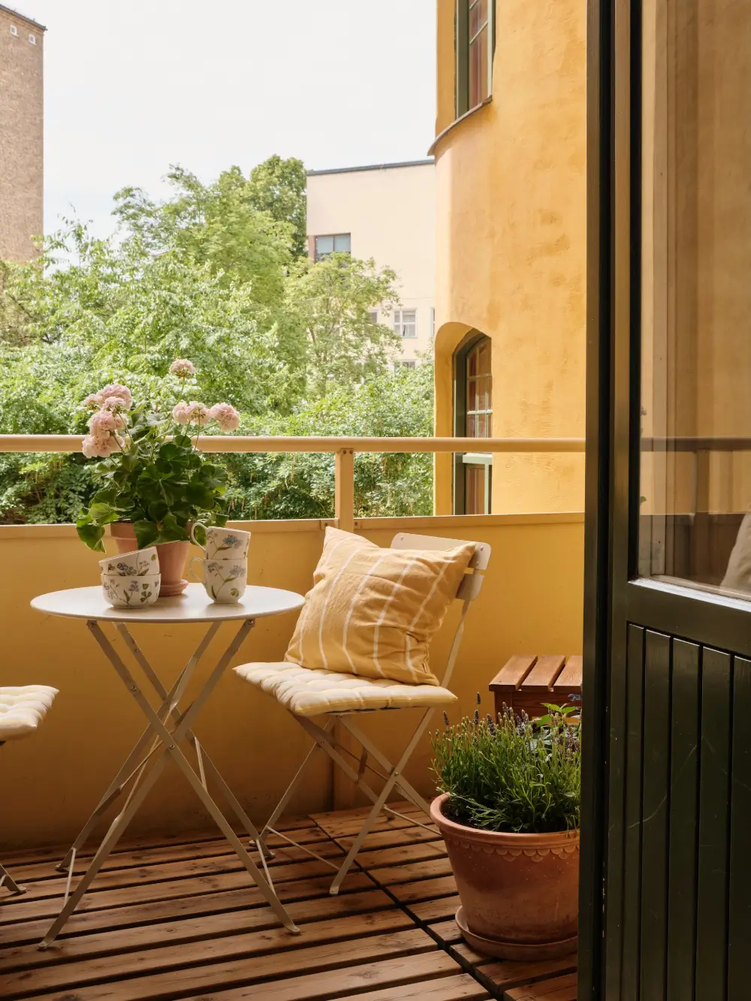
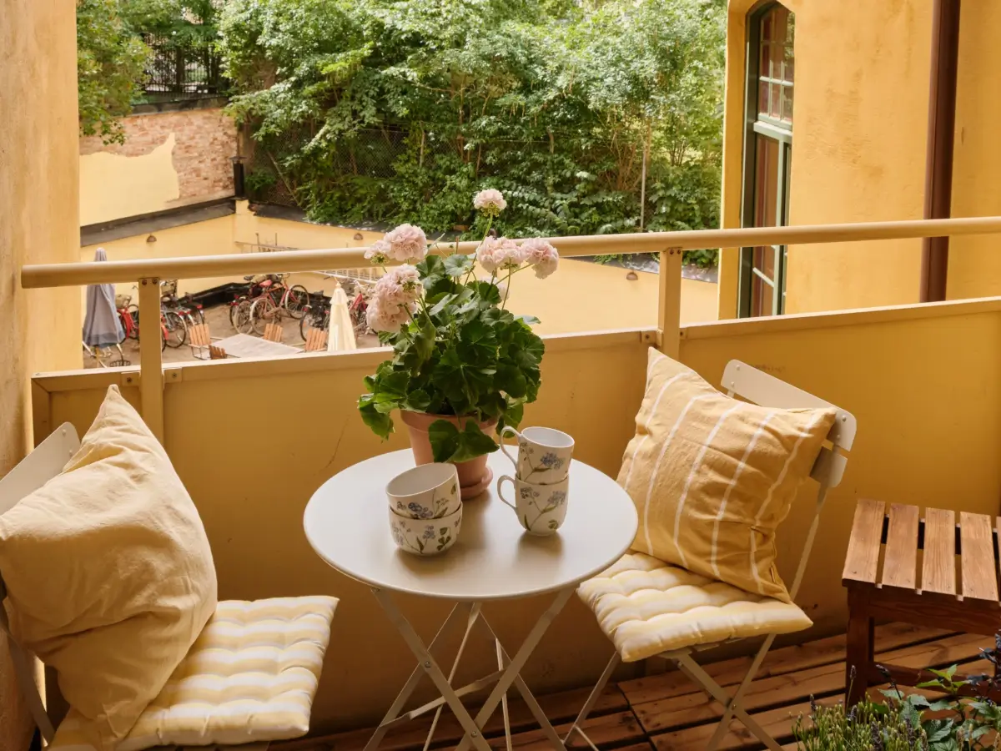
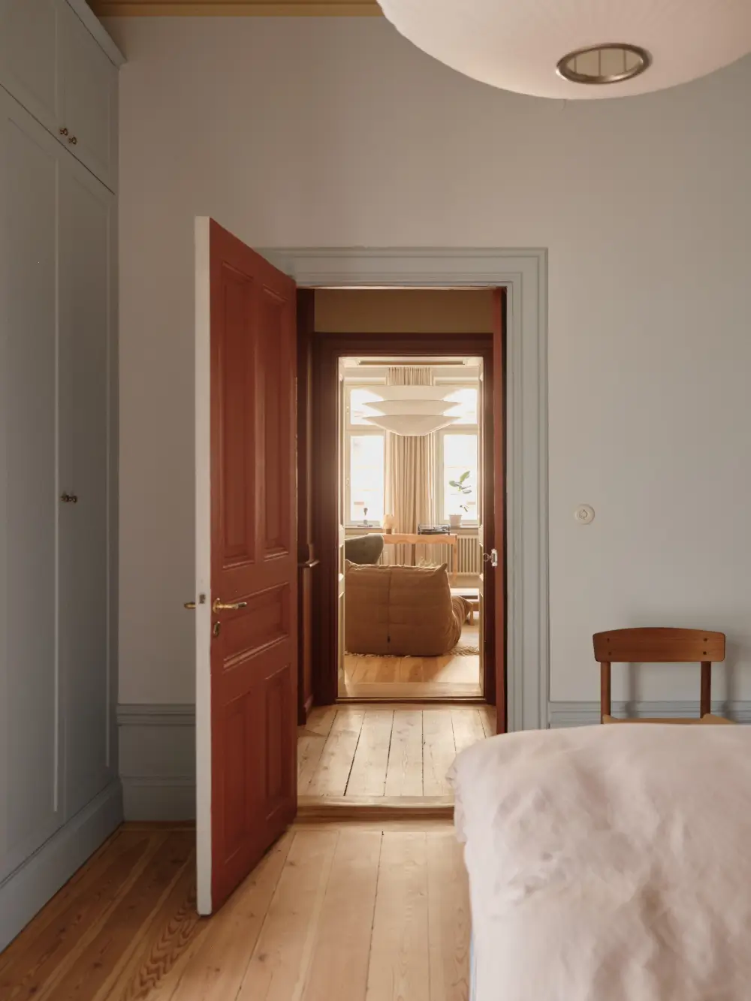
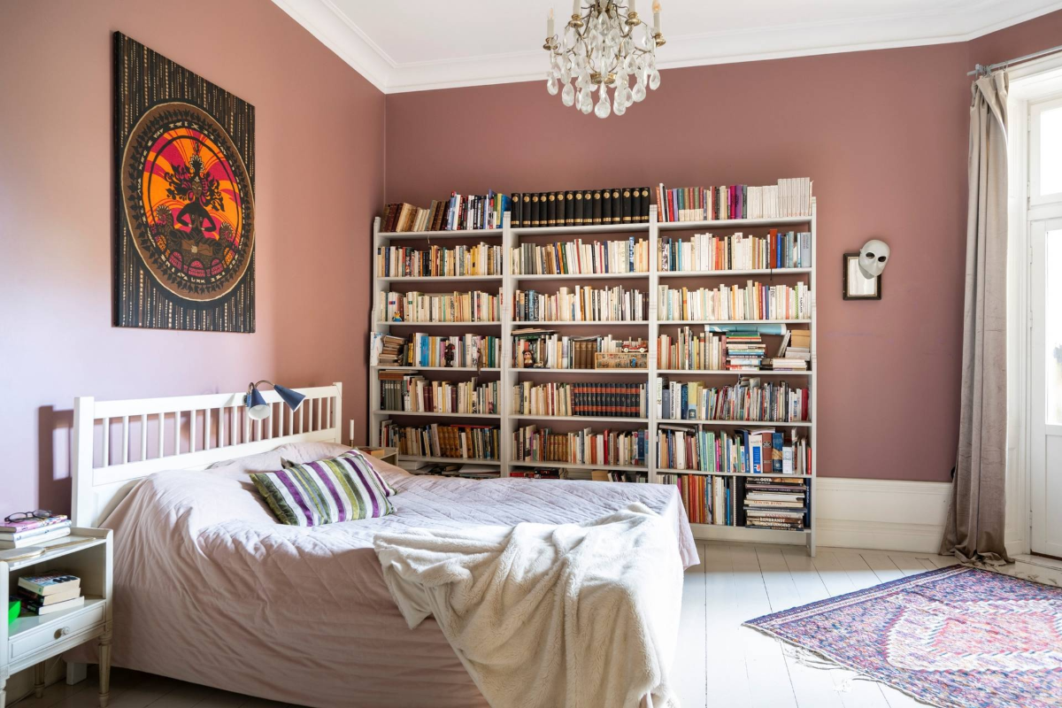
And this is how the bedroom looked before. Again, the floorboards are painted white (they were all sanded during the renovation, bringing out their natural beauty). In the bedroom, the previous did bring some warmth thanks to the dull pink shade on the walls.
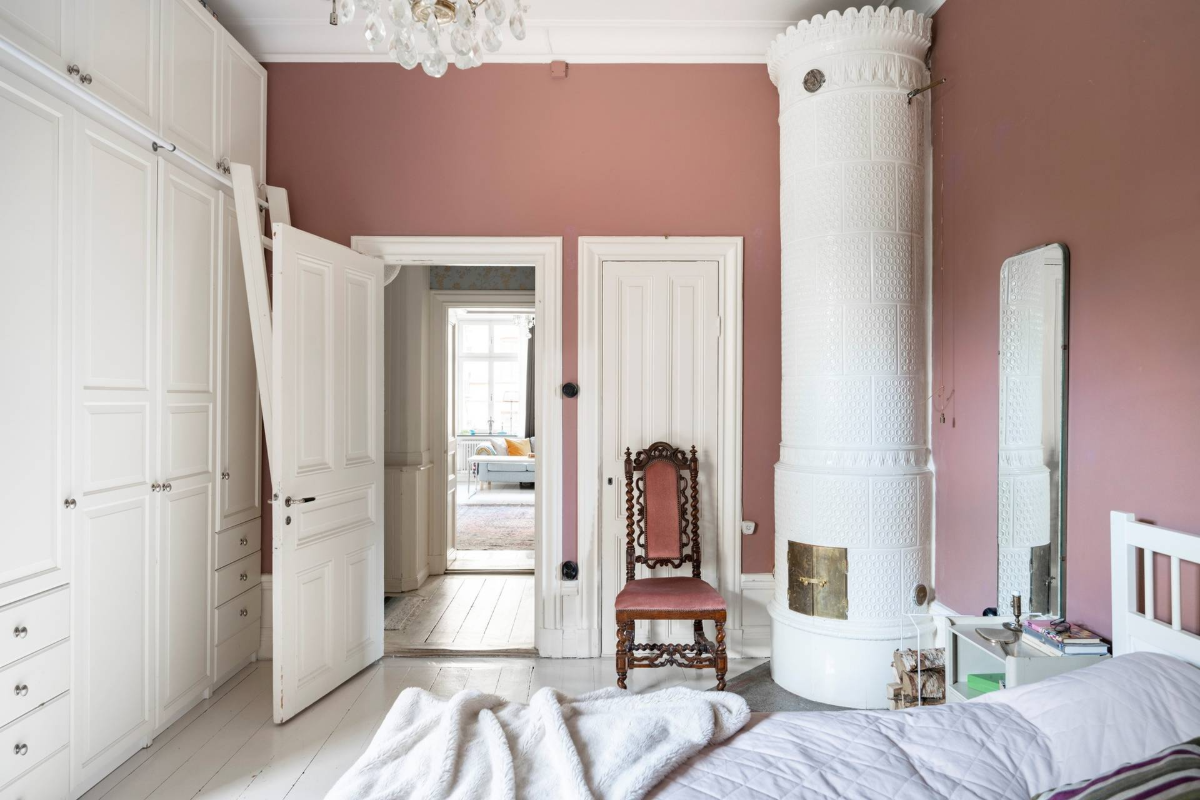
The door on the right has been removed. This led to a guest toilet, which is still there, but it can only be accessed via the hall.
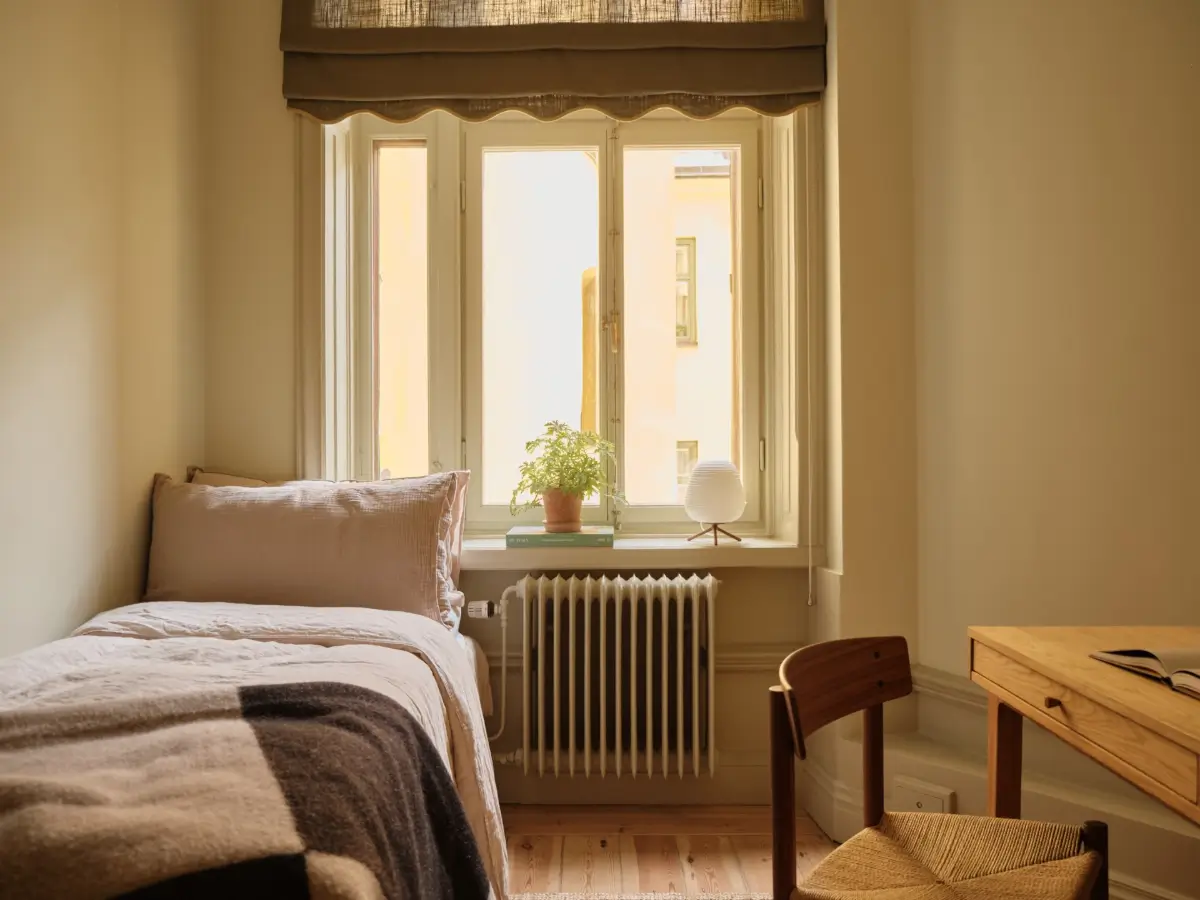
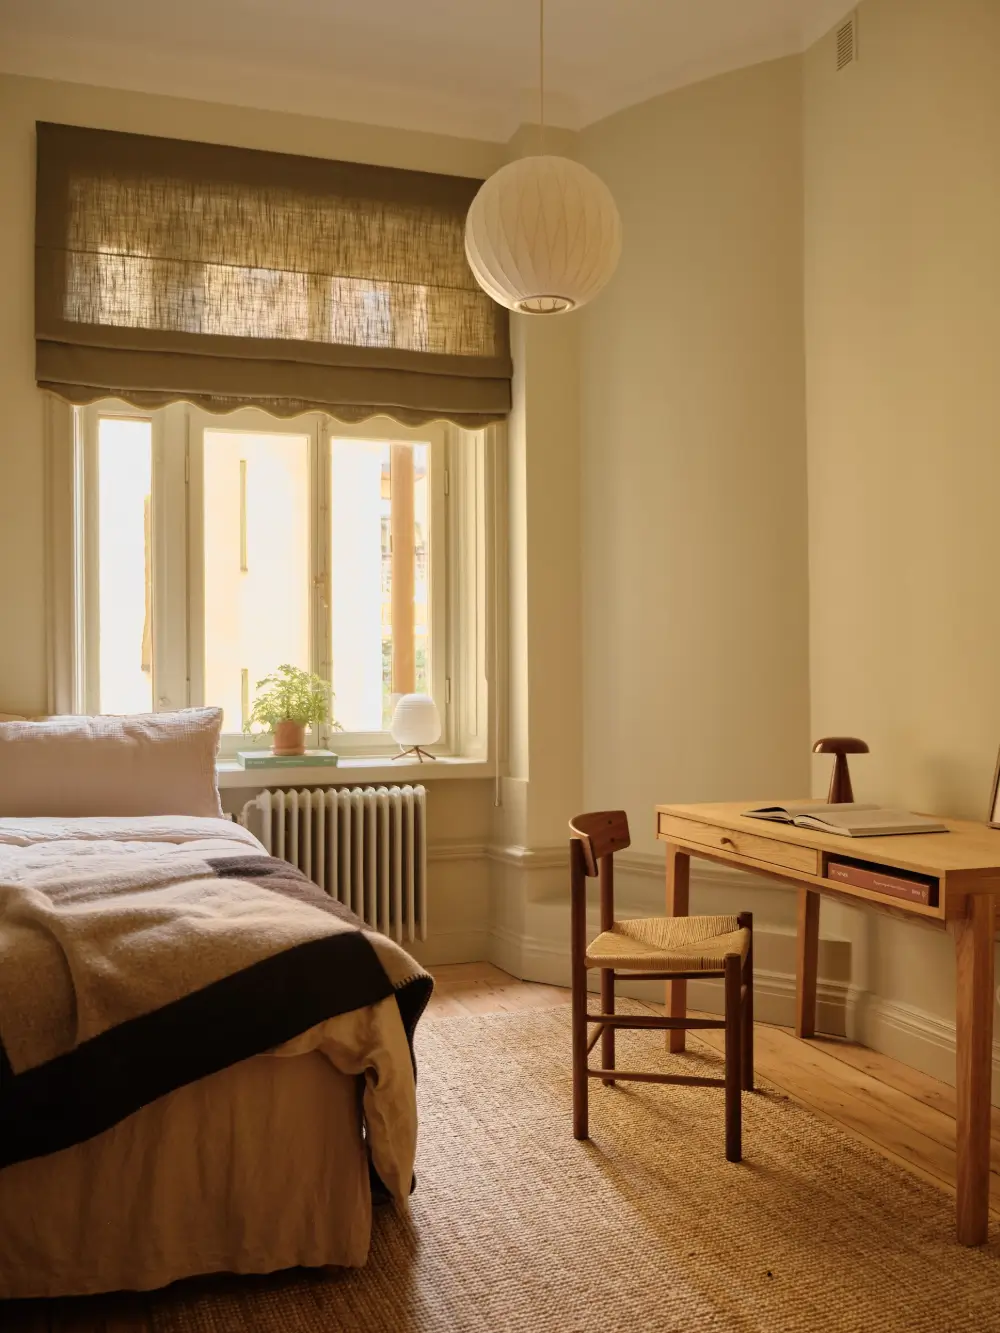
There are two smaller bedrooms, both painted in soft colors and featuring built-in wardrobes. In this room, a large jute rug adds some texture to the space. The desk is the Wilton from Ilva.
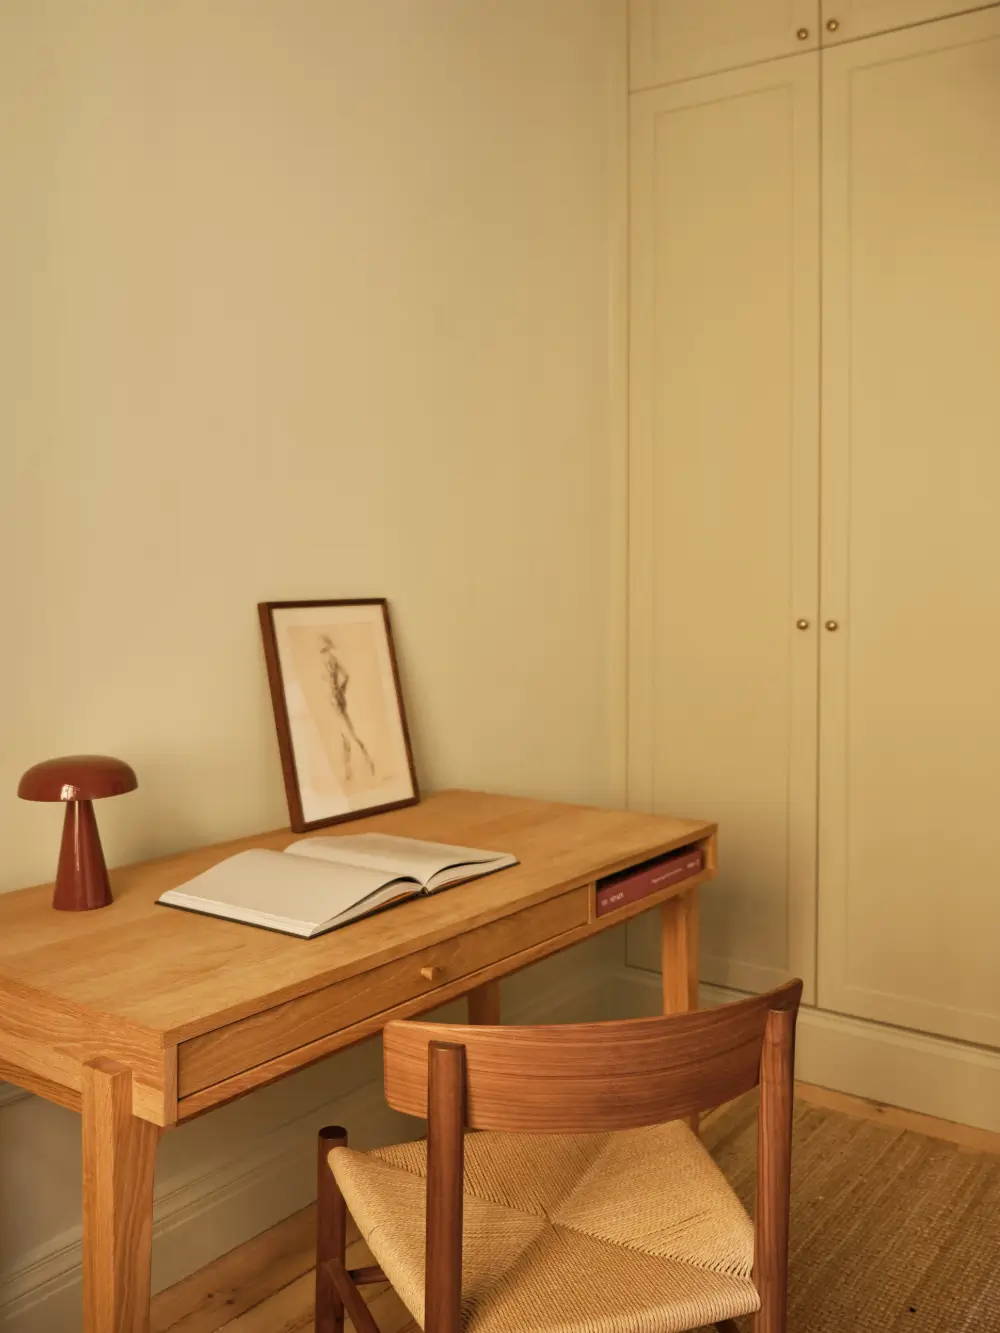
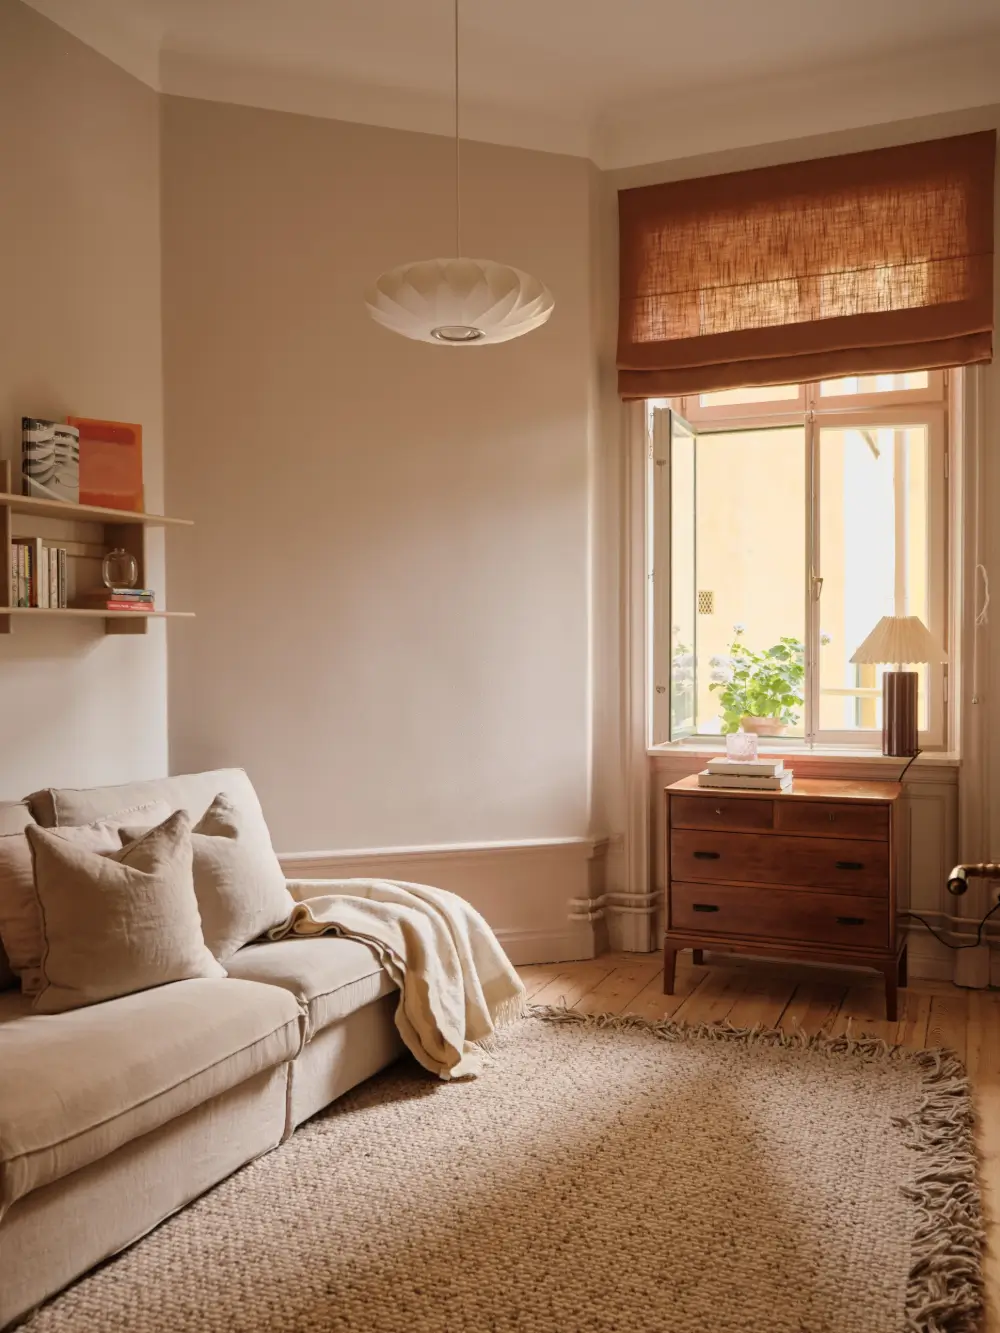
This room has undergone a huge transformation. This is now a peaceful bedroom, but it used to be the house’s kitchen.
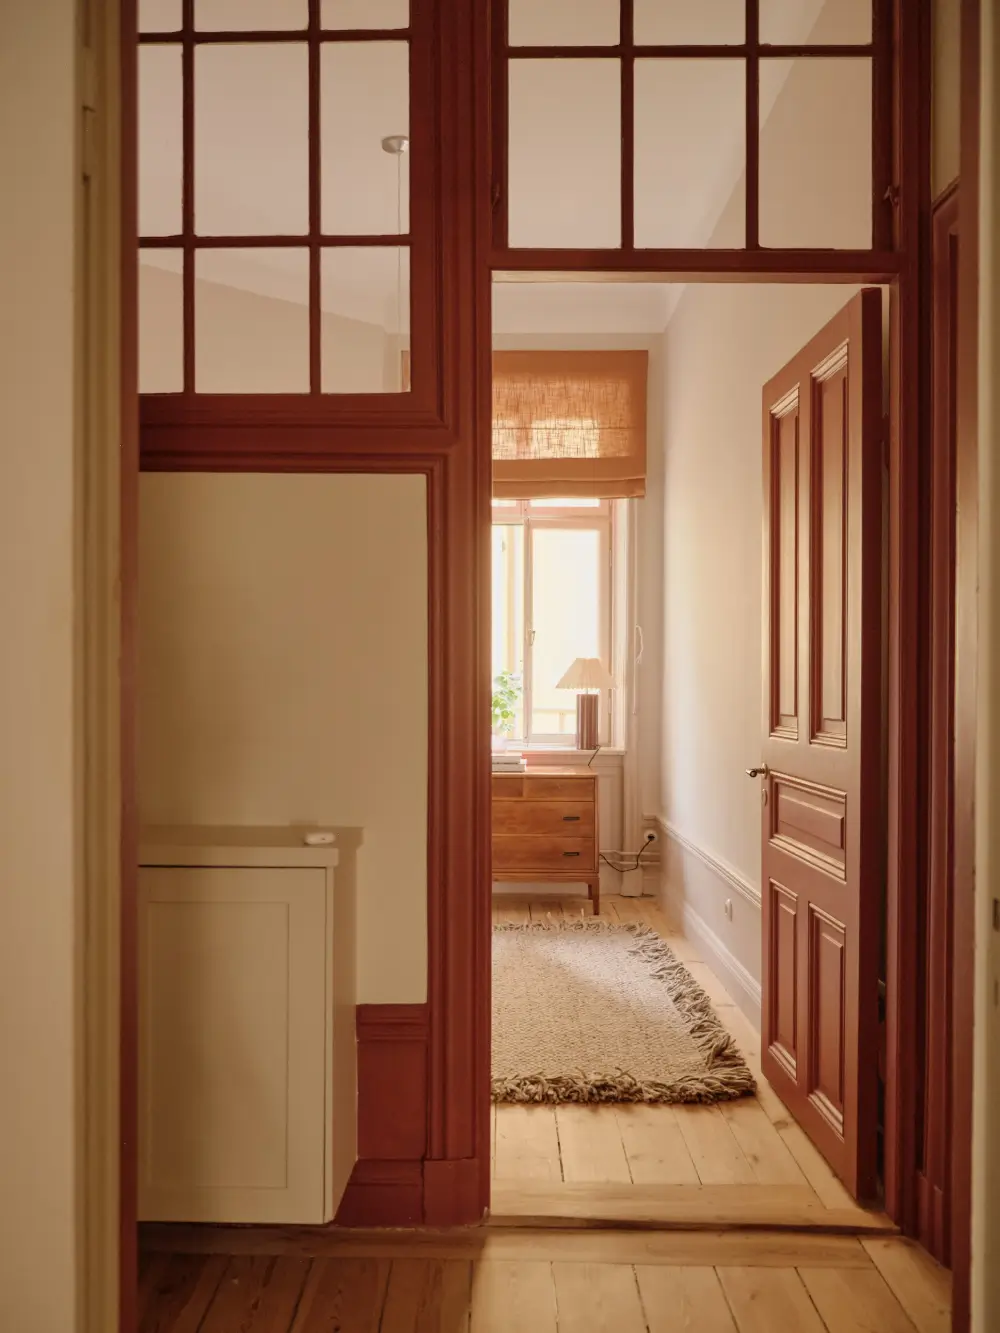
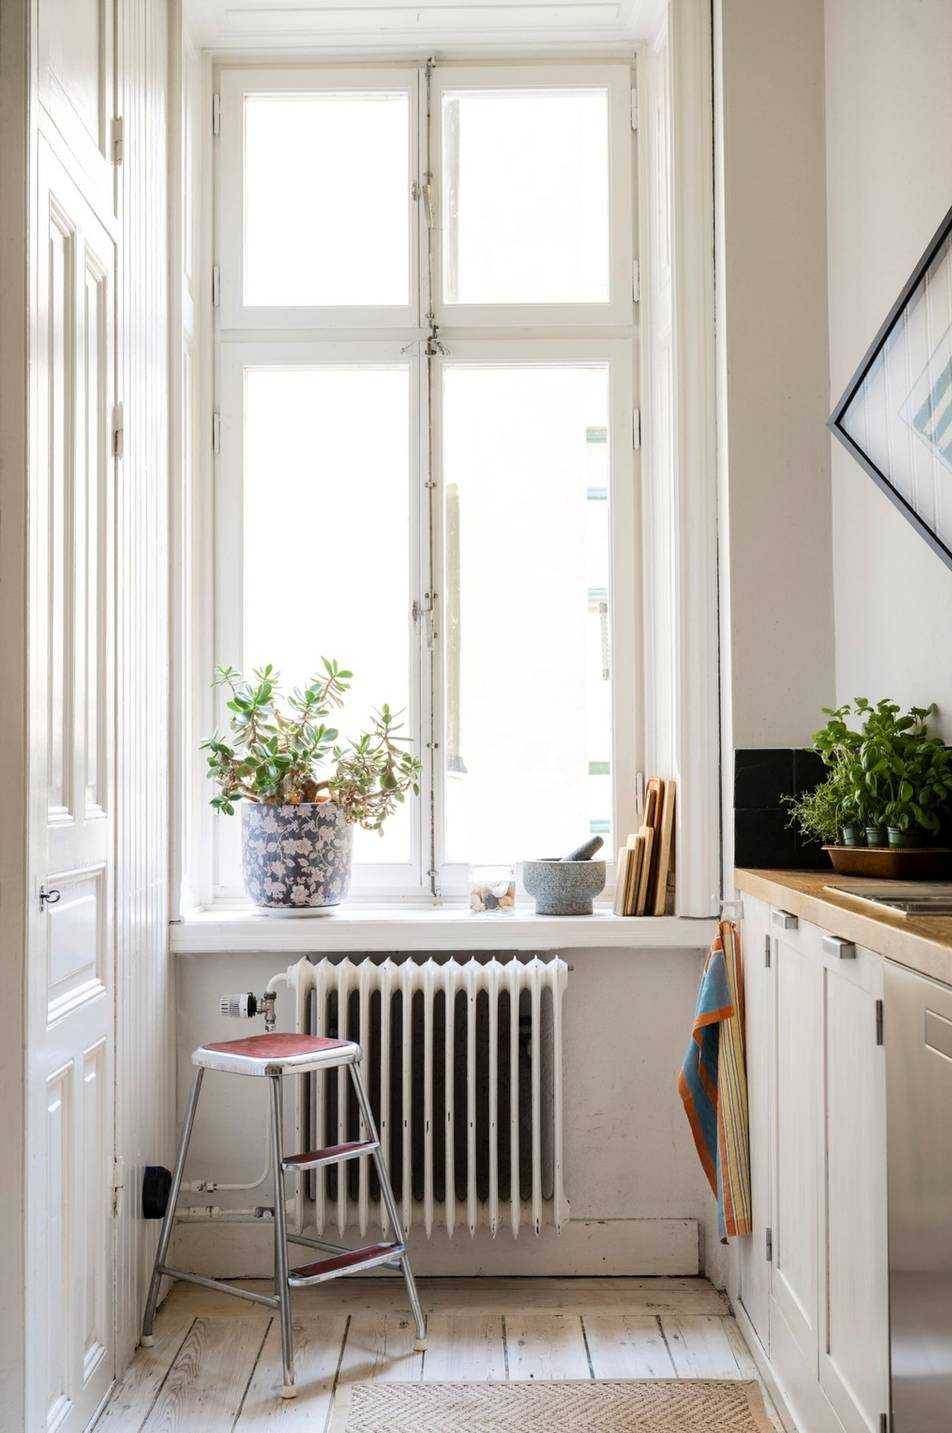
It’s almost unrecognizable, but you can still see the doorframe with windows that have been preserved. The room has been made slightly smaller, adding a little extra space to the hall that now includes built-in wardrobes.
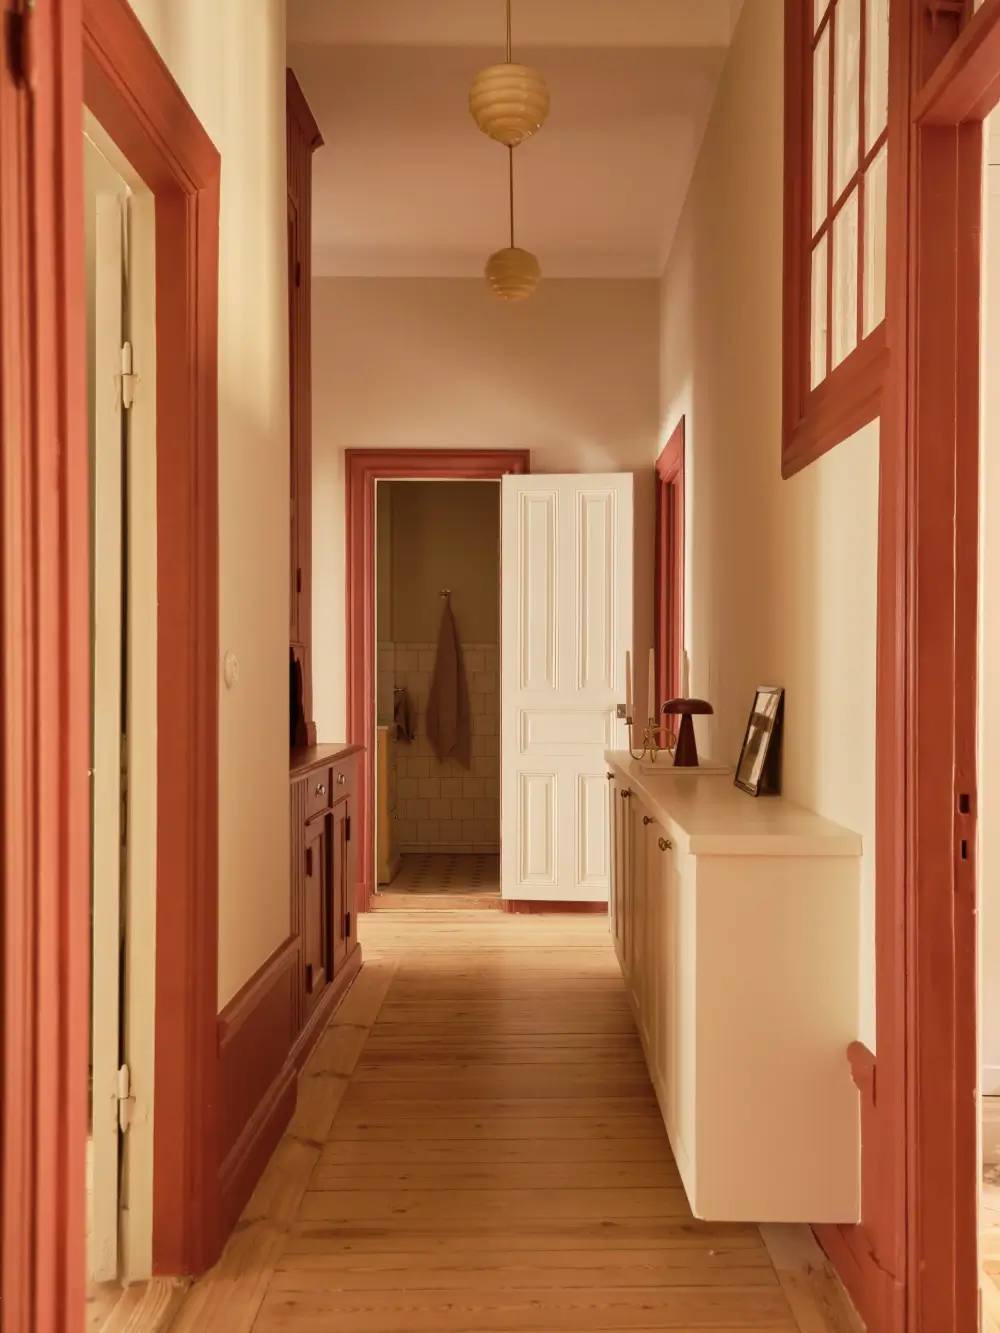
The joinery in the hall has been painted in English Red and features multiple built-in wardrobes, wall-mounted cabinets, and a dedicated laundry room along one end.
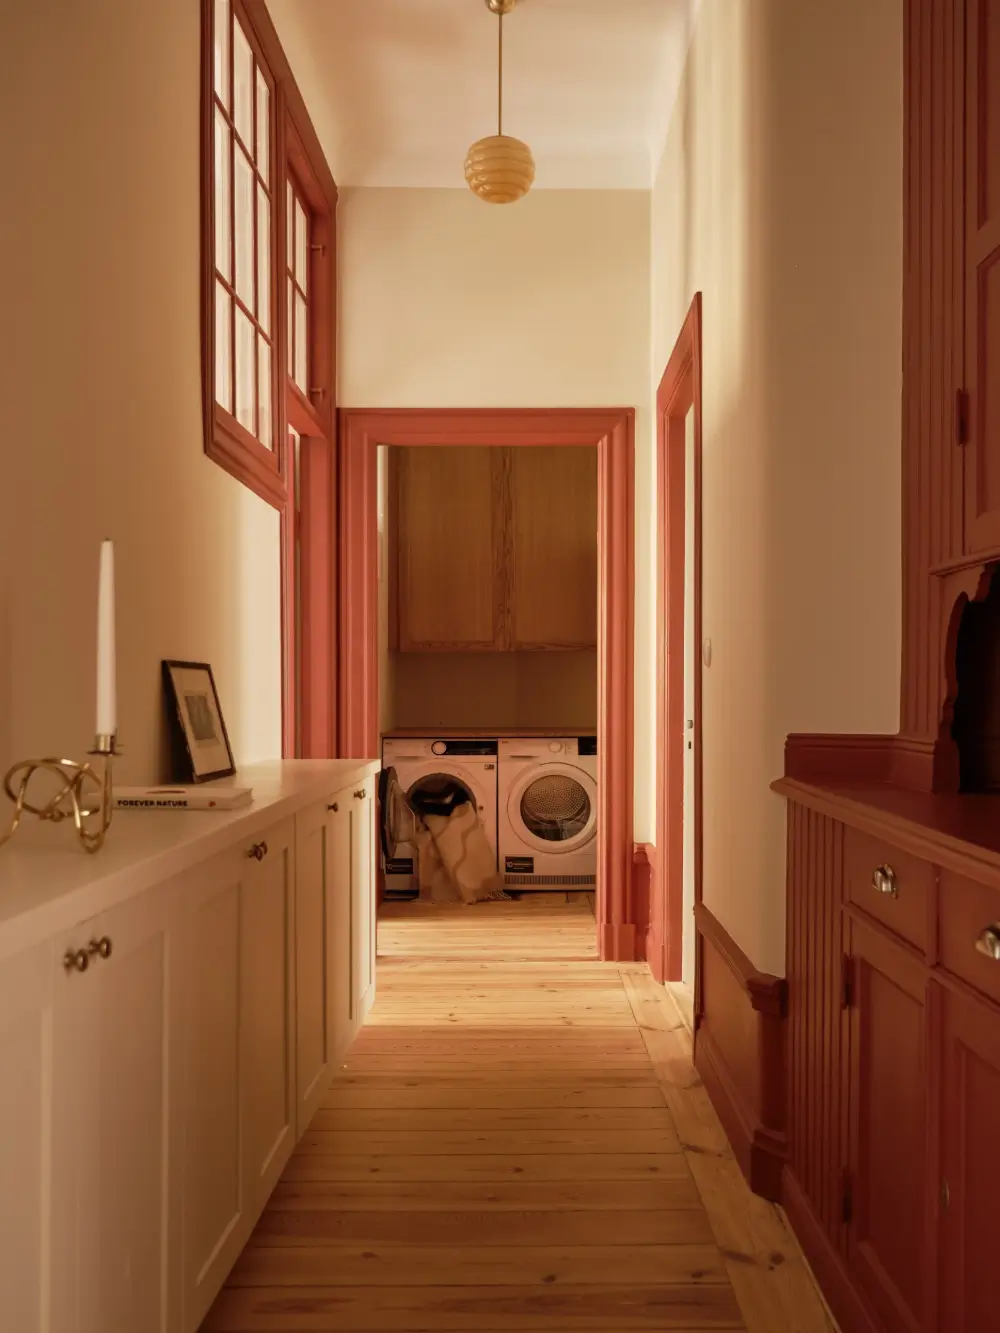
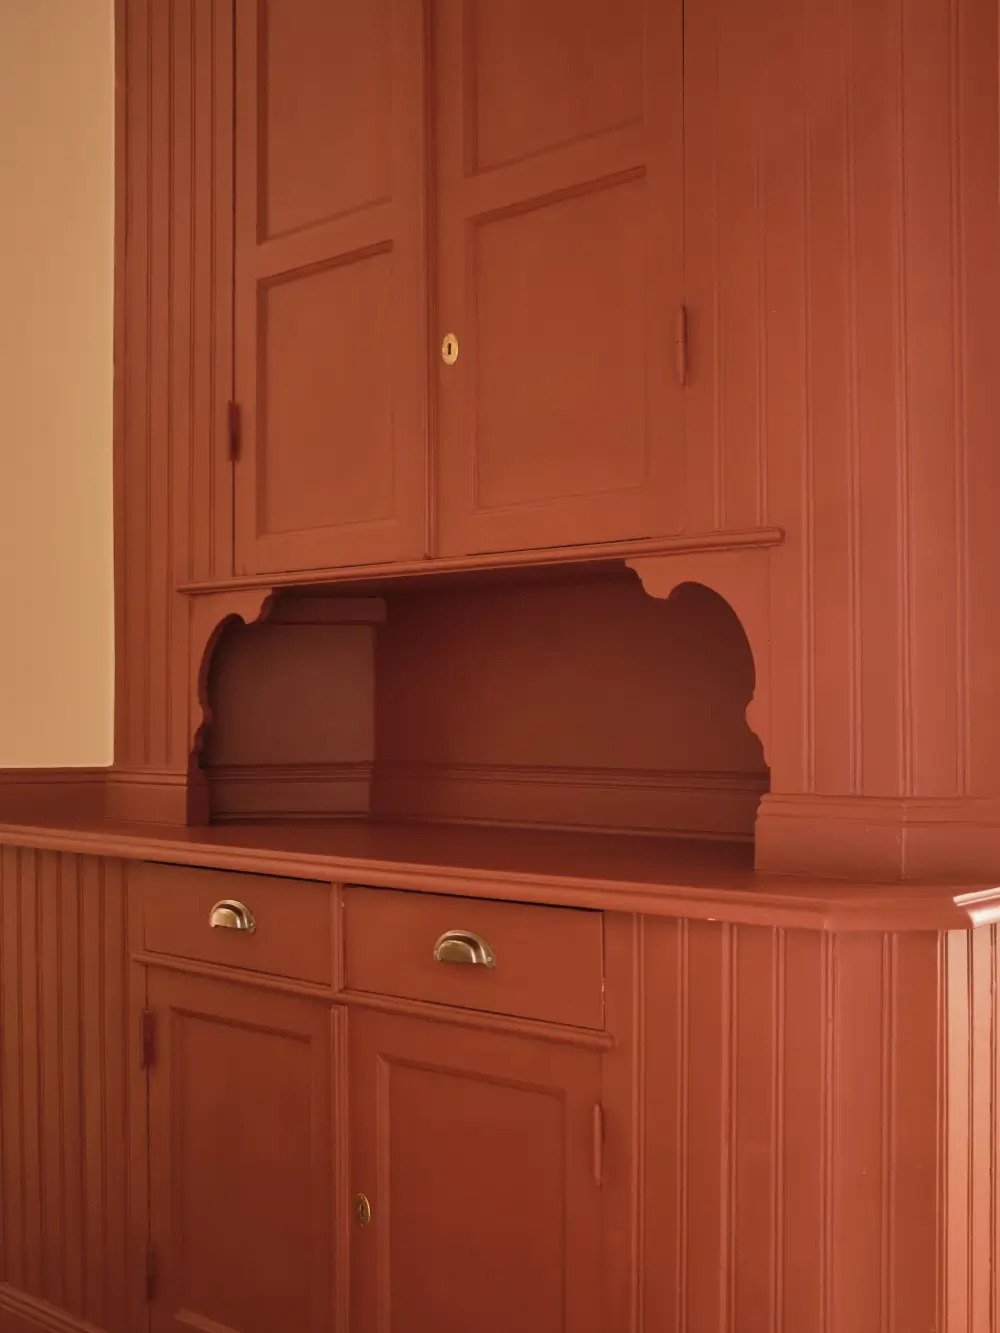
The original serving cabinet has also been painted in English Red. It turns this original feature into a true statement piece.
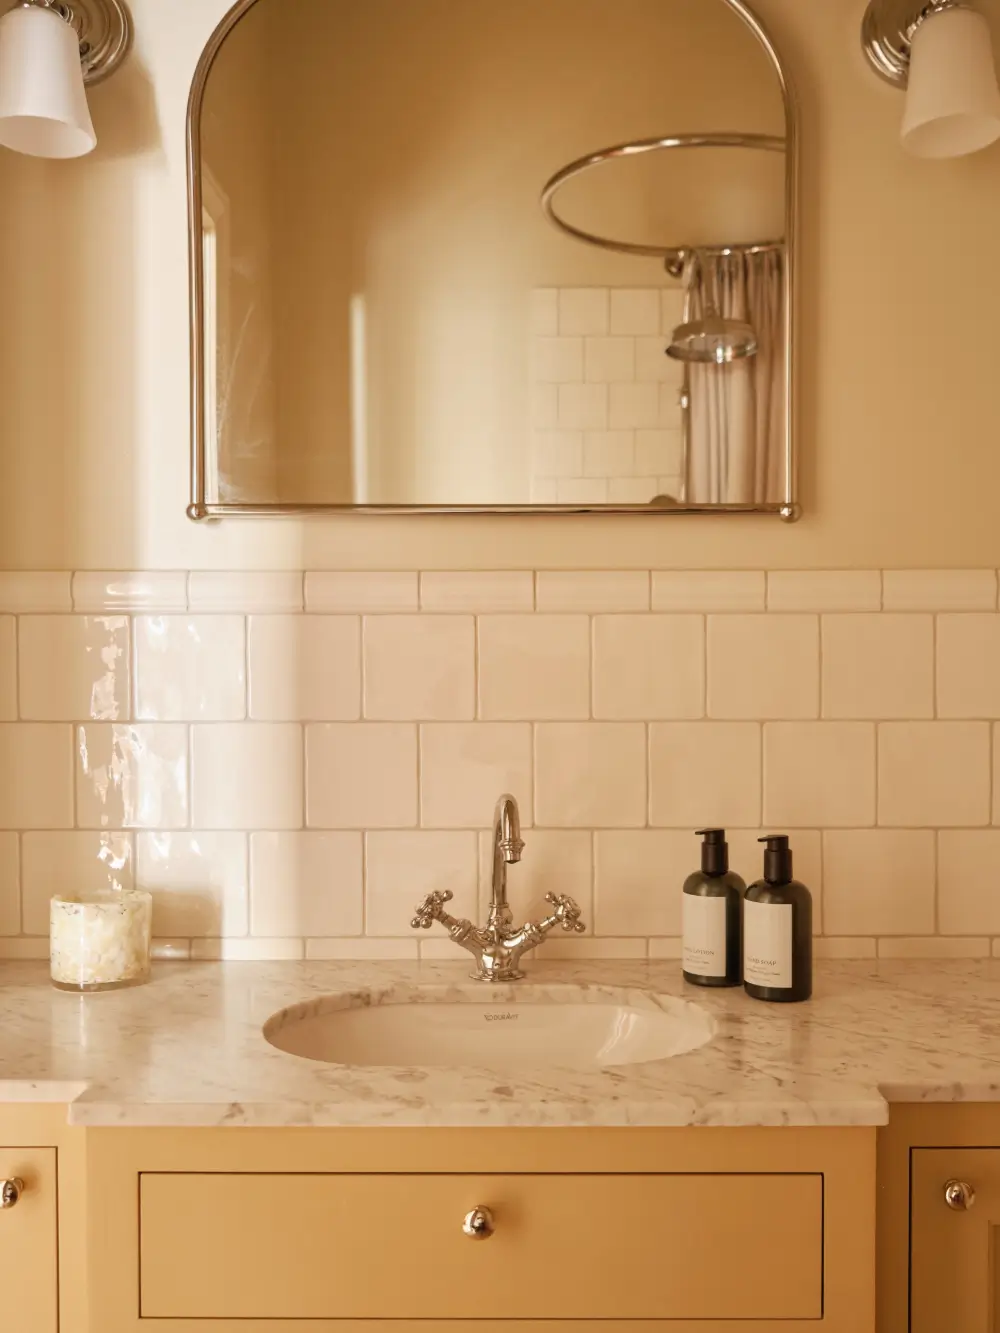
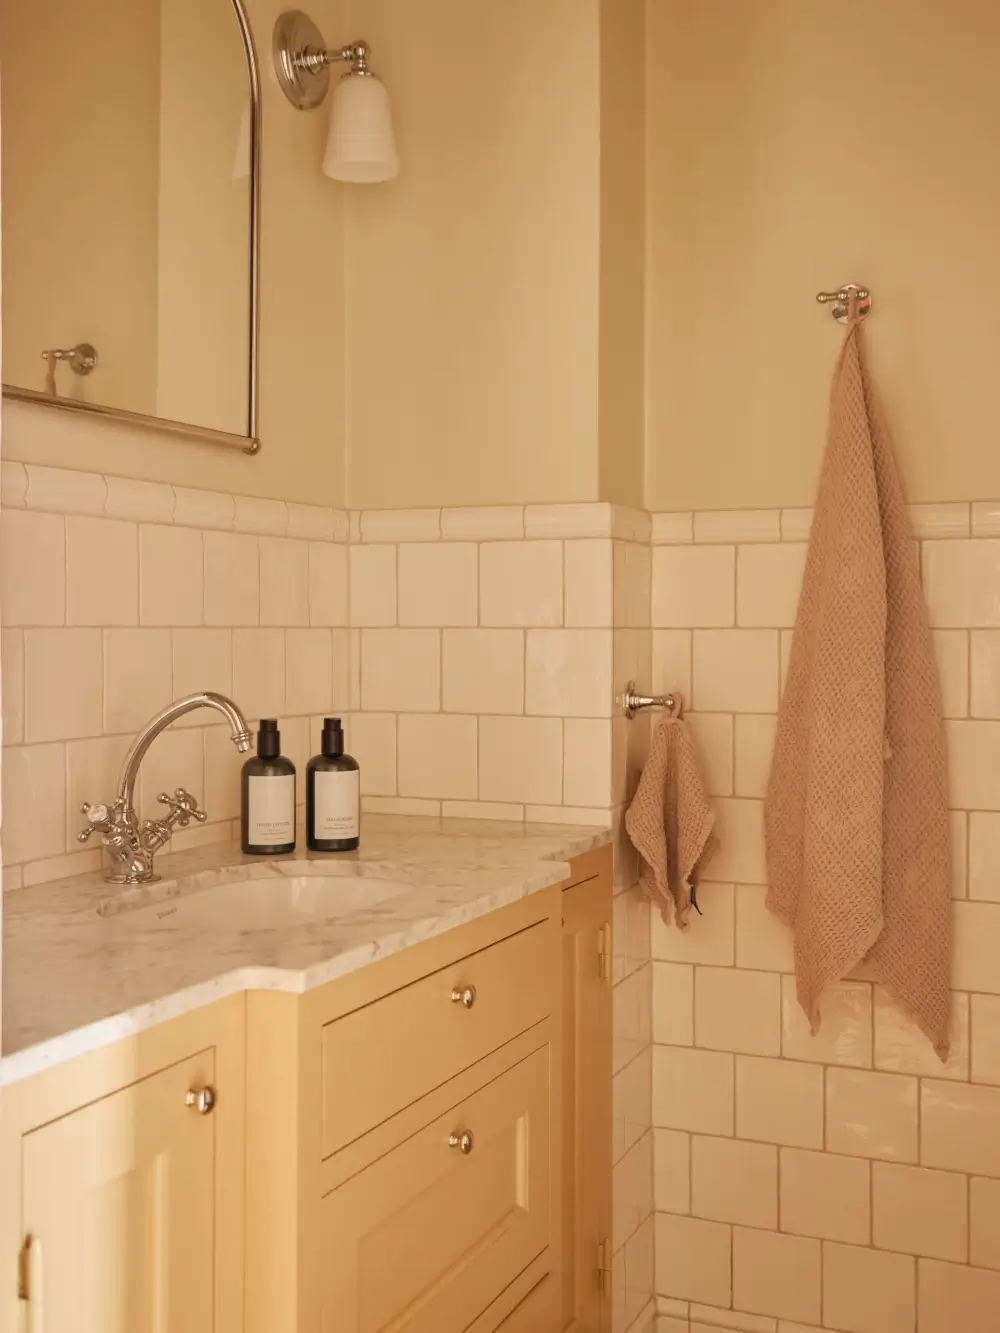
The bathroom has also been tastefully renovated, adding white tiles and soft beige custom-built cabinets topped with marble.
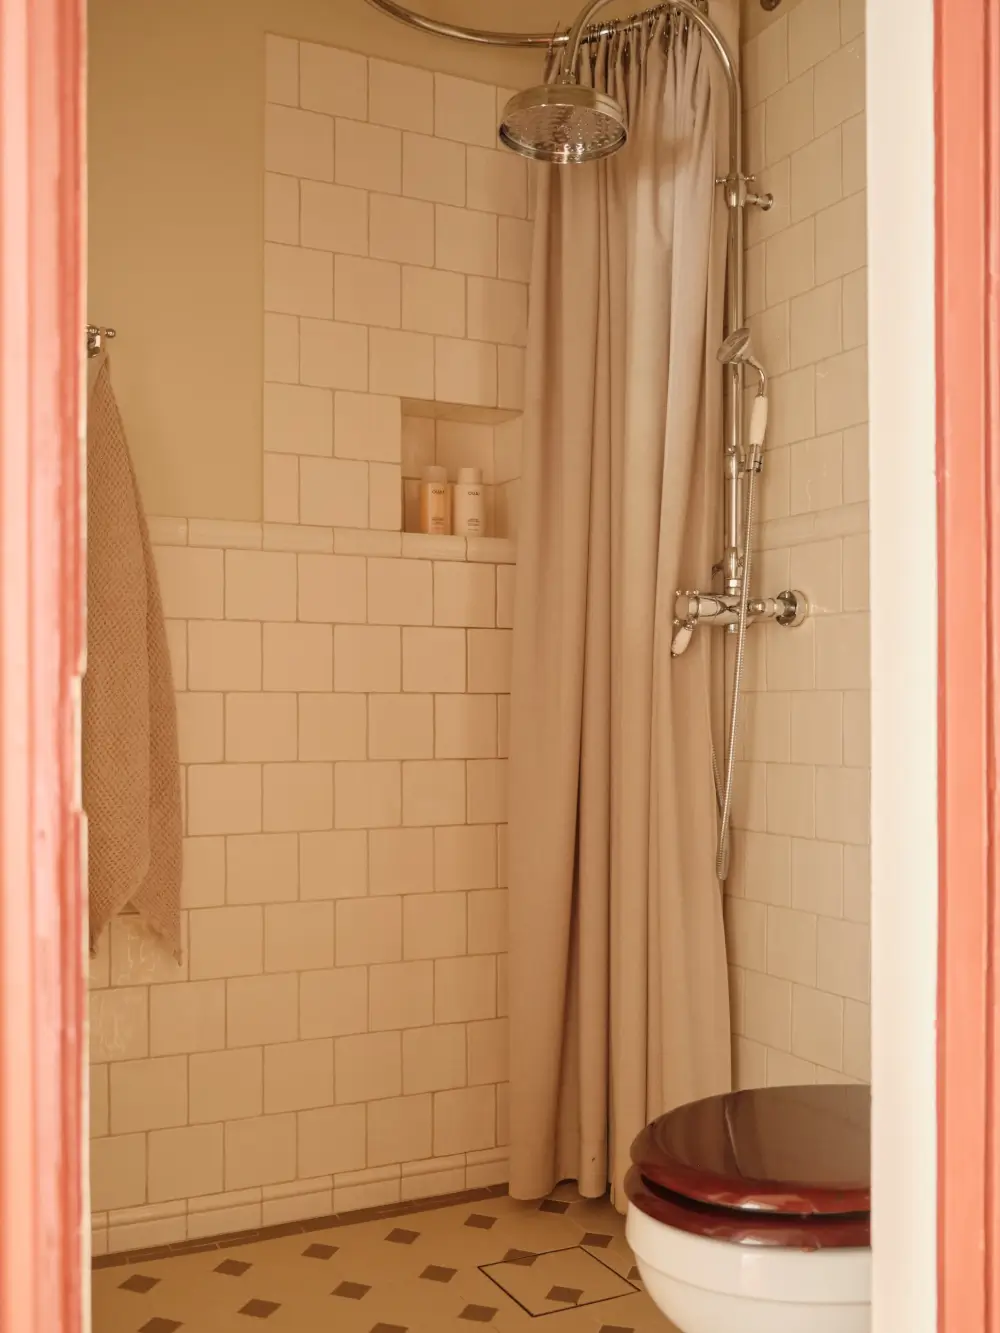
The room also features a classic patterned floor and fittings in period style.
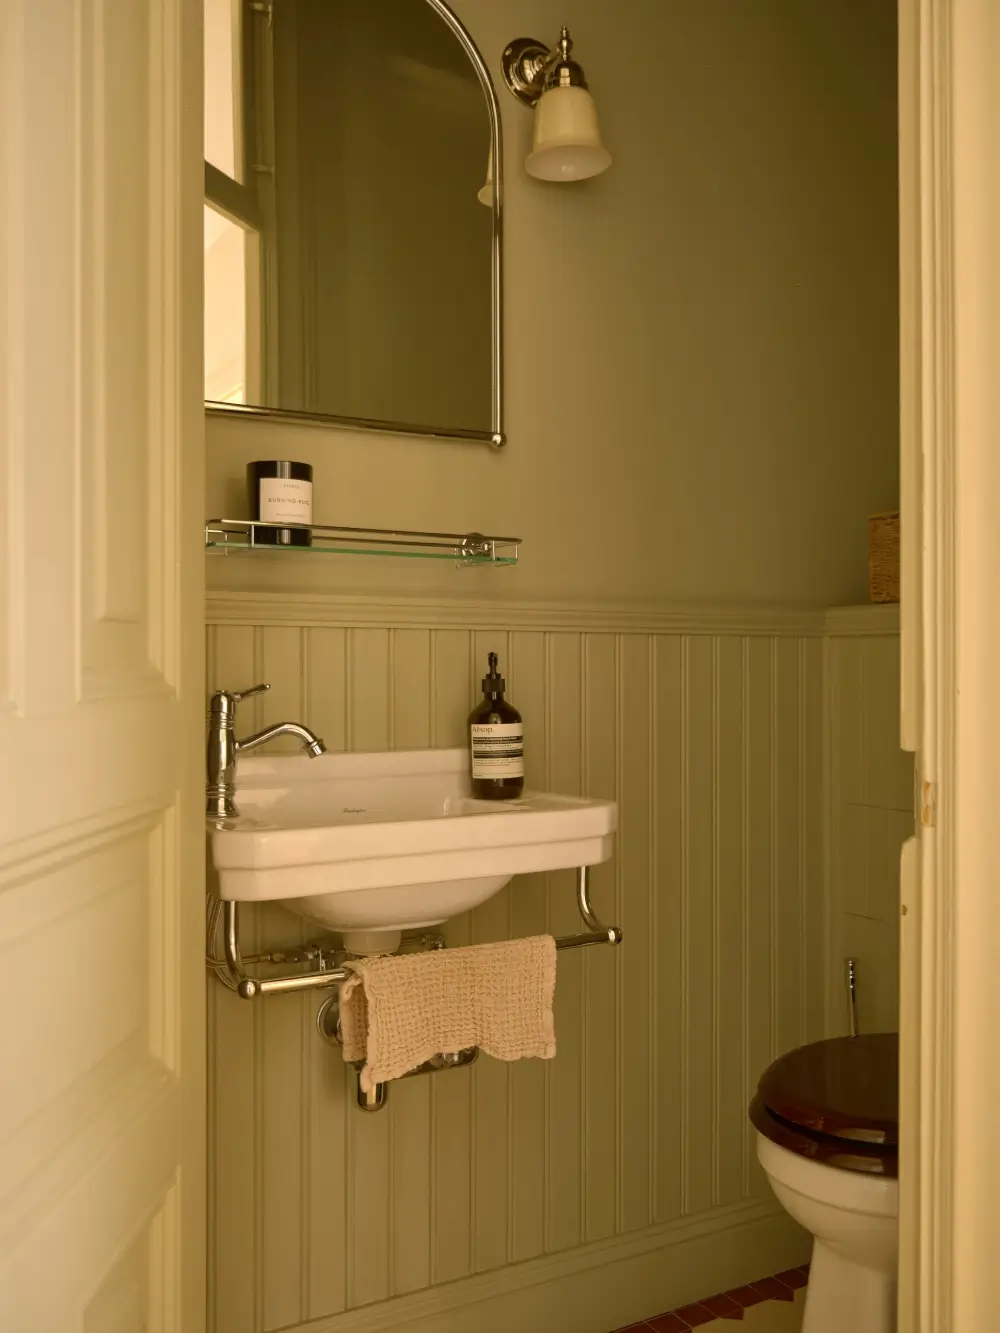
The guest toilet features paneled walls painted in a soft green shade.
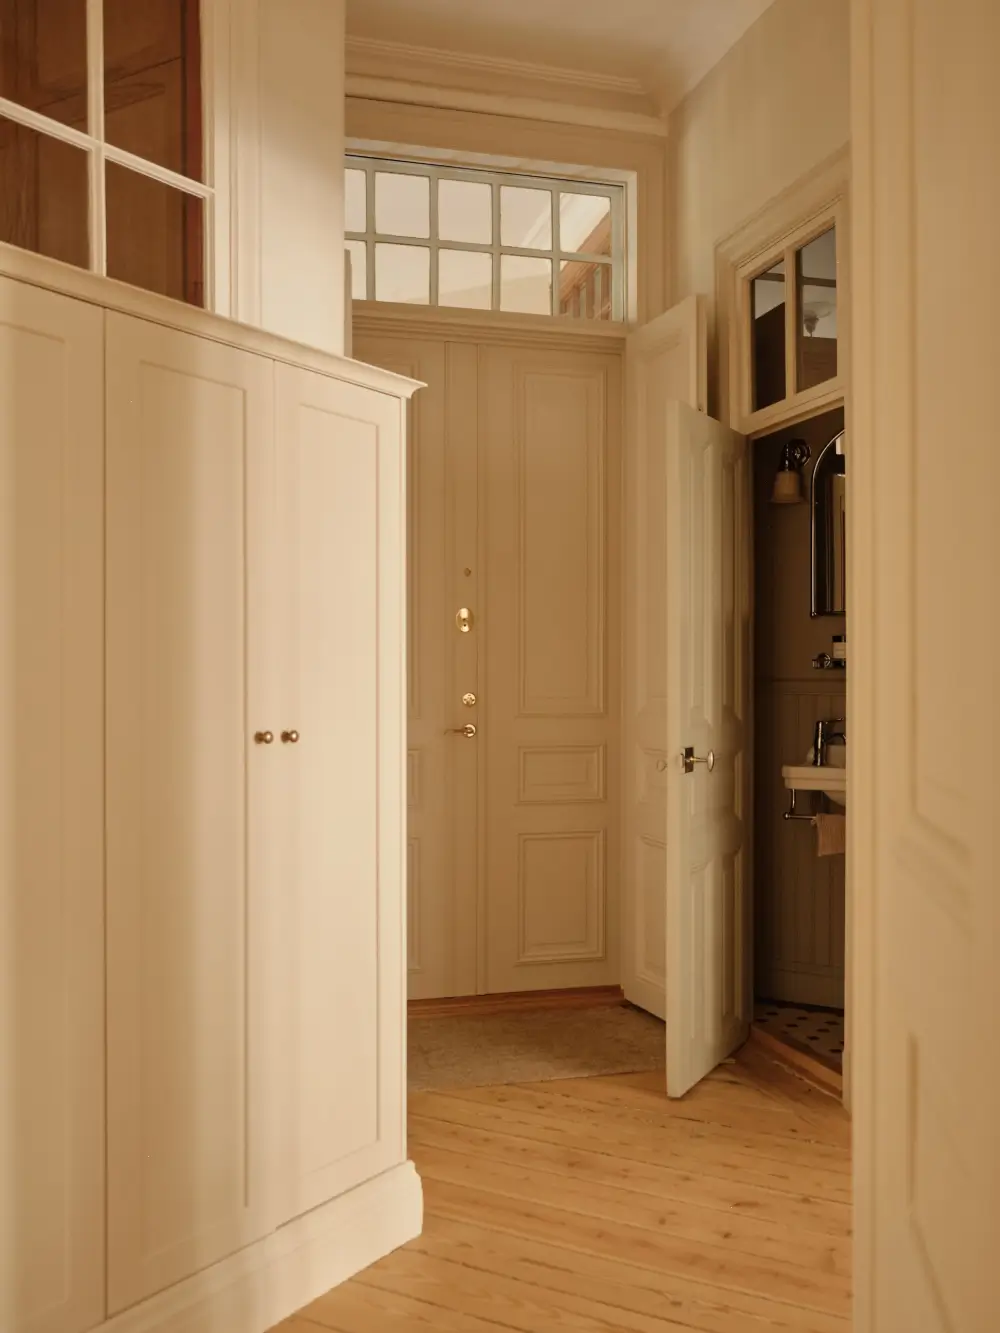
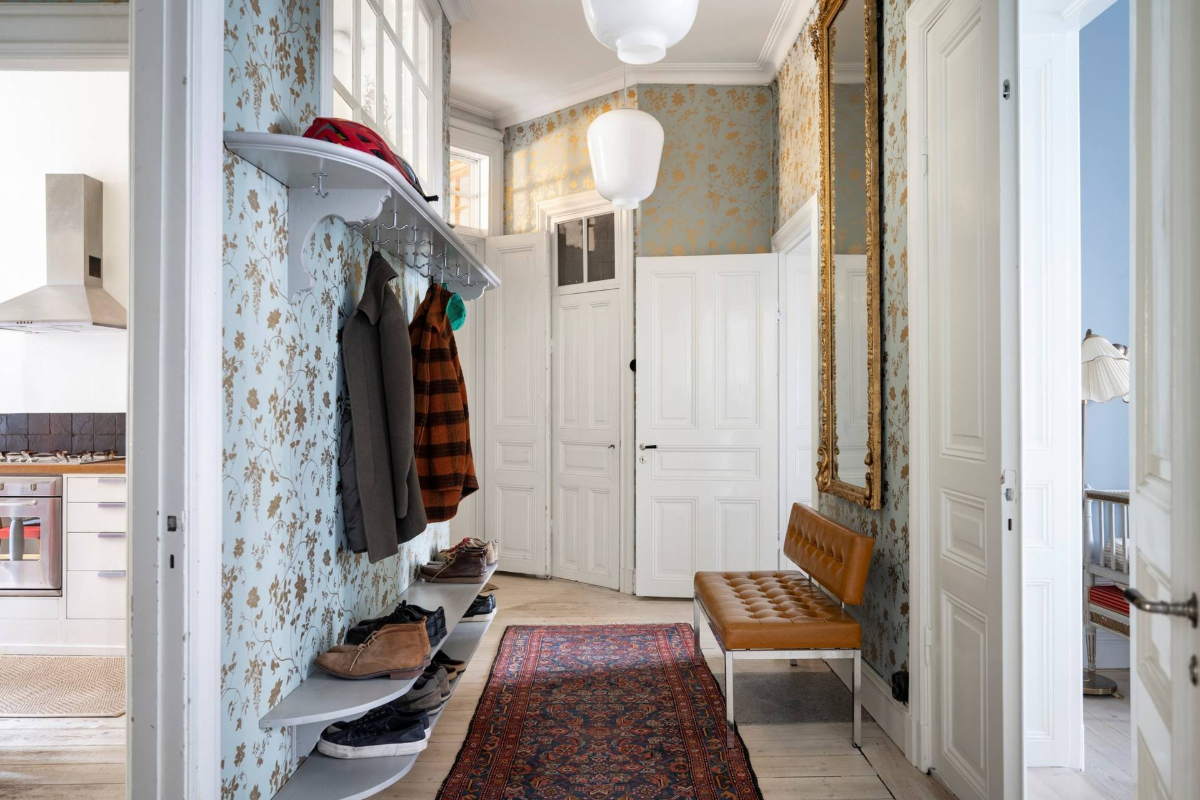
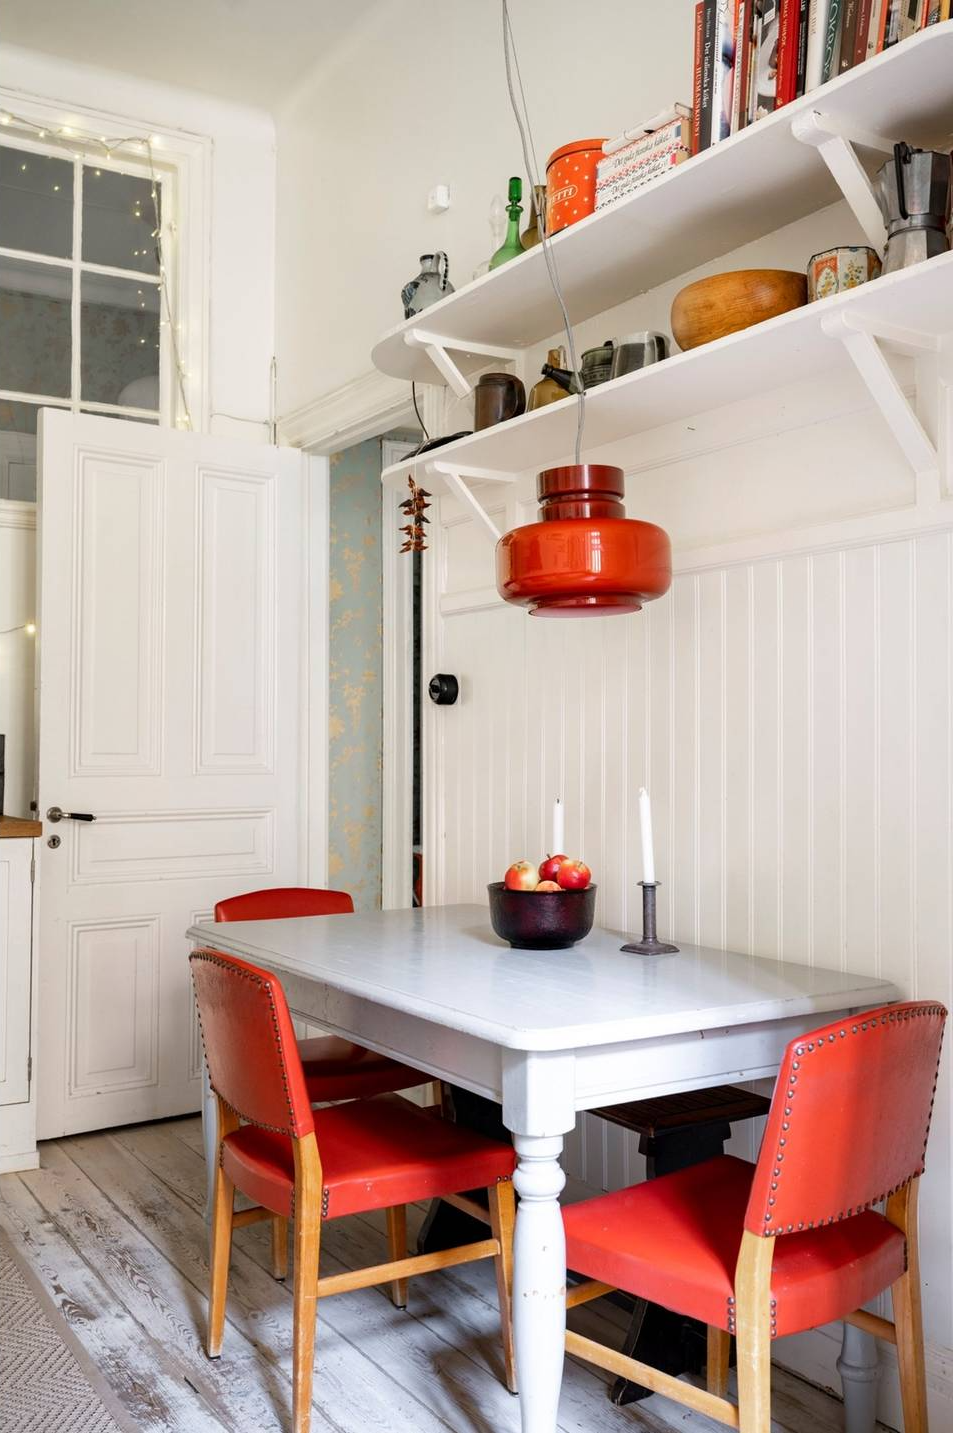
The hall felt a lot brighter before the renovation, though I prefer the current style with the beige and English red tones.
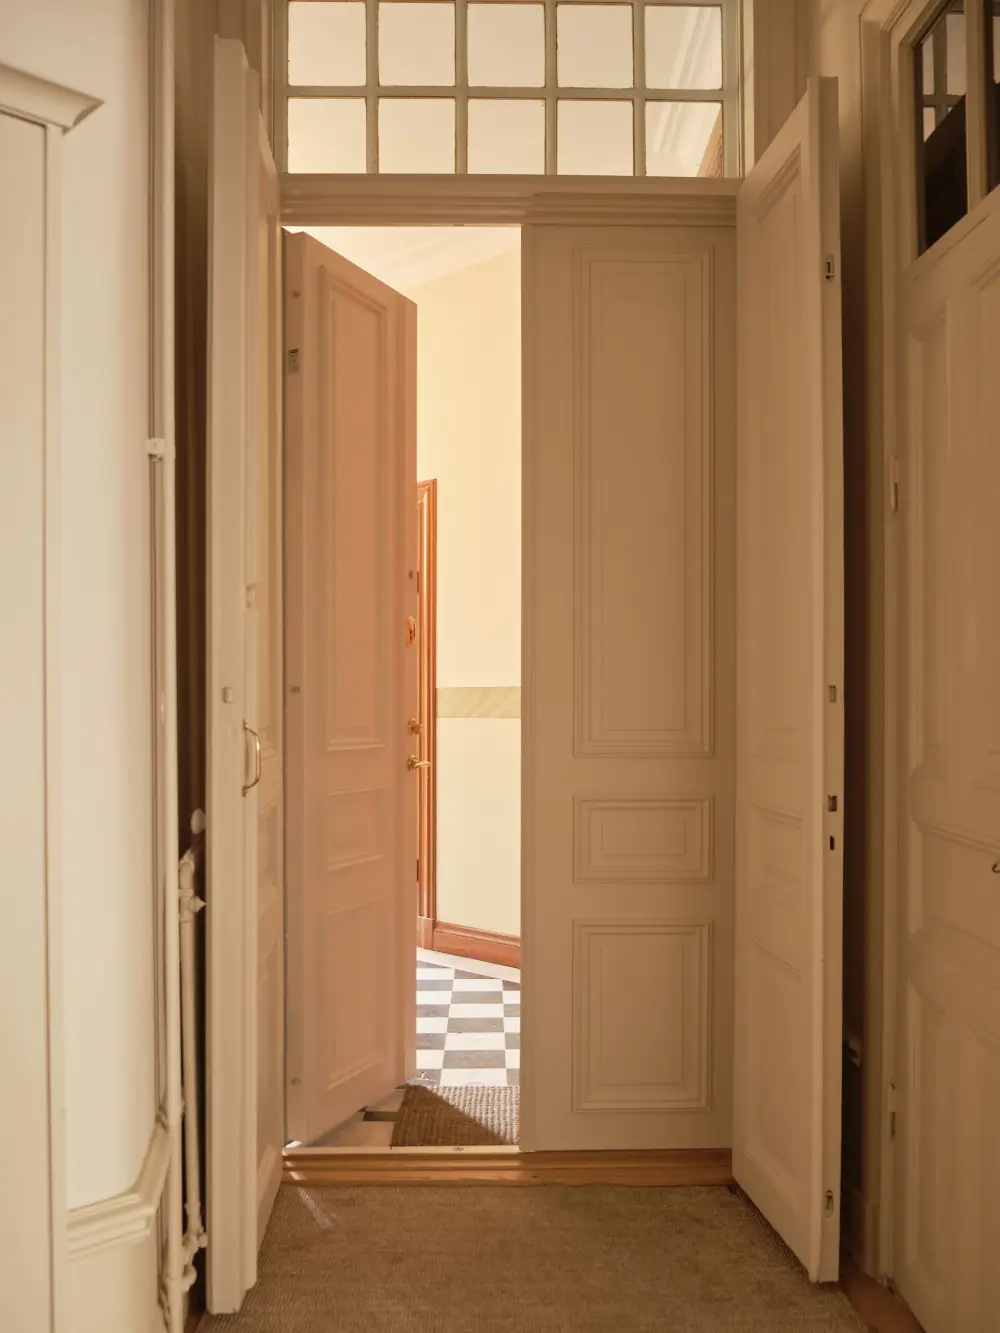
What do you think of this transformation? Do you prefer the current layout and style, or are there elements from before the renovation that you like better?
photography by Samsonov for Historiska Hem.
Love this. Especially the Ivory and wood tones of the kitchen and dining room. We have used similar in our home for the restful feeling. I always love all the beautiful colors people use in so many photos, but always return to the light neutrals and earth tones as a personal favorite.