


Colorful, Bohemian Interiors in a Turn-of-the-Century Stockholm Duplex
On the top two floors of an early 20th-century apartment building in Stockholm’s Vasastan area, this spacious duplex apartment pairs historic character with an abundance of color and a bohemian interior style.
The 146-square-meter apartment spans two floors. The lower floor showcases the apartment’s historic character, with preserved Swedish fireplaces, ceiling cornicing, and original wooden floorboards.
The top floor is a more recent addition; the attic has been transformed into a spacious second living space with exposed wooden beams, skylights, and access to a plant-filled roof terrace.
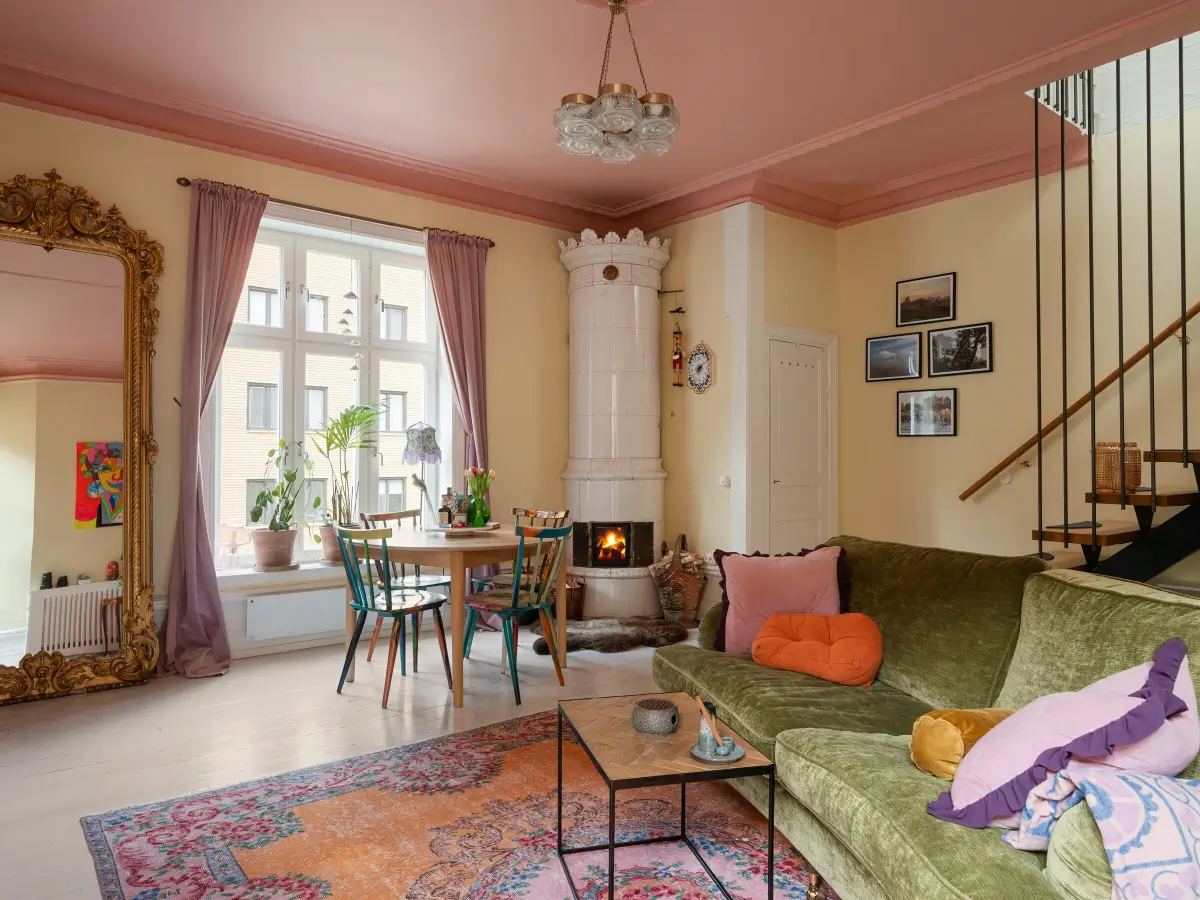
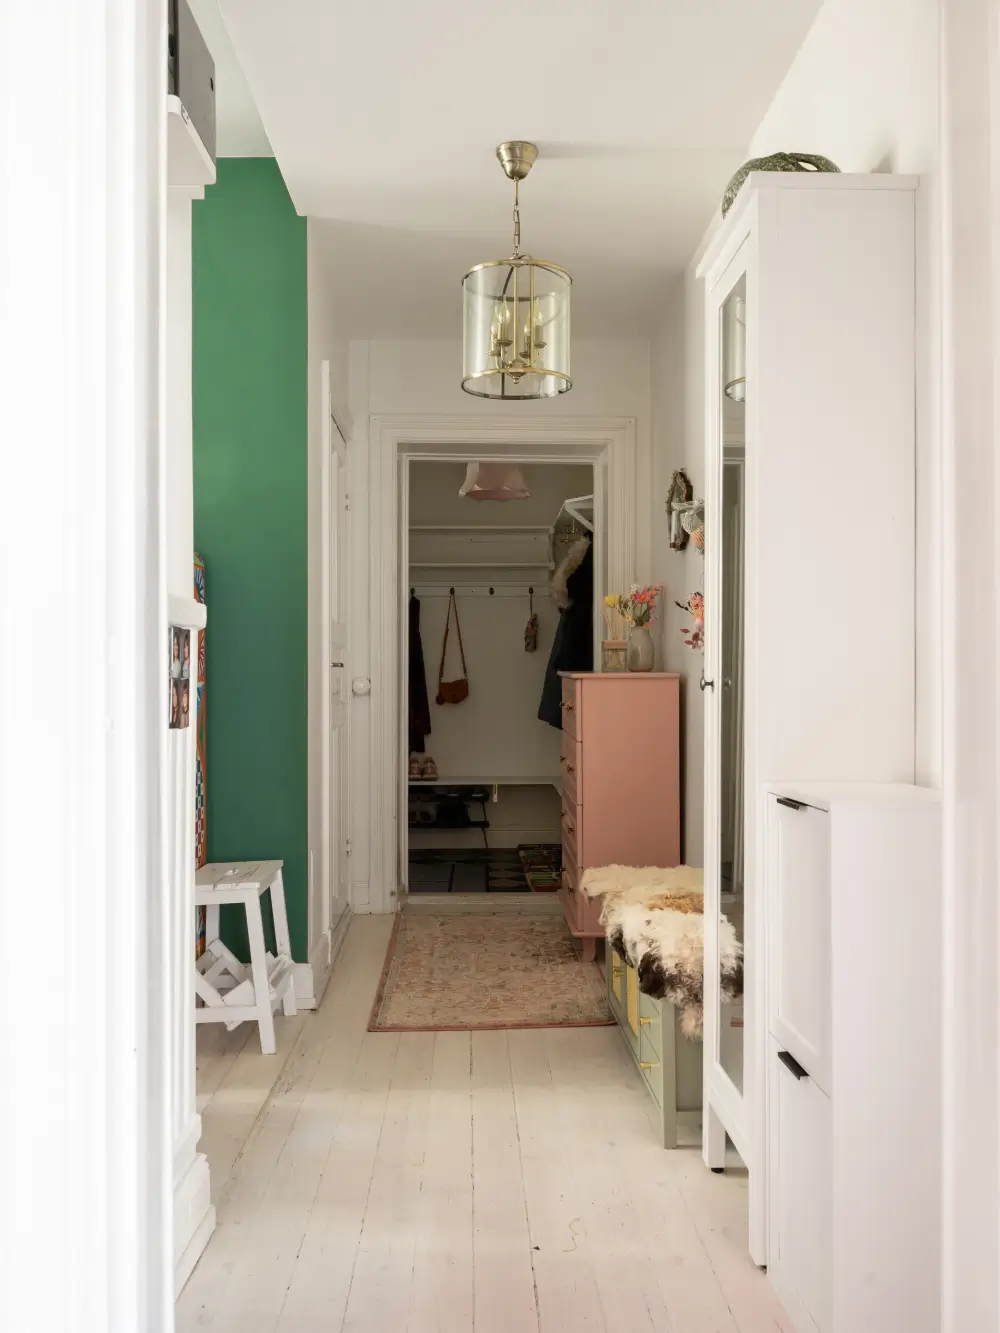
You enter the home on the lower floor with its typical turn-of-the-century elements that is paired with a vibrant use of color.
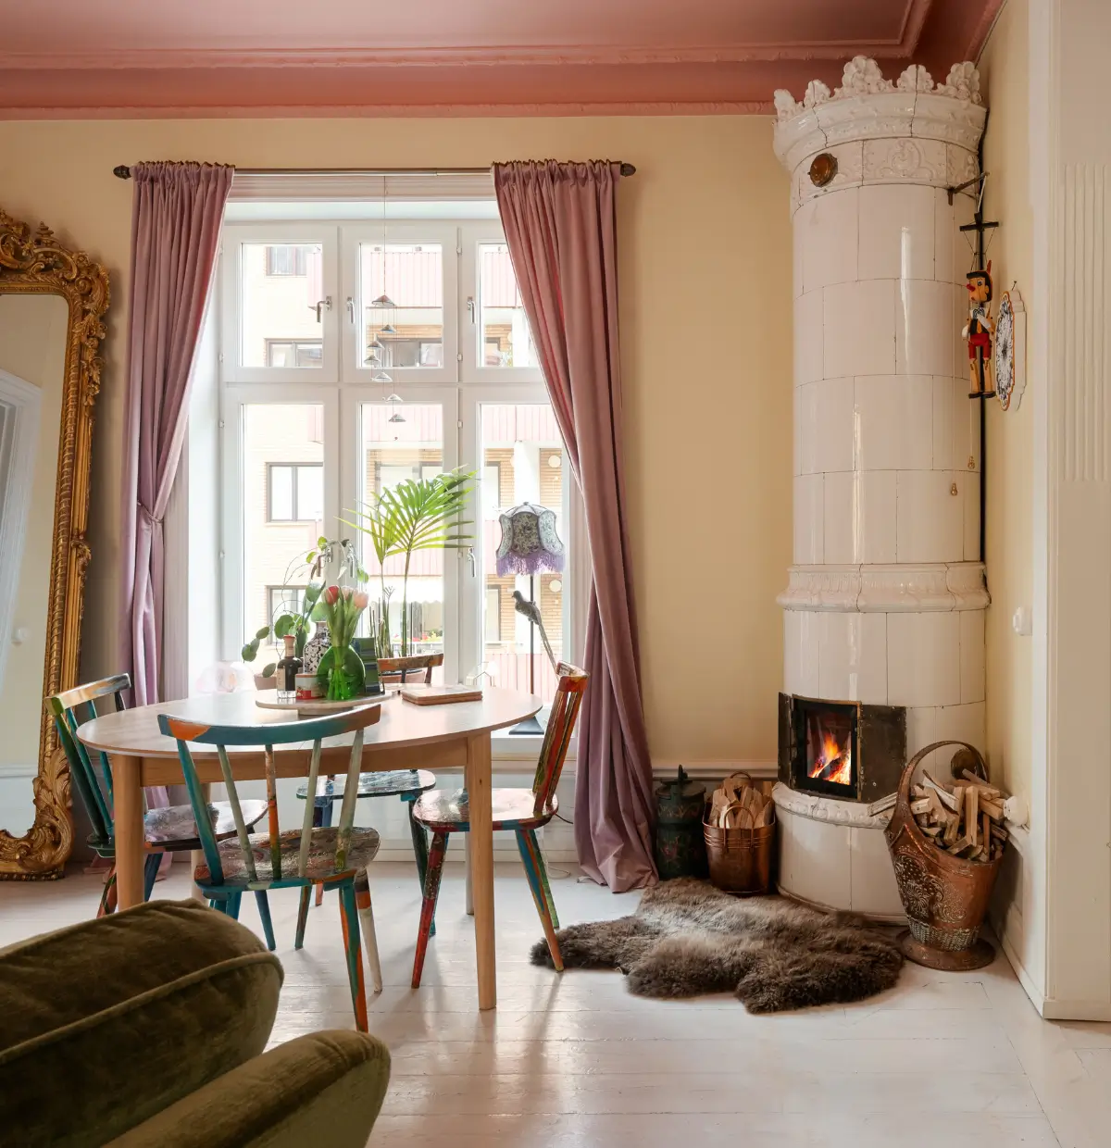
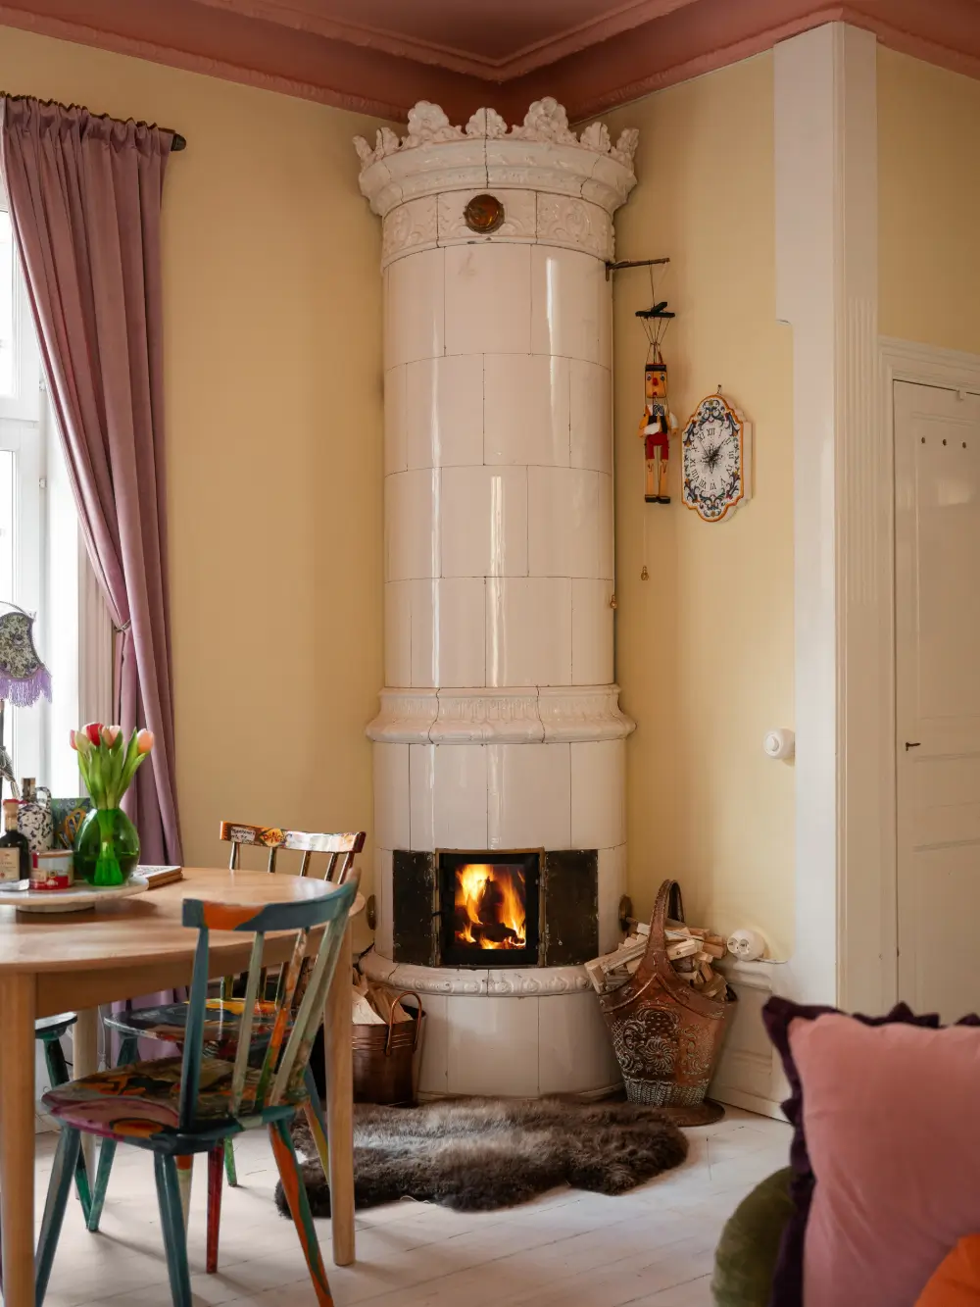
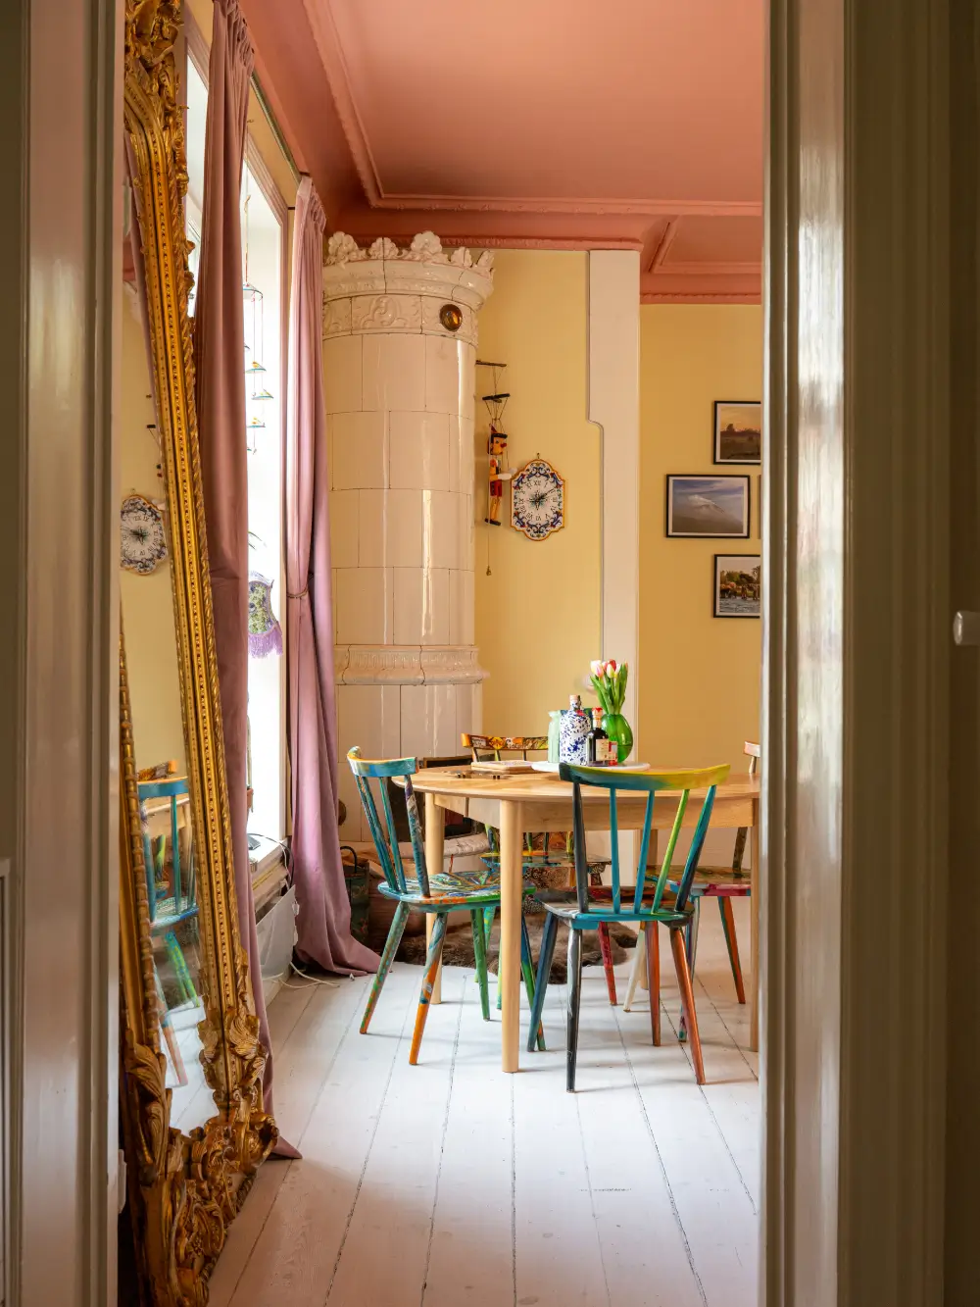
The living room is painted in a soft beige-yellow hue paired with a pink ceiling. In the corner, a traditional Swedish fireplace adds a cozy ambiance to the space.
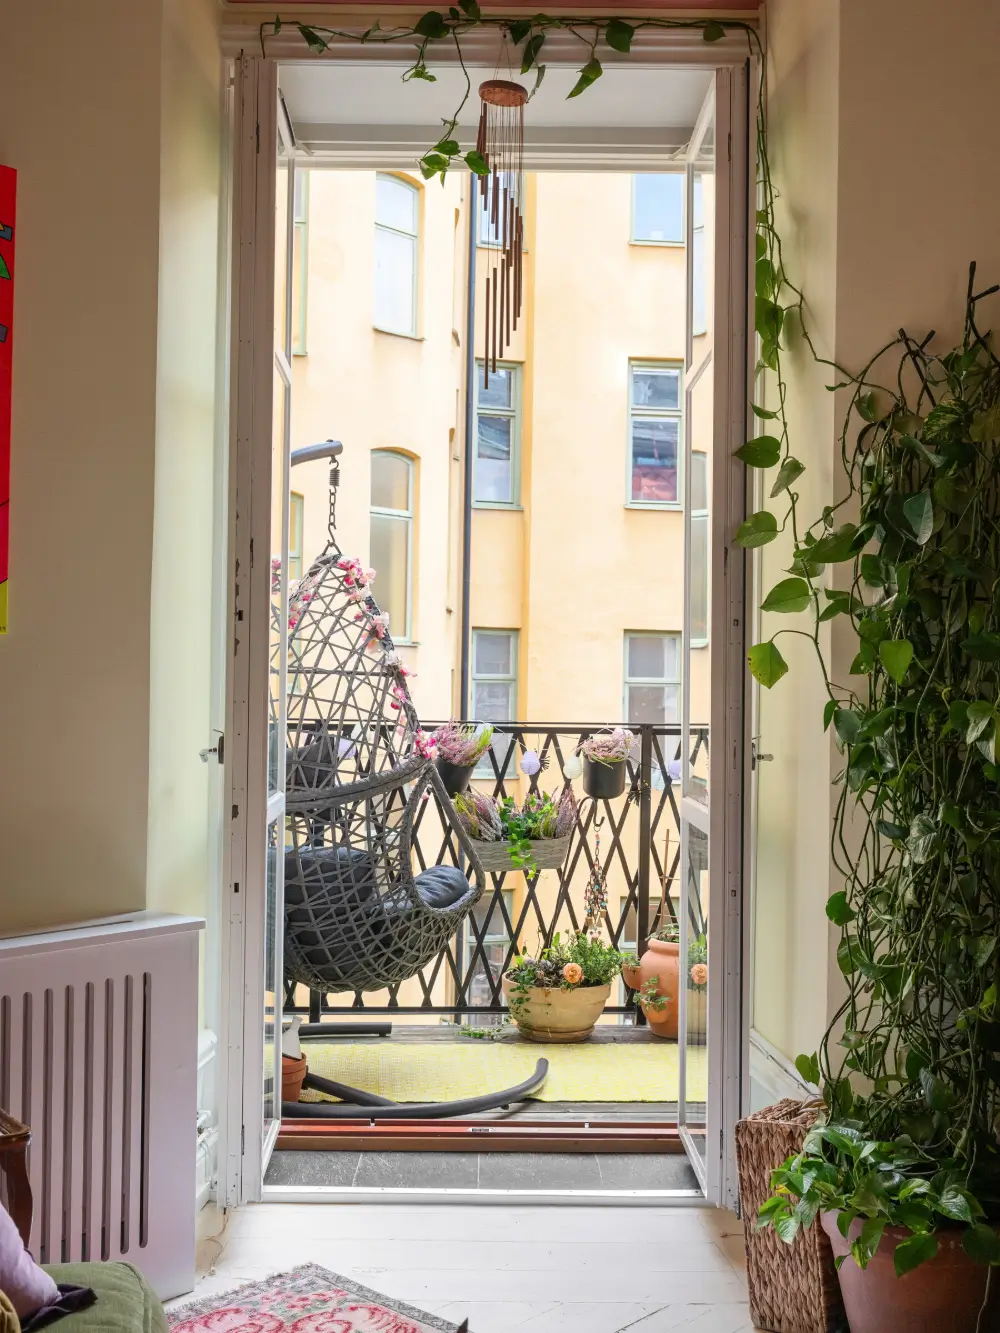
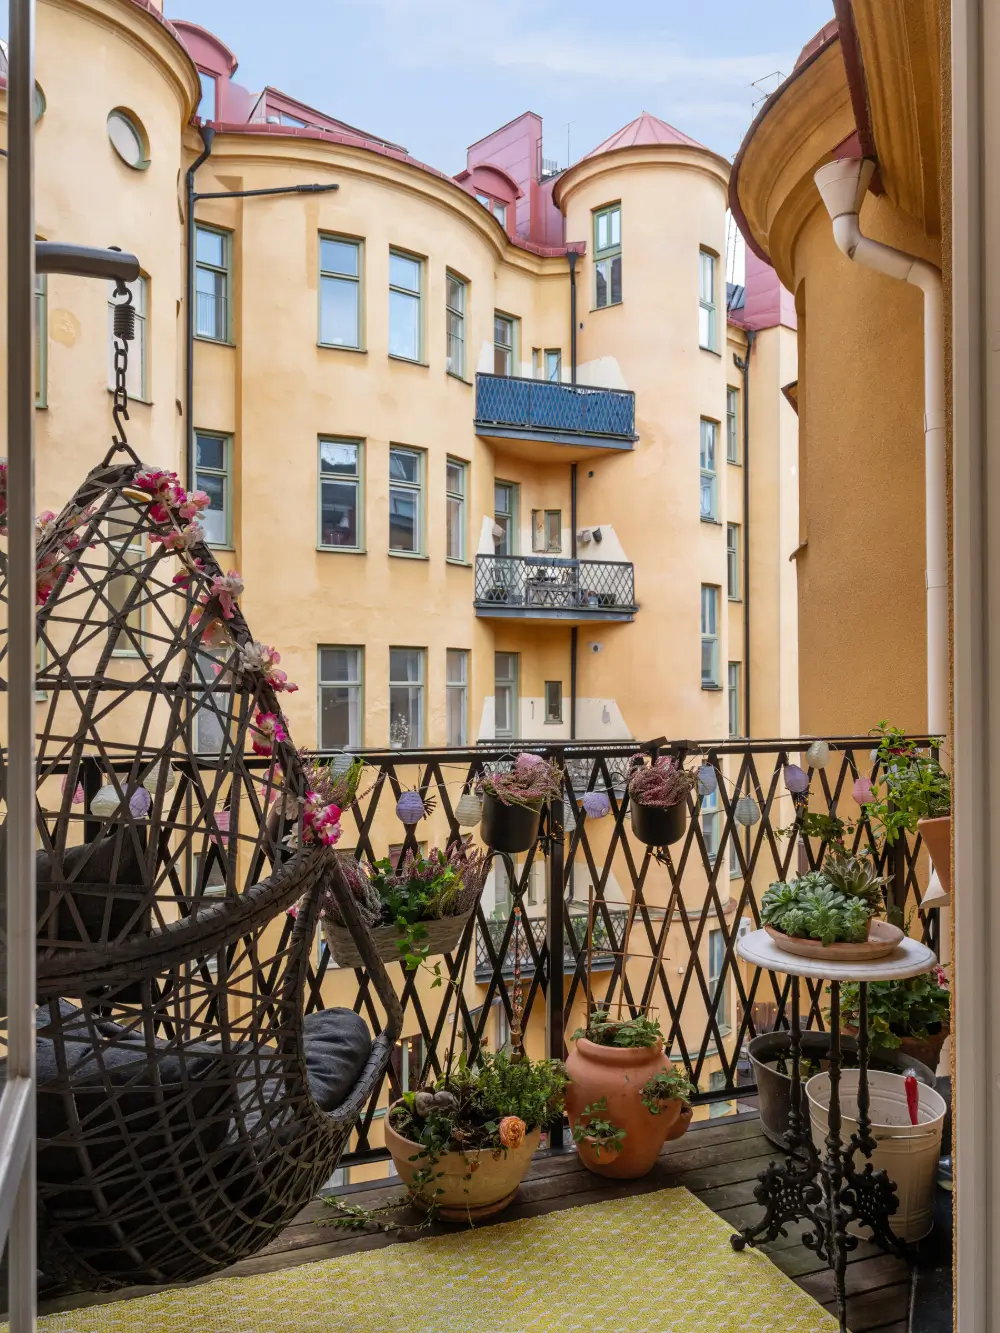
The living room also opens onto a small balcony, one of the apartment’s two outdoor spaces.
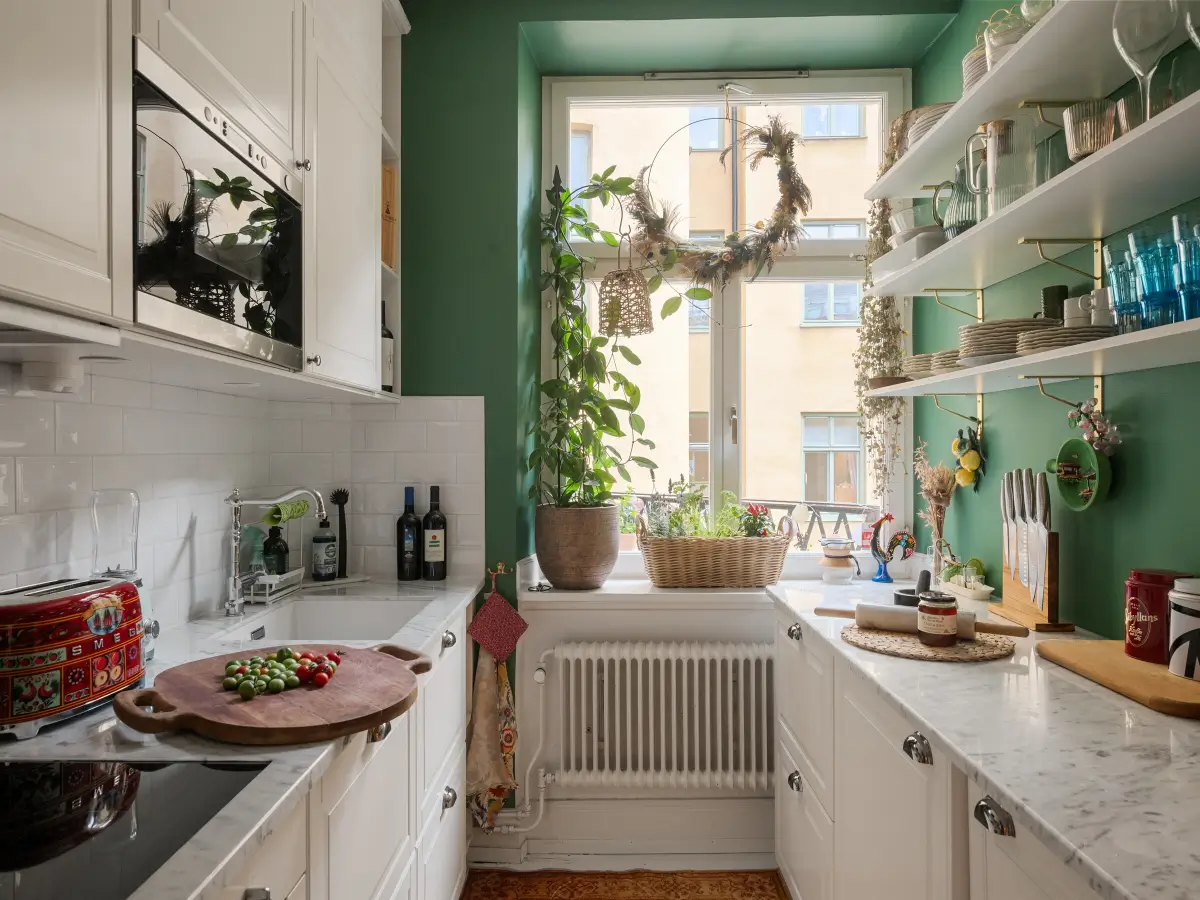
The love of color continues into the kitchen. The room is small but efficiently designed with classic white cabinets on either side, topped with marble counters.
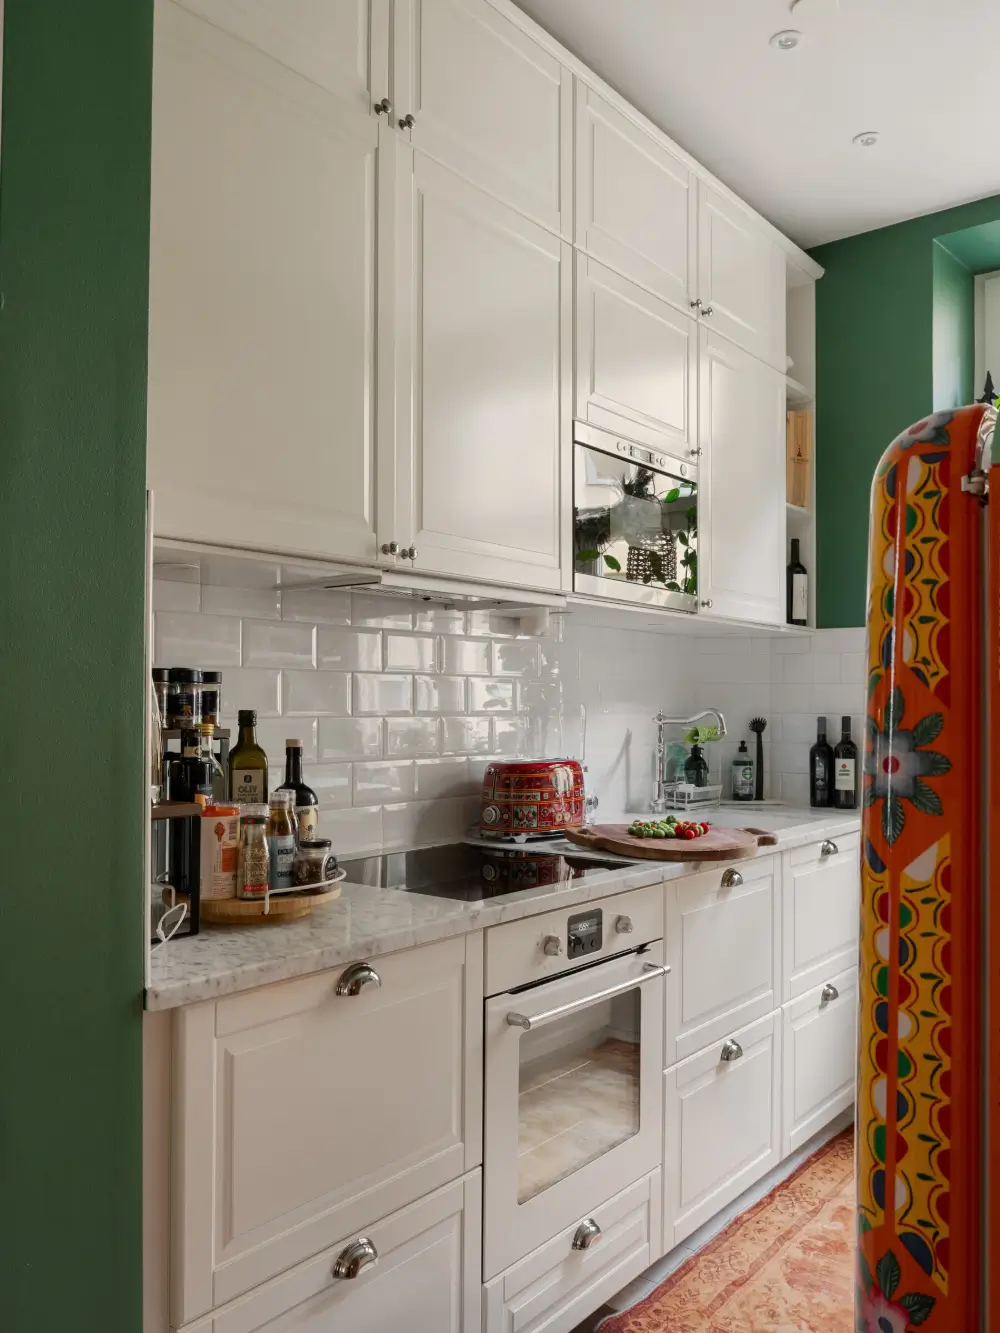
On one side, the generous turn-of-the-ceiling ceiling height has been taken advantage of by a double row of upper cabinets, while the other side is fitted with shelves so the small space doesn’t feel too cramped.
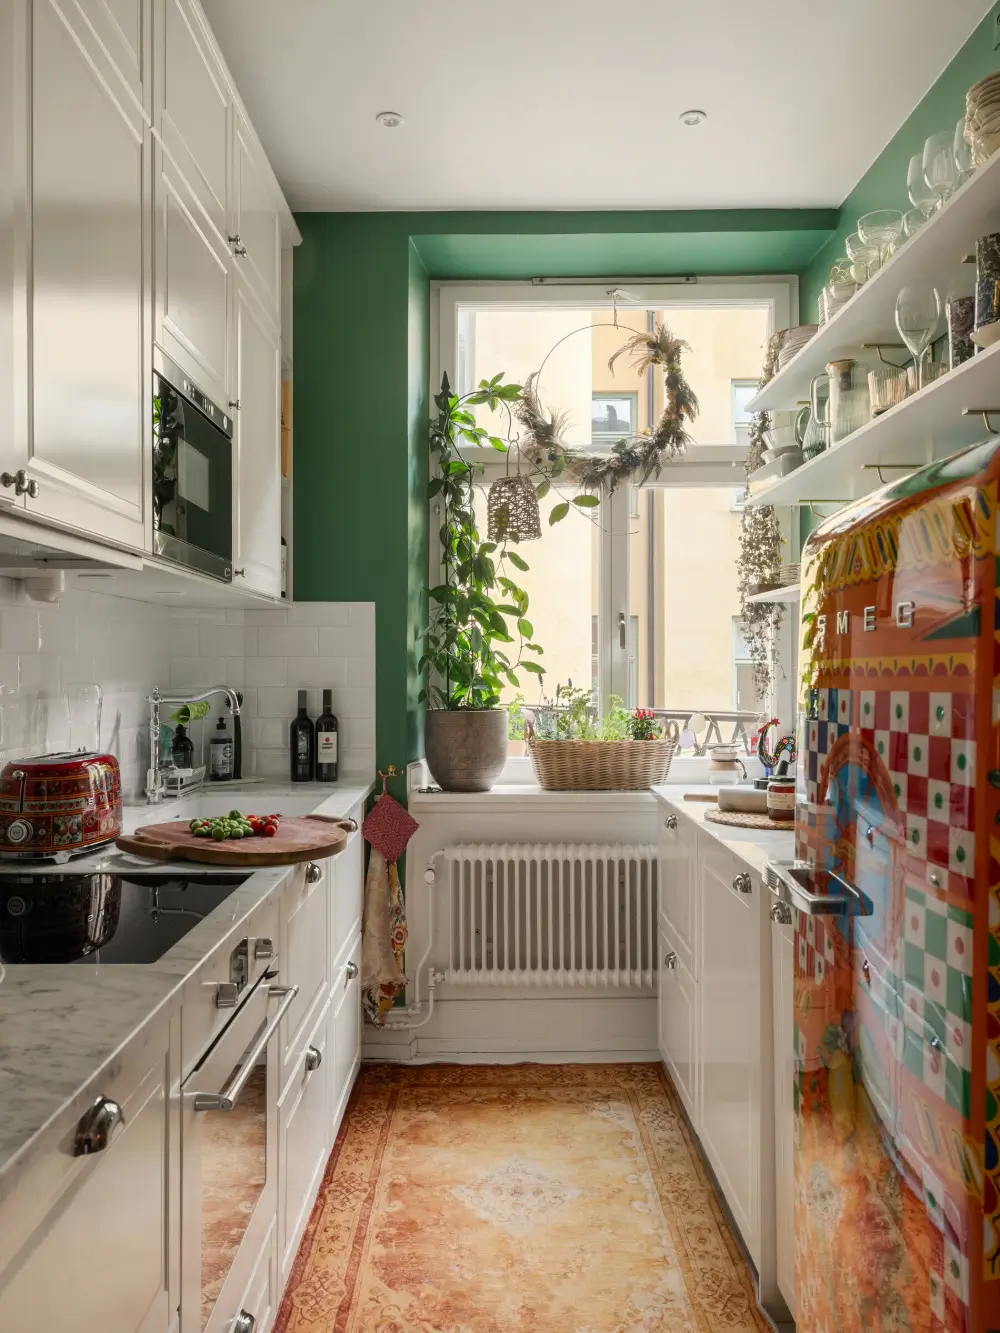
Another boho touch in the kitchen is the painted SMEG fridge and the orange-toned rug.
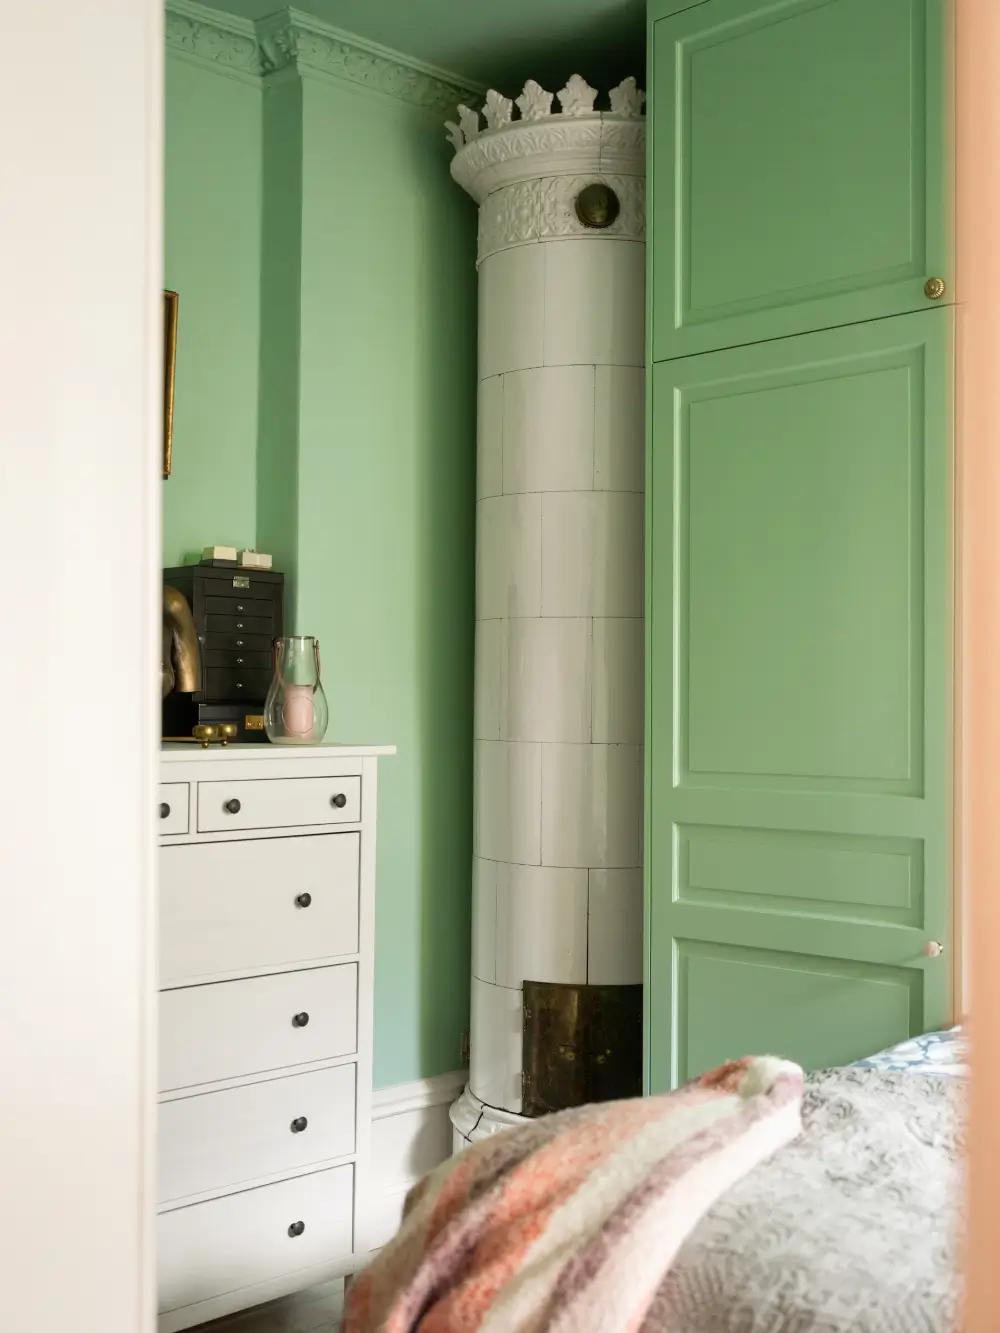
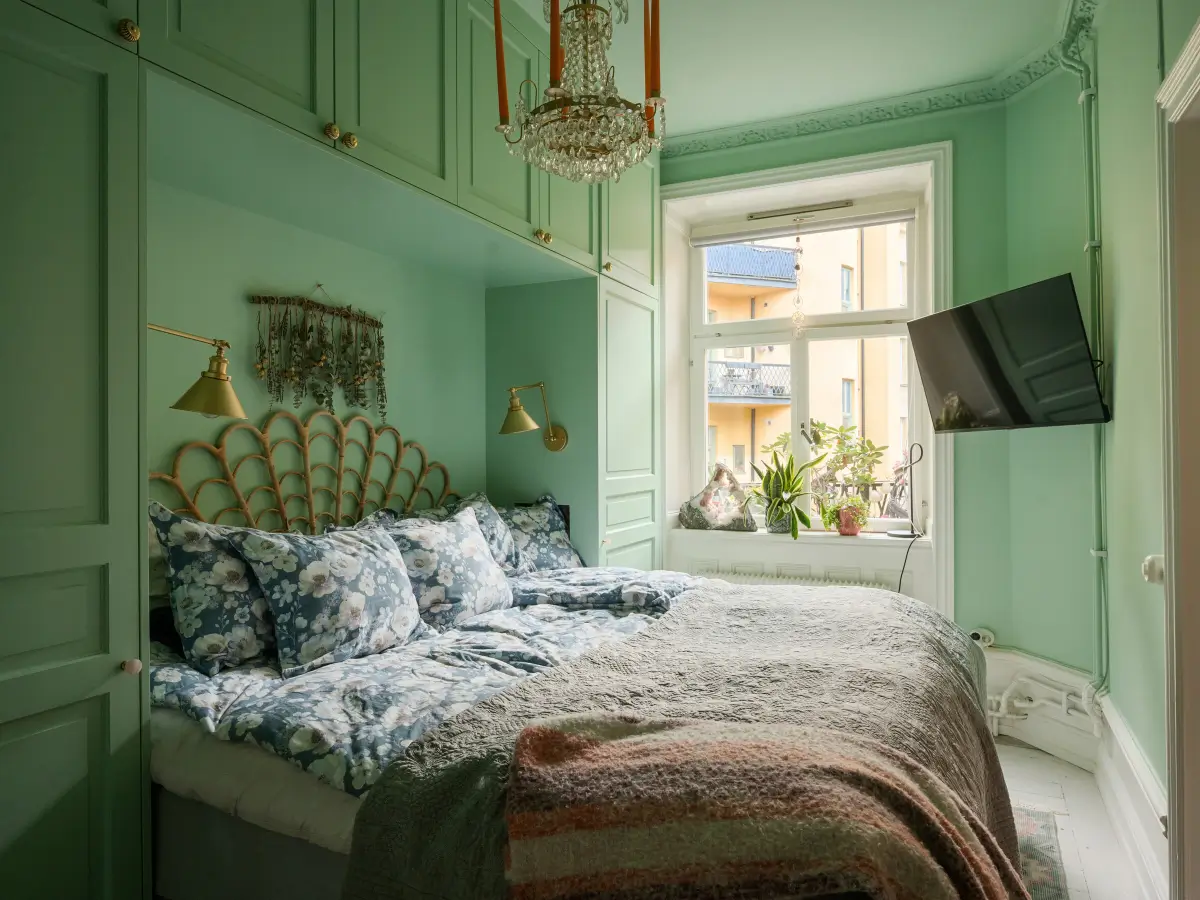
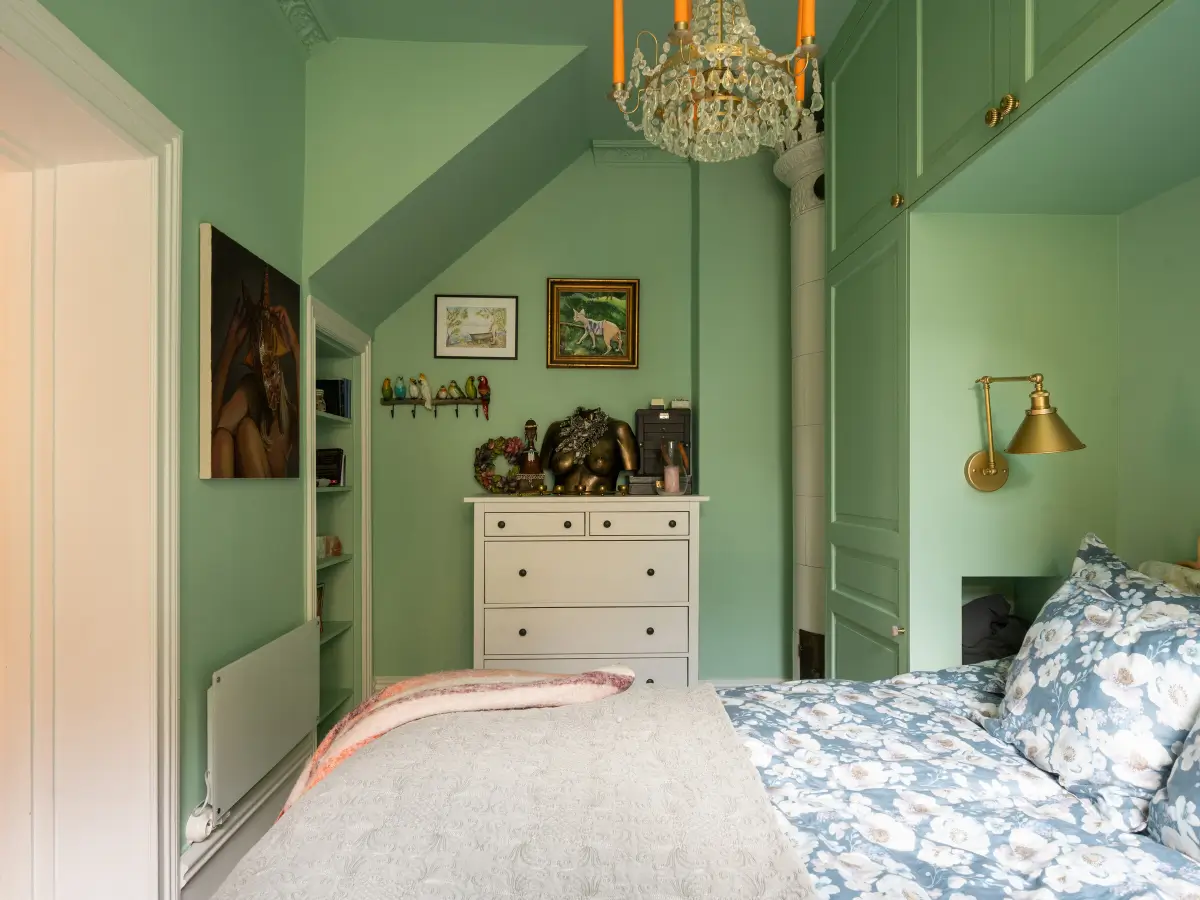
The lower floor features one bedroom, drenched in a lovely green shade and featuring built-in wardrobes surrounding the bed and another tiled fireplace.
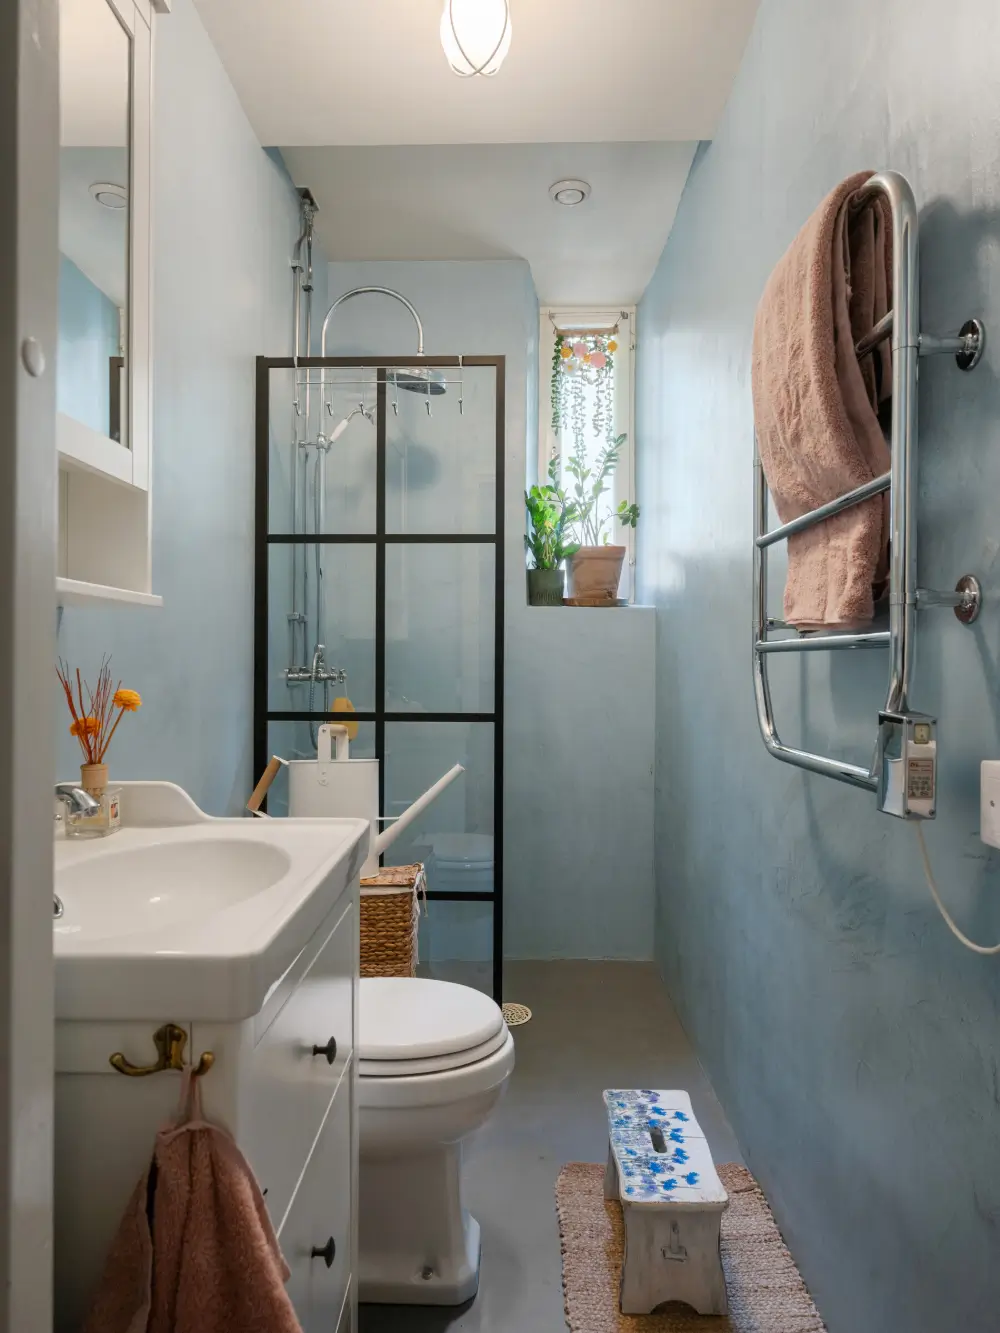
The bathroom on this floor features blue tadelakt walls, a concrete floor, and an industrial glass shower wall.
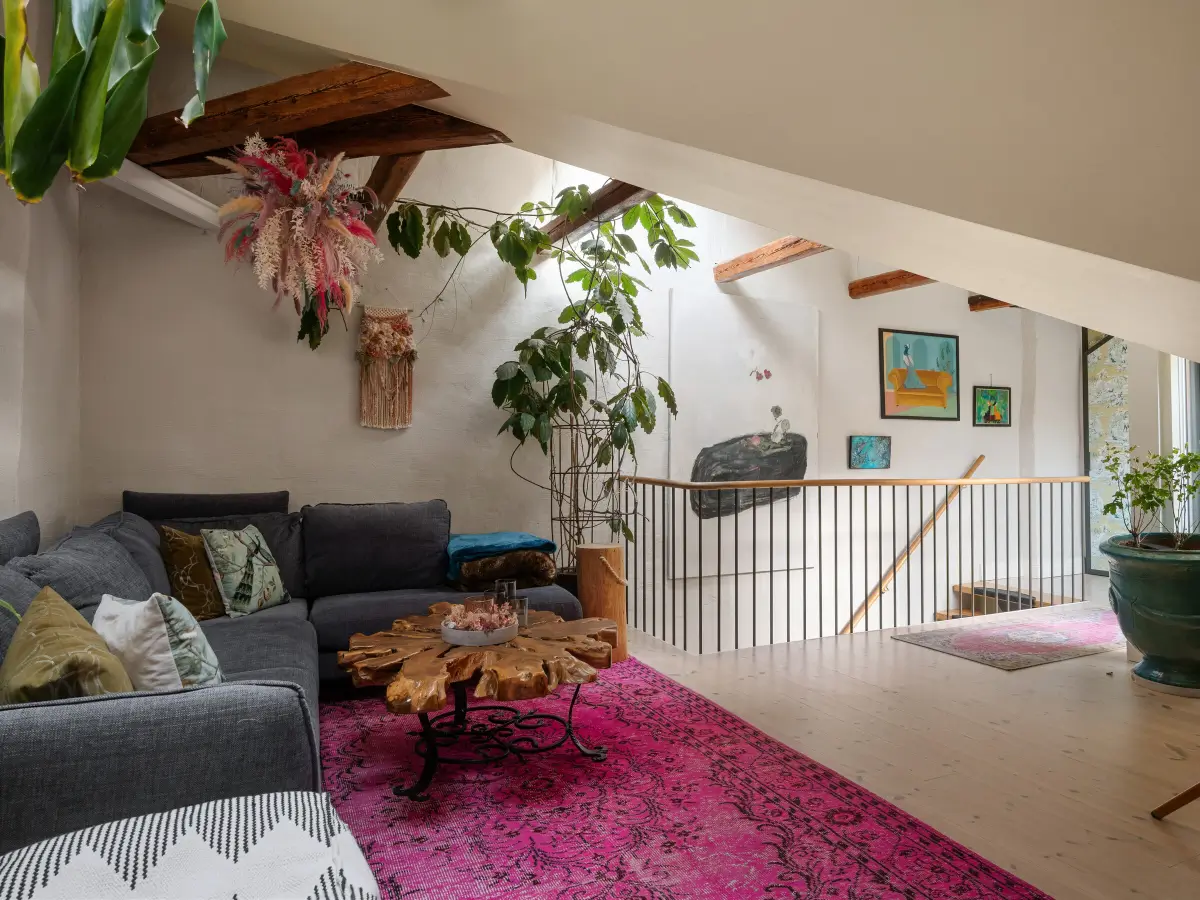
One floor up, the architecture changes and the apartment opens up into a generous attic space with exposed wooden beams, sloping ceilings, and skylights.
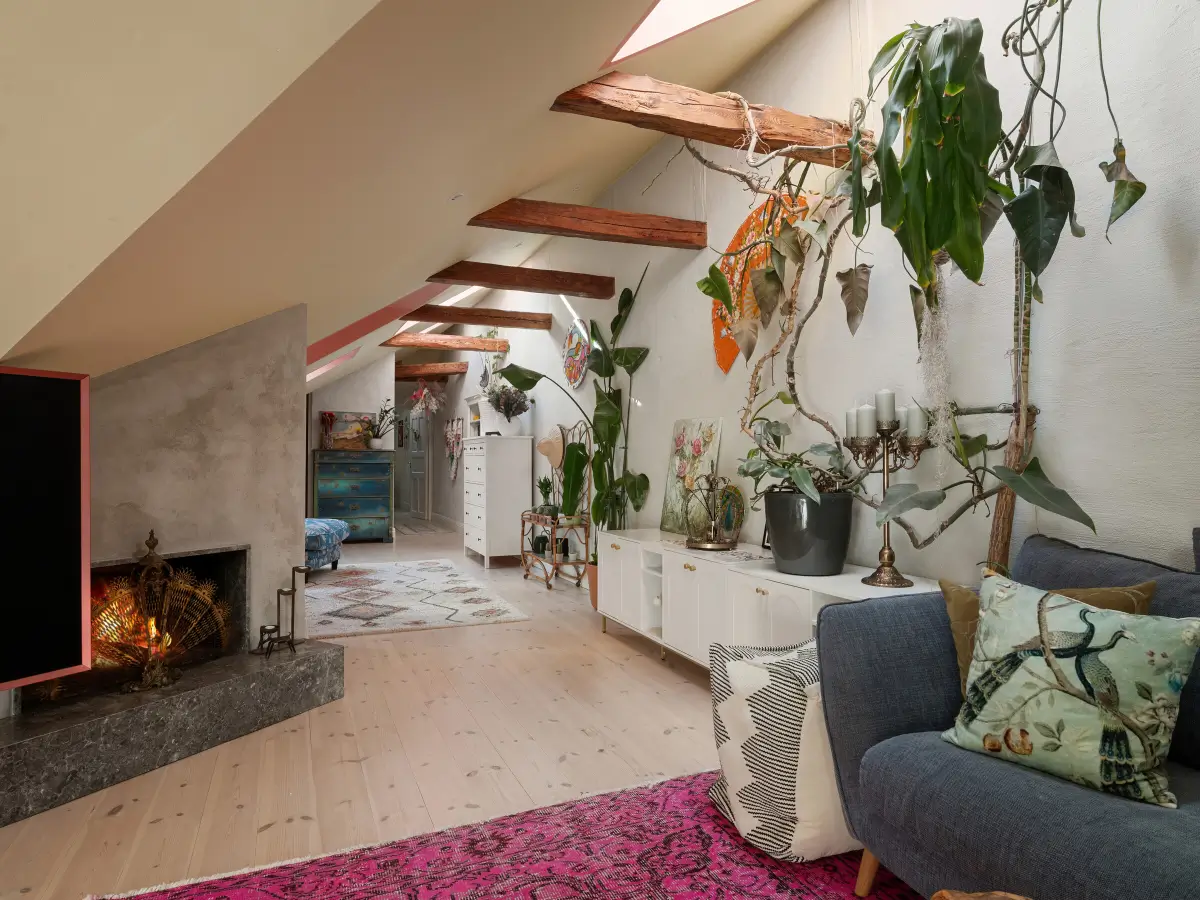
A second living room is centered around a fireplace and features a magenta pink rug.
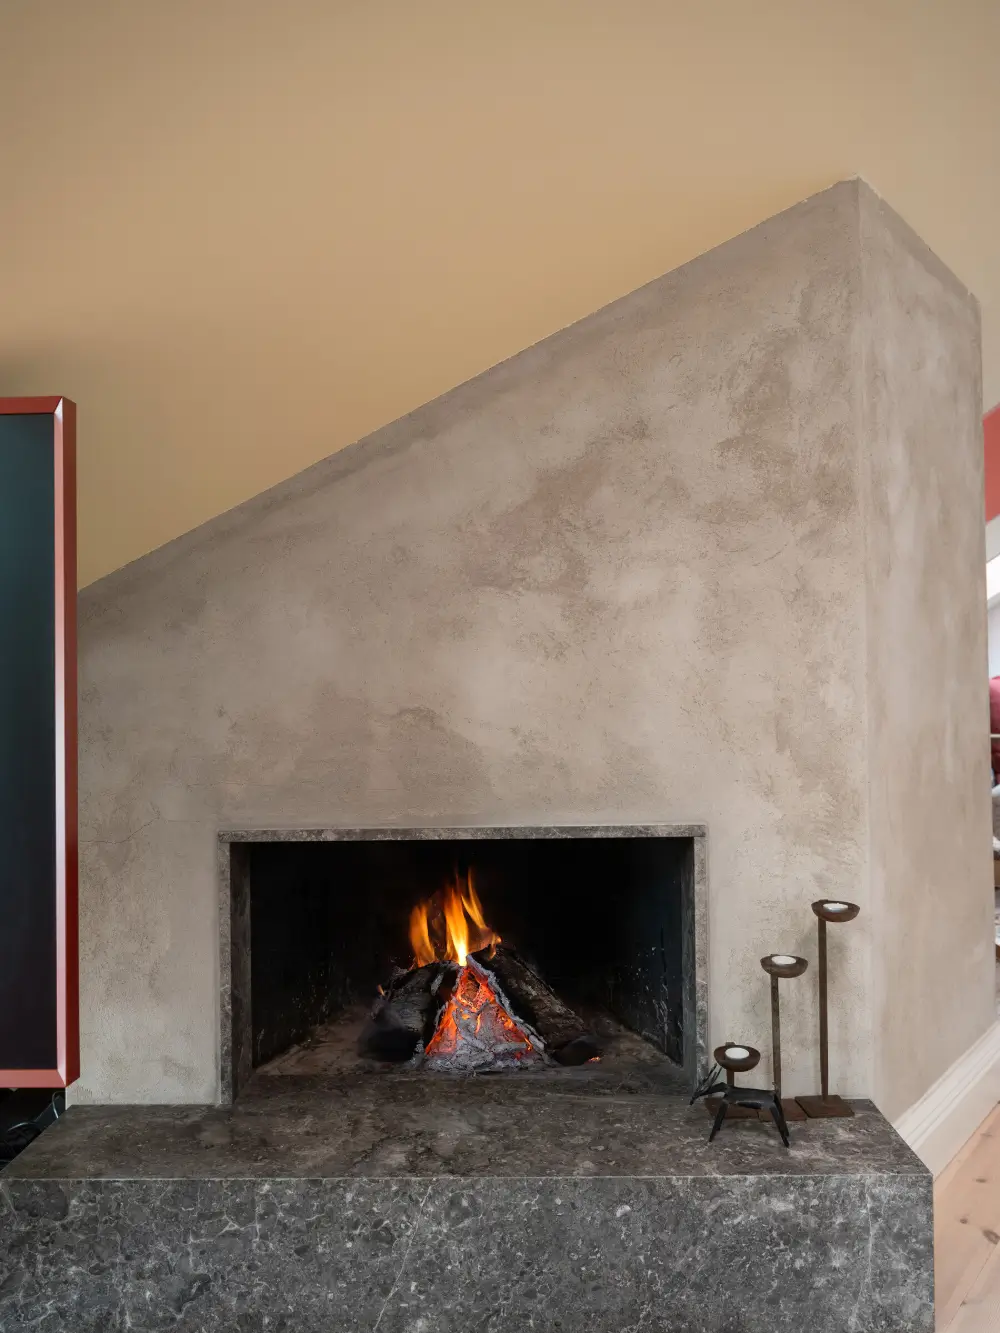
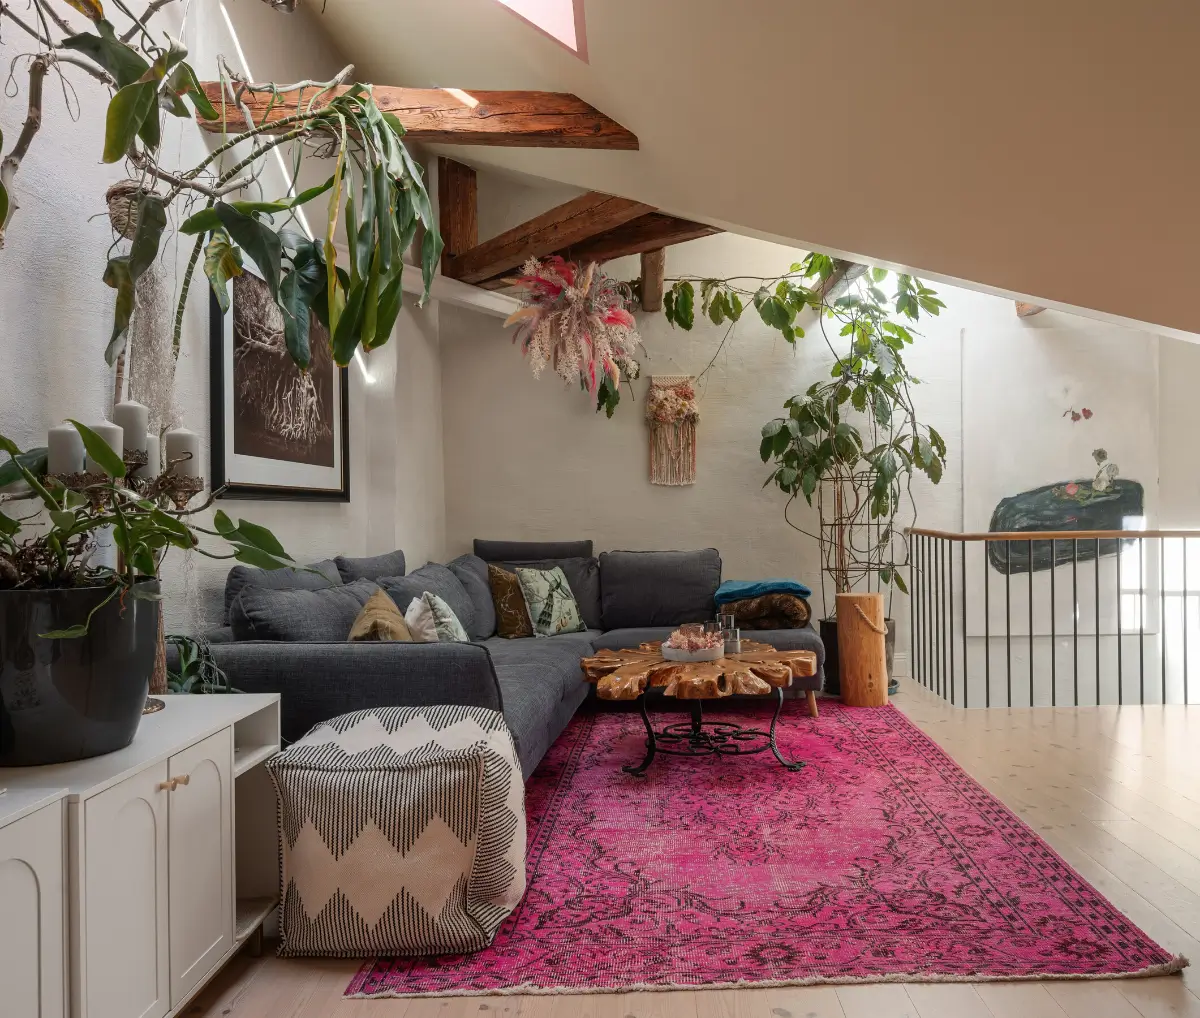
Plants hanging from the wooden beams add a lively and natural touch to the space.
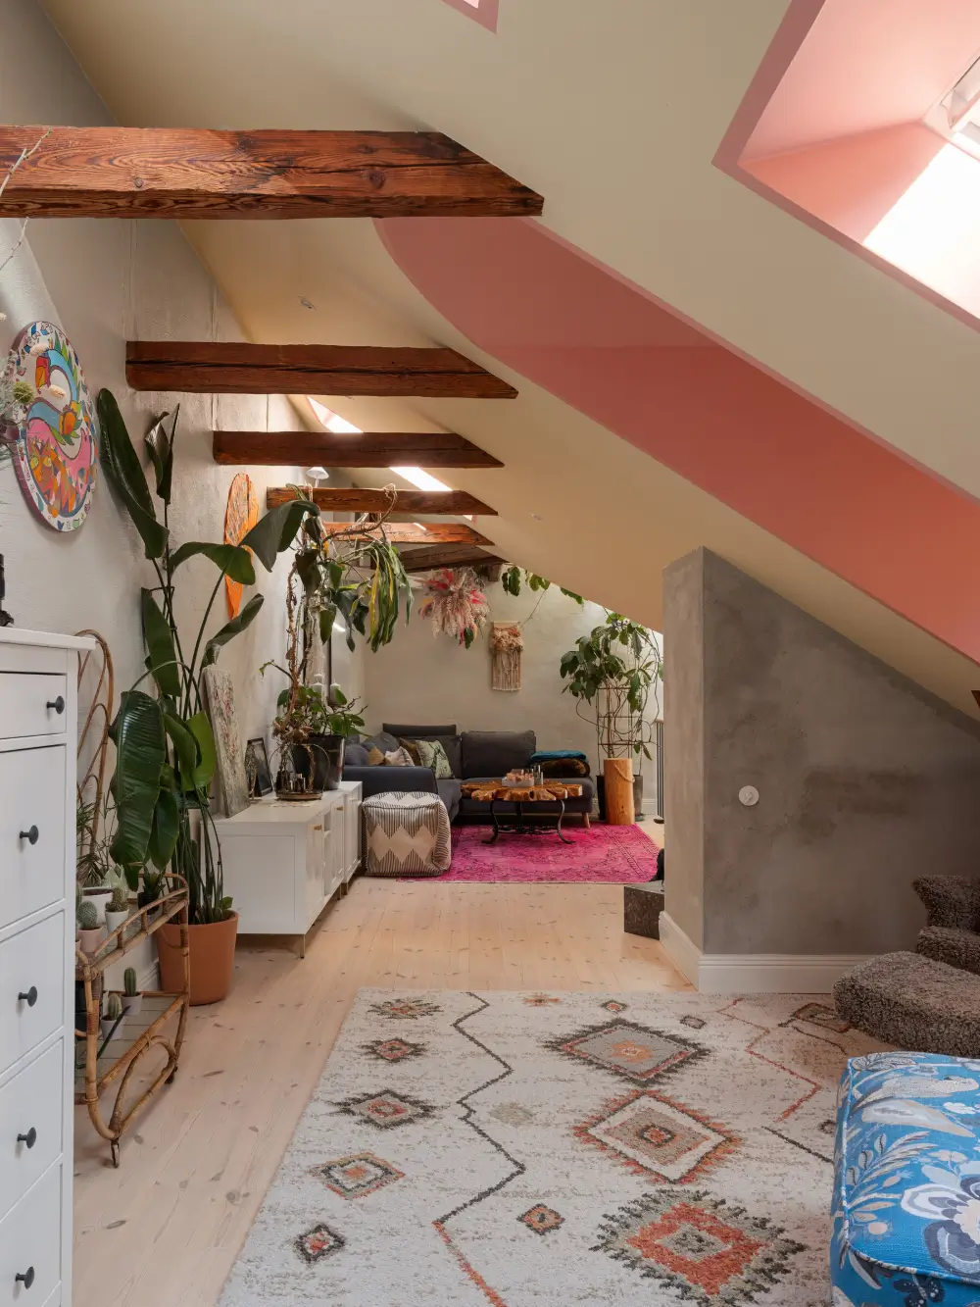
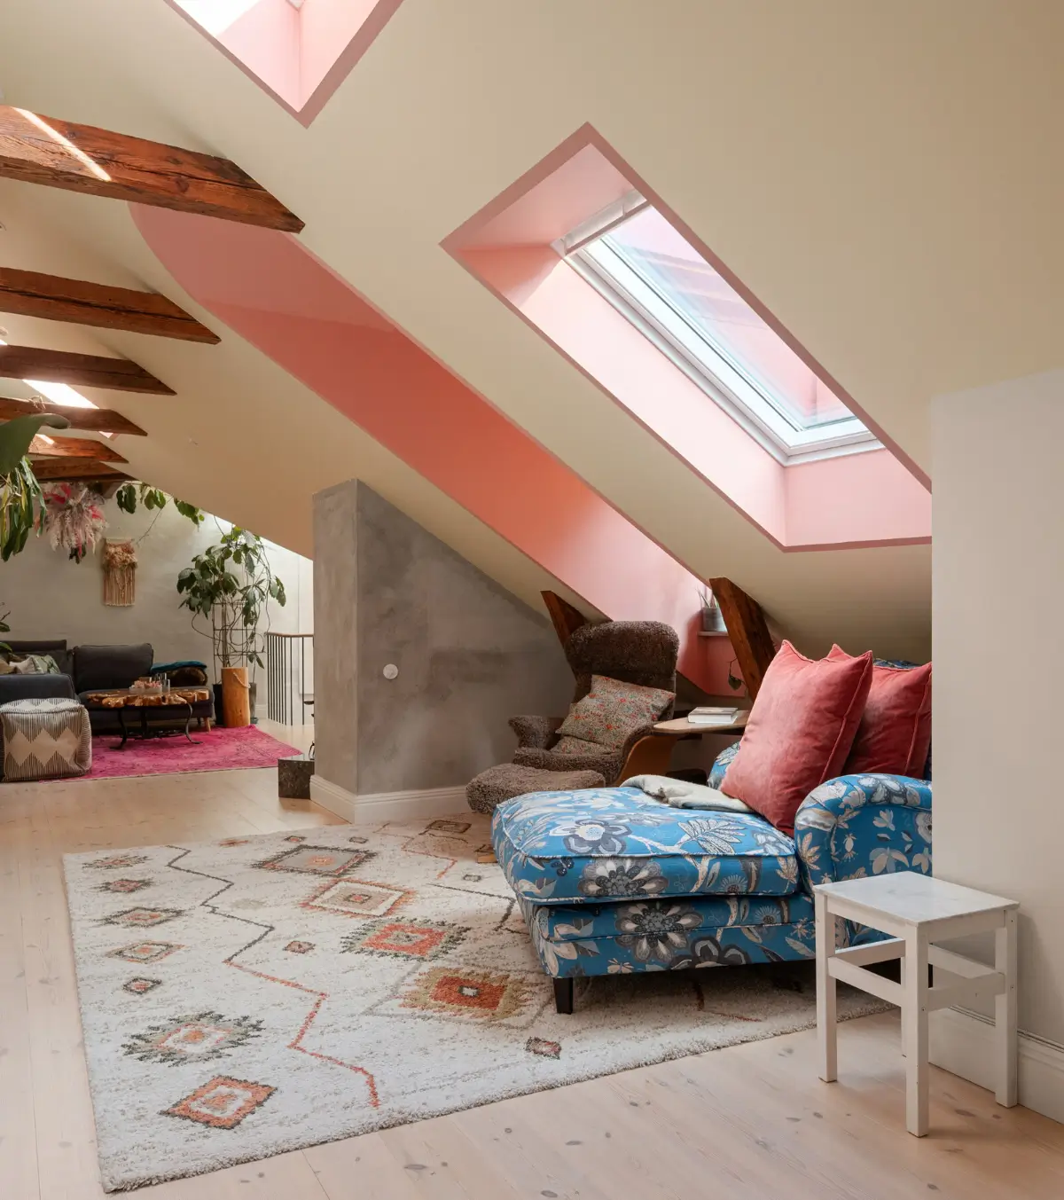
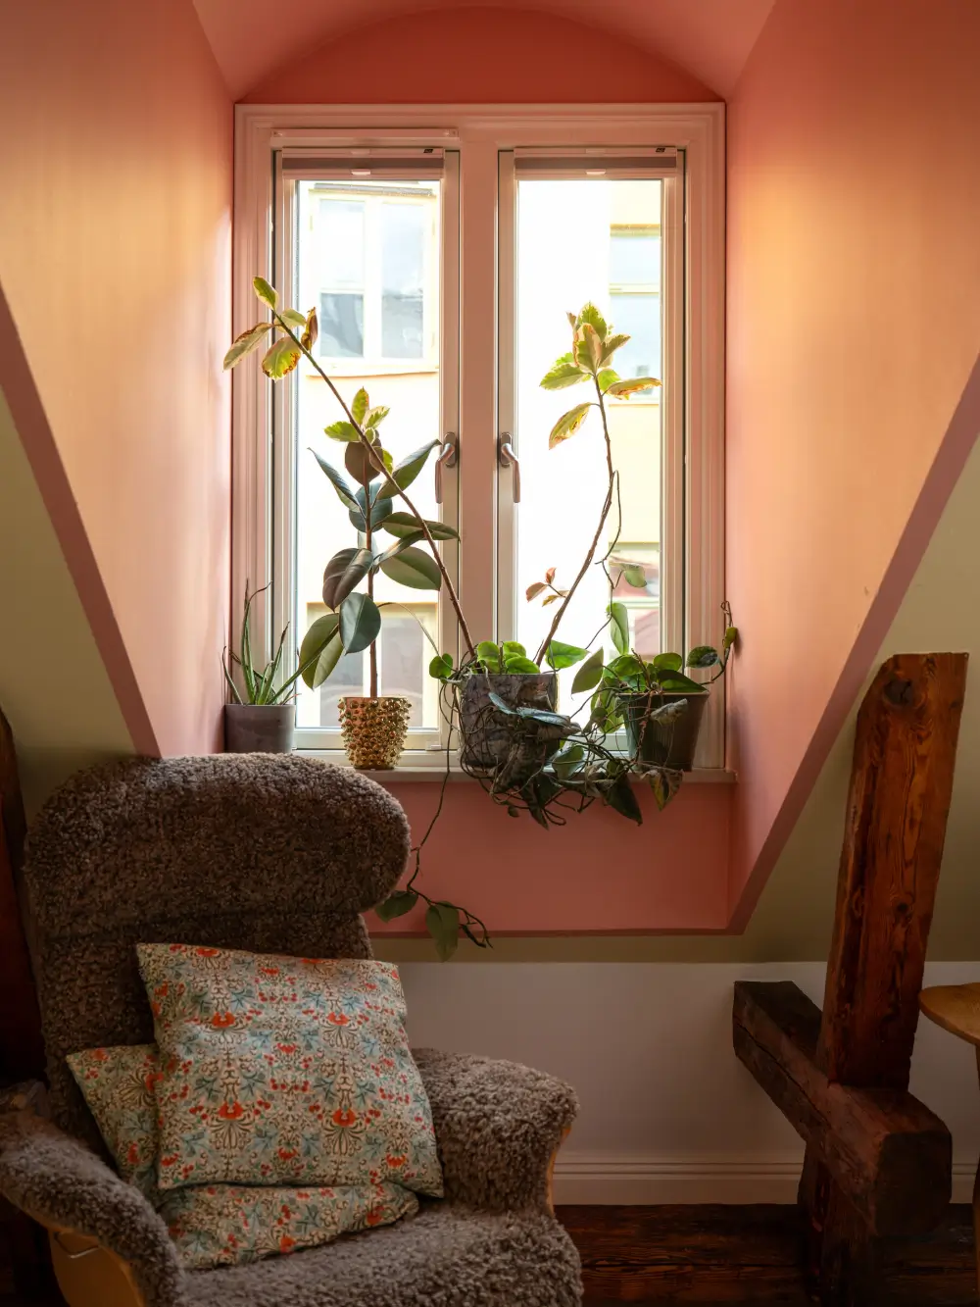
A cozy second sitting area on this attic floor is created under the sloped ceiling and skylights. The pink paint detailing is a nice element.
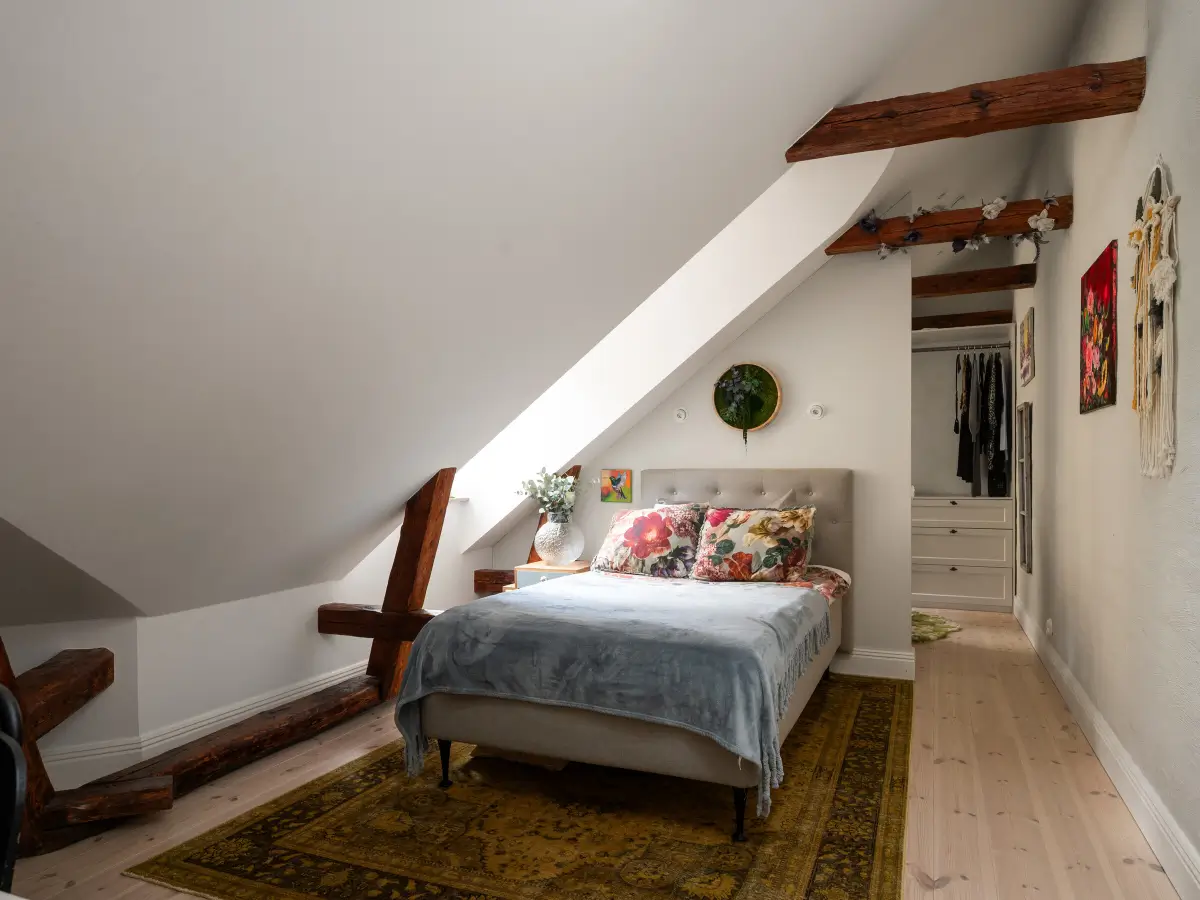
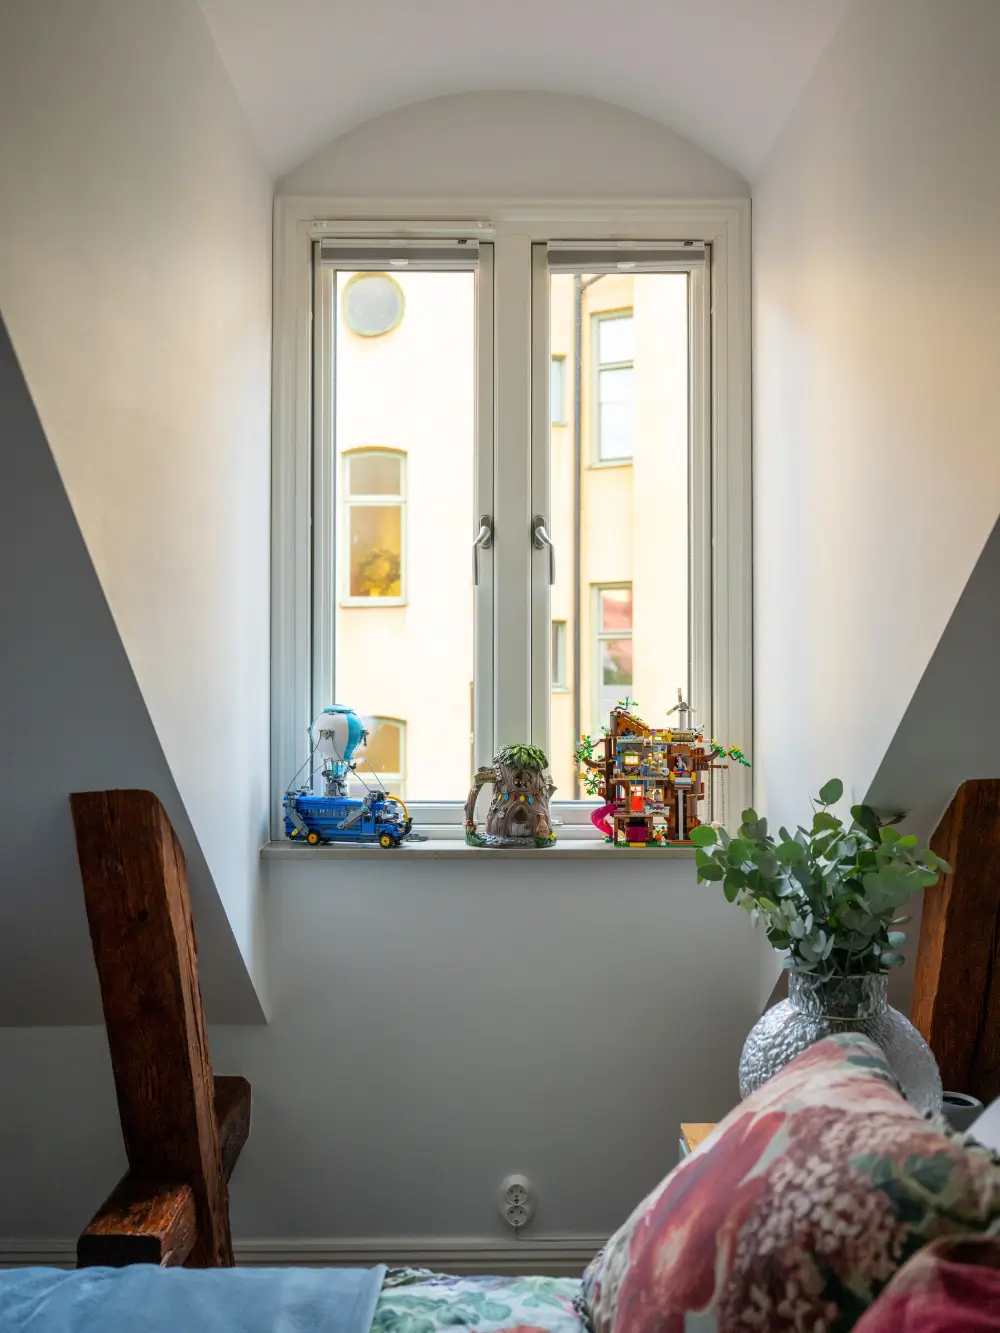
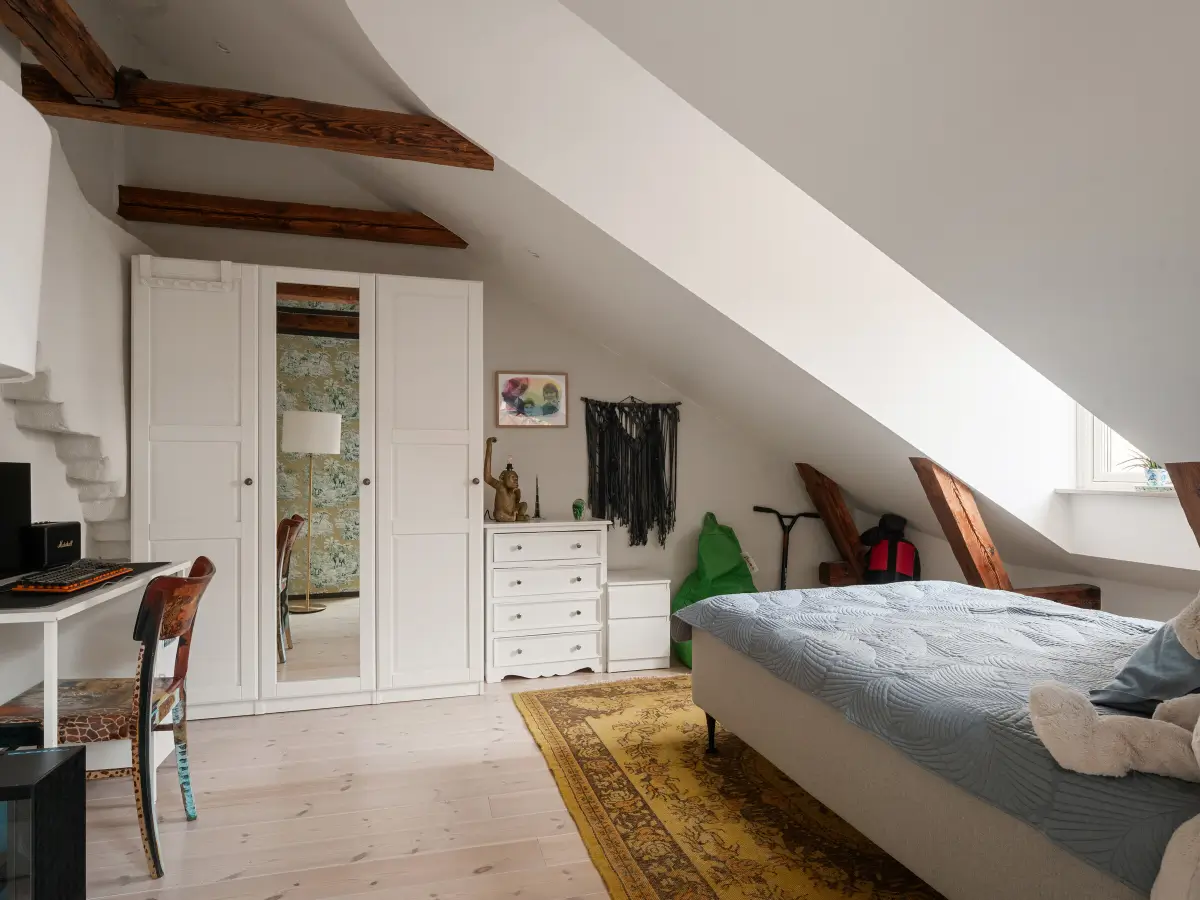
The attic floor features two bedrooms on either side of the L-shaped plan. The largest room also features a walk-in wardrobe.
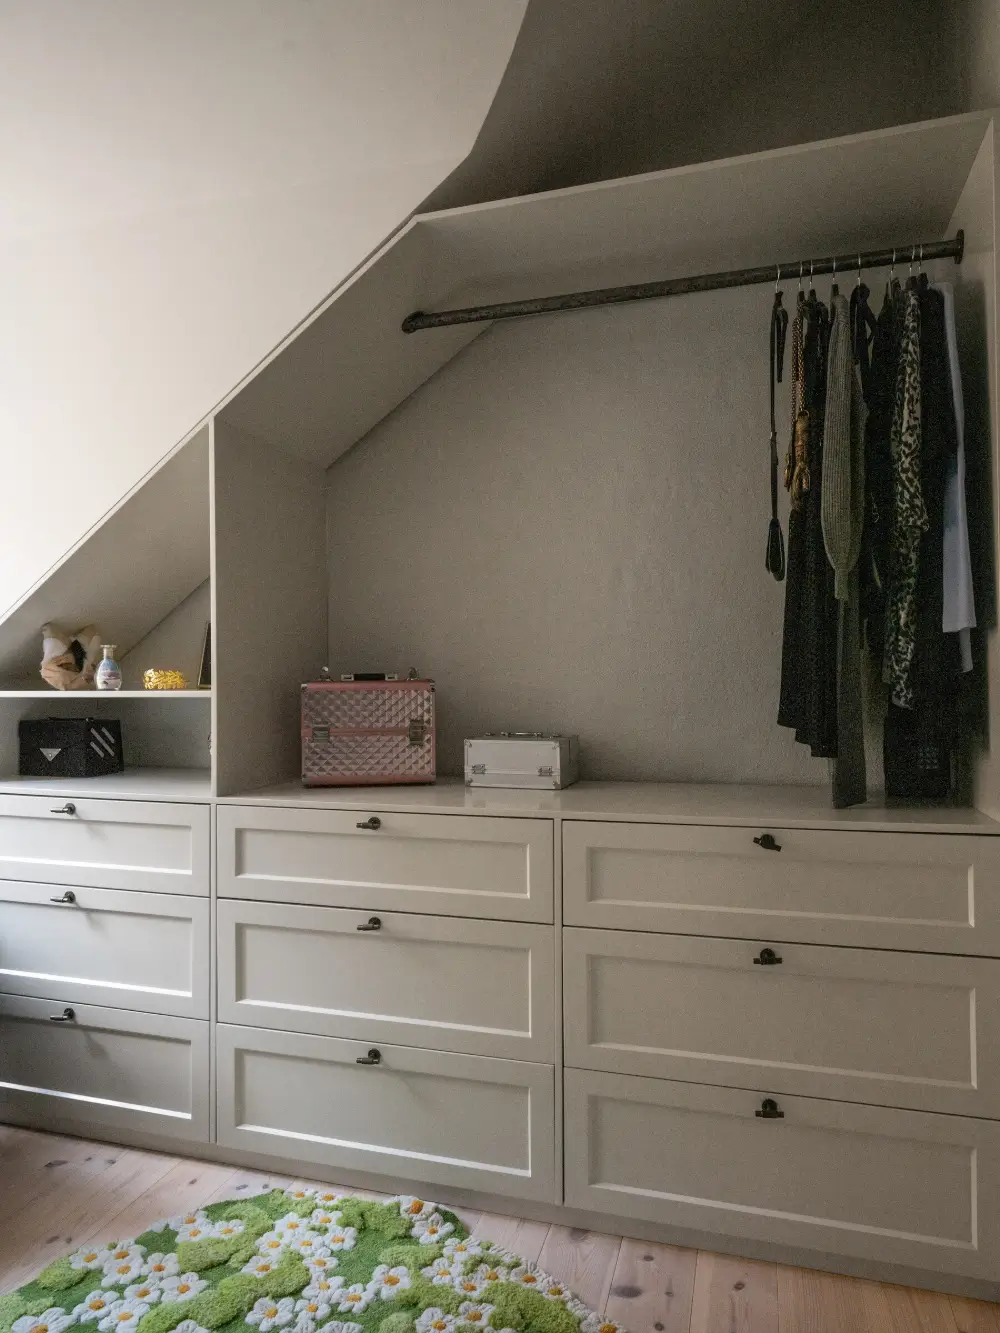
The walk-in wardrobe features built-in gray wardrobes with an open hanging space. On the floor lies a handmade moss rug with daisies that can be bought on Etsy.
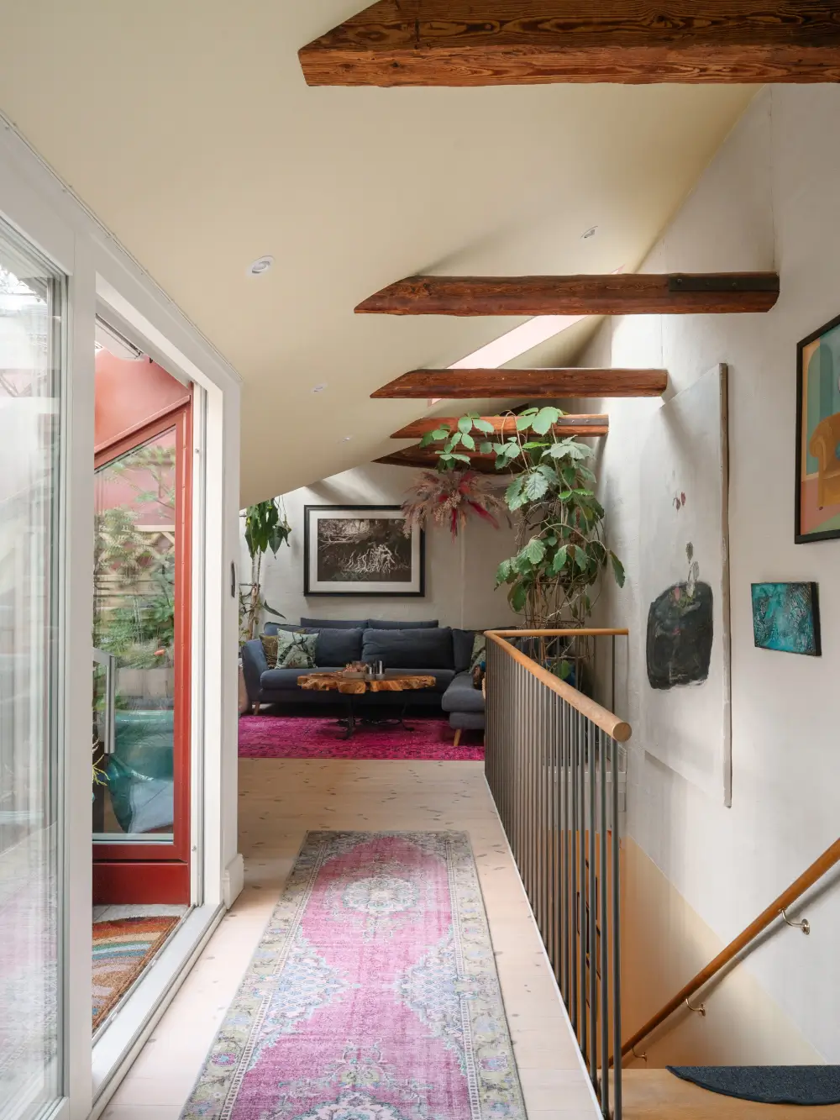
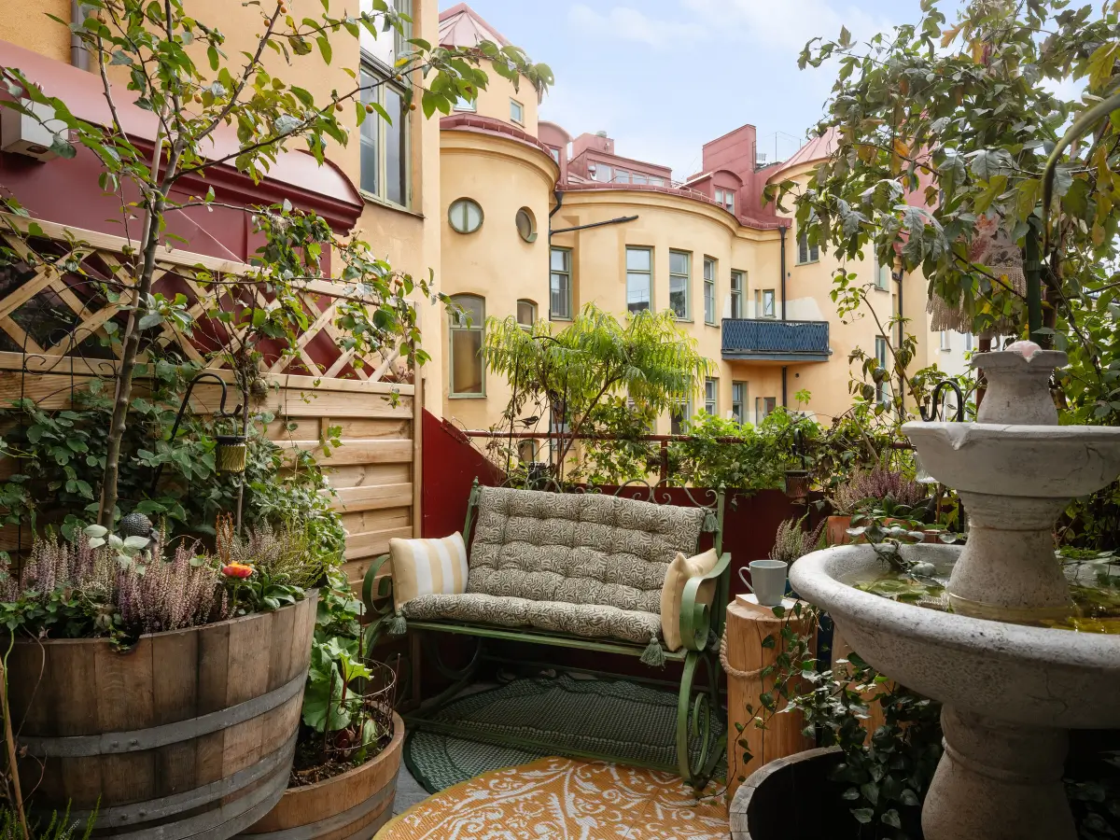
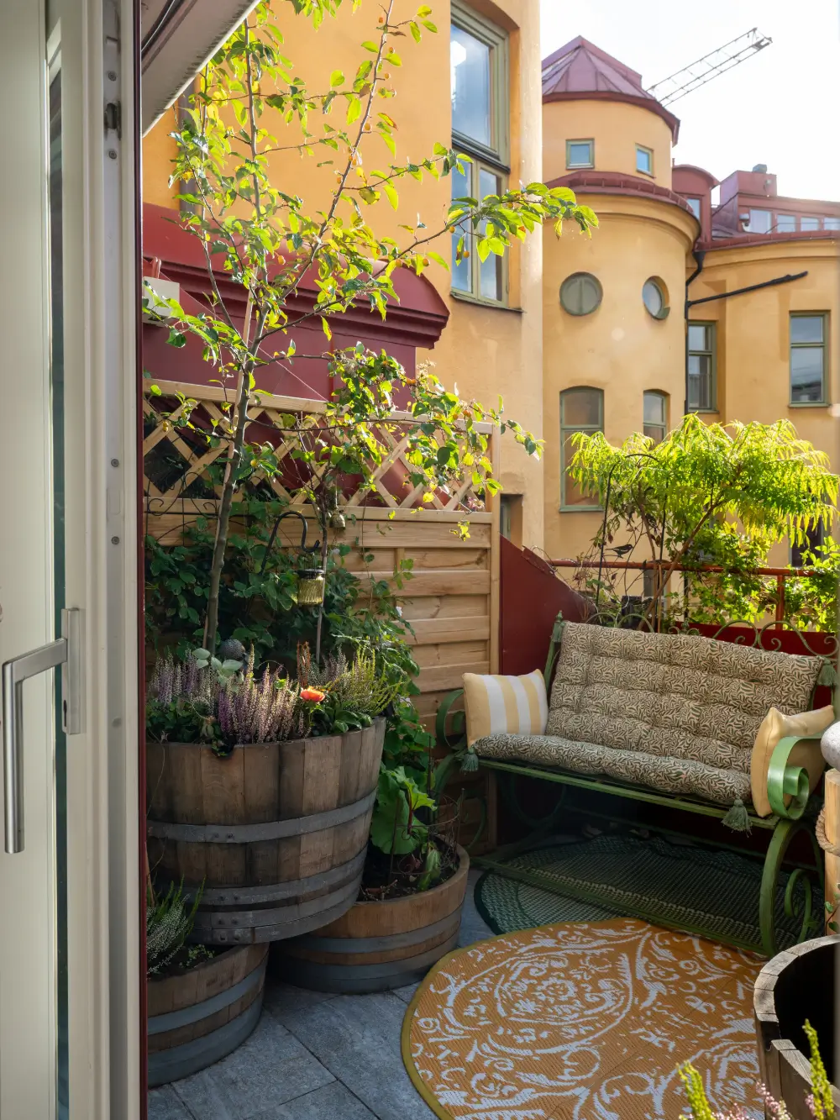
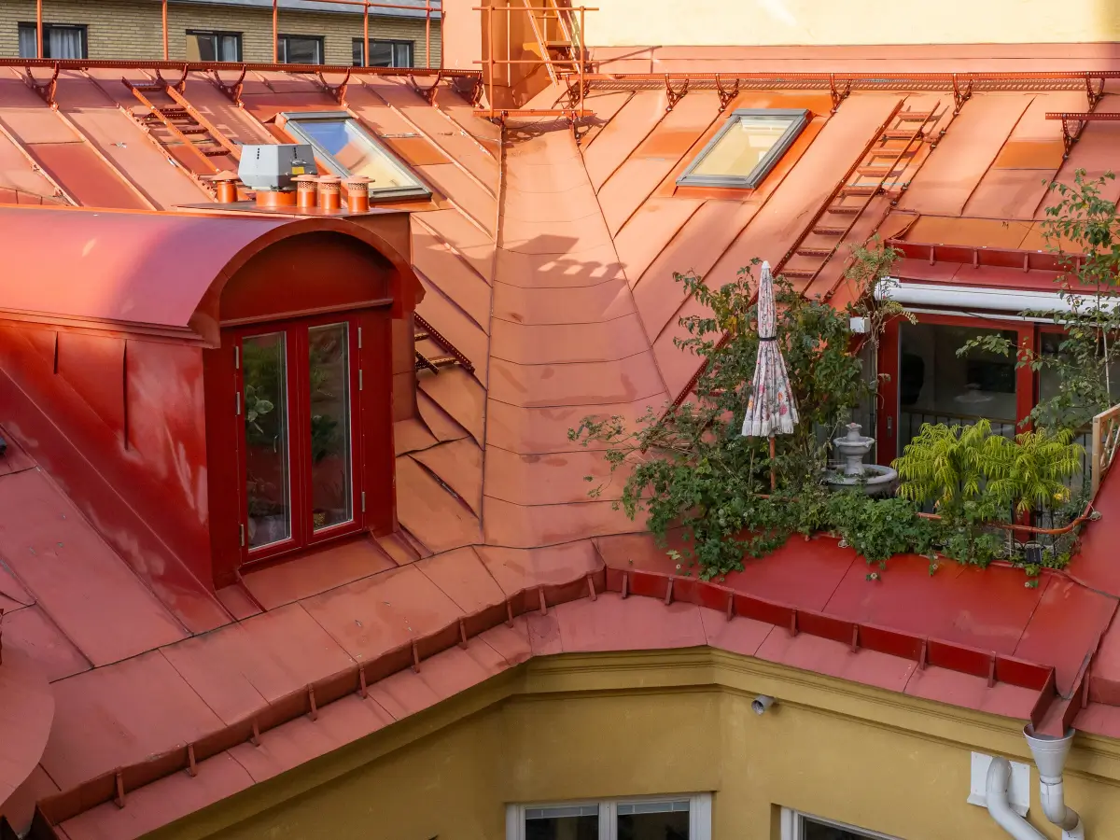
The attic floor opens onto a fantastic roof terrace surrounded by plants and even a fountain. A little green oasis in the middle of the city.
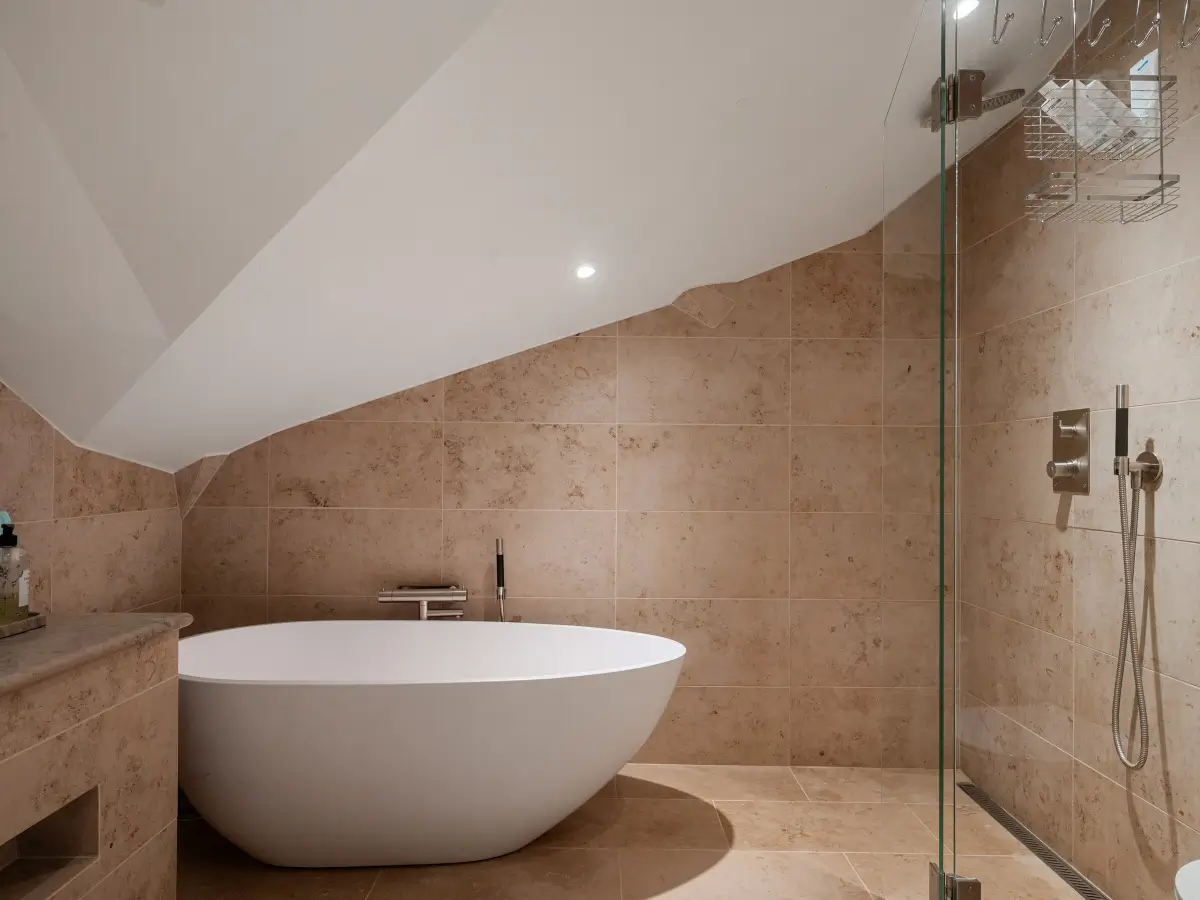
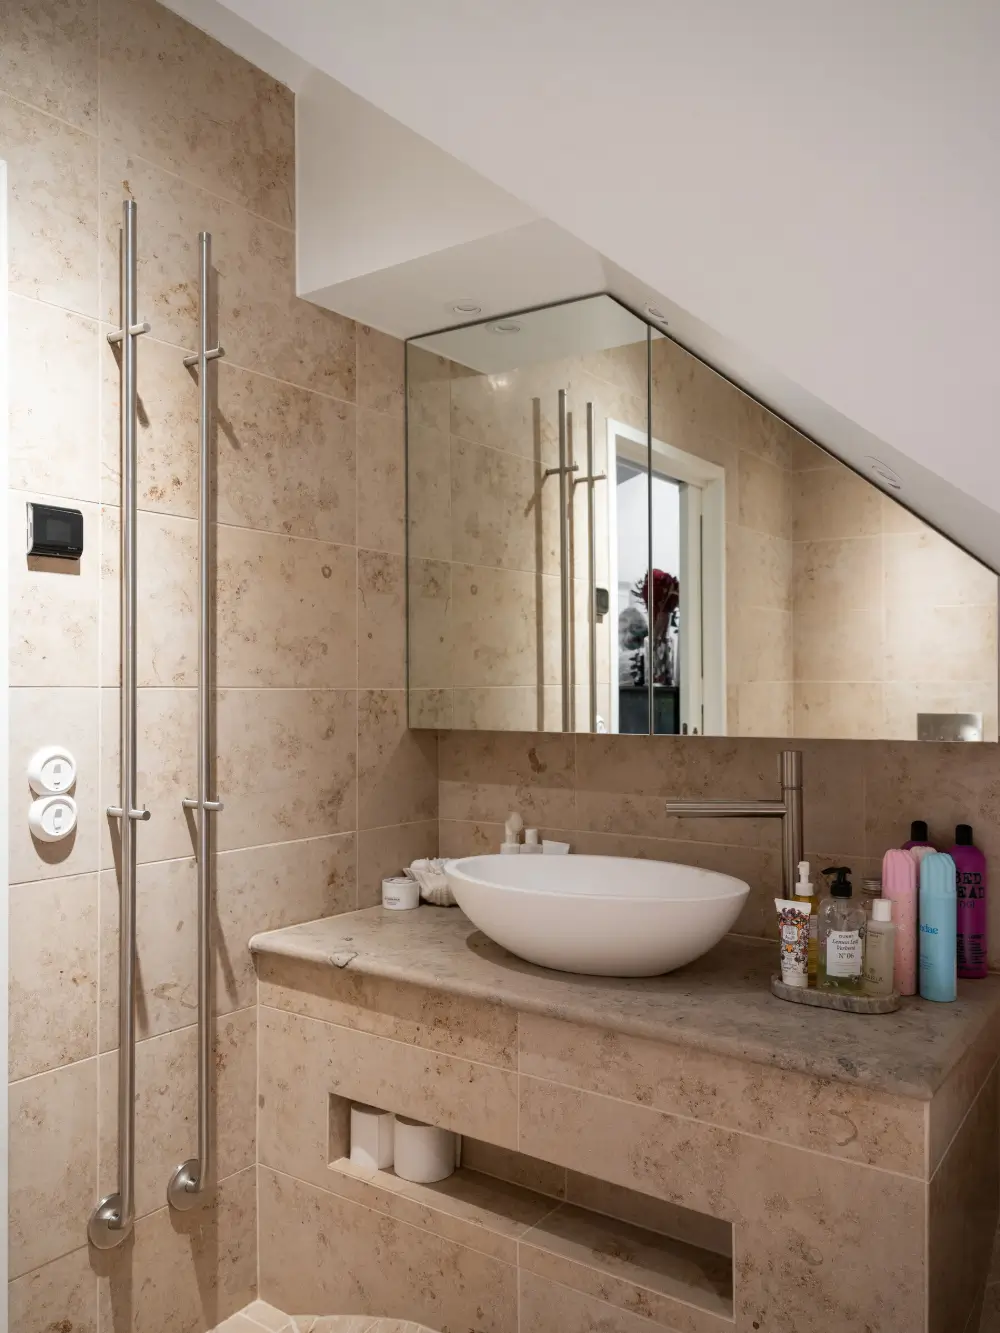
A modern and luxurious bathroom with a freestanding bath and a walk-in shower complete the top floor.
The apartment is listed for sale at Wrede.