


Not A White Surface in Sight in This Colorful Historic Oslo Apartment
We’re heading to Oslo for another colorful apartment. In the heart of the city, this spacious corner apartment features a color palette carefully selected by KOI Colour and Design Studio, creating unique, inviting, and expressive rooms.
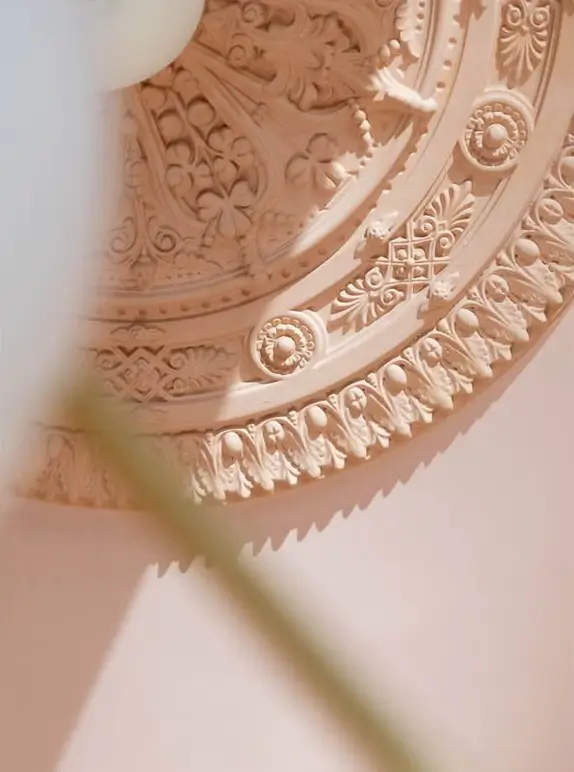
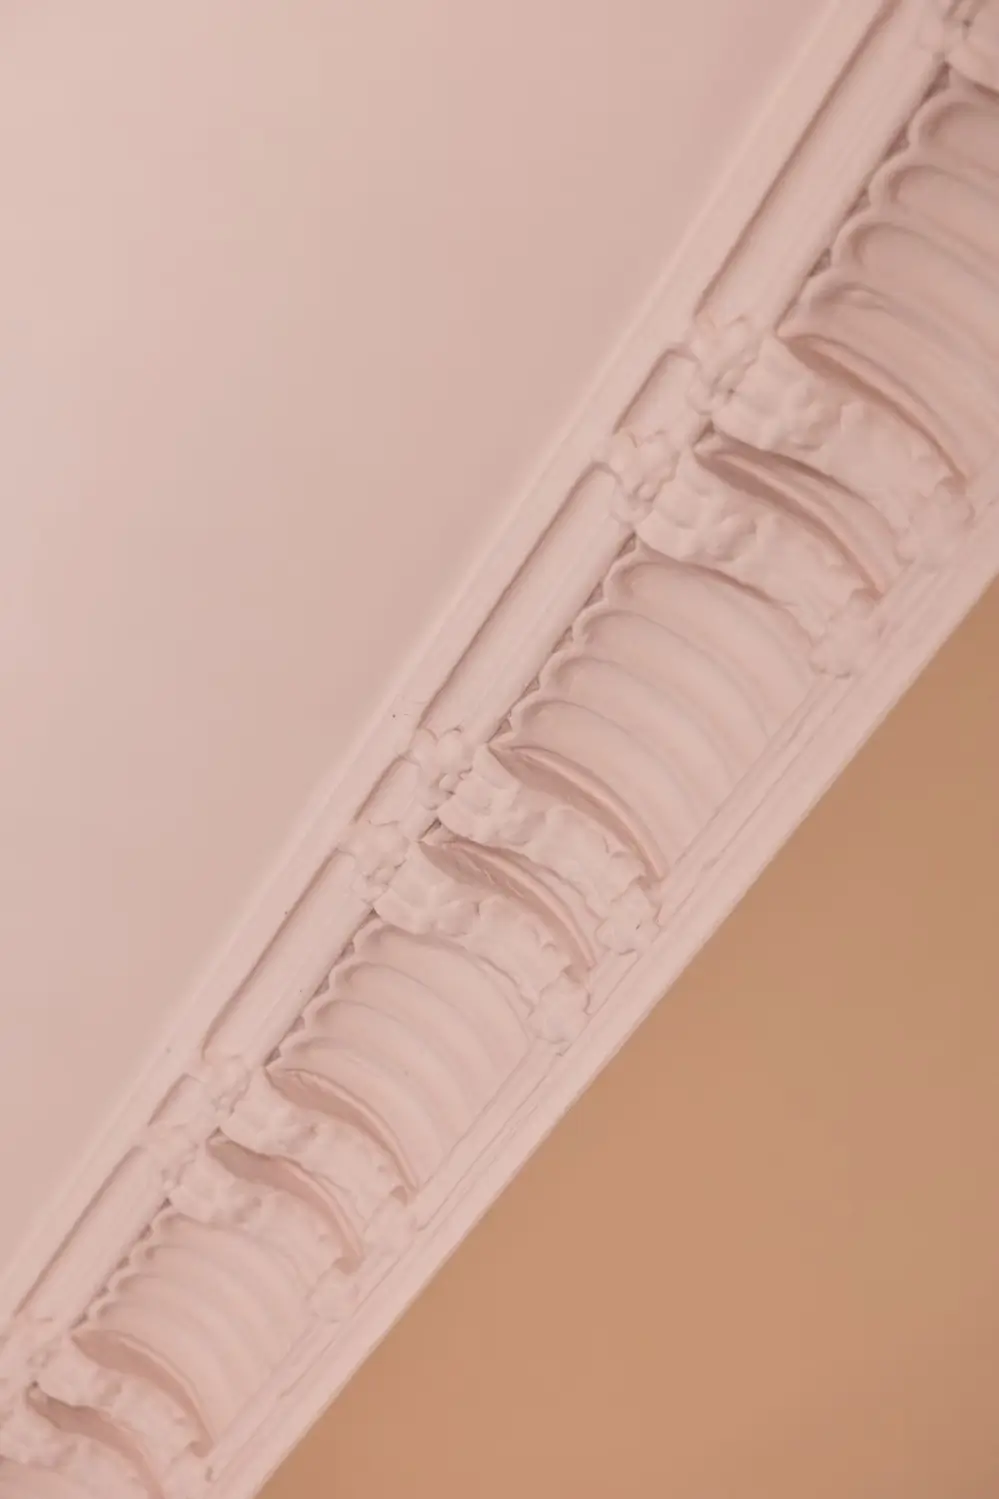
The 110-square-meter apartment is located in a late 19th-century apartment building and features original elements such as stucco, wooden doors, and ceiling rosettes.
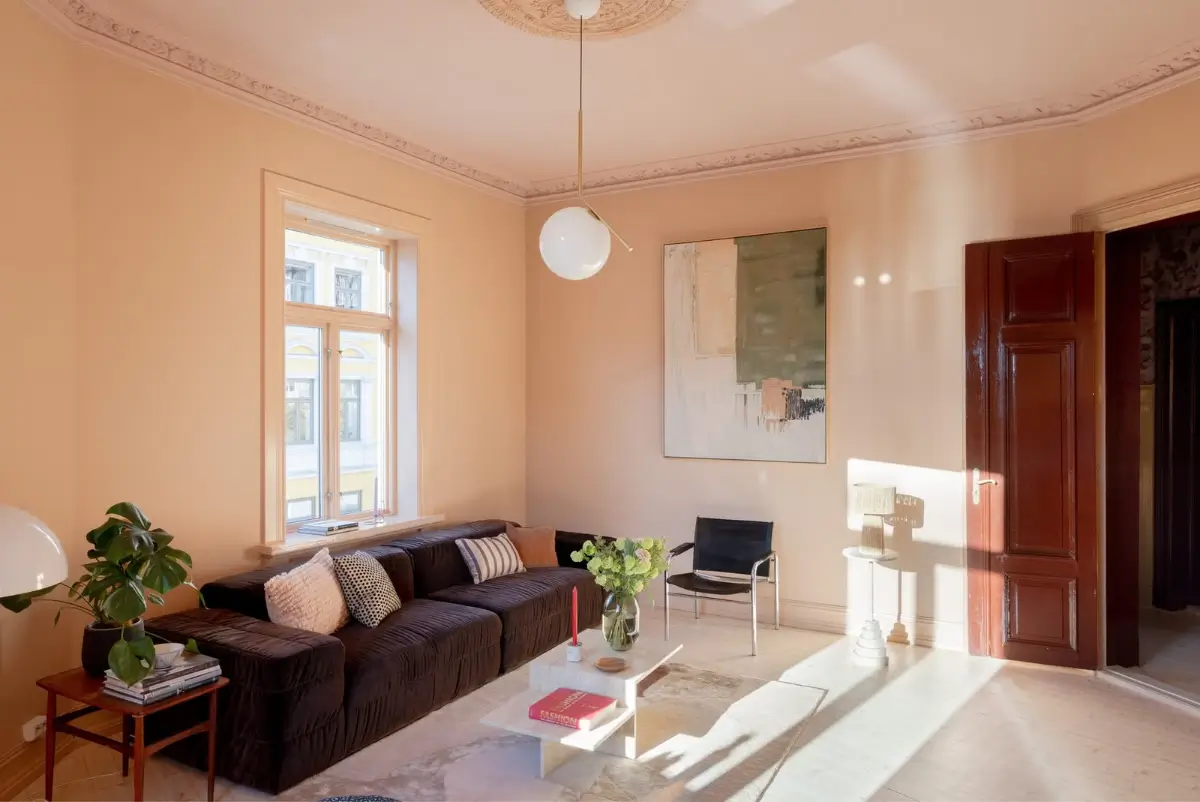
The apartment has been fully renovated in recent years, adding wonderful colors, as well as a new kitchen and bathroom, blending the historic architecture with modern conveniences.
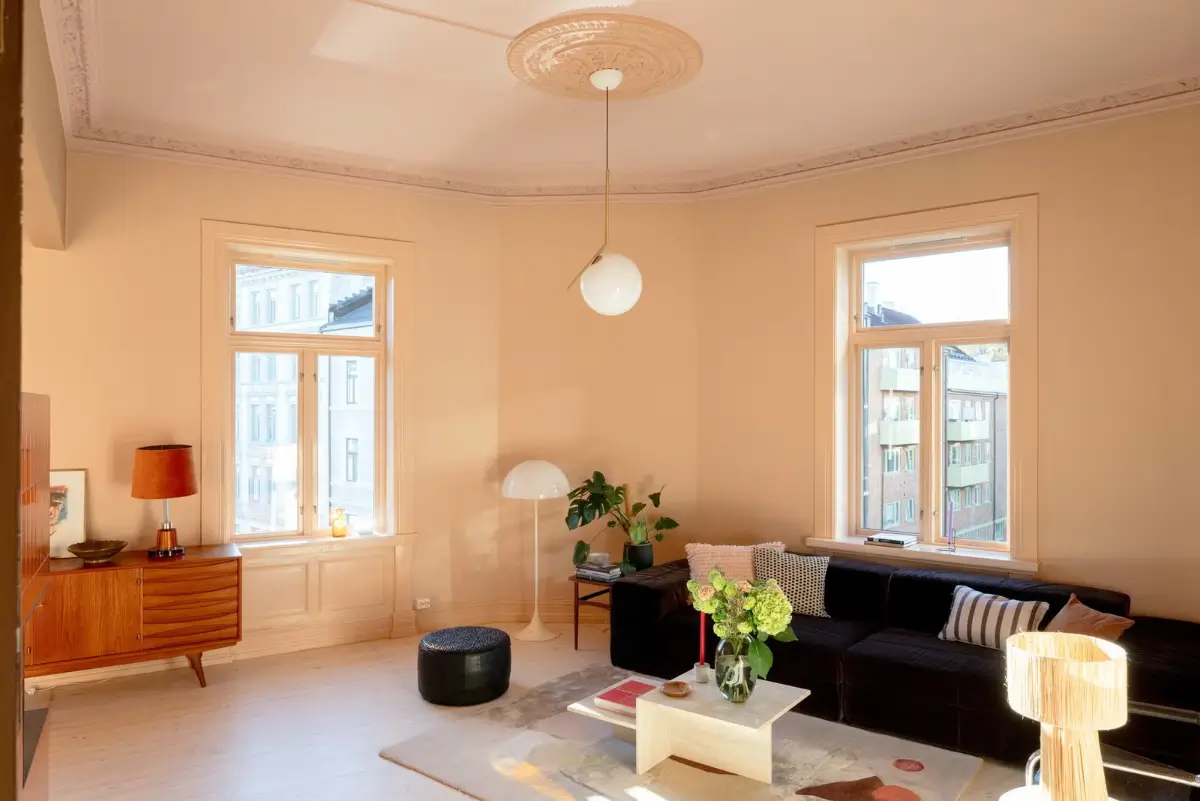
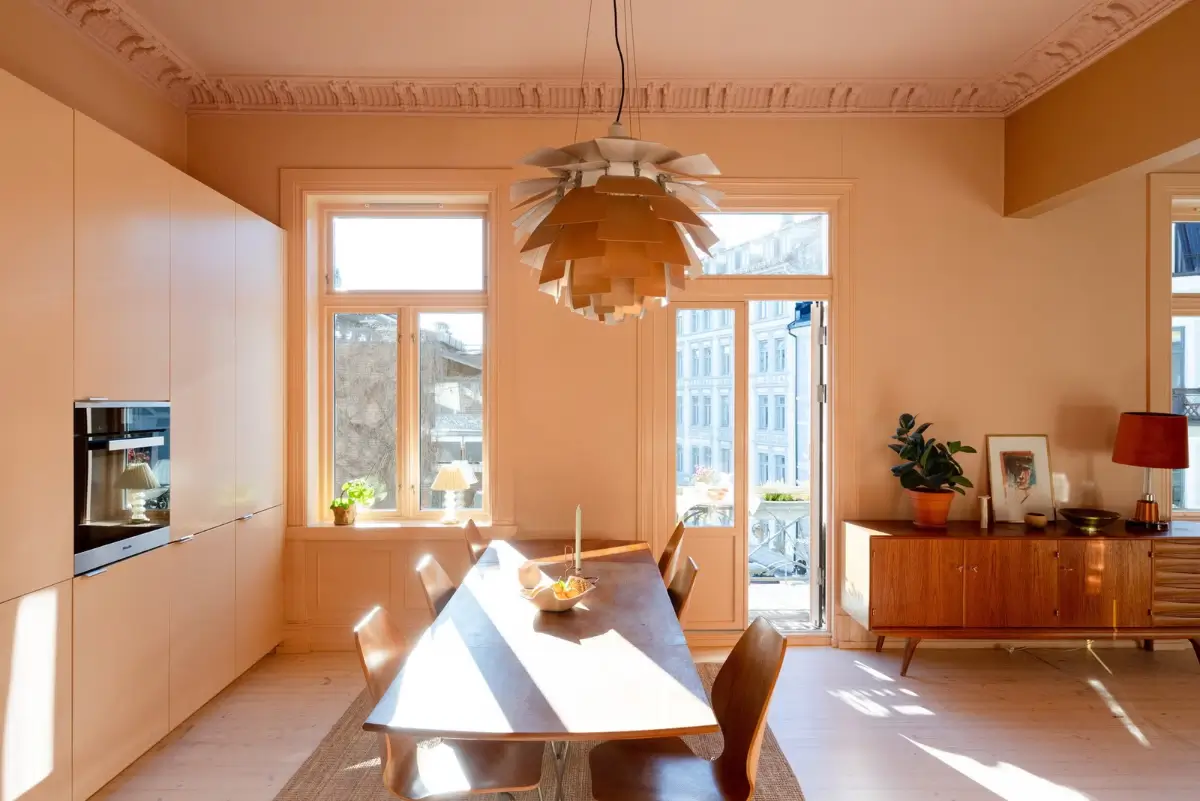
Via the entry hall, you walk into the spacious open-plan kitchen and living room, beautifully located in a corner position, offering lovely street views through the windows in two directions.
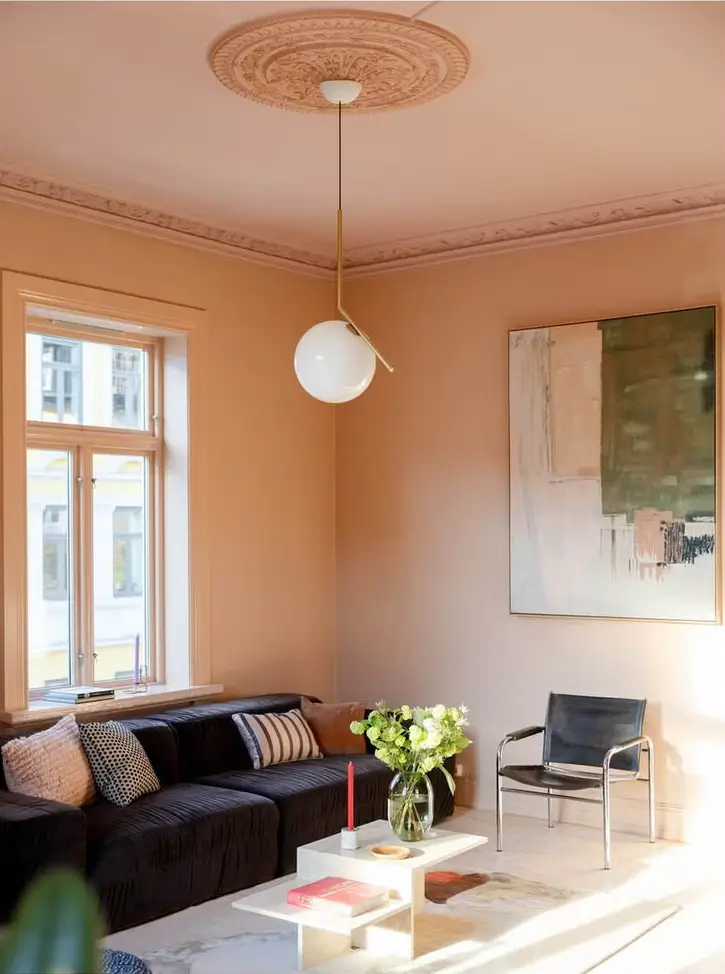
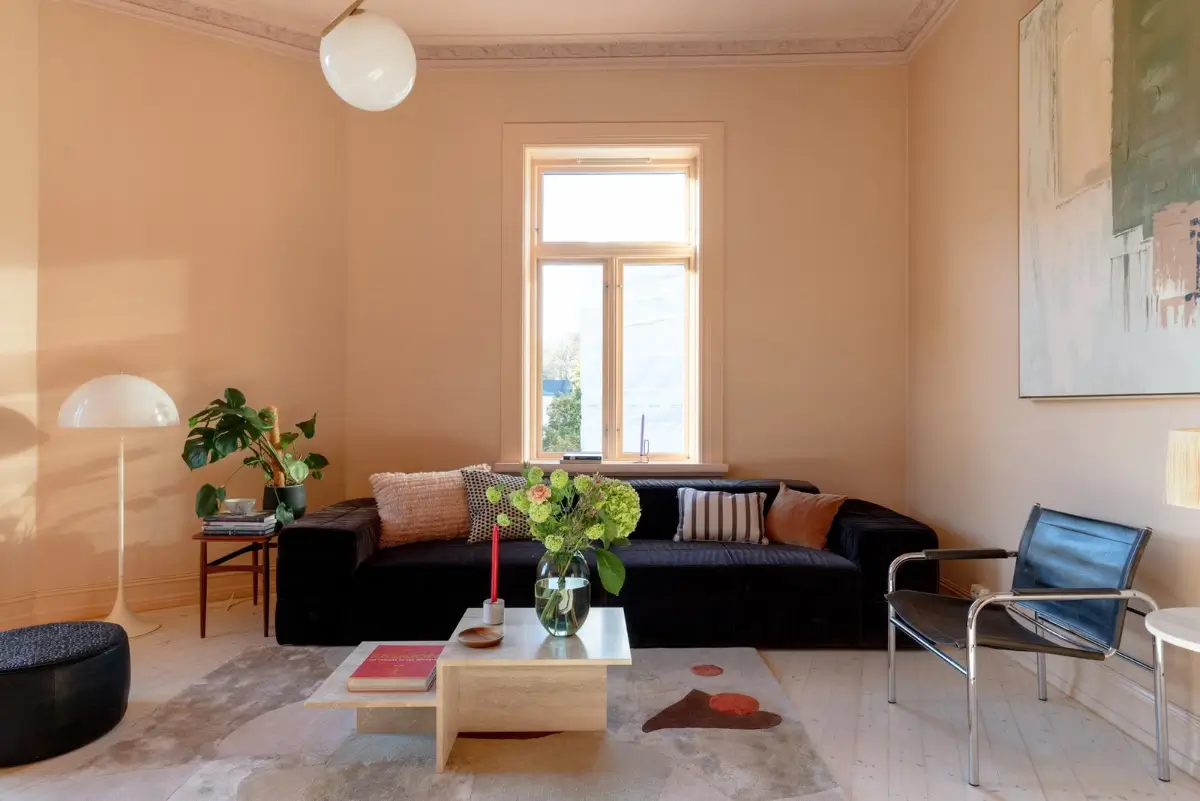
The living room is painted in a palette of beige-pink walls and a pink ceiling, creating a soft and inviting atmosphere that pairs beautifully with the wooden floorboards.
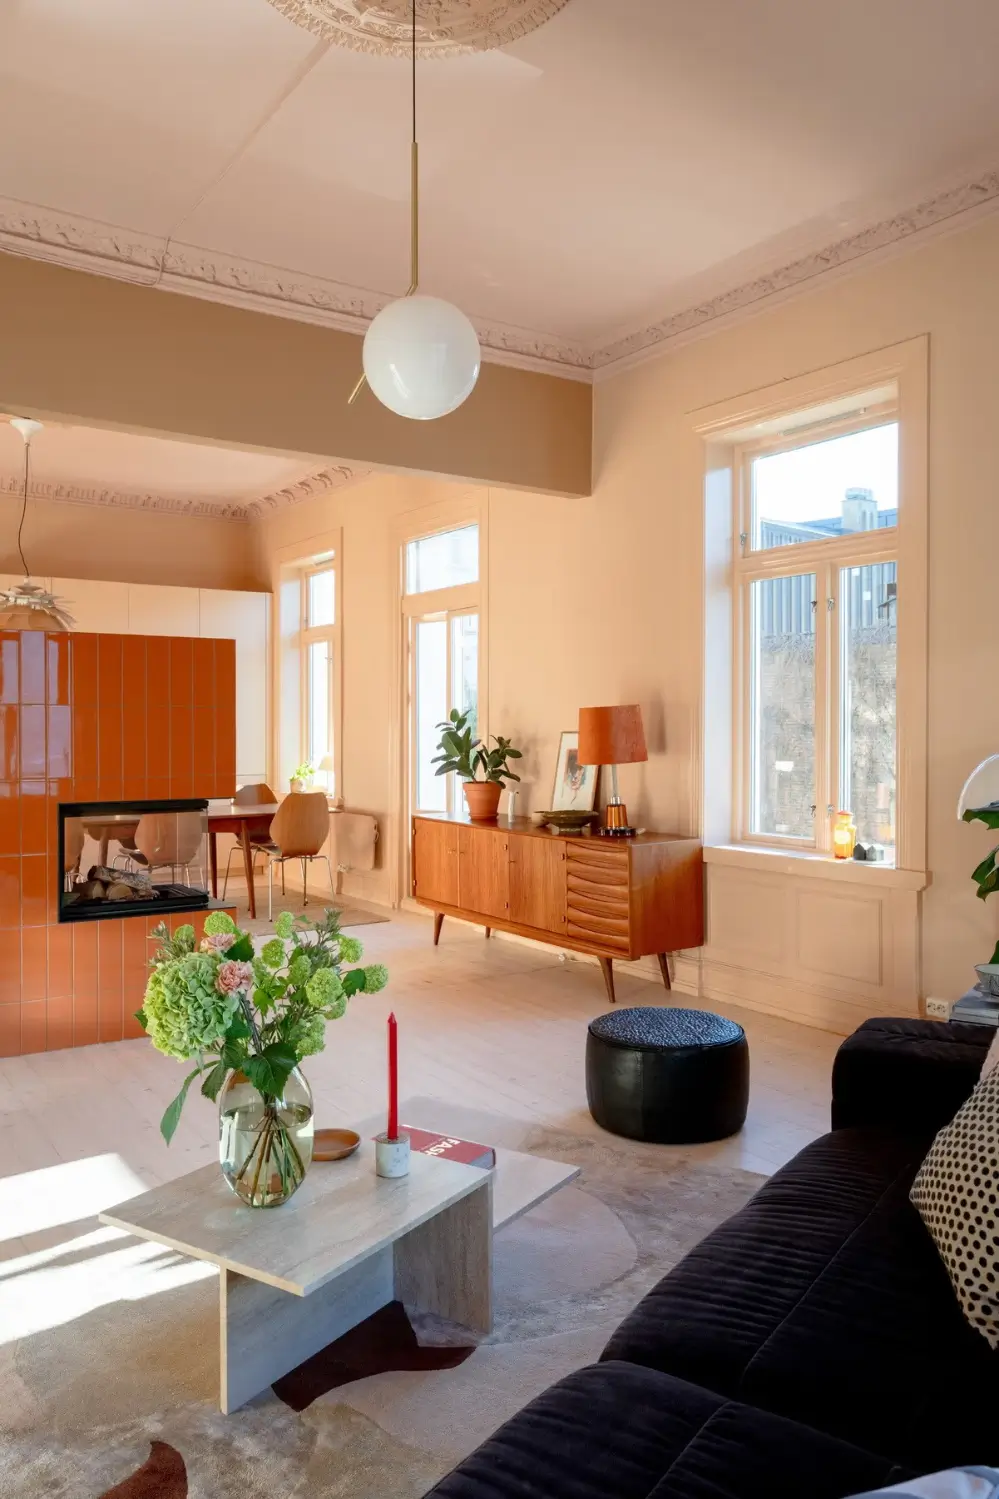
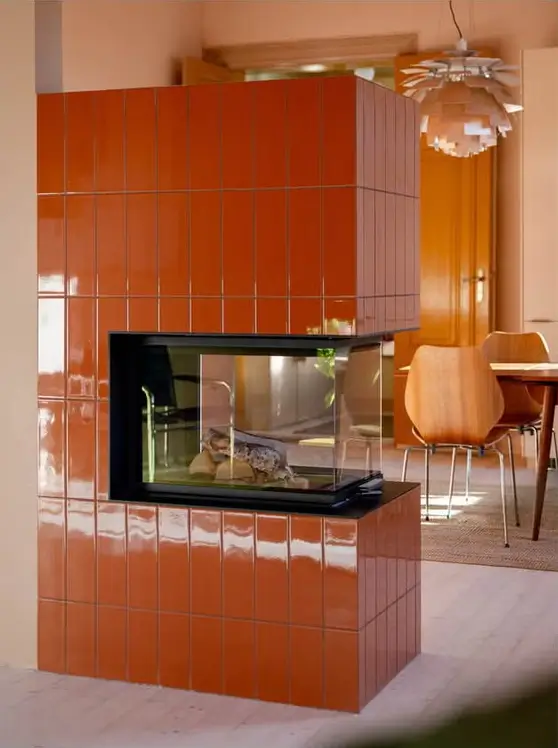
A fireplace with terracotta-colored tiling divides the sitting area and the kitchen, allowing both areas to enjoy the fireplace when it’s lit.
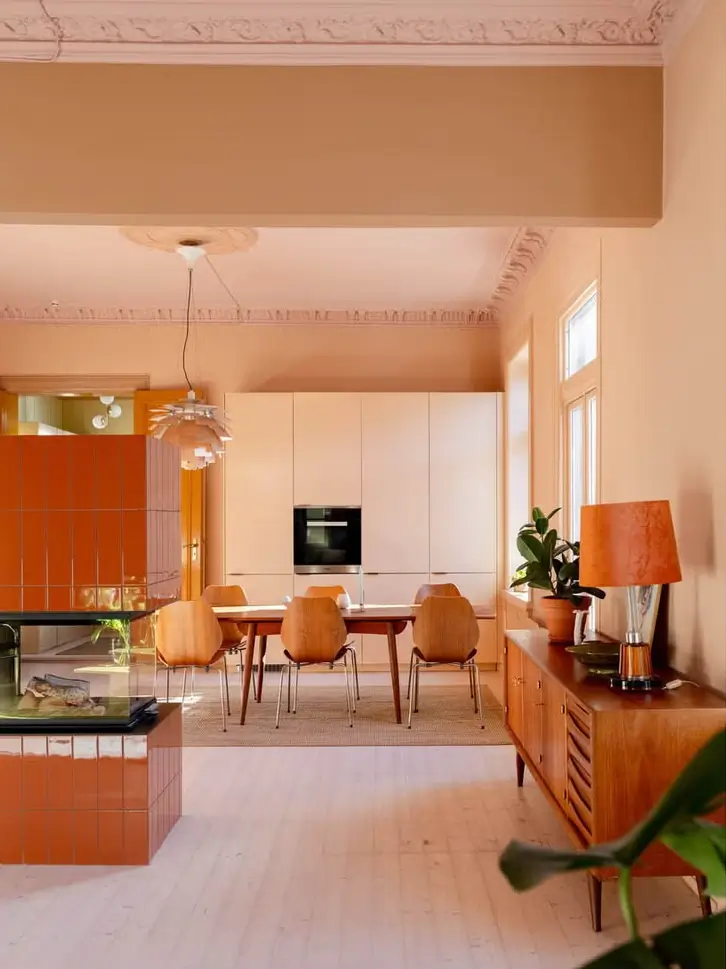
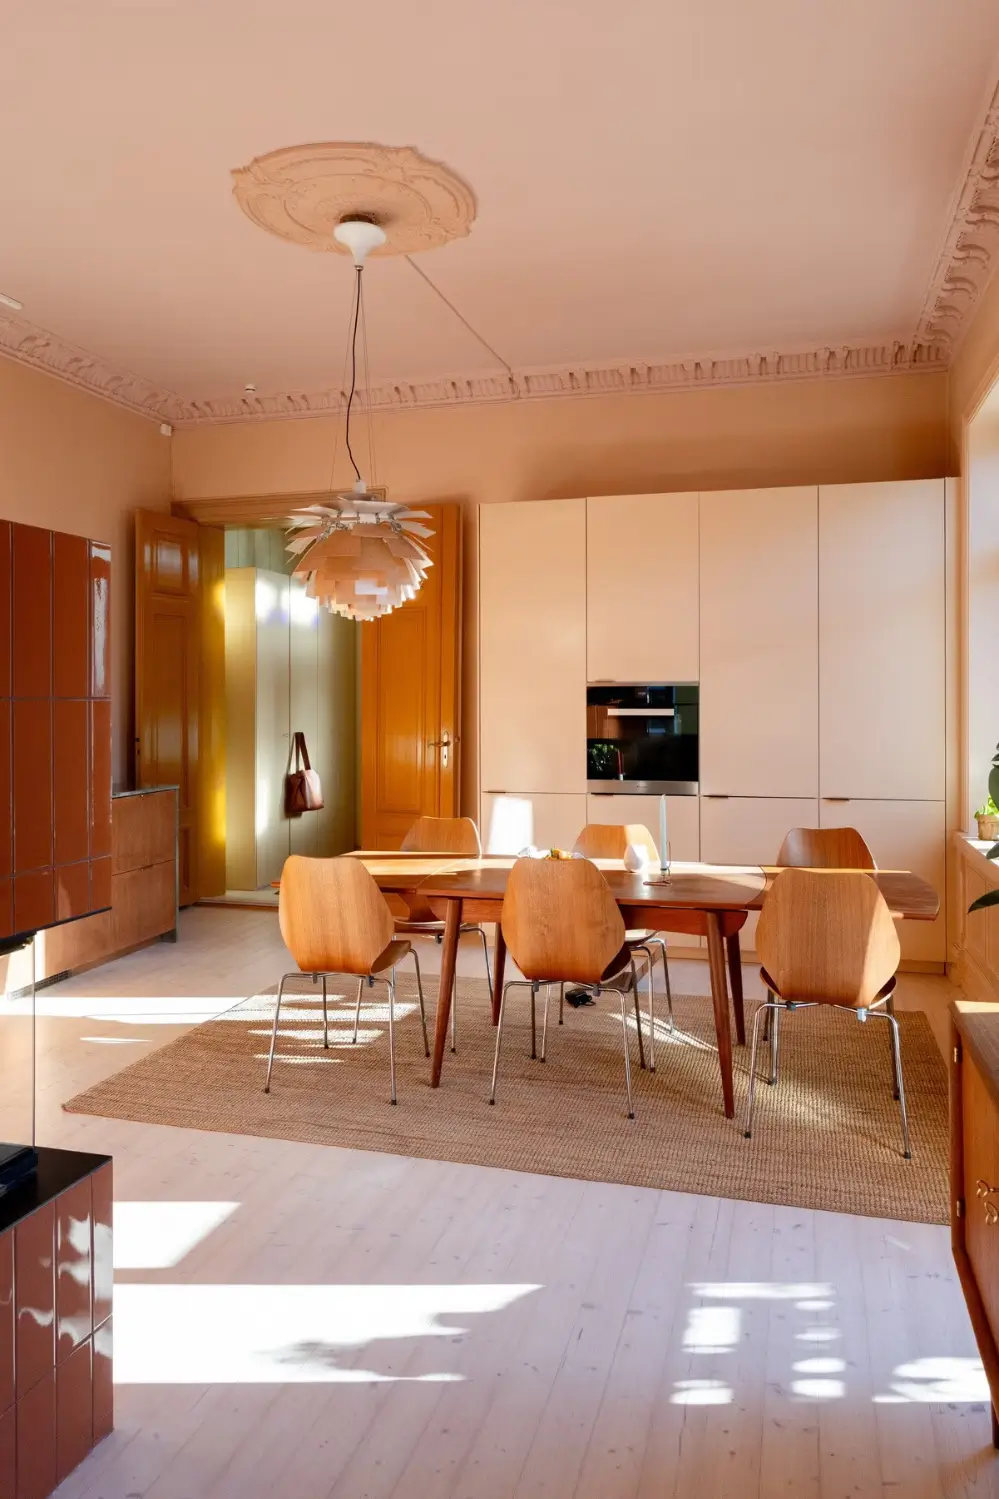
The spacious kitchen was added to the apartment in 2023 and offers plenty of space for a large dining table as well as storage.
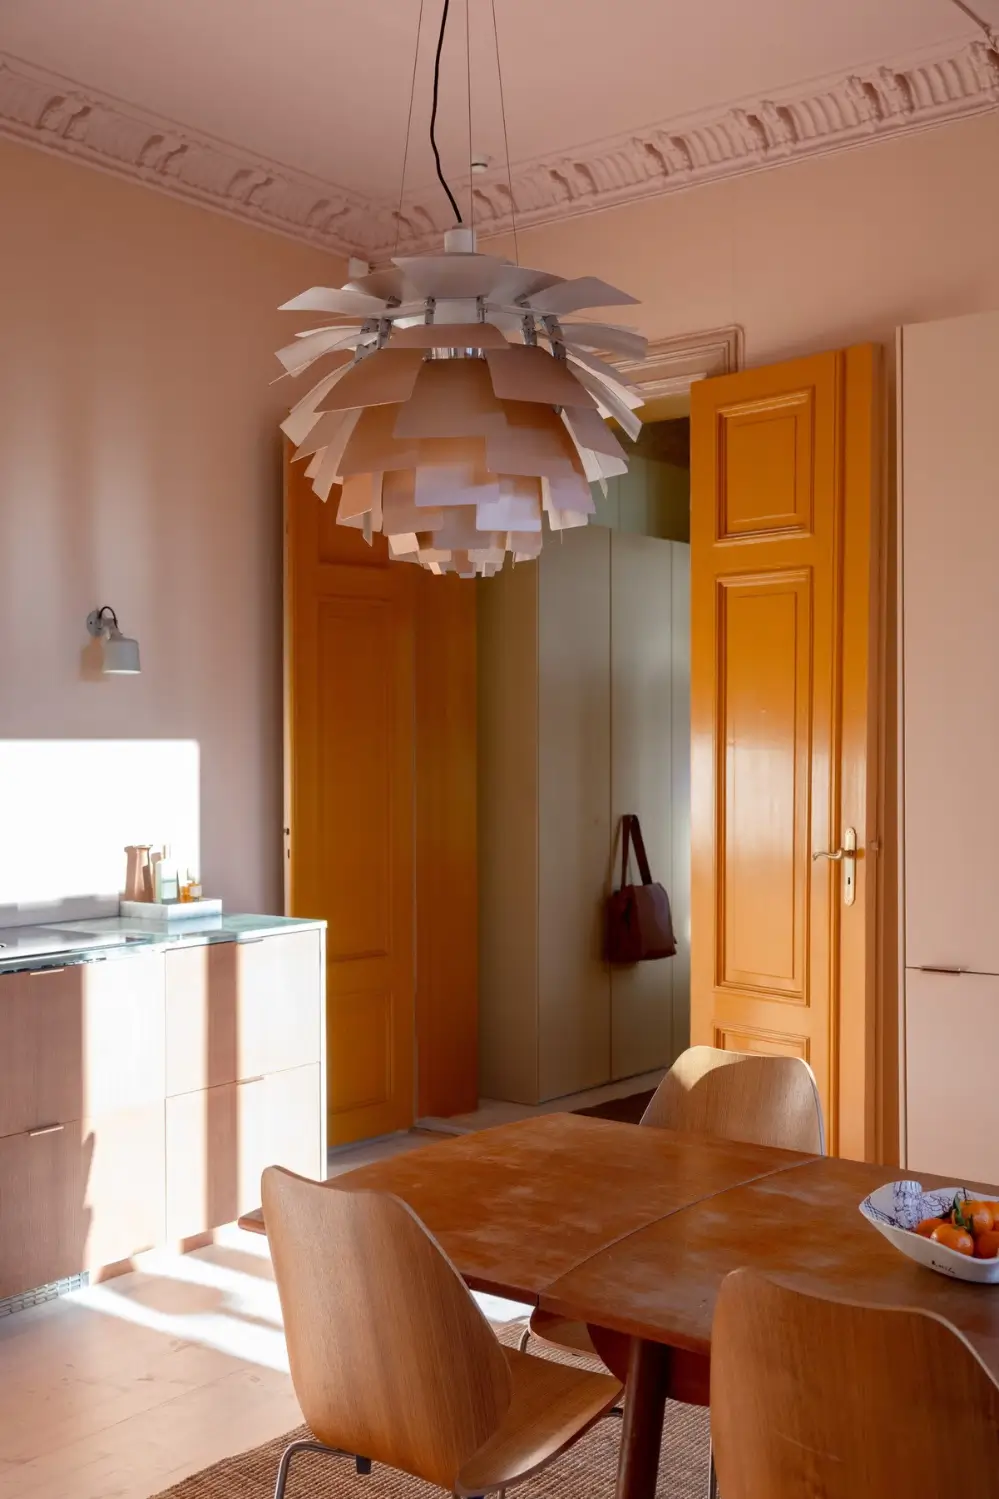
The double wooden doors to the hall are painted in a warm yellow shade, adding a nice color pop to the pink kitchen space.
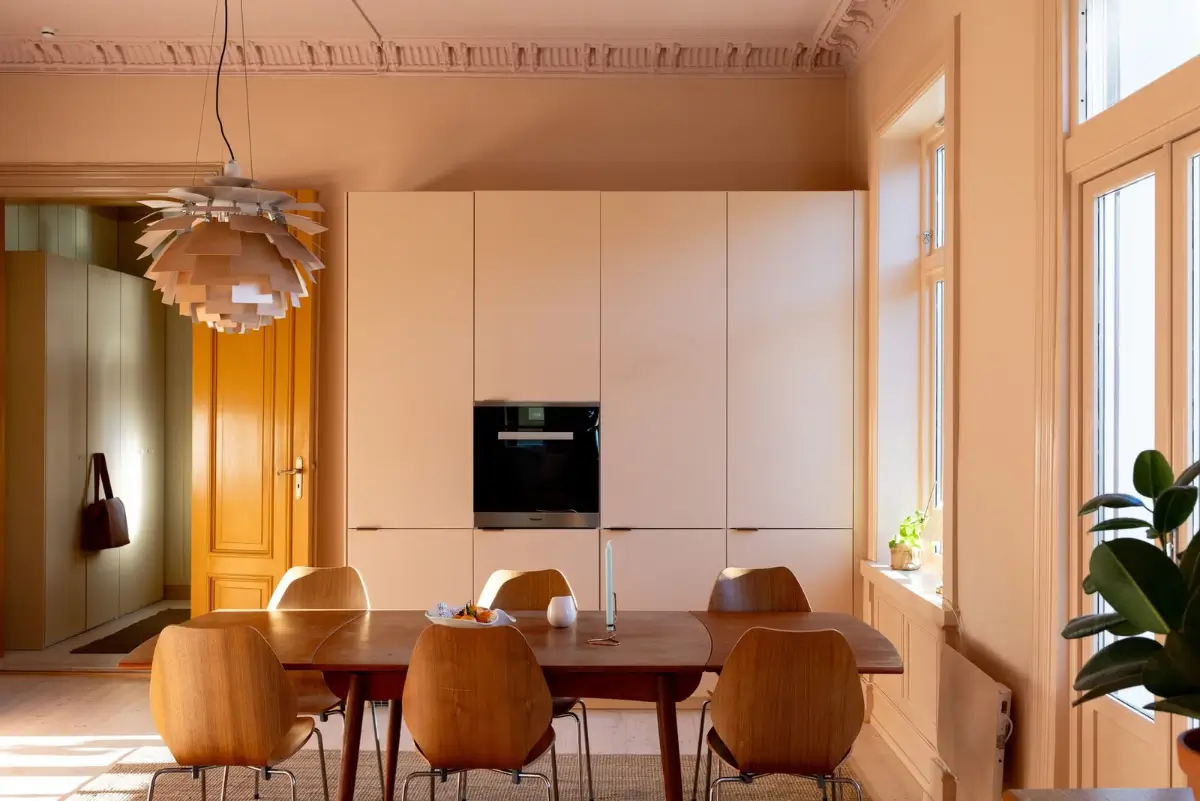
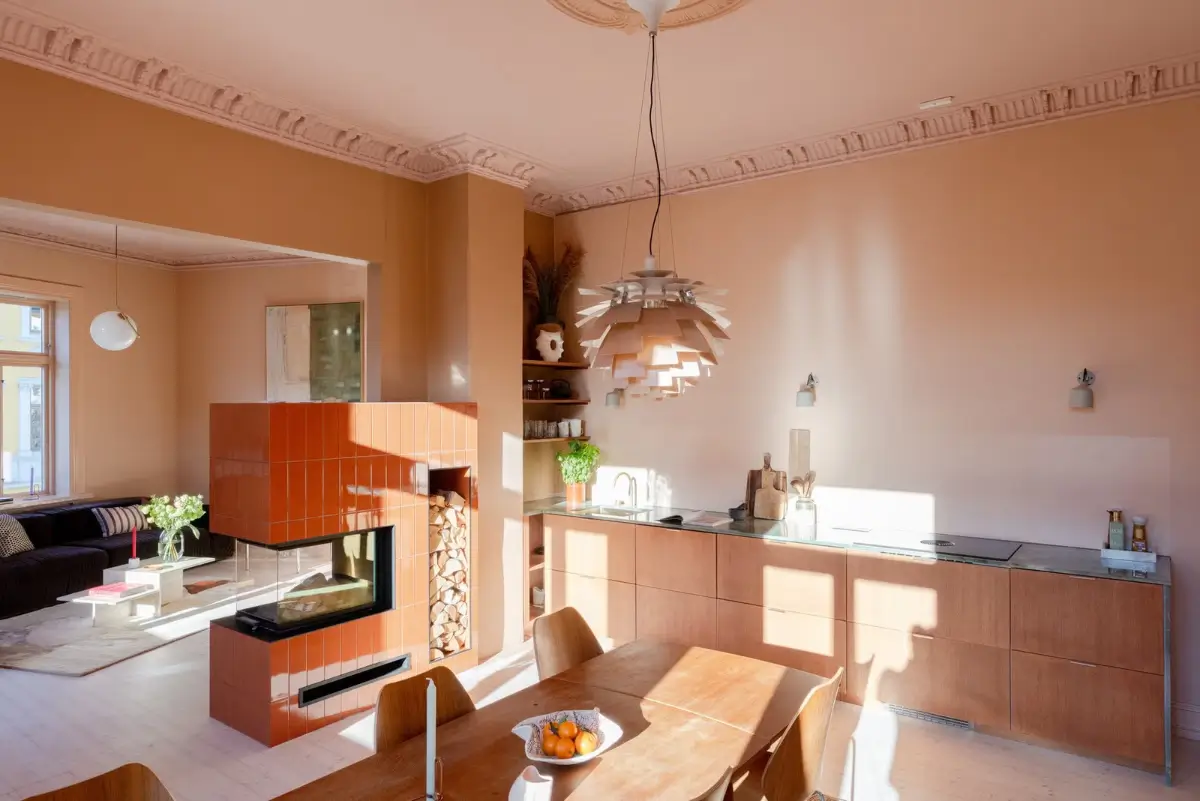
The kitchen features Noremax cabinet doors paired with a quartzite countertop (J’adore) and a BORA Pure cooktop. With high cabinets along the other wall, the cooking space could be left free of upper cabinets with shelves in the niche for additional storage space.
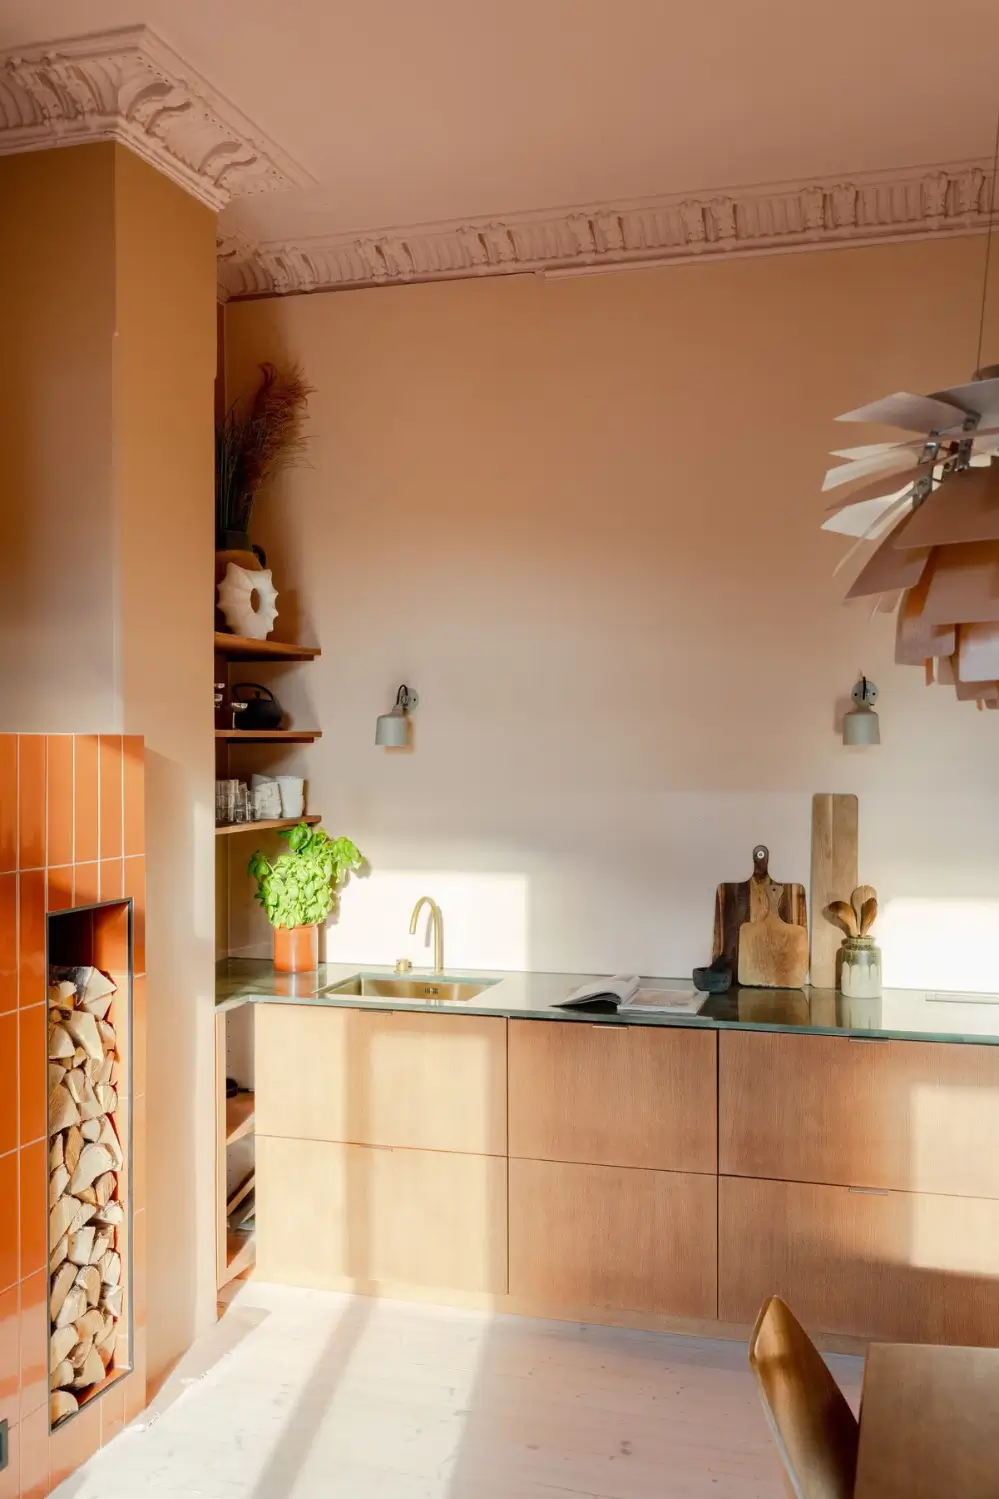
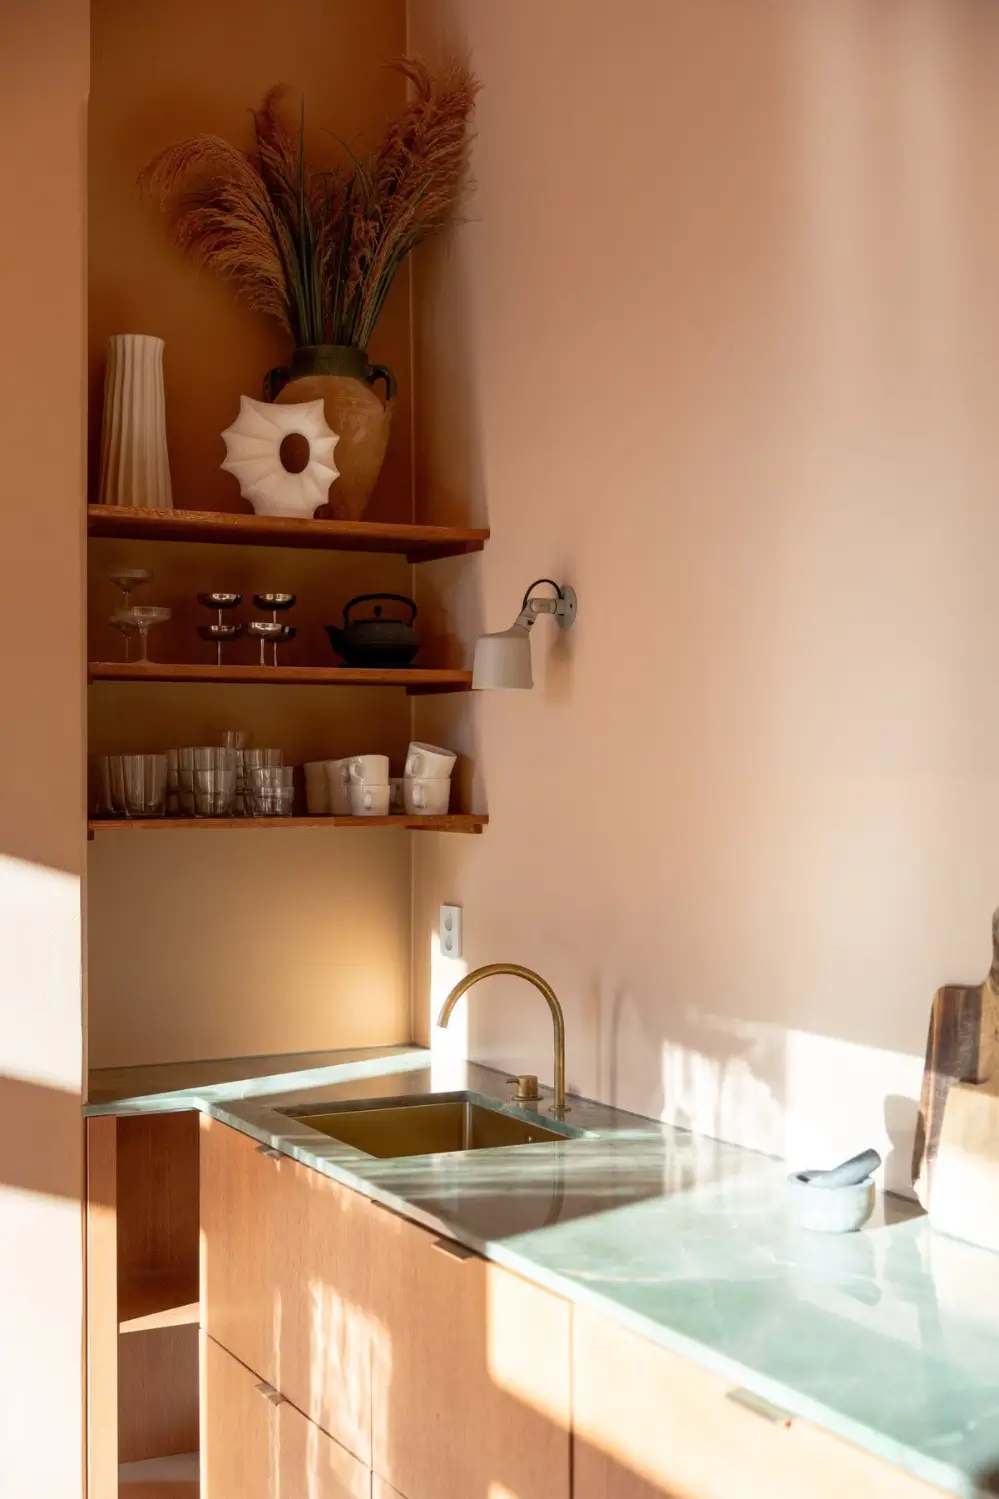
The green worktop and the wooden doors add a nice natural element to the space.
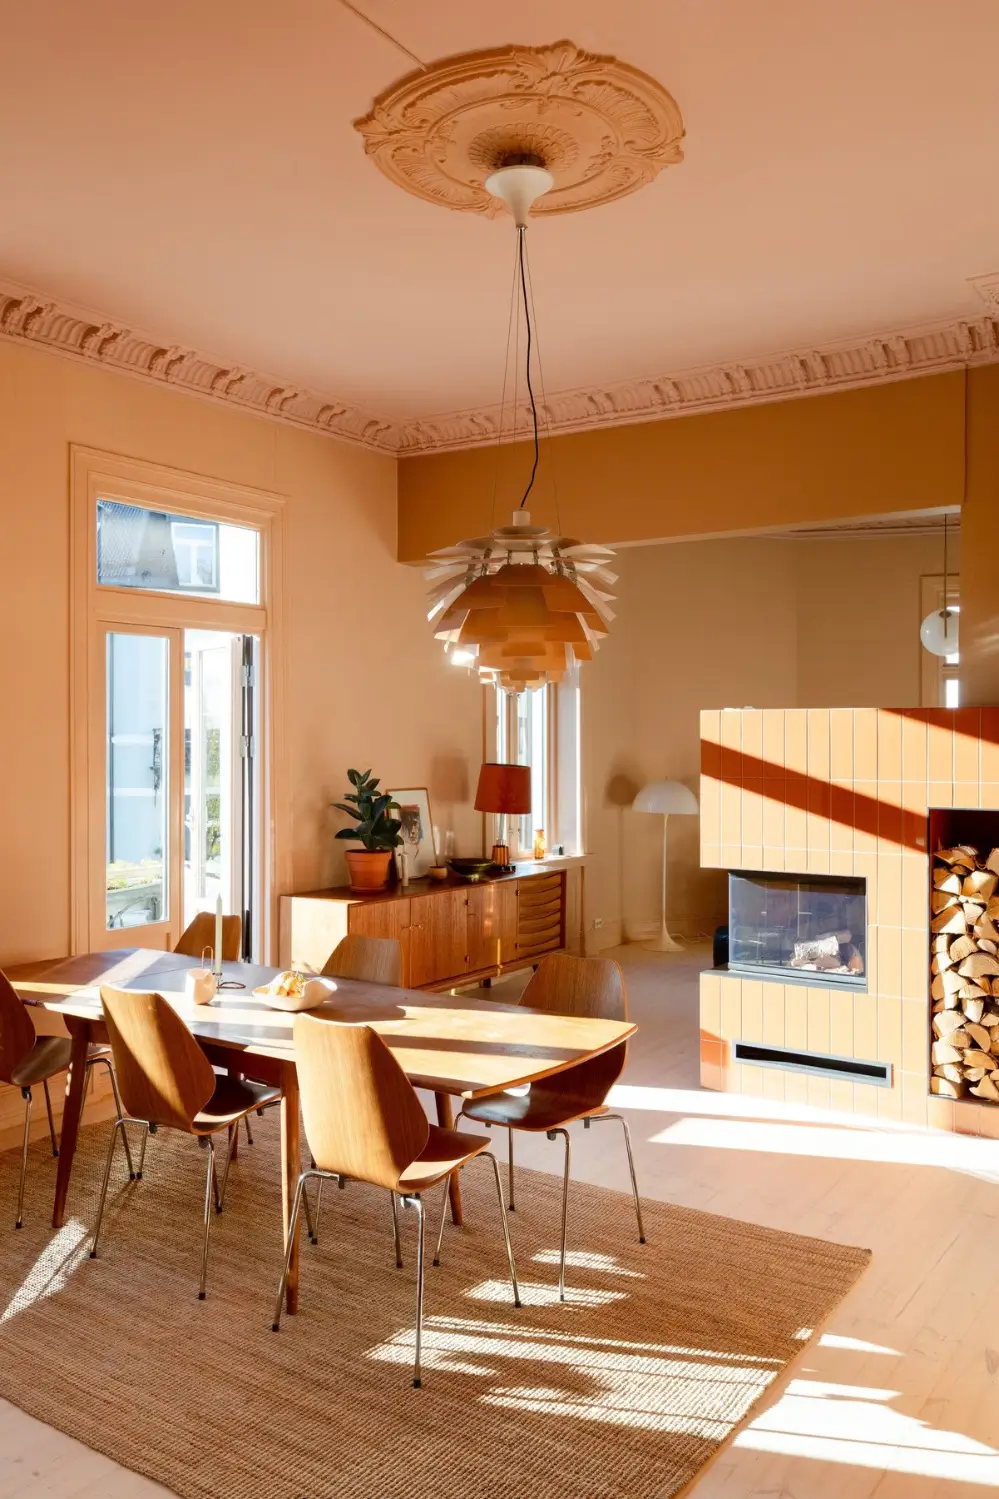
The ceiling rosette is painted to stand out, as it has the same warm color as the walls.
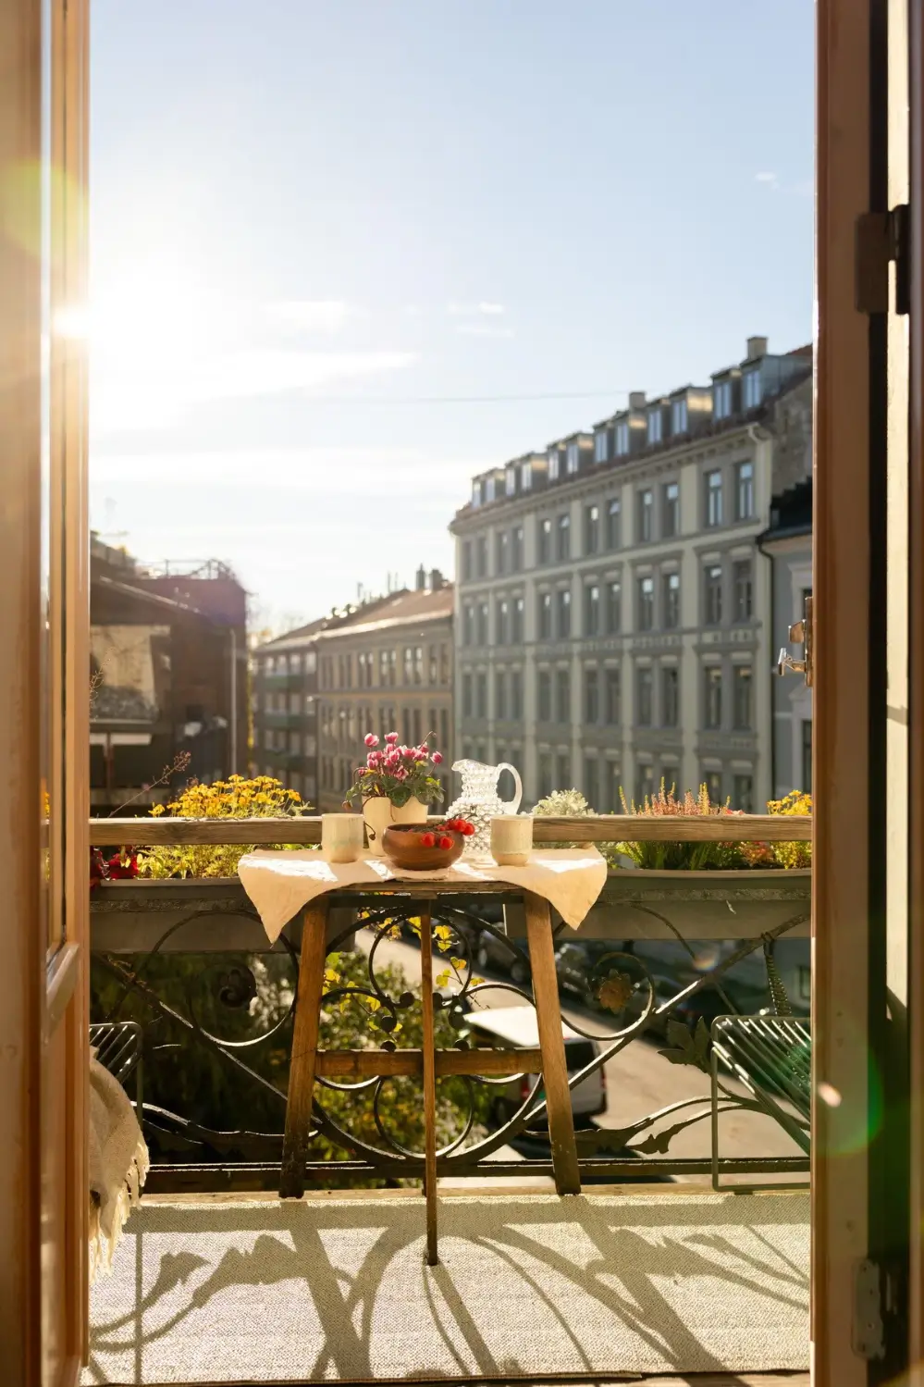
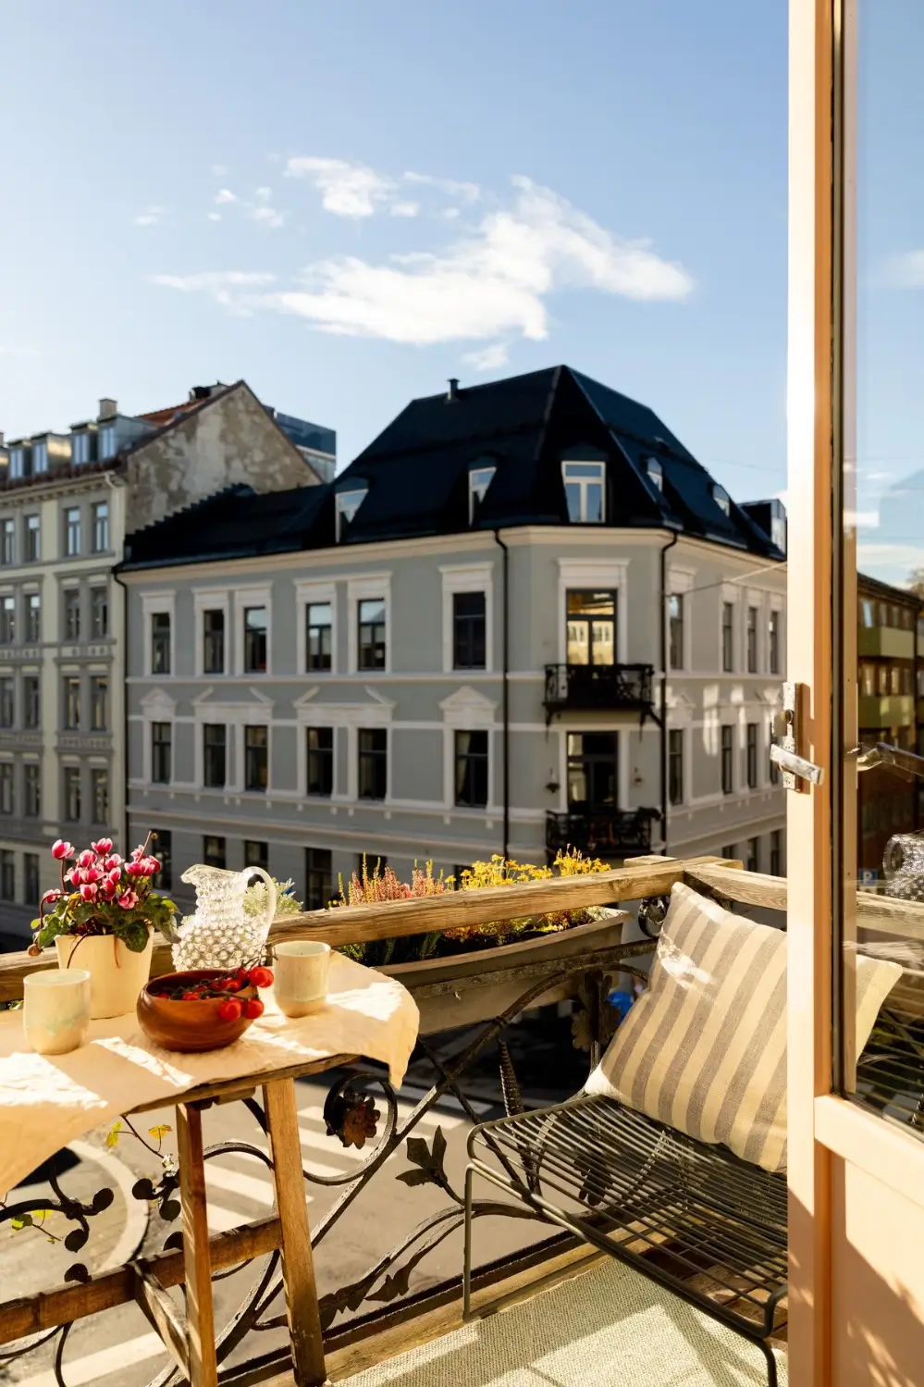
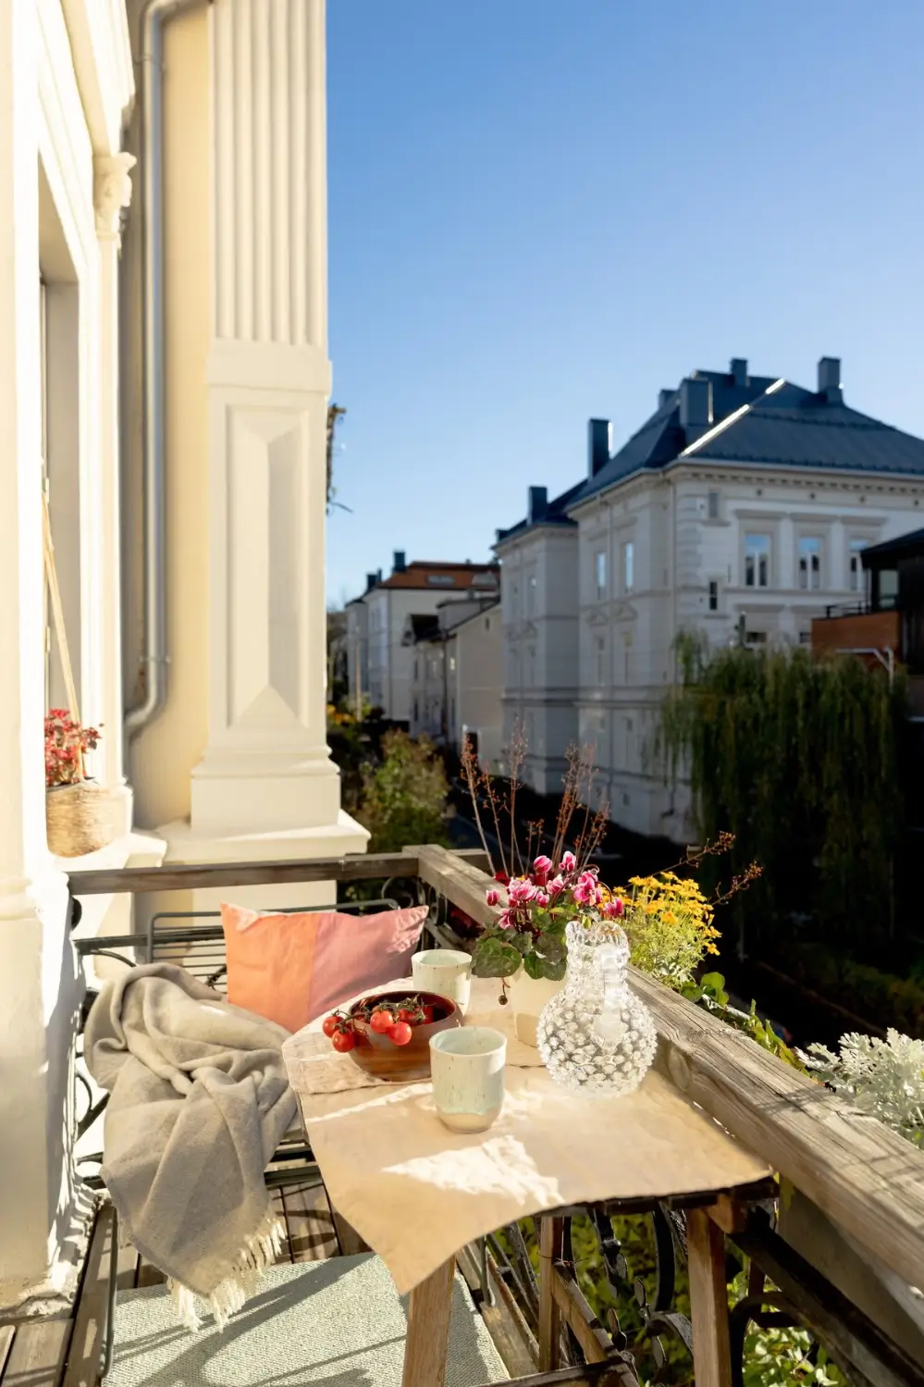
The kitchen opens onto a small balcony and thanks to the apartment’s high location and corner position it offers amazing views of the city.
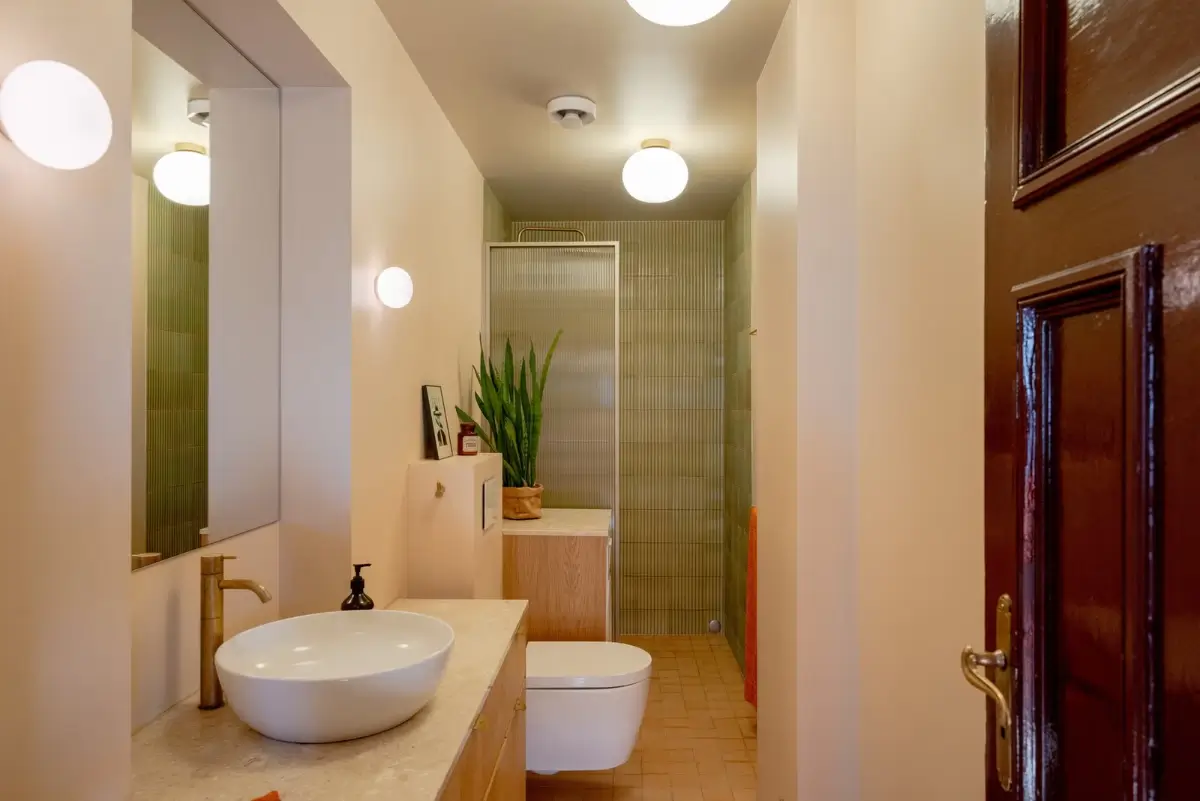
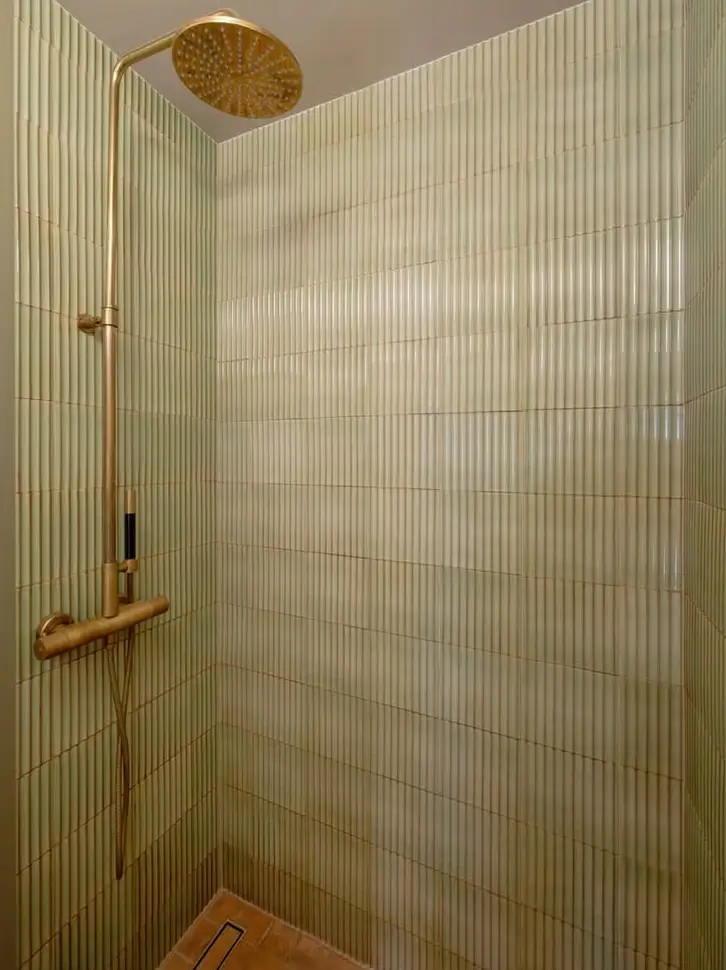
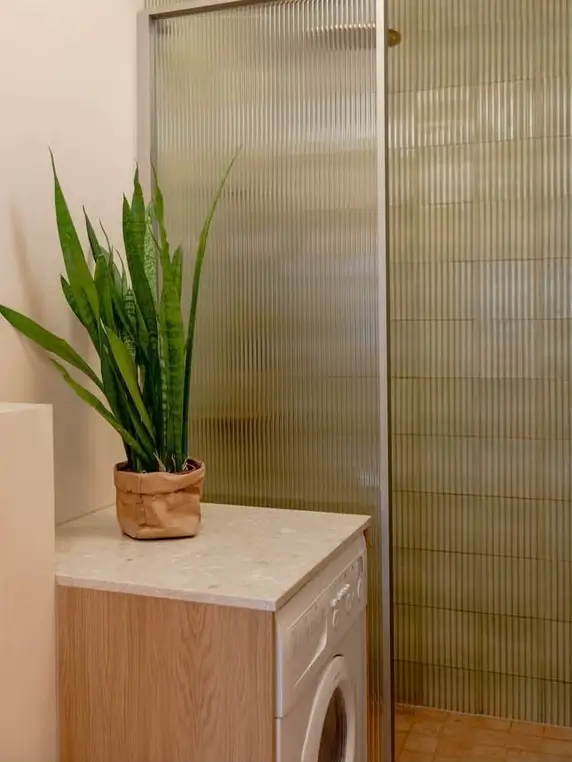
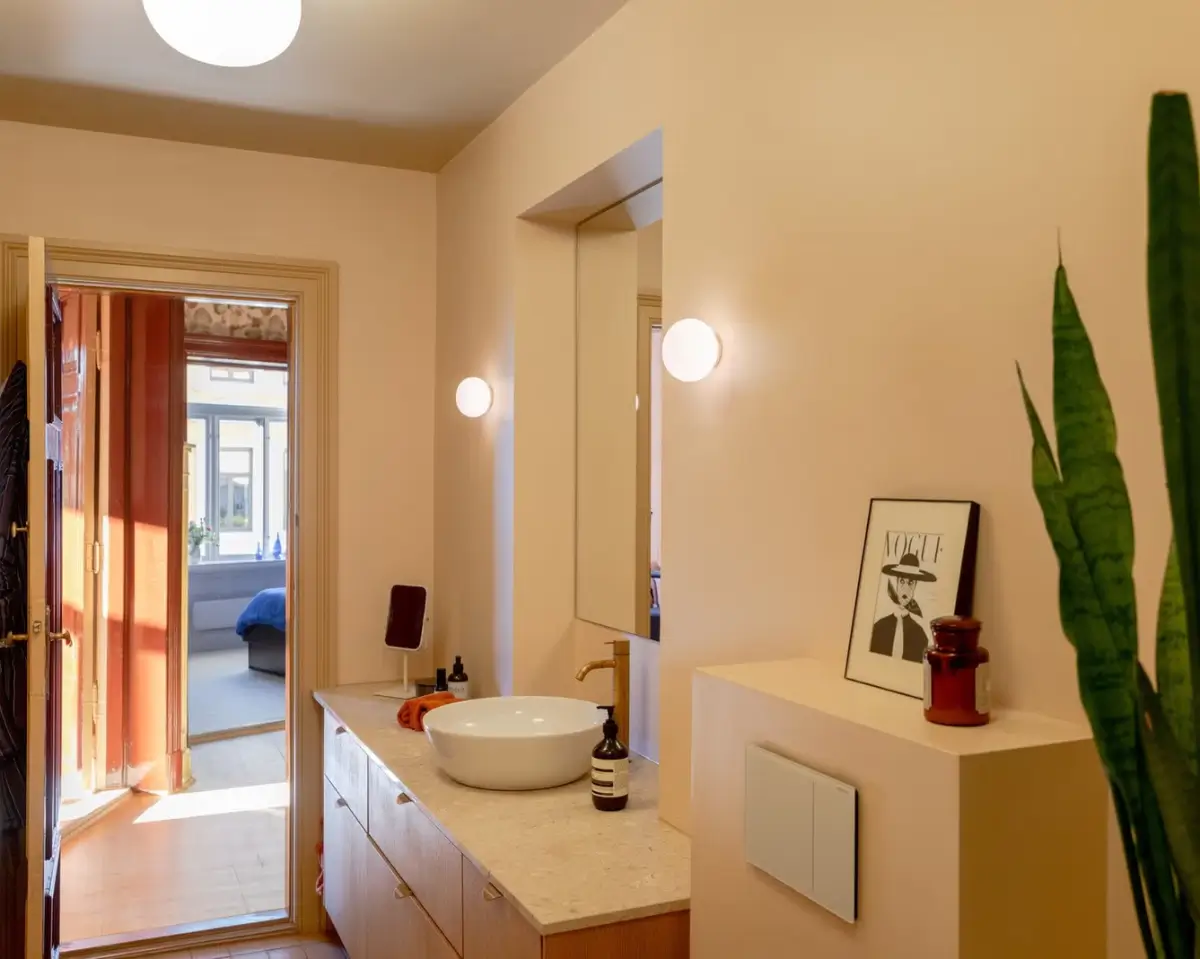
The bathroom was renovated in 2022, featuring a walk-in shower with green tiling, a washing machine, and brass fittings.
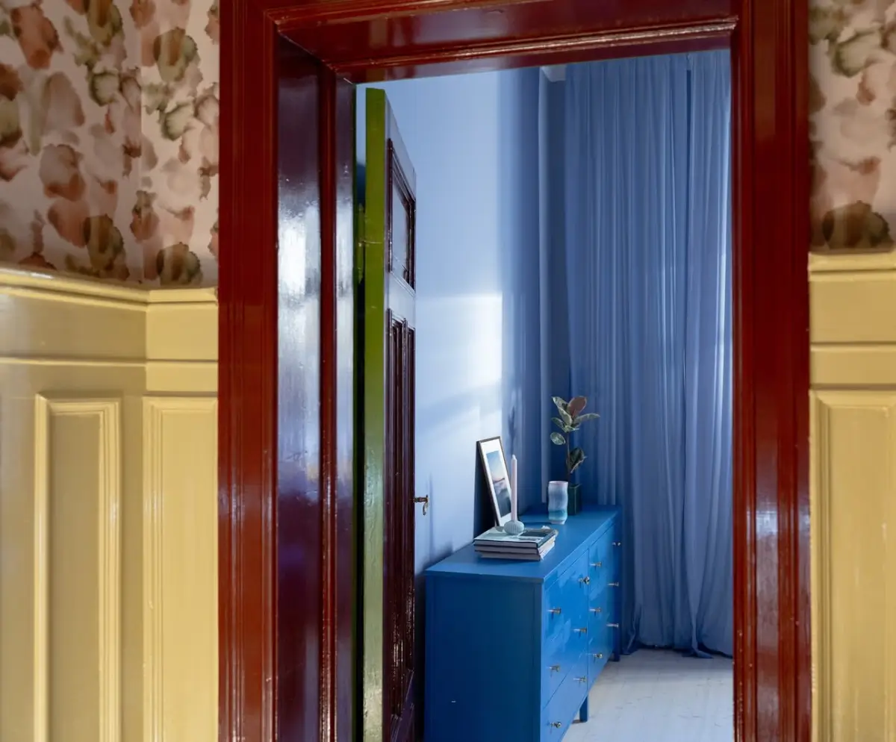
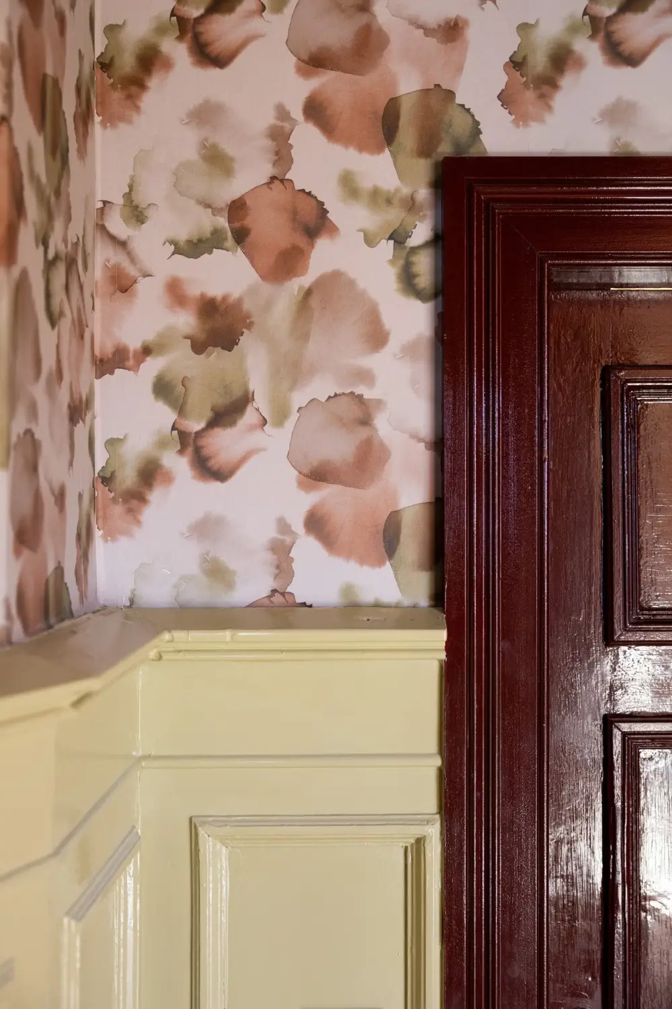
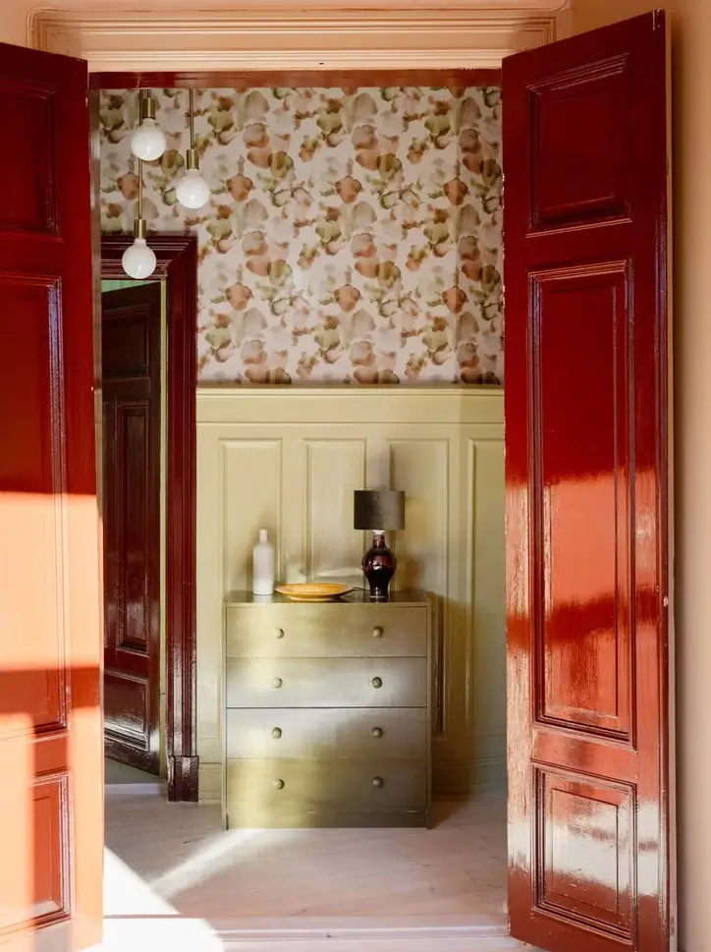
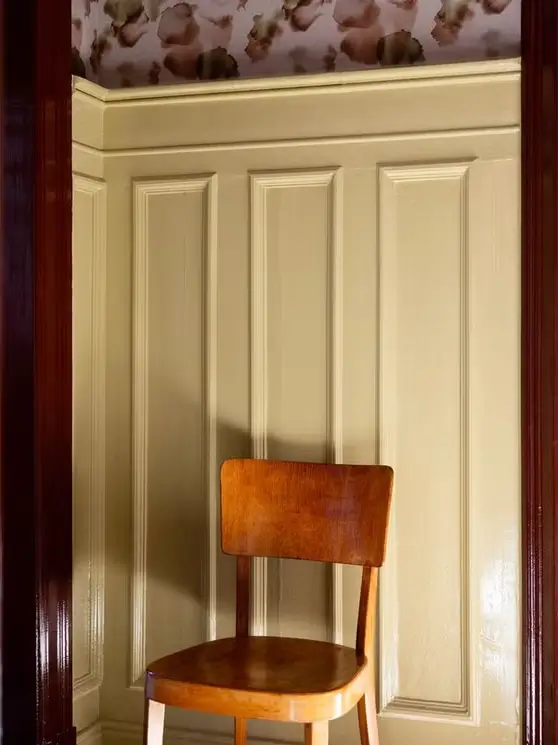
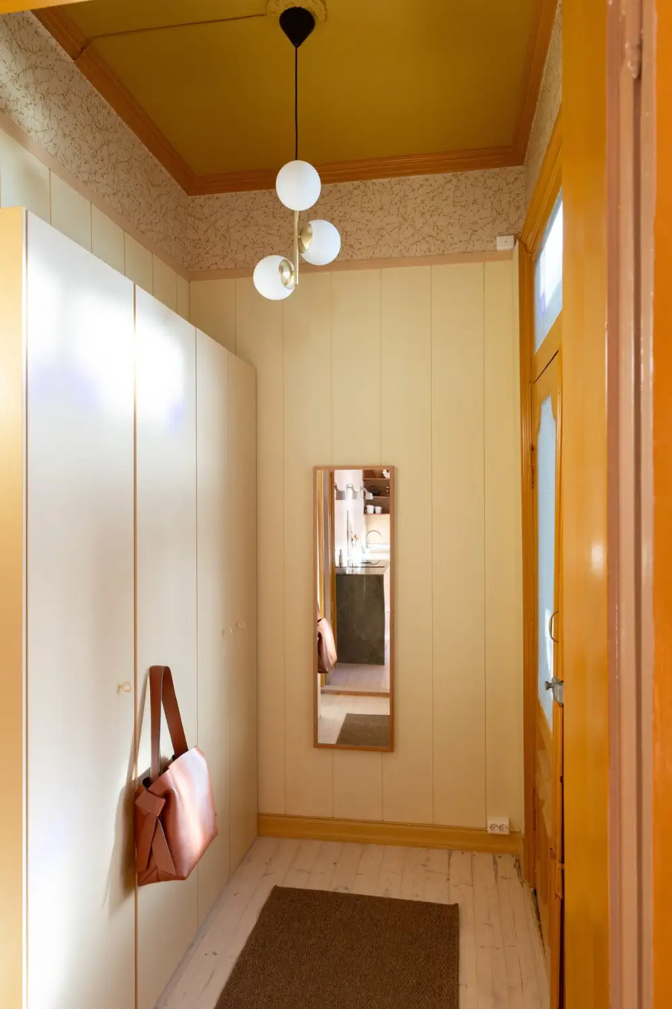
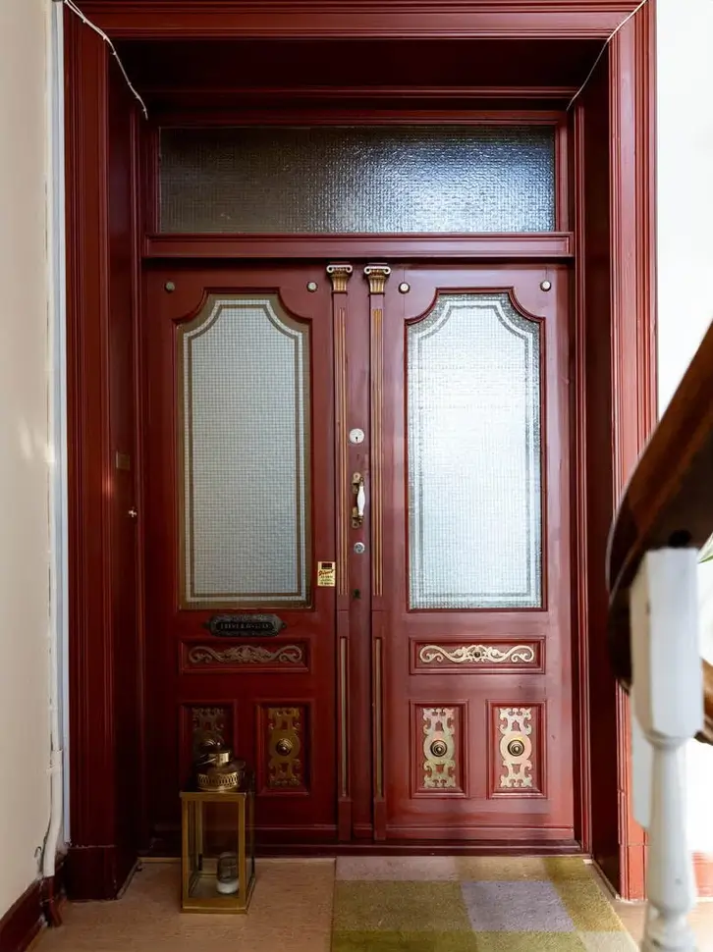
The inner hall features yellow-painted wall paneling topped with Plesner Pattern’s “The Zen Garden” wallpaper and burgundy doors.
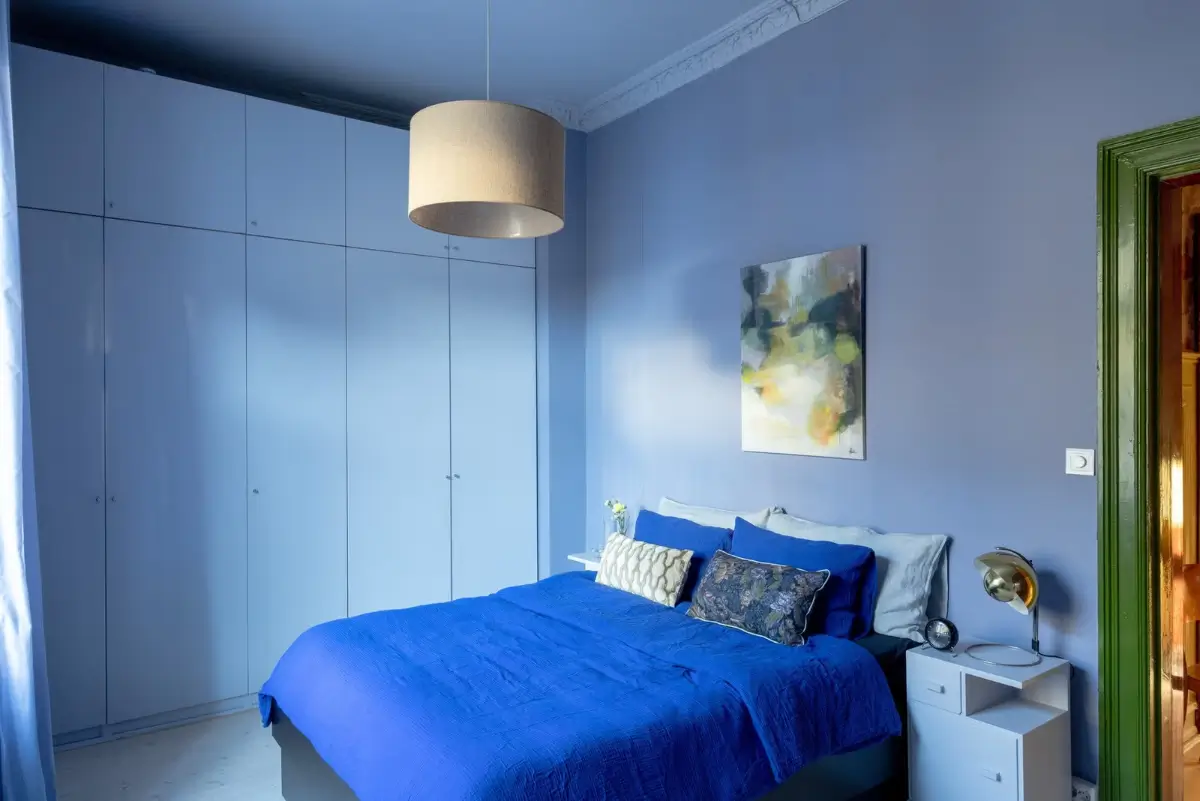
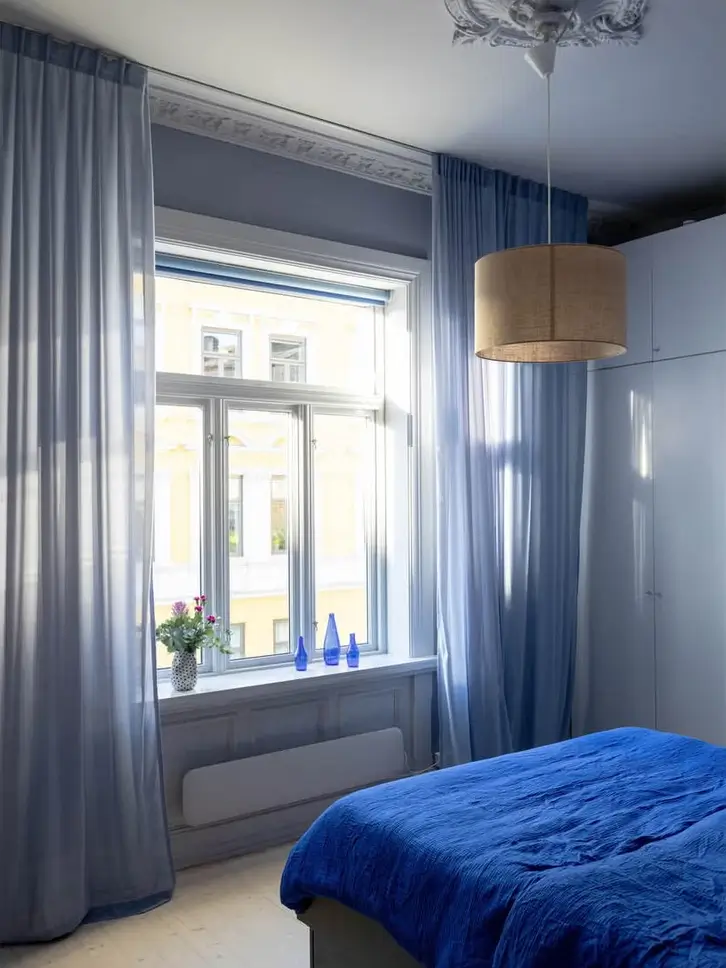
The master bedroom is painted in two shades of blue, with a light shade covering the ceiling and the built-in wardrobes.
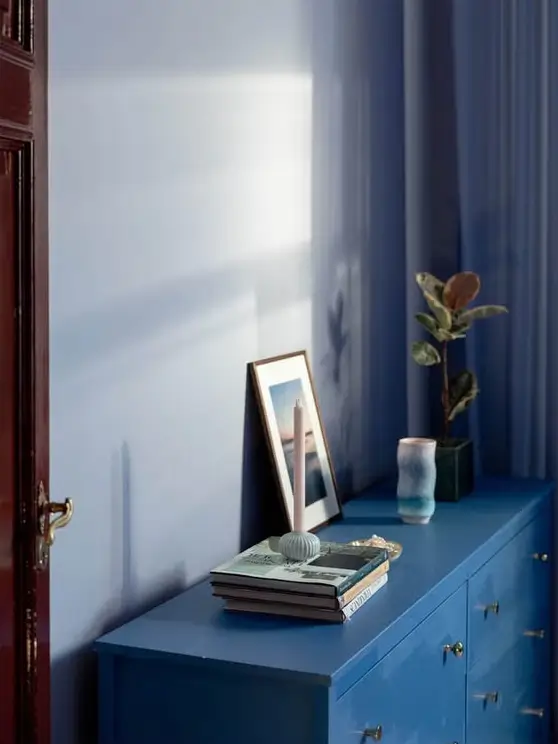
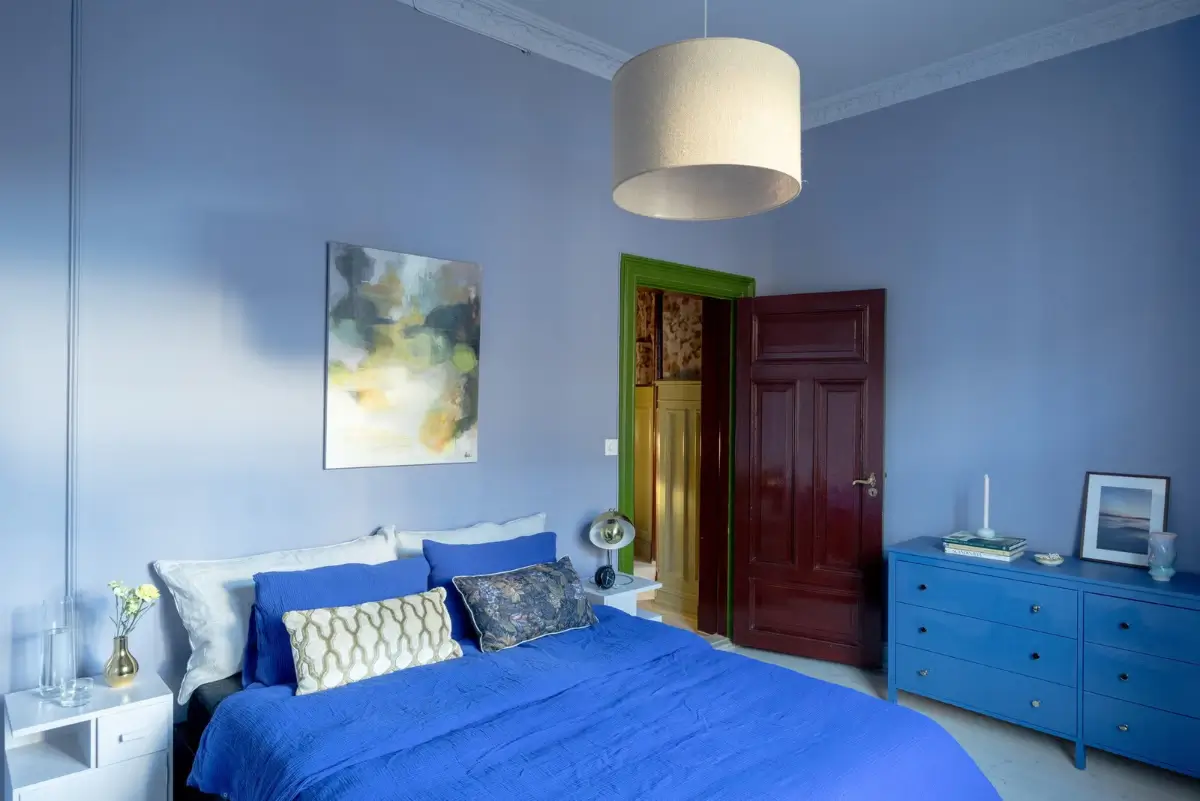
The doorframe on this side is painted in a nice green hue, breaking up the blue palette.
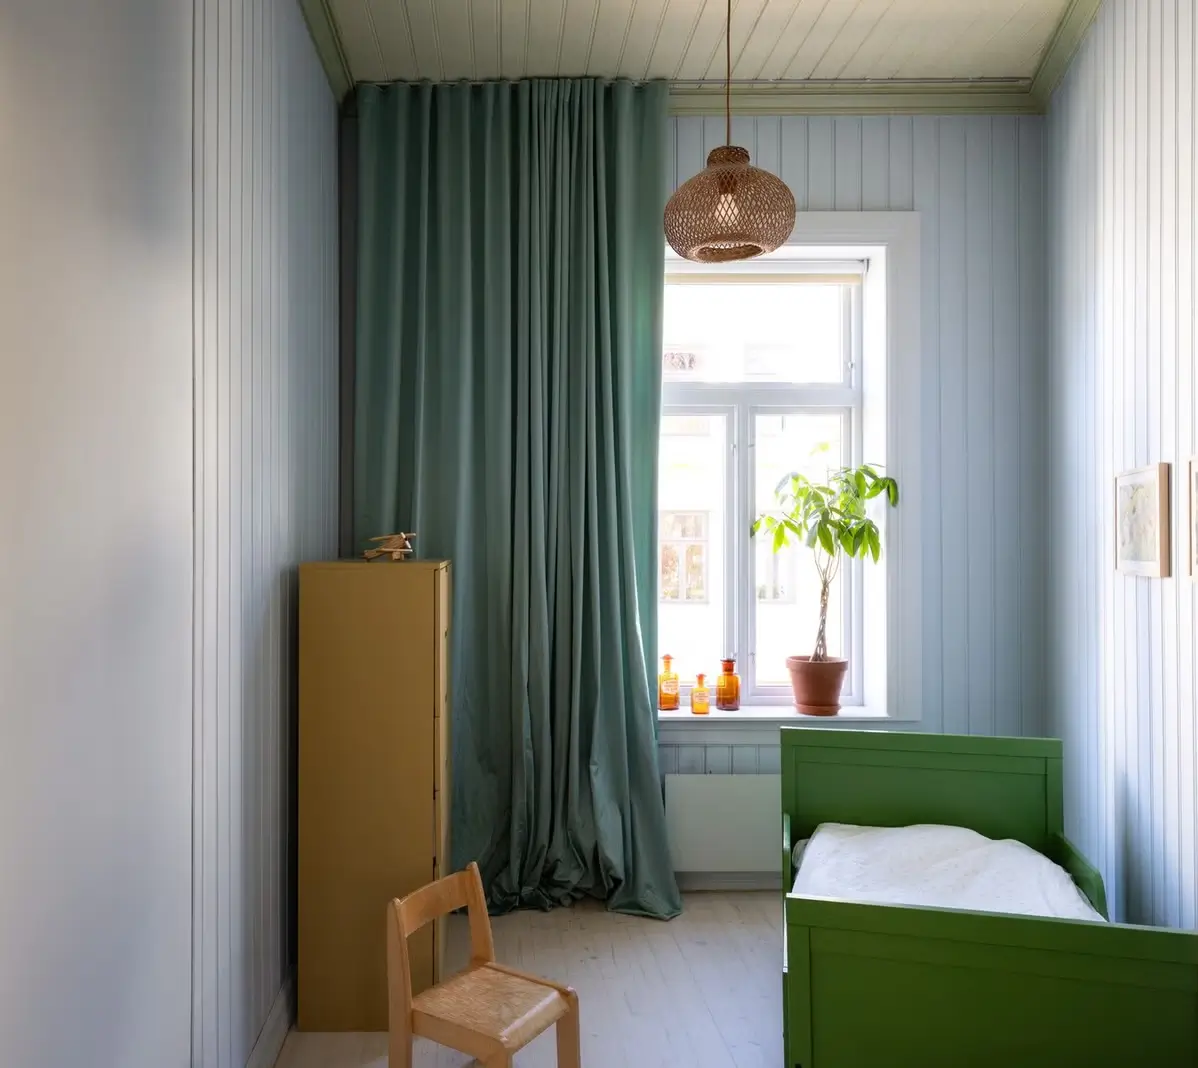
The two other bedrooms are connected. The smallest space features light-blue painted paneling.
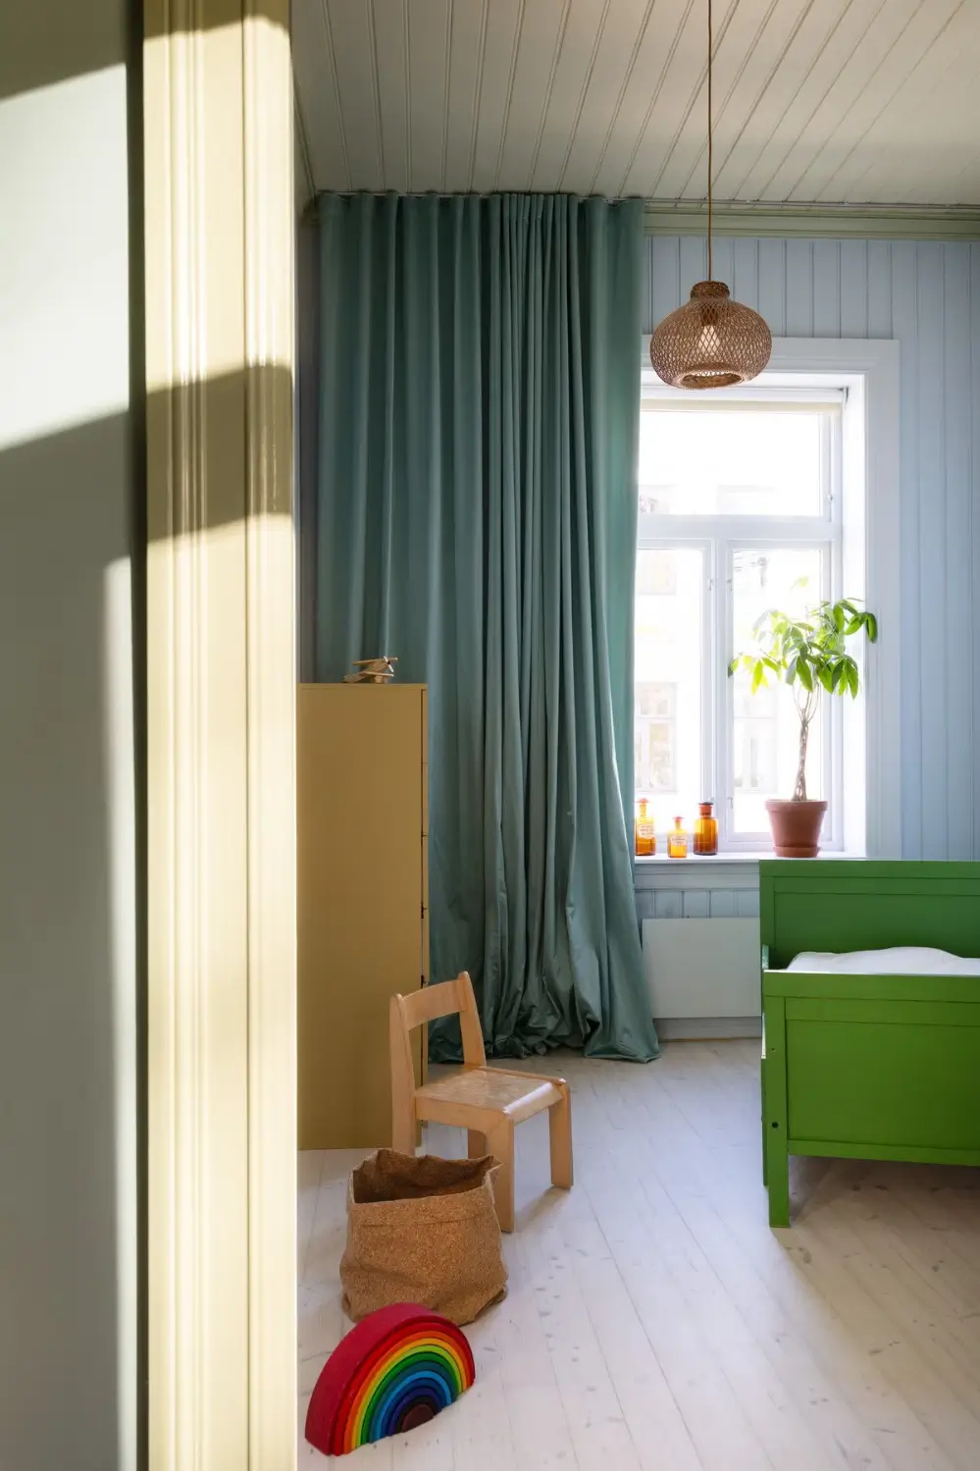
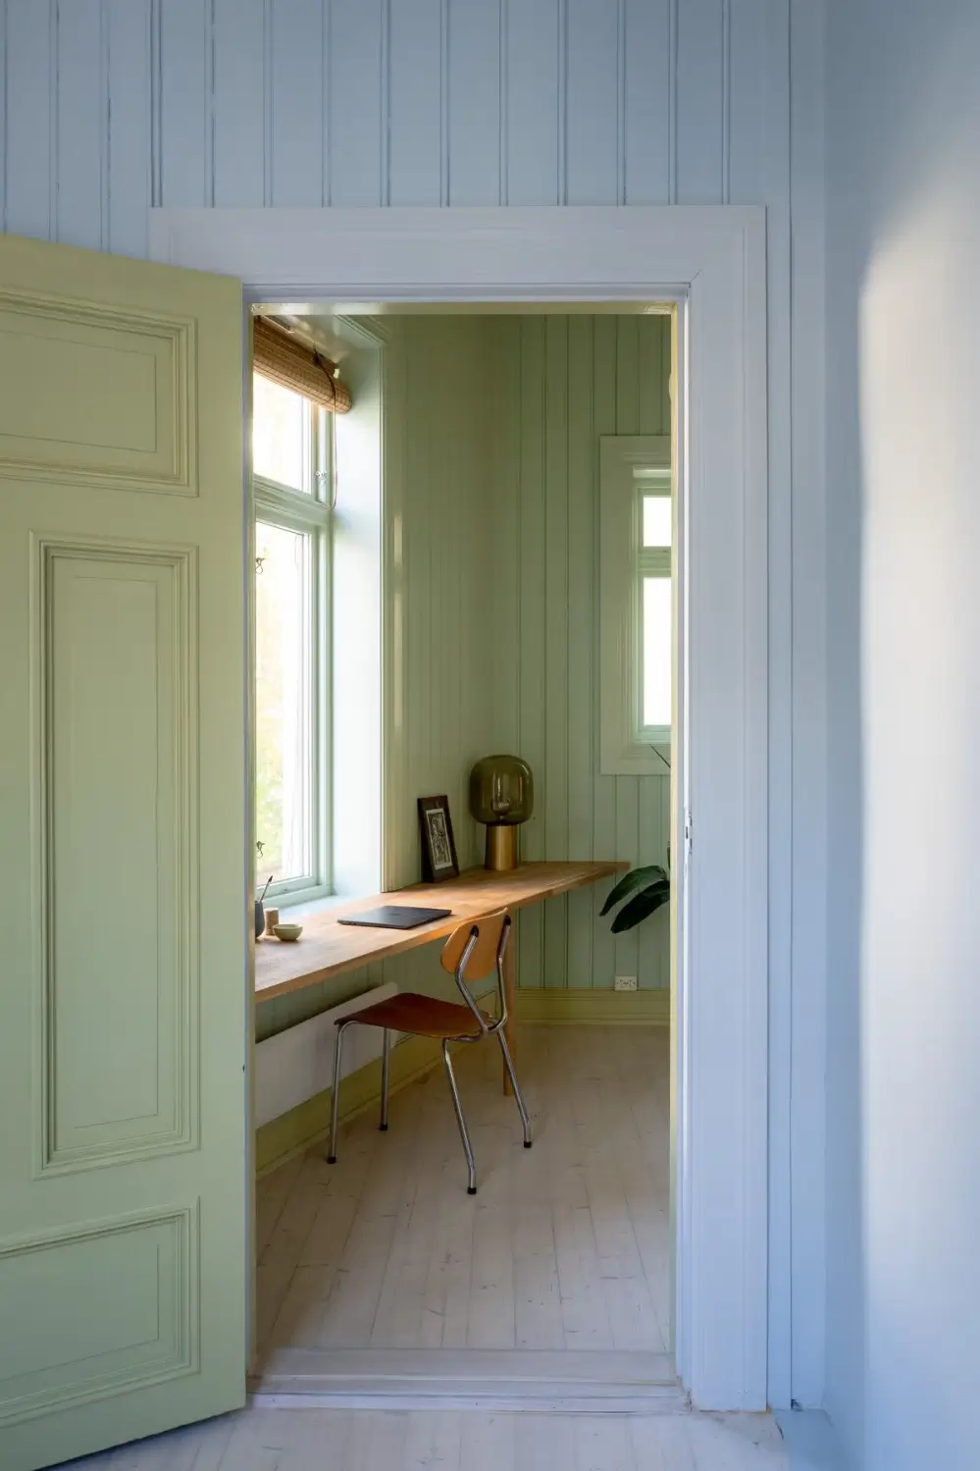
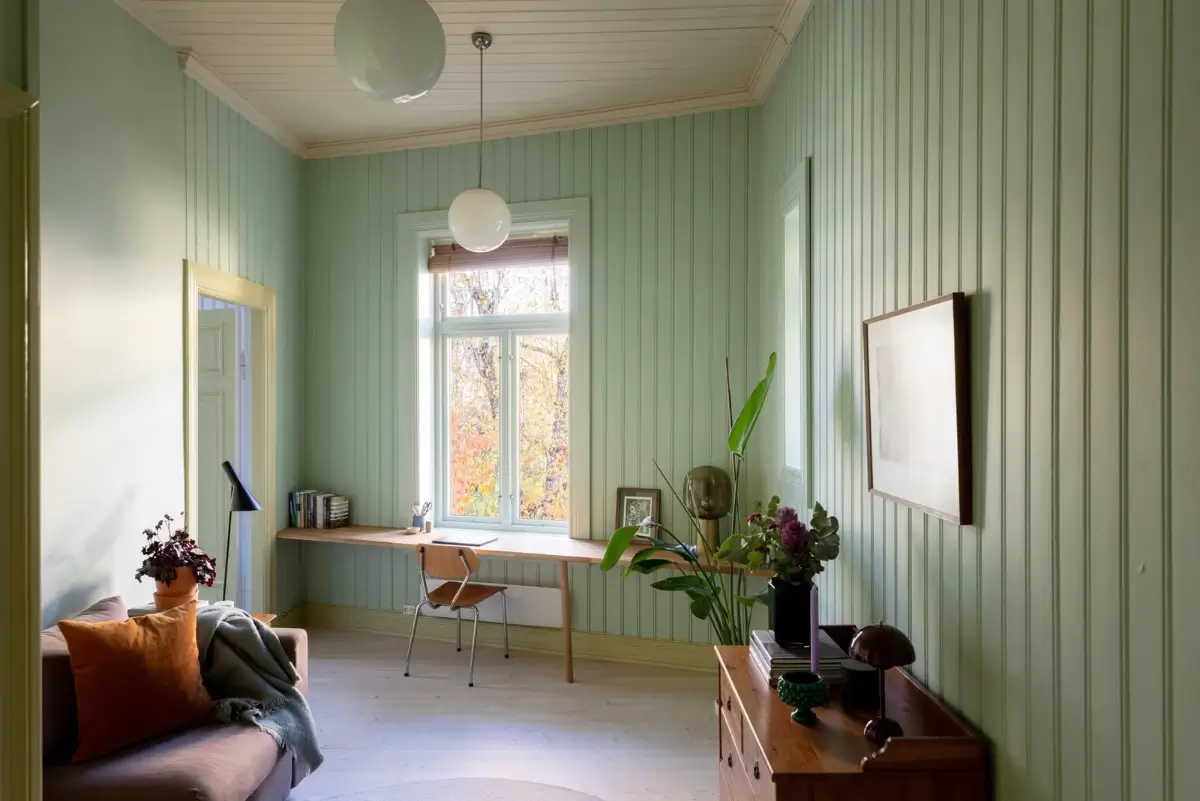
The connecting bedroom space is now a home office with a large wooden desk fitted under the large window.
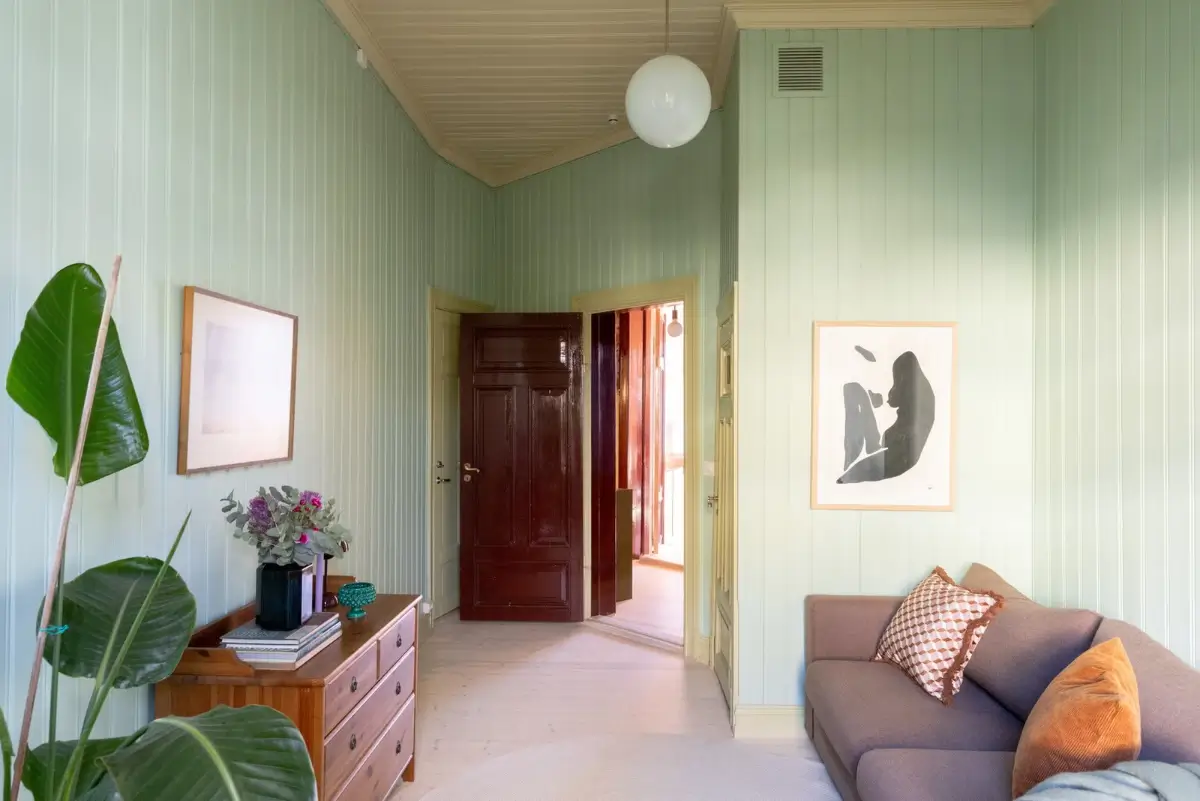
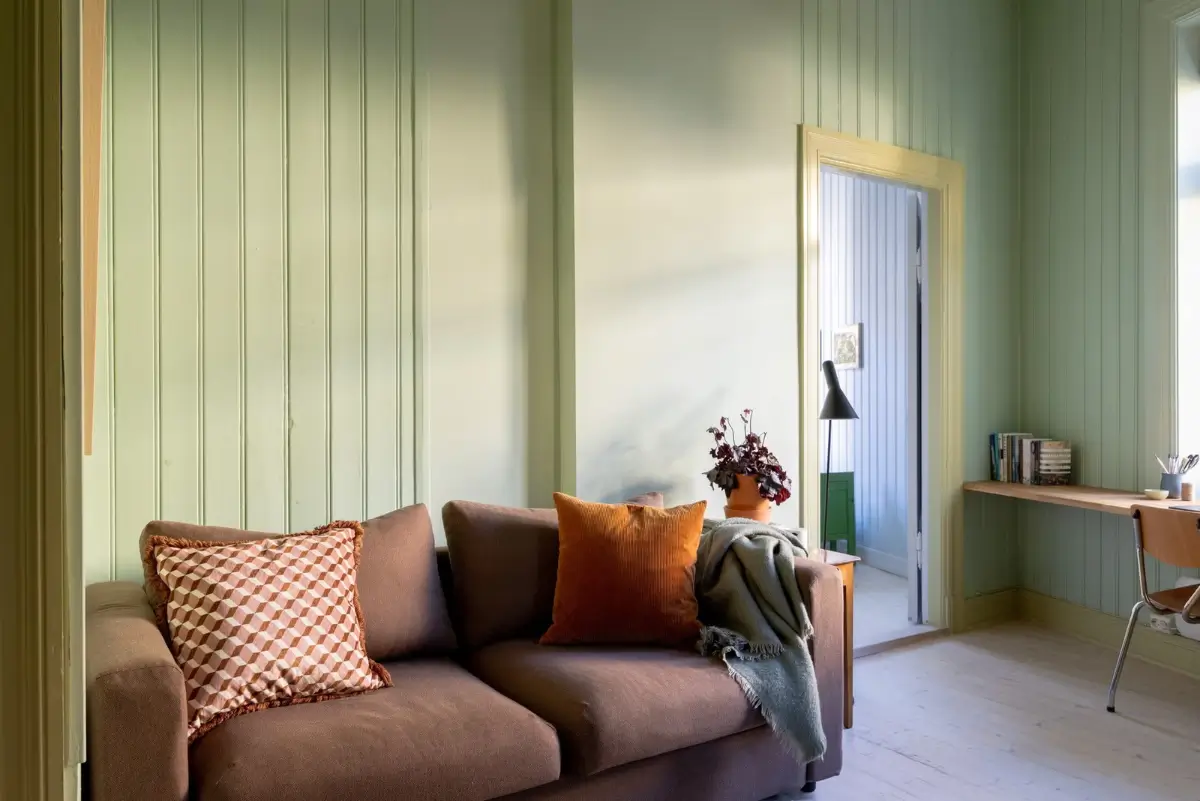
The paneling is painted in a light green shade paired with butter-yellow joinery and ceiling, the same shade as the wall paneling in the inner hall.
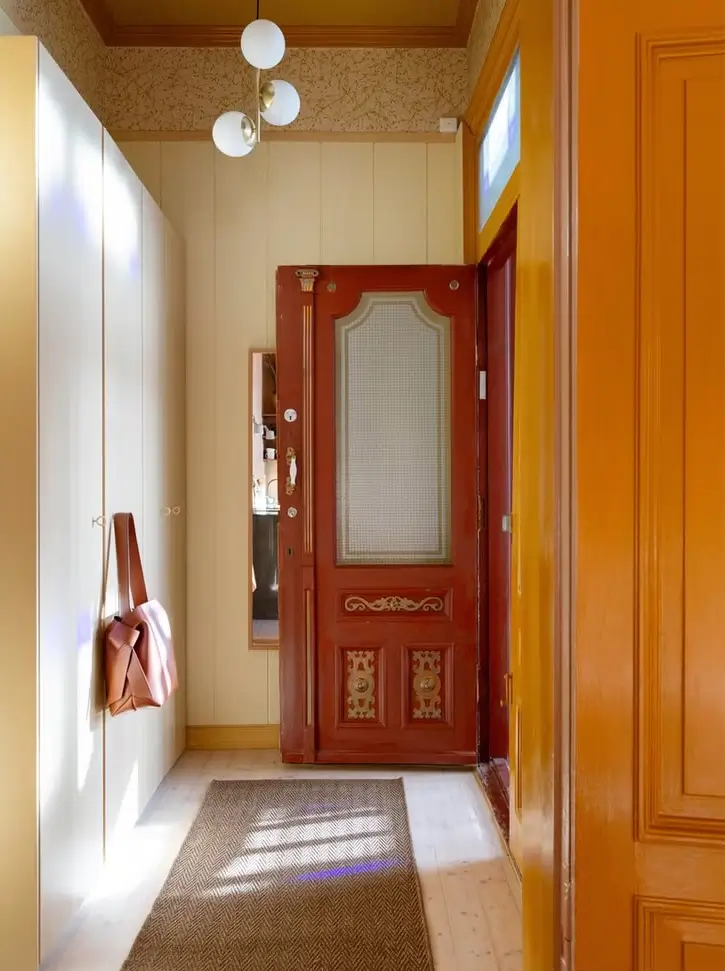
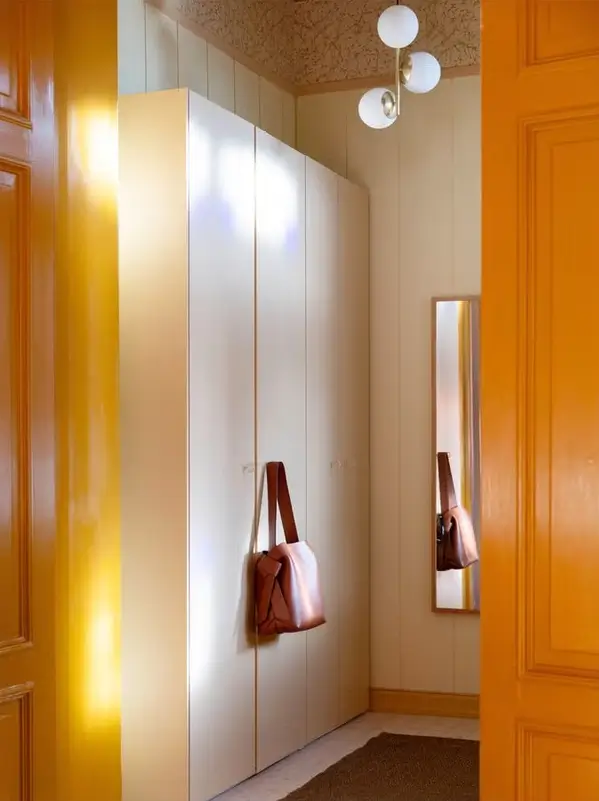
The entry hall features wooden paneling and large wardrobes, keeping the space tidy. The upper part of the wall is decorated with wallpaper.
The apartment is listed for sale at EIE Eiendomsmegling.