


An Oslo Attic Apartment with Exposed Beams and Wonderful Color Accents
On the top floor of a late 19th-century apartment building near Sofienbergparken in Oslo, this apartment pairs cozy rooms with slanted ceilings with colorful decor and a modern kitchen and bathroom.
The 54-square-meter apartment features an open-plan living room and kitchen with slanted ceilings fitted with large skylights and a cozy rooftop terrace, as well as two cozy bedrooms and an additional loft area.
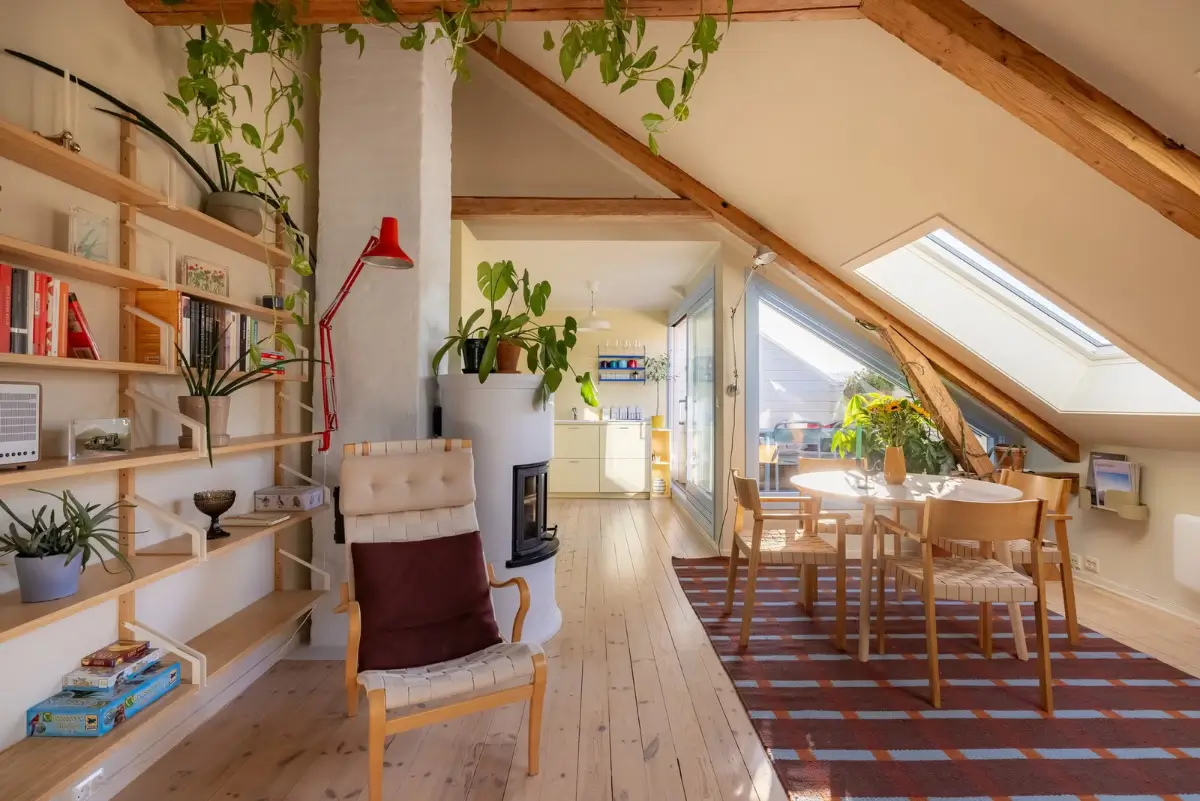
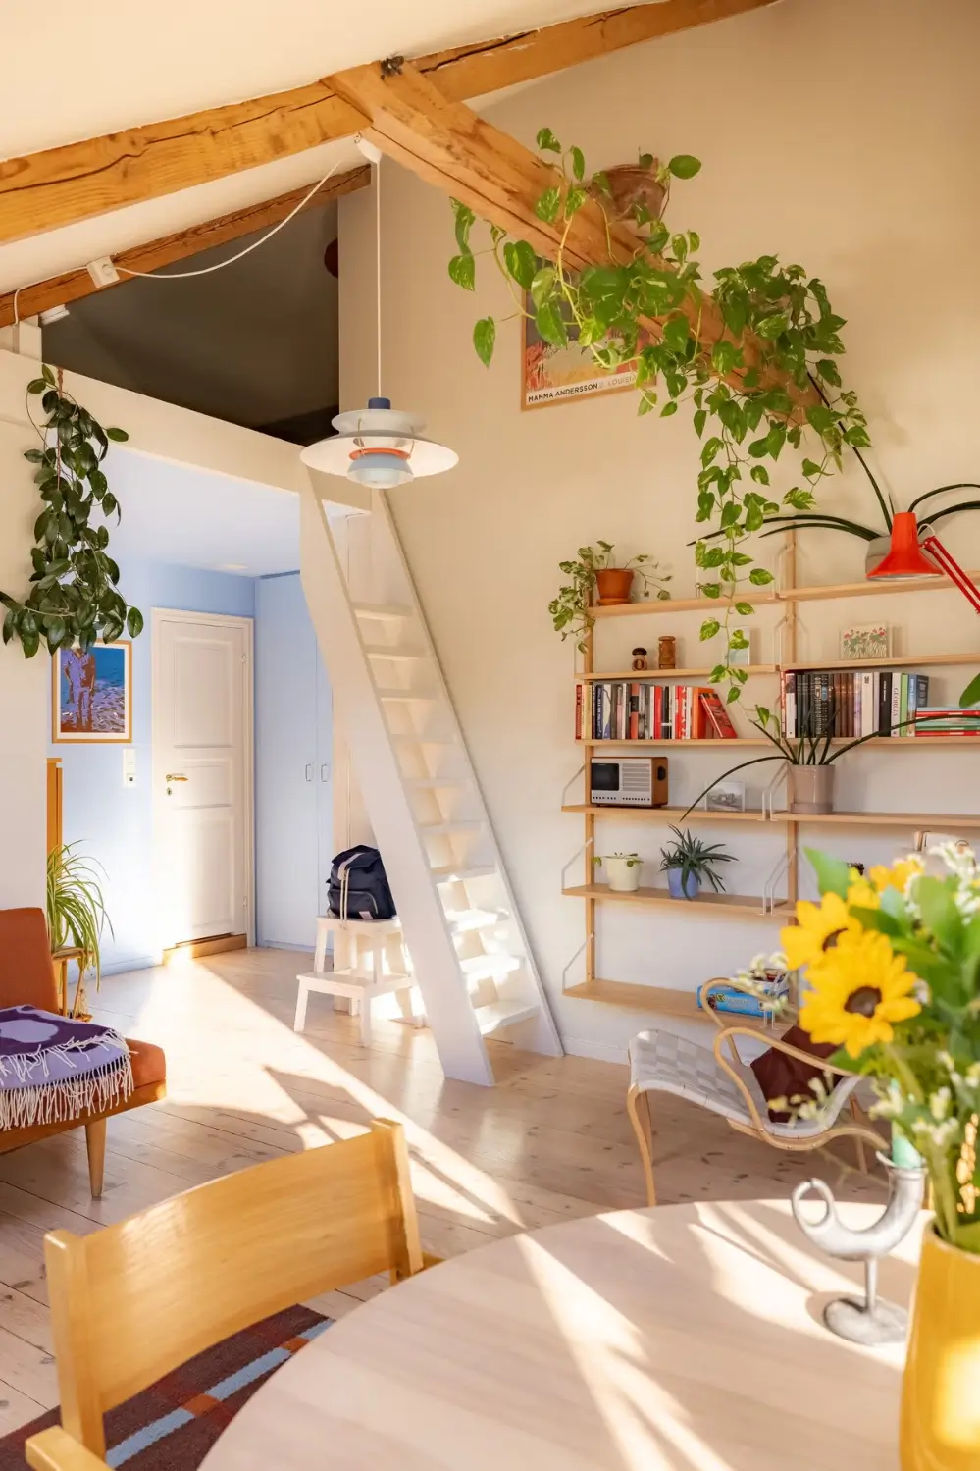
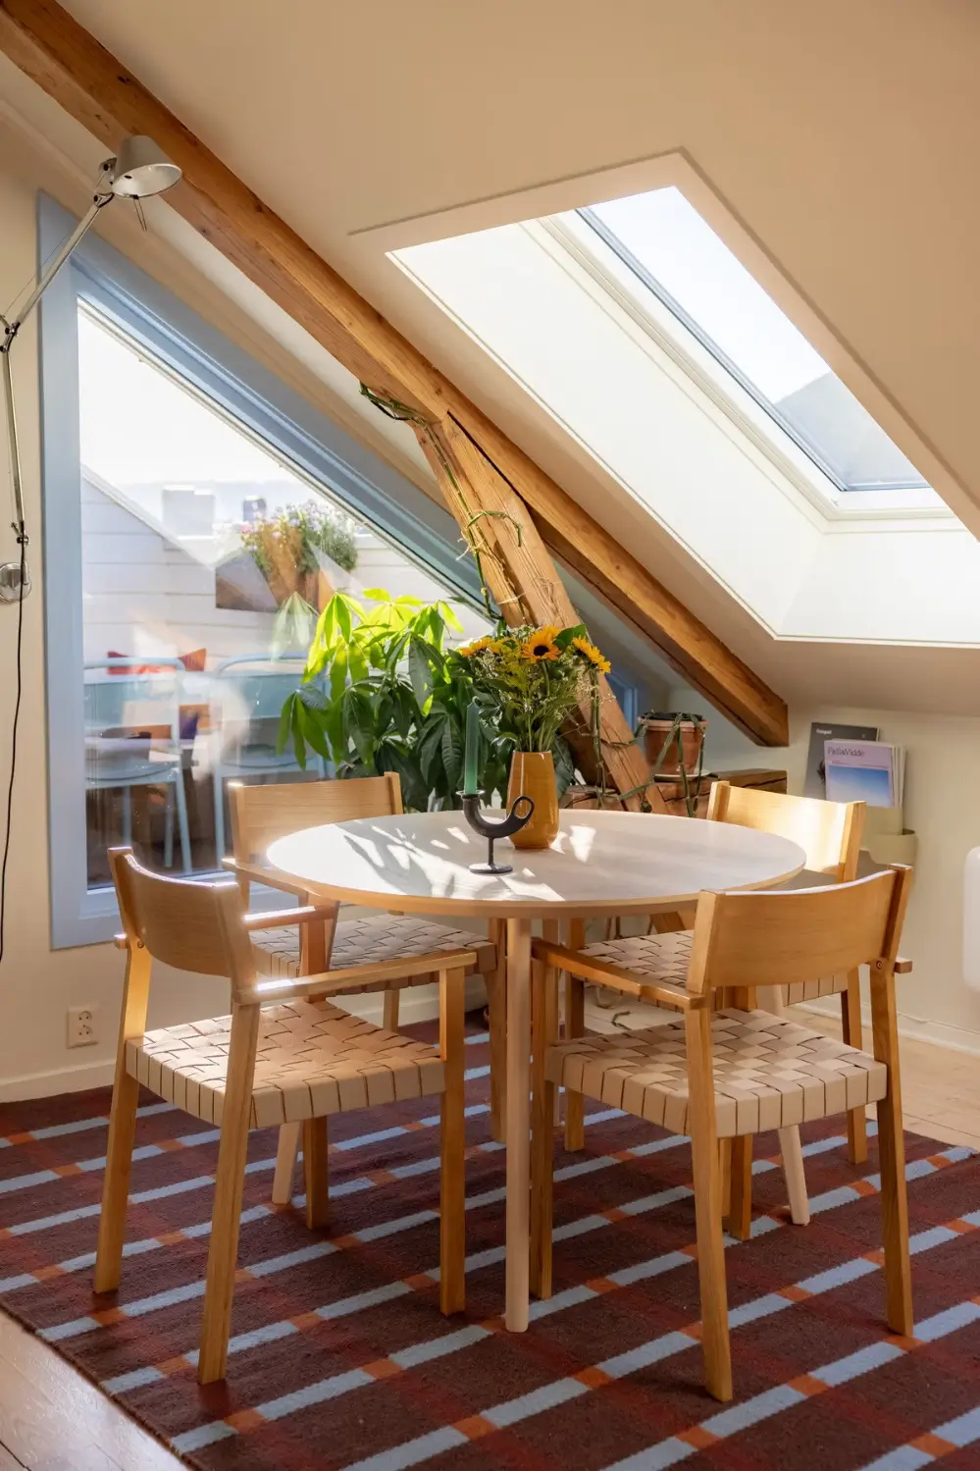
The apartment’s open-plan living space features beautiful wooden floorboards and exposed wooden beams, adding a lot of character to the space.
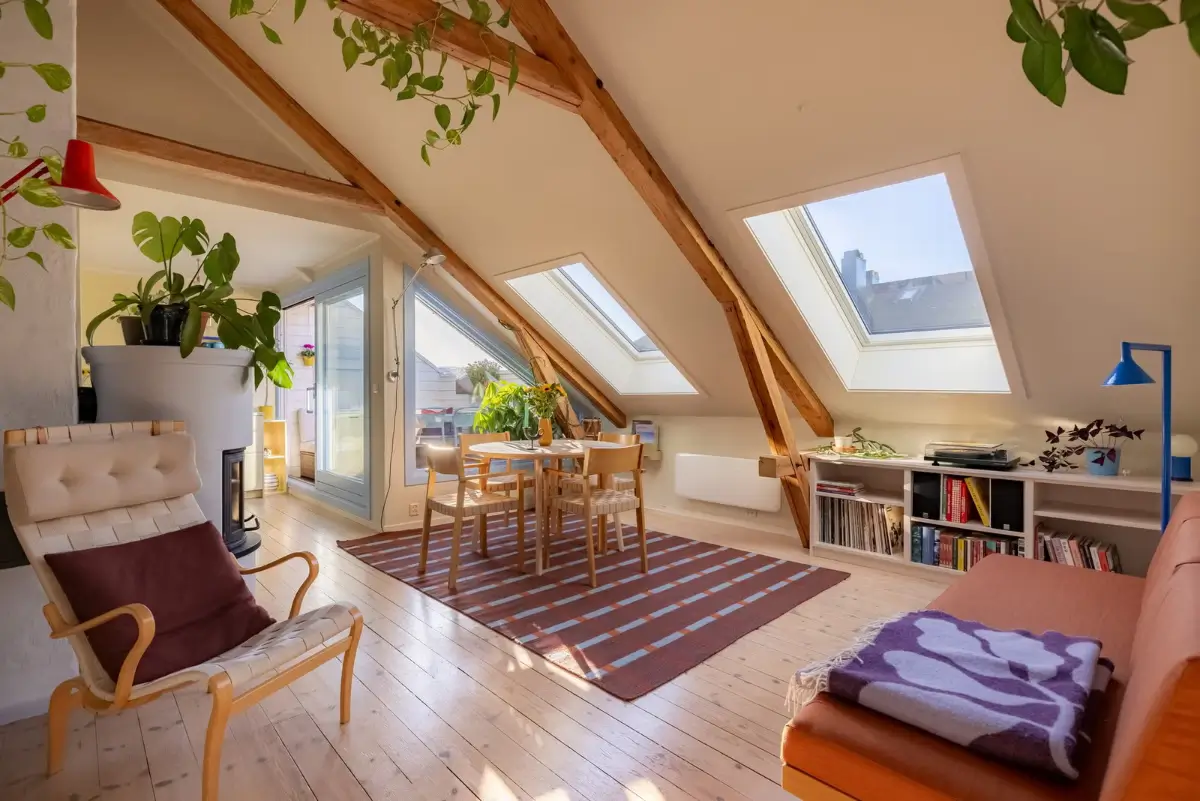
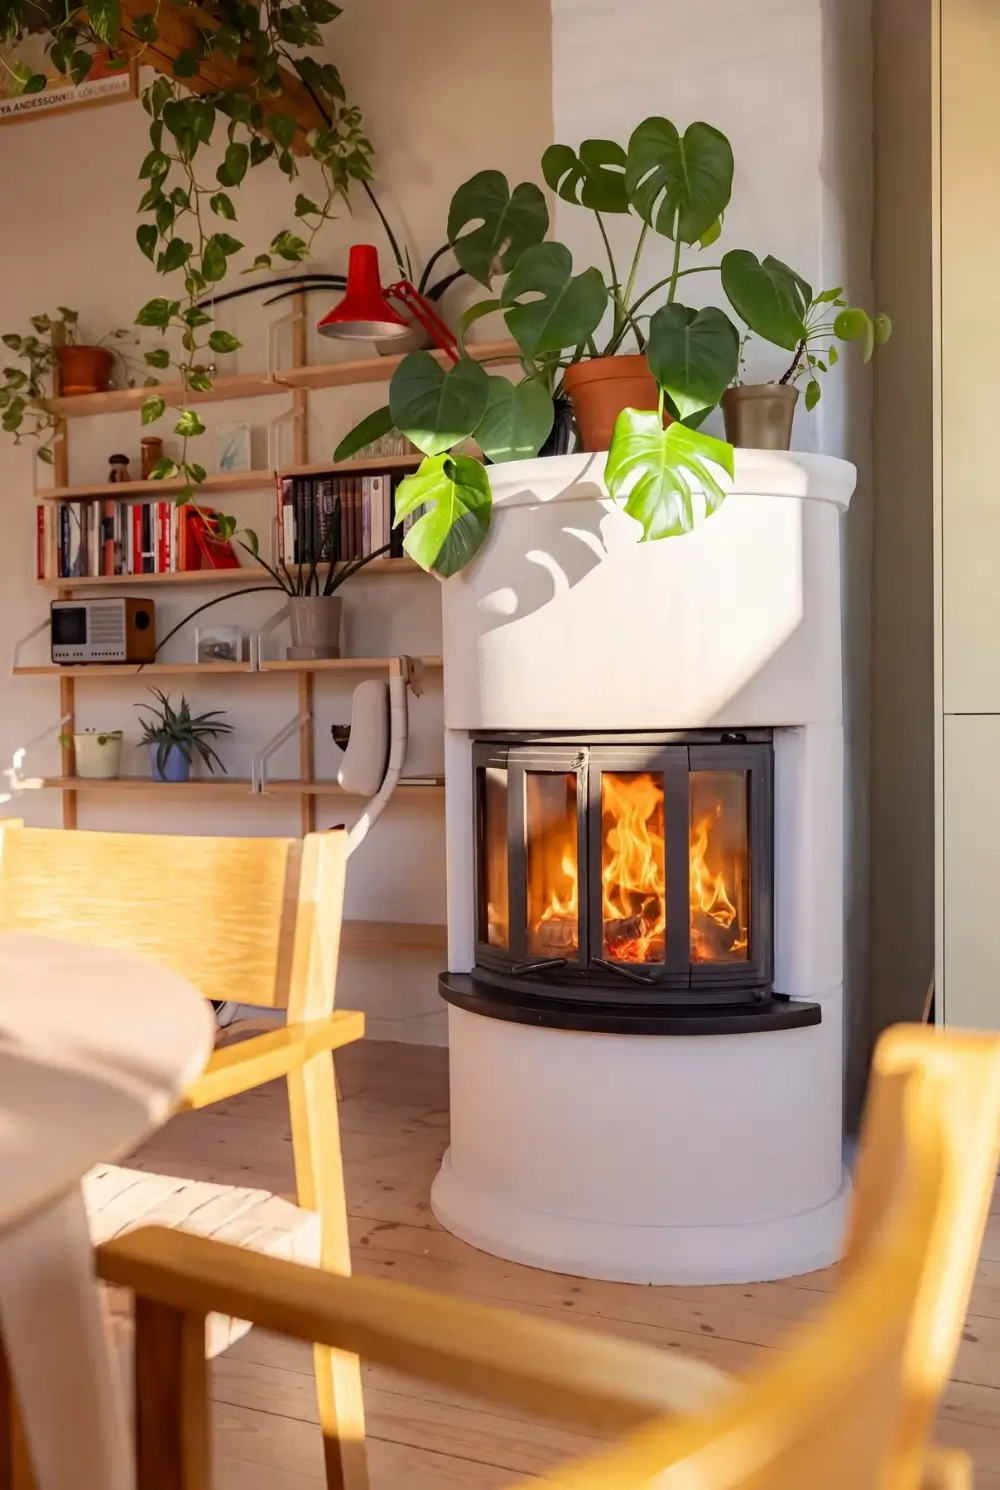
The central wood-burning stove creates a cozy ambiance in the evening, while plants hanging from the ceiling beams add a touch of nature.
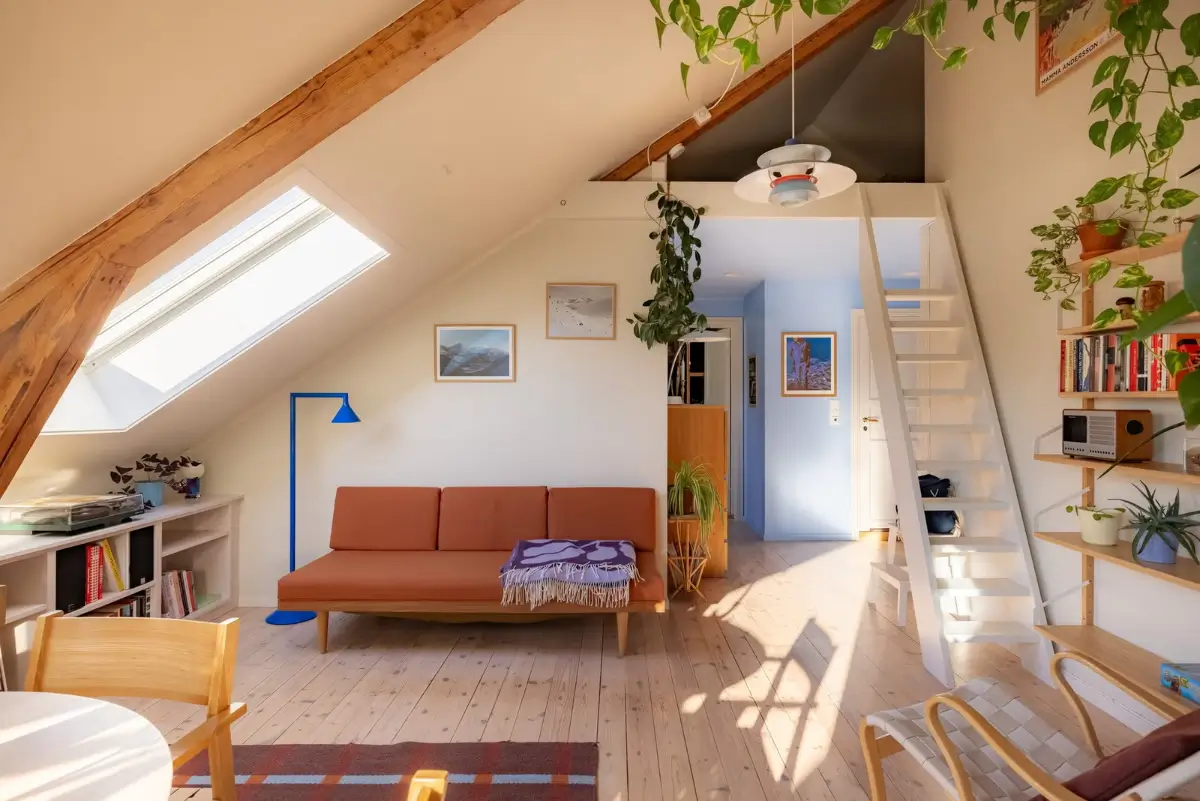
An open layout between the hall and the living room creates a more spacious feel, despite the apartment’s small floor plan. A cozy seating area with a terracotta-colored sofa, the new IKEA PS lamp in blue, and low open cabinets under the slanted ceiling is fitted into the corner.
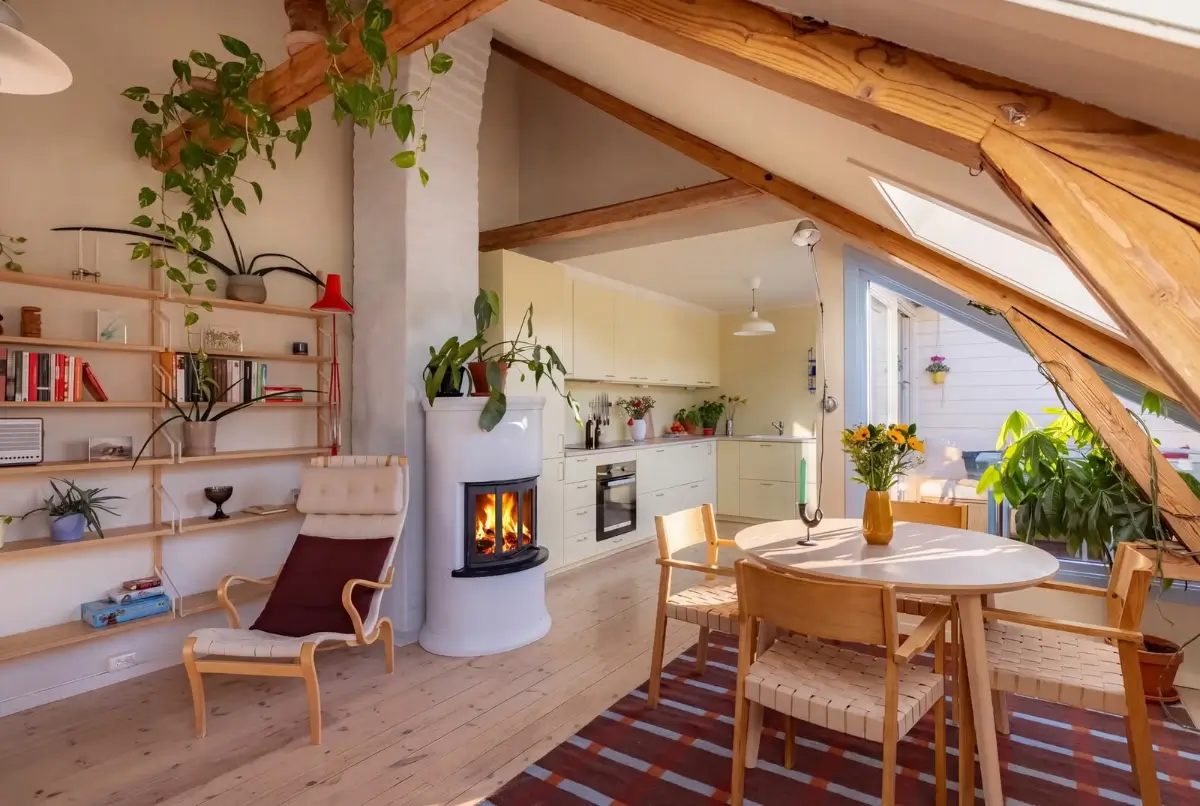
A dining area is created next to the fireplace, while wooden shelving lines the wall, adding personal decor and books to the room. The rug under the dining table is from Jotex, adding another warm element to the room.
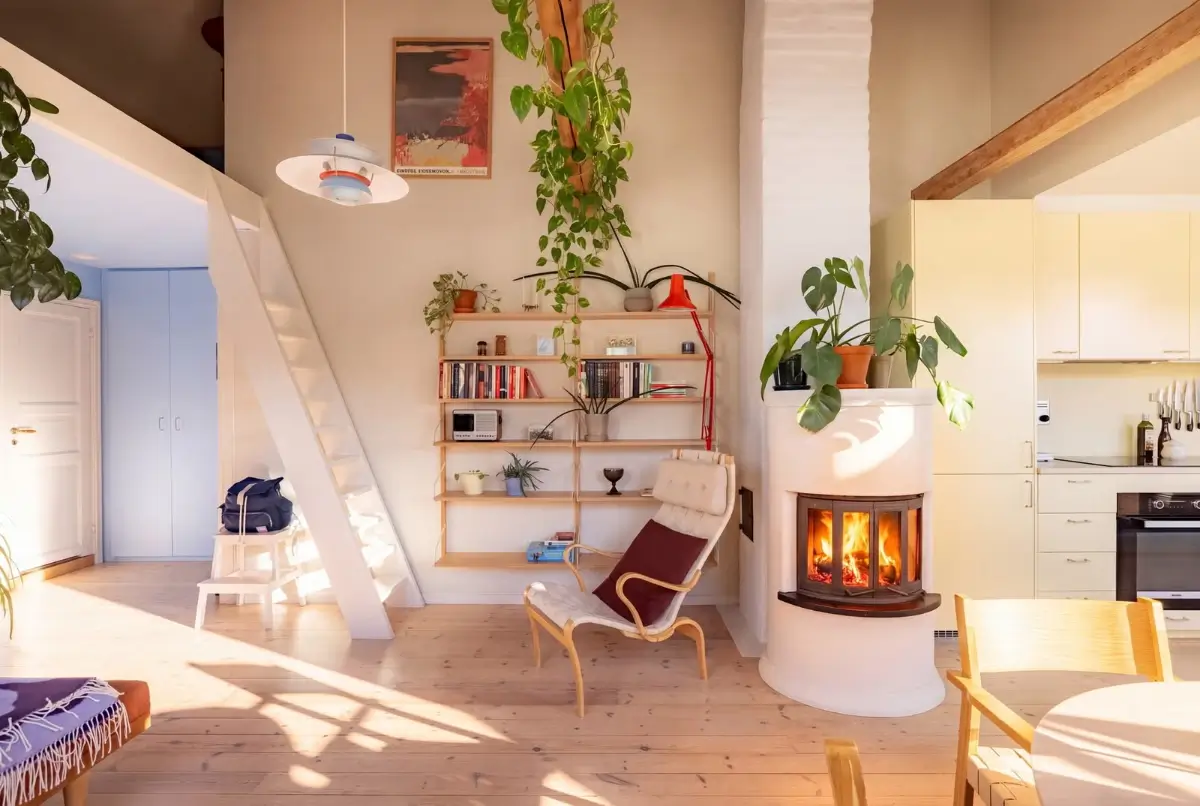
A cozy reading nook is created next to the fireplace.
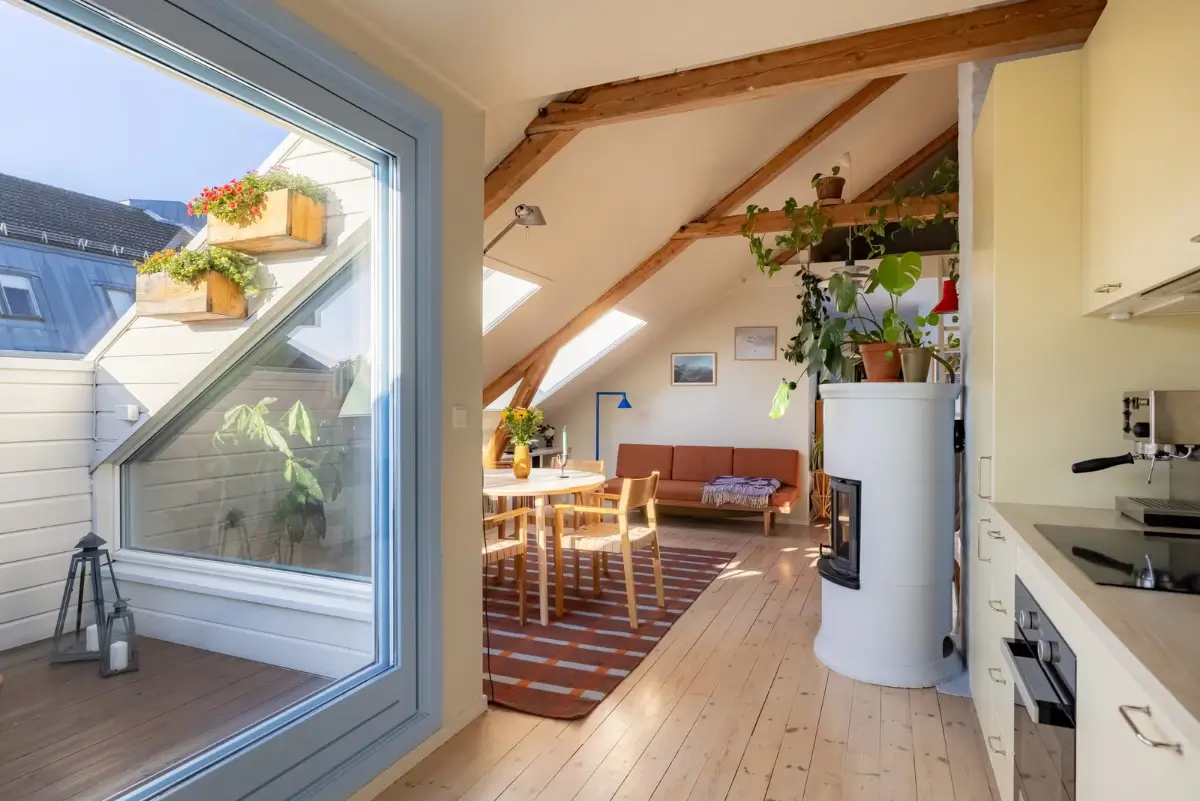
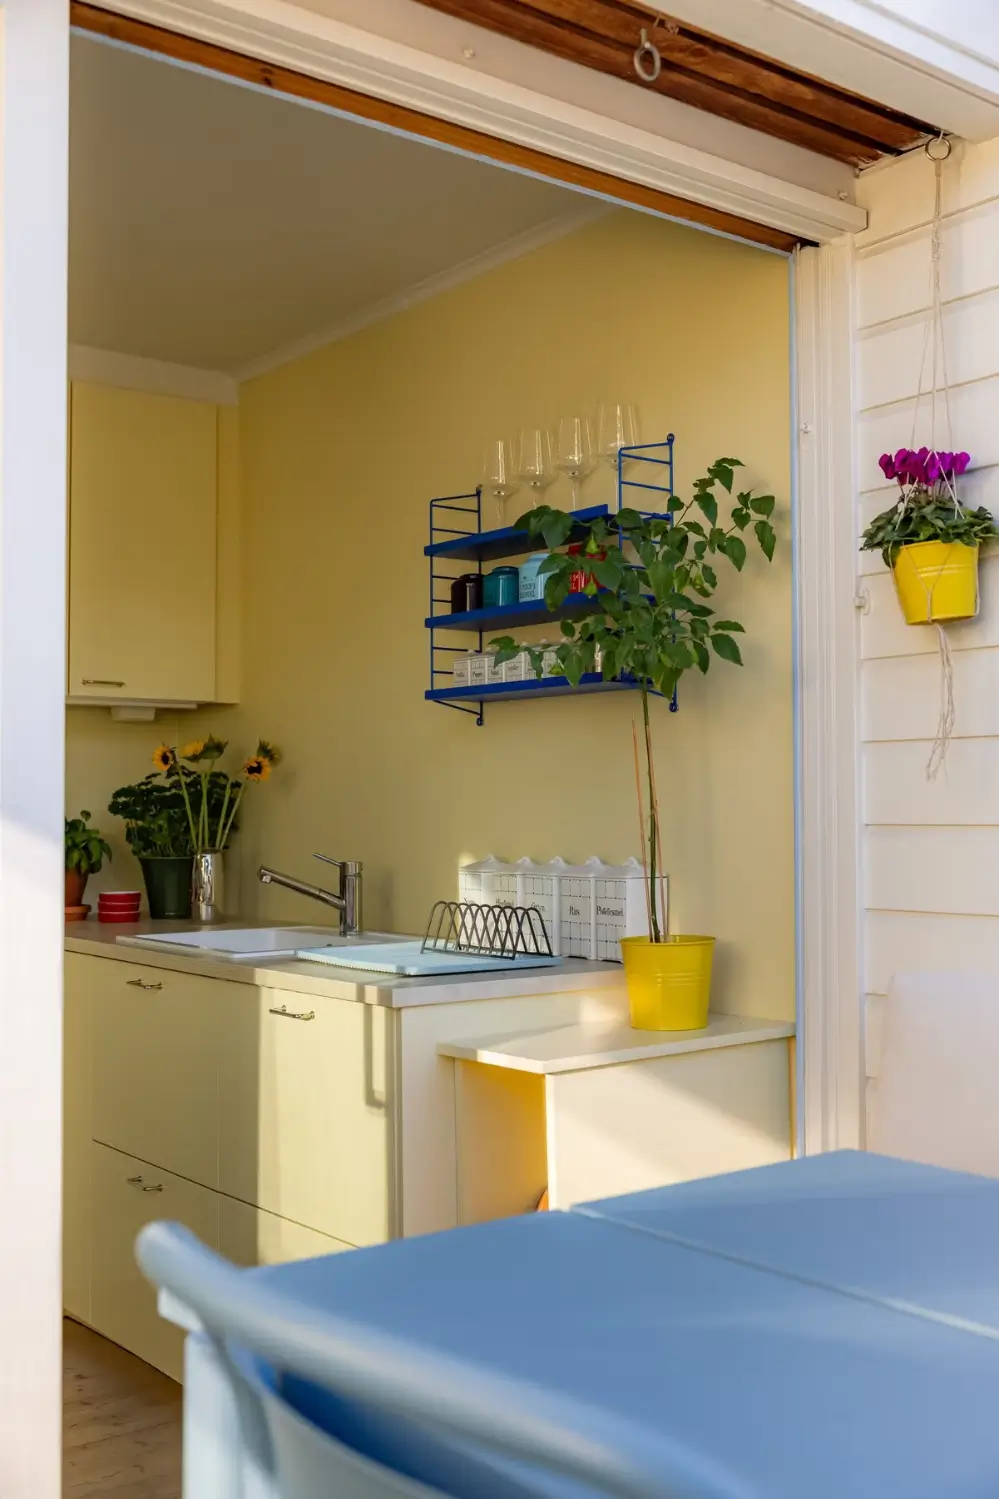
On the other side of the fireplace is a spacious kitchen and access to the rooftop terrace. The pastel blue doorframes perfectly match the butter-yellow kitchen cabinets.
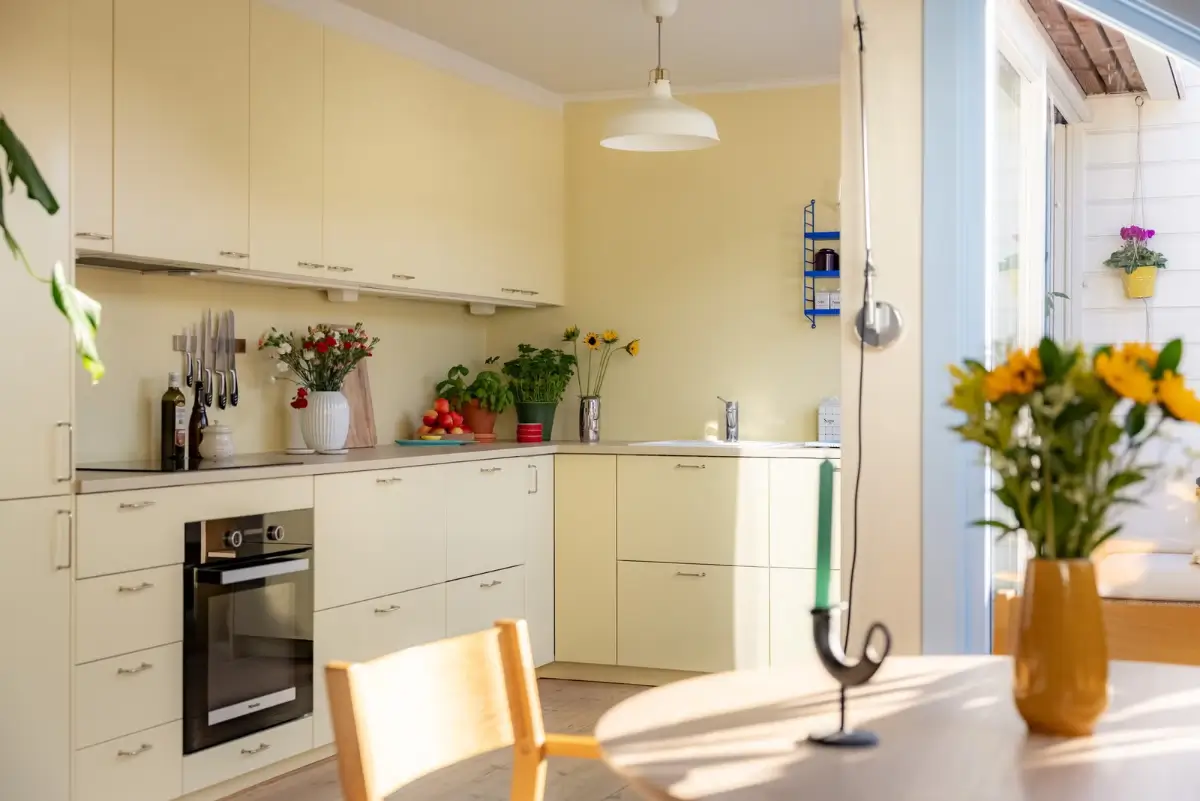
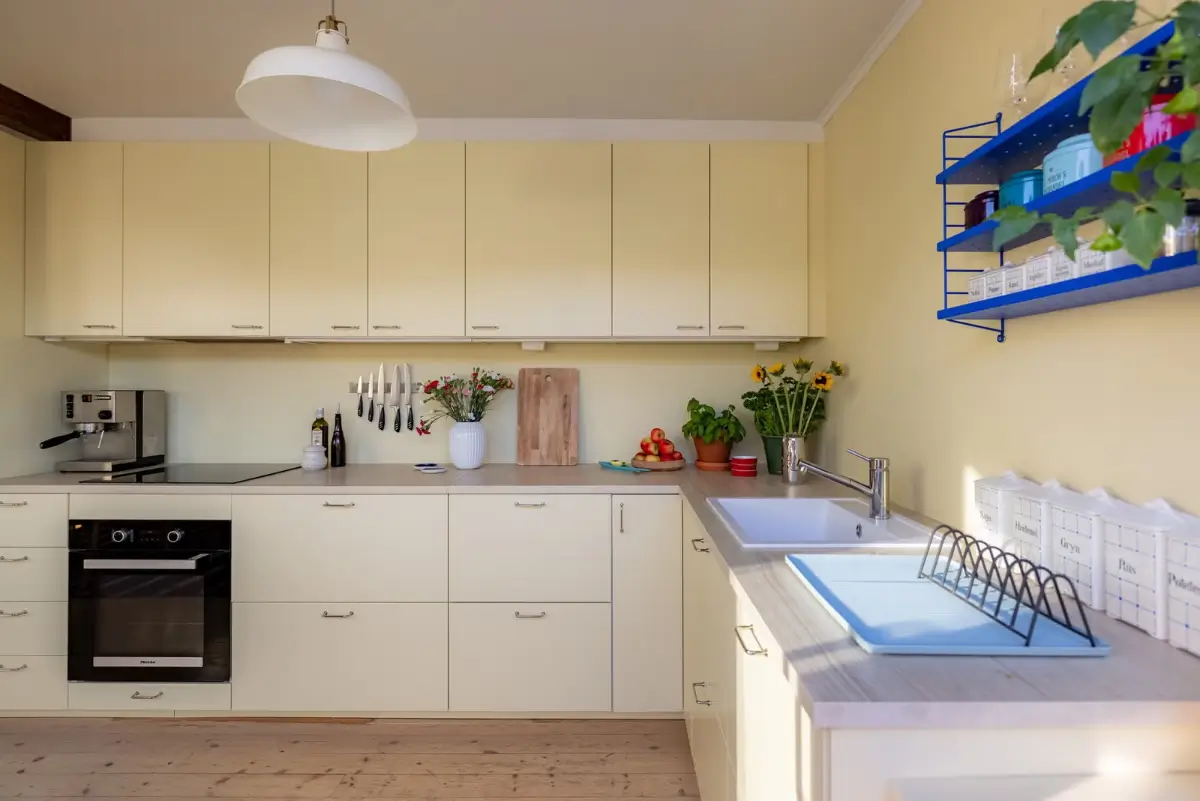
The kitchen was added to the home in 2020 and updated in 2025. The butter-yellow cabinets and walls add a soft color accent to the living space. The cobalt-blue shelving is a nice pop of color.
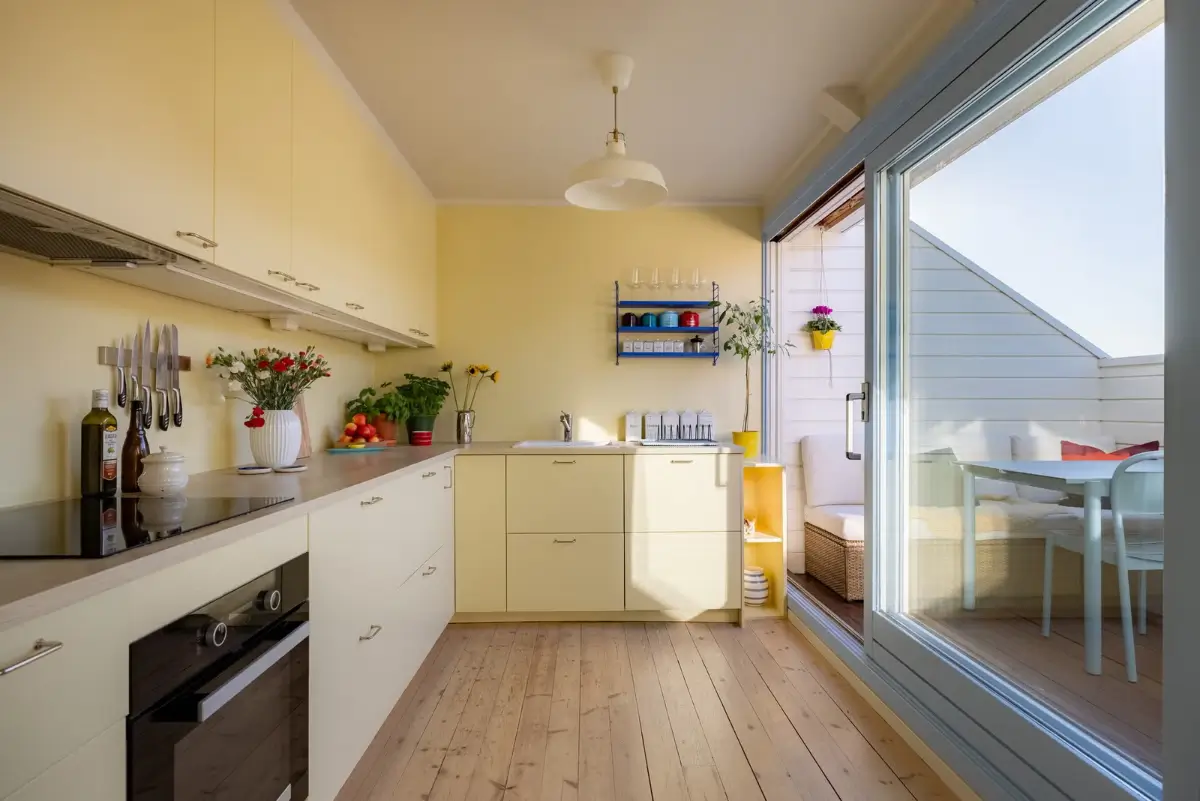
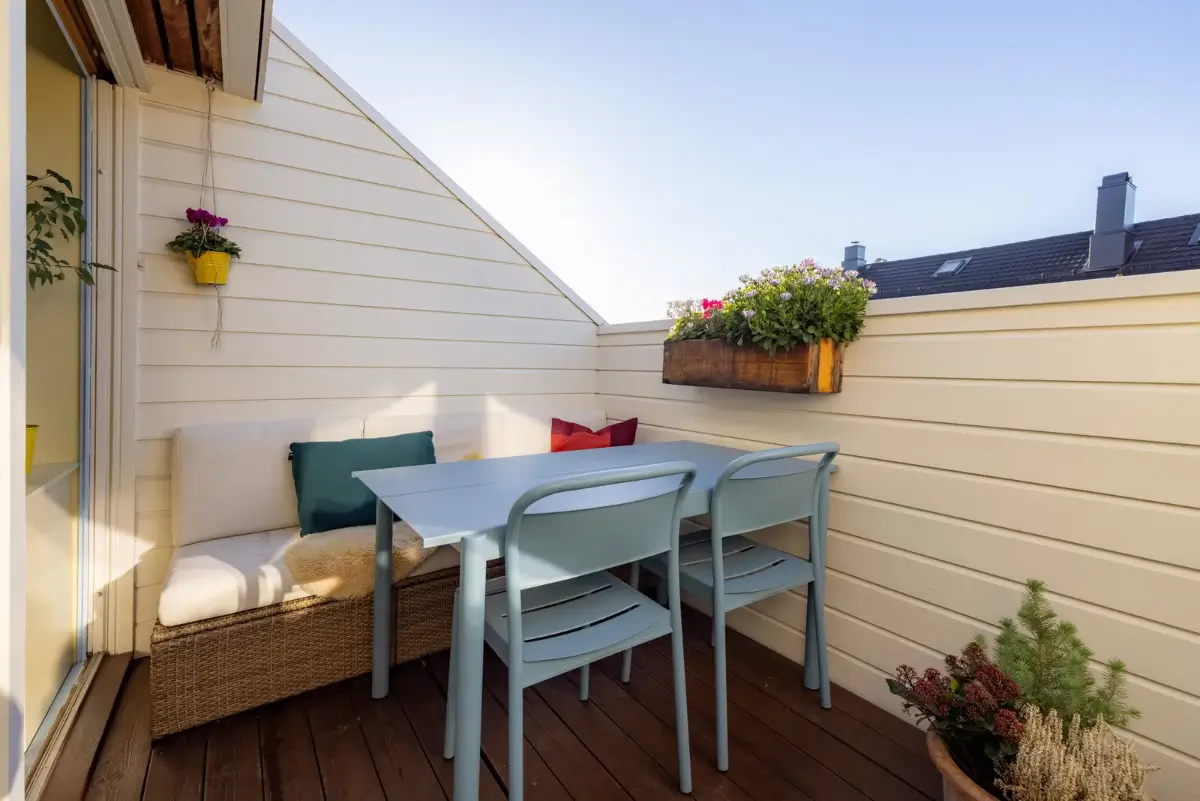
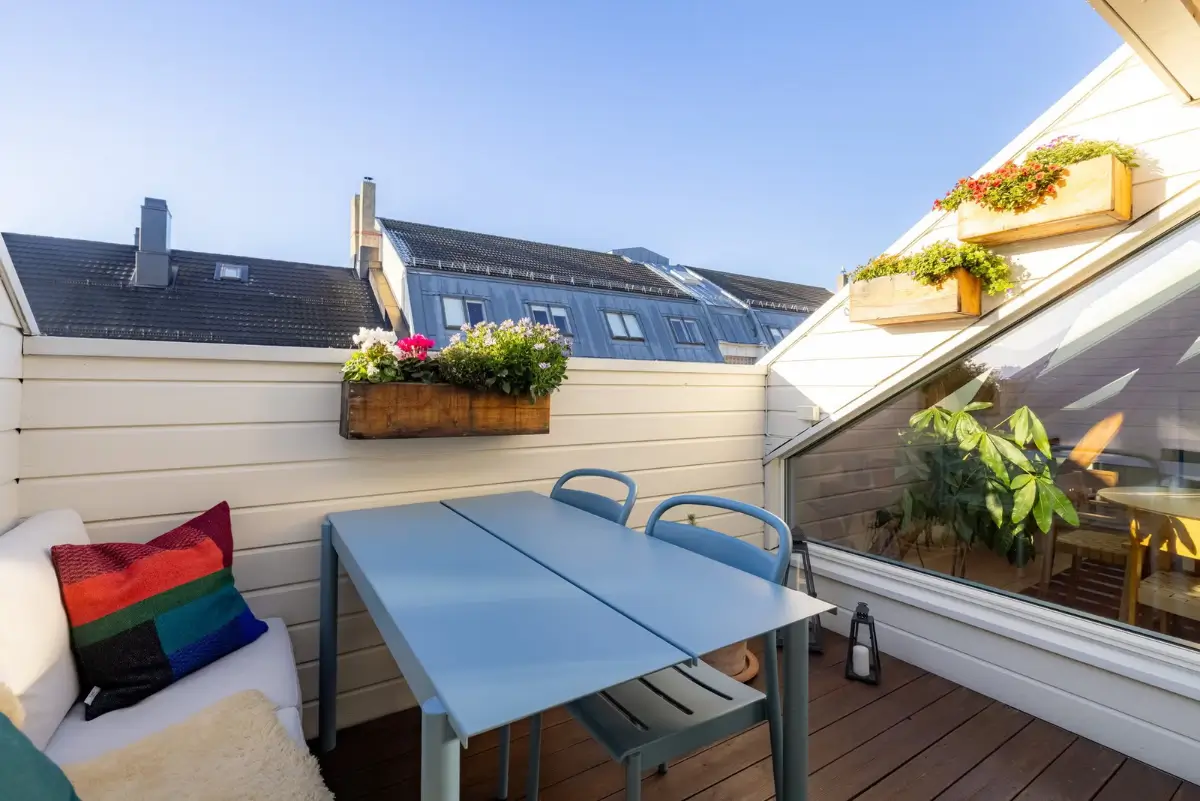
From the kitchen, you access the private outdoor terrace, which offers nice views of the surrounding rooftops thanks to the apartment’s high position.
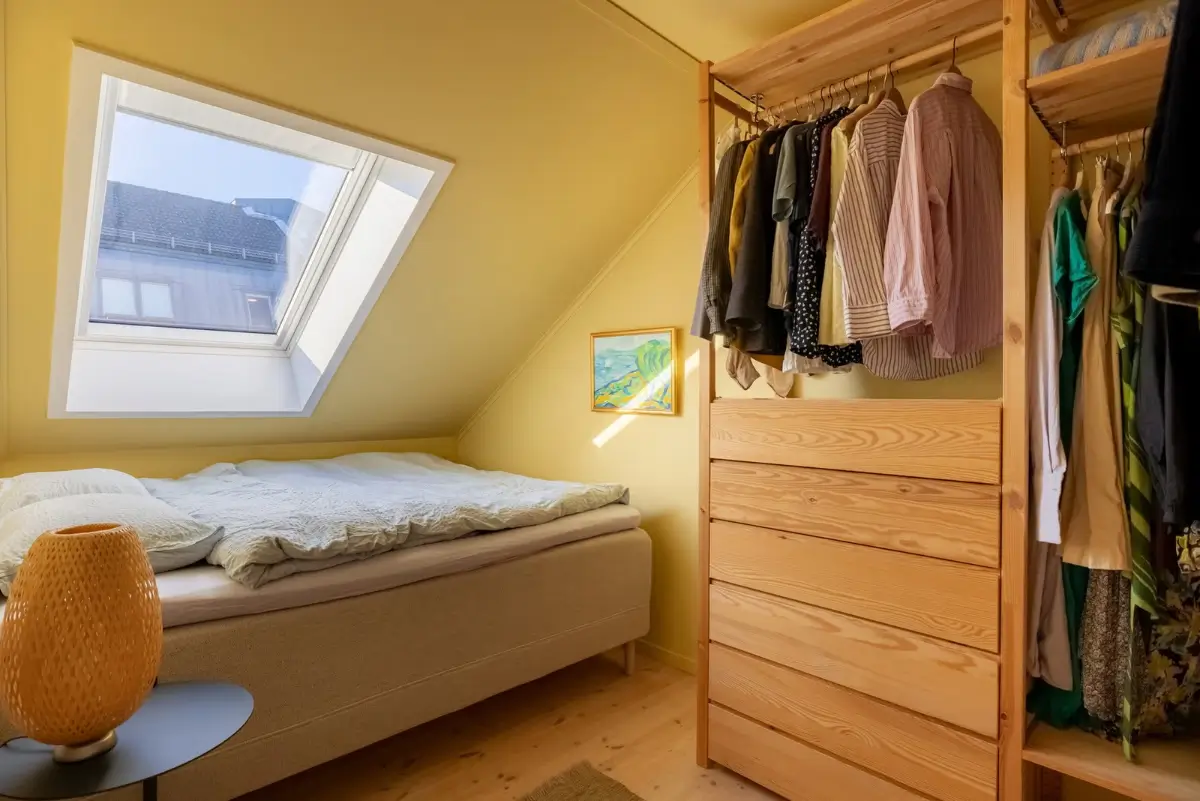
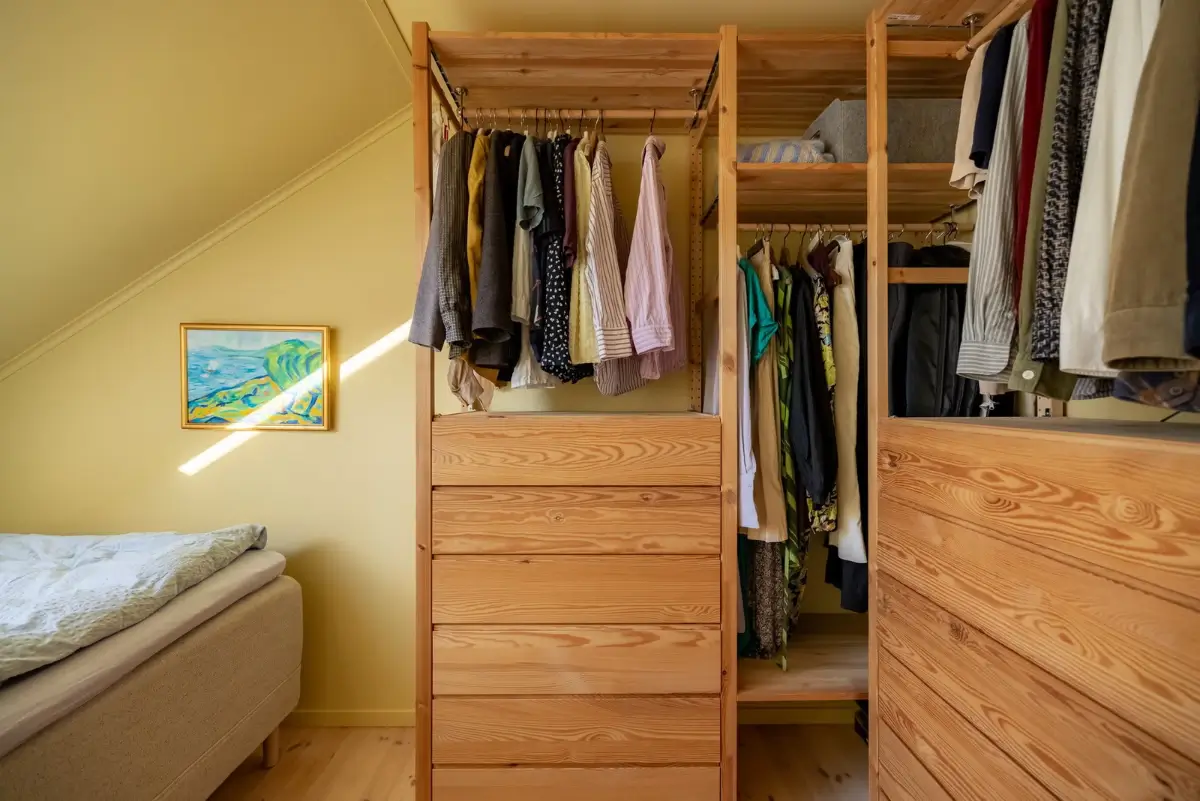
The master bedroom is painted in a warm yellow shade and is fitted with an open wooden wardrobe system made from IKEA Ivar elements.
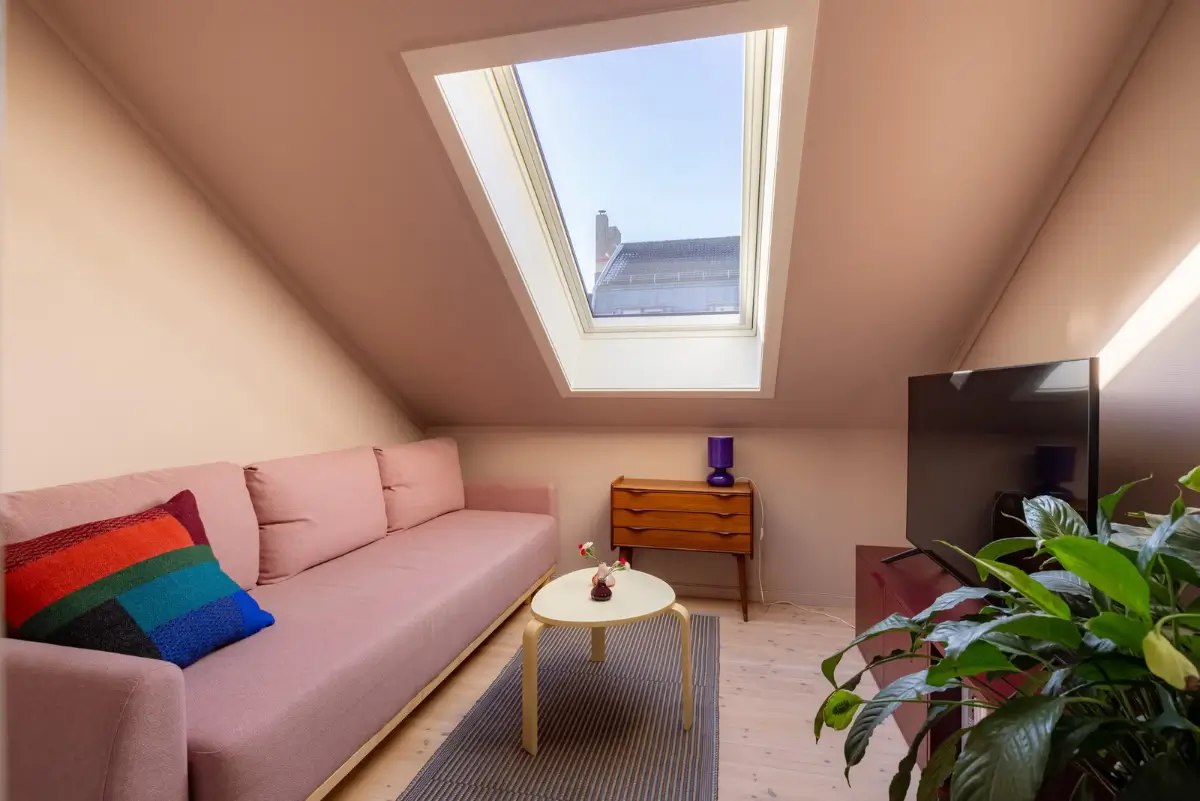
The second bedroom is now used as a combined television room and guest bedroom, with a purple sofa and a burgundy television cabinet.
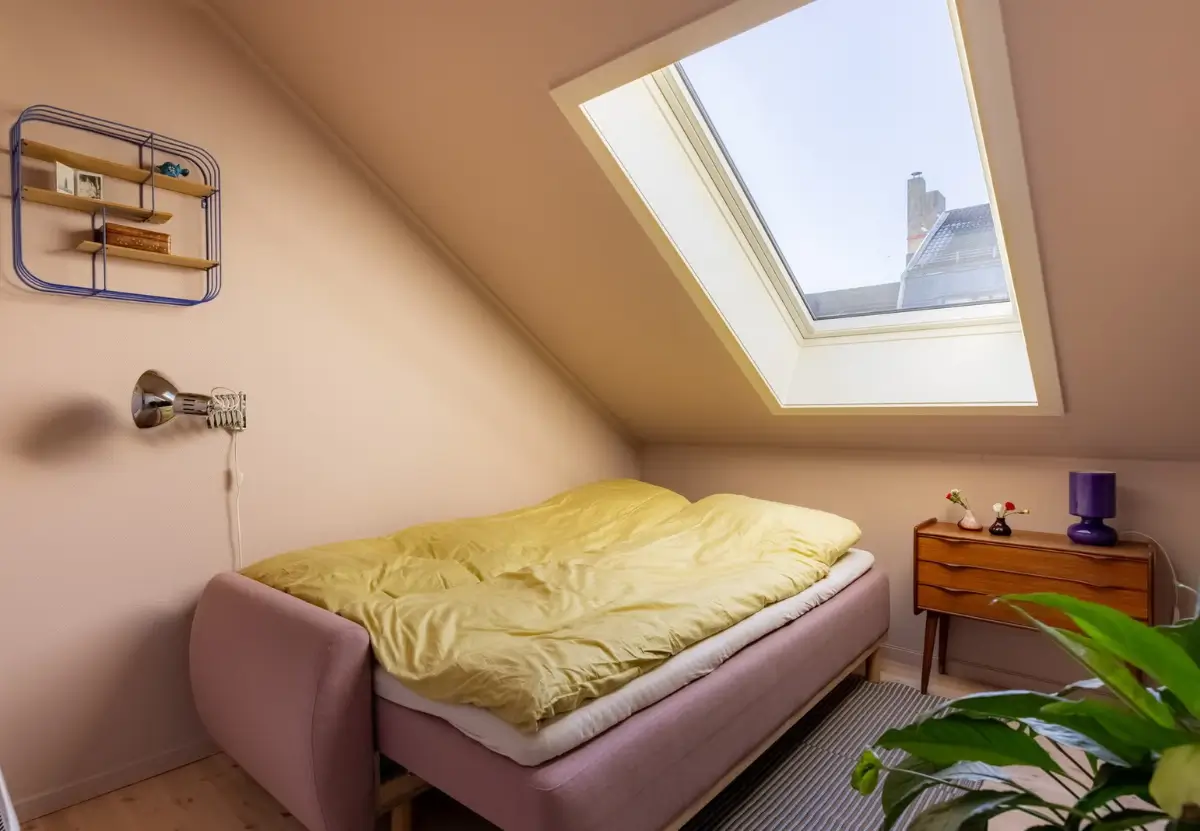
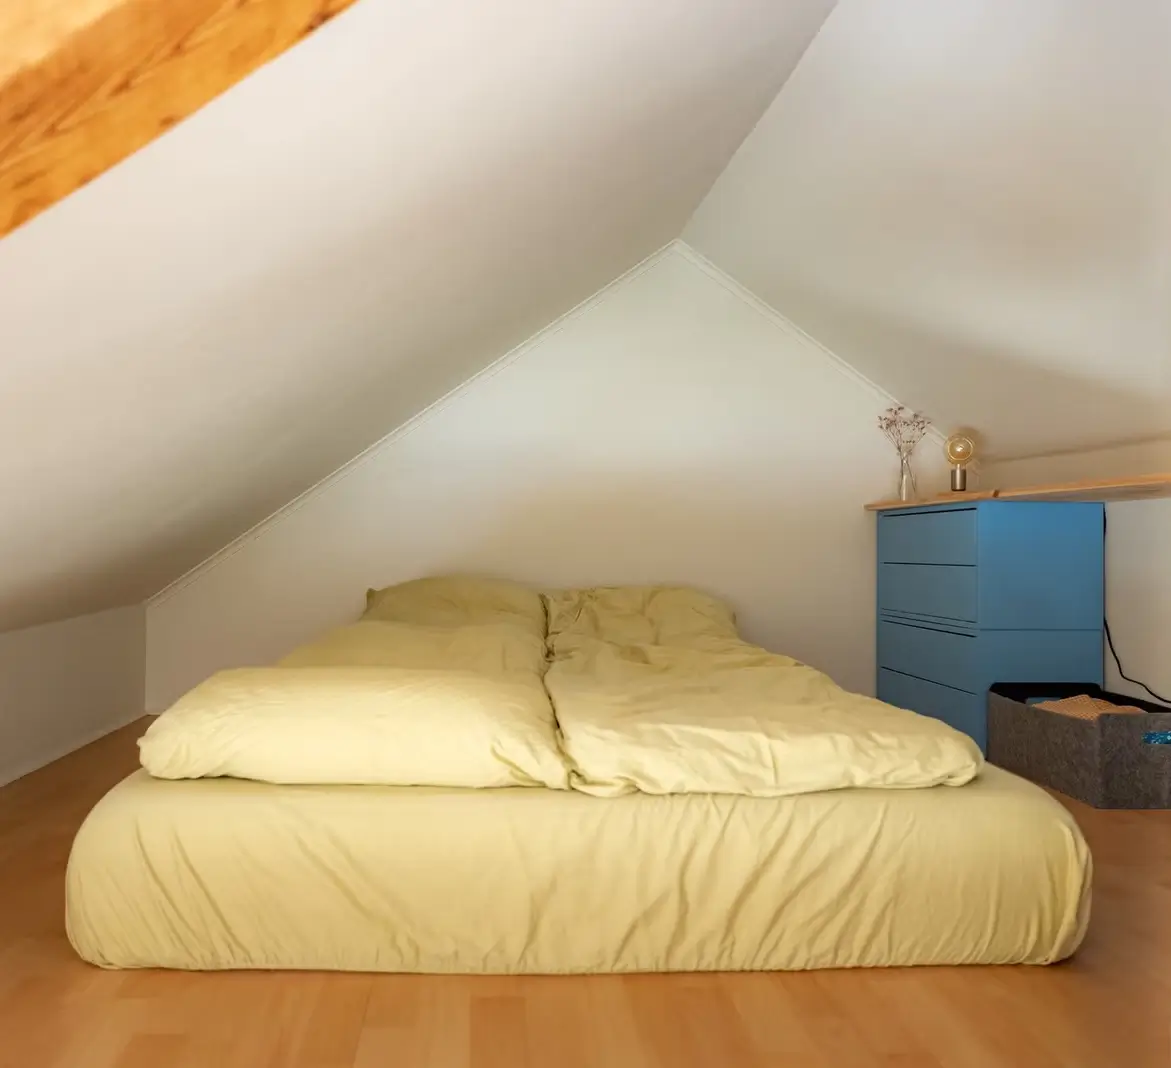
From the living room, you can also access a small loft area with room for another guest bedroom.
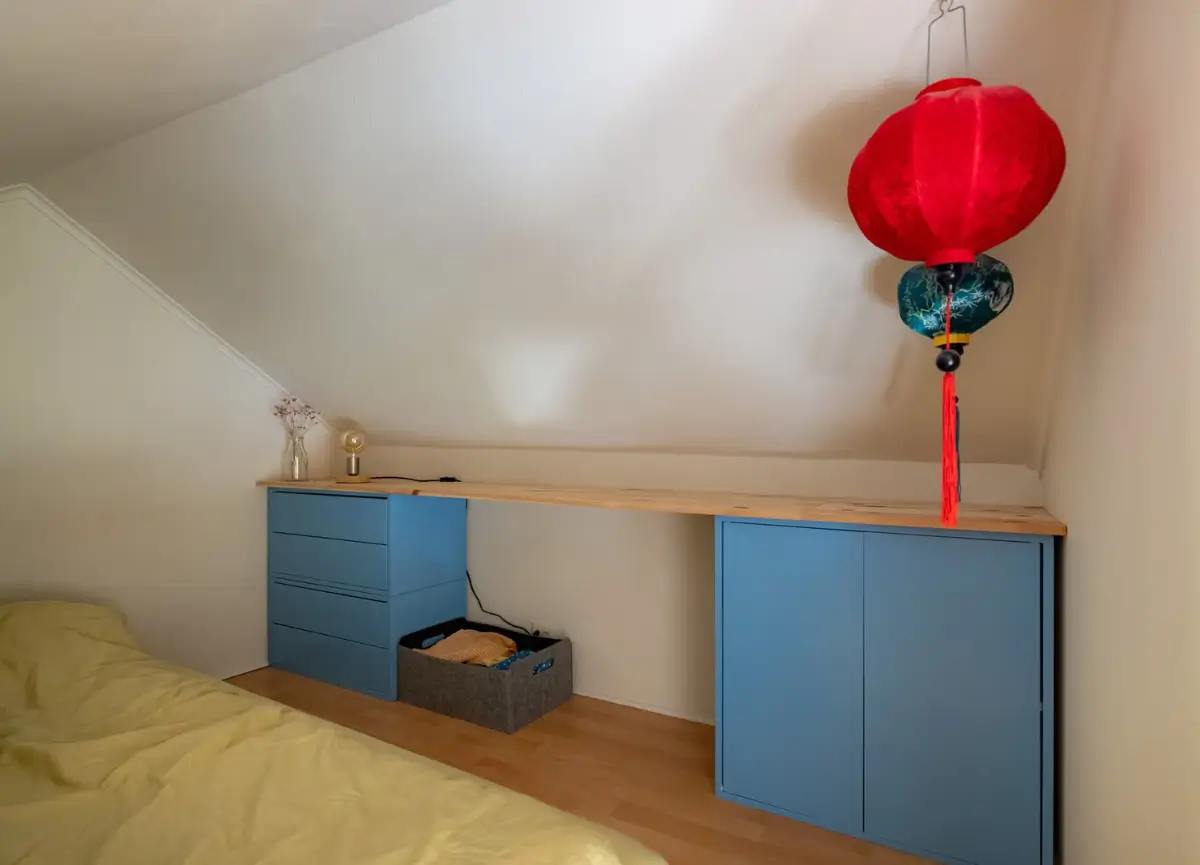
There is even space for a desk, created by placing a wooden top on top of blue cabinets.
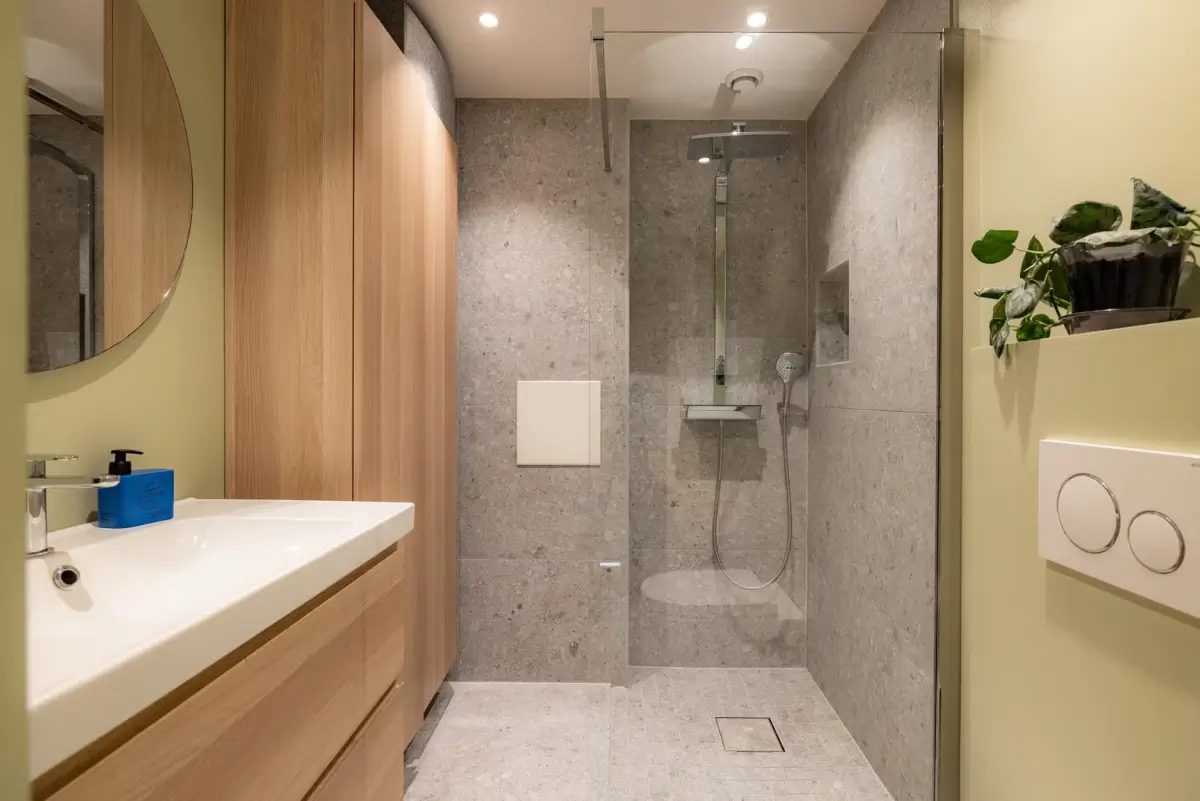
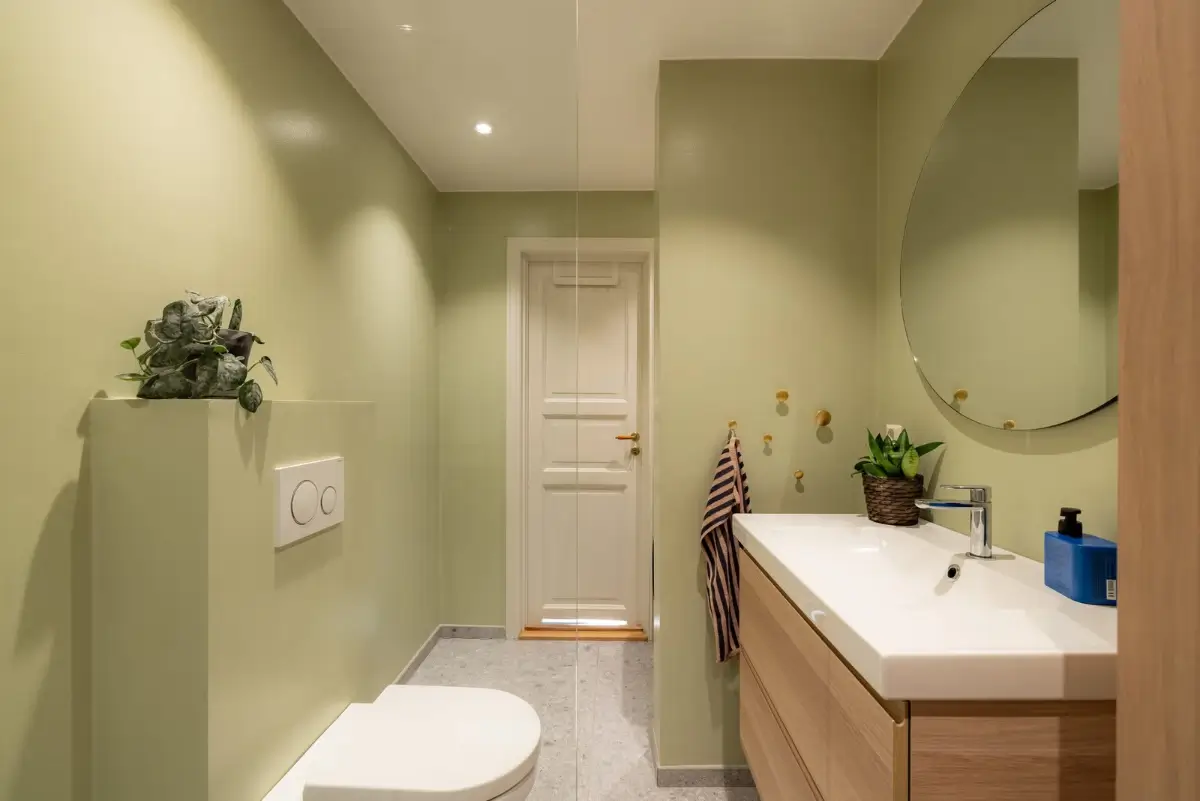
The modern bathroom features gray tiling paired with light green walls and wooden storage cabinets.
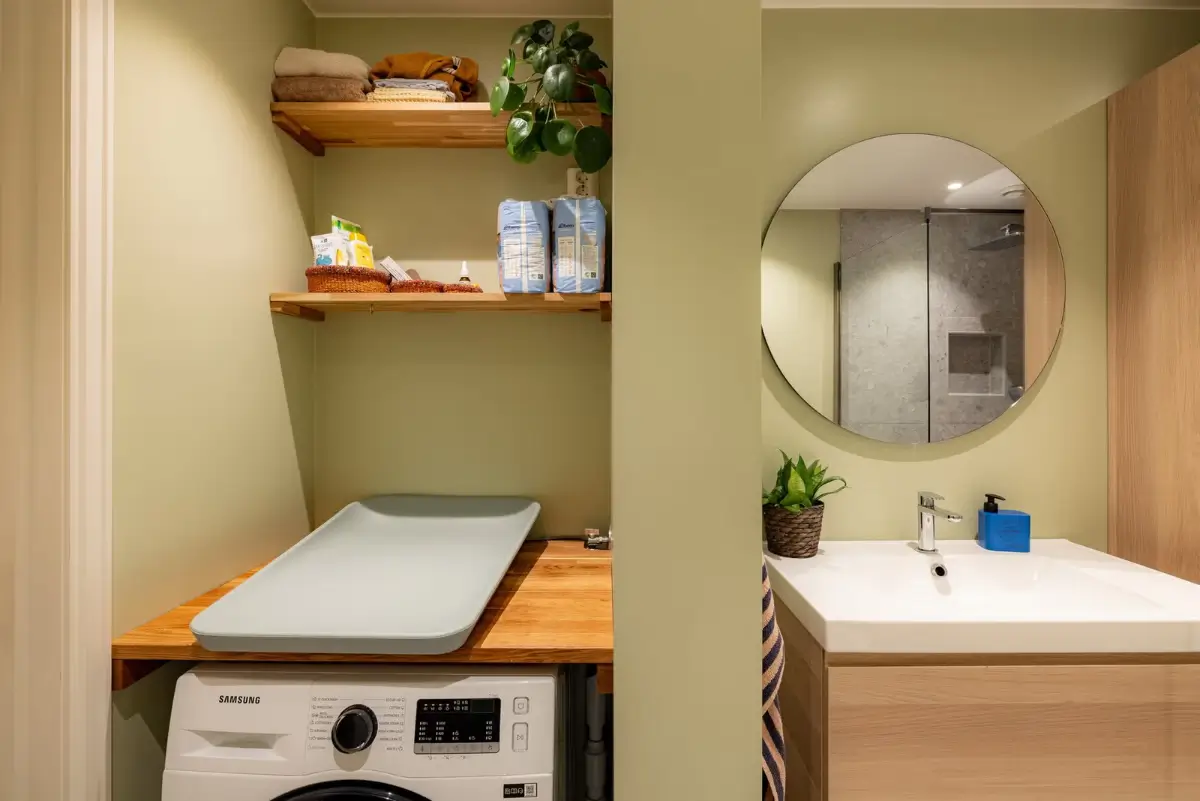
A niche is fitted with a combined washer and dryer and wooden storage shelves.
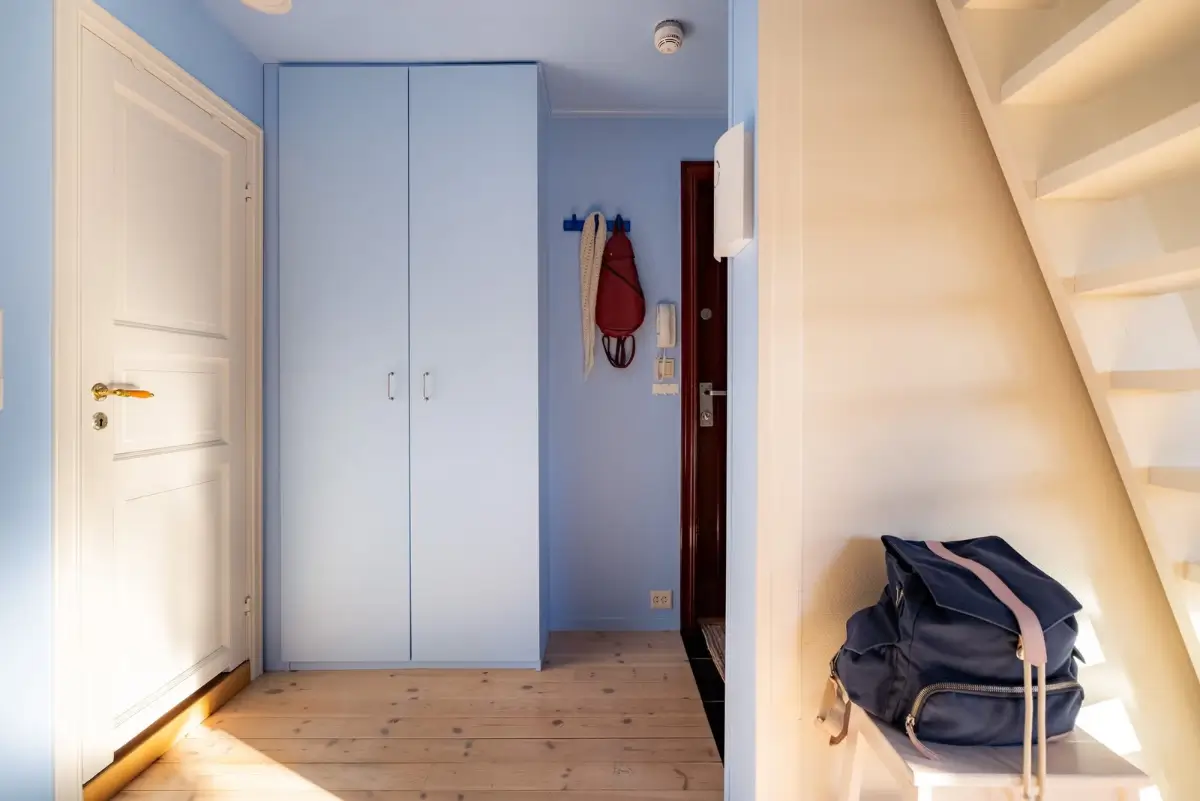
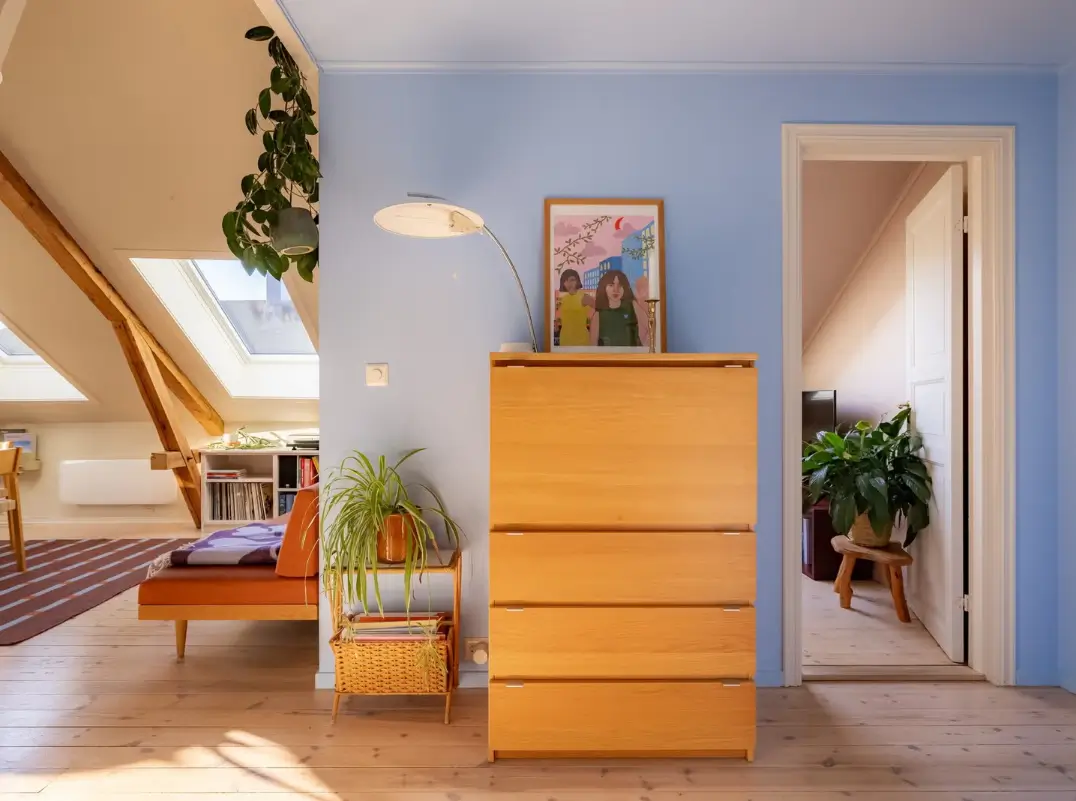
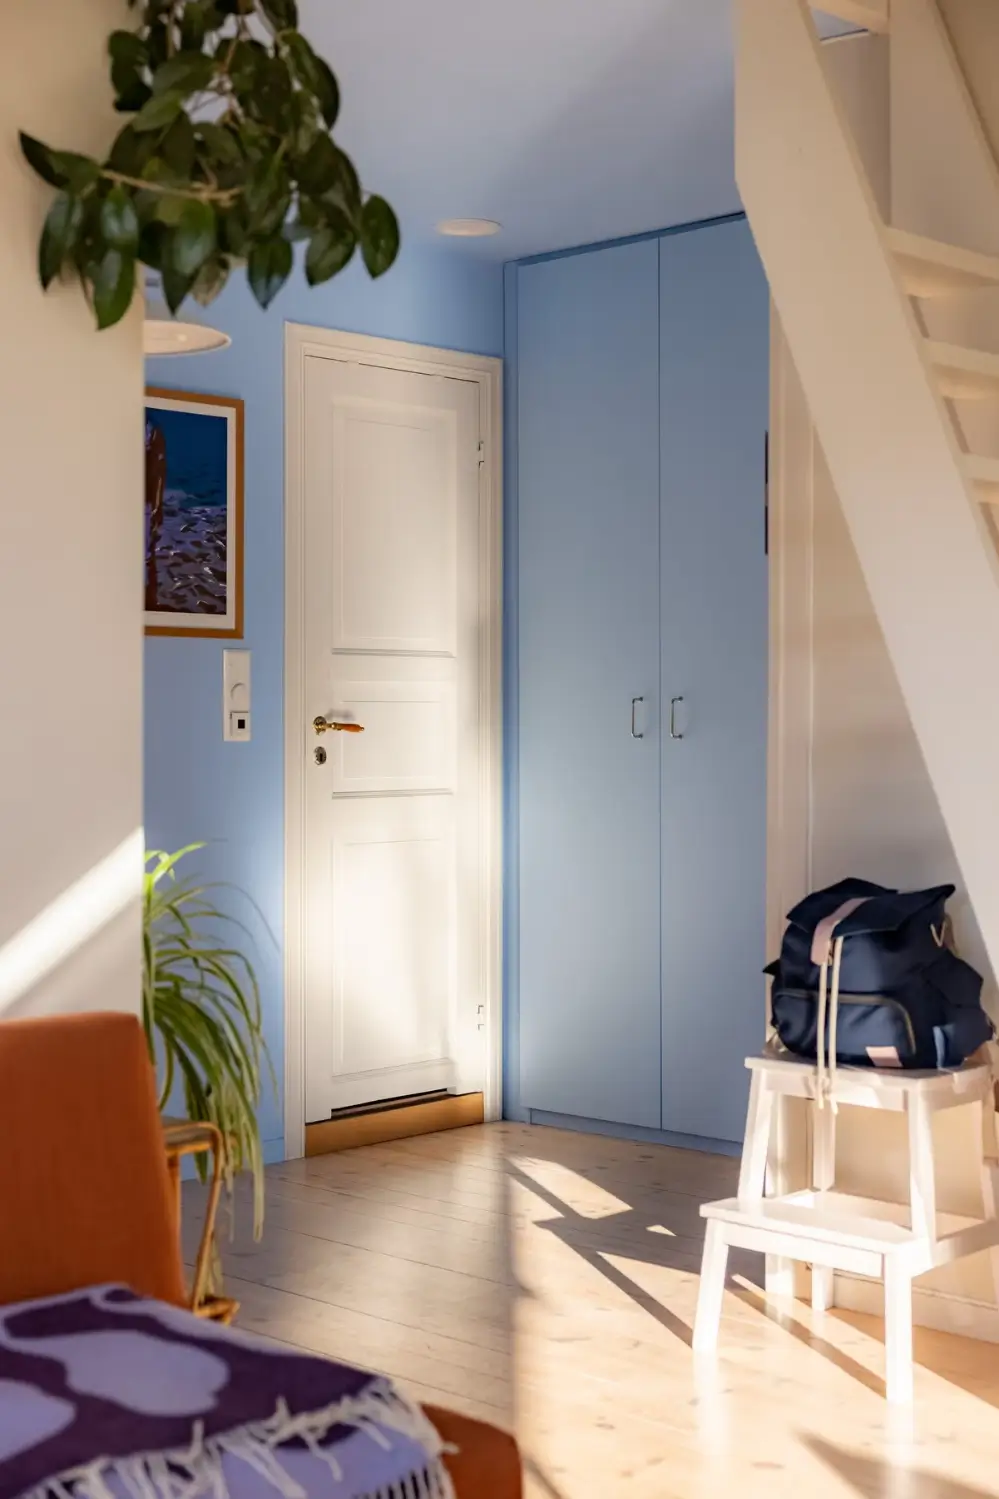
The hall is painted in a dusty blue shade similar to the balcony doorframes. A built-in wardrobe and a niche opposite the front door provide plenty of storage space.
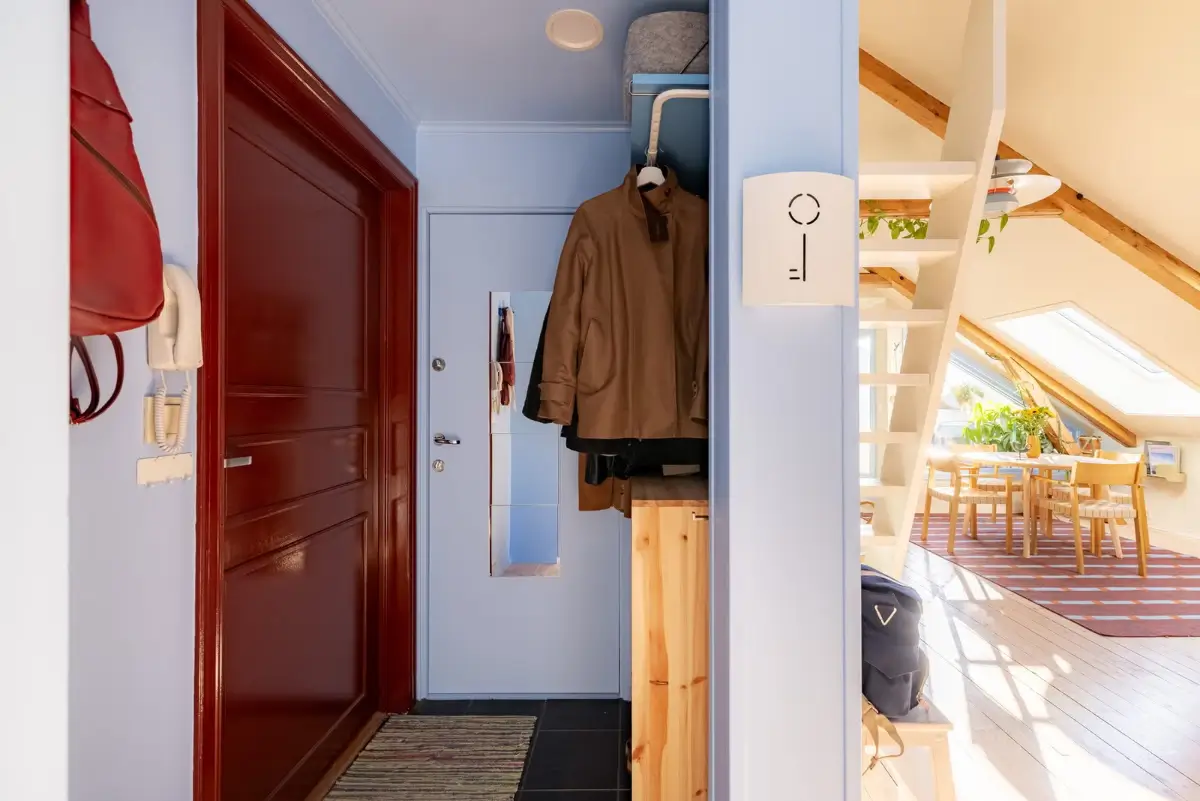
The deep red front door is another amazing color accent in this lovely apartment.
The apartment is listed for sale at &Partners.