


An East London Townhouse with Colorful Interiors Inspired by Vanessa Bell’s Charleston
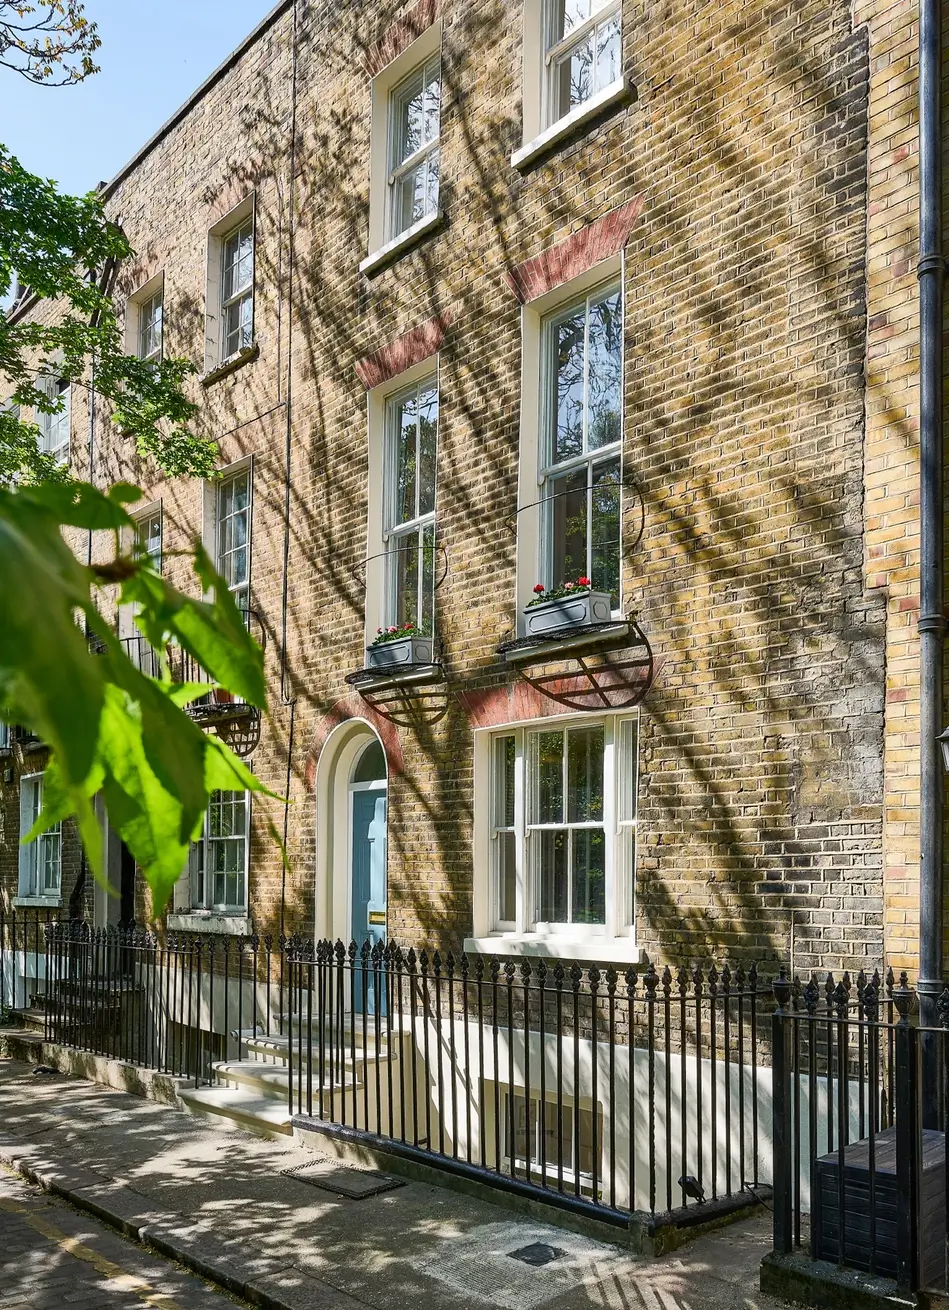
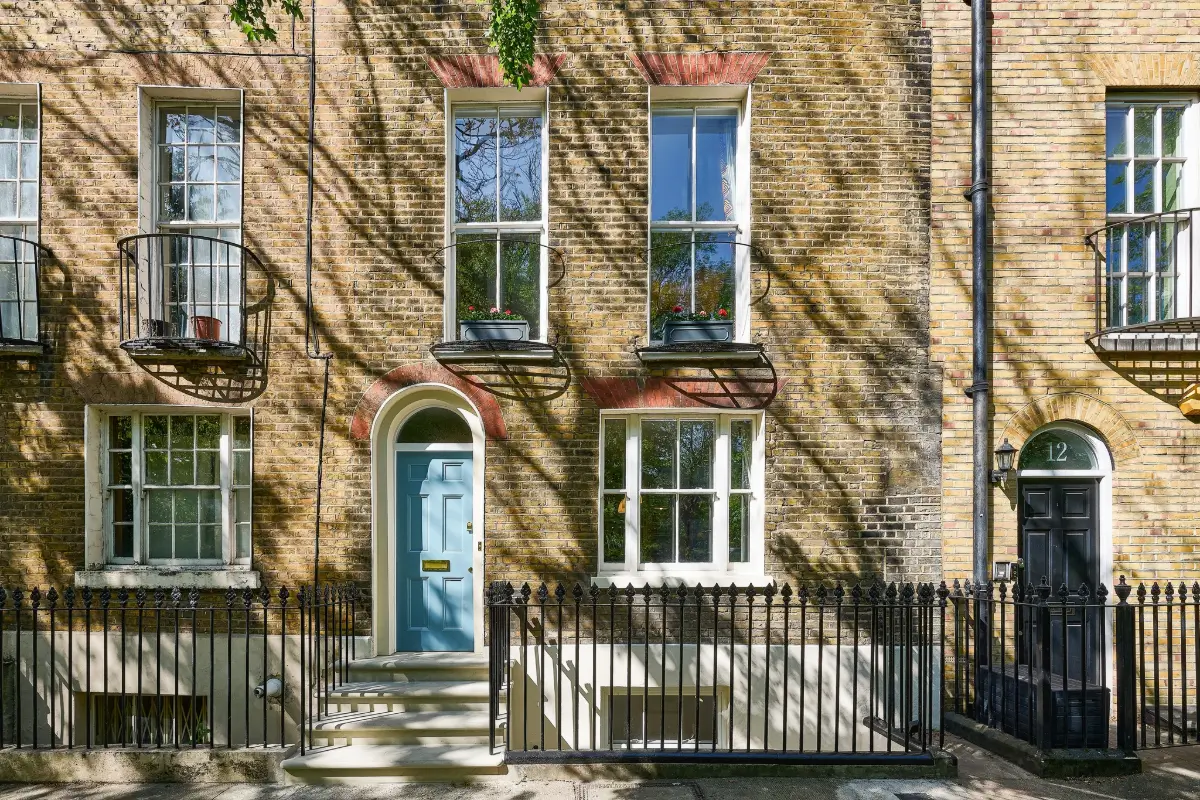
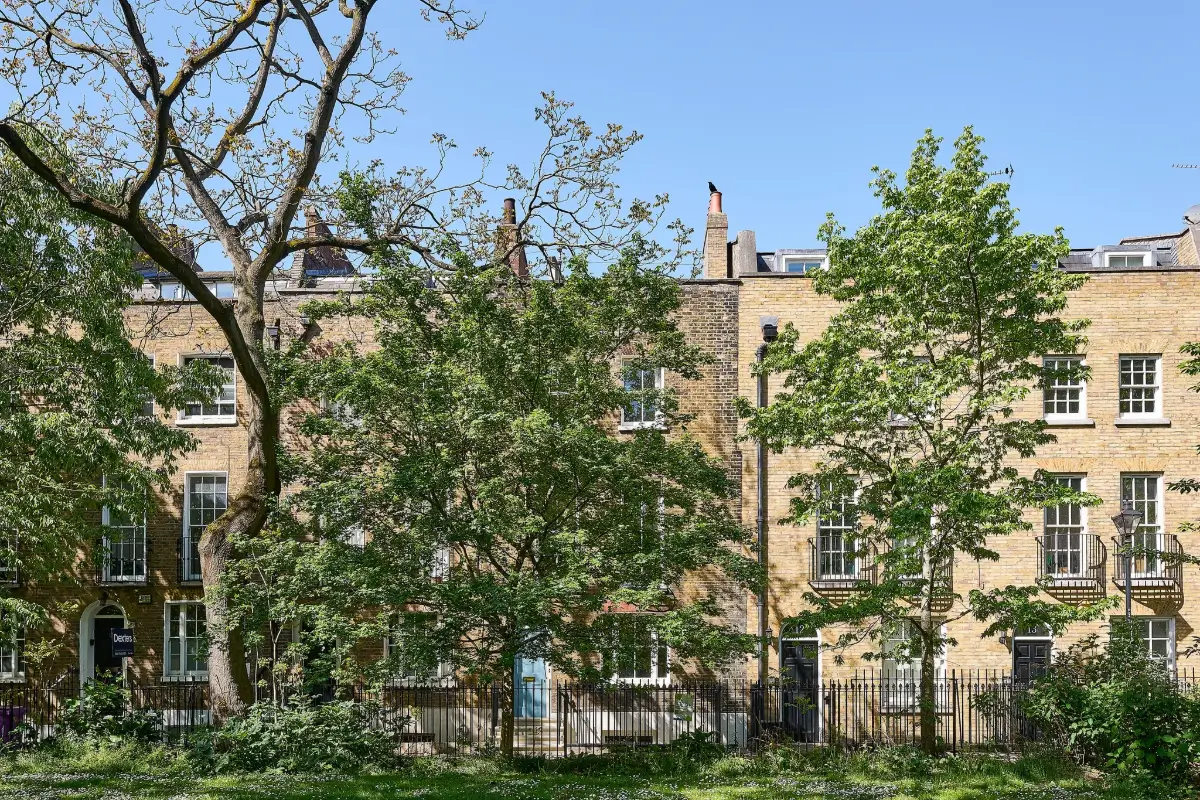
On one of Bethnal Green’s historic cobbled streets, this Victorian house blends period architecture with an unusual interior scheme filled with expressive colors and decorations.
Behind the classic Victorian terraced facade lies a four-bedroom home that its current owners have completely reimagined, with interiors inspired by Charleston Farmhouse, the famous Sussex home of artists Vanessa Bell and Duncan Grant.
This connection to Charleston doesn’t come out of nowhere. Vanessa Bell was the current owner’s great-grandmother, and her influence can be felt throughout the house.
The owners have embraced the spirit of Charleston Farmhouse: confident color, pattern, painted details, and rooms that feel individual rather than overly designed.
When the owners bought the property, it was essentially a shell. They then completed a comprehensive renovation, including new floors, stairs, and windows, as well as entirely new plumbing and electrics.
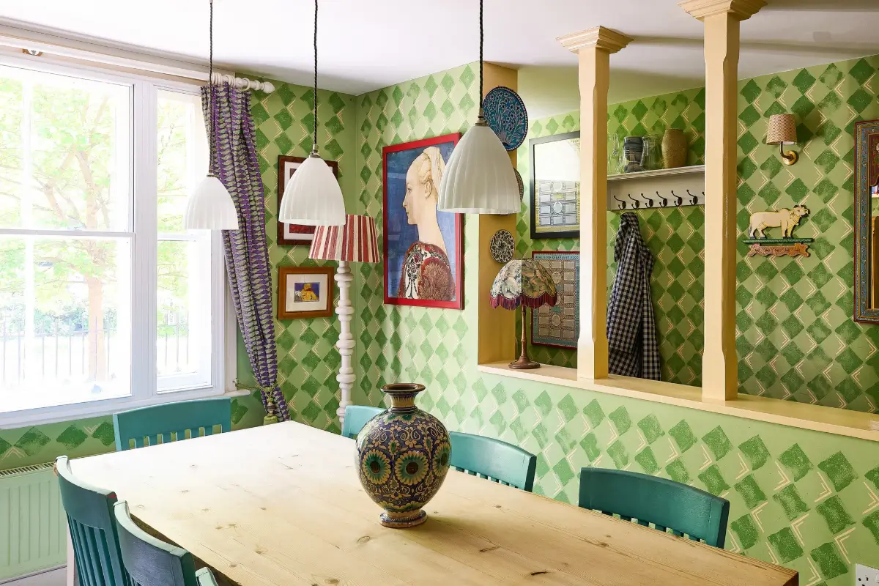
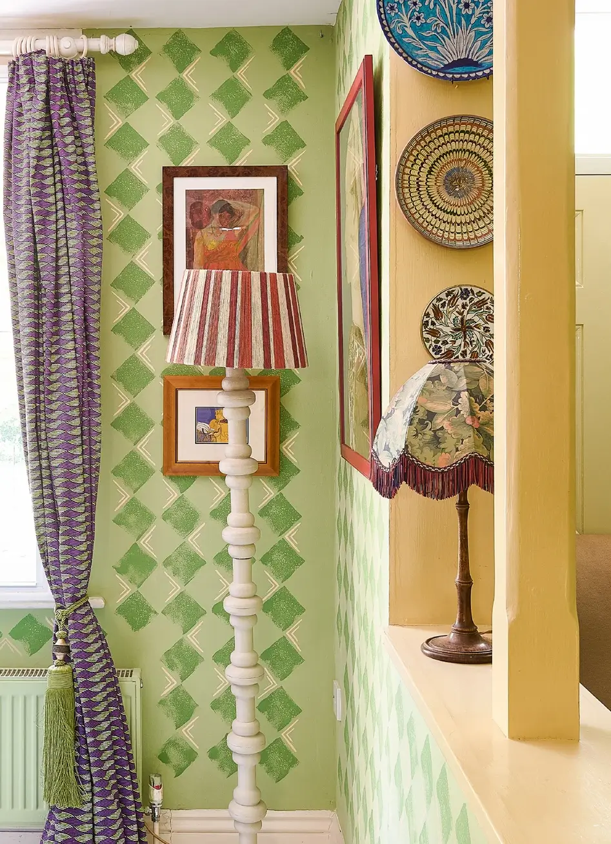
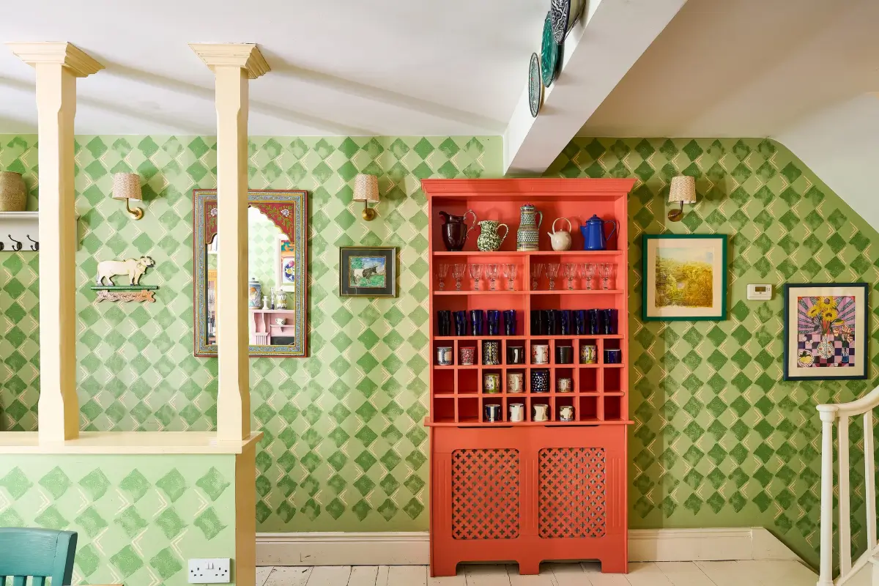
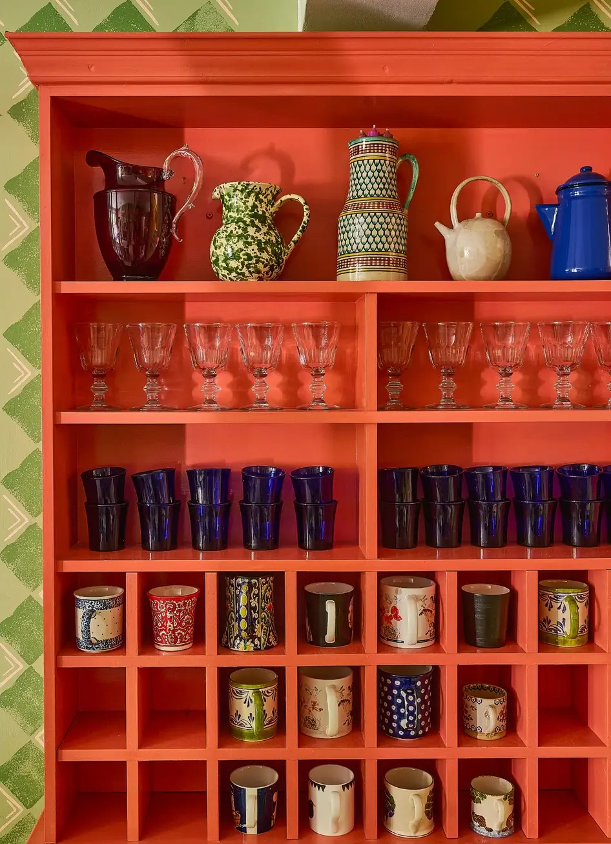
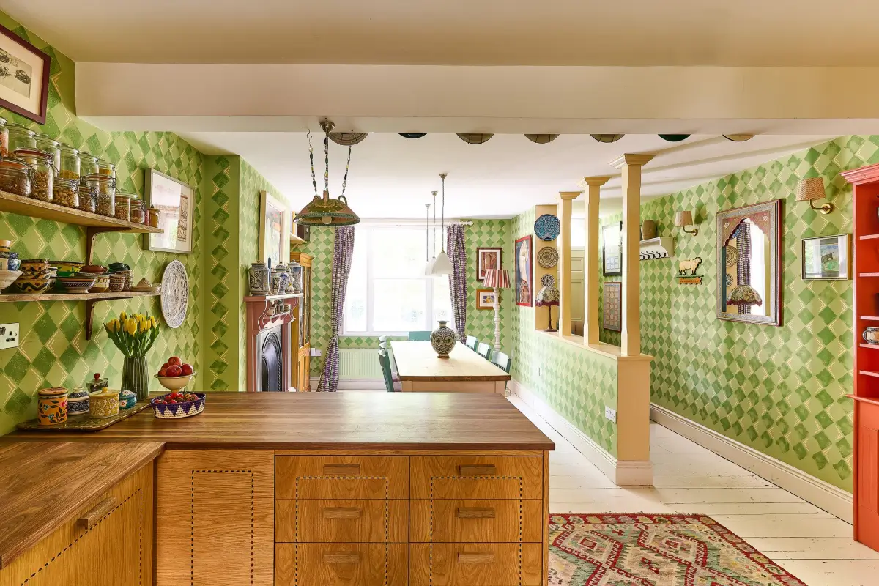
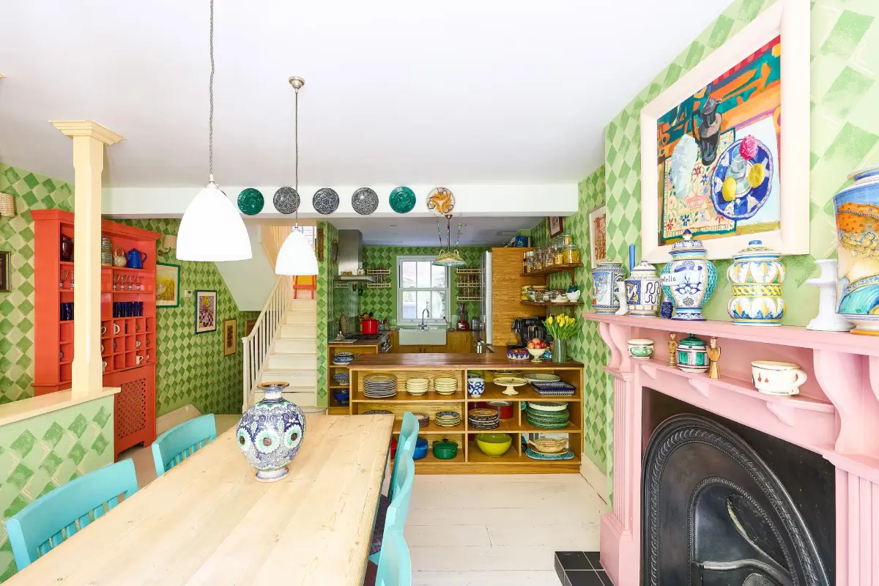
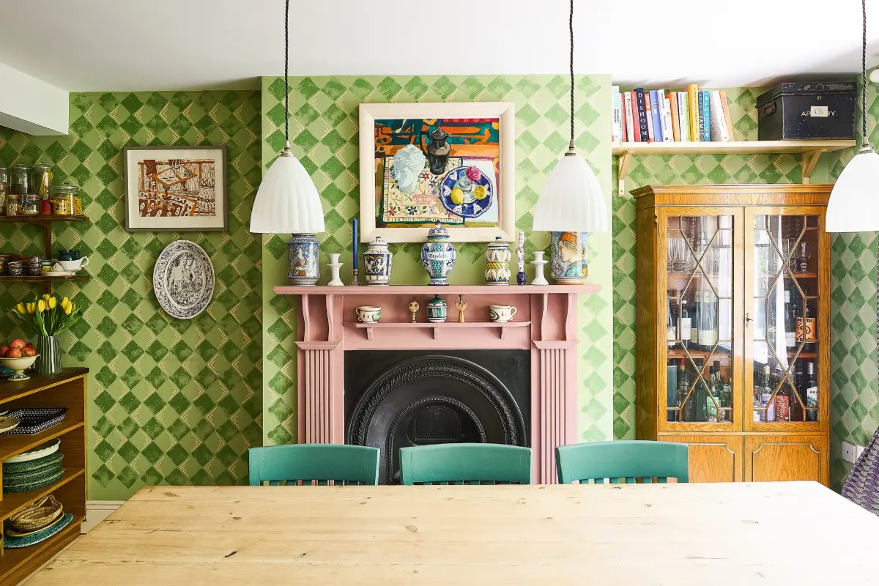
The kitchen and dining room occupy the ground floor, creating a relaxed and social heart to the house. Its bold decorative choices and Victorian proportions give the room plenty of character while retaining a practical layout.
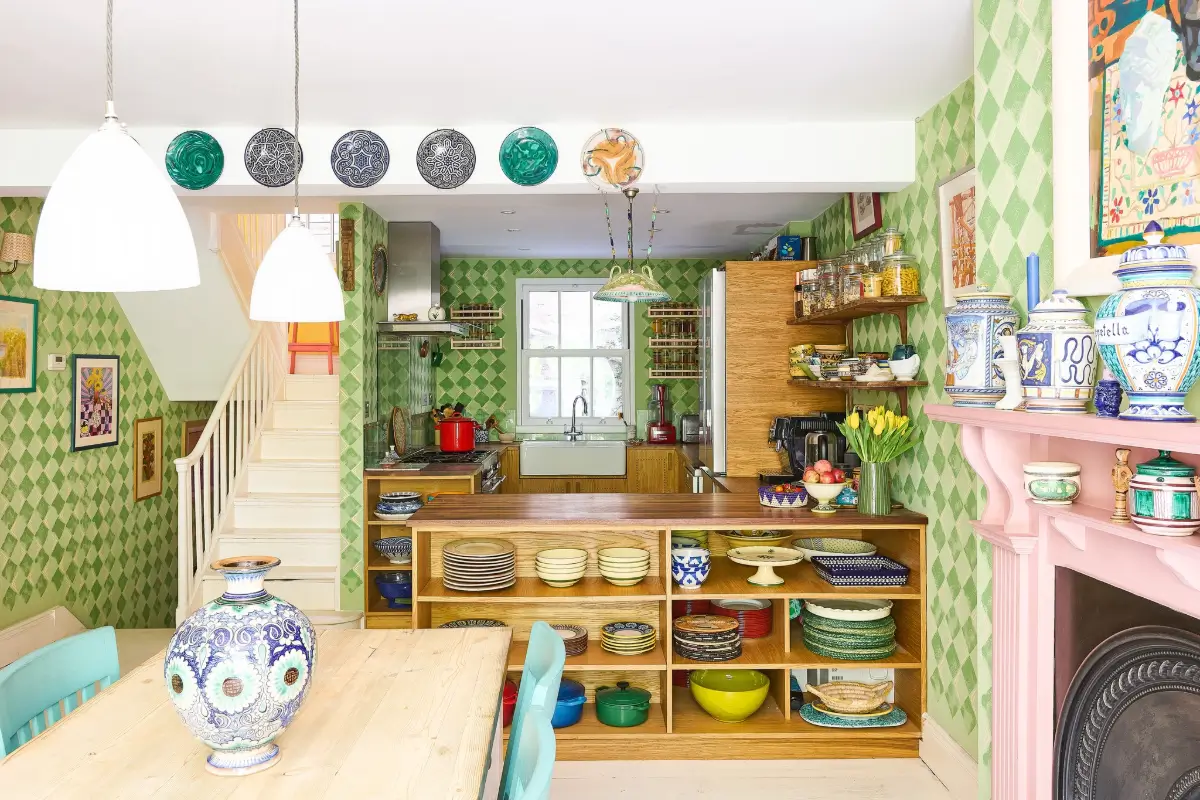
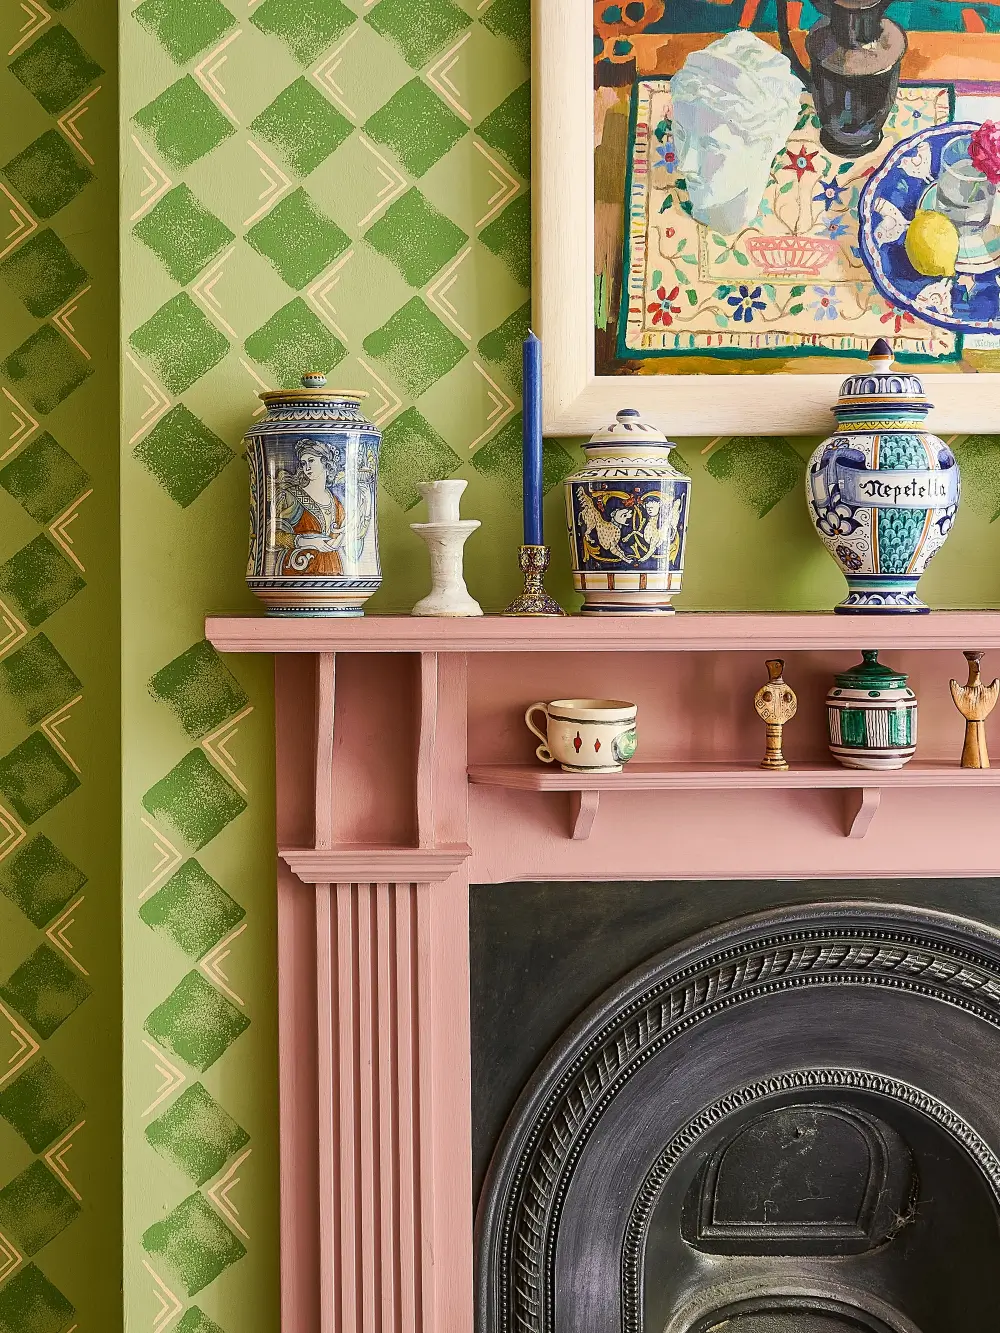
The dining area is situated at the front of the plan, featuring a pink fireplace surround that matches beautifully with the green checkered walls. Kitchen cabinetry with open storage cleverly separates the dining and cooking area.
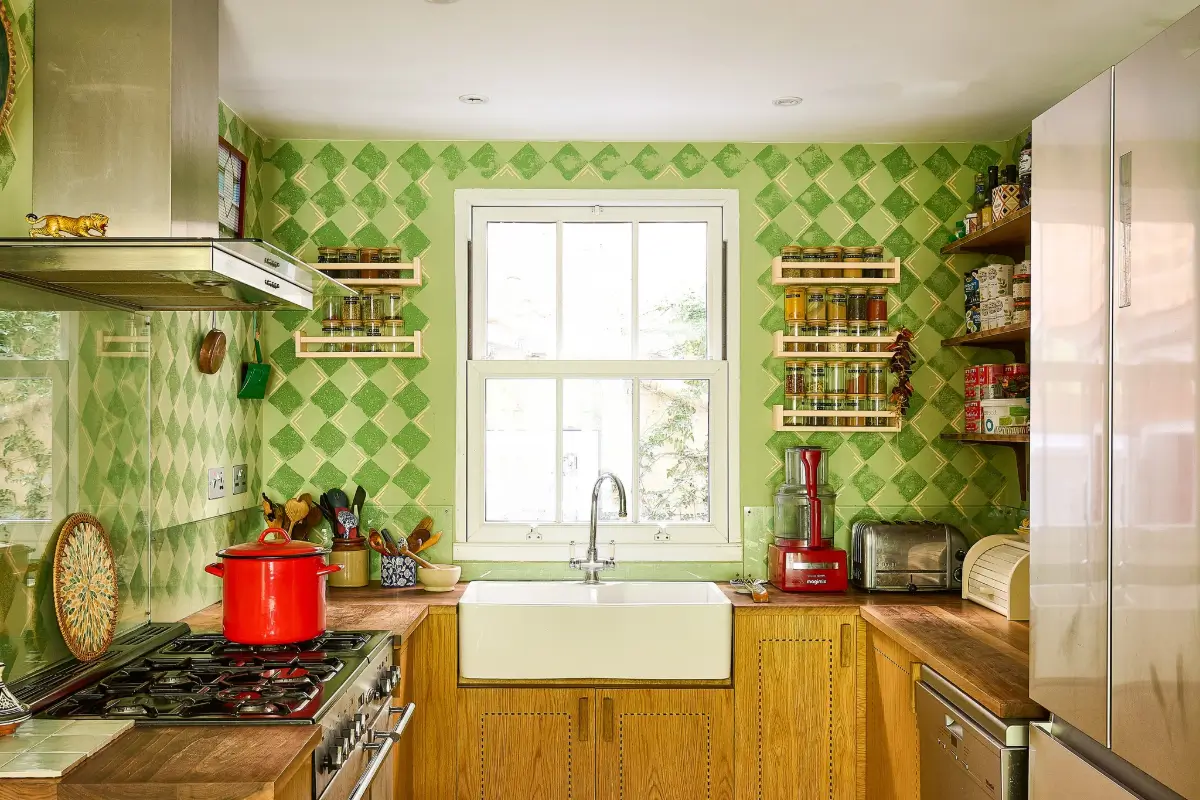
The kitchen was recently added to the house, featuring oak cabinetry paired with wooden counters and a butler sink under the window.
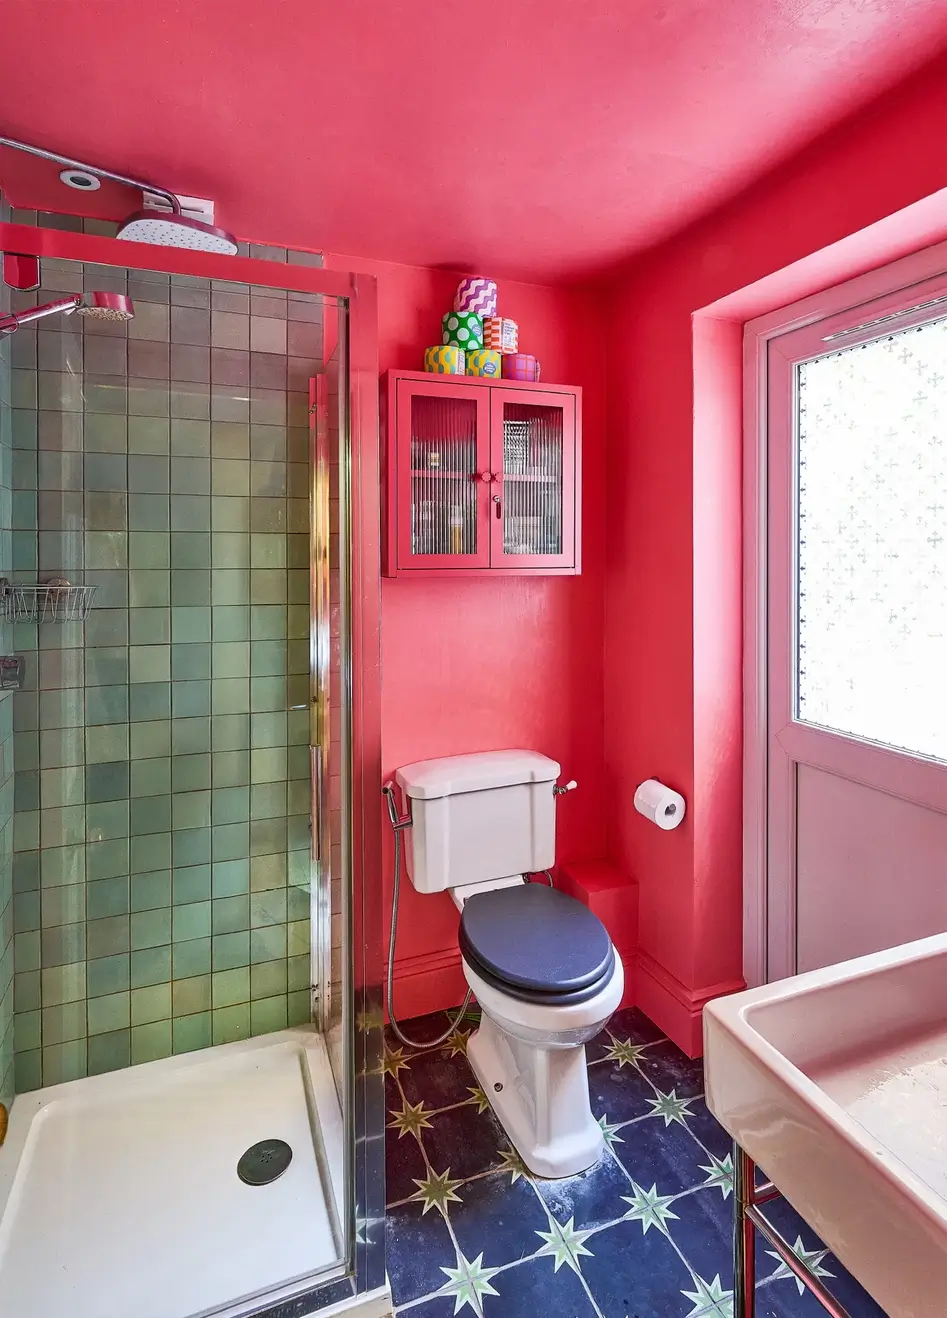
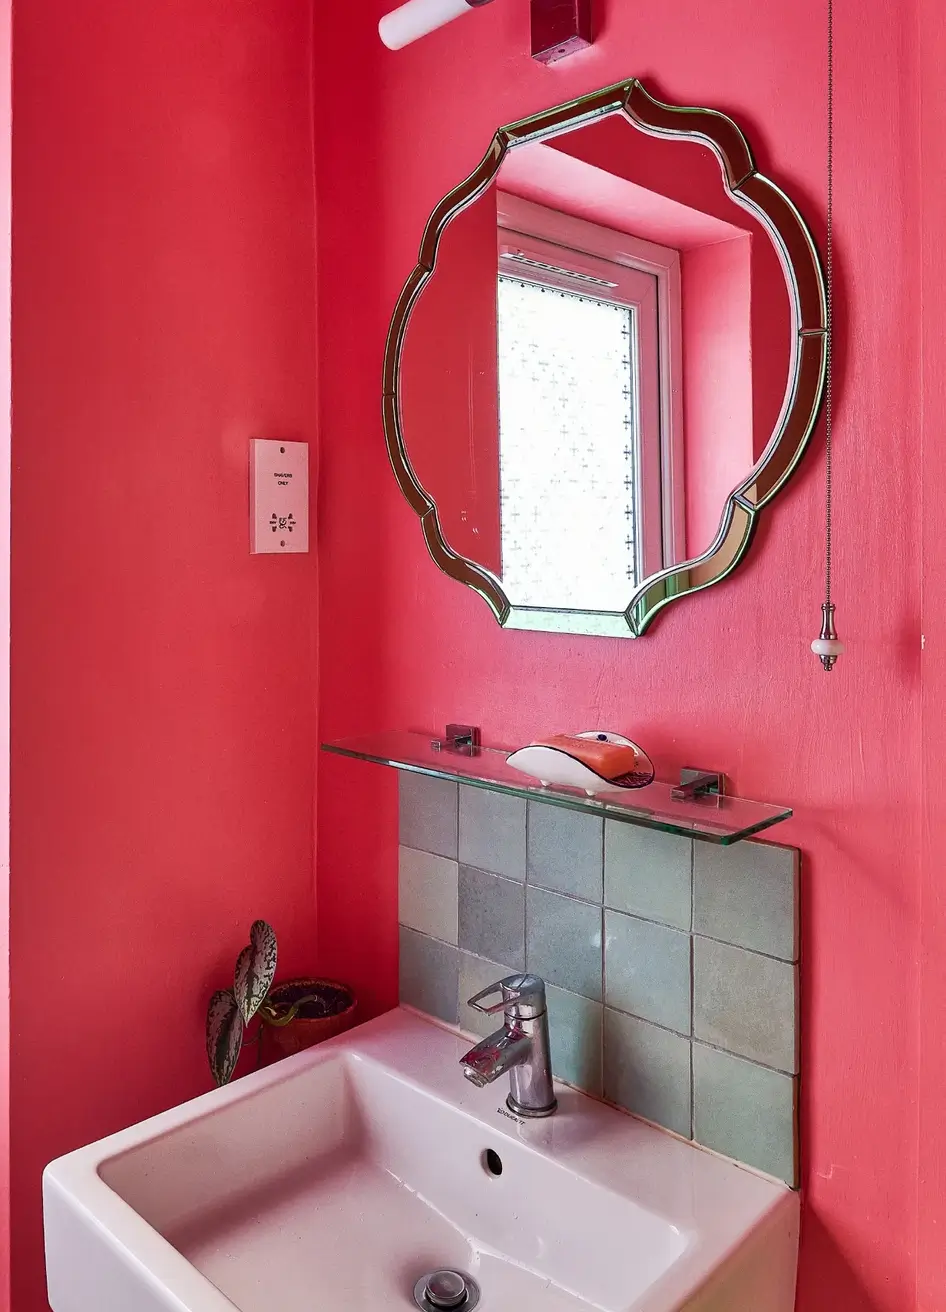
The ground floor also features the first of two bathrooms, featuring bold pink walls, green zellige tiles in the shower, and starry floor tiles.
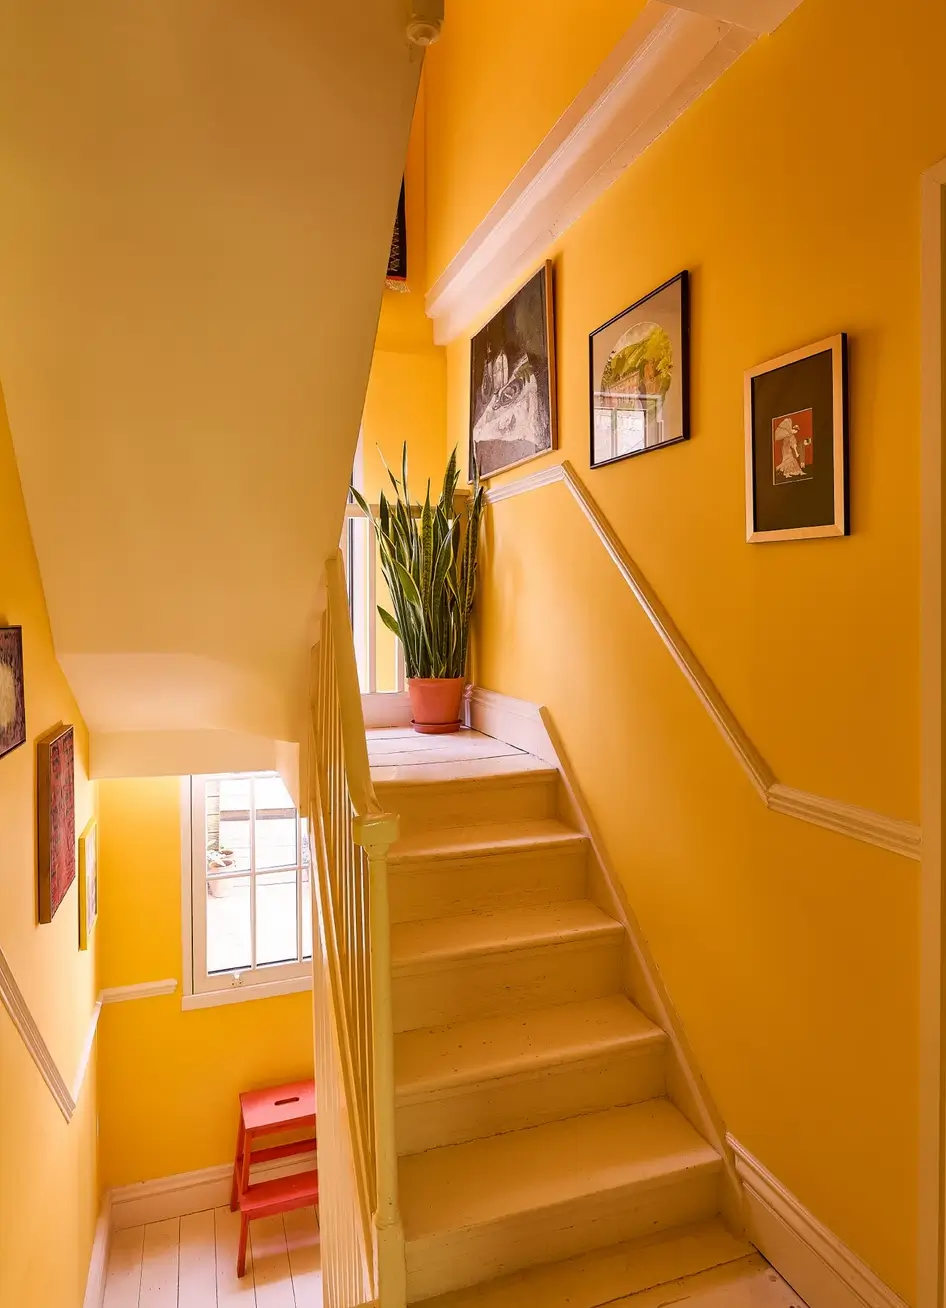
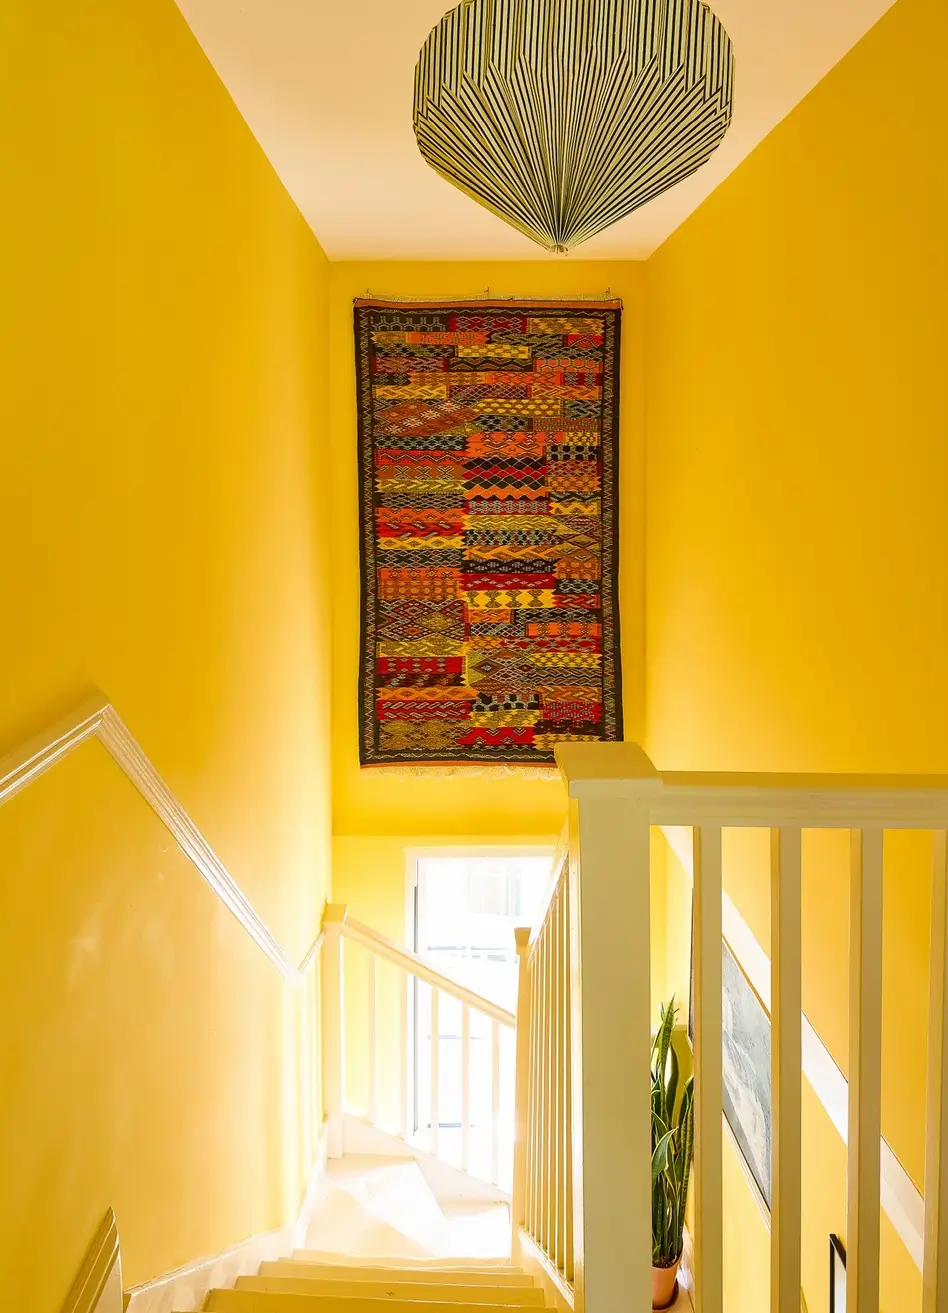
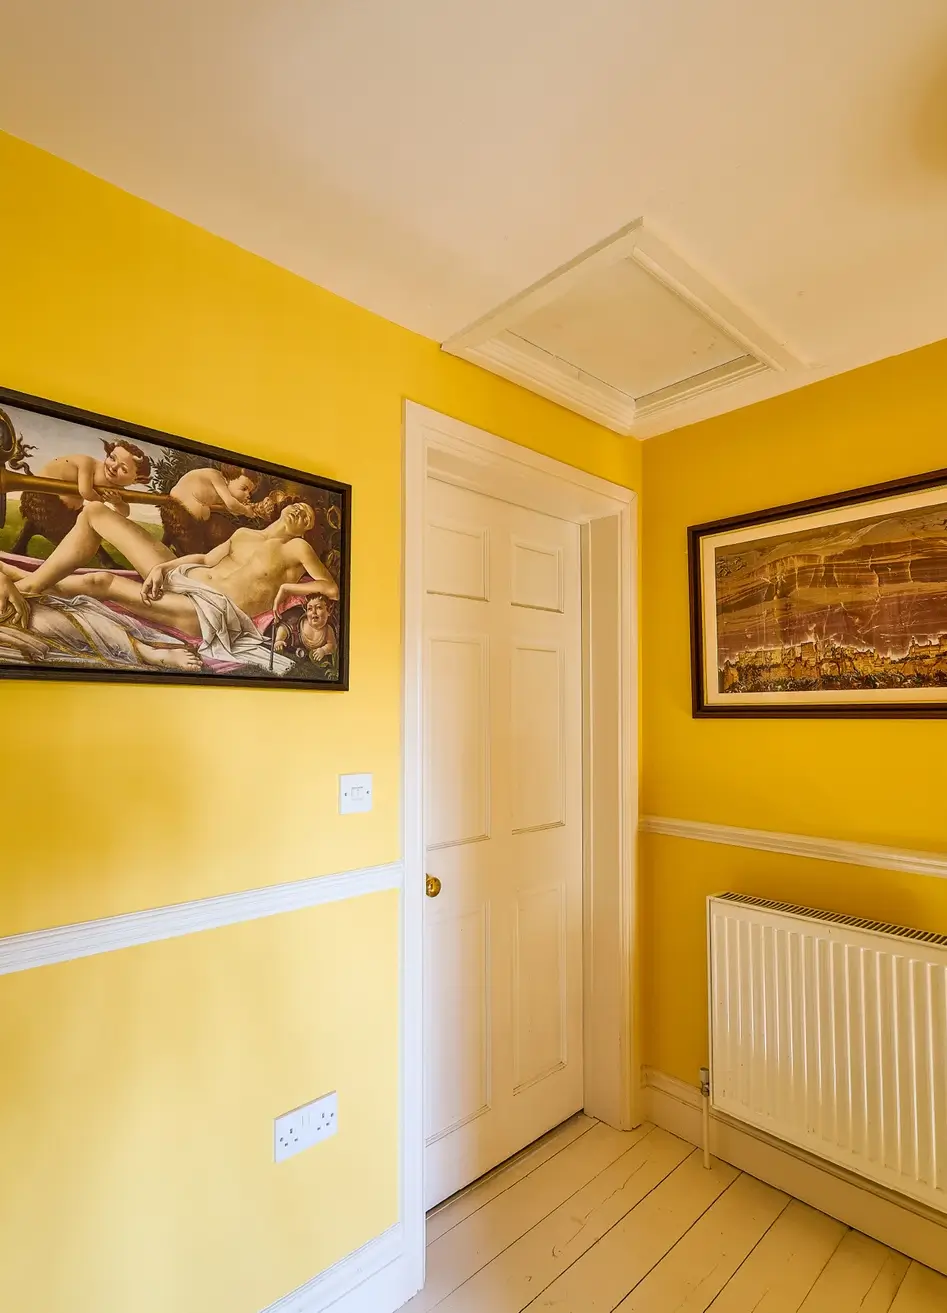
A sunny-yellow staircase leads you to the upper floors.
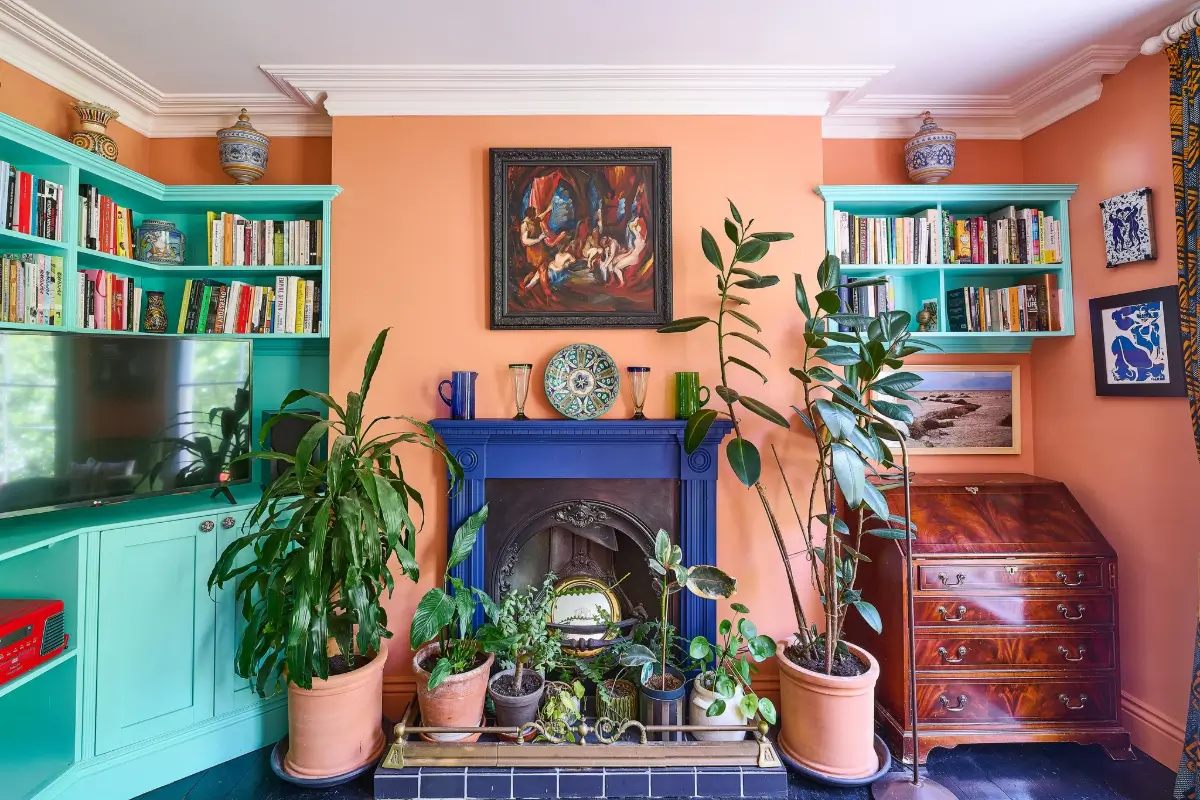
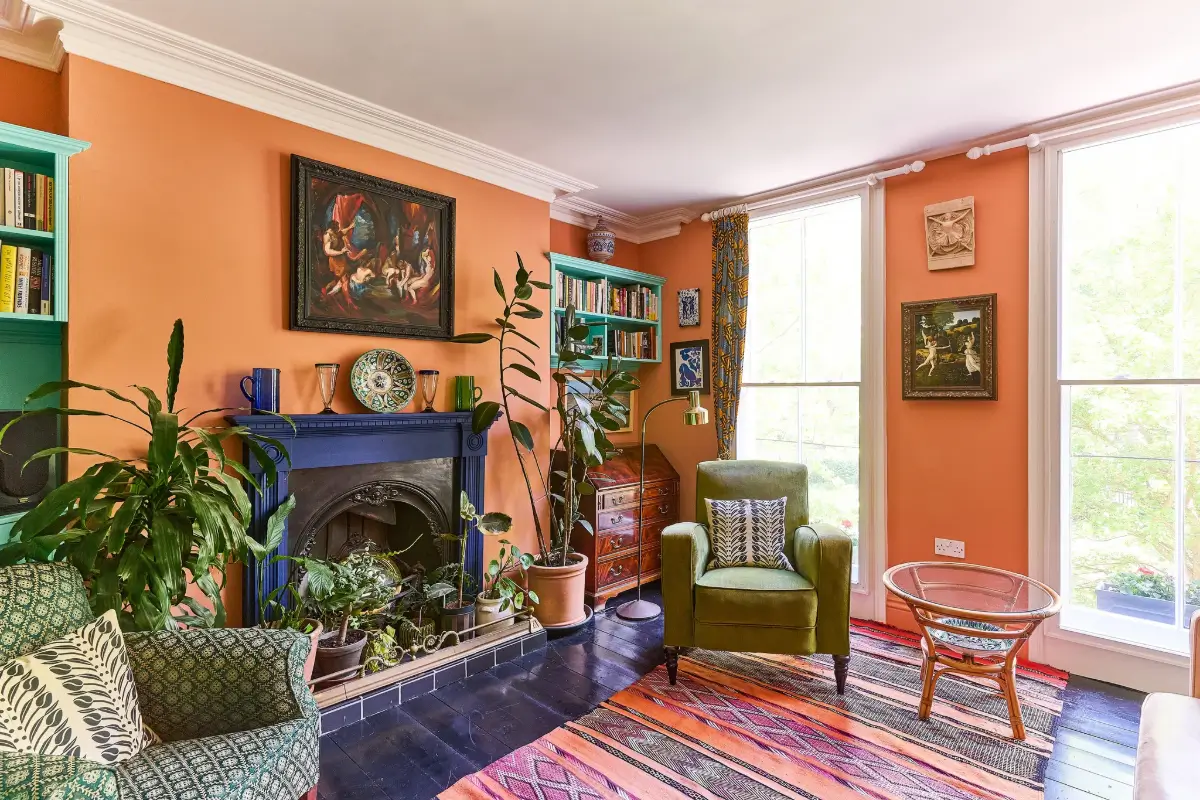
The living room is located at the front of the house on the first floor. Large floor-to-ceiling windows offer amazing views of the greenery outside, creating a peaceful outlook for an East London house.
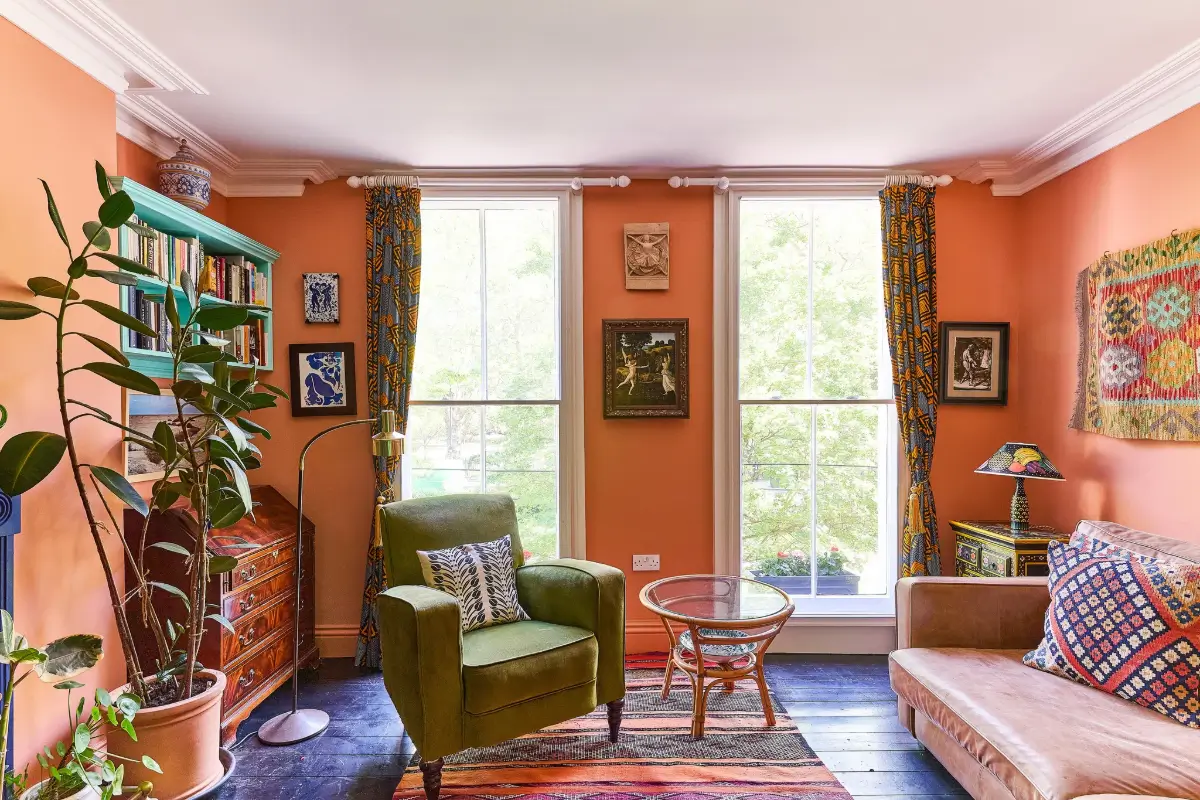
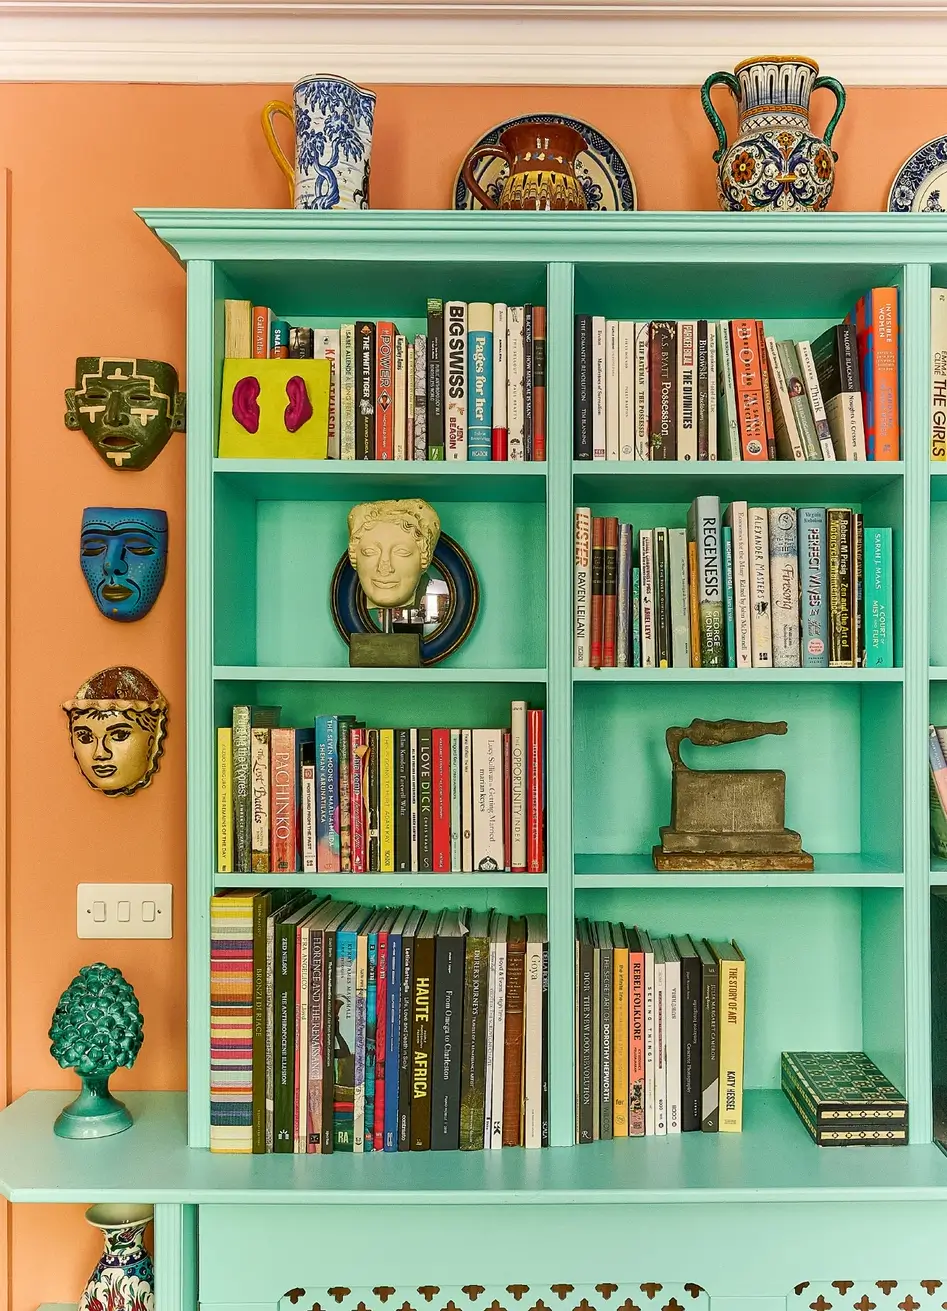
Terracotta-orange walls pair with black wooden floorboards, layered textiles, and a blue fireplace surround.
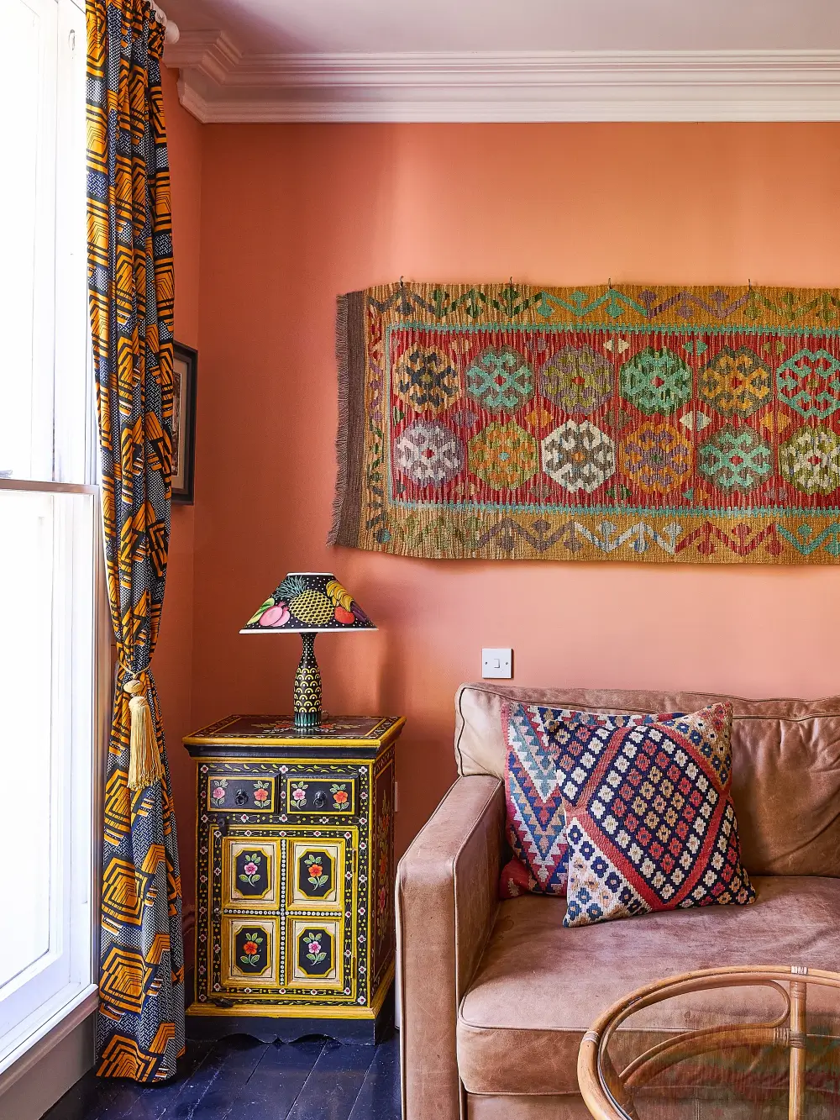
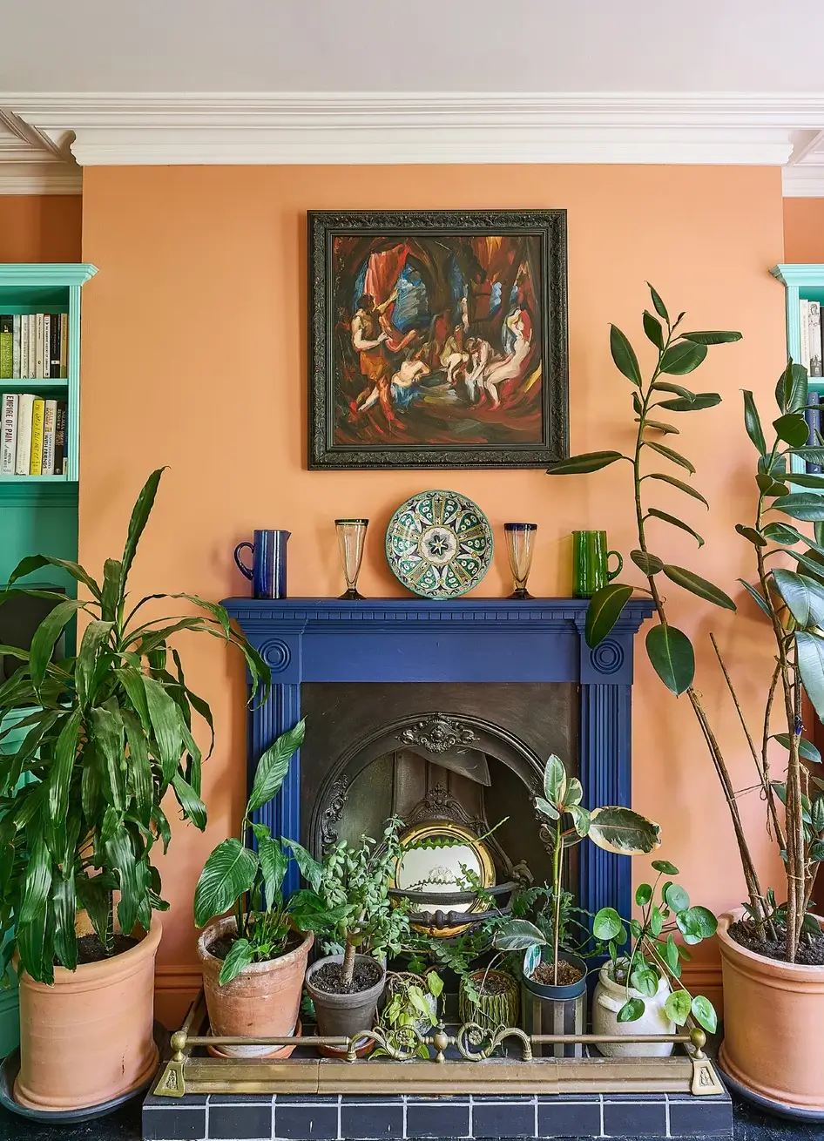
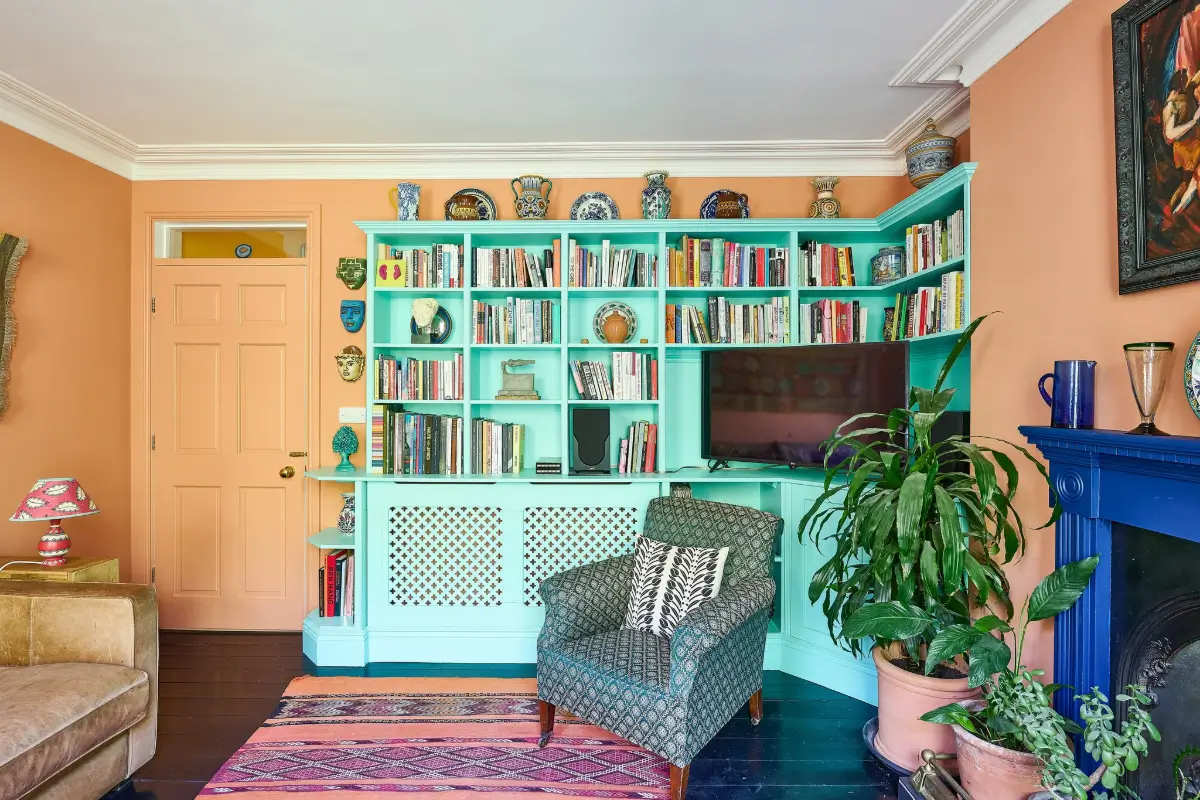
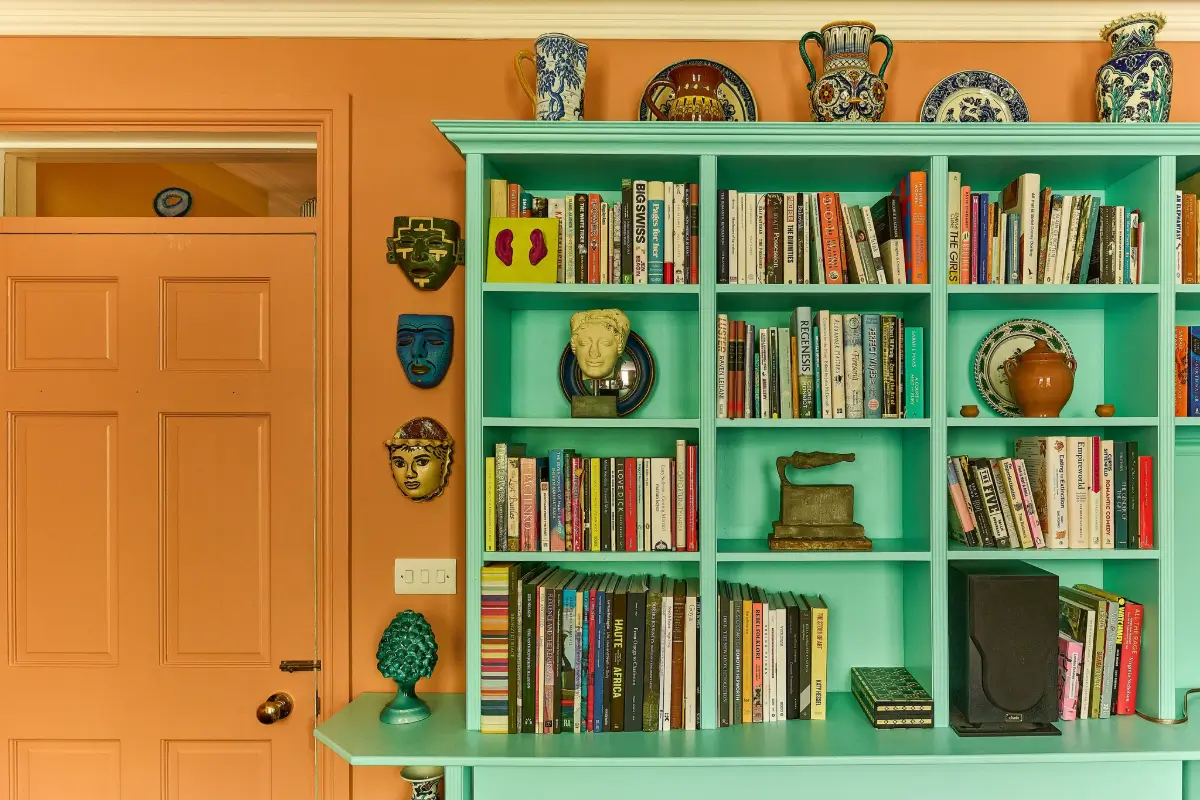
In the corner, fresh blue-green bookshelves have been fitted into the space, providing space for the television as well as books and other decorative items.
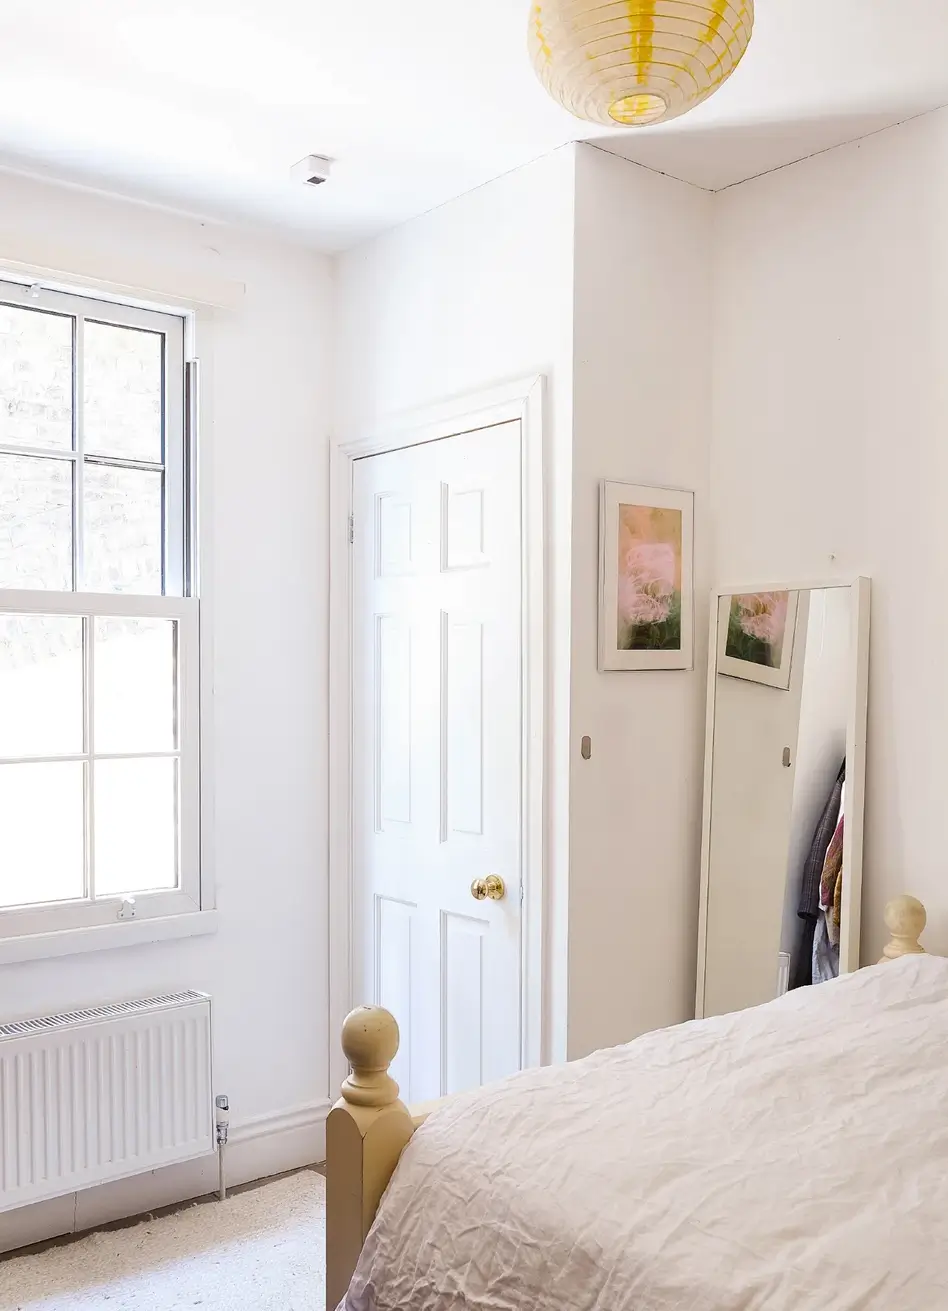
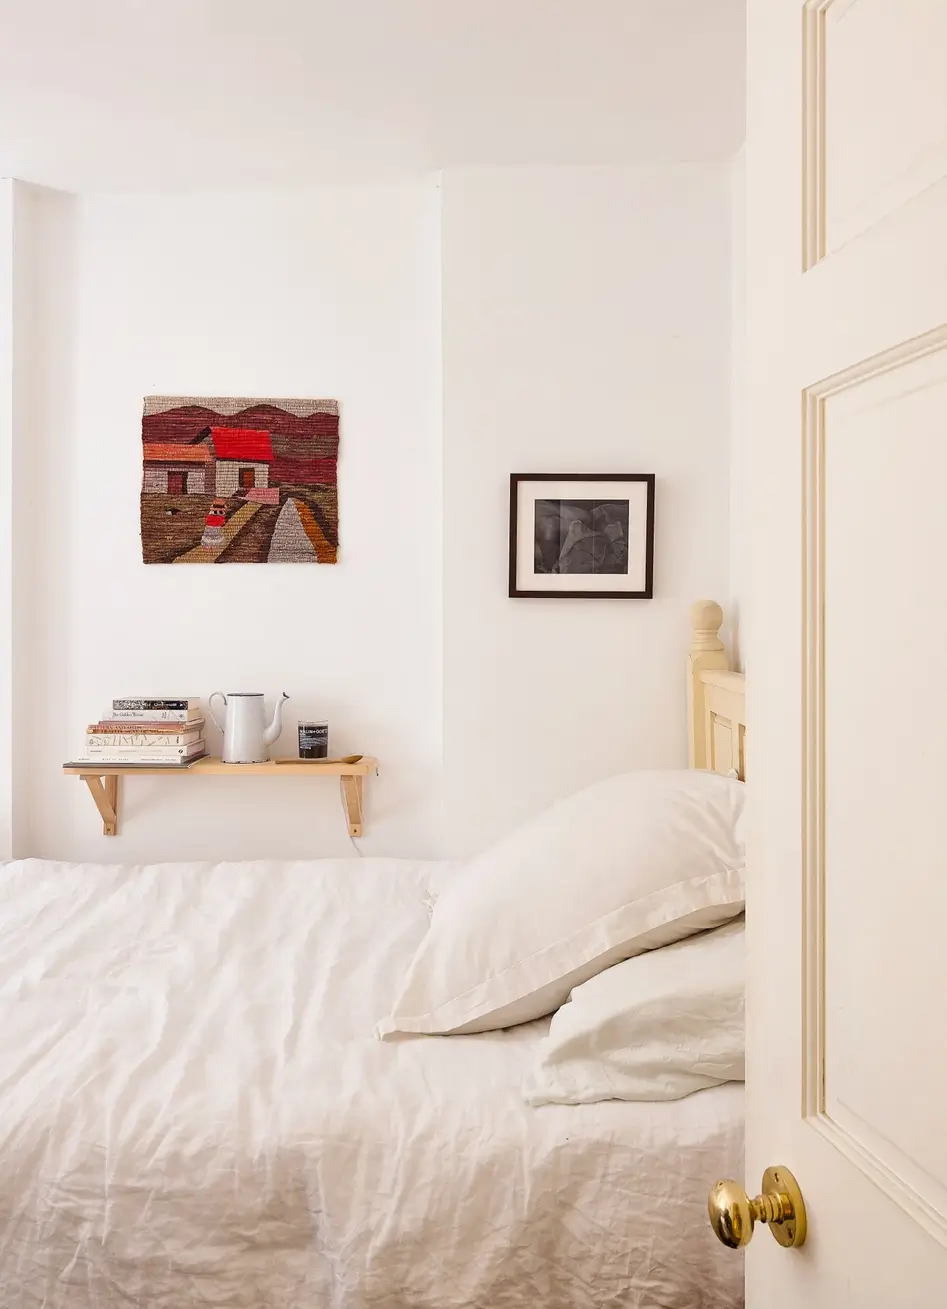
This floor also features a bedroom with built-in wardrobes. A surprisingly colorless space in an otherwise colorful home.
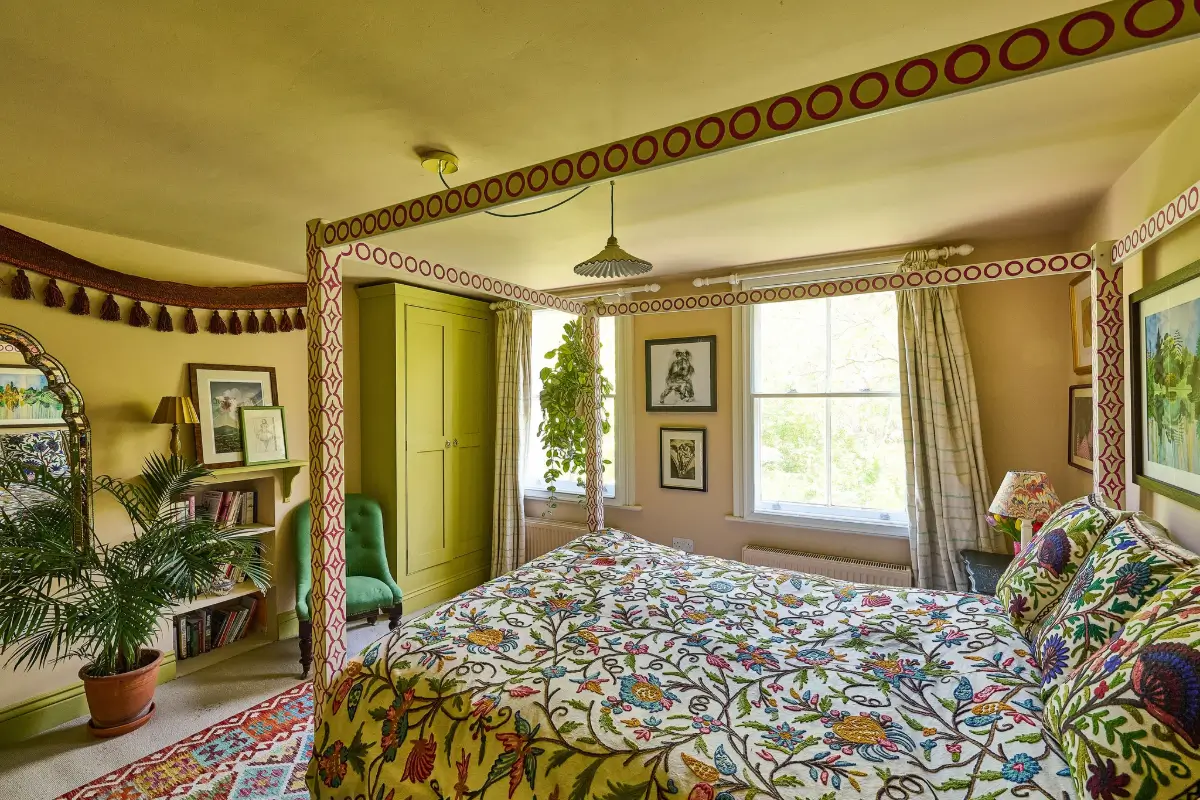
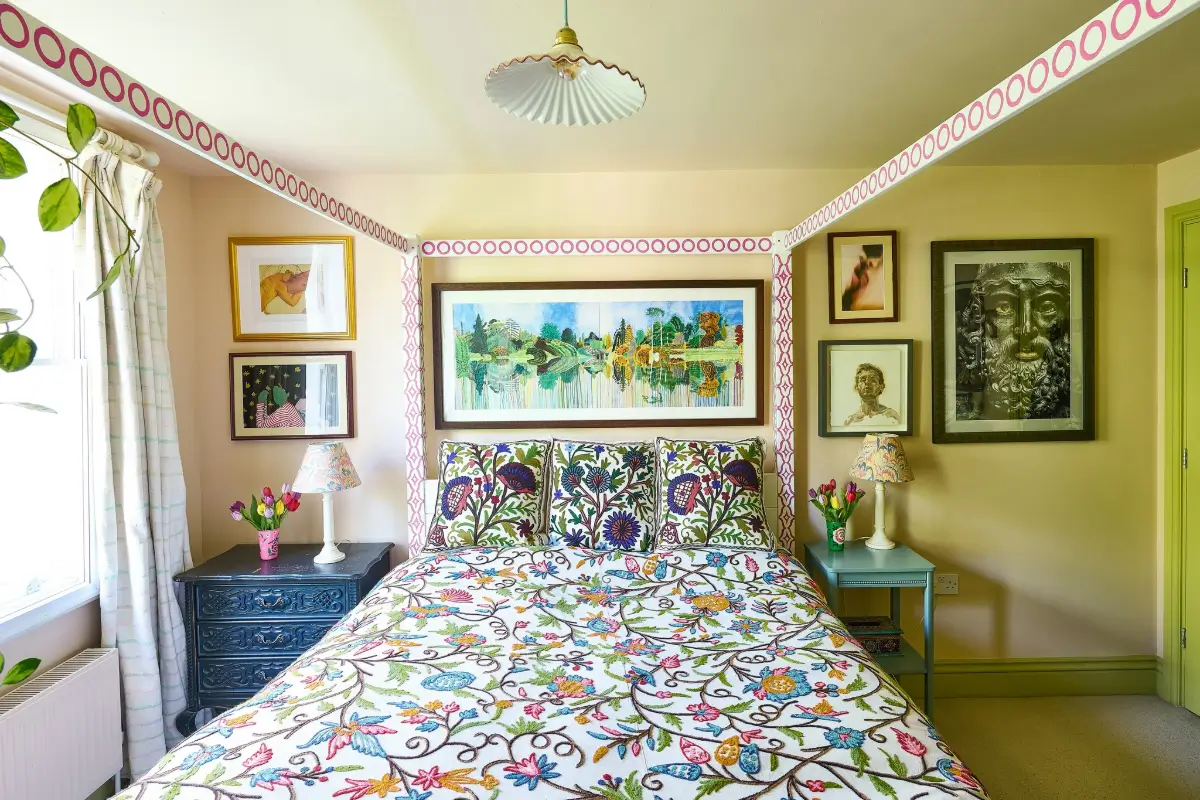
The master bedroom is located on the top floor. It is accompanied by a walk-in wardrobe and a bathroom, creating a calm and luxurious private bedroom suite.
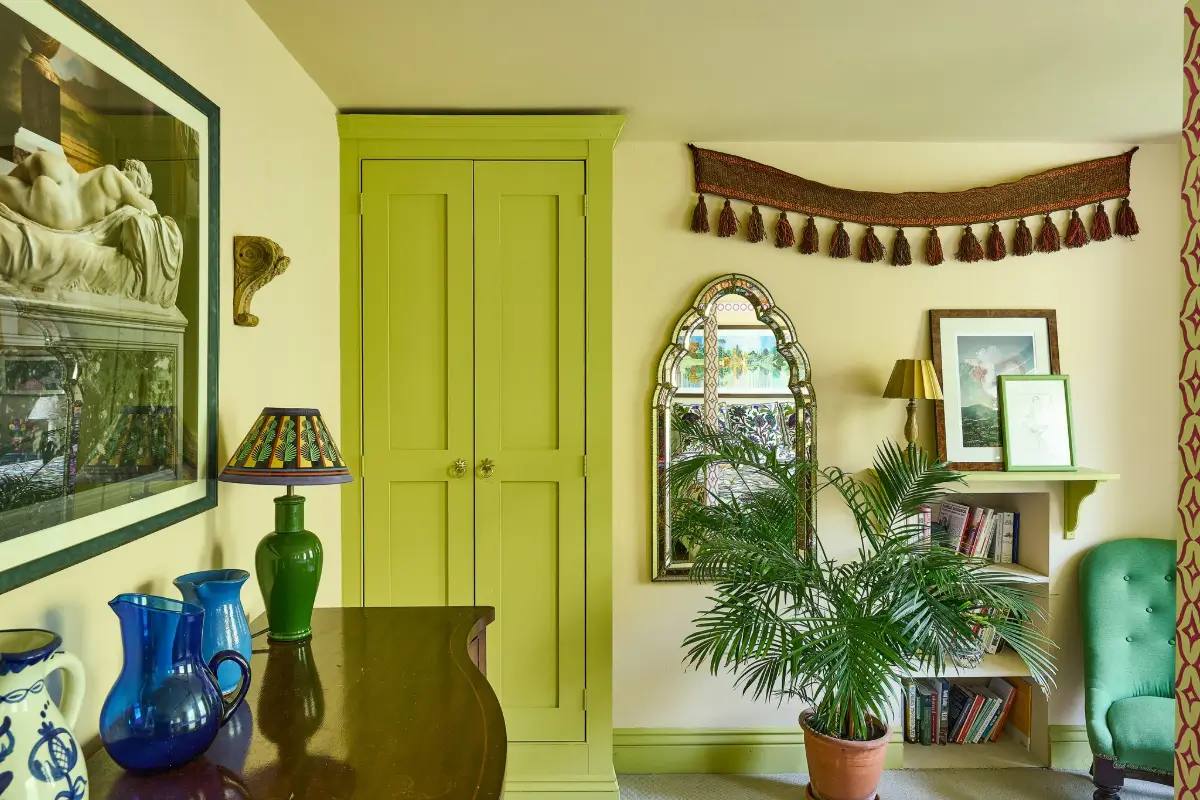
The room is painted in shades of green, creating a nice link with the lush greenery seen from the windows. The former fireplace has been fitted with shelves.
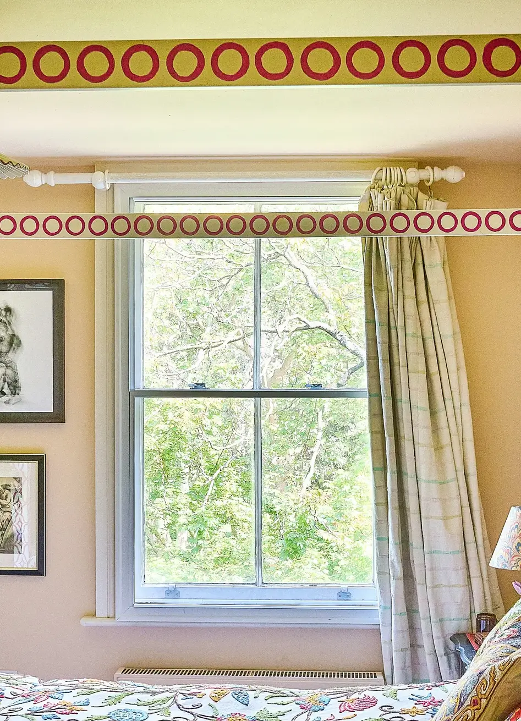
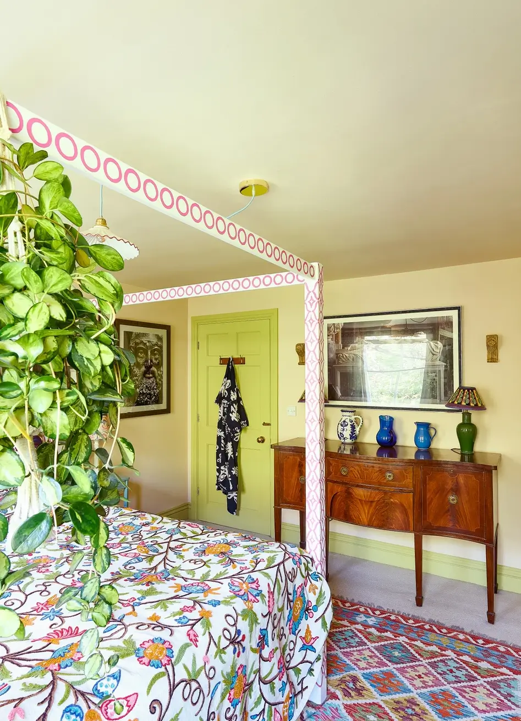
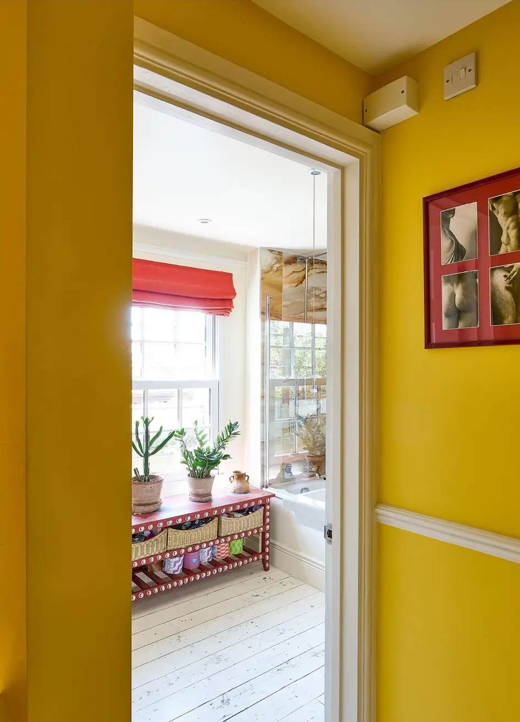
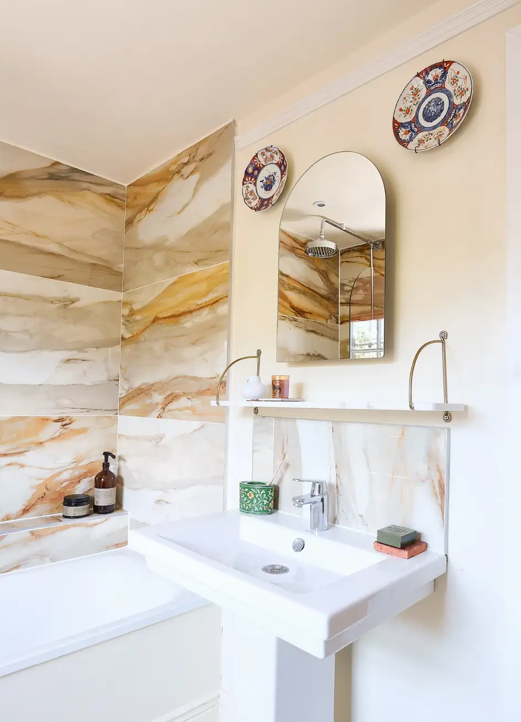
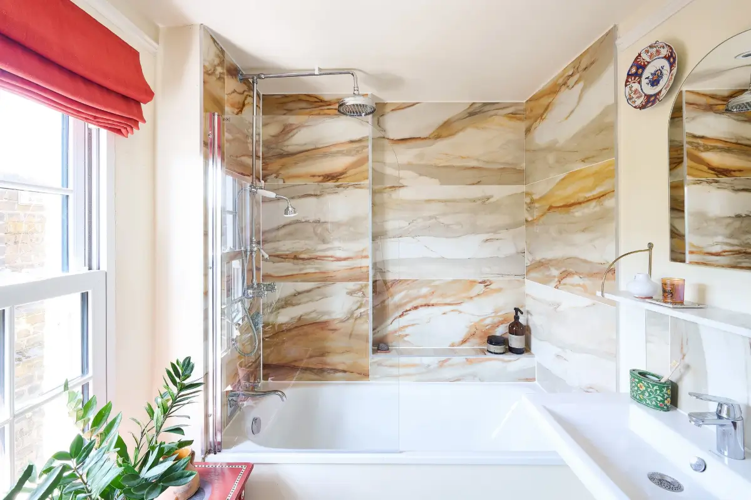
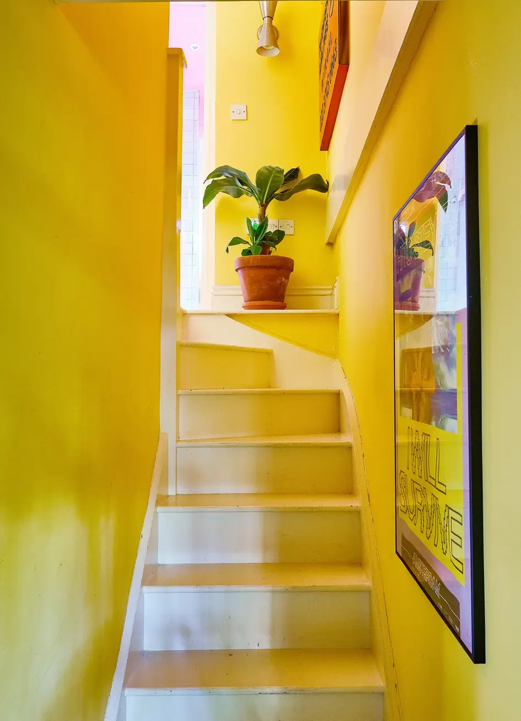
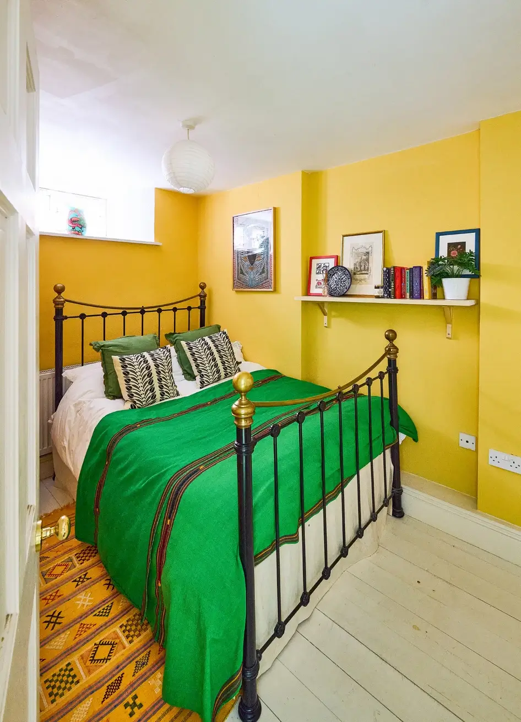
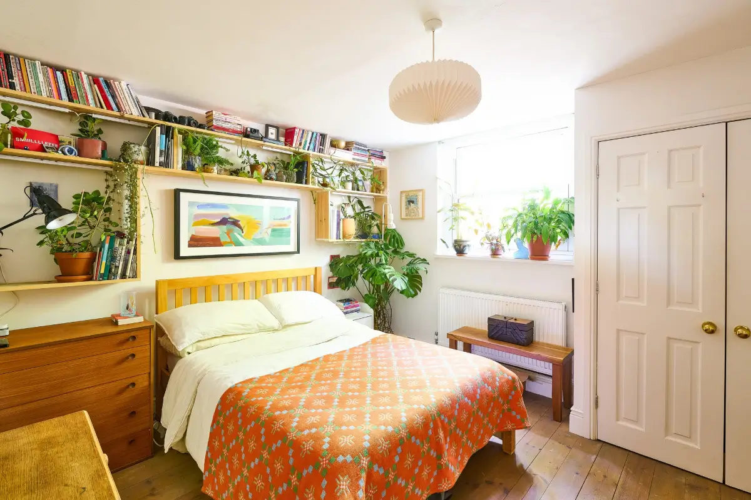
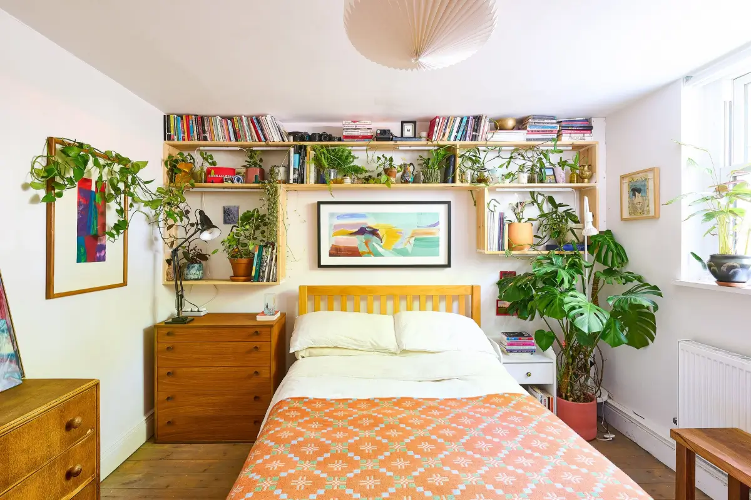
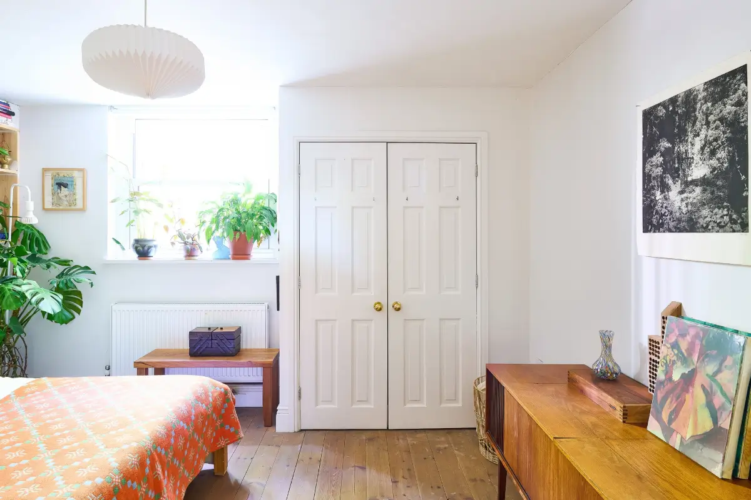
Two additional bedrooms are found on the lower ground floor level. One is painted in the same sunny-yellow hue as the staircase, while the other bedroom is white but decorated with plants and bookshelves for a lively look.
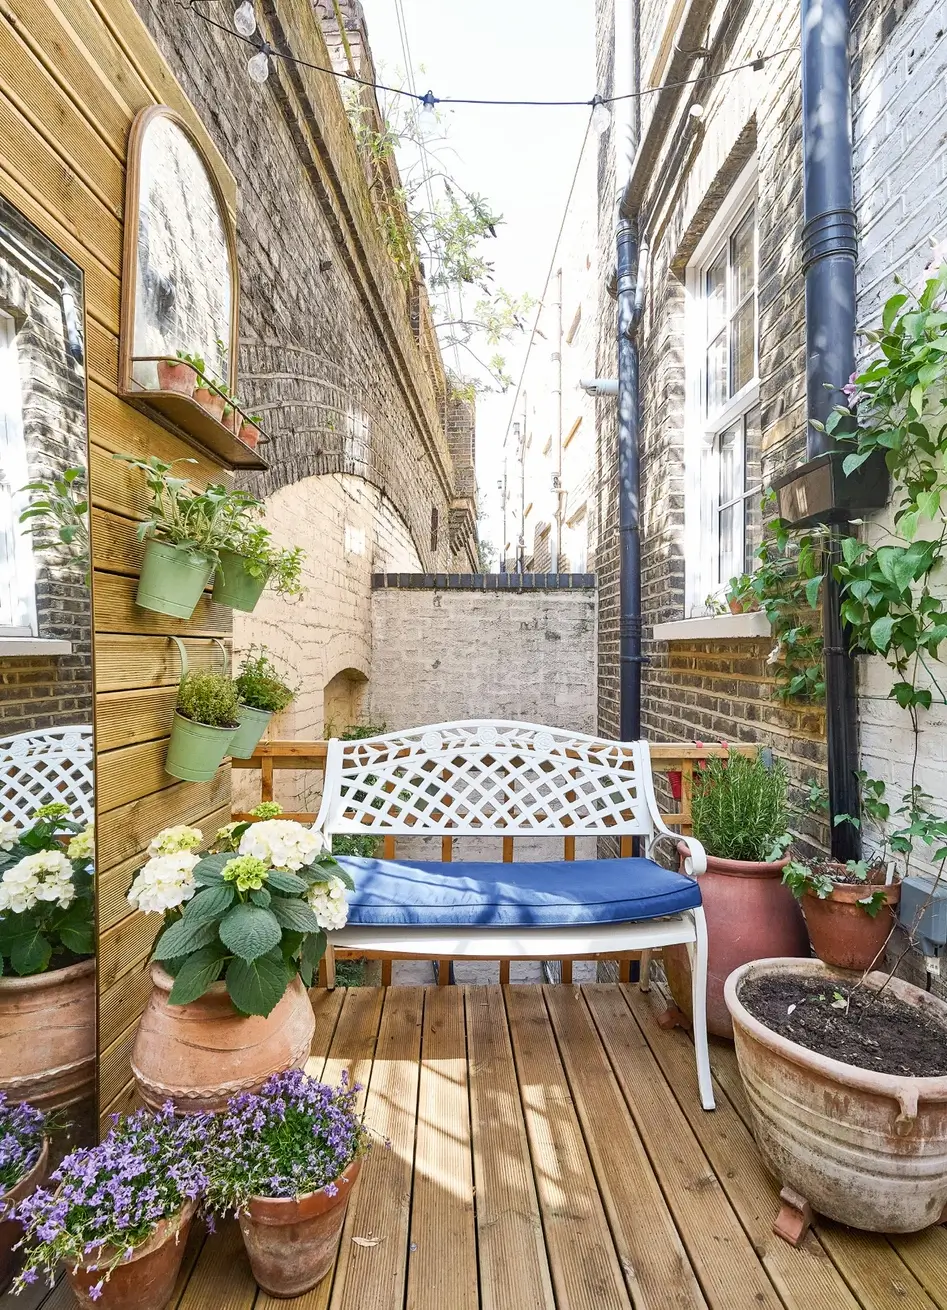
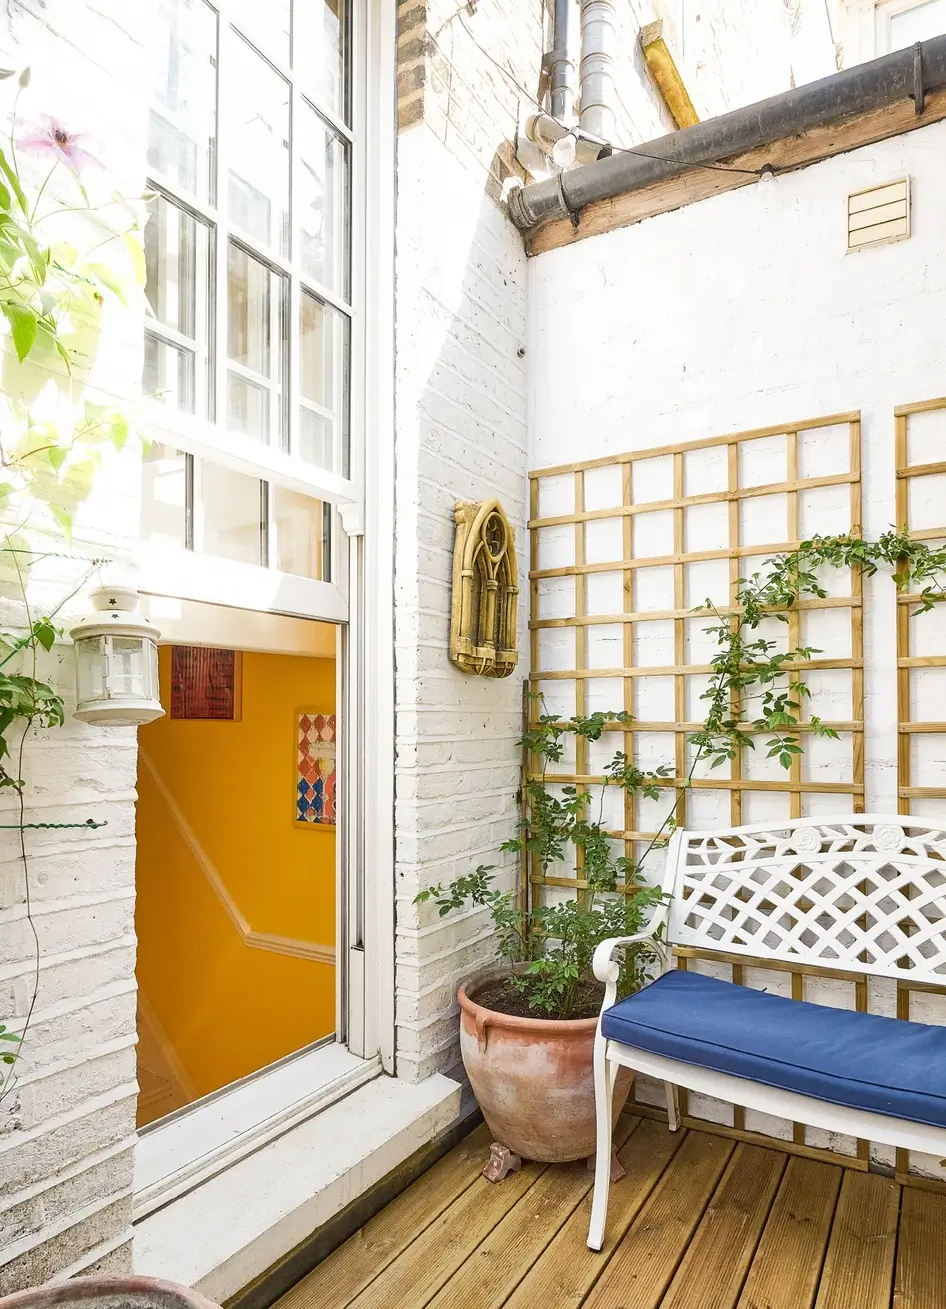
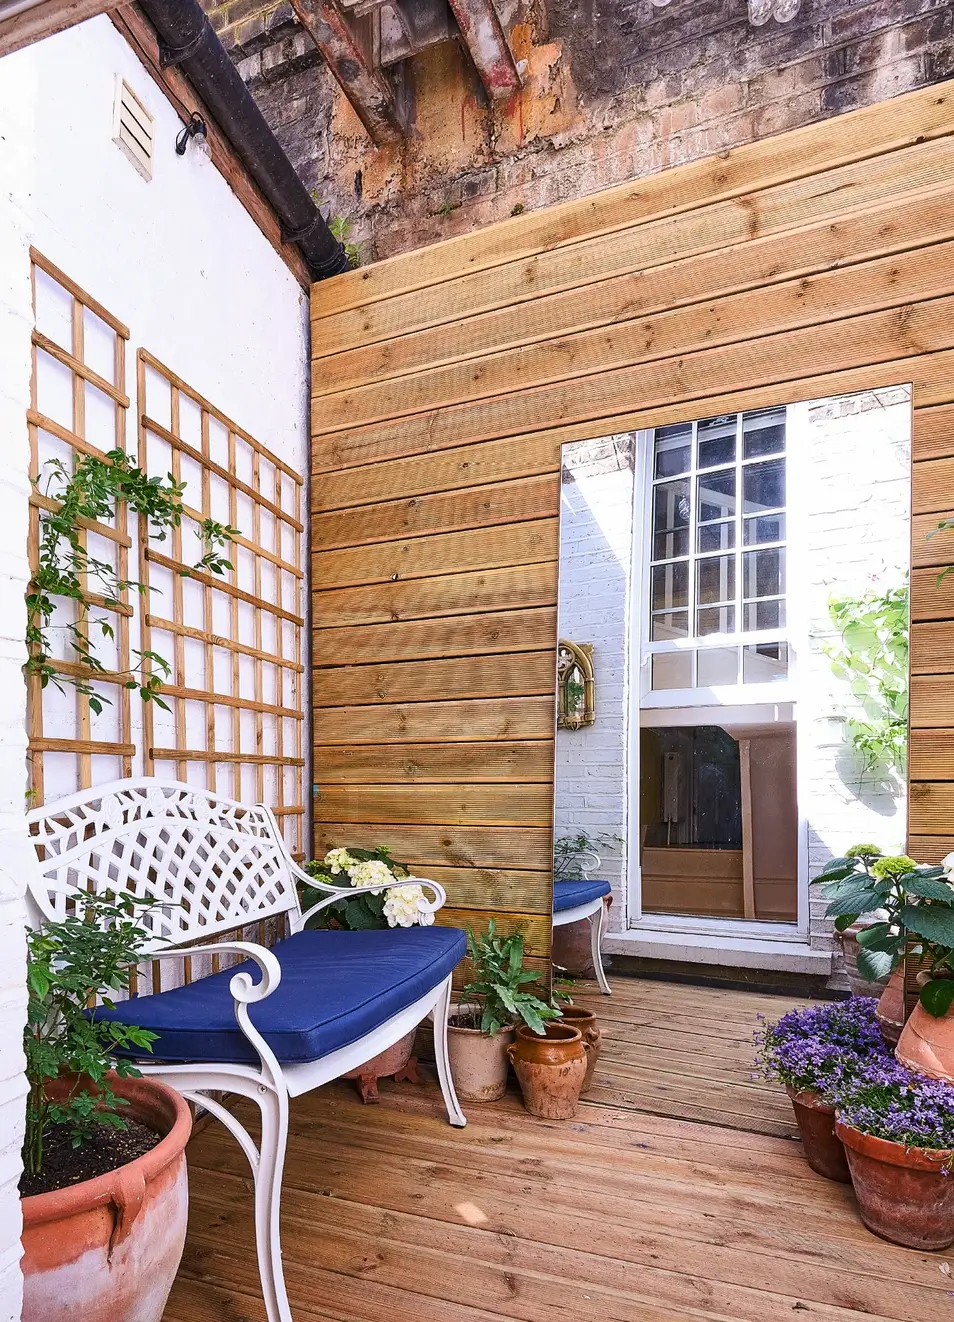
The house offers two small terraces, one off the kitchen and one on the first floor.
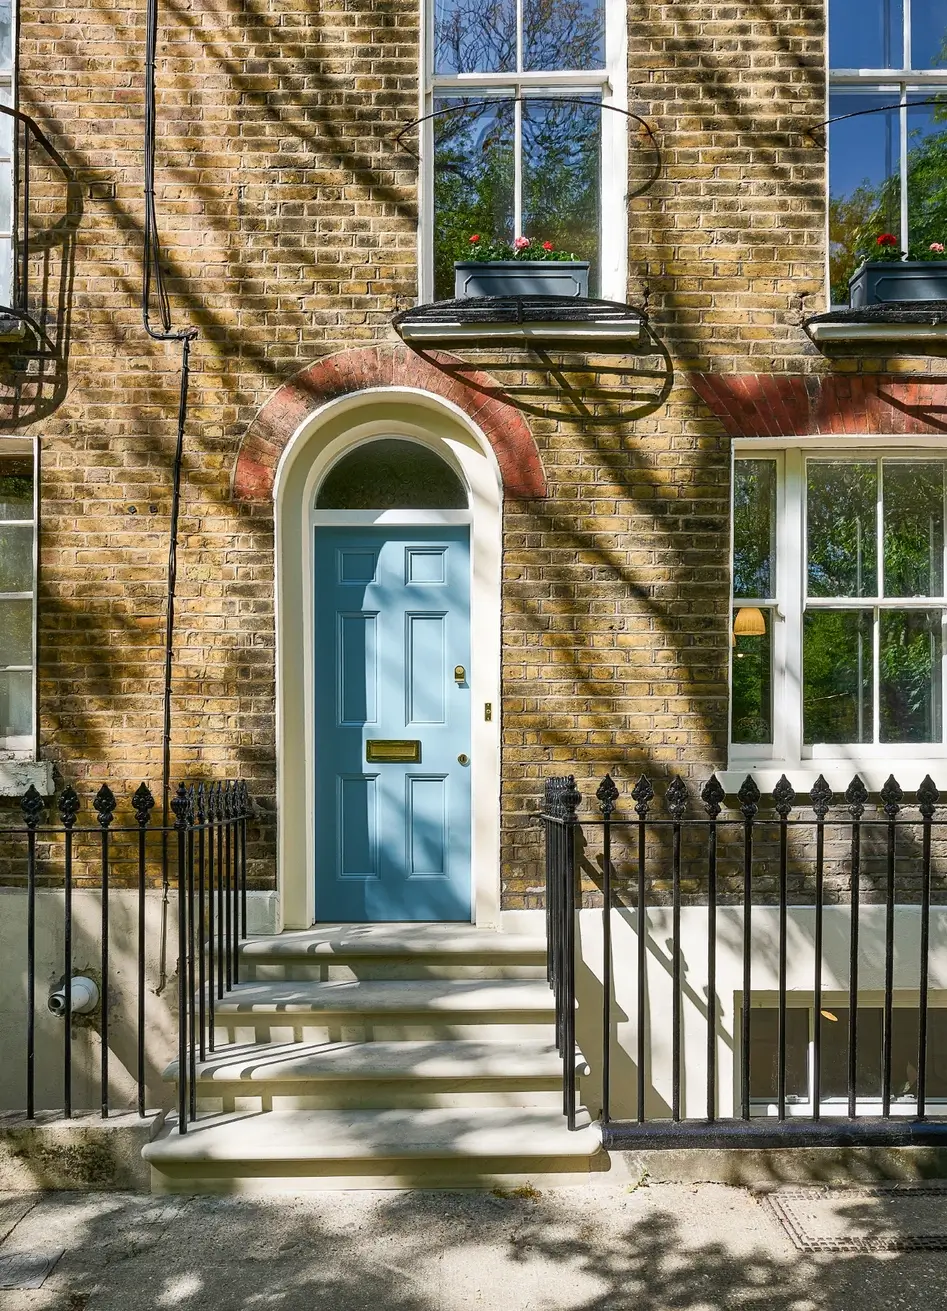
The outside entrance has also been upgraded recently. York stone steps were recently added, leading to the baby-blue front door. Even on the historic outside, the owners added some color.
The house is listed for £1,250,000 at Brickworks.