


A Georgian Apartment with Bright Color Pops and a Private Garden
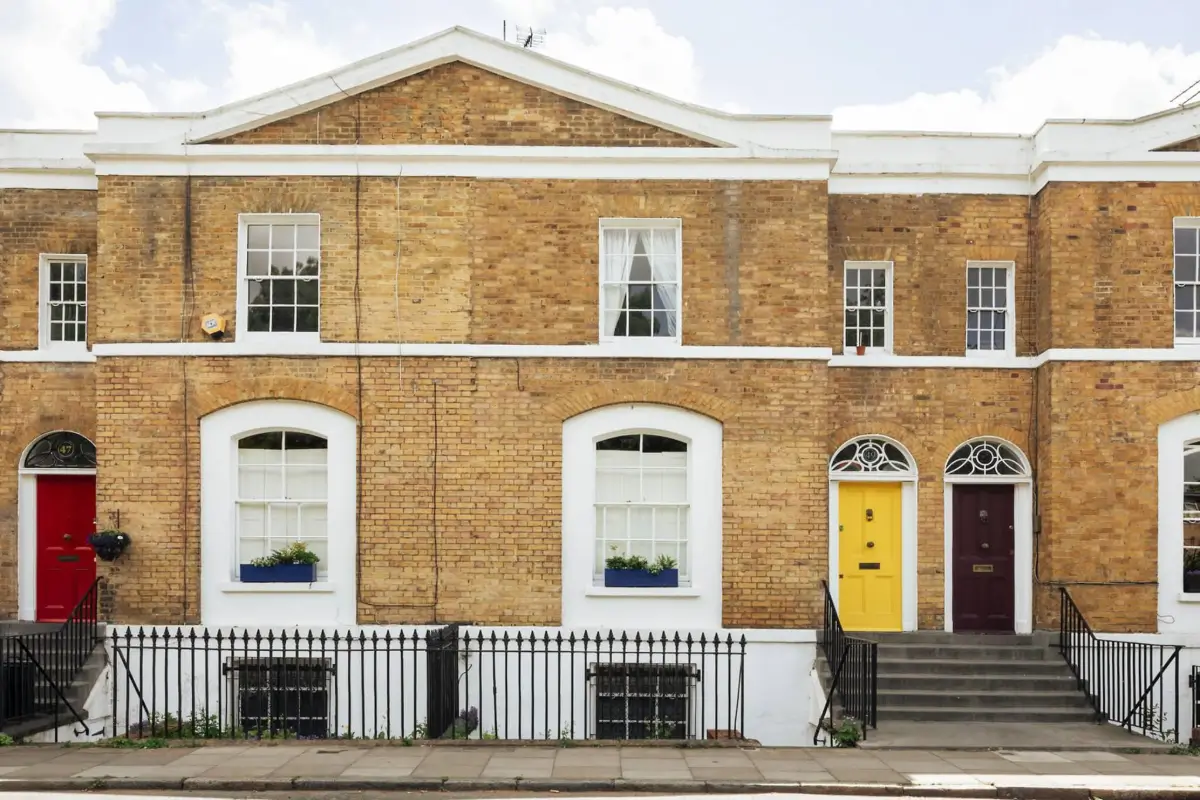
Set on the ground floor of a handsome Georgian building in De Beauvoir, London, this two-bedroom apartment pairs period character with thoughtfully designed contemporary interiors.
Renovated by its current owner, the home has generous proportions, bespoke joinery, and a mature south-facing private garden. On top of that, green views from windows in both directions bring a sense of calm to its London setting.
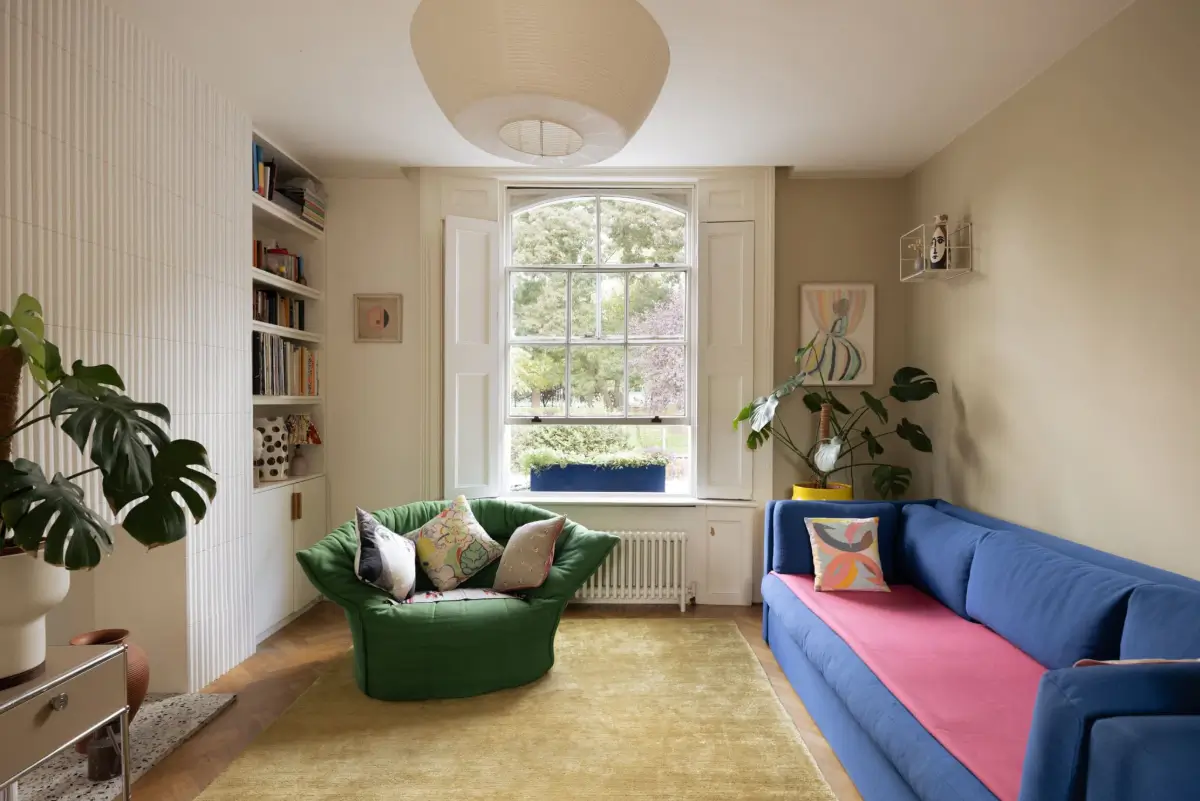
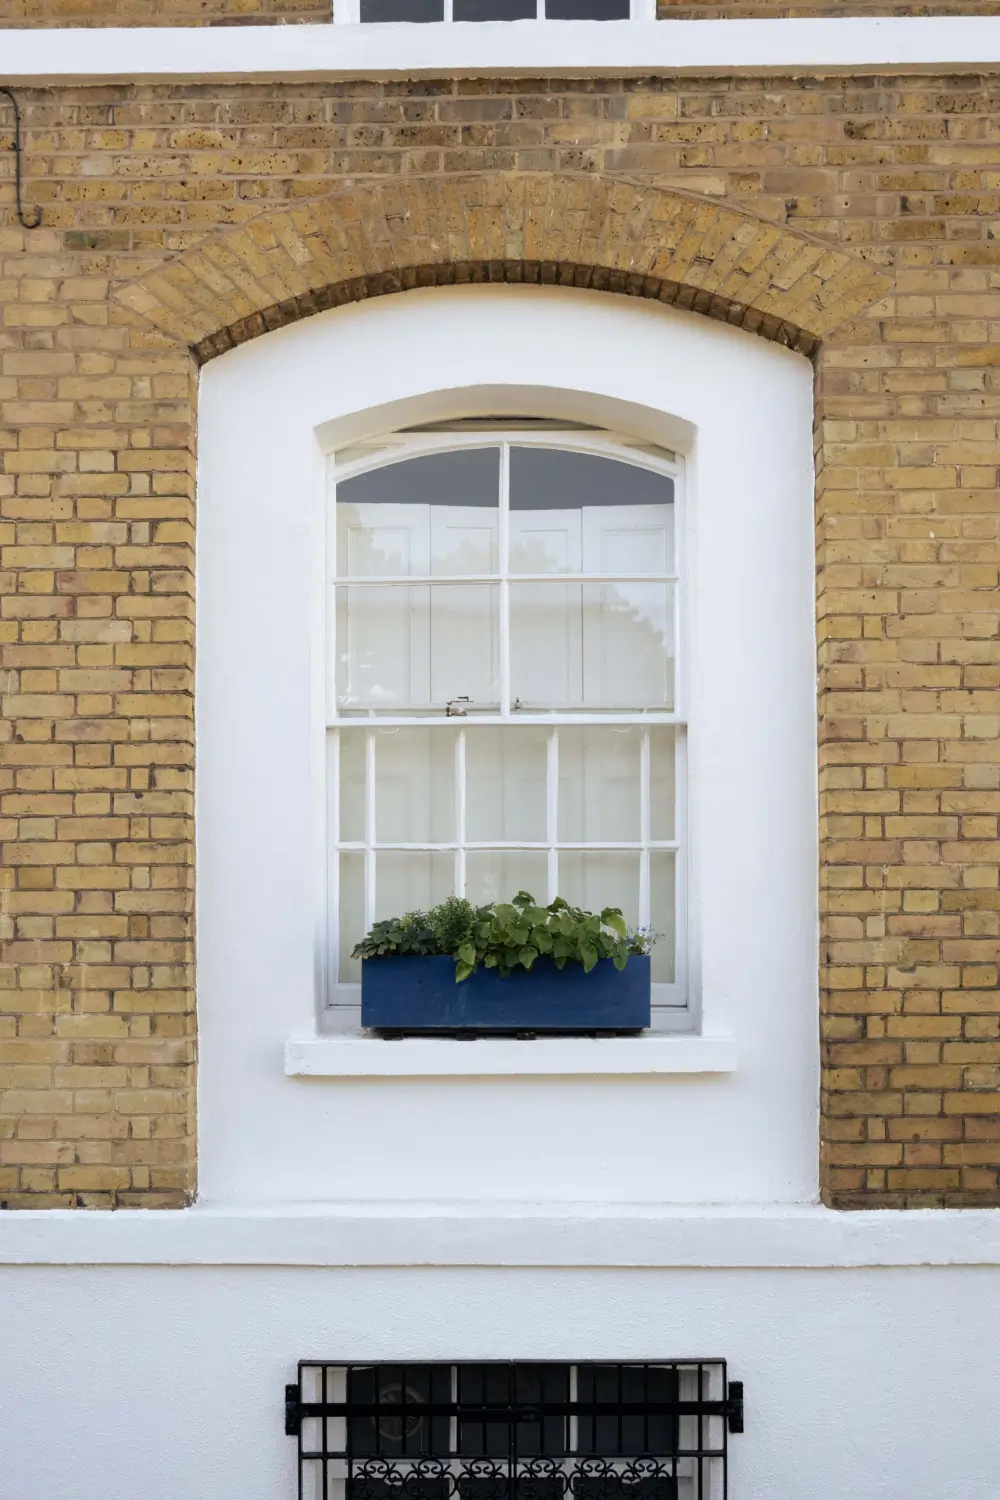
The living room is located at the front of the floor plan. A broad sash window, complete with its original shutters, looks directly towards the mature planting of Rosemary Gardens.
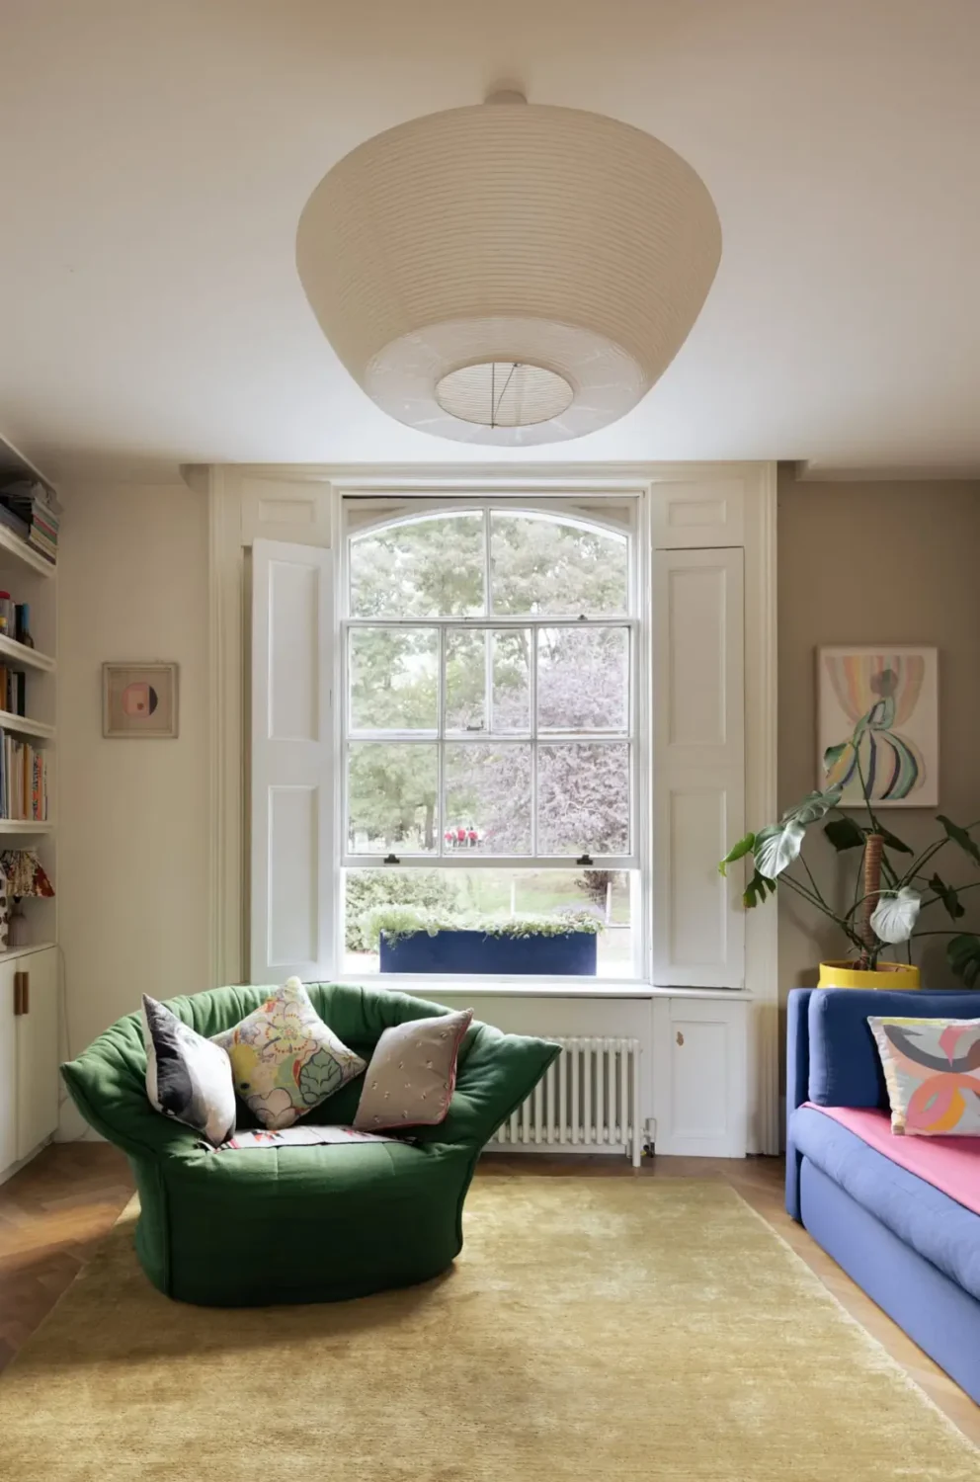
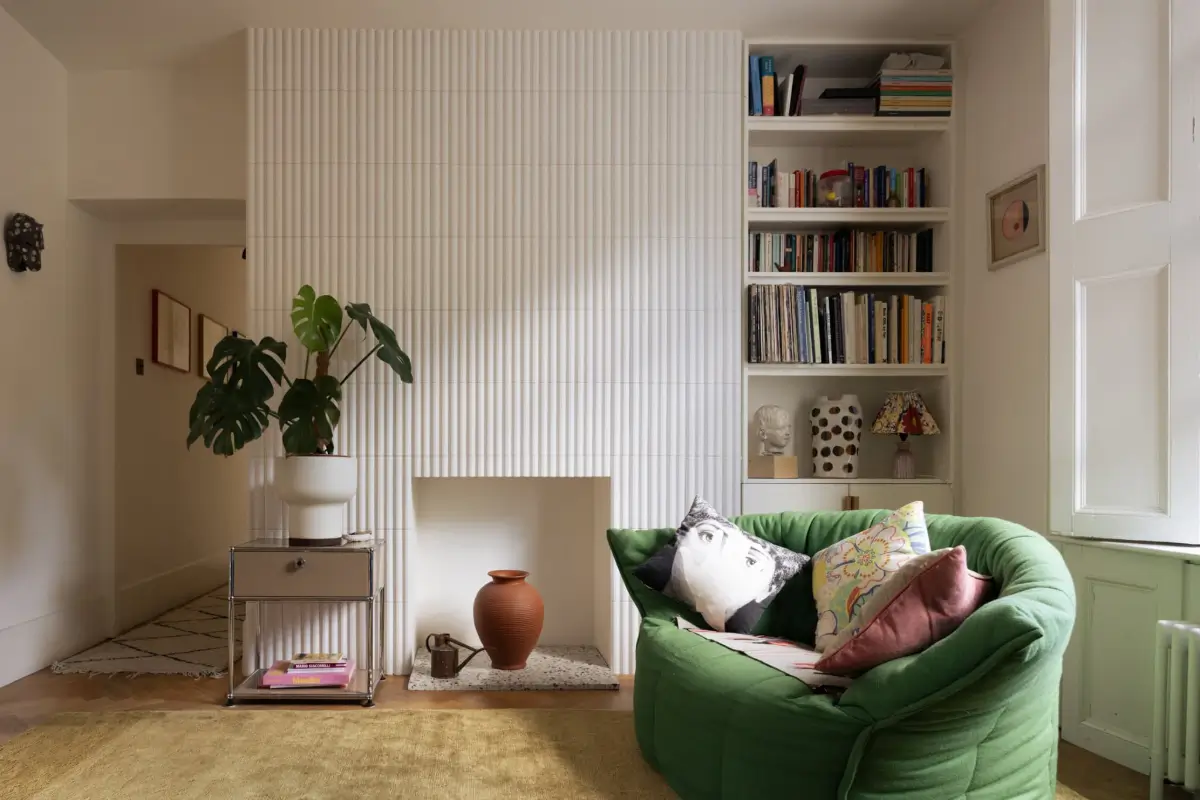
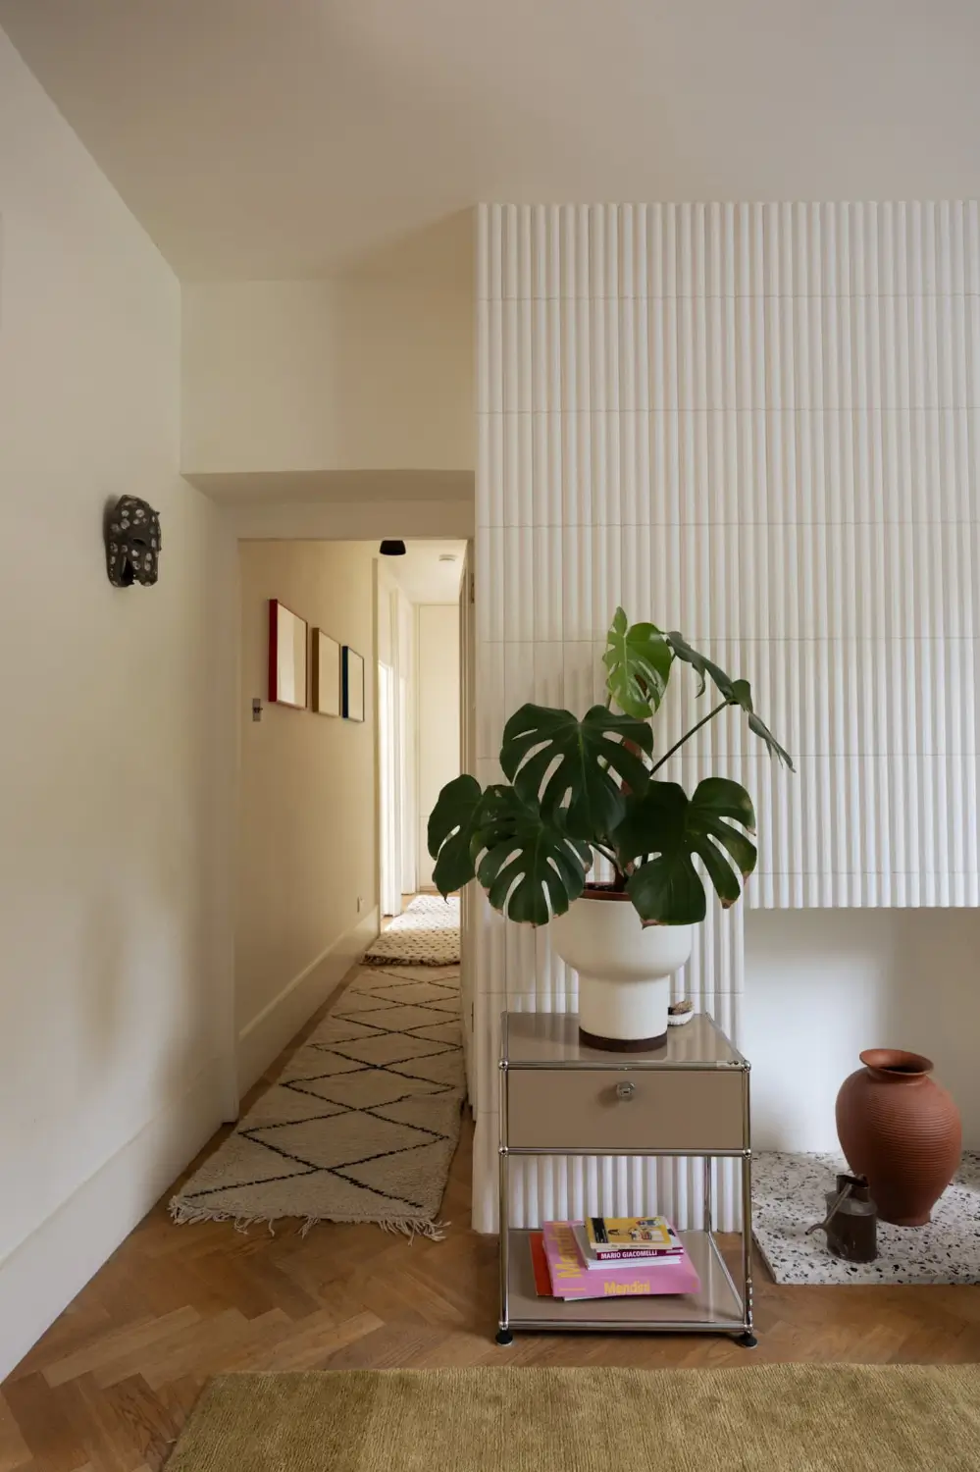
The room balances its Georgian features with carefully chosen modern additions. A sculptural, fluted fireplace surround forms the focal point, with bespoke shelving and discreet storage on either side.
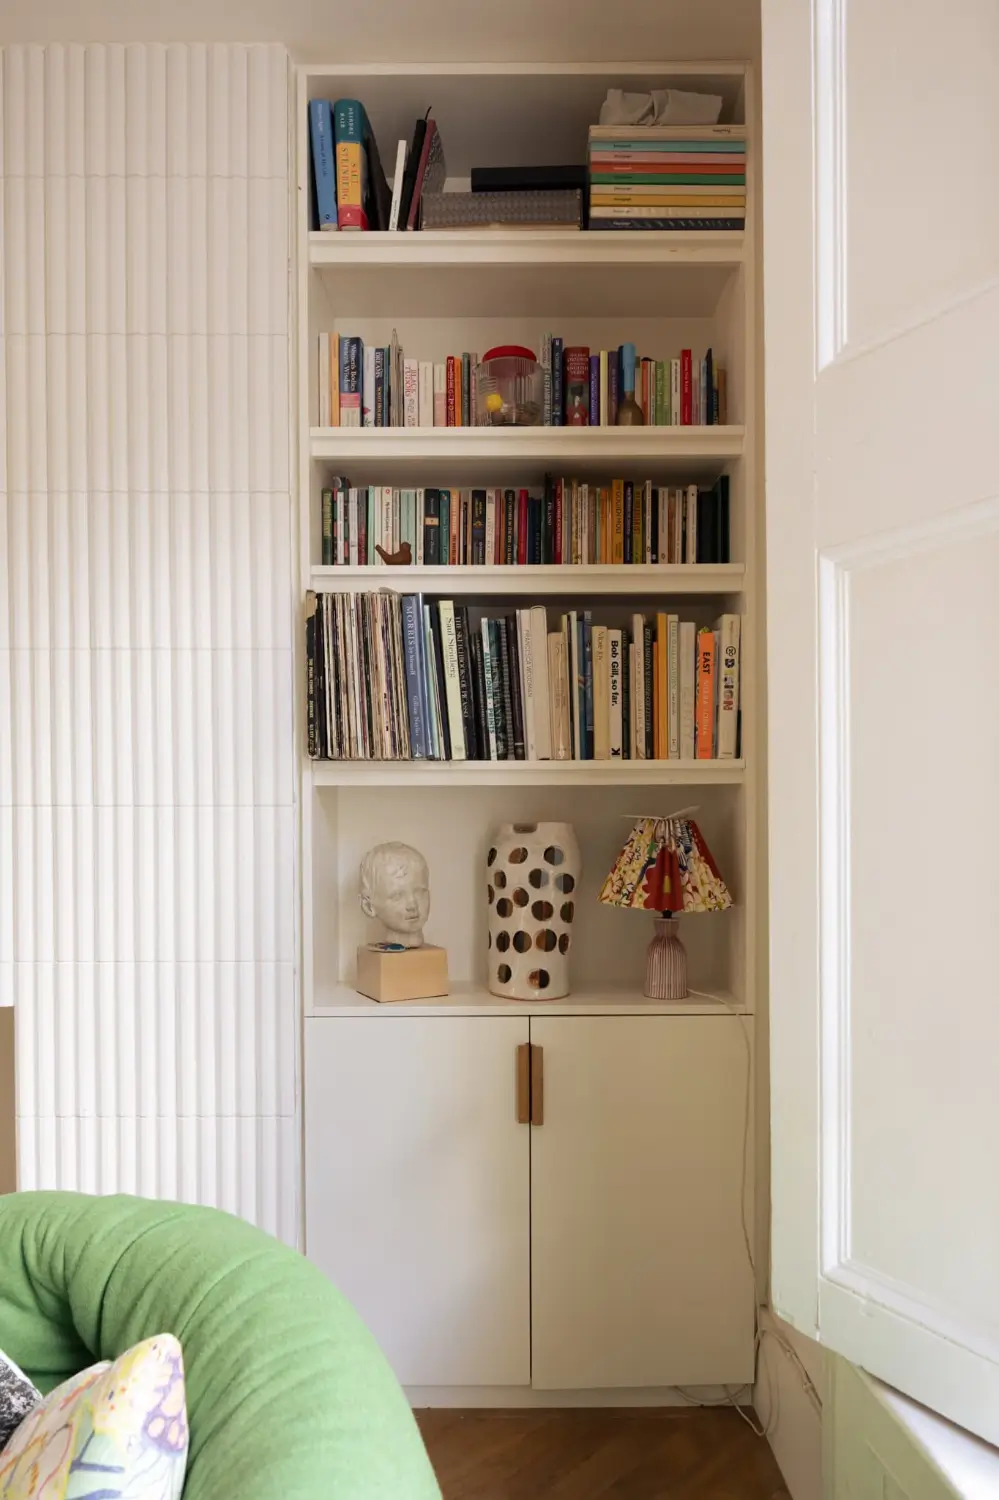
Designed and made by Made by Greg, the joinery gives the room a practical framework without competing with its period details. The same craftsmanship continues throughout the apartment.
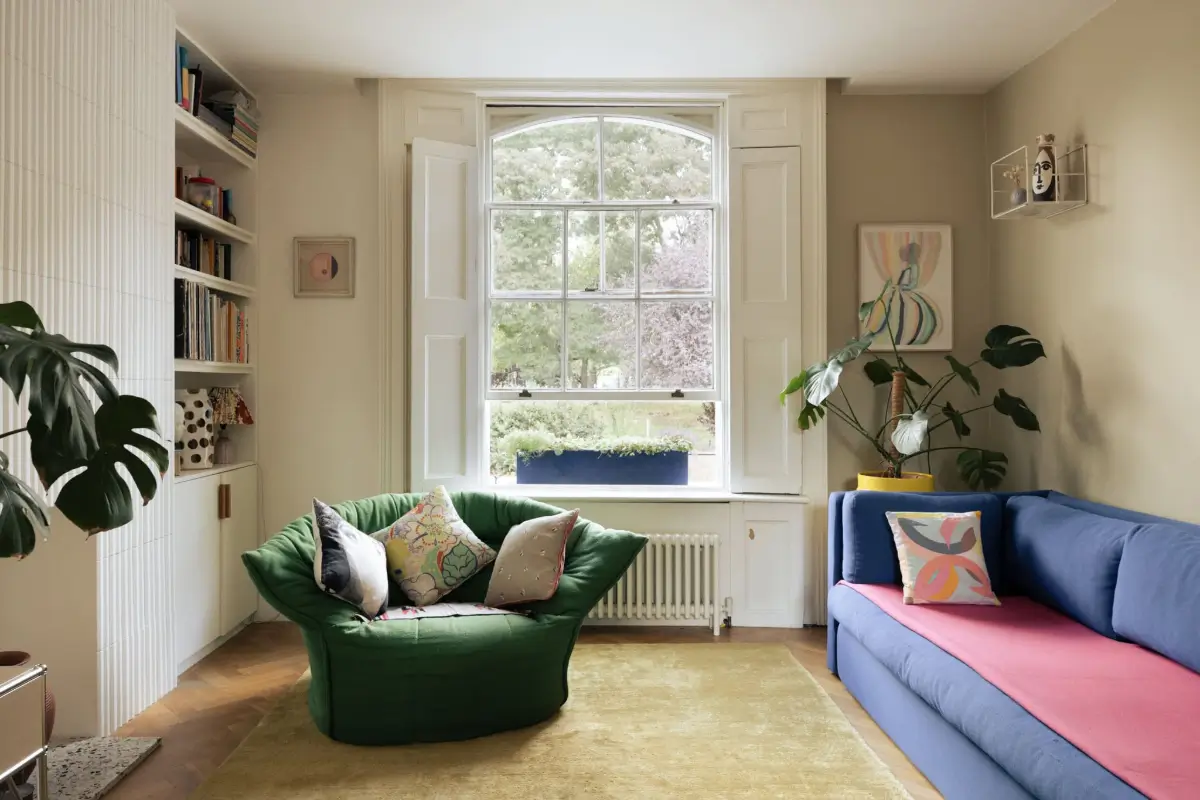
The entire apartment features a neutral base design with beige walls and a herringbone parquet floor in the living spaces. These are paired with bright color pops, like the green armchair and the blue sofa.
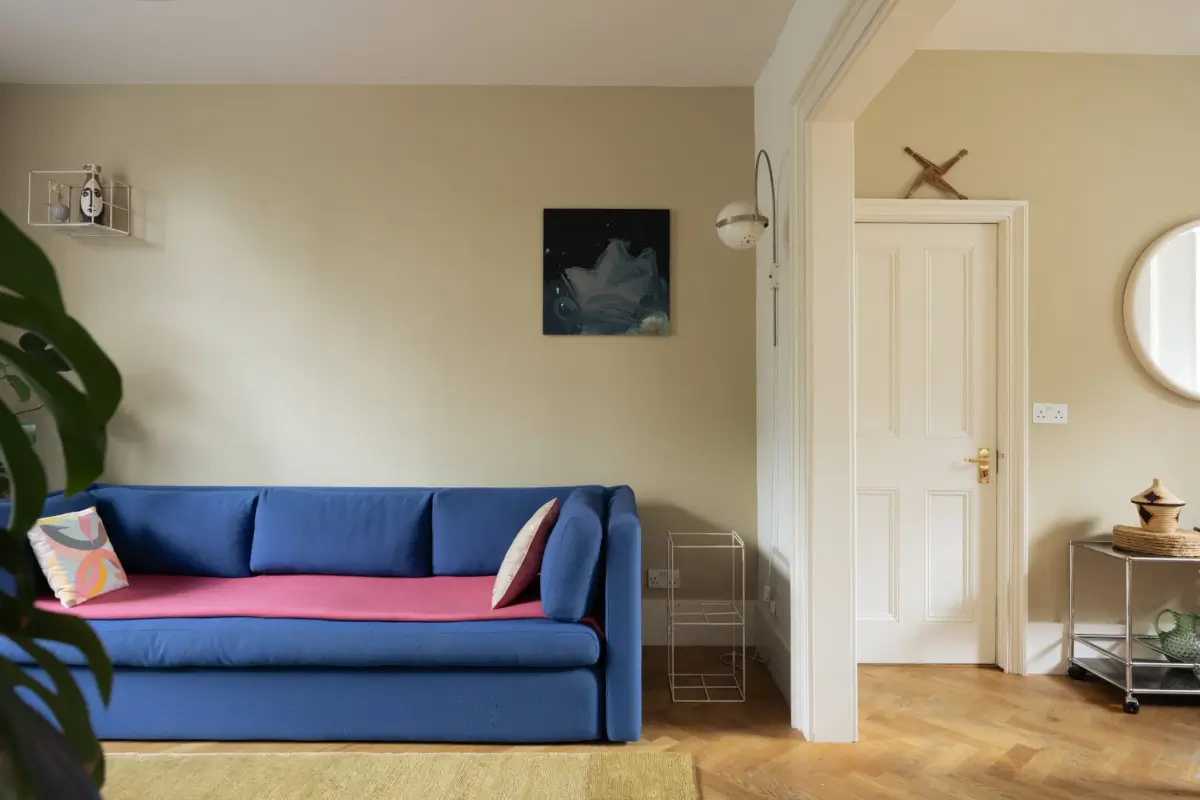
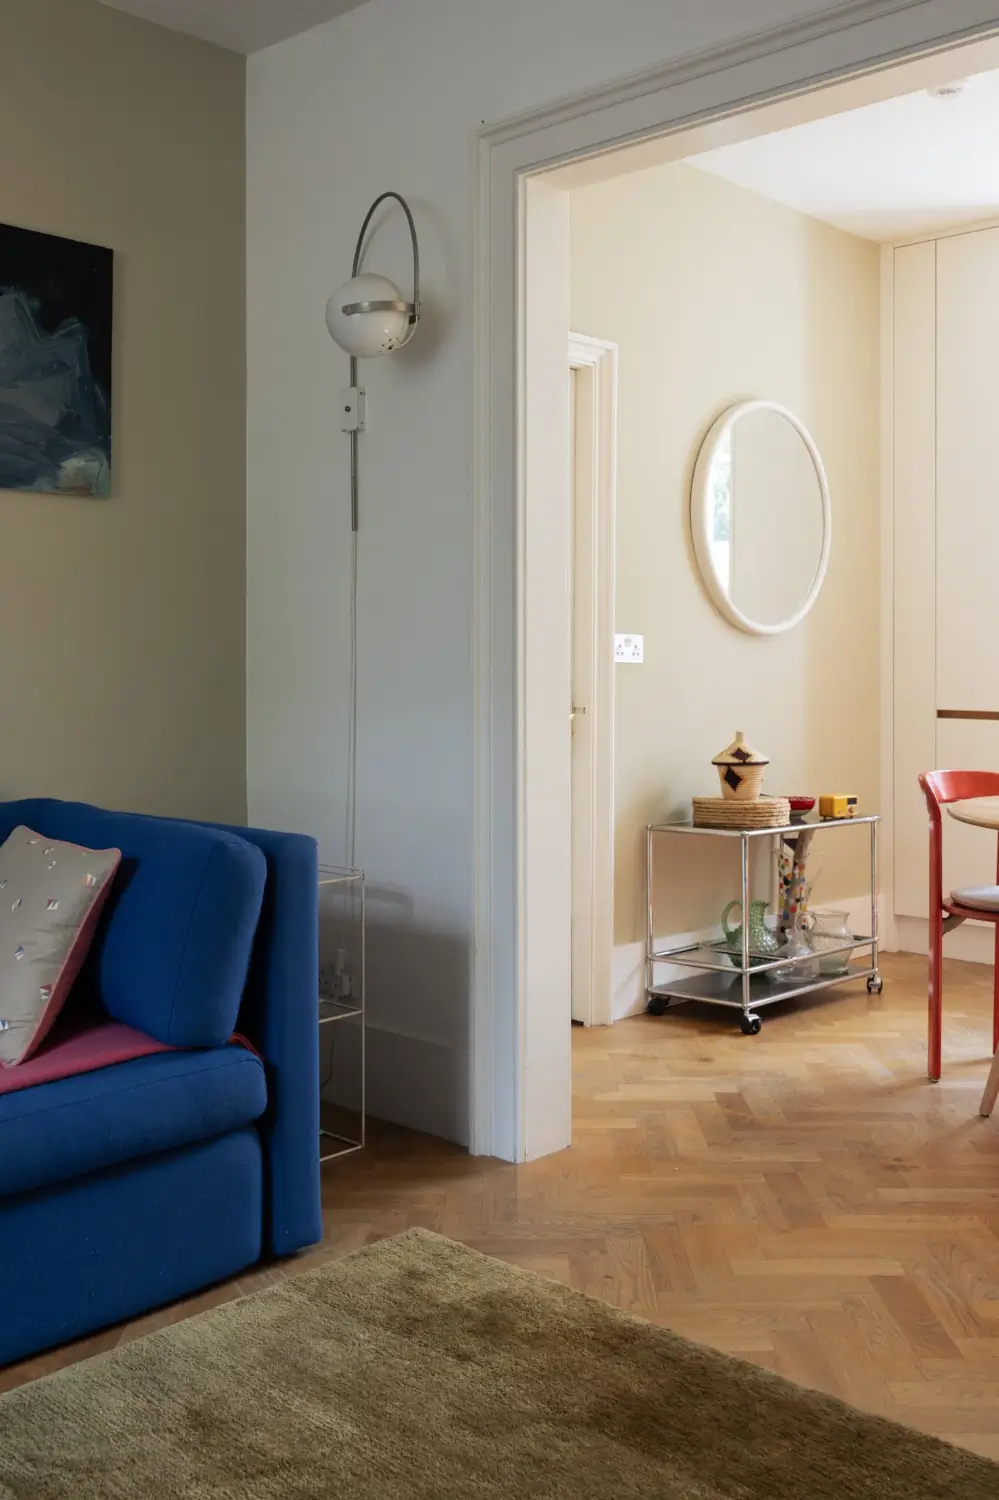
A wide opening connects the living room to the kitchen, creating an easy flow between cooking, dining, and relaxing. Each space retains its own identity, while long sightlines make the most of the apartment’s lateral layout.
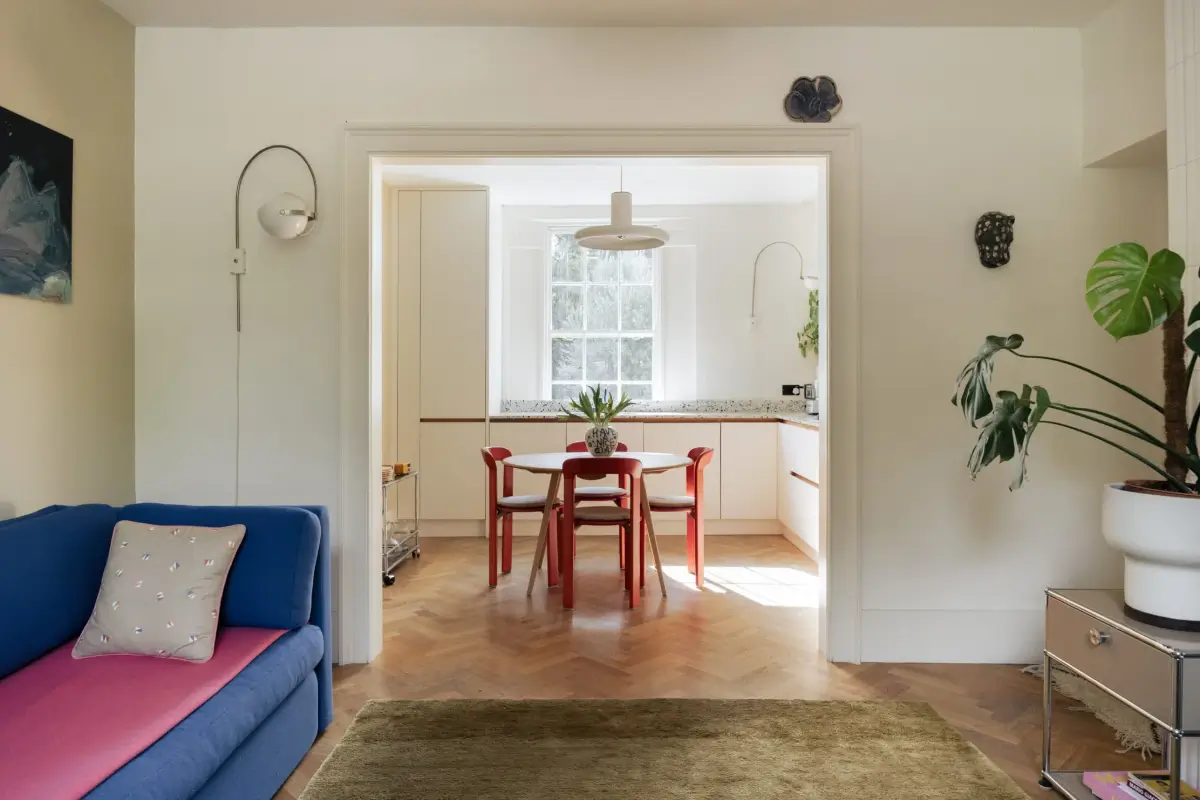
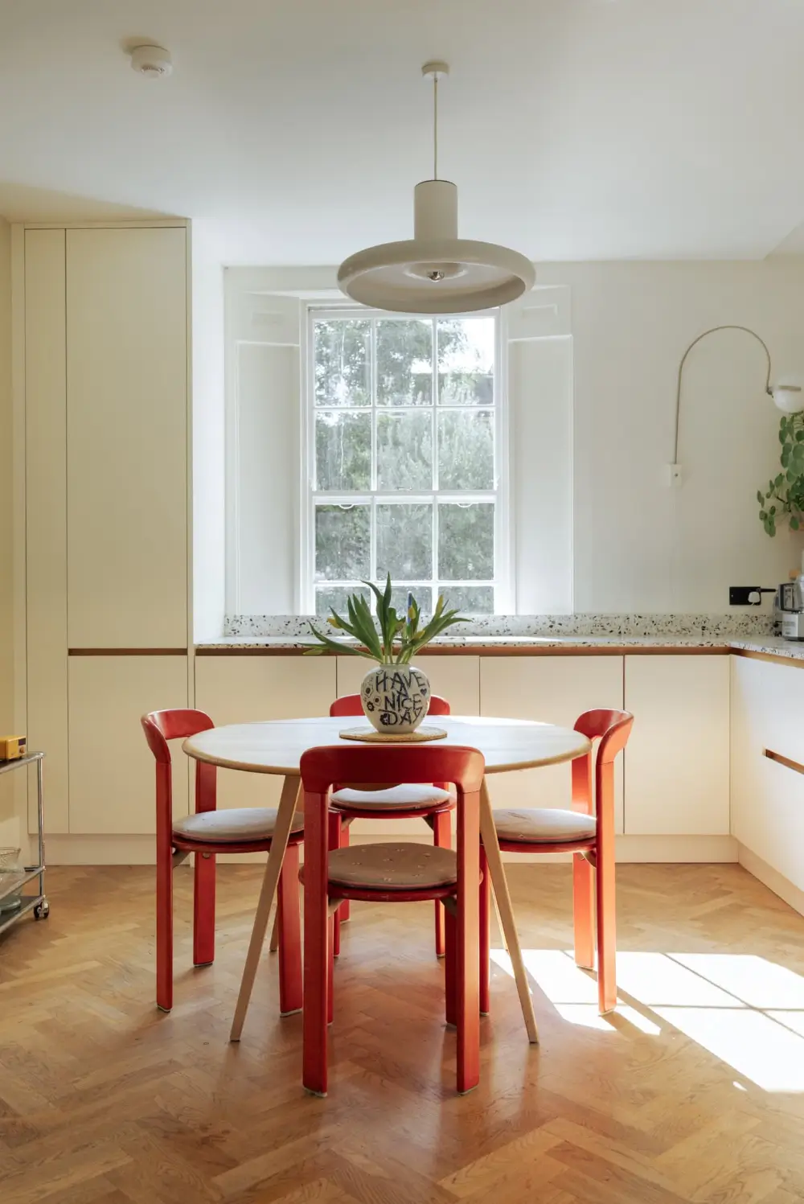
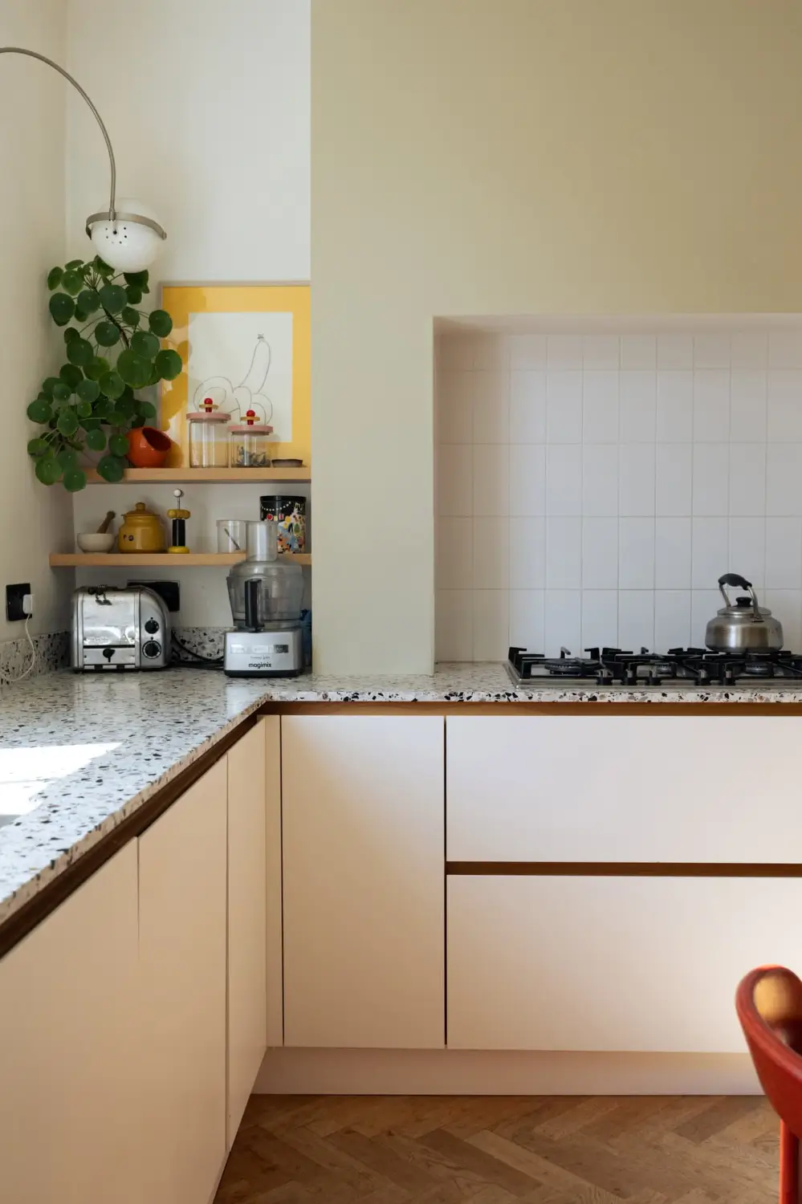
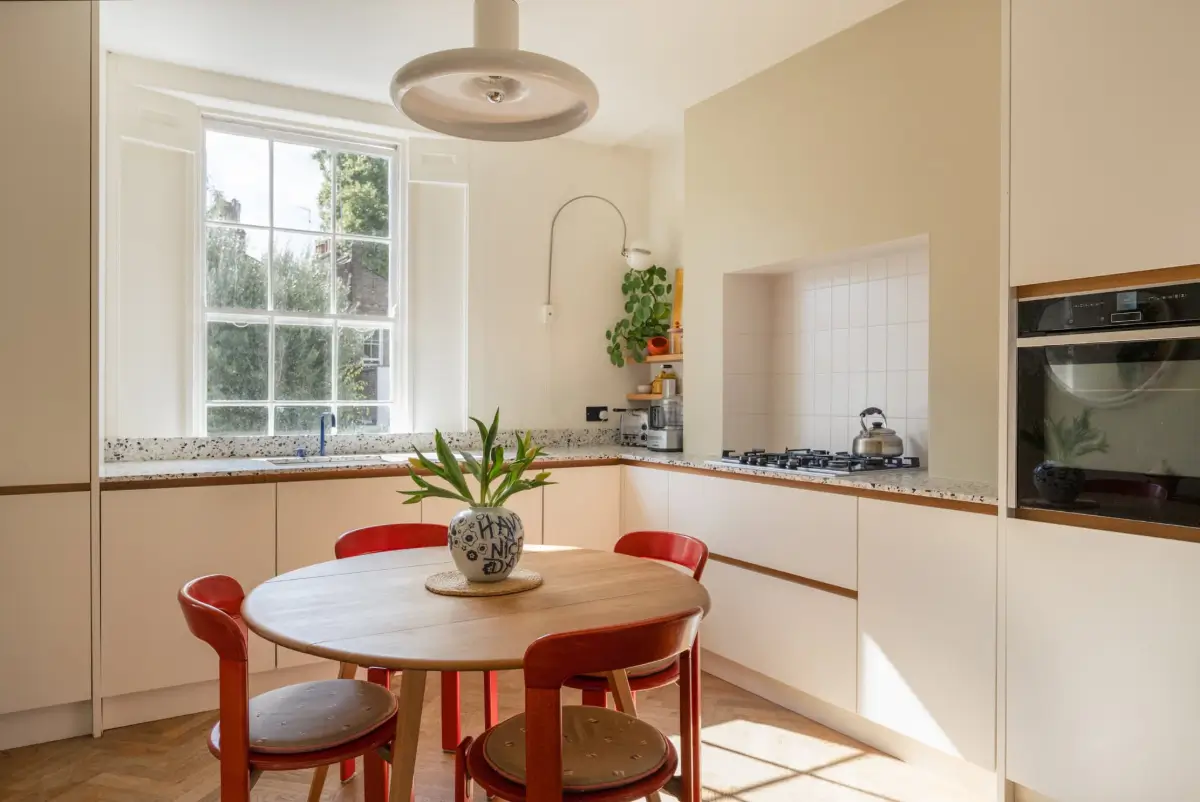
Also designed and crafted by Made by Greg, the kitchen features bespoke cabinetry with a restrained material palette that sits comfortably within the historic home.
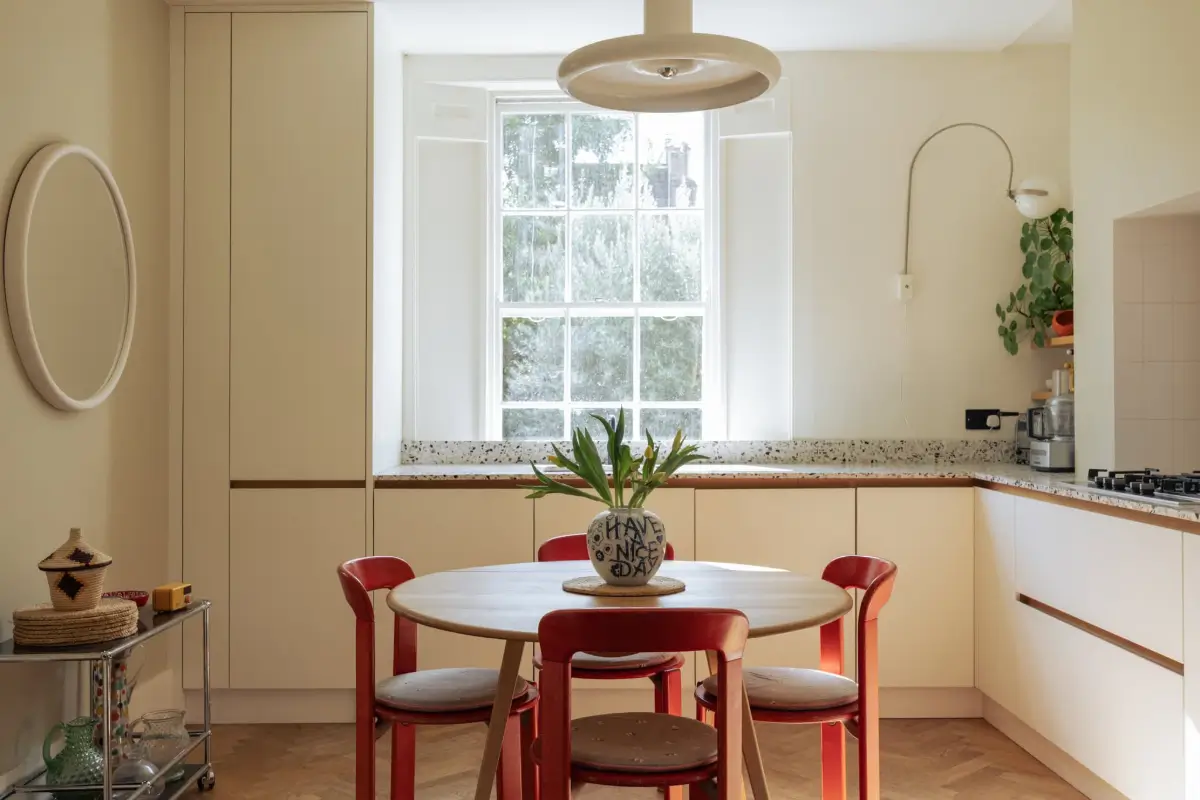
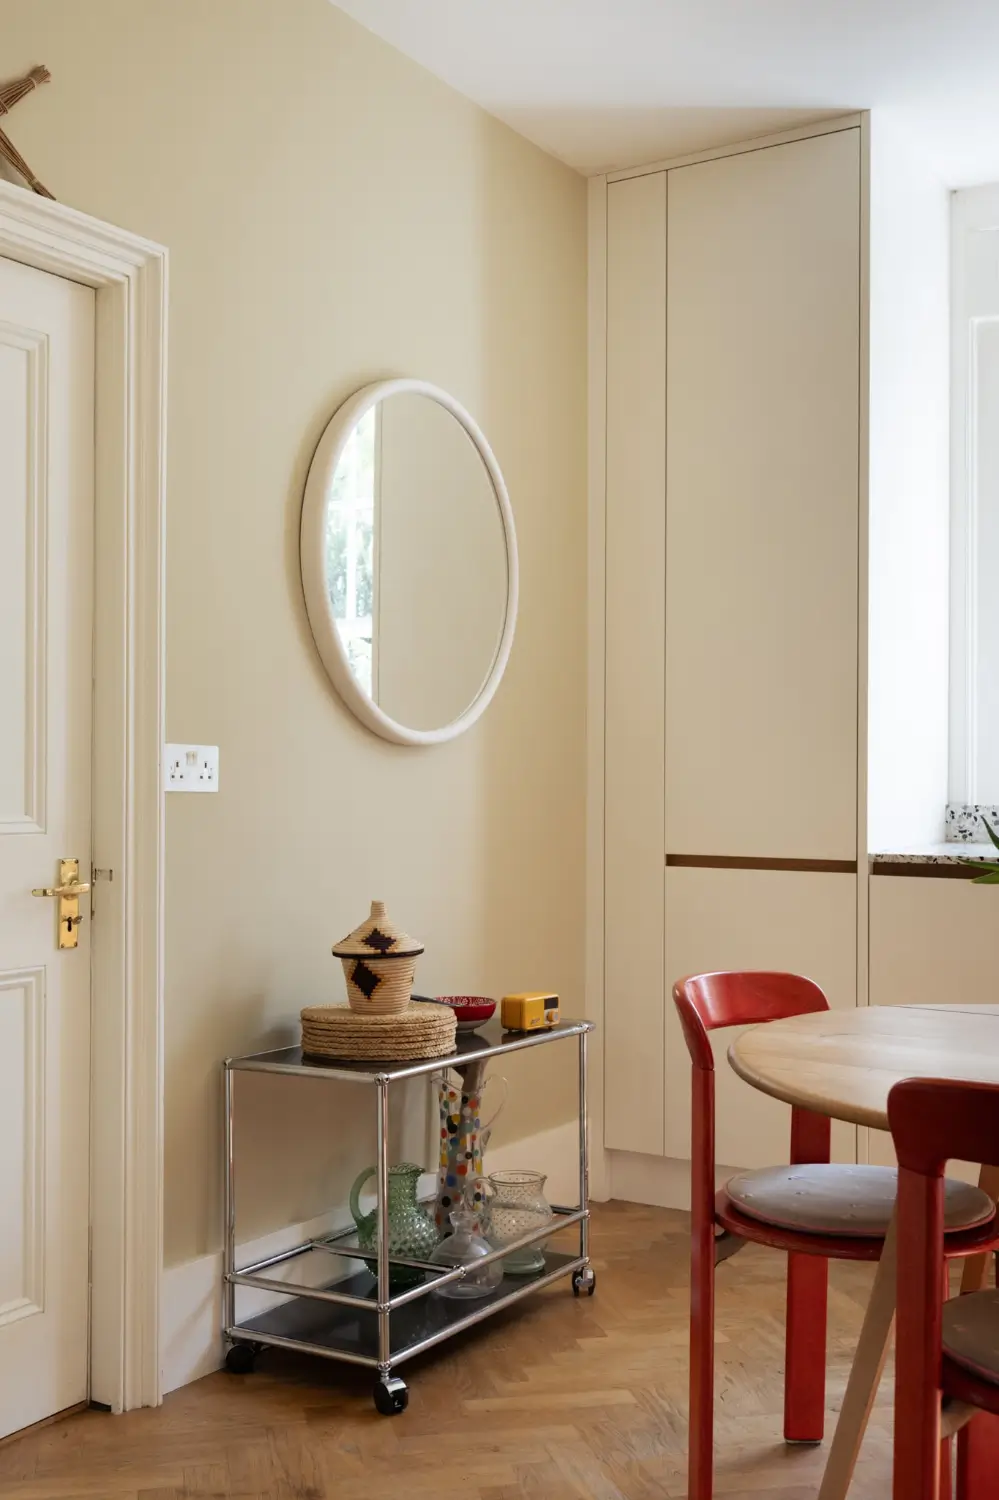
A round dining table sits in the center of the space, surrounded by red chairs, becoming the natural gathering point during the day.
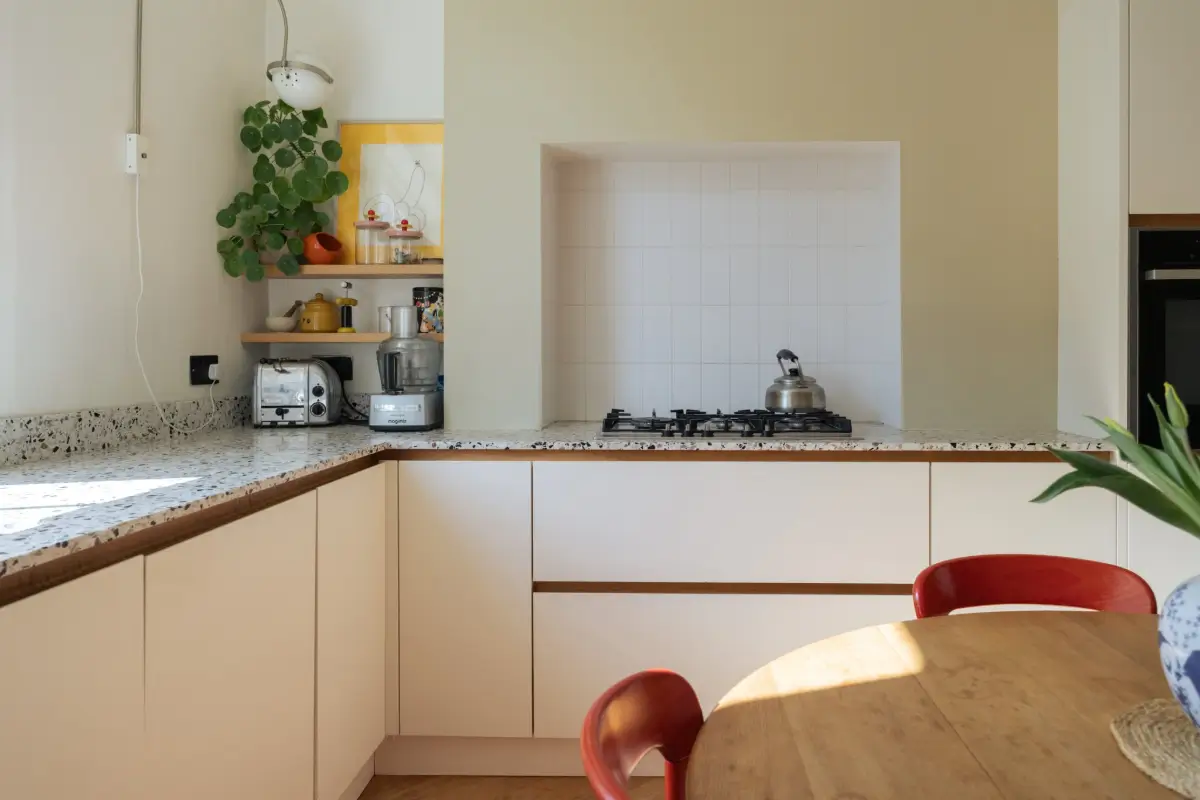
The white cabinet doors are paired with terrazzo worktops from Diespecker and Vola fittings.
From the living room, a hall leads you to the two bedrooms and the bathroom.
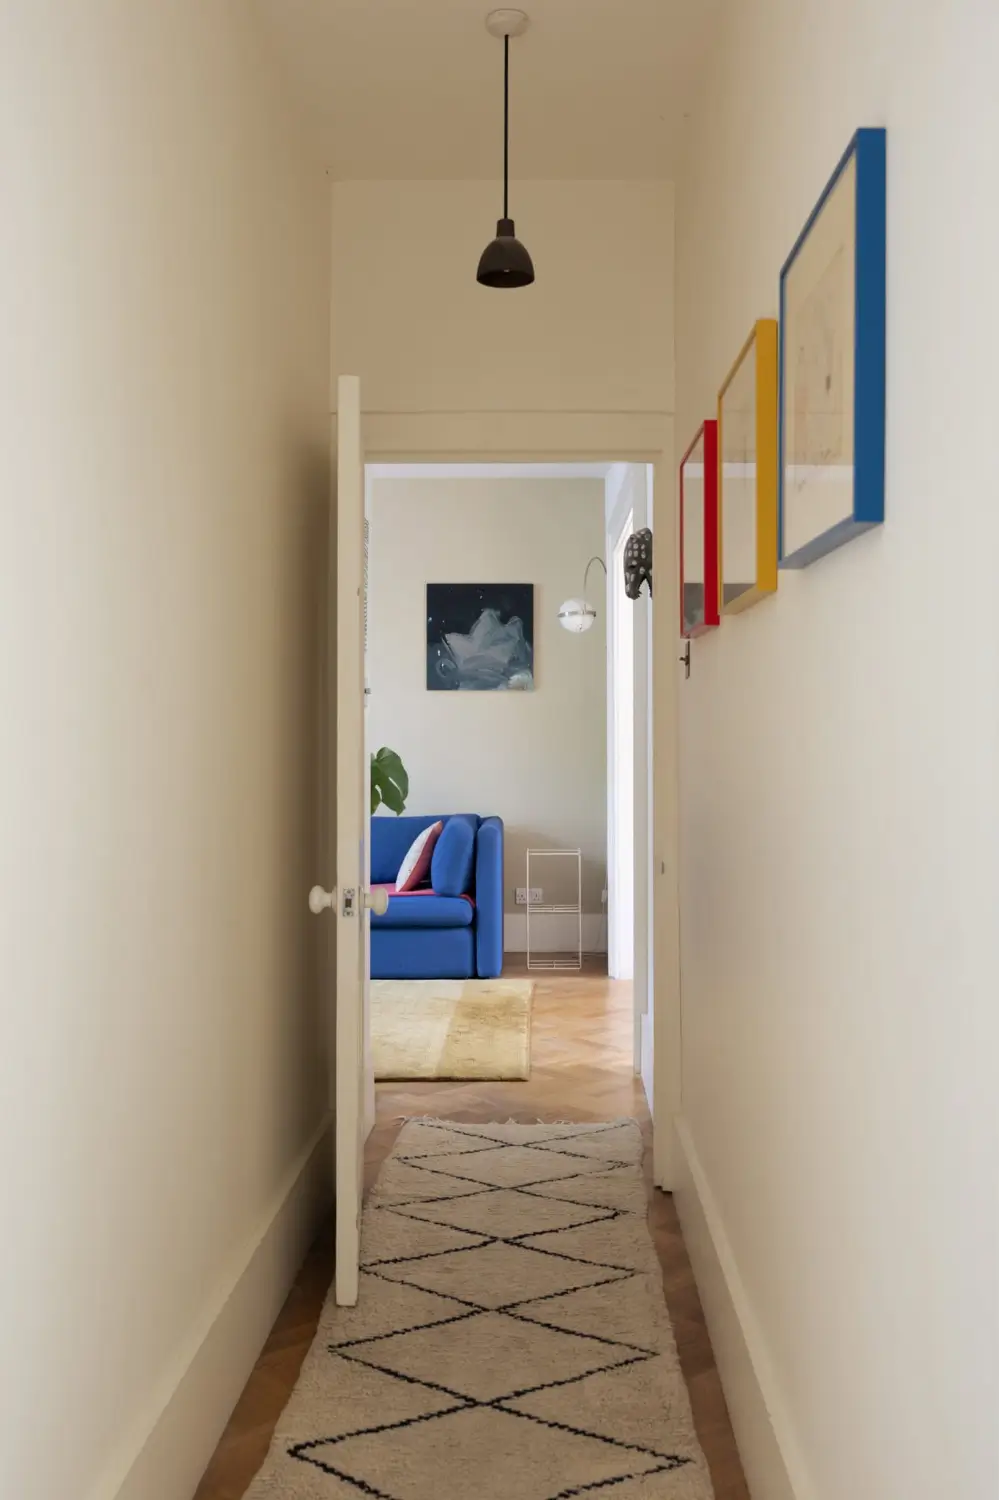
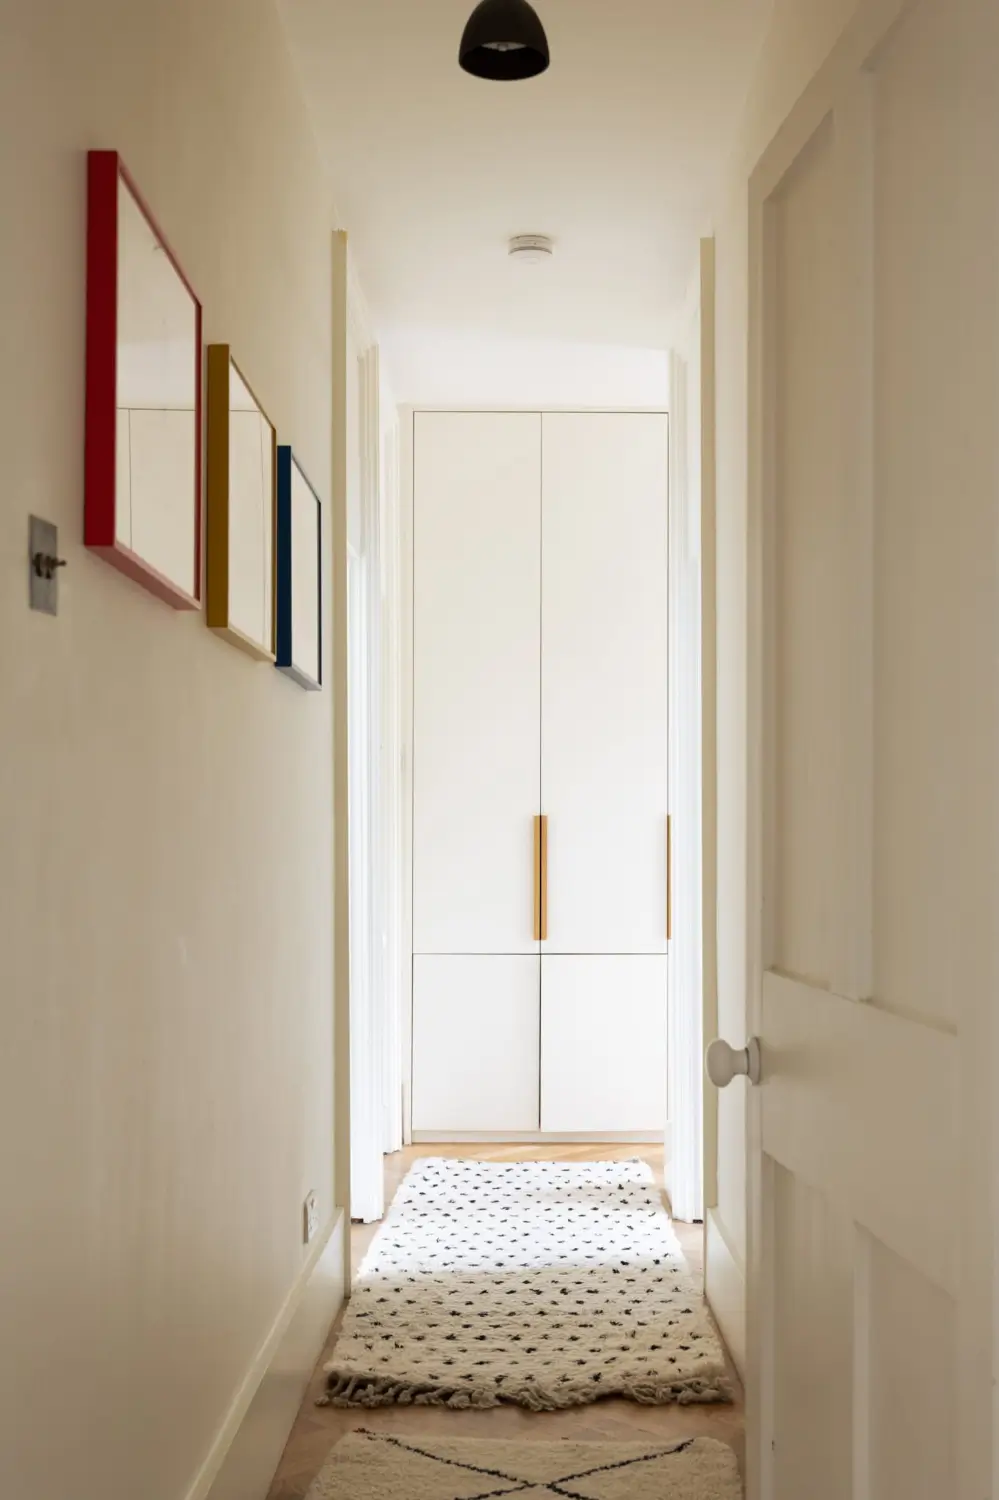
This hall runs into the entry hallway where built-in wardrobes add plenty of storage space.
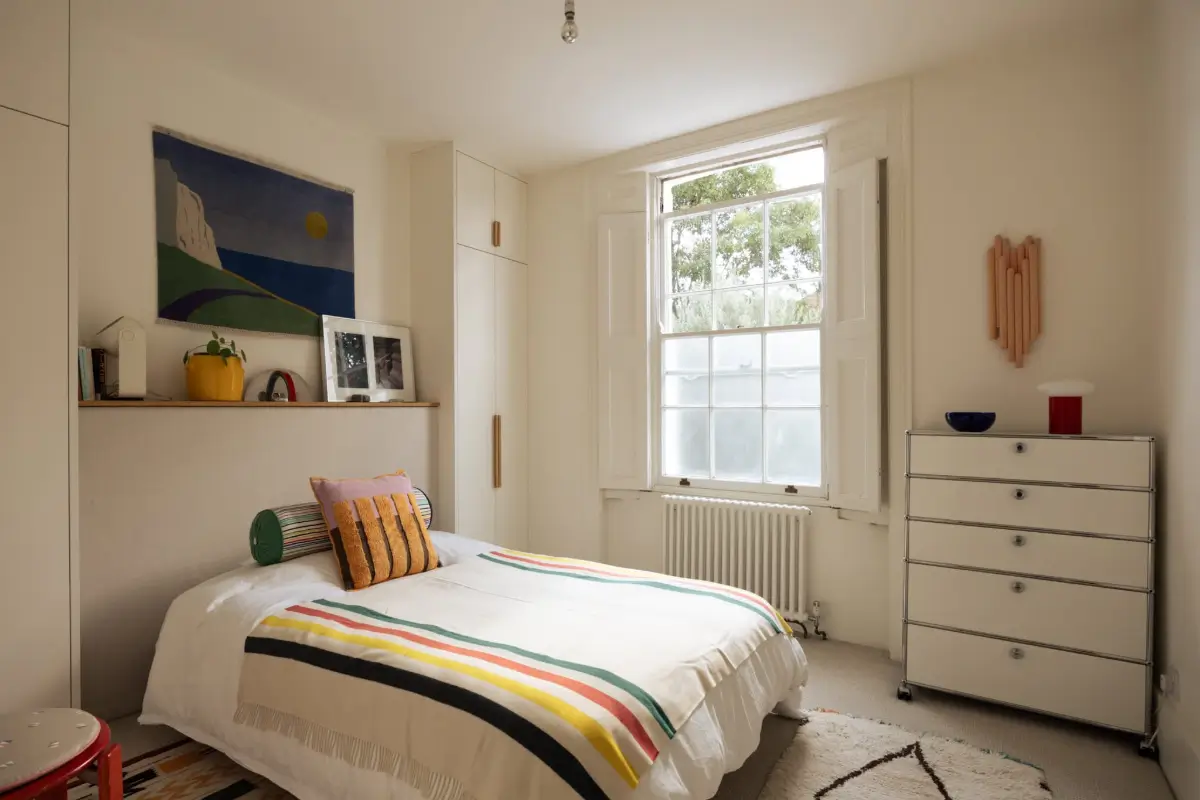
The master bedroom is located at the back, overlooking the neighboring gardens. The design is simple with a carpeted floor and white walls, while a large sash window with the original shutters reminds you of the home’s Georgian origins.
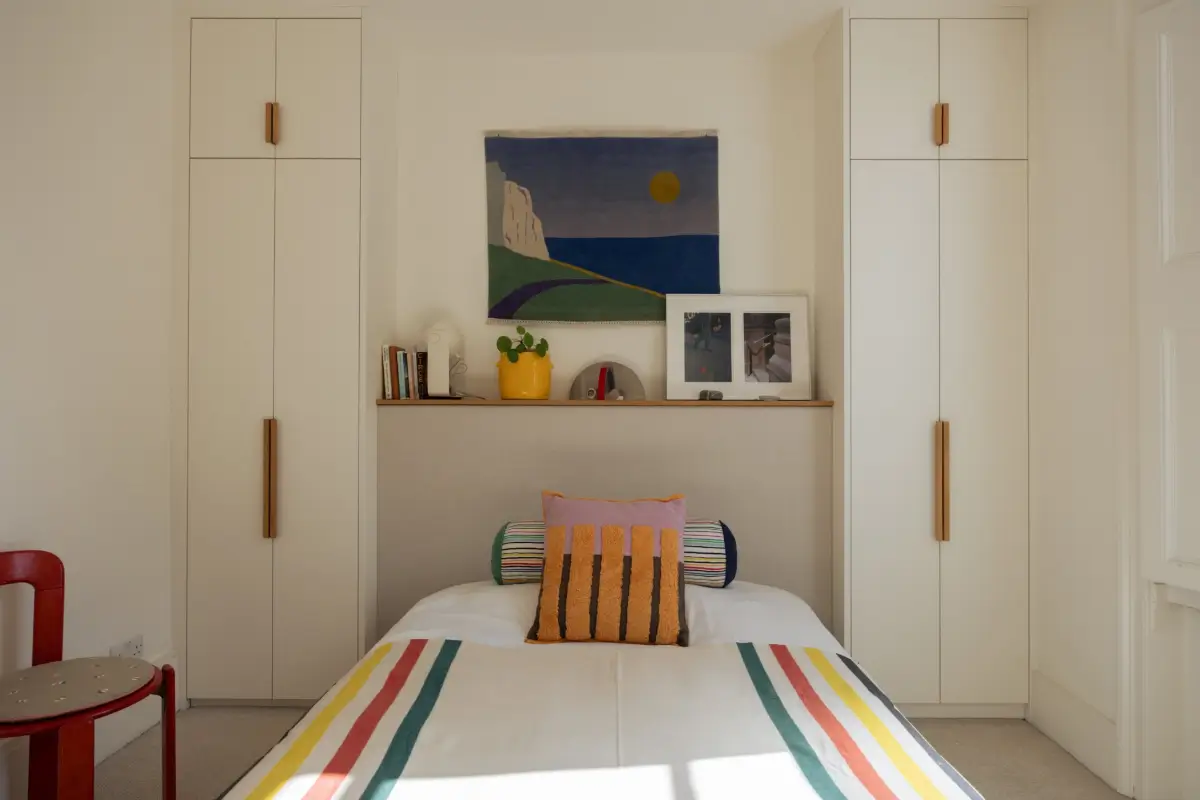
Built-in wardrobes are fitted on either side of the room, leaving enough room for a double bed. The shelf behind the bed can be used as a nightstand.
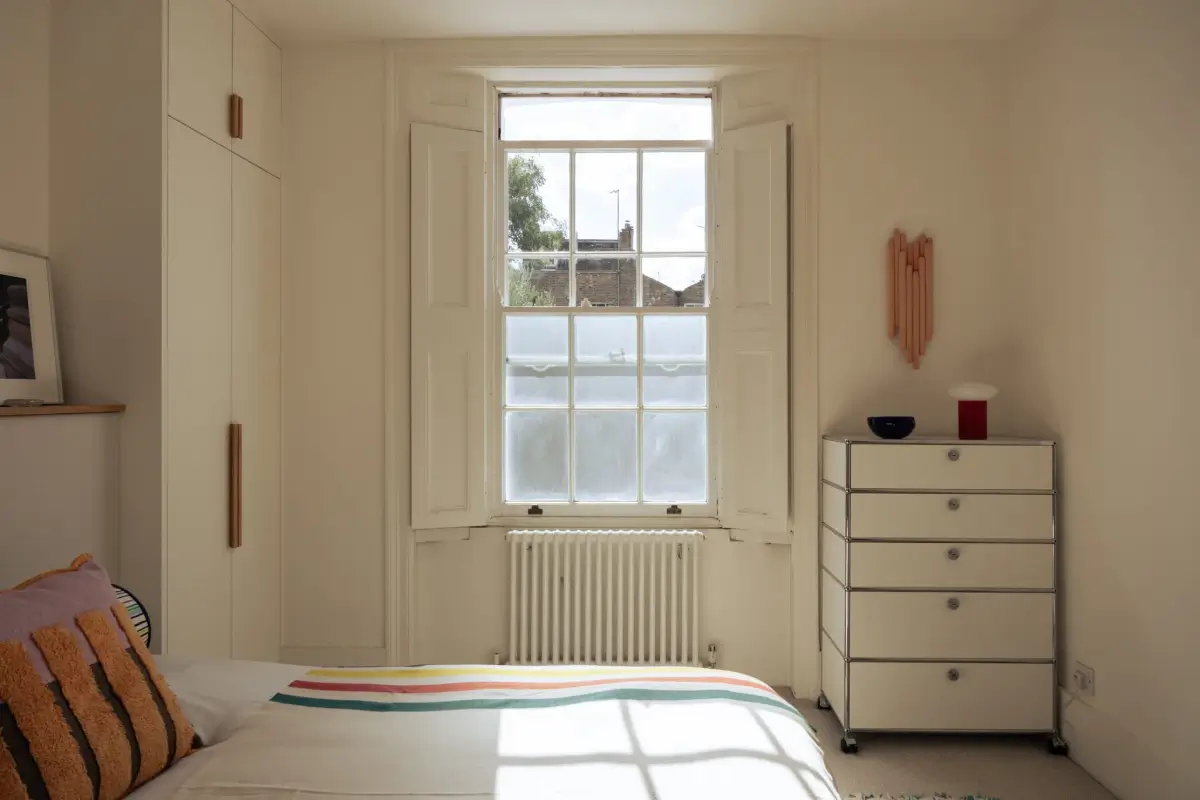
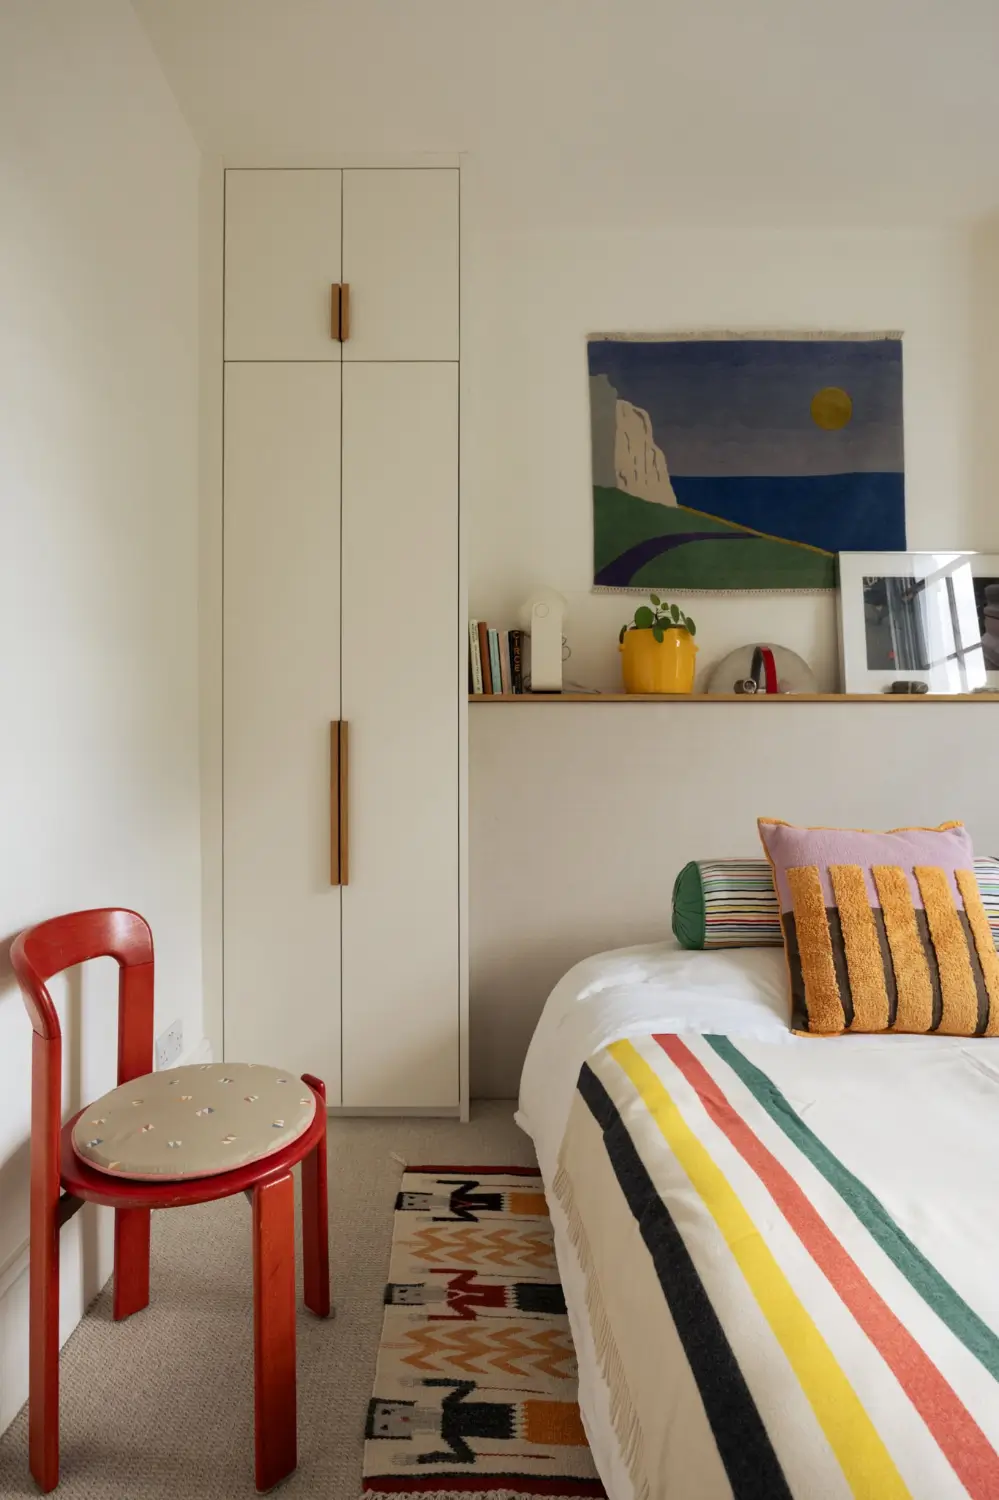
The striped throw, cushion, chair, and rug add nice pops of color to the neutral space.
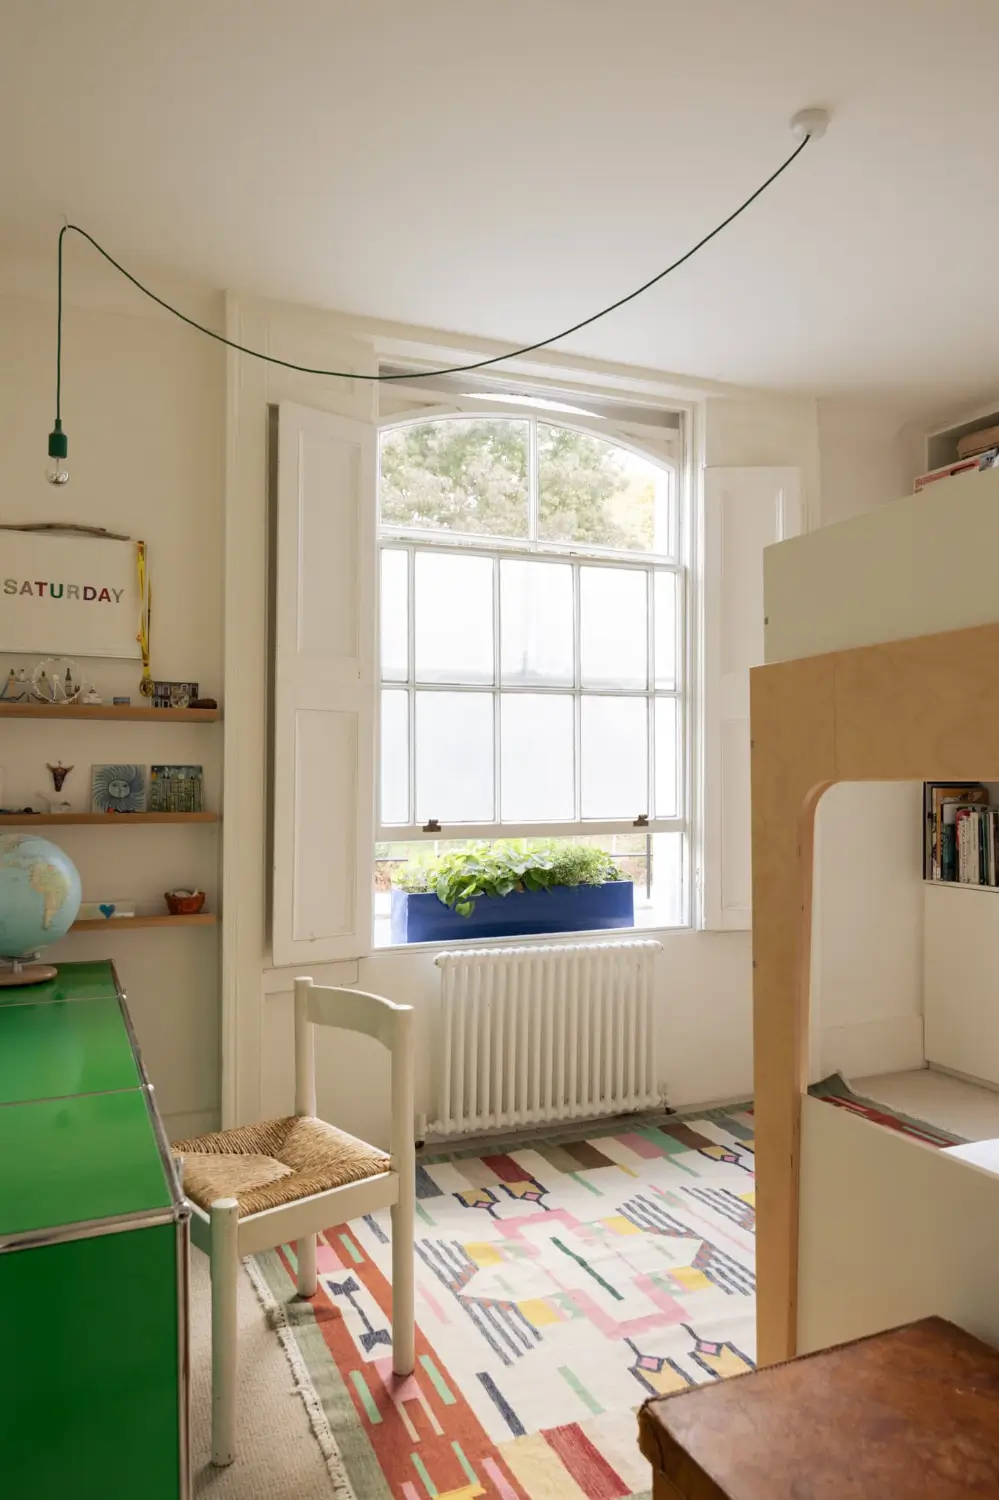
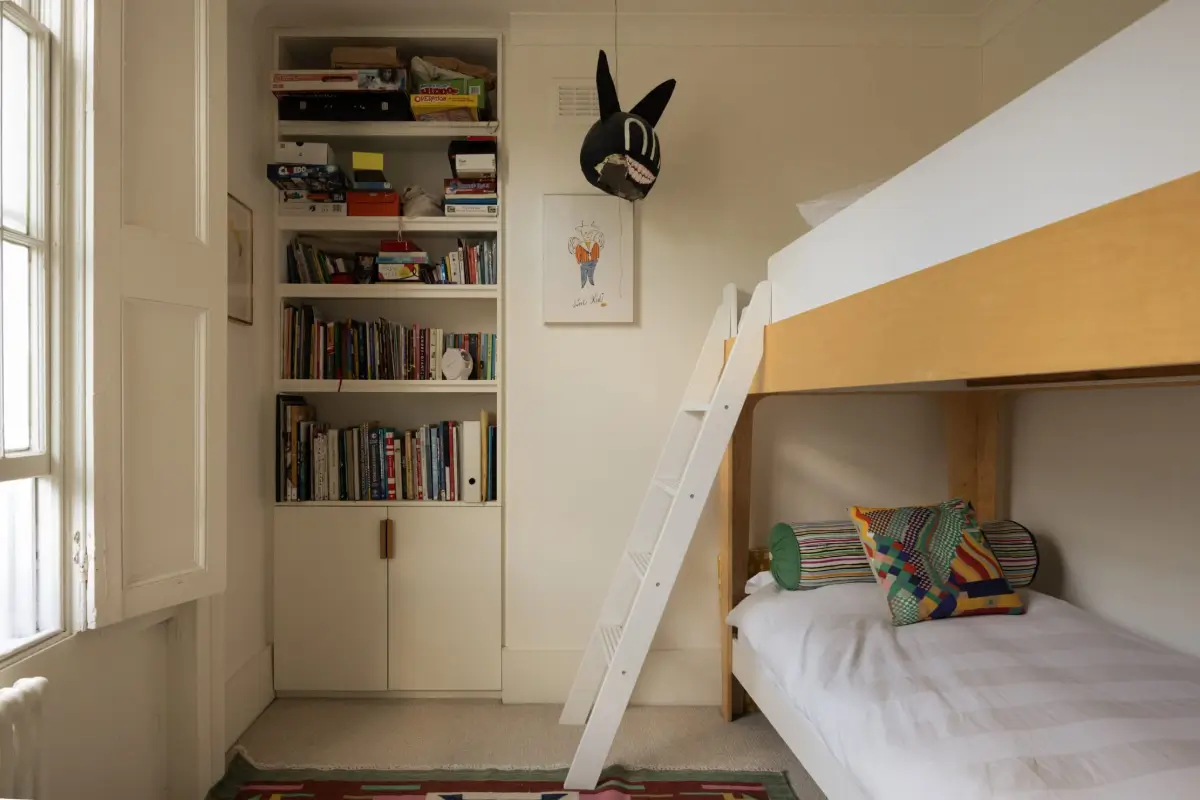
The second bedroom sits beside the living room at the front of the building. It is used as a shared children’s room with a bunk bed, a colorful rug, a green desk, and built-in bookshelves.
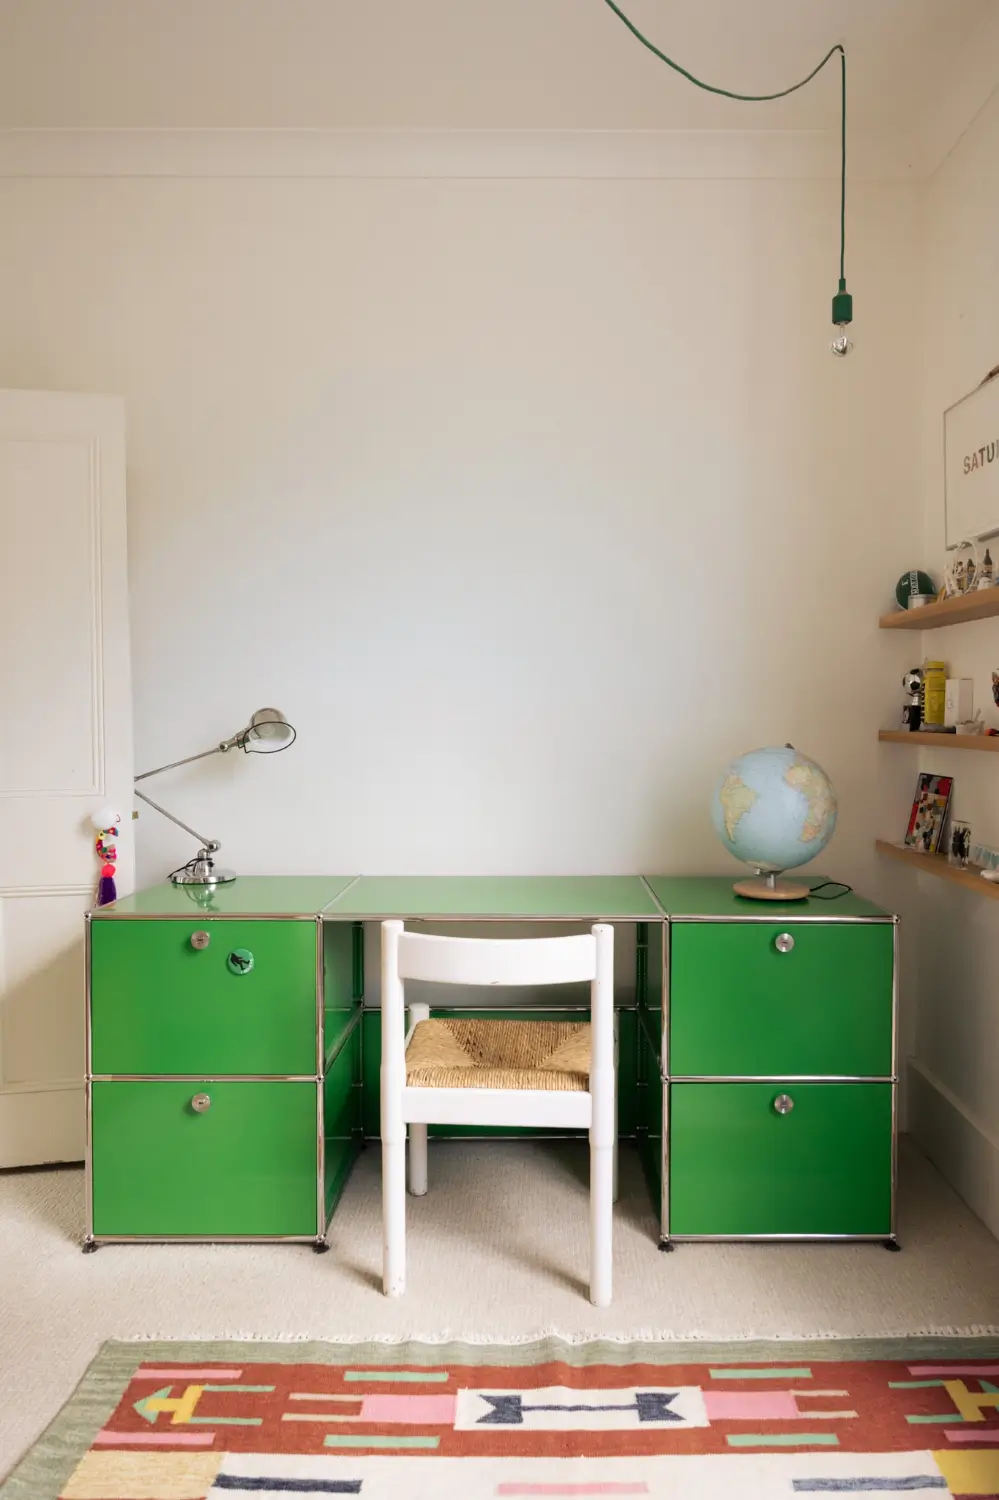
The green desk is from USM.
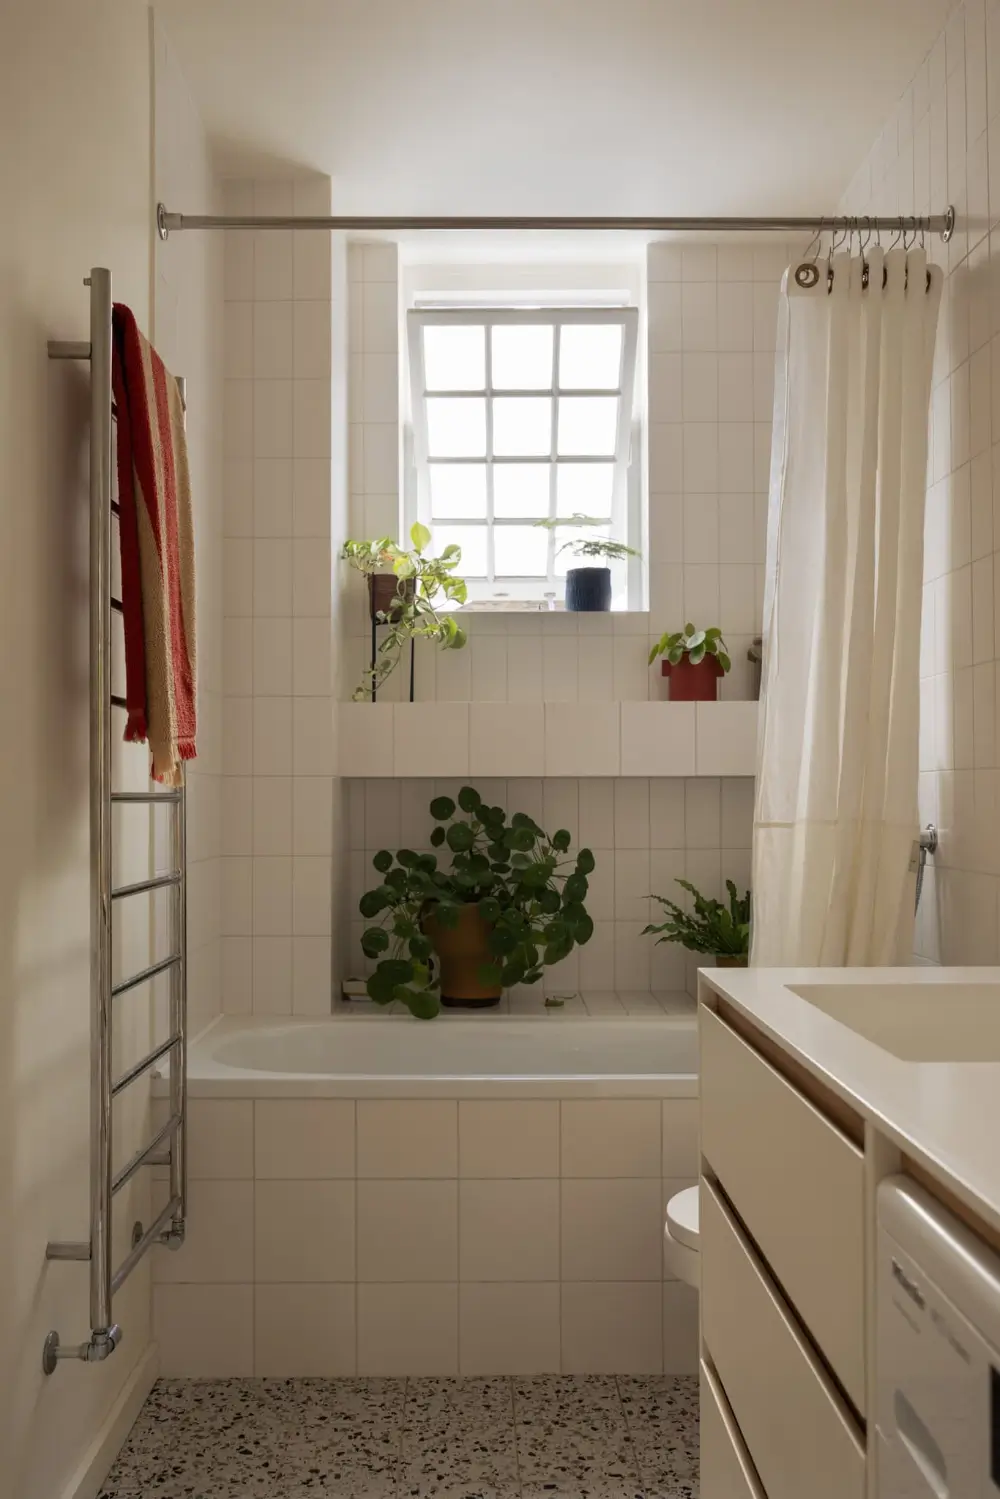
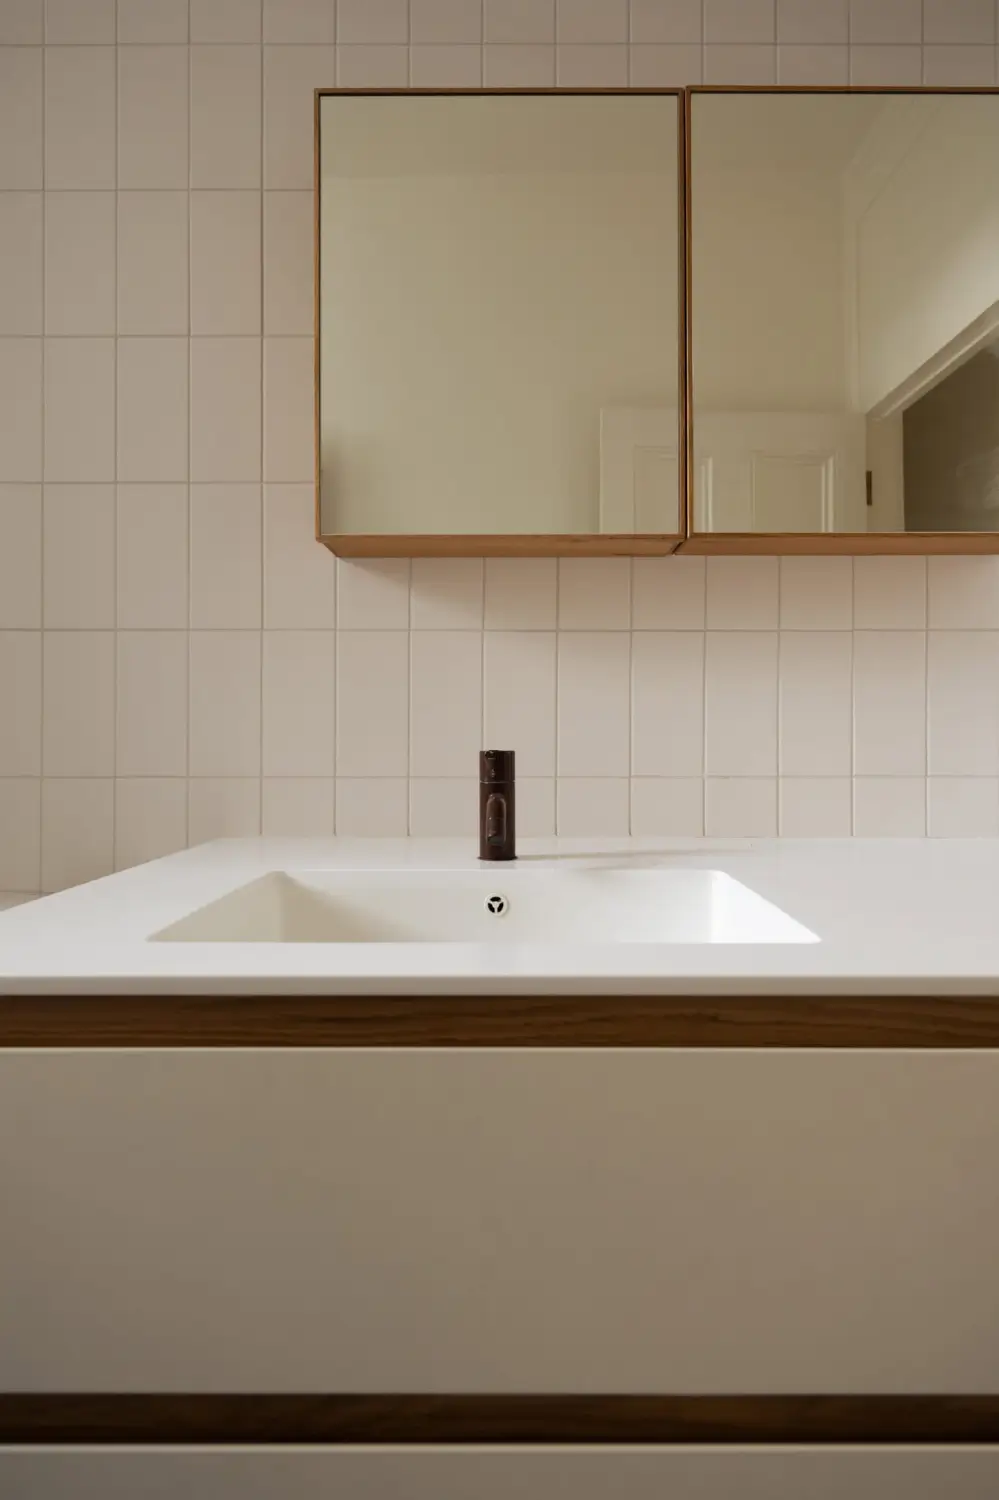
The bathroom features porcelain terrazzo-style tiles that match the terrazzo in the kitchen. Bespoke storage by Made by Greg is paired with Vola brassware, an enameled steel Bette bath, and a Speakaman Airstream shower head.
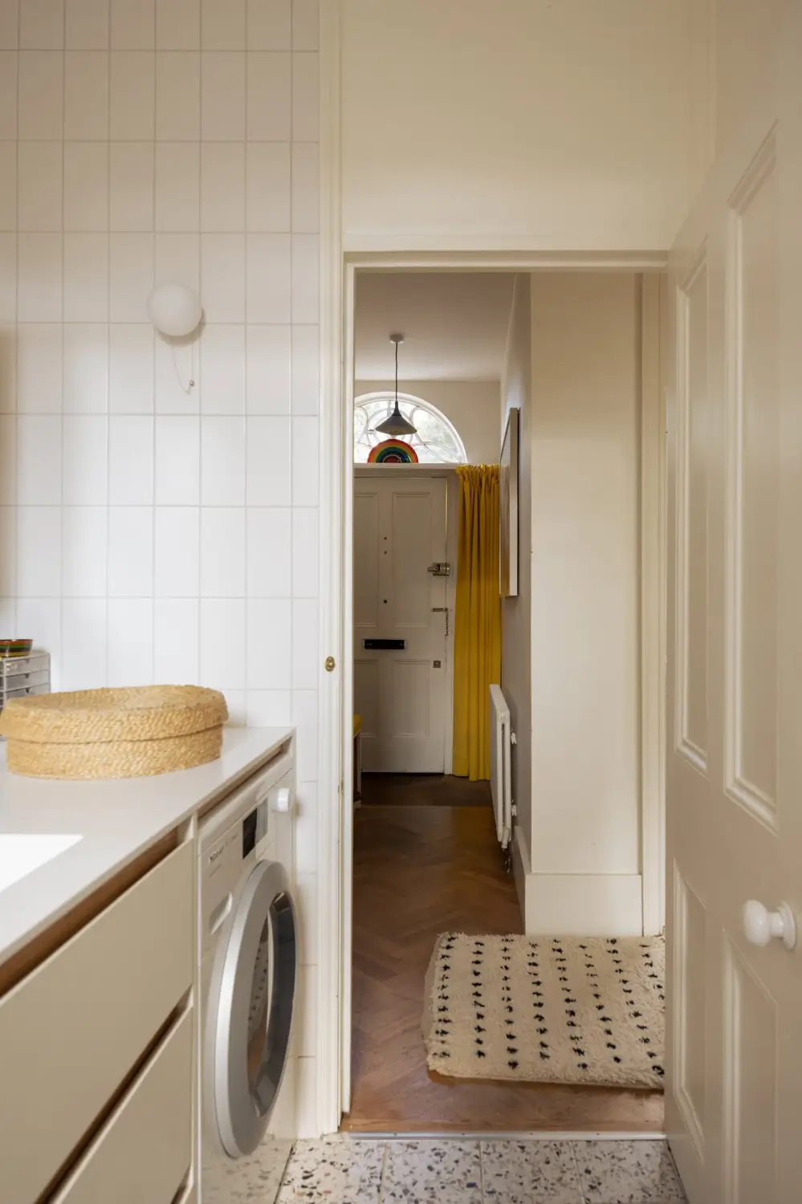
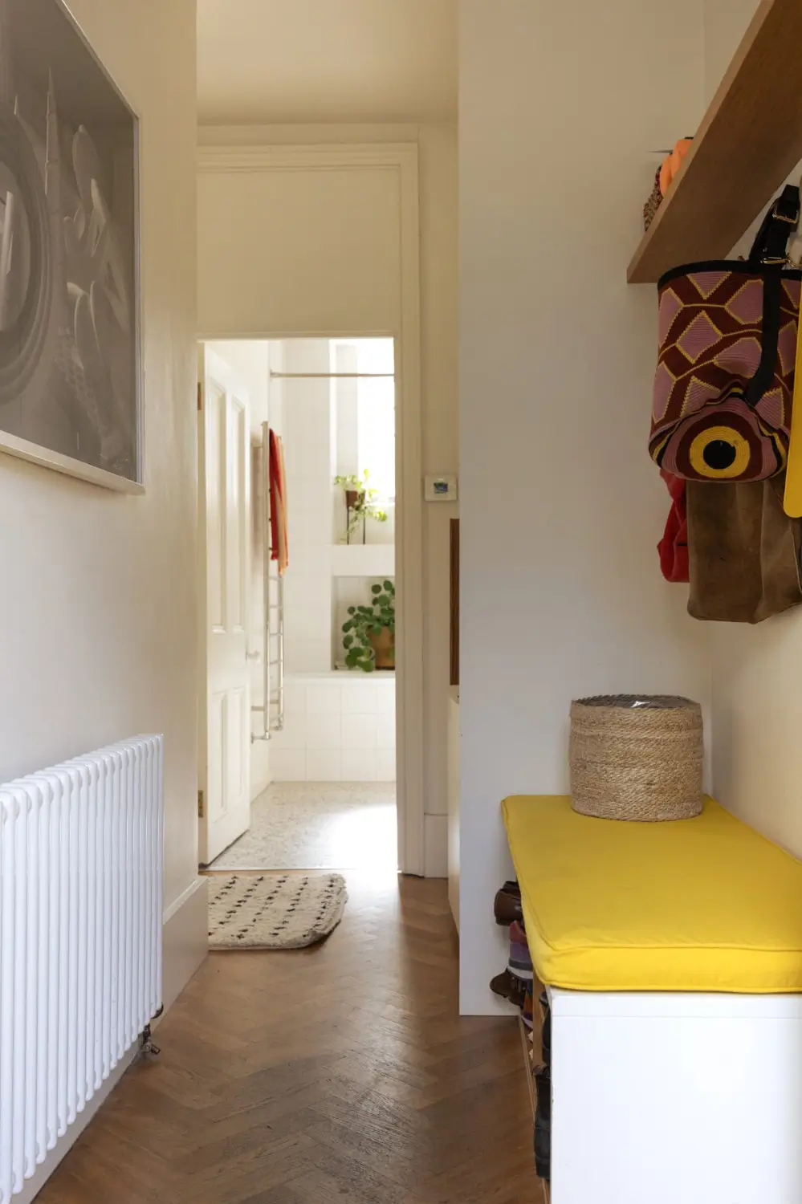
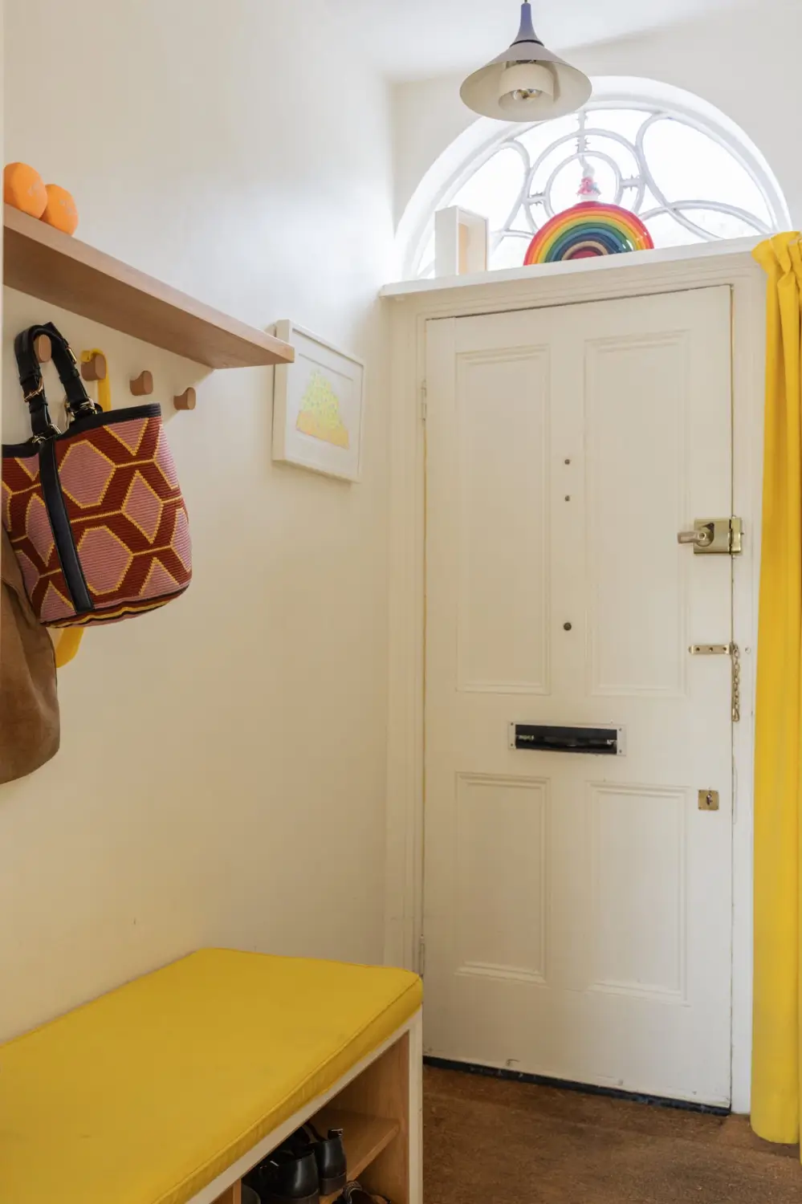
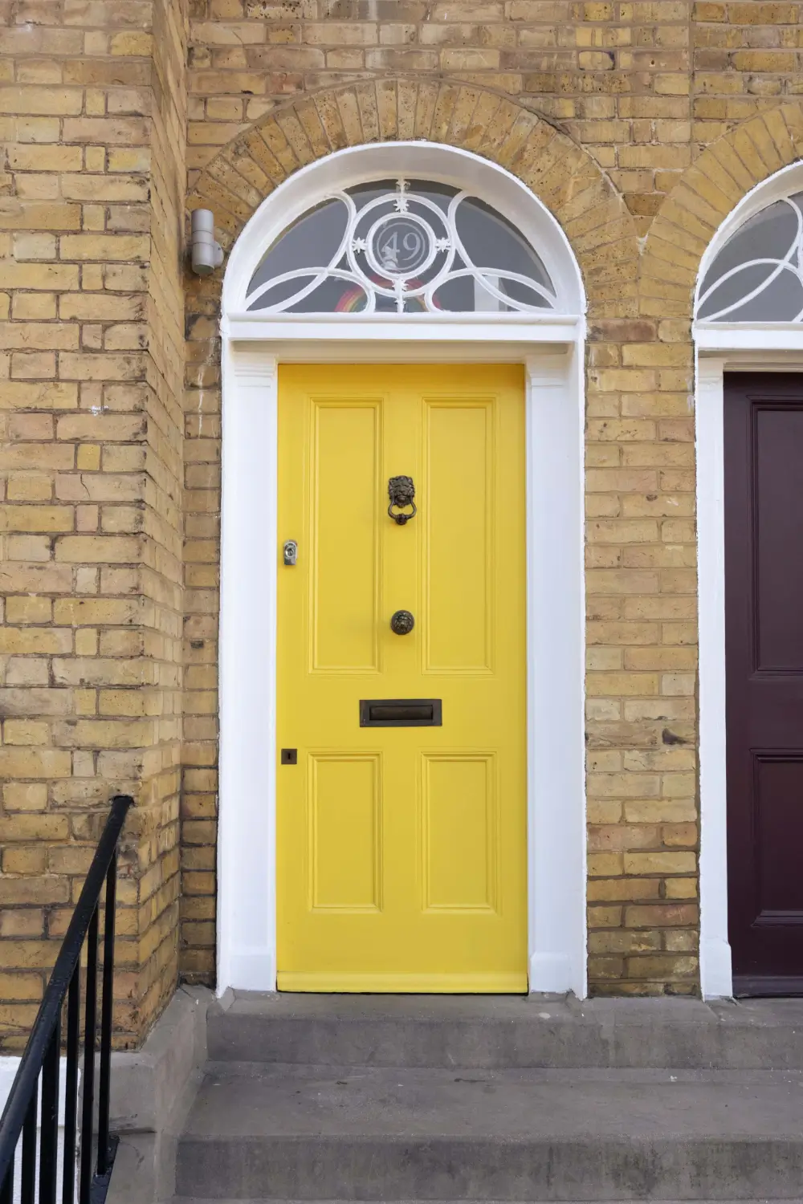
The sunny yellow front door opens into a hall with a matching color palette. The seating bench features a yellow cushion, and the front door can also be hidden from view with a yellow curtain.
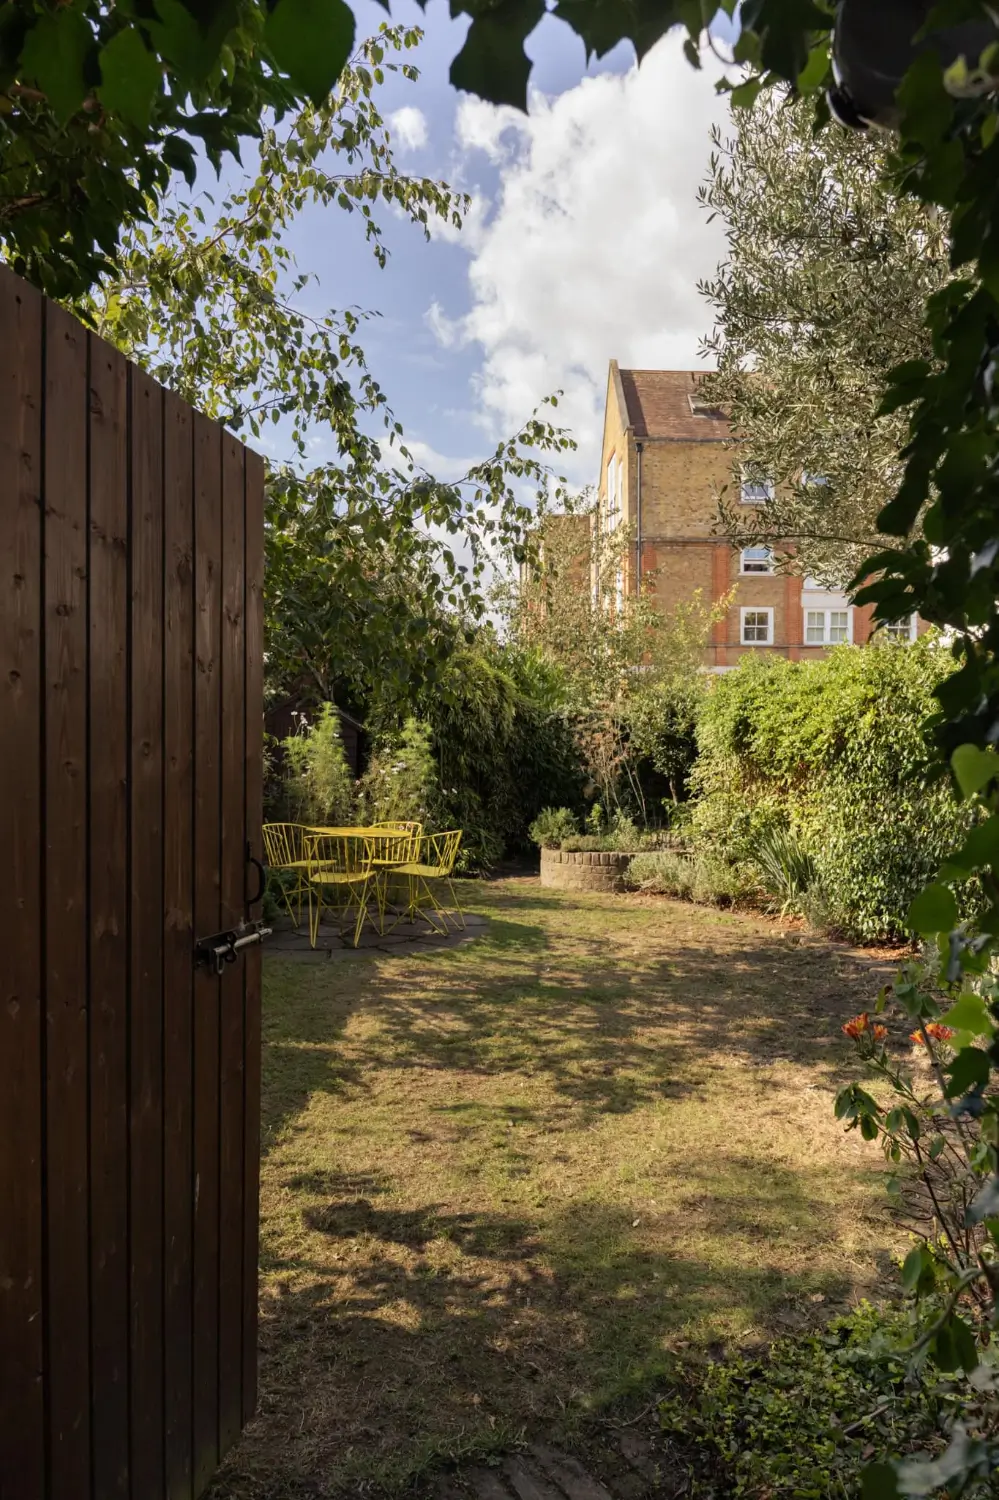
The apartment’s connection to greenery is one of its highlights. Rosemary Gardens frames the outlook at the front, while a mature private garden softens the views at the rear.
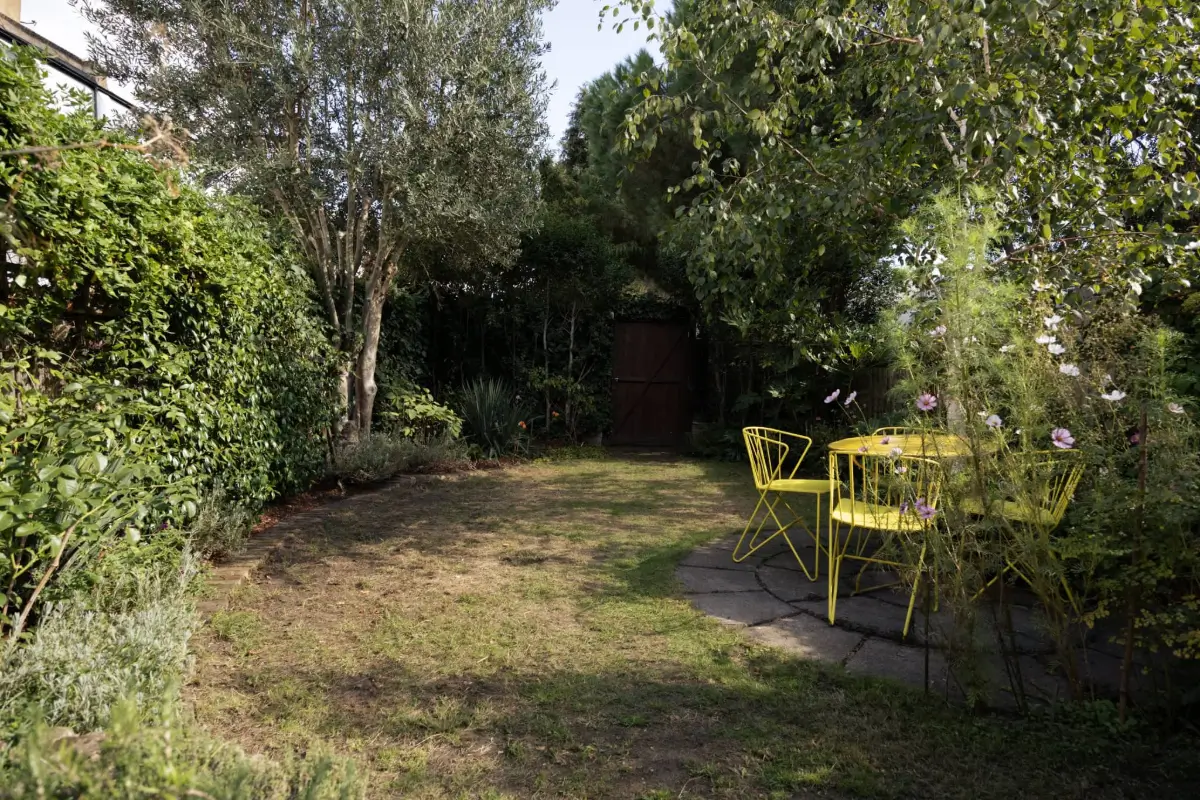
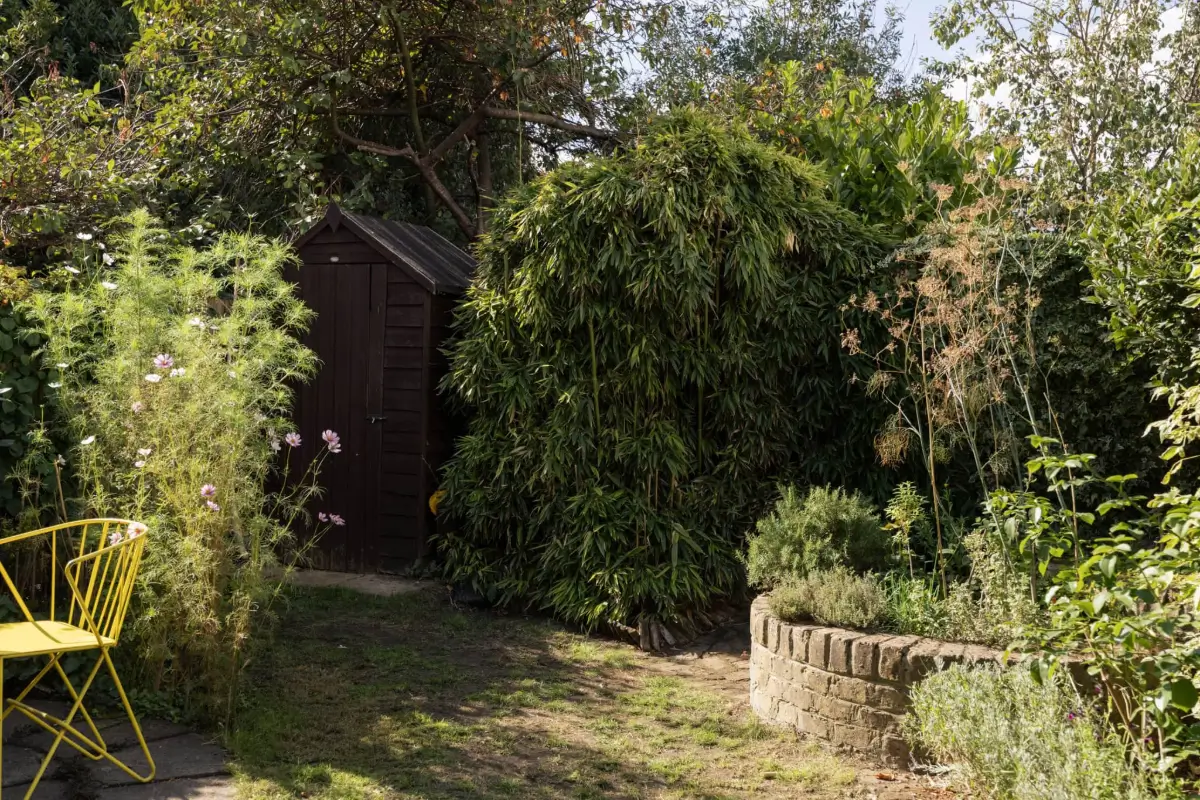
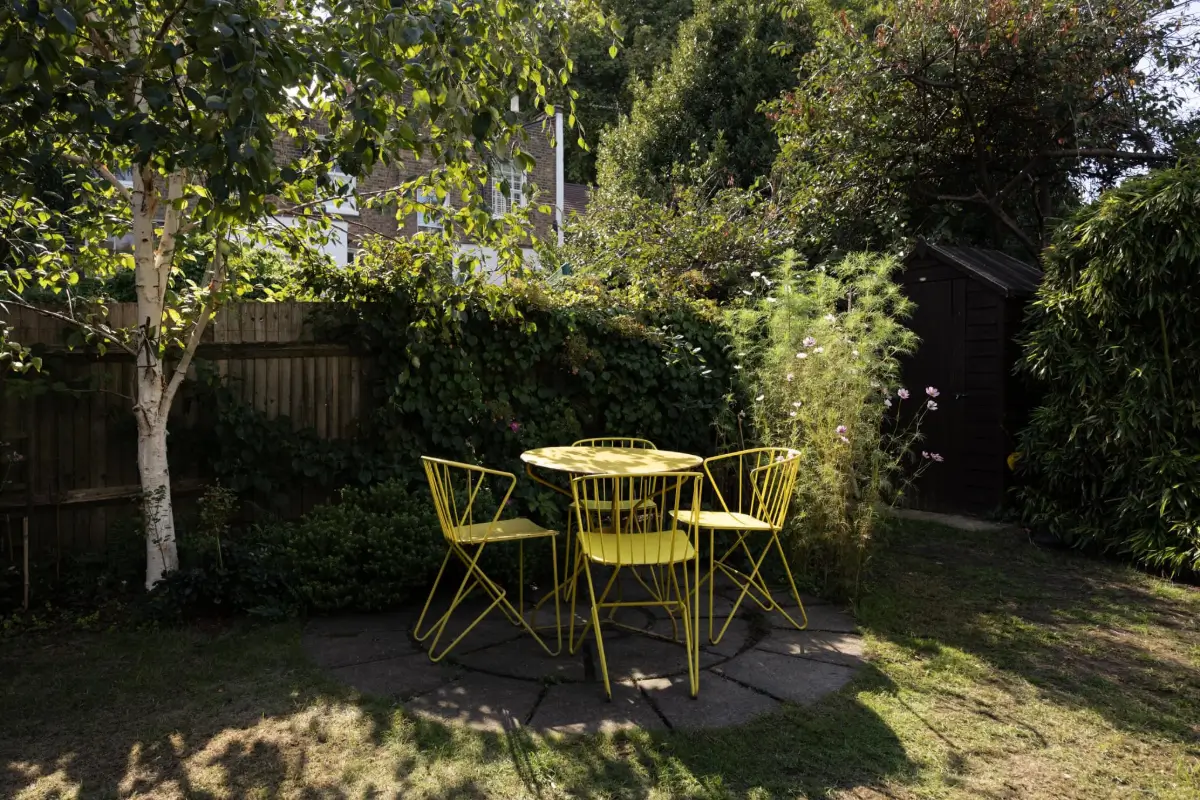
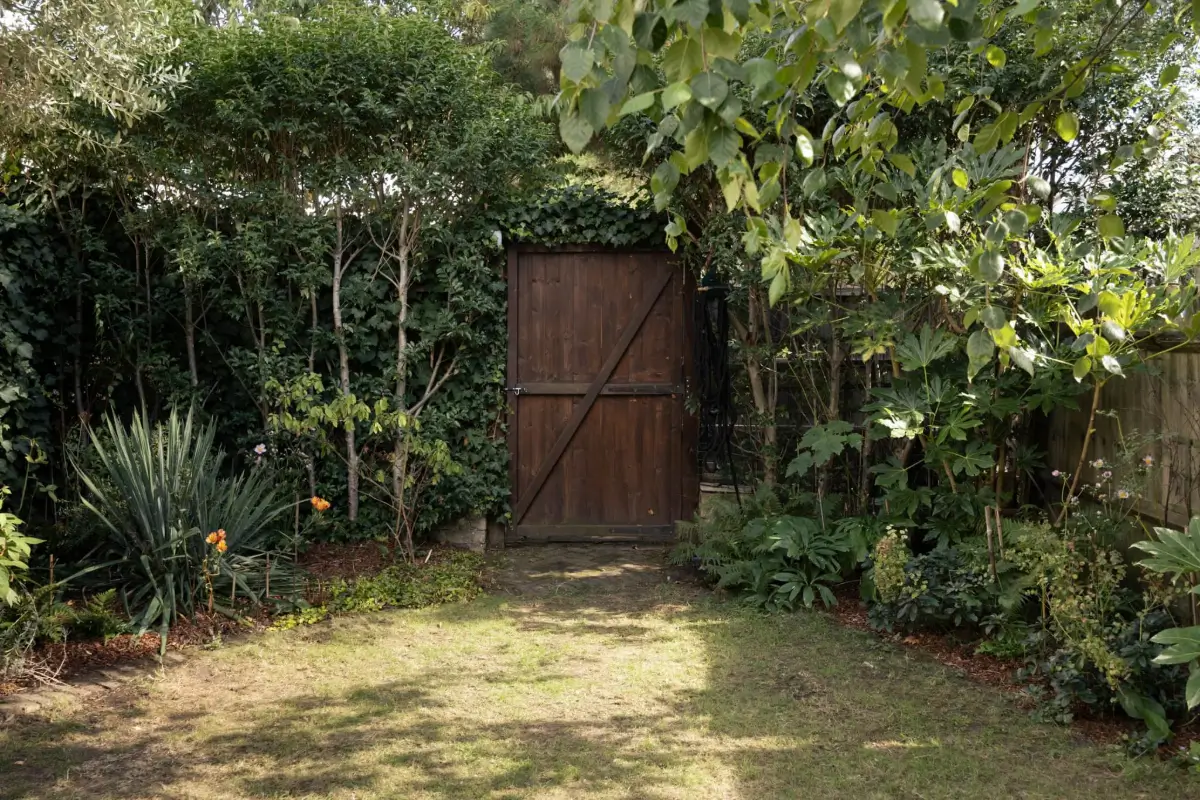
The south-facing orientation of the large private garden makes it a welcoming spot during the warmer months, while established planting creates a secluded setting.
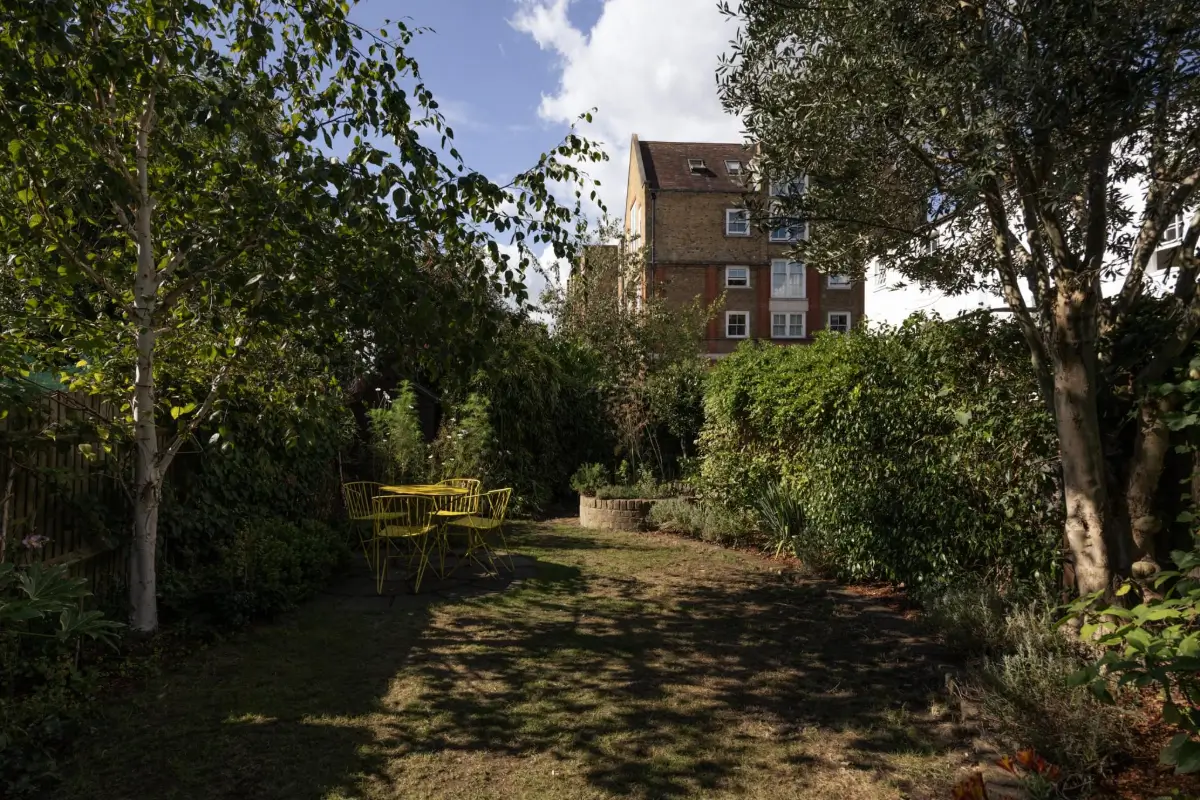
The apartment is listed for £1,100,000 at Aucoot.