


Industrial Character and an Open-Plan Living Space in a Unique Swedish Apartment
Tucked away on one of Gothenburg’s most beloved streets lies a unique apartment that blends turn-of-the-century elegance with the raw character of a former industrial building.
The building dates back to 1878, making it one of the oldest in the neighborhood. Over the decades, it has housed everything from a brewery and bakery to a dairy and mechanical workshop. Today, it is a light-filled two-bedroom apartment.
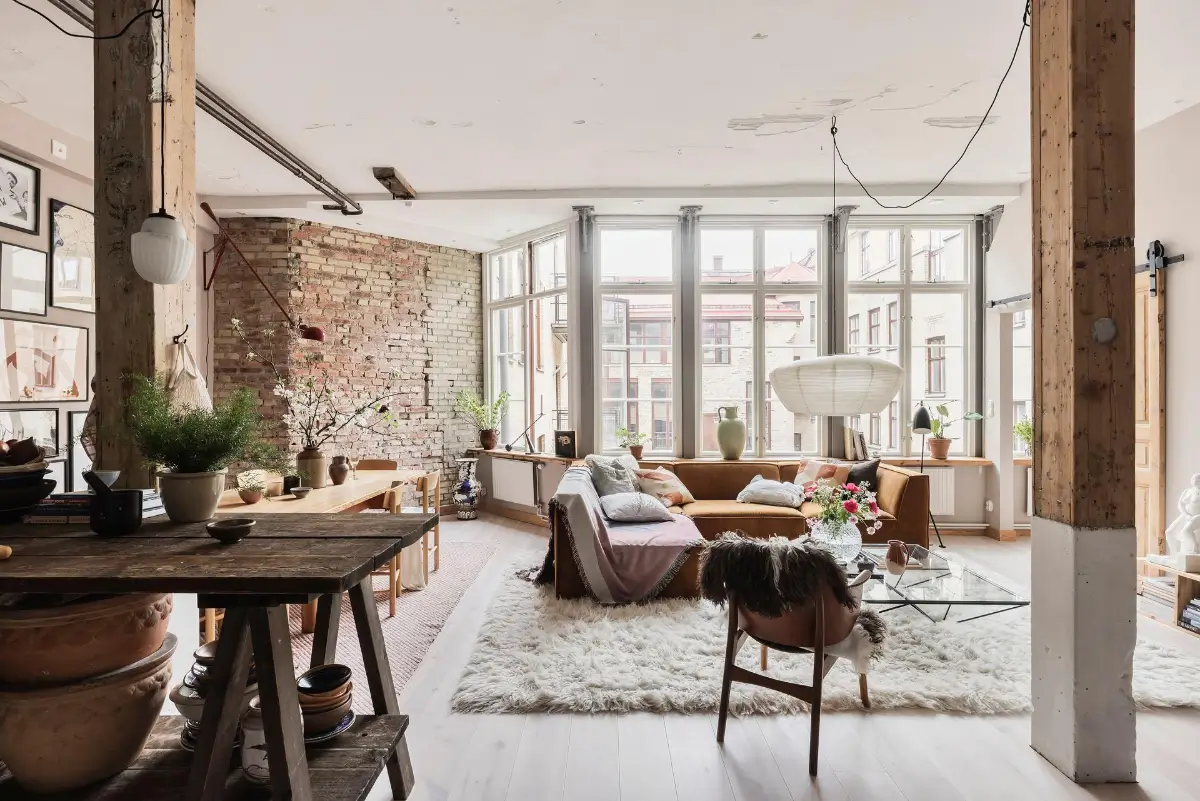
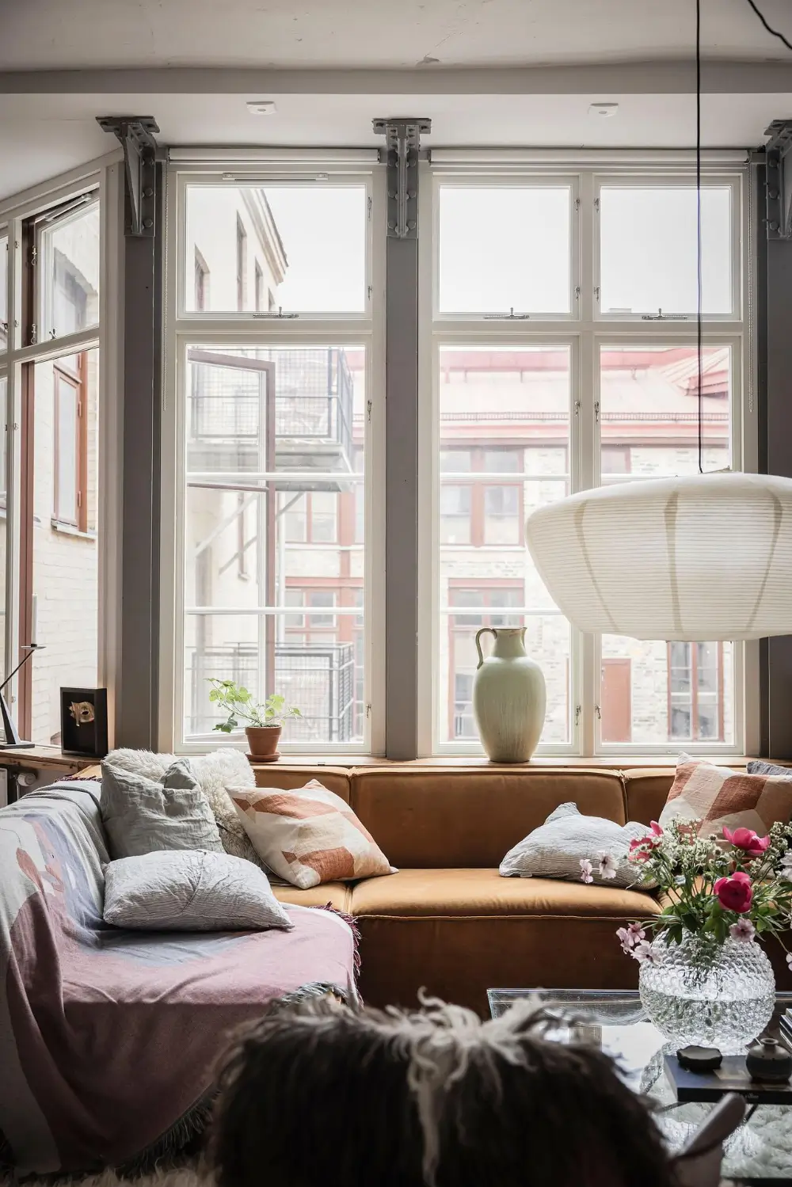
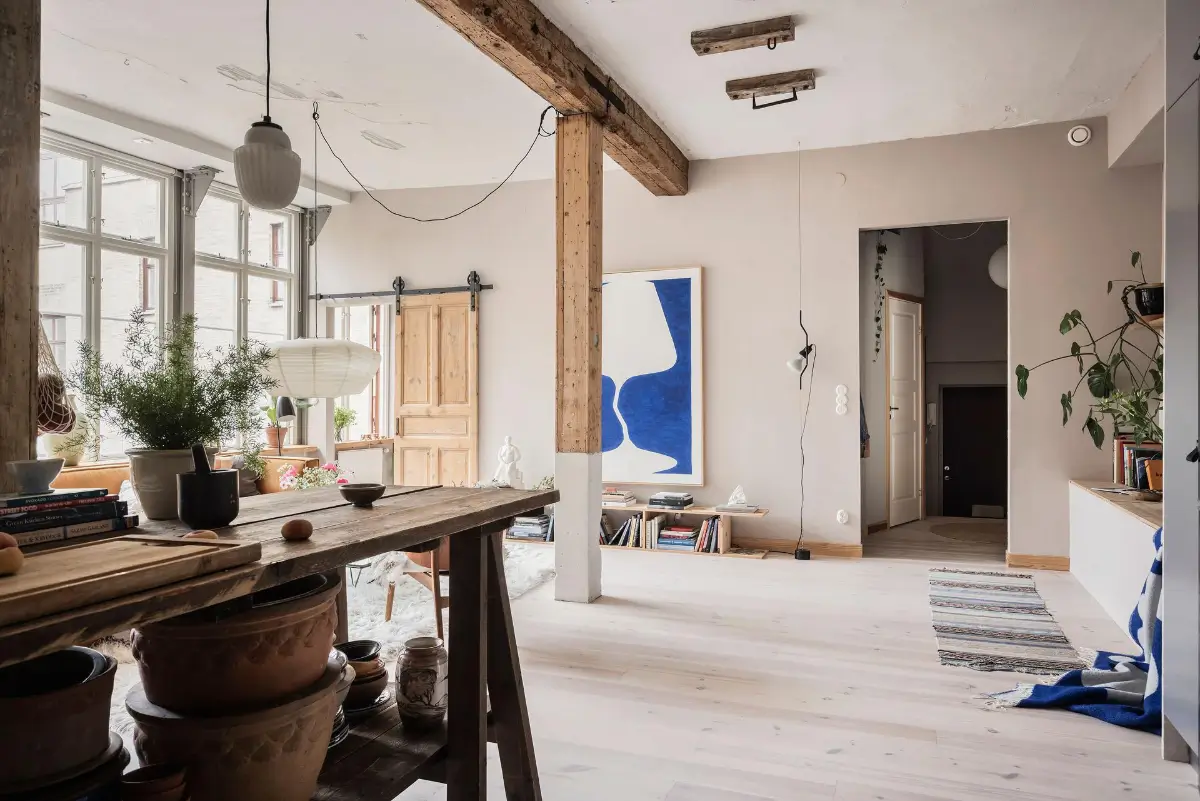
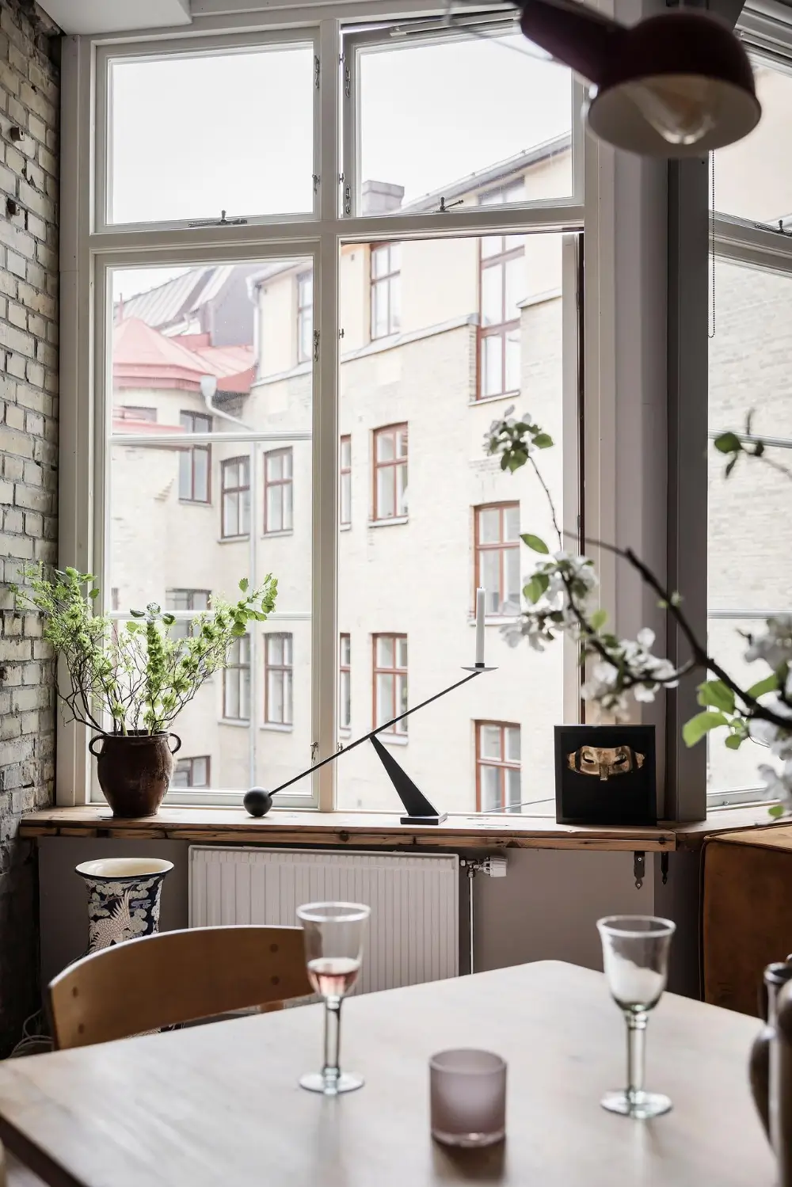
Recent renovations have been carried out with great care and respect for the building’s heritage, and traces of the building’s industrial past remain beautifully preserved. Iron beams, barred factory-style windows, and exposed brick give the home character.
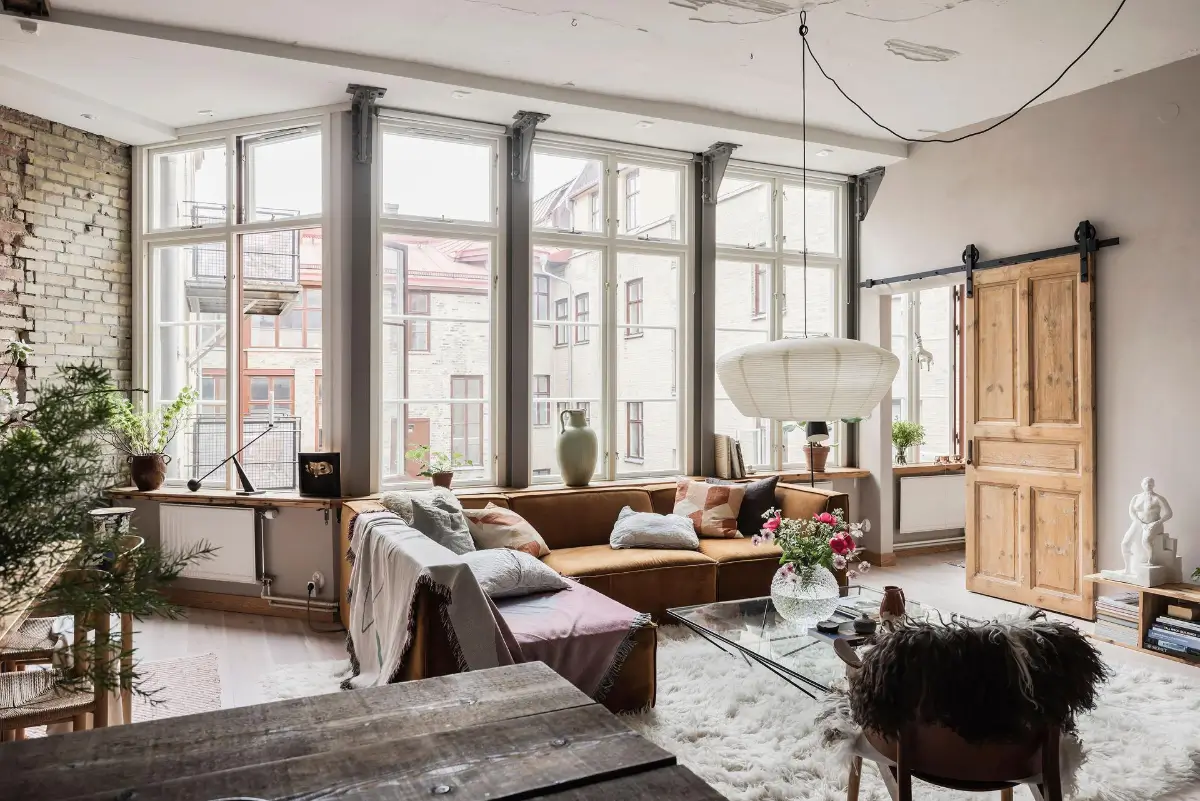
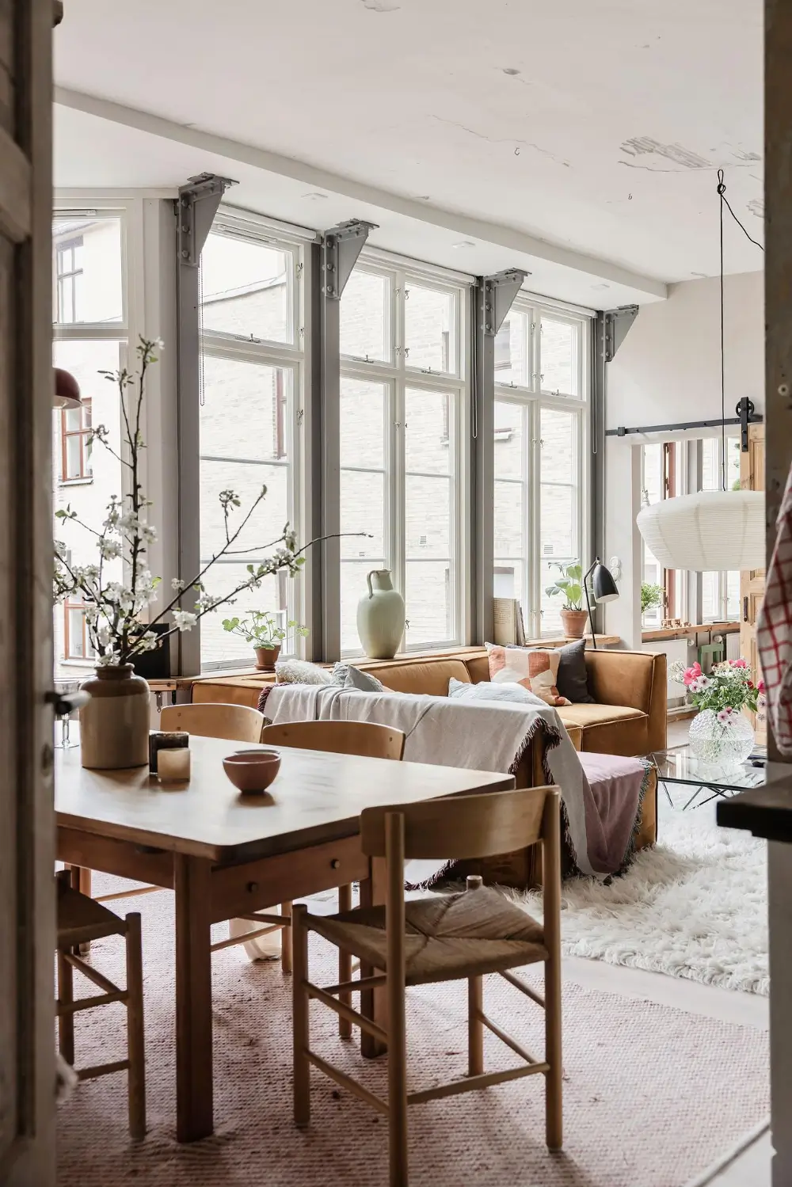
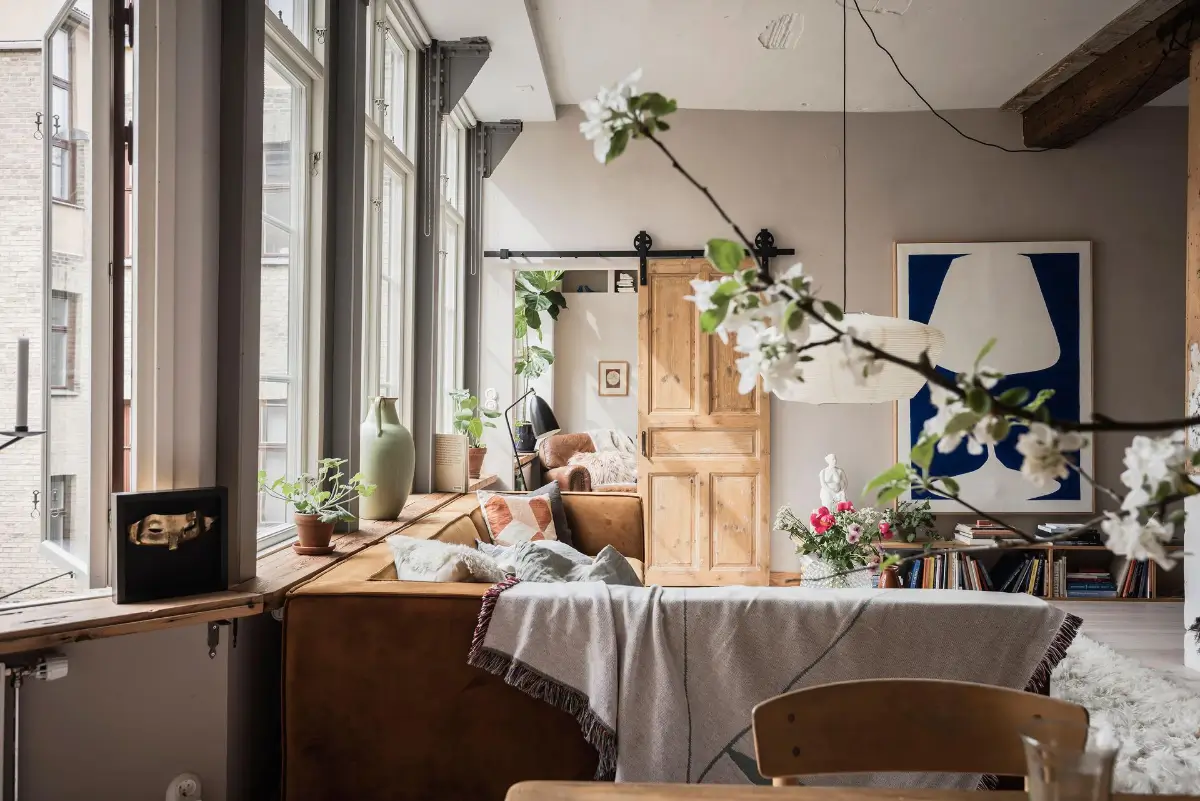
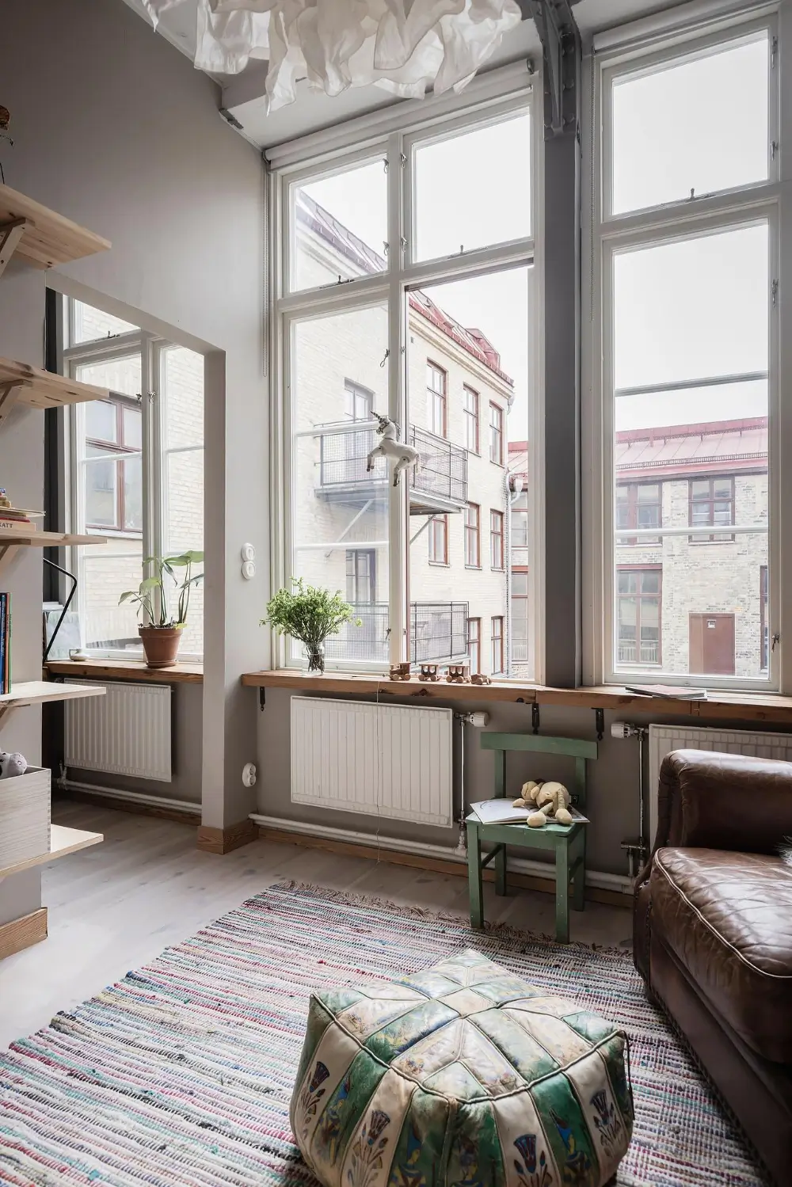
Stepping inside, you’re immediately struck by the apartment’s high ceilings and tall windows that flood the interiors with natural light, creating an airy atmosphere throughout the apartment.
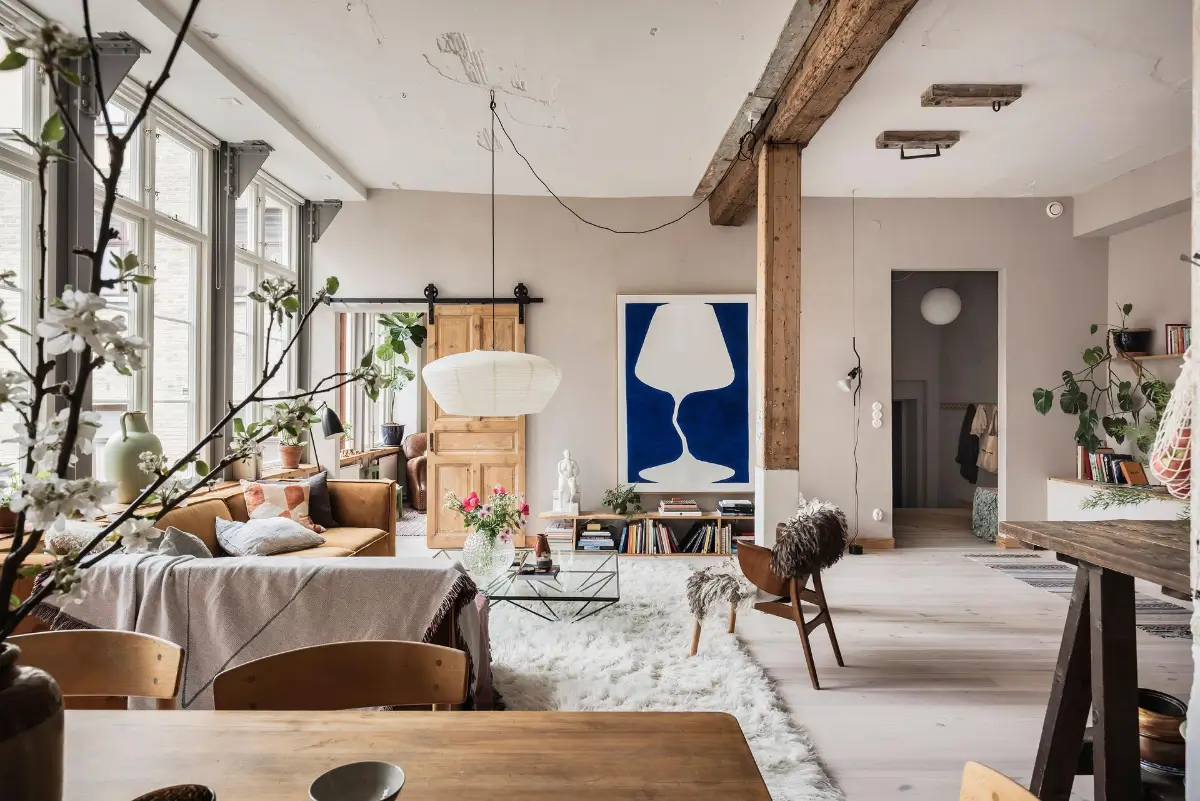
The floor plan is open and social with a spacious living room, kitchen, and dining space in the center, flanked by two bedrooms on either side.
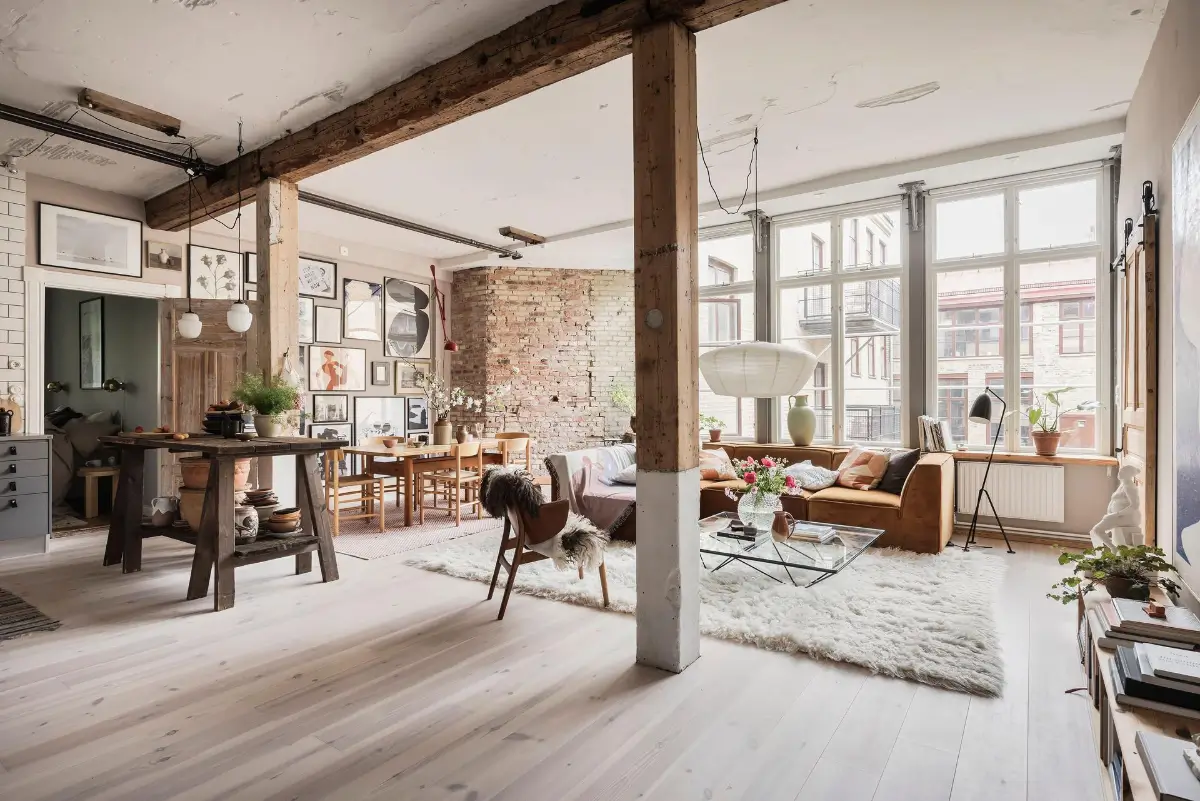
The open living space is cleverly divided into sitting, dining, and cooking areas. A white shag rug defines the sitting area, with the back of the L-shaped sofa separating it from the dining space, while a rustic table serves as an additional work area in the kitchen and as a divider between cooking and dining.
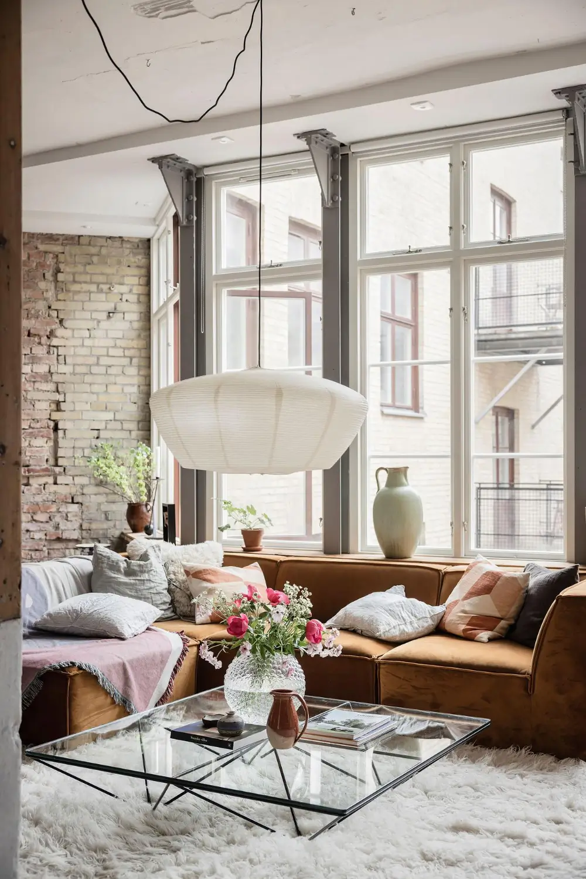
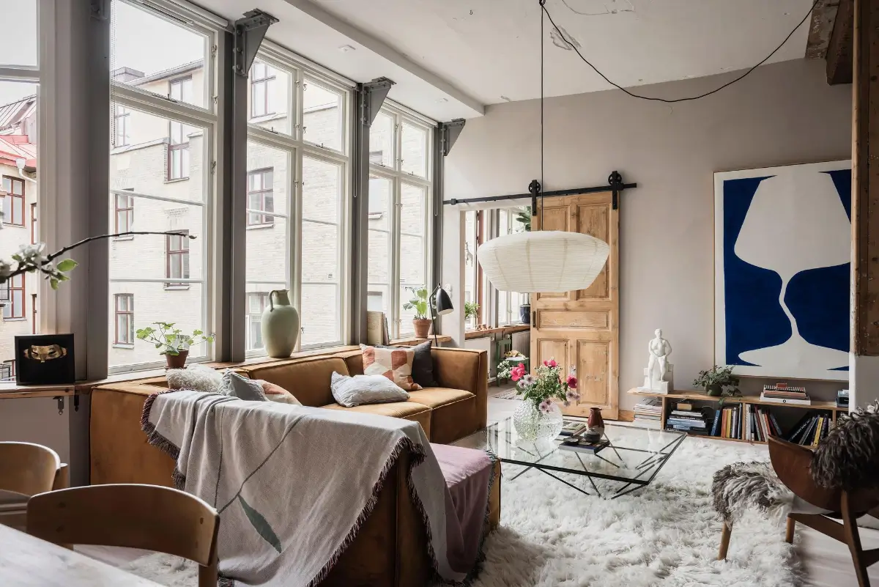
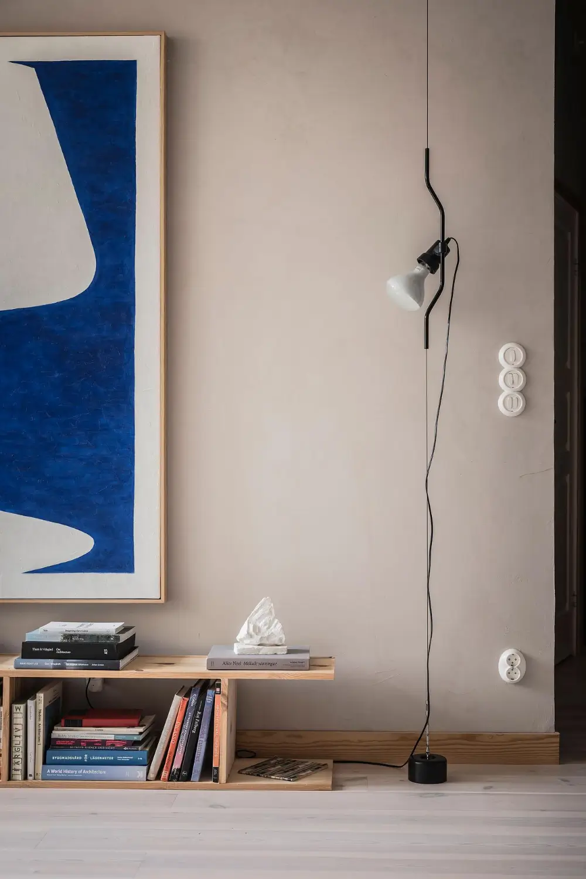
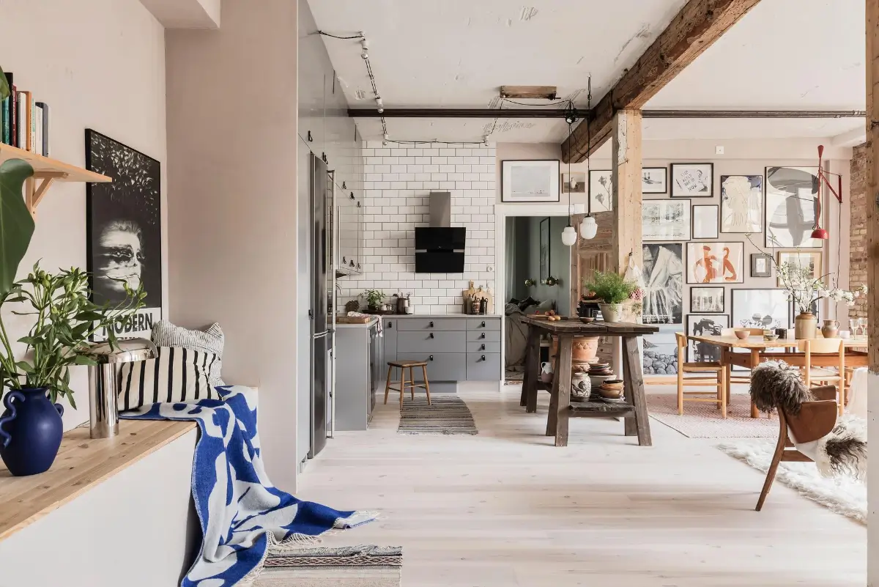
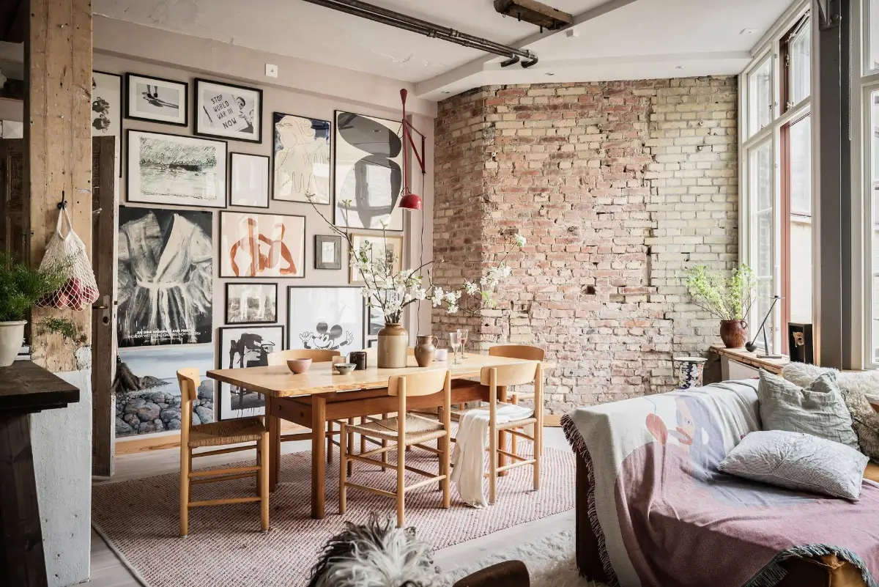
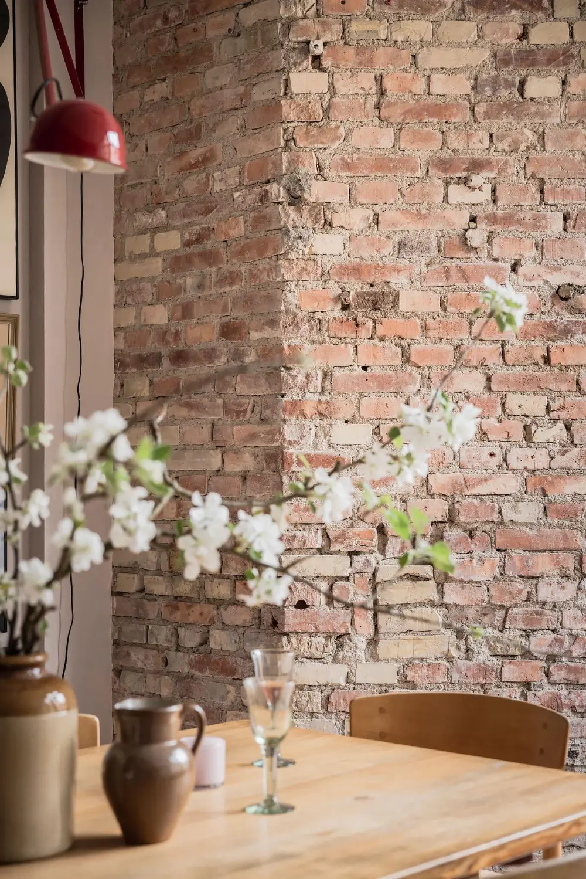
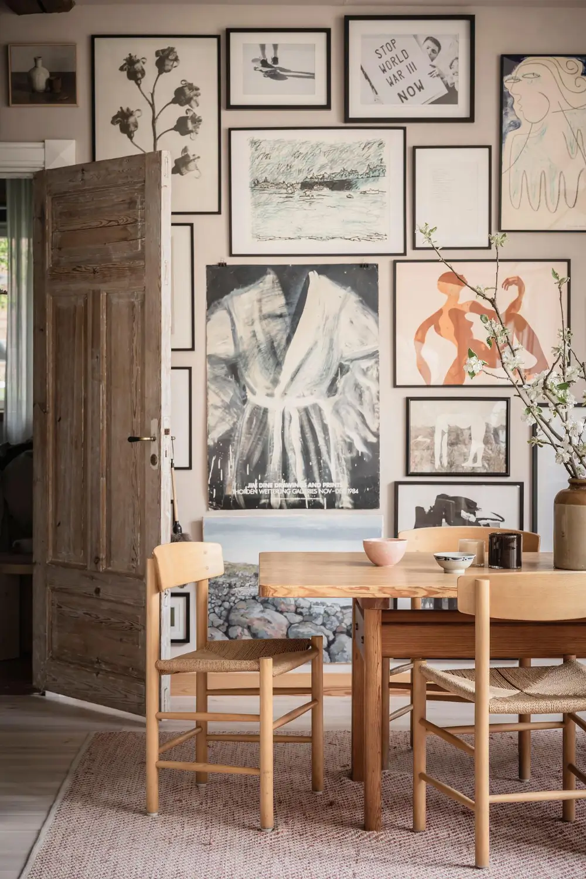
The dining space is tucked behind the sofa and the kitchen, featuring a beautiful exposed brick wall showcasing the building’s 150-year history.
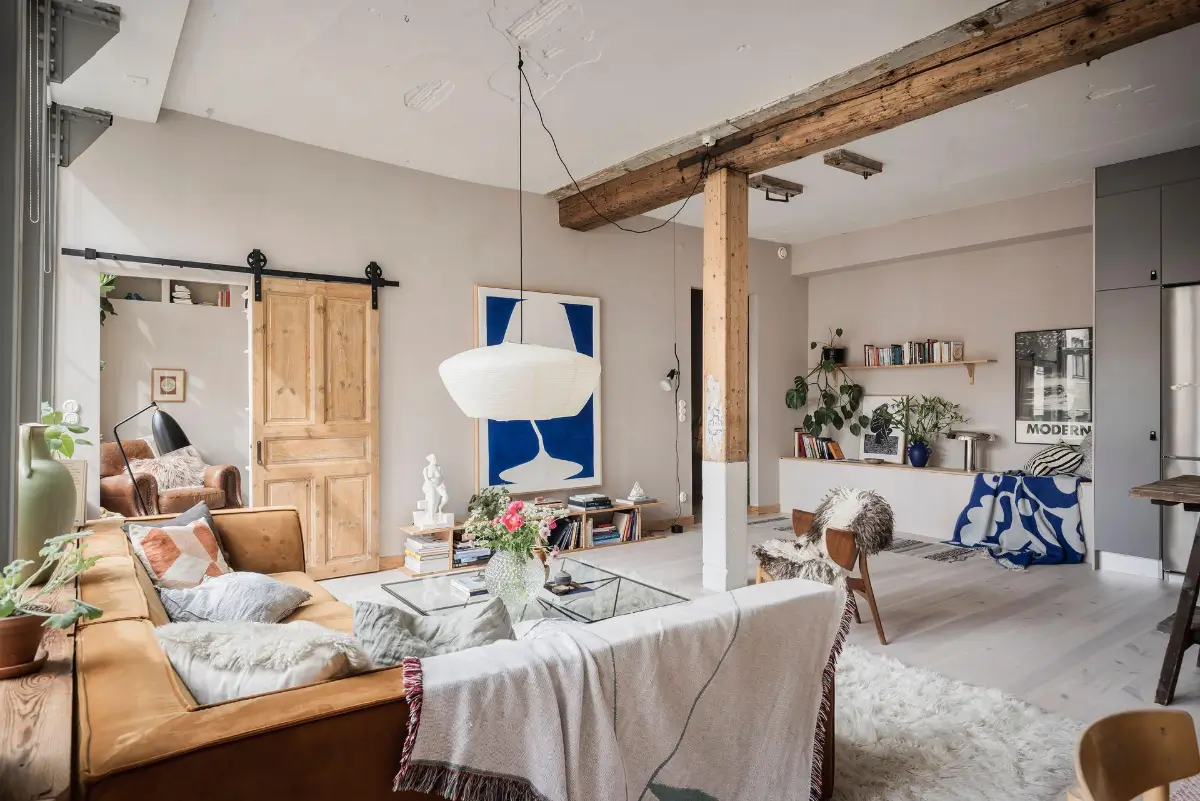
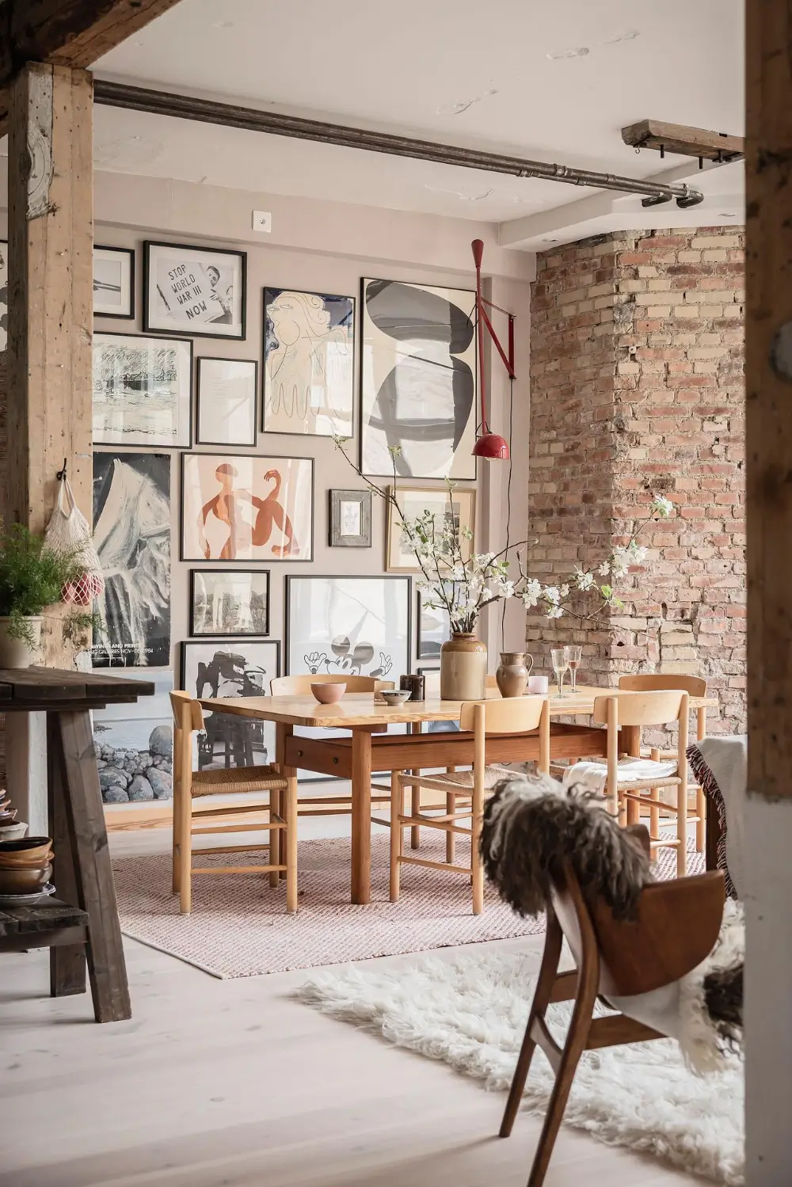
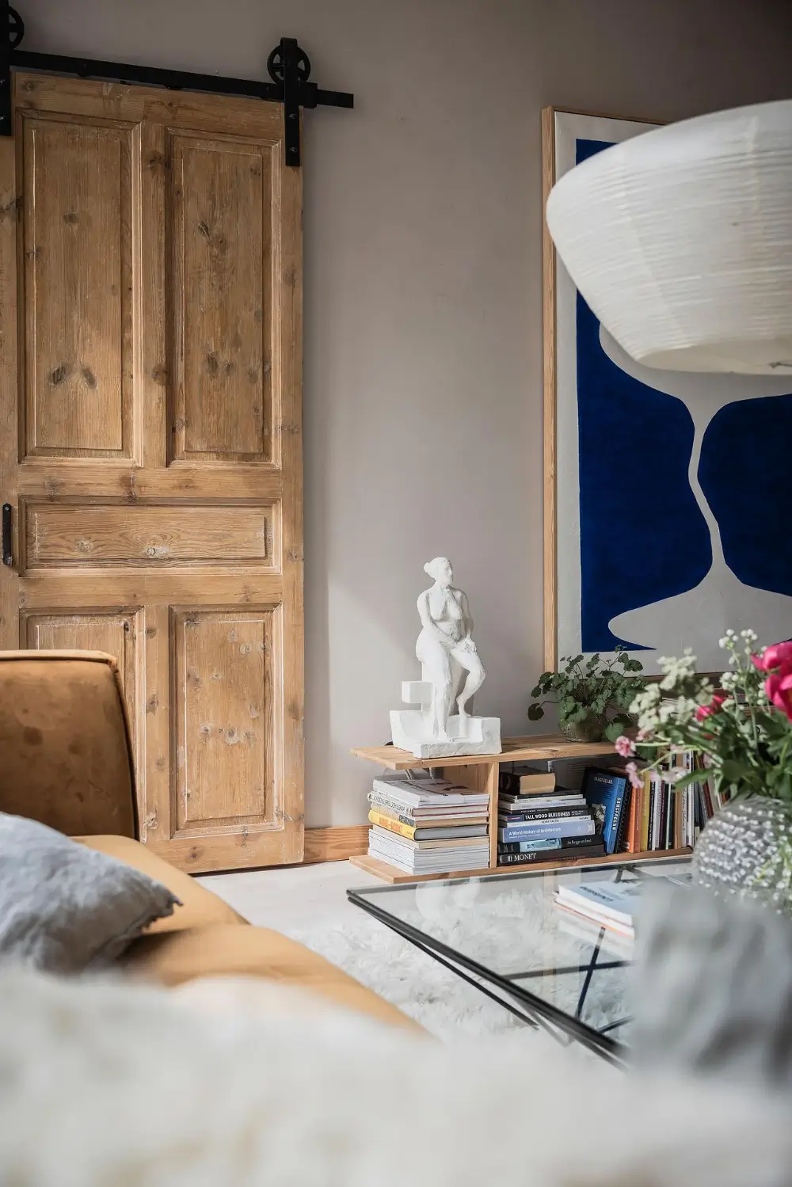
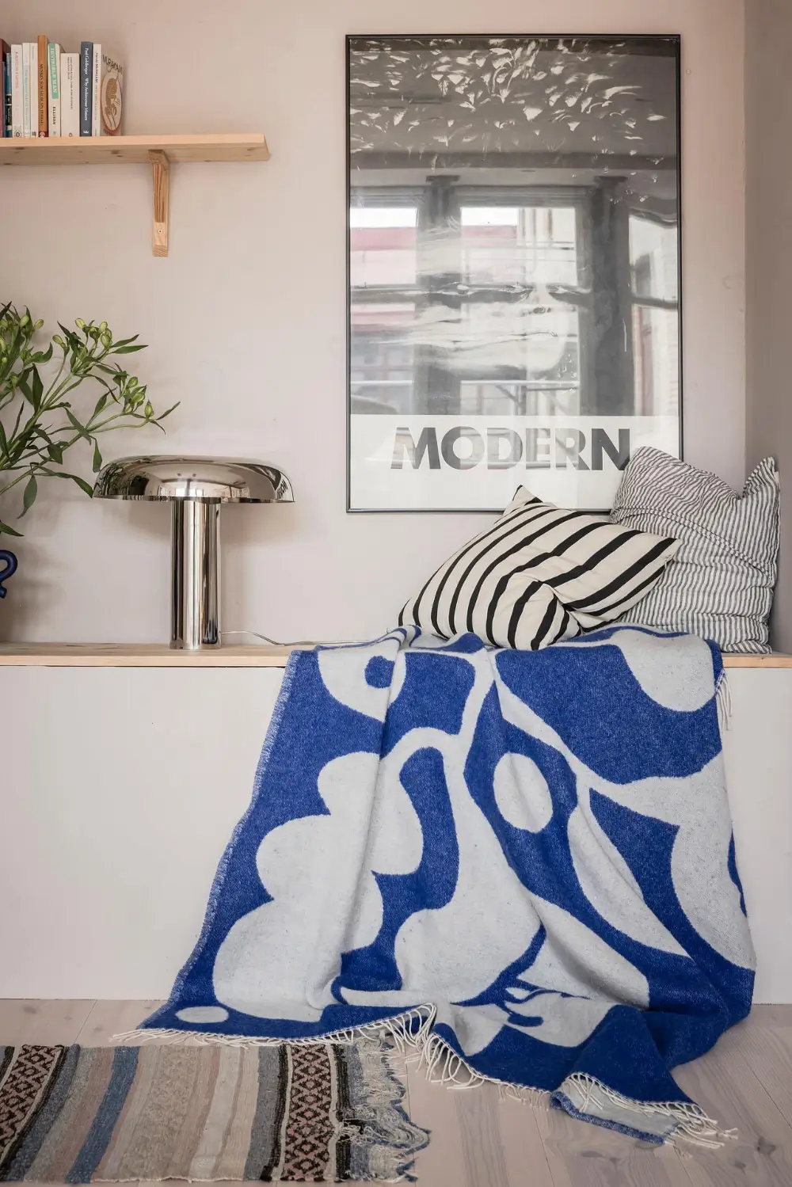
The raw industrial elements are paired with a soft grey-pink hue on the walls, perfectly combining soft colors with raw elements.
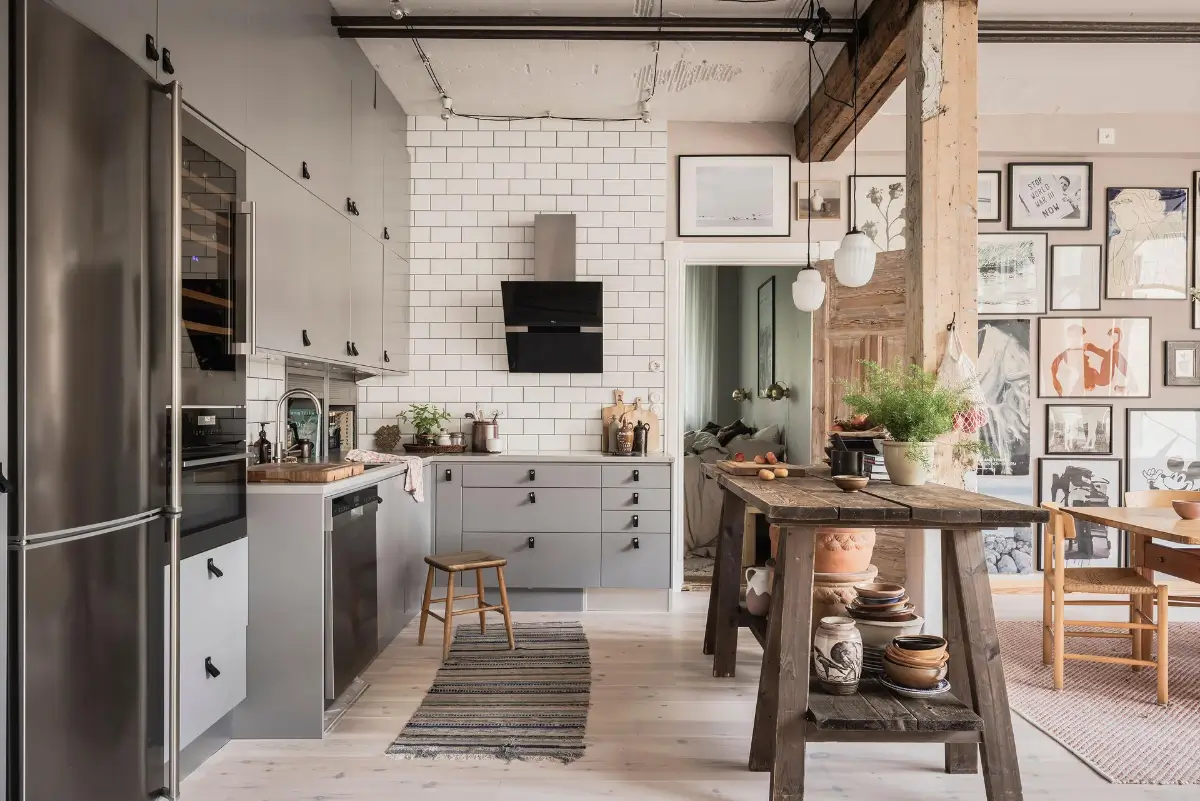
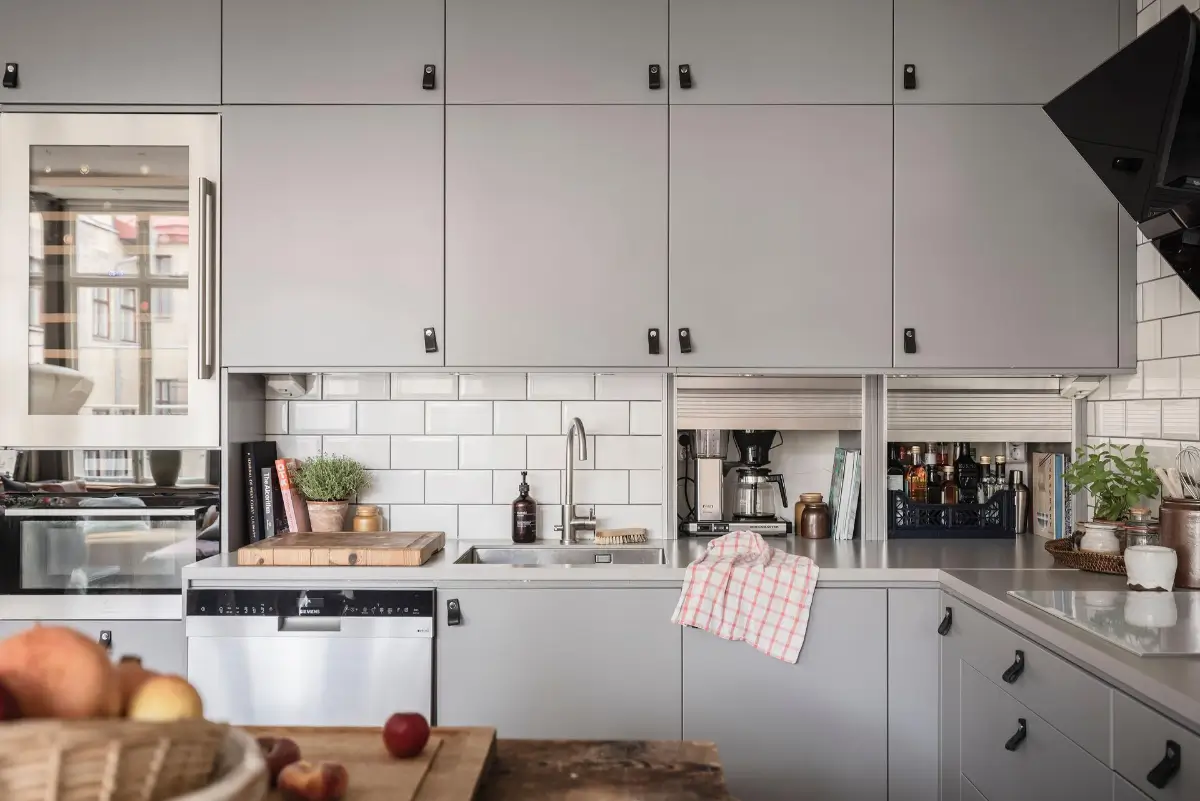
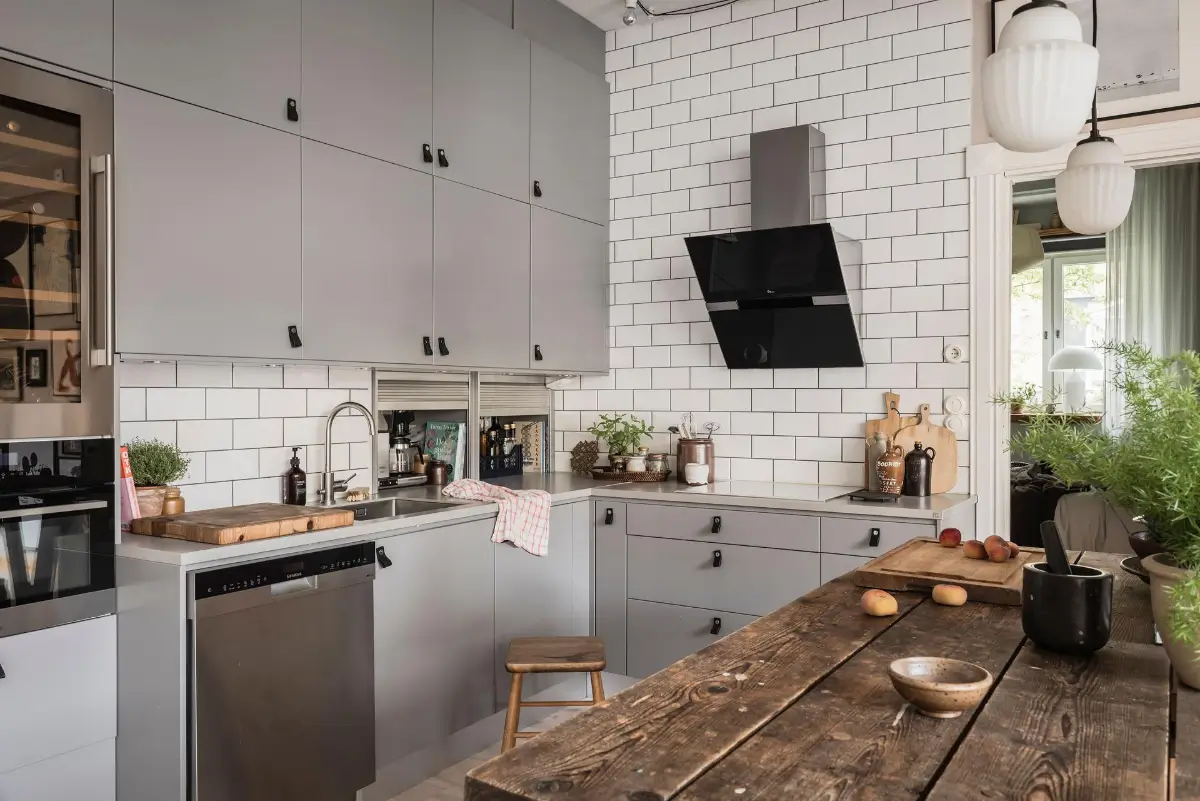
The kitchen strikes an elegant balance between Scandinavian simplicity and continental sophistication. Crafted by Ballingslöv, it features smooth blue-gray cabinetry, leather hardware, and beautiful limestone countertops.
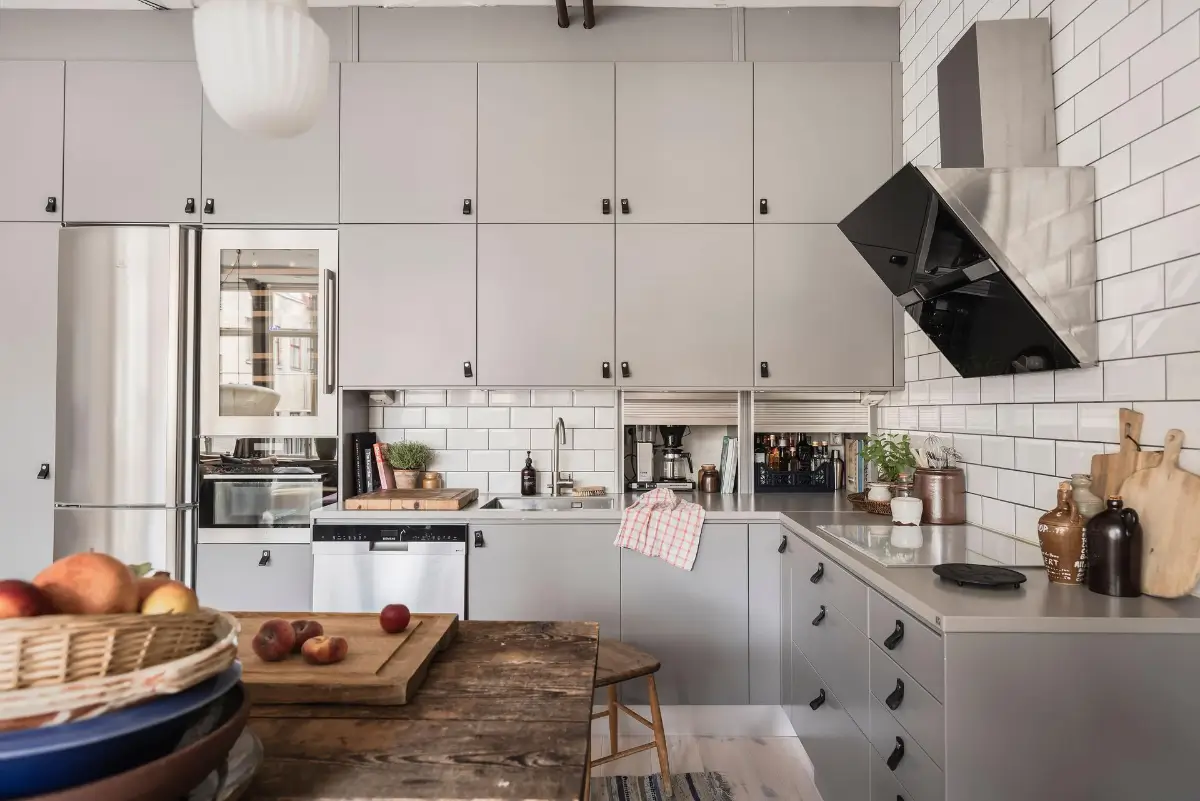
Above the sink, classic bistro tiles add texture and charm, reinforcing the home’s European feel. Stainless-steel appliances provide modern convenience, while extra-deep cabinets and cleverly concealed storage behind integrated shutter doors ensure the space remains beautifully uncluttered.
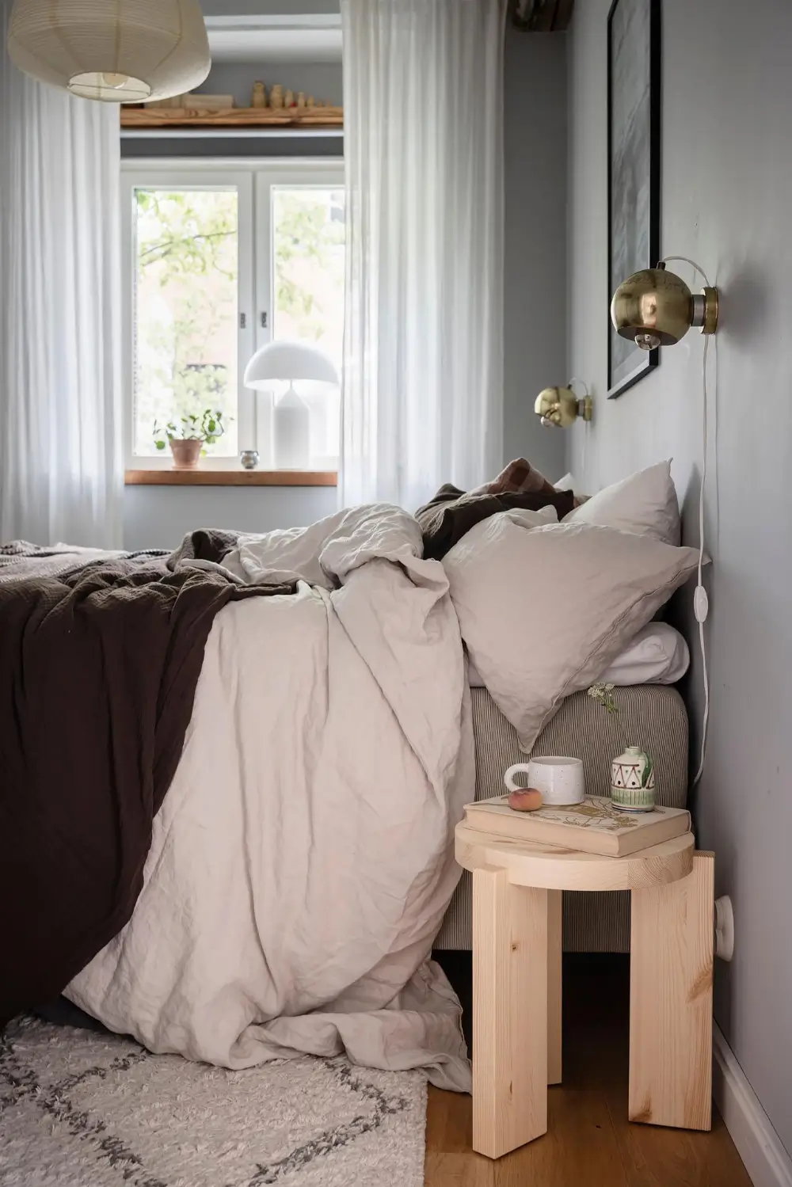
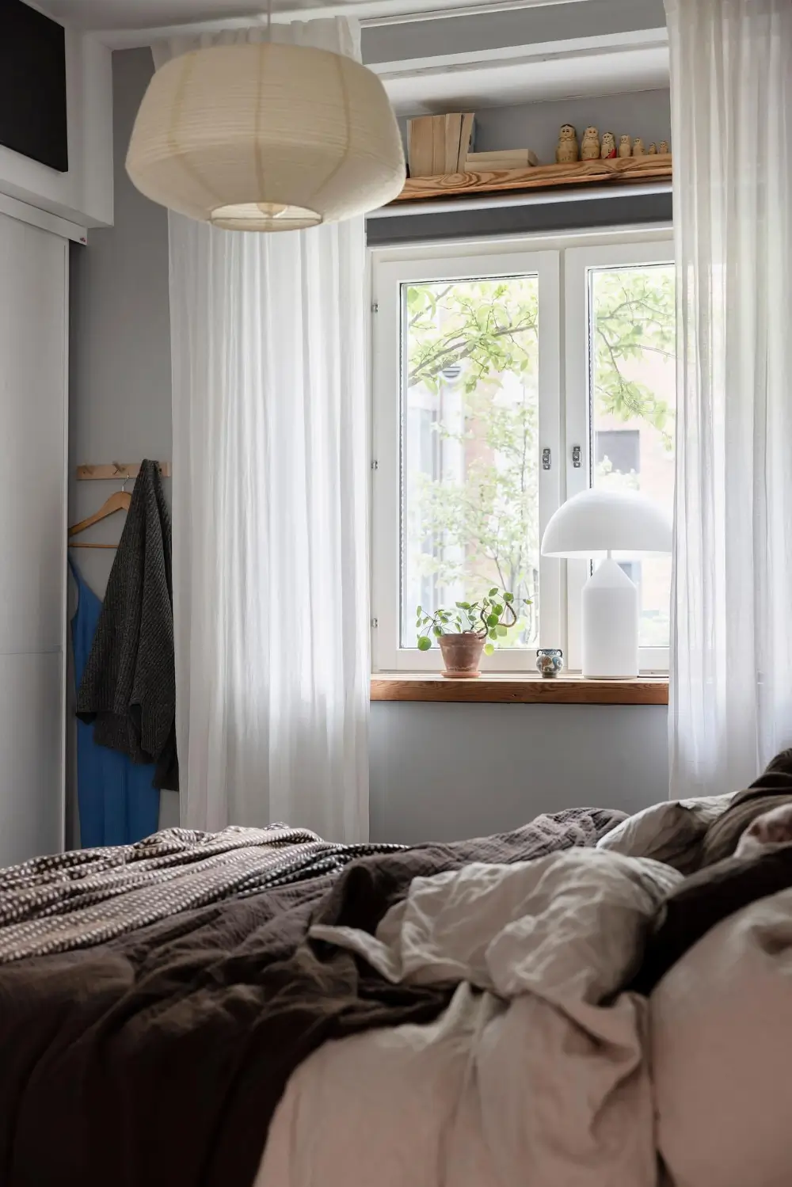
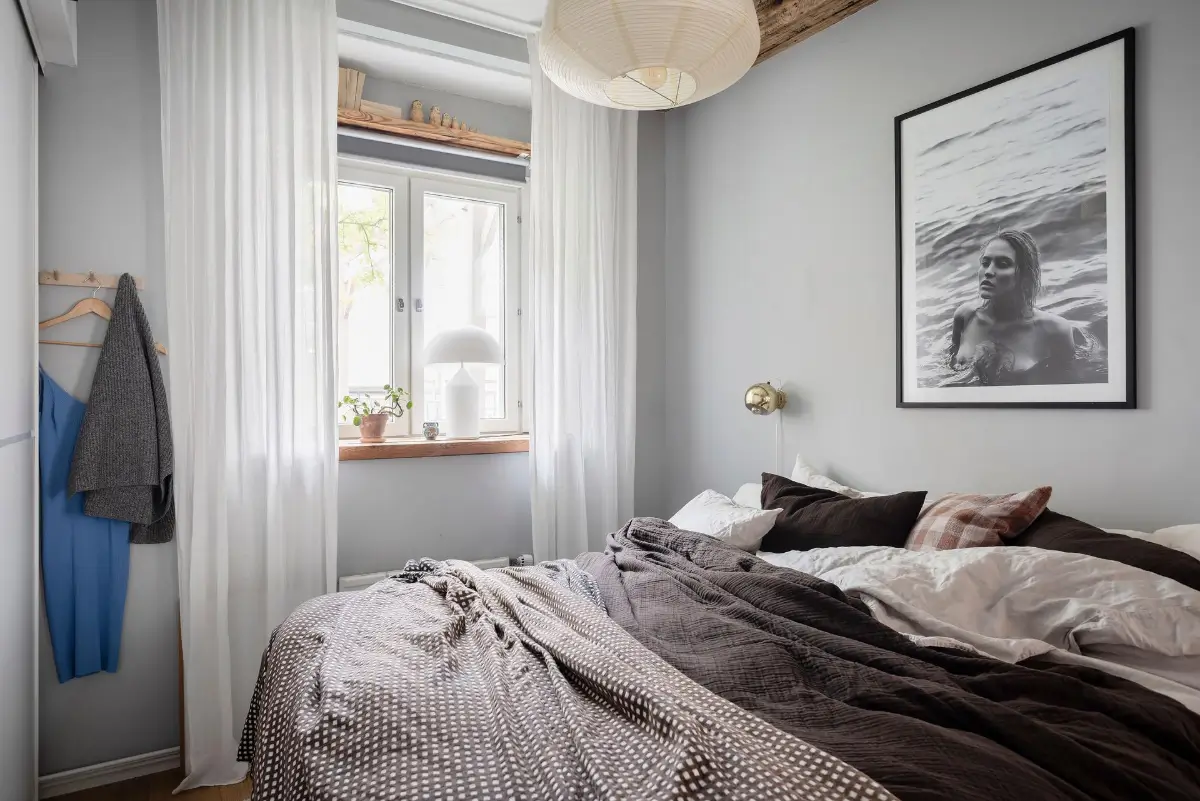
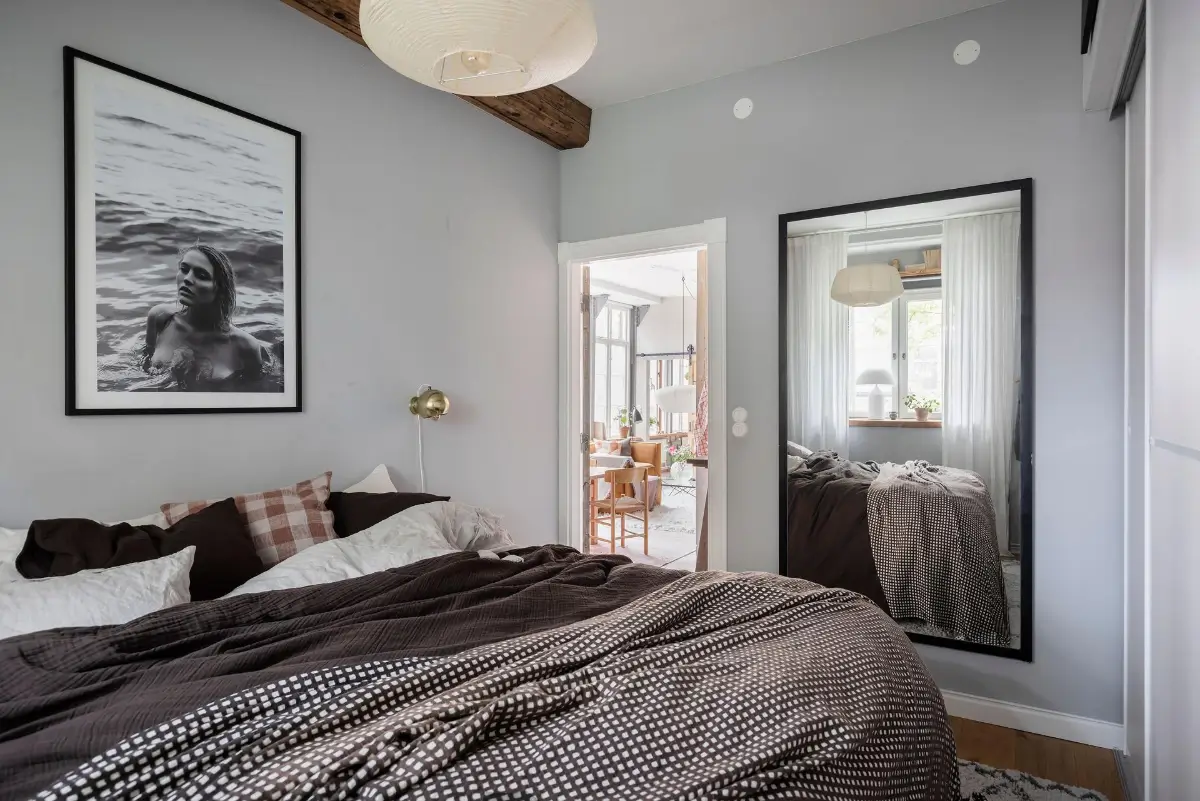
The primary bedroom is quietly positioned toward the courtyard, creating a peaceful retreat from the city beyond. Painted in a sophisticated gray tone, the room comfortably accommodates a double bed and features a full wall of wardrobes with additional overhead storage.
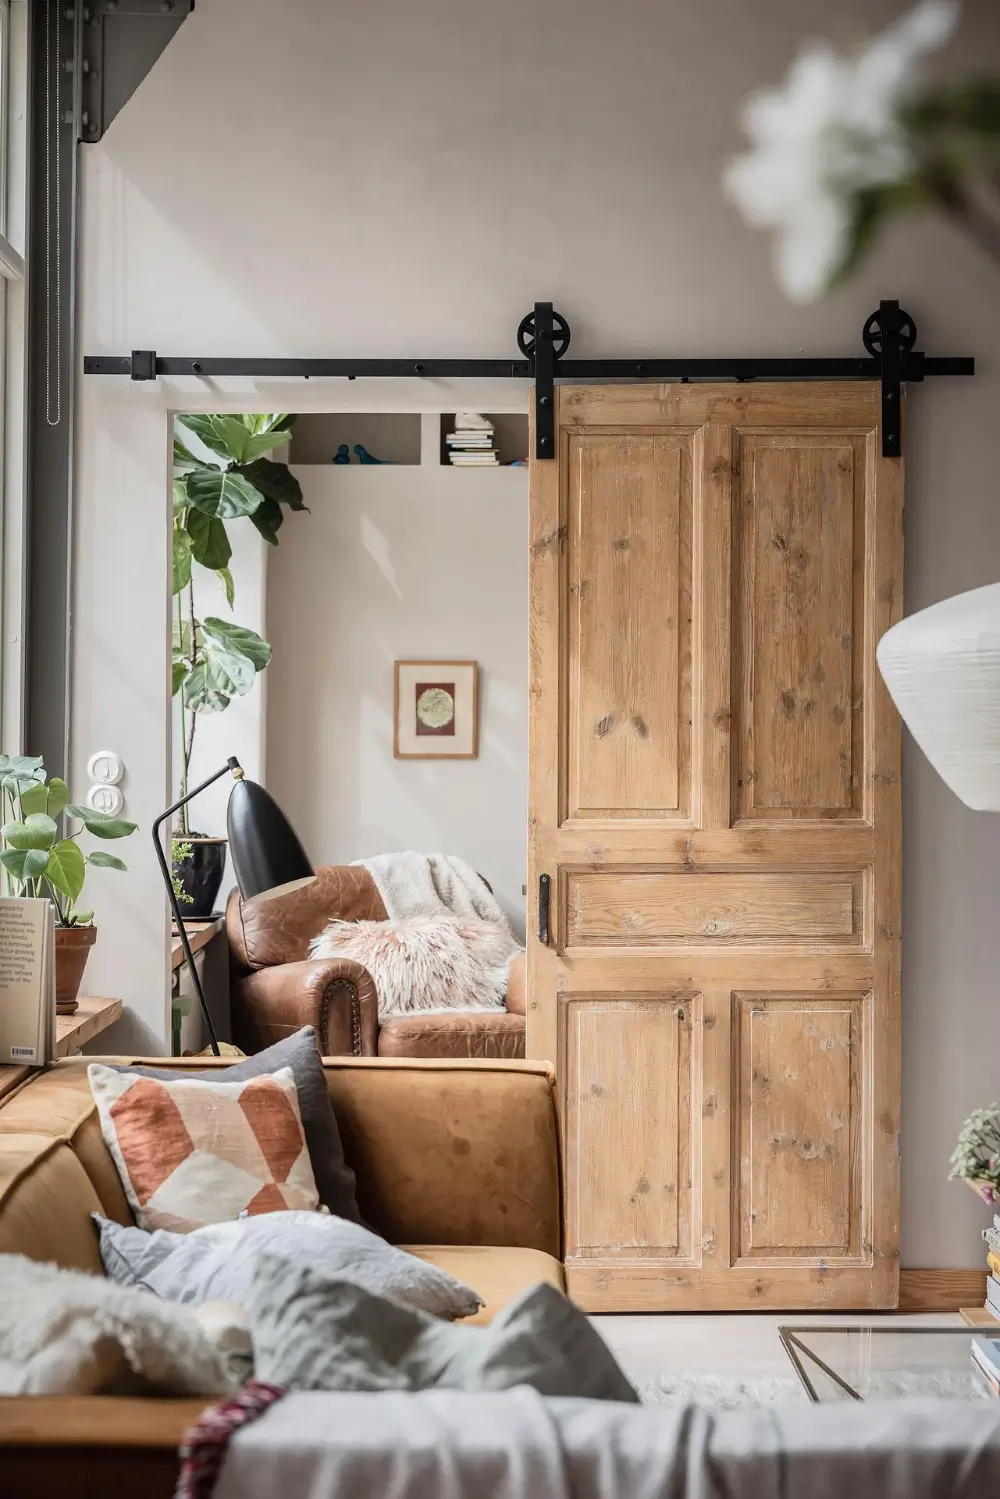
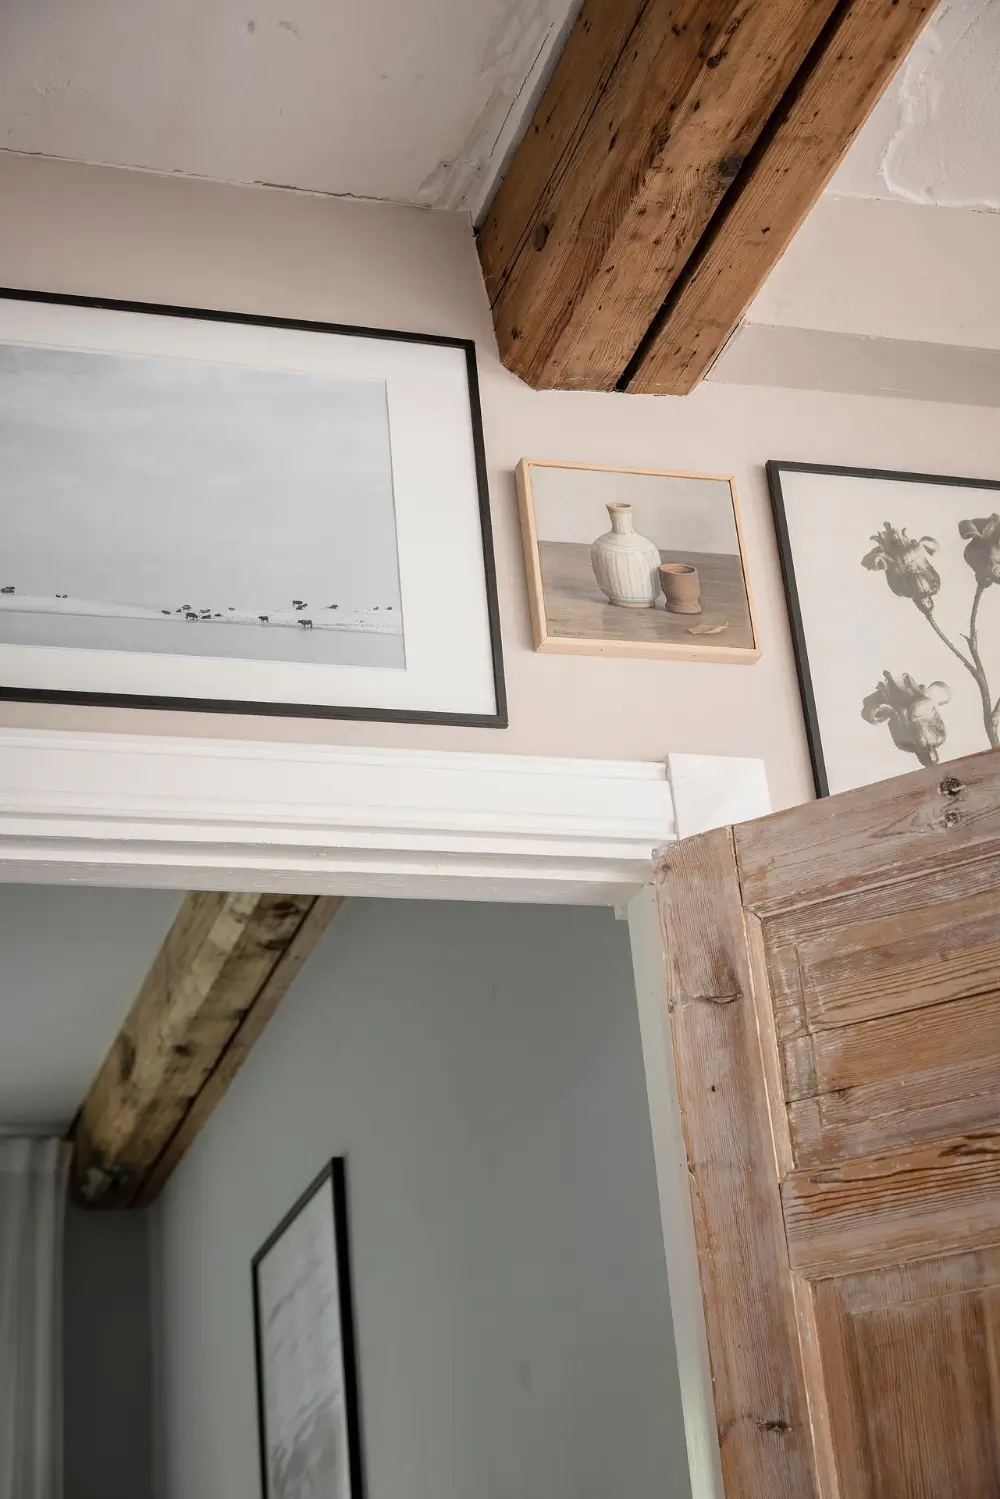
A beautiful sliding wooden door leads you to the apartment’s second bedroom.
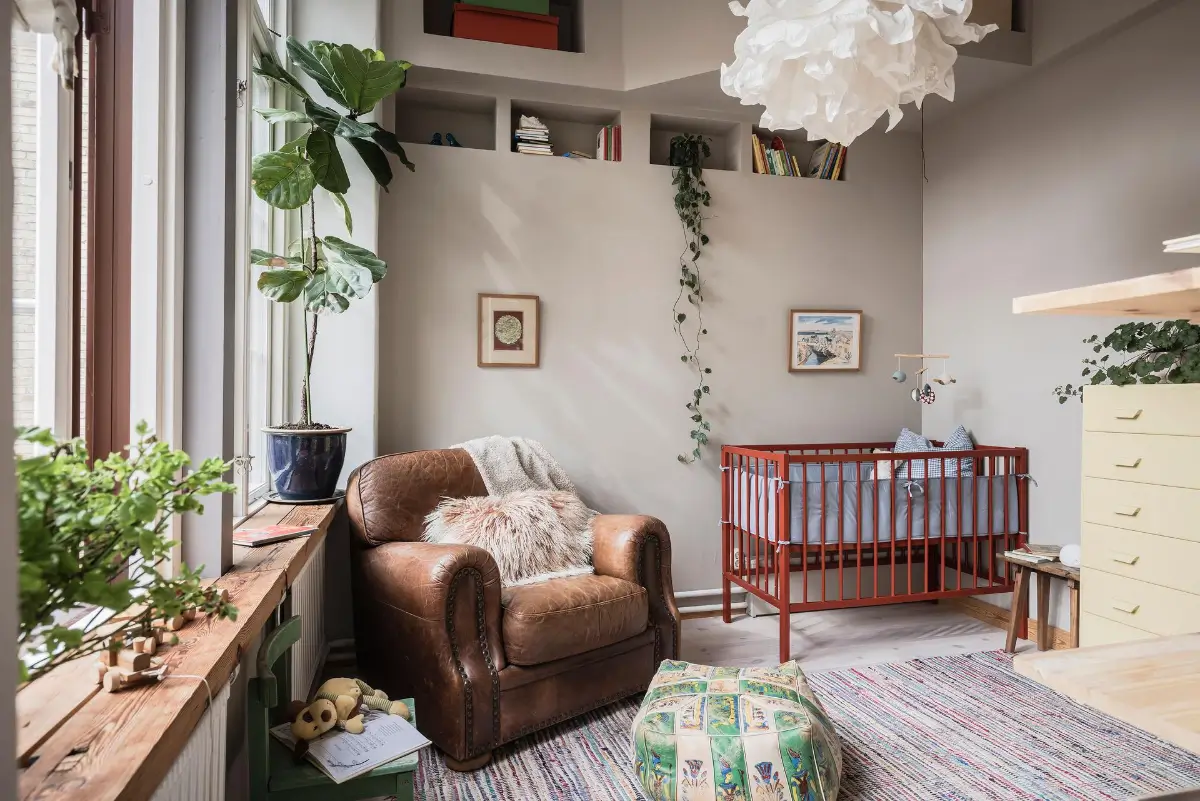
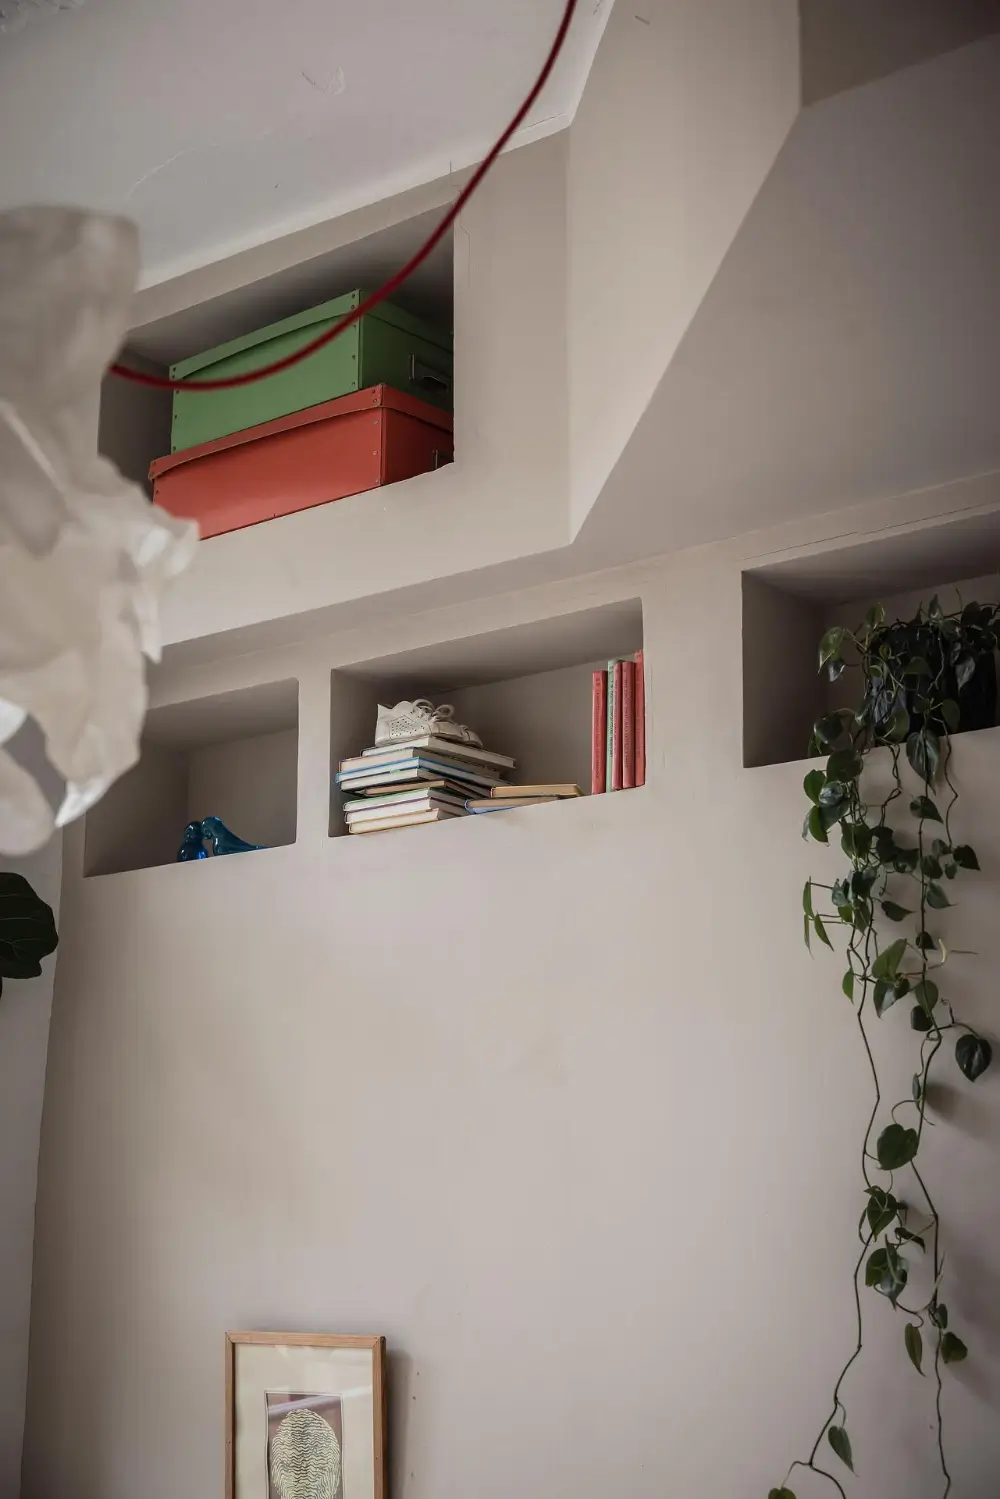
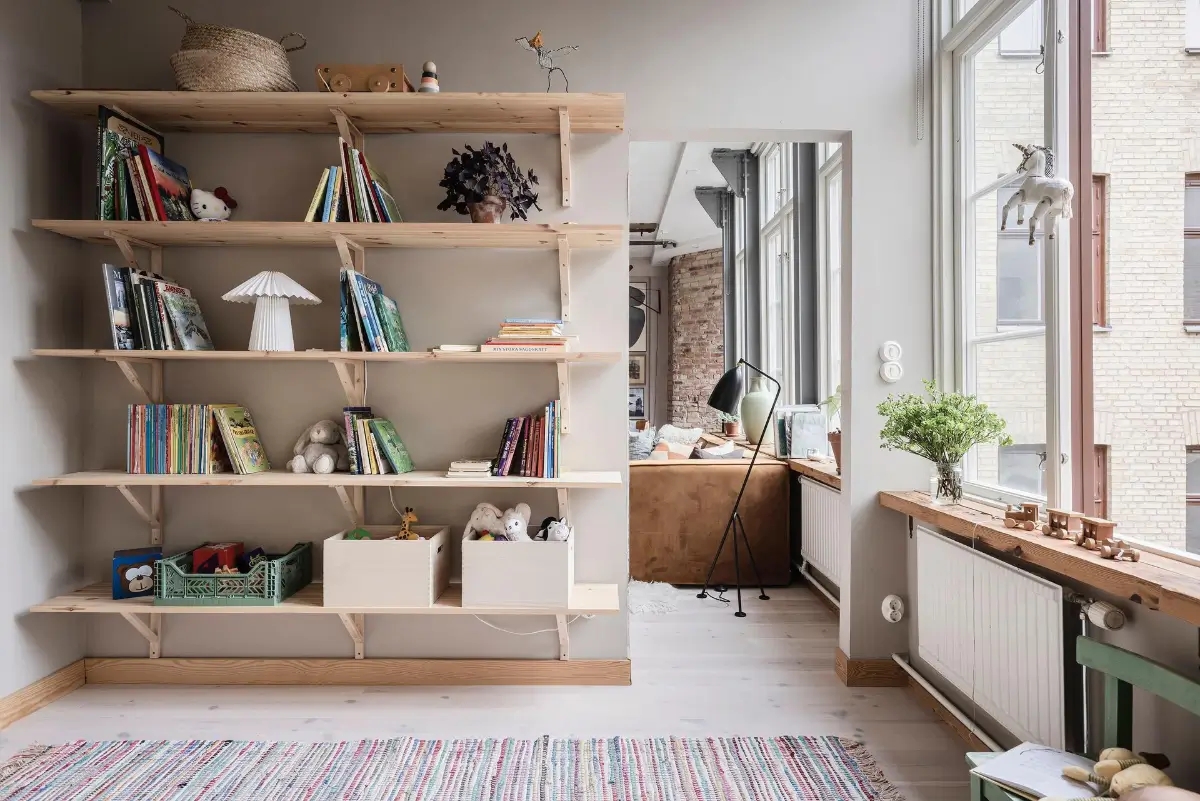
The second bedroom is now used as a charming nursery with beige-gray walls, white-waxed pine floorboards, and smart storage niches fitted in the walls.
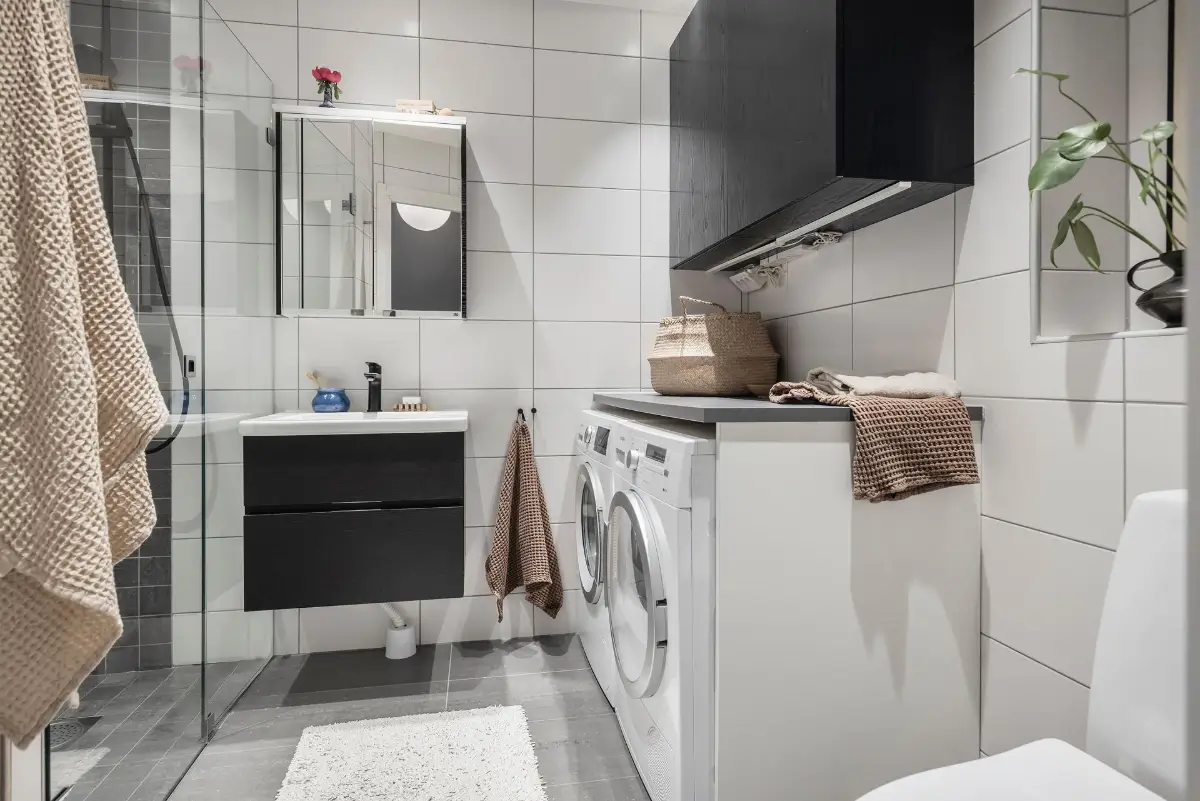
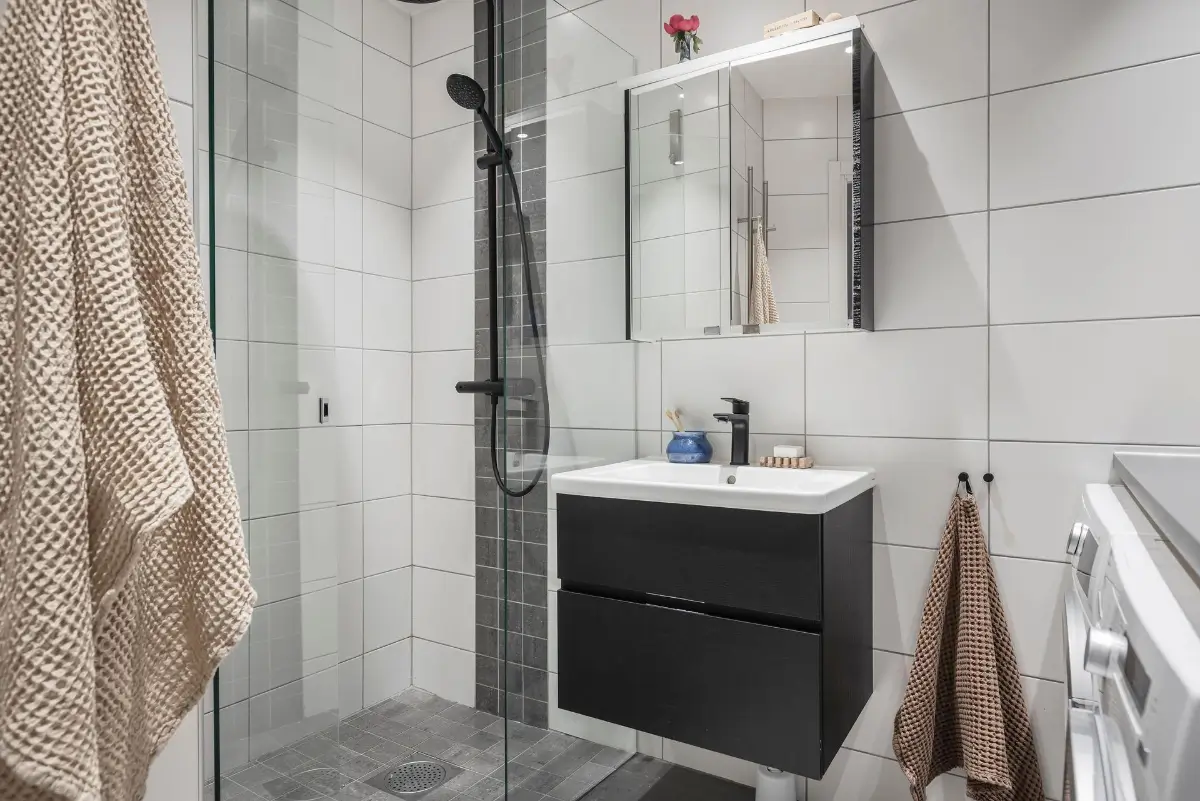
The bathroom has been tastefully renovated with large-format wall tiles and grey floor tiles, creating a clean and contemporary aesthetic.
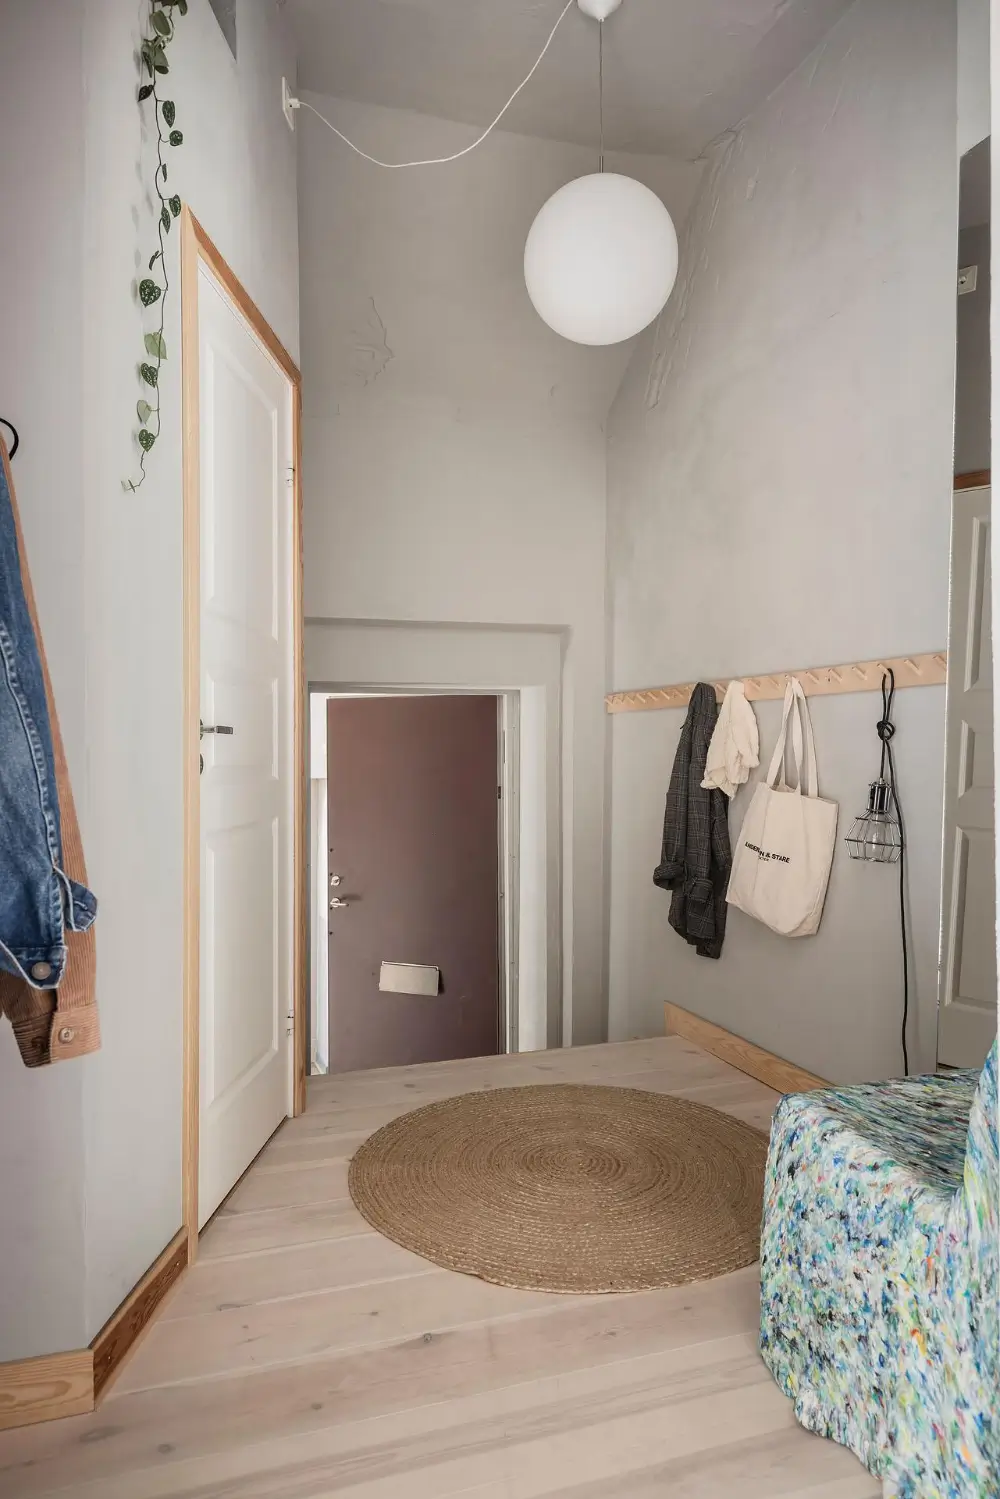
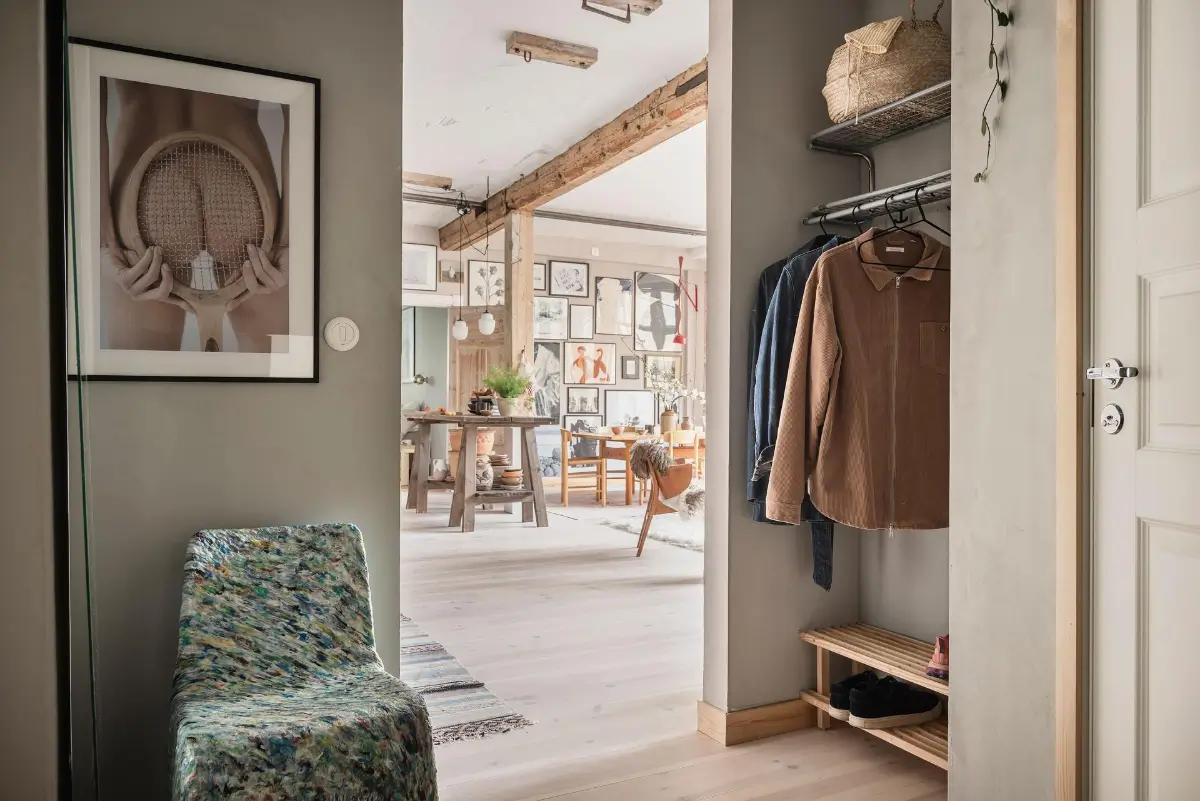
The entrance hall sets the tone for the rest of the apartment with white-waxed pine floorboards and smart storage solutions.
The apartment is listed for sale at Alvhem.