


Original Marble and Oak Parquet in a 1940s Stockholm Apartment
Set high above the surrounding streets, this two-bedroom apartment in Stockholm combines generous rooms with original materials and open views across the rooftops.
Well-preserved period details from the 1940s bring character to the home. Kolmården marble, oak parquet laid in a Dutch pattern, and an original serving passage are among the features that remain more than 80 years after the apartment was built.
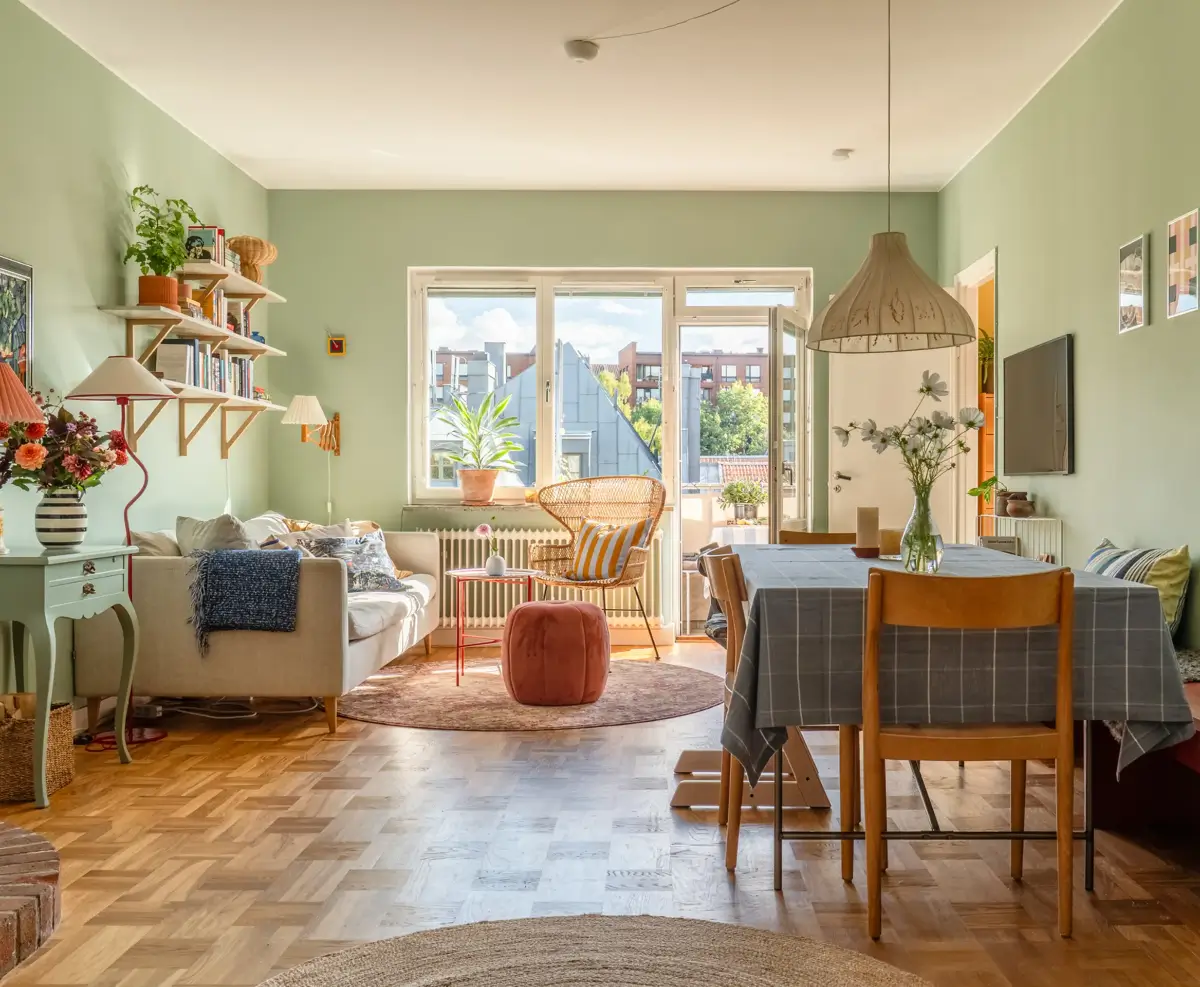
An open entry hall opens directly into the generous living room, where the original Dutch parquet floor is paired with light green walls.
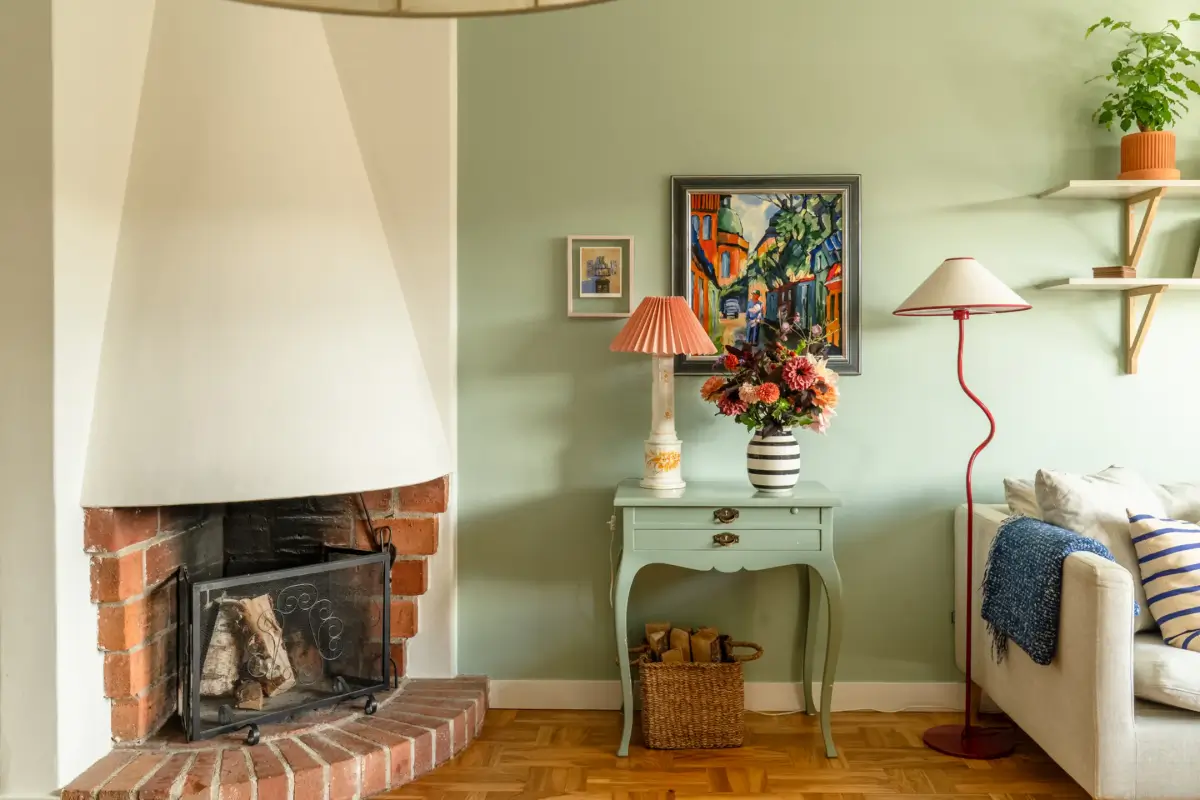
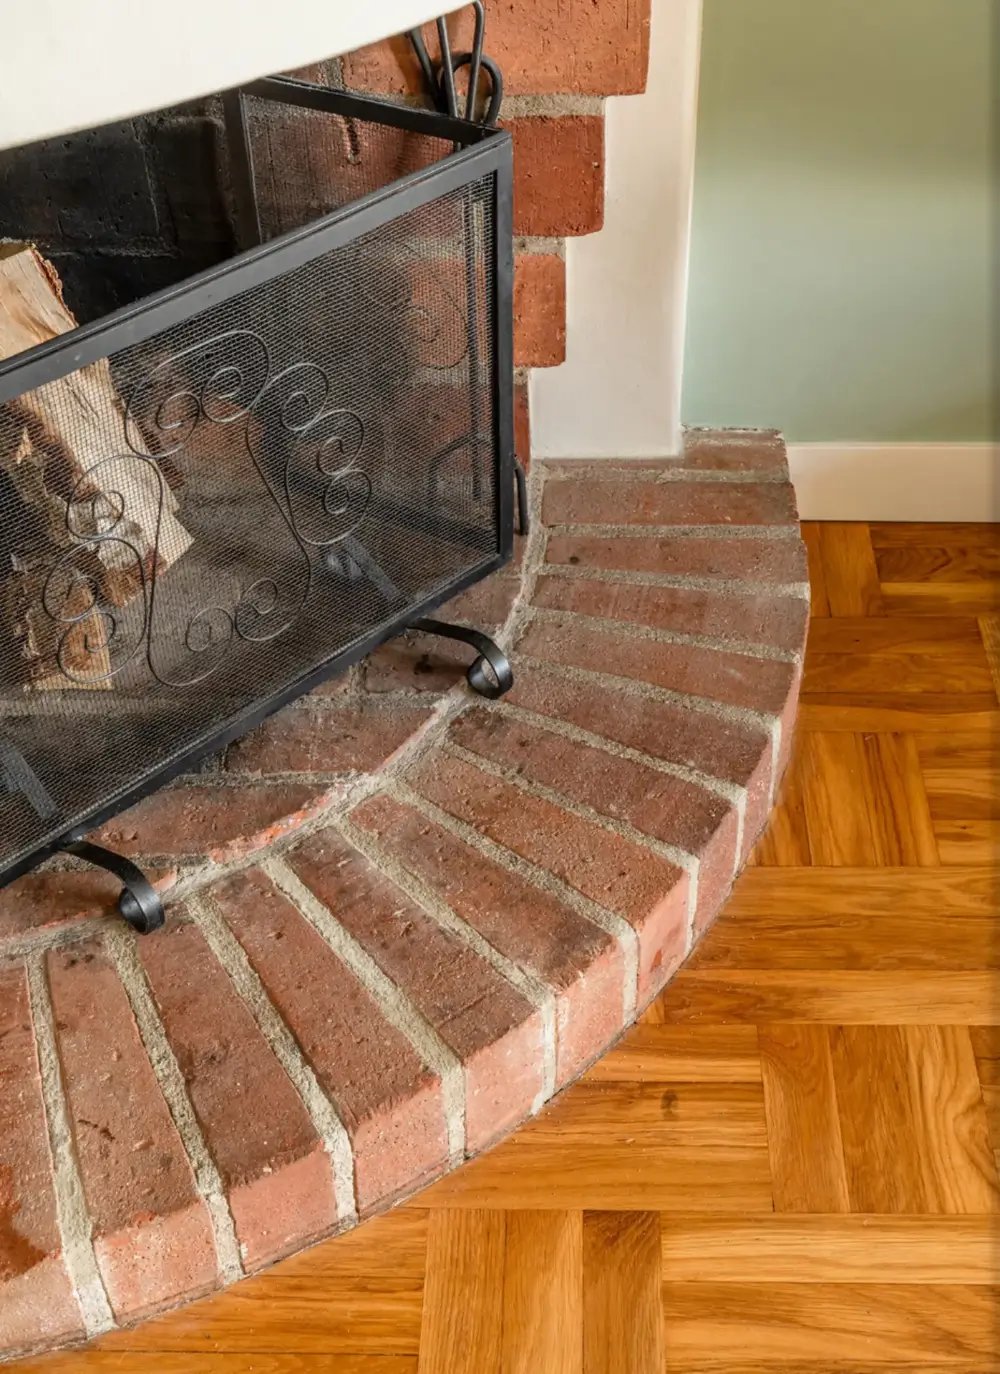
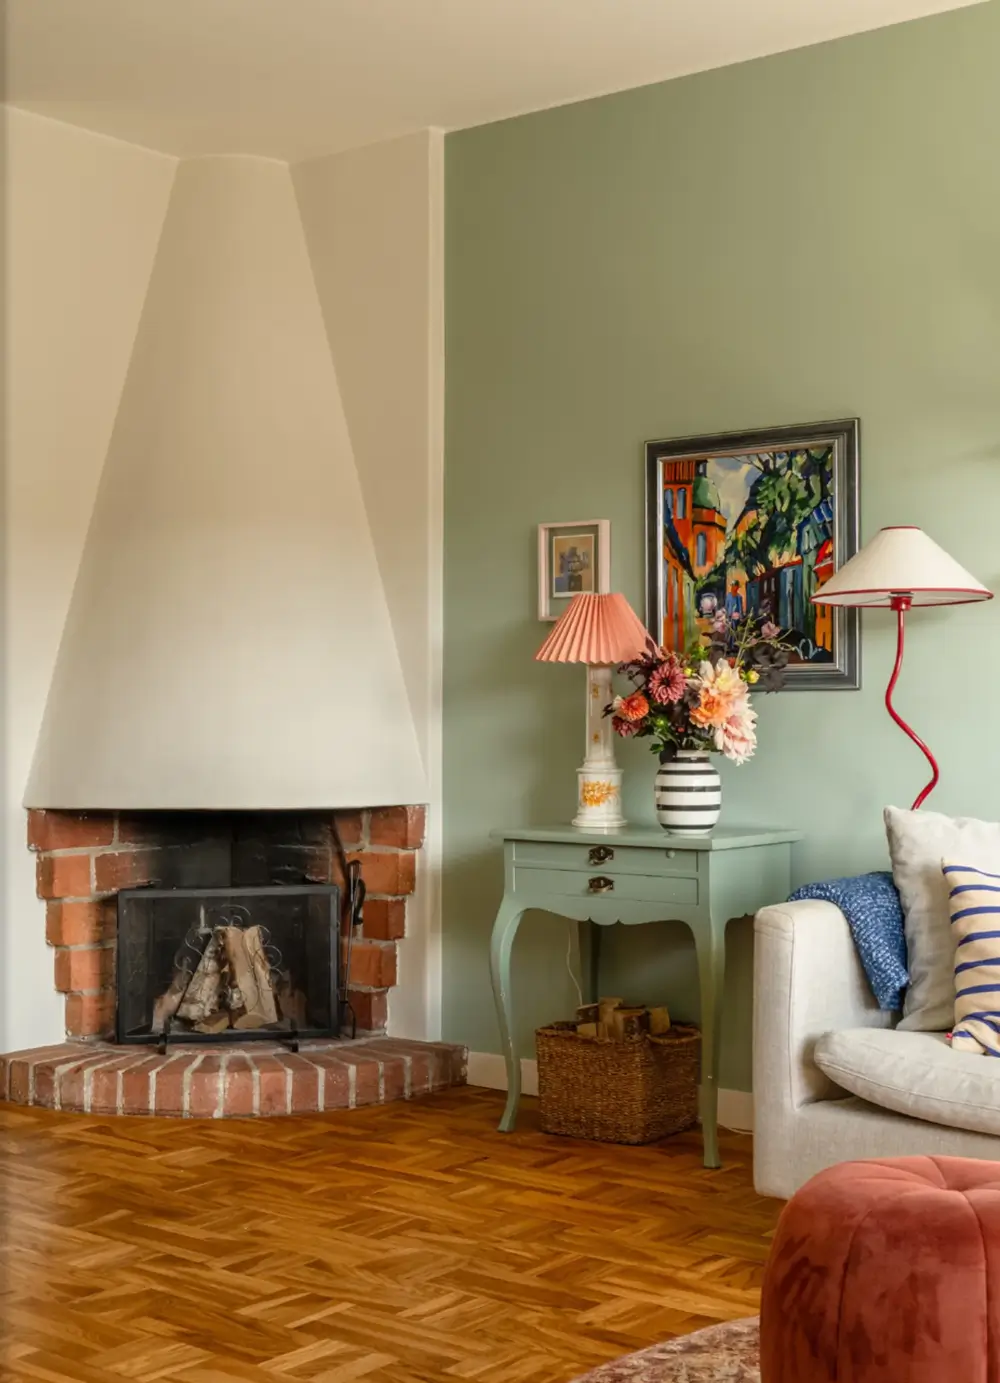
The fireplace in the corner adds warmth to the room, while also adding another typical midcentury design element to the space.
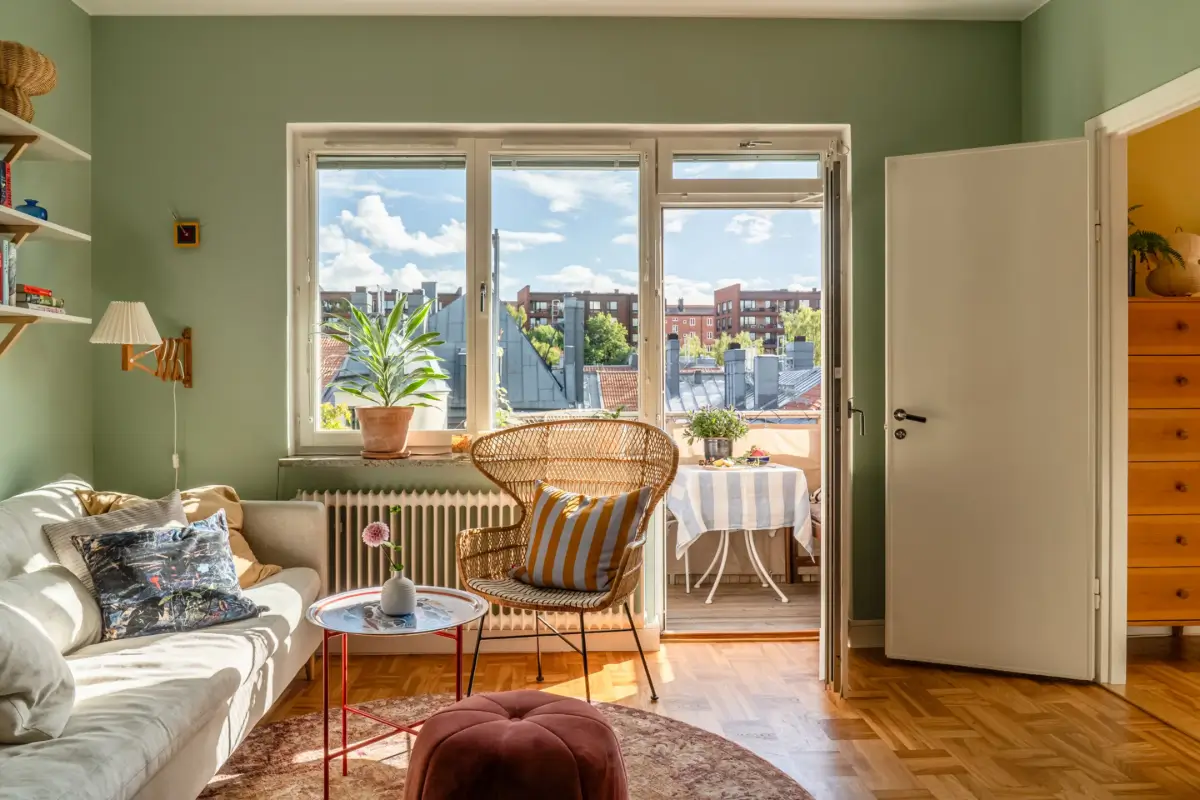
Large windows bring in morning light and views of the surrounding rooftops and greenery. A glass door opens onto the sun-filled balcony.
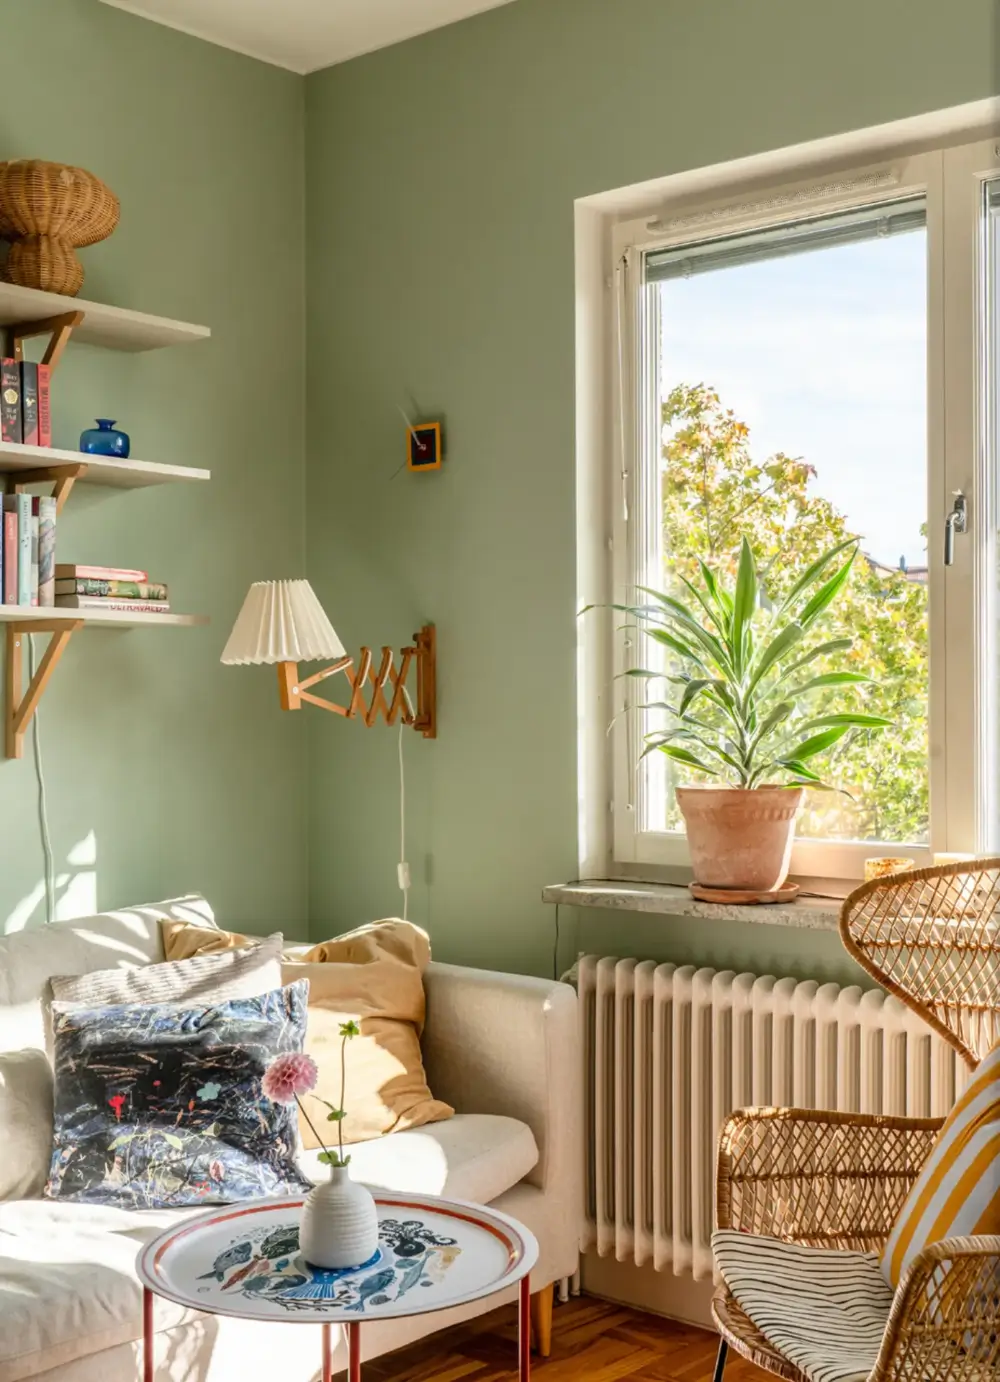
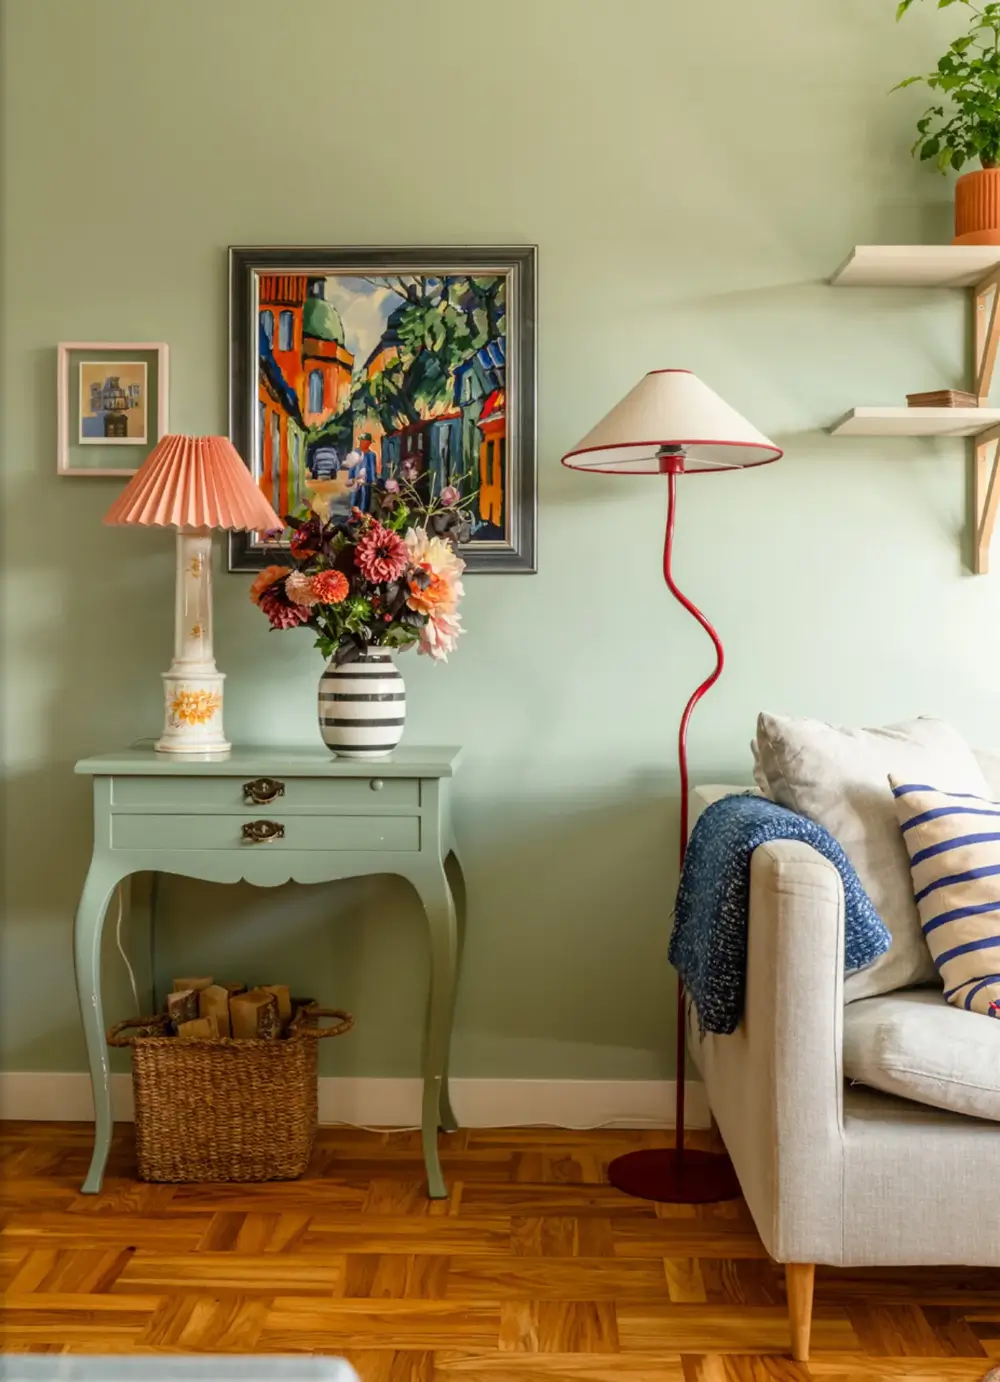
The muted palette of wood and green is paired with bright color pops, such as this wavy red “Juliet” floor lamp from Jotex and the colorful art on the wall.
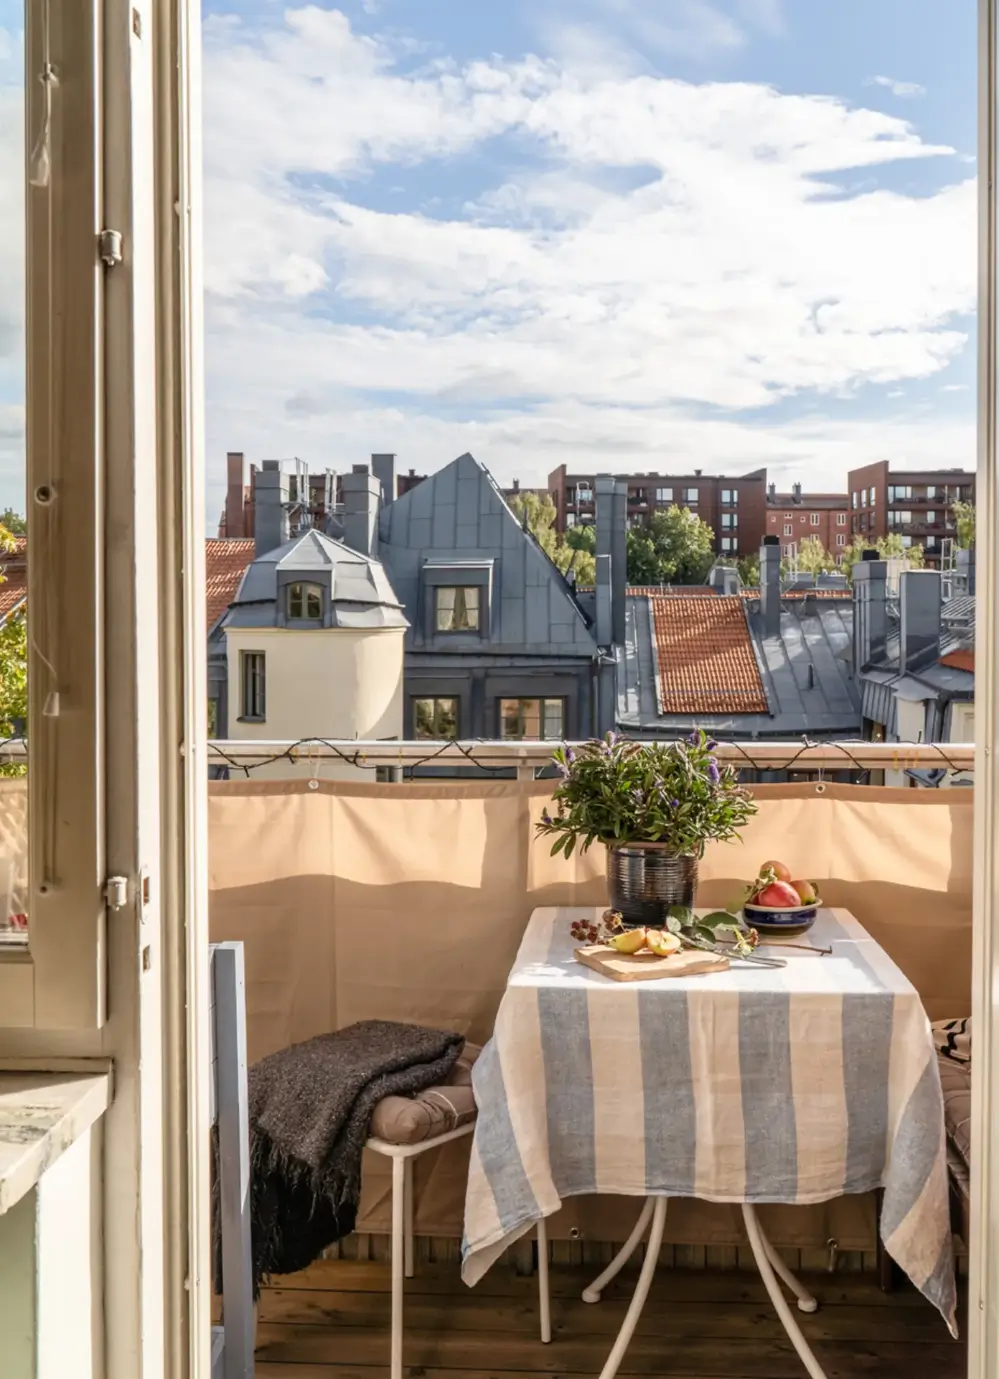
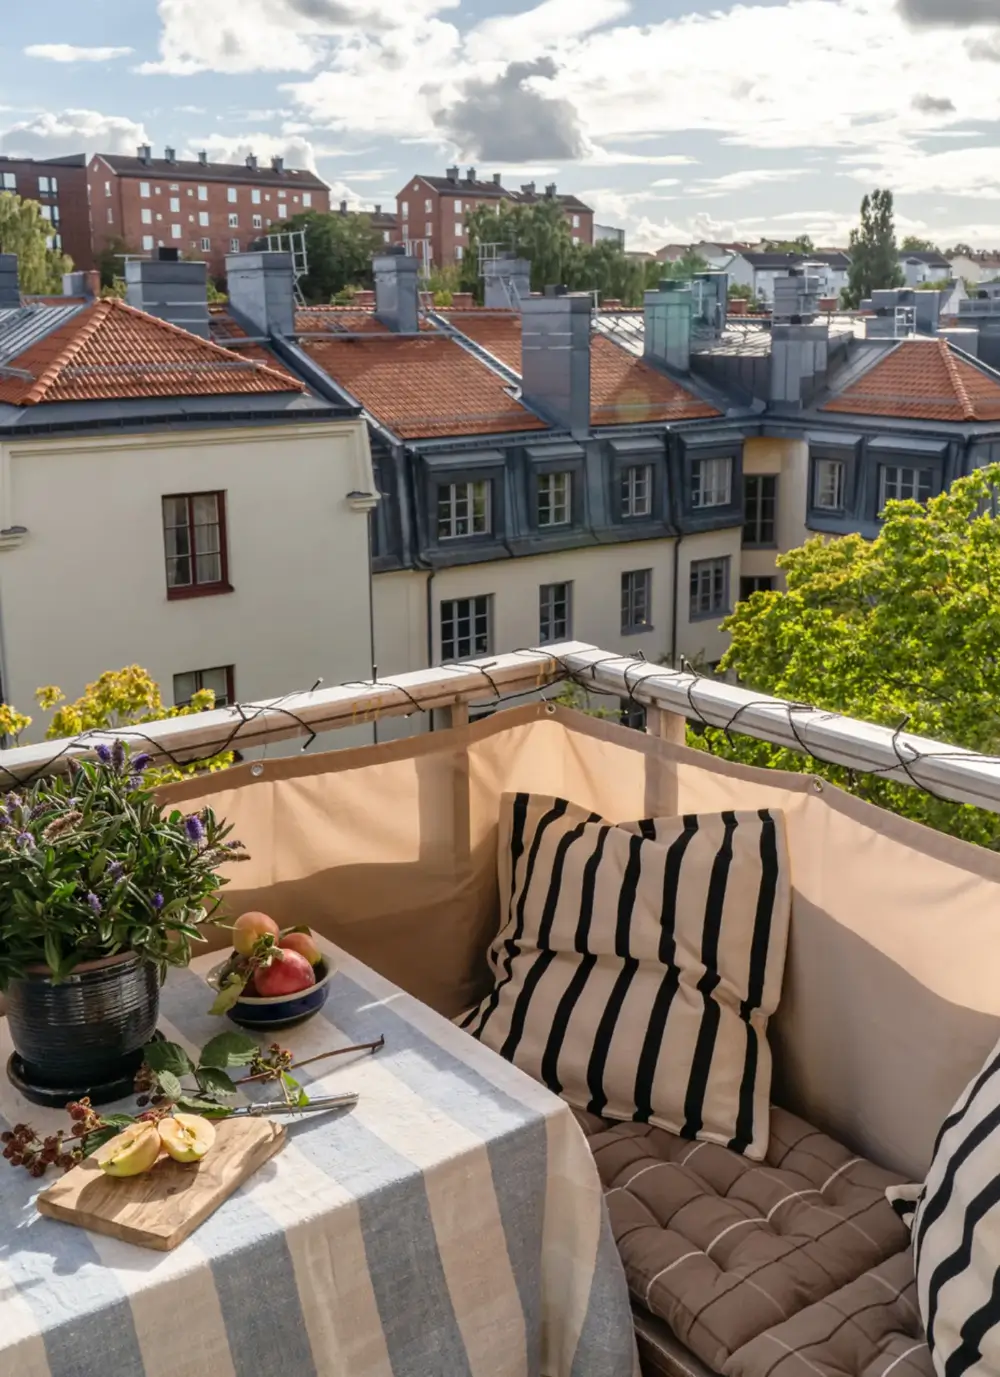
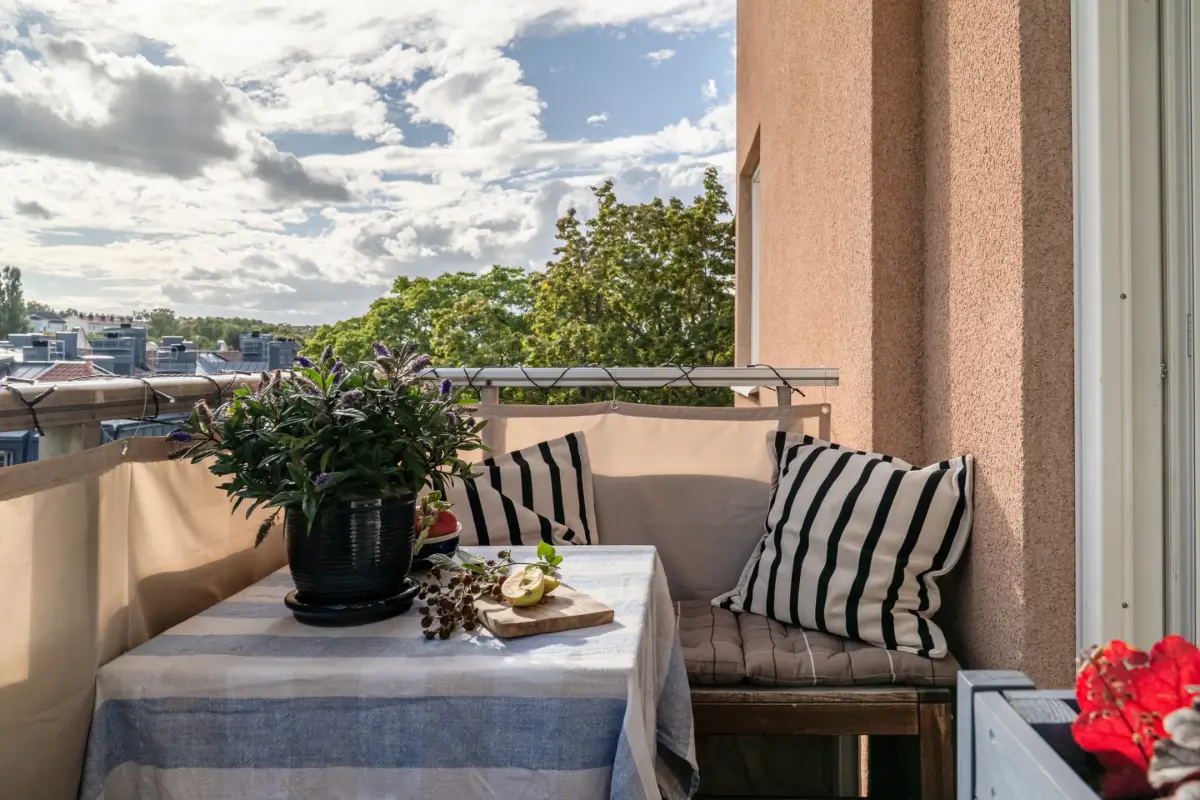
Far-reaching views of the surrounding neighborhood offer a sense of freedom.
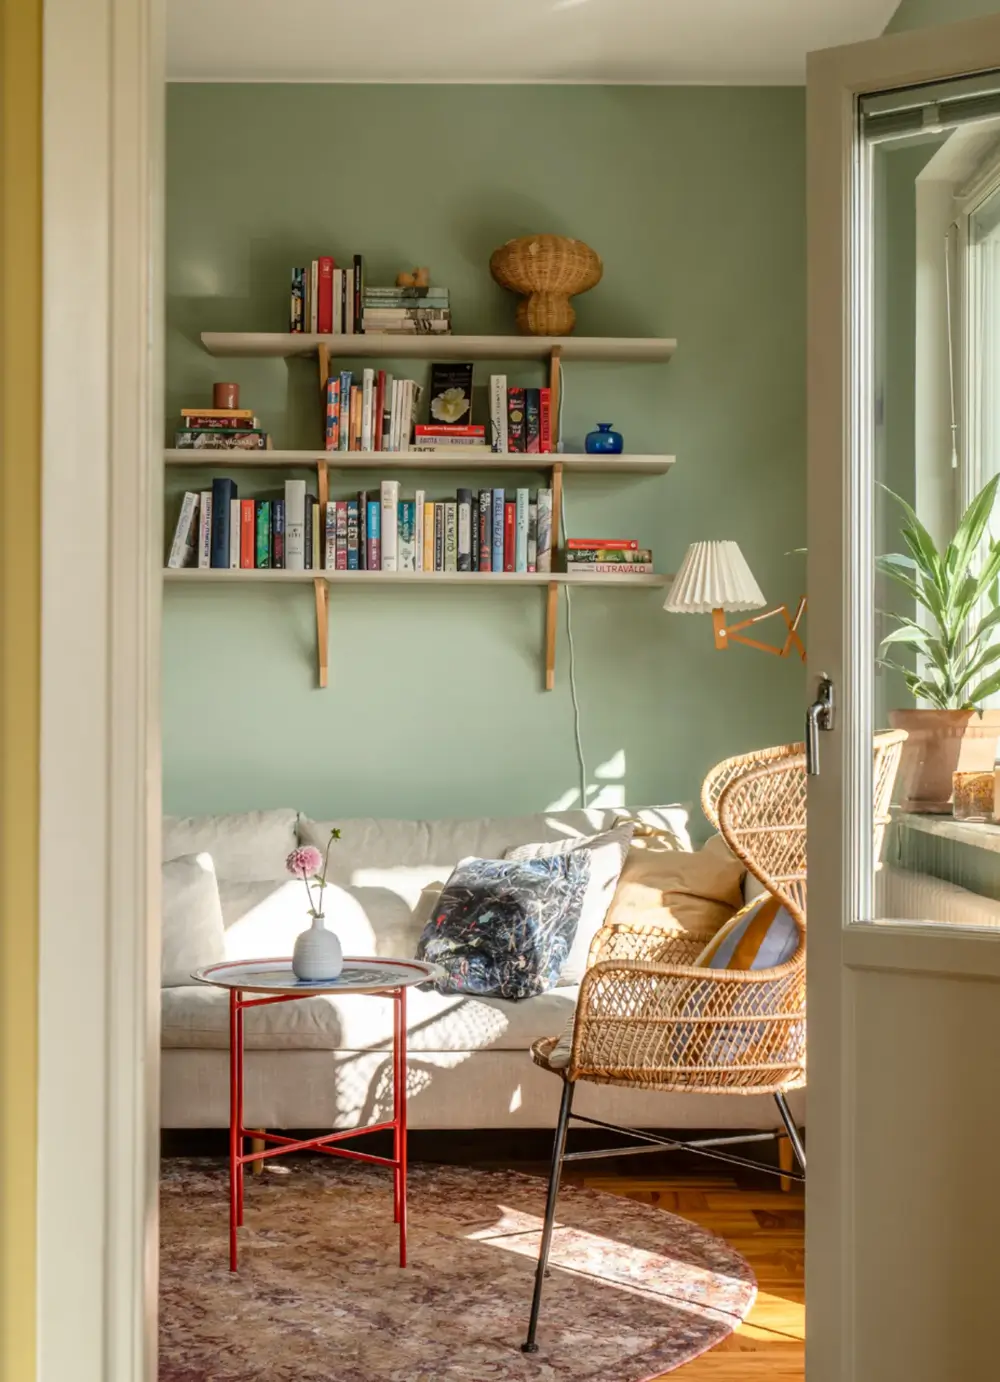
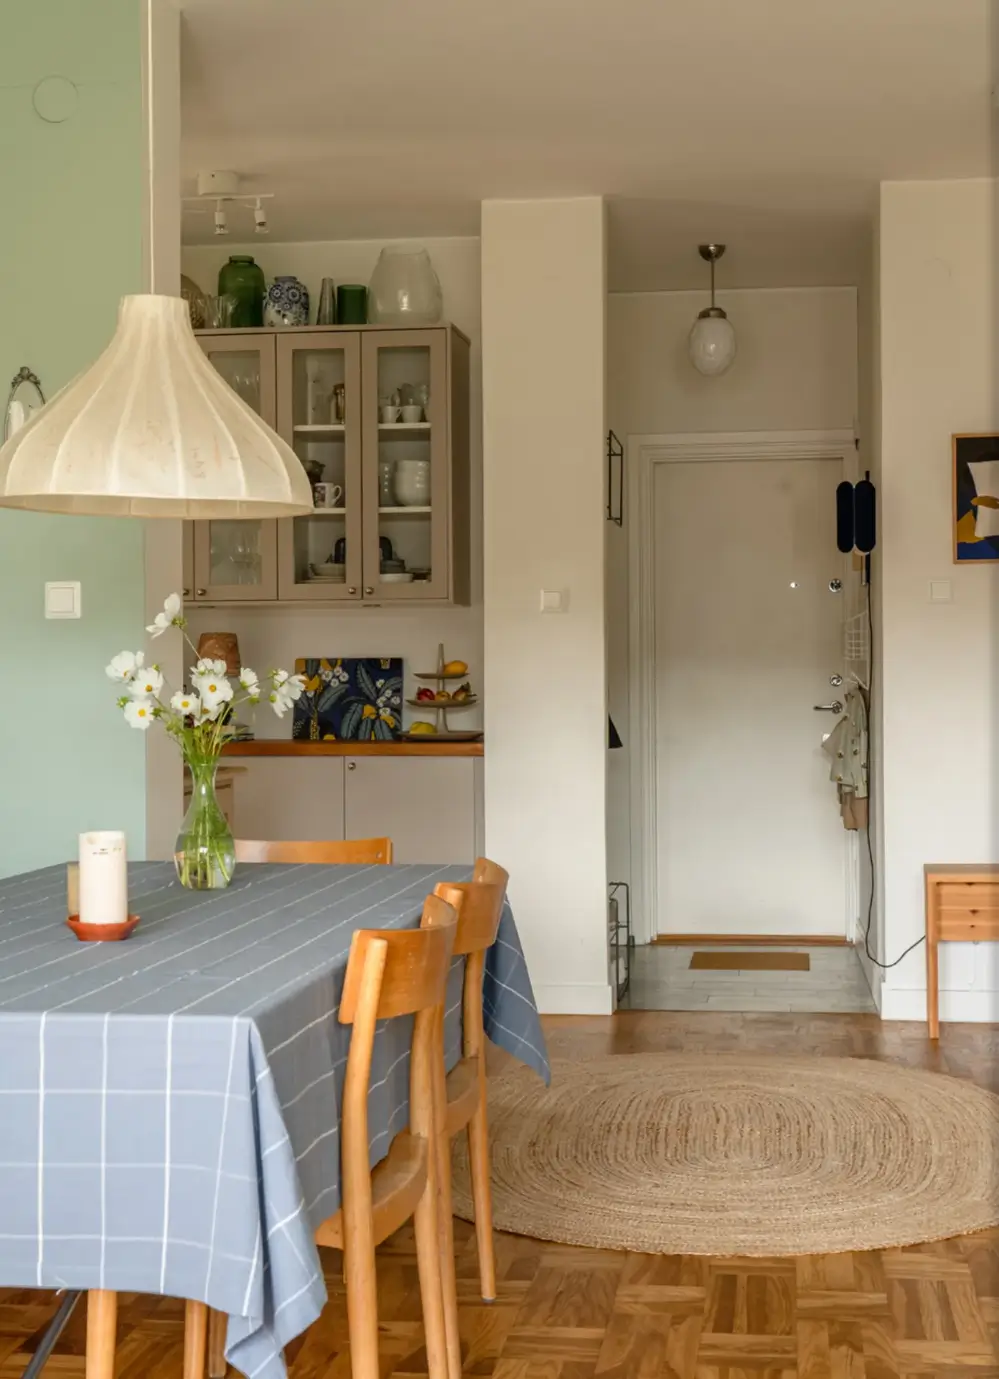
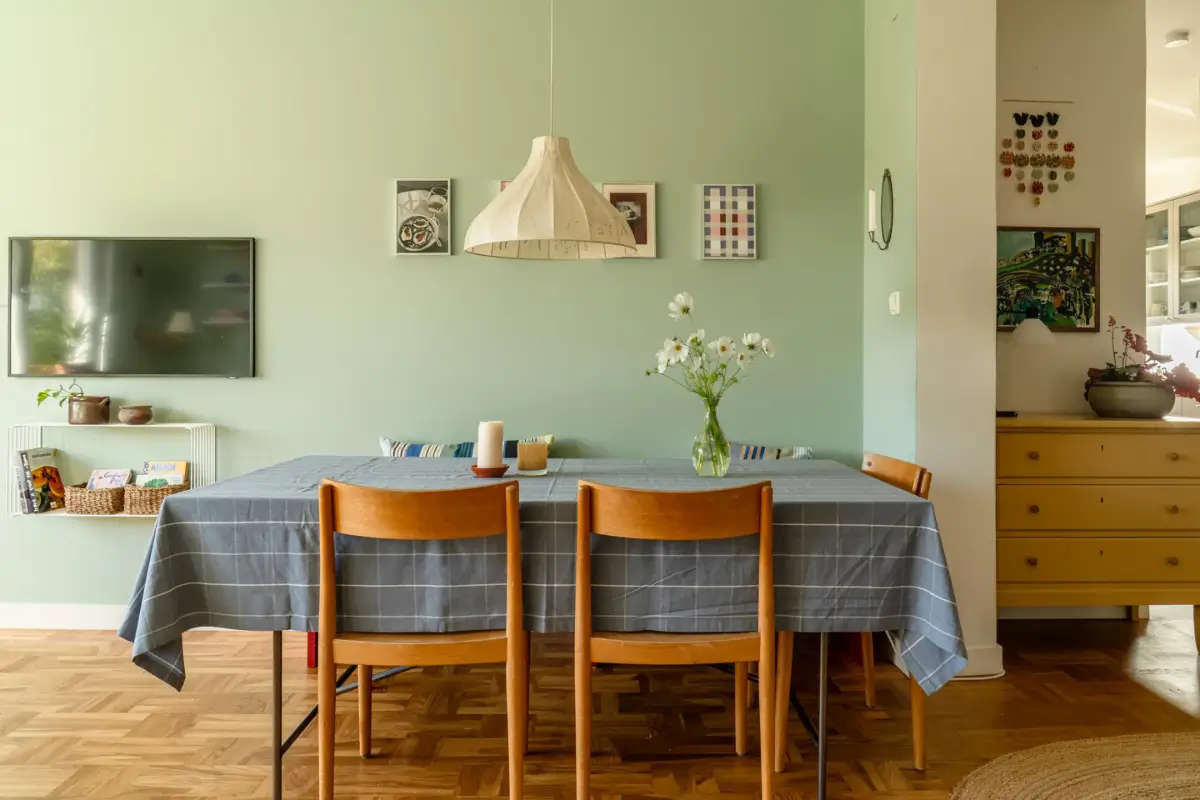
The sitting area is located under the window, while a large dining table sits close to the kitchen. The open layout of the living areas makes this apartment feel larger.
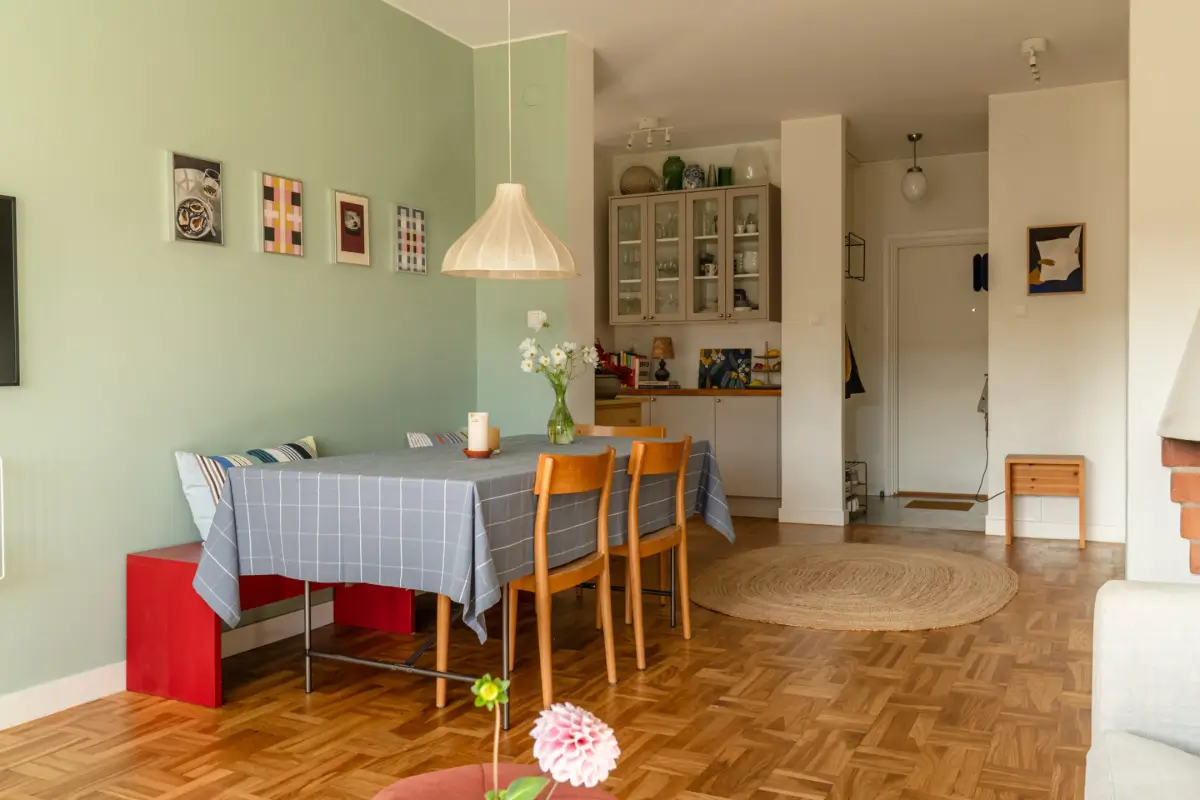
The red seating bench by the dining table adds another bold color pop to the room.
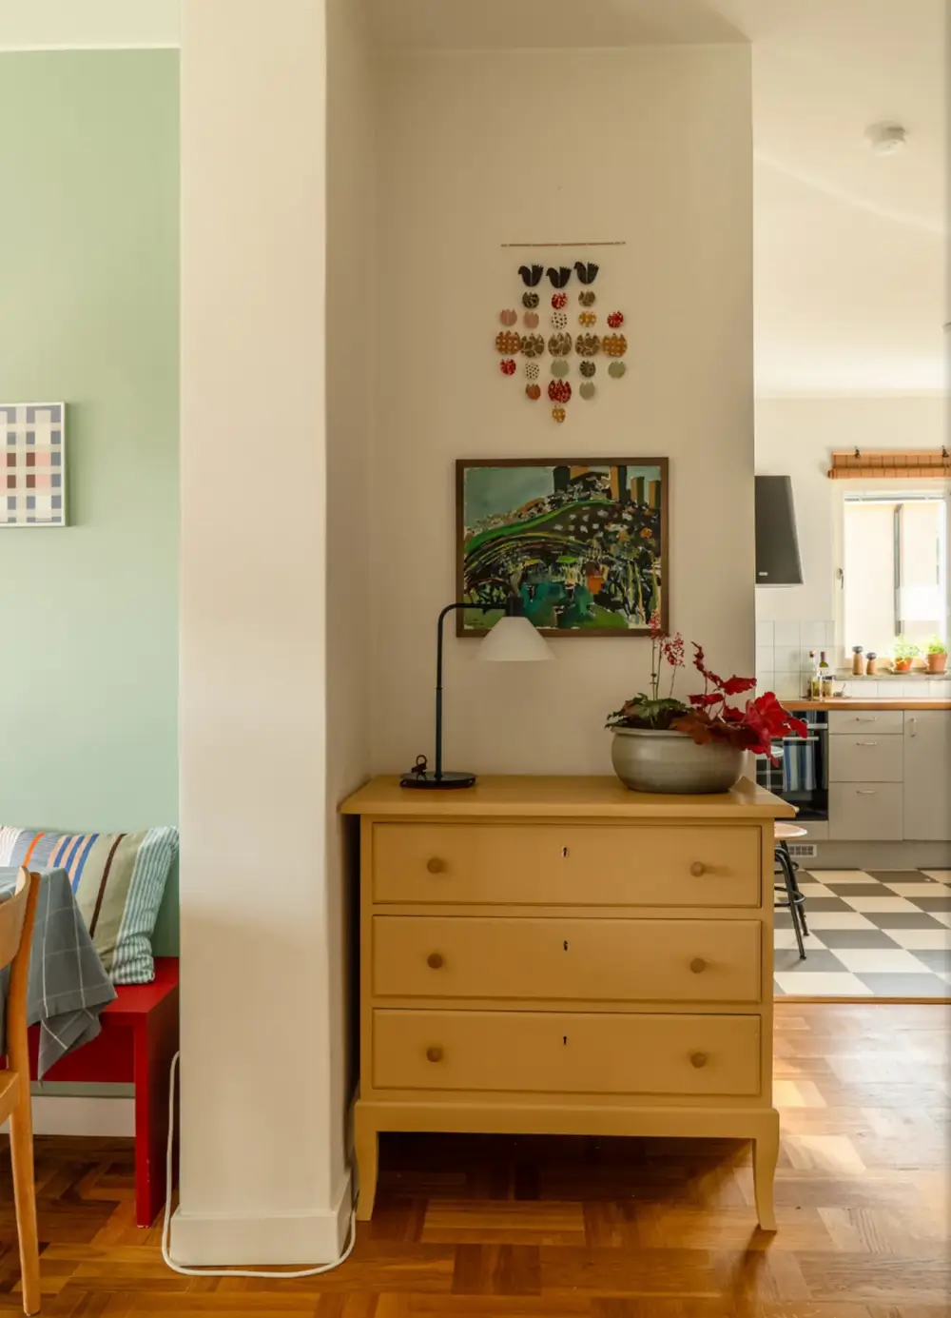
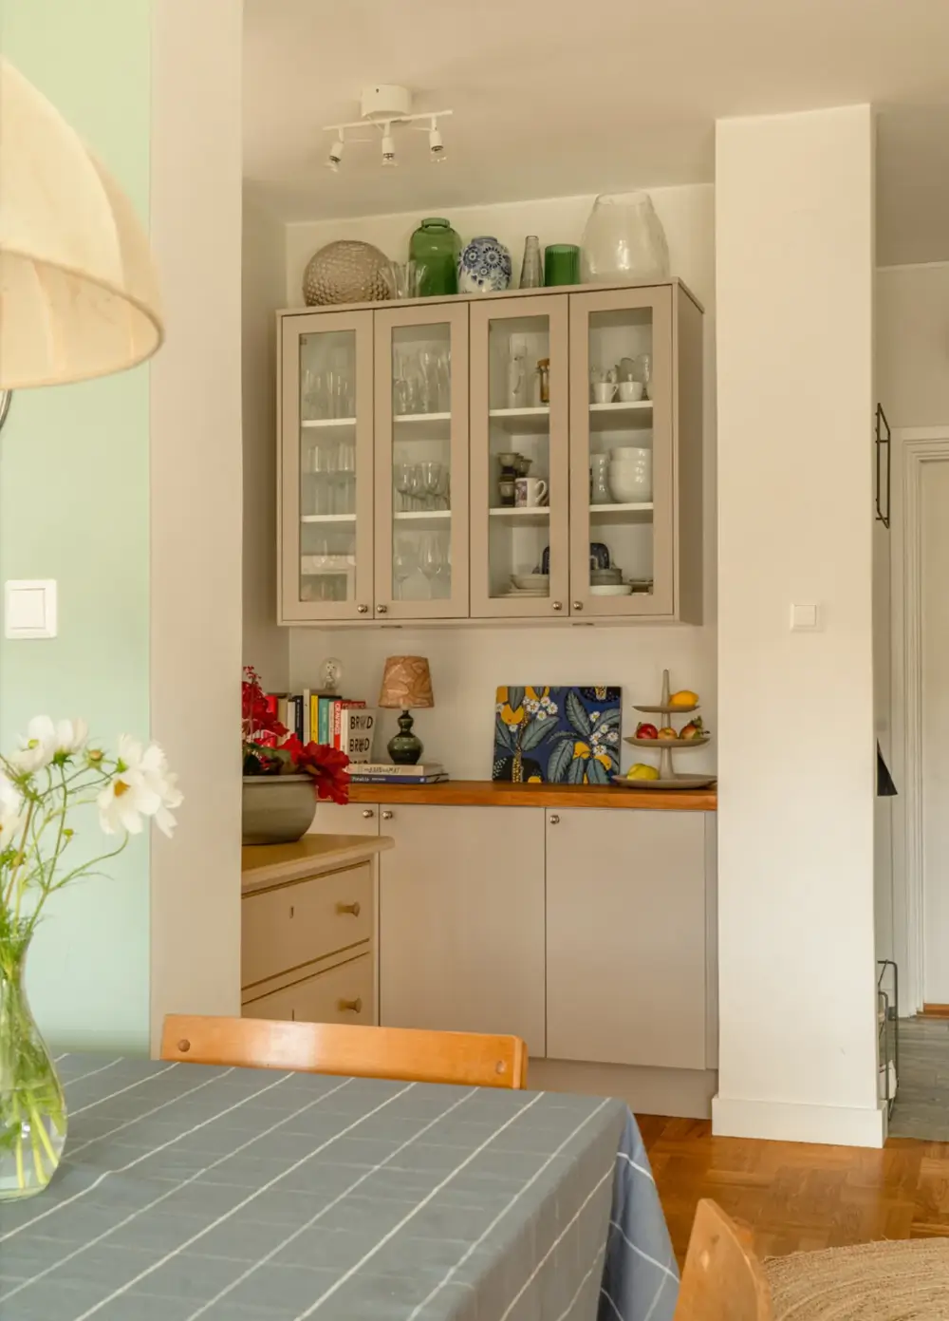
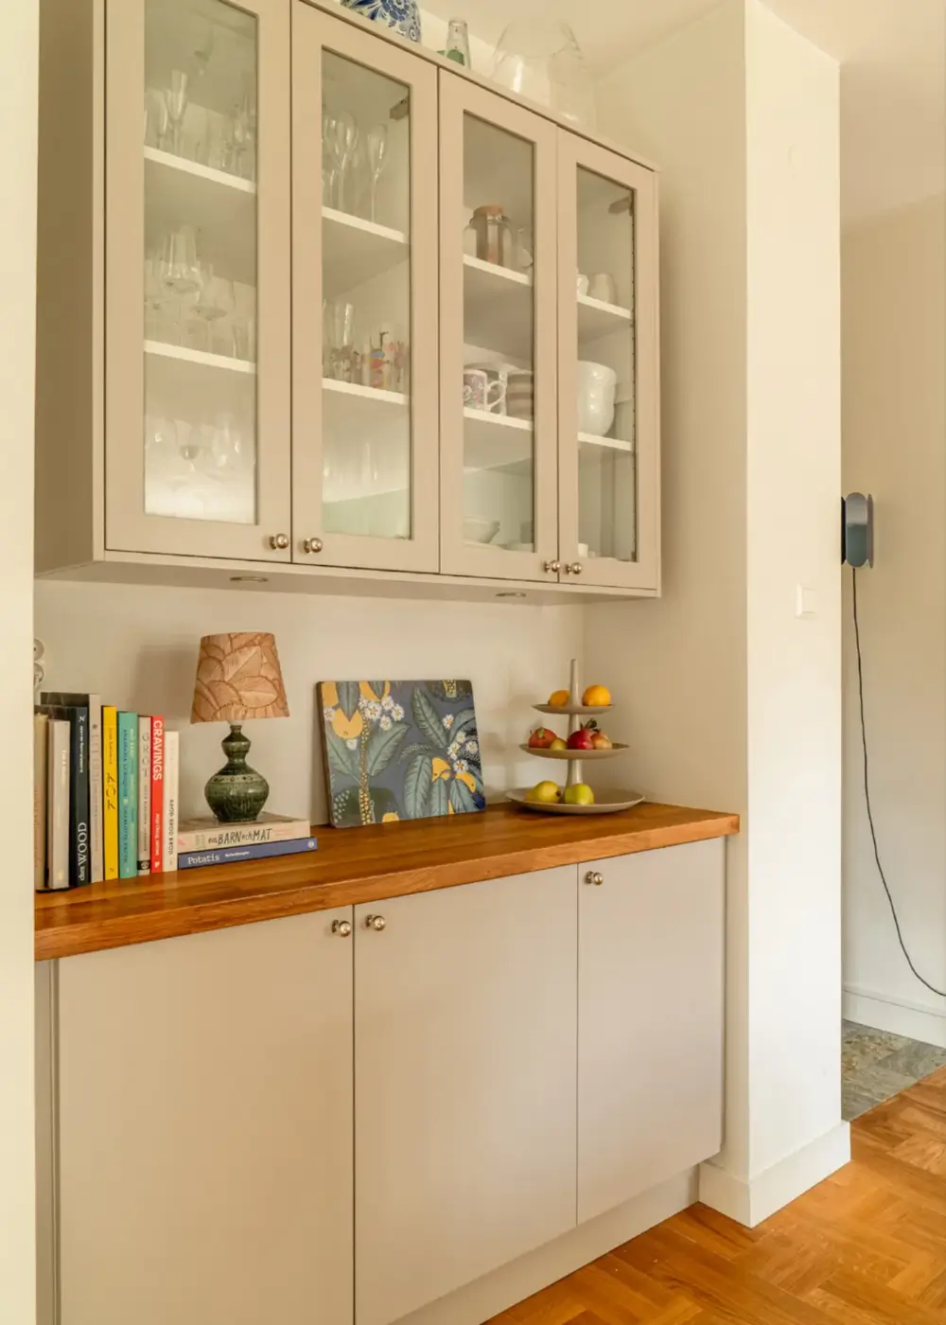
The original serving passage connects the living room to the kitchen. It preserves a useful feature of the original layout while providing space for glassware and crockery.
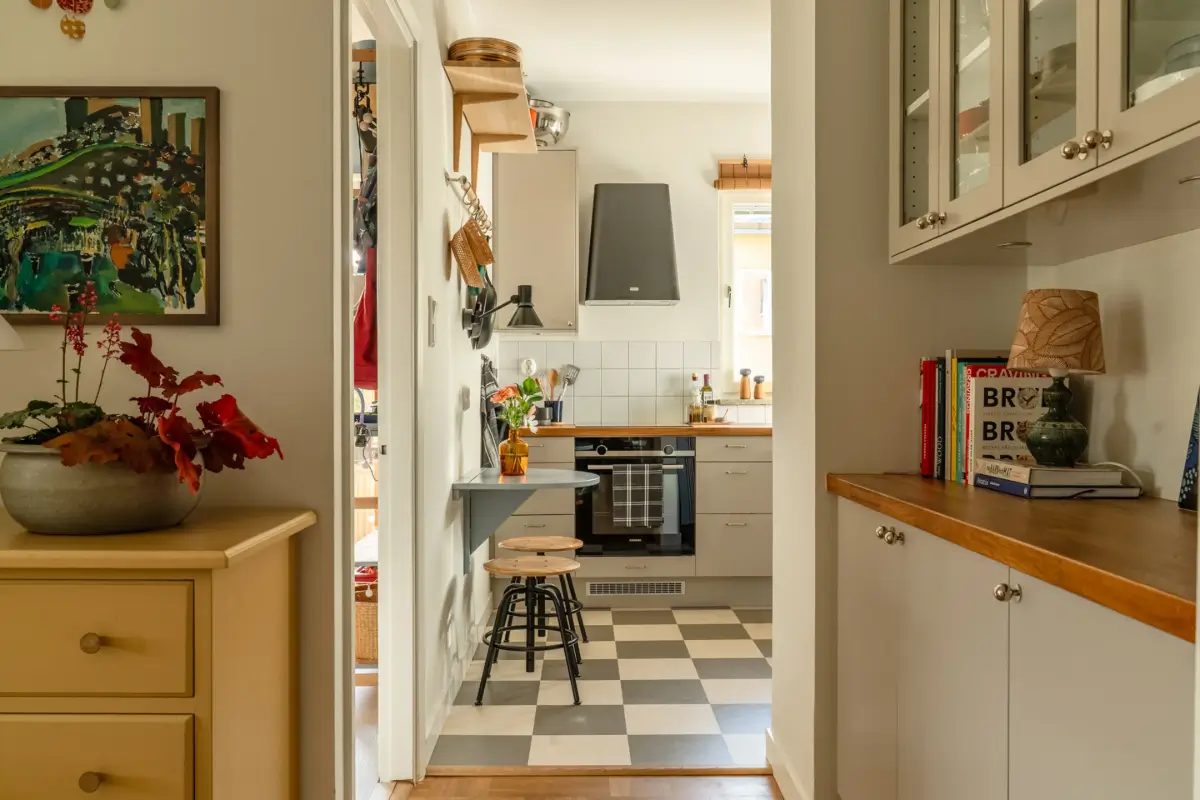
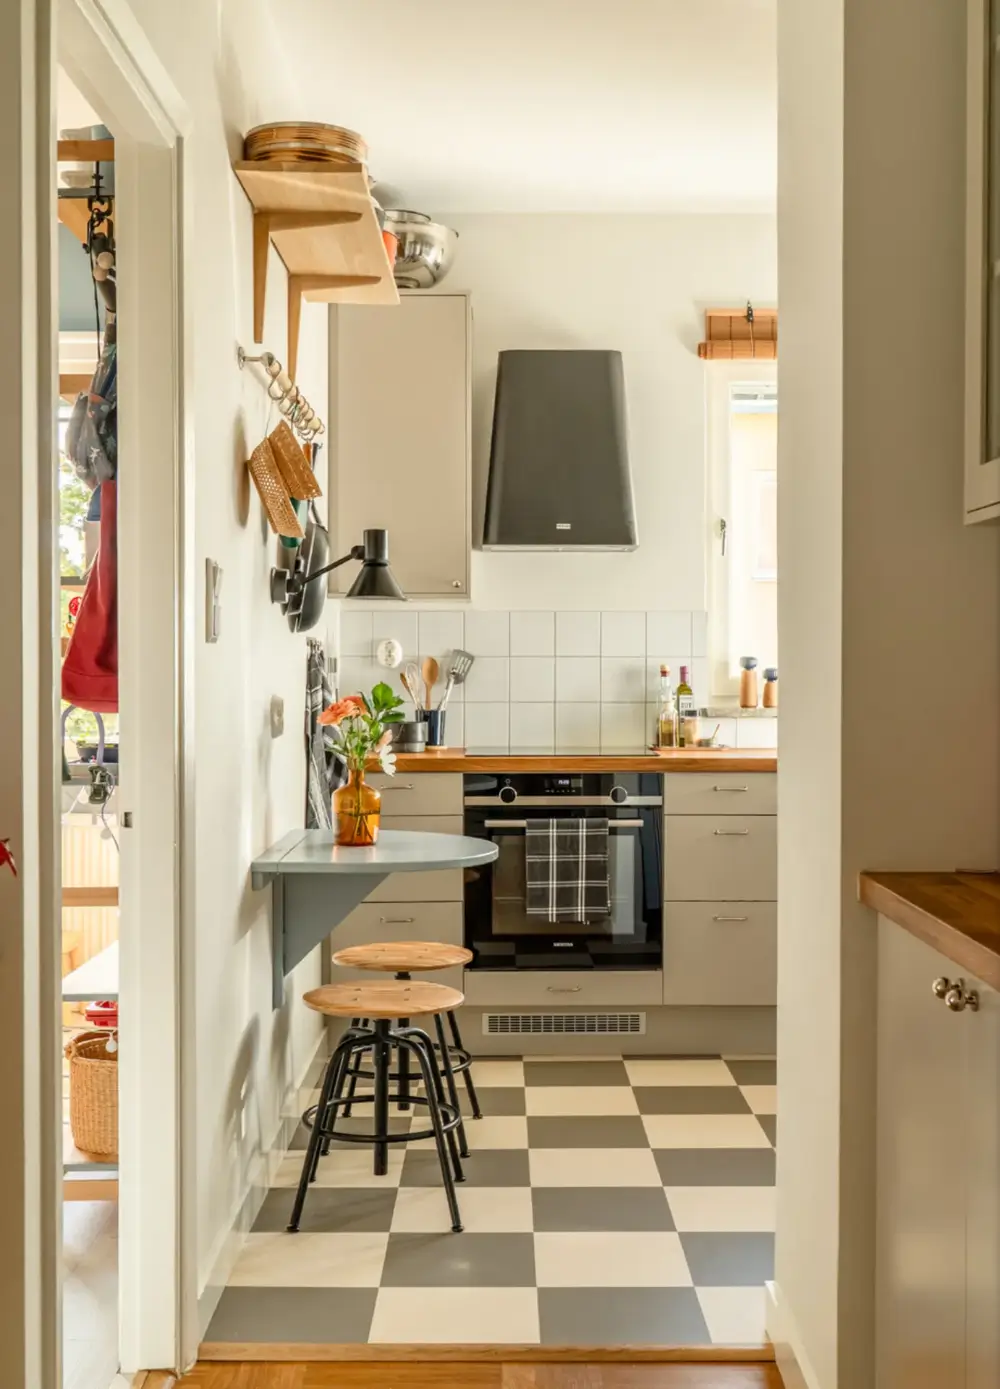
A small light-blue painted wall-mounted table creates a nice breakfast spot in the kitchen.
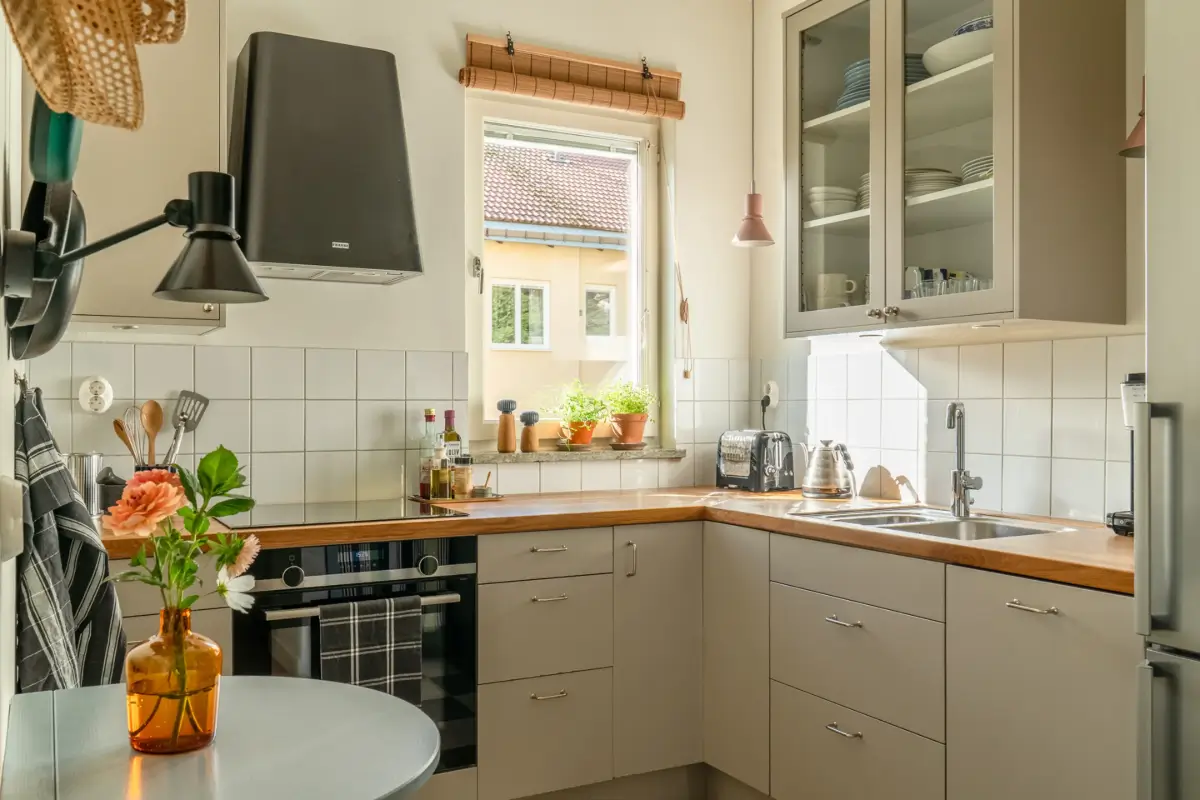
The renovated kitchen has a restrained, timeless feel that pairs well with the 1940s architecture. Keeping most of the upper walls free of cabinets lets the small window stand out and helps the room feel open and bright.
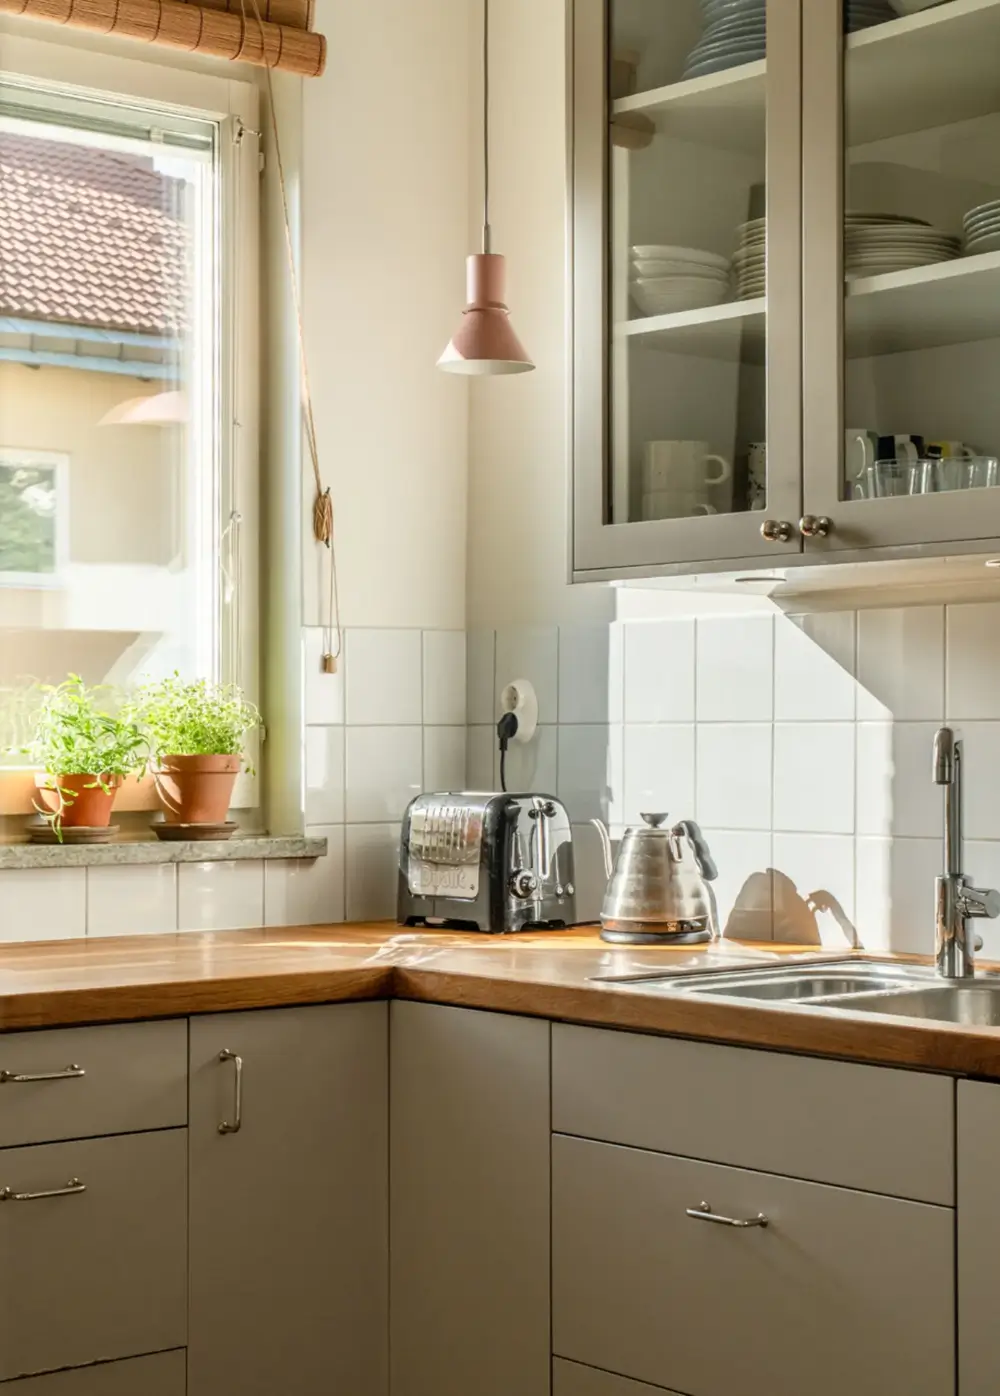
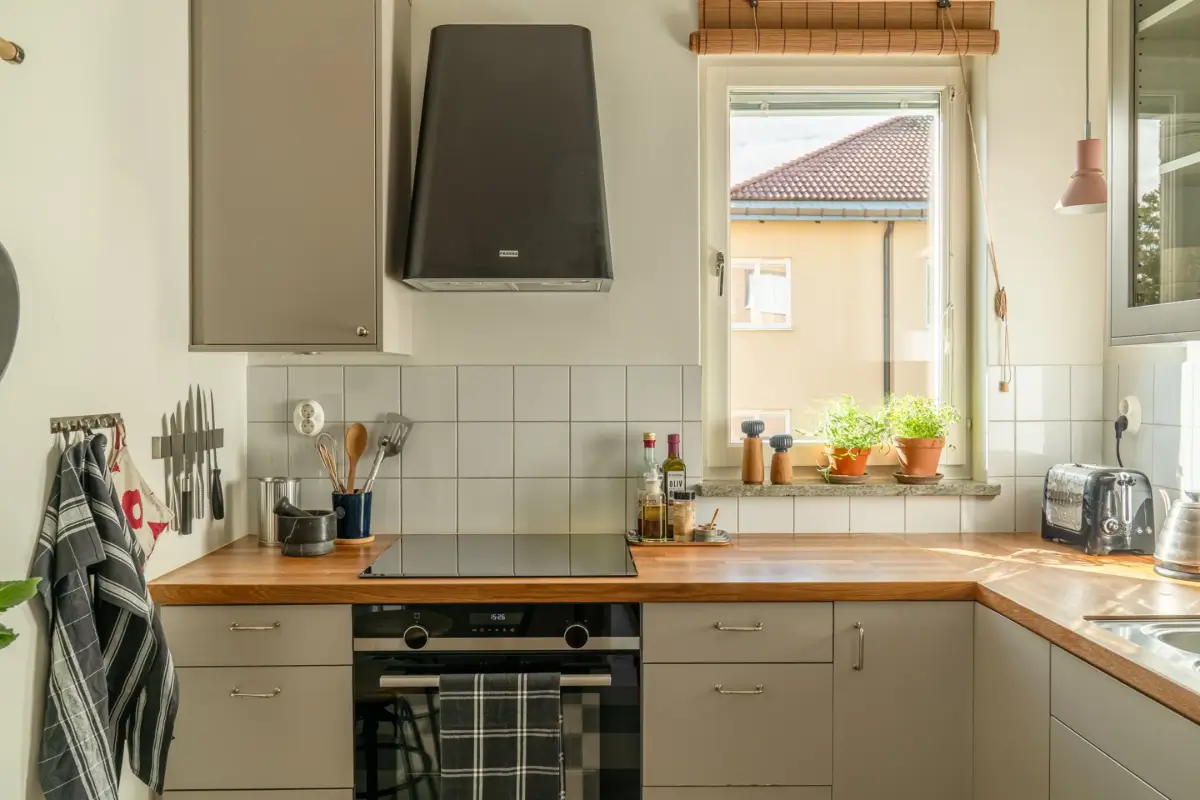
Simple gray cabinets are paired with a wooden countertop, integrated appliances, and white backsplash tiles. A design you often see in these midcentury apartments.
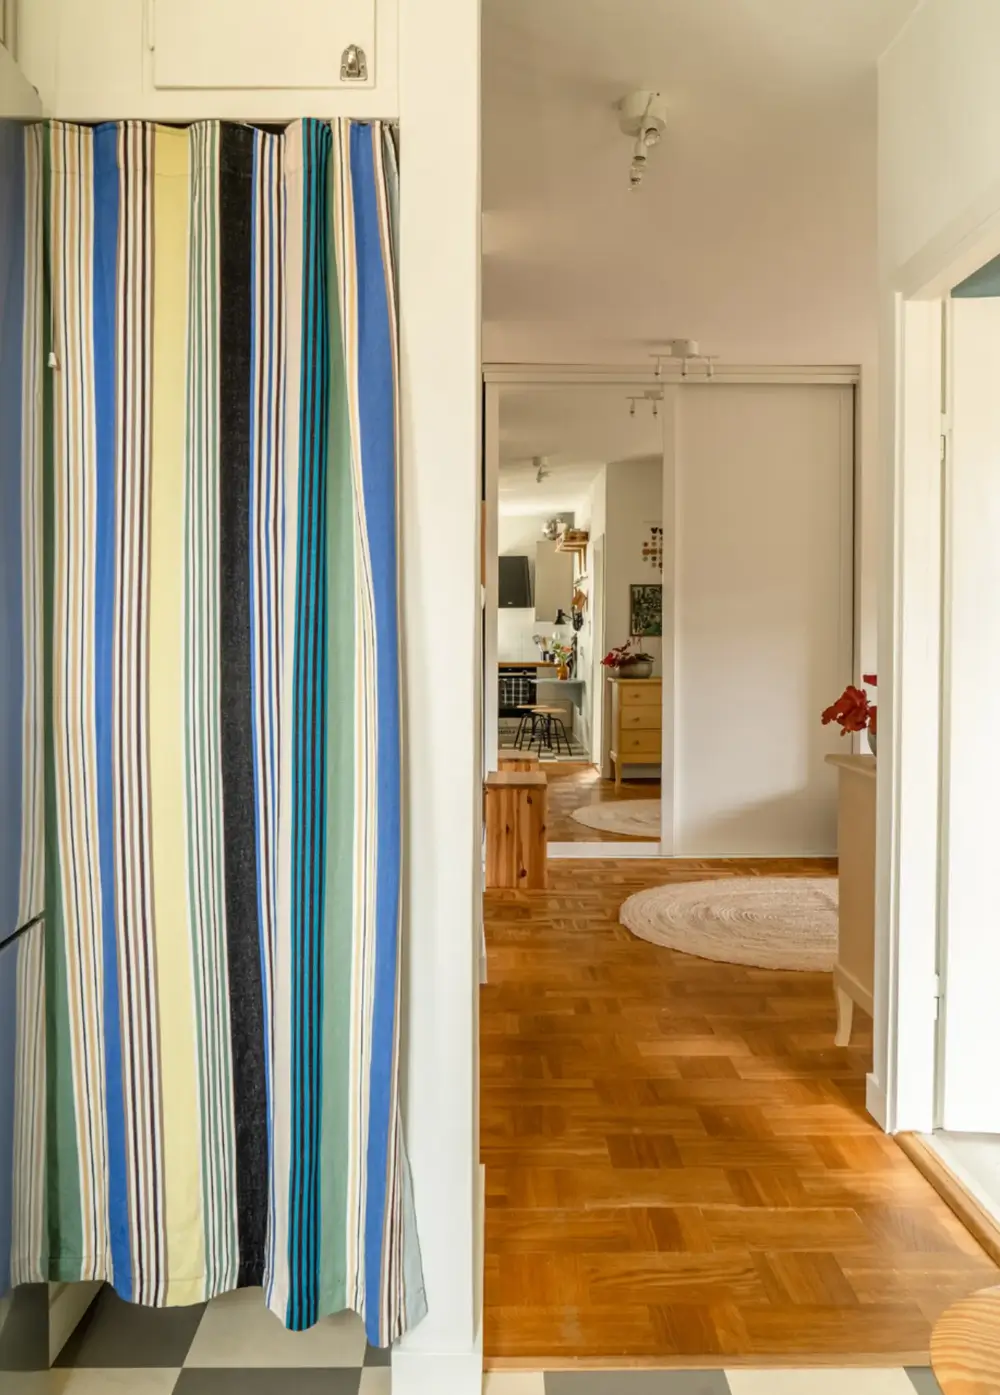
A colorful, striped curtain hides a small built-in storage space.
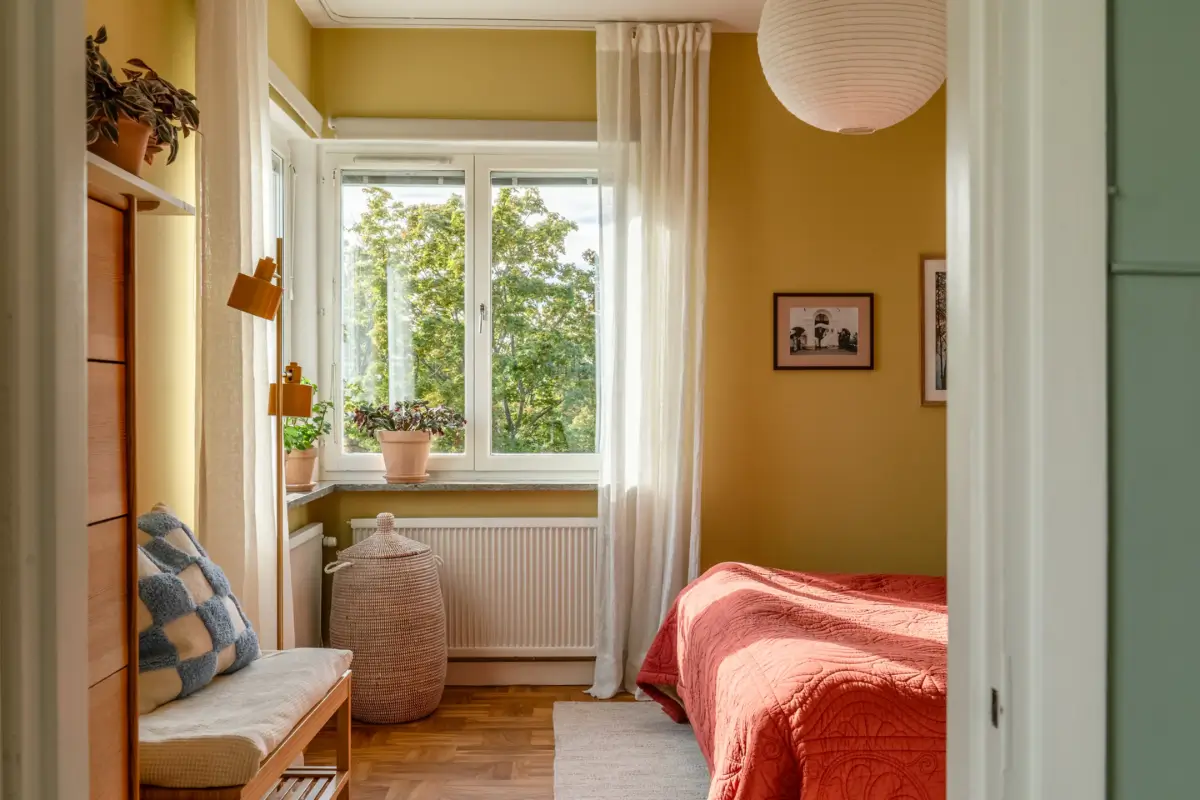
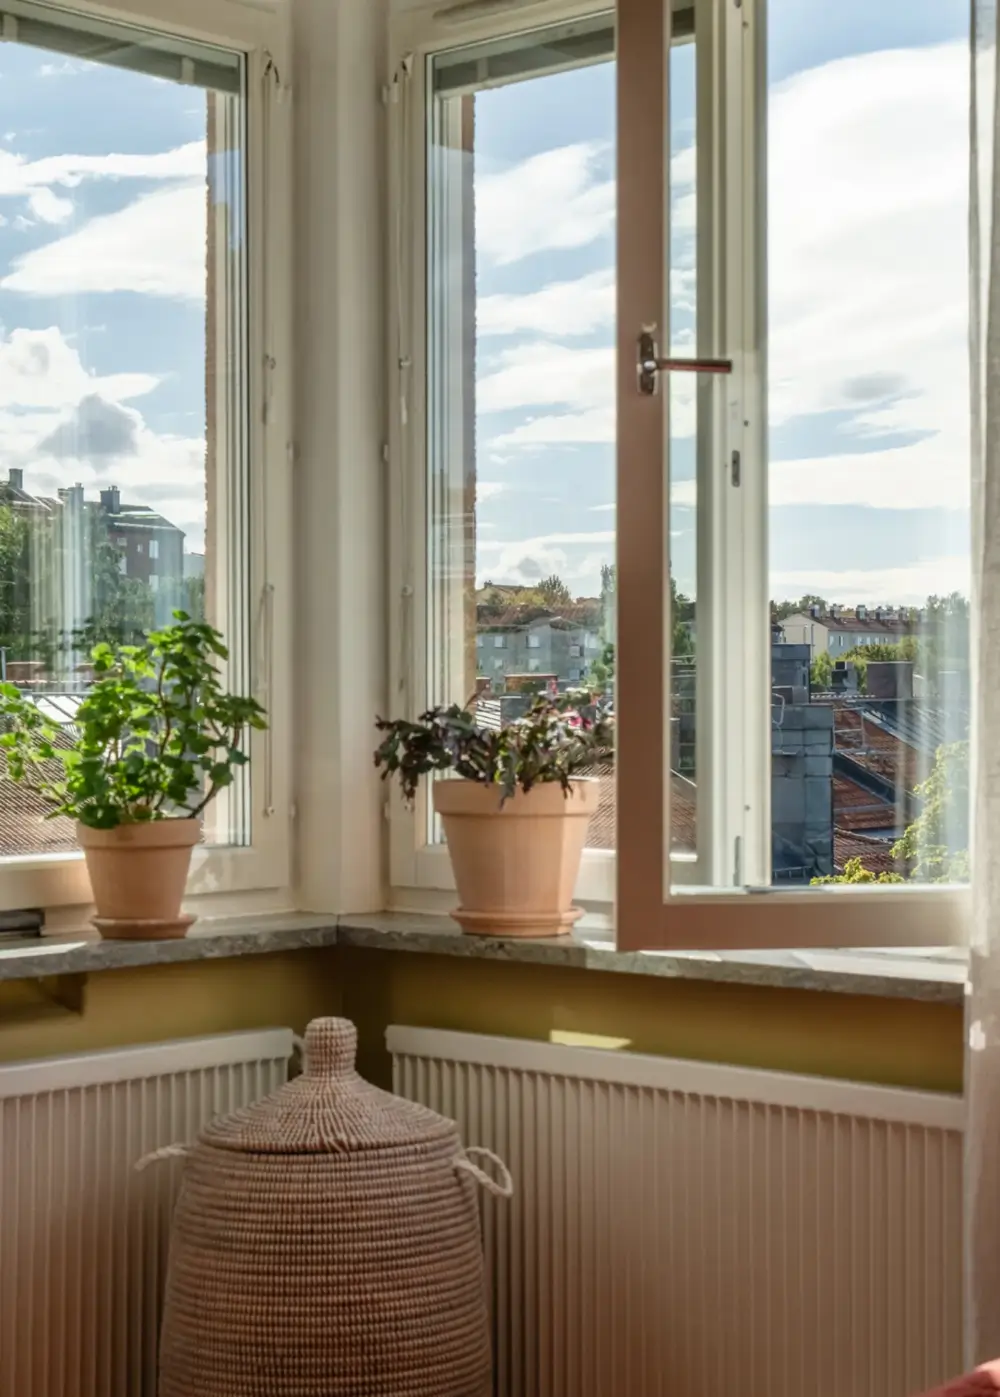
The apartment has two bedrooms. The largest bedroom features a corner window, a typical feature for 1940s apartments, offering nice views of the roof ridges and trees.
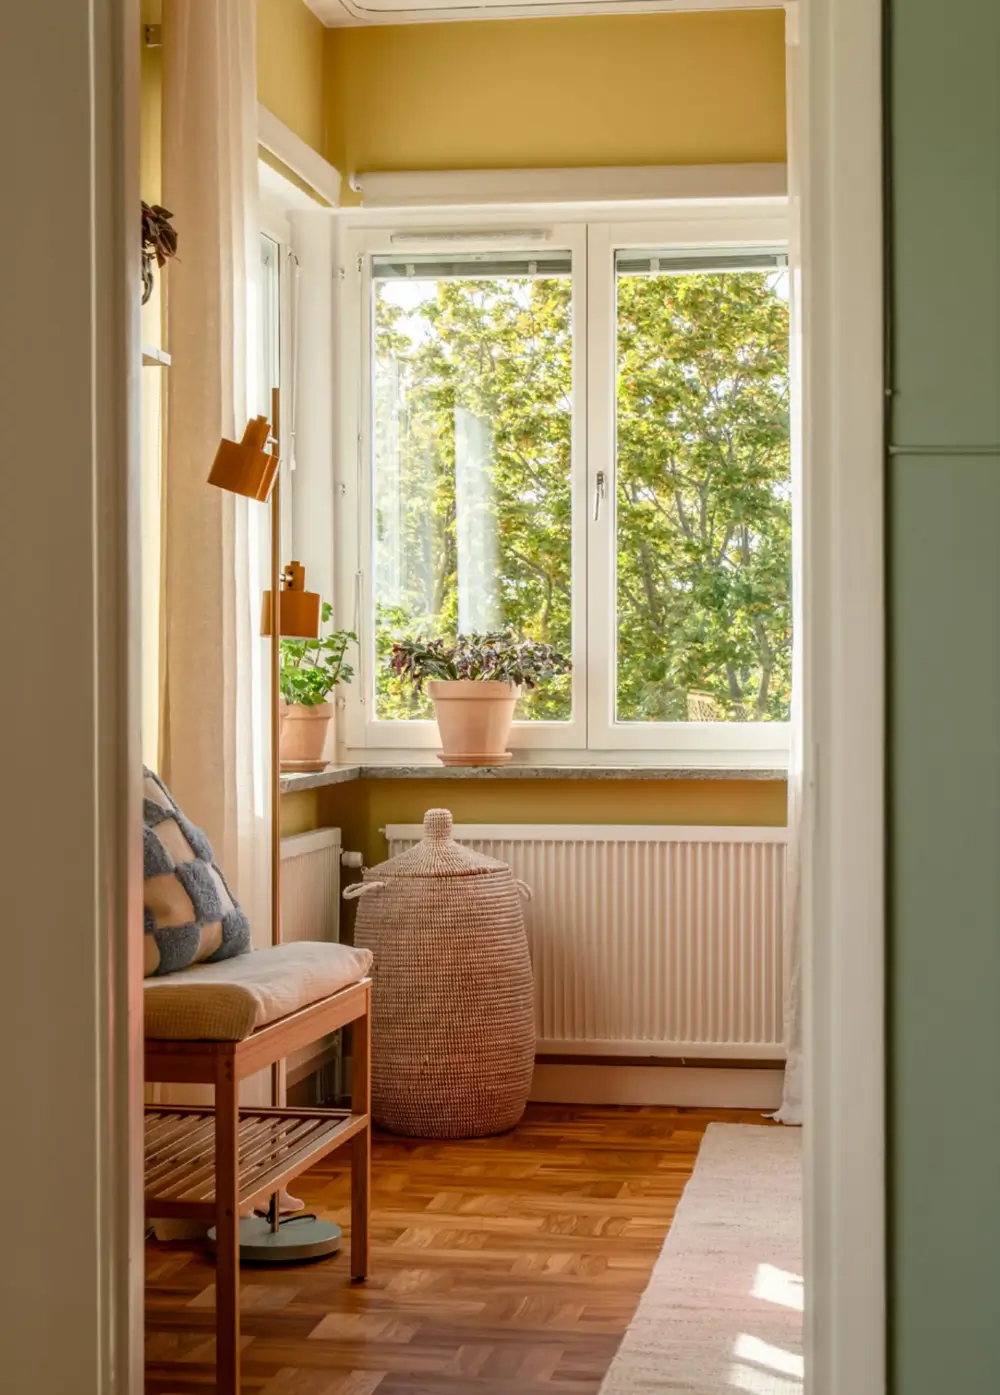
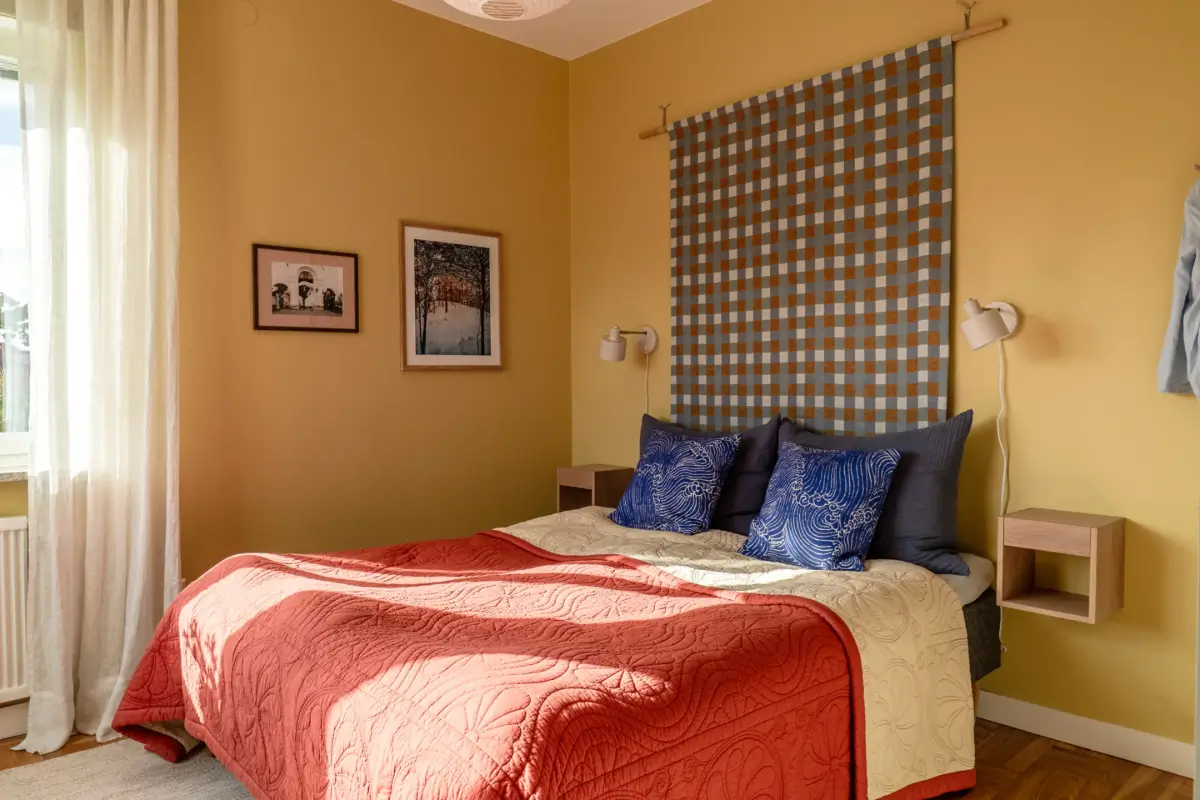
The room is painted in a warm yellow shade paired with blue and terracotta bedding and a checkered tapestry behind the bed.
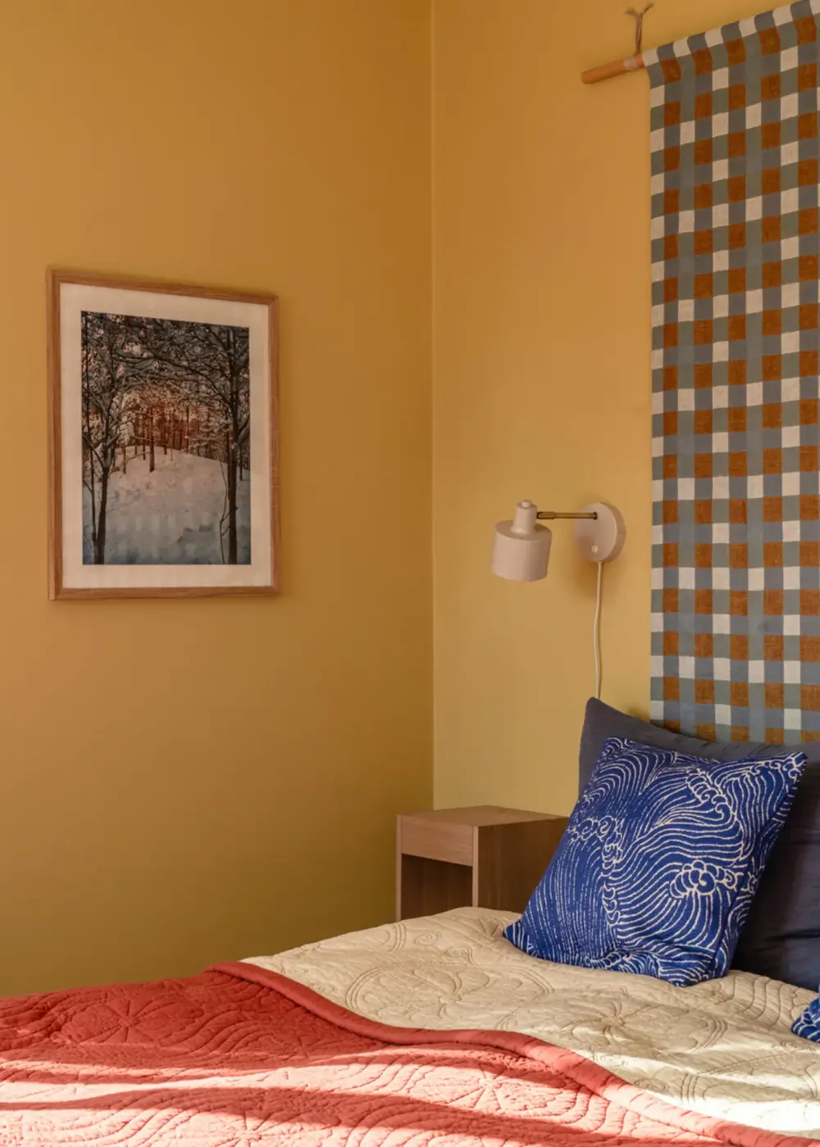
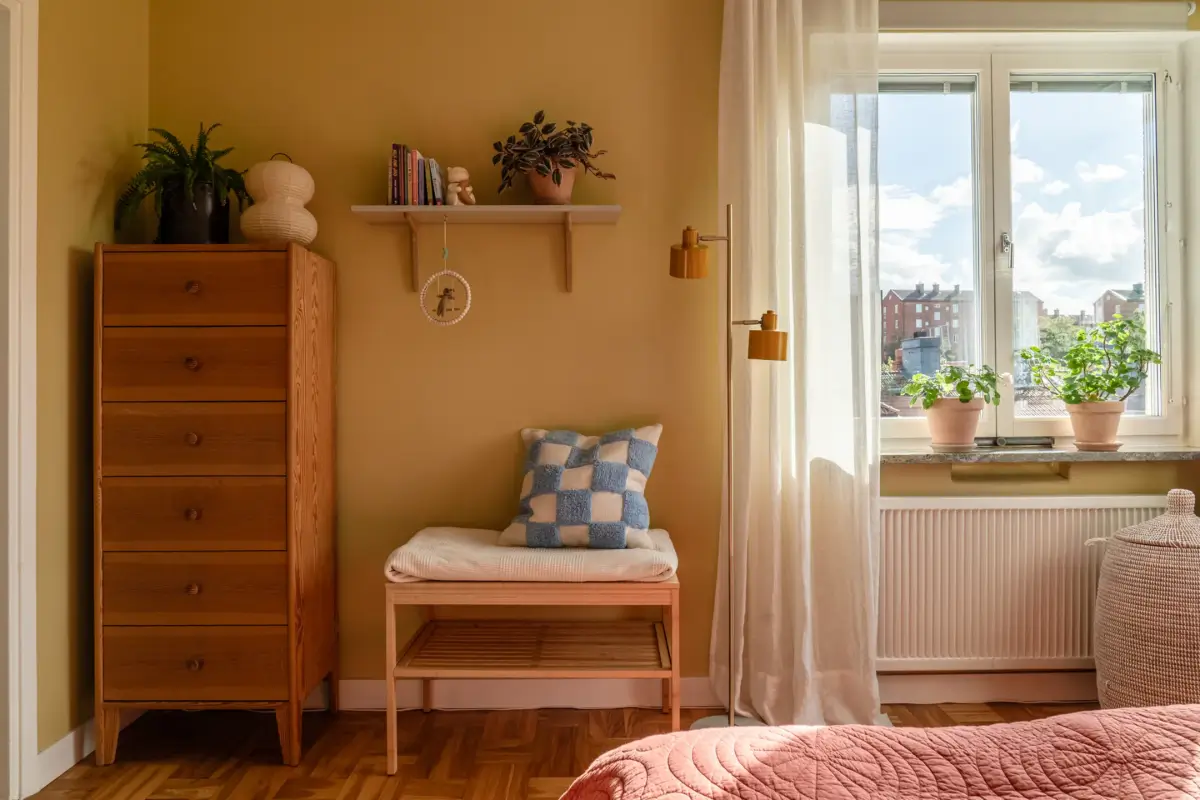
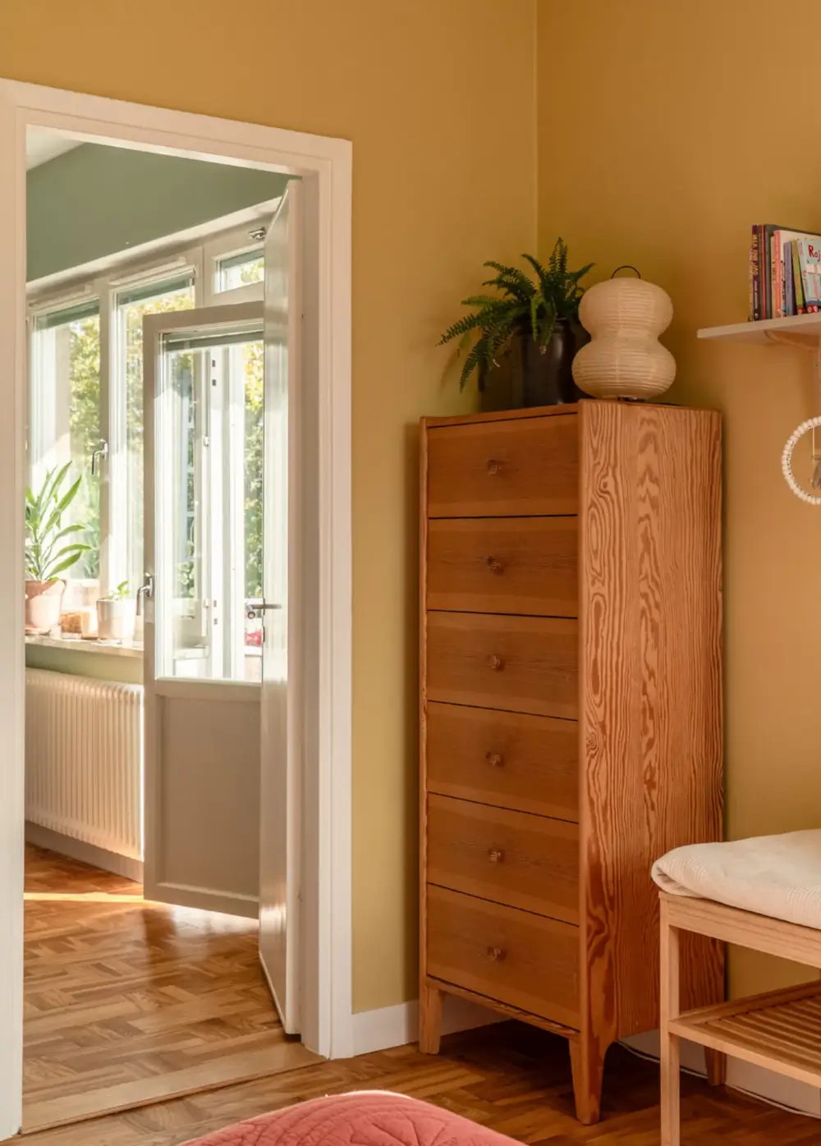
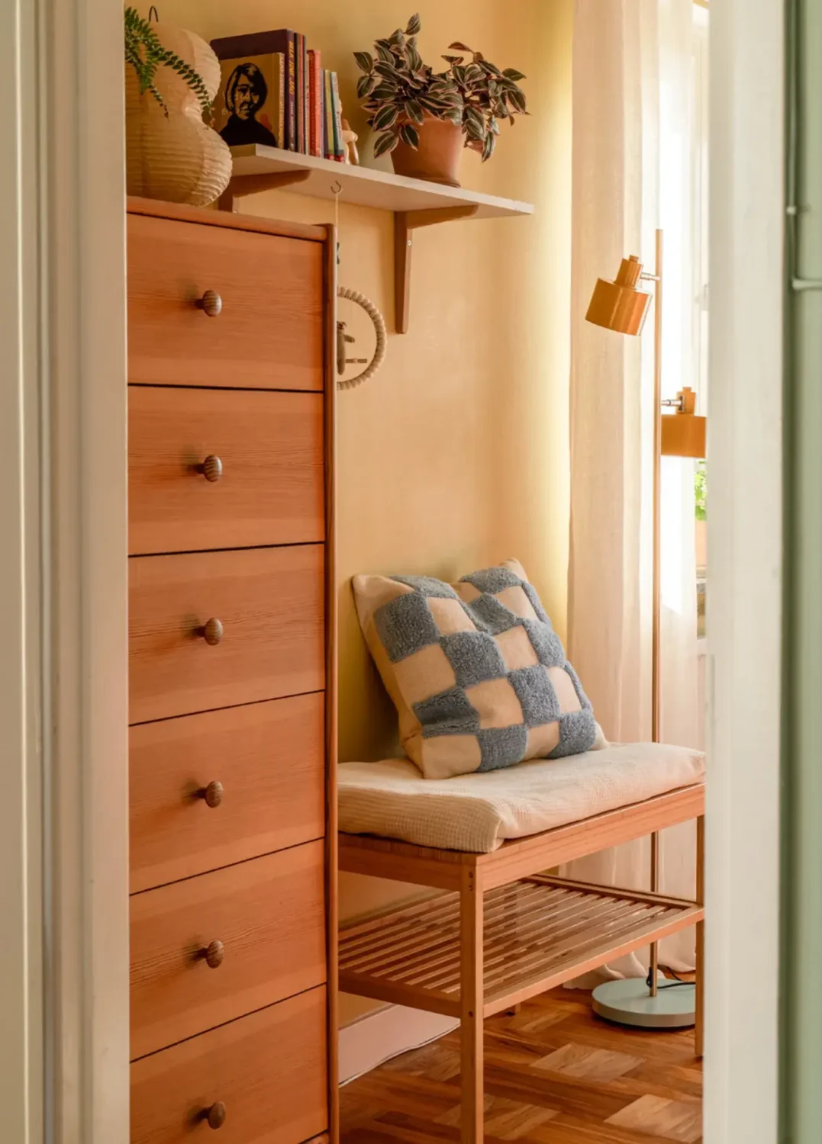
One wall (next to the bed) is fitted with built-in wardrobes. The room can only be accessed from the living room.
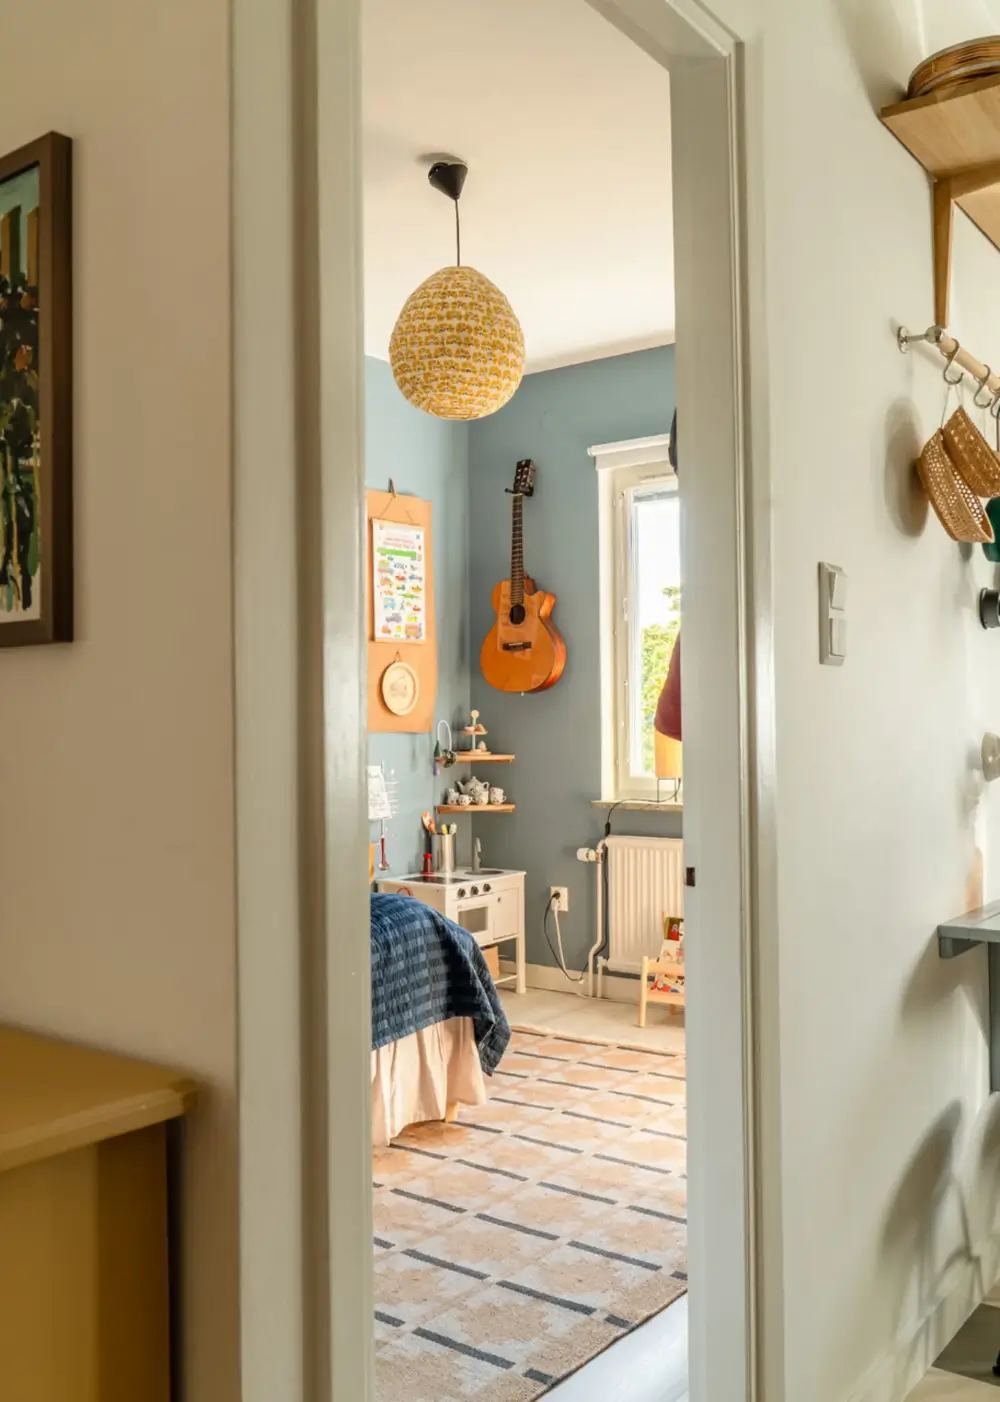
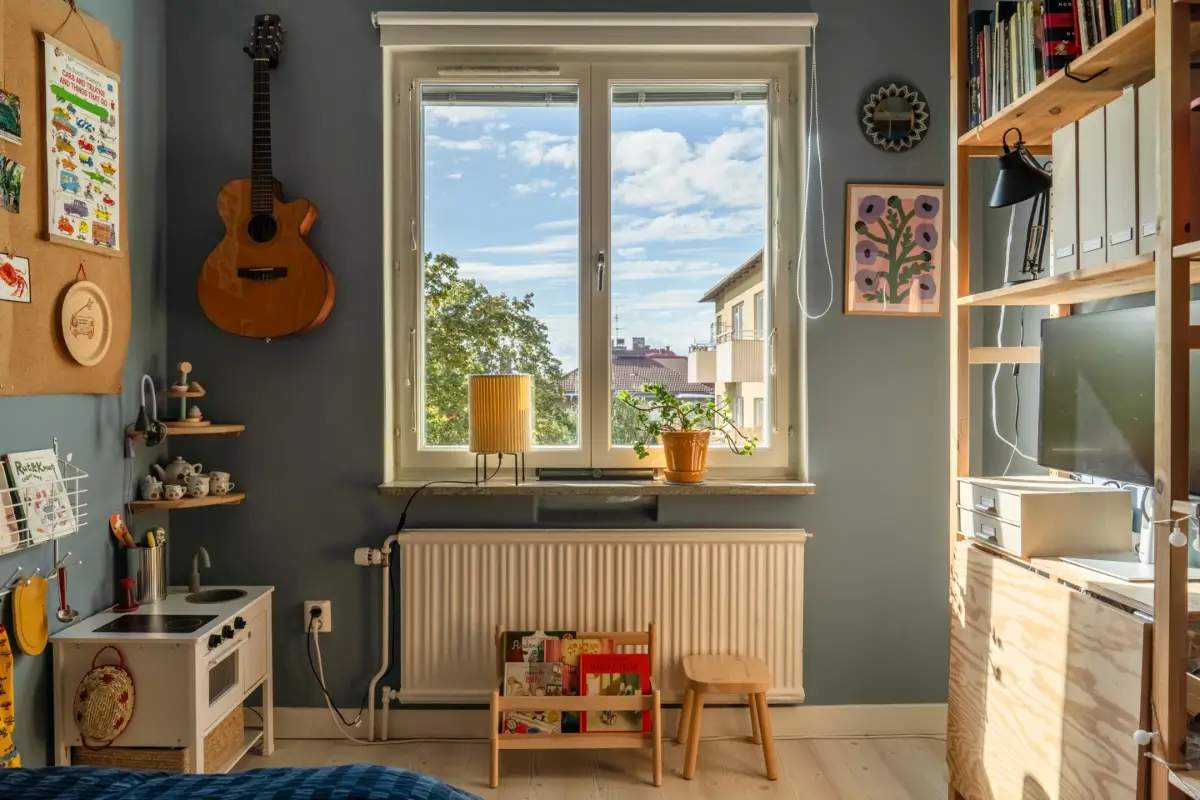
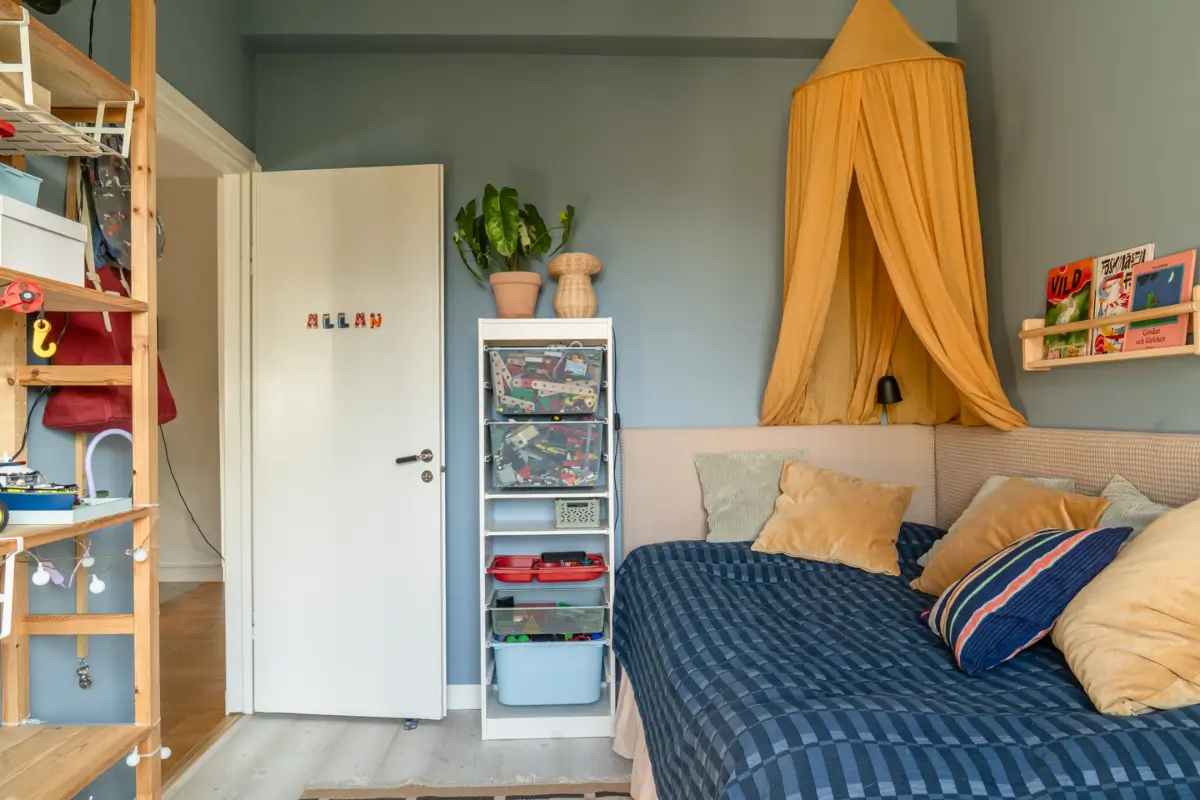
The second bedroom is located next to the kitchen. It’s a bright room with good views and a muted blue shade on the walls.
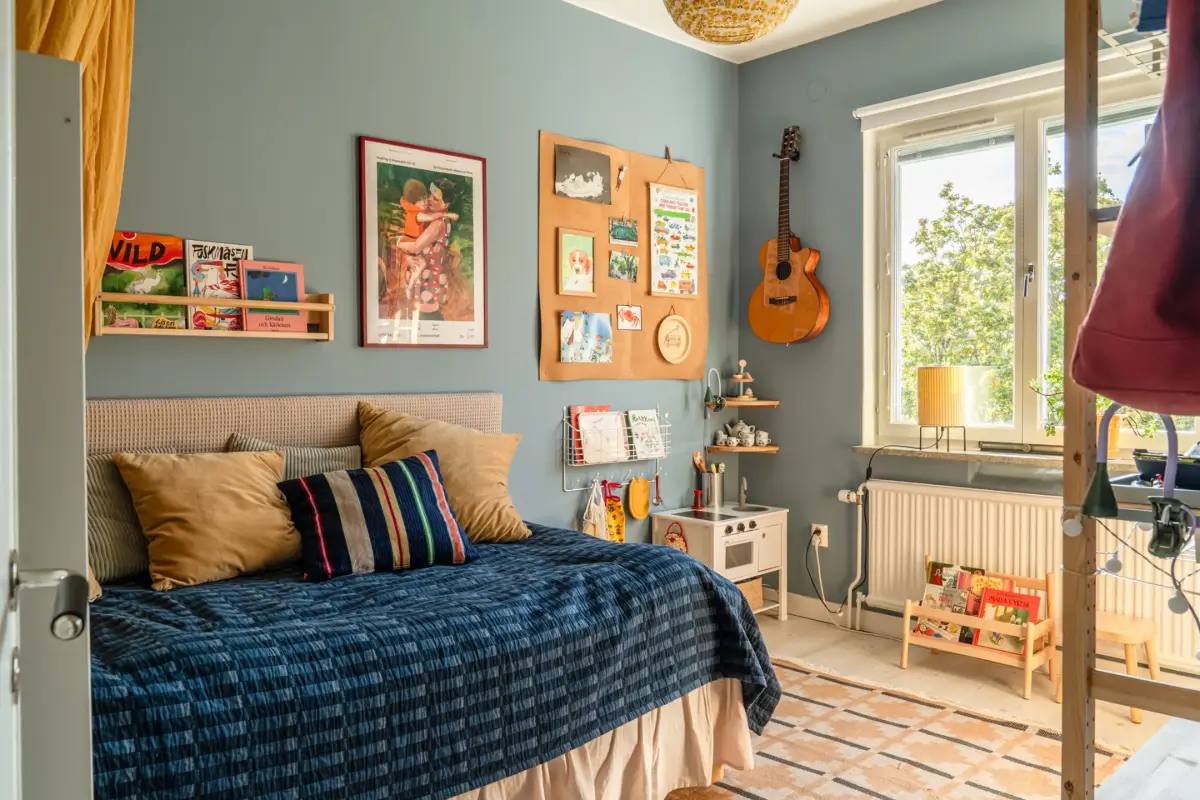
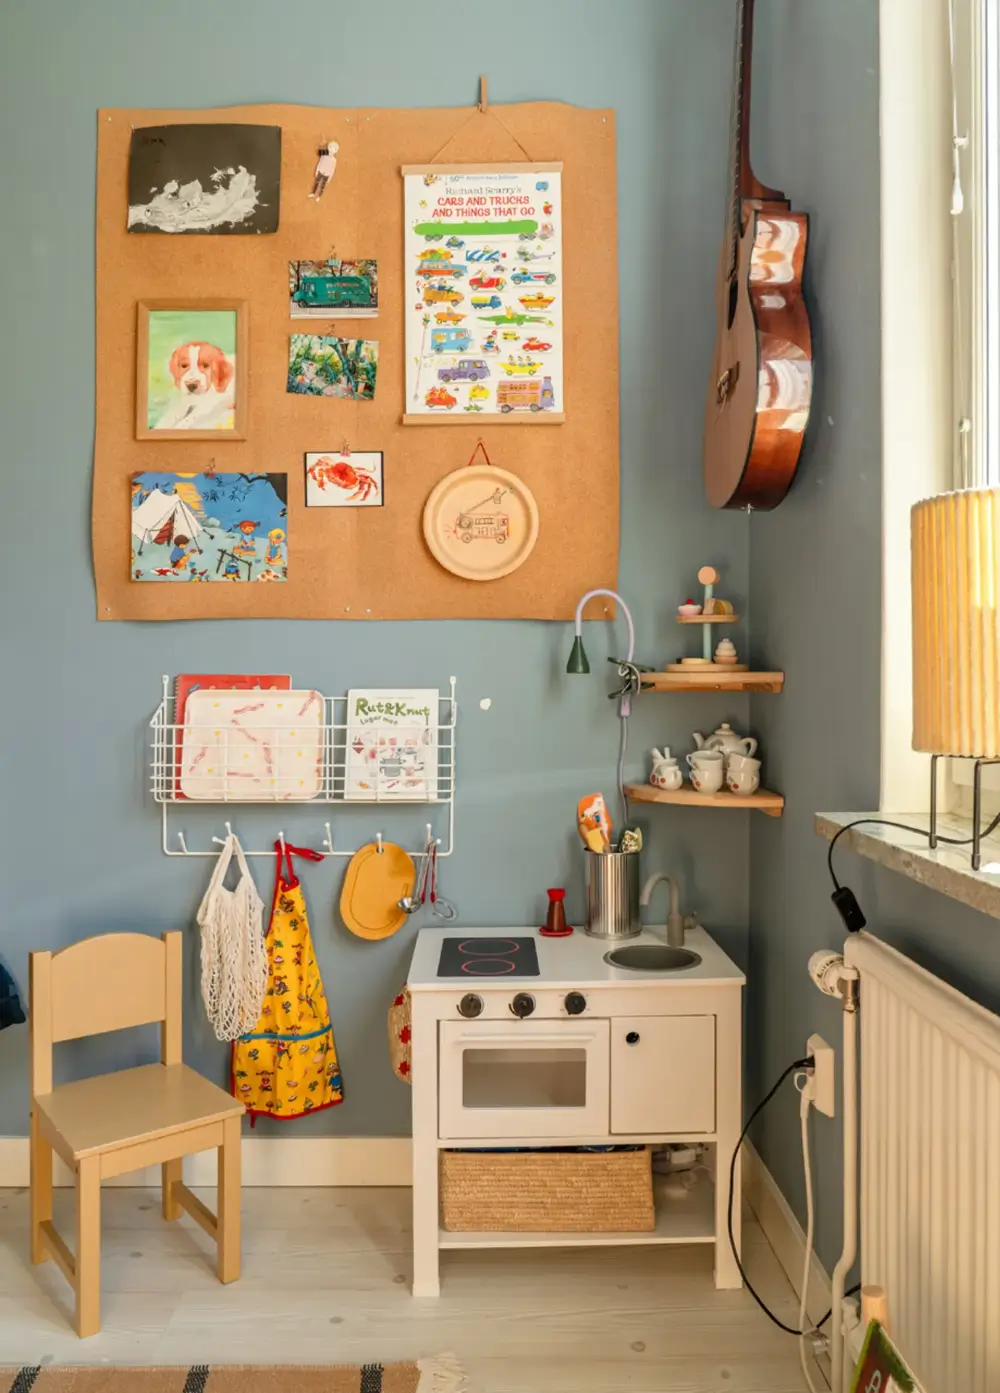
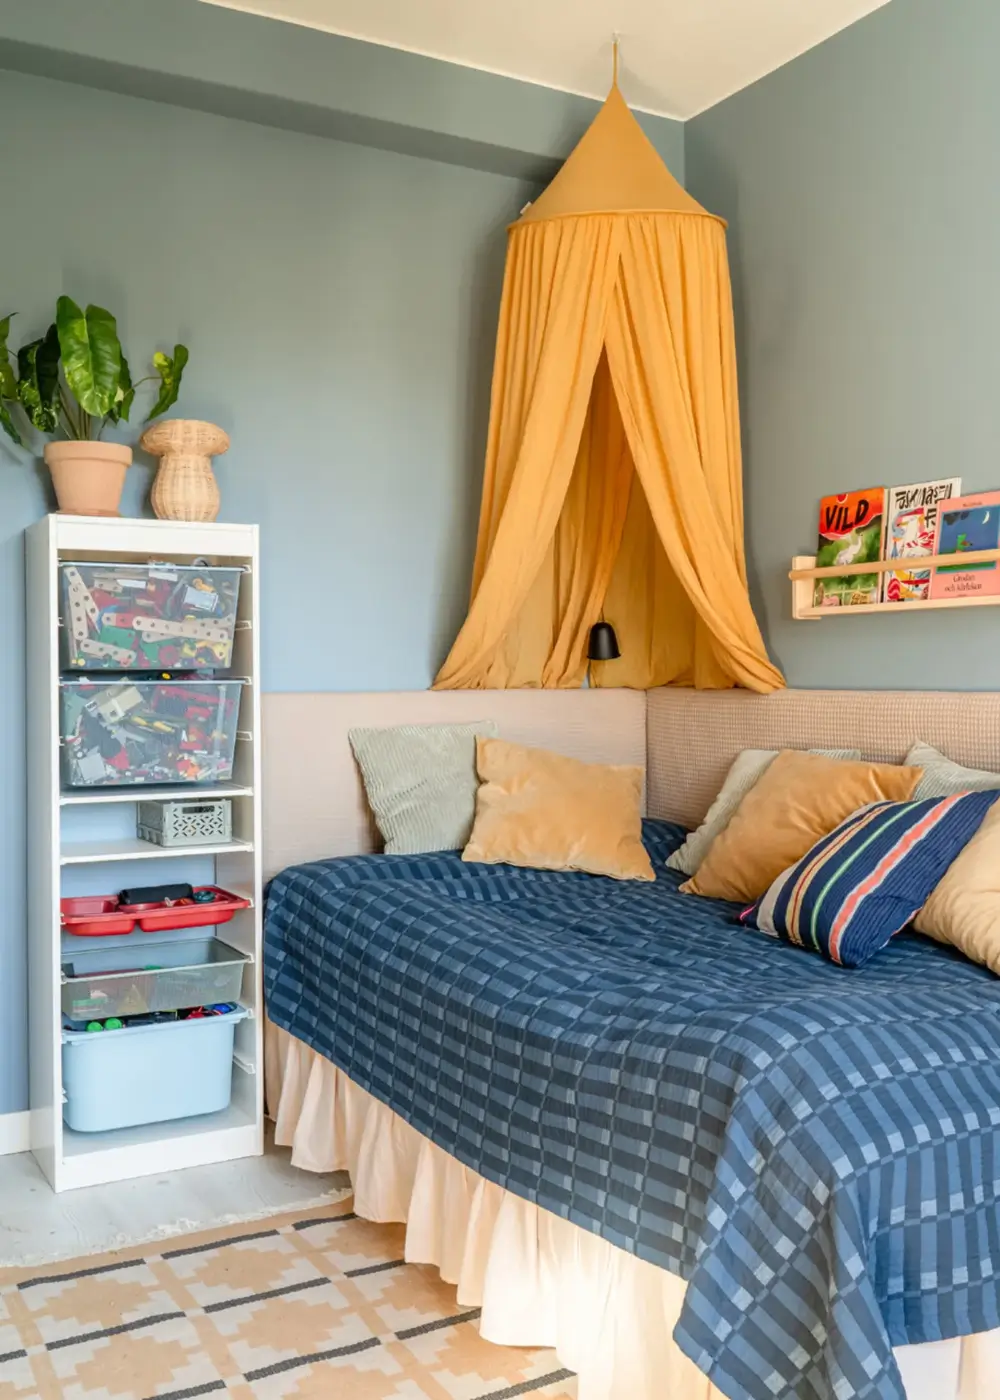
The bed can be used as a bed and a sofa with a headboard on two sides. The ochre-yellow textiles add a warm touch to the blue room.
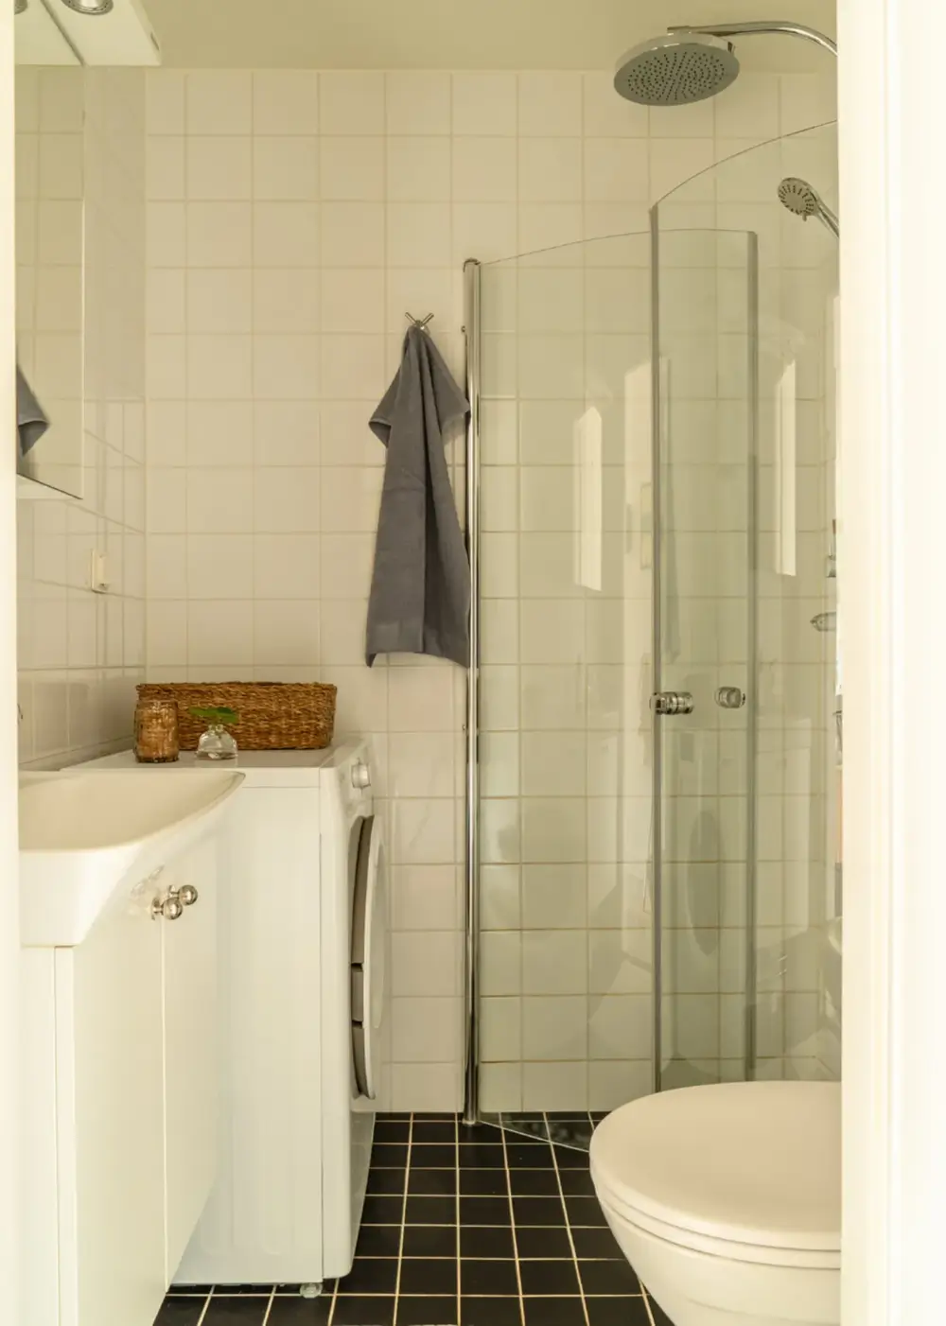
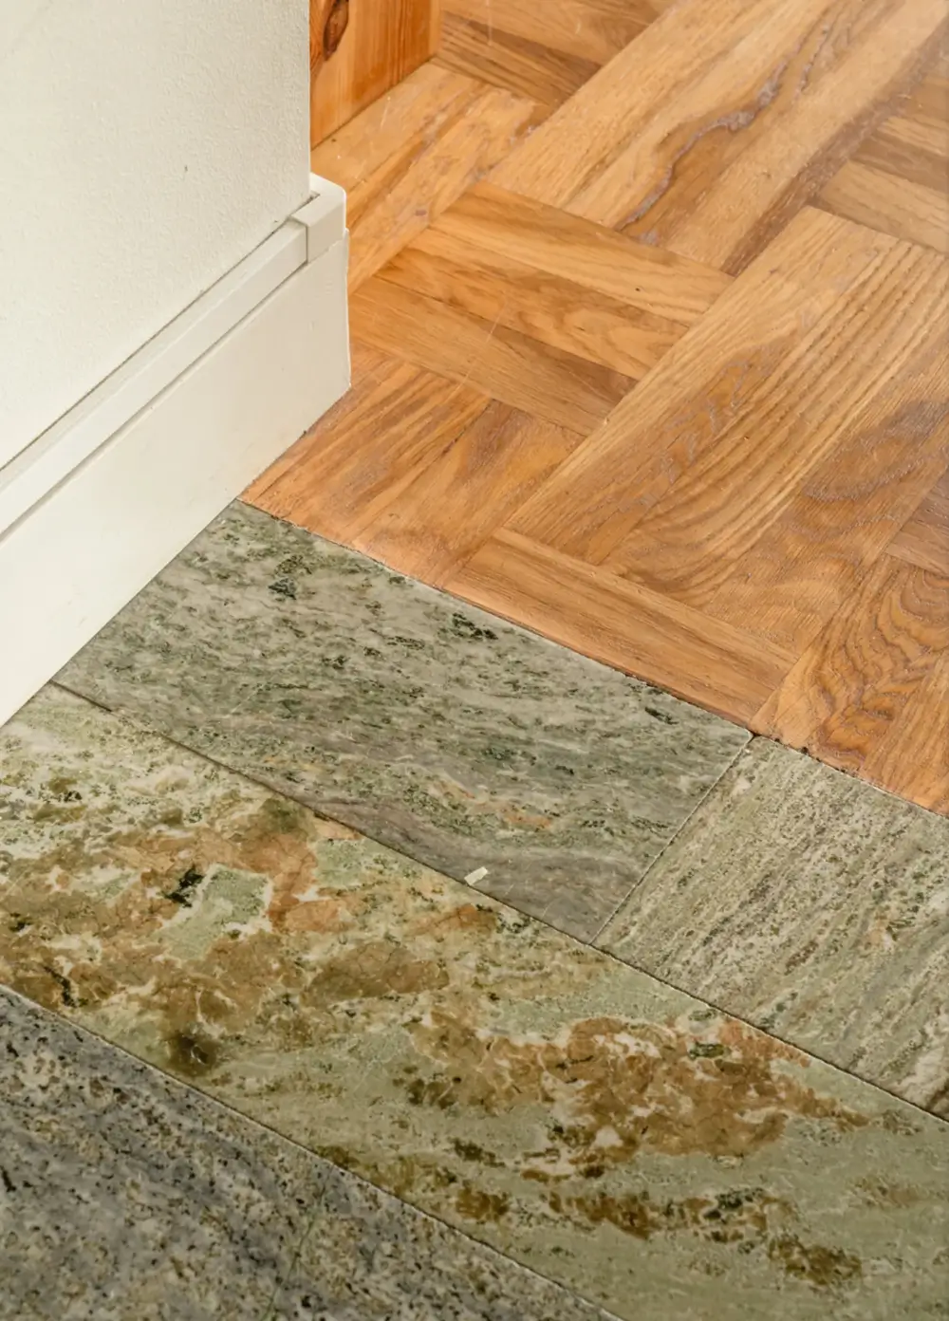
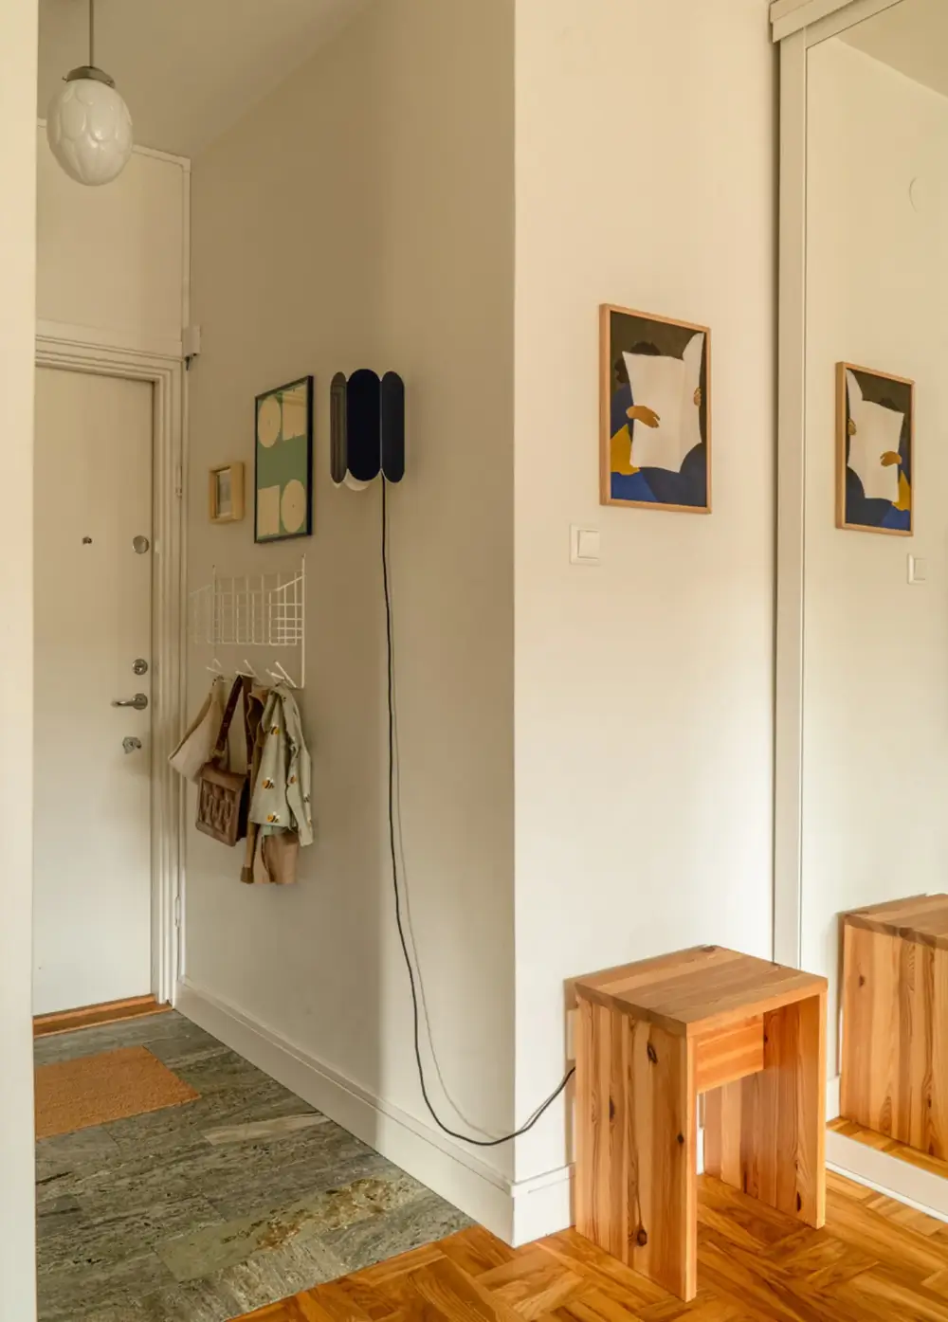
The entry hall features marble flooring that also returns in the window sills. The hall is open toward the living room, offering a great sense of space and light the minute you step into the apartment.
The apartment is listed for sale at Skandia Mäklarna.