


A Round Dining Room in a Turn-of-the-Century Family Apartment
On the second floor of a turn-of-the-century apartment building in Sweden’s Gothenburg, this three-bedroom apartment pairs historical elements with cozy family living.
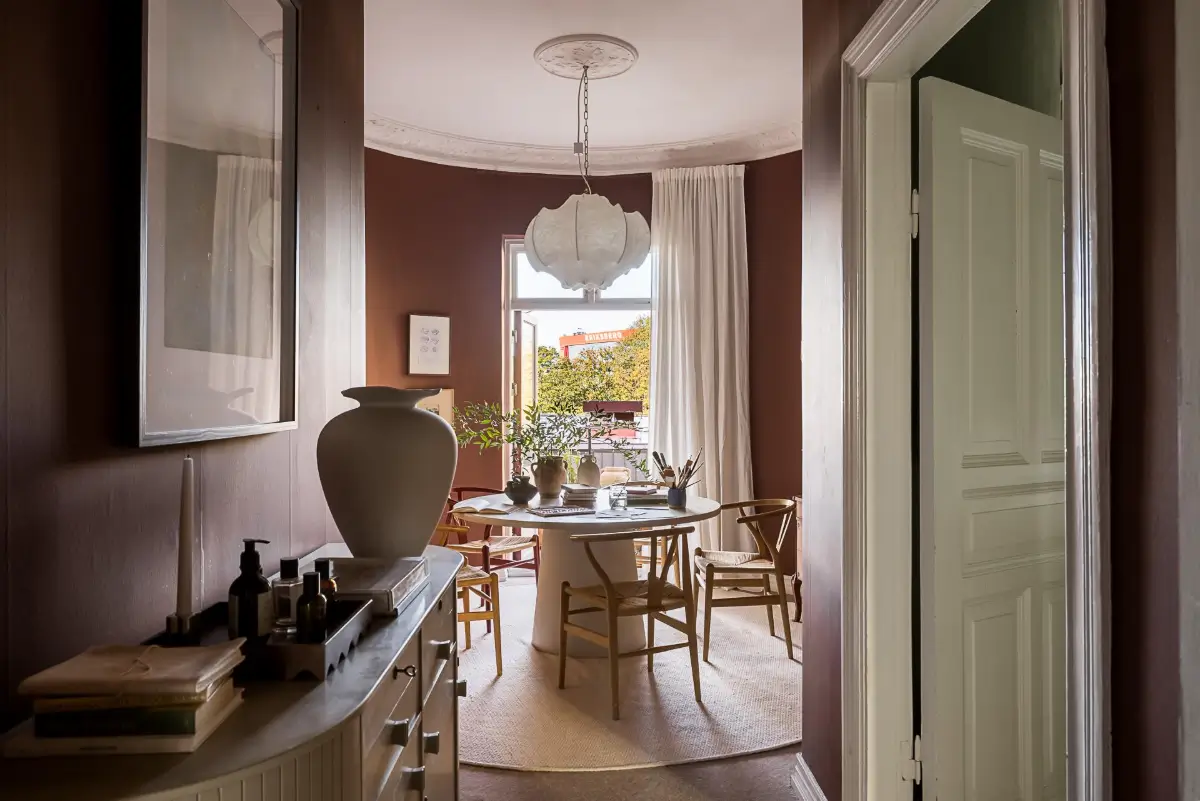
Wooden floorboards run throughout this 104-square-meter apartment, and paired with the chest paneling, stucco, ceiling roses, and large windows, give this home beautiful character. But the highlight of the home is the dining room, a fully round space with balcony access.
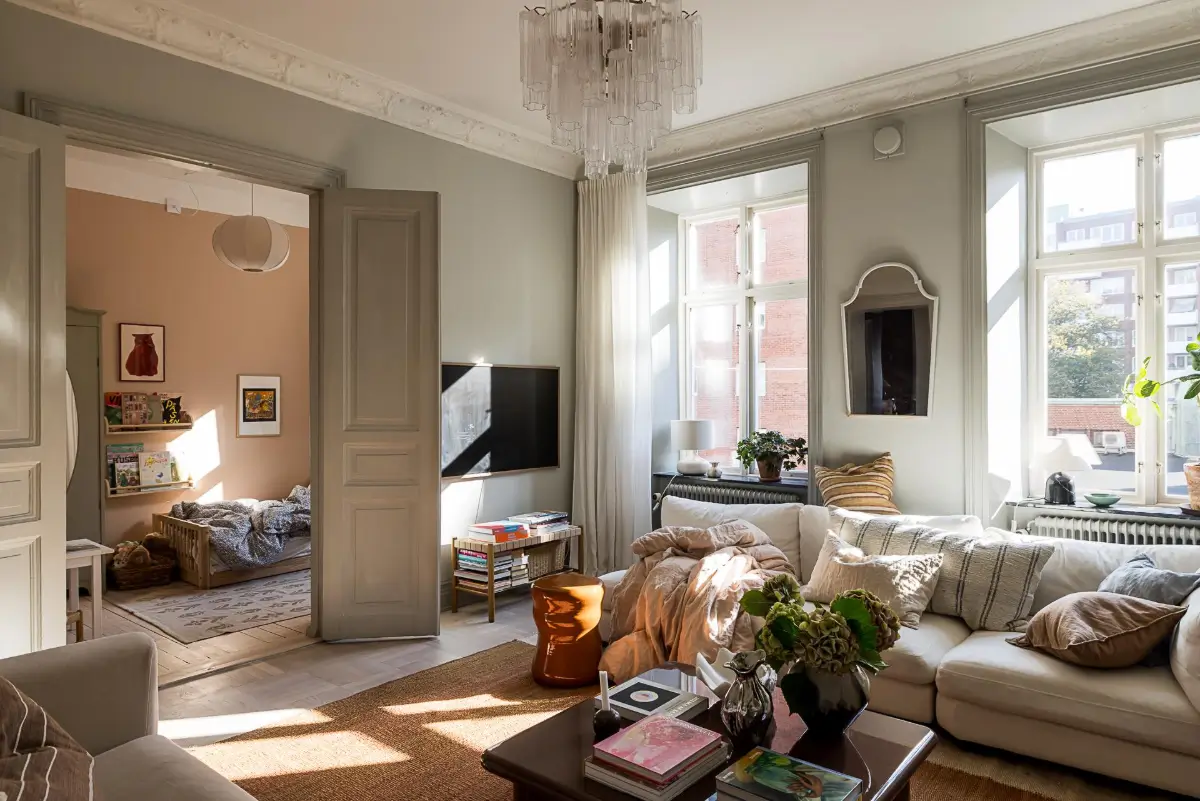
To the right of the entry hall are three rooms in a row, one of which is the living room, while the other two rooms are bedrooms.
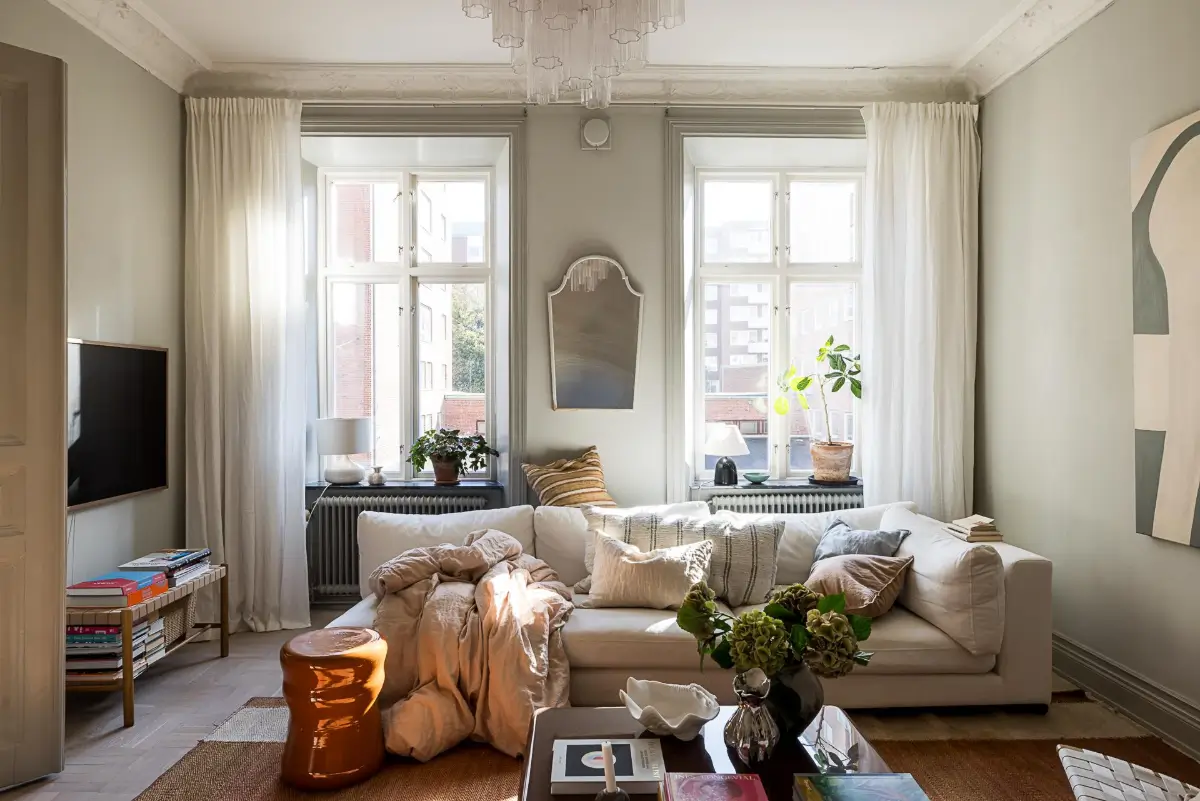
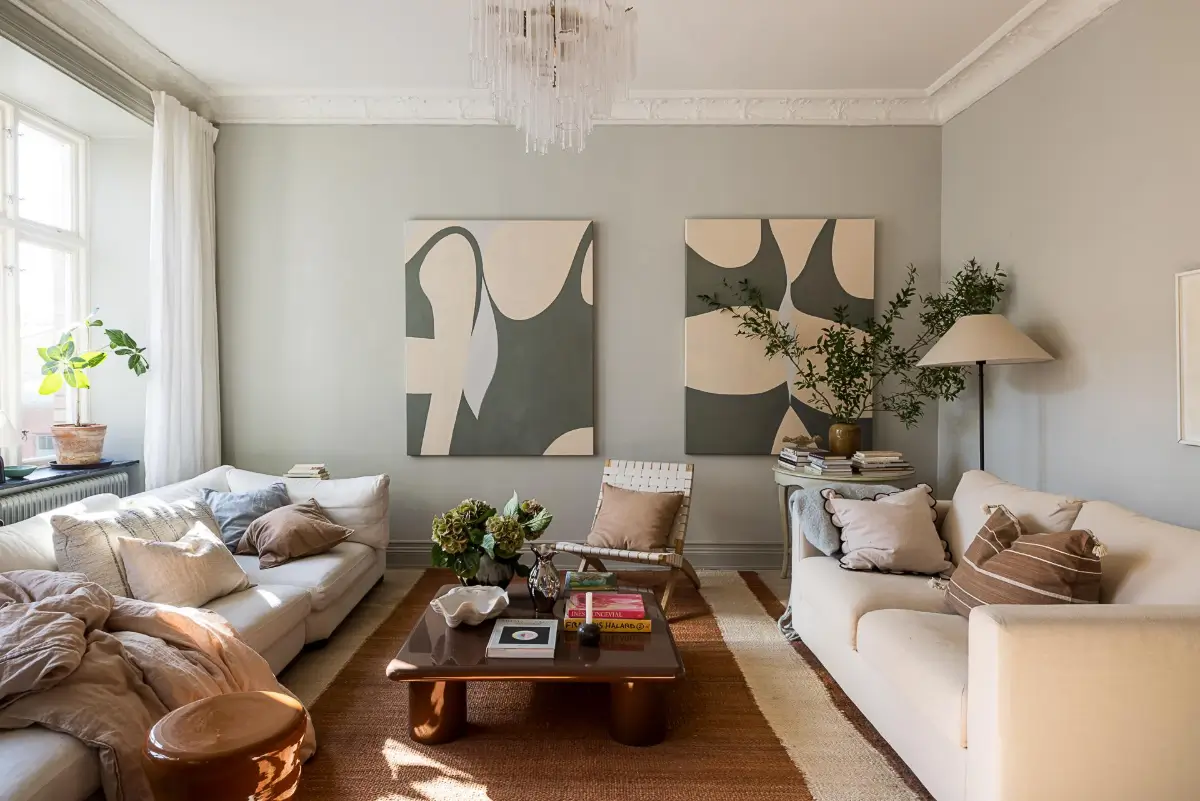
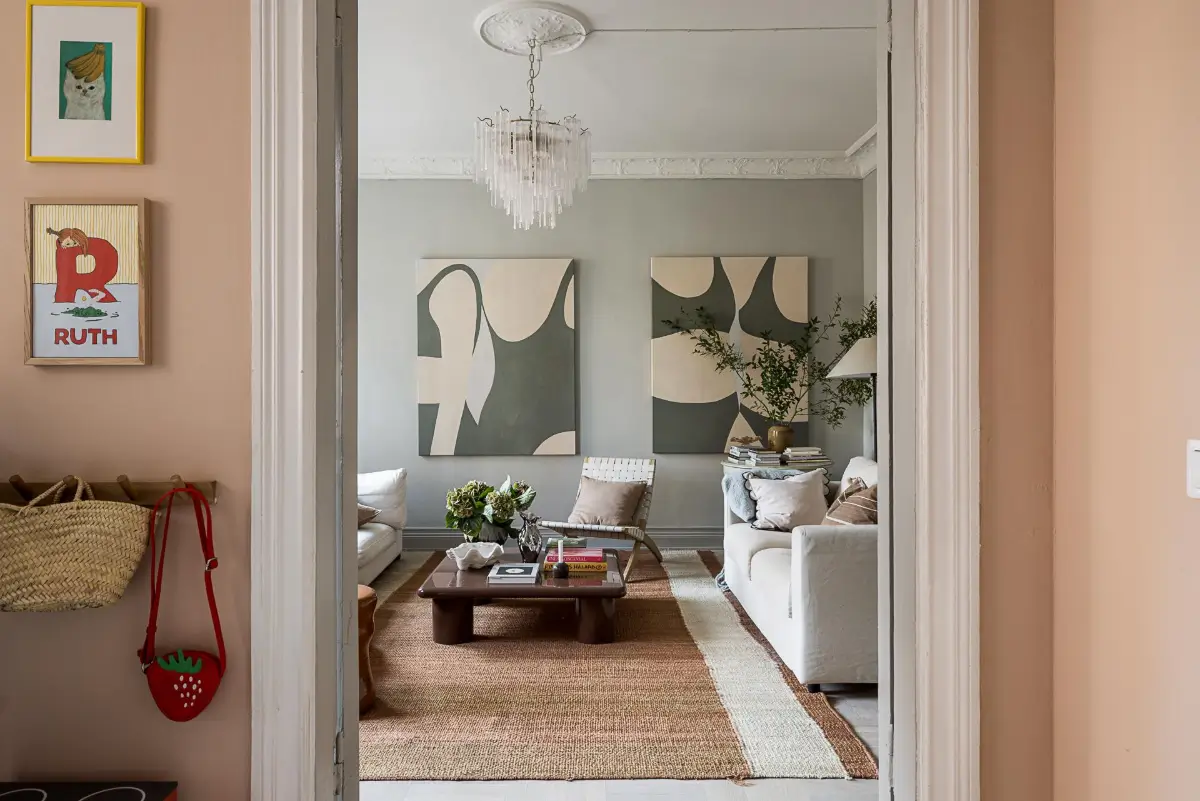
The living room features beautiful early 20th-century period elements such as a ceiling rose, stucco, and two large windows with deep niches.
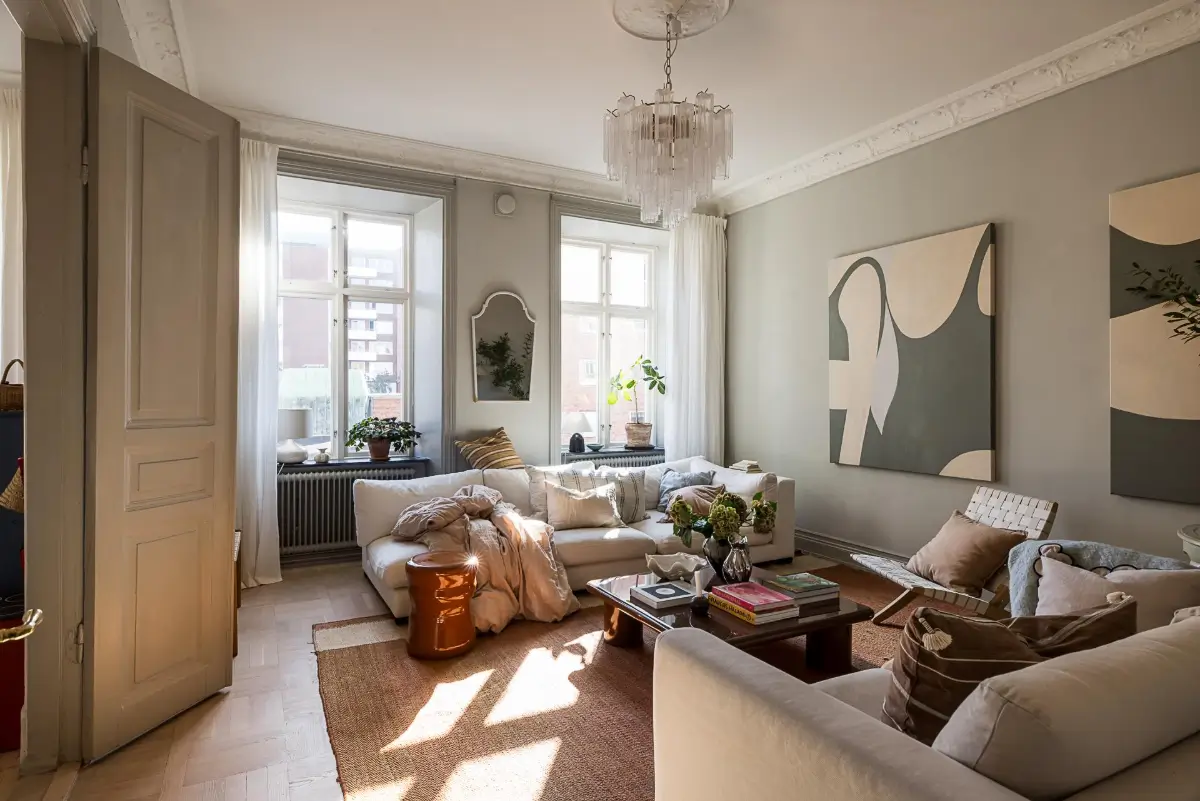
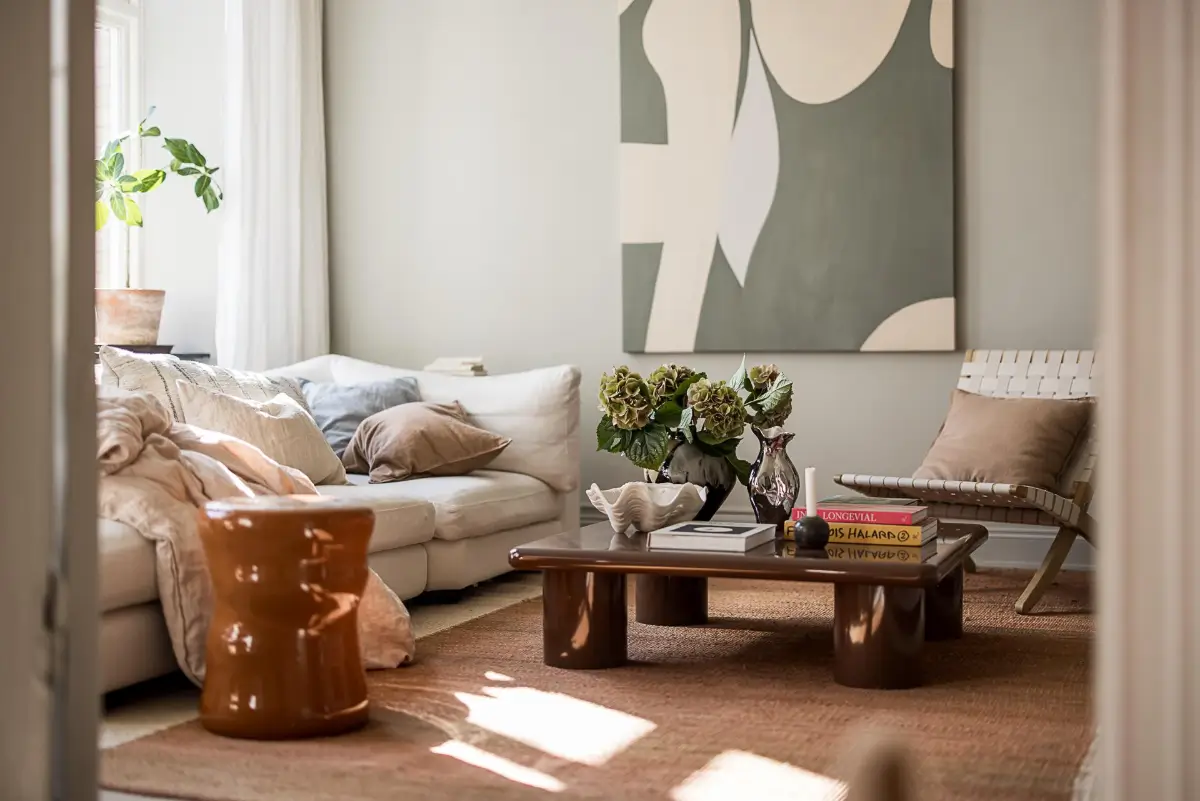
The room is a cozy gathering space with light gray walls that make the stucco stand out, two large sofas decorated with plenty of cushions, and a jute rug that adds a natural touch to the space.
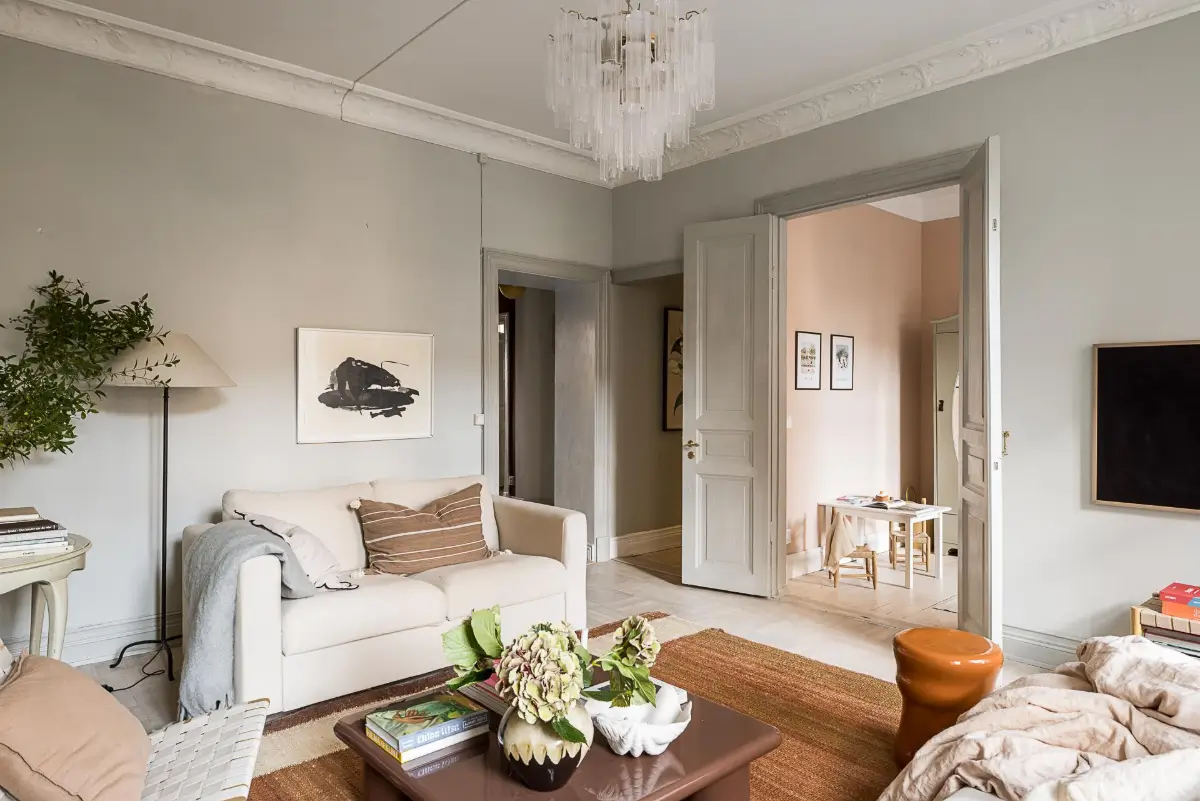
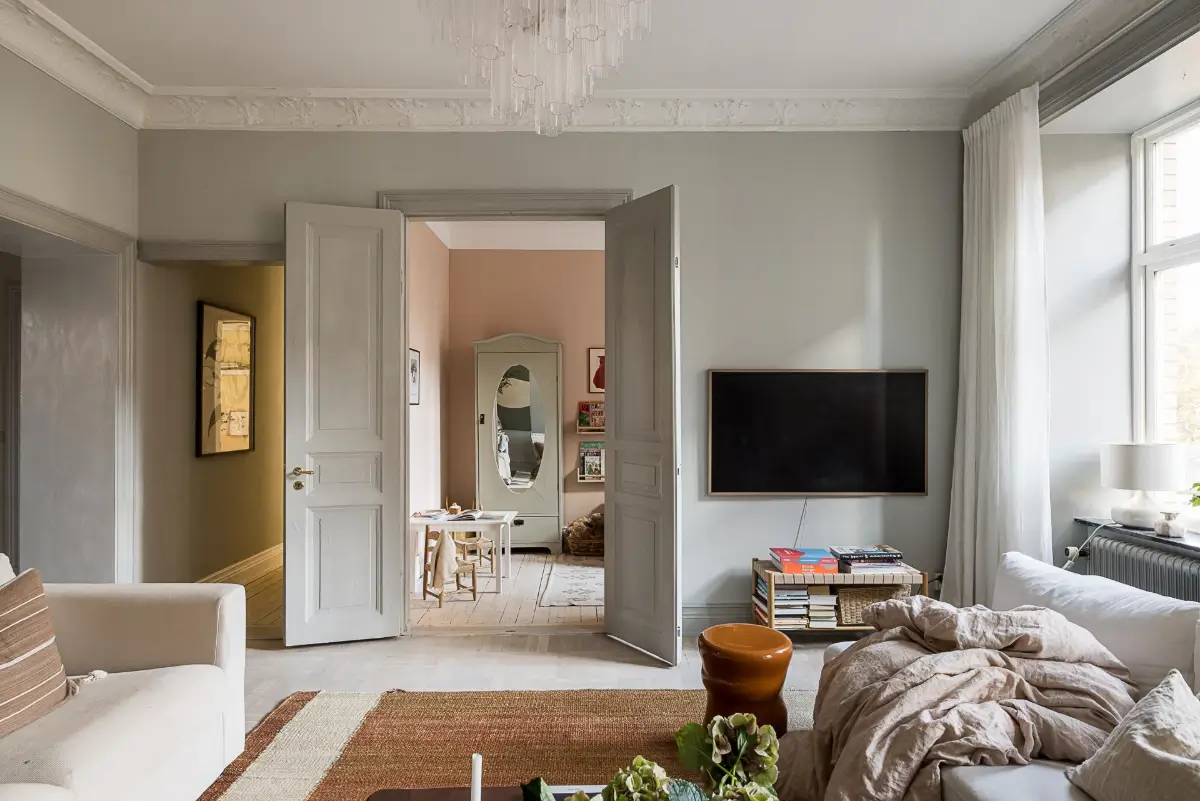
Double doors give access to the bedroom adjacent to the living room, while the hall on the left leads to the other bedroom on this side of the apartment.
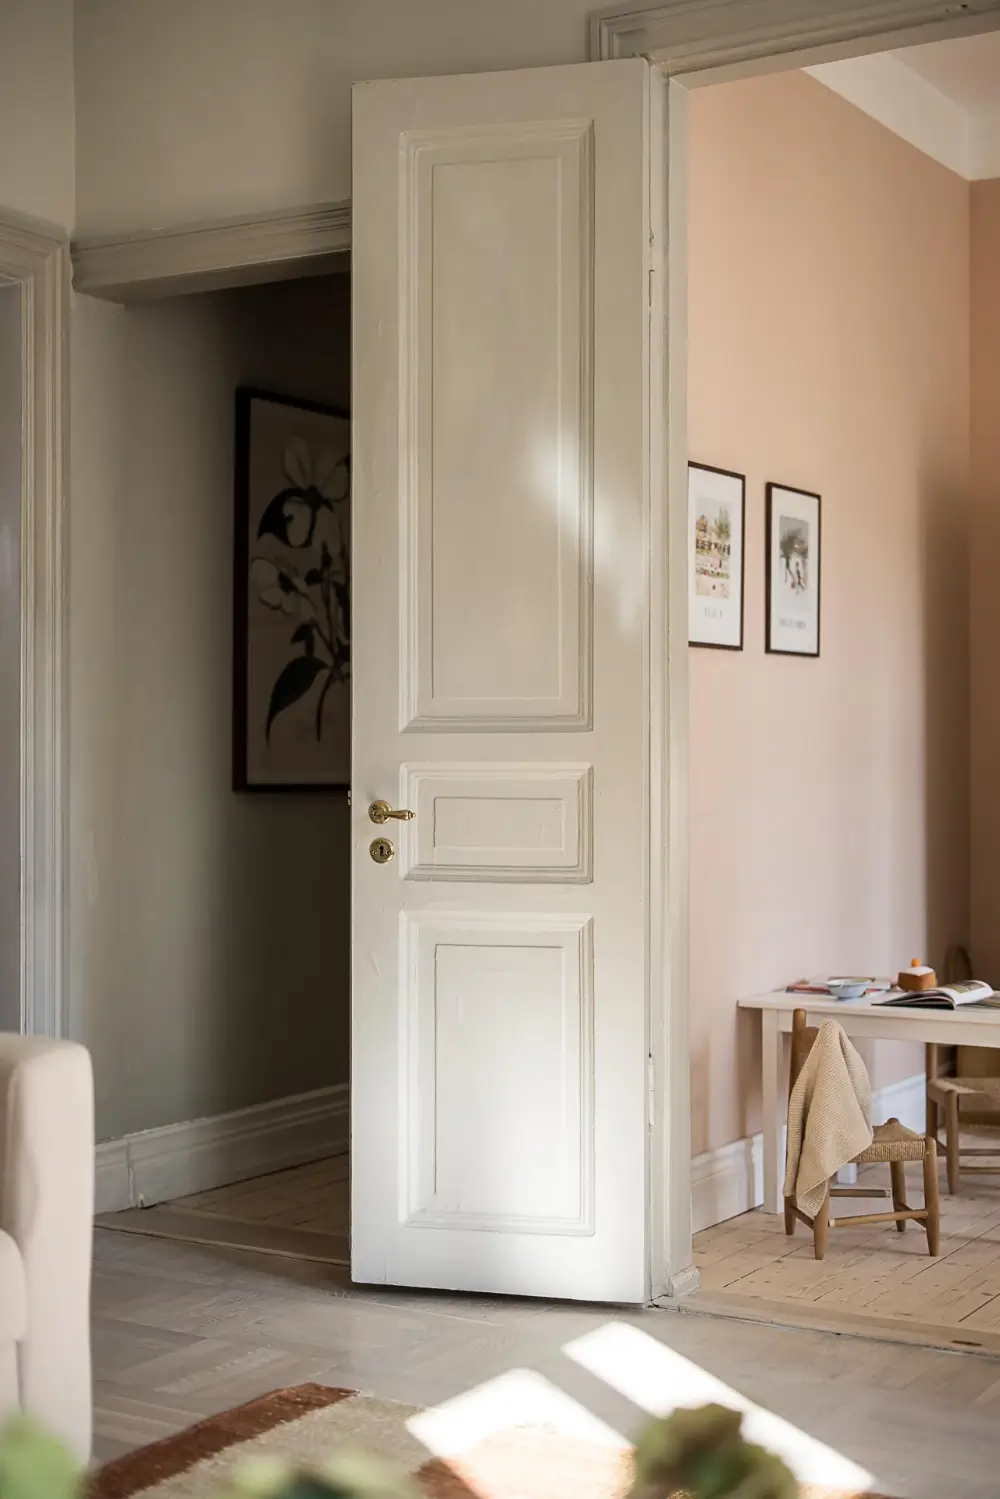
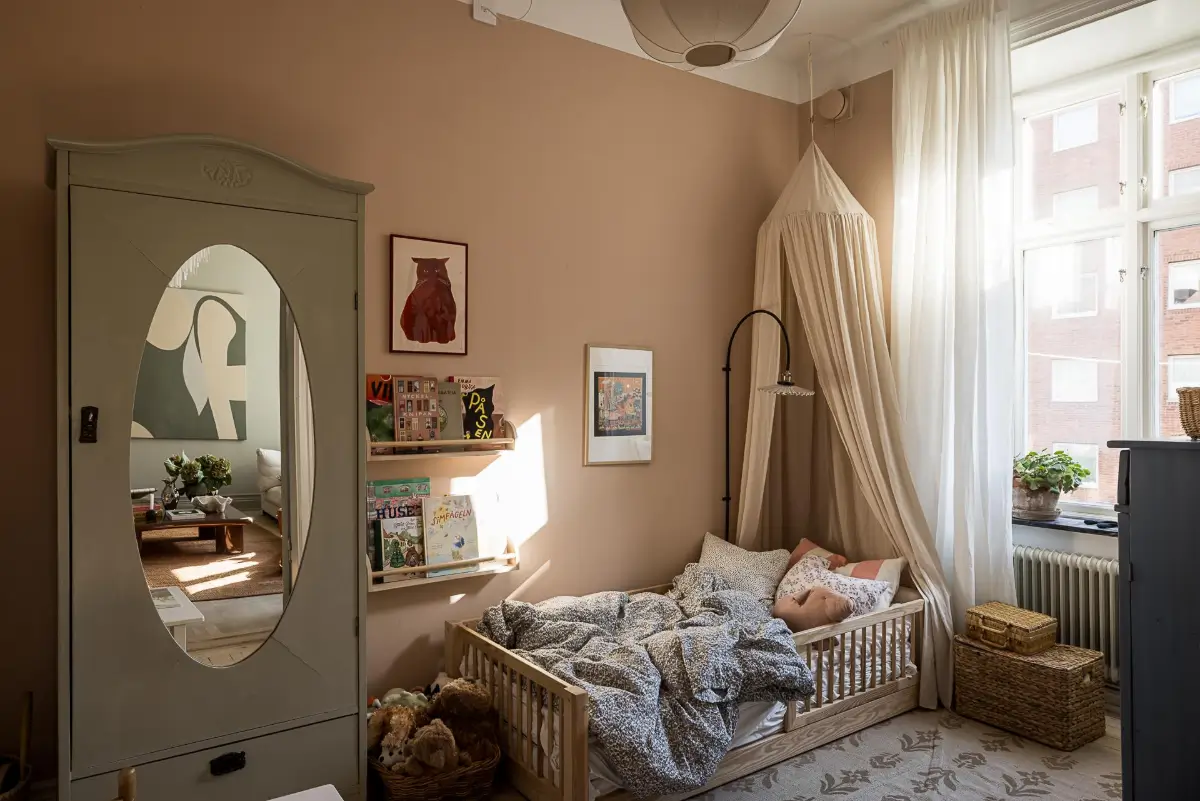
The bedroom next to the living room is a cozy space, now used as a children’s room, but you can also make it an addition to the living room by turning it into a home office or a television room.
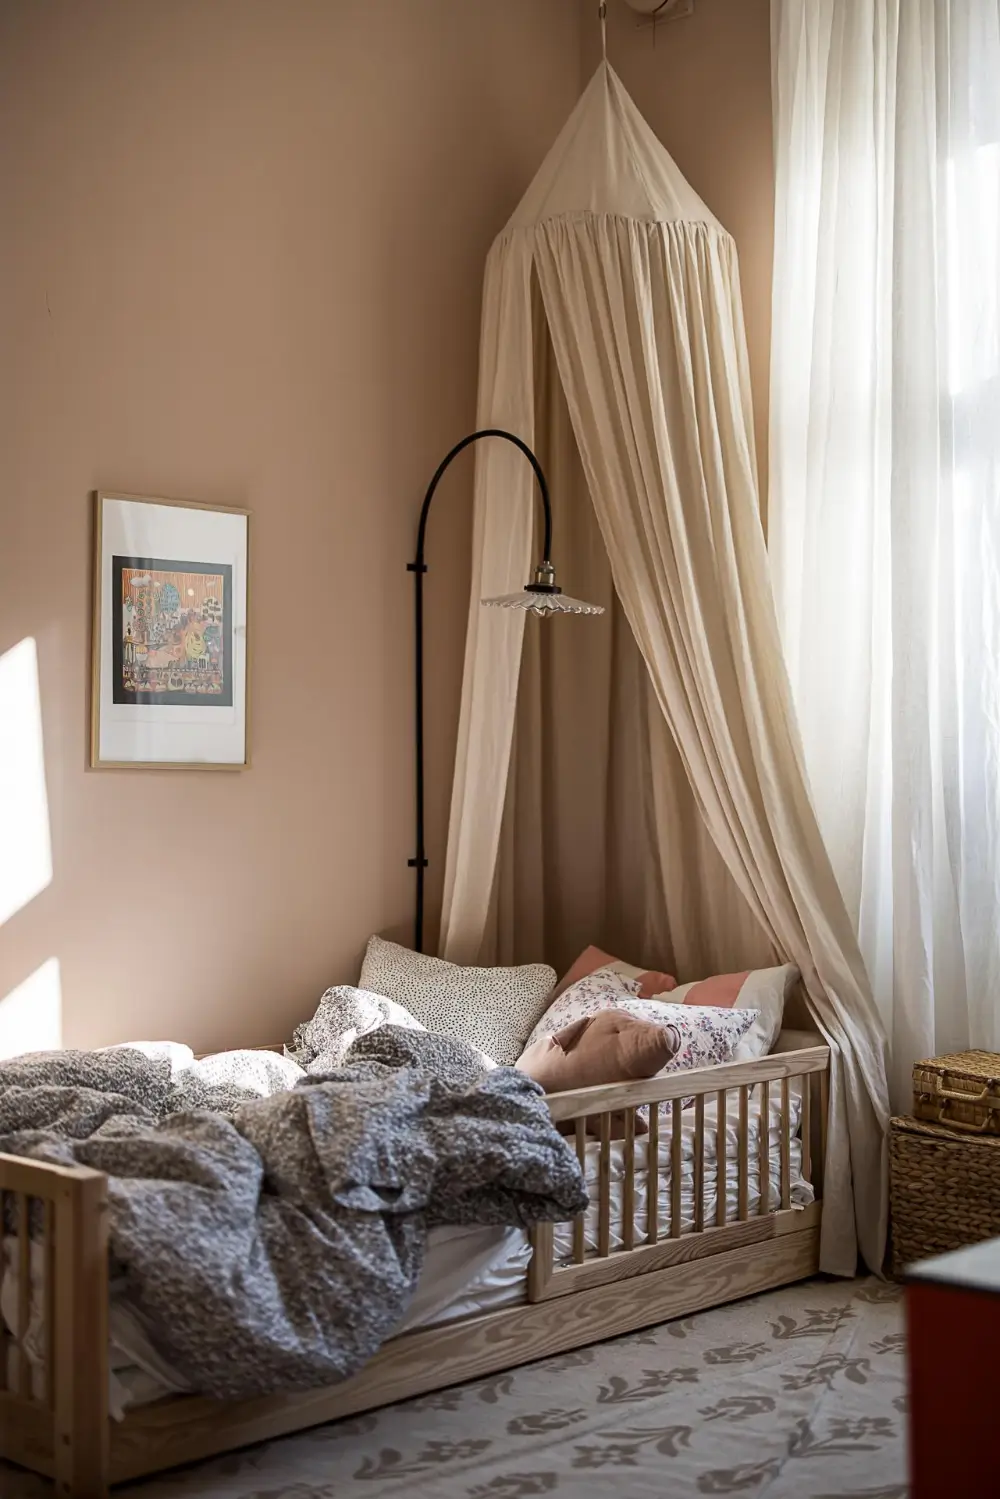
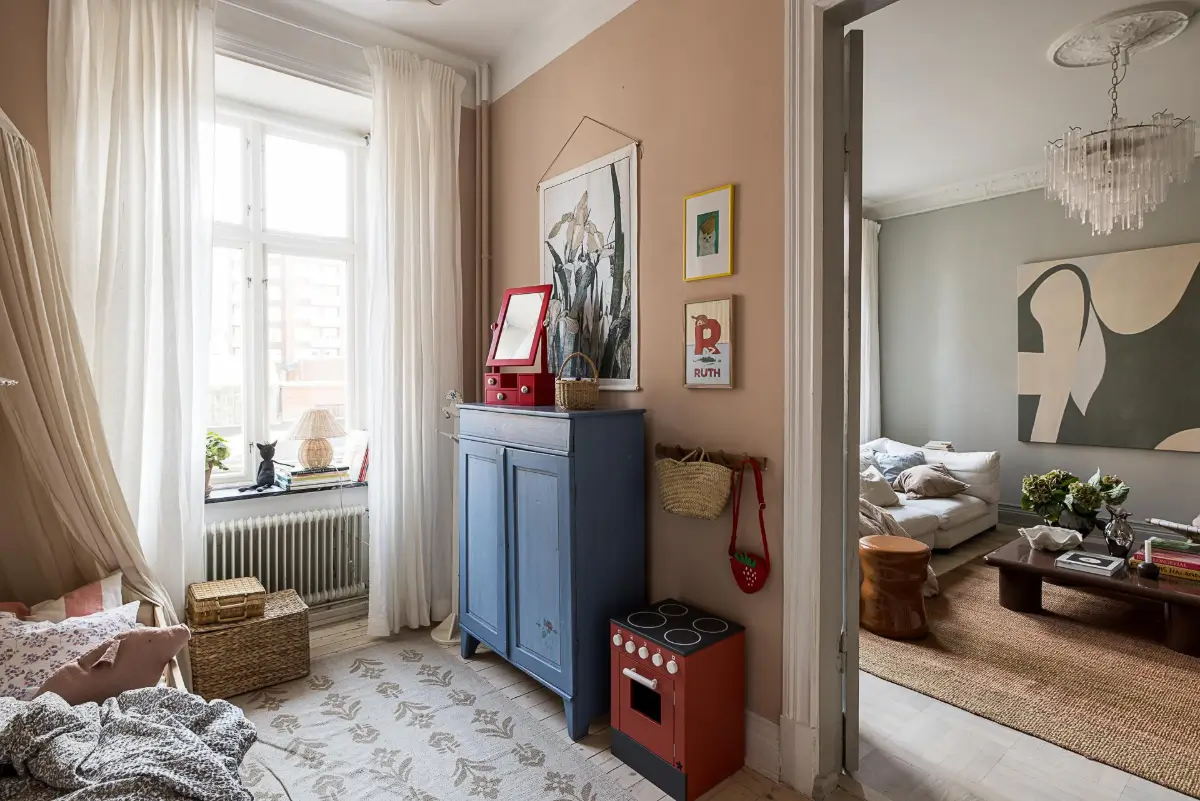
The dark beige hue on the walls gives the room a warm atmosphere.
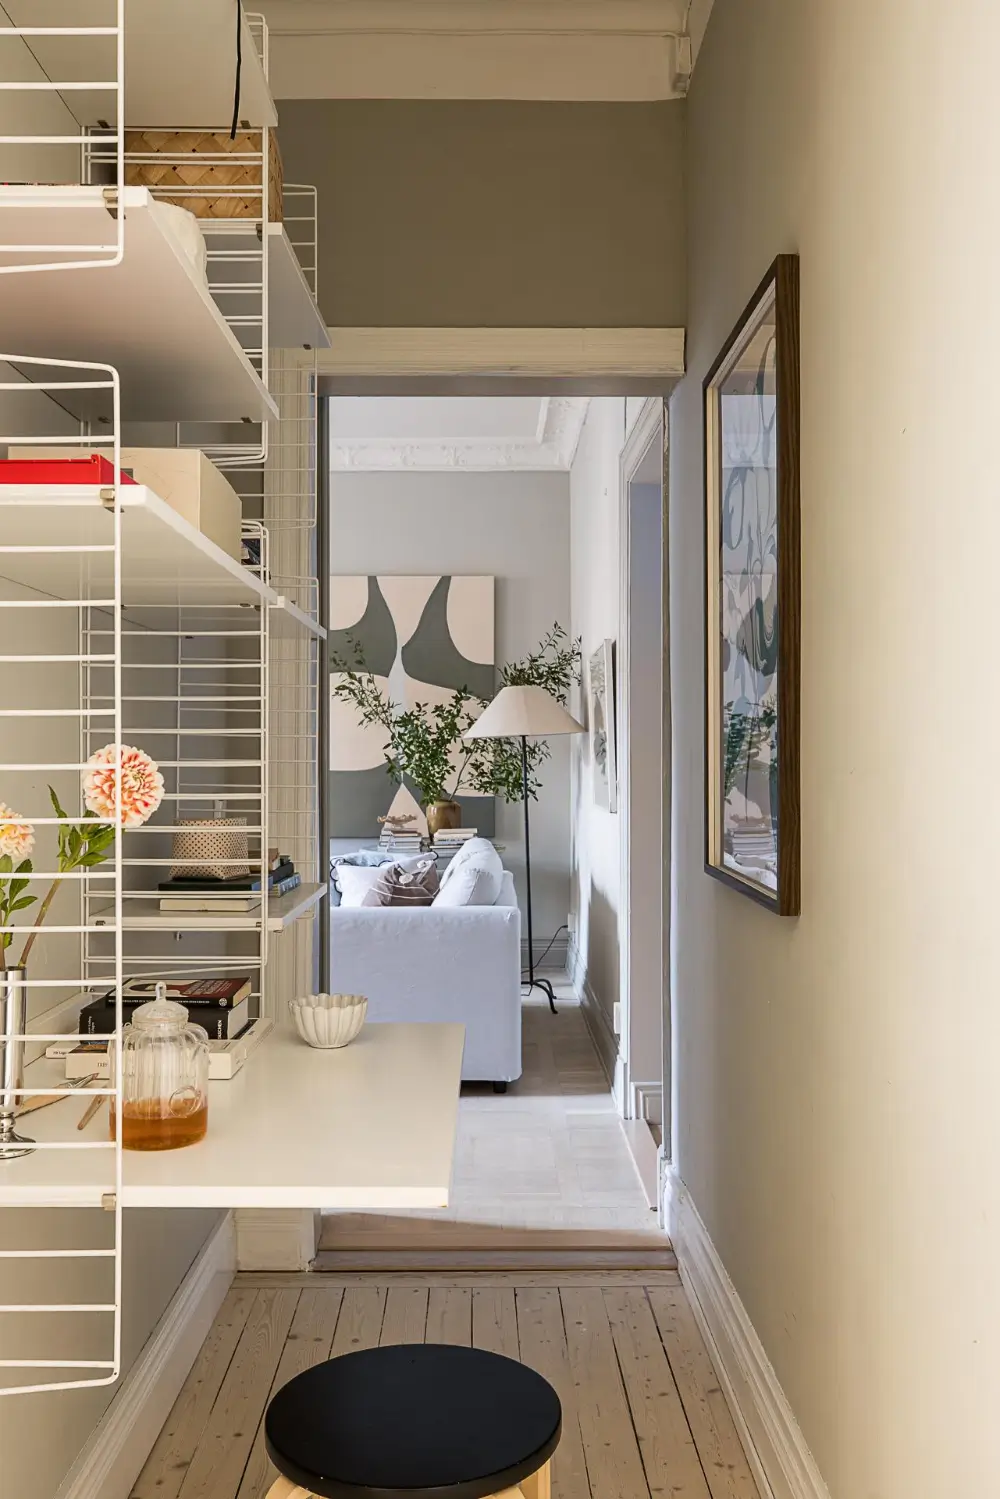
The hall leading to the second bedroom on this side of the home is fitted with a small home office created by white String furniture and a simple stool.
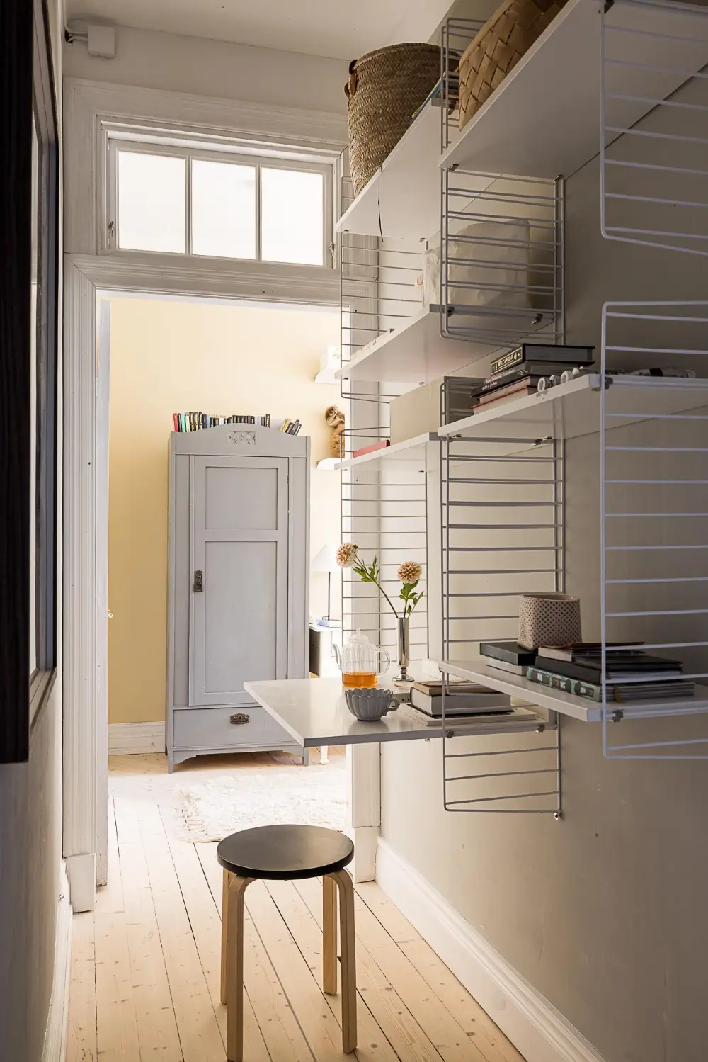
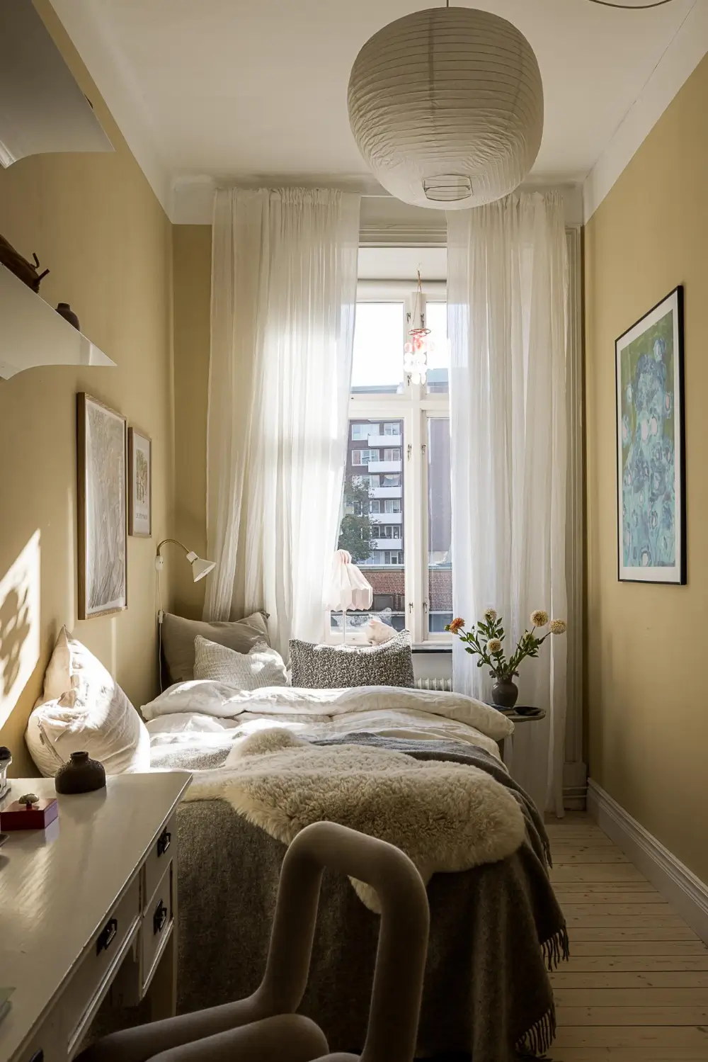
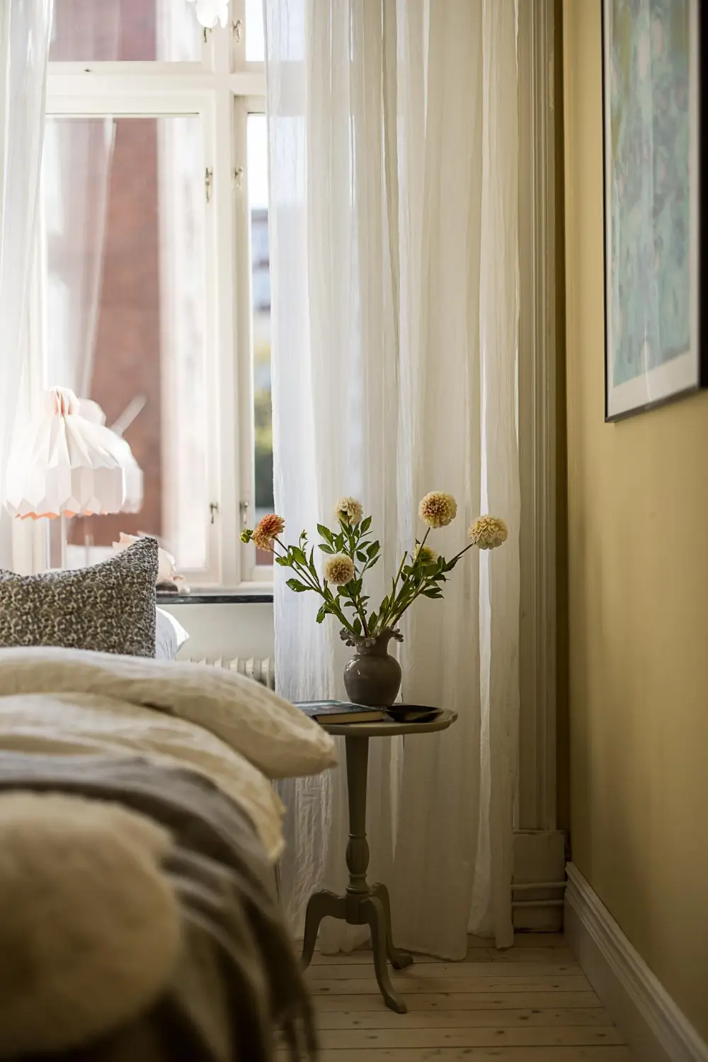
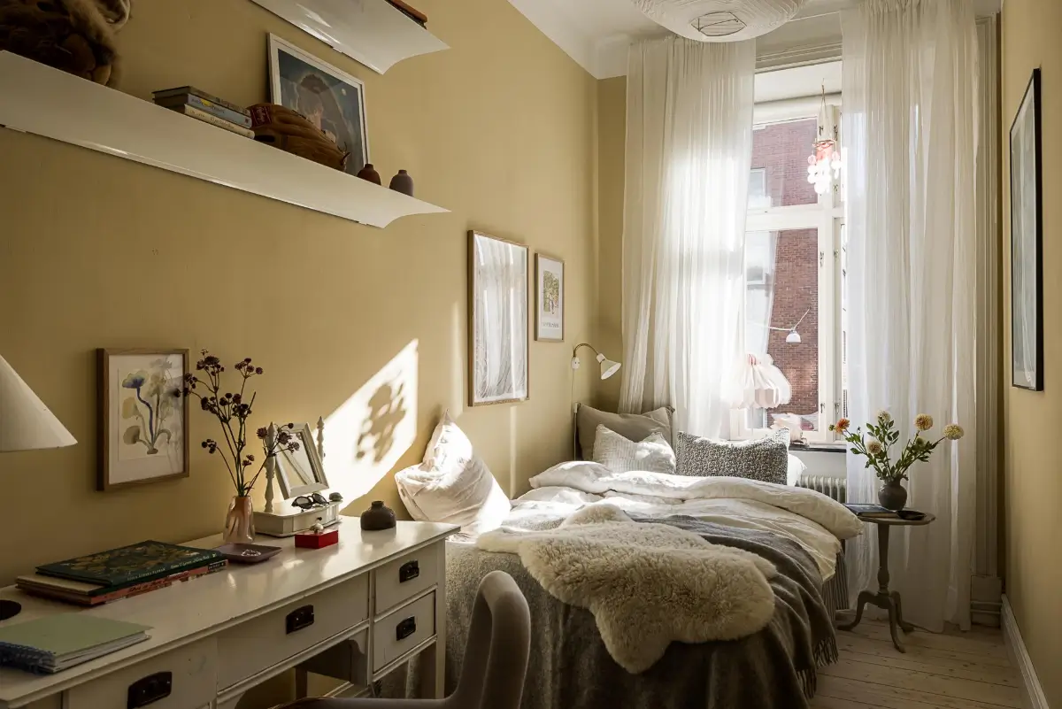
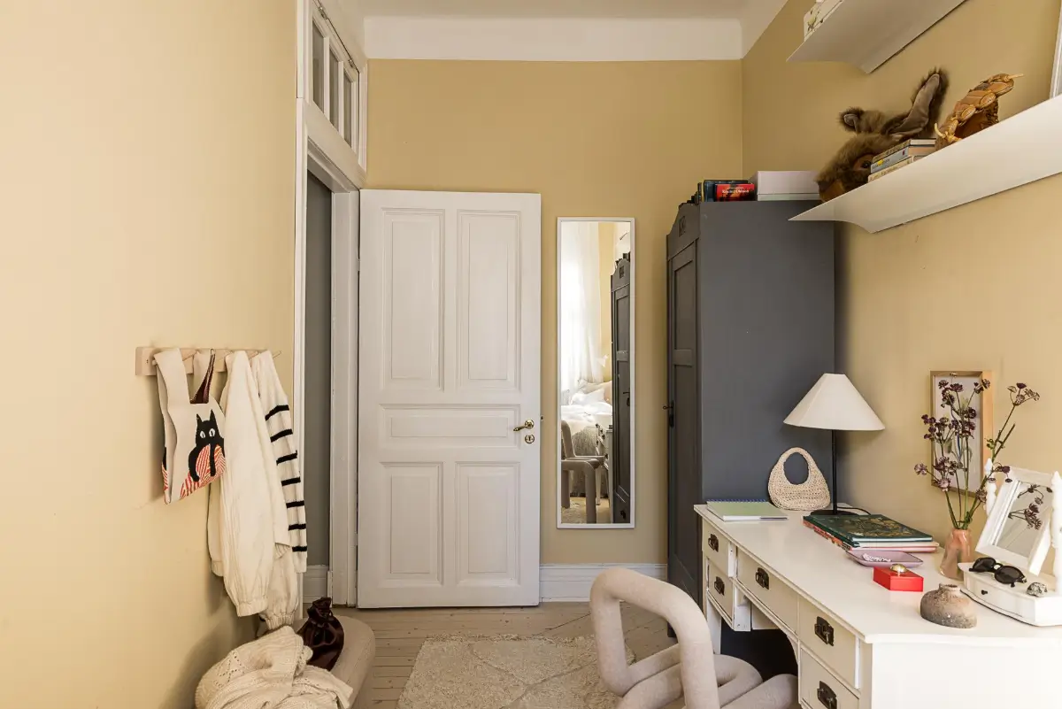
The inner hall leads you to the other bedroom, painted in a warm beige-yellow hue.
On the other side of the main hall, you’ll find the kitchen, the dining room, and the master bedroom.
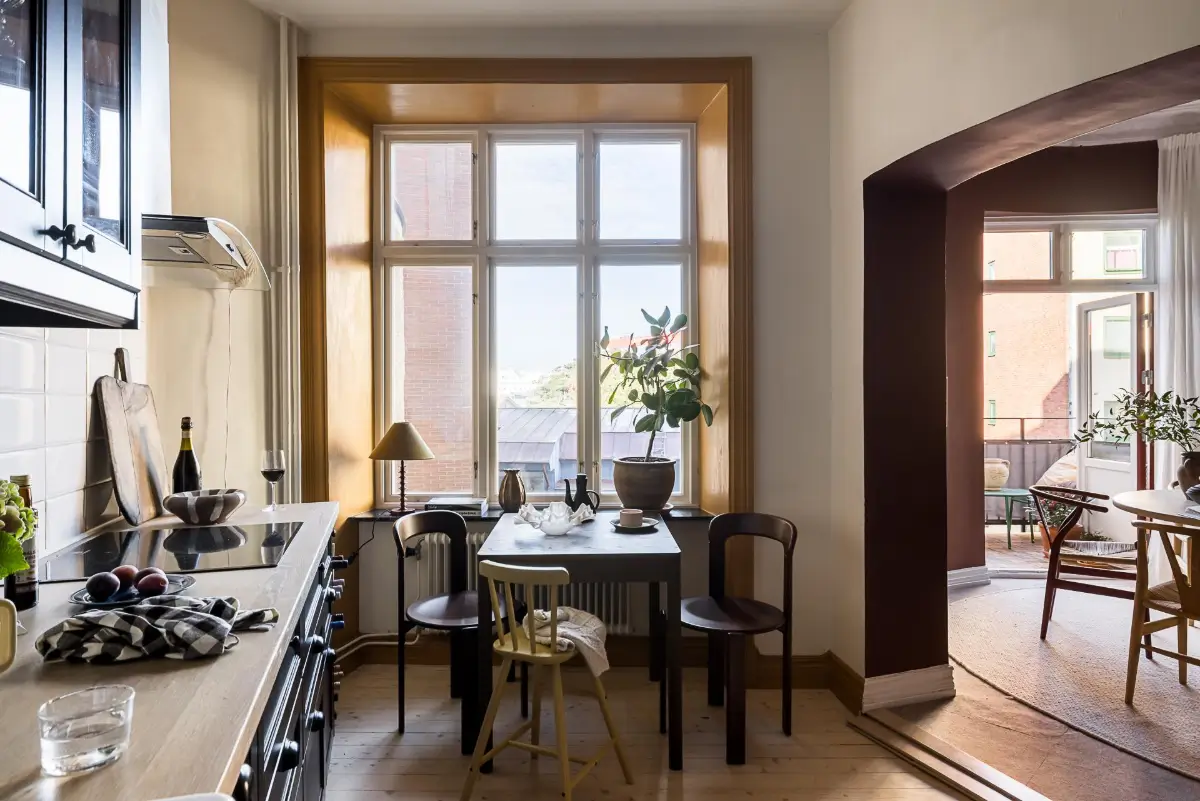
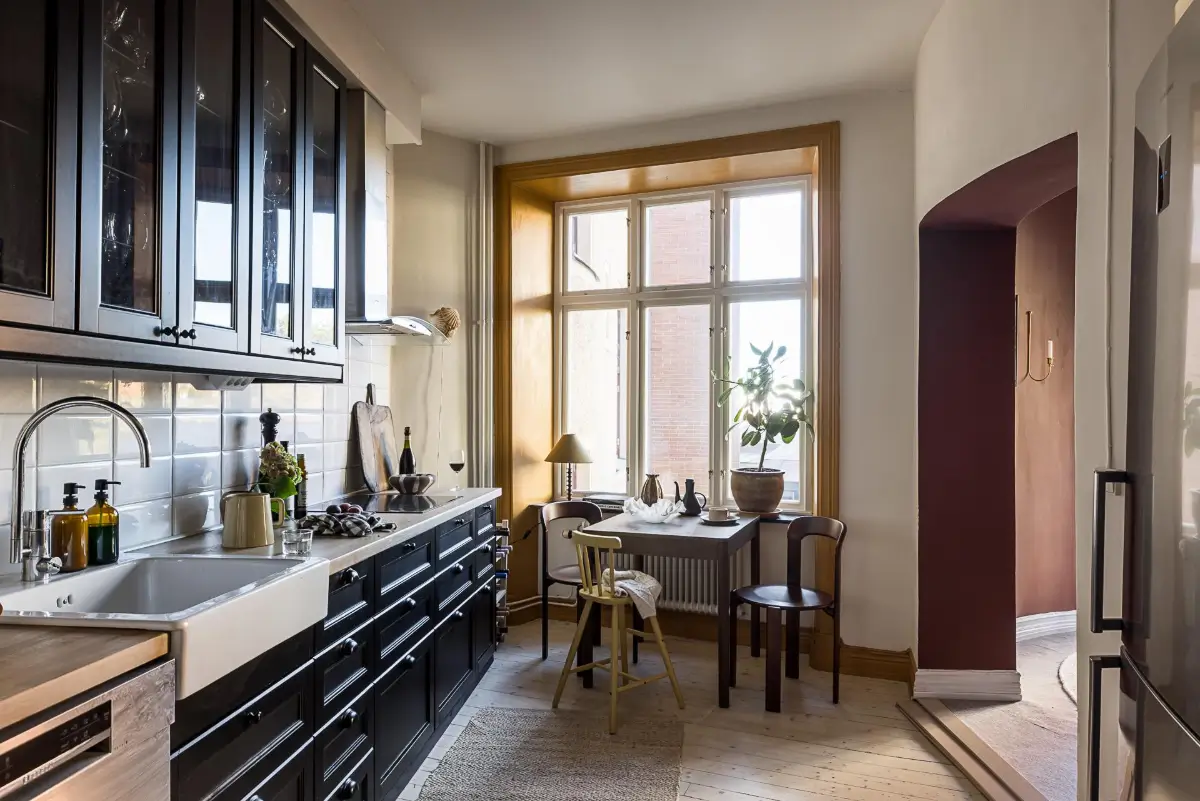
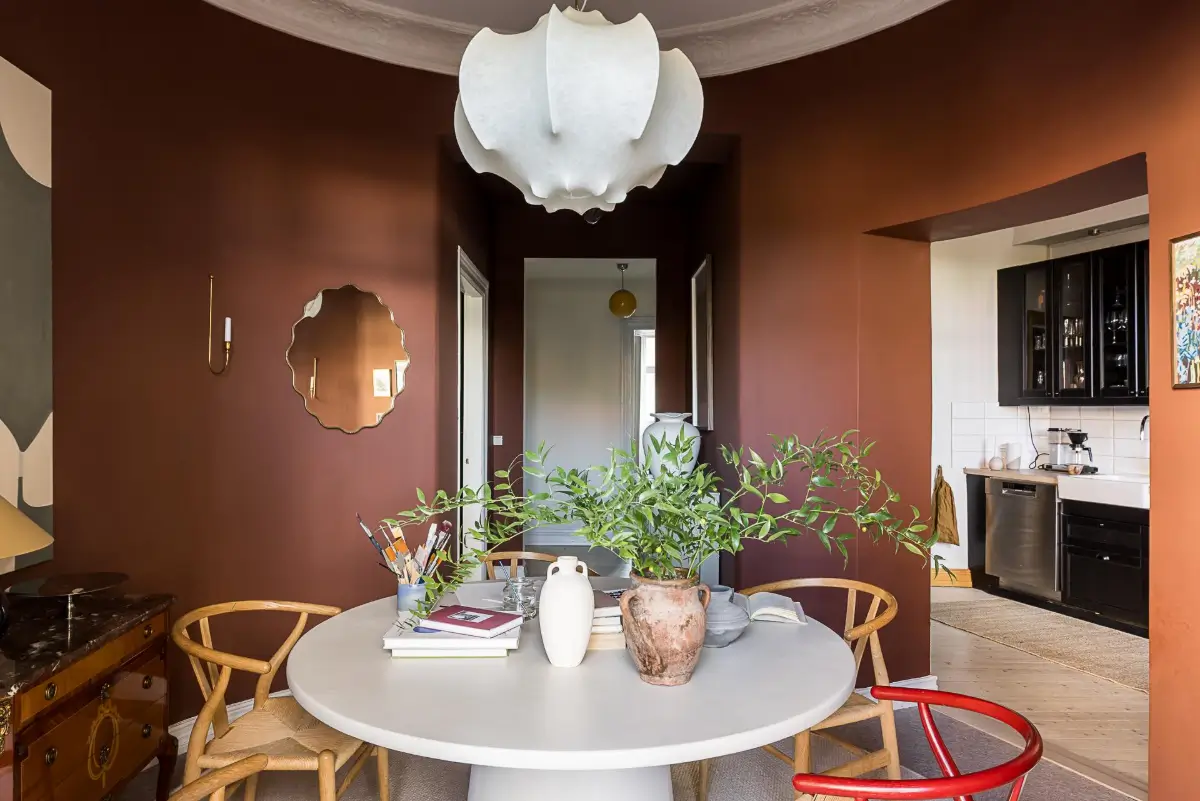
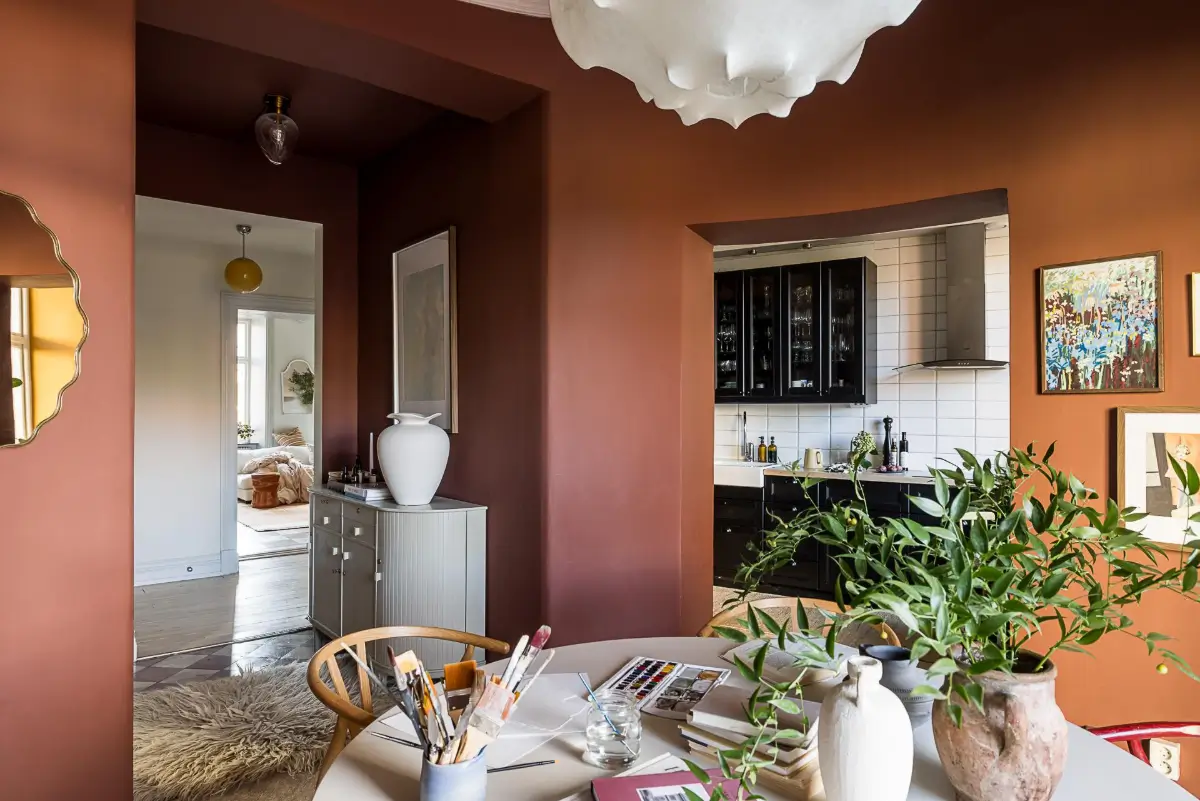
The kitchen opens partially to the round dining room through a wide opening, creating a lovely social space for cooking and entertaining.
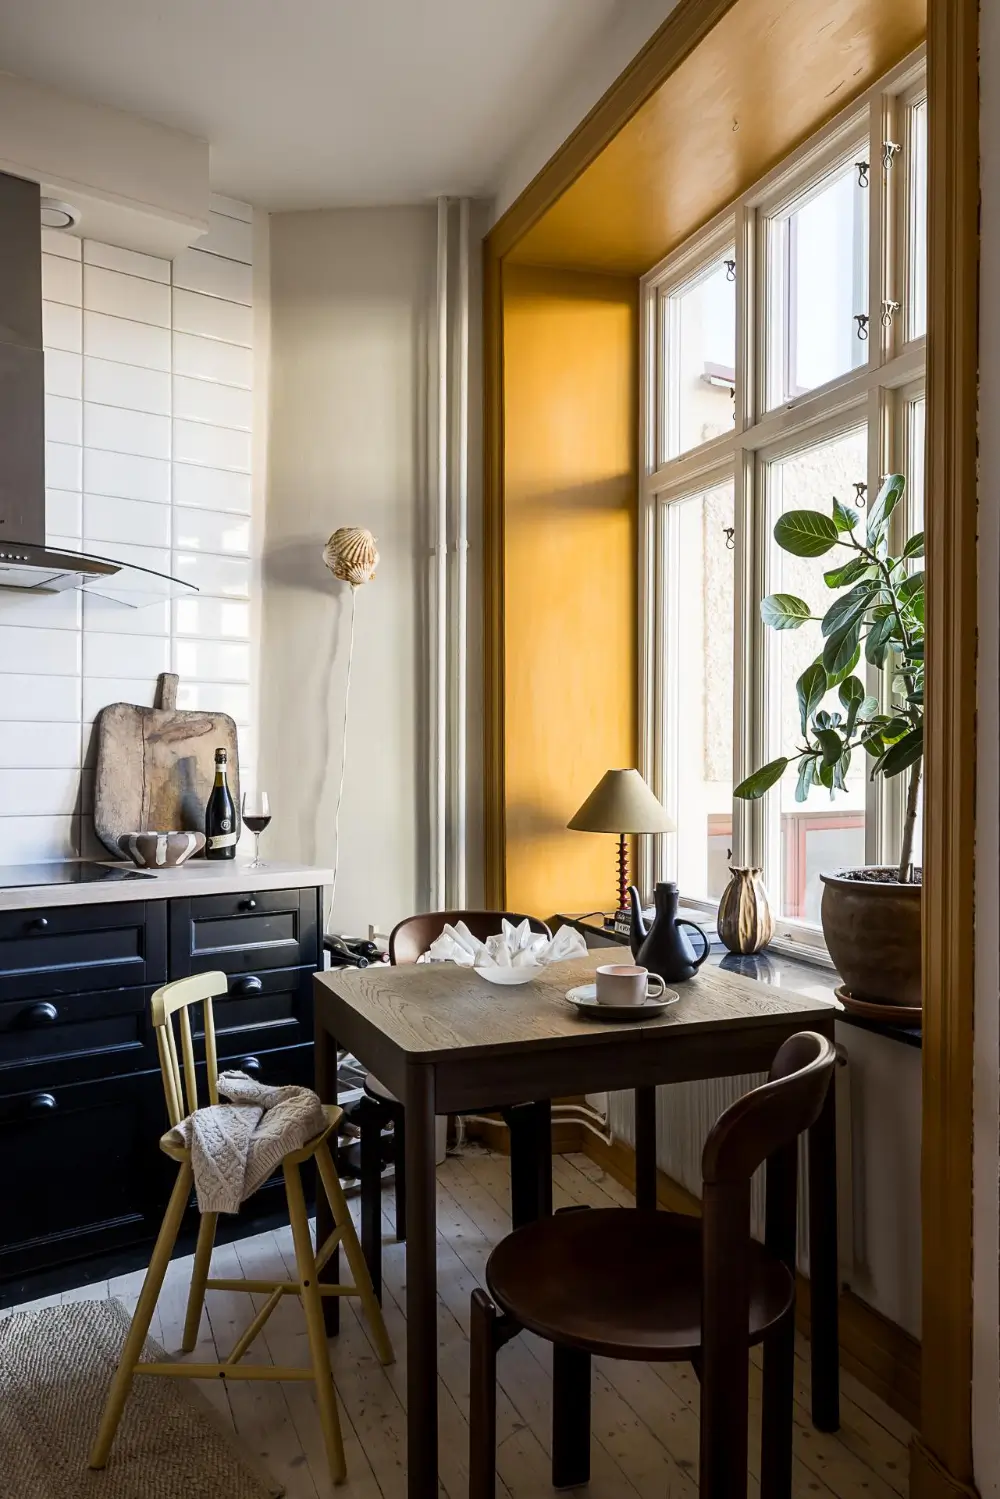
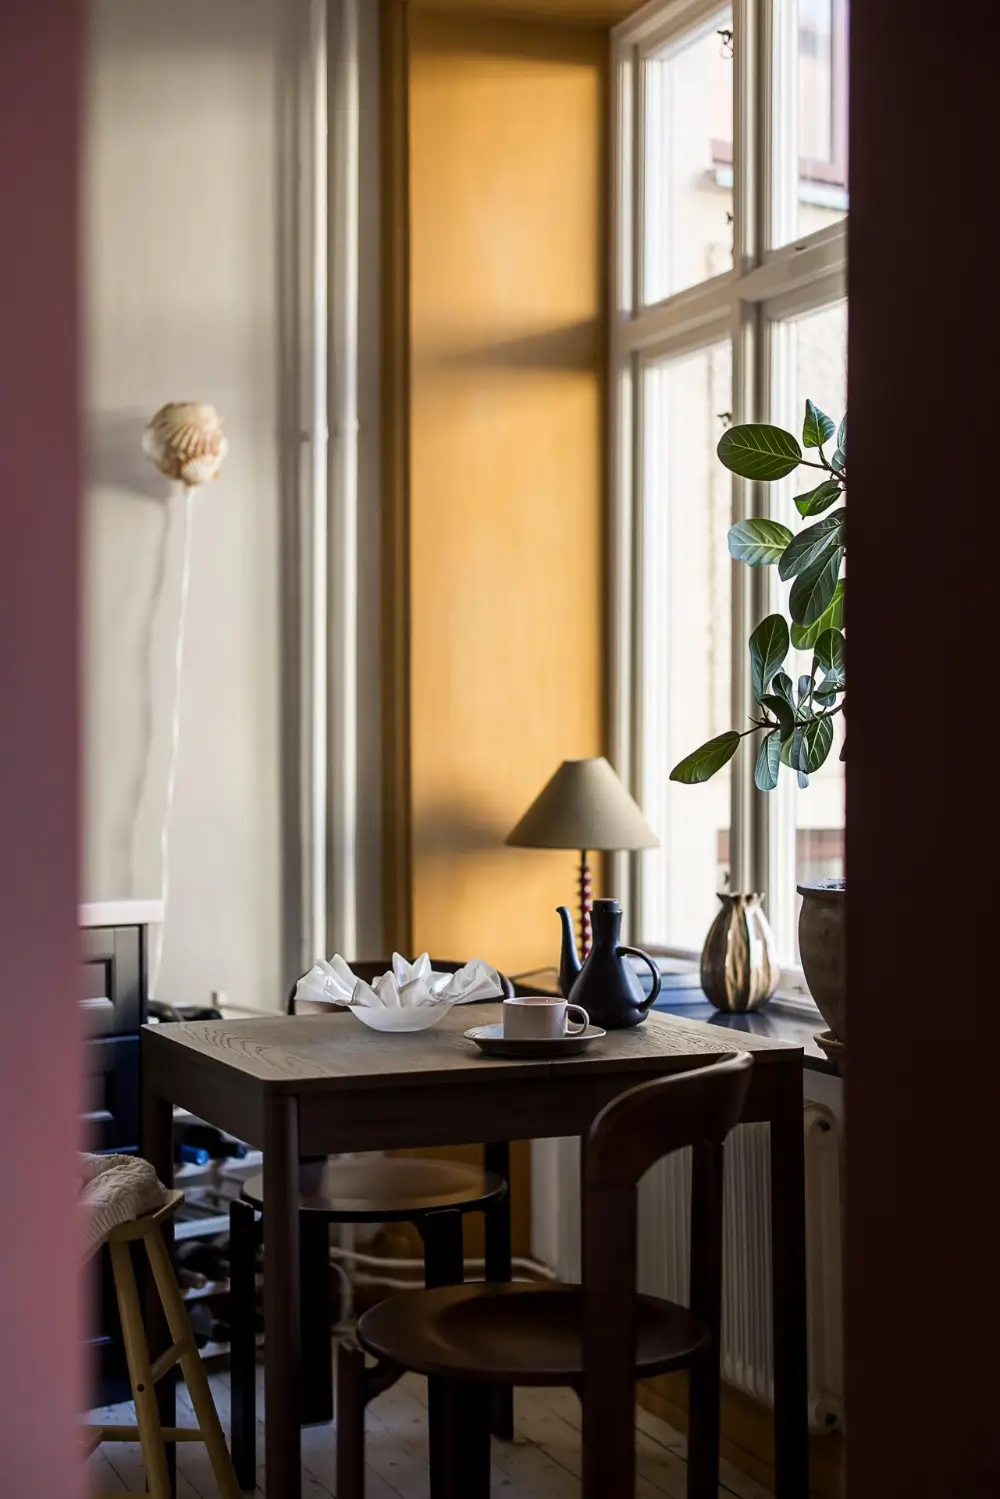
The deep window niche is painted in a warm yellow shade, and the space is a lovely spot for a small breakfast table.
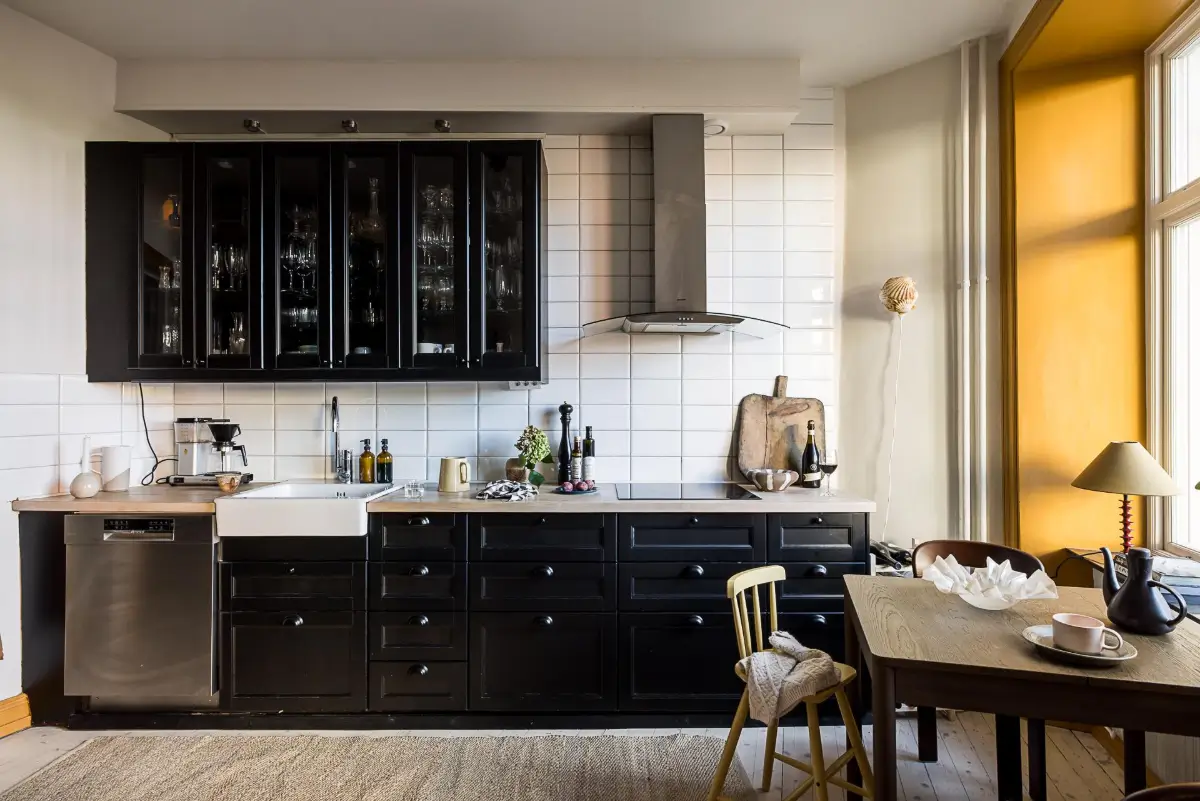
The kitchen is designed in a timeless style with black profiled doors, a light gray stone countertop, and white backsplash tiles.
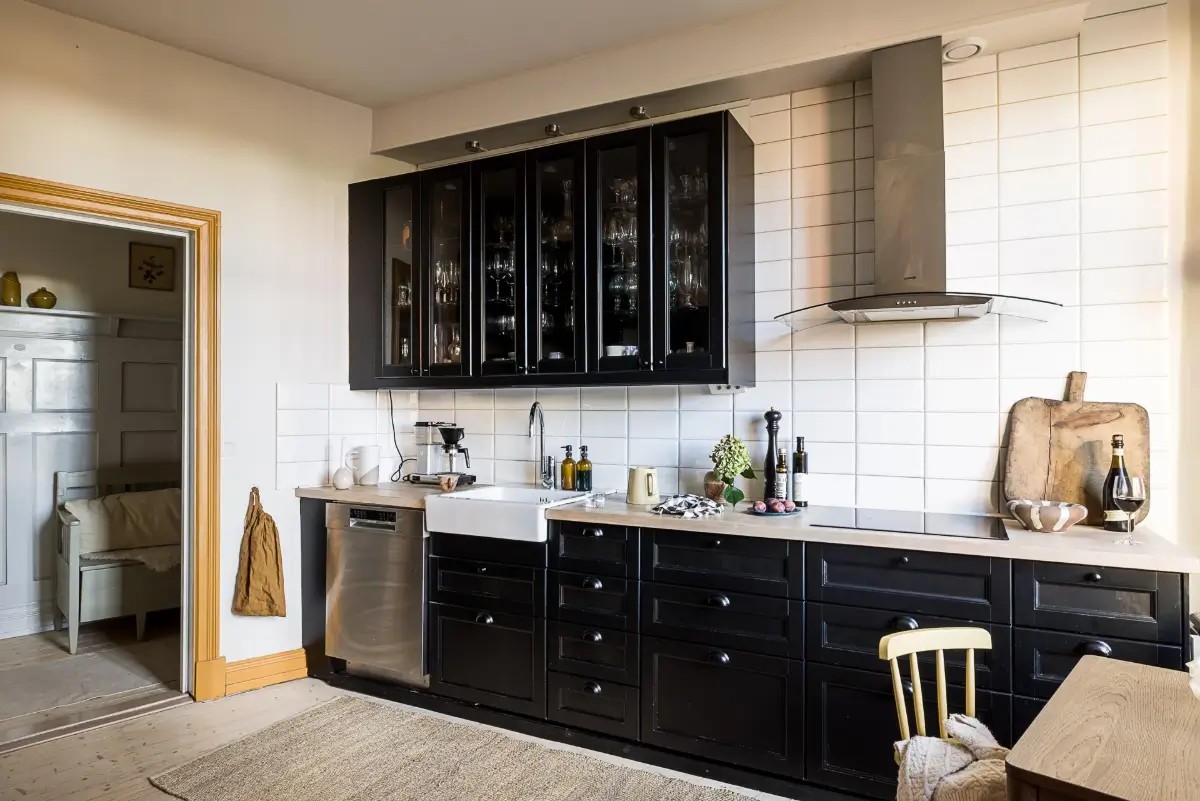
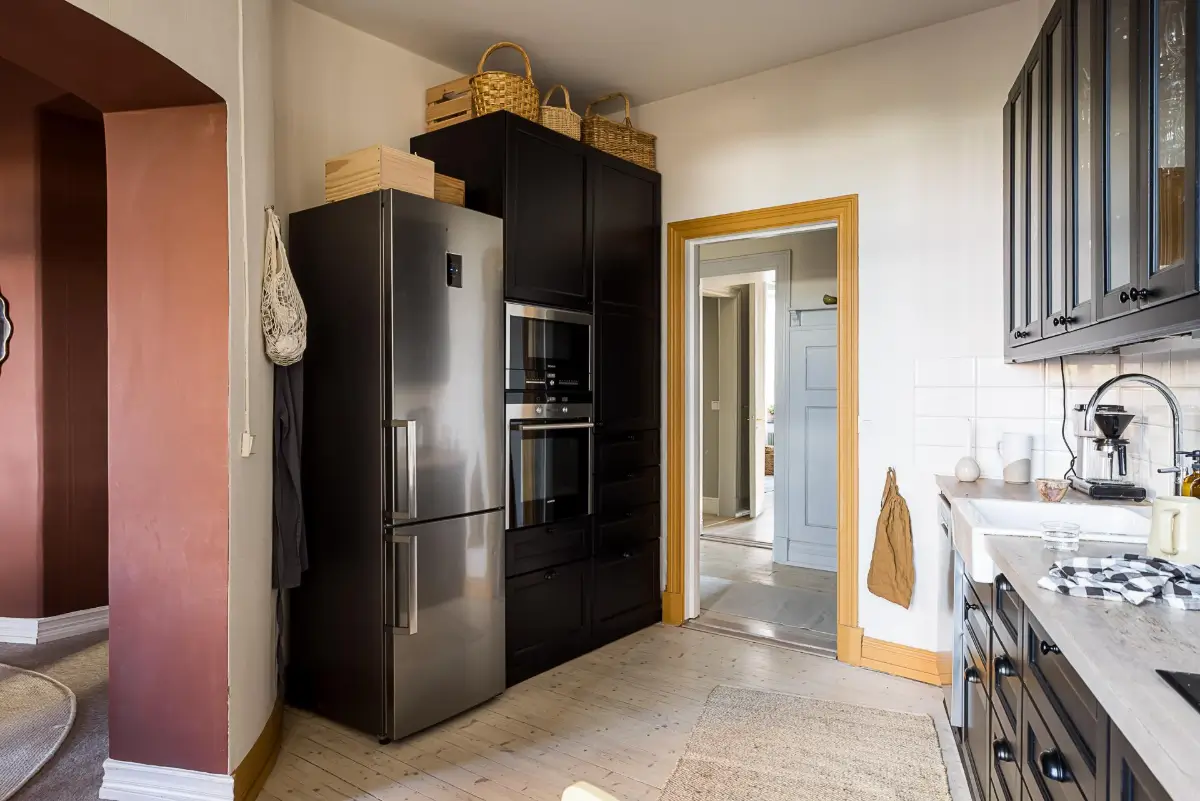
The doorframe and joinery on the other side of the room is painted in the same warm yellow shade as the window niche.
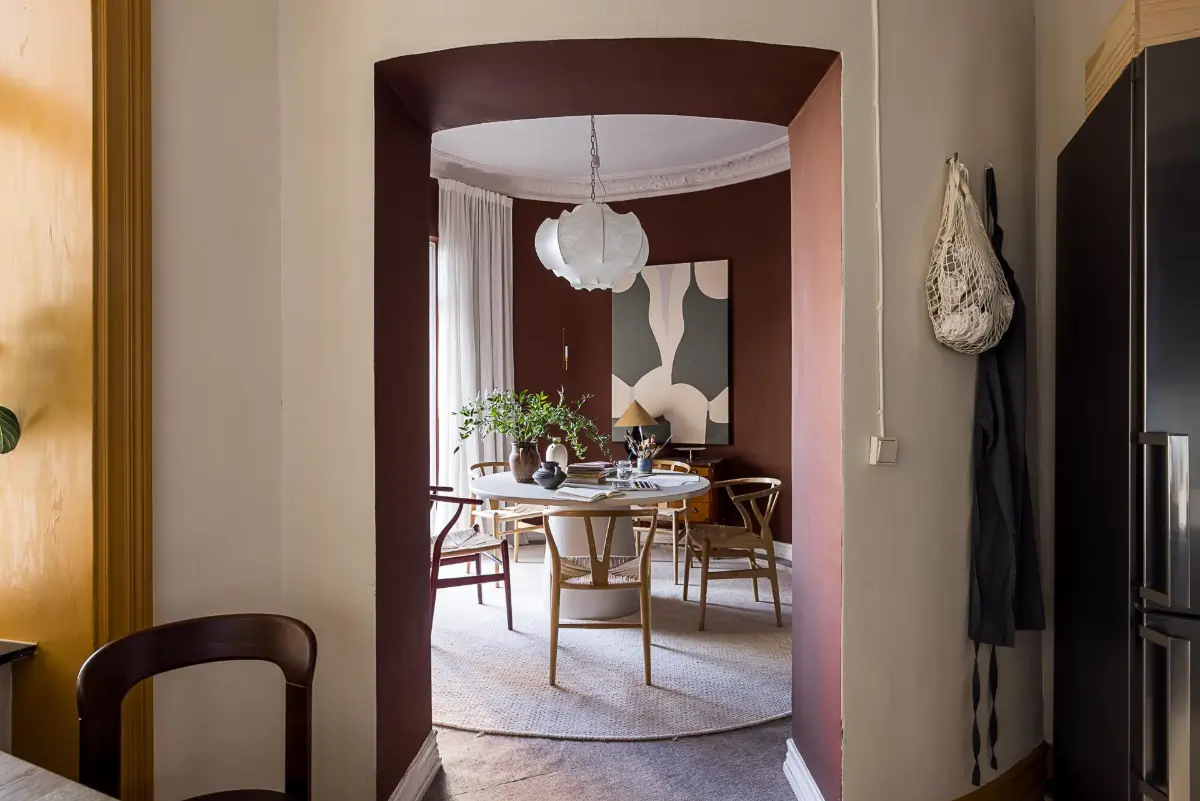
Through the opening, you move into the most special room in the house.
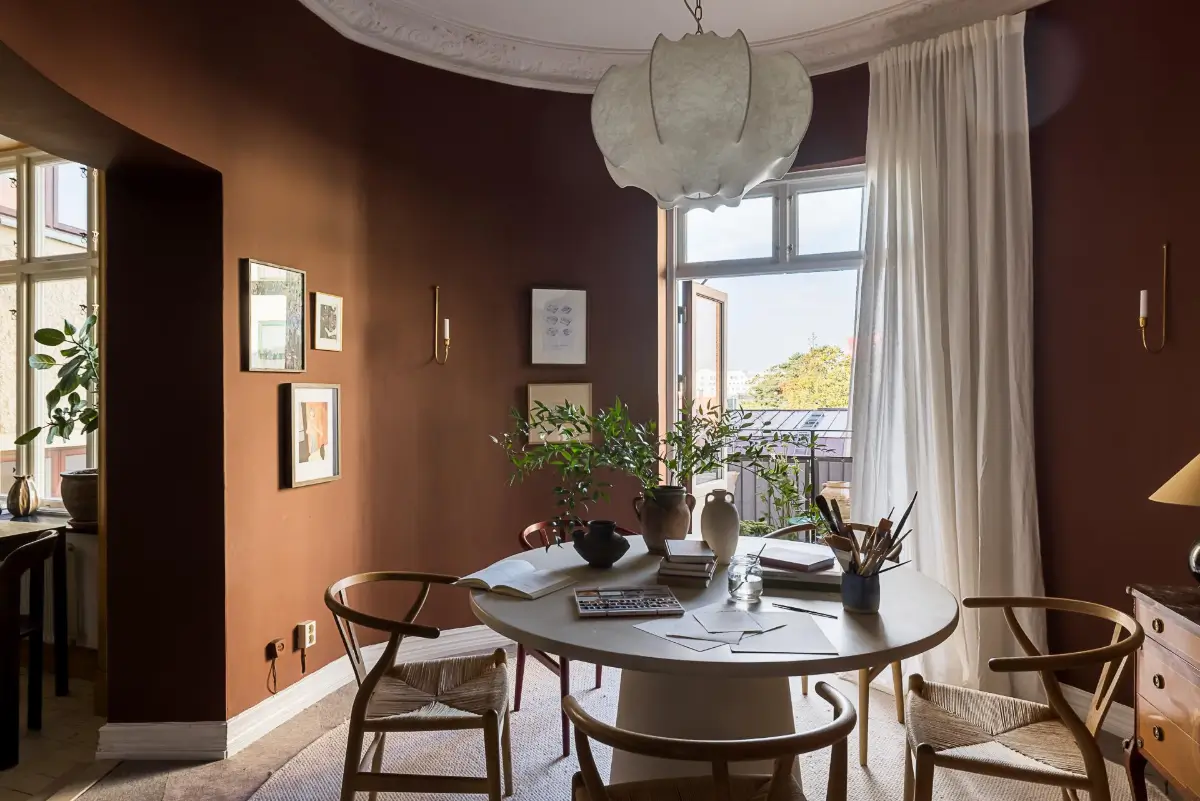
Gone are the straight walls, and you enter the round room, painted in a warm brown shade that makes the white-painted stucco stand out beautifully.
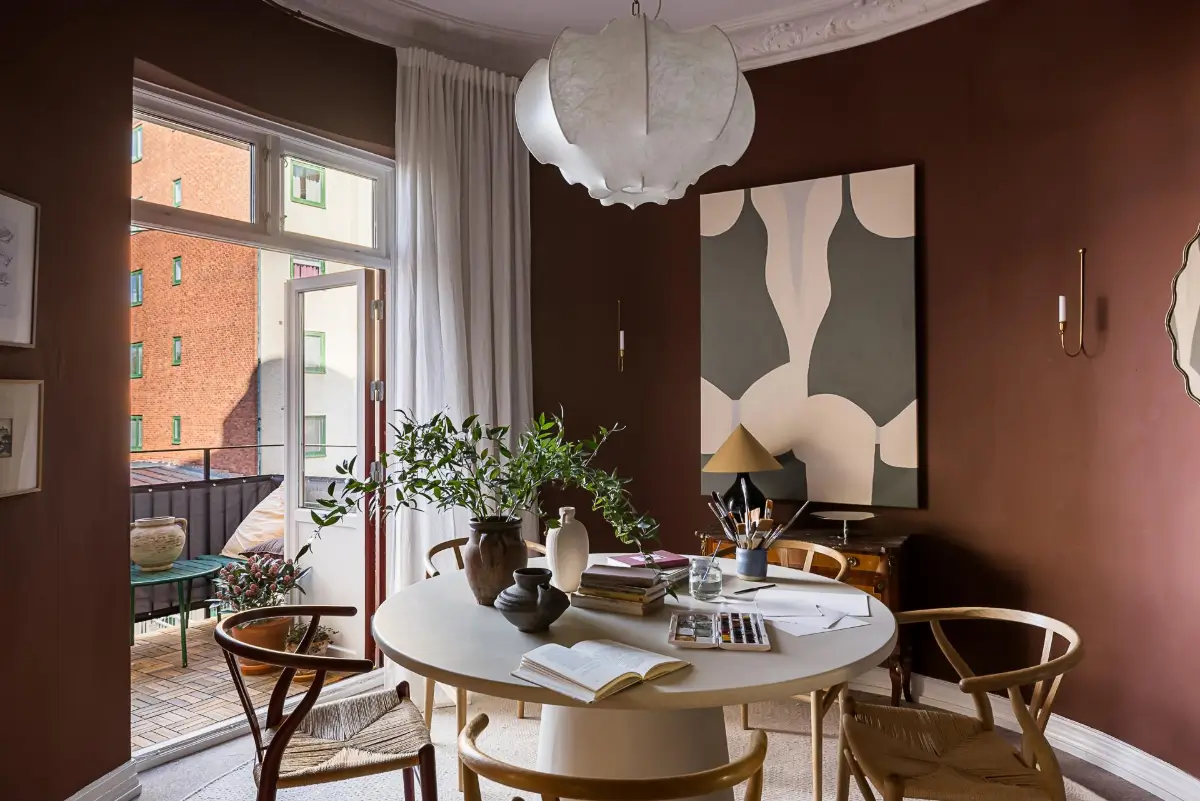
The room was made to be a dining space, with a round table perfectly placed in the center, surrounded by classic wishbone chairs.
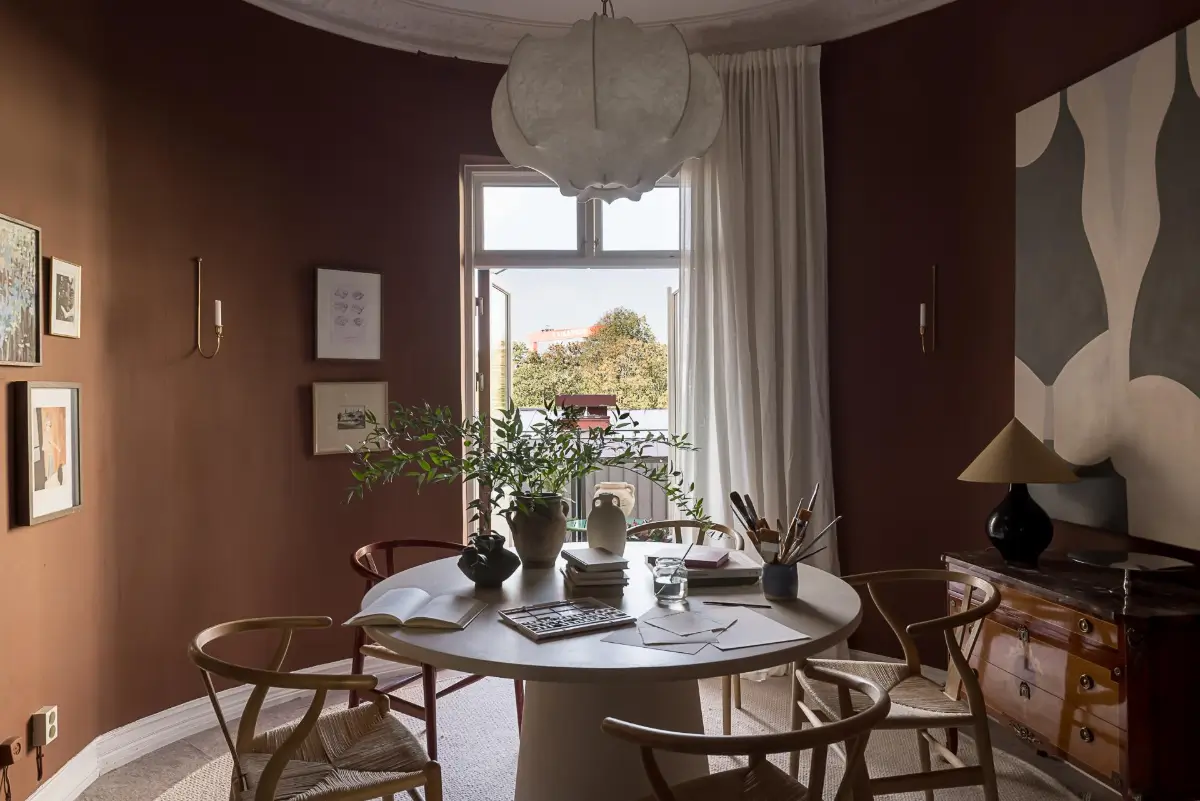
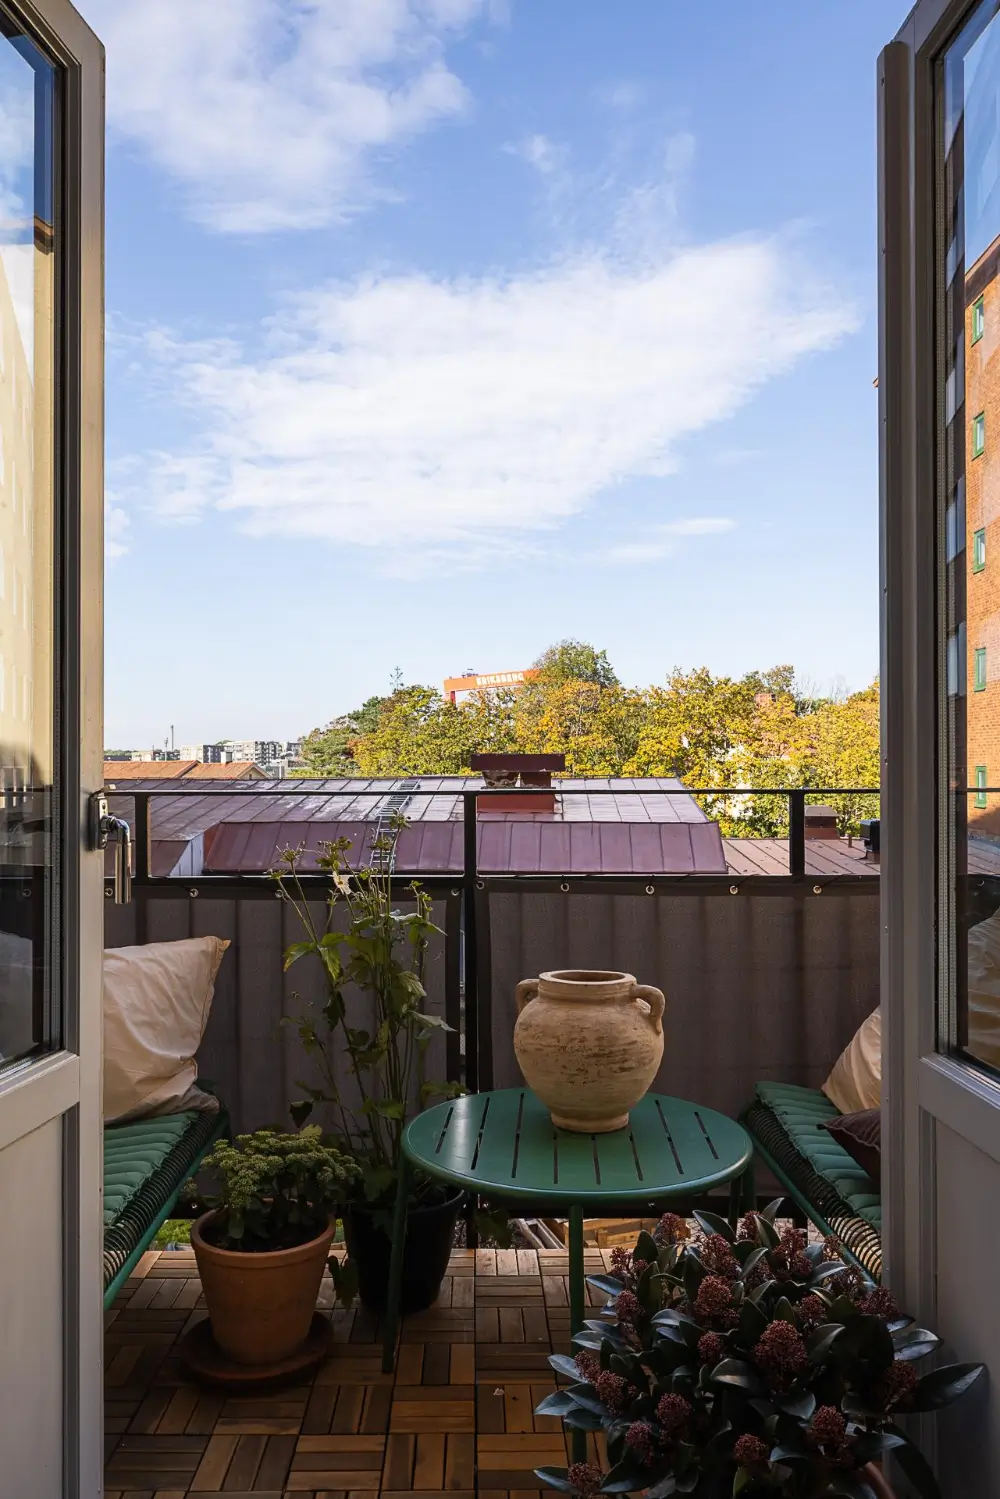
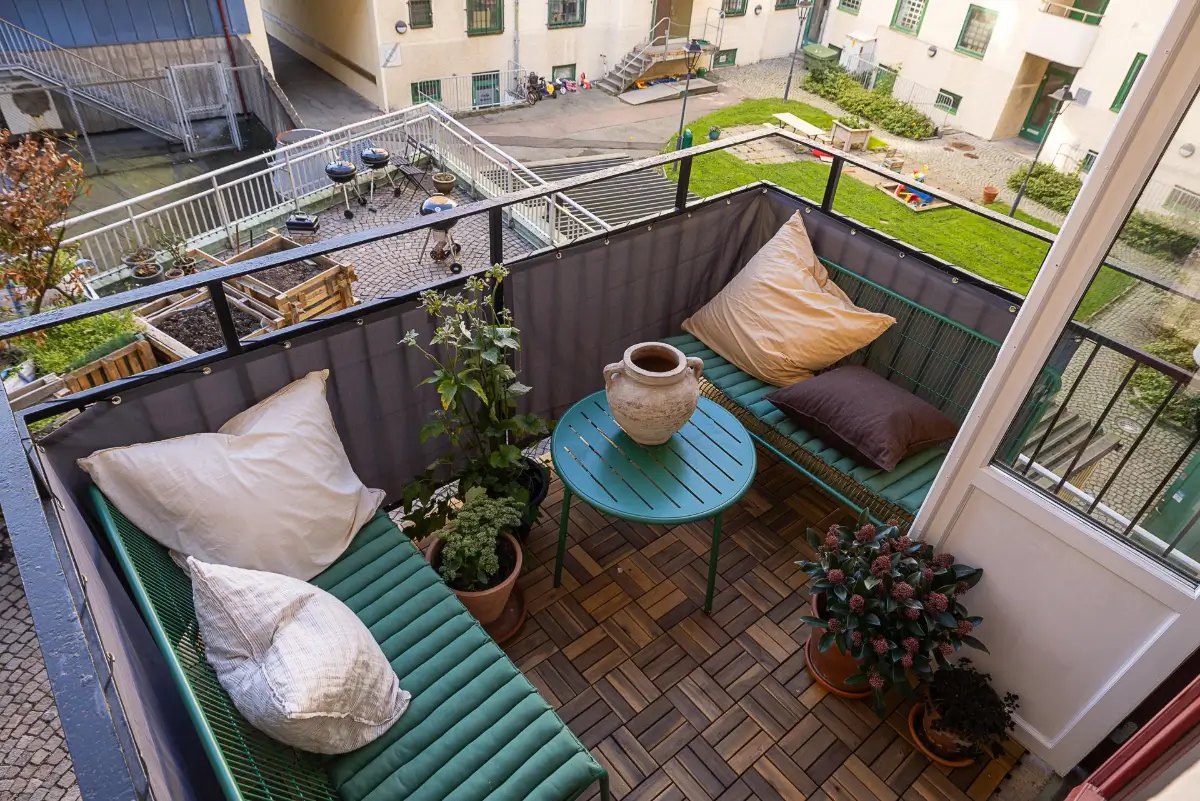
From the dining room, double glazed doors open onto a balcony overlooking the courtyard.
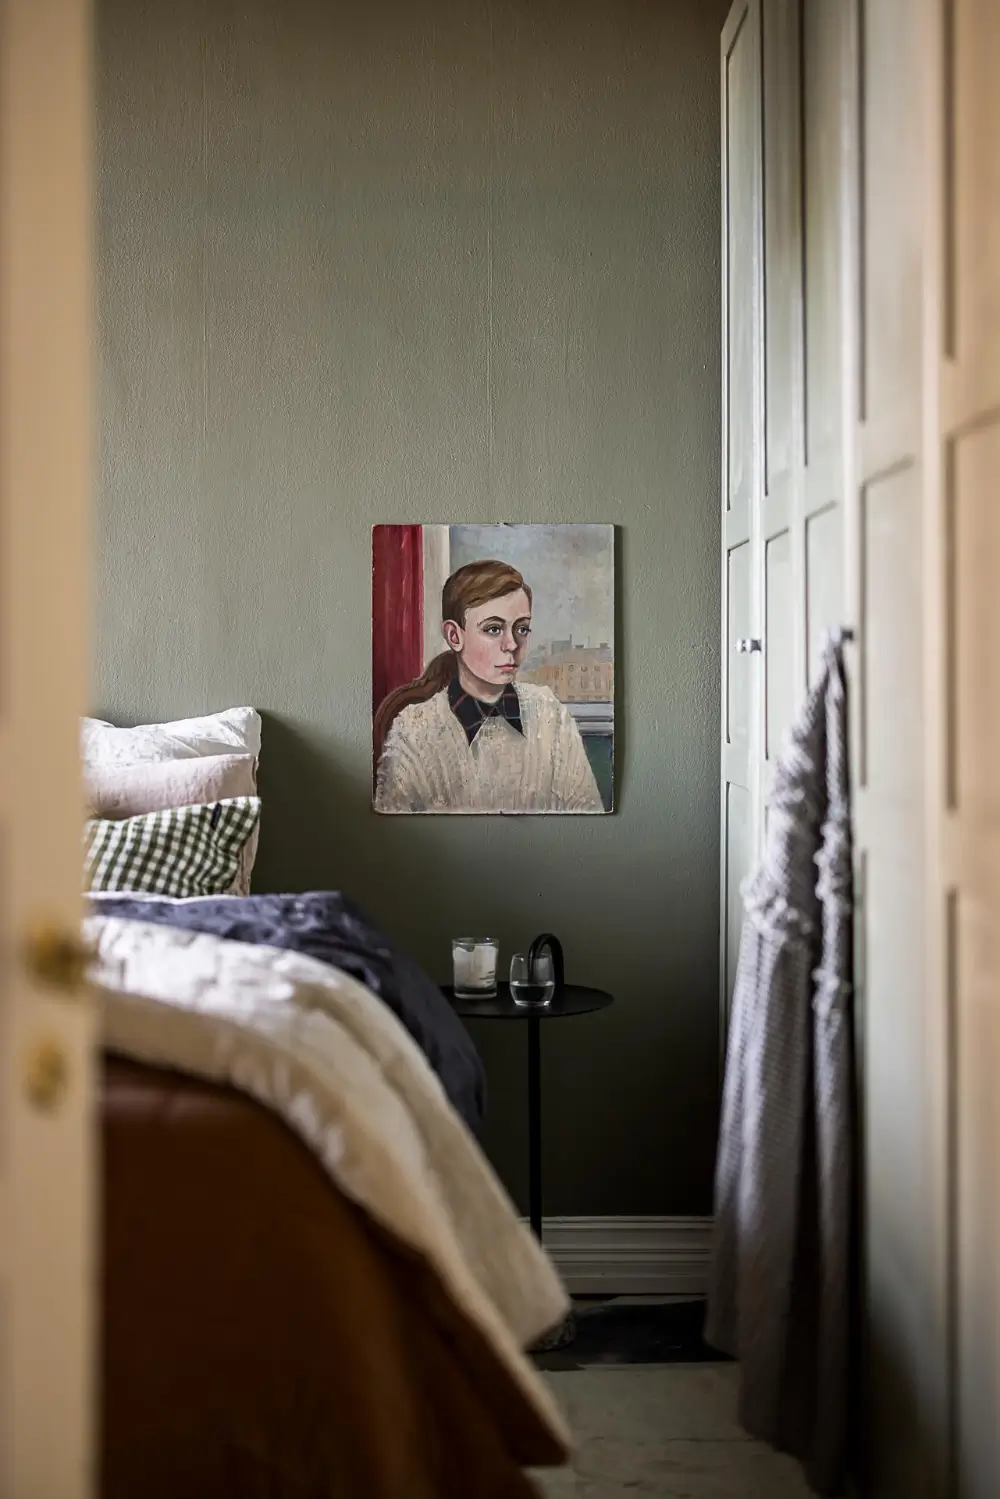
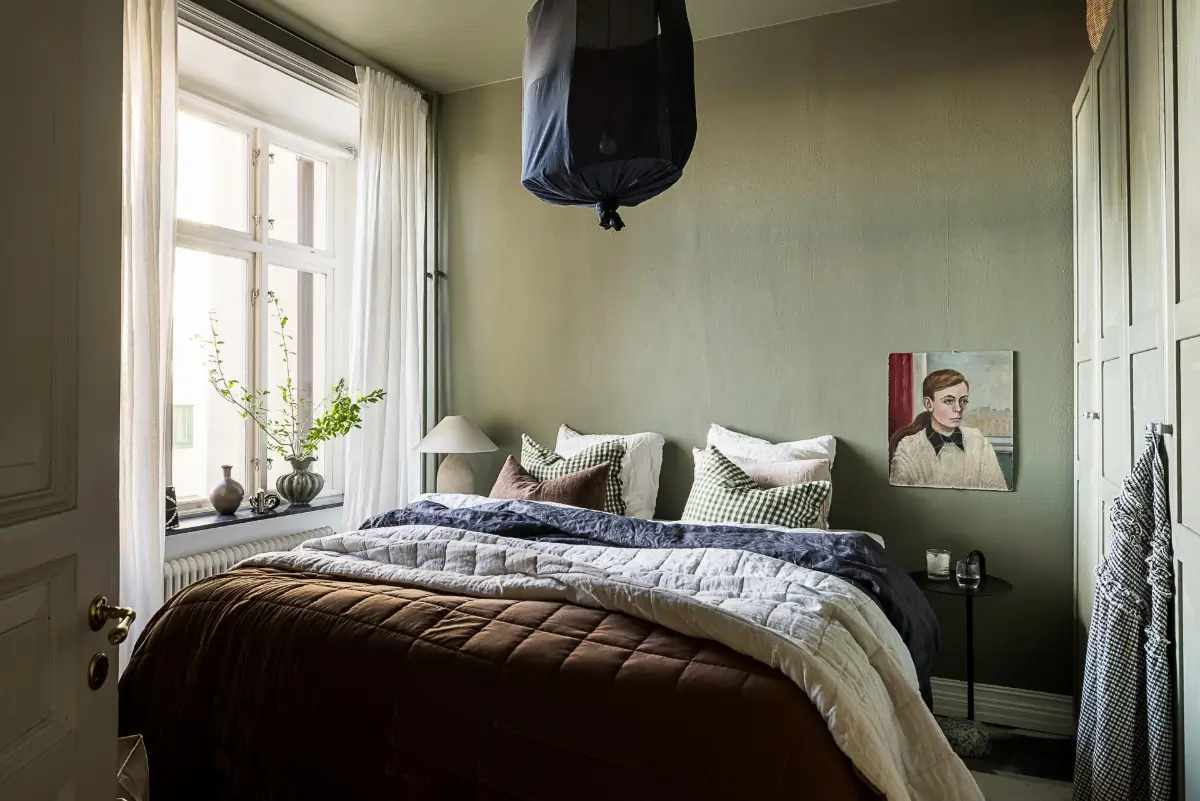
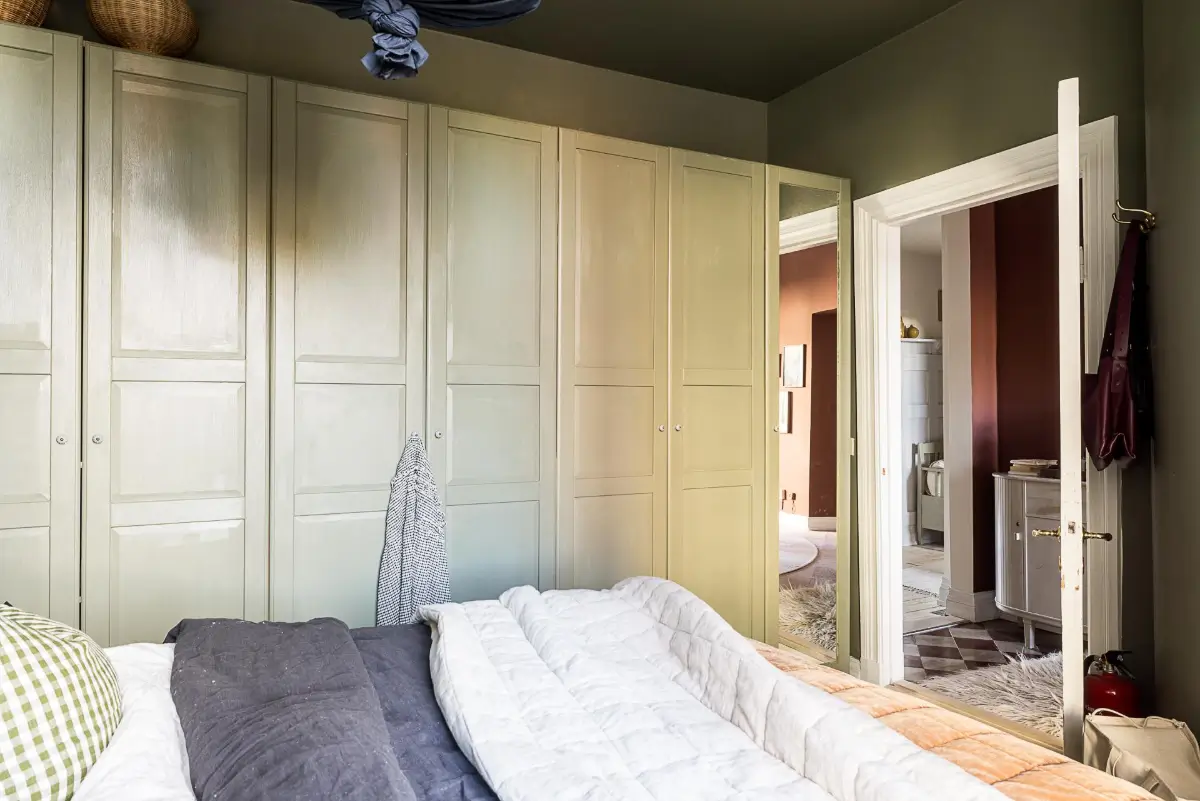
Also on this side, facing the courtyard, the master bedroom is painted in a soothing green shade and features a wardrobe wall painted in the same color.
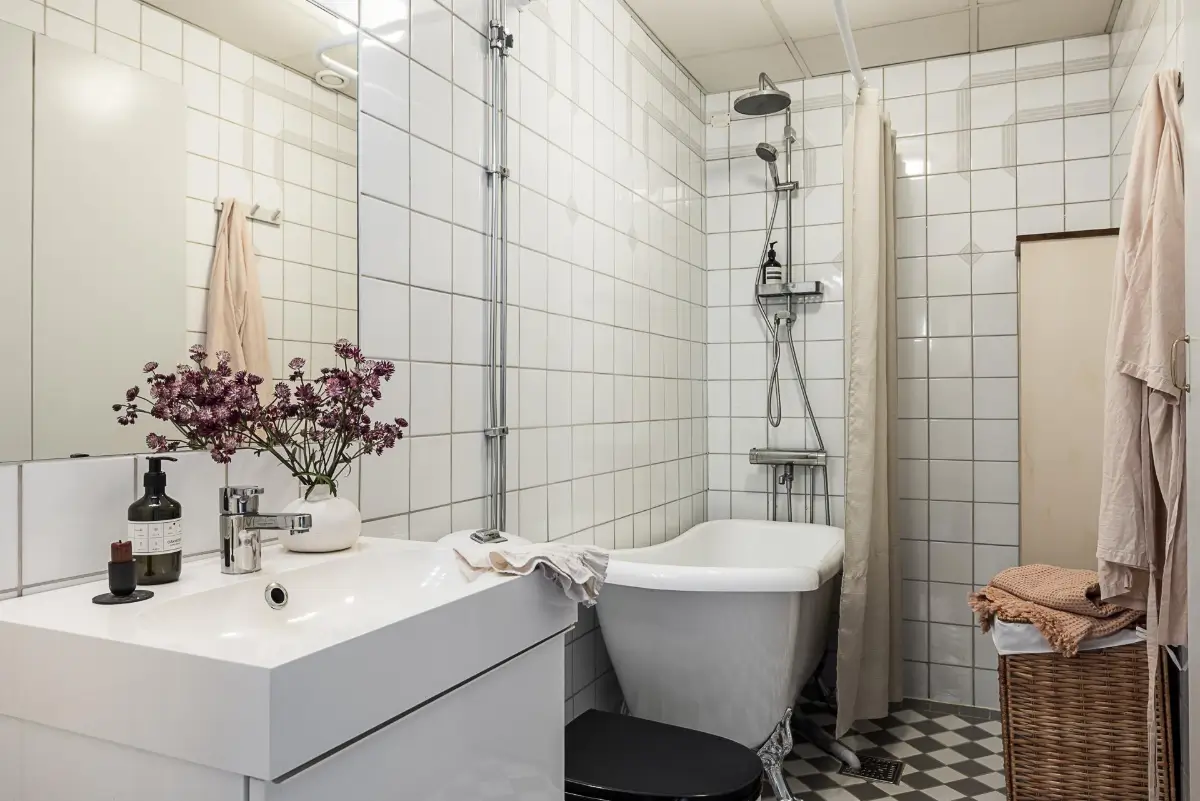
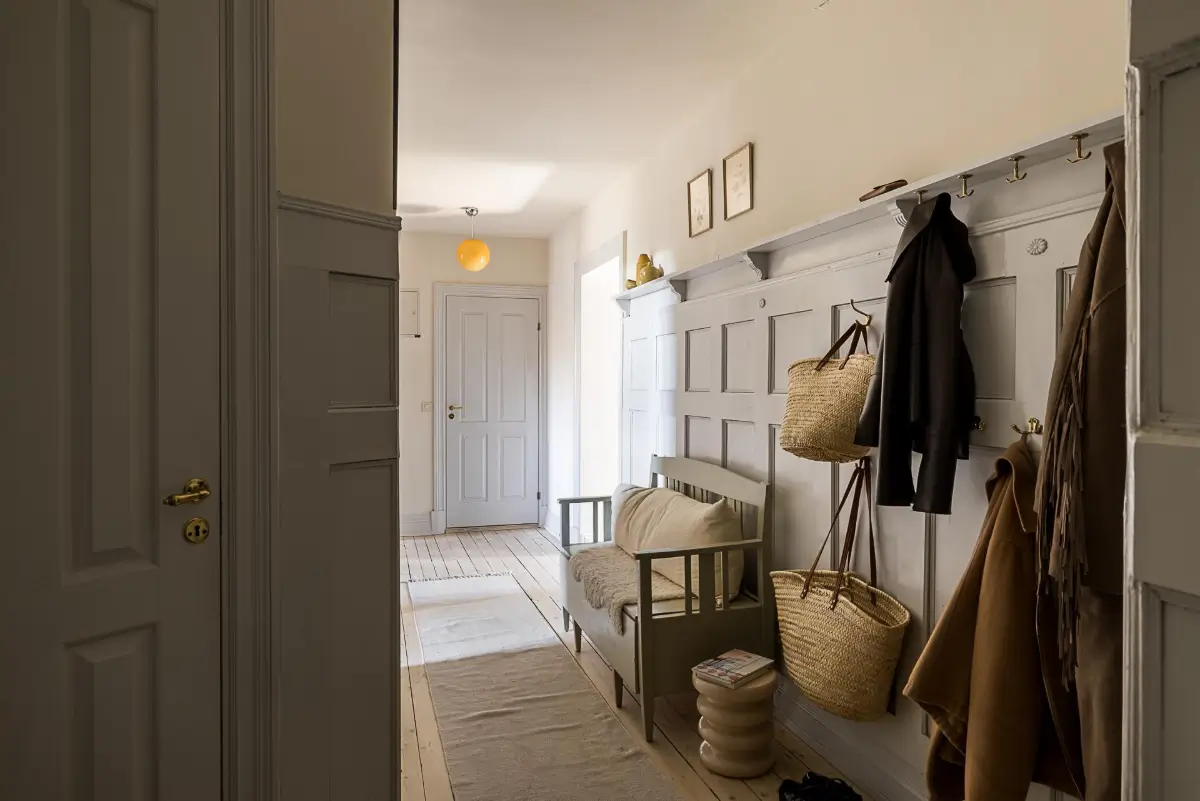
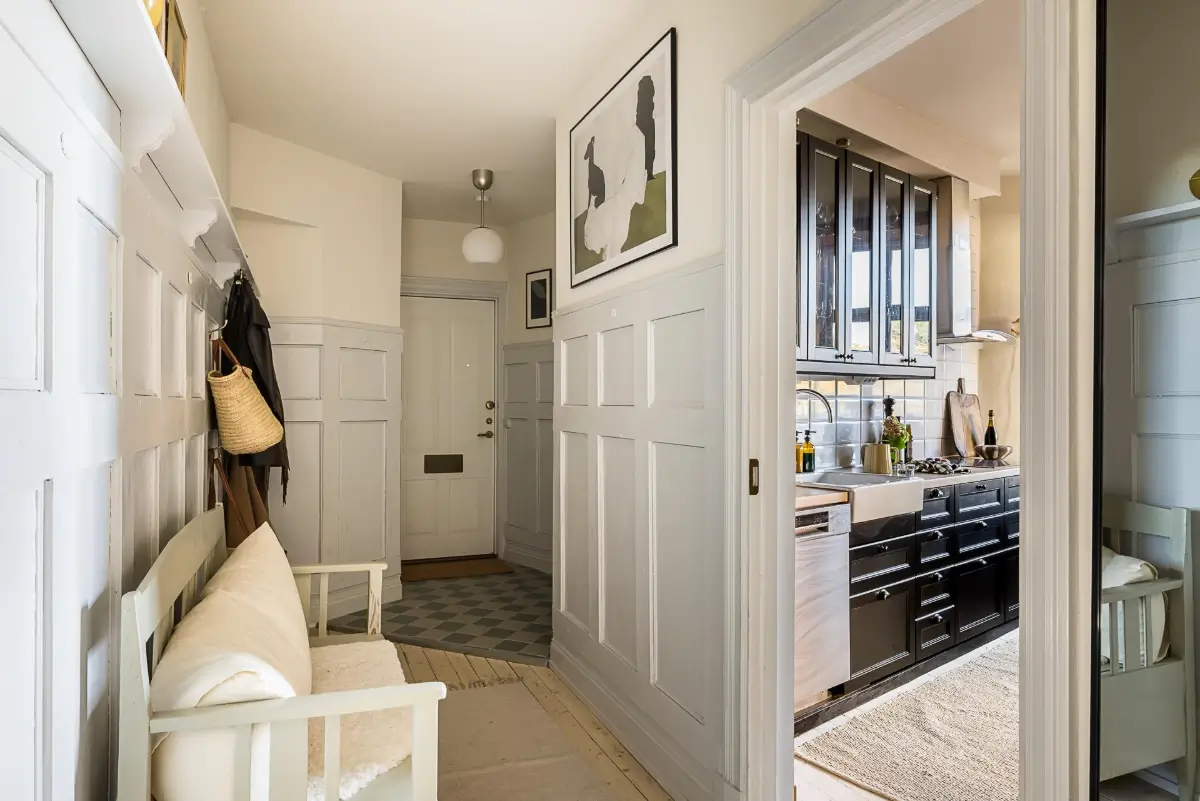
The hall features beautiful chest paneling with coat hooks and a top shelf for art and decor. A spacious built-in wardrobe just inside the front door also keeps the hall clutter-free.
The apartment is listed for sale at Alvhem.