


A Renovated Early 20th-Century Farmhouse on Gotland
On Gotland’s beautiful west coast, where ancient stone walls and the Baltic Sea are never far away, this beautiful summerhouse perfectly balances centuries of history with refined contemporary design.
The home is a traditional Gotland building that has been thoughtfully transformed into a modern farmhouse, where original character has been preserved while every update has been carried out with exceptional care.
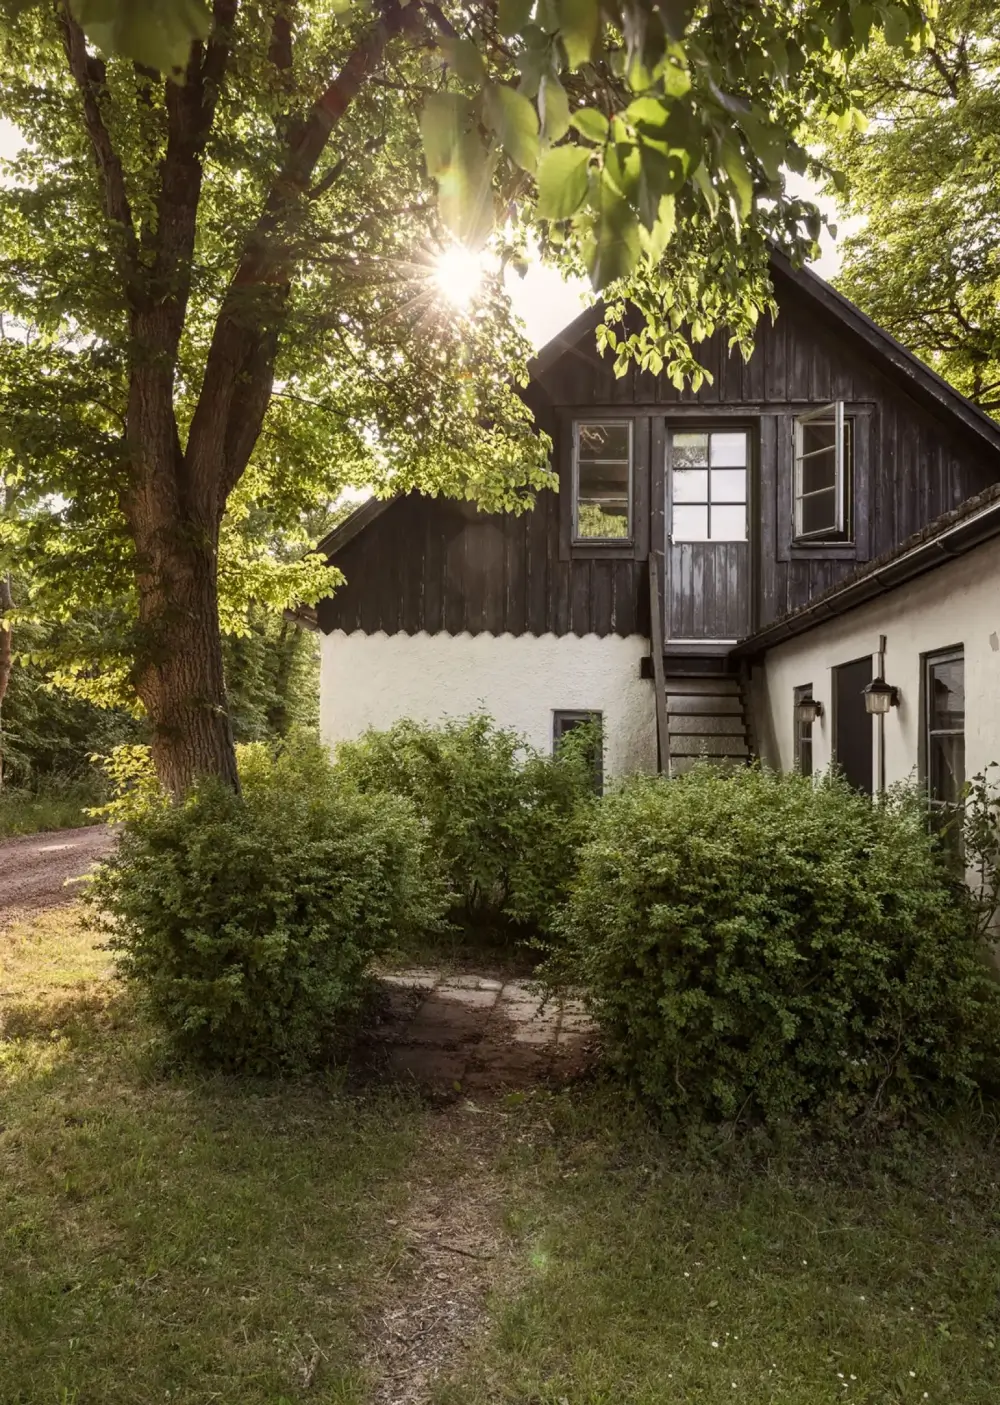
The property consists of multiple buildings arranged to form a sheltered courtyard, offering a peaceful and private outdoor setting. There are two separate guesthouses that complement the main residence, providing accommodation for visiting friends and family.
The location is equally captivating. The coastline between Fröjel and Djupvik is widely regarded as one of Gotland’s most scenic, where weather-shaped pine trees, ancient stone walls and sweeping views towards the Karlsöarna islands create a landscape unlike anywhere else.
Cycling paths lead to the shallow sandy beach at Brime, ideal for summer swims, while the harbor village of Djupvik offers a popular restaurant and hotel just a few kilometers away.
Nearby Fröjel Resort provides additional opportunities for relaxation and wellness, completing the appeal of this exceptional corner of Gotland.
Other memorable hotels on Gotland that we recommend are: Villa Alma in Visby, Hotel Helgeand Wisby in Visby, Revolverhotel in Visby, Gumbalde Resort in Stånga, and Fårösunds Fästning in Fårösund.
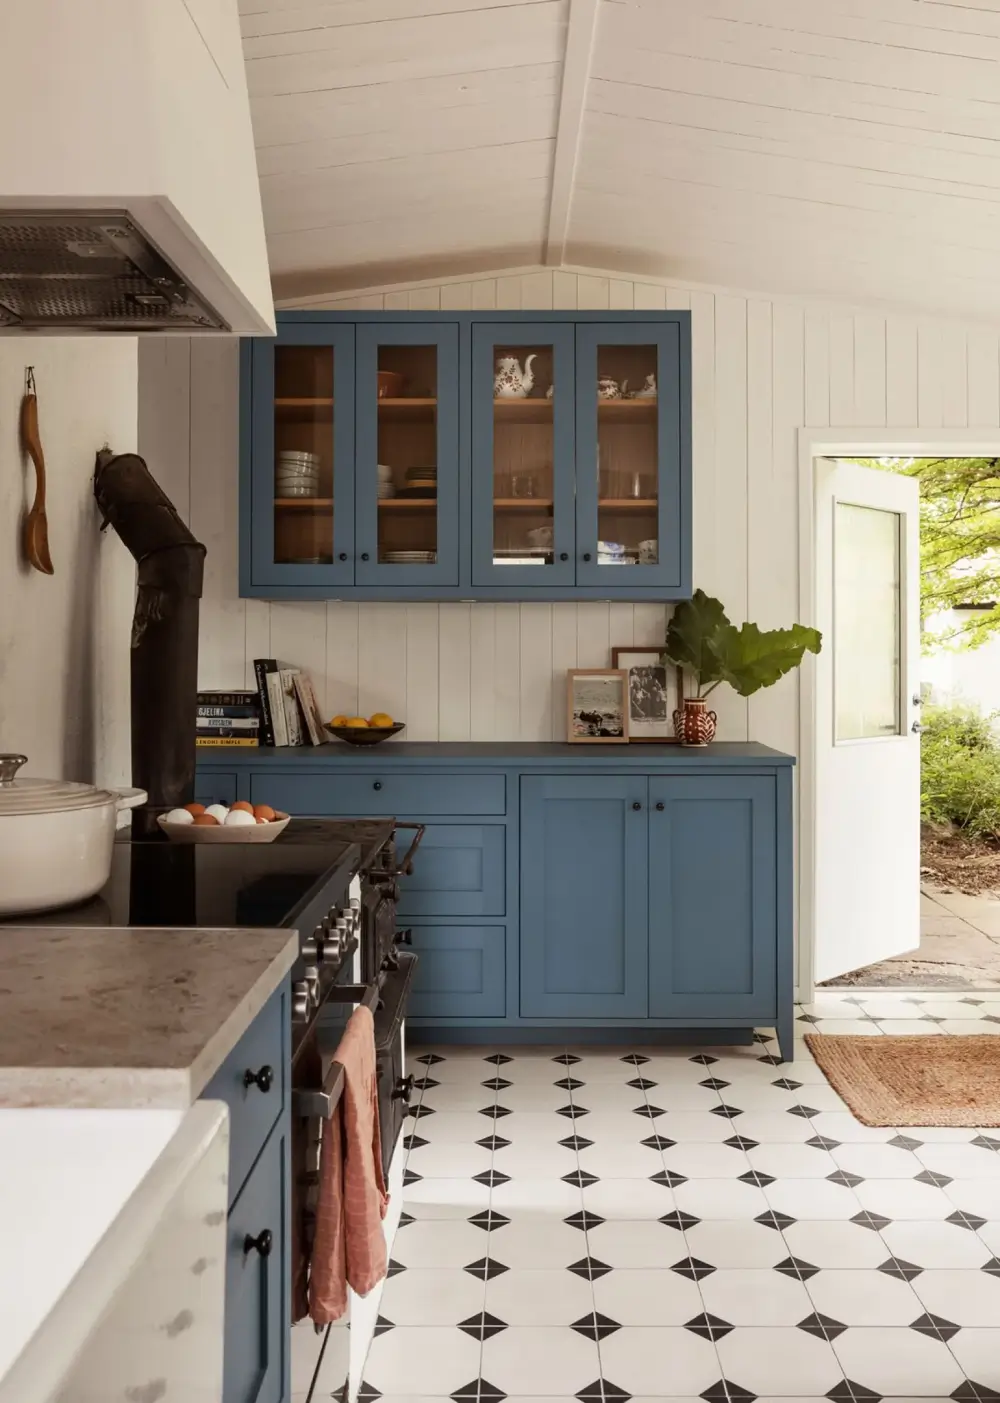
Inside, the home unfolds through a series of interconnected spaces, each with its own distinct character. Rather than following a conventional layout, the house embraces its historic origins with changing floor levels and varied rooms.
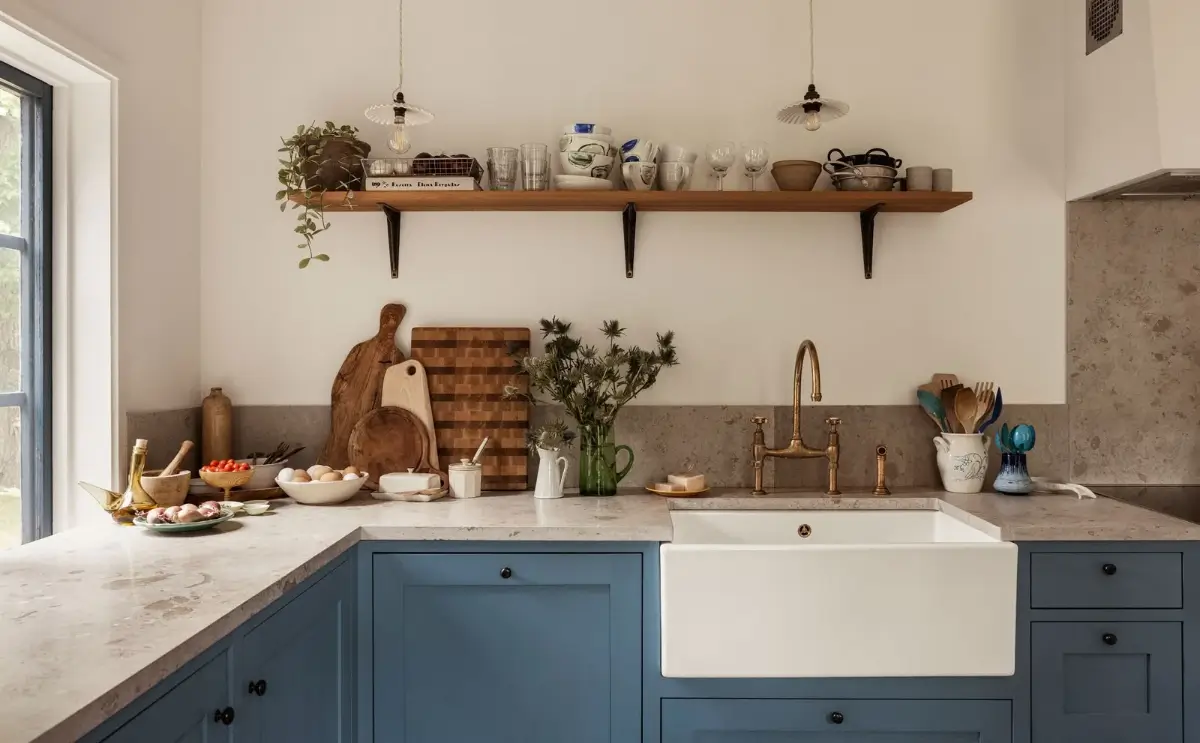
The heart of the home is the stunning kitchen that was renovated in 2022 with an emphasis on craftsmanship and timeless materials.
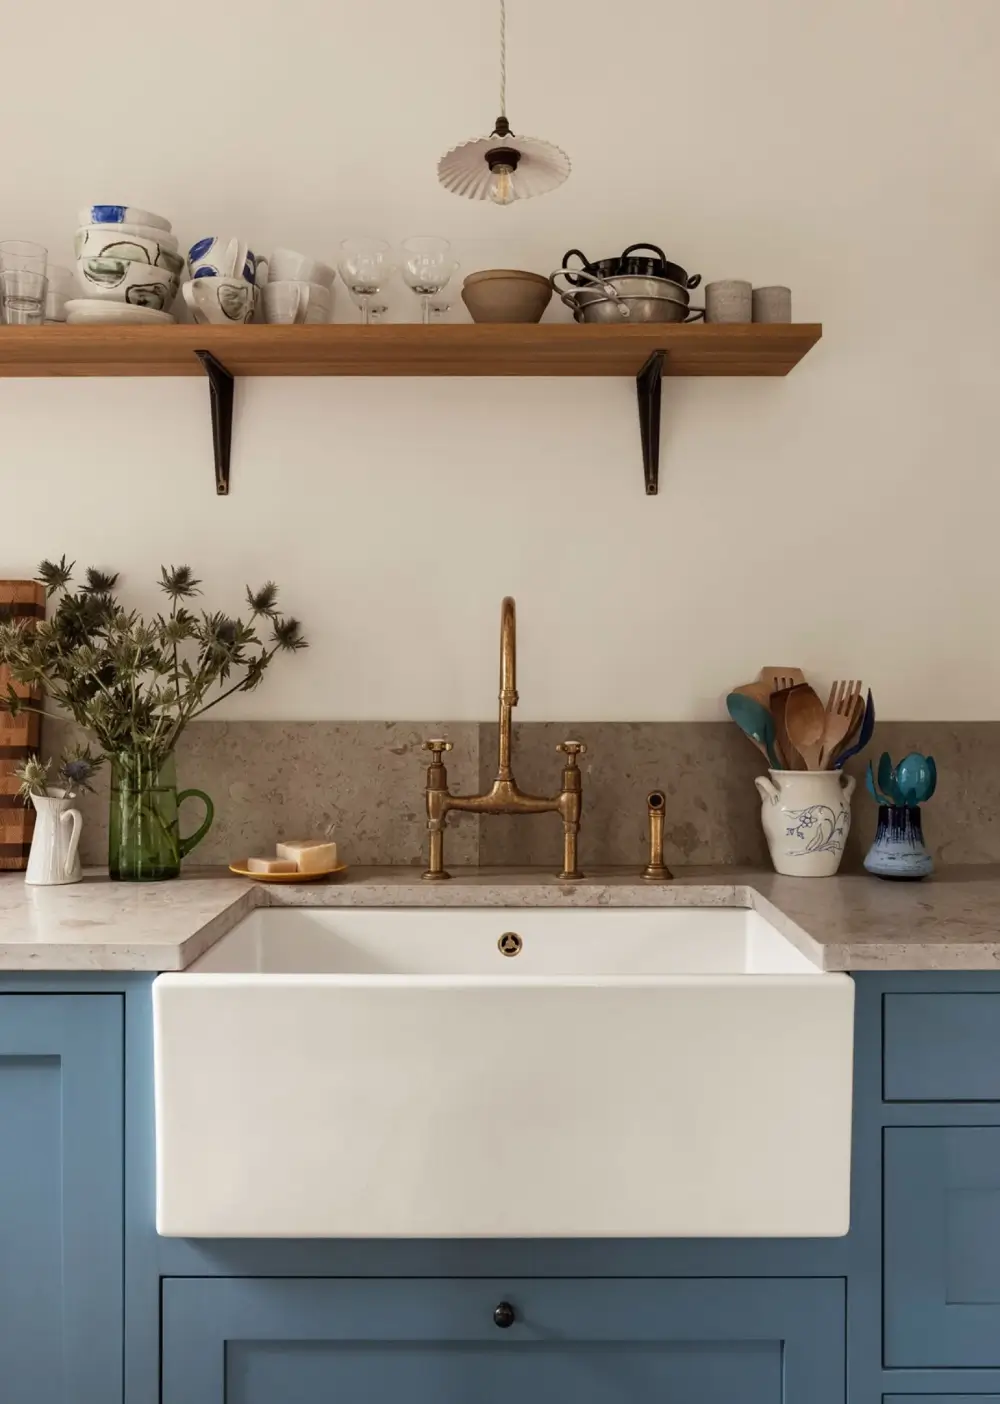
Custom-built cabinetry is paired with a striking Gotland limestone worktop, while details from deVOL Kitchens add historic elegance.
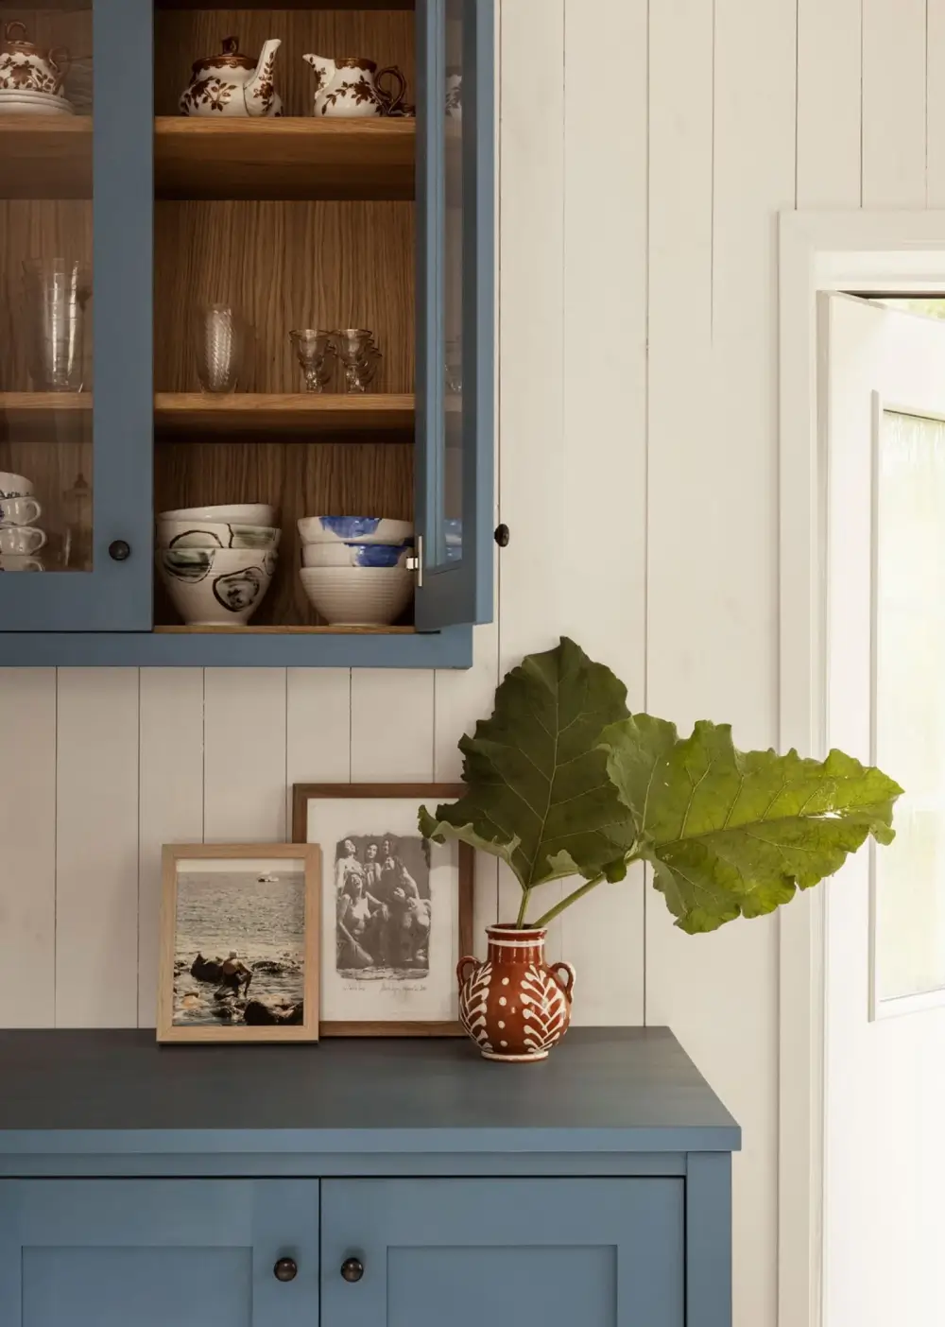
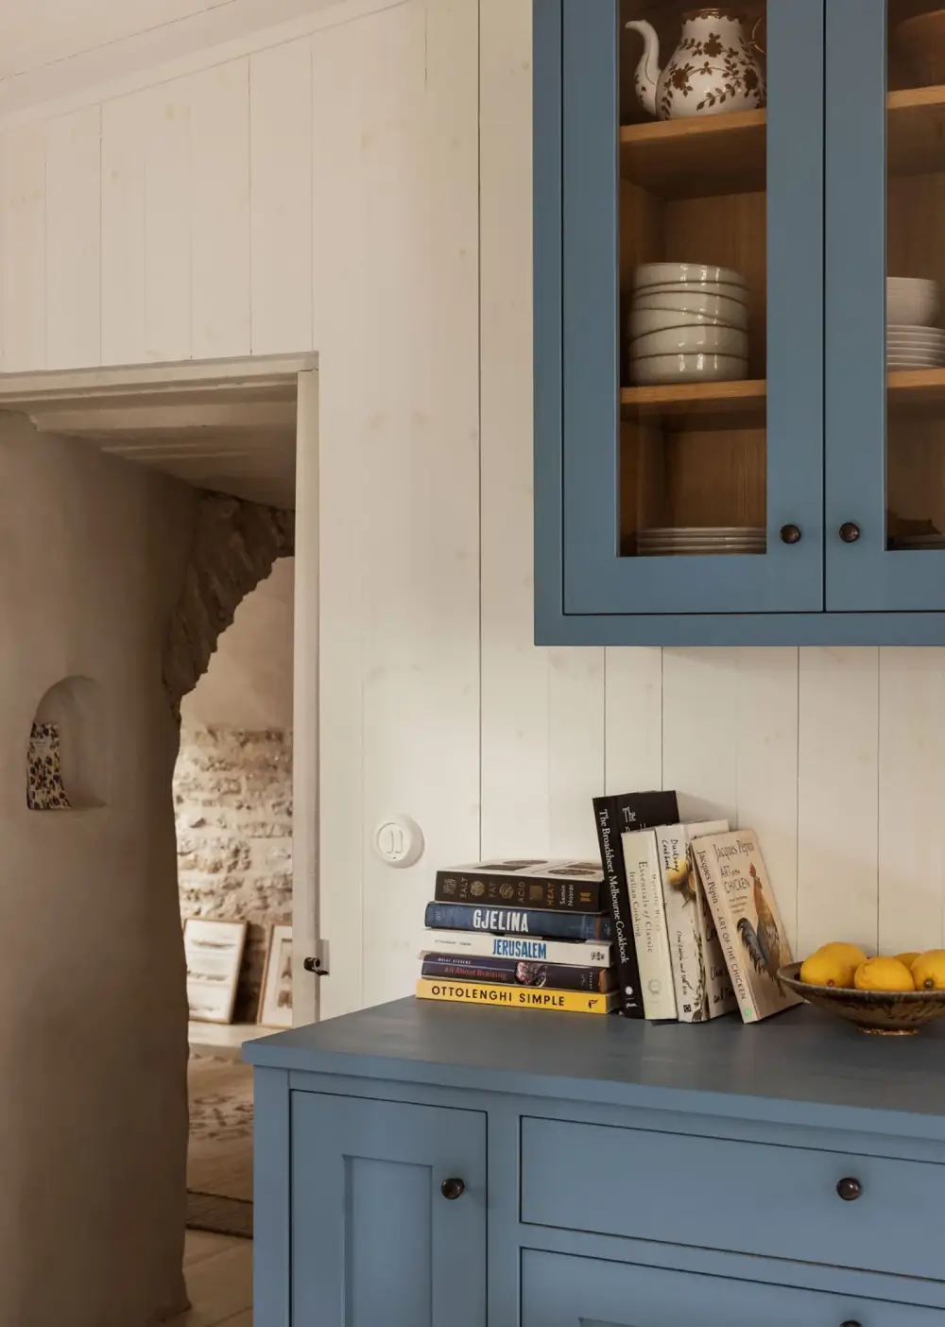
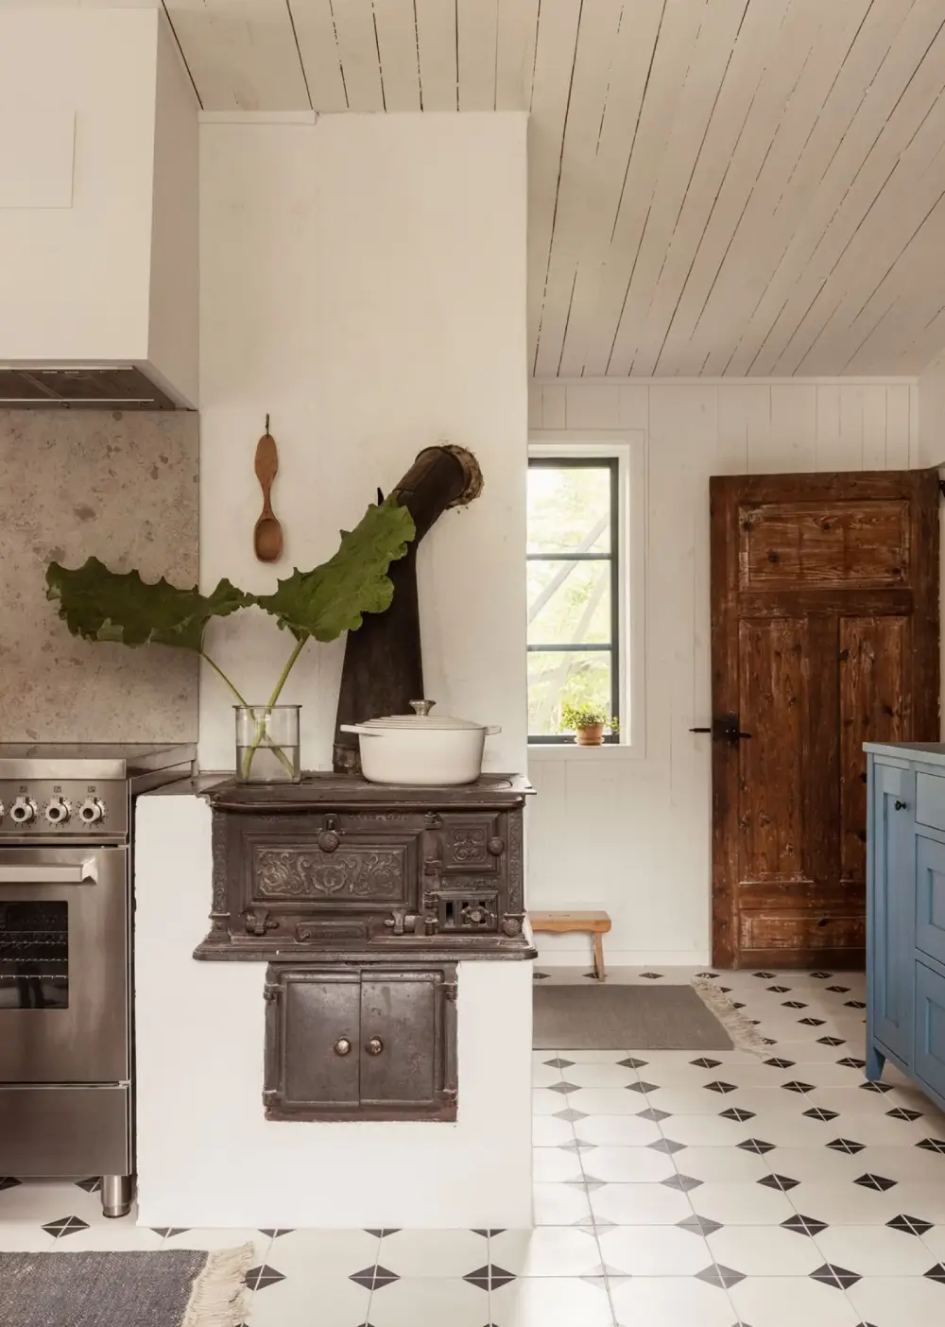
The kitchen features a professional Bertazonni induction cooker next to a working wood-burning stove that showcases the building’s original farmhouse origins.
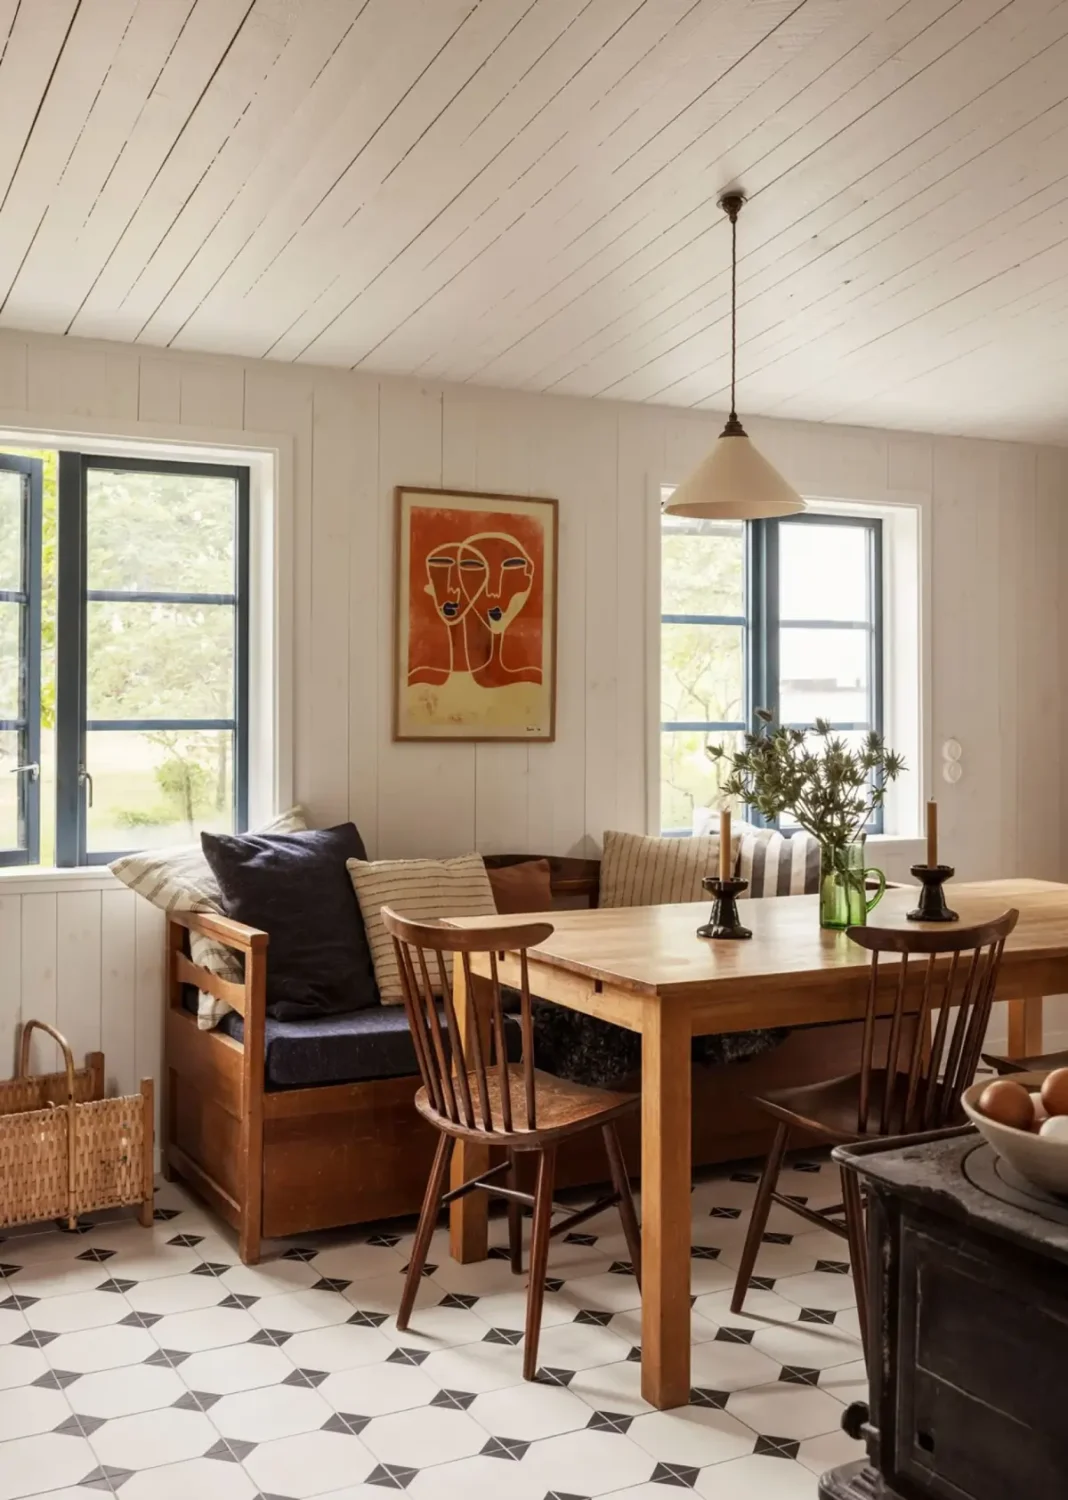
A cozy dining area with a large wooden table and a bench under the window completes the kitchen look.
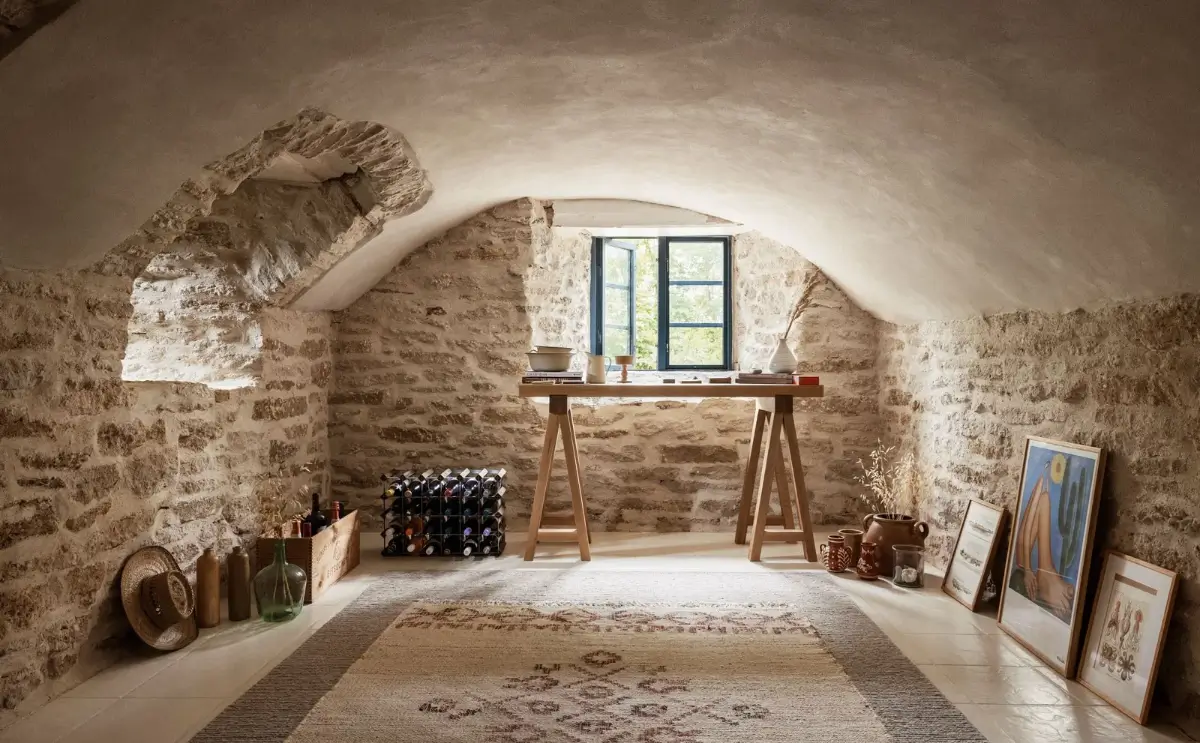
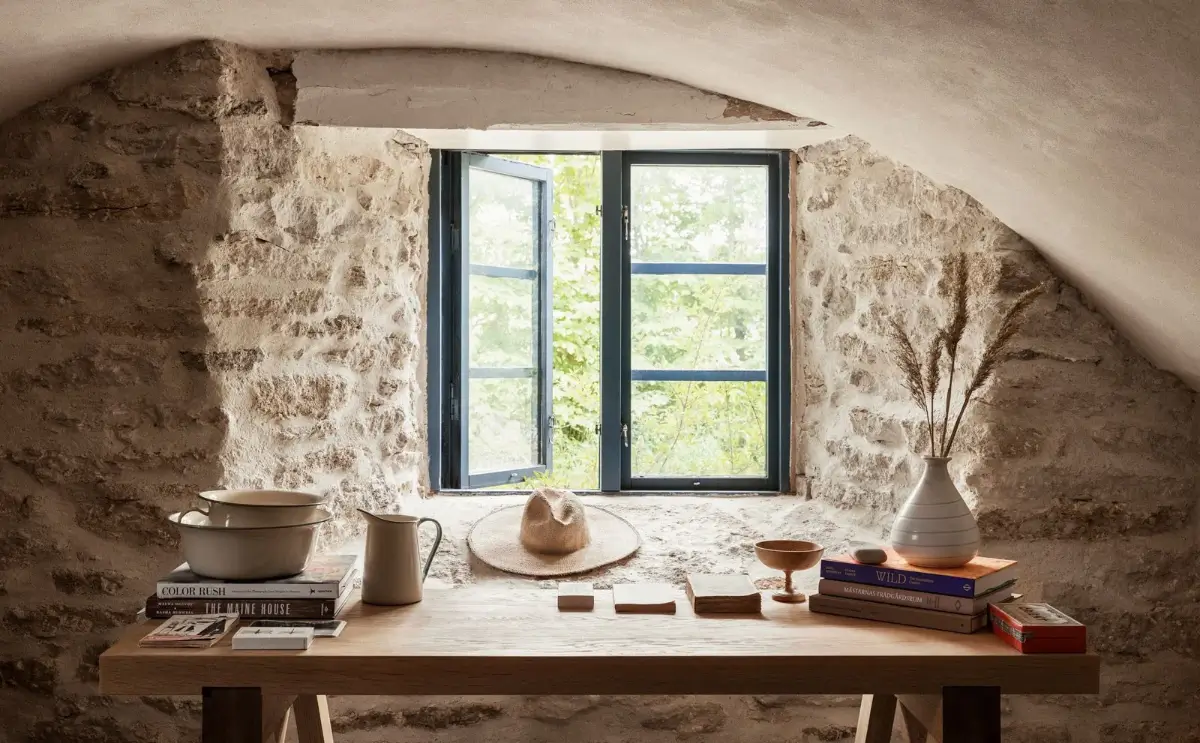
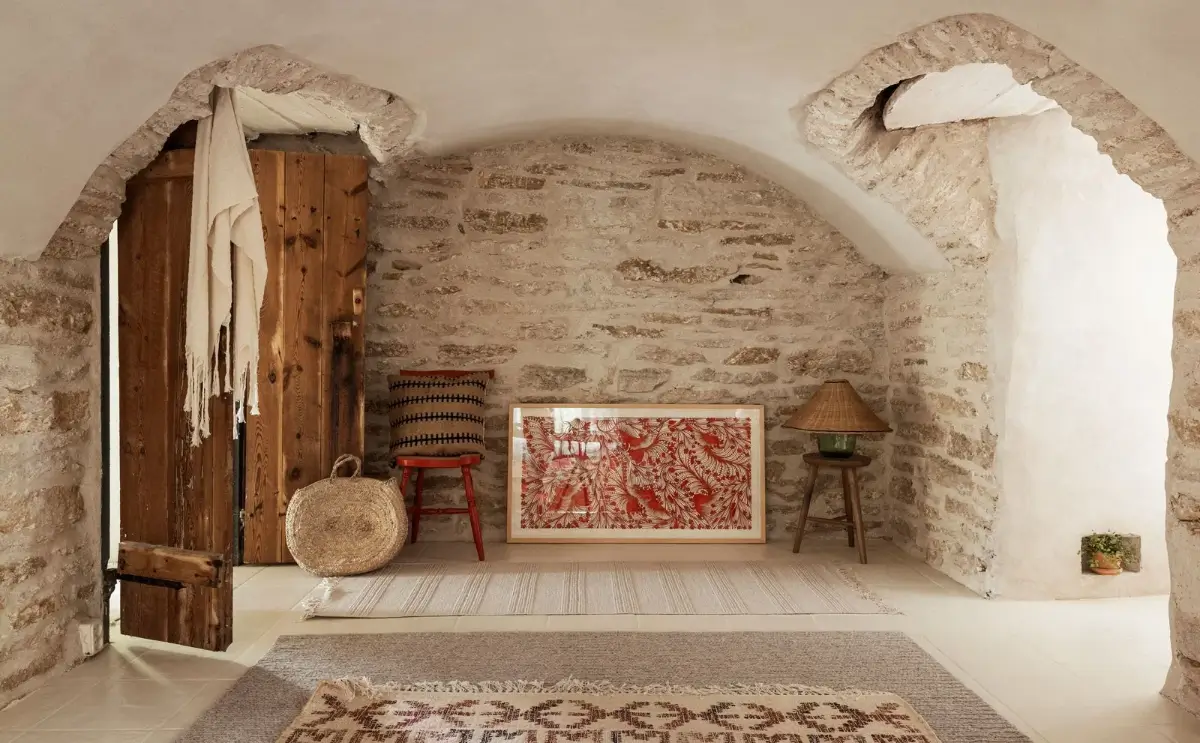
Just beyond the kitchen lies one of the property’s most memorable spaces. Once used as the farm’s salt cellar, this room has been reimagined as a dining room while retaining its thick limestone walls and historic atmosphere.
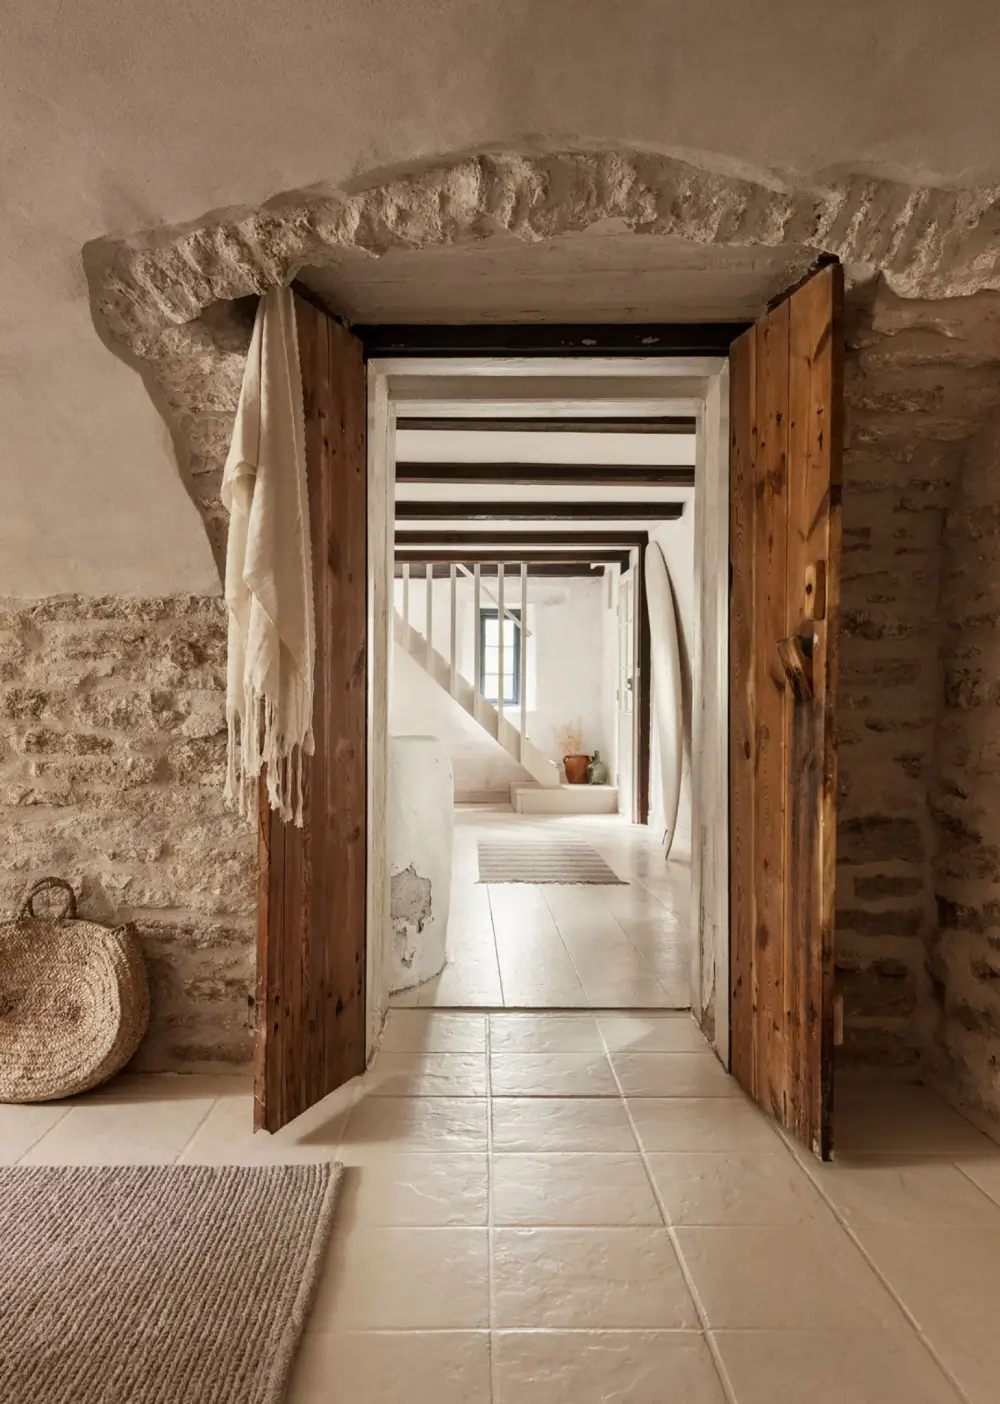
Gorgeous double wooden doors lead you to the adjoining living room.
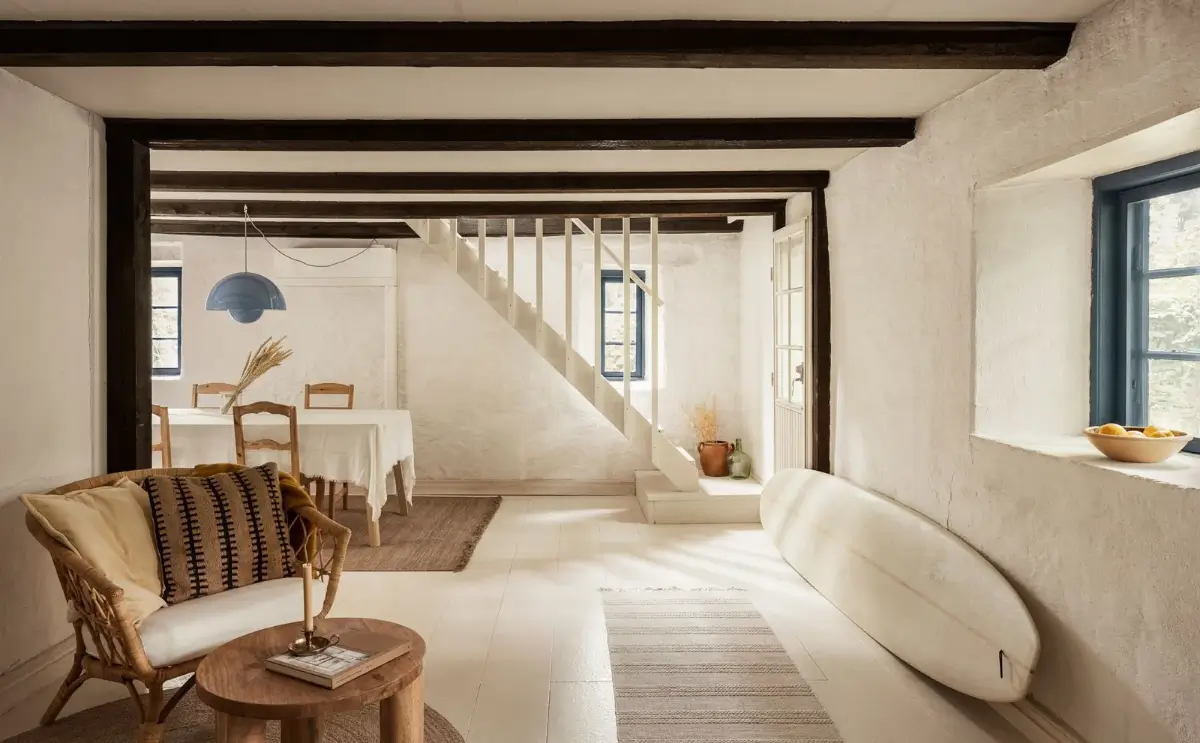
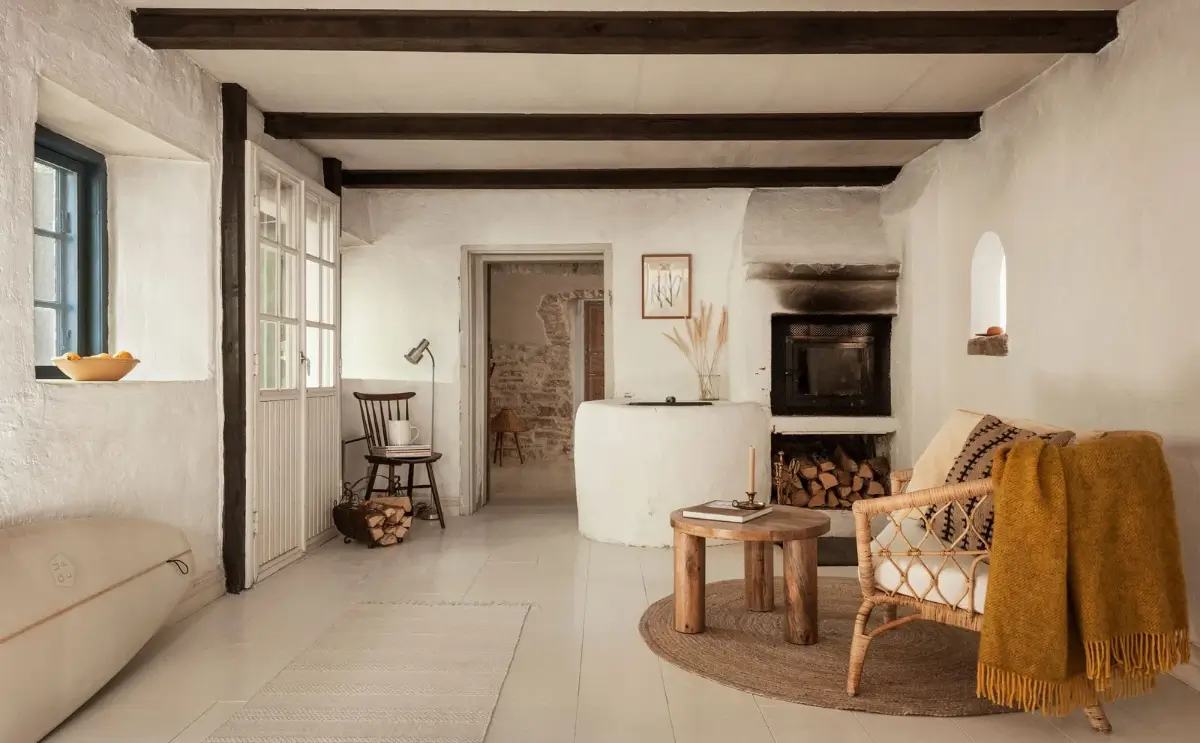
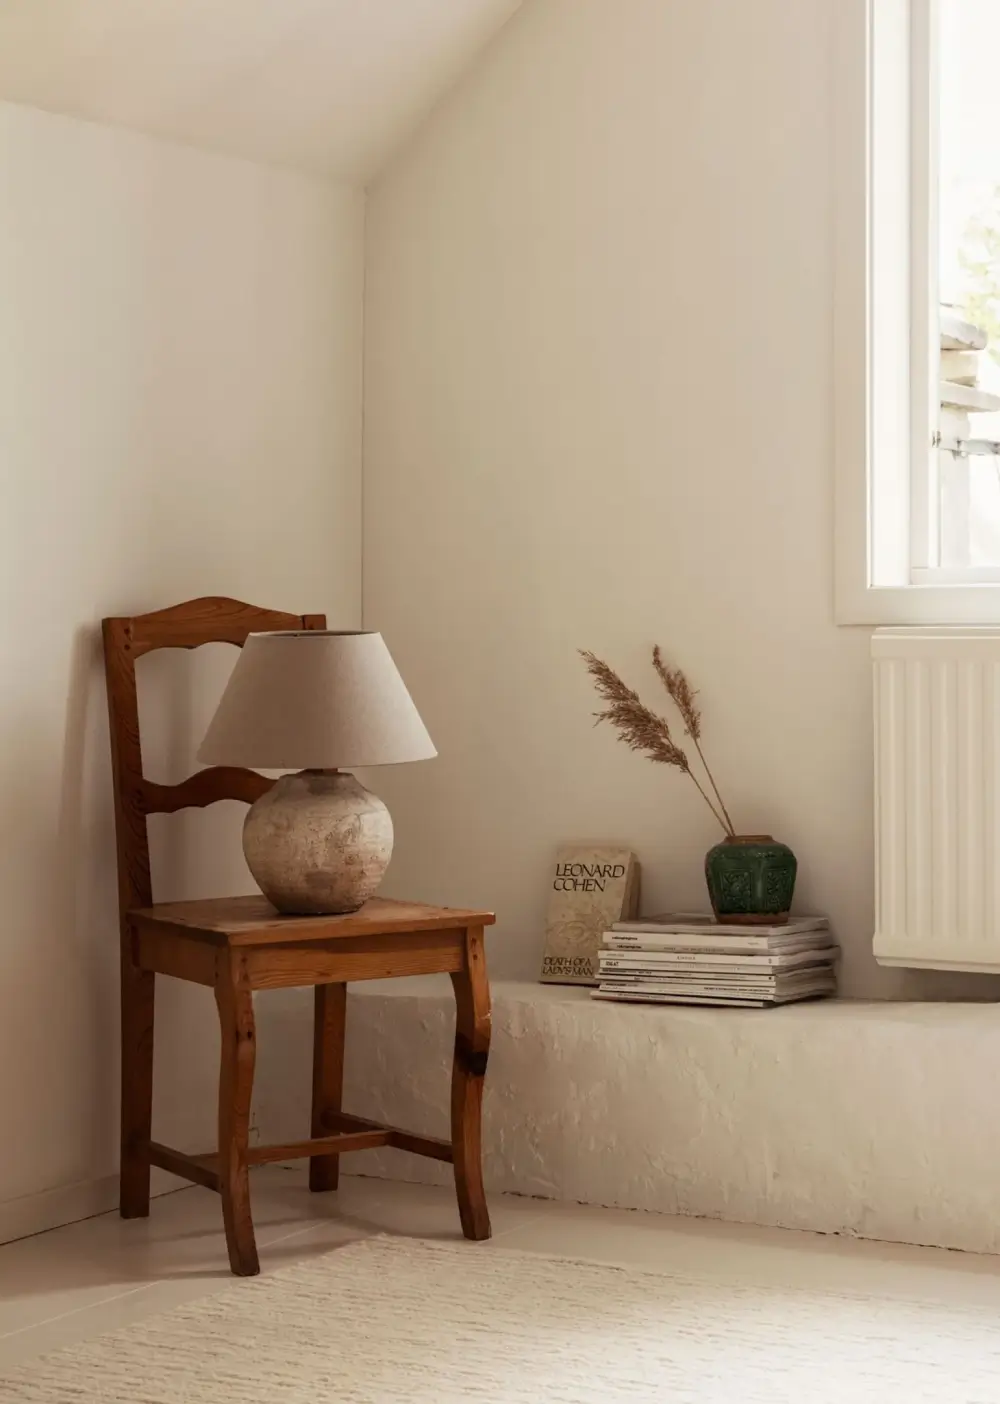
The living room harmoniously blends old and new. White-painted timber floorboards brighten the space, exposed ceiling beams showcase the building’s heritage, and a fireplace with an insert creates a cozy focal point.
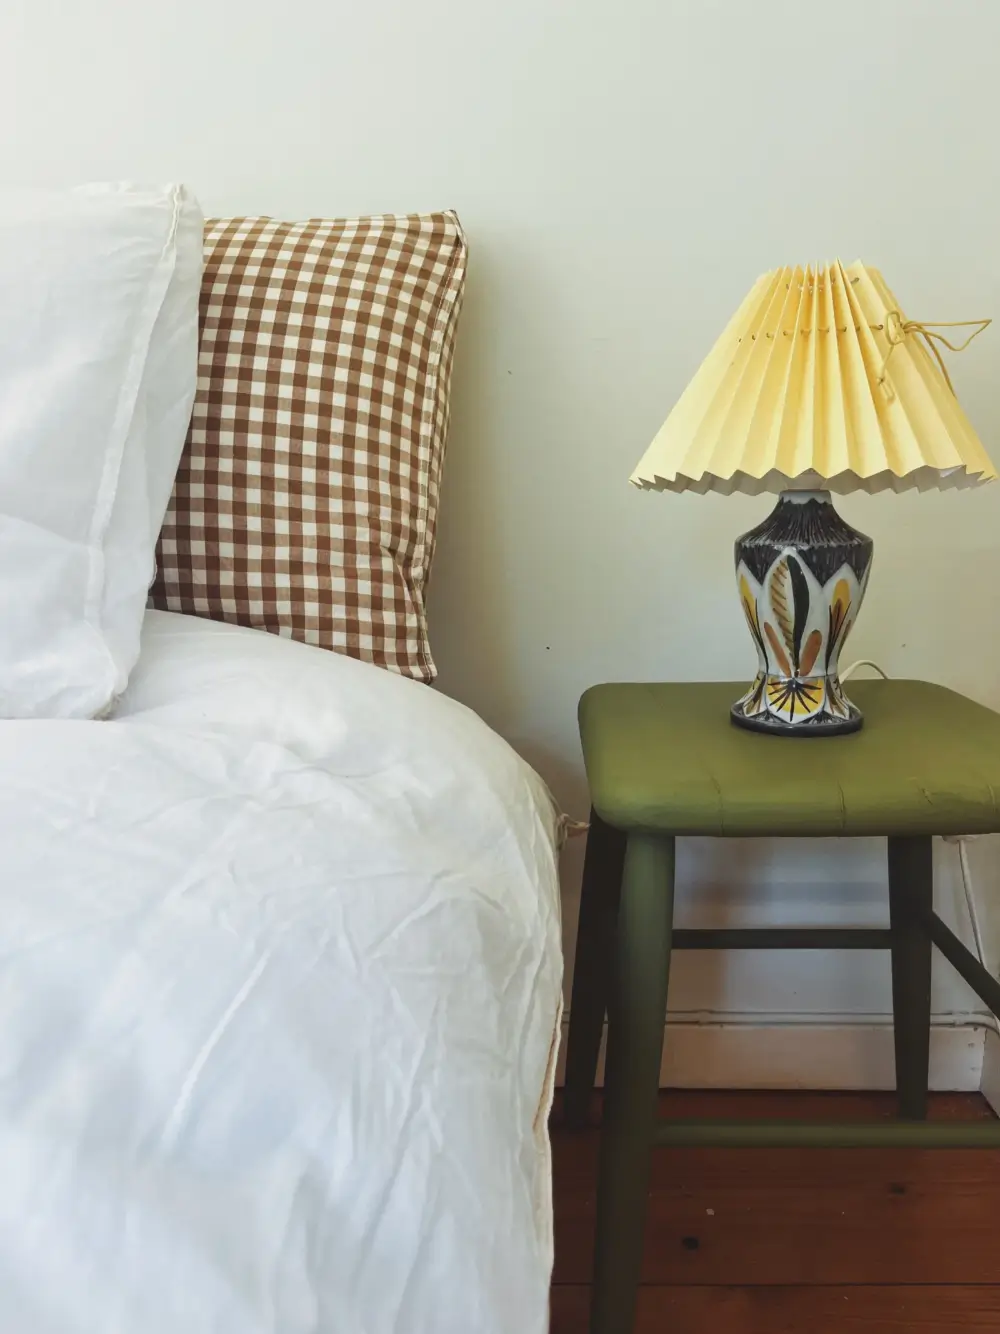
The ground floor also features a charming bedroom with built-in wardrobes and direct access to the garden.
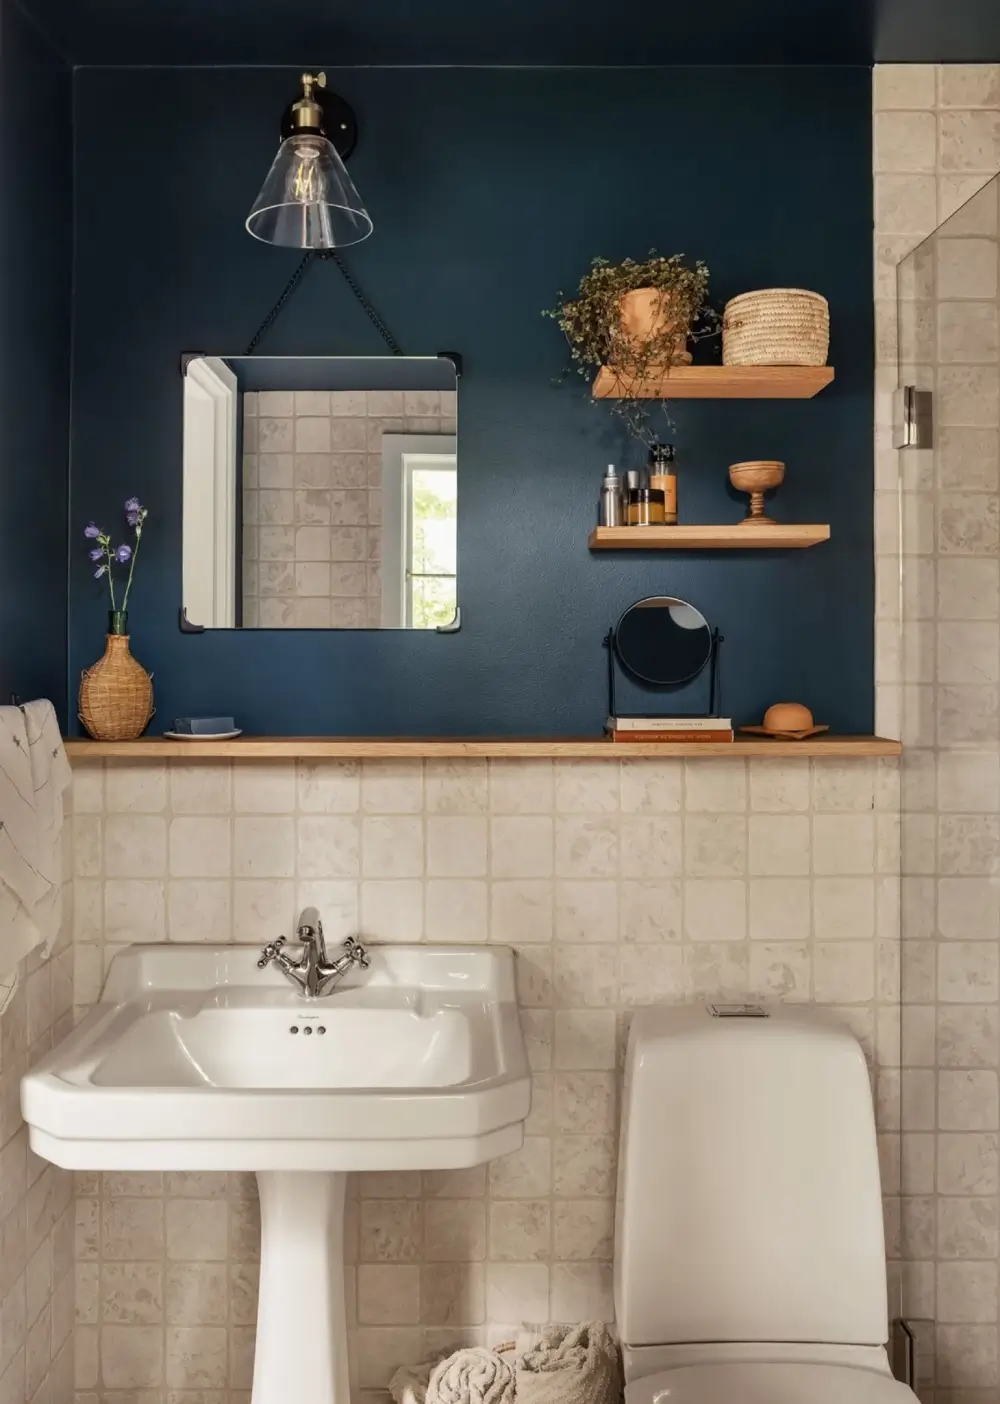
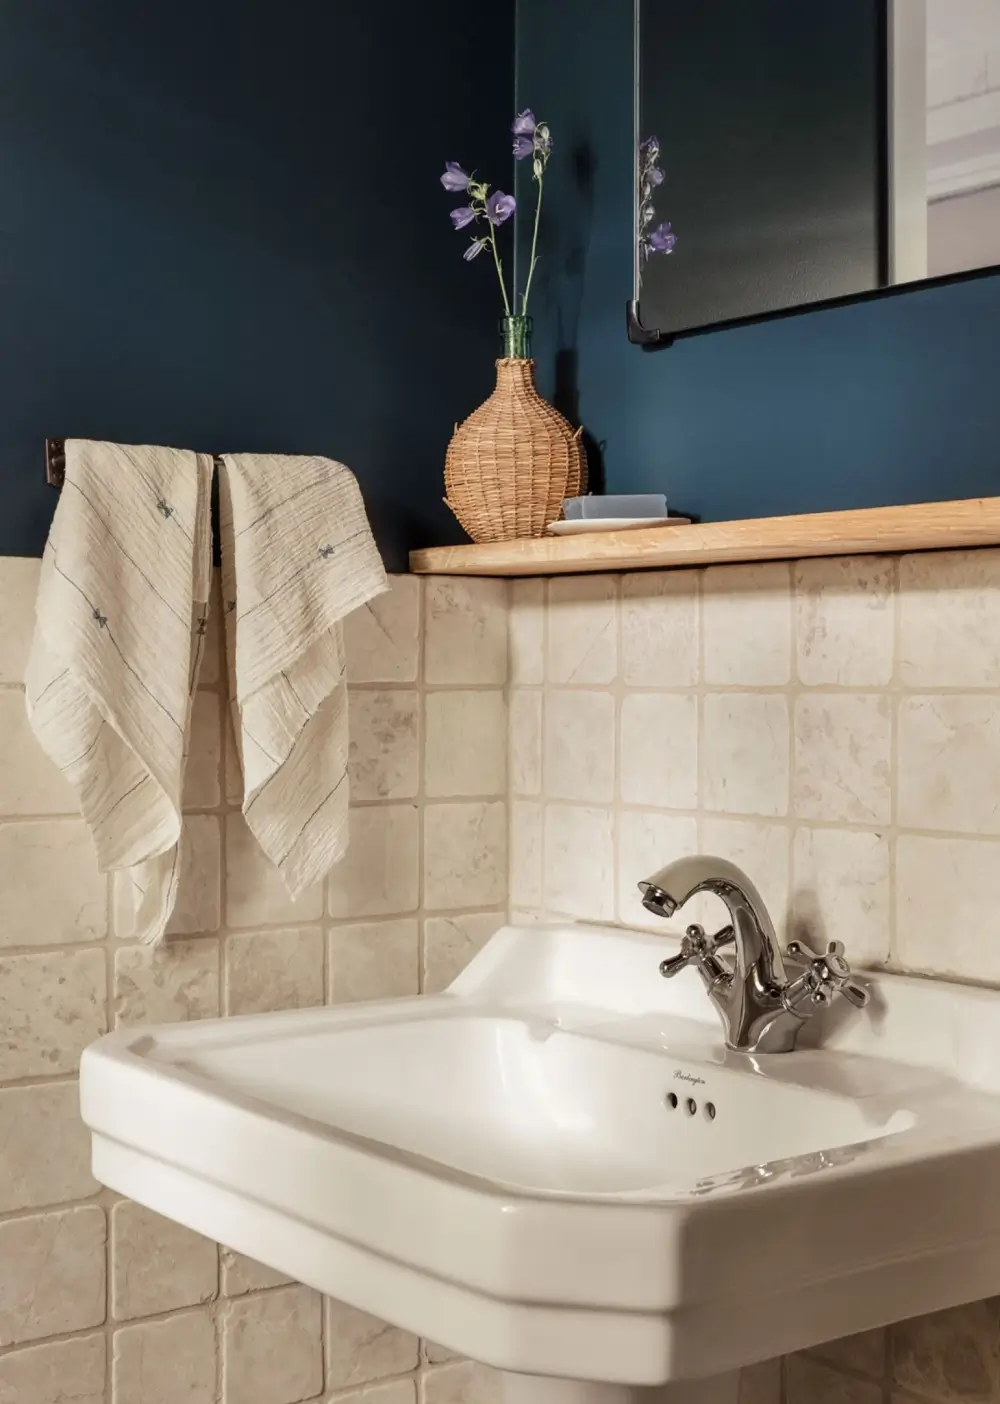
The bathroom is also located on the ground floor, renovated in 2023 with elegant tiles, underfloor heating, and blue walls.
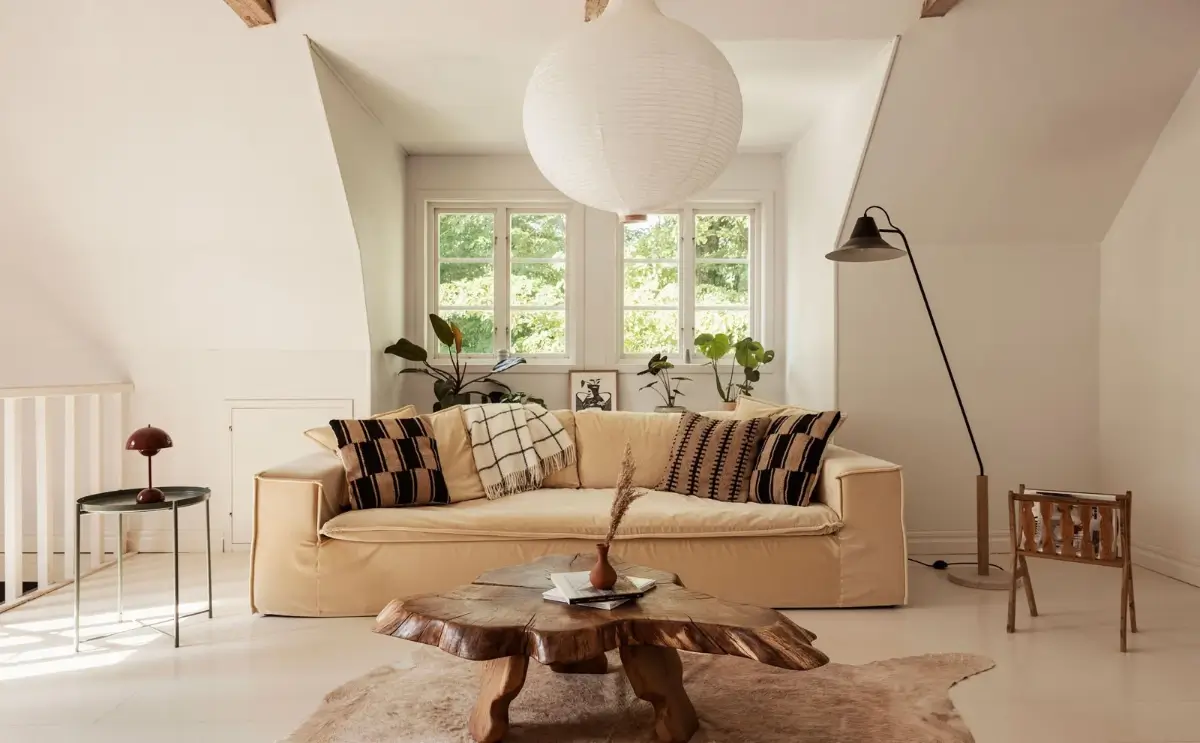
Upstairs is a second living room where white-painted walls and visible beams create an airy, light-filled retreat.
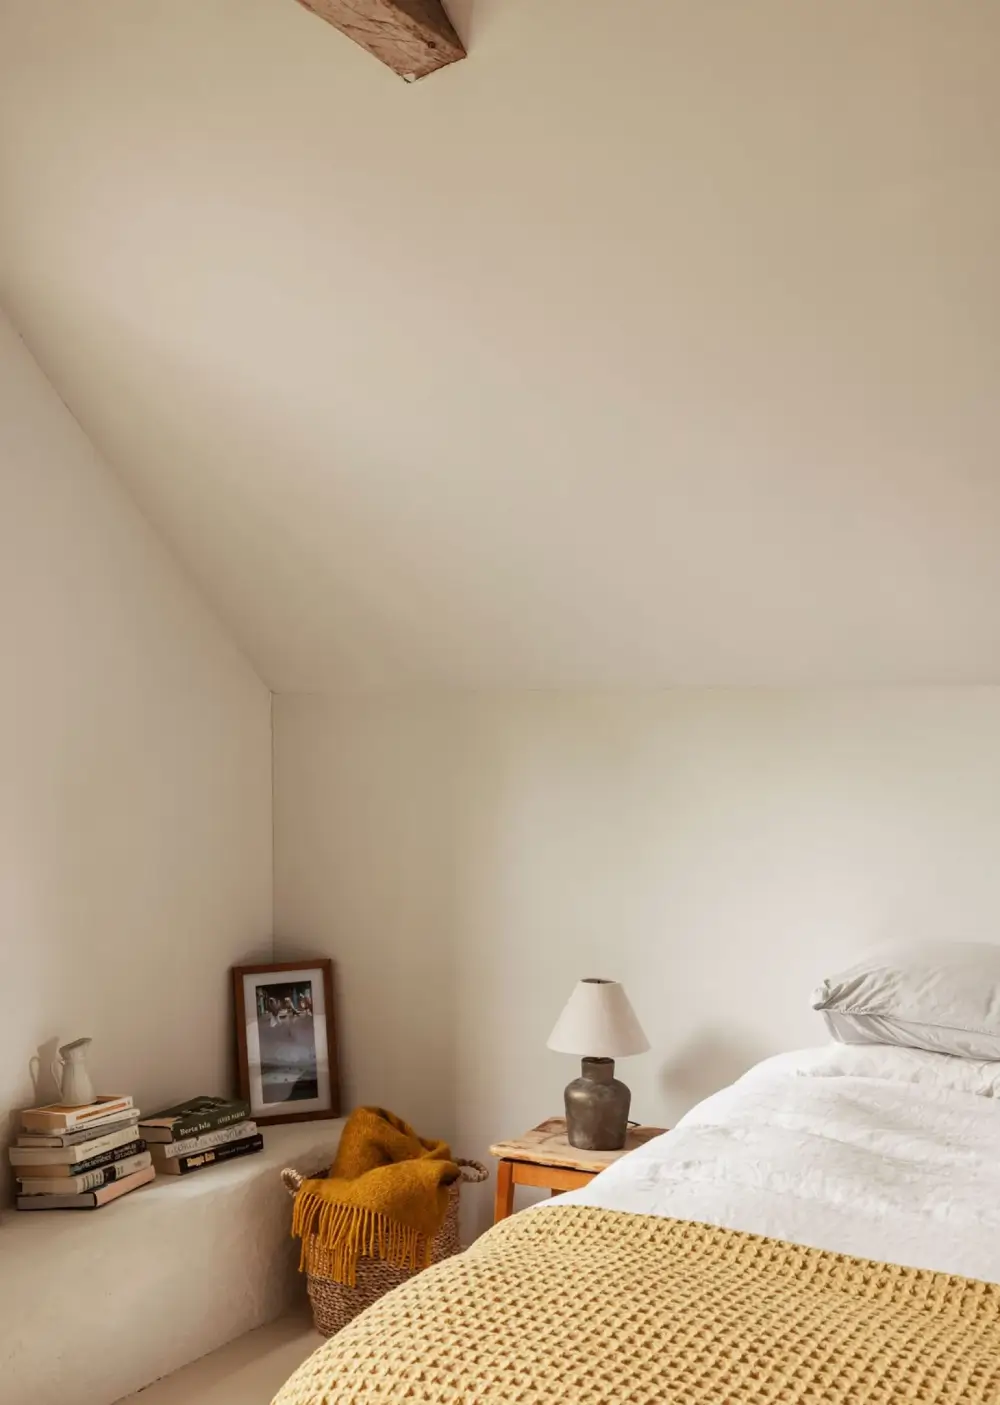
An elegant bedroom completes the first floor, which also features its own staircase leading directly to the garden.
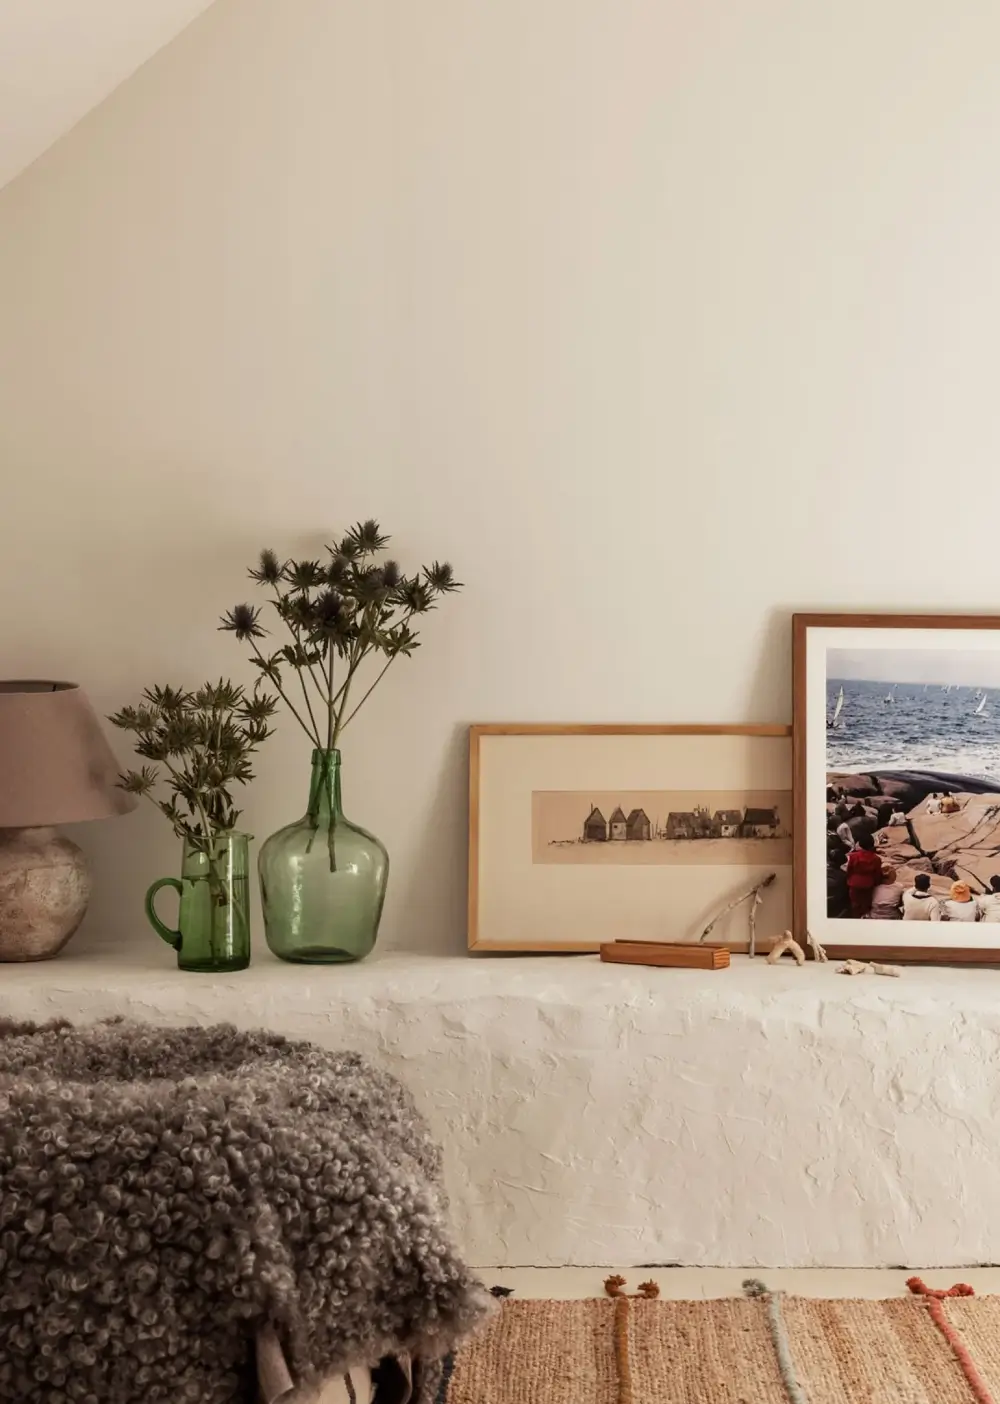
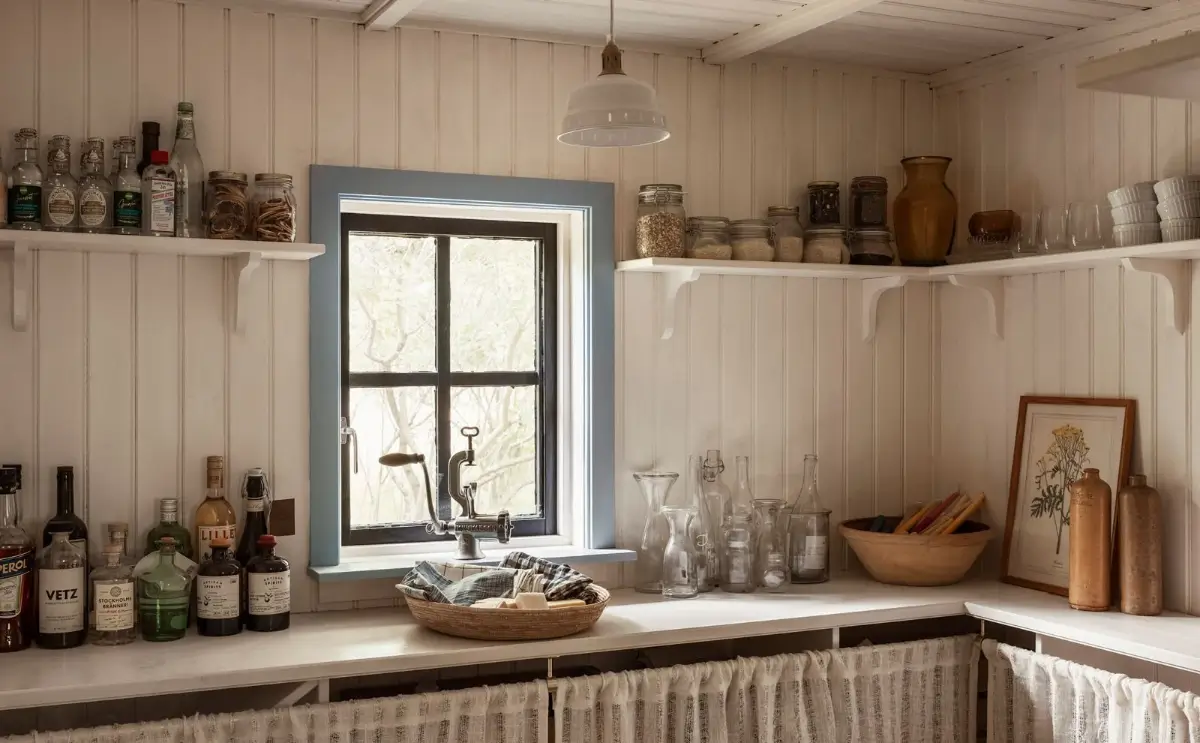
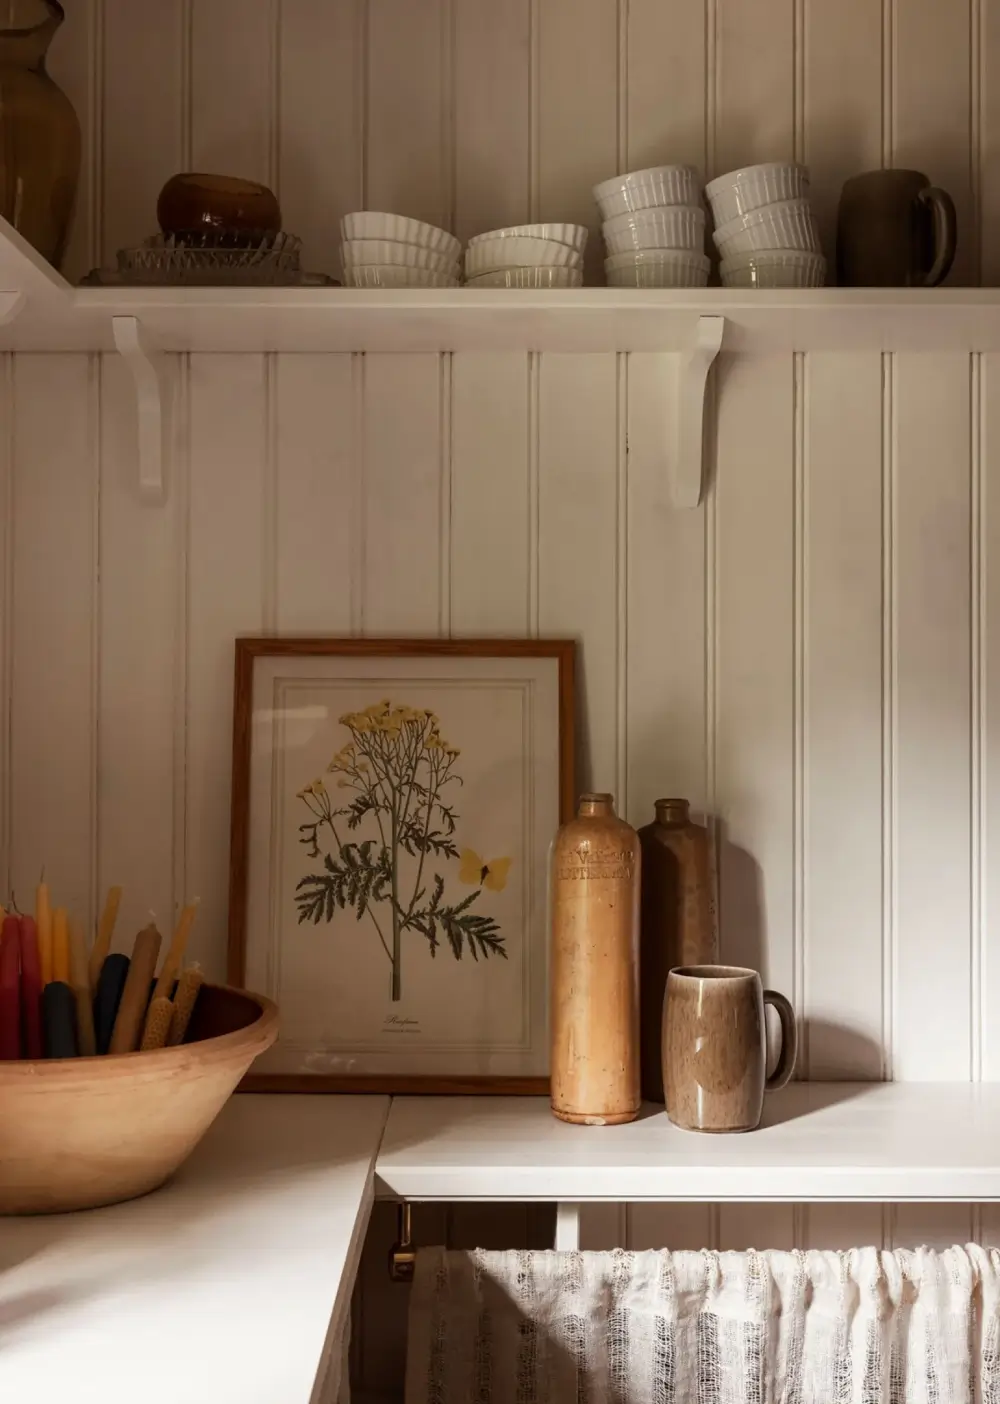
A practical pantry space/utility room features classic tongue-and-groove paneling and a light blue window frame overlooking the garden.
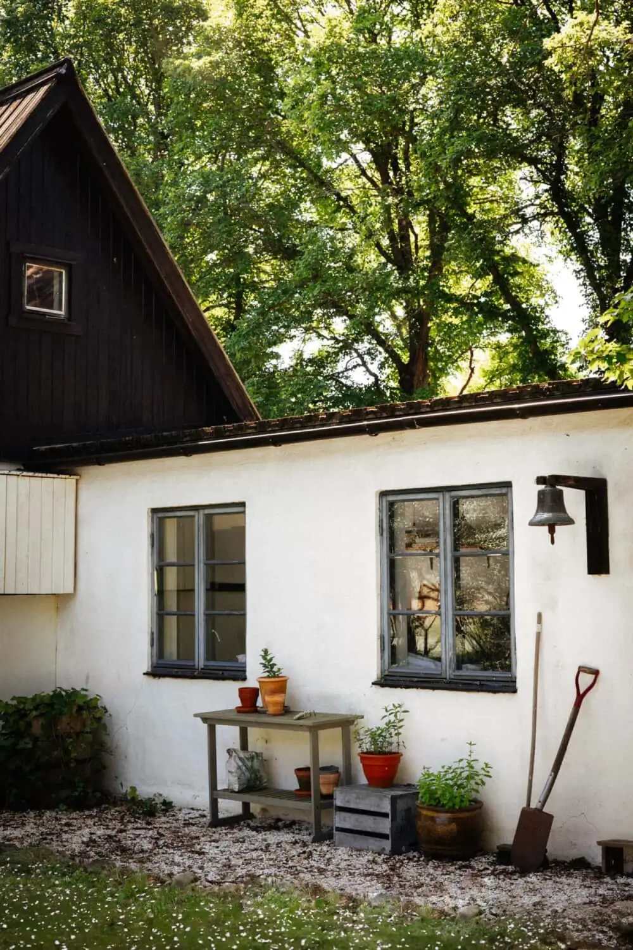
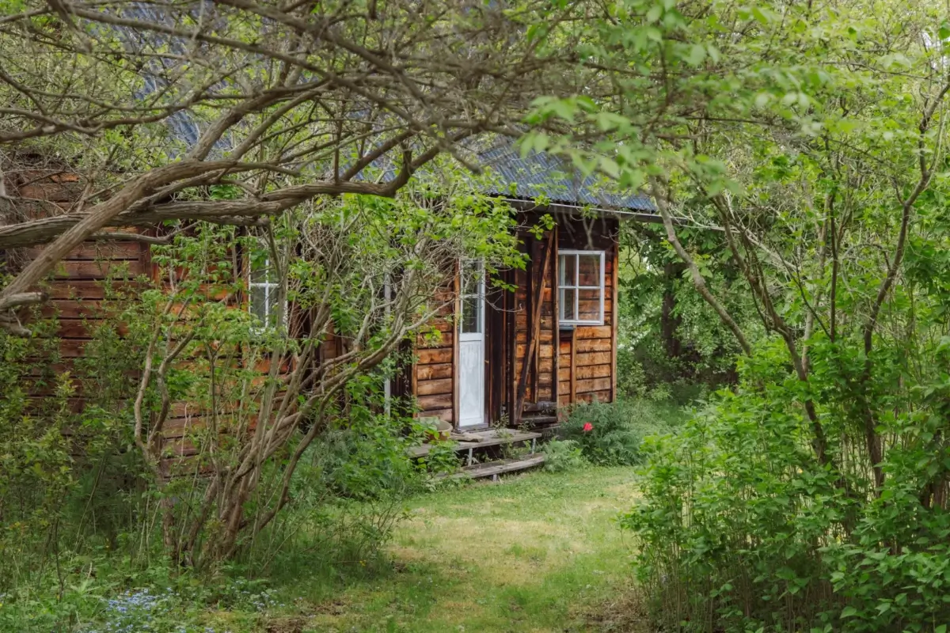
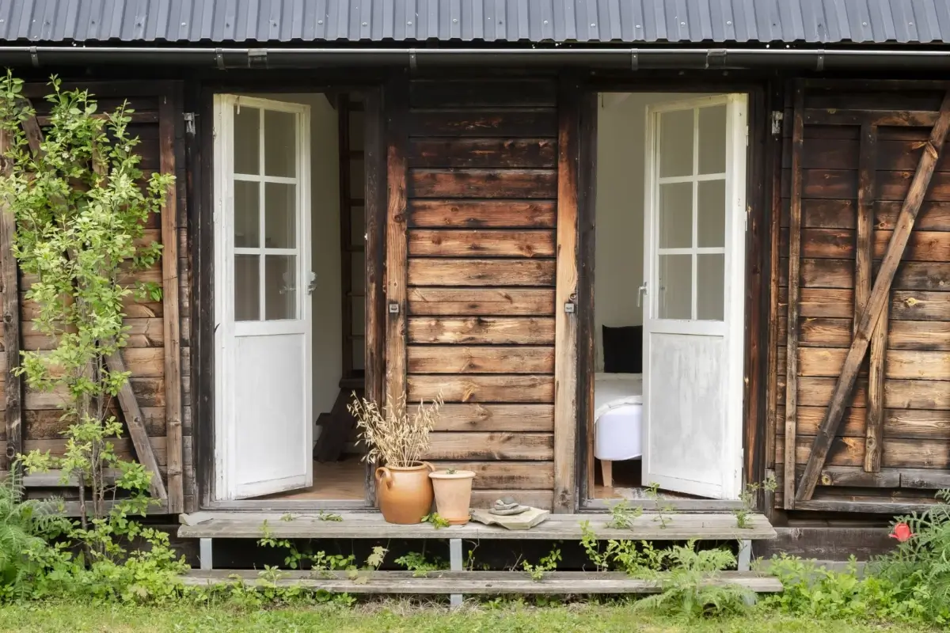
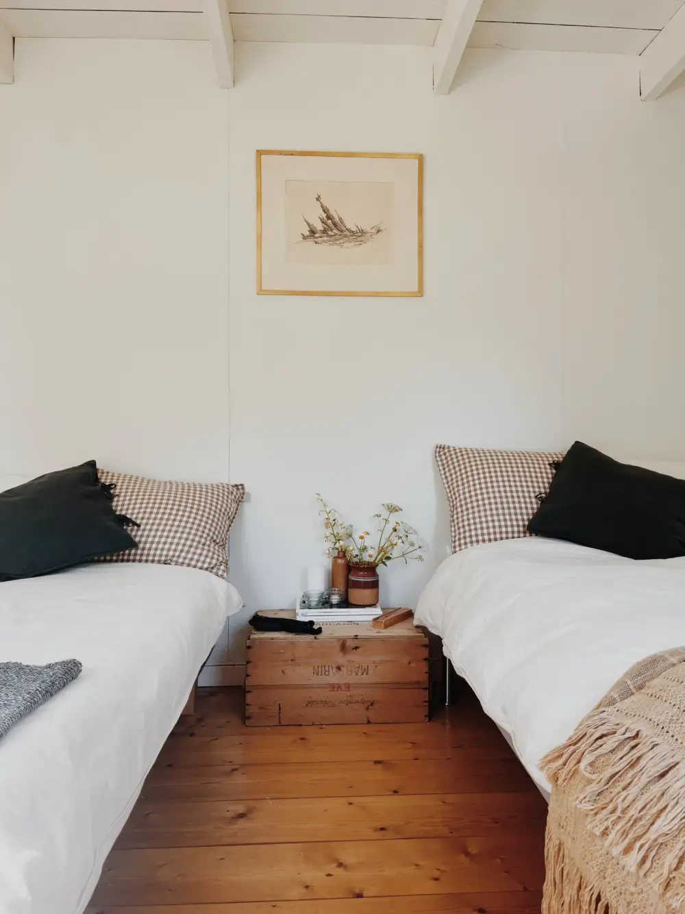
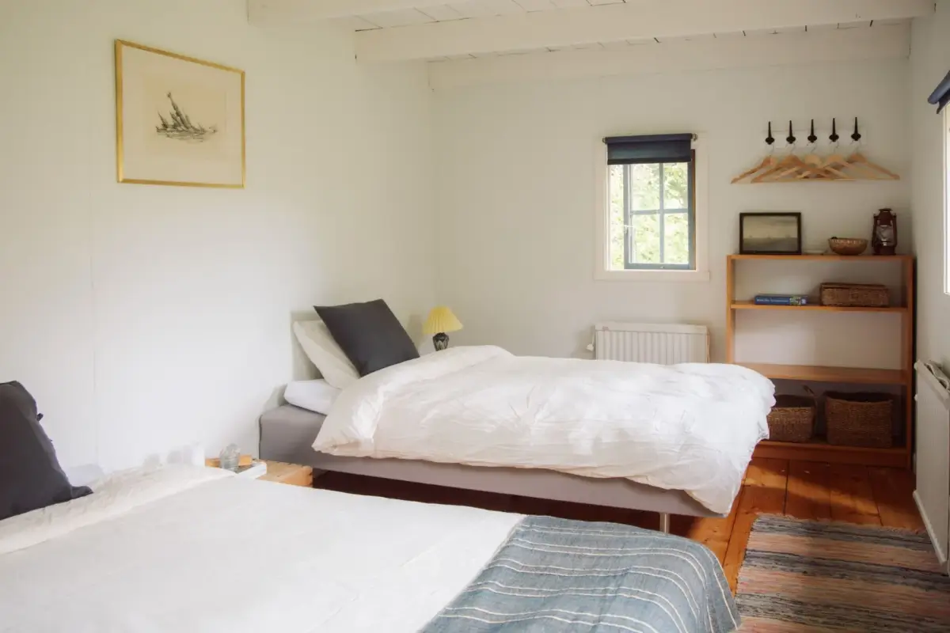
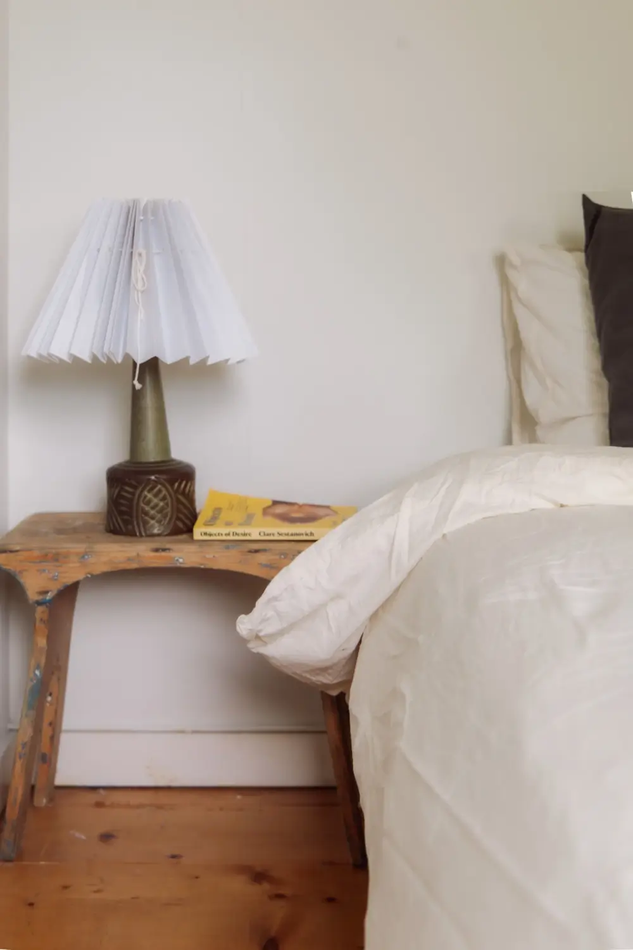
A timber building is transformed into a light and cozy guest house.
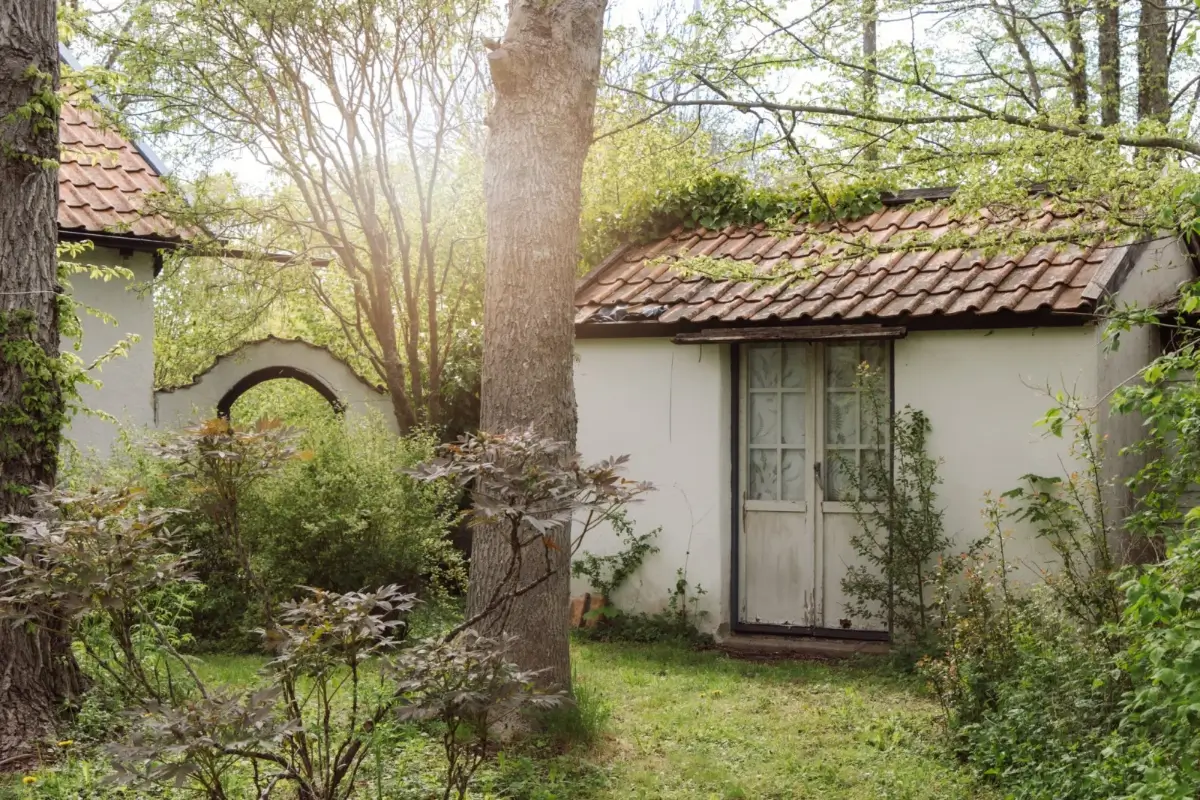
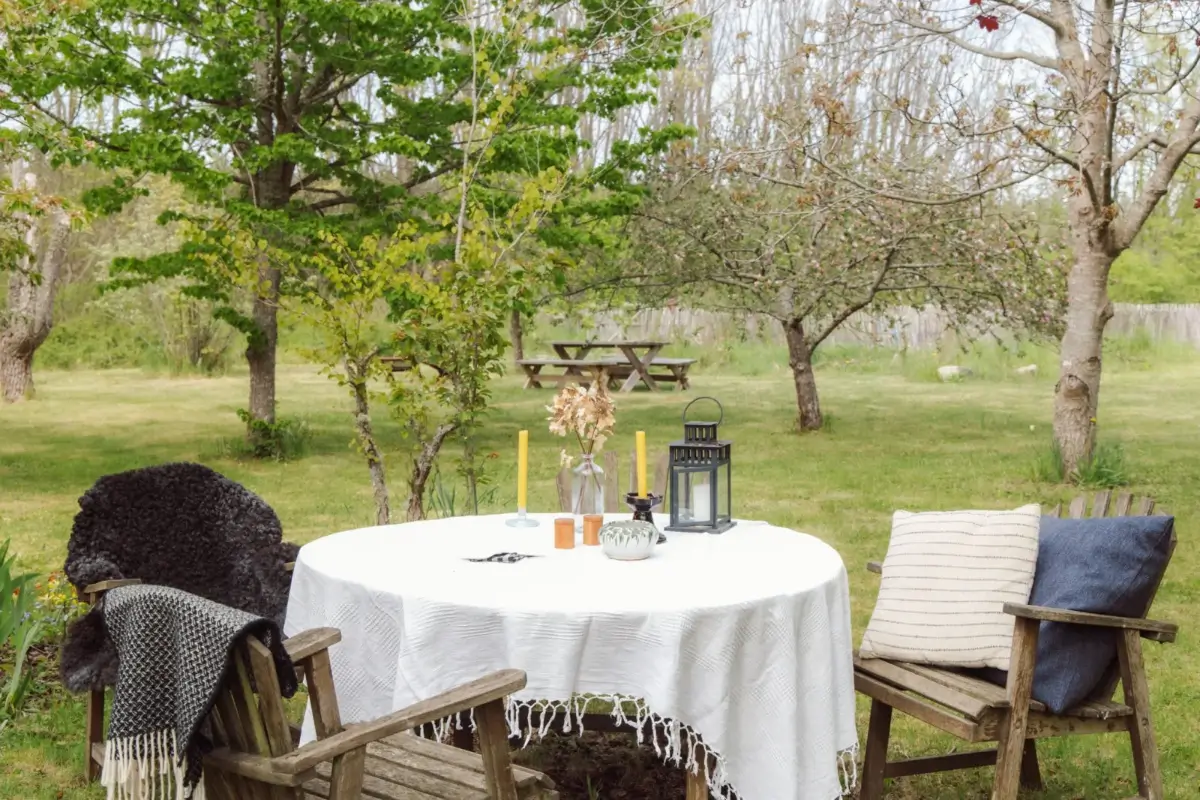
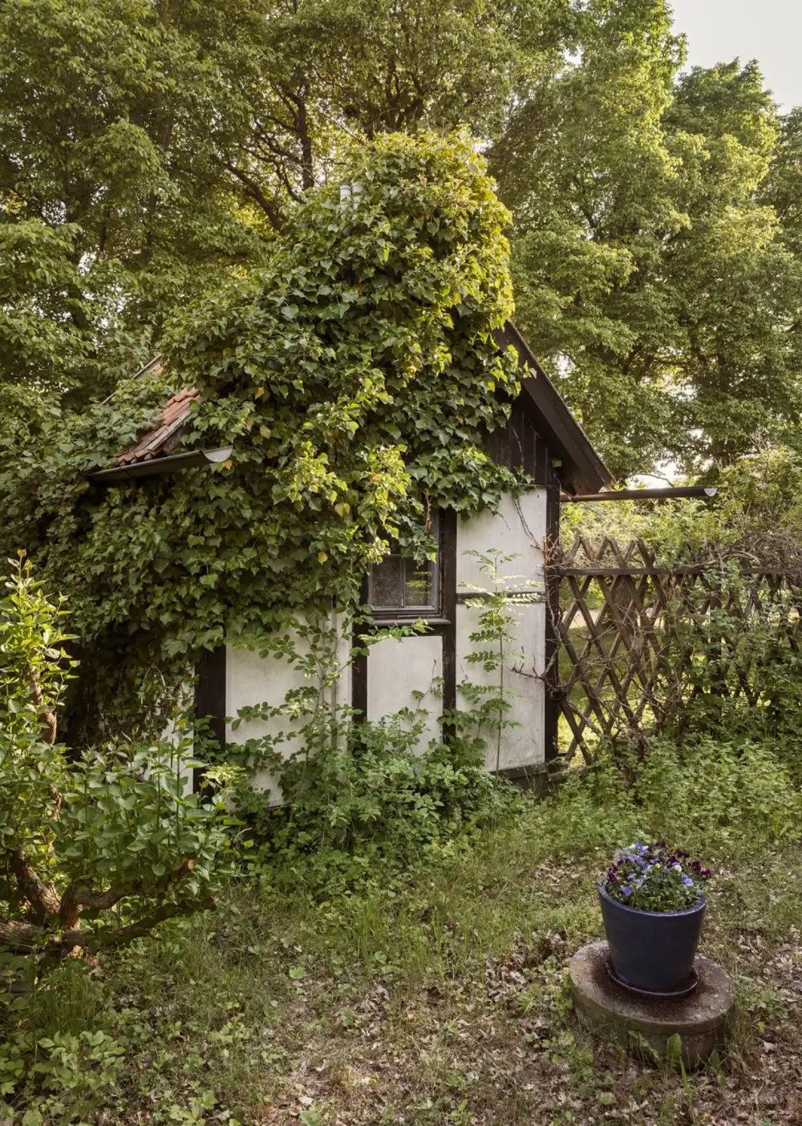
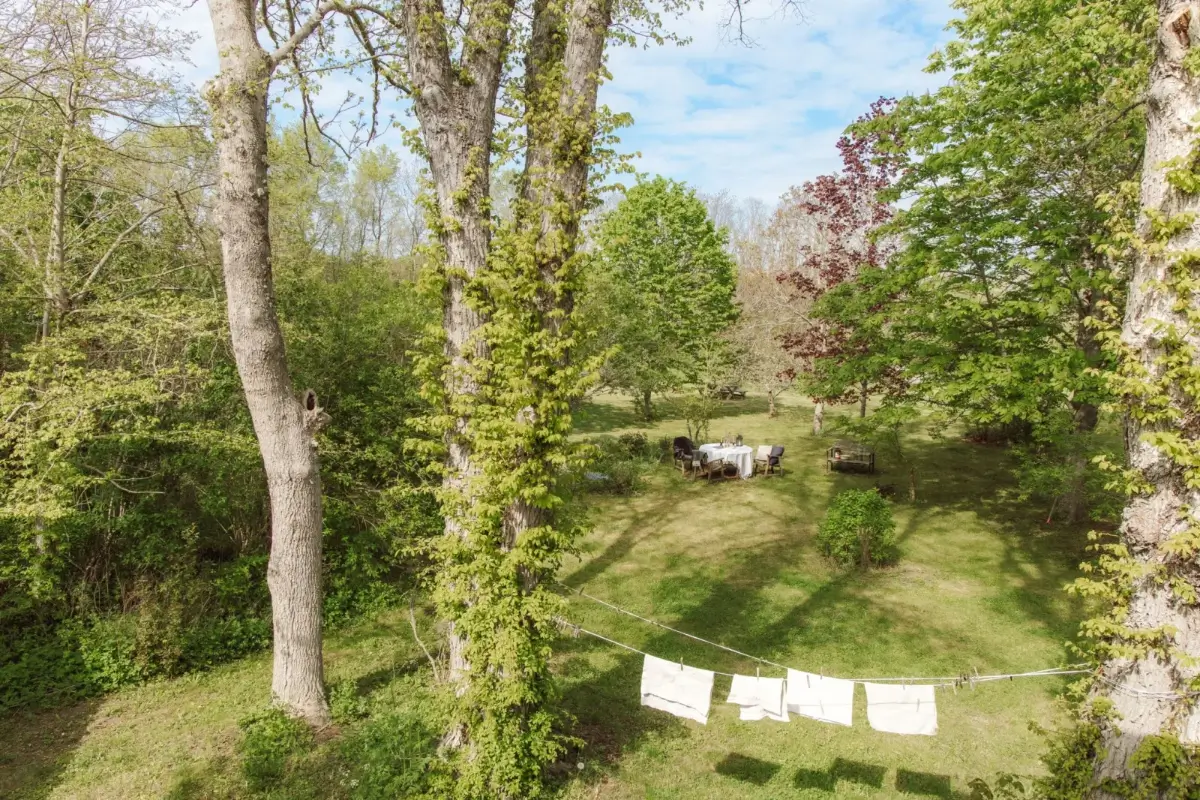
The garden is a charming and private space with mature trees and lawns, providing plenty of room to play, read, and lounge during the long summer months.
The house is listed for sale at Bertwig.