


A Serene Palette and Preserved Elements in a Victorian Family Home
On a prominent position in a handsome terraced row within the Culverley Green Conservation Area in south-east London stands this beautiful four-bedroom late-Victorian family house.
The spacious home, spanning 2,047 sq ft of living space, has been carefully renovated, preserving its typical Victorian generous proportions and period character while also incorporating contemporary, high-quality materials.
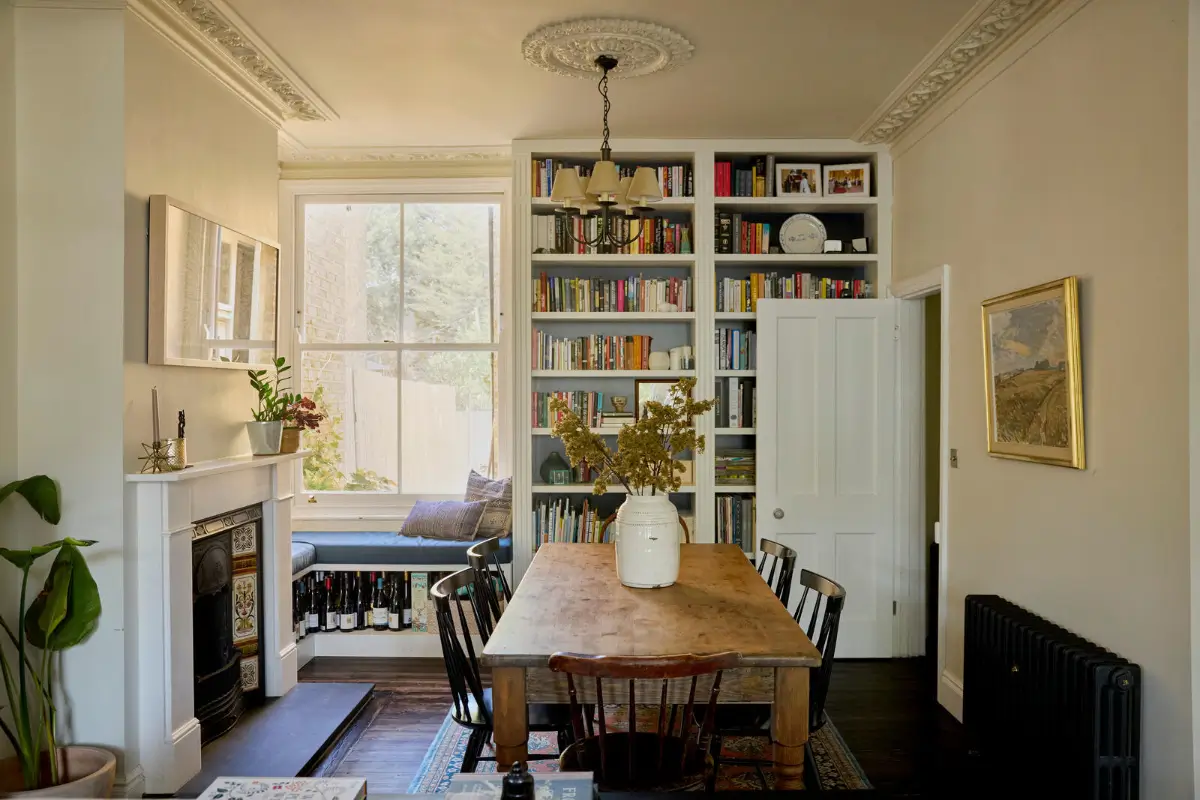
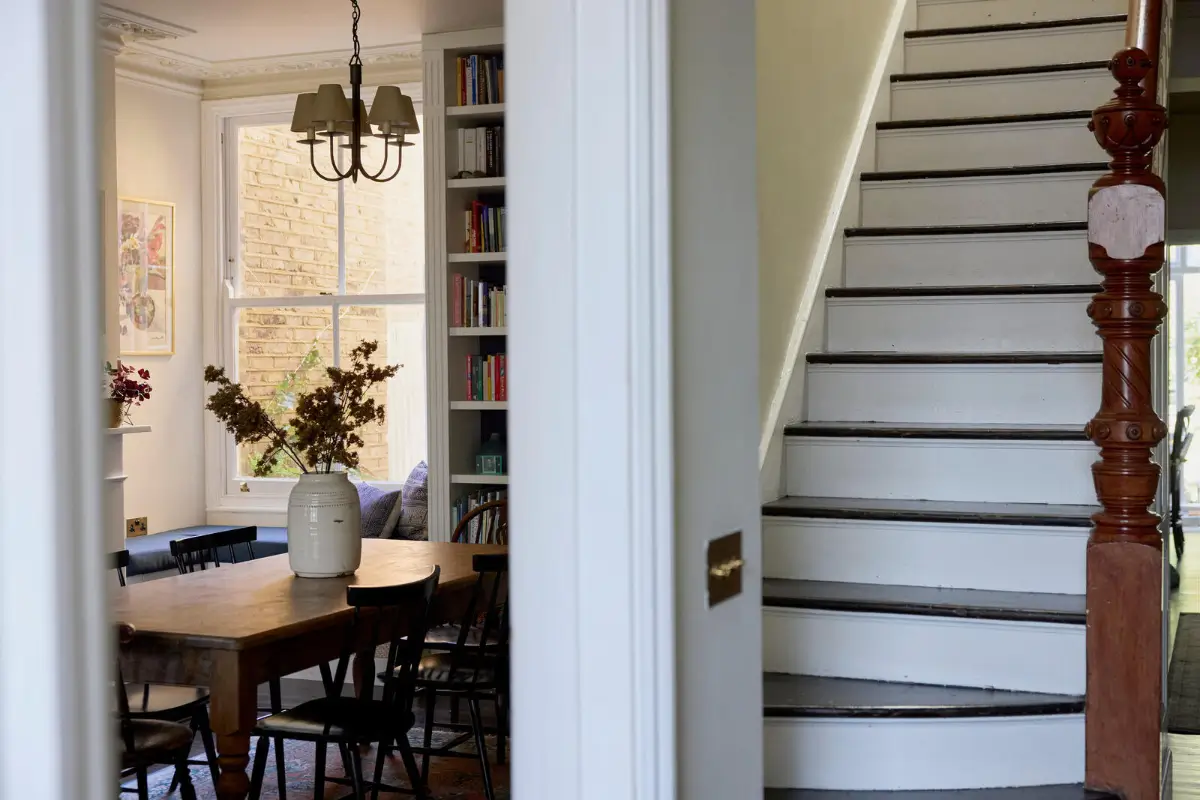
From the entry hall, you move into the double living room, which is currently furnished as a dining room with a sash window overlooking the back garden and a sitting room at the front.
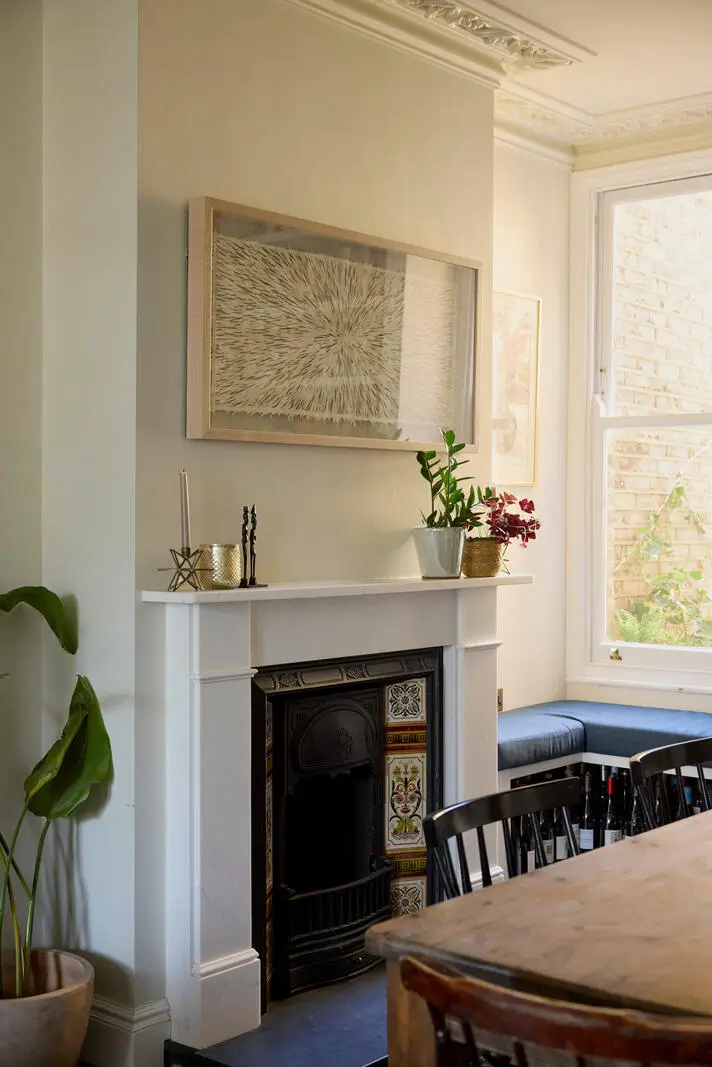
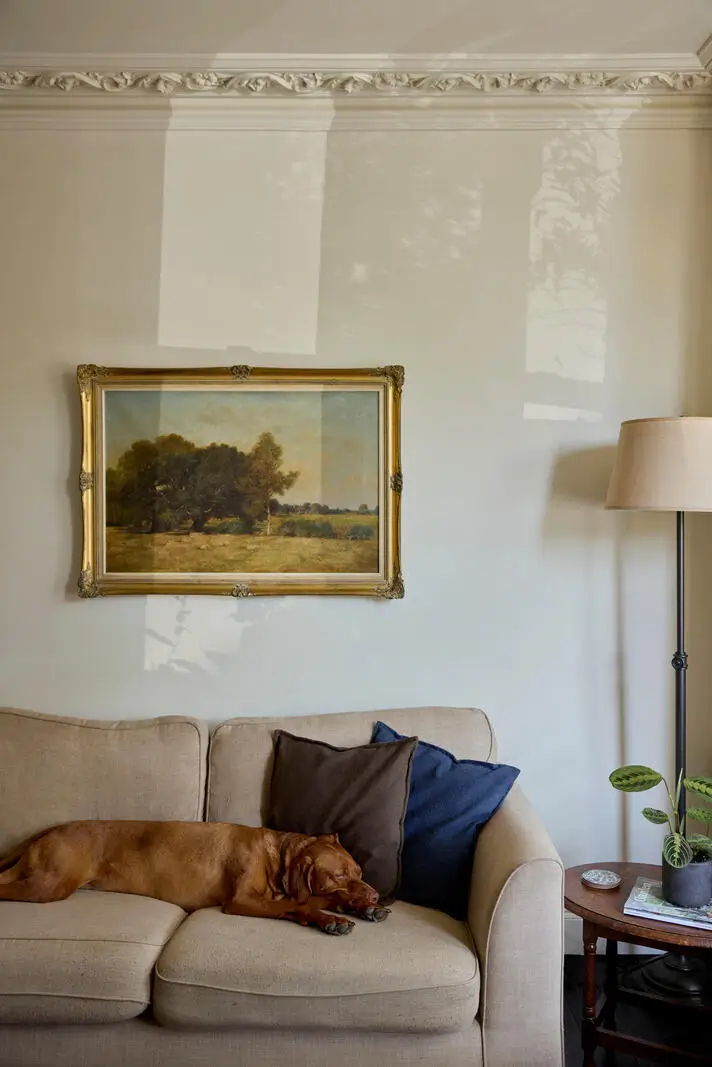
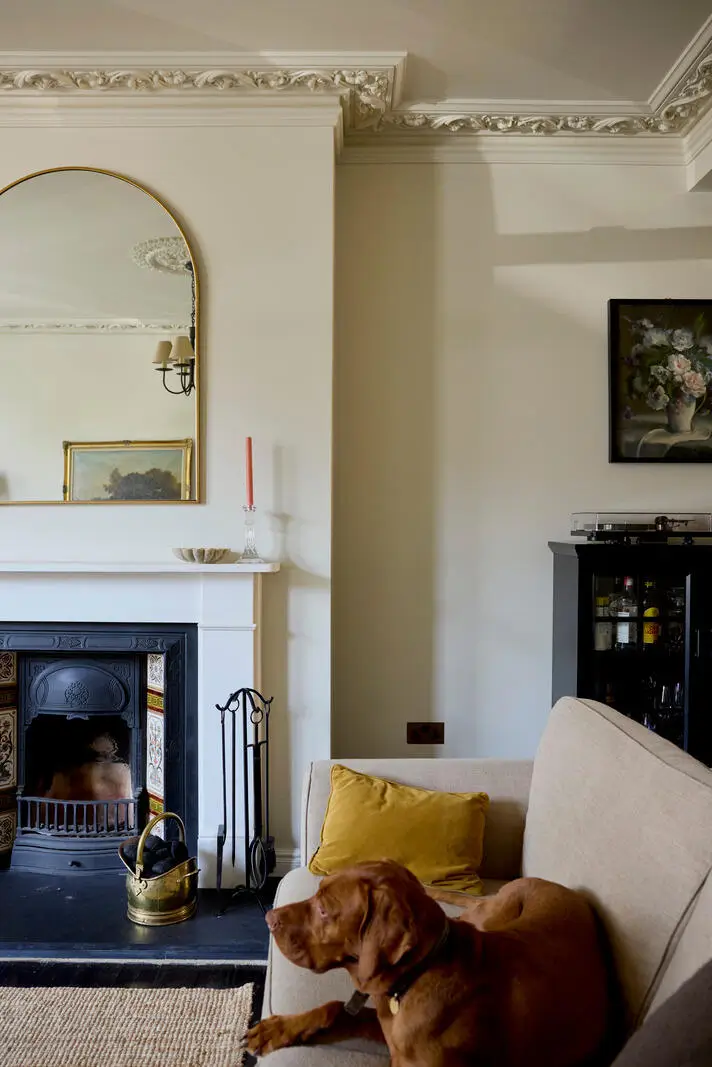
The living space is painted in Farrow & Ball’s “Schoolhouse White,” while the intricate original cornicing and period fireplaces add historical elements.
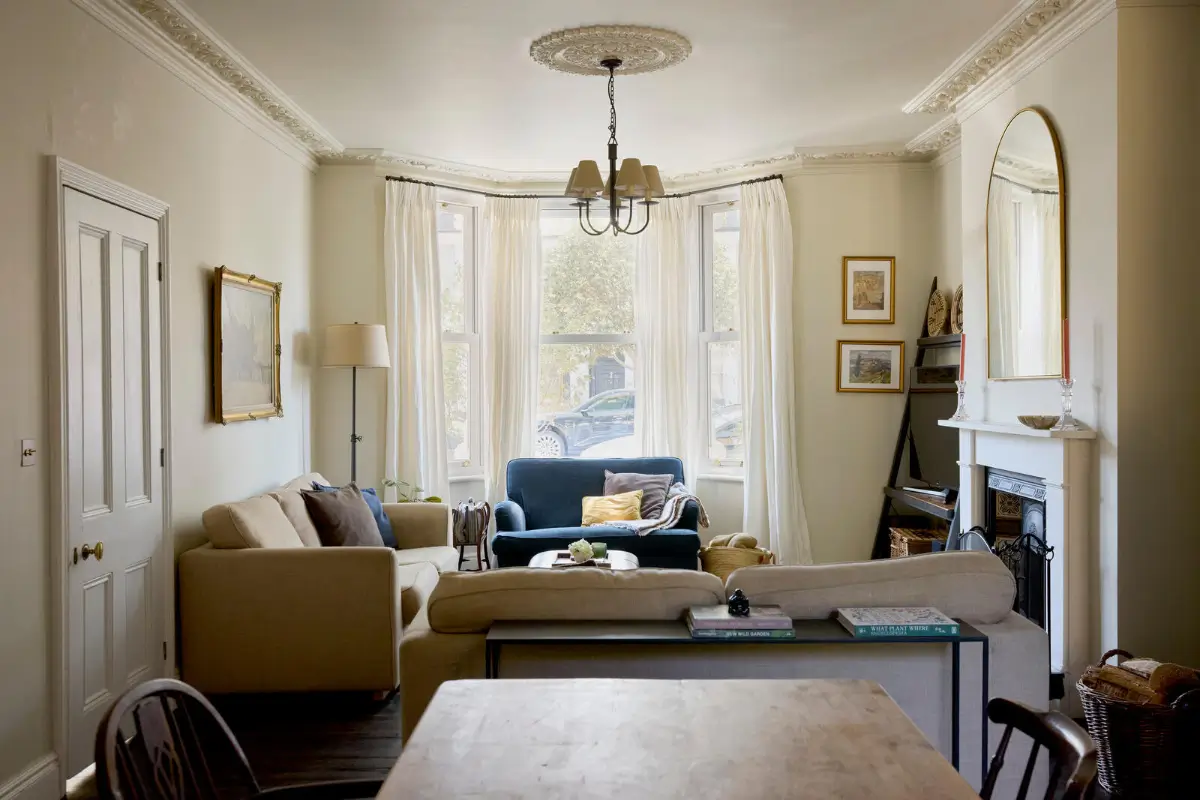
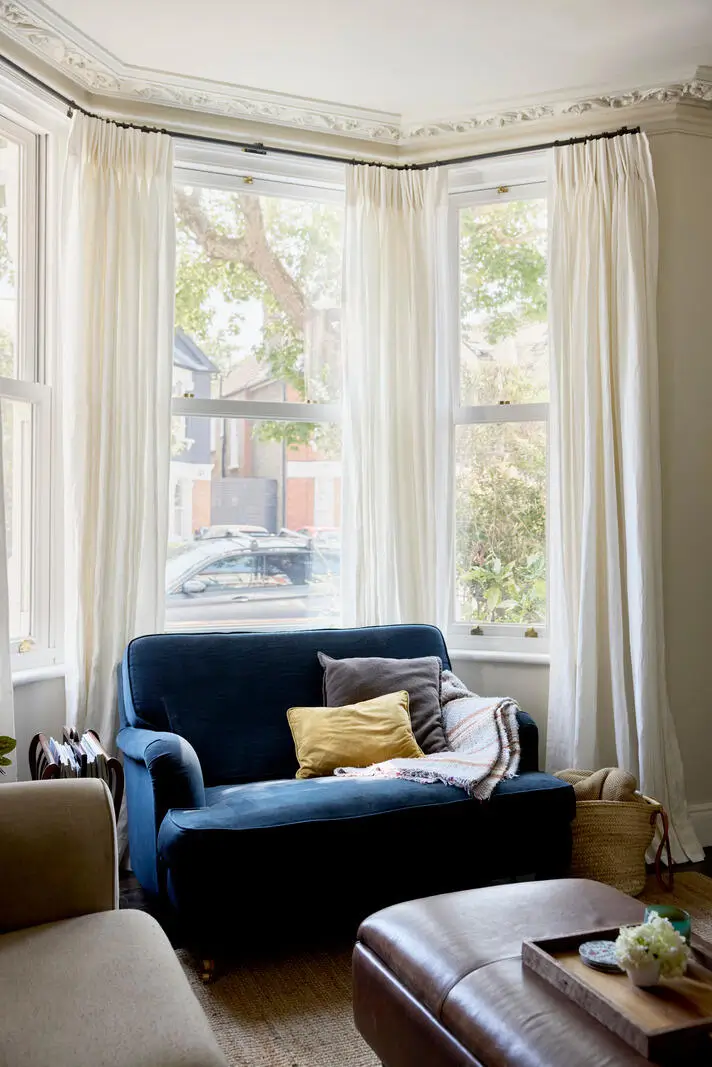
The front room living space is defined by a large bay window, flooding the space with natural light.
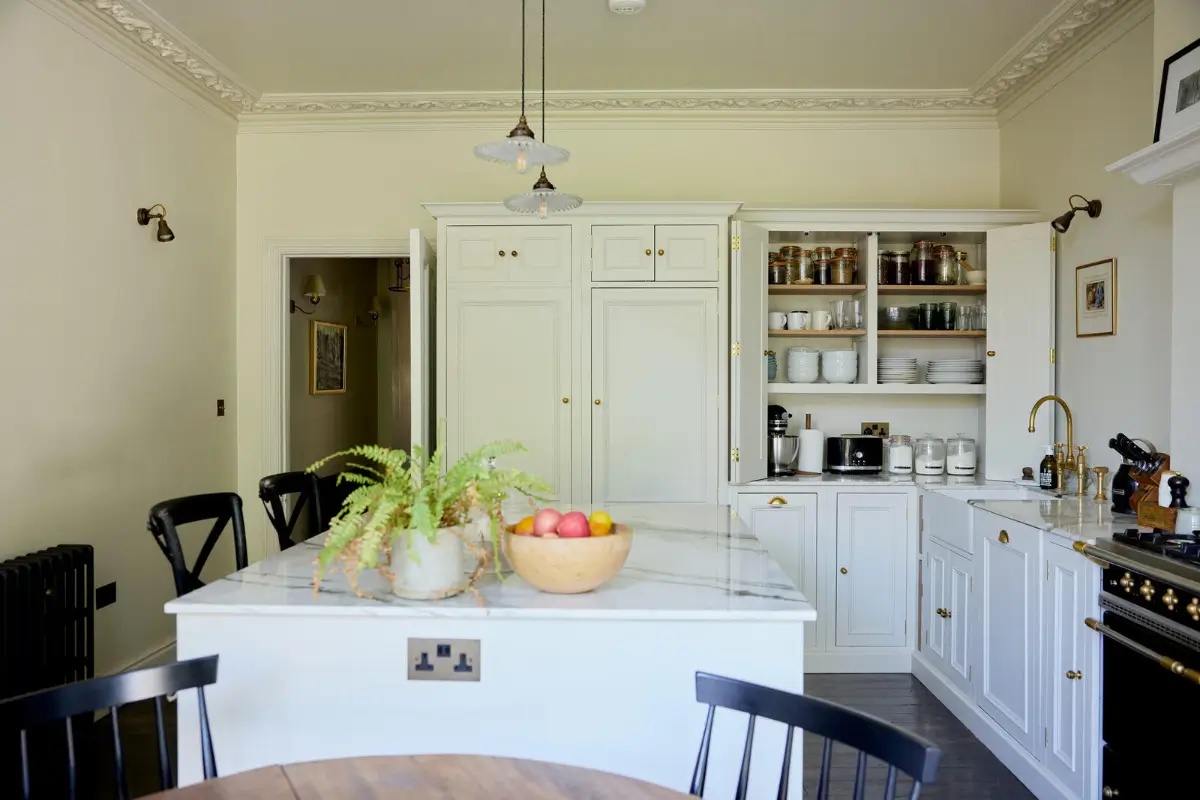
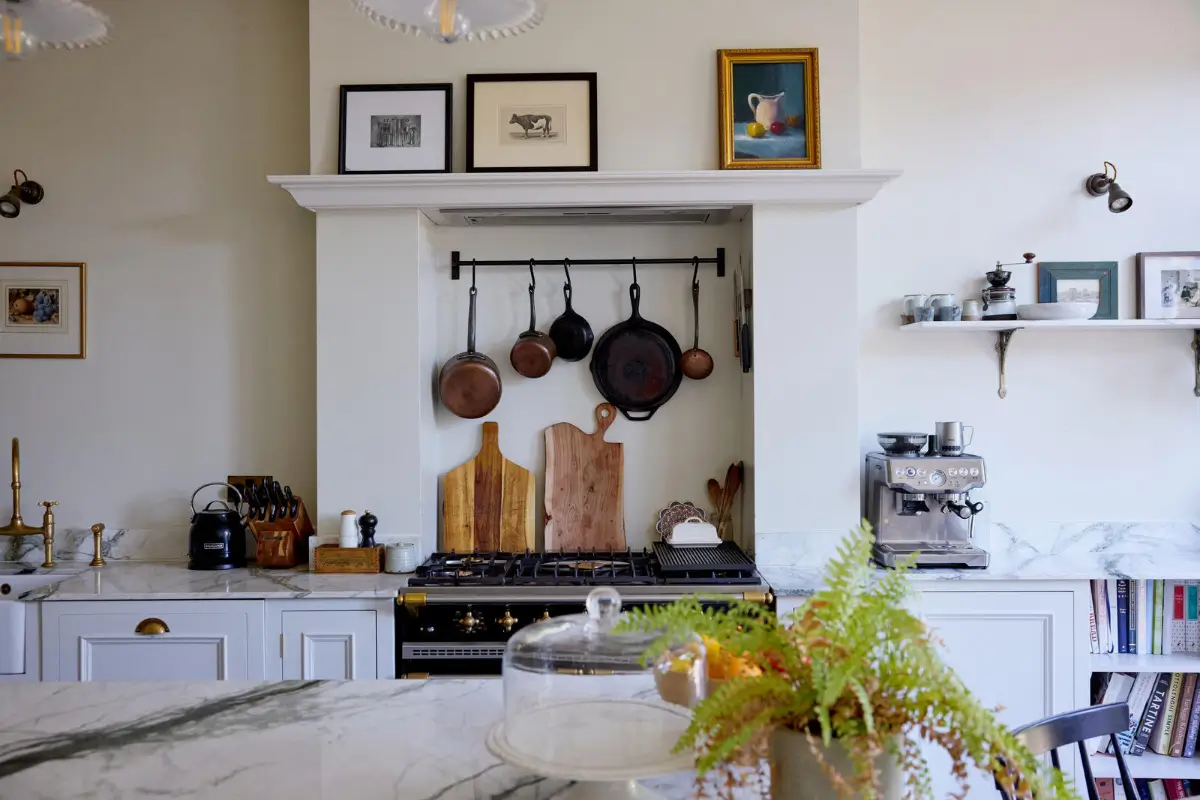
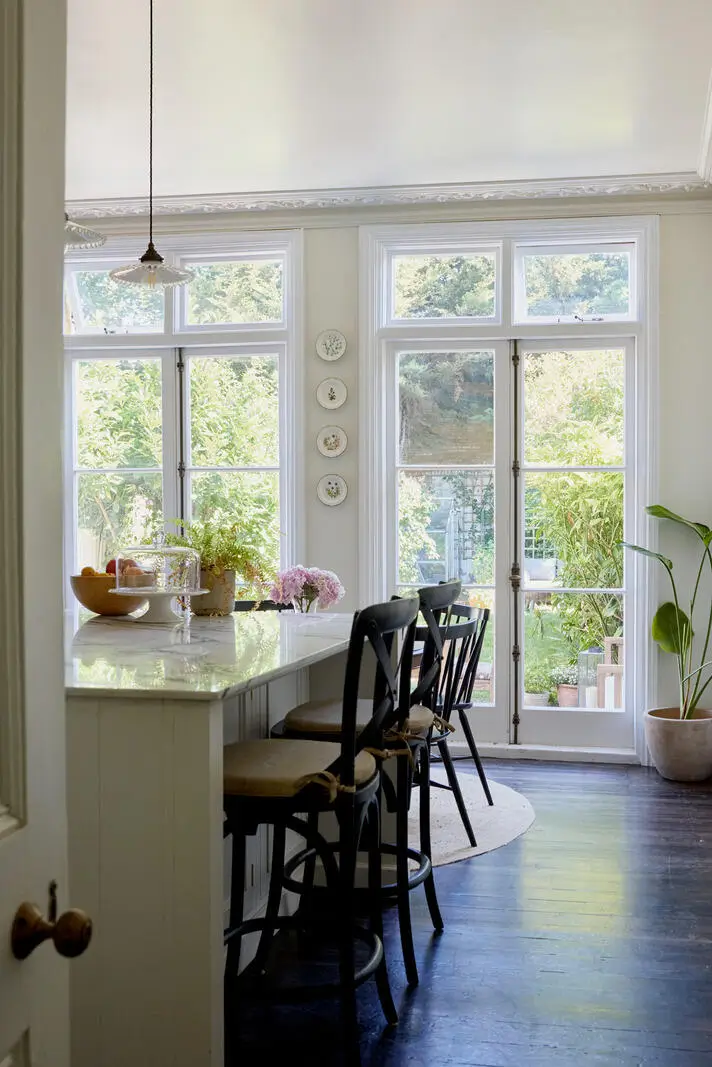
At the back of the plan, you find the beautiful Neptune kitchen, which is arranged around a central island with bar stools.
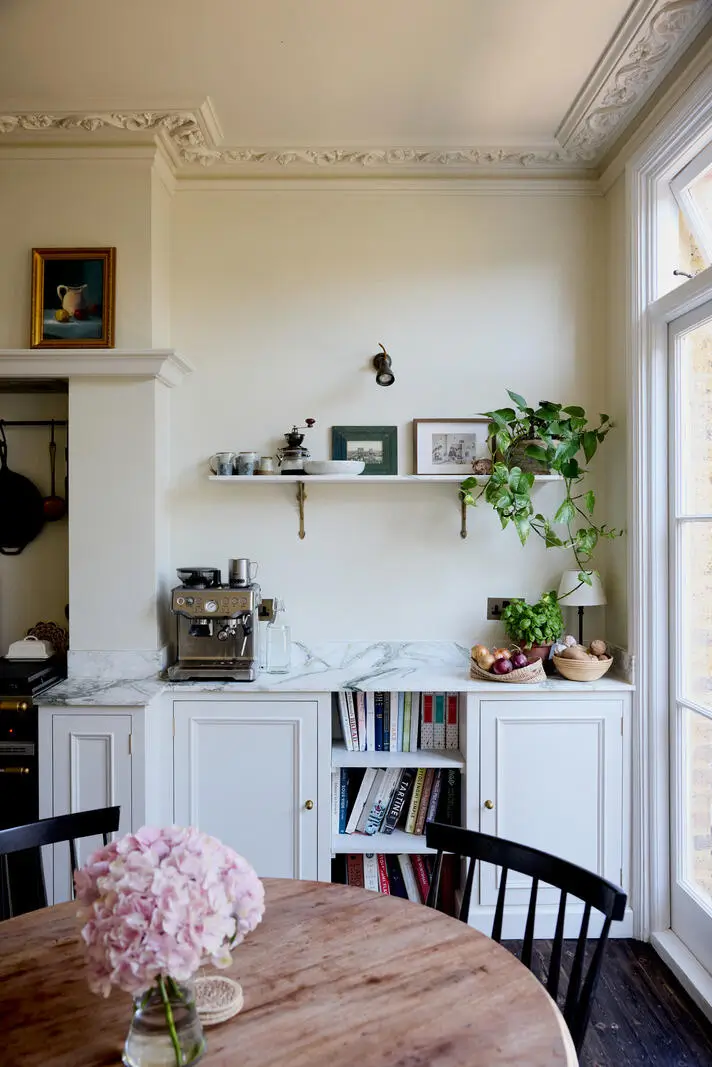
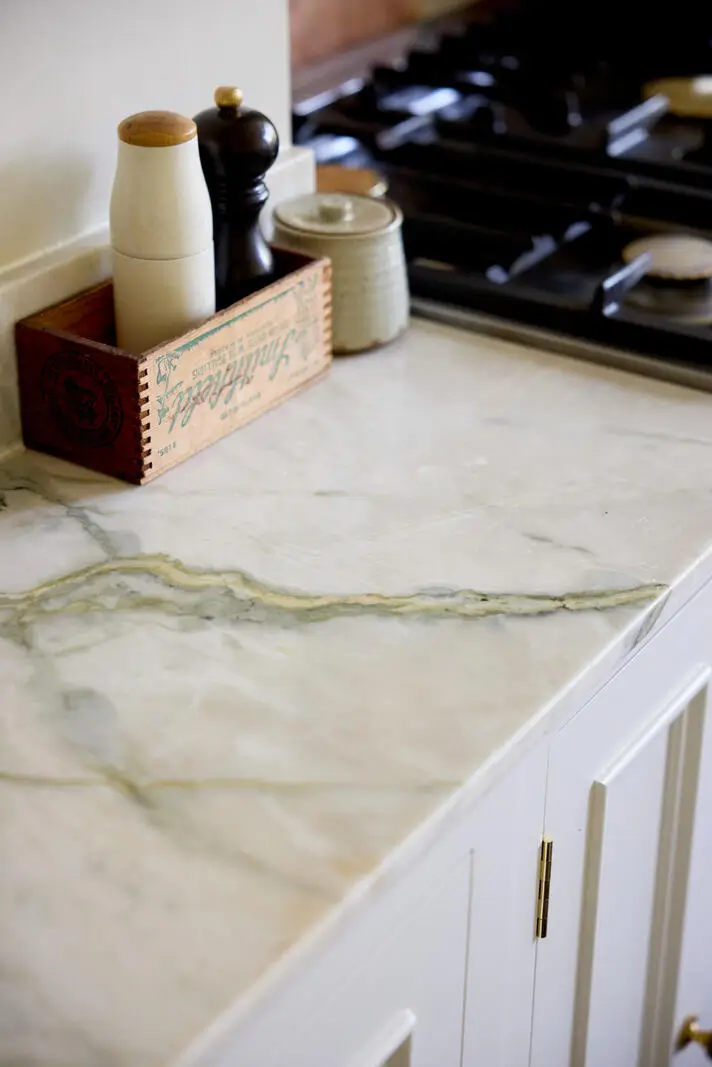
The kitchen is fitted with the “Chichester” cabinets, painted in Neptune’s “Snow”, paired with antique brass fittings from deVOL and topped with a Calacatta verde marble counter.
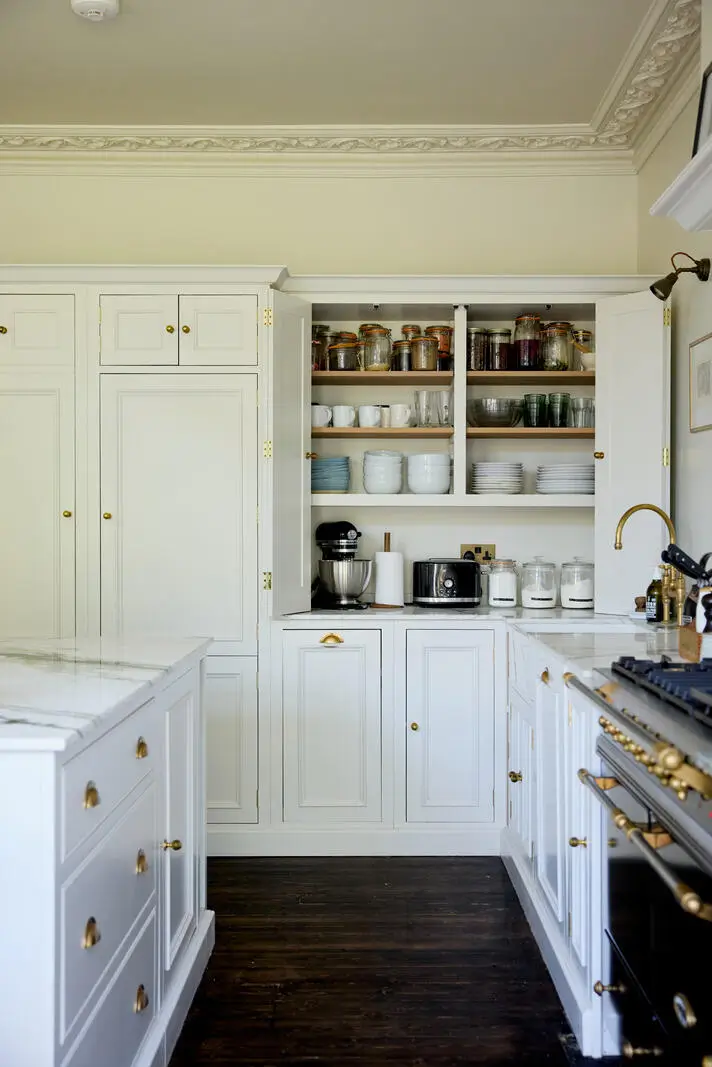
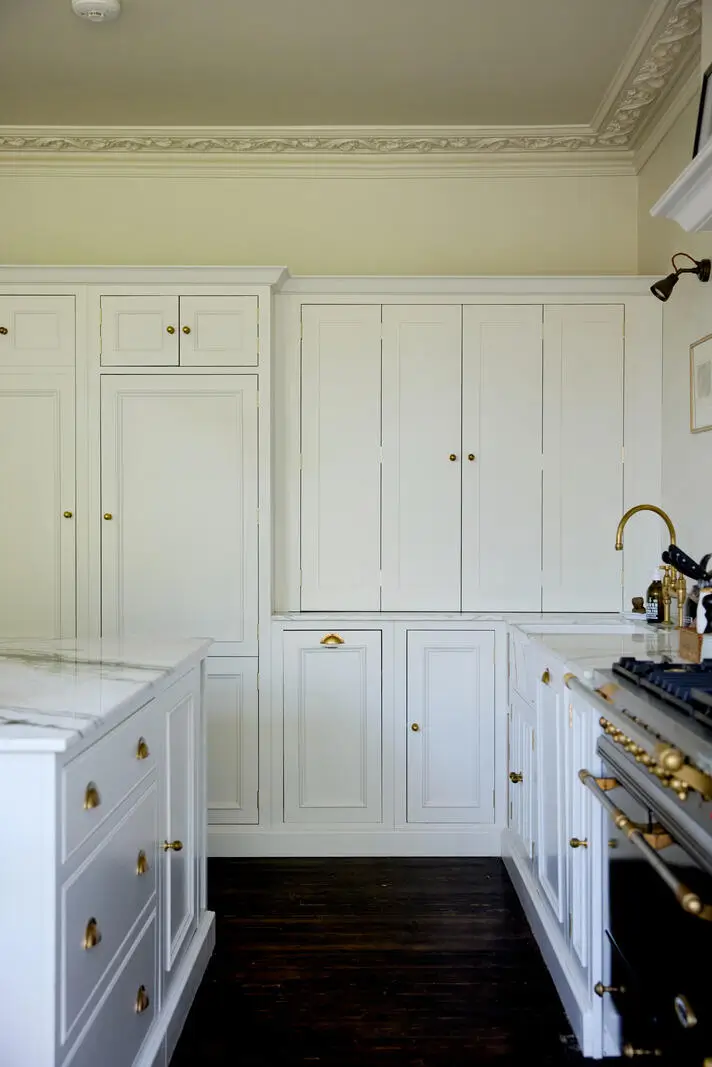
In one corner, purpose-built joinery mounted on the counter provides ample storage.
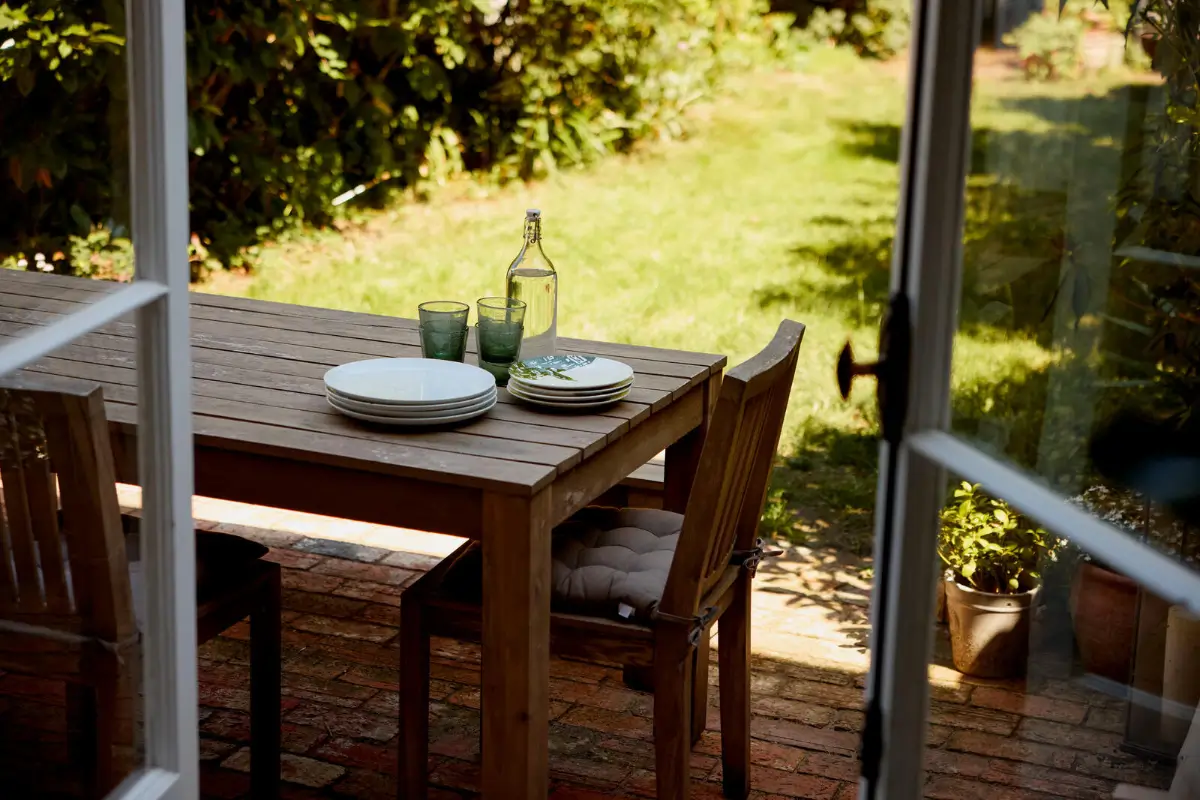
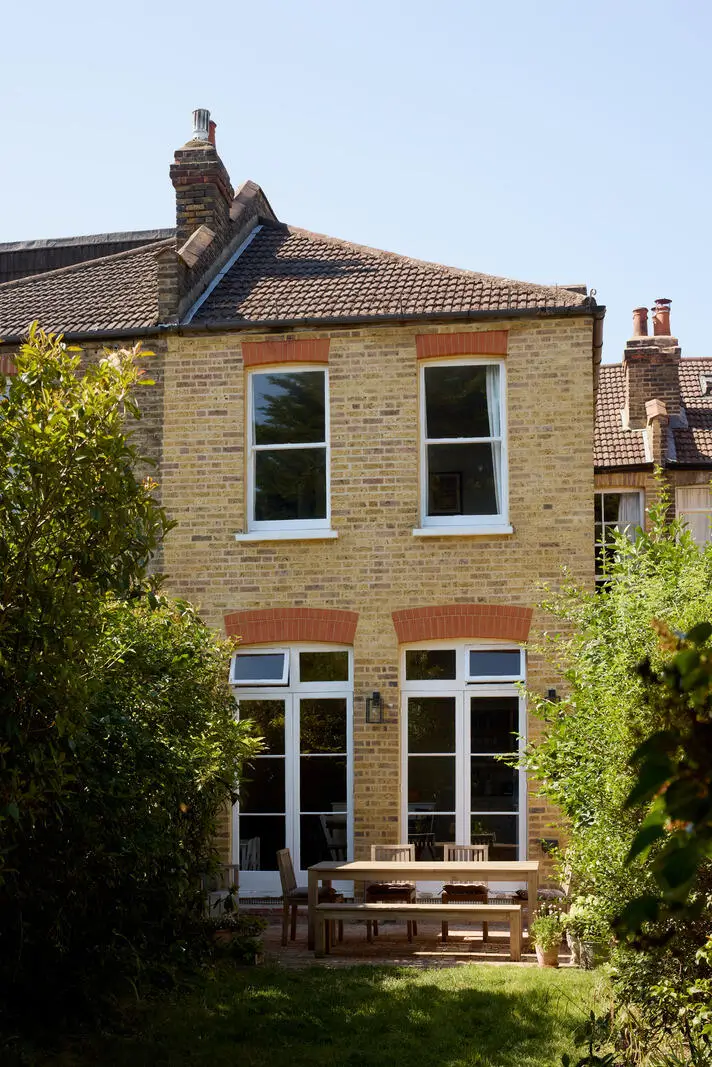
Two sets of original French doors open onto the back patio, which seamlessly runs into a lawn and seating area at the back.
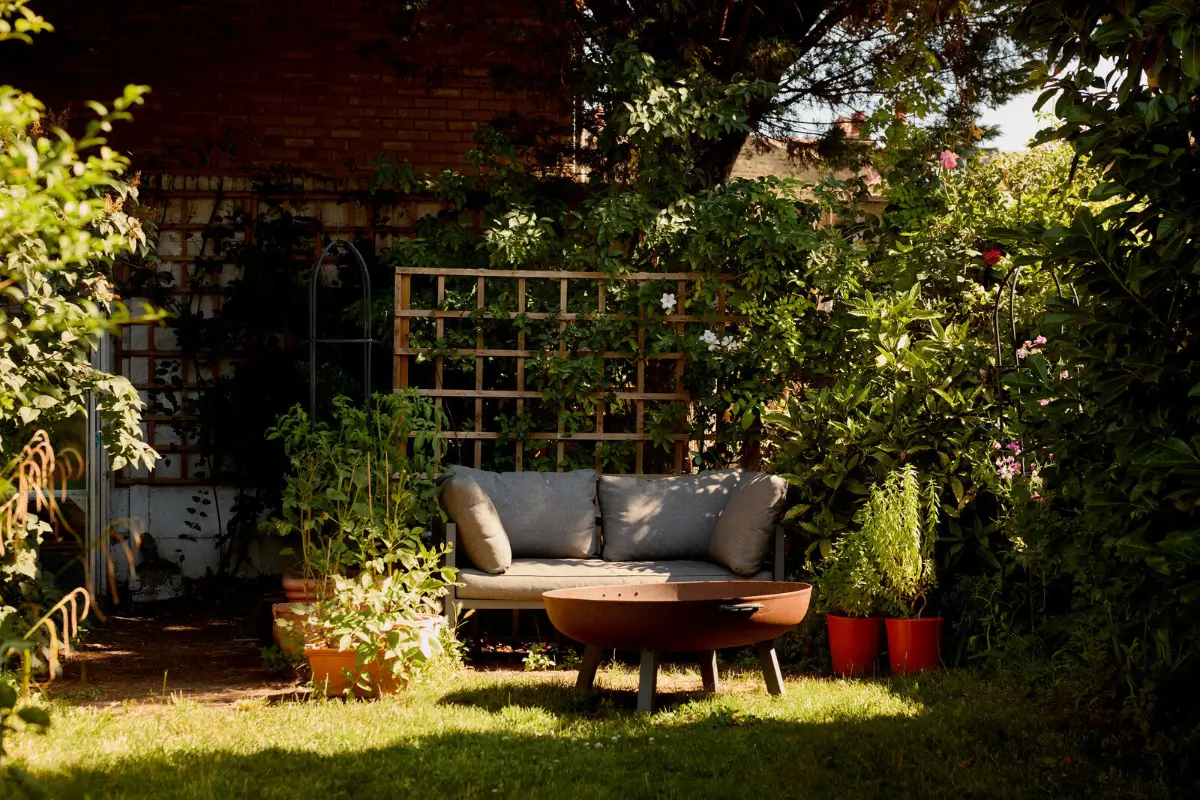
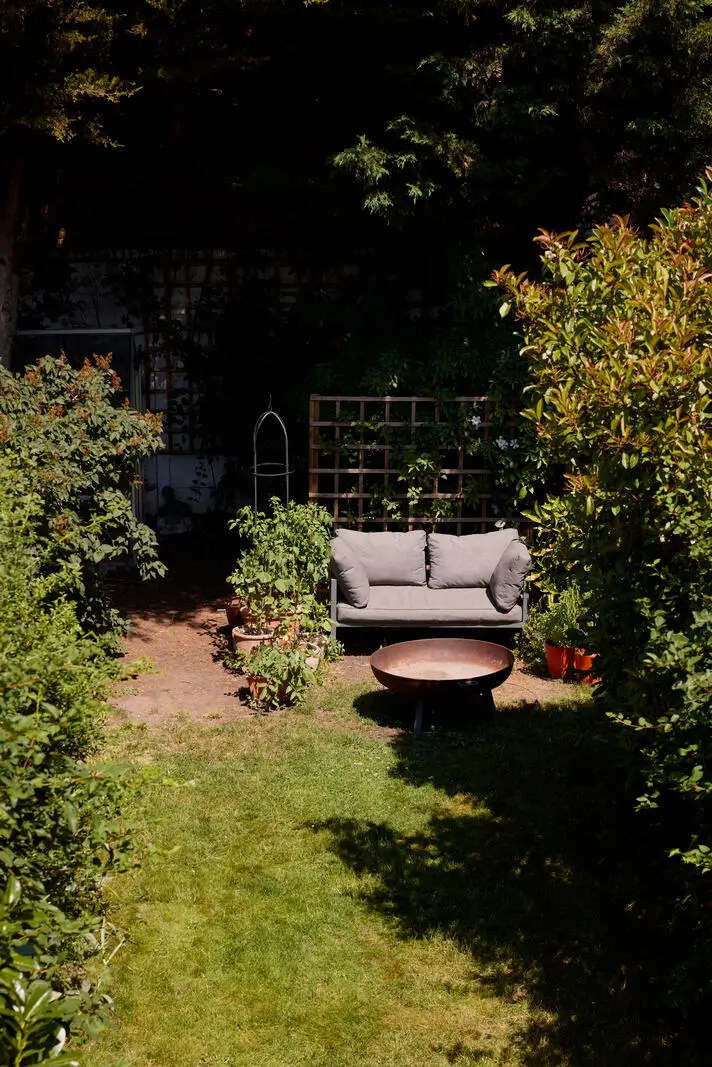
The garden was relandscaped by its current owners. It features mature shrubs, structured herbaceous borders, and a greenhouse at the back.
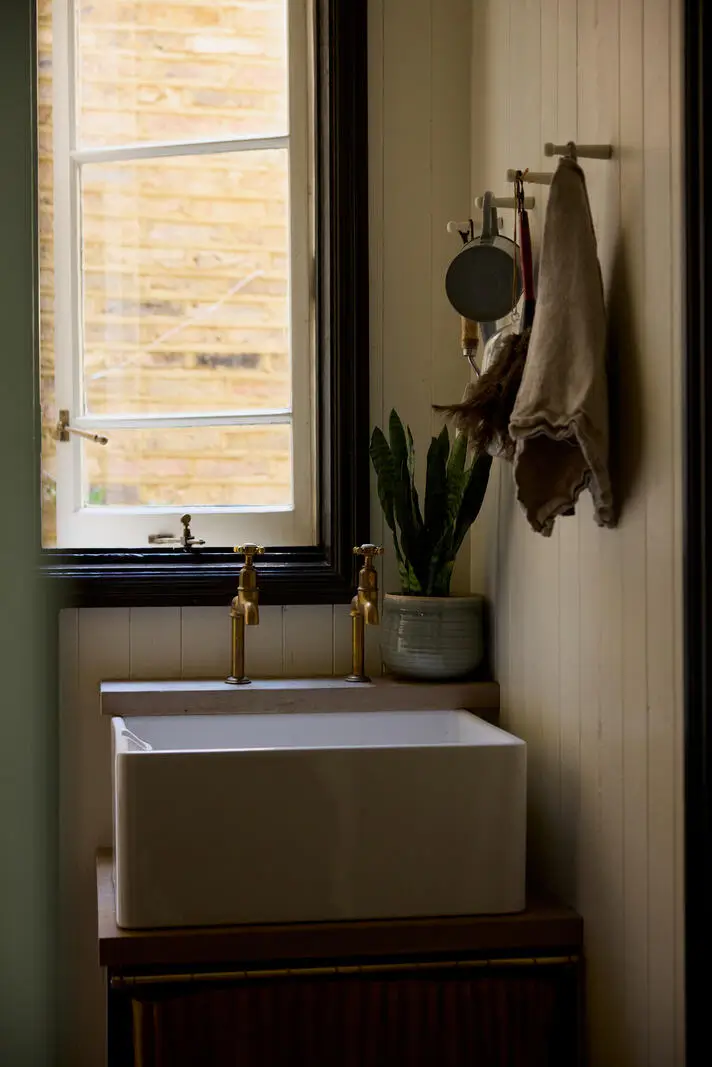
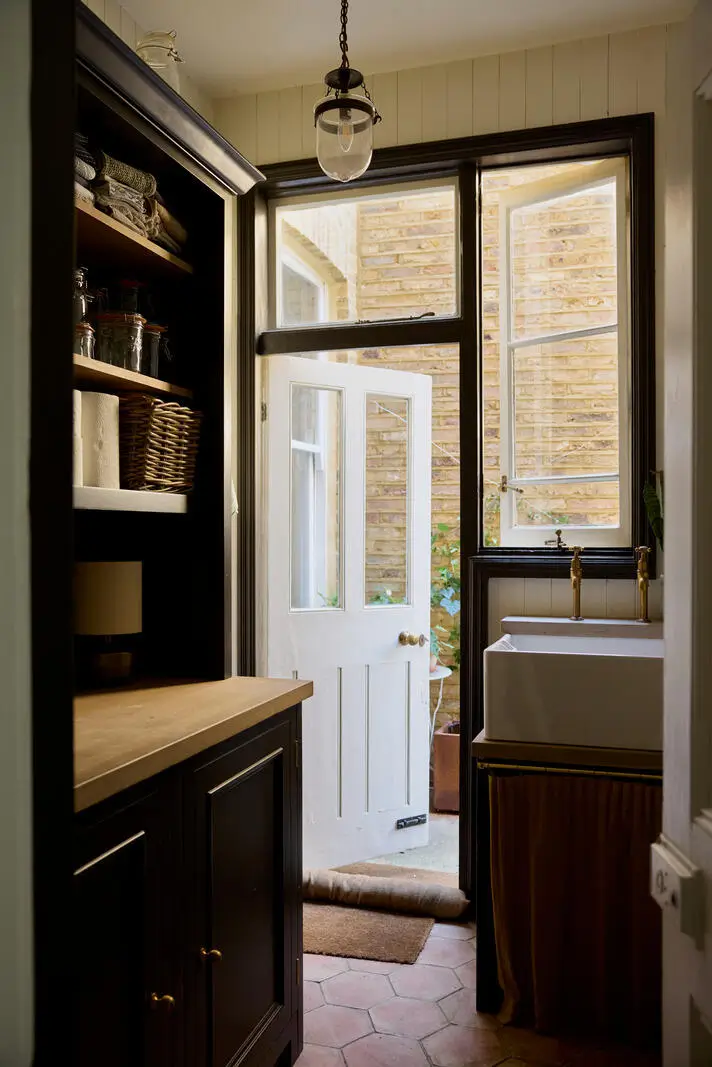
The utility room features a ceramic sink and taps by deVOL with terracotta hexagon floor tiles running underfoot.
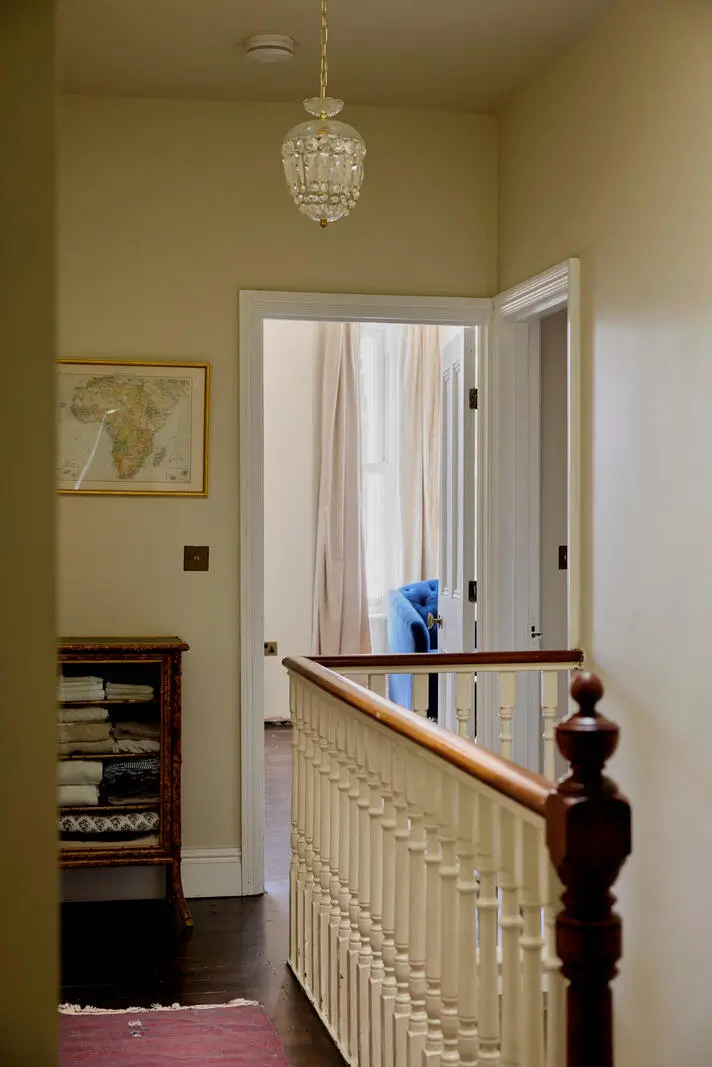
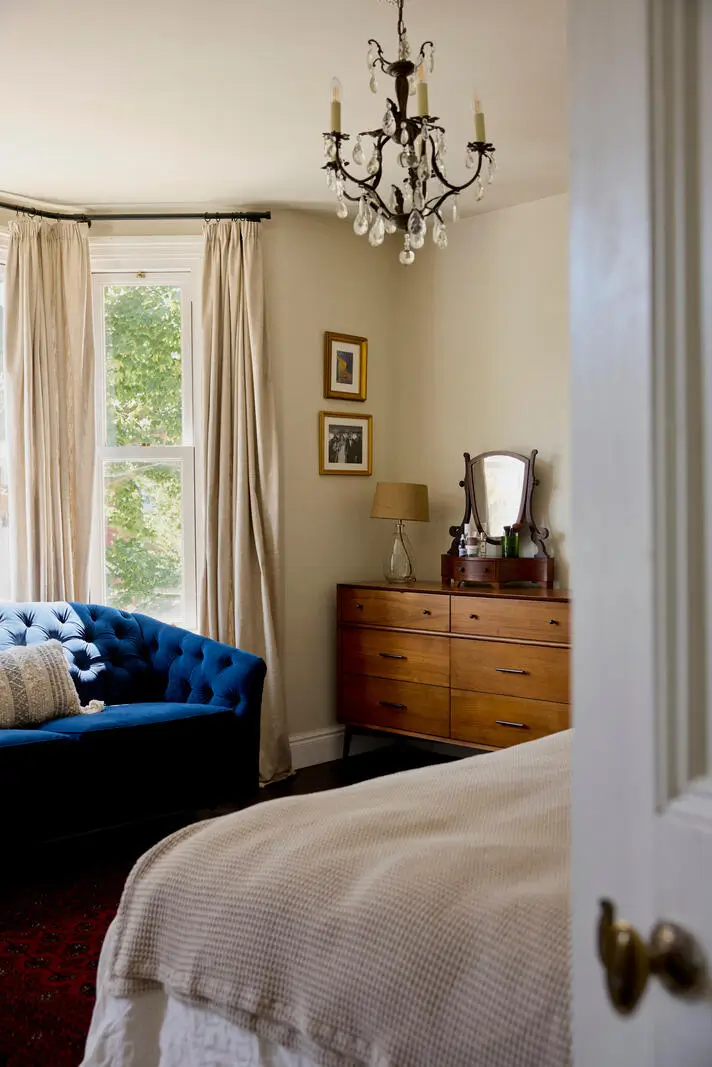
A timber staircase with the original carved balustrade leads you to the first floor with four bedrooms and a family bathroom.
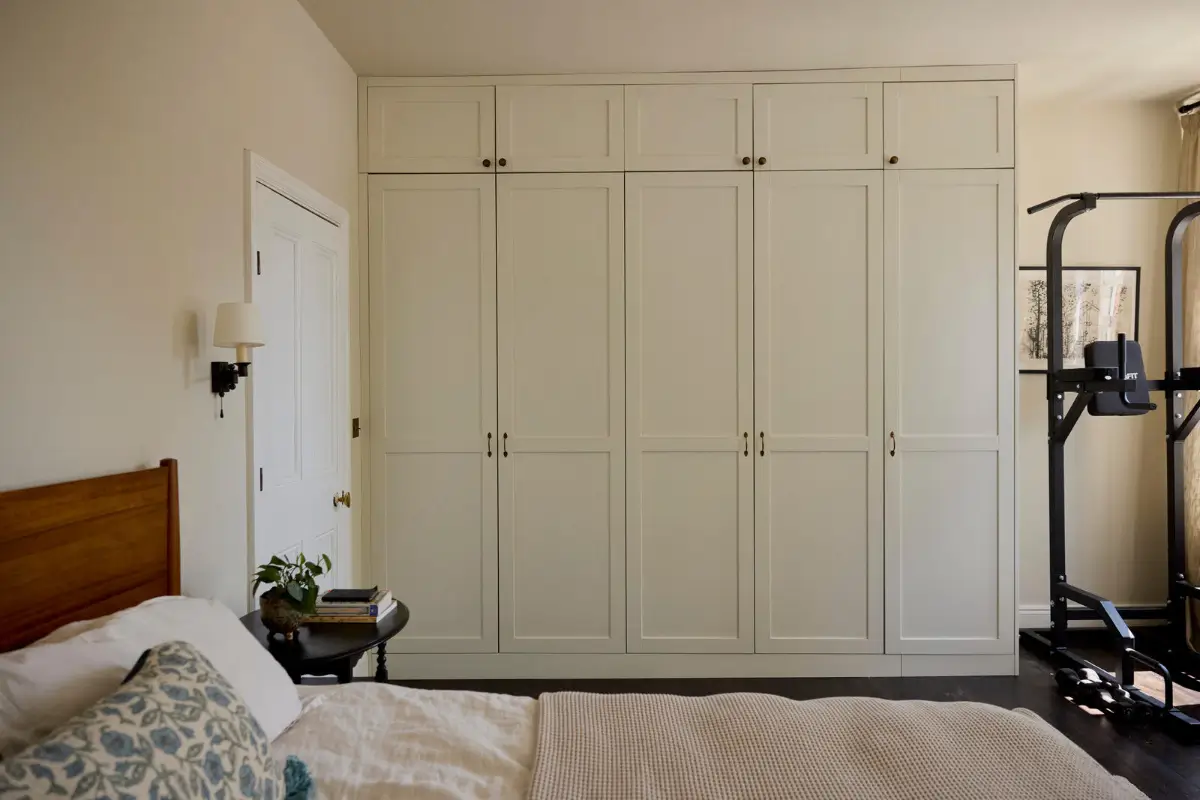
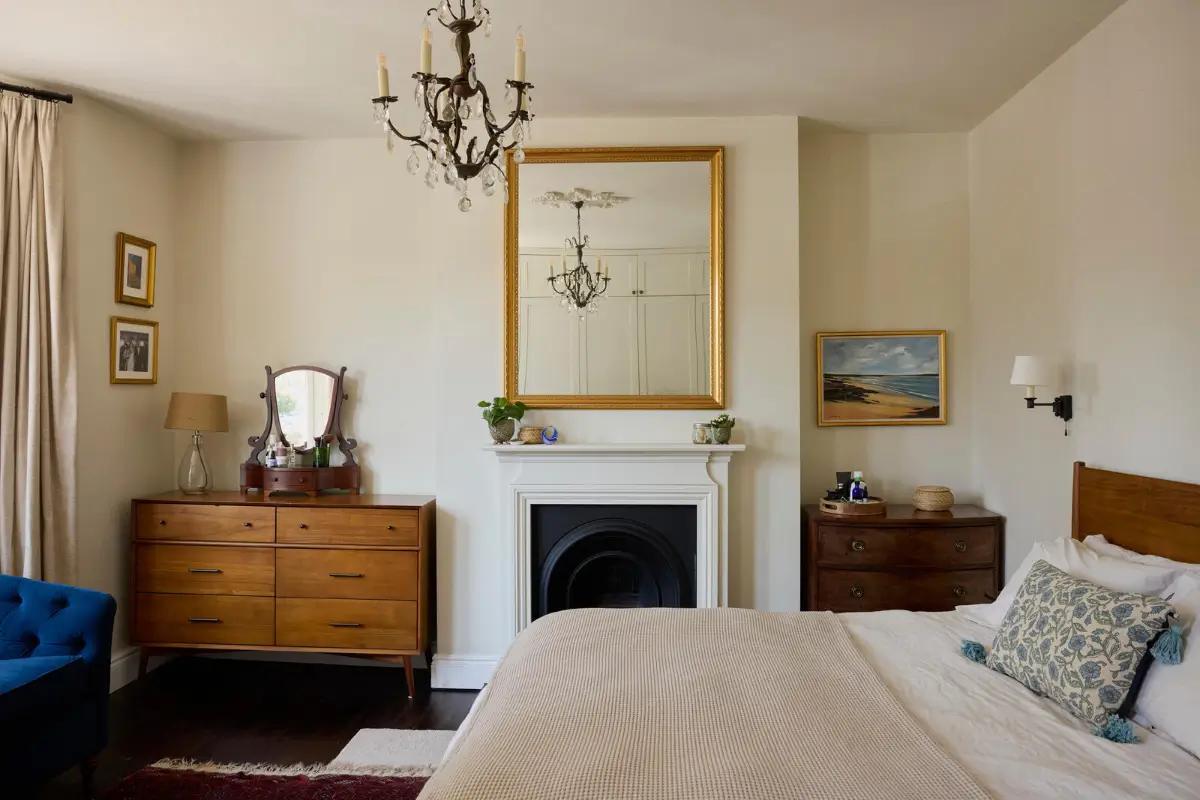
The master bedroom is located at the front of the house, featuring the typical bay window overlooking the tree-lined street, a fireplace, and built-in wardrobes.
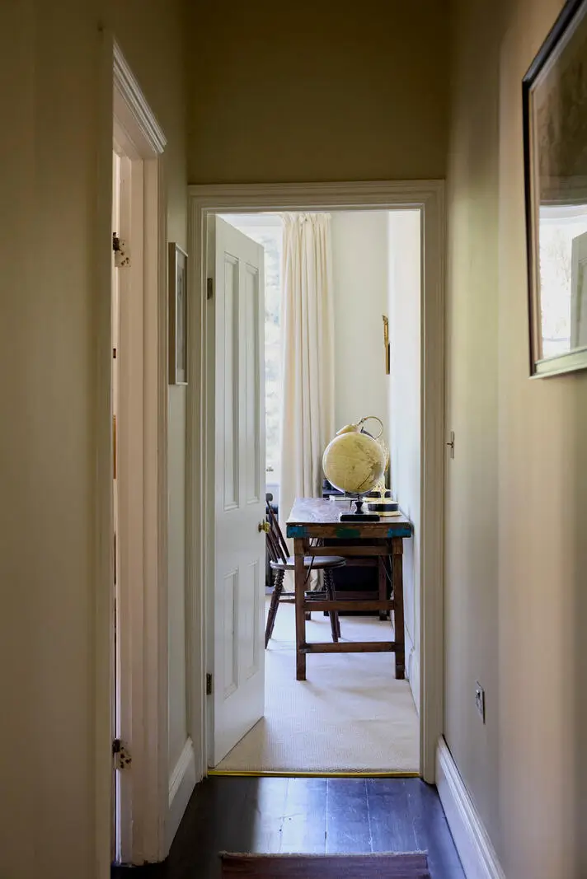
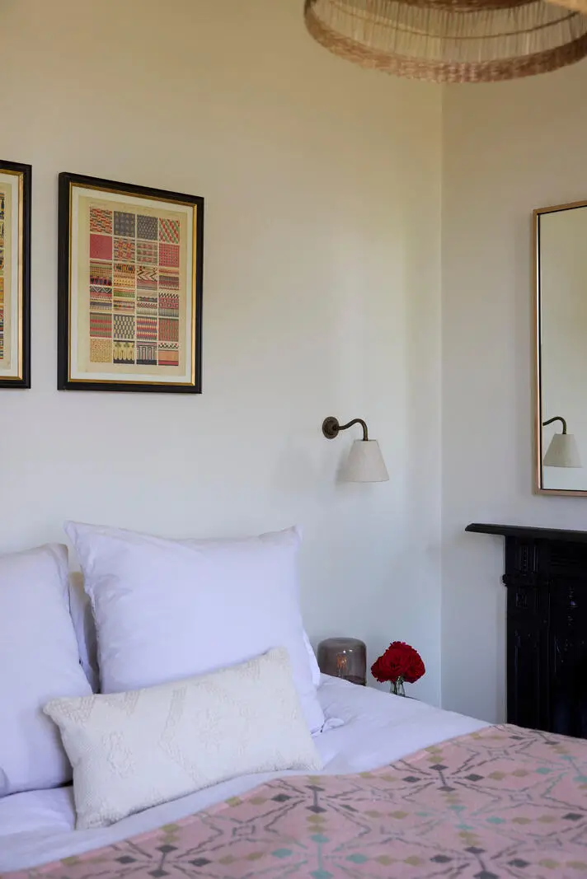
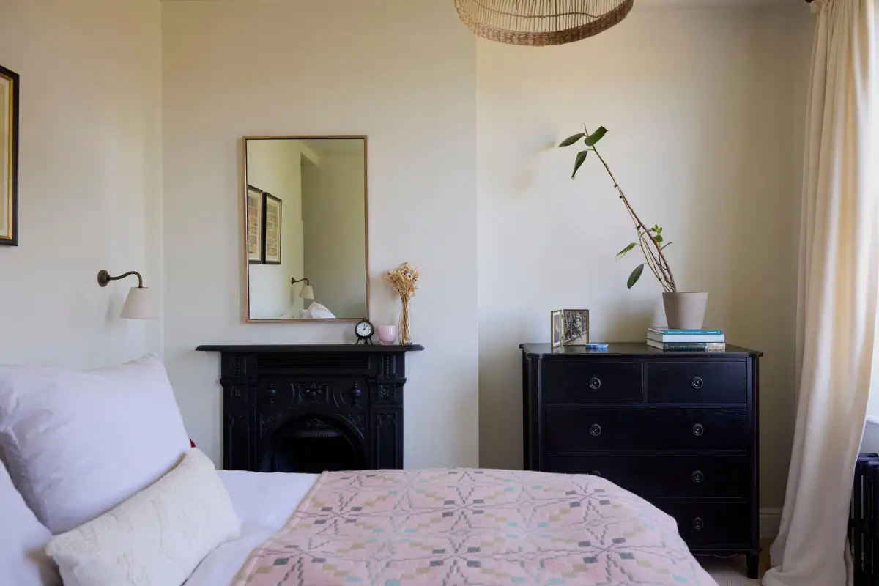
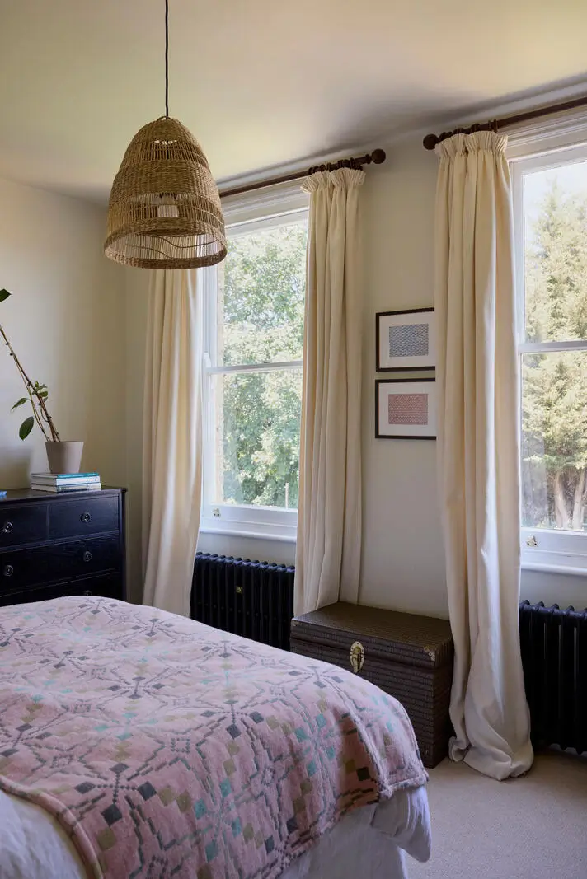
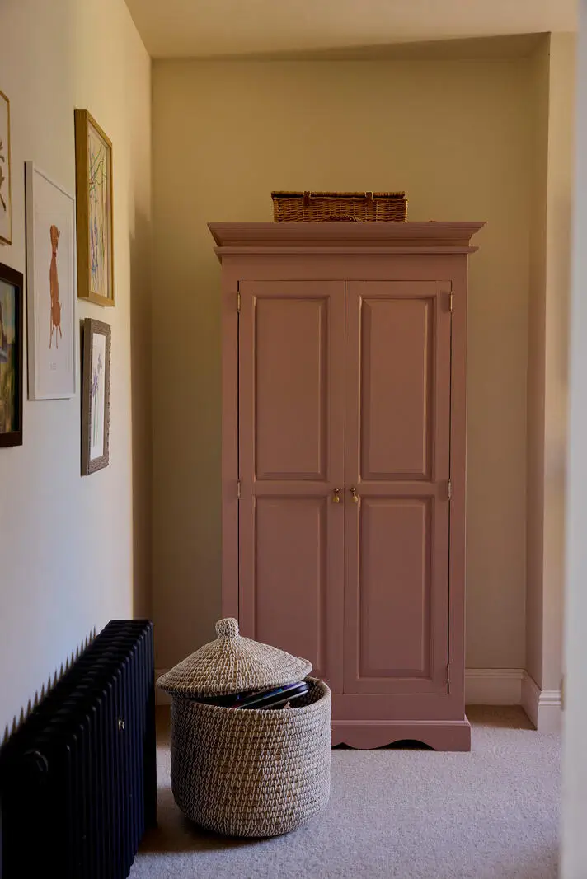
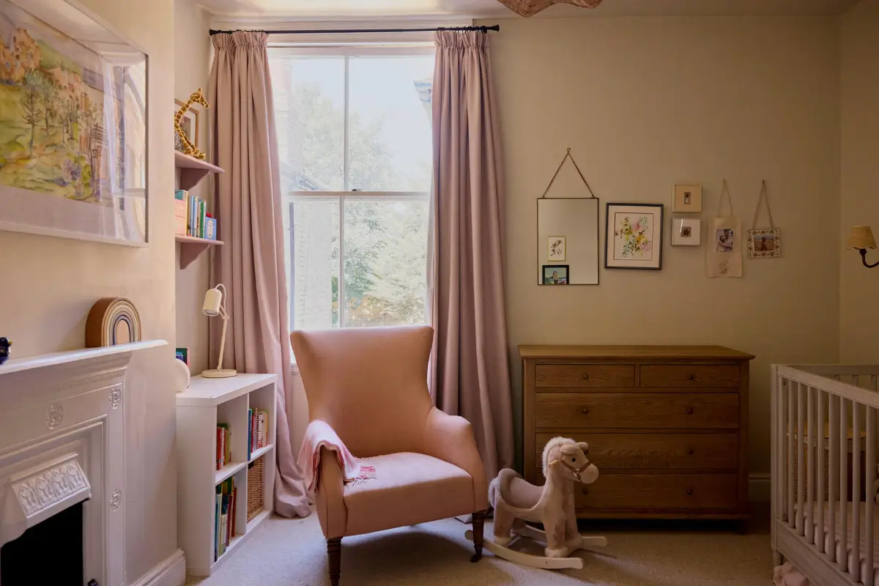
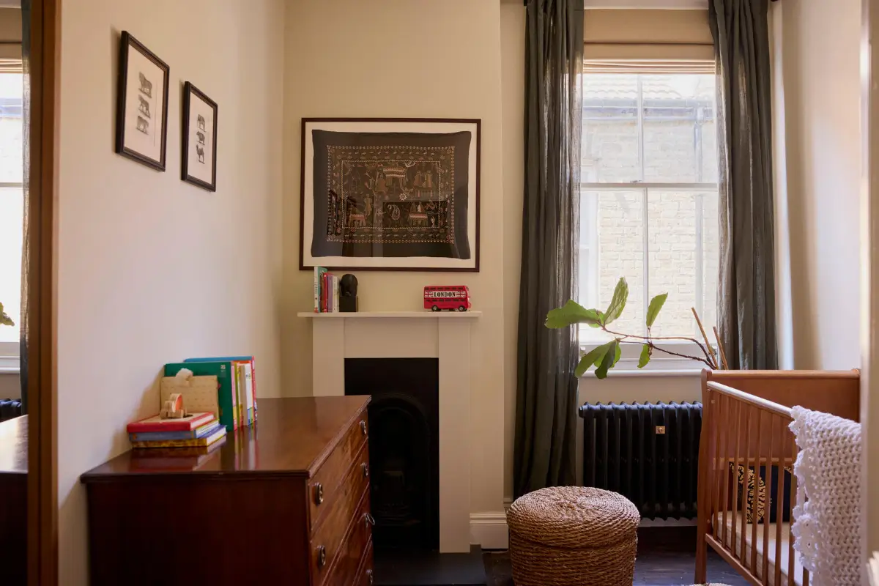
All four bedrooms feature antique fireplaces, adding historic character to the spaces.
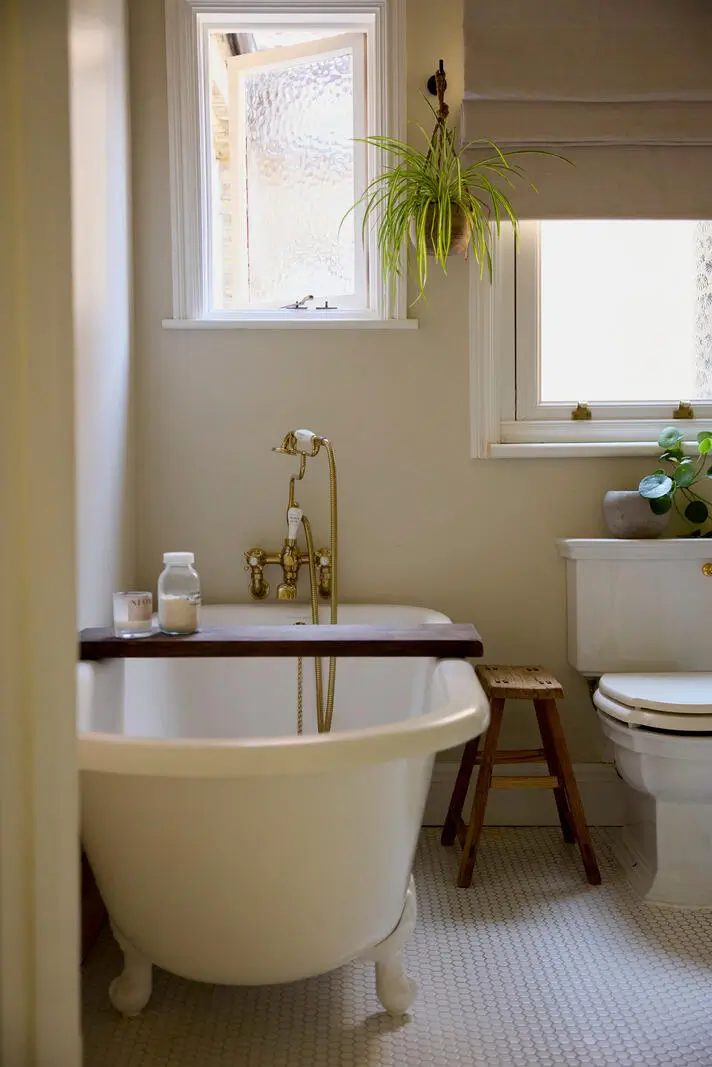
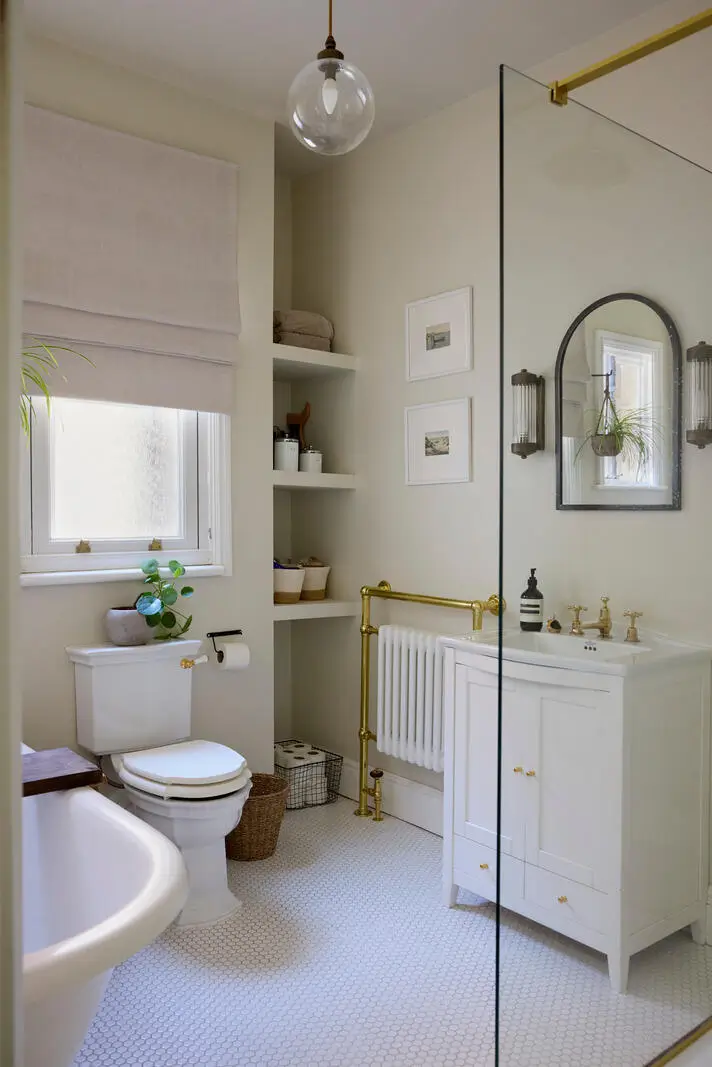
The bathroom features a freestanding rolltop bath by Victoria & Albert and a walk-in shower with Claybrook Studio tiles.
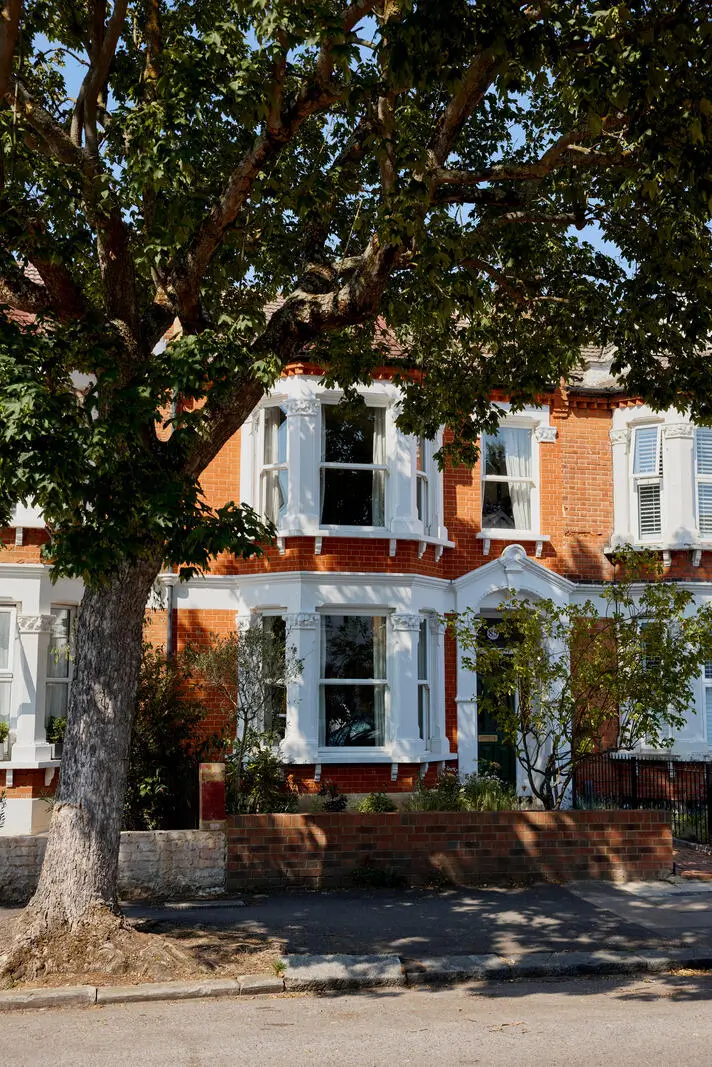
The house is set behind a low brick wall with a small front garden planted with evergreen shrubs and wildflowers. The red-brick facade kept many of its original features, such as the decorative plasterwork and stucco window dressings.
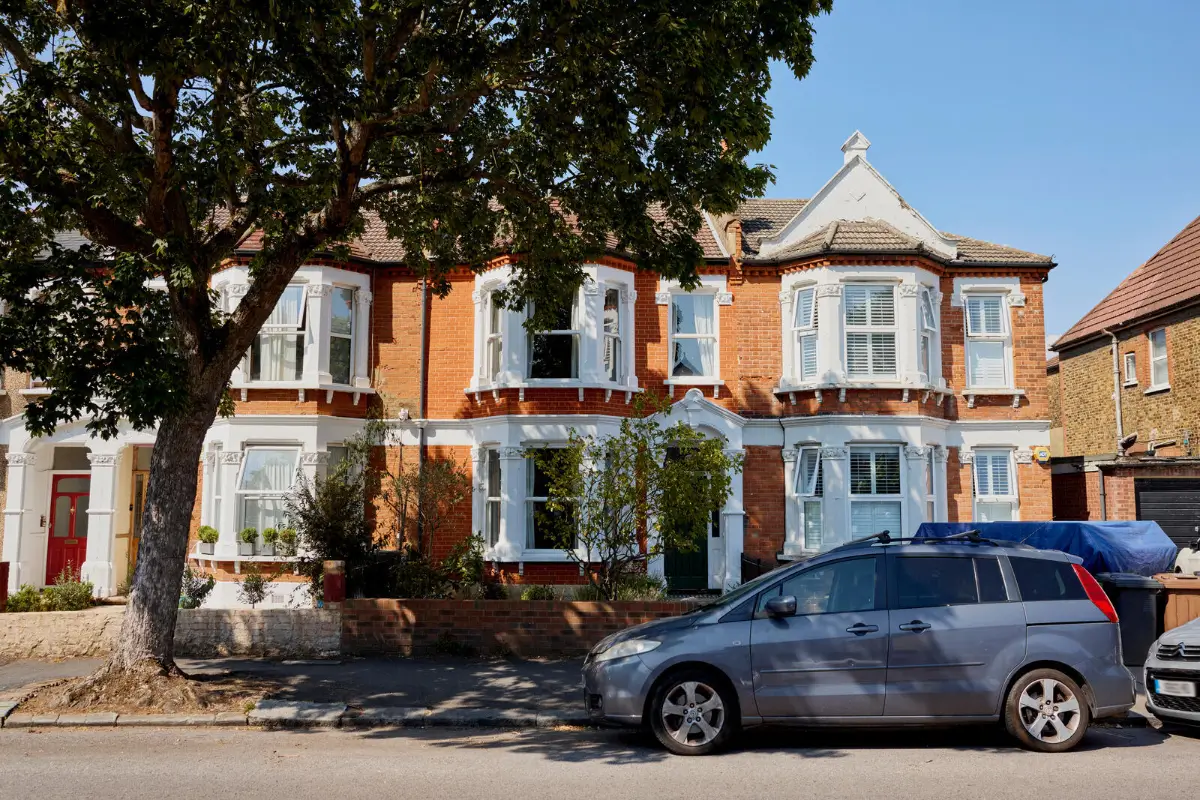
The house is listed for £1.200.000 at Inigo.