


Inside Skye McAlpine’s London Townhouse with a Yellow Monet-Inspired Kitchen
Overlooking the leafy expanse of Wandsworth Common, this beautifully restored Victorian townhouse belongs to writer and cook Skye McAlpine, who divides her time between London and Venice.
Skye and her husband bought this five-story townhouse in 2020, and though the house was in a bad state, they saw the potential in this spacious property, which even includes a small garden.
The townhouse, spanning 2,829 square feet and featuring four bedrooms, has been carefully renovated under the guidance of renowned architect Ben Pentreath, with every room celebrating color, craftsmanship, and the character of the original building.
From Venetian influences to the sunshine-yellow kitchen inspired by Claude Monet’s home in Giverny, the interiors are rich with personality and highly functional.
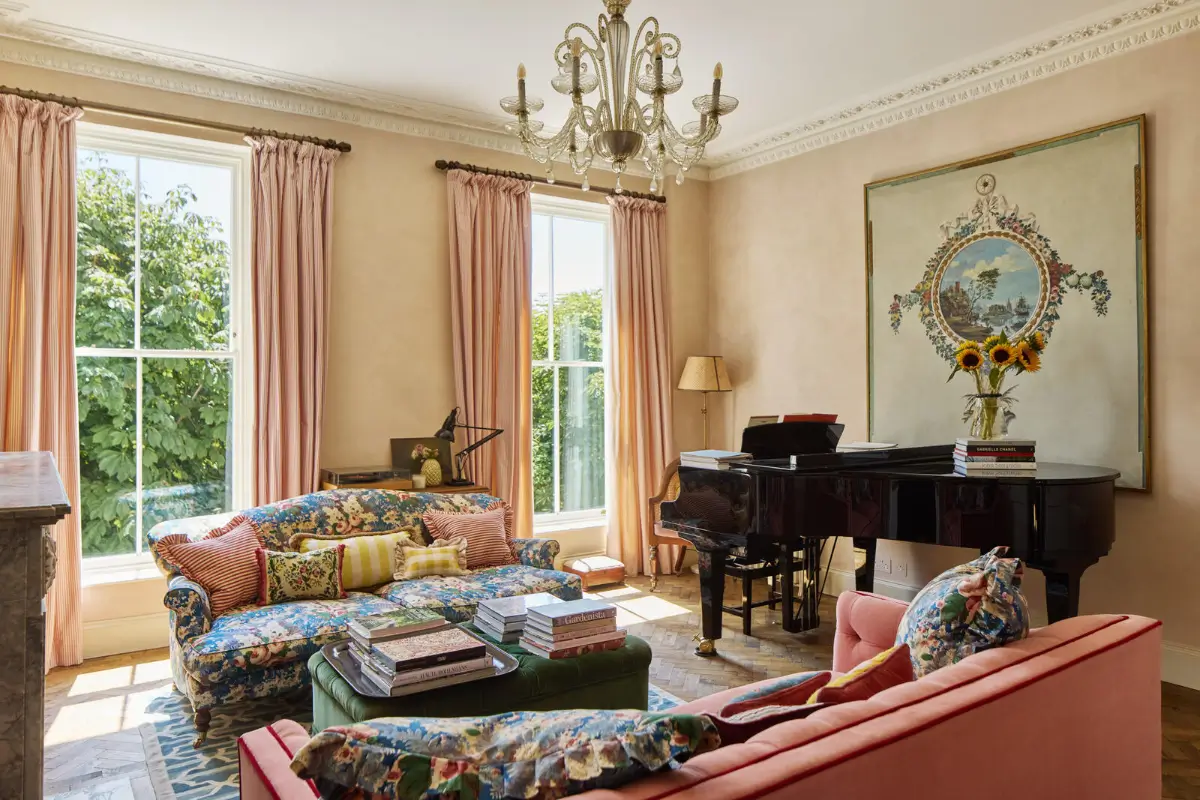
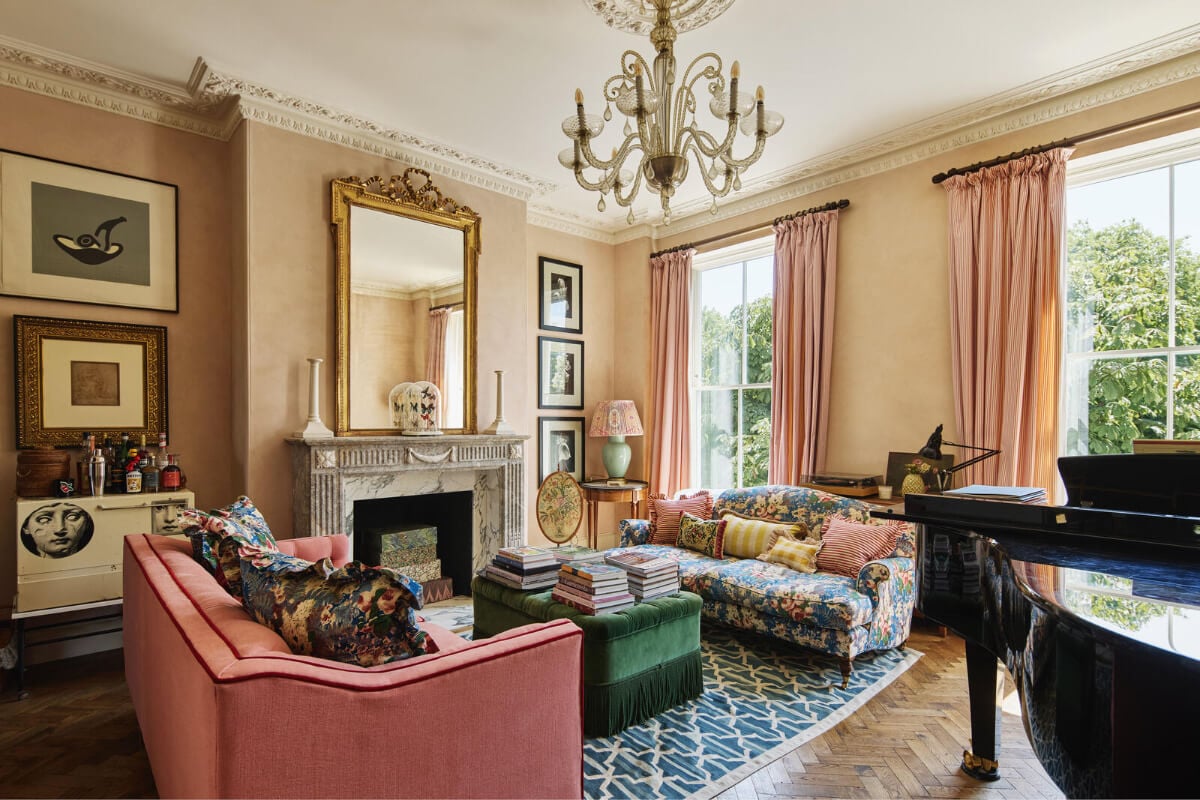
A grand reception room is located on the first floor of the Victorian townhouse overlooking Wandsworth Common. High ceilings, ornate cornicing, elegant sash windows, and a carved marble fireplace celebrate the proportions of the original Victorian architecture while creating a wonderfully light-filled living space.
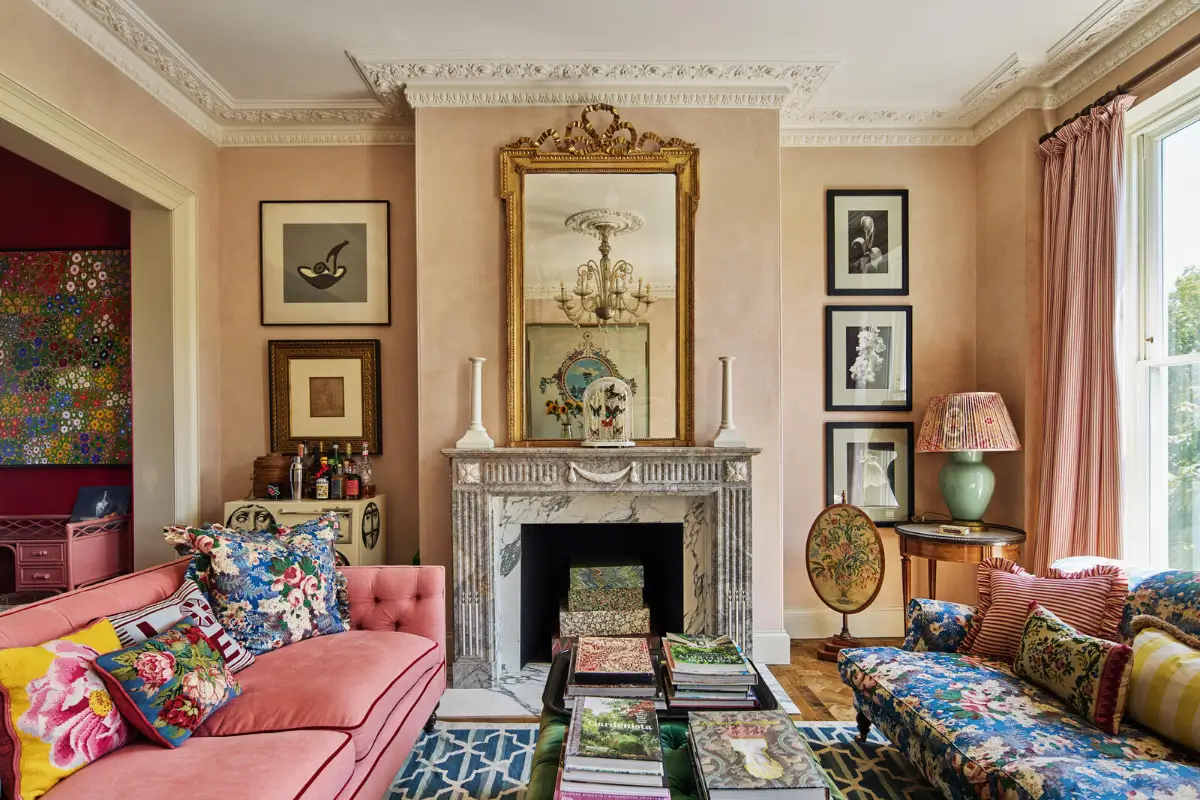
Plaster pink walls form a colorful neutral base for the eclectic furnishings. At the same time, it highlights the beautiful stucco.
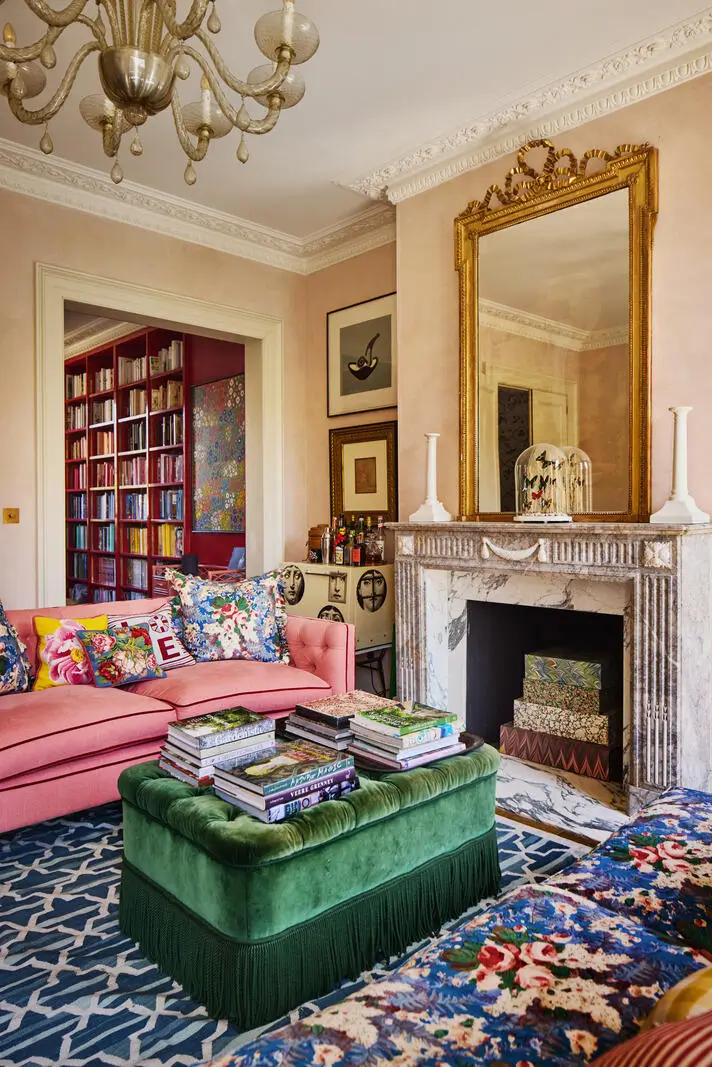
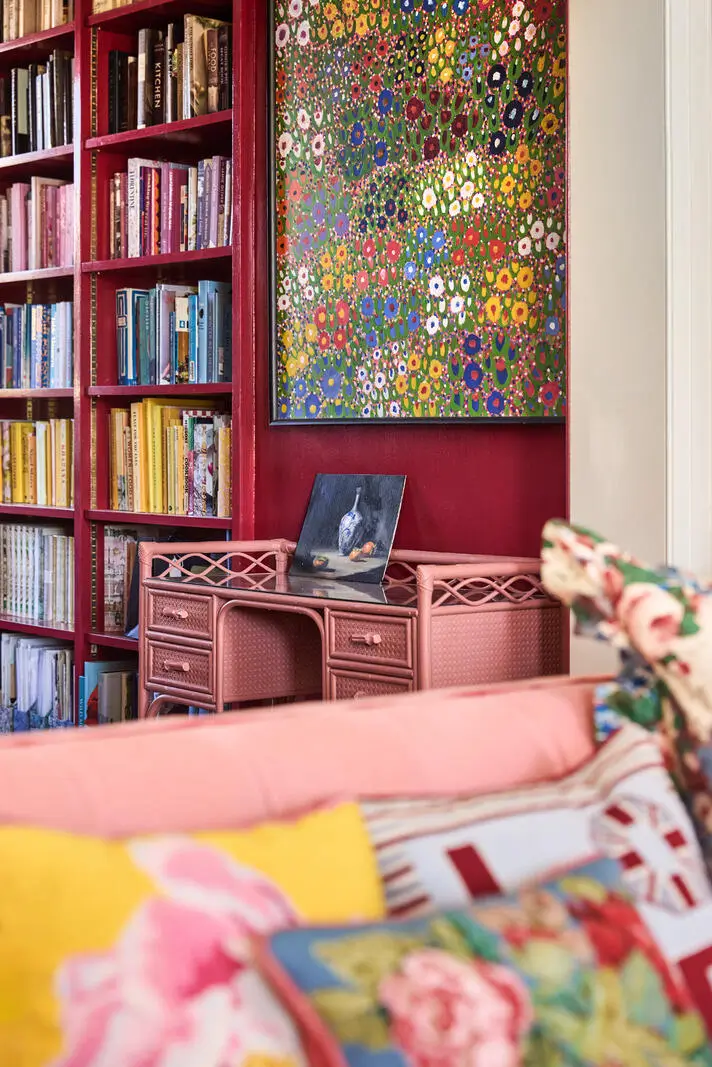
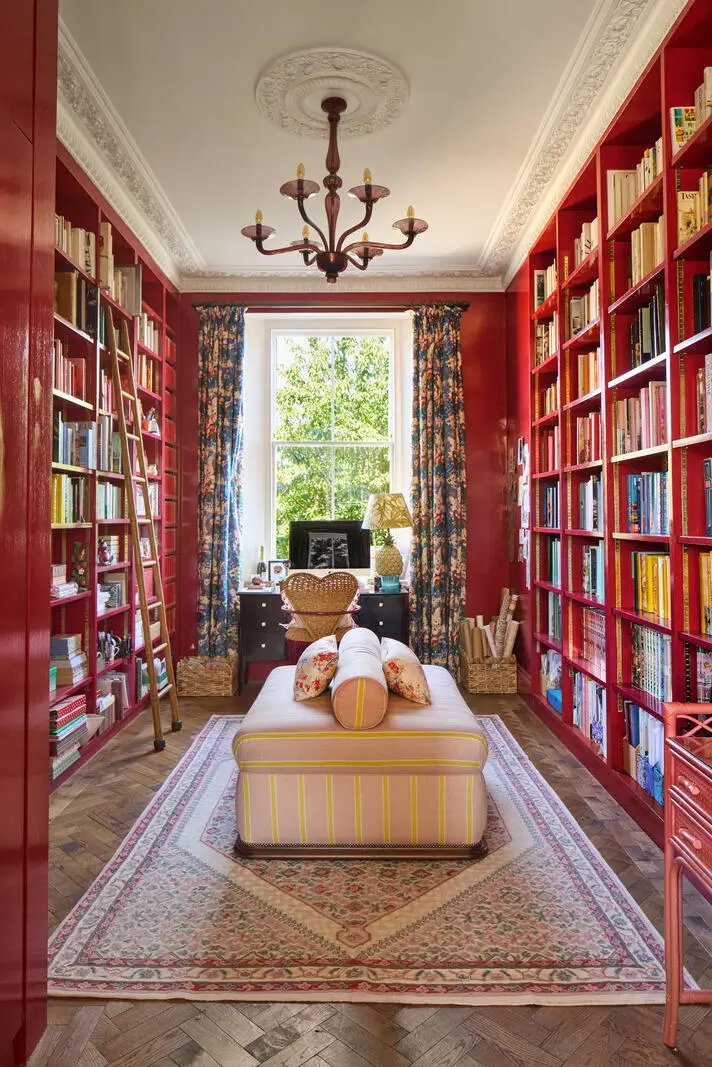
Alongside the sitting room, a sophisticated study has been fitted with floor-to-ceiling bookcases painted in Farrow & Ball’s “Refectory Red,” providing an atmospheric work and reading space.
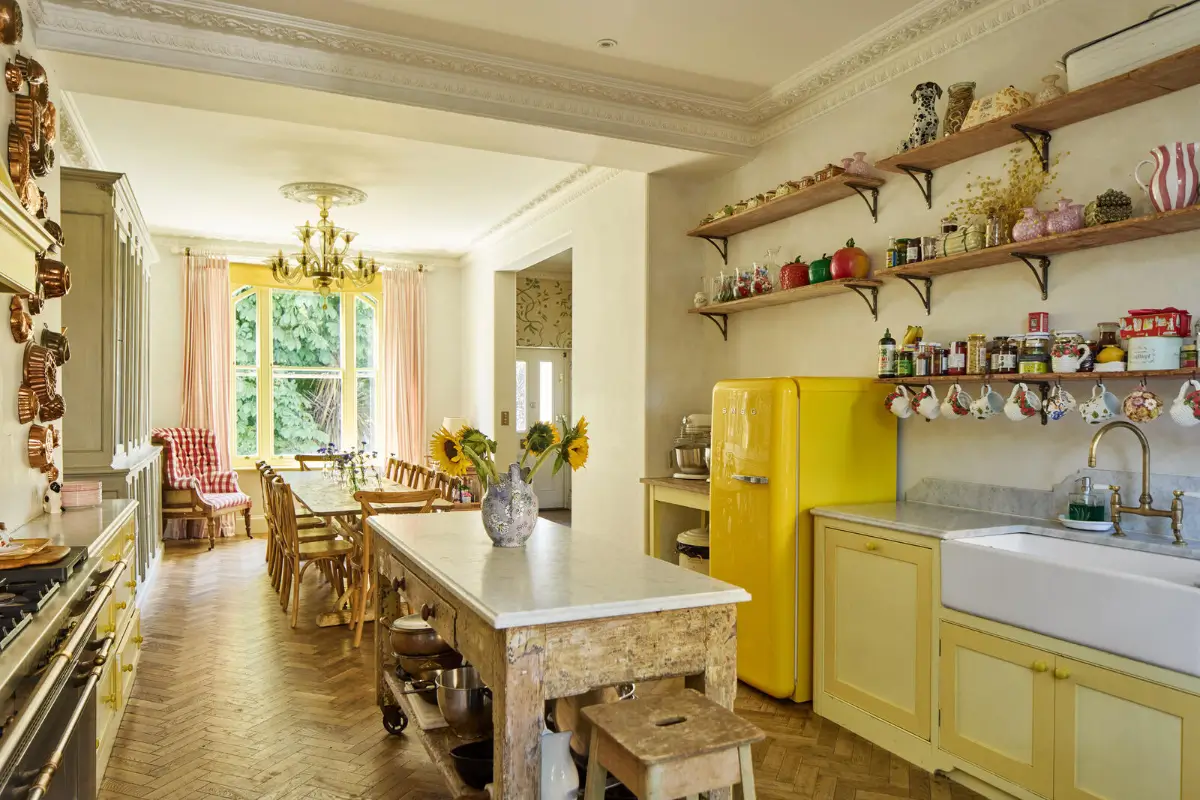
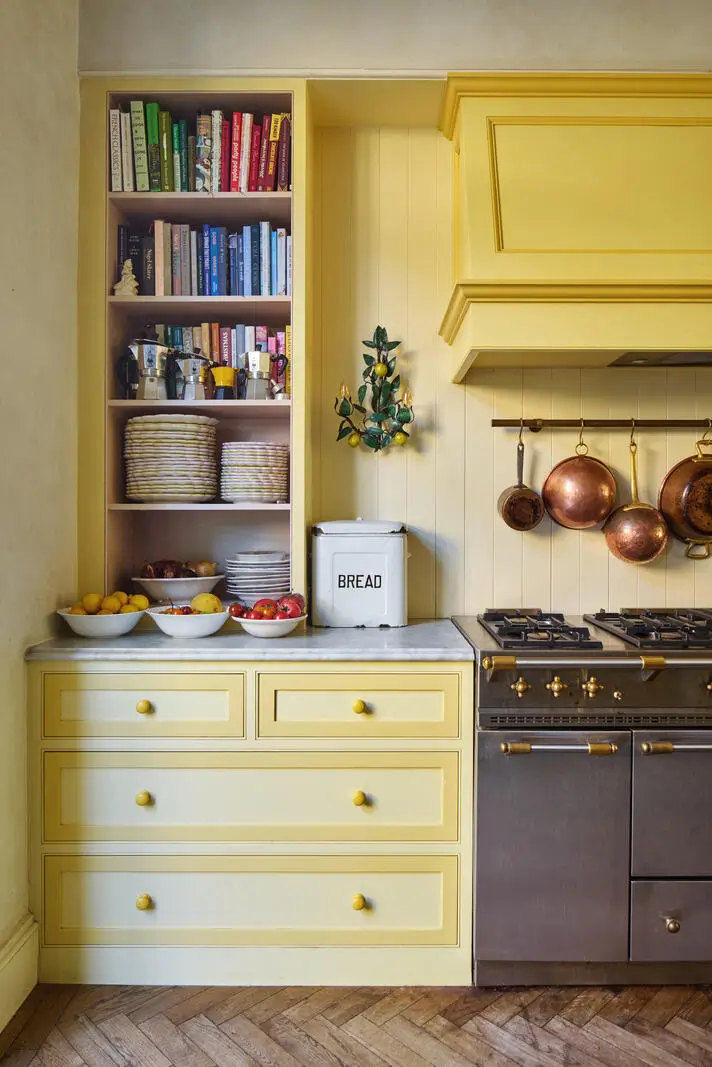
The open-plan kitchen and dining room form the social heart of the home. Inspired by Monet’s famous kitchen in Giverny, bespoke dual-toned yellow cabinetry in Farrow & Ball is paired with marble worktops, brass fittings, and a generous butler sink.
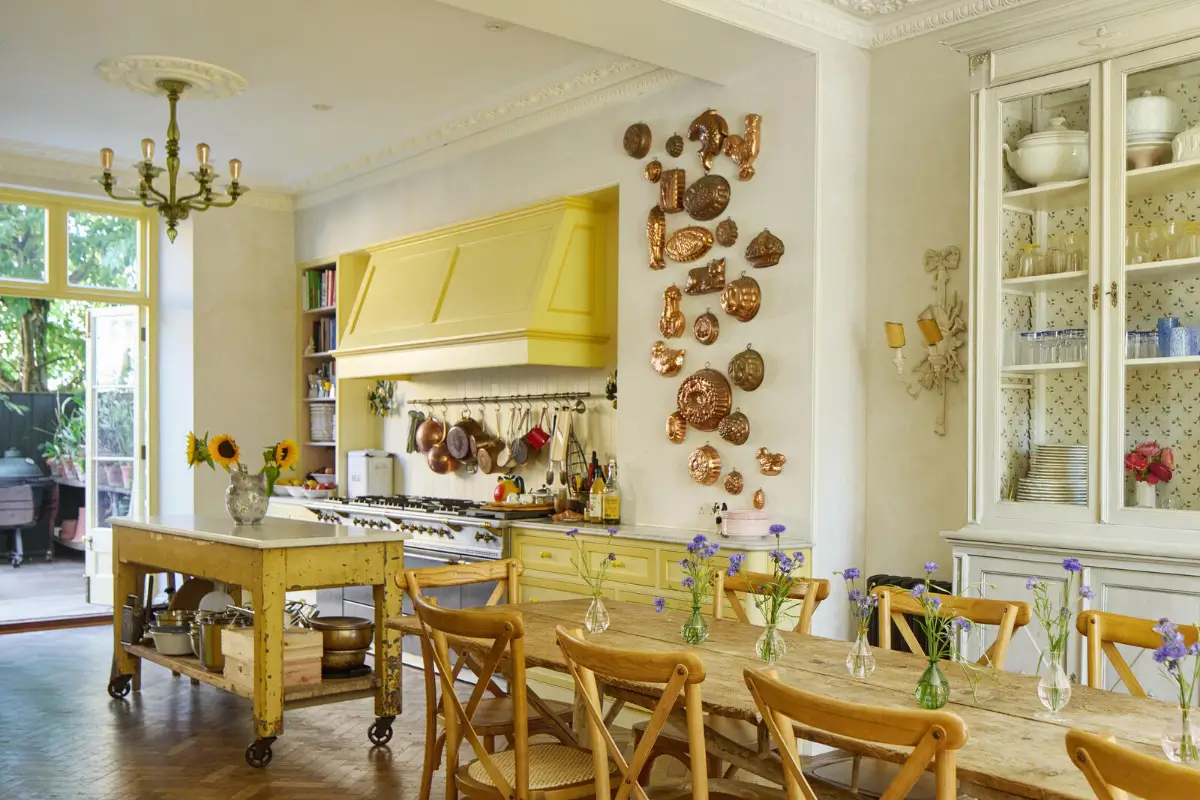
The space is flooded with natural light thanks to a large sash window on one end and French doors that lead to the small garden on the other.
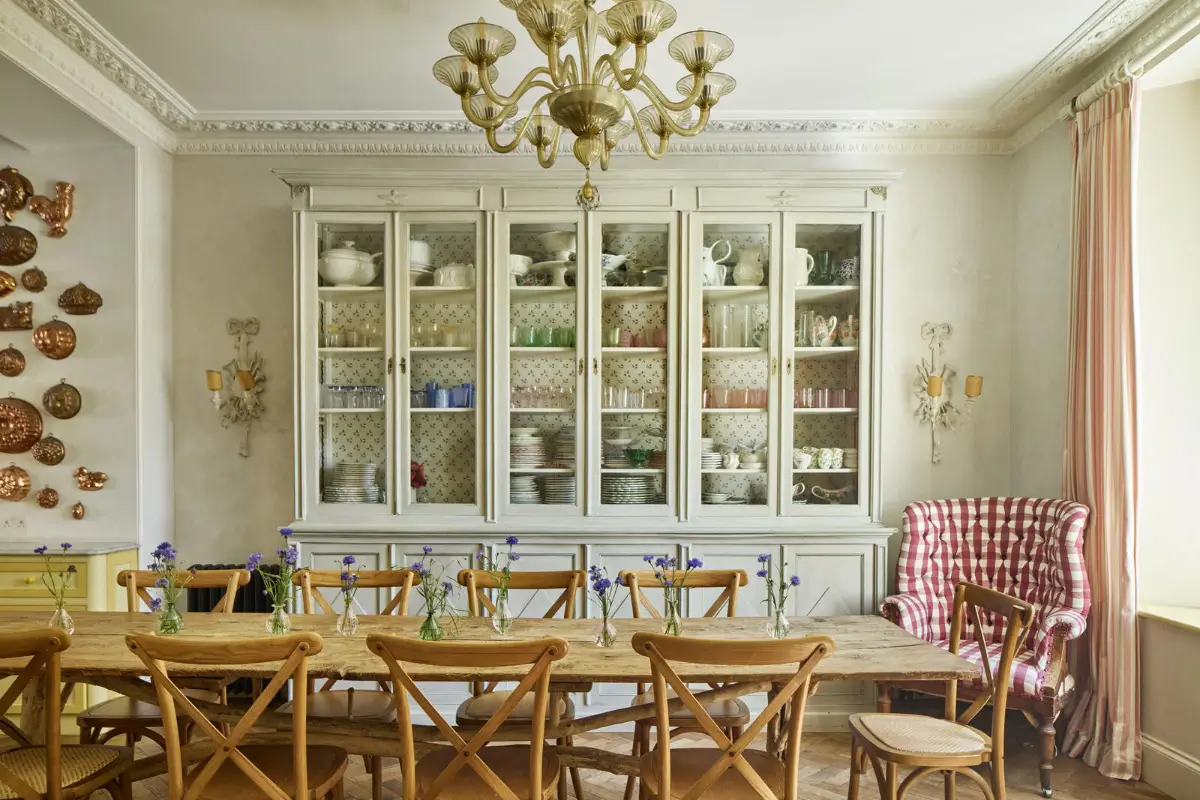
A large, farmhouse-style dining table provides plenty of space for everyday family life as well as long dinner parties with friends and family.
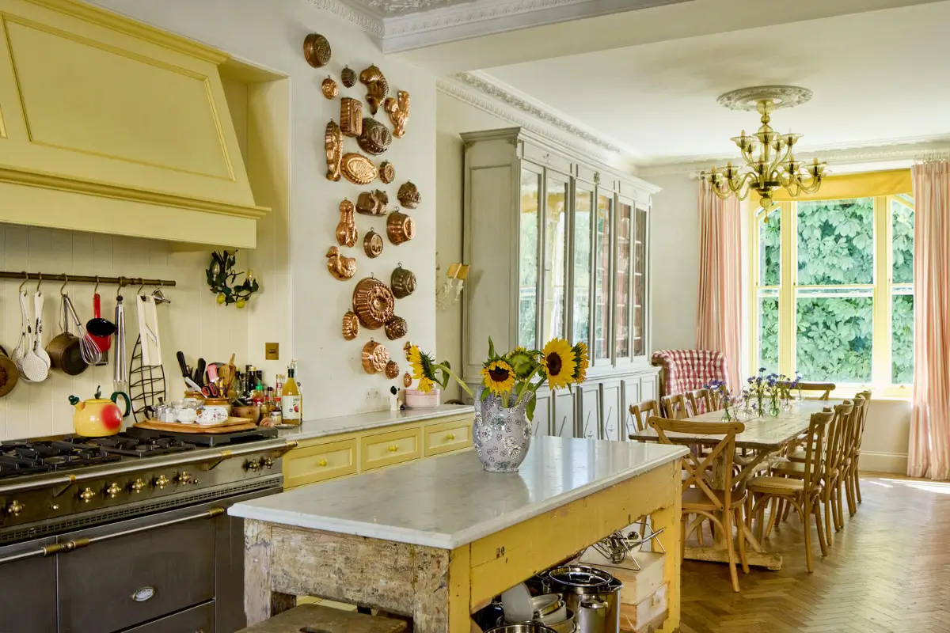
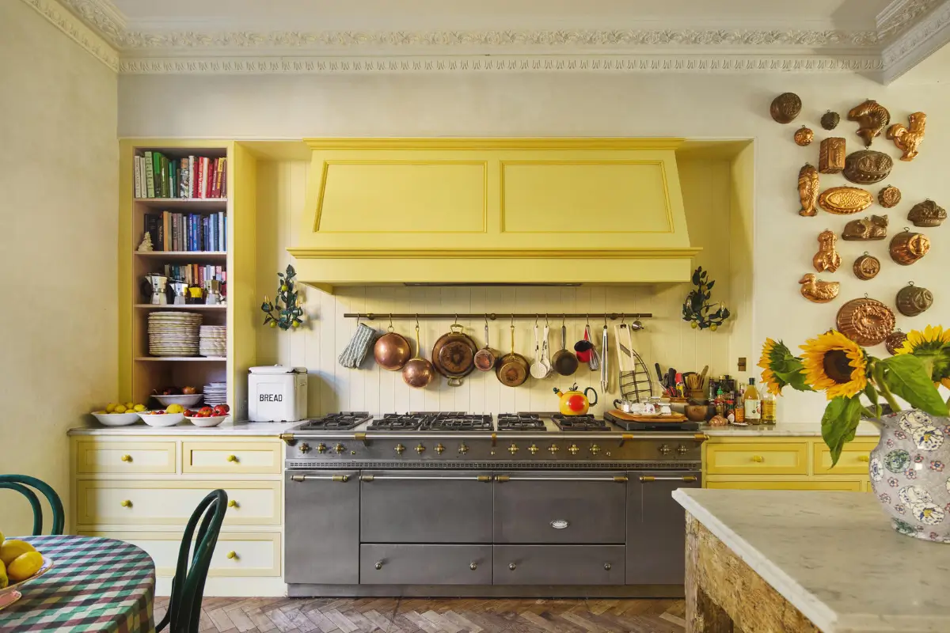
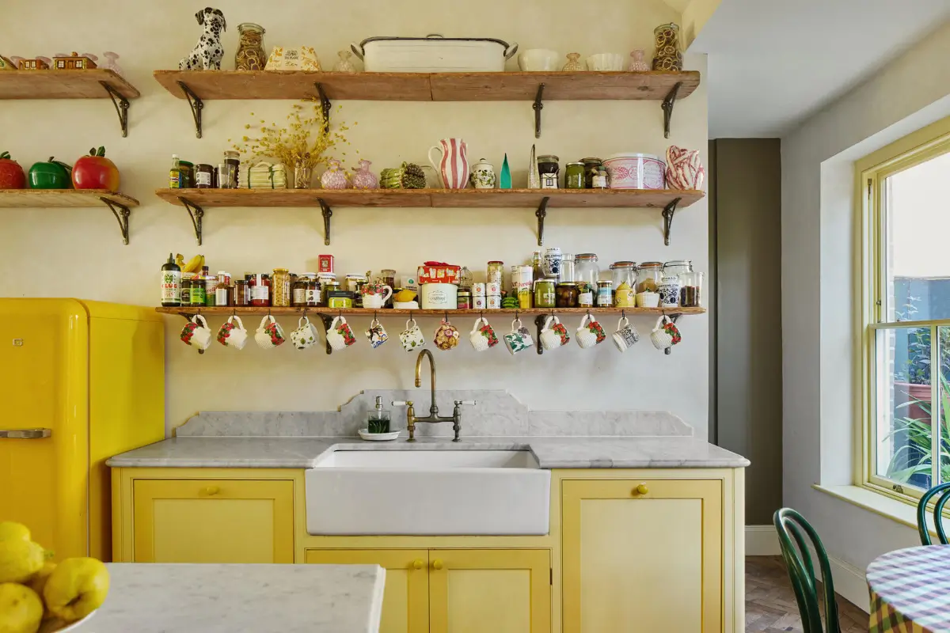
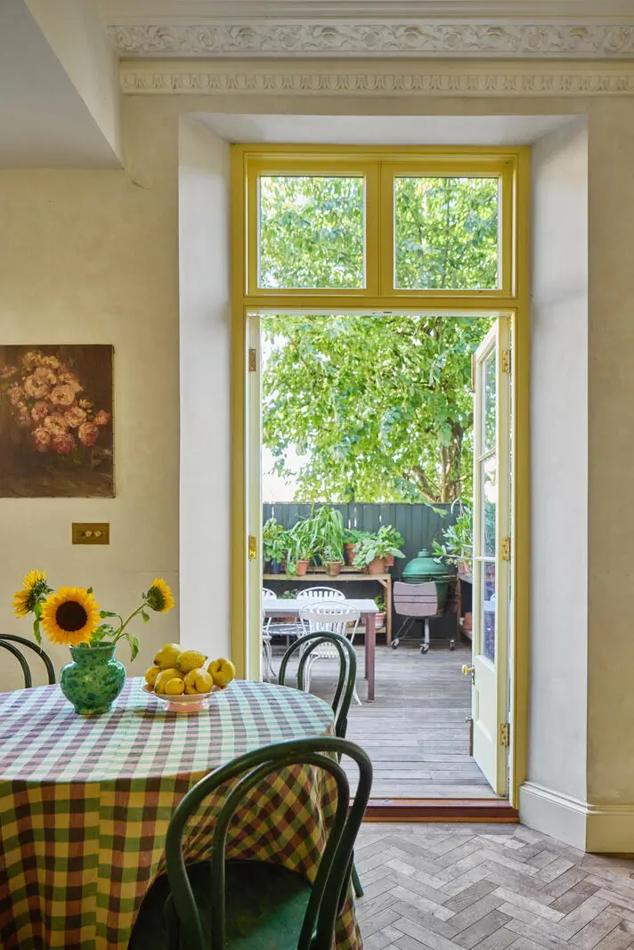
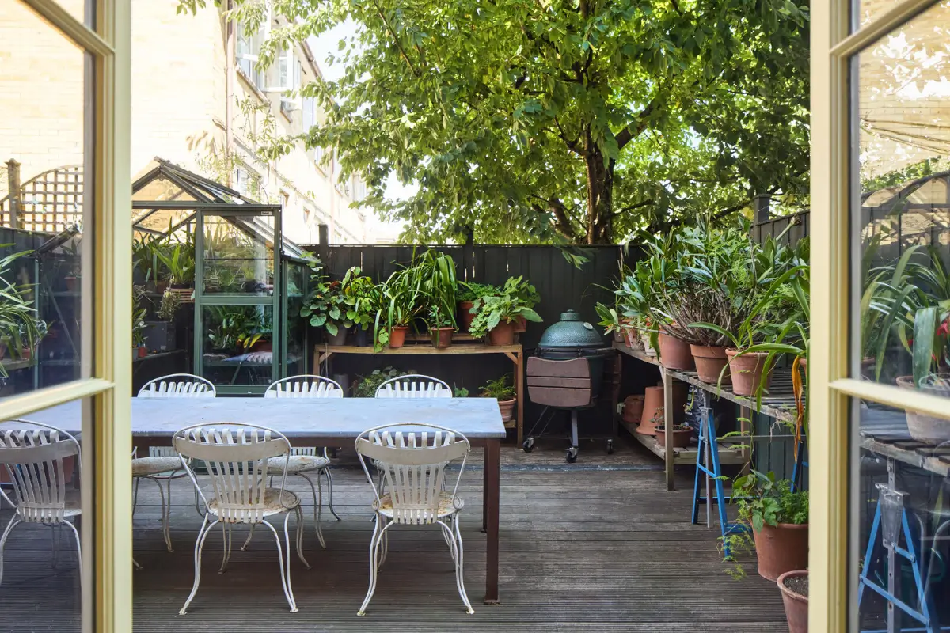
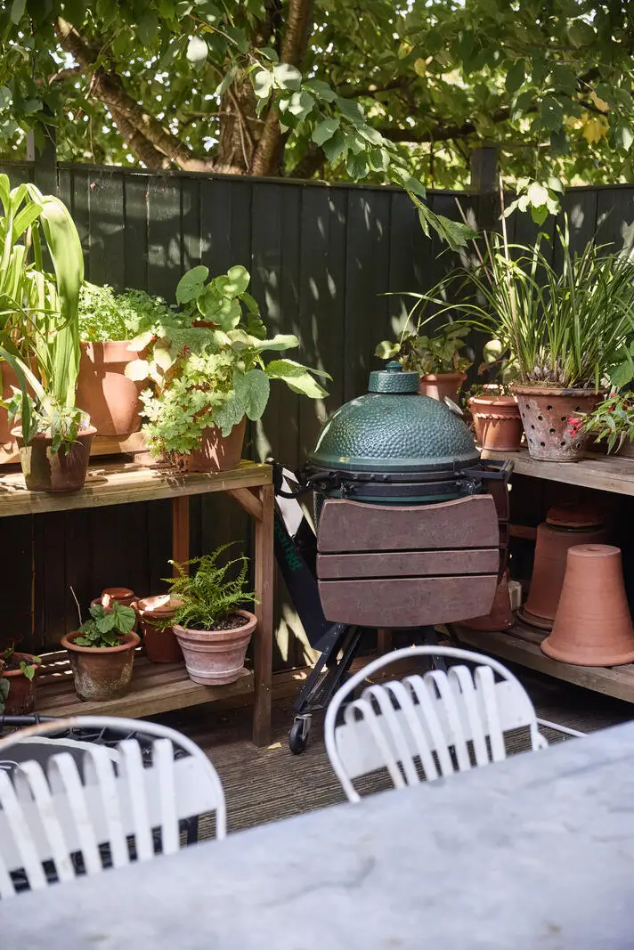
Directly off the kitchen, a secluded courtyard garden provides a peaceful outdoor room framed by mature planting and trees. A generous seating area creates an inviting setting for alfresco dining in the warmer months. It even includes a small greenhouse.
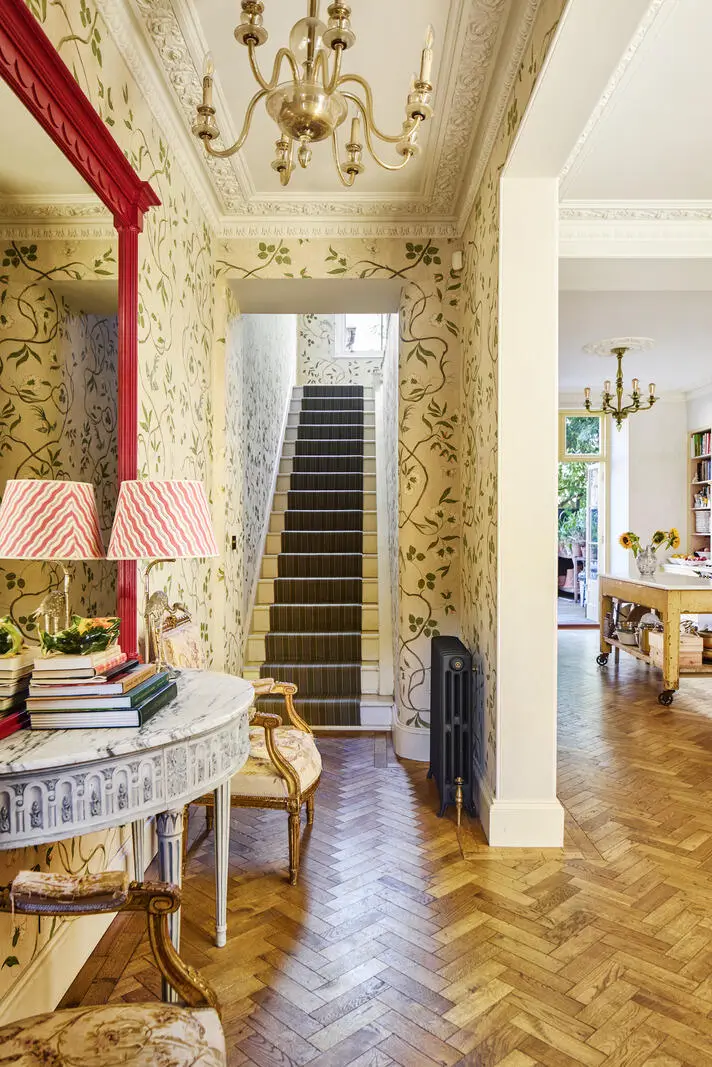
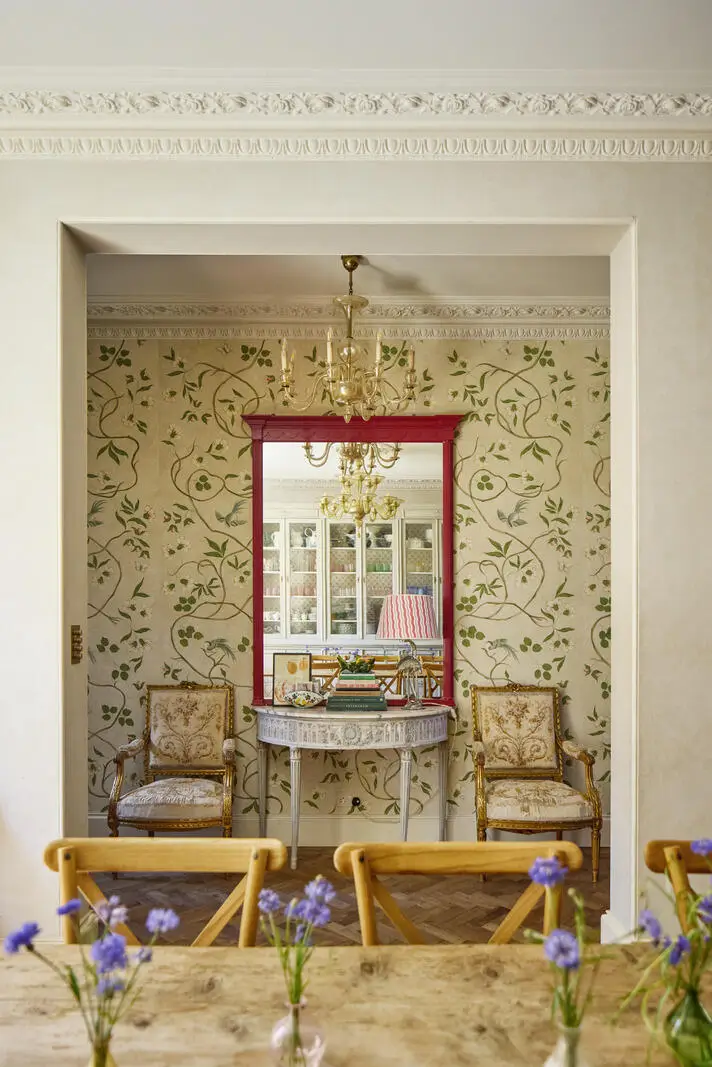
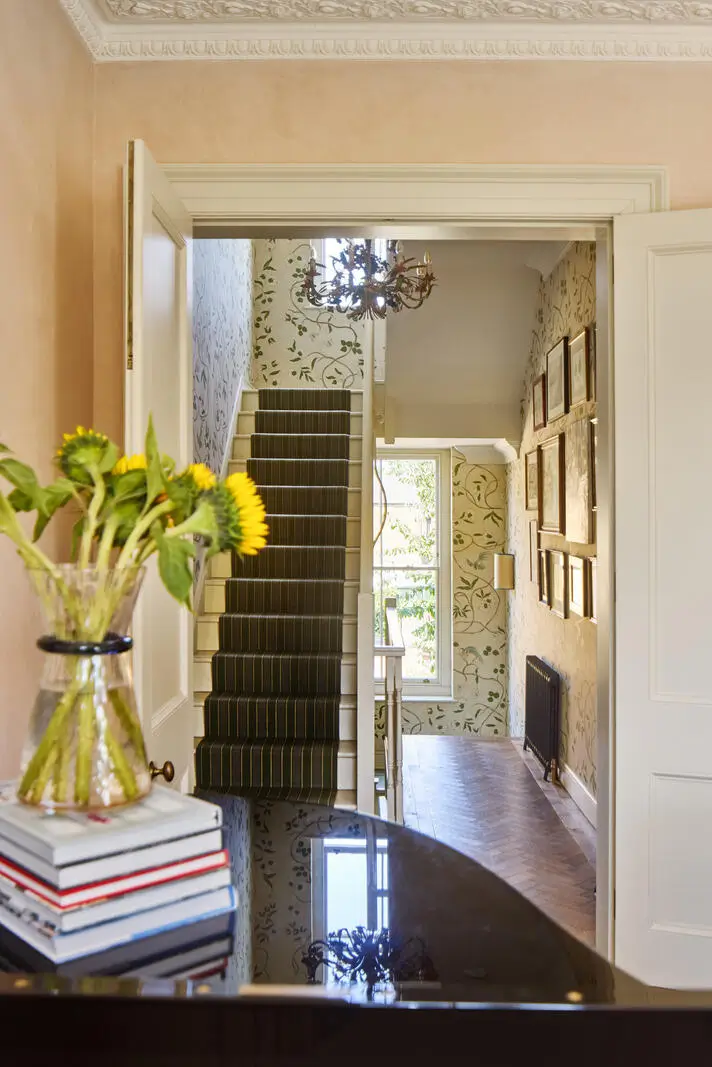
The hall features hand-painted wallpaper by Alasdair Peebles, while the herringbone parquet floor and carefully restored period detailing create a warm welcome.
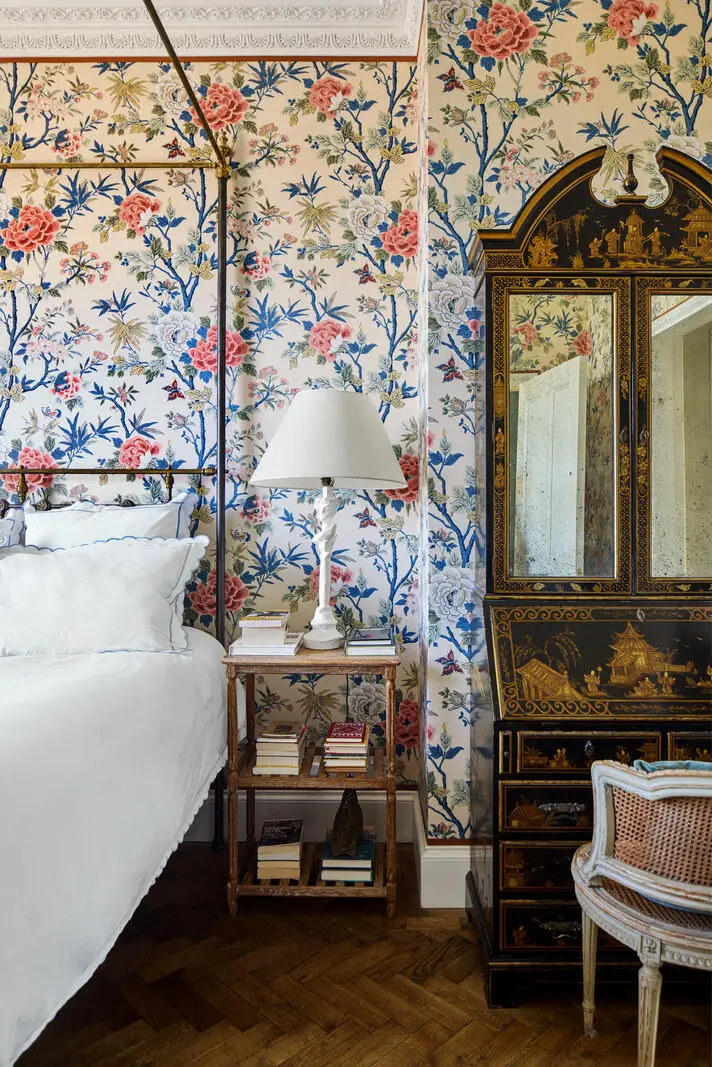
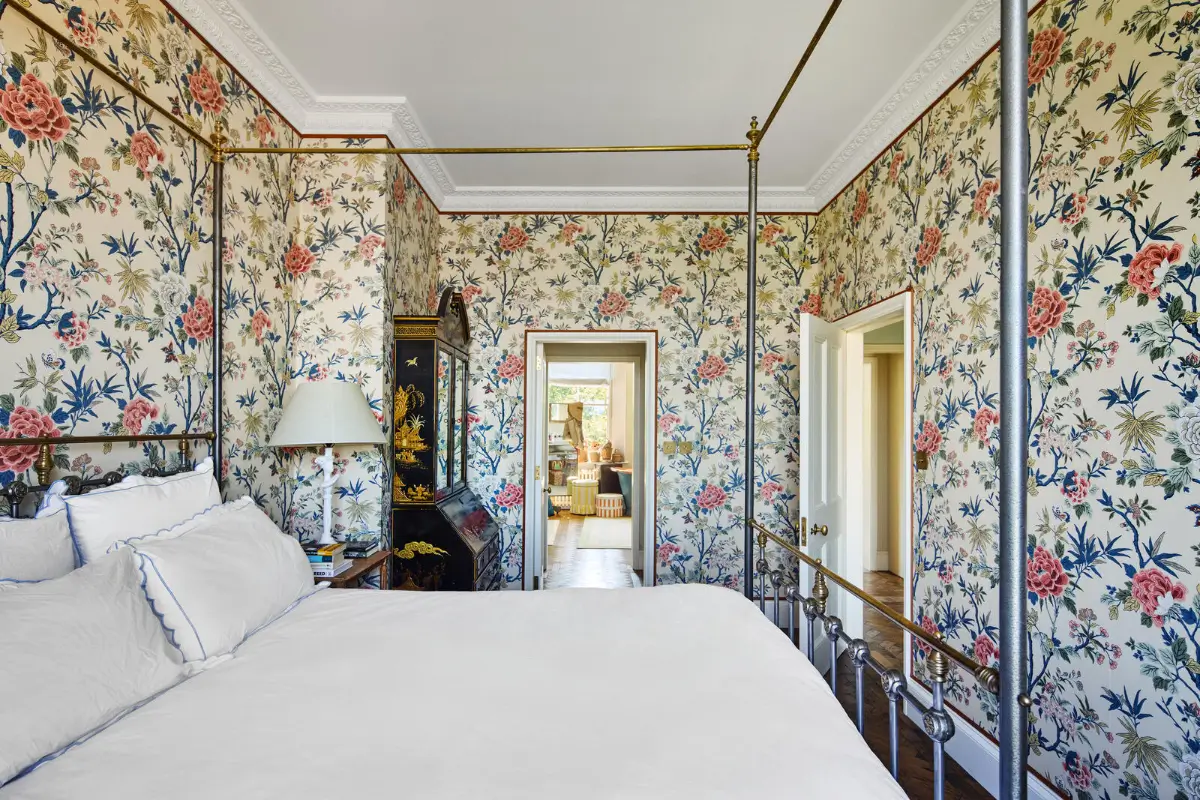
The principal suite occupies the entire second floor, creating a luxurious private level within the house. The bedroom is finished with GP & J Baker wallpaper, while large windows flood the en-suite with natural light.
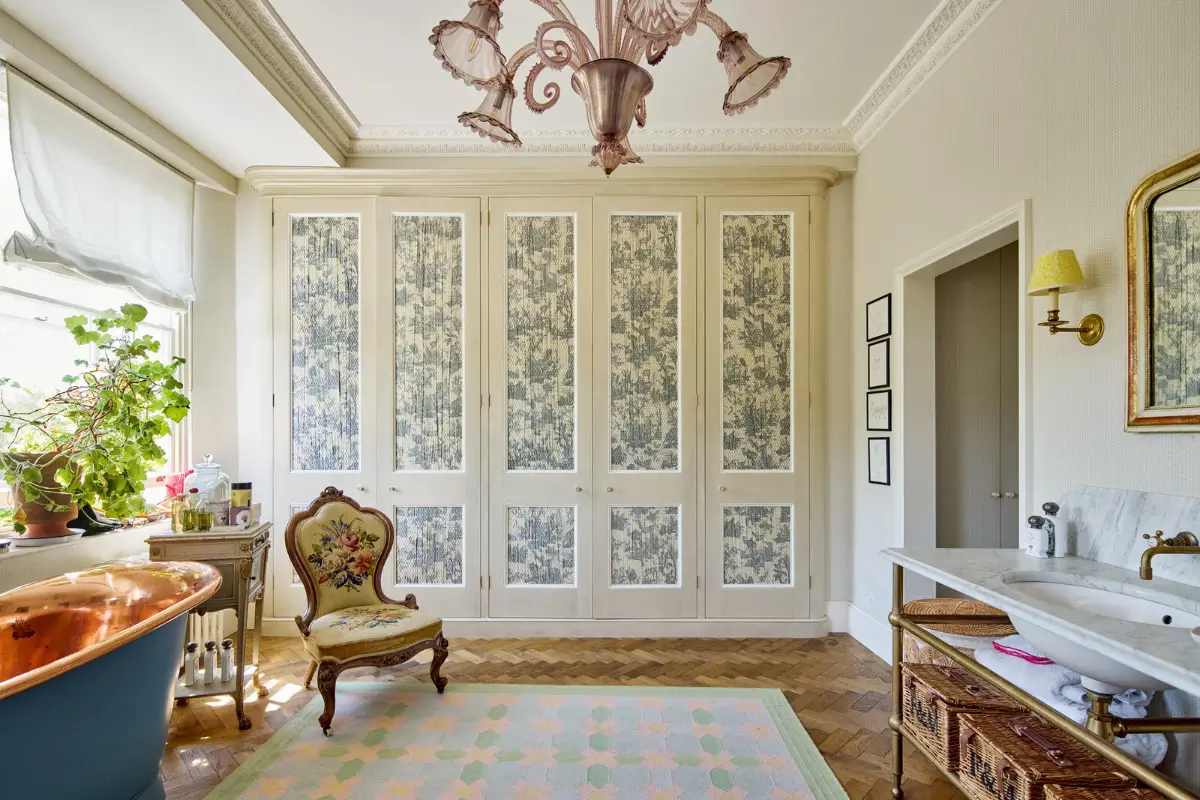
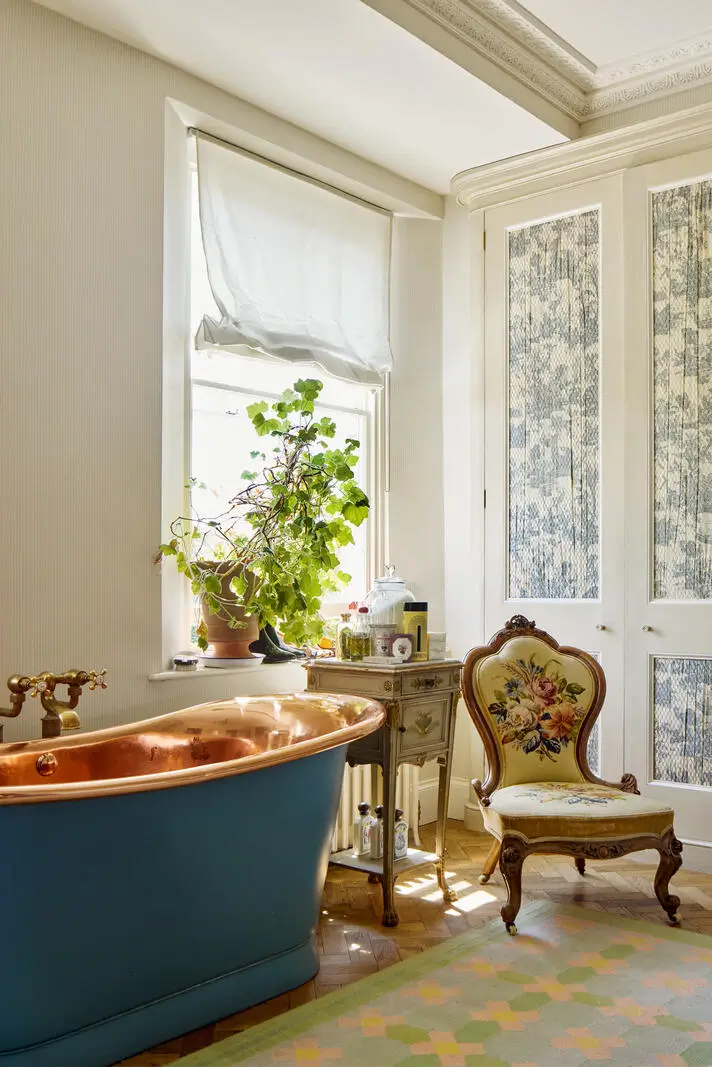
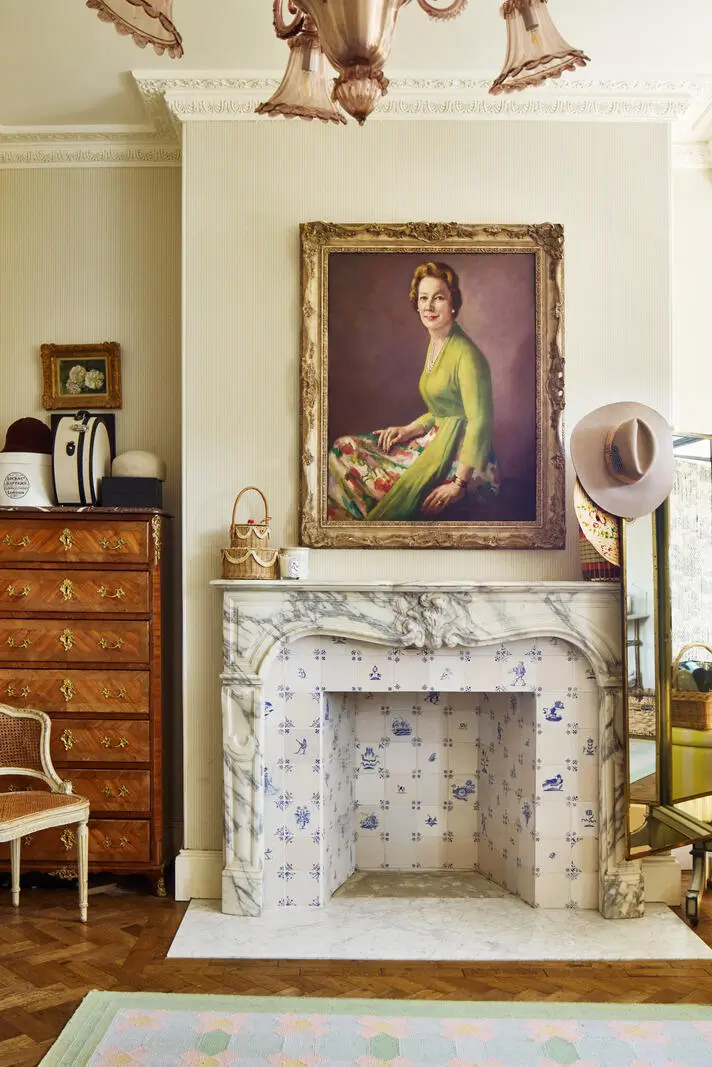
A freestanding copper roll-top bath serves as the centerpiece in the en-suite bathroom. It is complemented by full-height fitted wardrobes, a marble fireplace adorned with Delft tiles, and carefully selected finishes that combine classic craftsmanship with modern comfort.
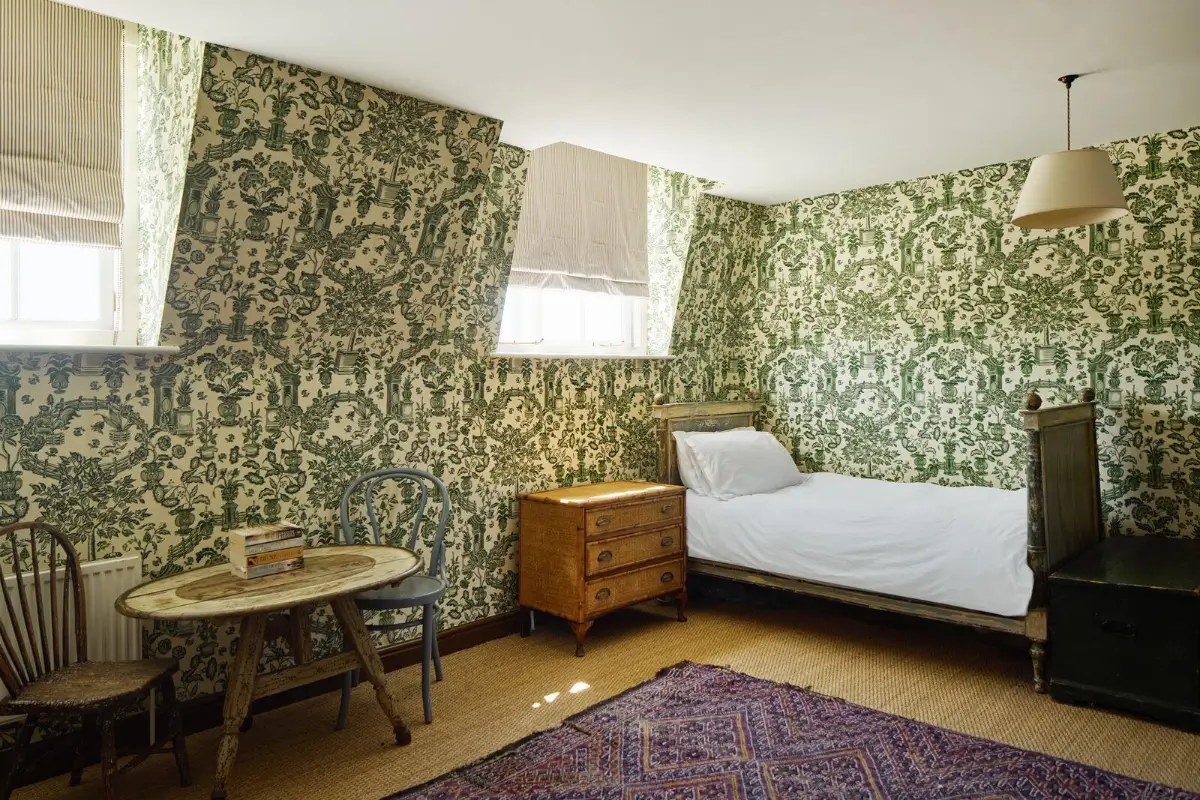
The top floor houses two more bedrooms and a shared bathroom. The green bedroom is decorated with the “Jardin” wallpaper by Antoinette Poisson.
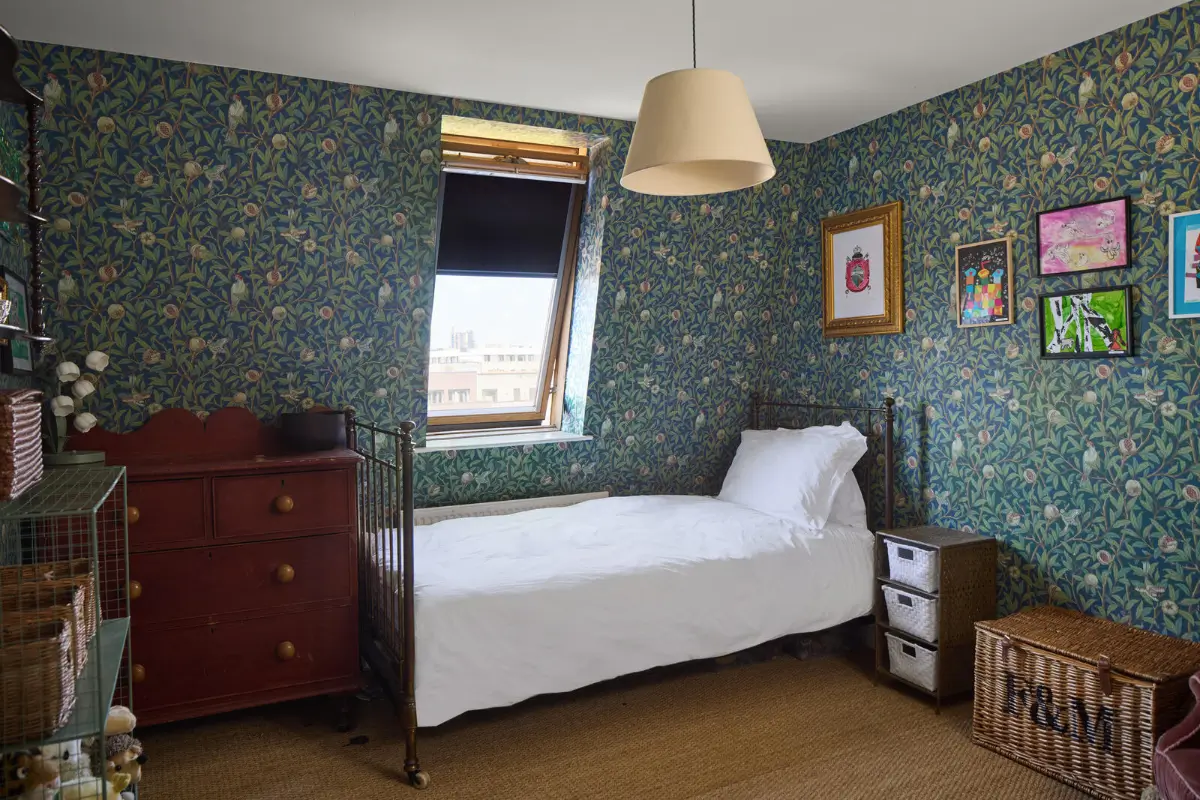
The blue bedroom is decorated with the Bird & Pomegranate wallpaper by William Morris.
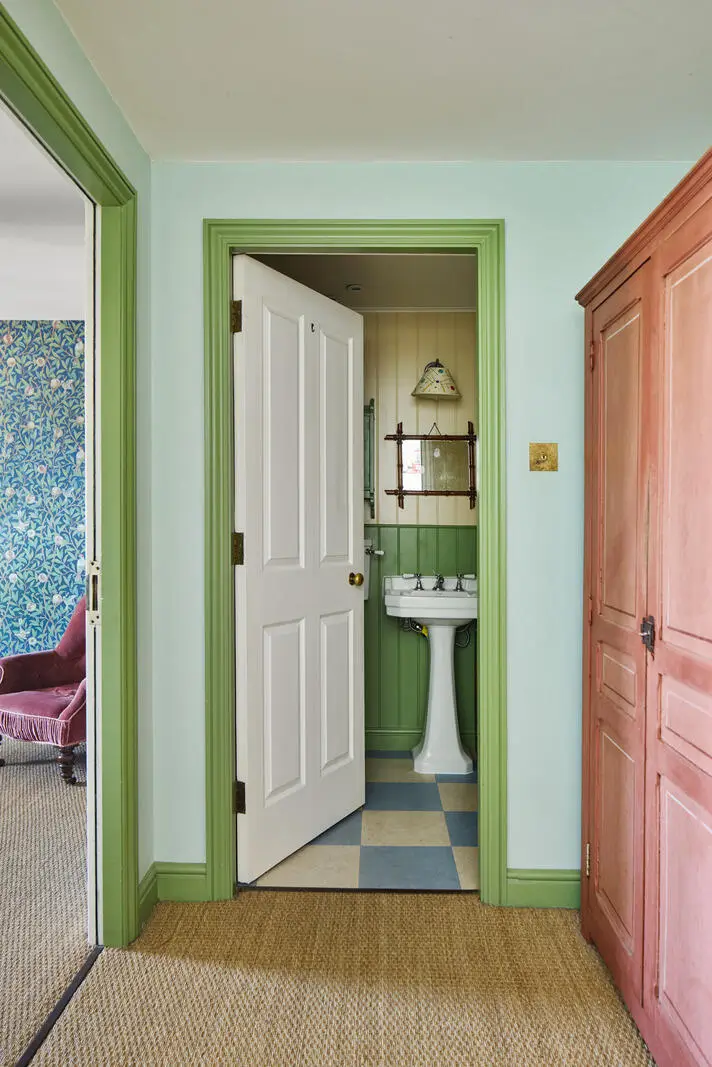
The bathroom features a blue-and-cream checkerboard floor and painted tongue-and-groove paneling, creating a fun and colorful shower space.
The house also features a self-contained apartment on the lower ground floor with a double bedroom, a kitchenette, and a bathroom.
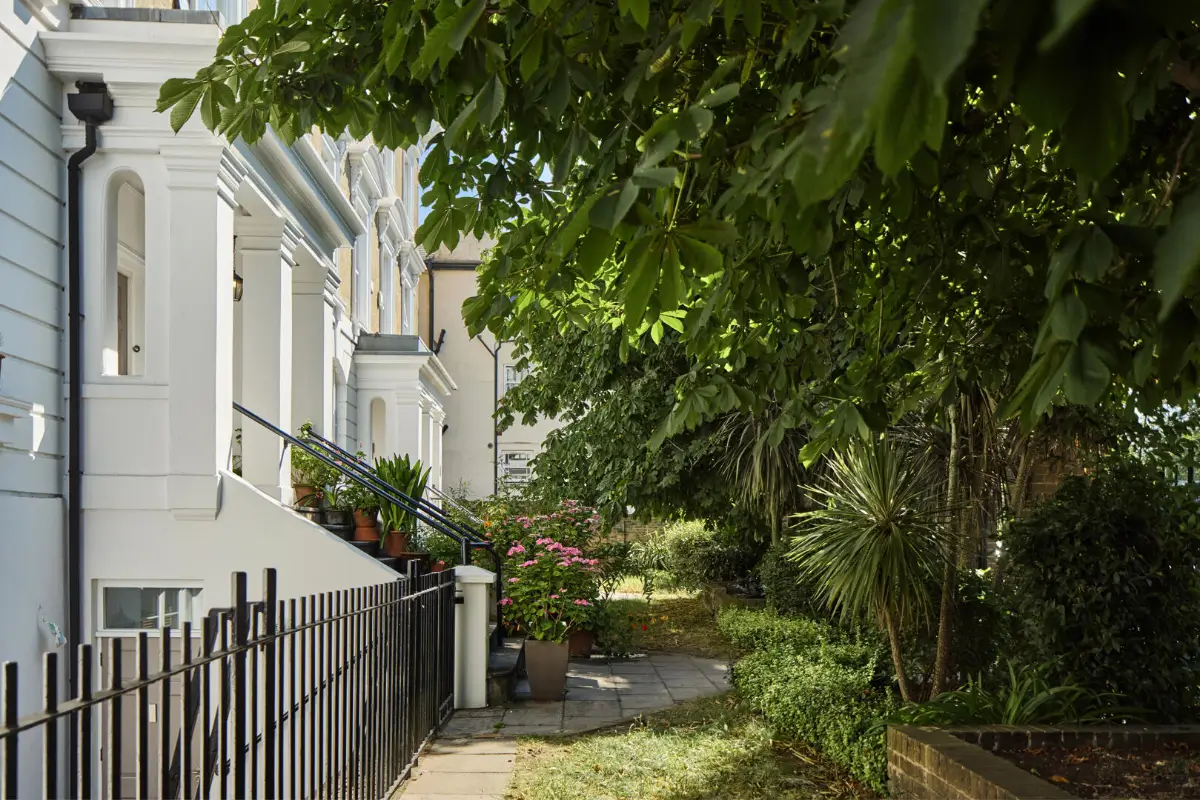
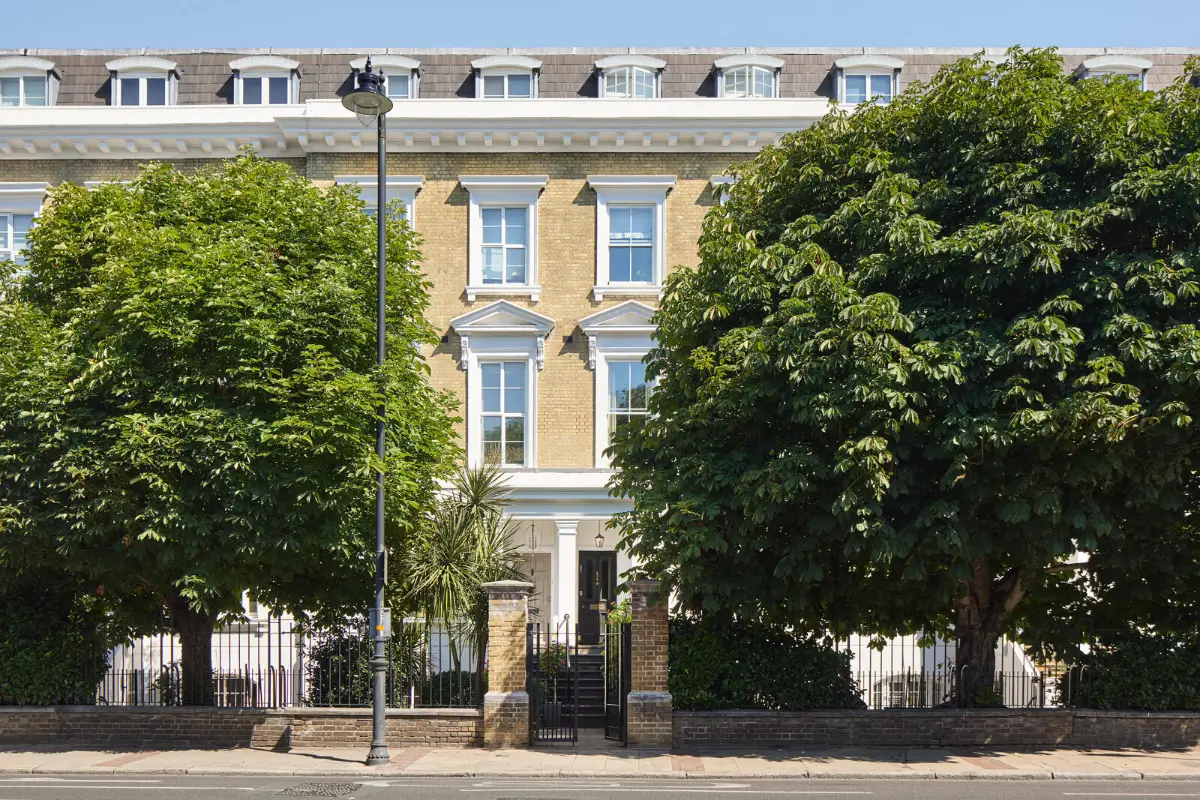
Positioned within one of south-west London’s most sought-after conservation areas, the house enjoys uninterrupted views across the common, giving the setting an almost village-like atmosphere despite its proximity to the city.
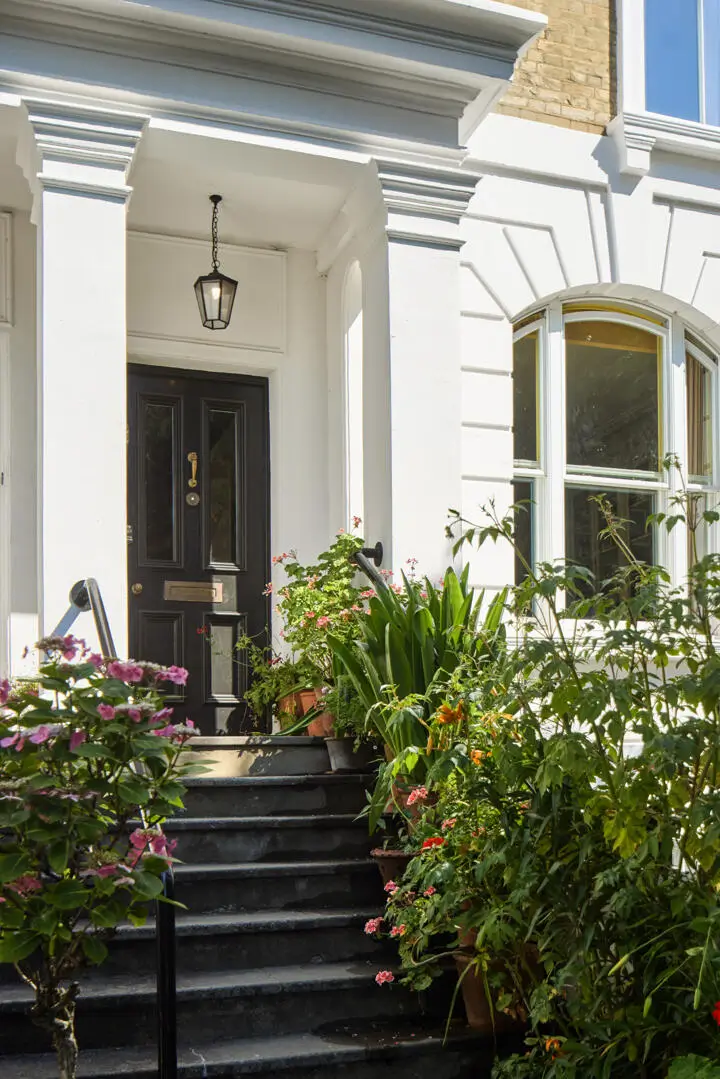
The elegant Victorian facade retains its period grandeur with London stock brick, decorative stucco detailing, tall sash windows and a classical entrance framed by wrought-iron railings.
Mature trees and landscaped planting provide privacy while reinforcing the home’s close relationship with its green surroundings.
The house is listed for £2.250.000 at Inigo.