A Small Apartment with Striped Green Walls, Period Features, and a Yellow Bedroom
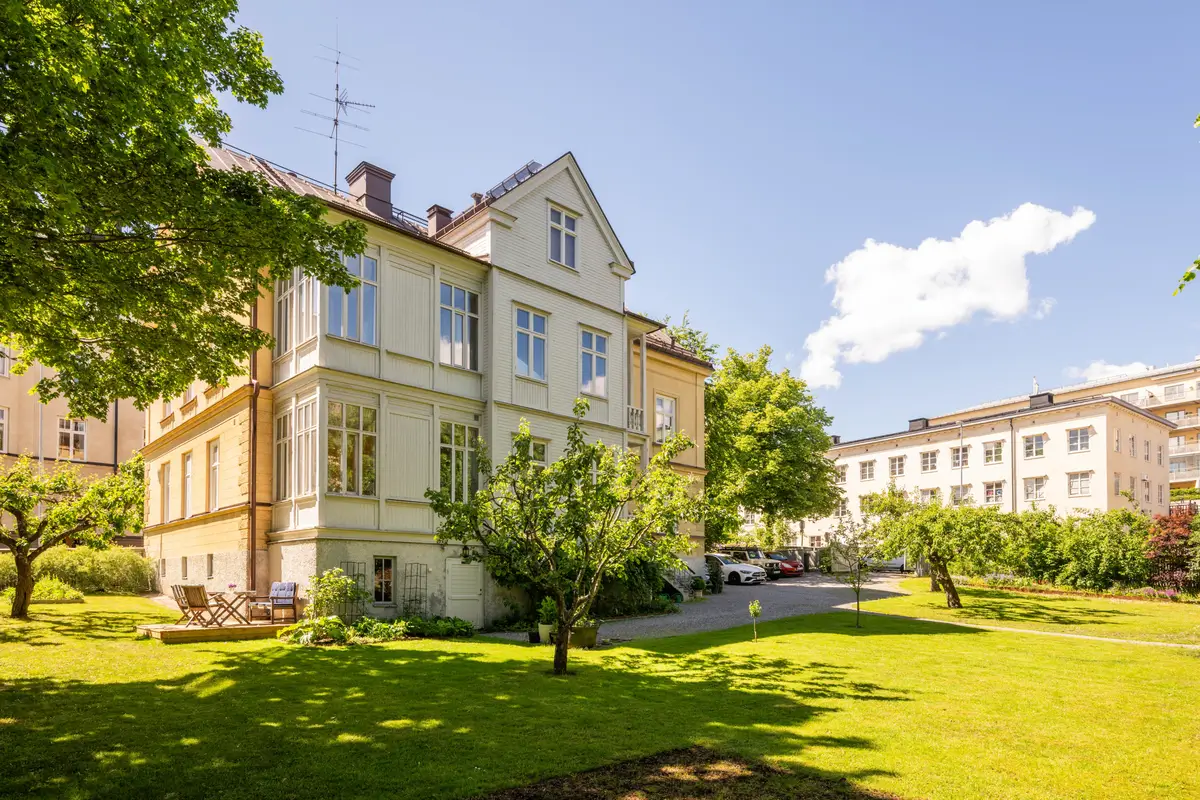
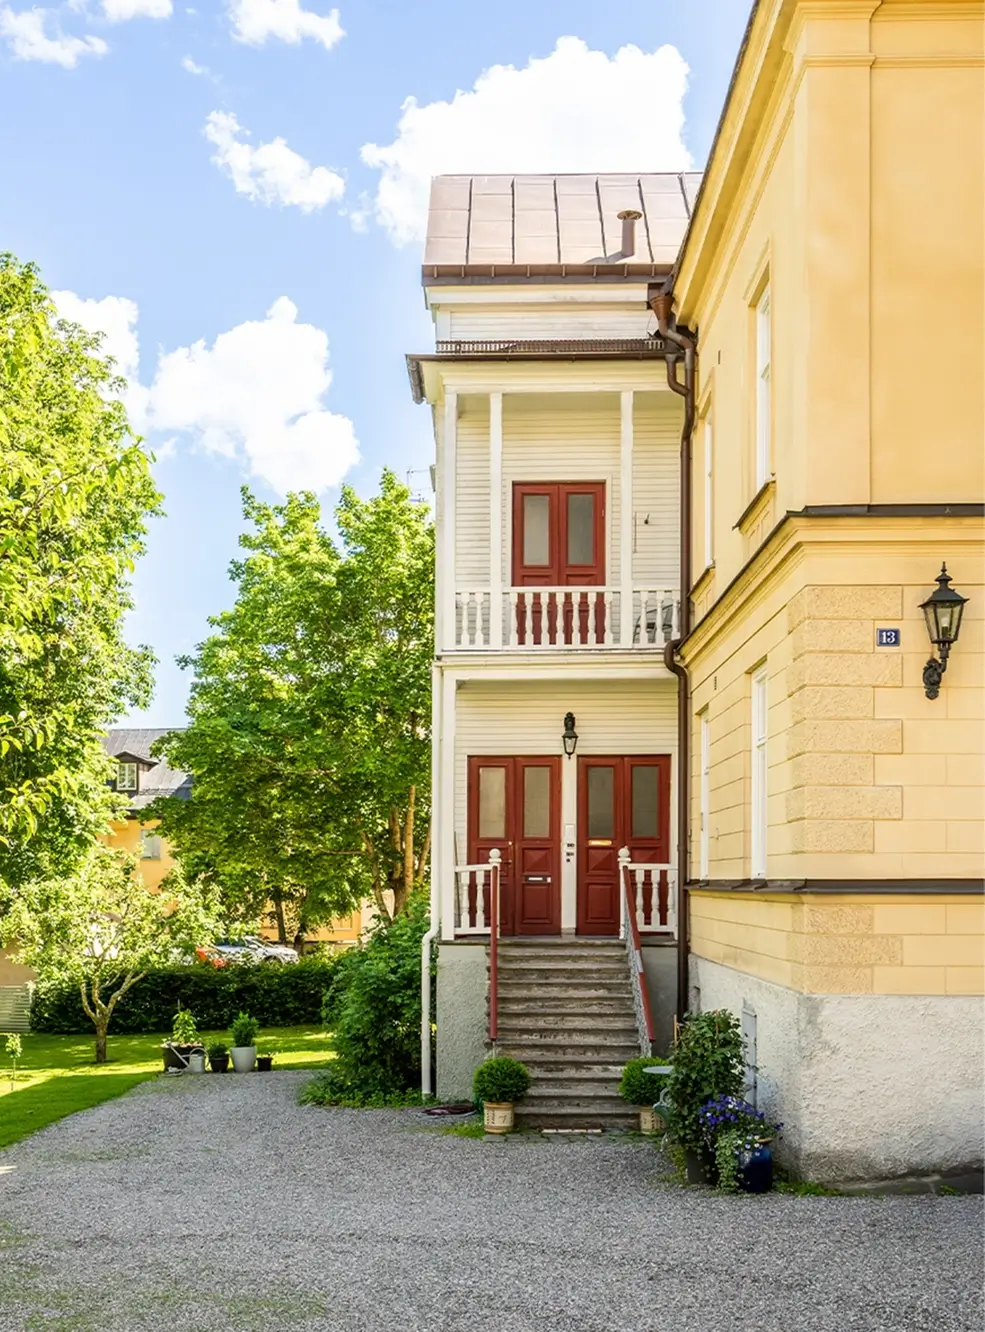
On the first floor of a characteristic late 19th-century building in the Swedish town of Södertalje (close to Stockholm), this small apartment brings together turn-of-the-century charm with smart storage and a natural color palette.
The 36-square-meter apartment was recently renovated, adding site-built storage, a renovated kitchen, and a natural color scheme using green, terracotta, and yellow tones.
The impressive ceiling height of three meters, original floorboards, deep window niches, elegant stucco, and a fantastic wood-burning stove add historic character to the interiors.
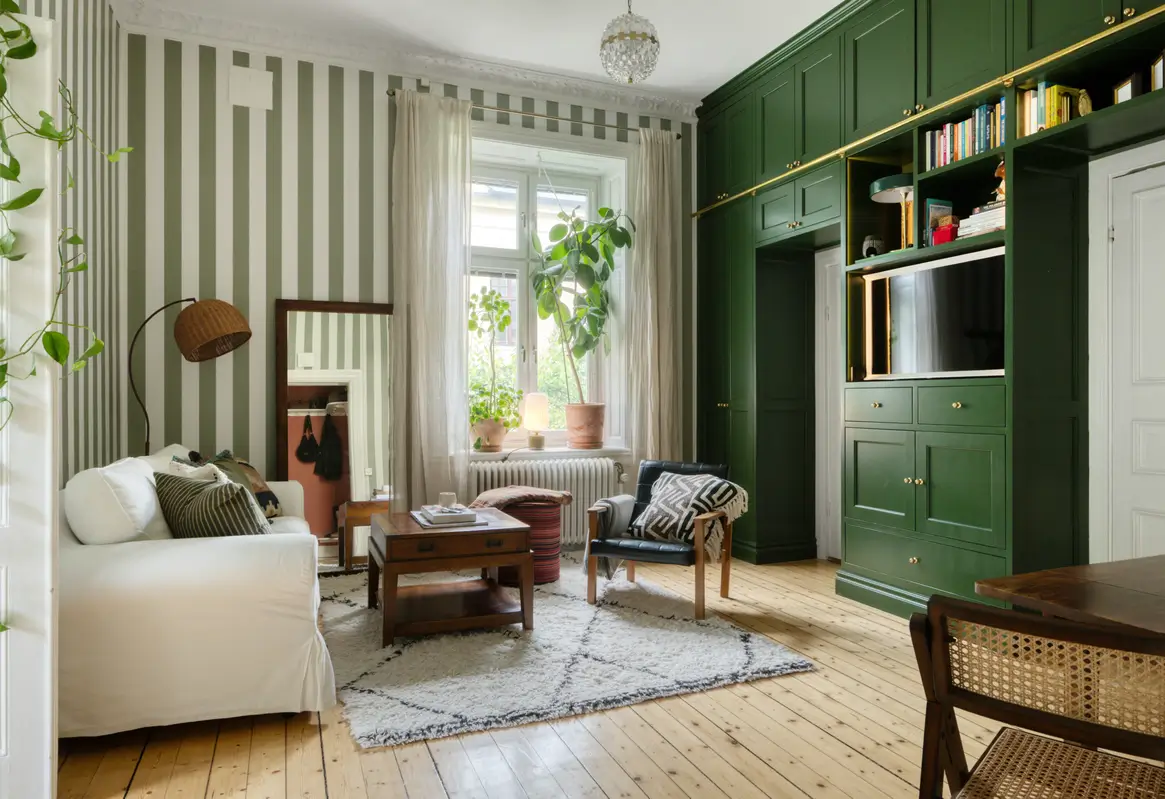
Despite the small floor plan, the apartment has a functional layout with a spacious living room opening to a practical kitchen and a cozy sleeping alcove, making the apartment feel bigger than its actual size.
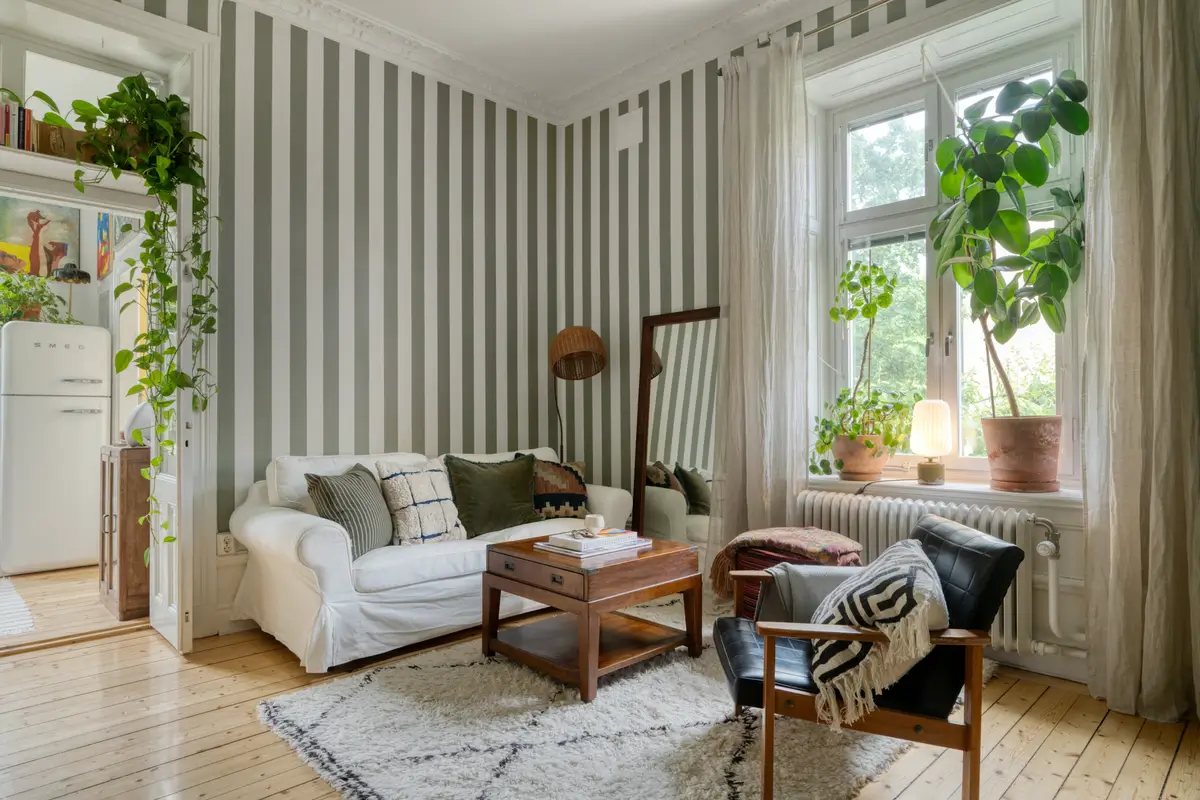
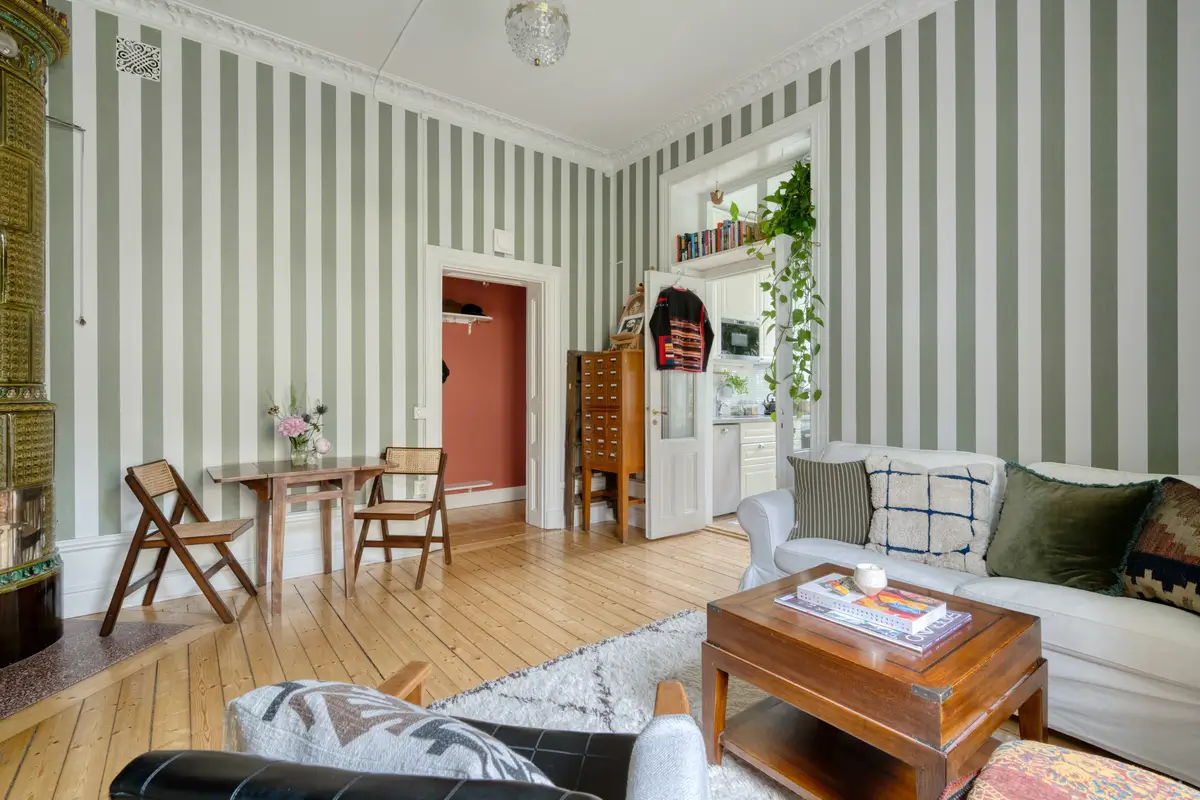
The spacious living room is the heart of the home, featuring green striped walls, built-in cabinets, and an eye-catching fireplace in the corner, adding warmth and turn-of-the-century character.
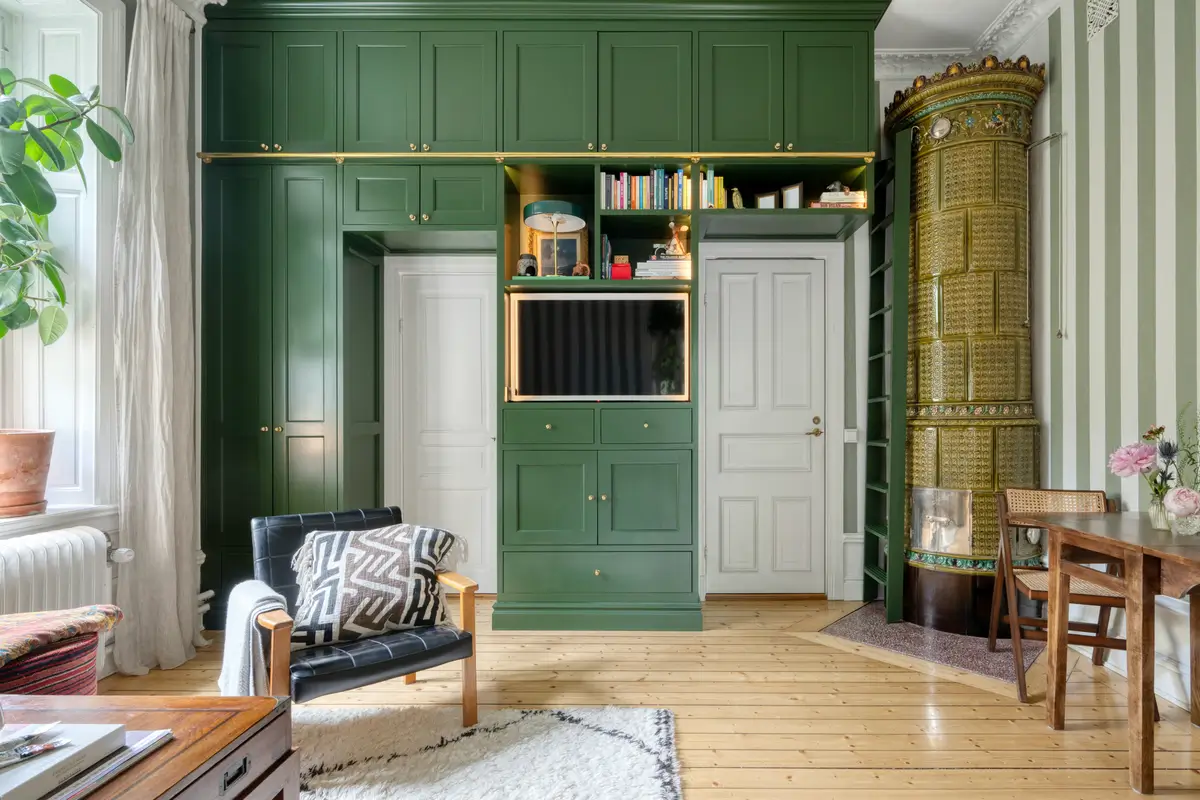
As mentioned, one wall is fitted with built-in cabinets painted in a natural forest green hue and paired with brass detailing. The ceiling height has been taken advantage of by also running the cabinets above the doorways leading to the bathroom and a walk-in wardrobe.
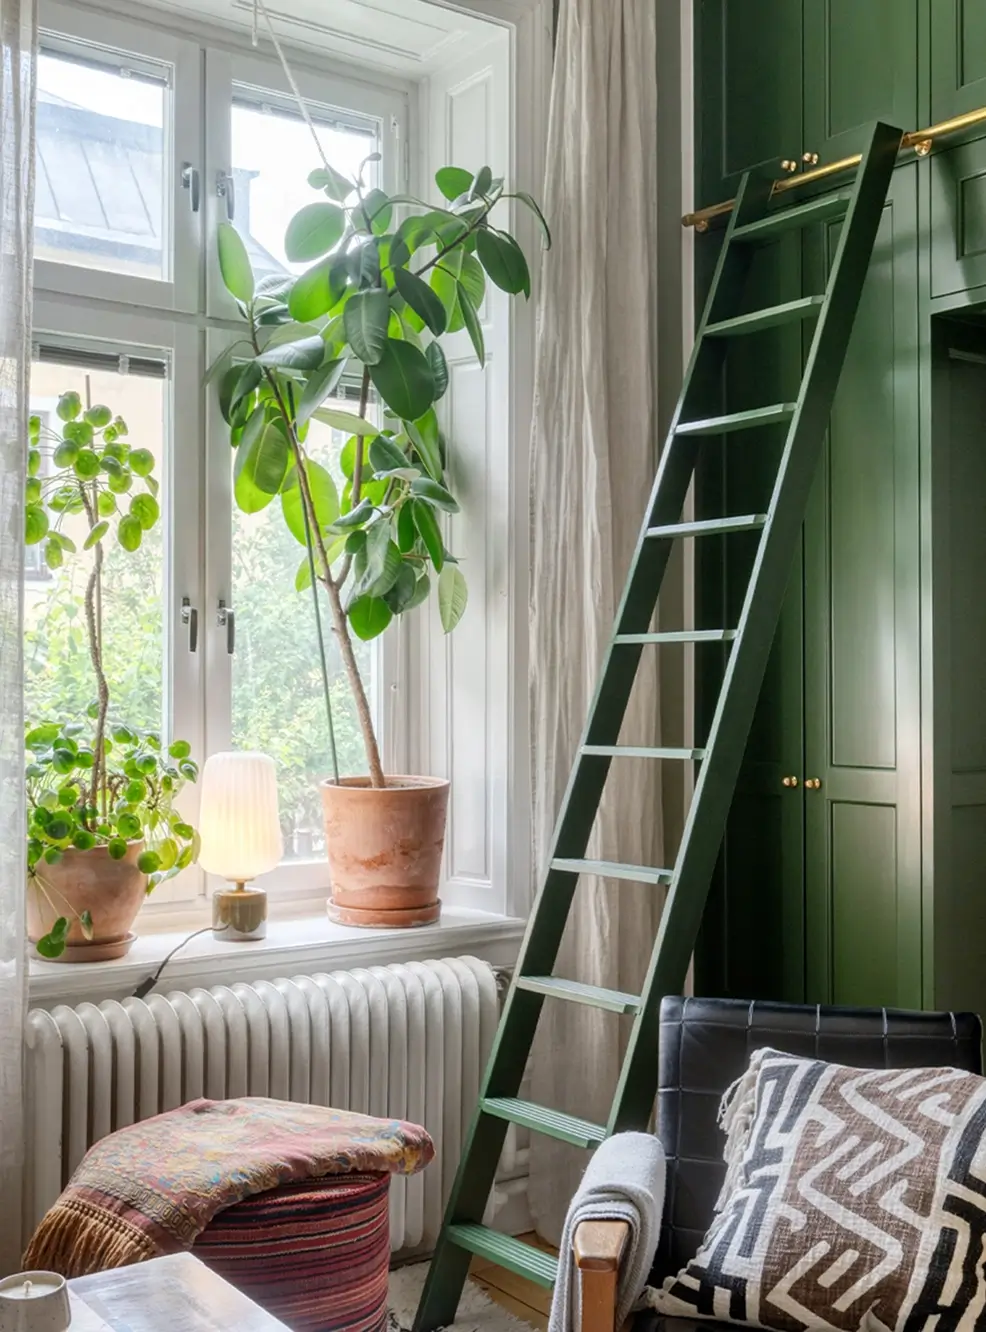
A wooden staircase, painted in the same green hue, allows you to reach the upper cabinets.
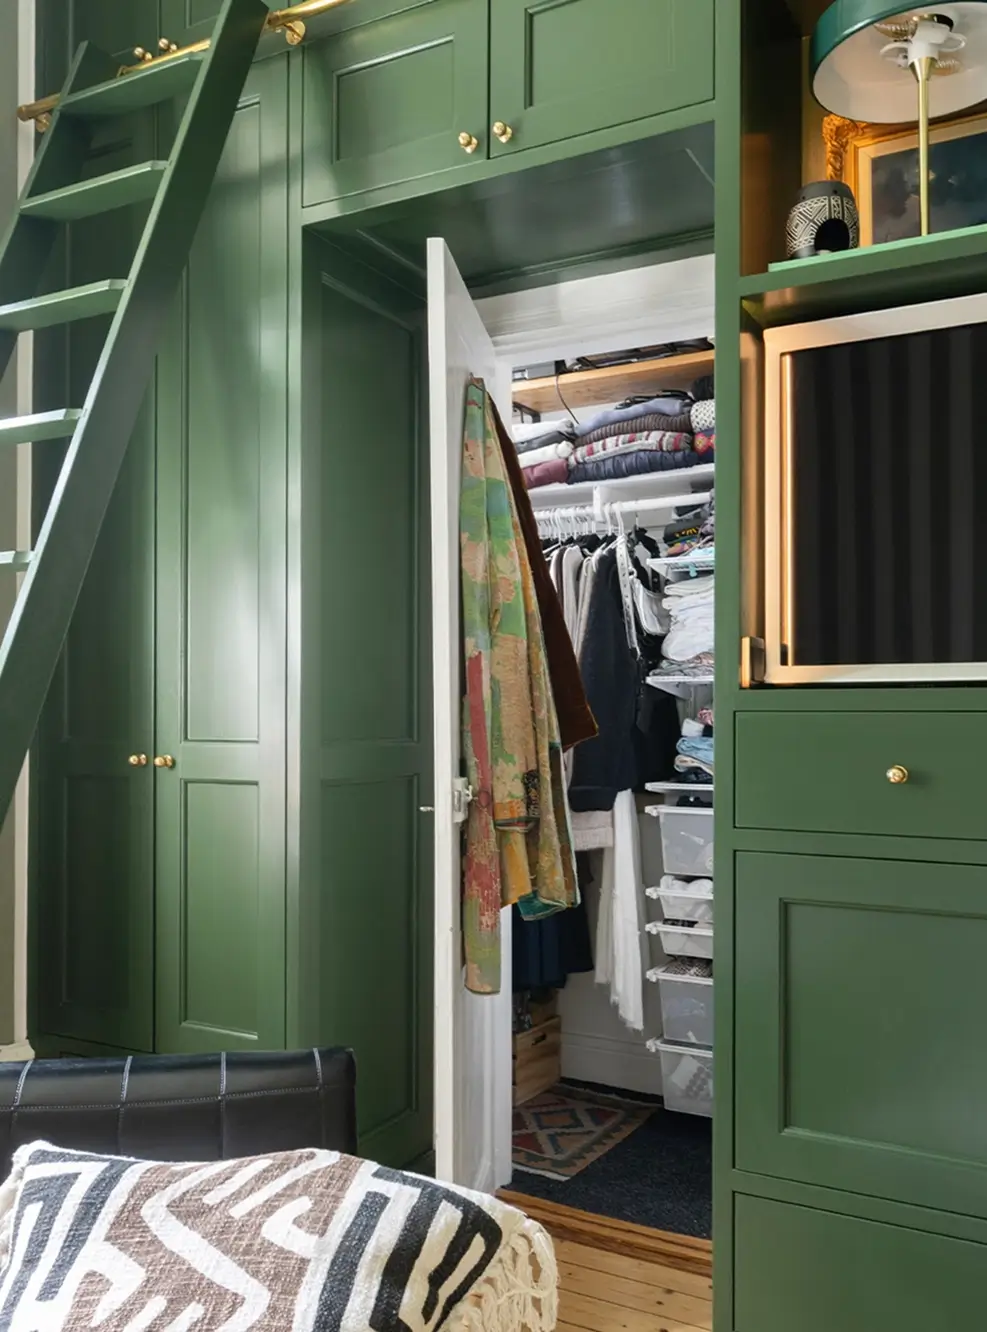
One of the doors leads to a walk-in wardrobe with shelving, hanging rods, and baskets, adding plenty of storage space to this small home.
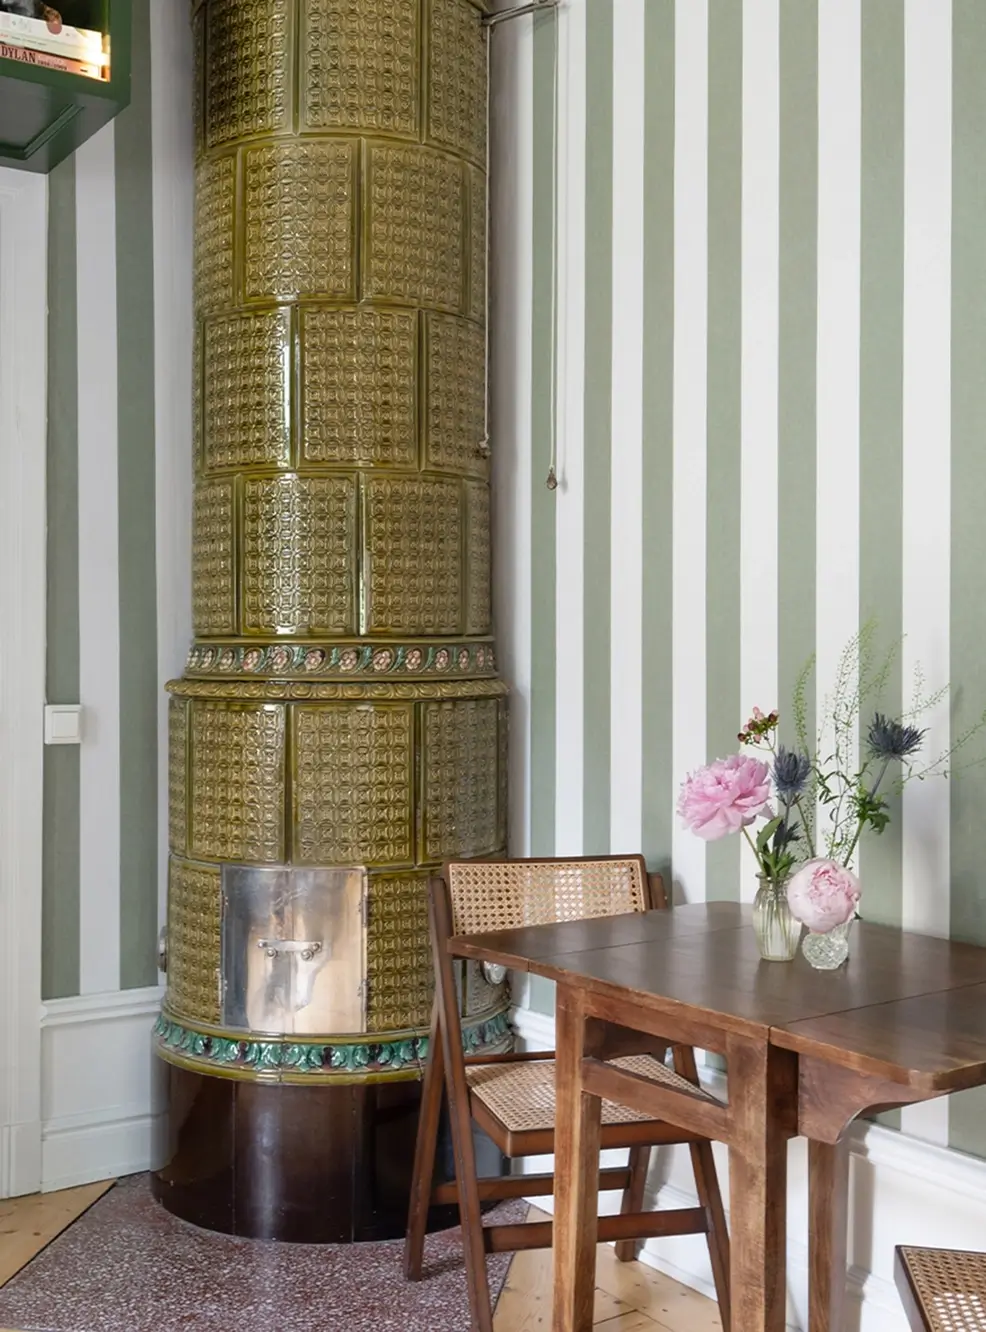
In the corner of the room, a traditional Swedish fireplace (a kakelugn) adds character, warmth, and color to the room.
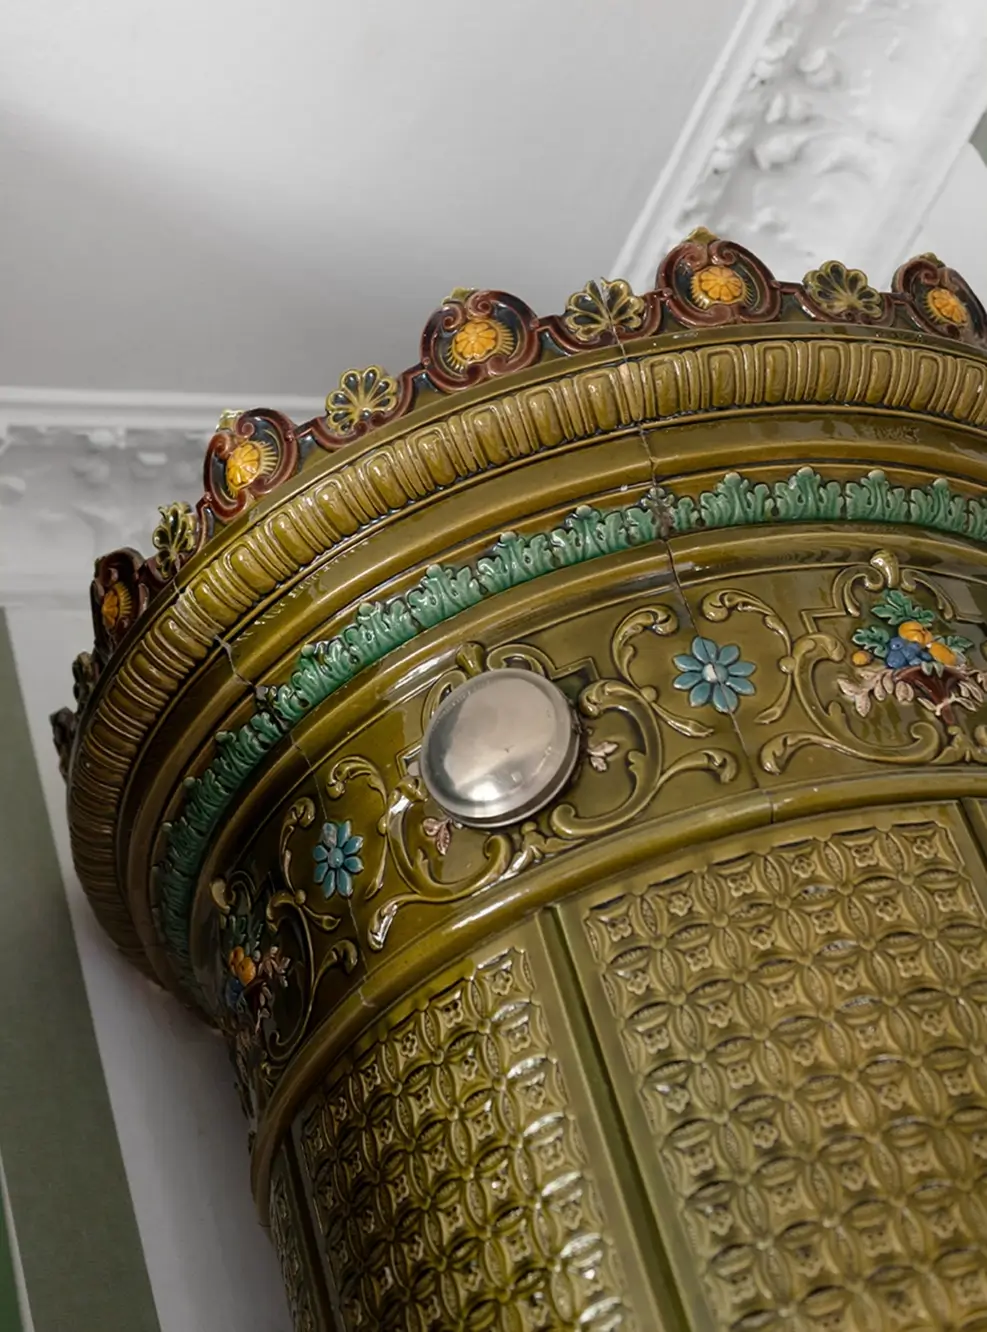
The fireplace also features beautiful painted detailing at the top.
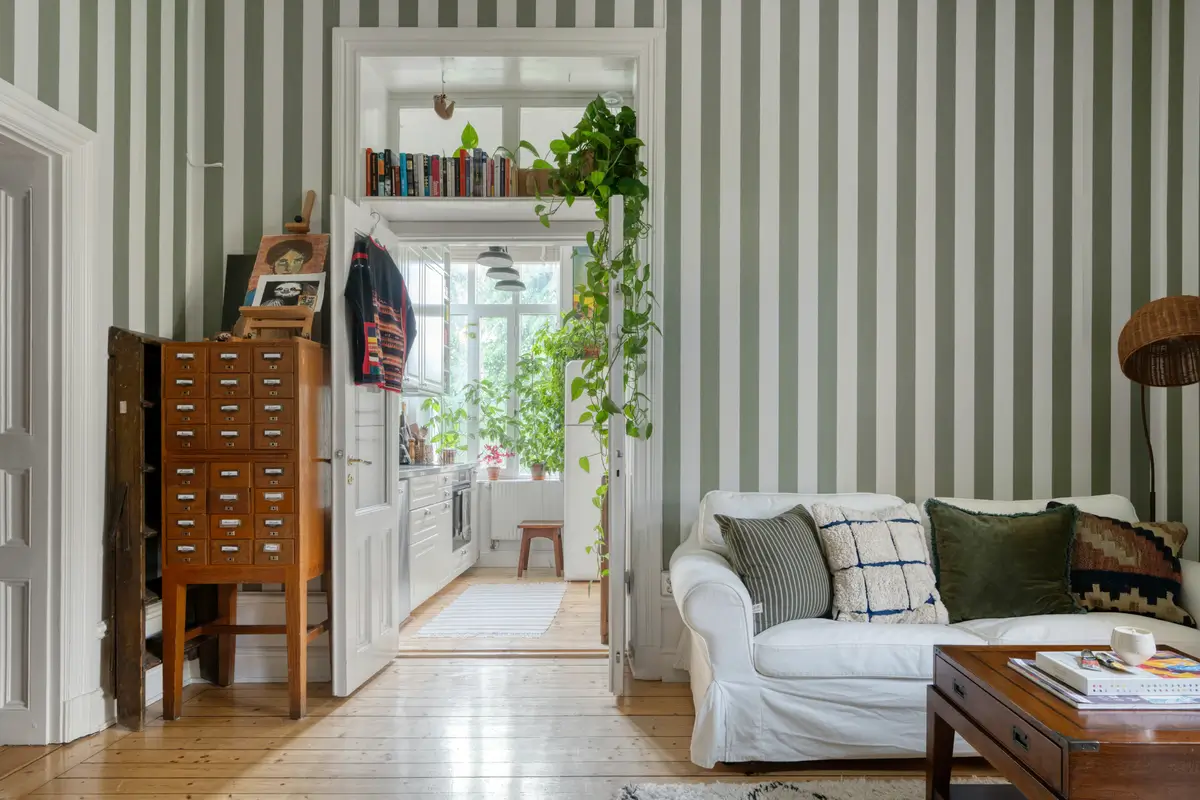
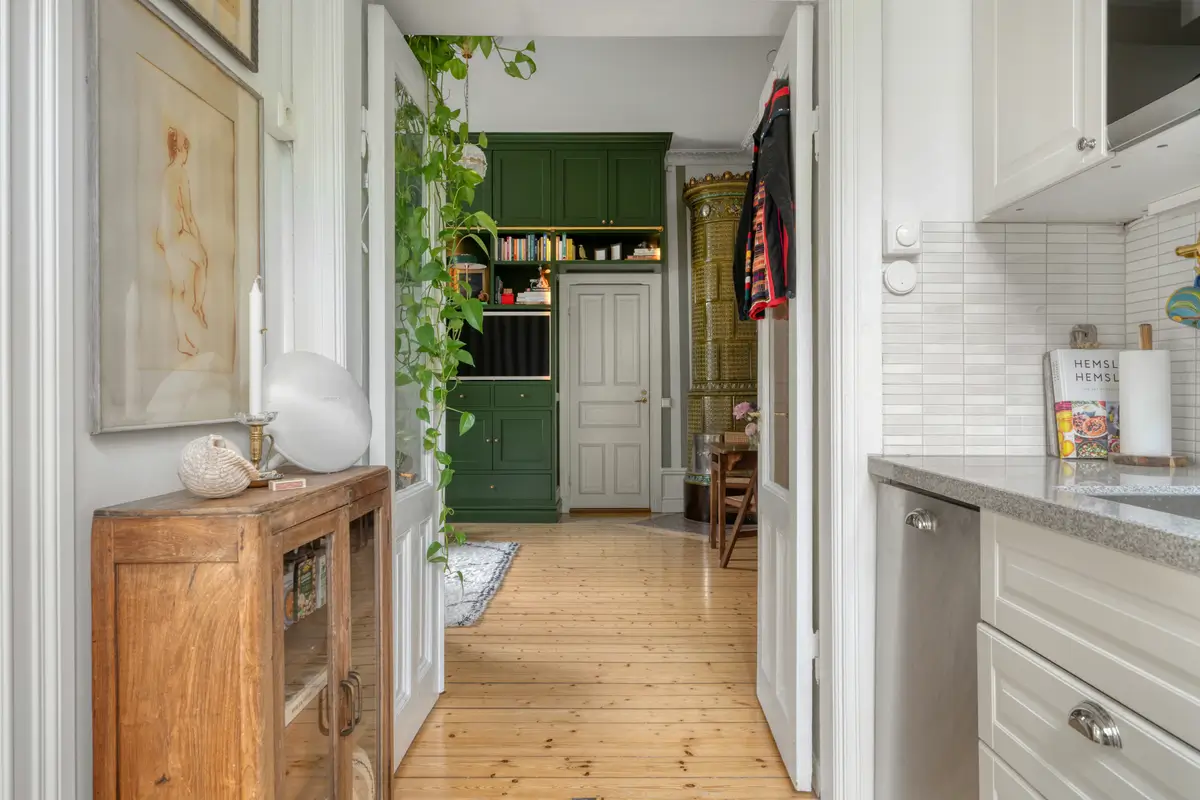
Double glass doors with windows above lead you to the kitchen. I love the bookshelf fitted above the doors.
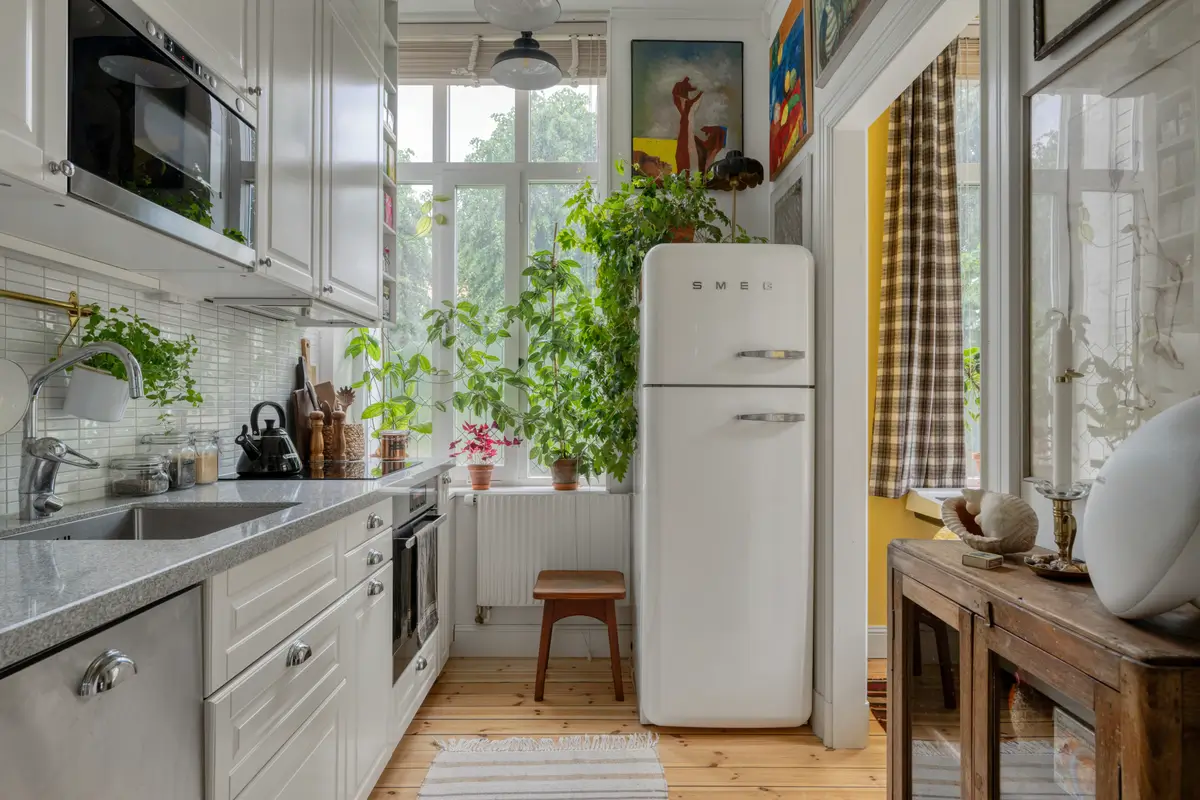
The kitchen has been tastefully renovated, featuring classic white doors, a gray counter, and narrow white backsplash tiles.
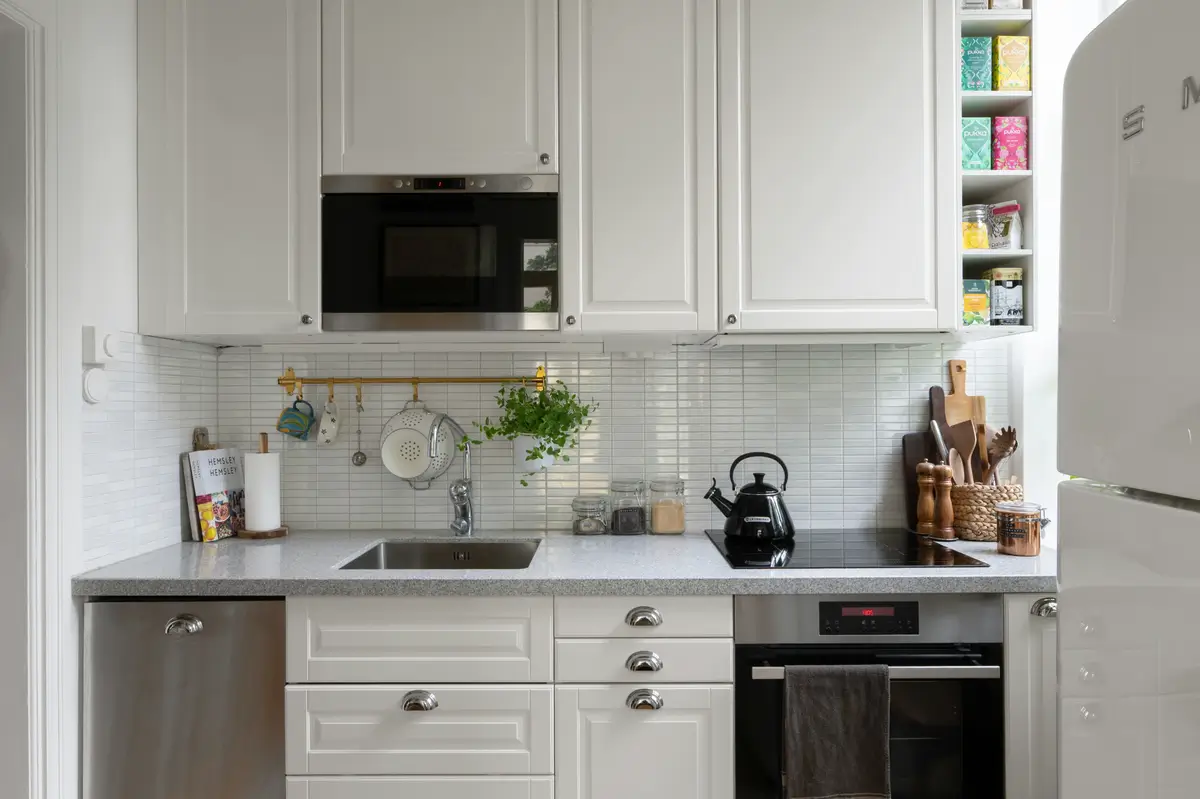
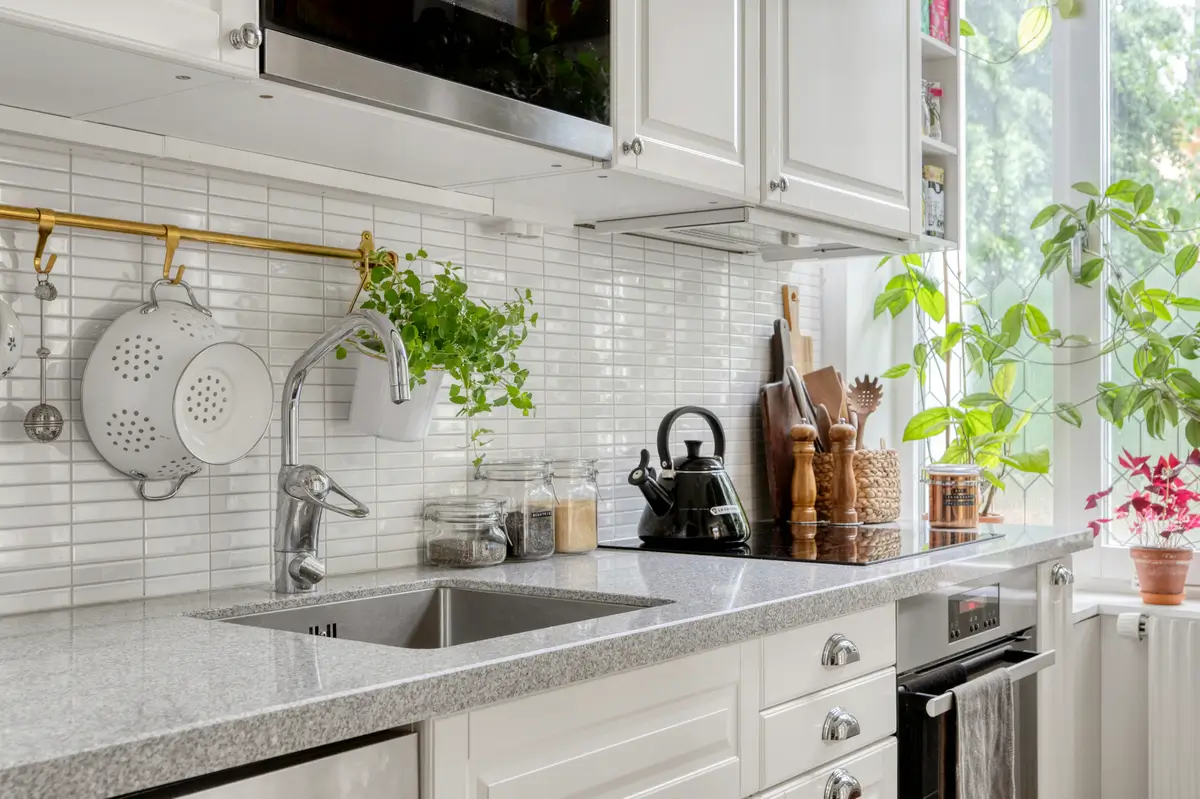
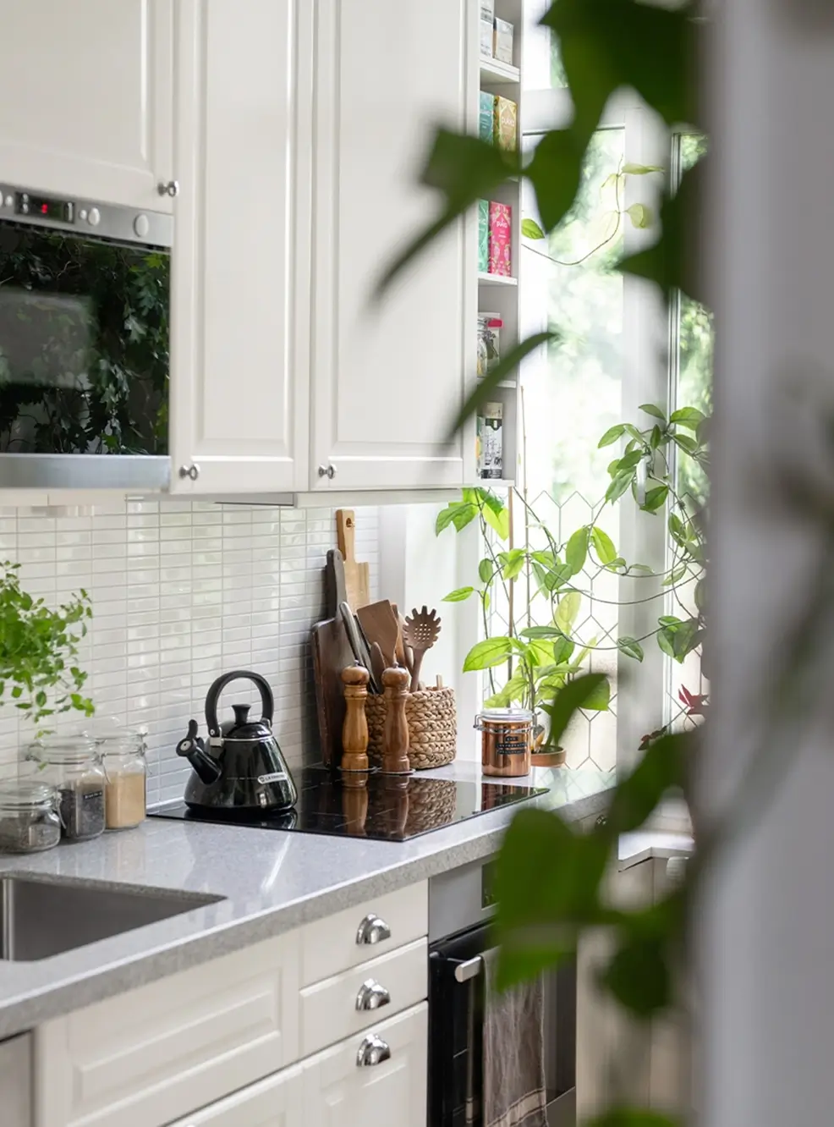
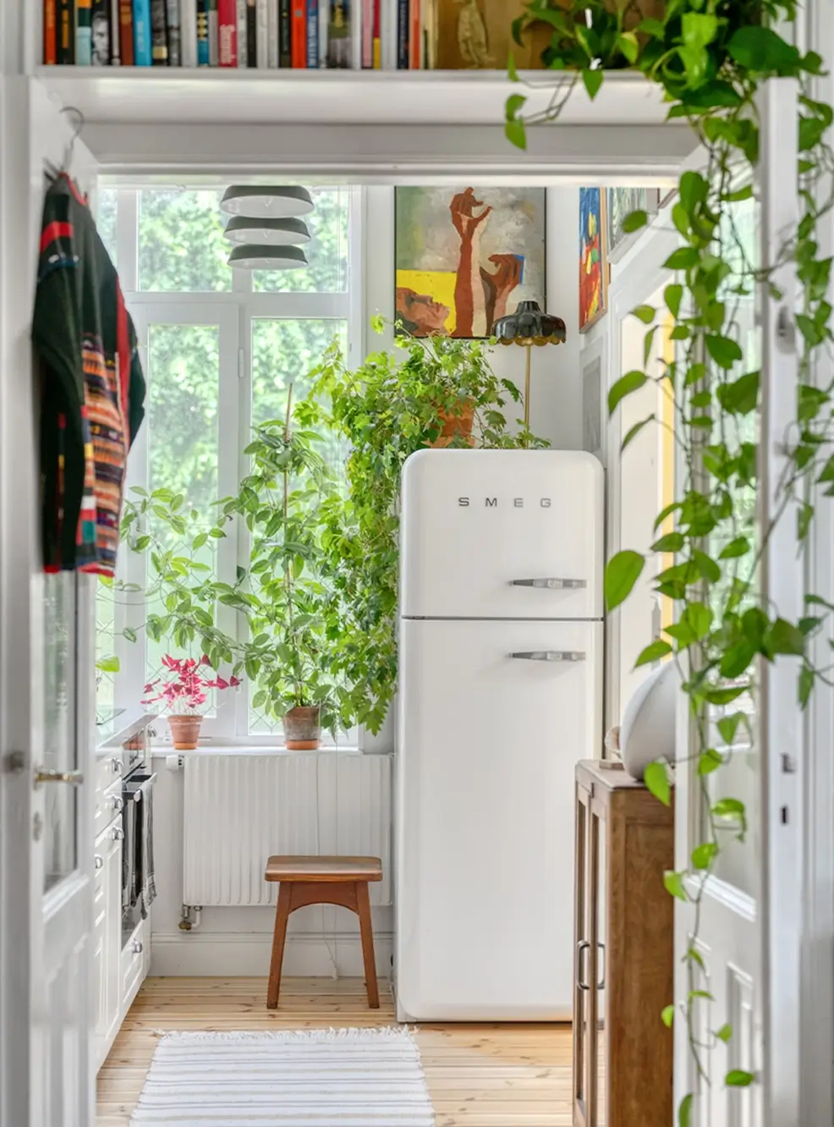
The apartment is blessed with large windows (typical for these turn-of-the-century homes) flooding the spaces with natural light. The glass doors between the kitchen and the living room also help to let light flow throughout the home.
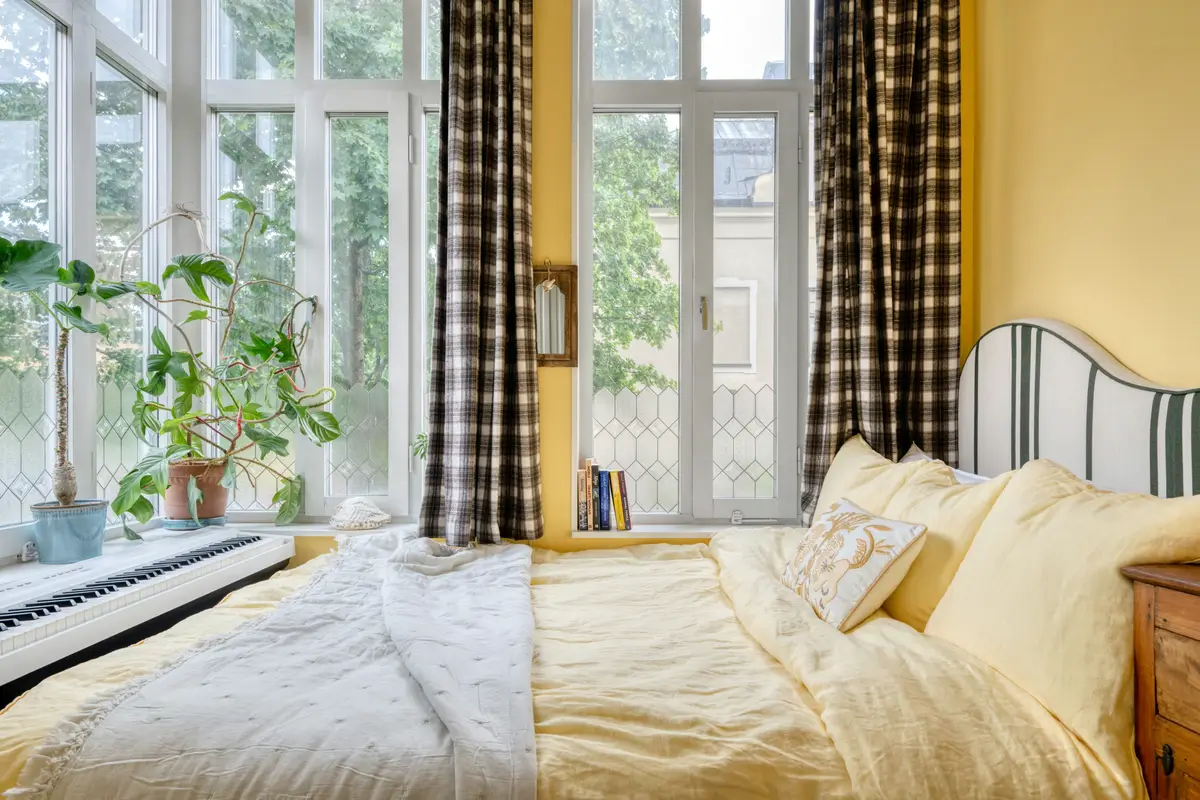
The space next to the kitchen was formerly a dining room, but it has now been turned into a cozy sleeping alcove with large windows in two directions.
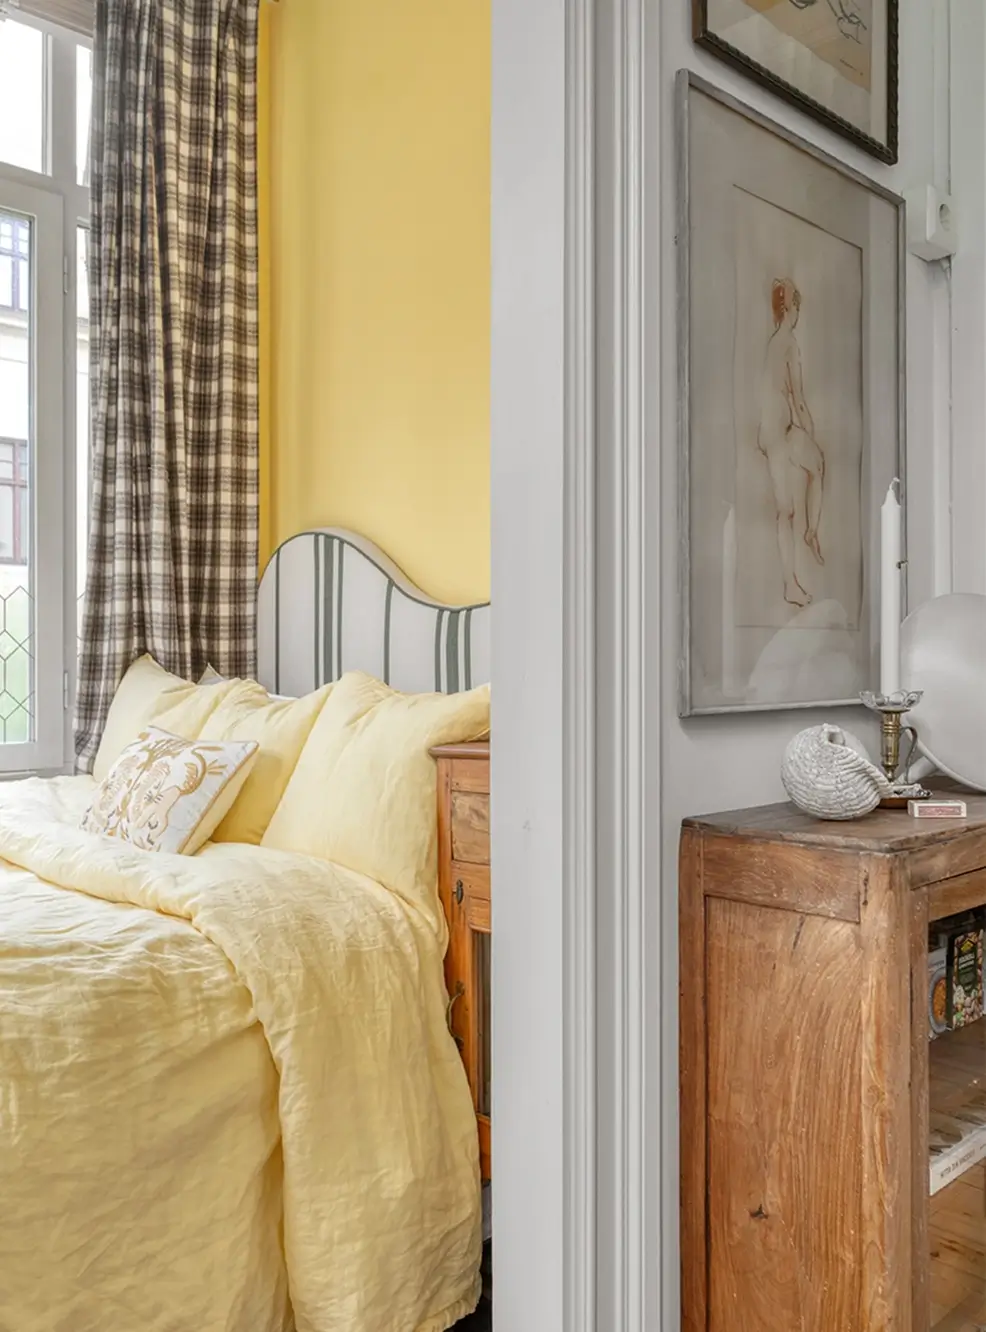
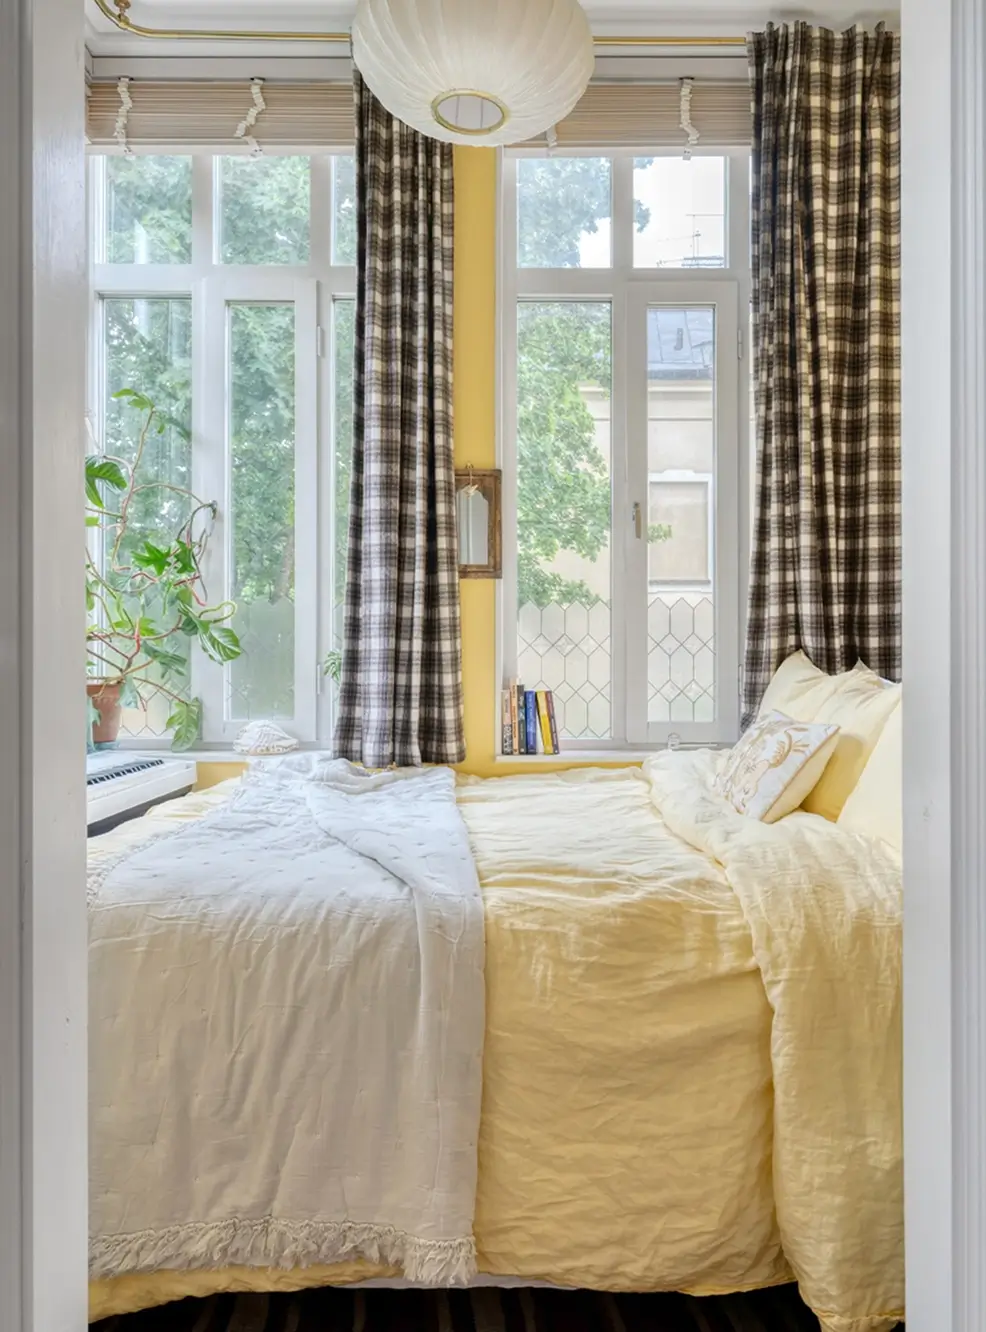
The bedroom is a sunny room with yellow walls and butter-yellow bedding paired with green patterned curtains. The green striped headboard is from Jotex.
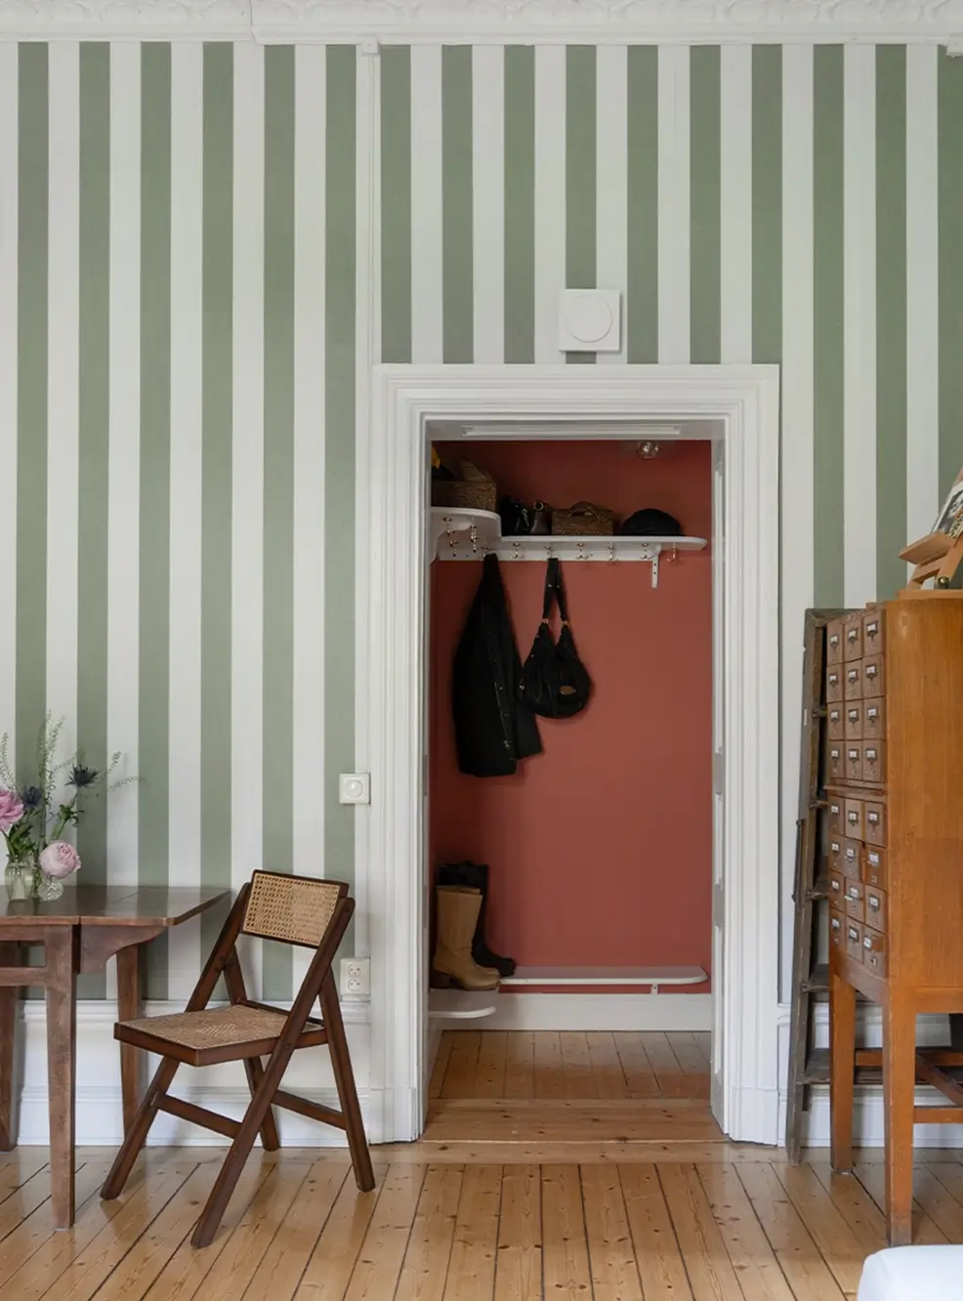
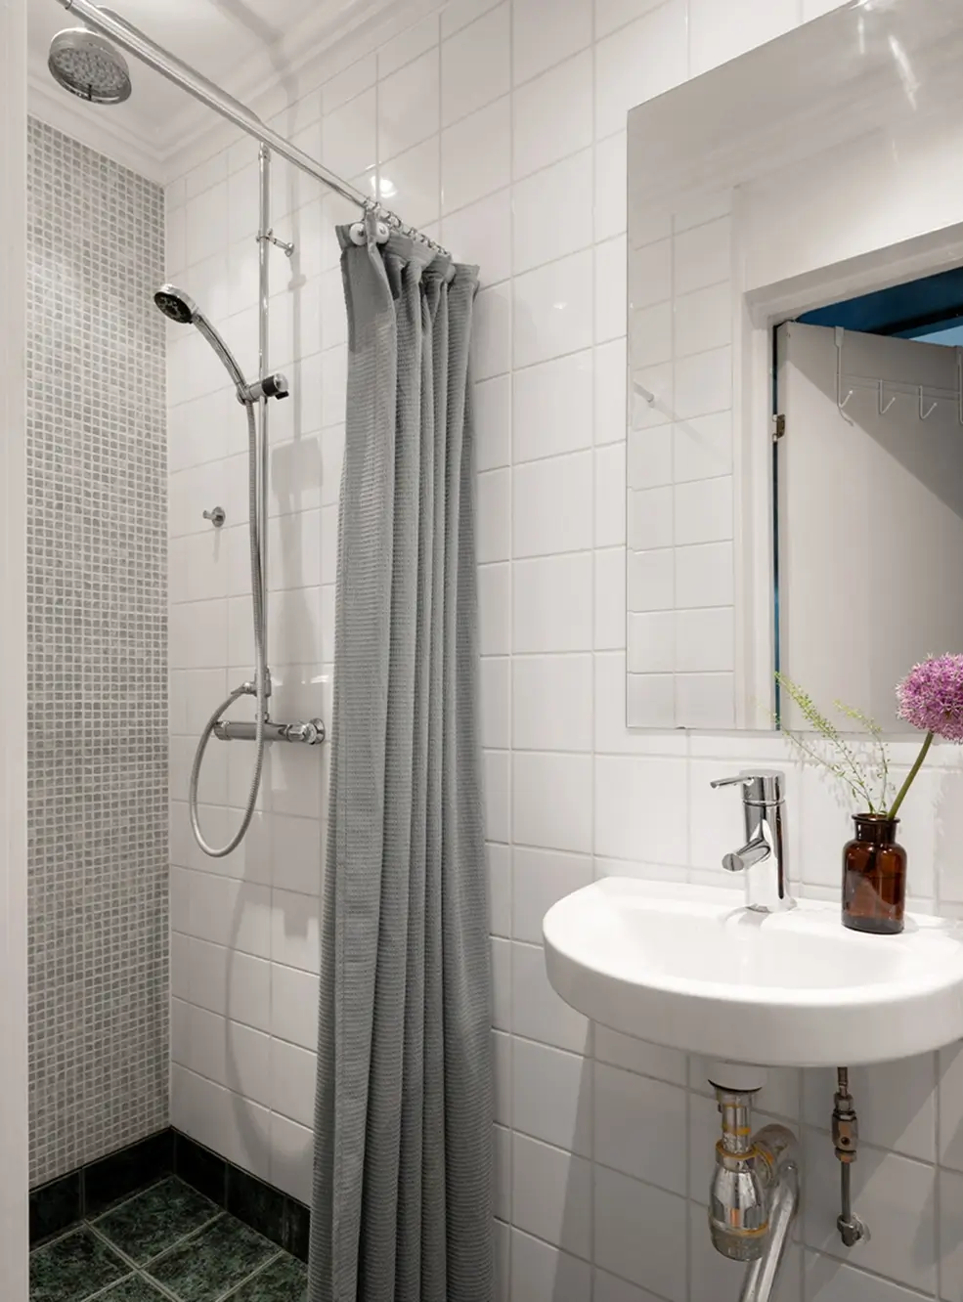
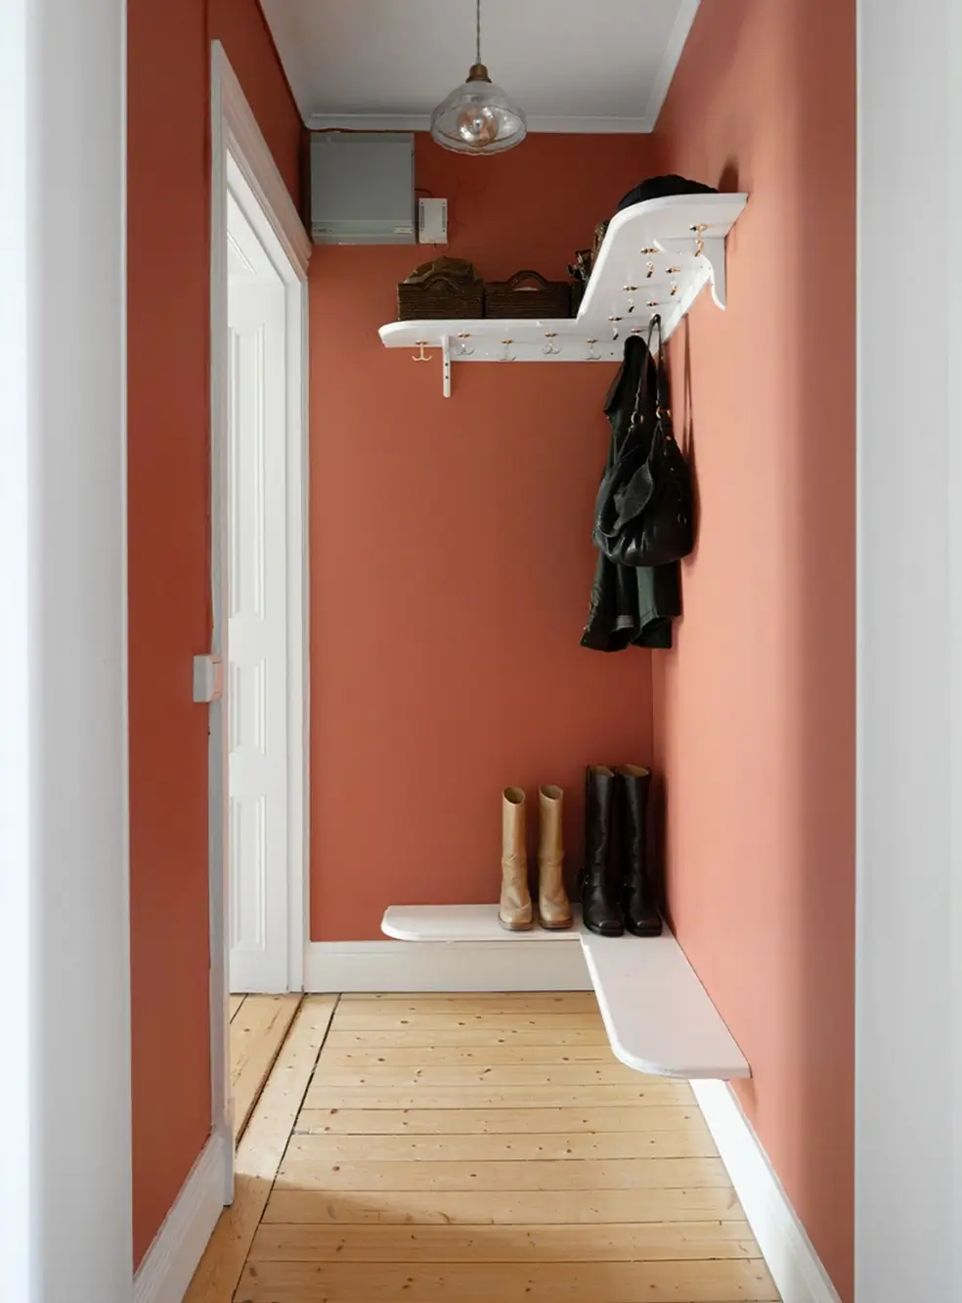
The hall is fitted with practical corner hat and shoe shelves while the walls are painted in a warm terracotta hue.
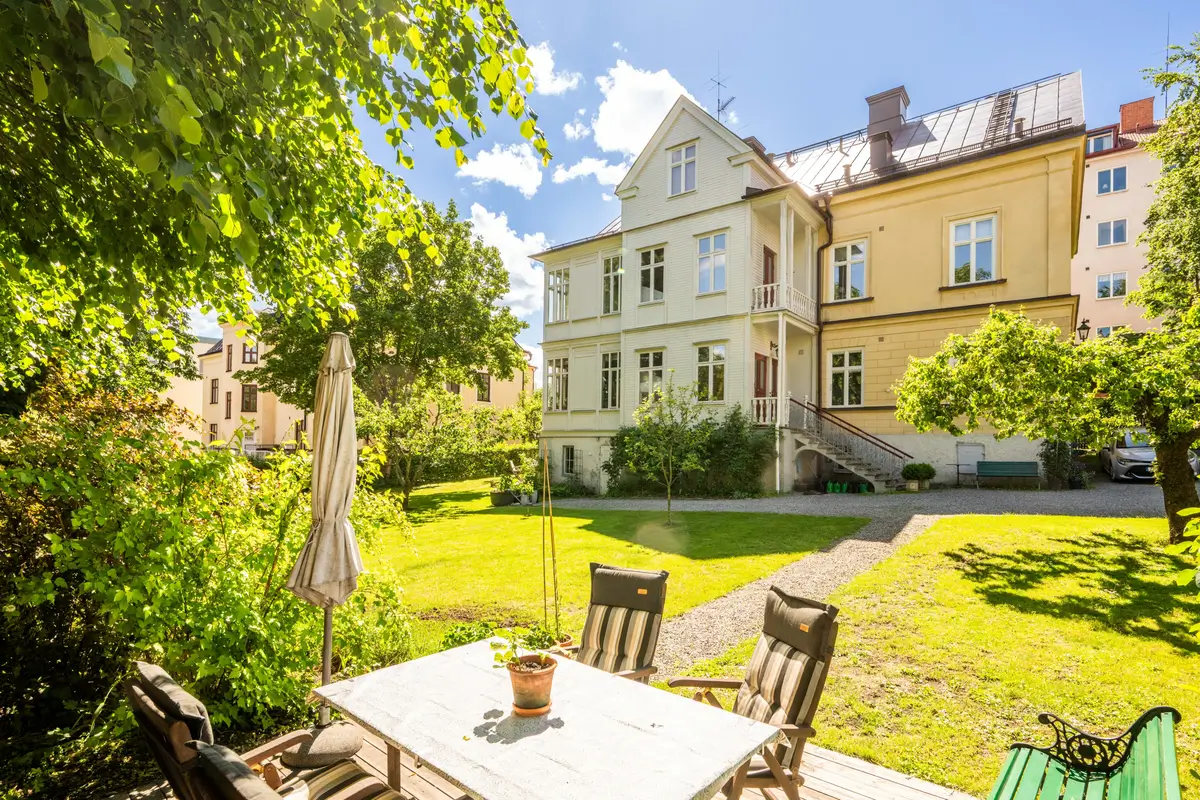
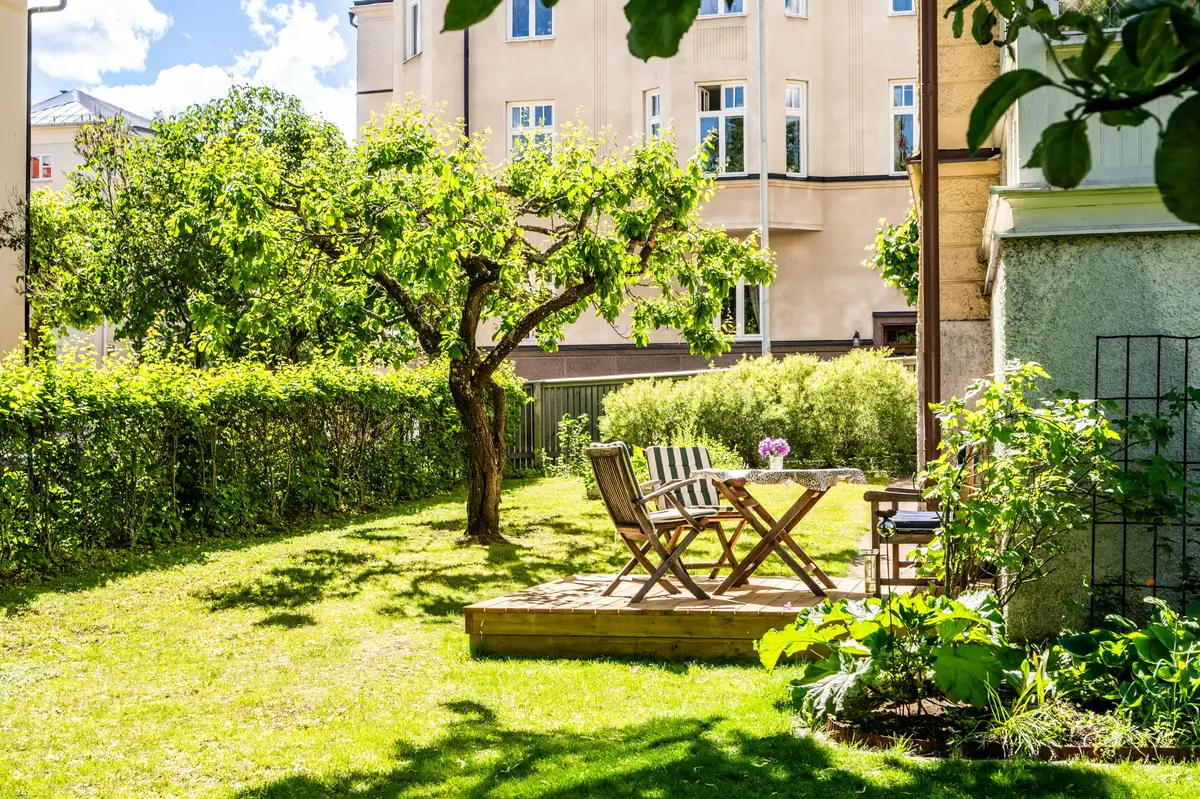
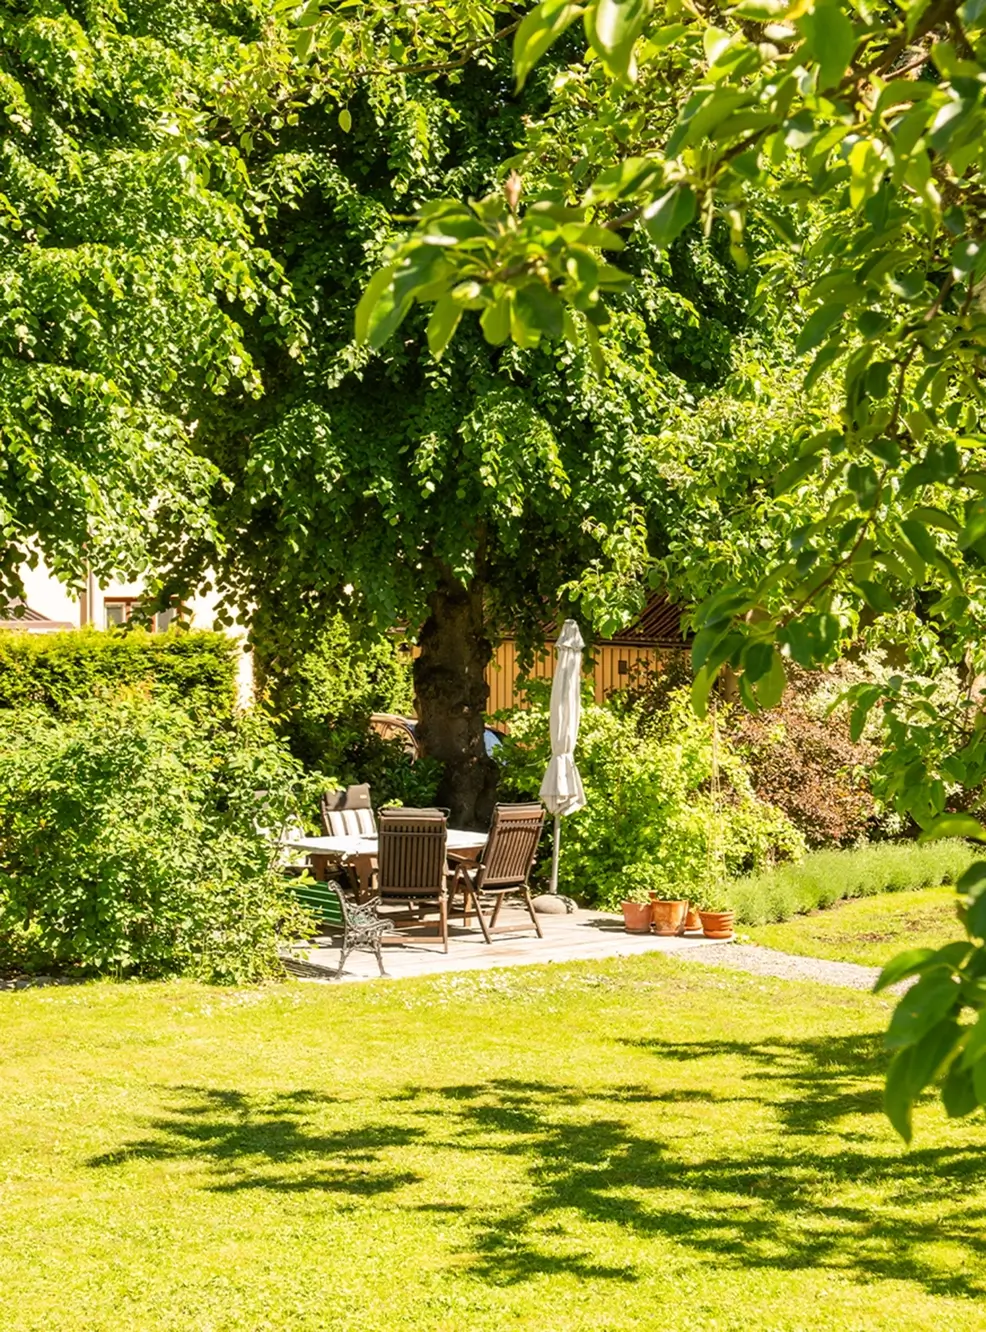
The apartment building also features a spacious communal garden with multiple seating areas and lush greenery.