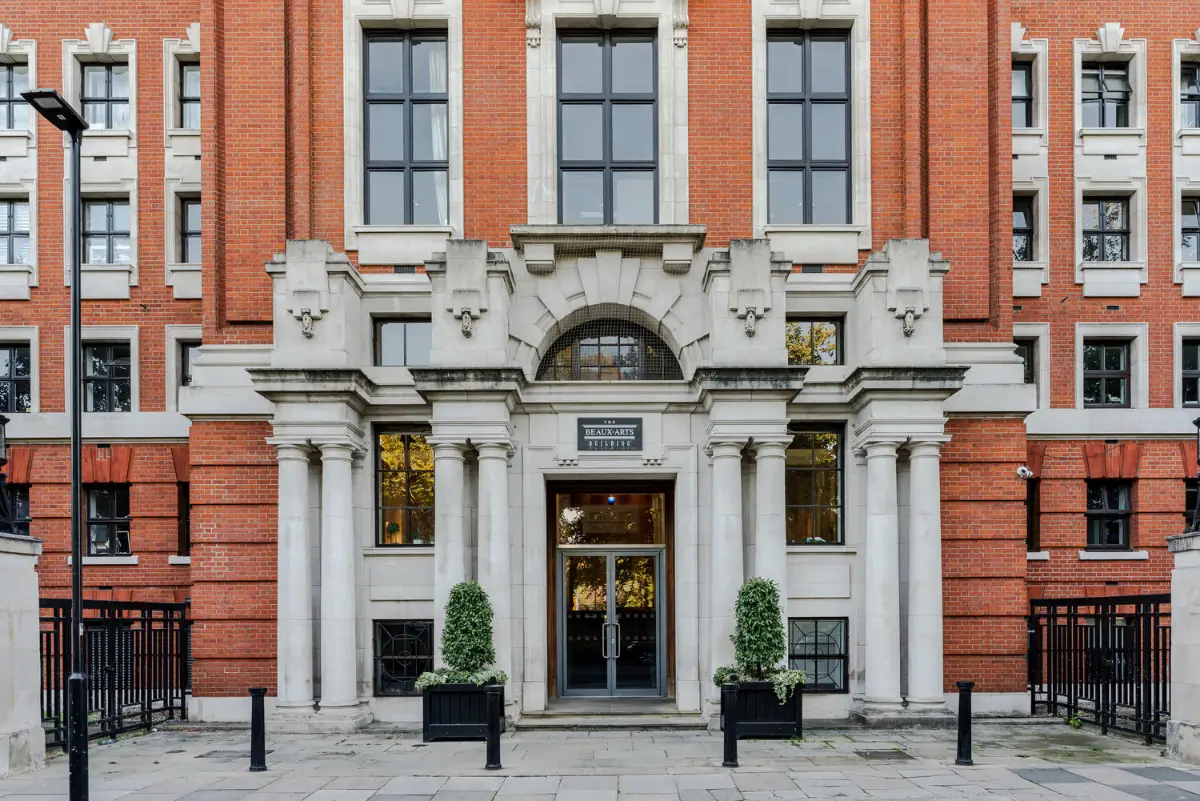


A Calm Palette and Soaring Windows for a Small Loft in a London Beaux Arts Building
Behind the monumental facade of Islington’s Beaux Arts Building, this elegant loft apartment offers a quietly intimate counterpoint to its grand surroundings.
Double-height windows, original oak parquet, and a warm, restrained palette define a home where the building’s architectural character sits comfortably alongside thoughtful contemporary finishes.
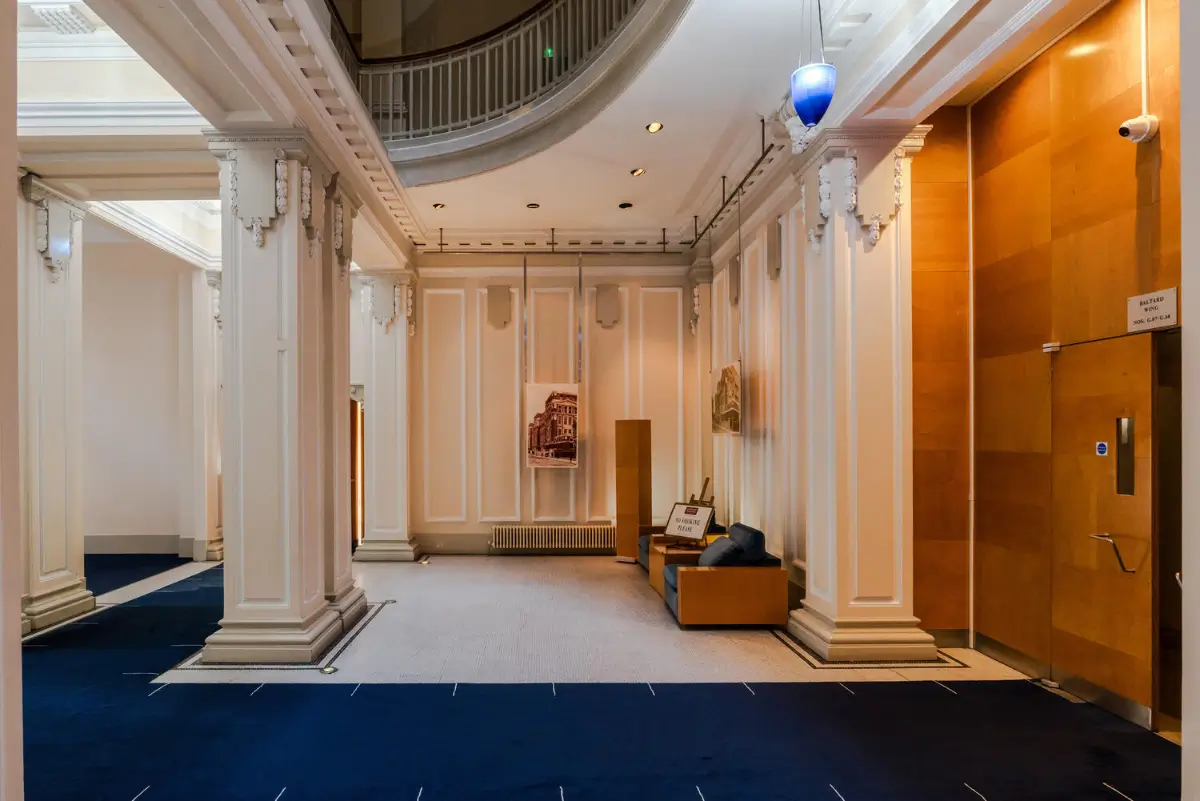
The building’s lobby with ornate plasterwork, mahogany accents, and blue stained-glass medallions is the complete opposite of the softer atmosphere you’ll find inside the front door.
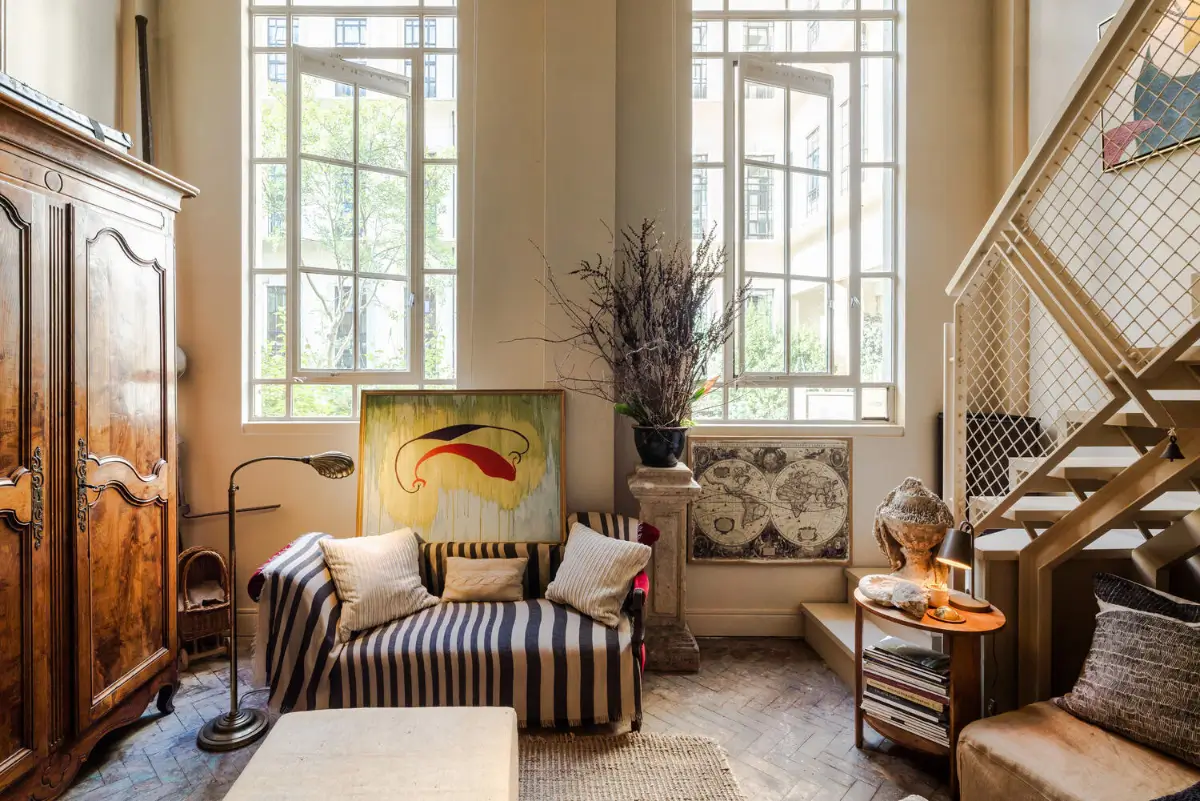
The front door opens directly into the open-plan living space, flooded with natural light thanks to its huge windows and high ceilings, offering views of the internal courtyard gardens.
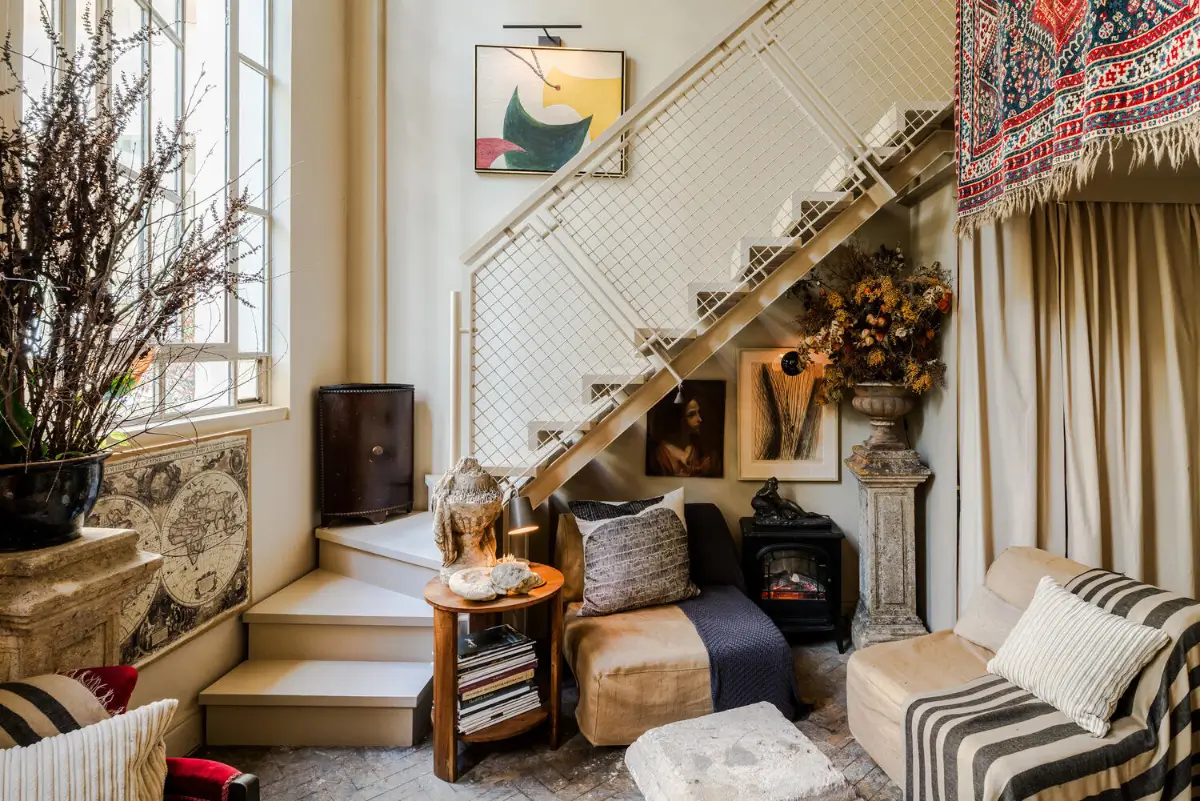
The apartment has a floor size of only 52 square meters, but the impressive ceiling height and soaring windows give the home a grander and more spacious feeling.
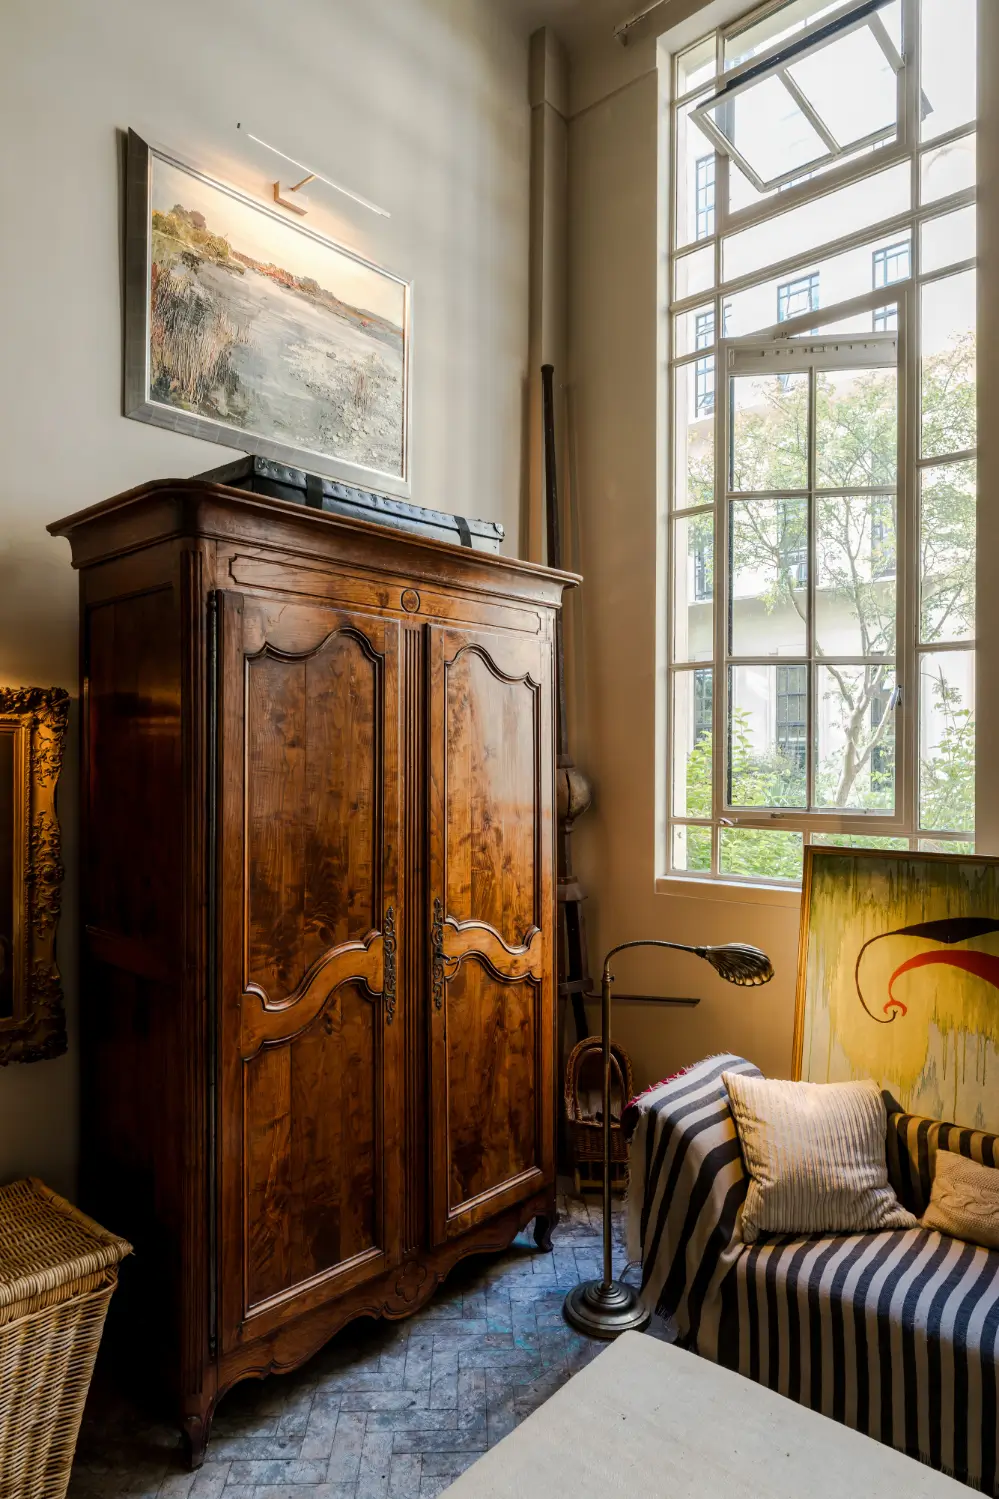
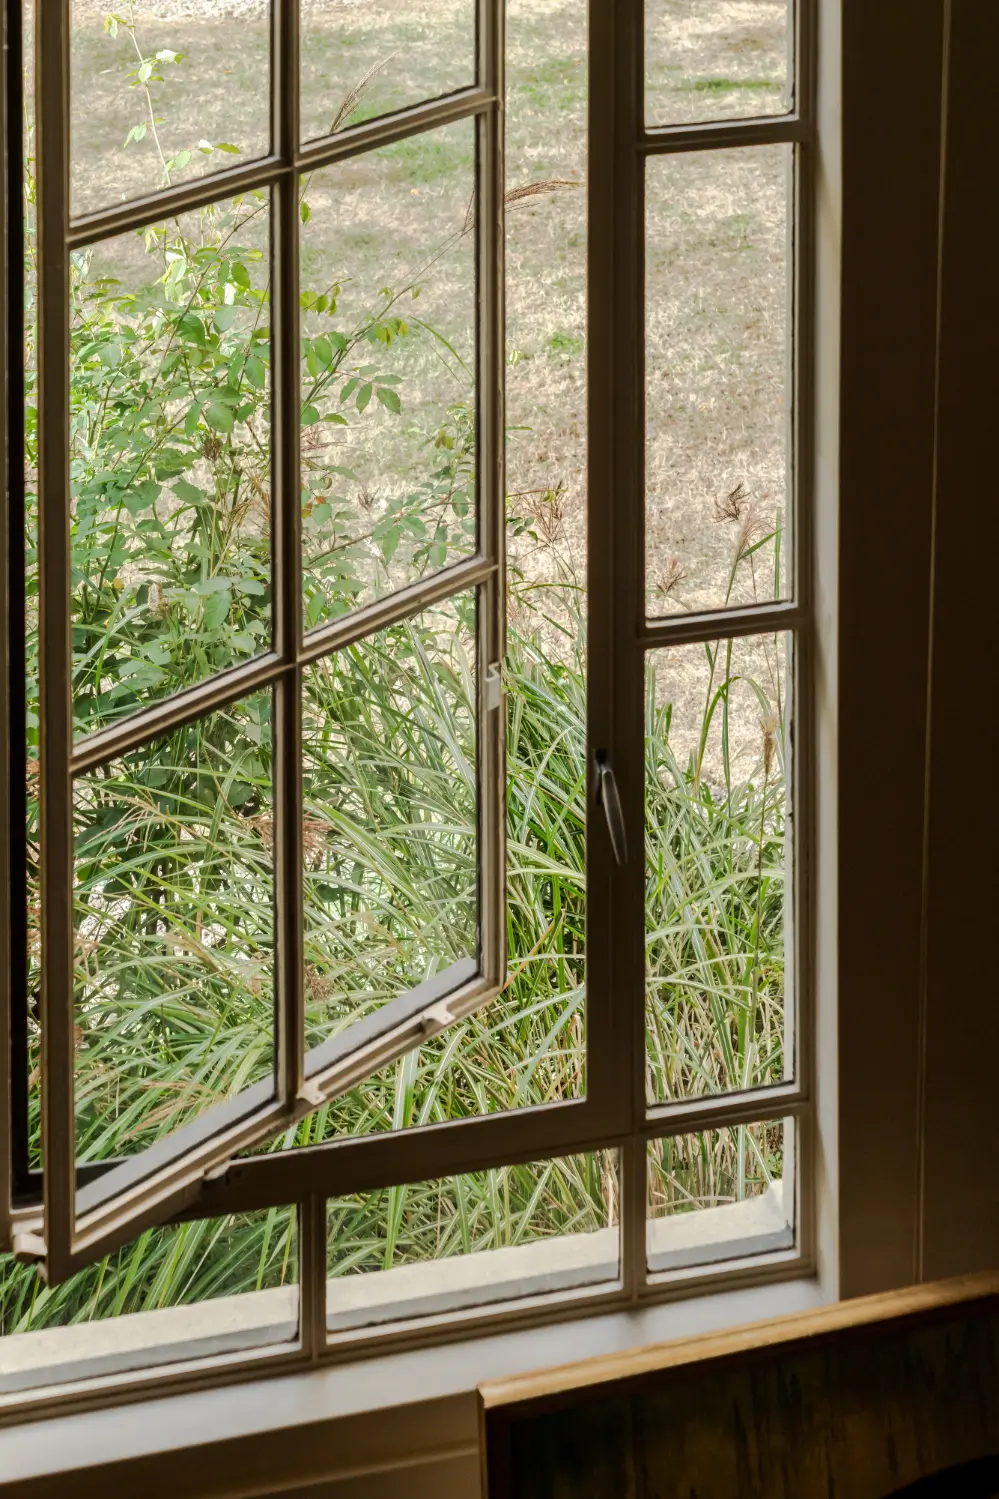
The windows draw daylight deep into the interior, their vertical panes tilting inward and outward. The outlook towards the gardens lends the room a sheltered quality, creating a welcome sense of retreat from the London streets.
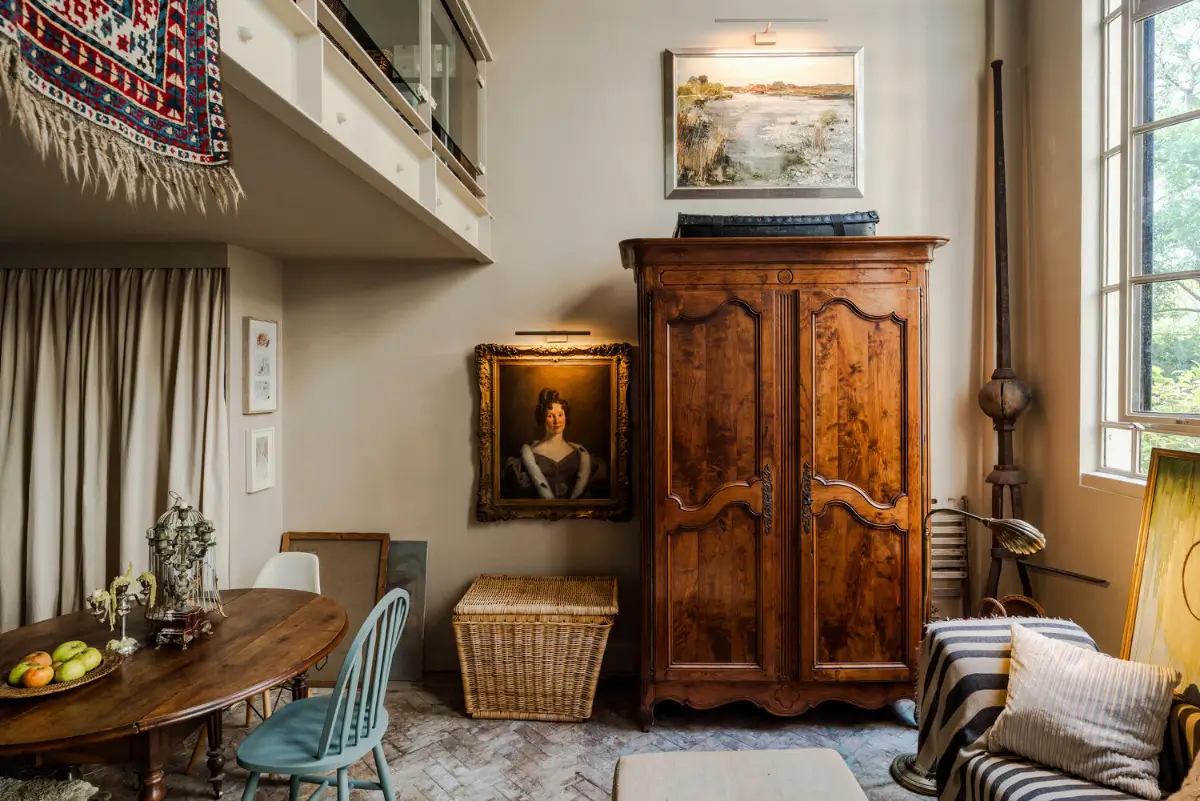
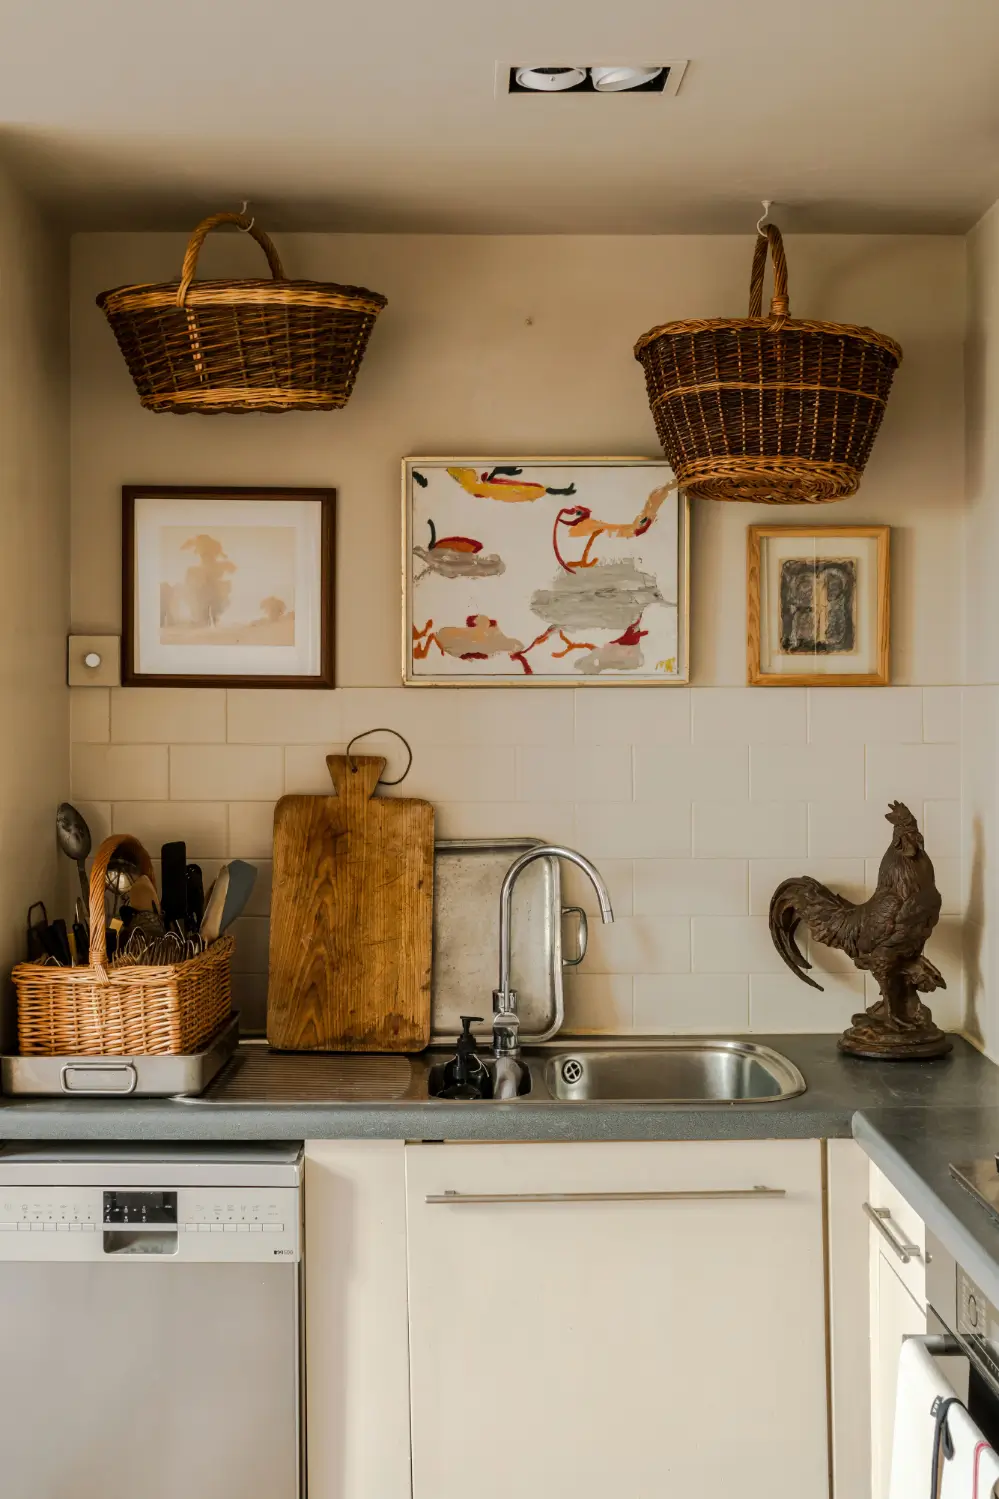
The original oak parquet runs underfoot, its patina bringing warmth and texture to the space. Farrow & Ball’s “Oxford Stone” provides a gentle backdrop across the walls, with the same shade carried through the kitchen cabinetry and backsplash tiles.
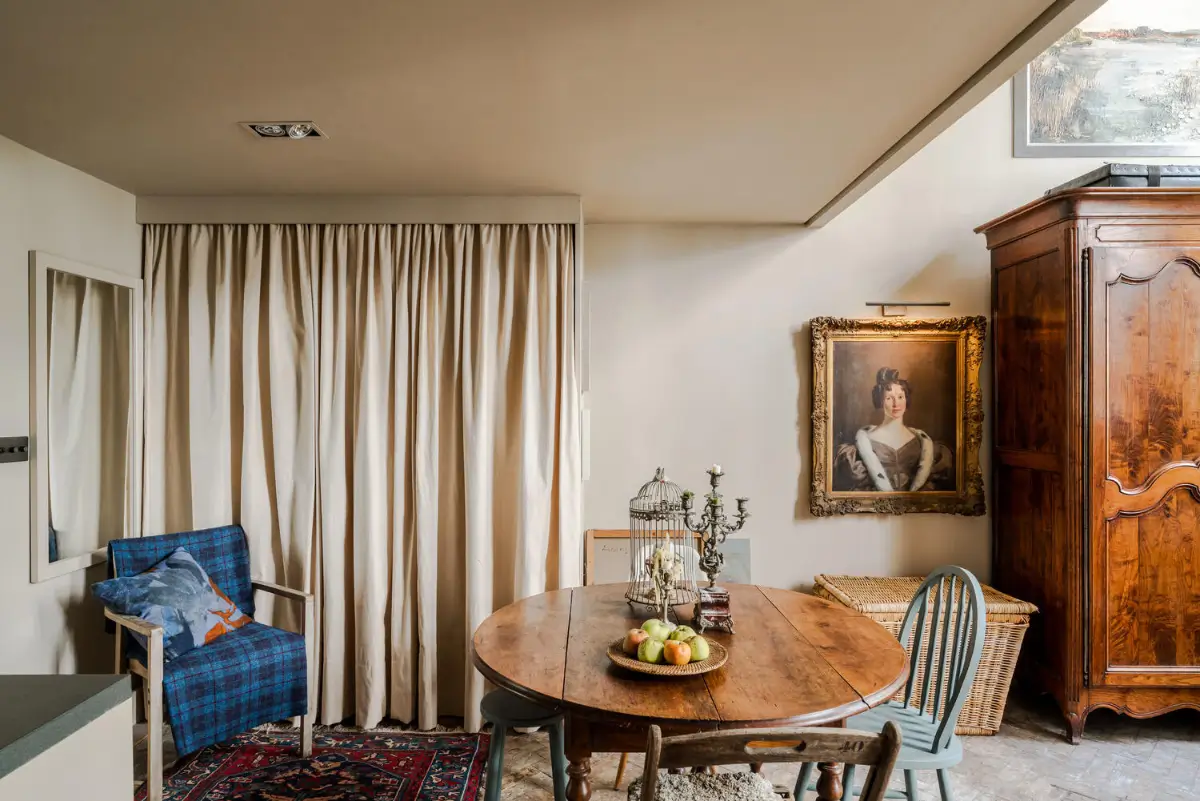
The kitchen area is also the entry to the apartment. Generous storage is hidden behind curtains in a similar shade as the walls.
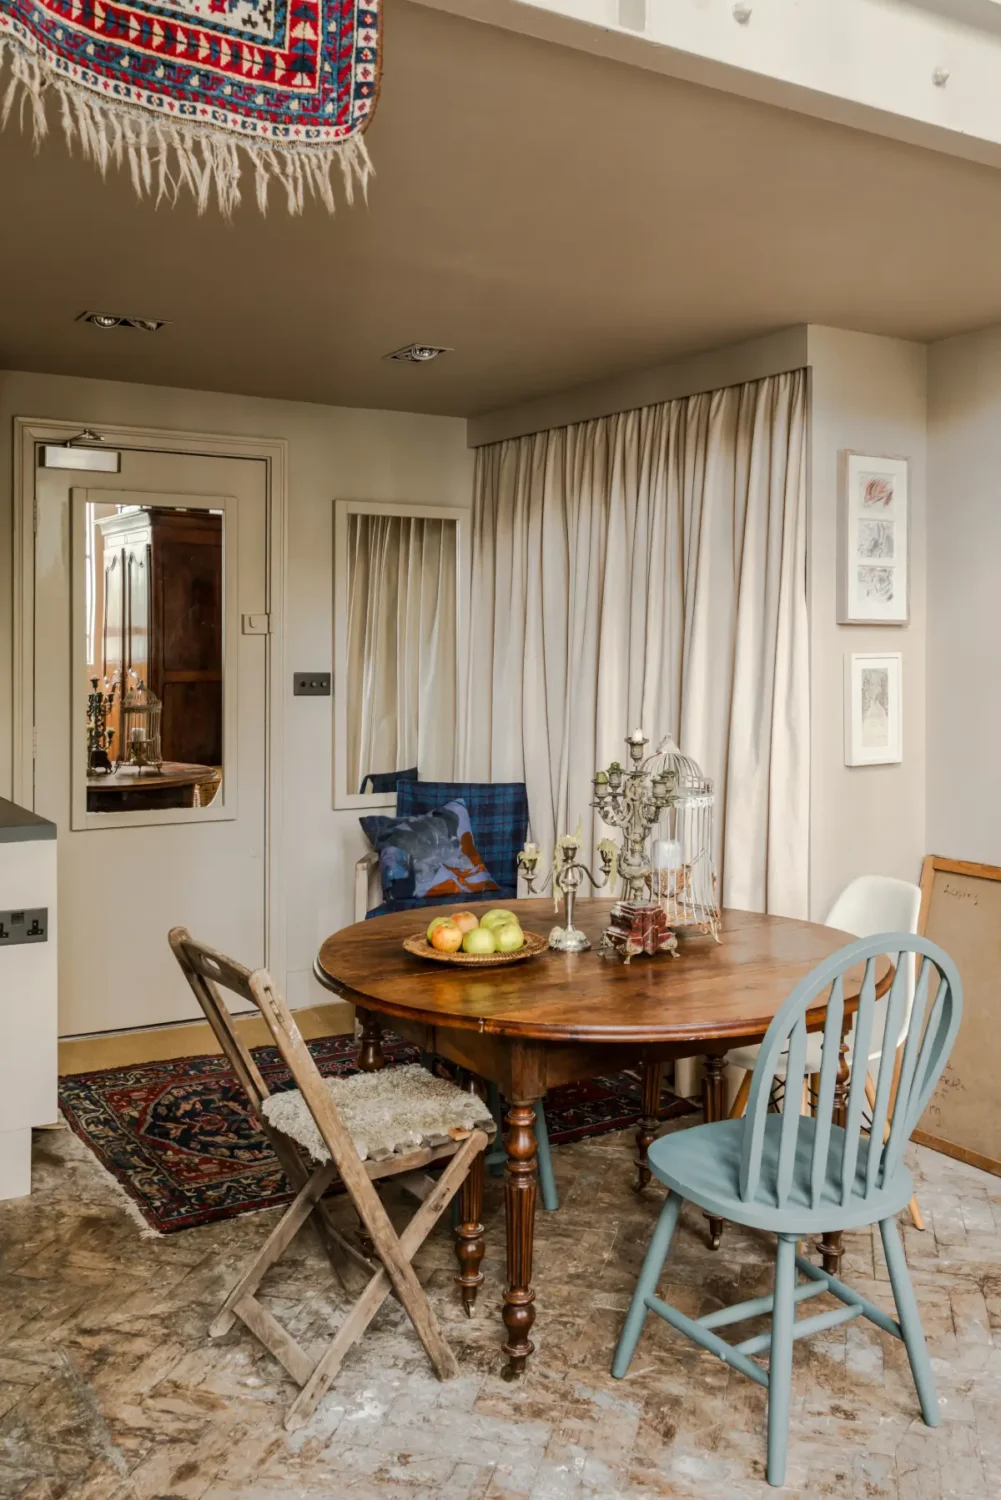
Sitting snug under the lowered loft ceiling, the antique dining table takes center stage in this space, becoming a natural gathering point during the day.
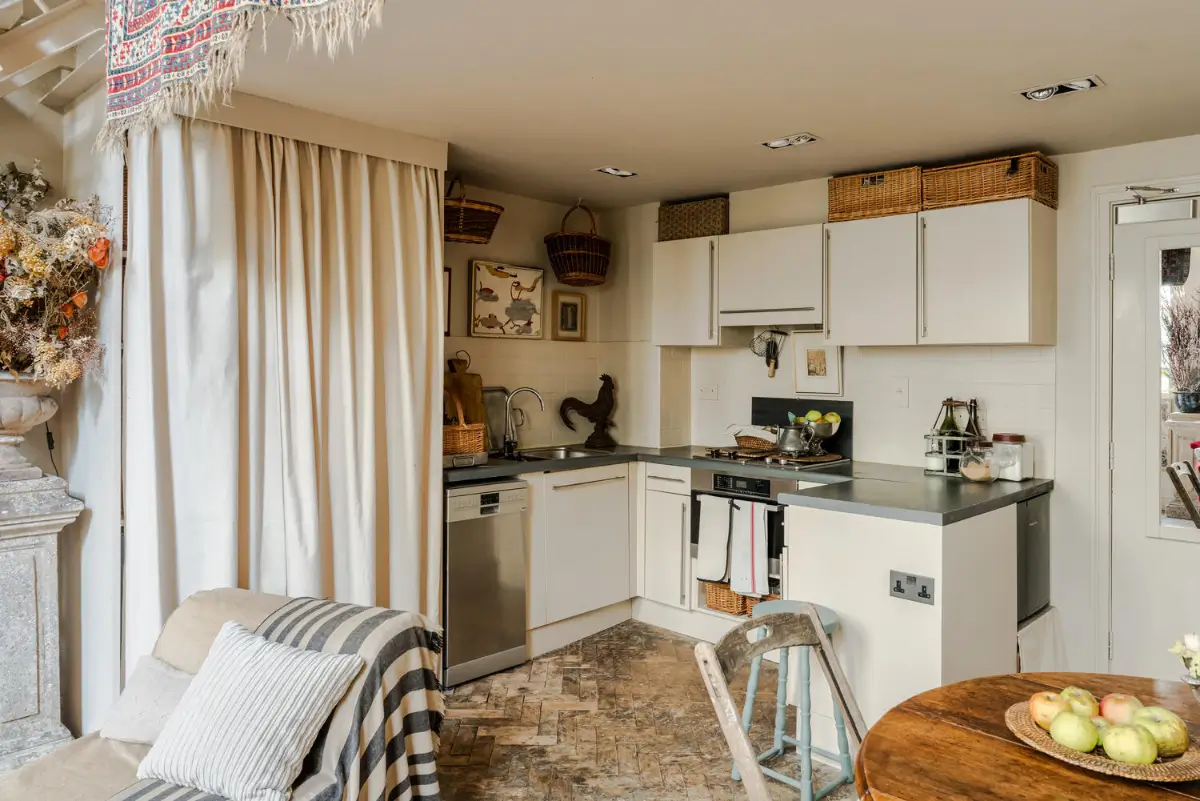
A small corner kitchen with simple cabinetry stands in the corner. More storage on the left is also hidden by curtains, adding texture to the space. Also, in such a small space, it’s nice to have storage without outward doors.
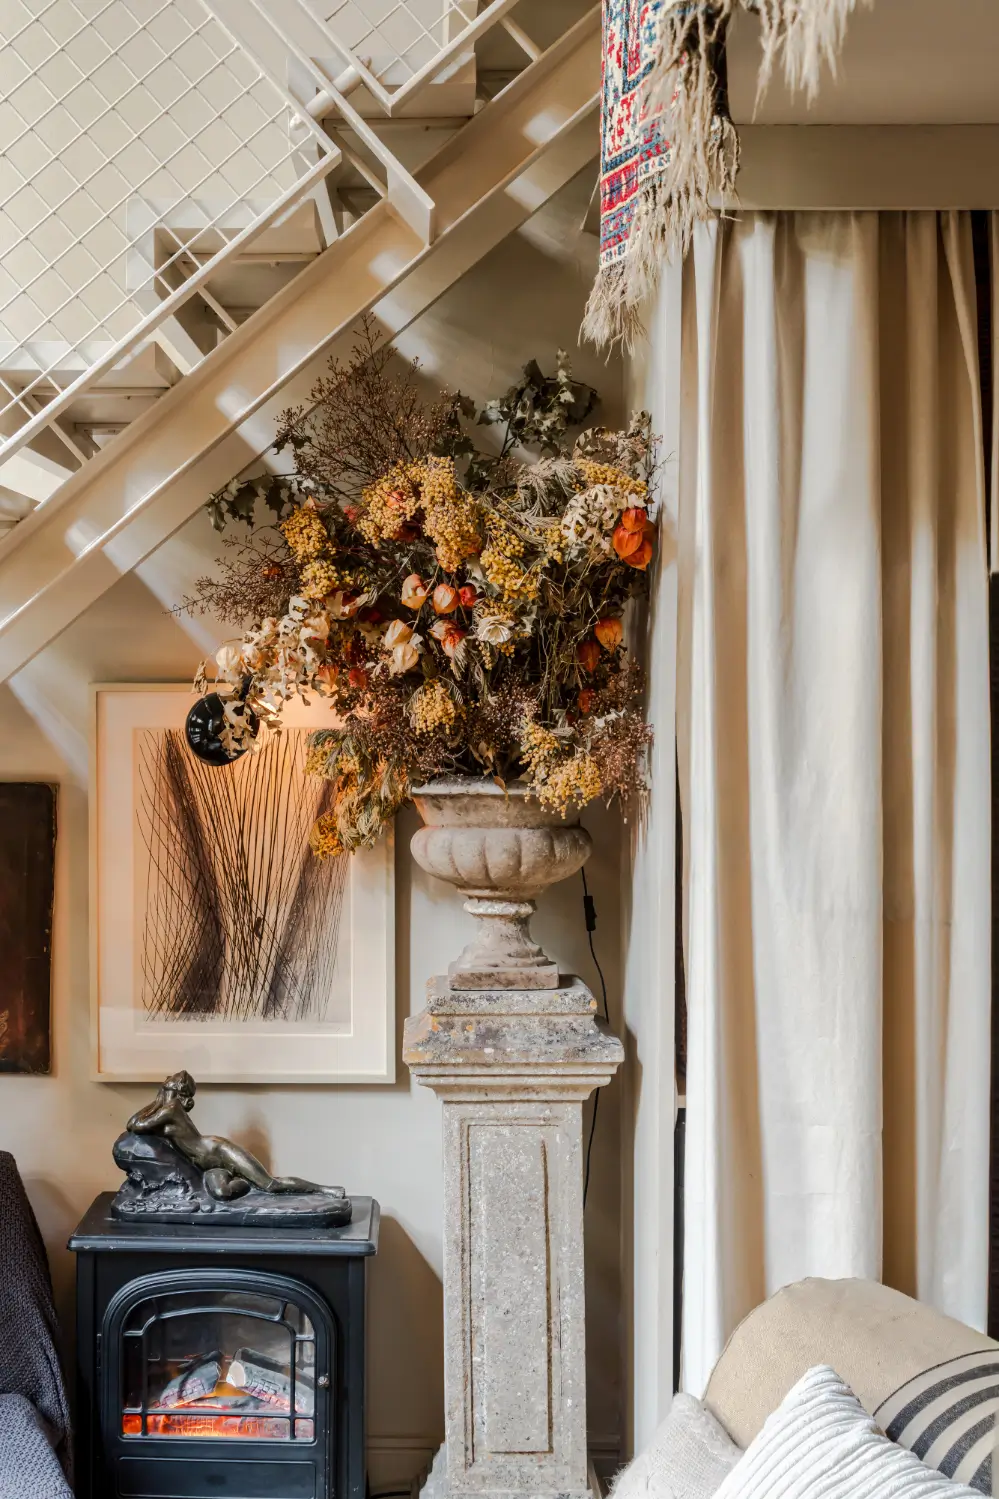
In the corner, a staircase curves towards the loft space. It is painted to blend with its surroundings and edged with a metal balustrade, becoming part of the room’s composition.
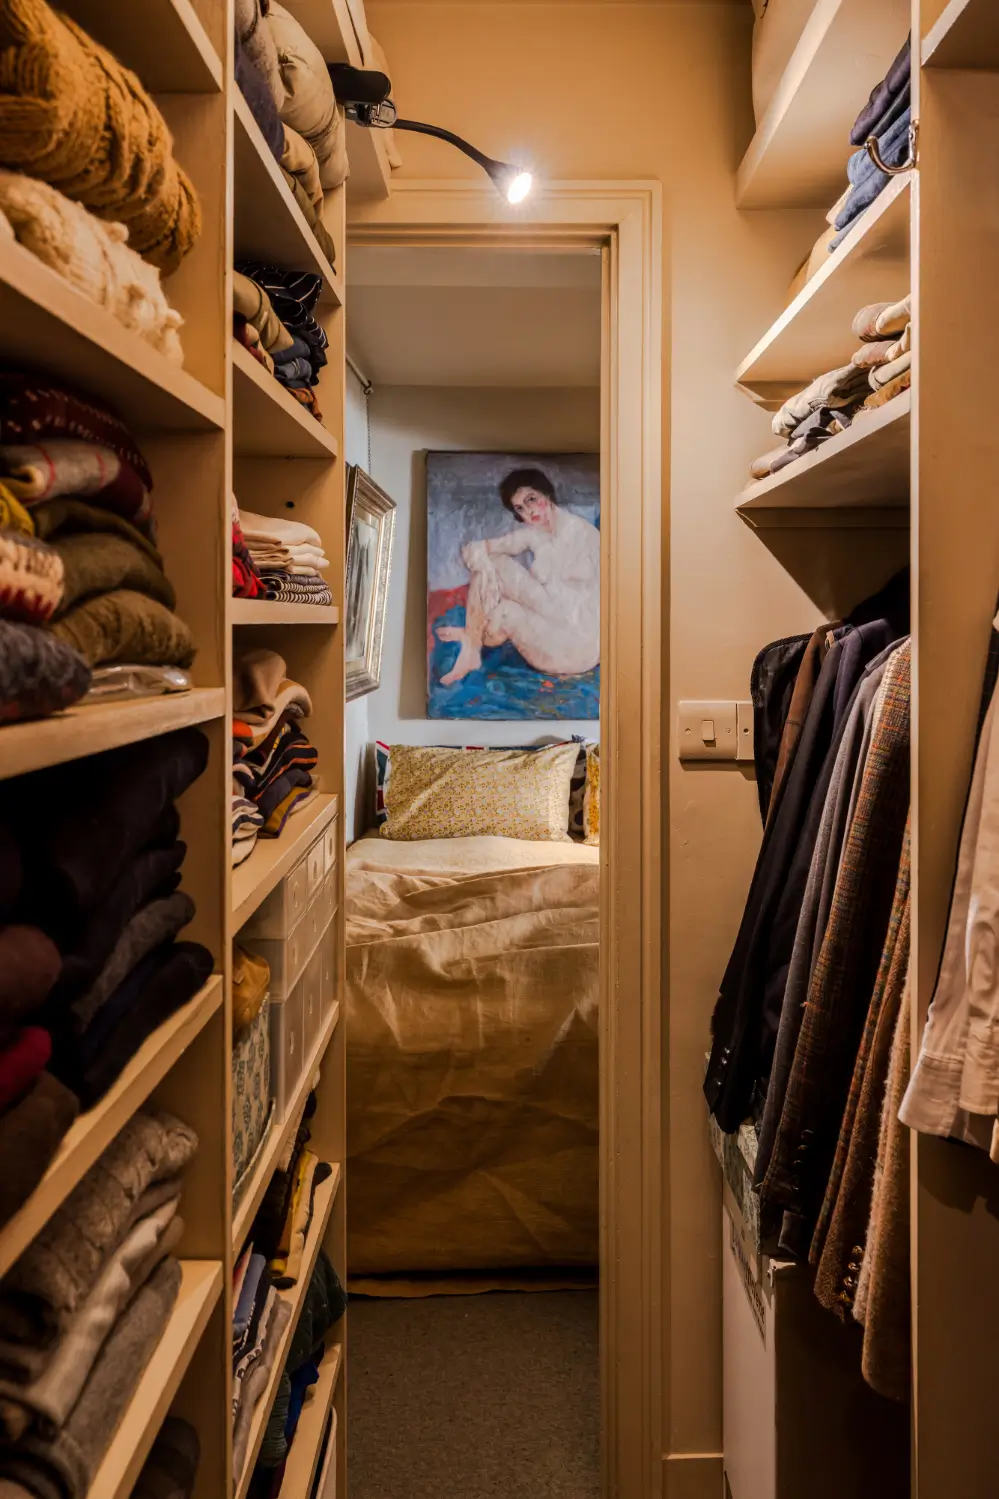
The loft area brings together spaces for sleeping, dressing, and working. A walk-in wardrobe is fitted in the corner, providing plenty of shelving and hanging space for clothes.
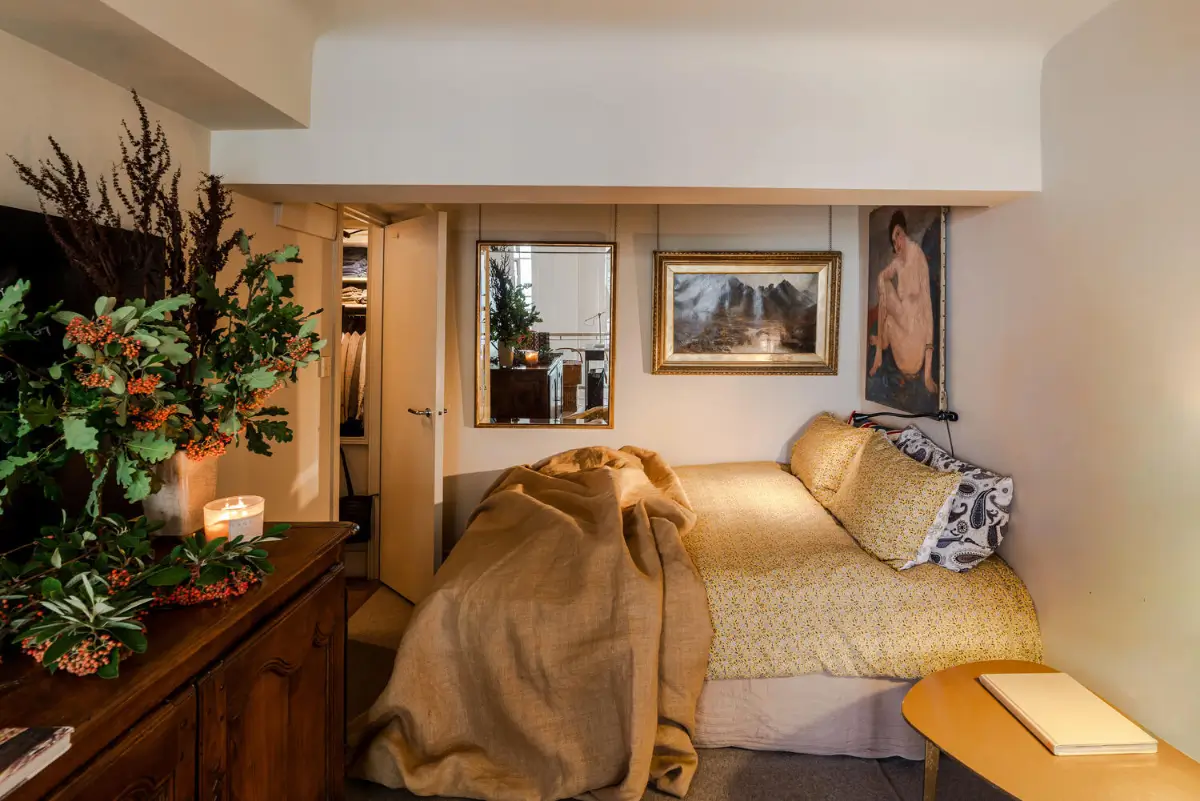
The main loft space is used for sleeping and working. Light from the double-height windows reaches the bedroom, which is decorated in the same calm palette as the downstairs space.
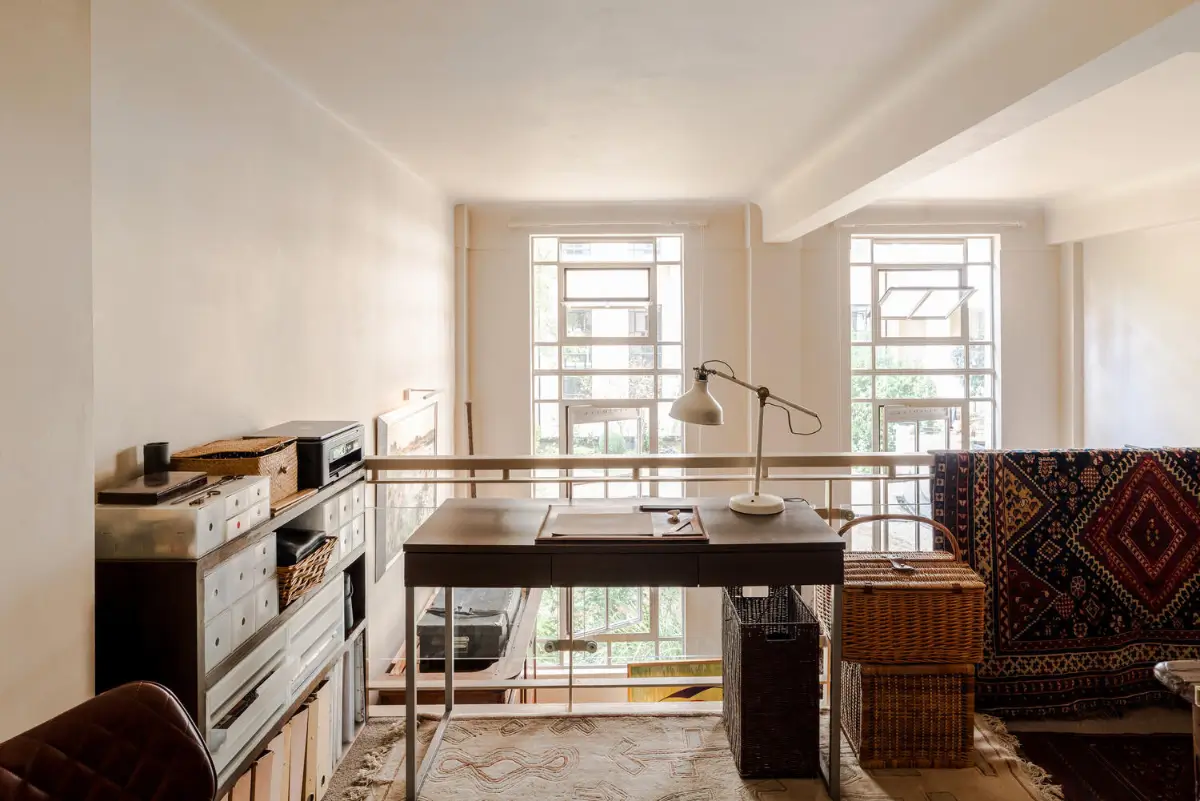
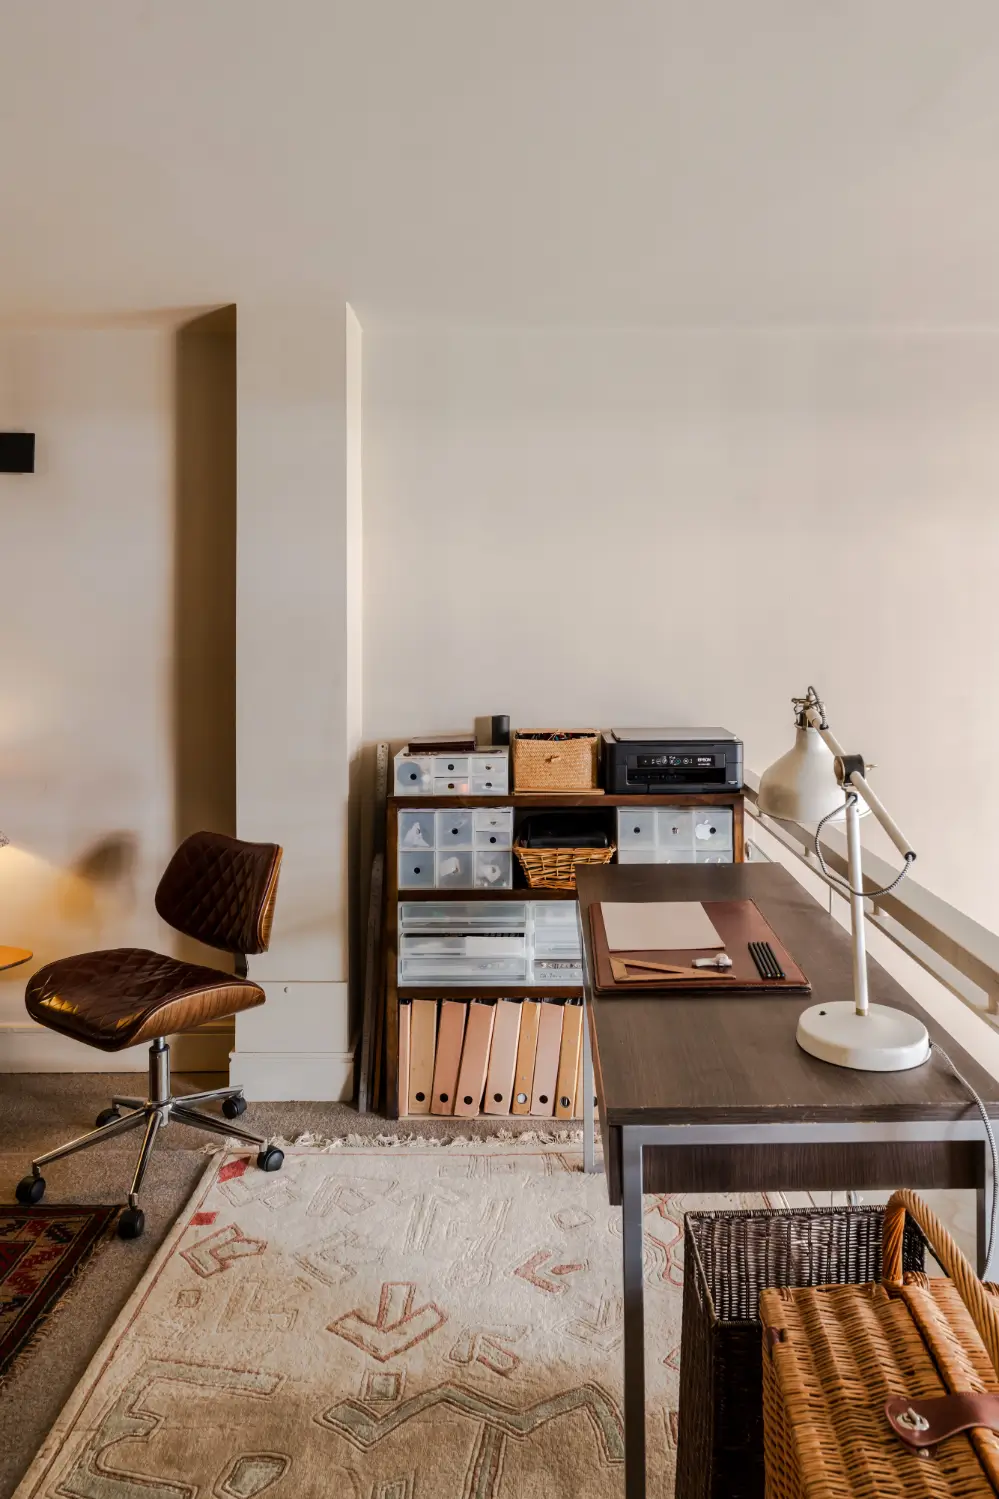
A desk is placed in front of the balustrade, overlooking the living room and the views of the communal courtyard.
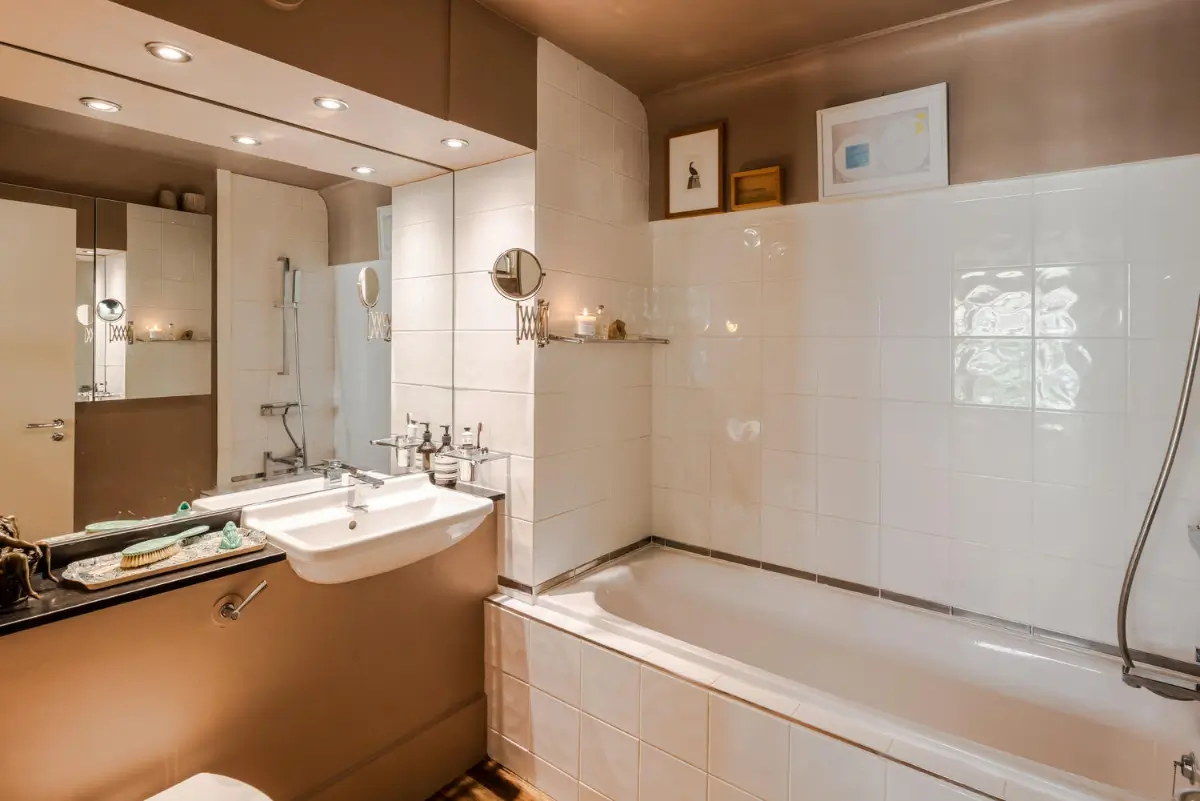
The bathroom is painted in Farrow & Ball’s “Dead Salmon,” a warm coppery tone that is balanced with simple white tiles. The Philippe Starck-designed basin adds a sculptural touch.
Beyond the apartment, residents share well-maintained gardens planted with shrubs and trees, alongside roof terraces with sweeping views across the surrounding neighborhood and towards the City of London.
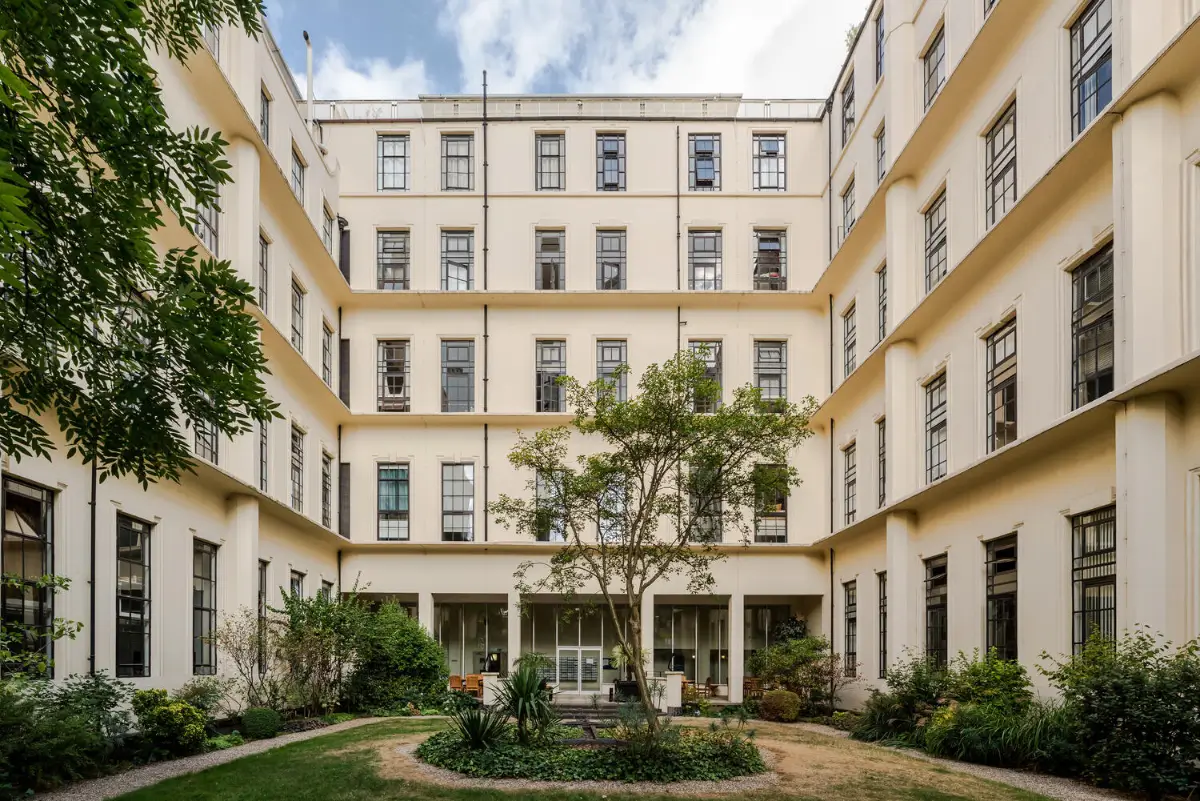
Designed by Wagner and Rutherford and completed in 1909 as the Post Office’s Money Order Office, the building was converted into apartments in the 1990s.
Its imposing exterior draws on the Parisian Beaux-Arts tradition, while Nikolaus Pevsner described its architecture as an angular interpretation of Edwardian Baroque, with hints of Lutyens.