


A Swedish Family Home with a Yellow Kitchen and Lovely Gardens
Just south of the center of Stockholm, in the Trångsund area near Lake Drevviken, lies this charming family home with colorful interiors and lovely gardens at the front and back of the house.
The 112-square-meter home features an open-plan living space on the ground floor with large windows at the front and back, flooding the space with natural light. Upstairs are three comfortable bedrooms, including a master bedroom with a walk-in wardrobe.
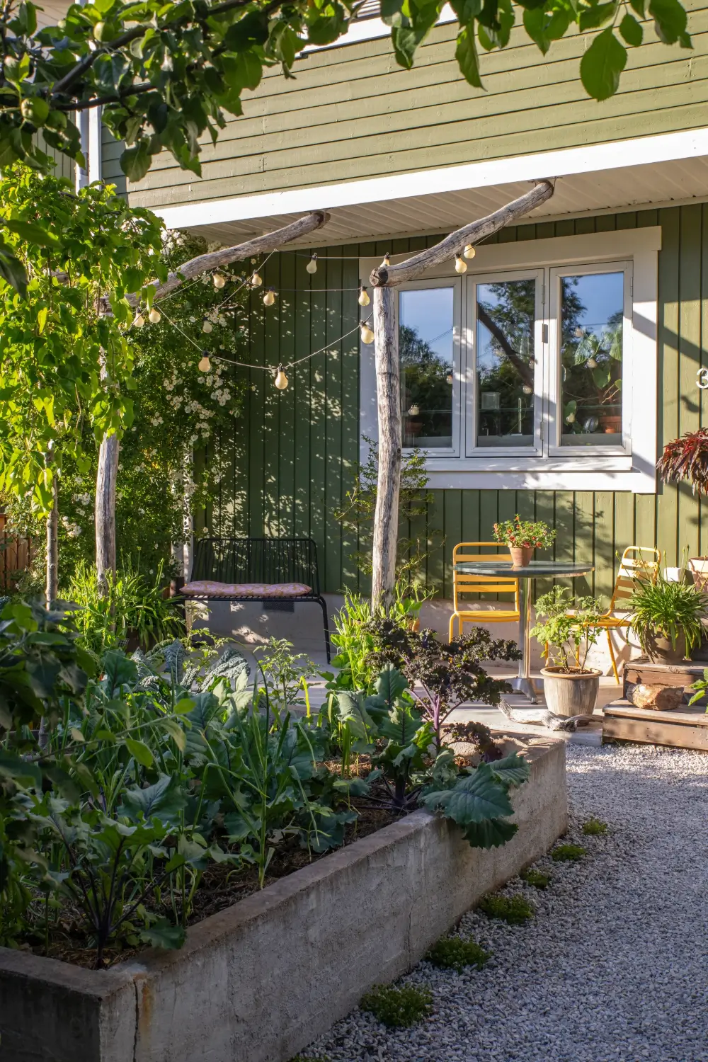
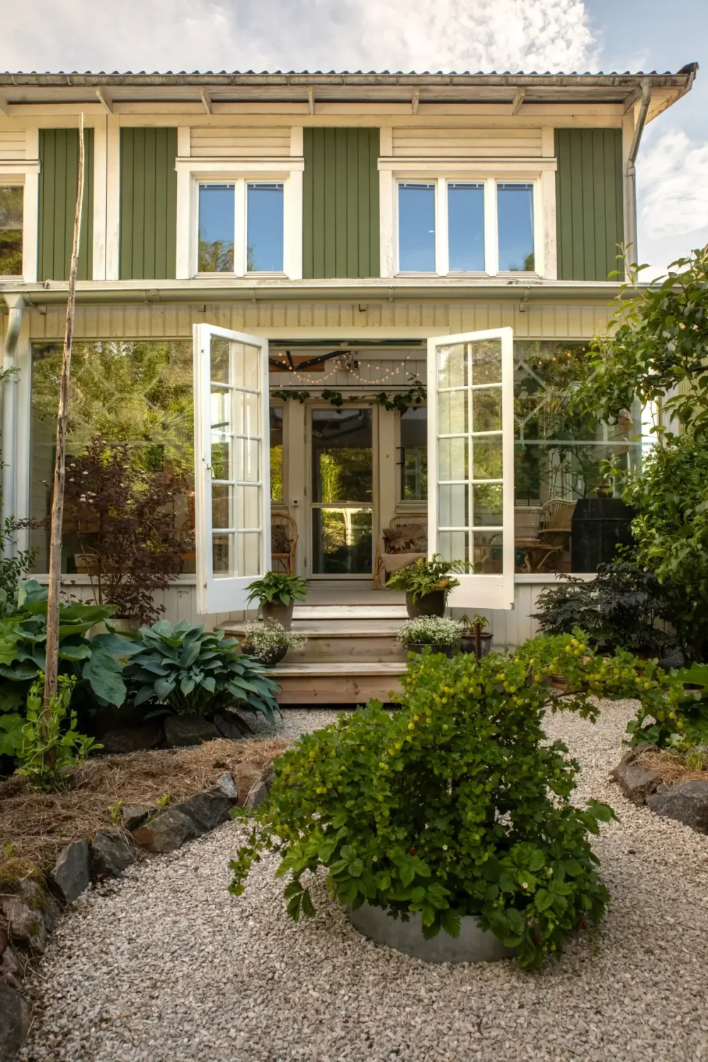
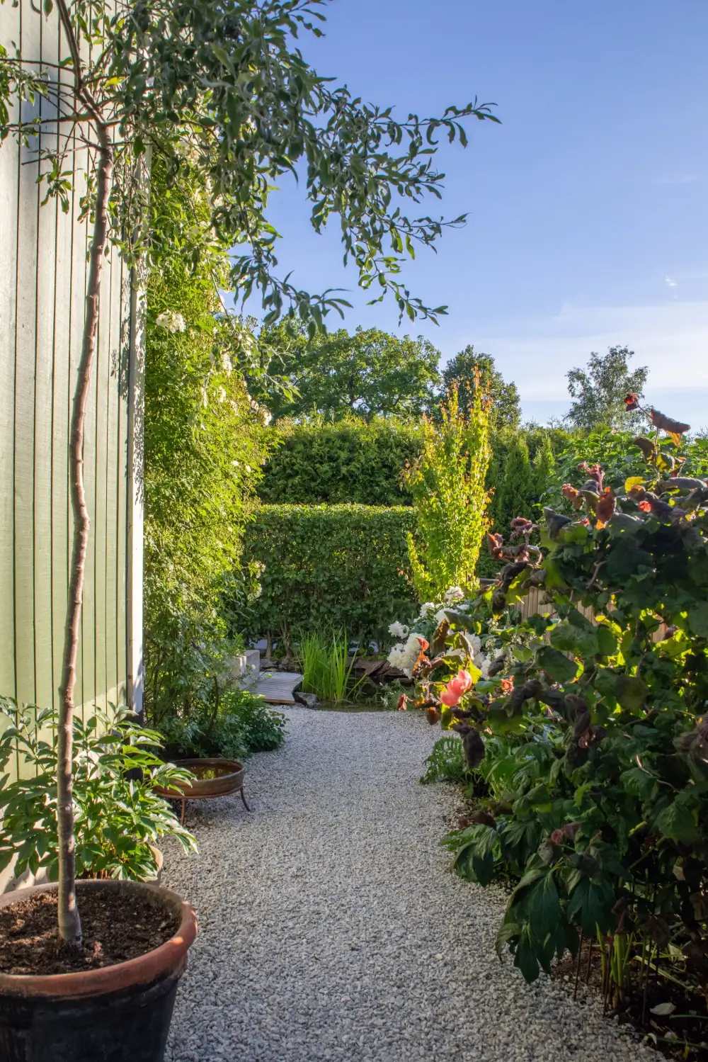
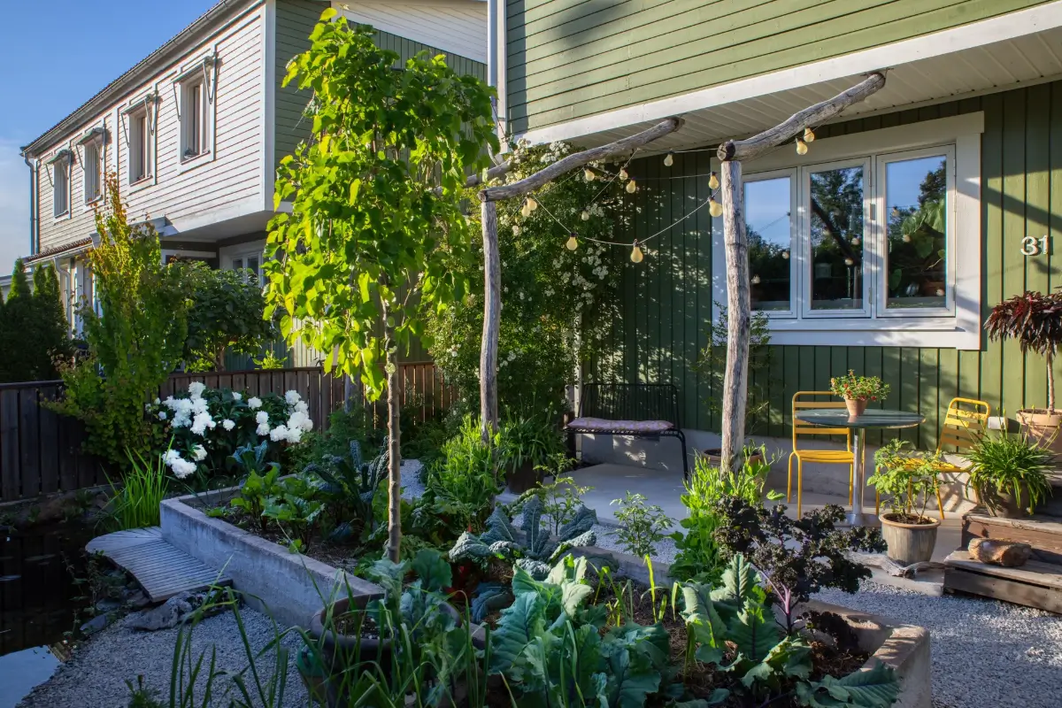
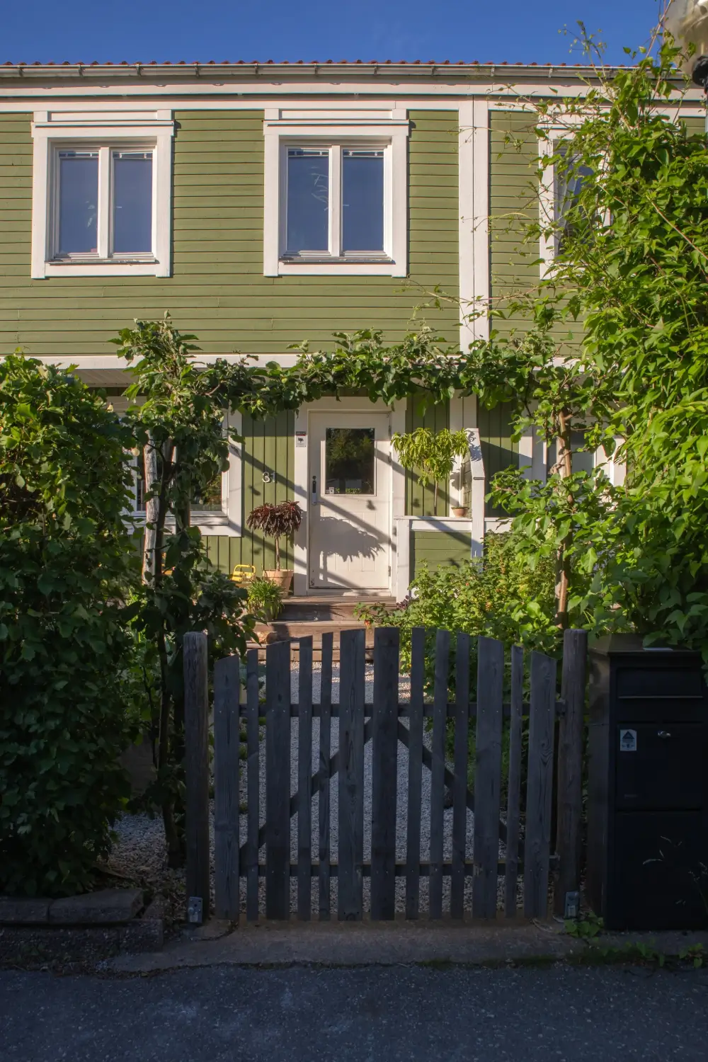
The house features lovely gardens at the front and the back. The front of the house gets sun throughout the day and features several seating areas with string lighting, creating a pleasant outdoor area even after the sun sets.
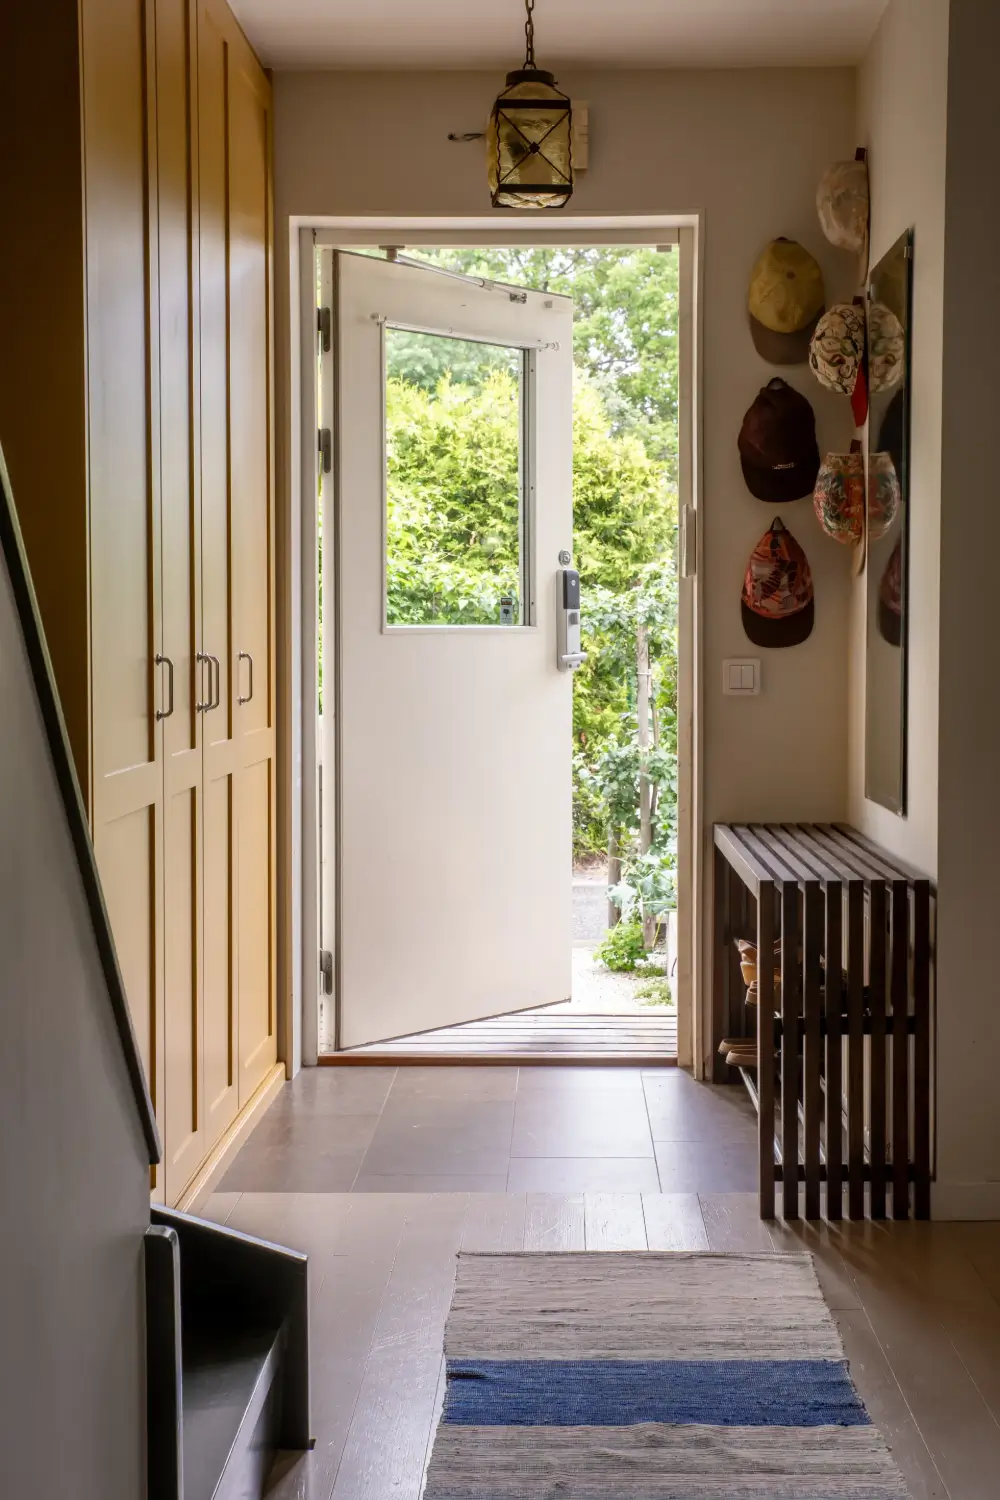
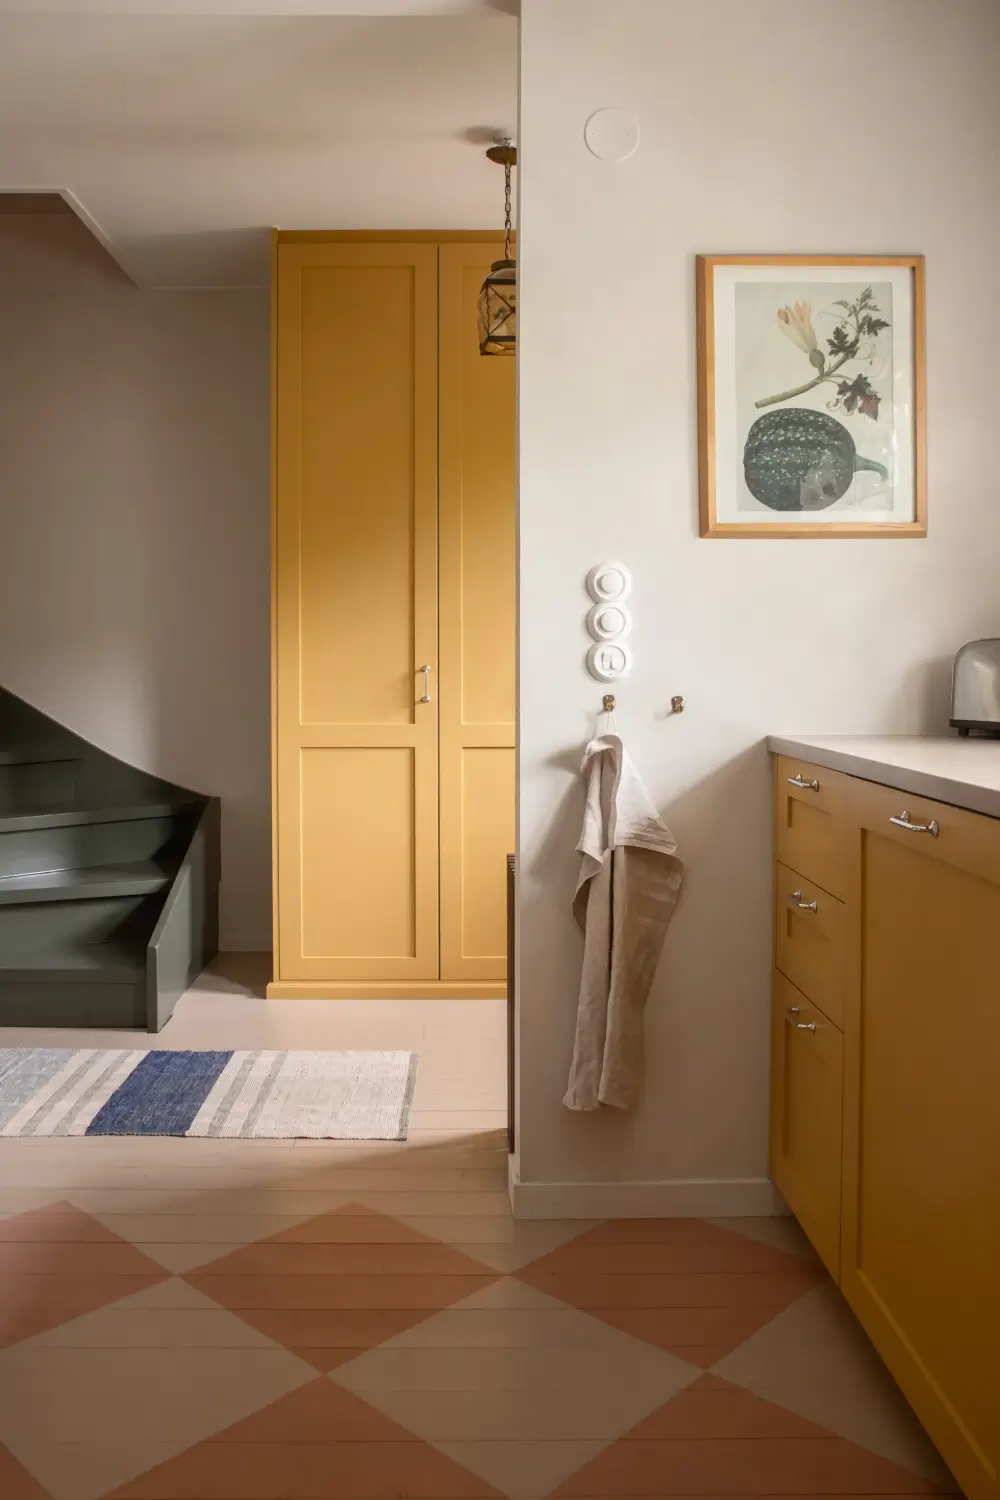
The hall is fitted with floor-to-ceiling yellow cabinets opposite a wooden shoe rack, keeping the small hall from getting cluttered.
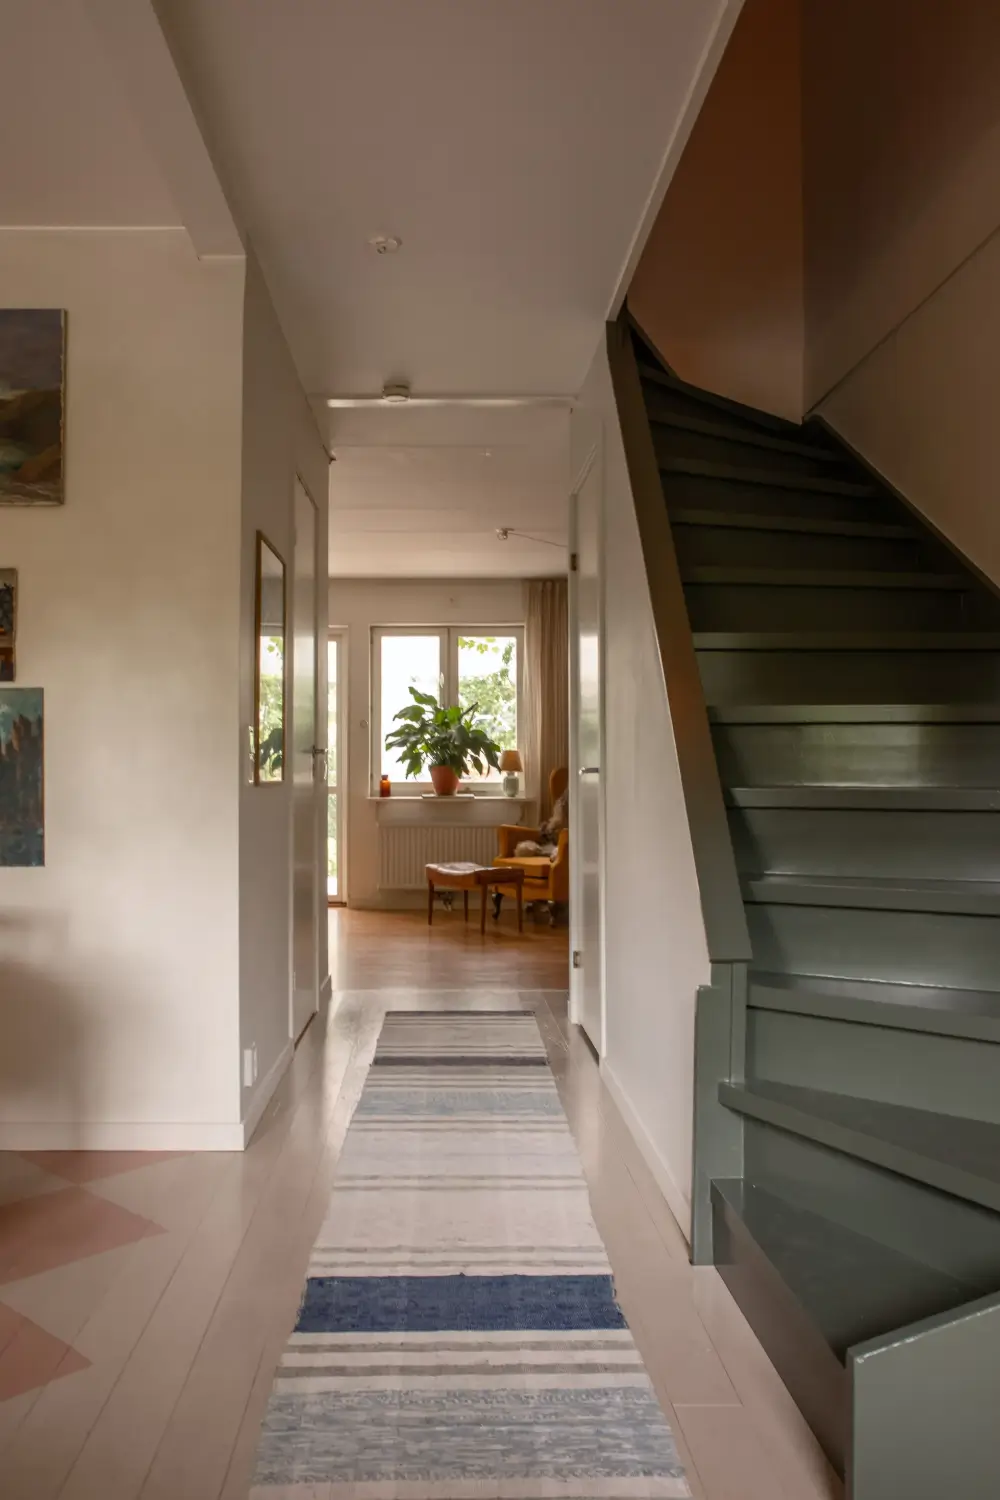
The hall, kitchen, and living room are laid out in an open-plan layout with distinct areas for cooking and lounging. It keeps the ground floor airy and open compared to a space with a closed-off hall.
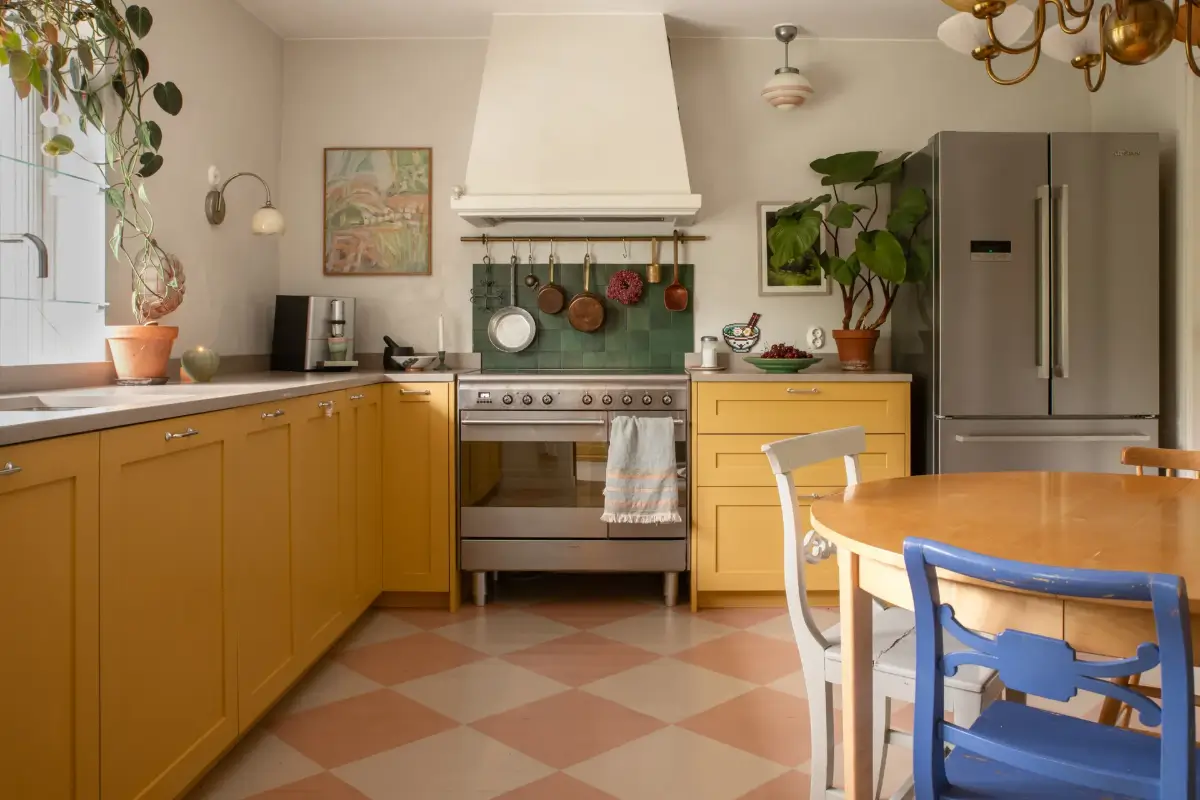
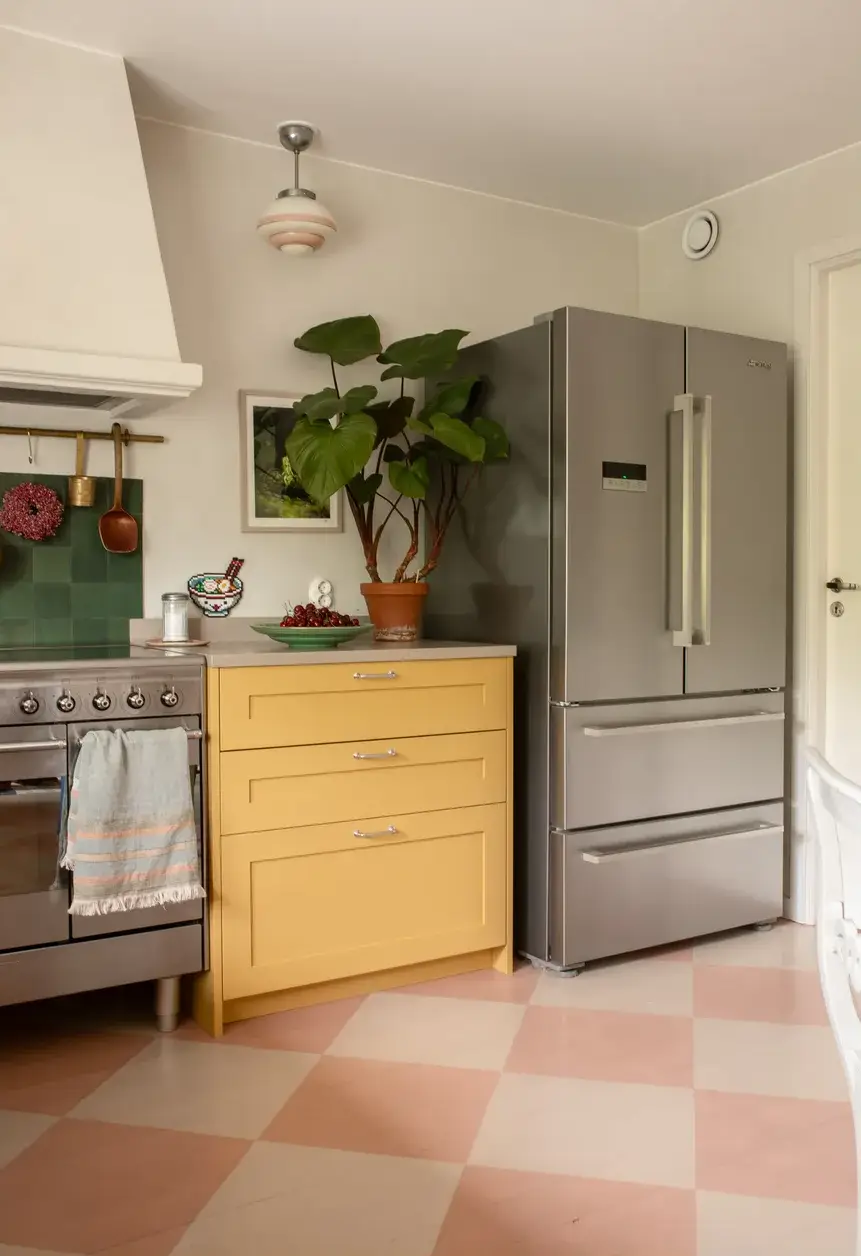
The kitchen puts a smile on your face the minute you step inside. Bright yellow cabinetry is paired with green backsplash tiles and a checkered pink-and-white floor.
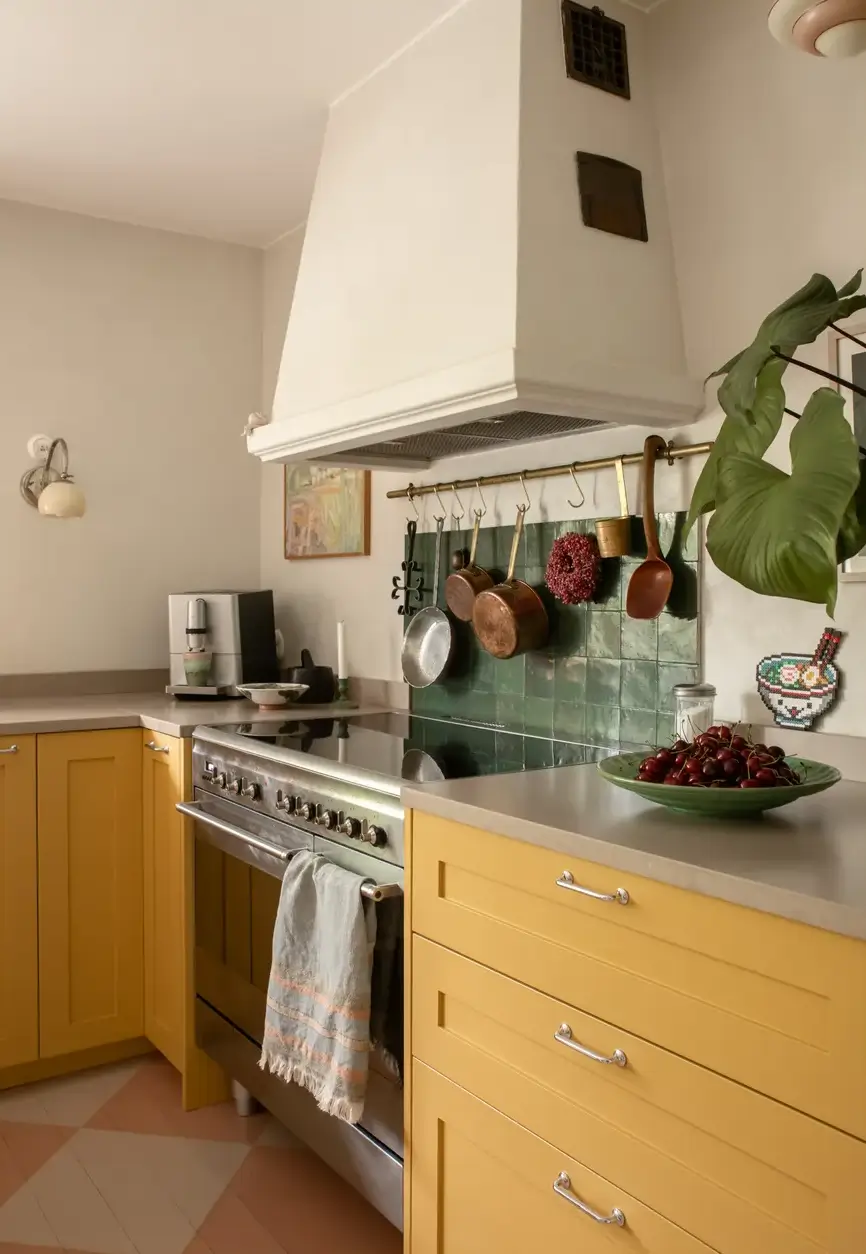
A brass hanging rail behind the stove adds practical storage while keeping the counters free from clutter.
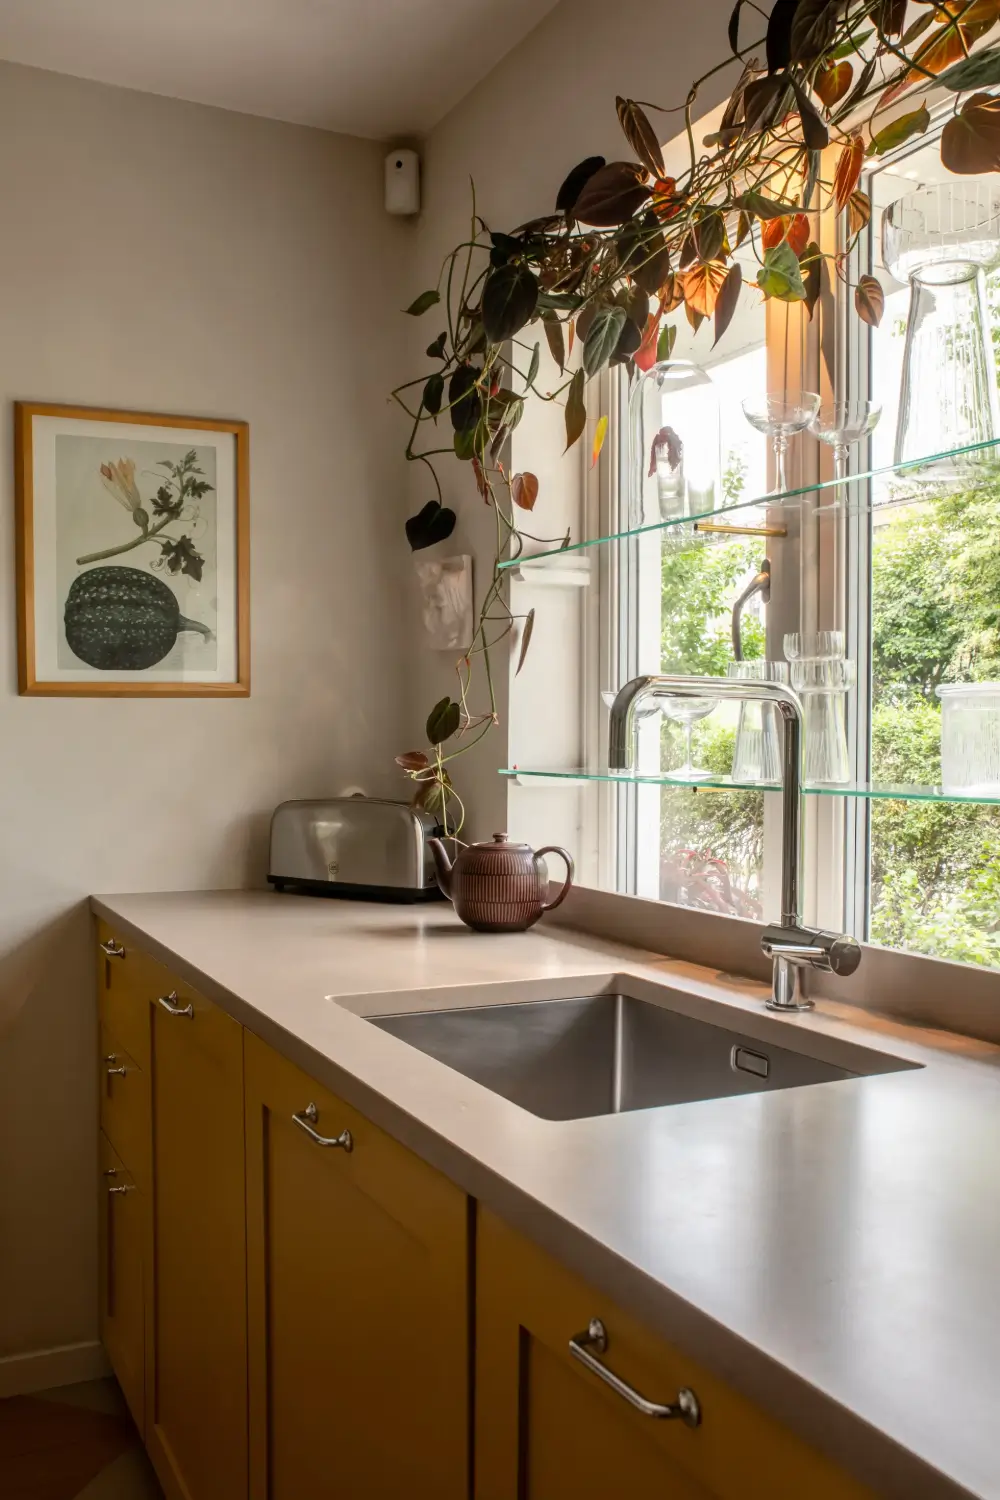
Glass shelves are installed in front of the window, providing more storage space without blocking natural light from the large window overlooking the front garden.
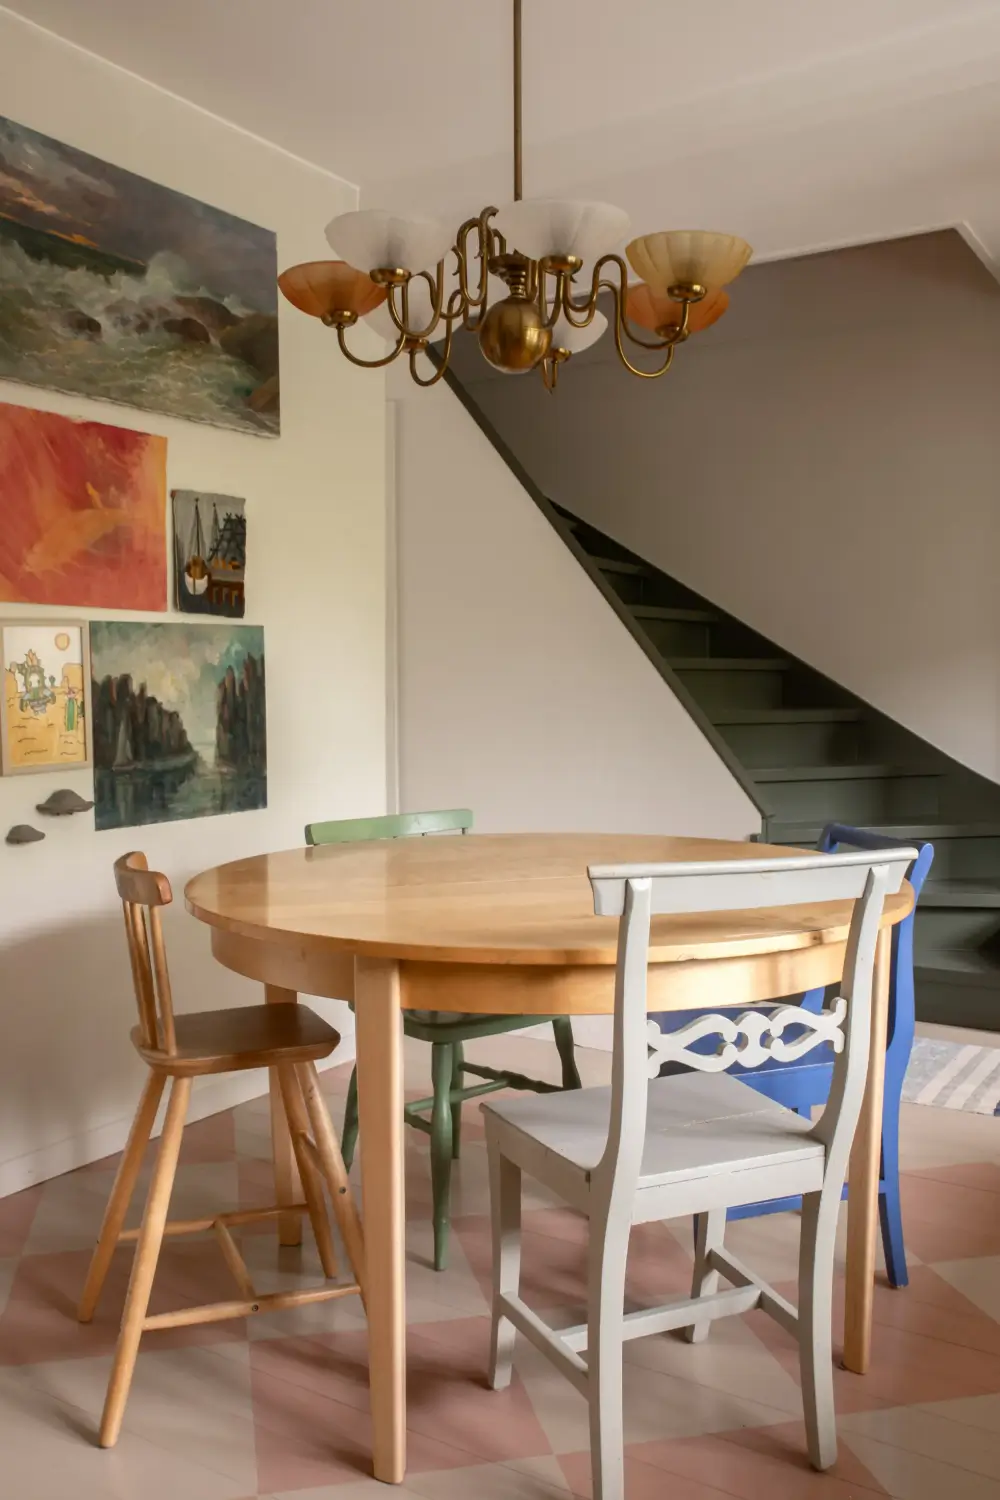
The round wooden dining table becomes the natural gathering point for the family during the day. I love the mixture of chairs surrounding the table.
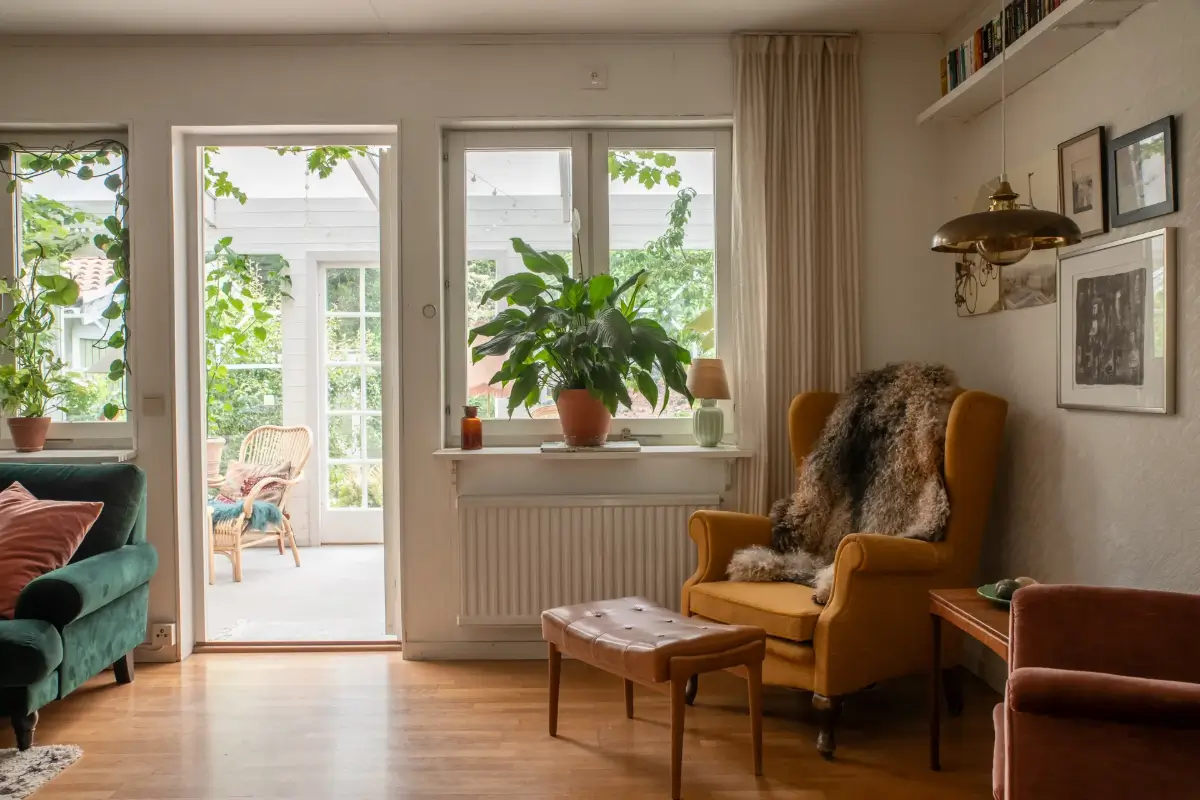
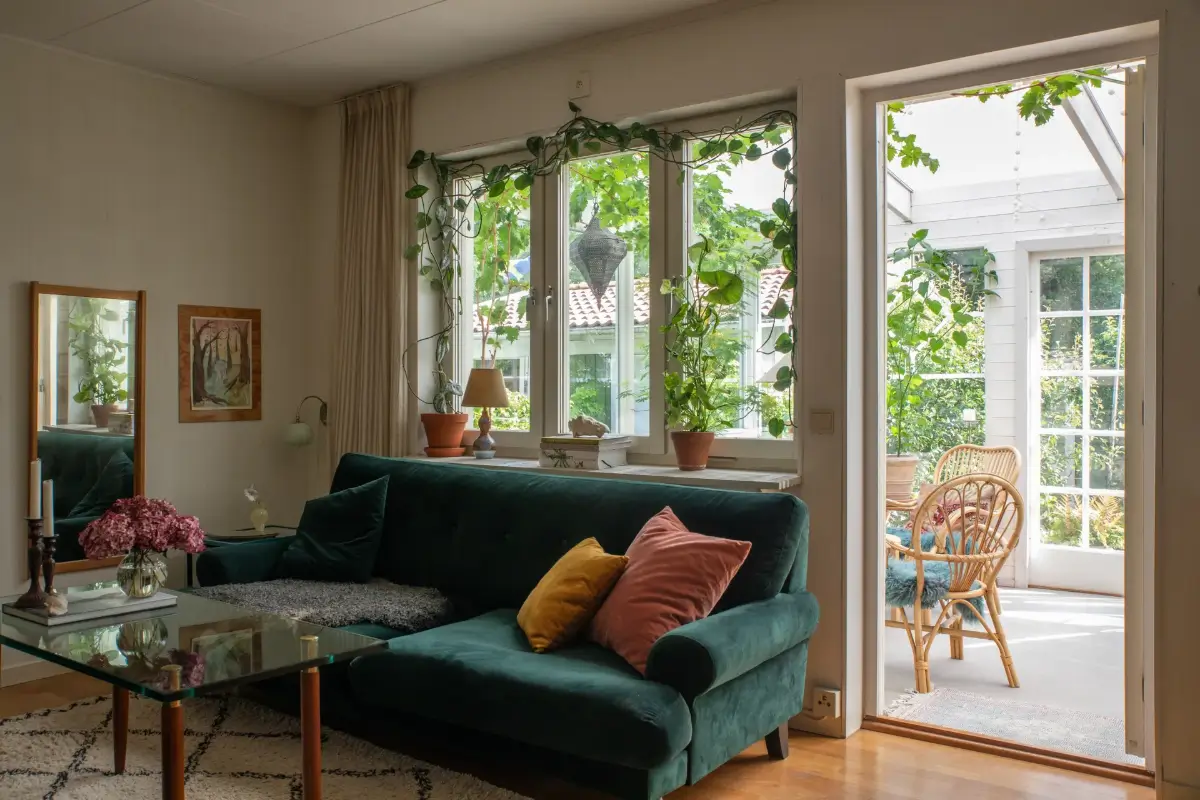
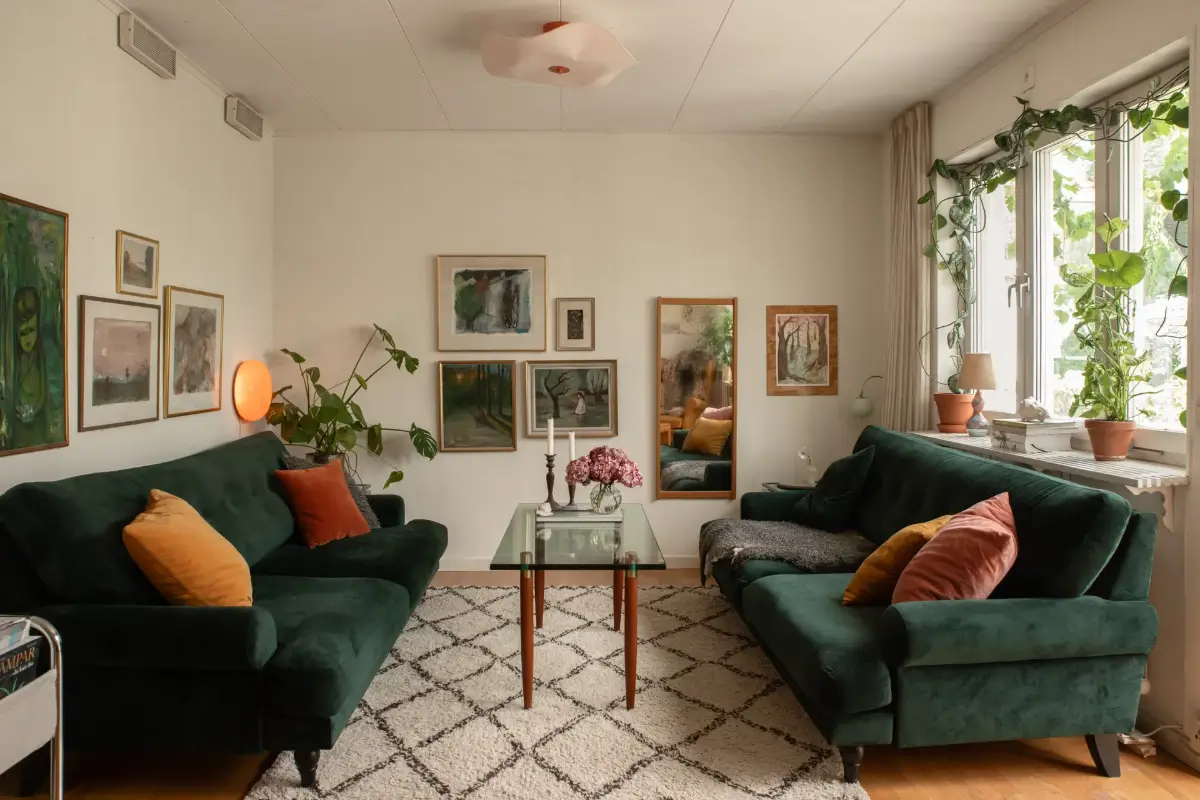
A cozy sitting room is fitted at the back of the house, featuring two green velvet sofas and plenty of art hanging on the white walls.
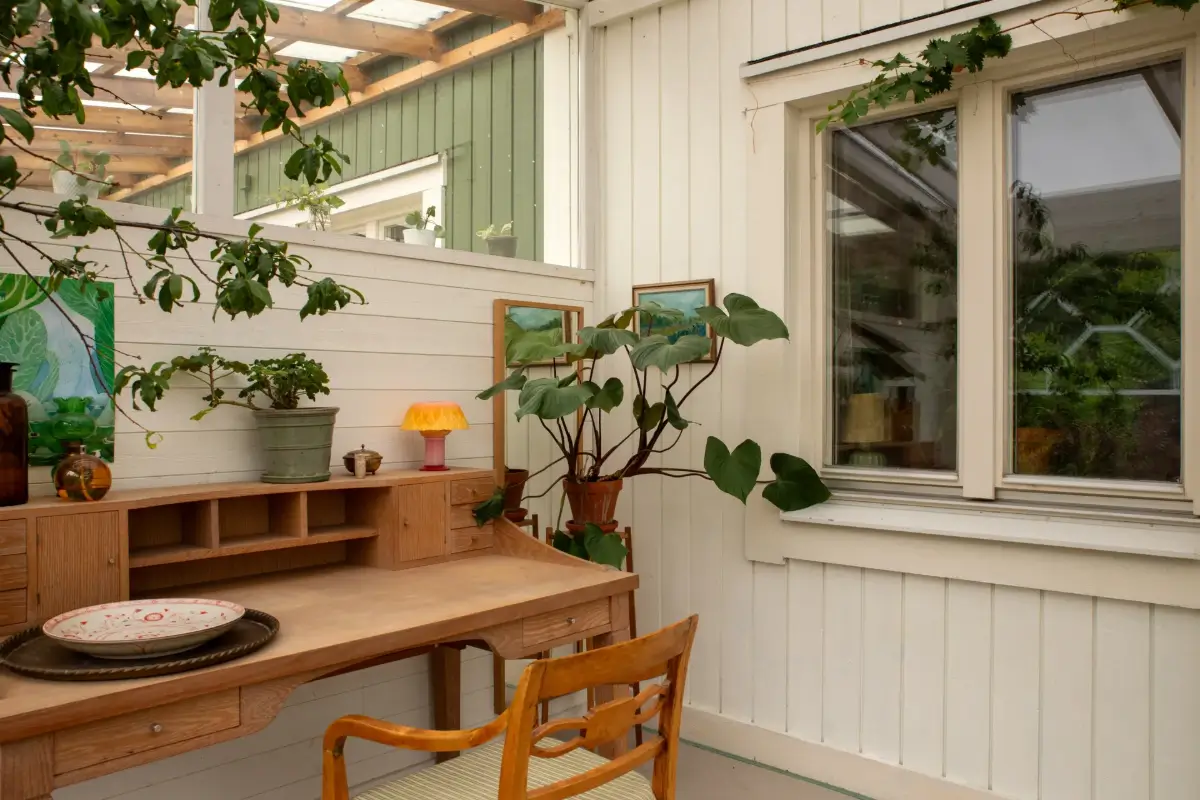
The house has been extended with a charming conservatory decorated with plants and featuring a desk area and a seating space. This room connects the indoor spaces with the lush garden.
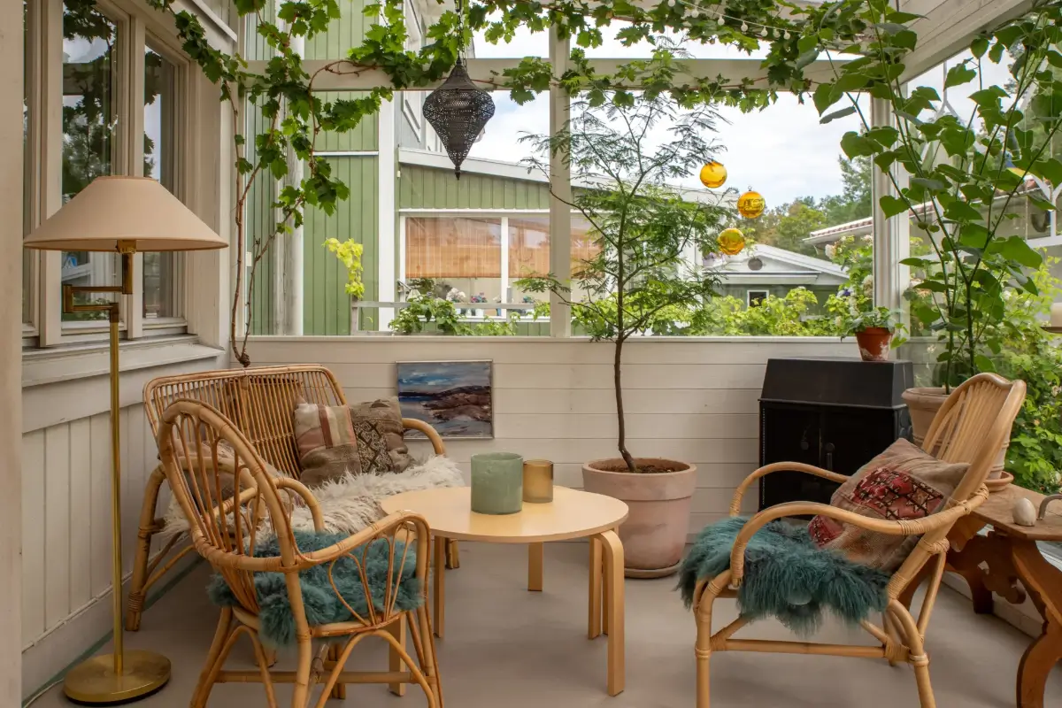
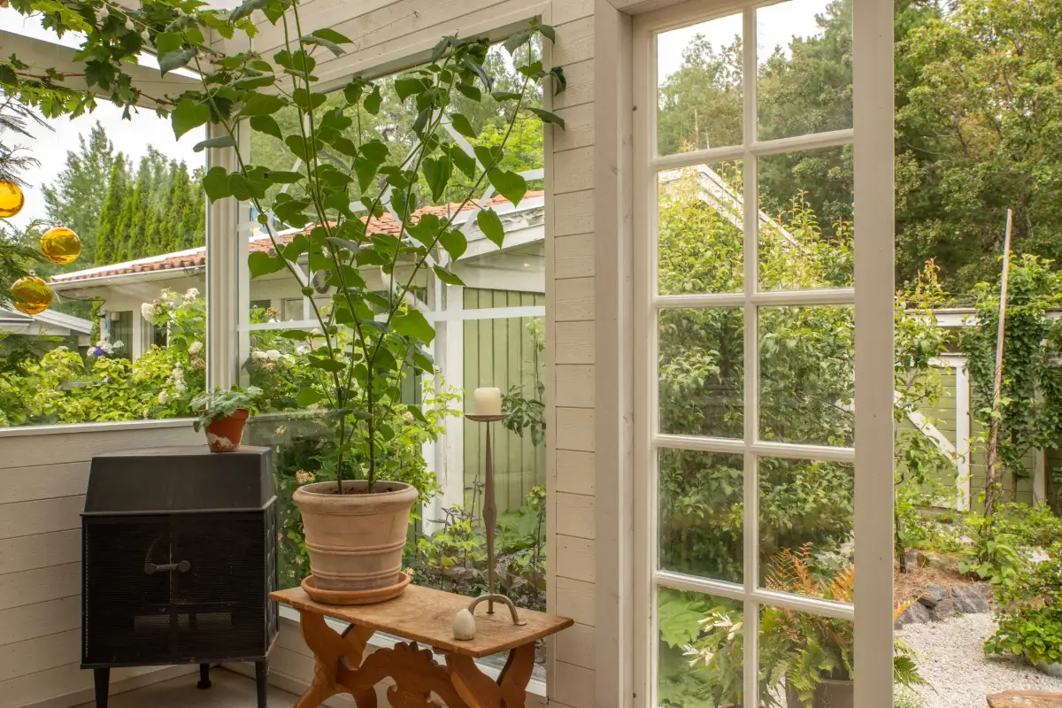
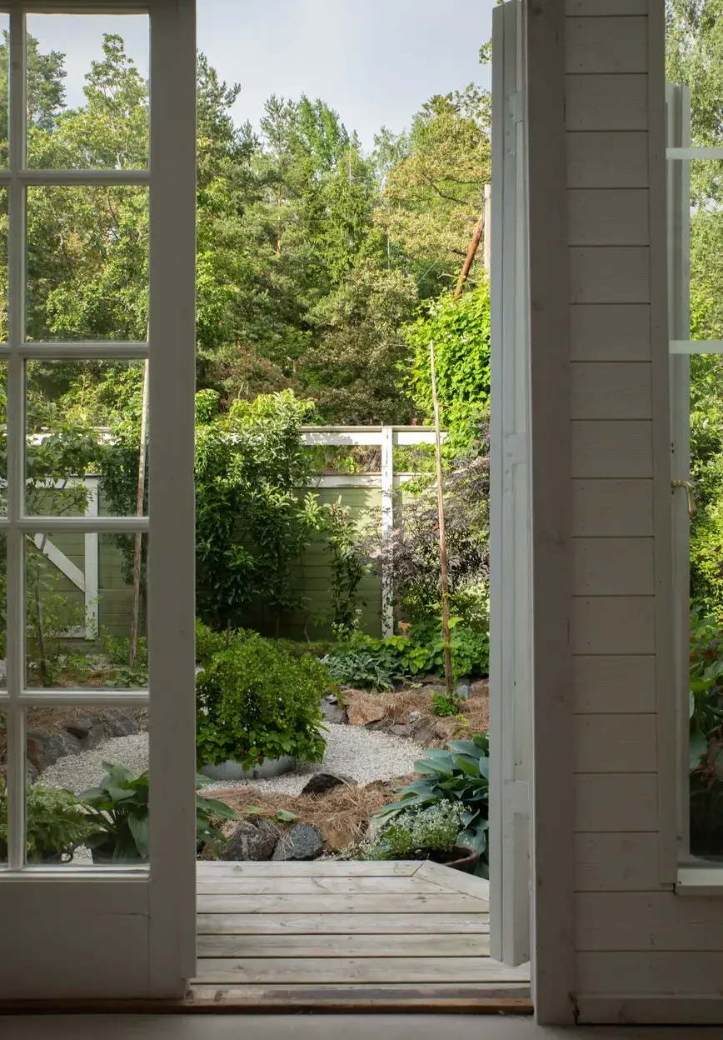
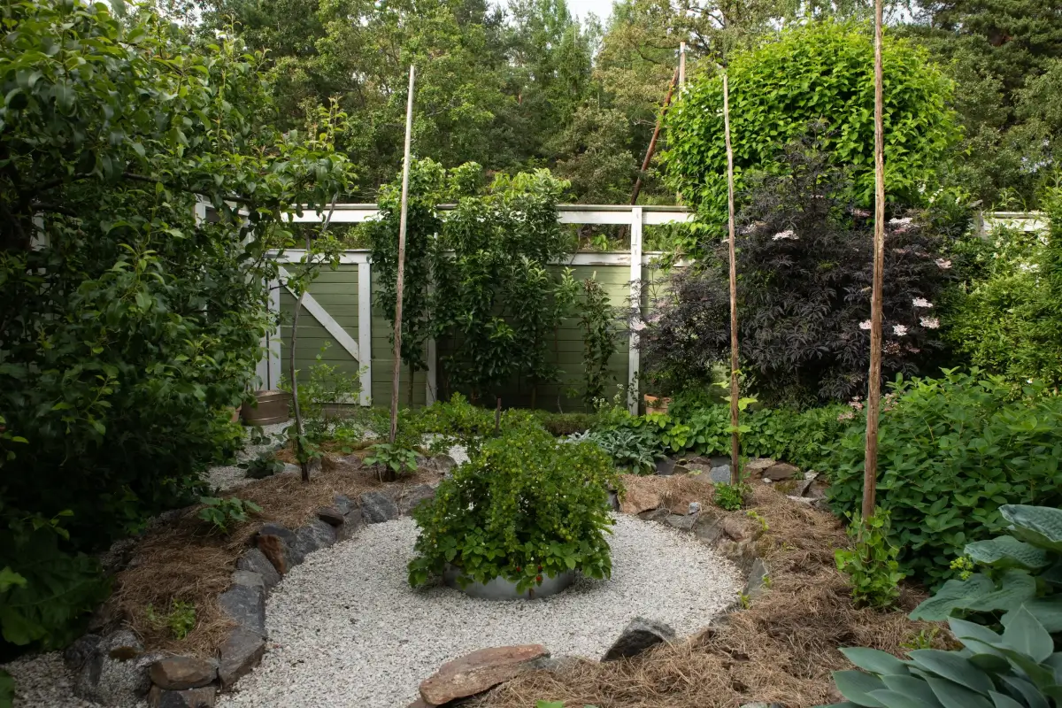
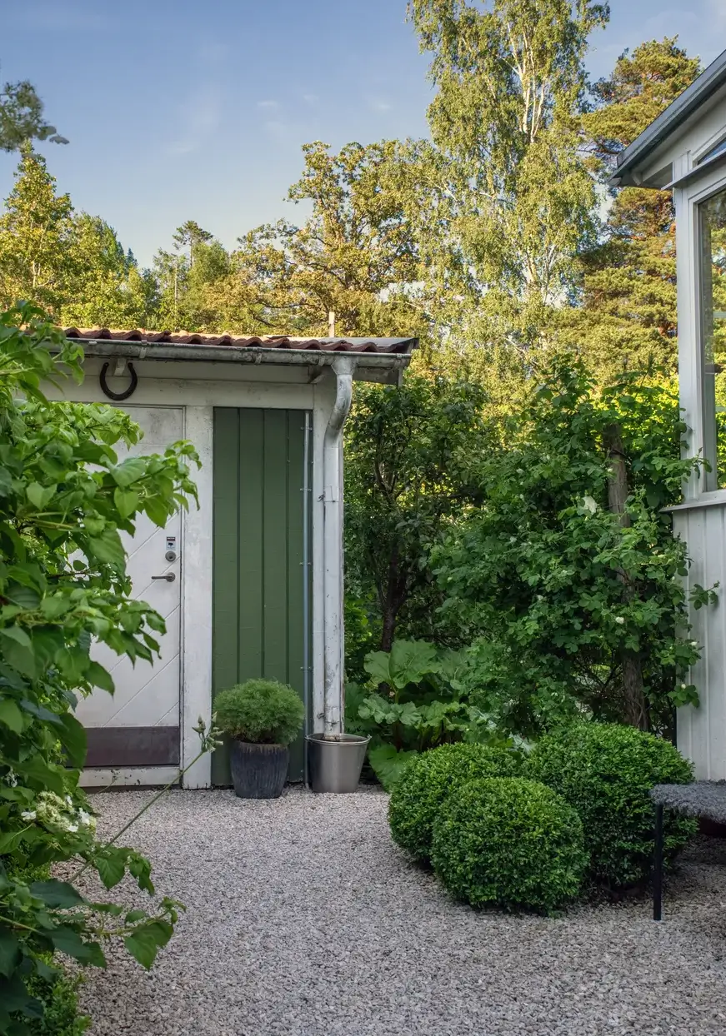
The landscaped garden provides a private and peaceful oasis. It offers beautiful planting, fruit trees, and berry bushes.
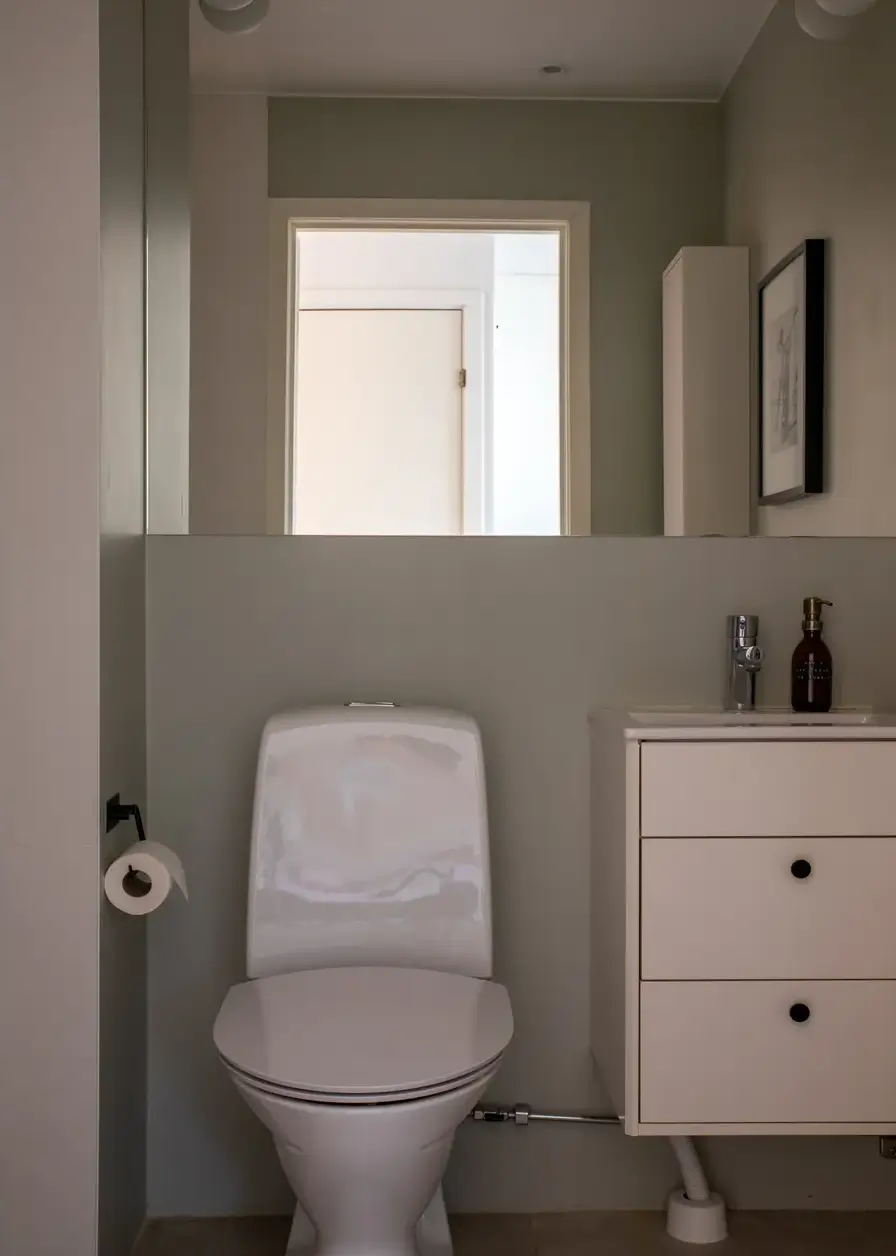
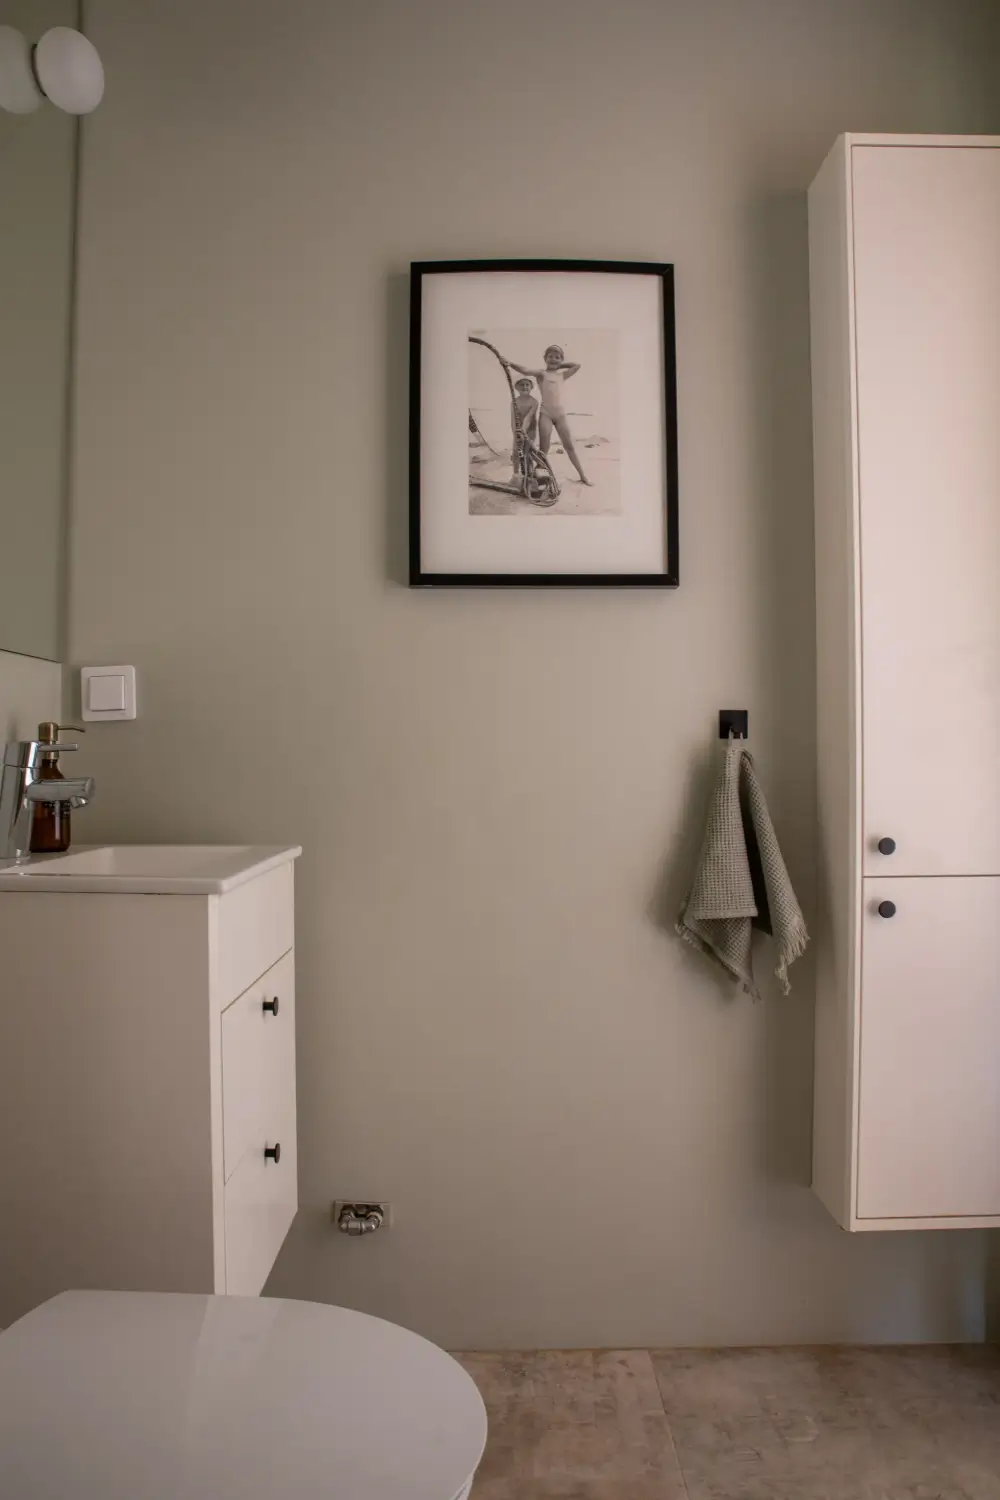
A simple bathroom with gray walls completes the ground floor.
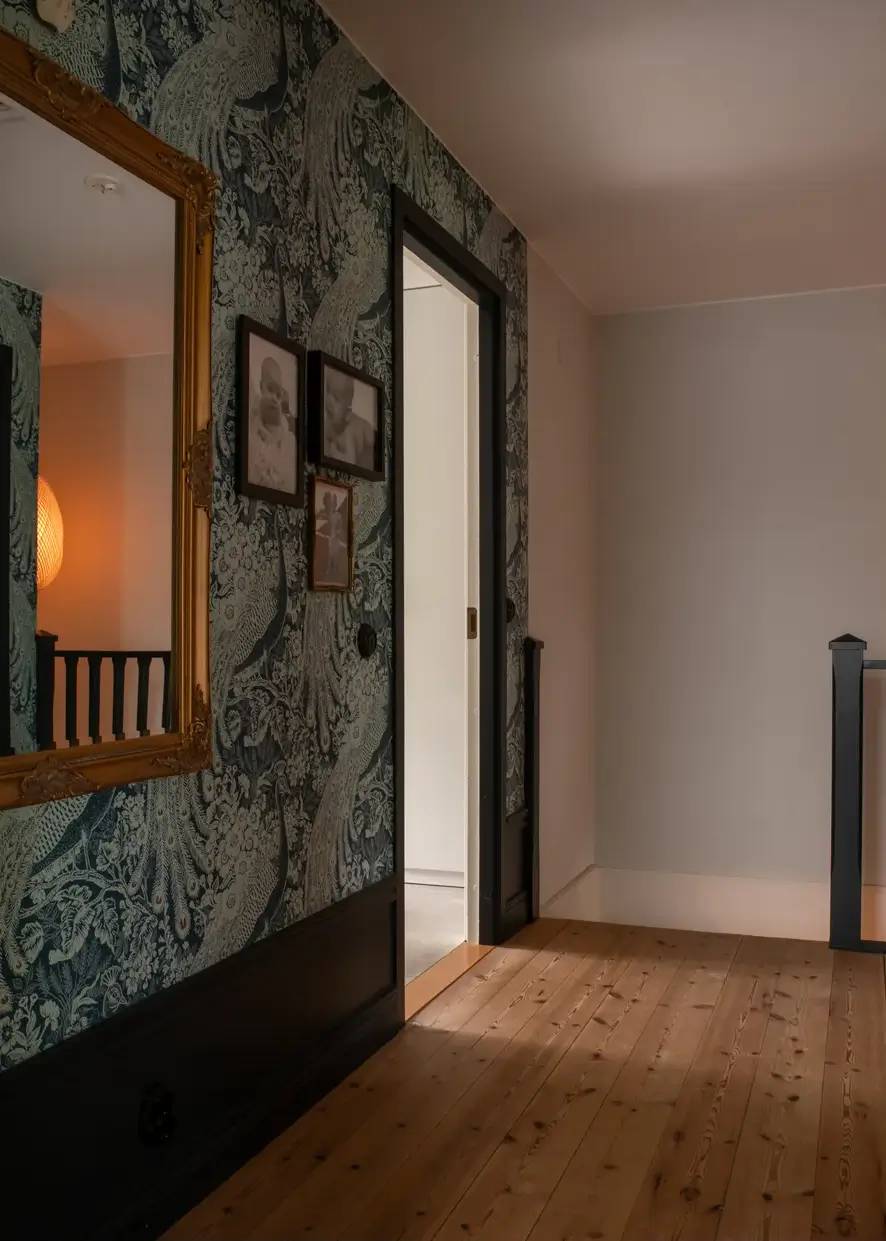
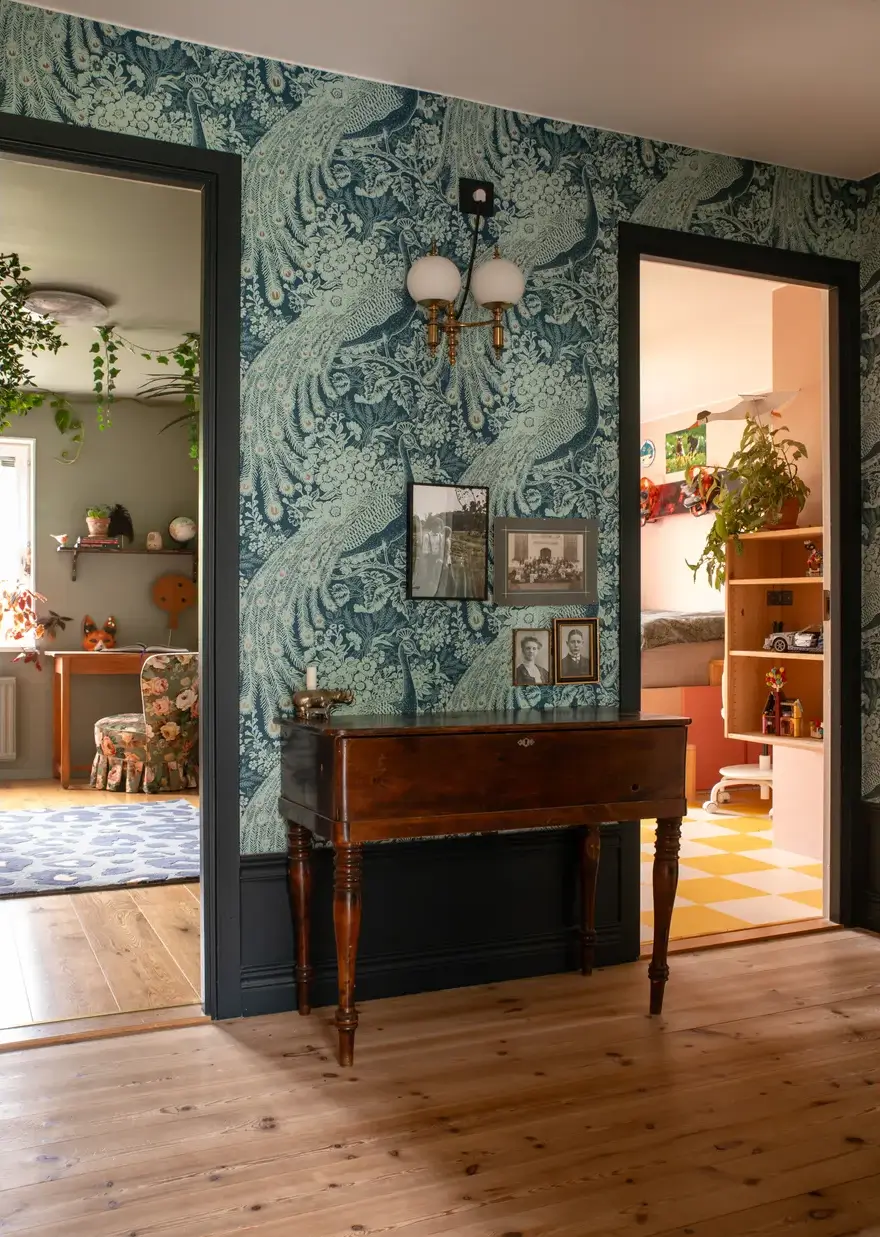
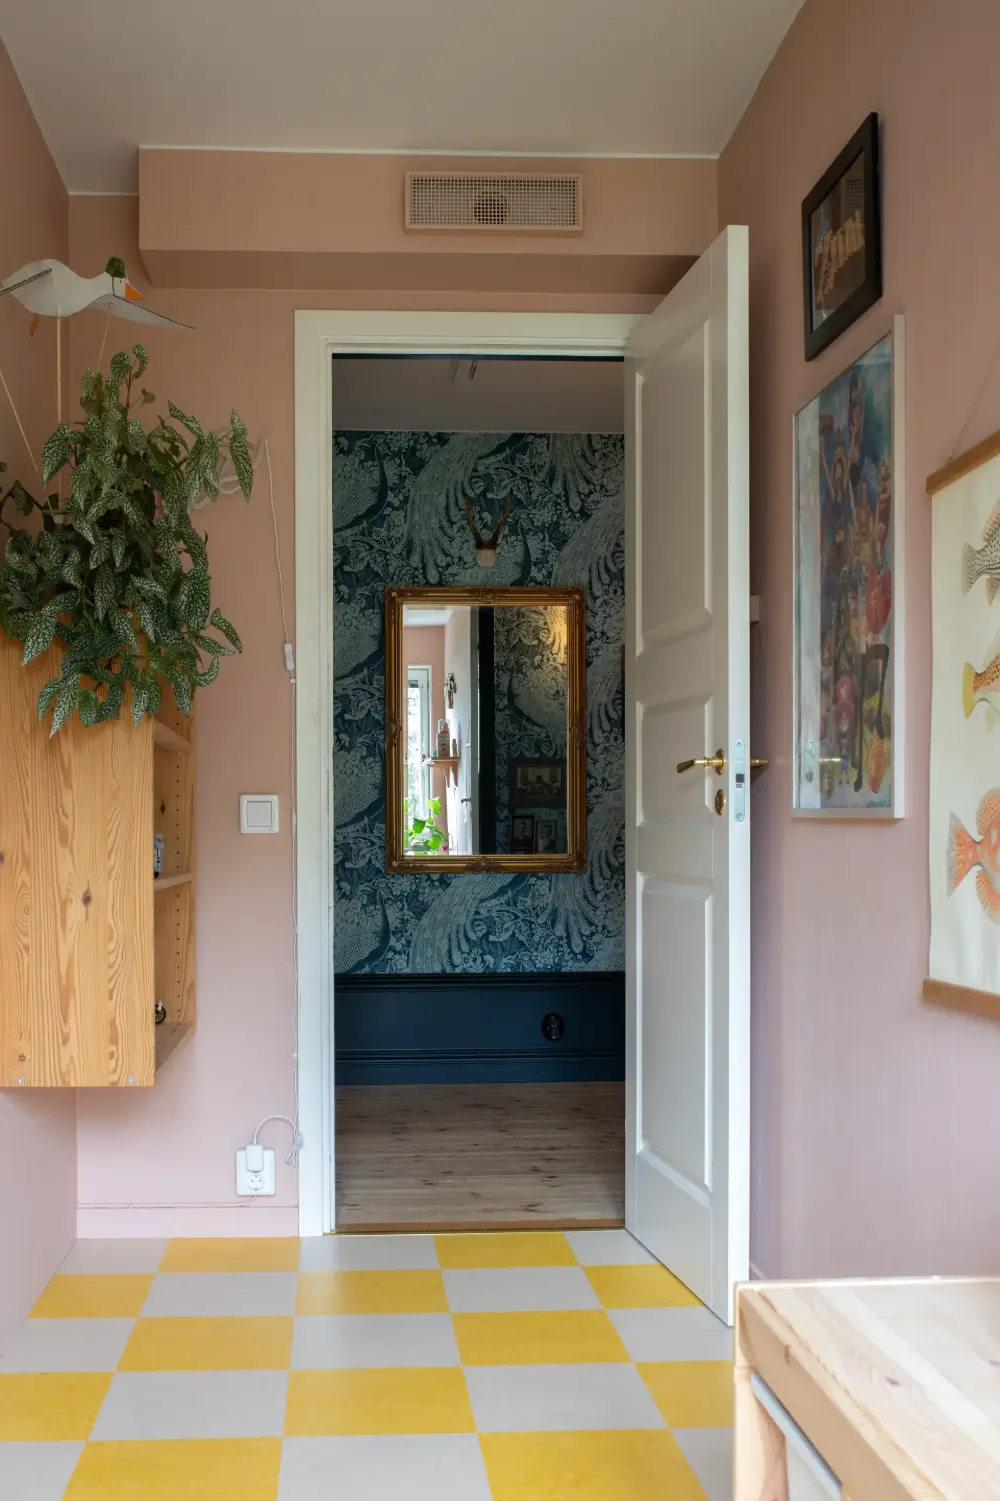
The upstairs hall is decorated with the “Reflect” wallpaper by Eijffinger.
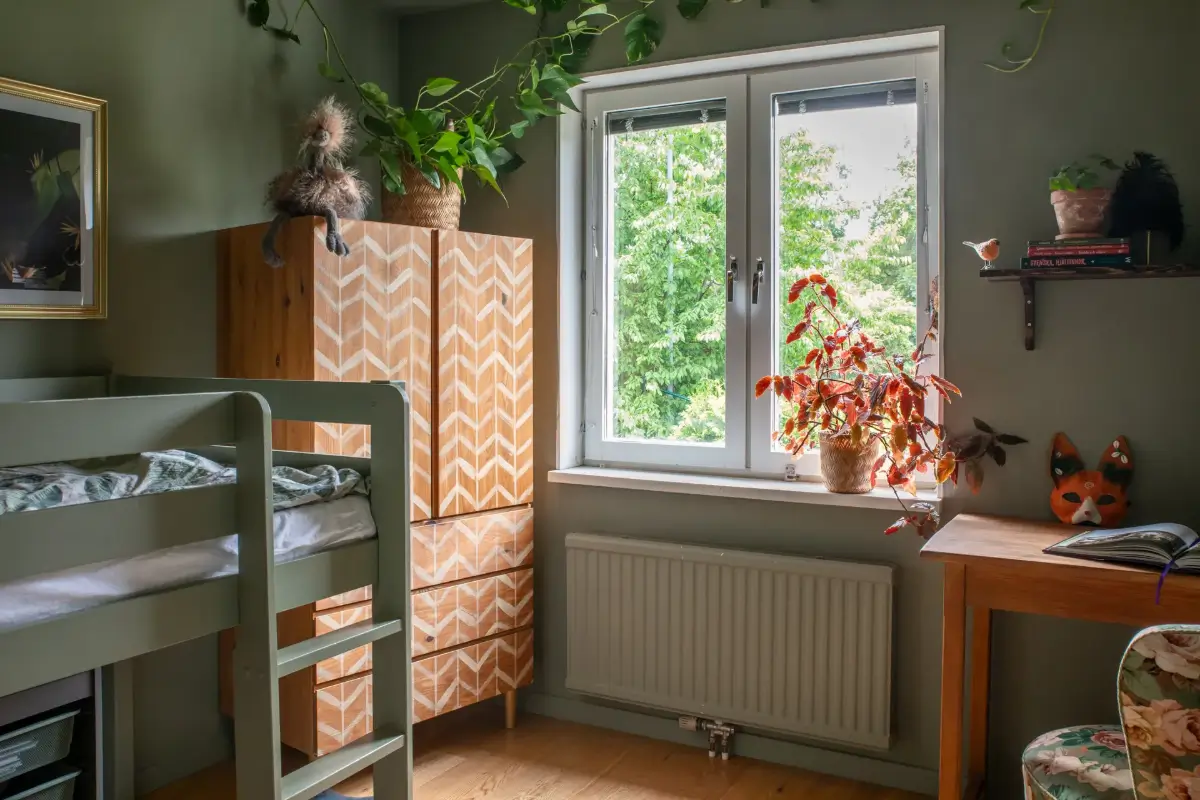
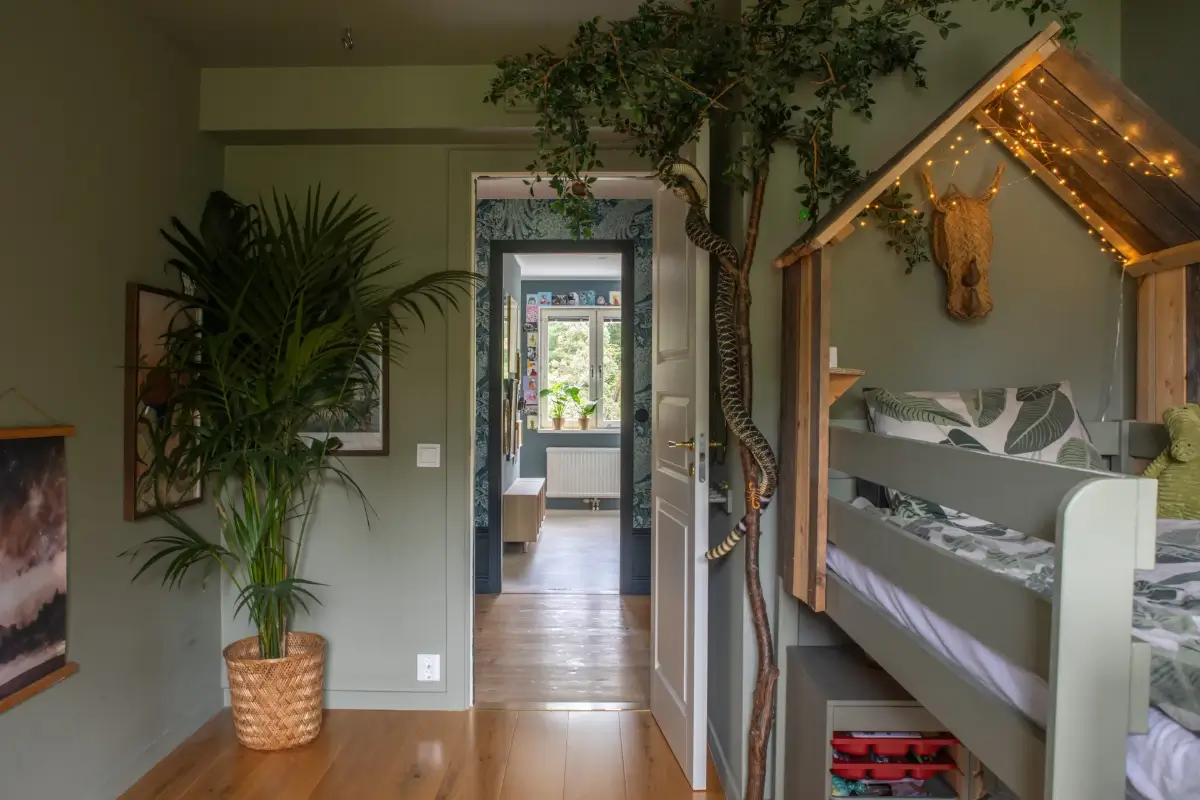
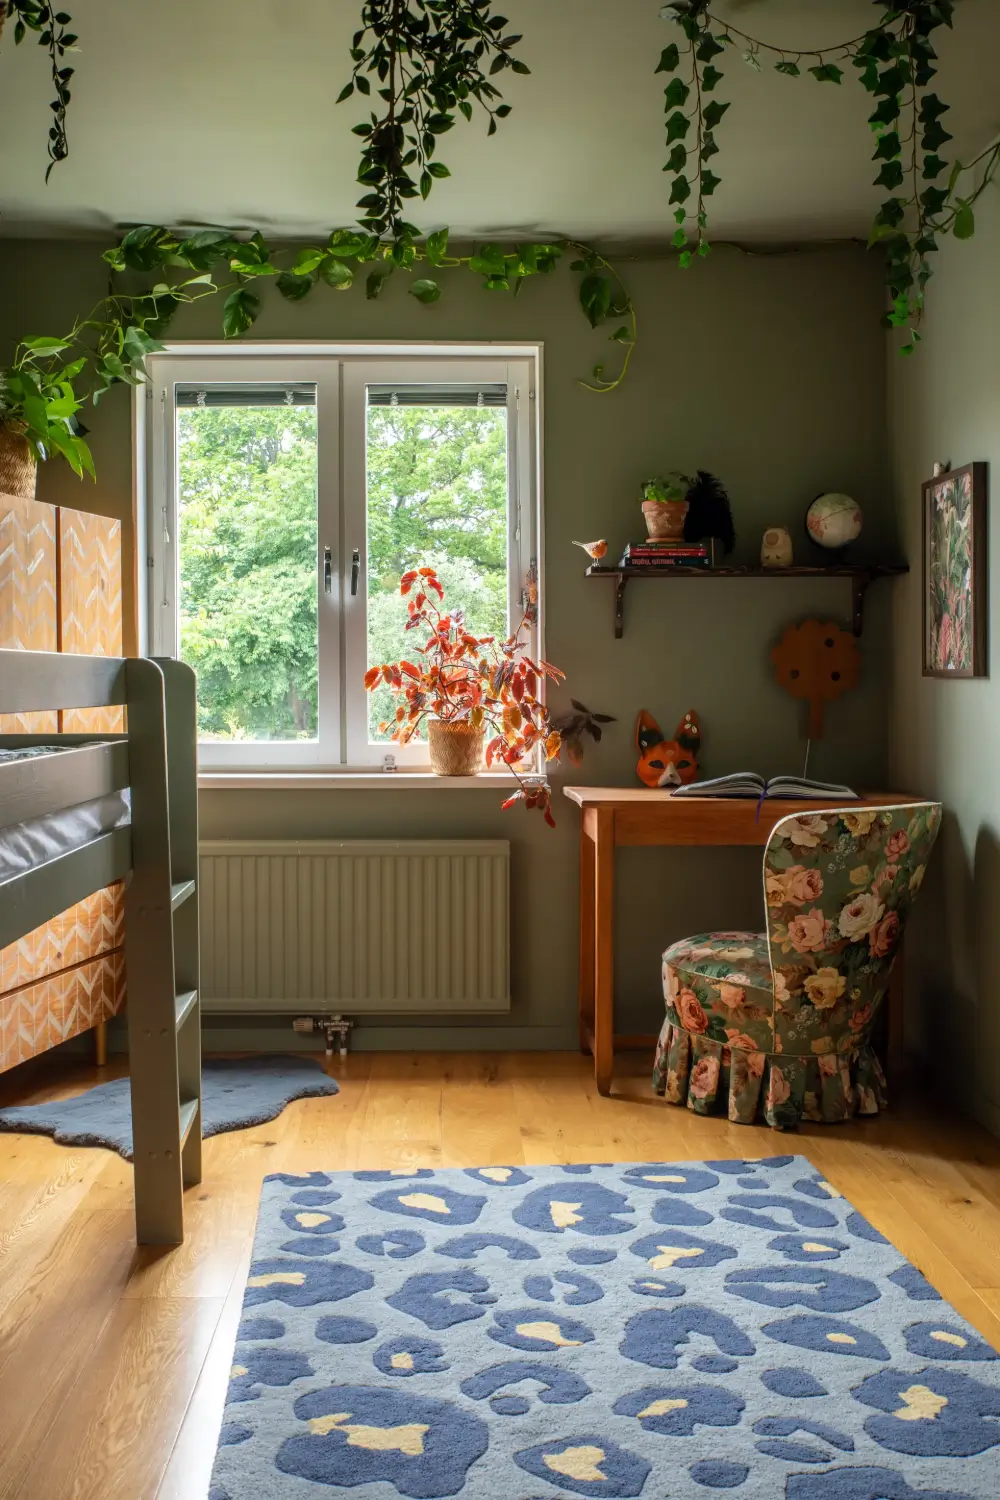
The first floor offers three bedrooms. The first room is decorated in a gray-green palette featuring a painted cabinet and a bunk bed.
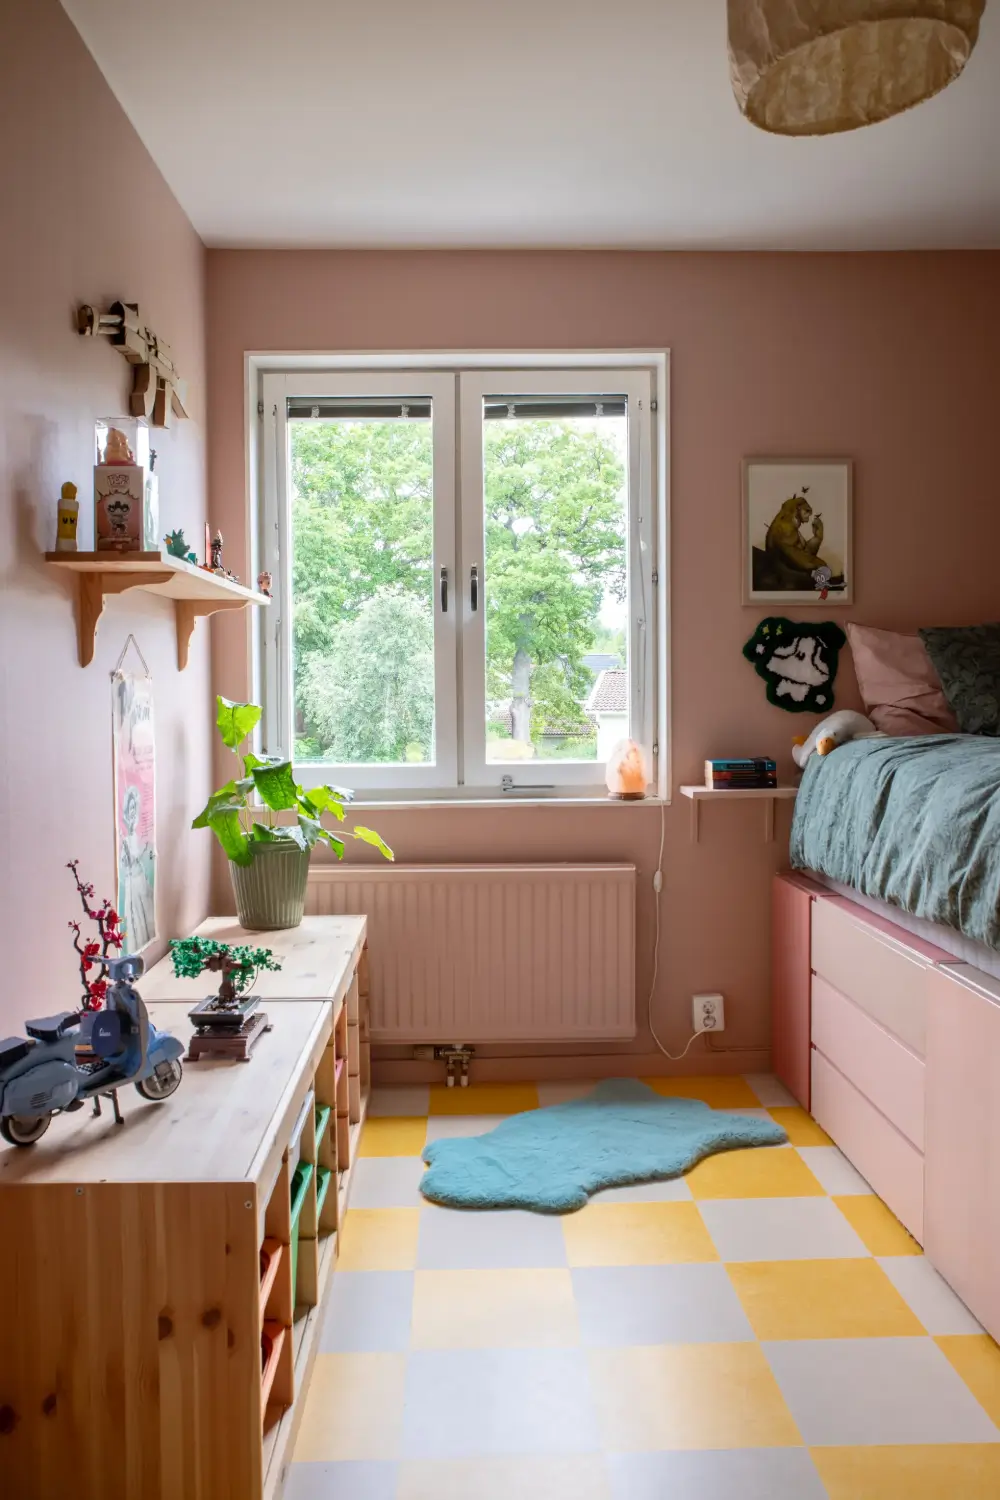
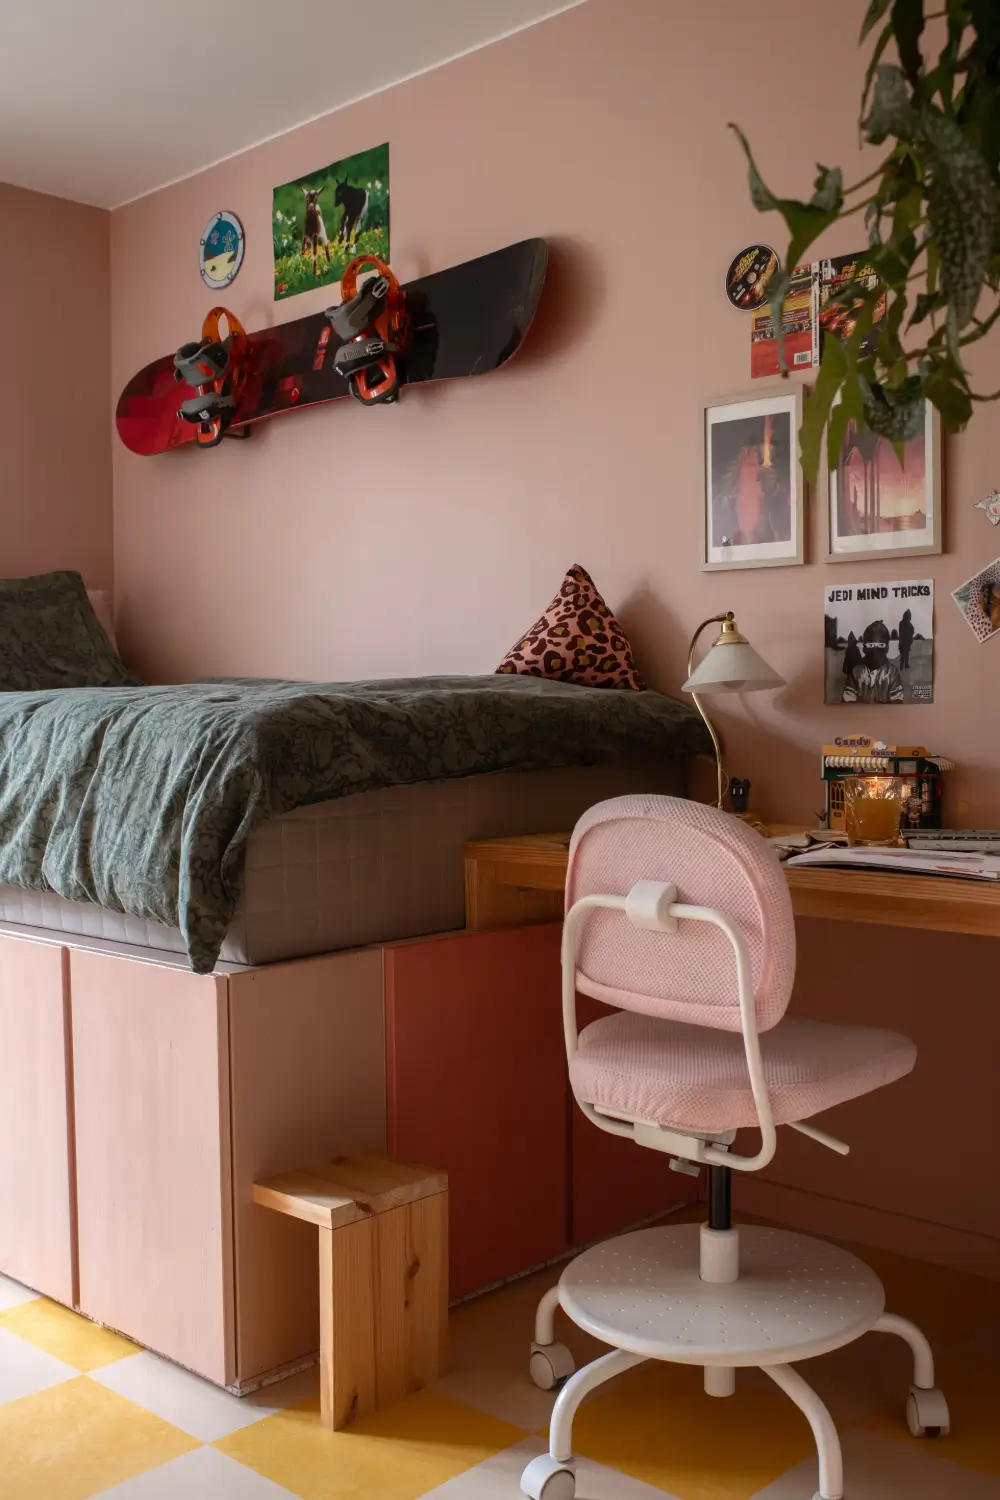
The second kids’ bedroom is painted in a lovely pink hue, featuring a storage bed and a cheerful yellow-and-white checkered floor.
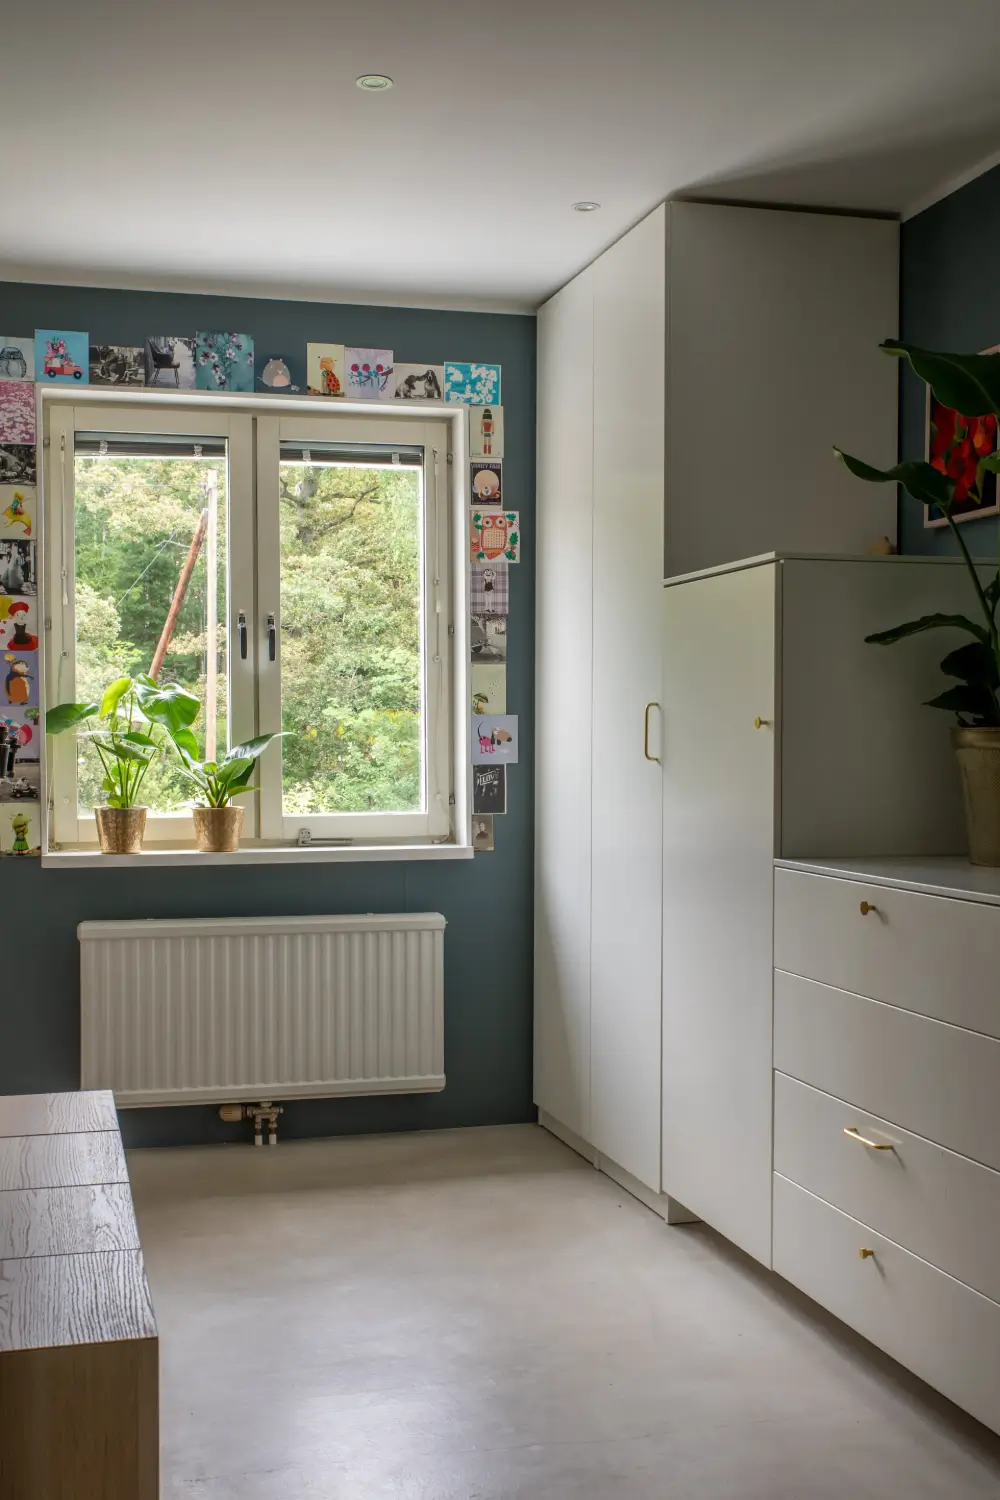
The largest room at the back of the house is separated into two areas. You walk into the room via the dressing area, while a partition wall decorated with art hides the sleeping area.
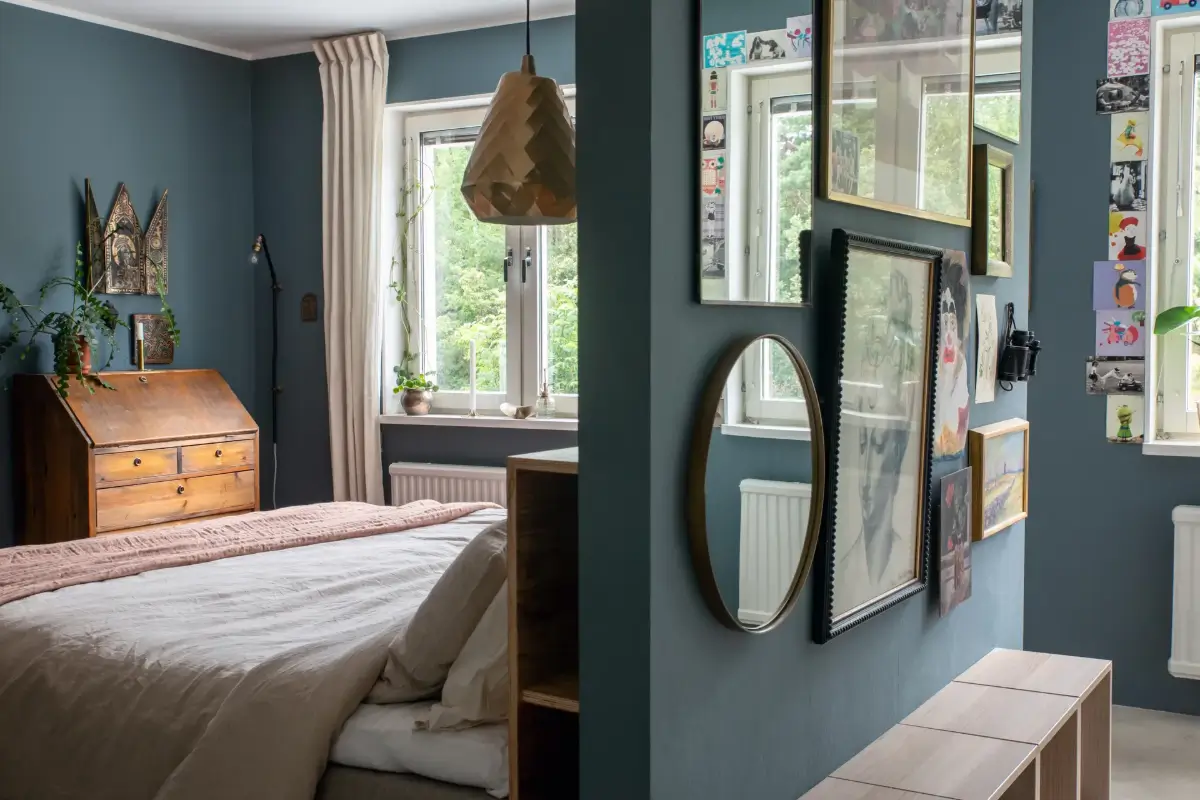
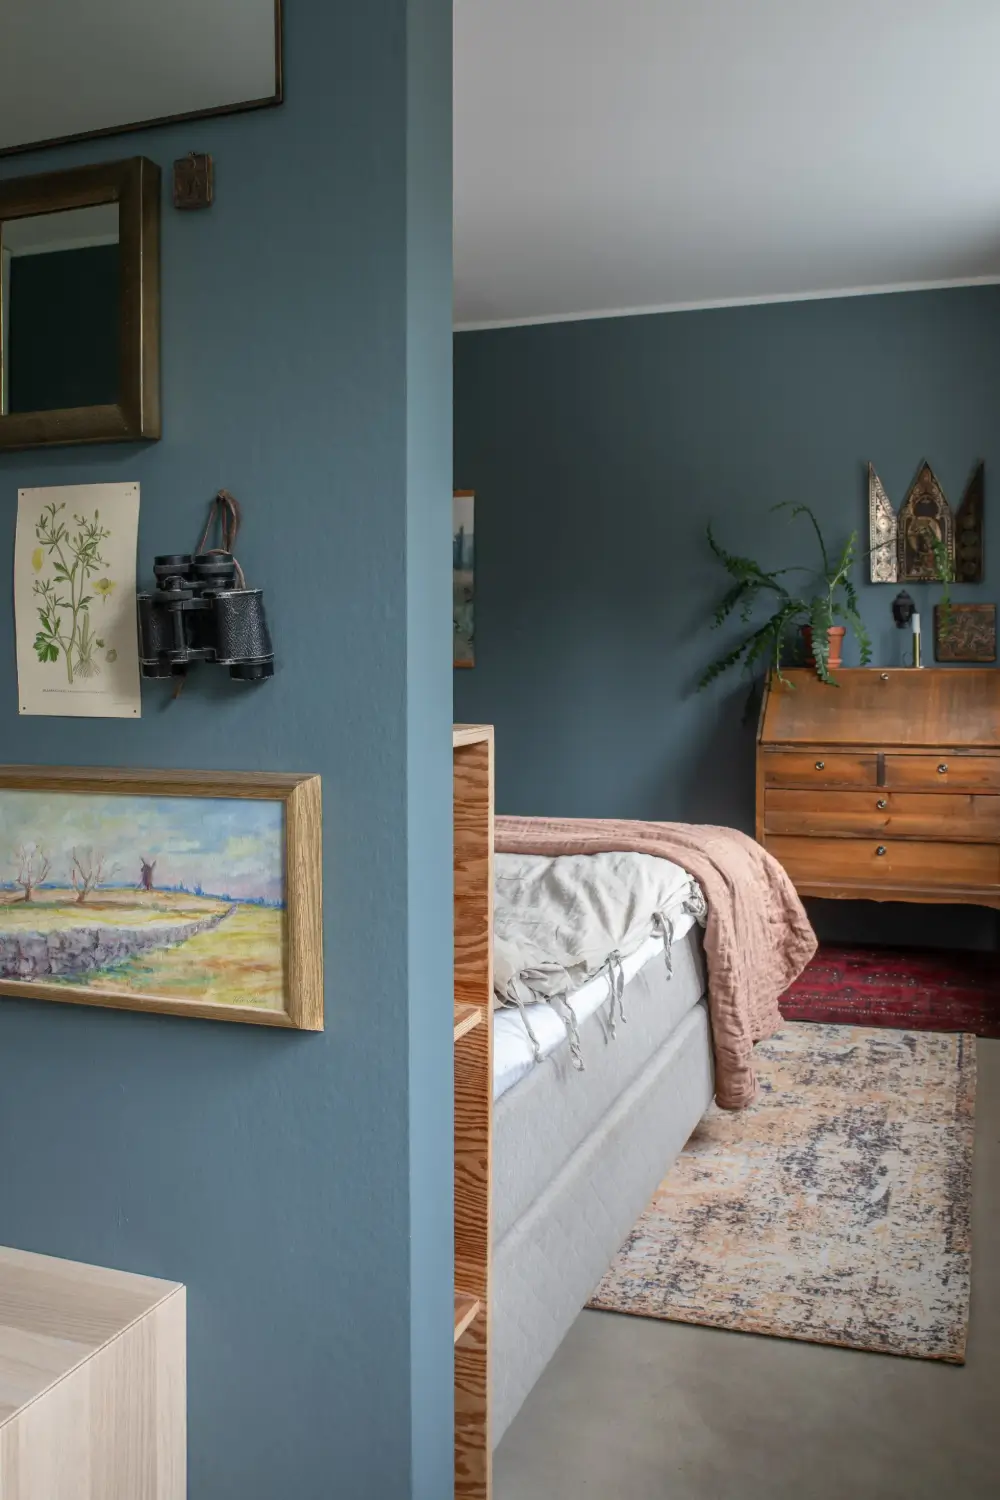
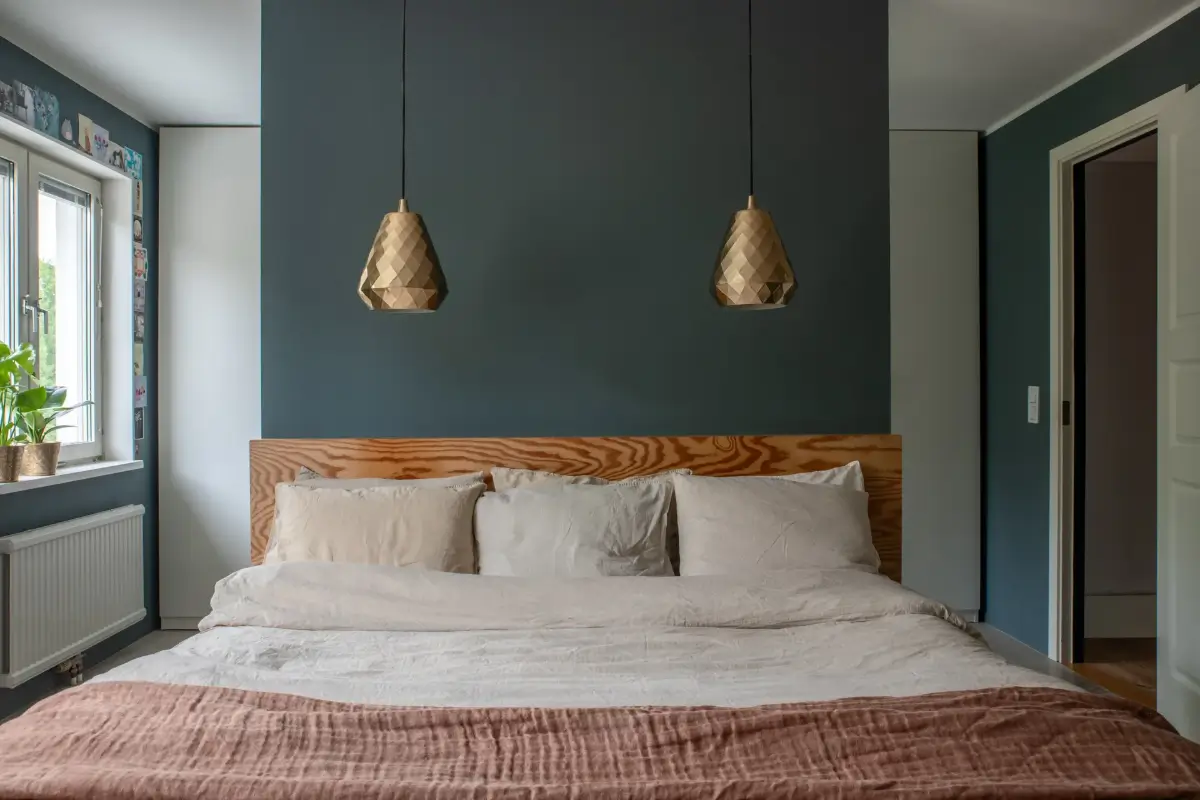
The sleeping quarter features a simple plywood storage headboard, which is a smart solution if you don’t have space for nightstands.
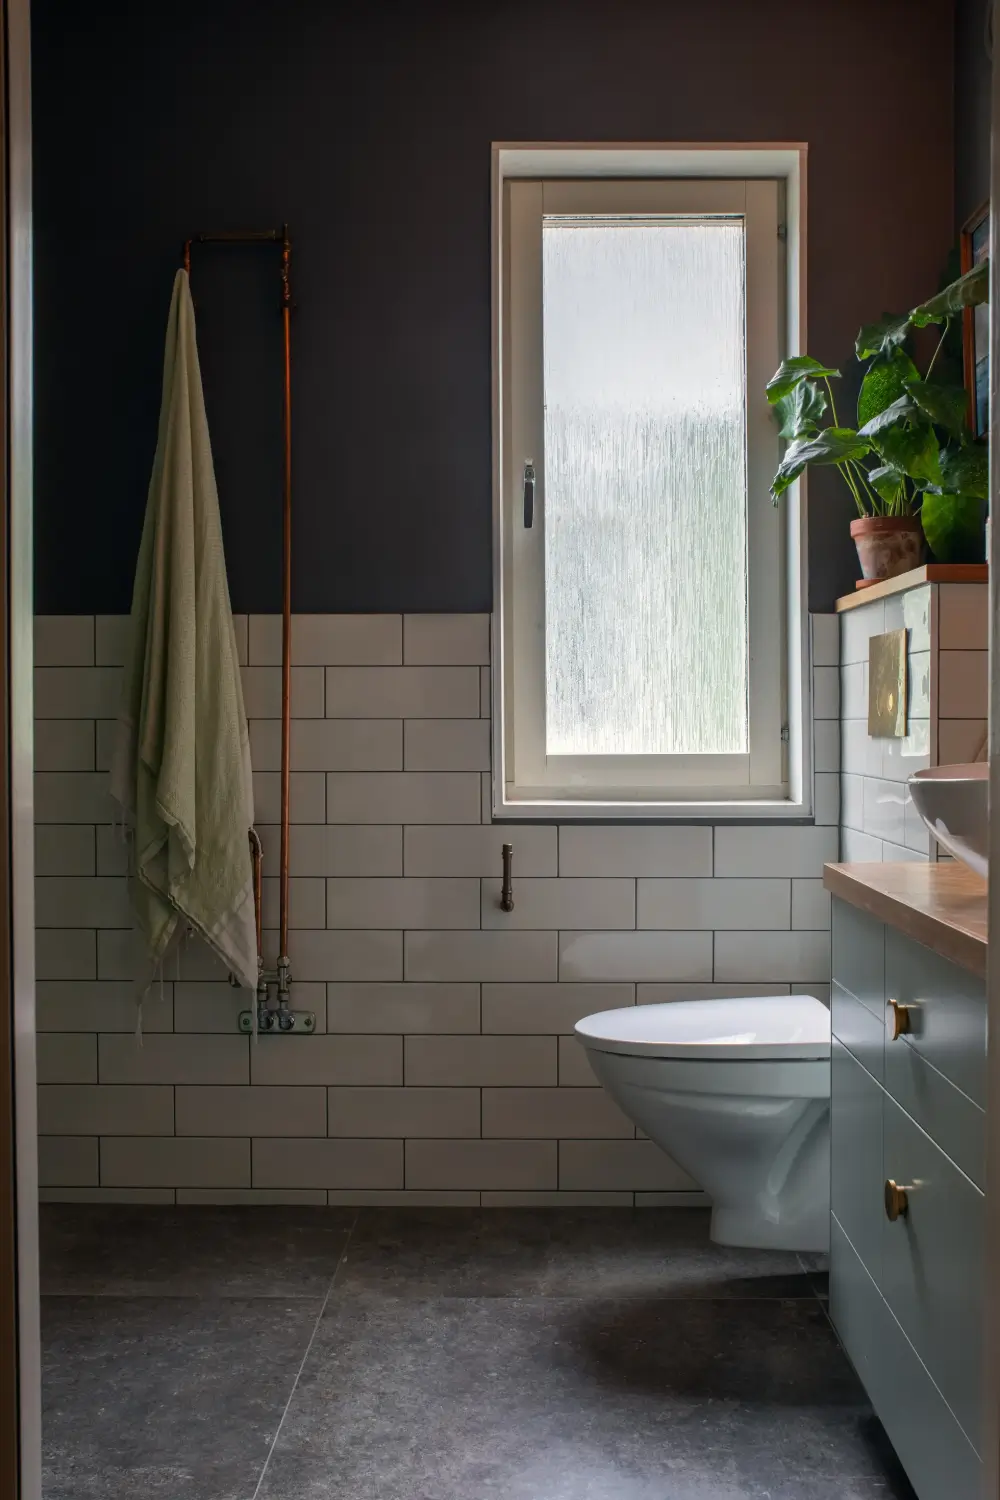
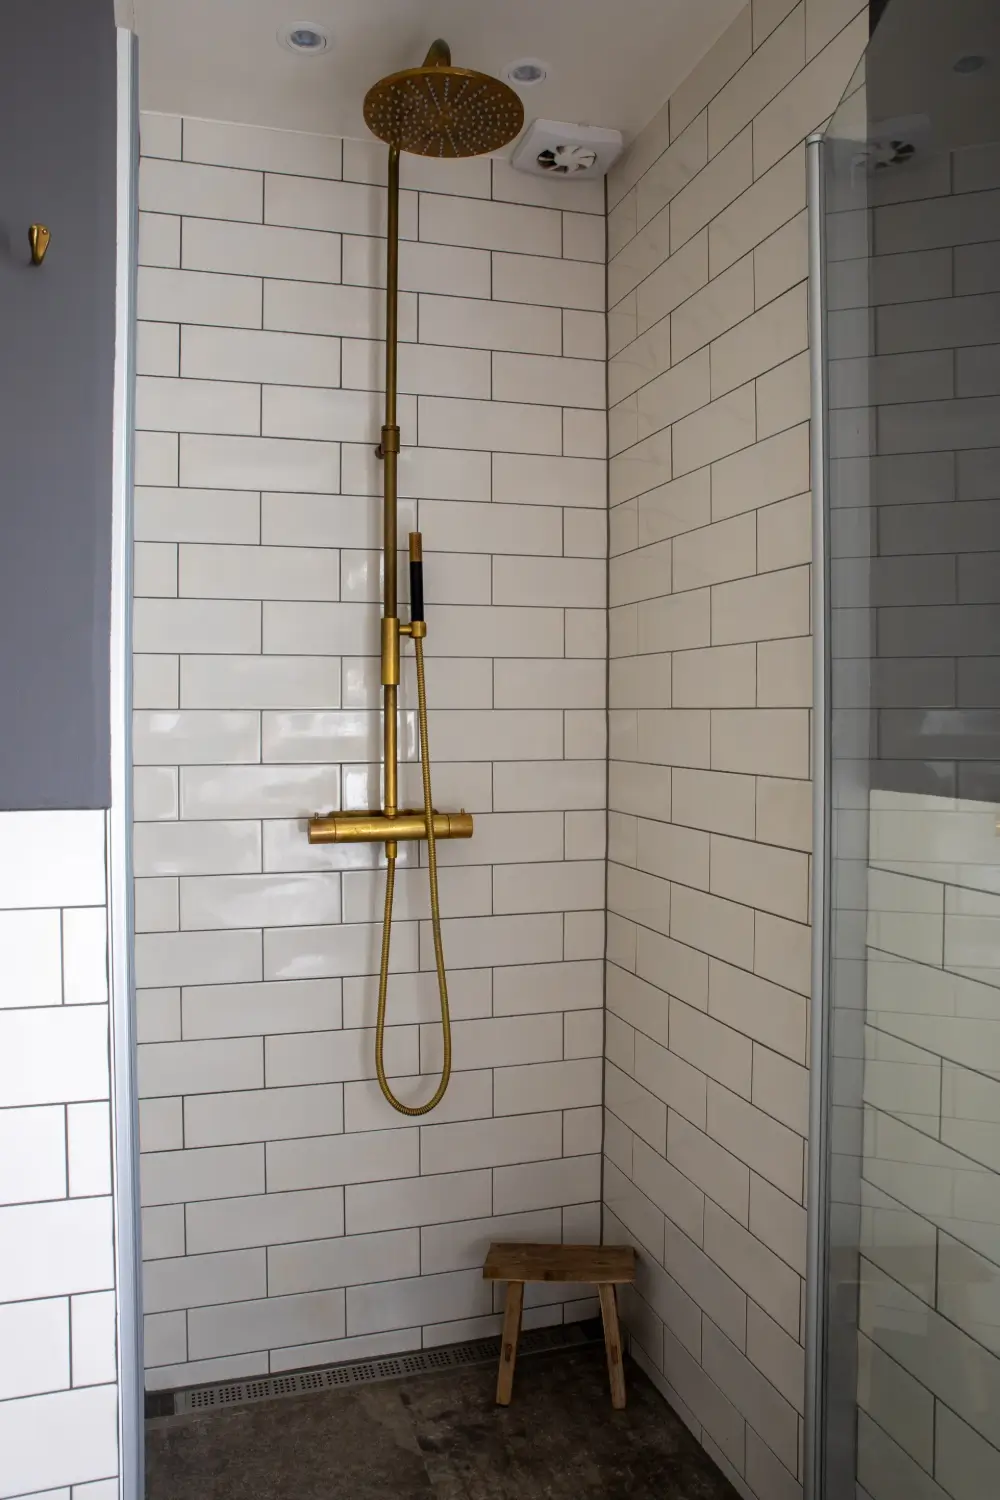
The stylish bathroom on the first floor features classic white tiles, a dark gray-blue shade on the walls, and a walk-in shower.
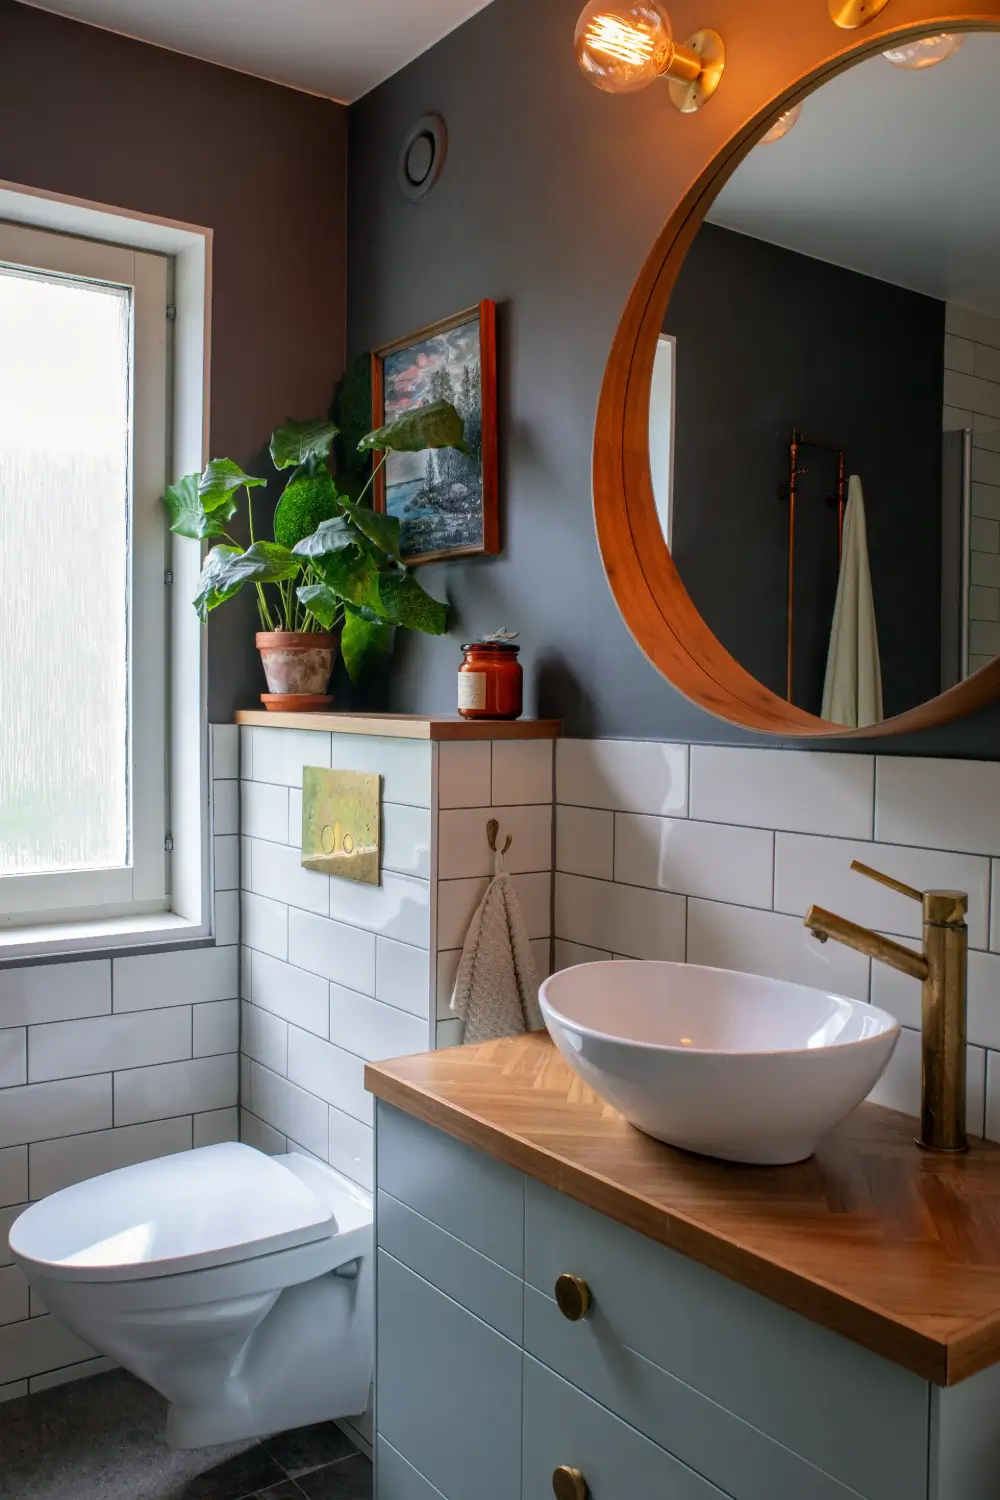
The bathroom vanity features a stylish wooden top in a herringbone pattern as well as brass fittings.
The house is listed for sale at Notar.