


Warm Interiors and a Large Roof Terrace for a Notting Hill Duplex Apartment
On the first and second floors of a Victorian building in Notting Hill, this beautiful apartment was recently renovated by The Public House Group, creating inviting rooms where period elements and bespoke joinery go hand in hand.
High ceilings, large windows, moldings, and a marble fireplace give this 985-square-foot duplex apartment a classic look, paired with warm plaster walls and contemporary touches that blend seamlessly with the period architecture.
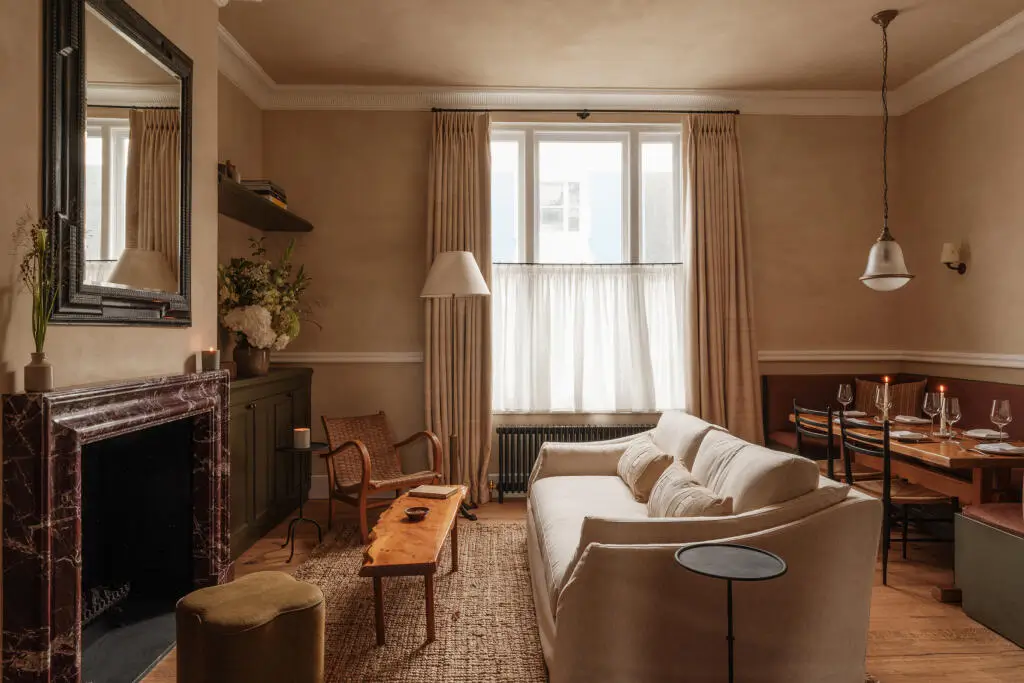
The first floor is home to an open-plan living room and kitchen with windows in two directions. The sitting room, at the front of the plan, spans the apartment’s full width and is centered around a beautiful marble fireplace.
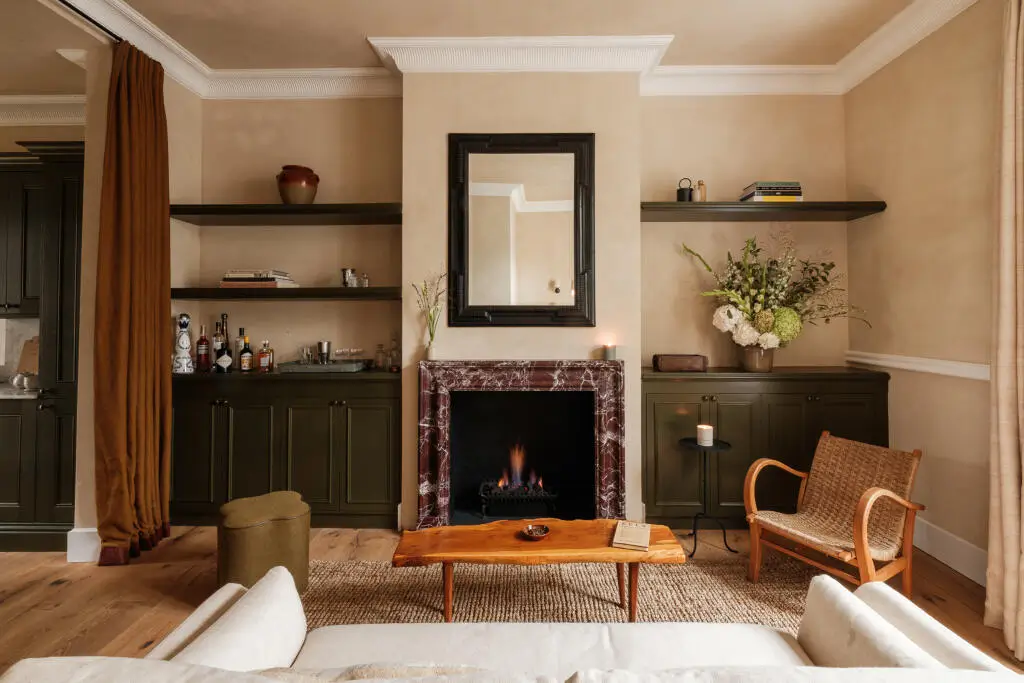
The fireplace is flanked by custom built-in joinery and shelves in the same olive green color and style as the kitchen cabinets.
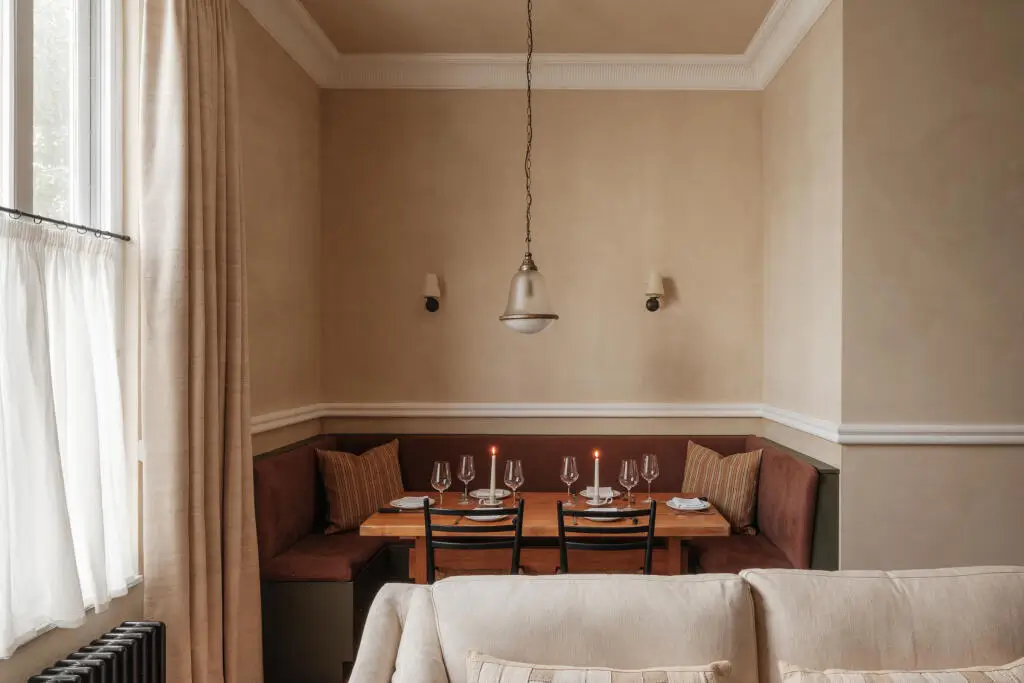
Behind the sofa, a small niche is fitted with a custom banquette with velvet cushions.
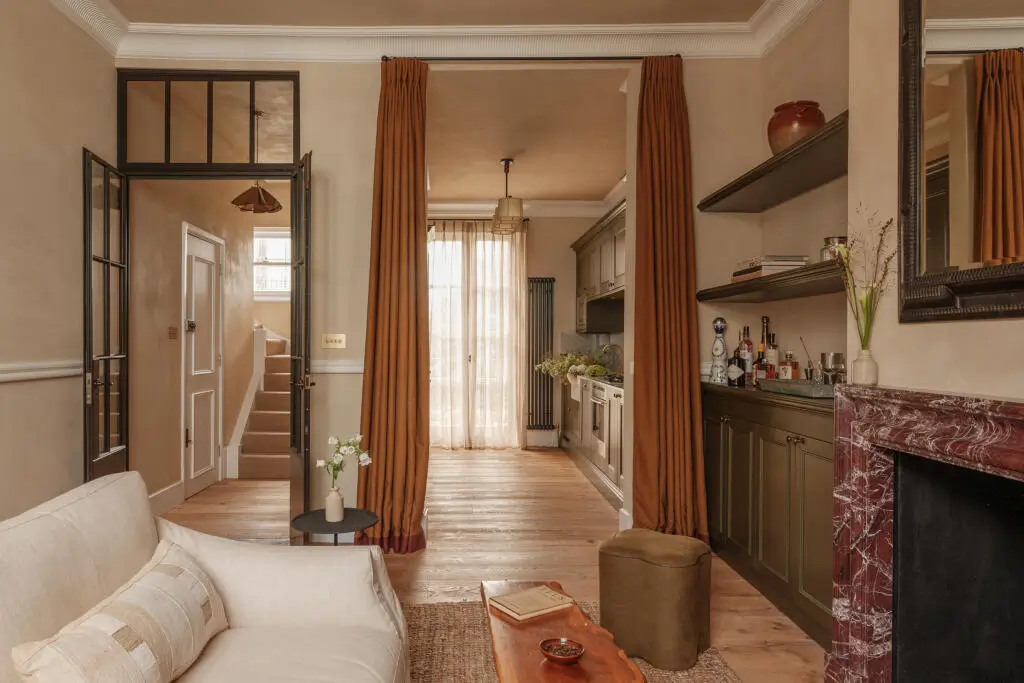
Beautiful wooden floorboards run throughout this floor, connecting all the spaces. While the floor is mainly open-plan, terracotta-colored curtains can separate the two areas for a more intimate atmosphere.
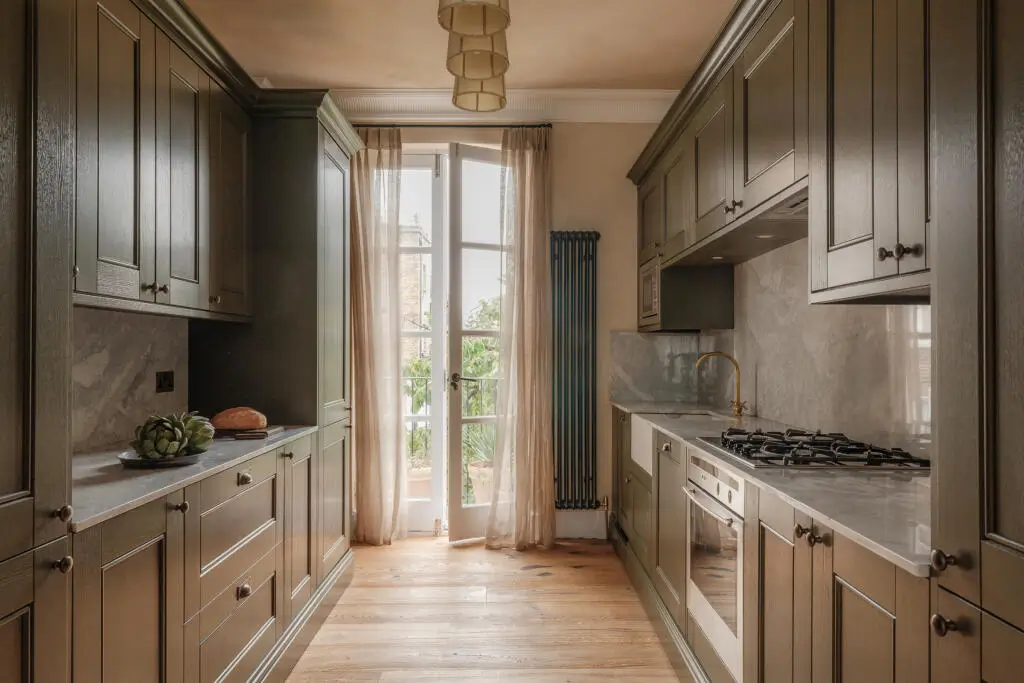
At the back of the plan, the kitchen features olive-green Shaker-style cabinets paired with a butler sink and a brass faucet. Glass doors open onto a small balcony.
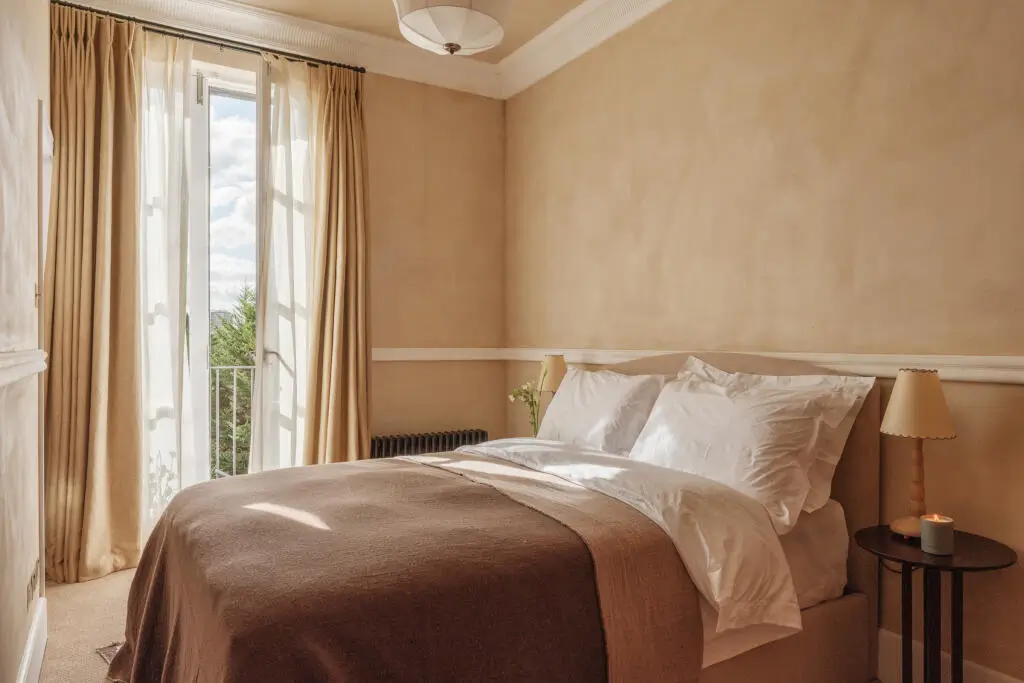
The second floor features two bedrooms and two bathrooms. The bedroom at the back of the house features plaster beige-pink walls, a balcony, and an en-suite bathroom.
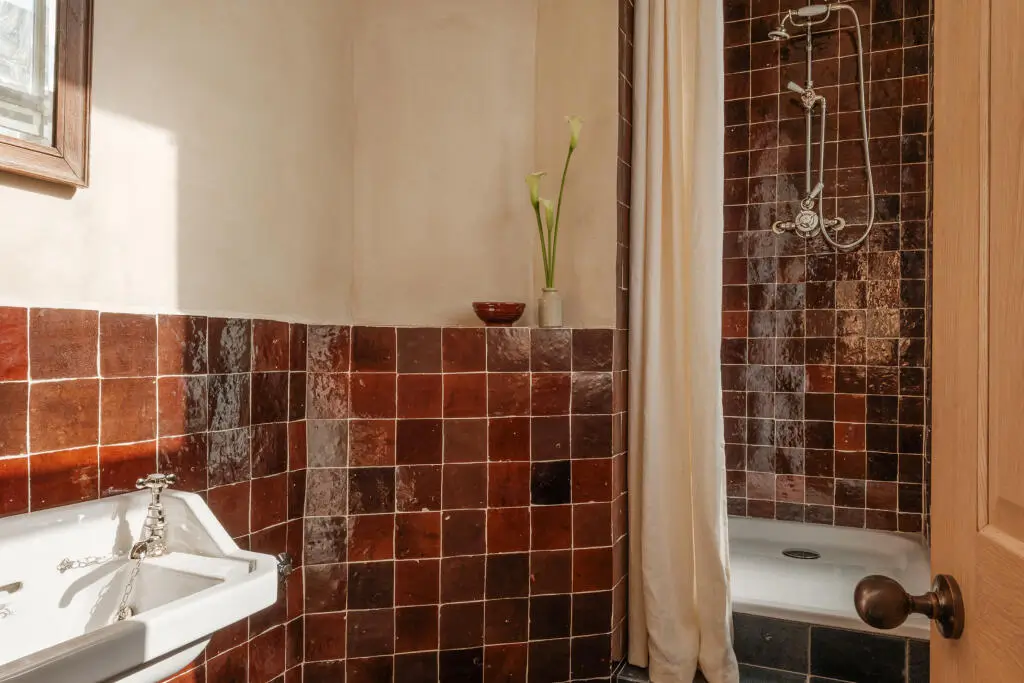
The en-suite shower room features warm red tilework and classic fittings.
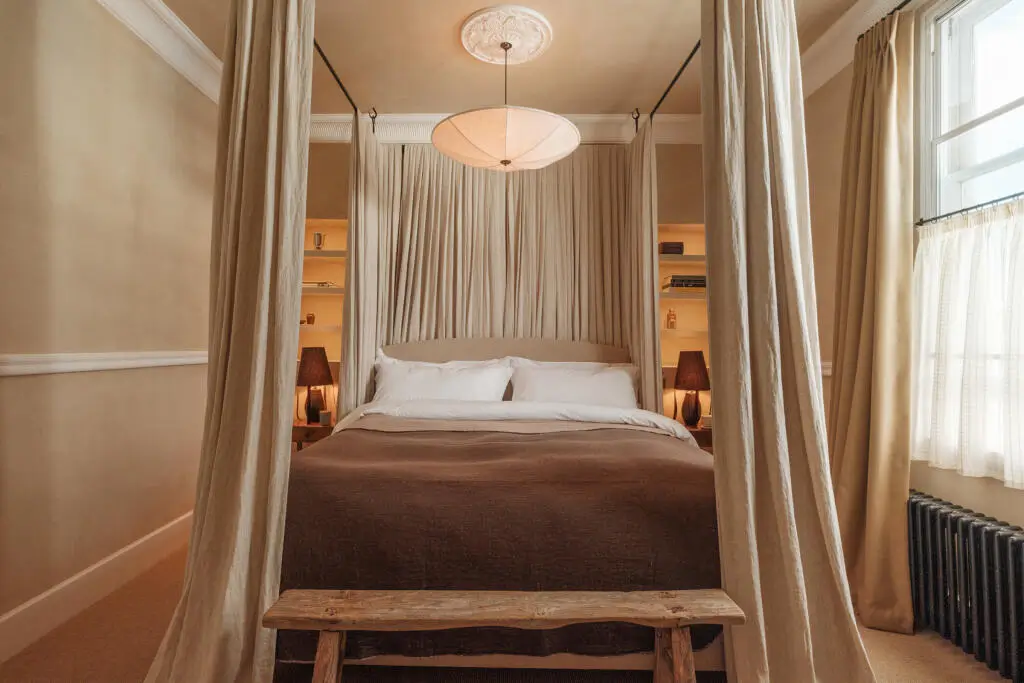
The master bedroom is located at the front of the house, featuring a large canopy bed, built-in shelving with integrated lighting, and built-in wardrobes.
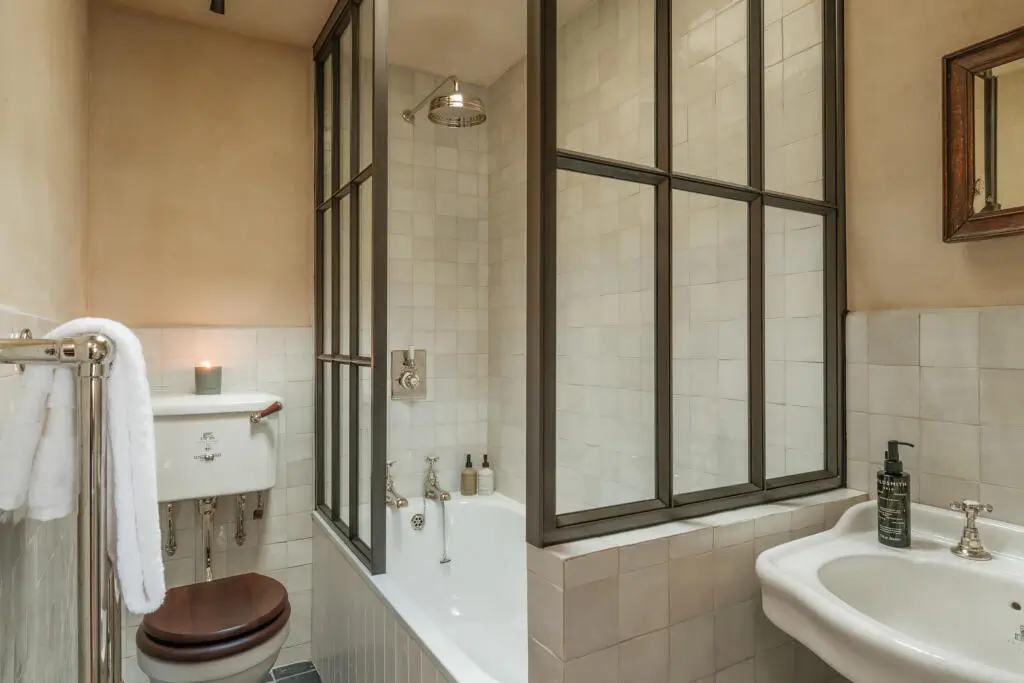
The second bathroom features a combined bath and shower with industrial glass shower walls that match the glass doors leading to the living room on the lower floor.
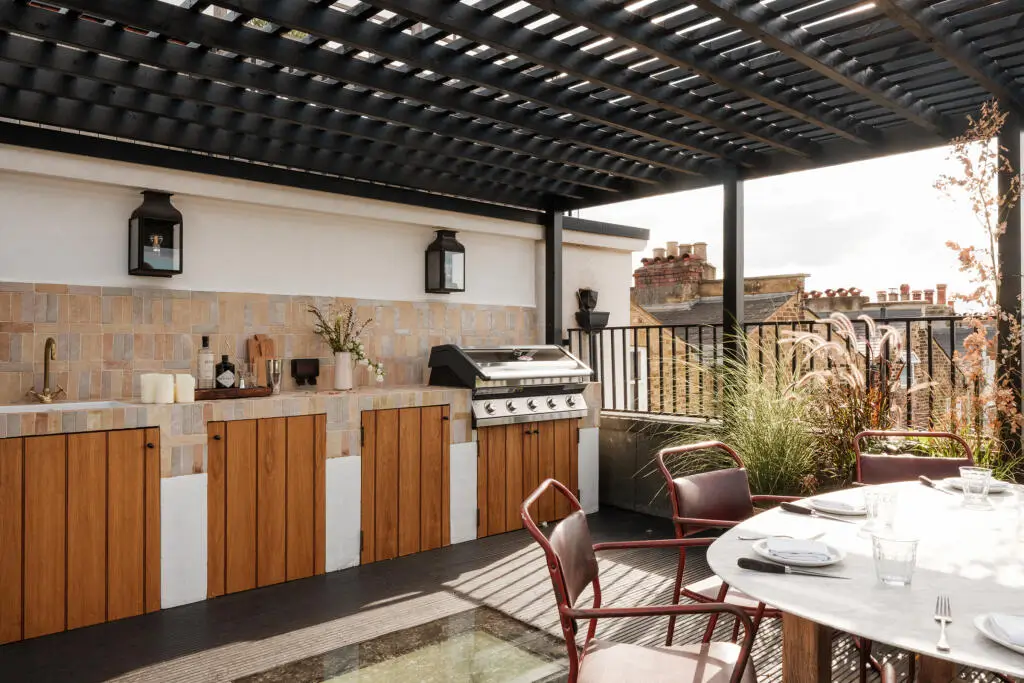
A spiral staircase leads up to an impressive roof terrace with an outdoor kitchen, covered by a pergola, a dining area, and a lounge spot.
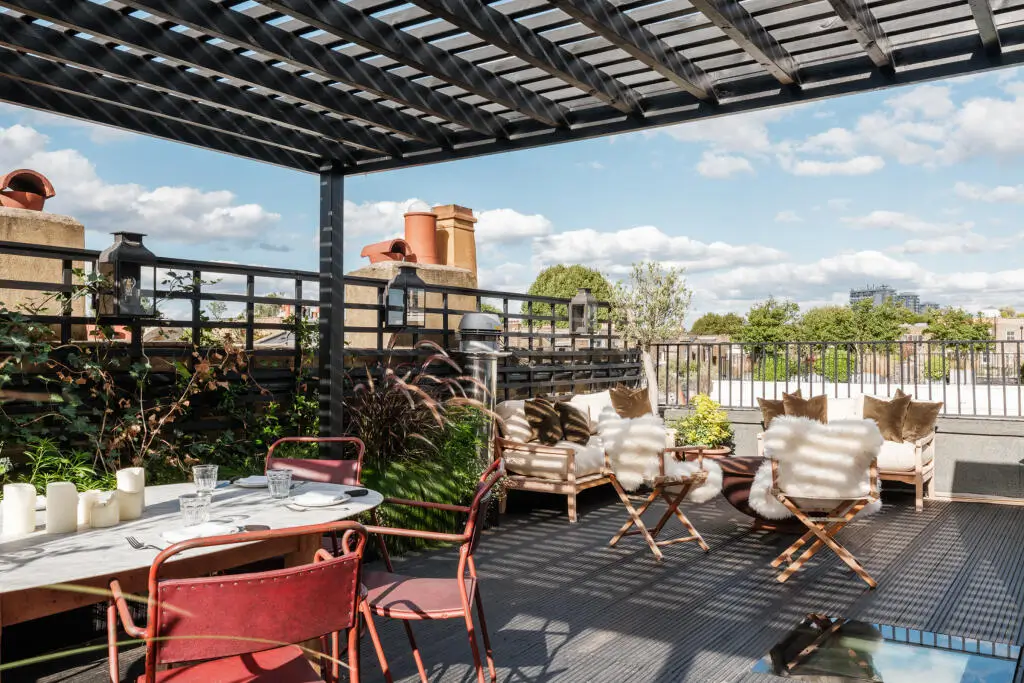
The roof terrace offers wonderful views of the surrounding neighborhood, while plant borders offer greenery and privacy.
The apartment is listed for sale at Sotheby’s.