


Antiques, Josef Frank Patterns, and Colorful Art in a Light Swedish Villa
In the center of Båstad, a charming town on Sweden’s west coast, stands Villa Fredensborg, a turn-of-the-century villa that has been thoughtfully renovated since 2018, creating bright, colorful, and fun interior spaces.
The 180 square meter house features beautiful original elements, such as large windows, double doors, and traditional Swedish fireplaces (a kakelugn), which are paired with an eclectic mix of furniture, color, and patterns.
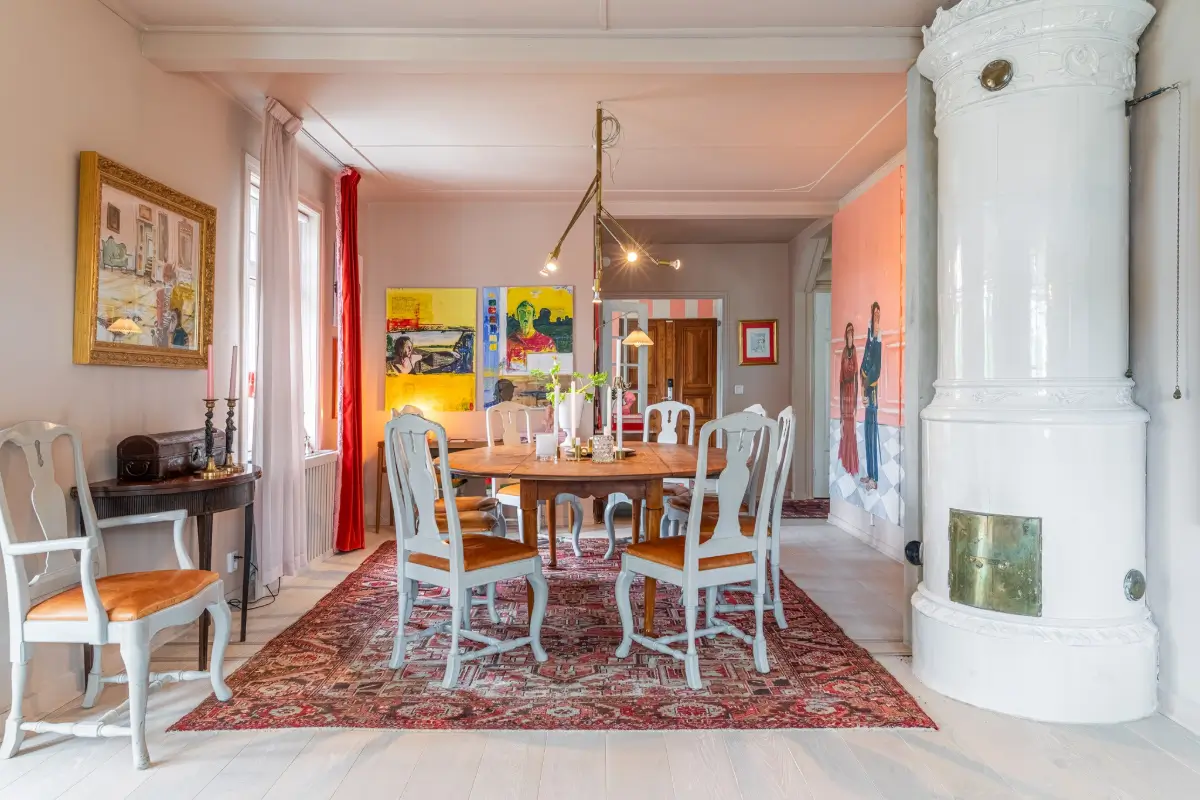
The ground floor features two large living spaces. On one side, there is a combined dining room and library room with a tiled fireplace in the center.
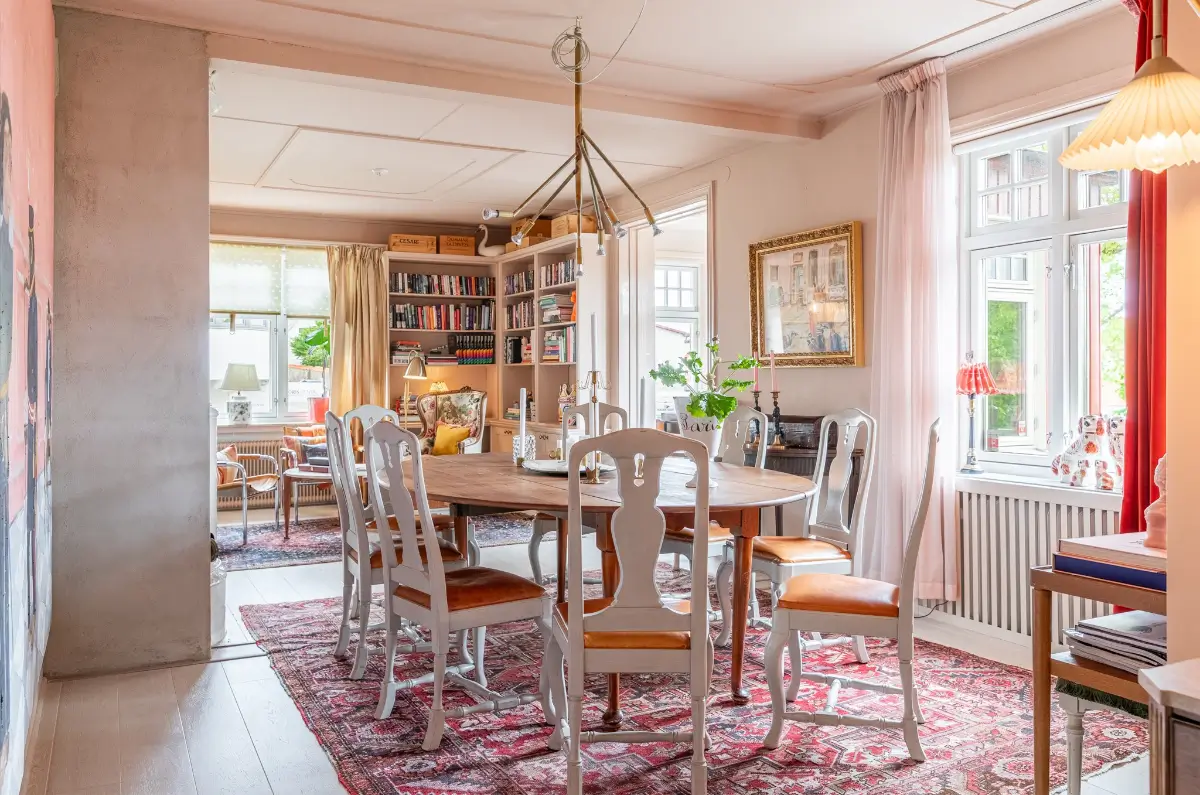
A large wooden dining table is paired with late 18th-century Swedish baroque dining chairs.
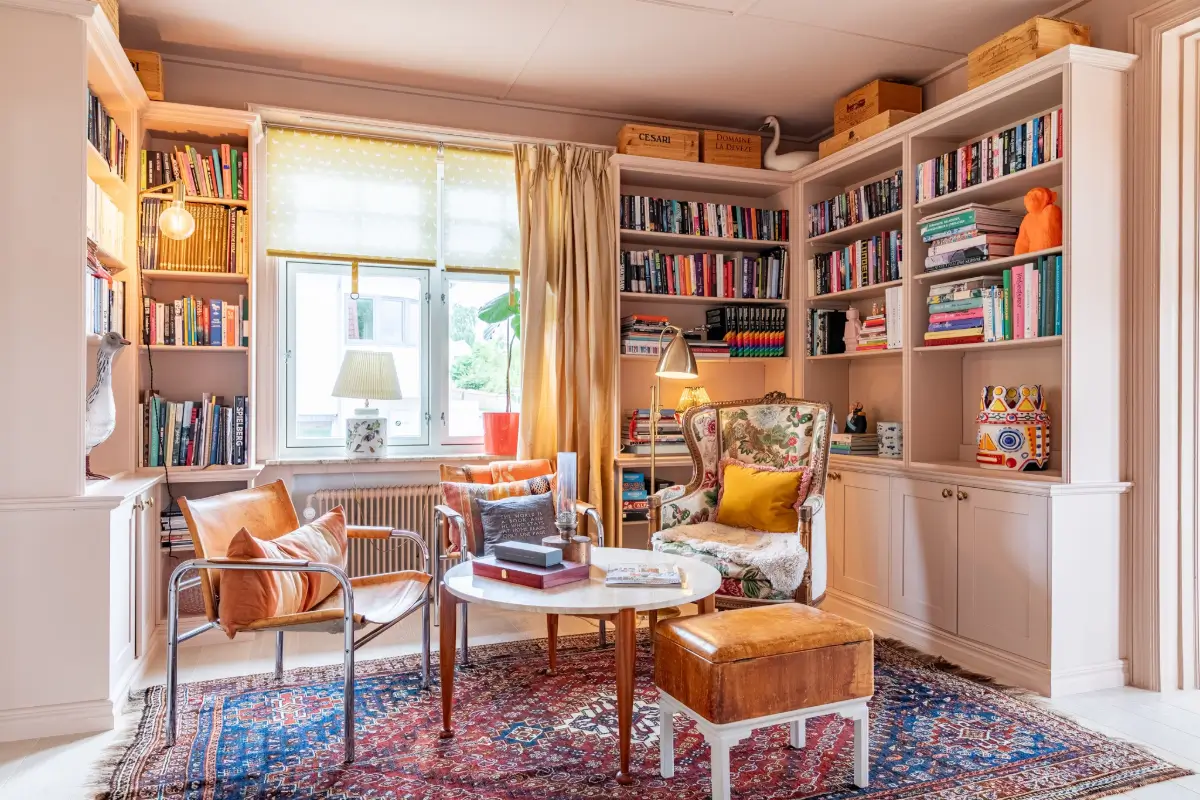
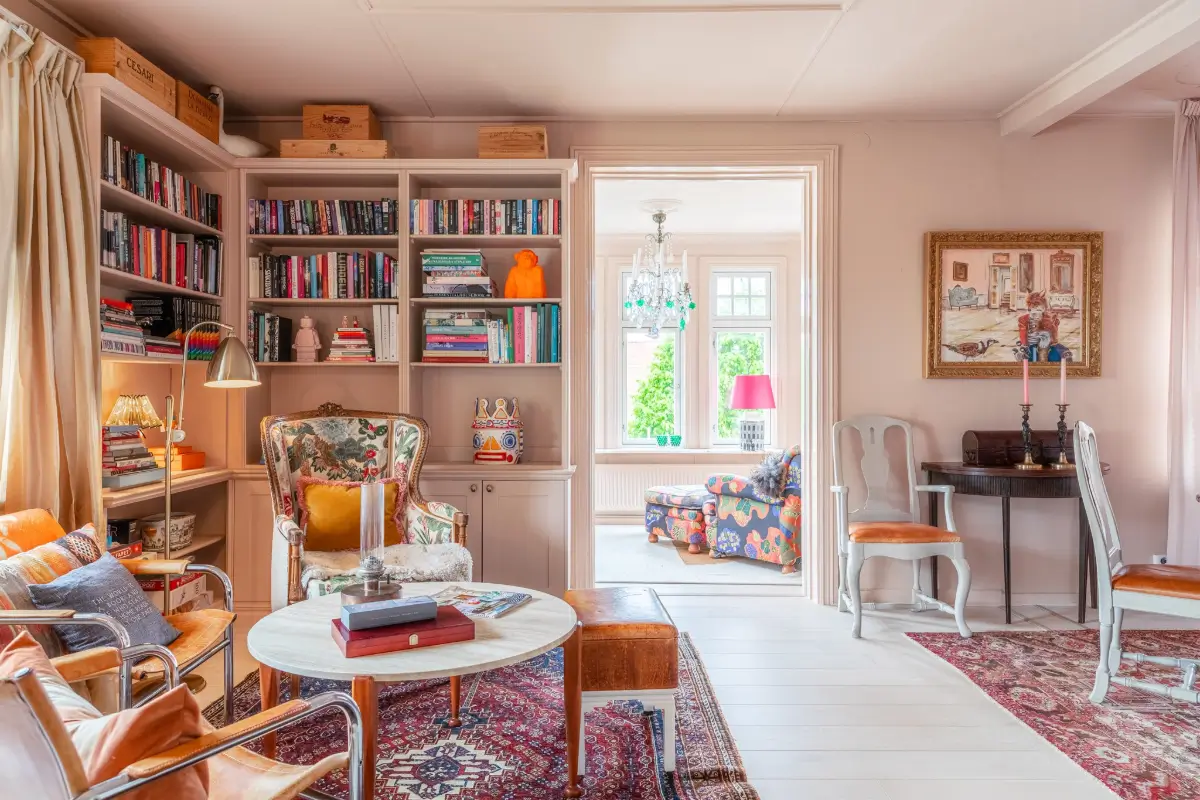
The other half of the room is decorated as a cozy library space with built-in bookcases along three walls, a large red and blue toned rug, Tord Björklund’s “Klinte” chairs, and a floral-patterned baroque armchair.
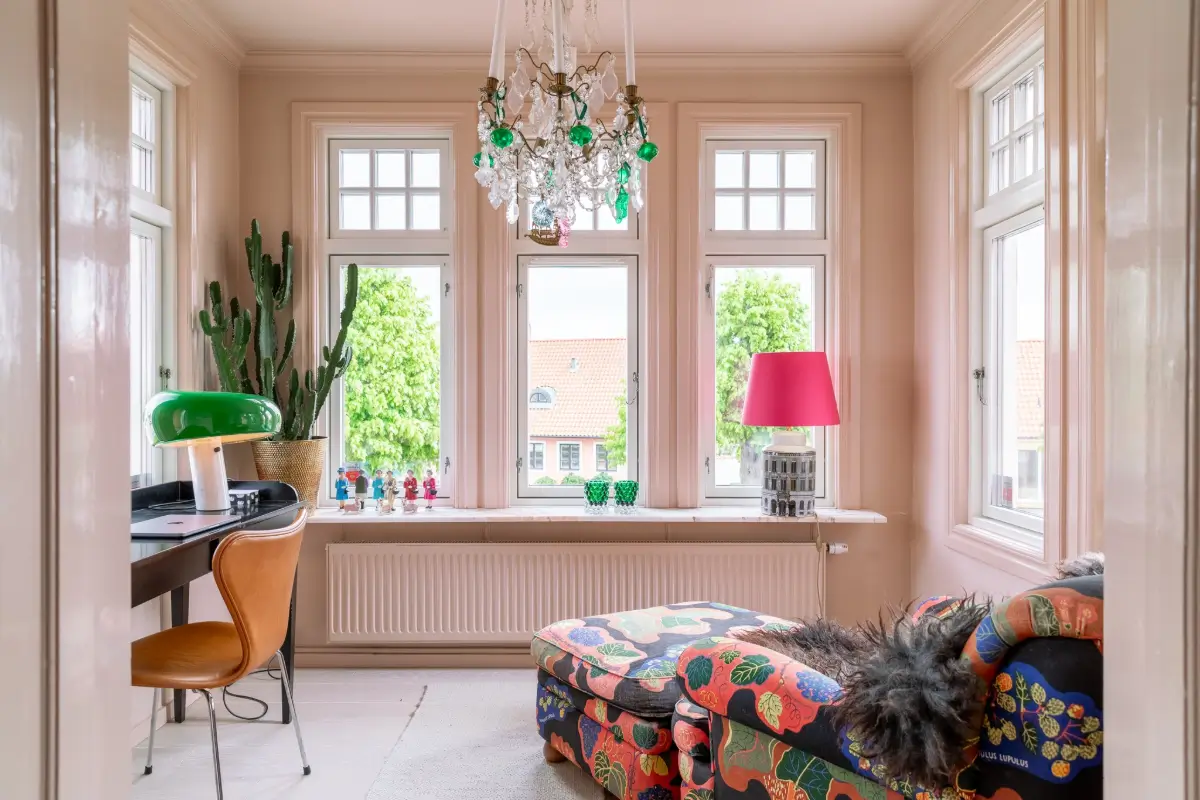
A glazed veranda has been turned into a bright home office featuring a classic green Snoopy desk lamp by Flos and a Josef Frank-patterned lounge chair.
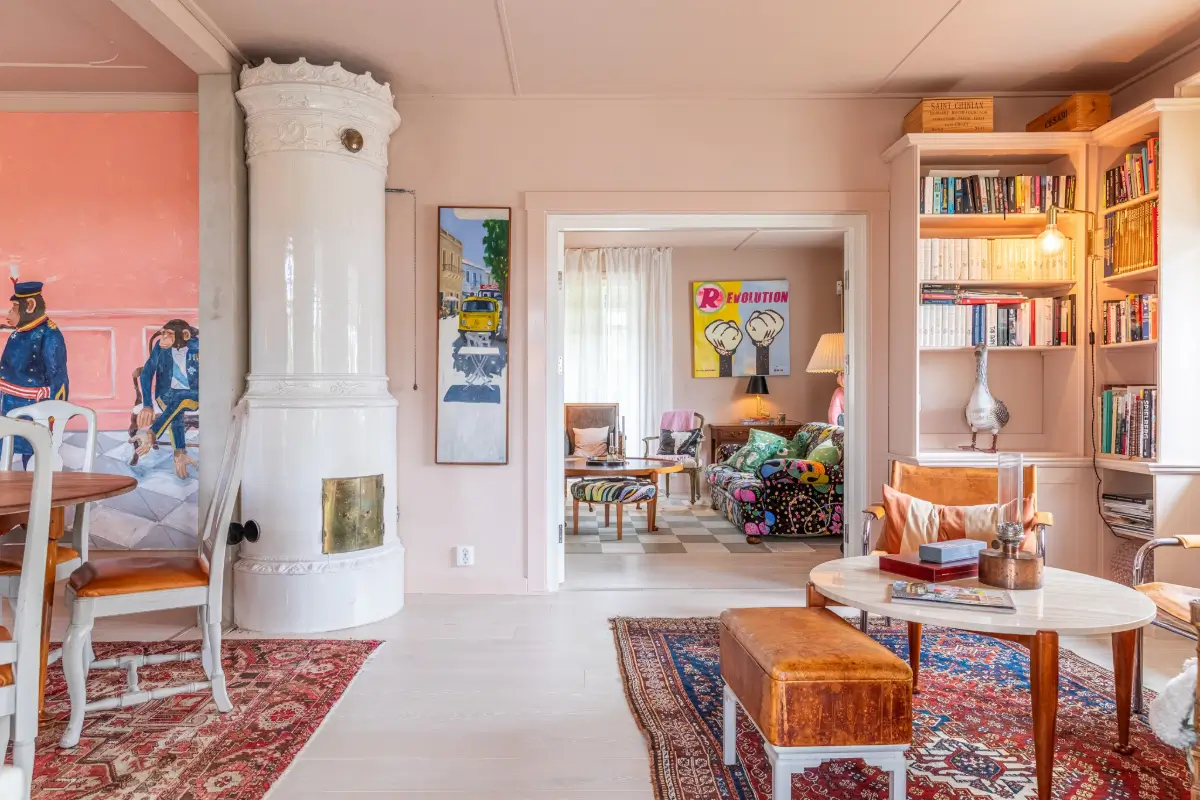
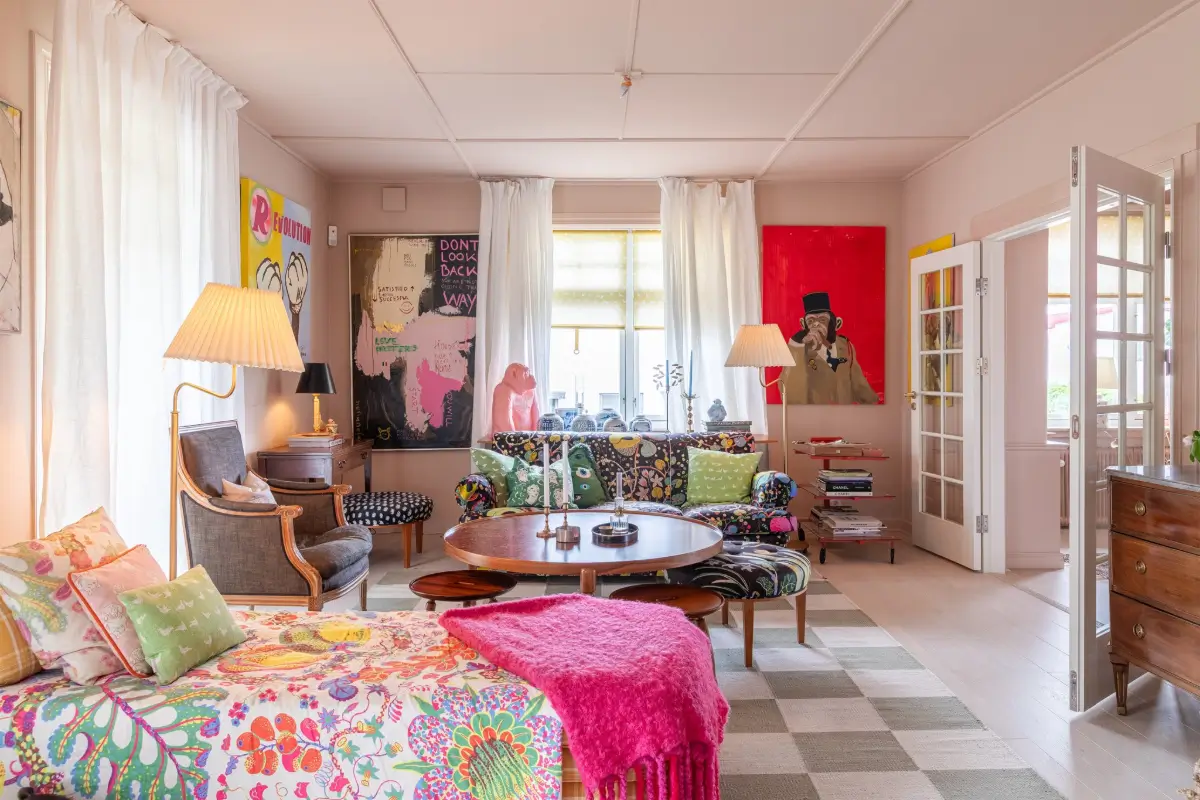
Glazed double doors lead you to the other half of the ground floor, decorated as a sitting room and a kitchen.
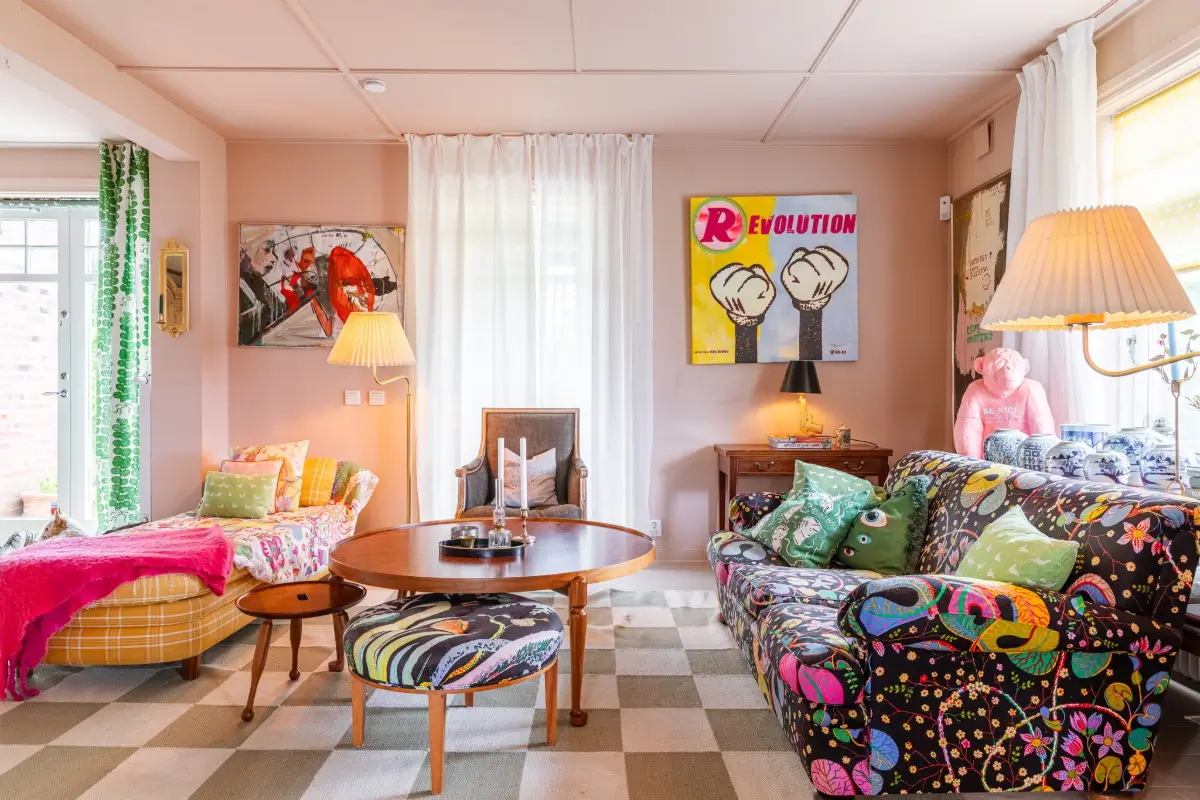
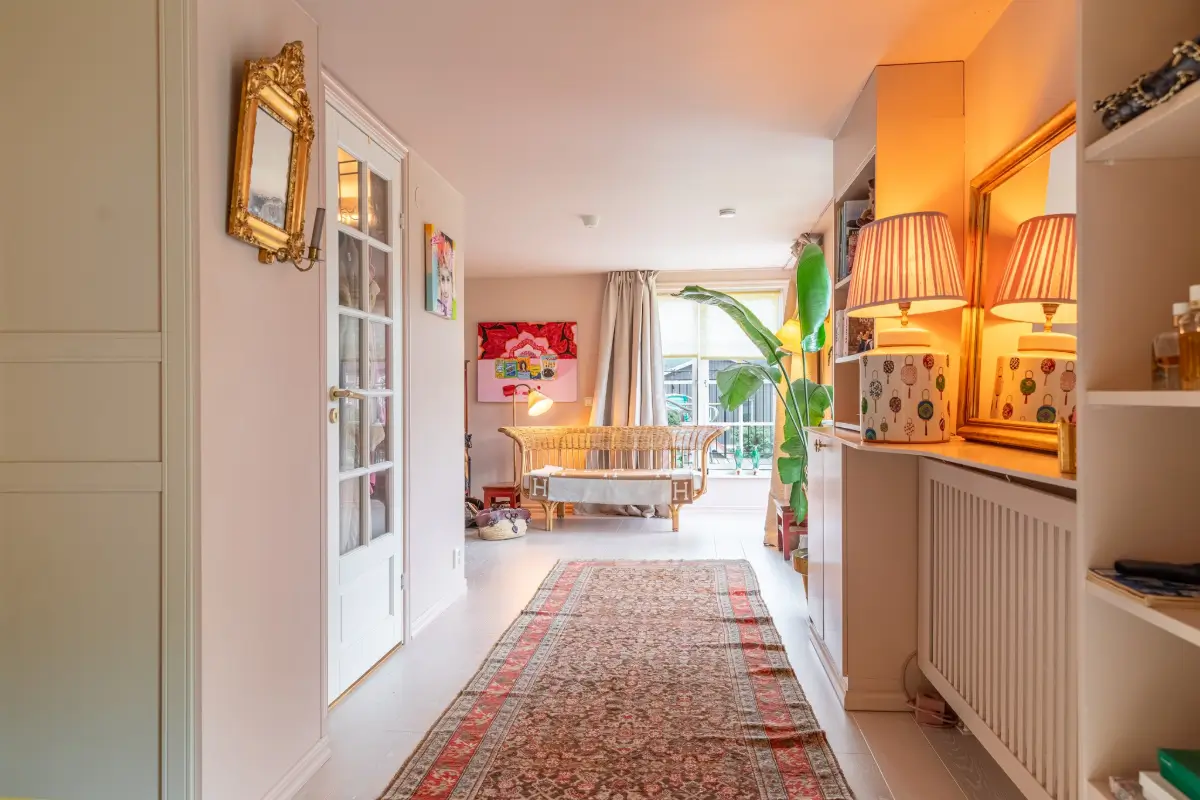
In this space, pattern and color are paired in a vibrant look, with a Josef Frank-patterned sofa, a checkered rug, and a pale pink shade on the walls and ceiling.
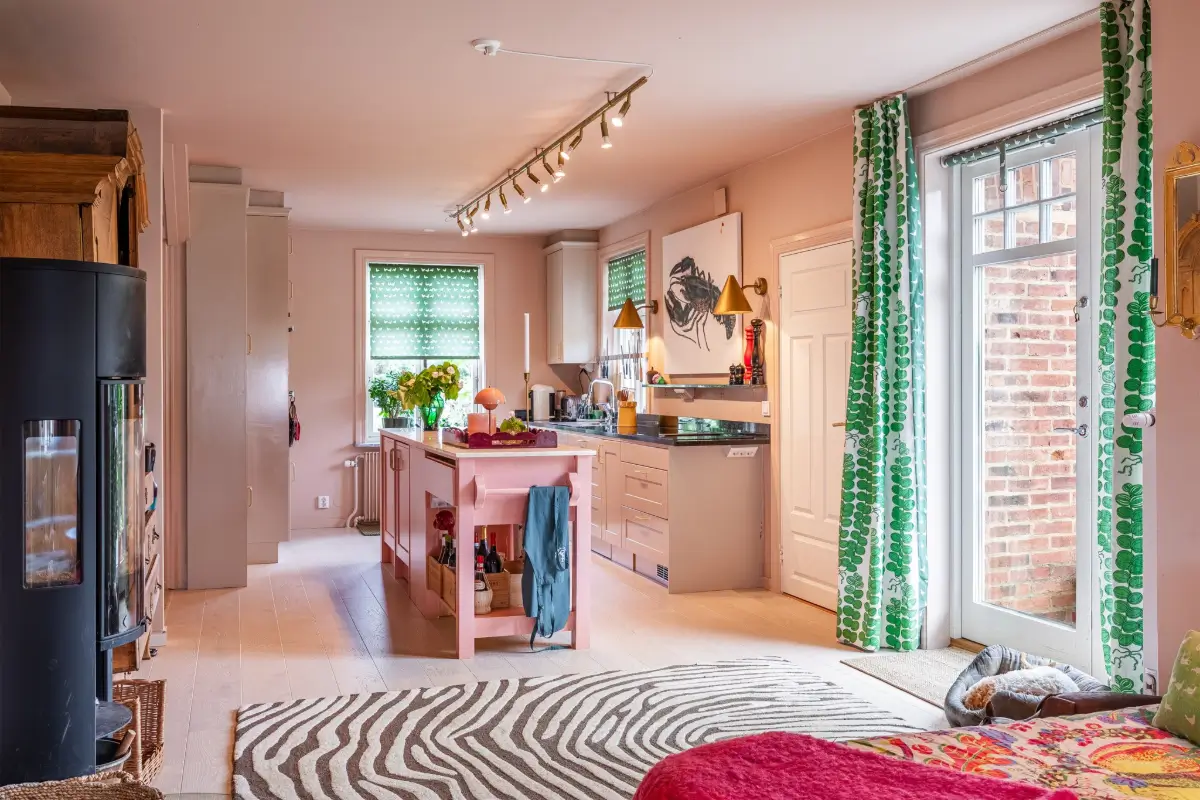
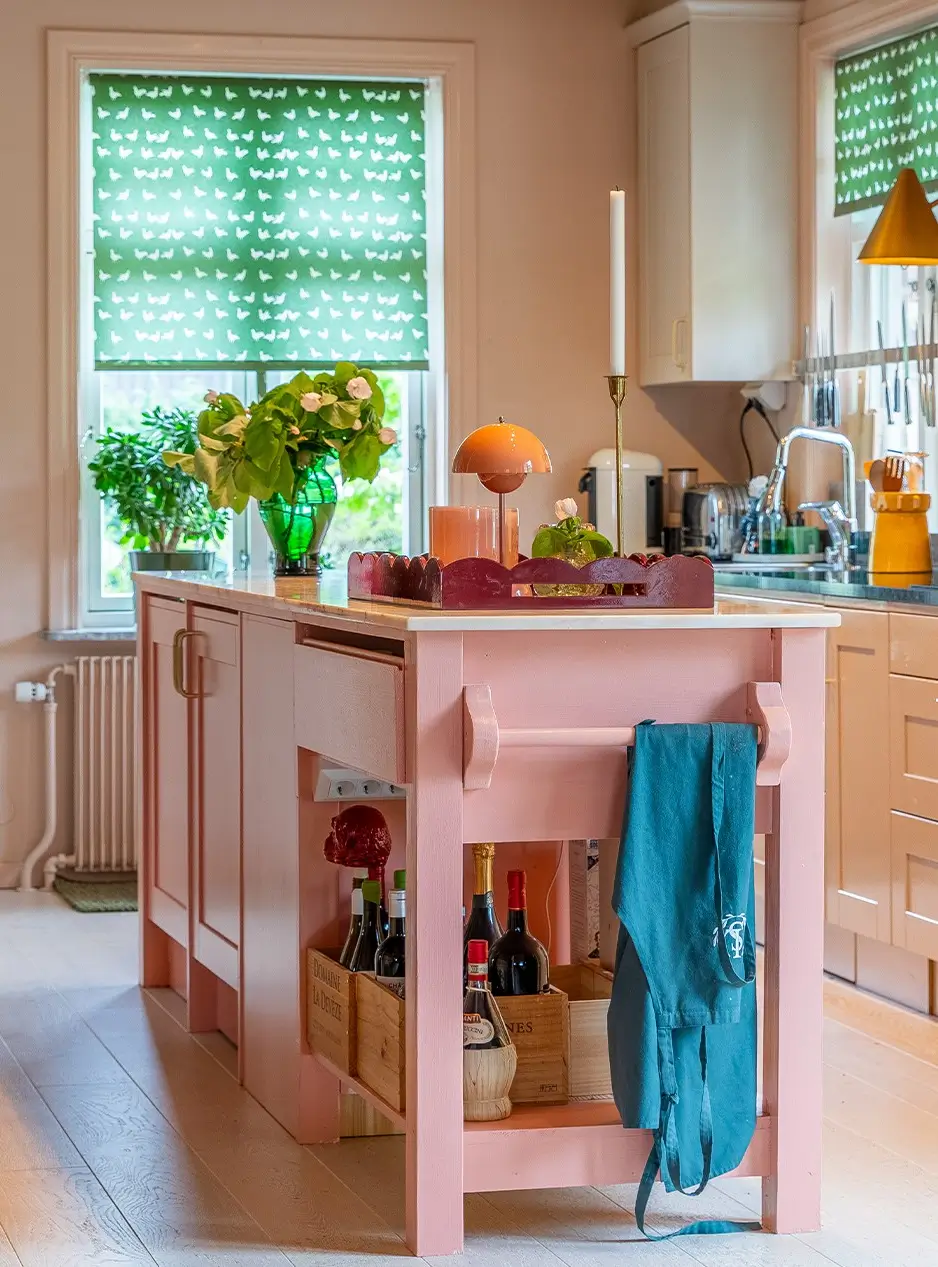
The kitchen is equally colorful and playful, with a pink, marble-topped island in the center and black granite-topped cabinets along one wall. The other wall is fitted with floor-to-ceiling cabinets, adding extra storage.
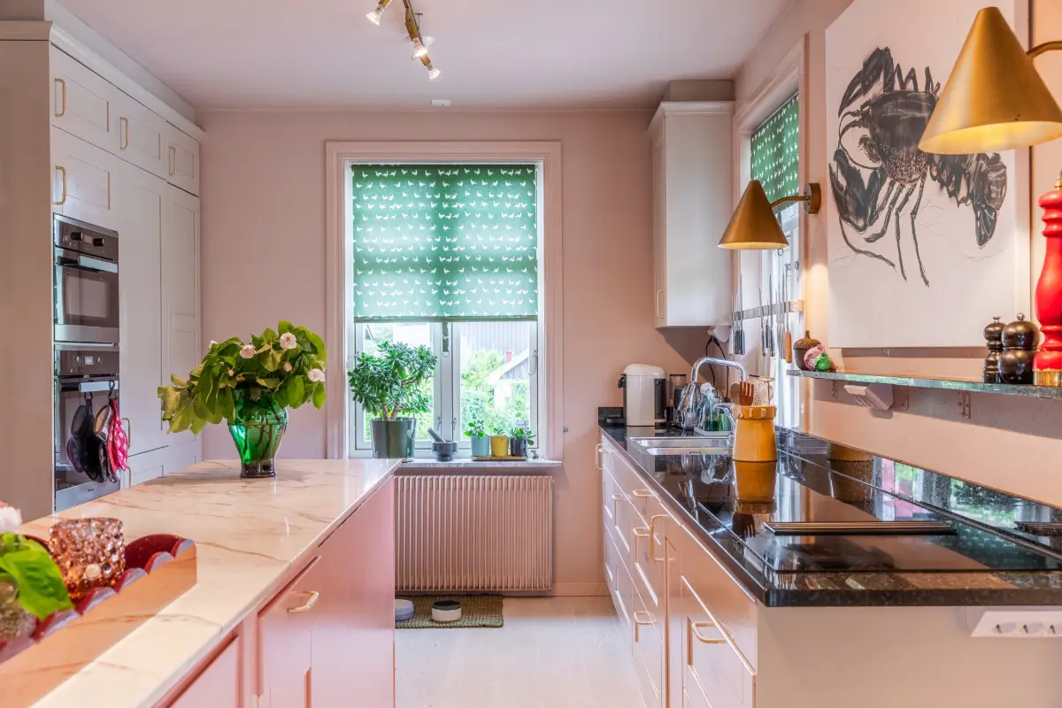
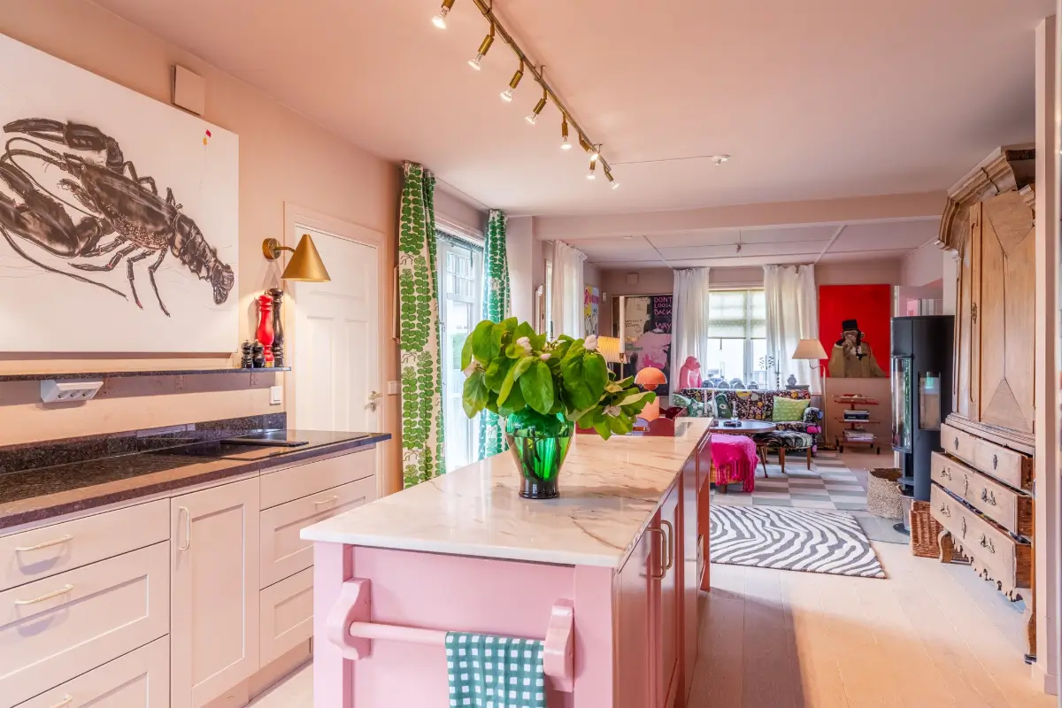
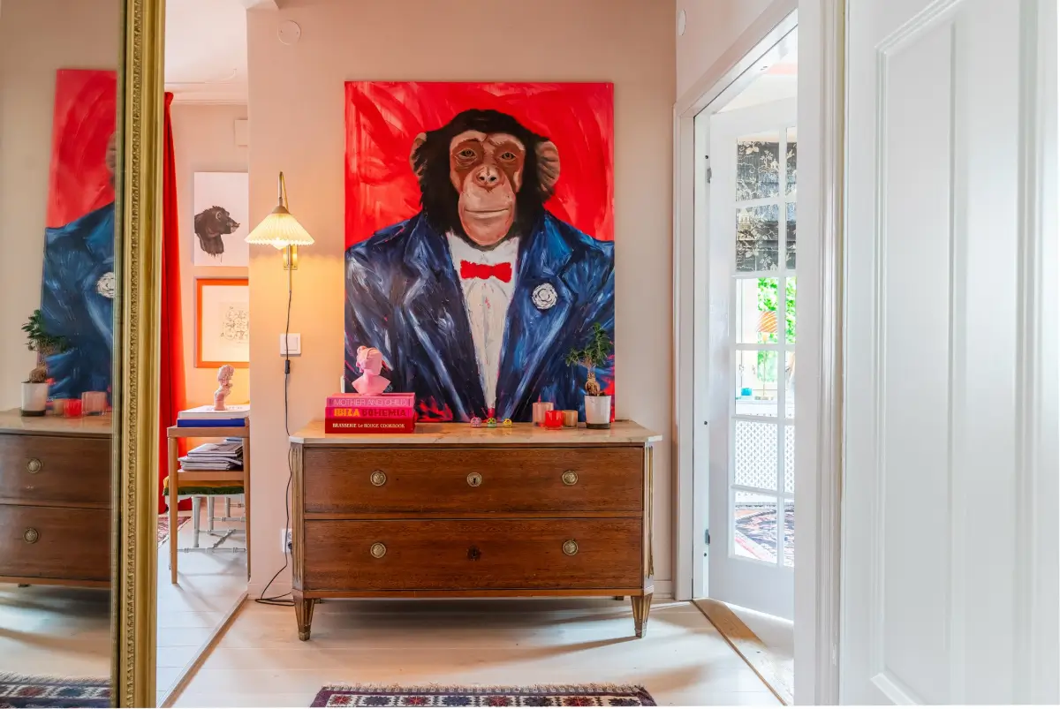
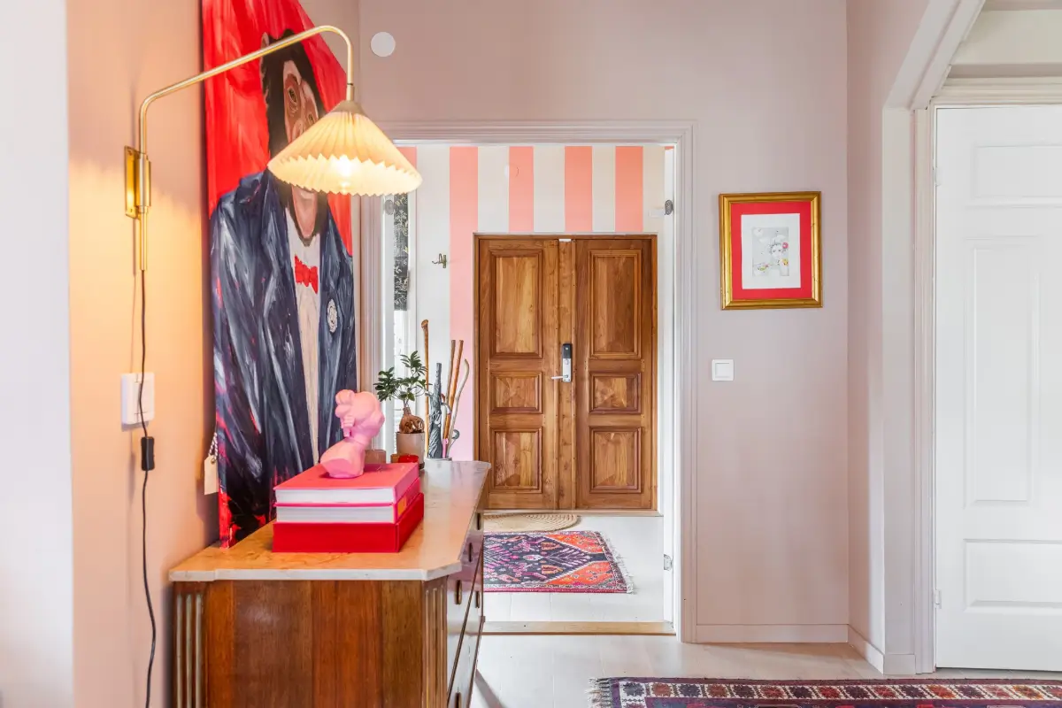
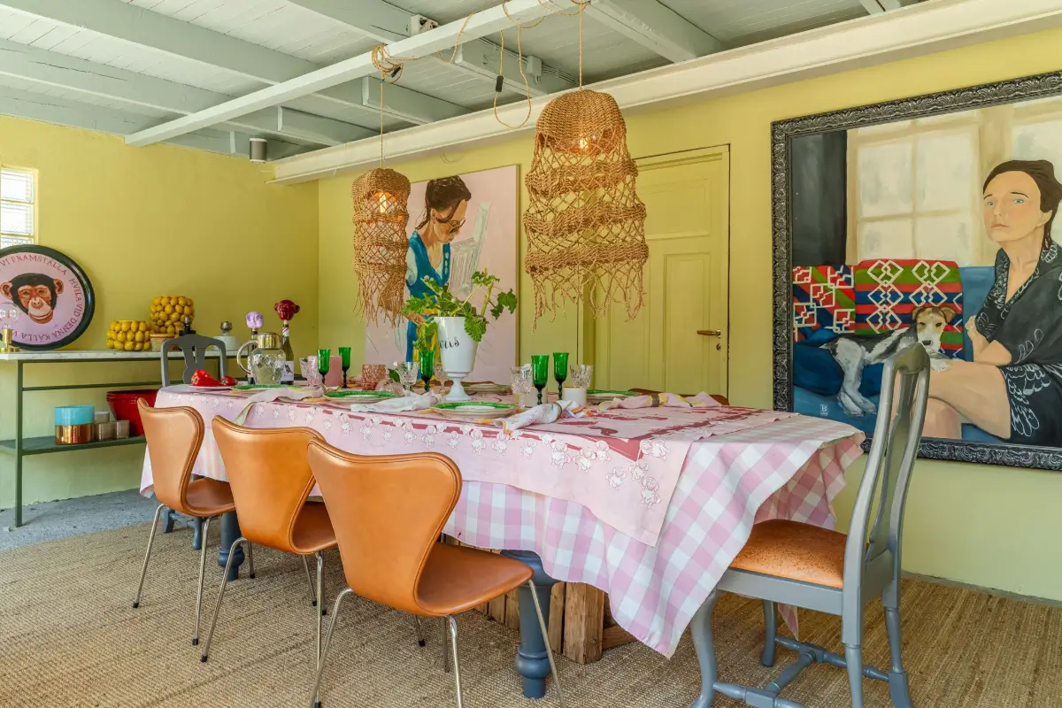
Throughout the home, colorful artworks by Bobo Wallmansson line the walls.
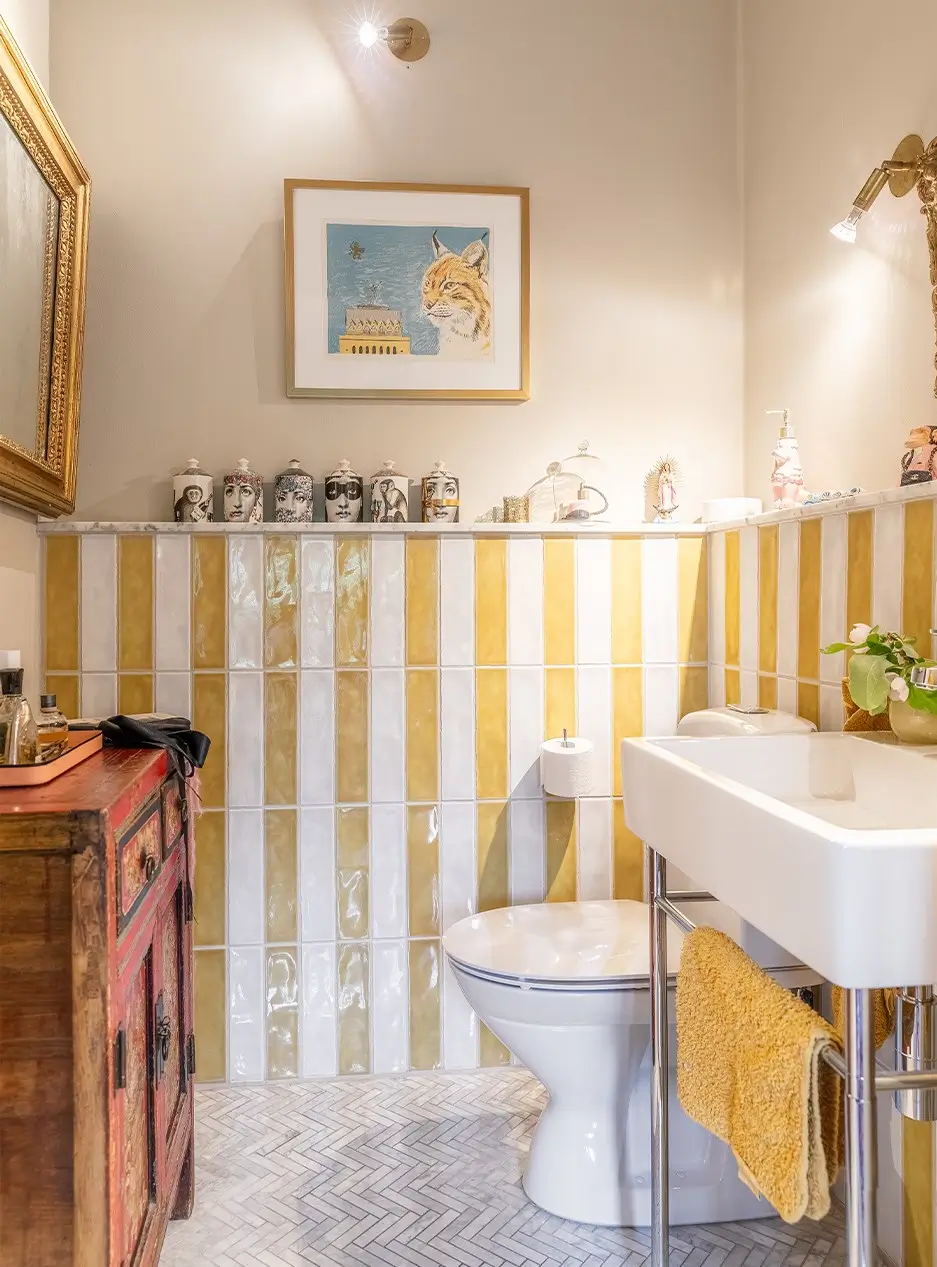
Even in the smallest room in the house, the owner added pattern and color. Striped yellow and white tilework on the walls is paired with a classic marble herringbone tile on the floor, while an antique cabinet adds character.
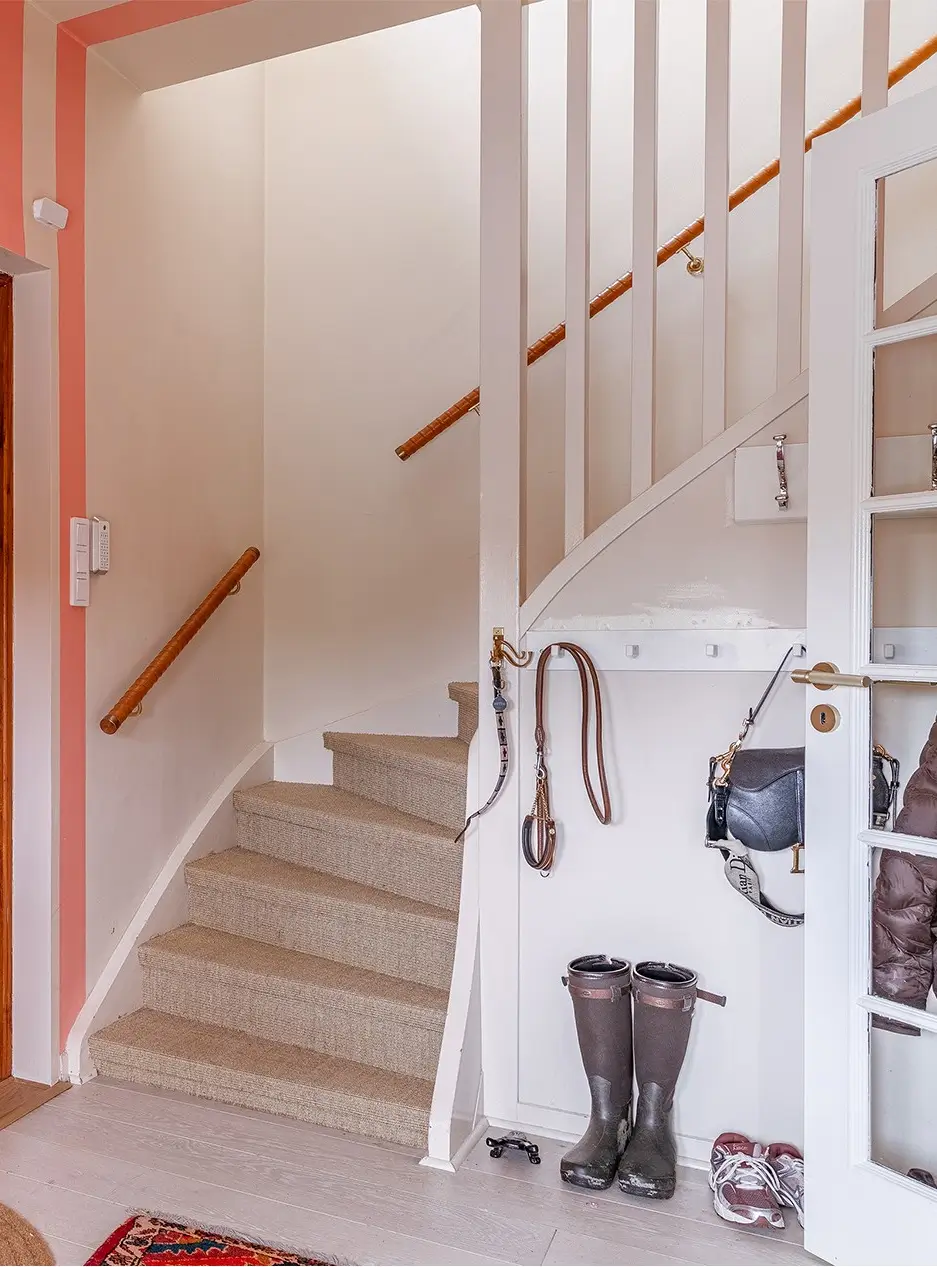
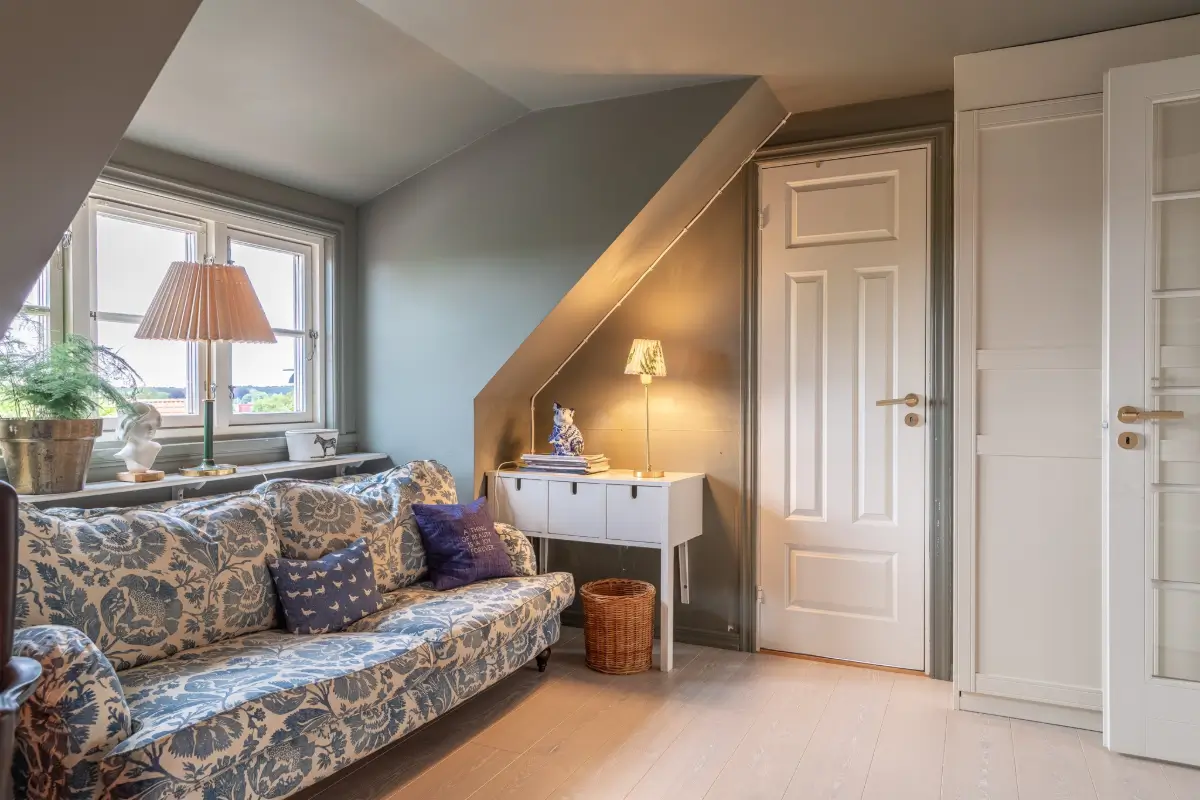
Upstairs are two bedrooms and a second sitting area with a blue floral-patterned sofa.
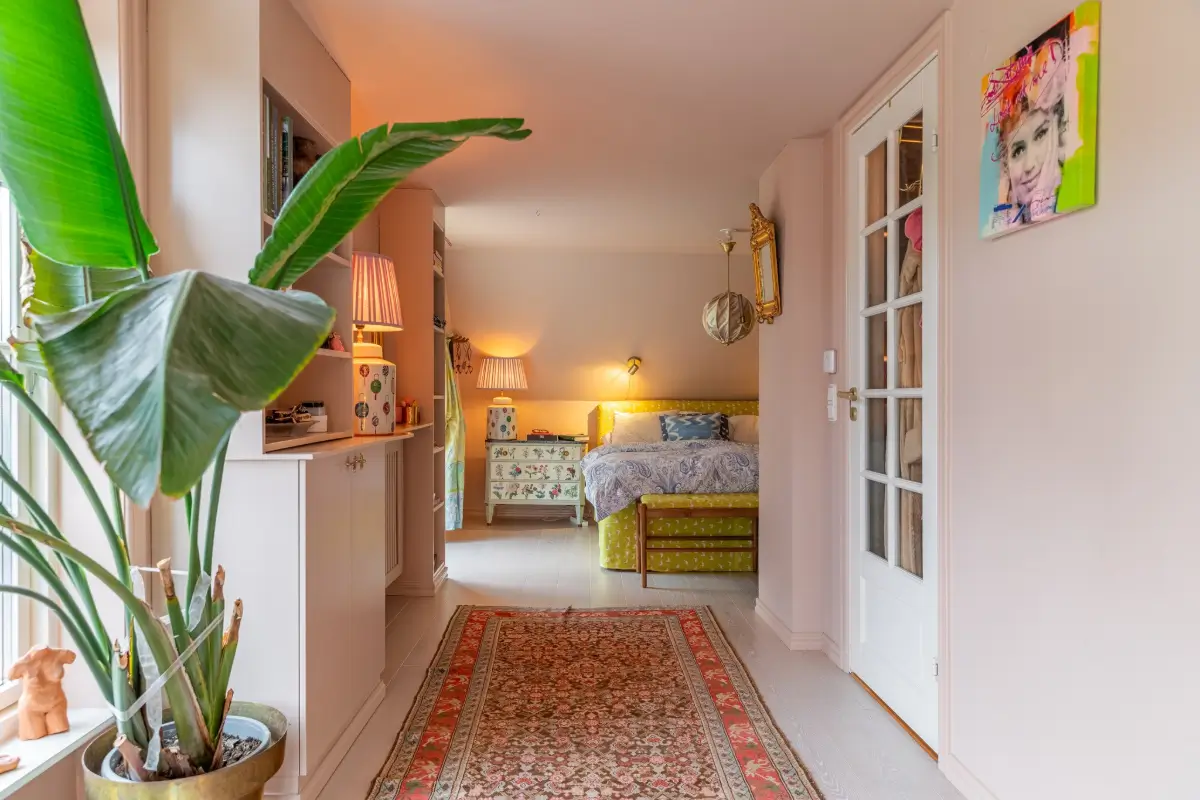
One half of the upper floor is used as a beautiful master suite with pale pink walls and ceiling, a green-yellow patterned bed, and built-in storage.
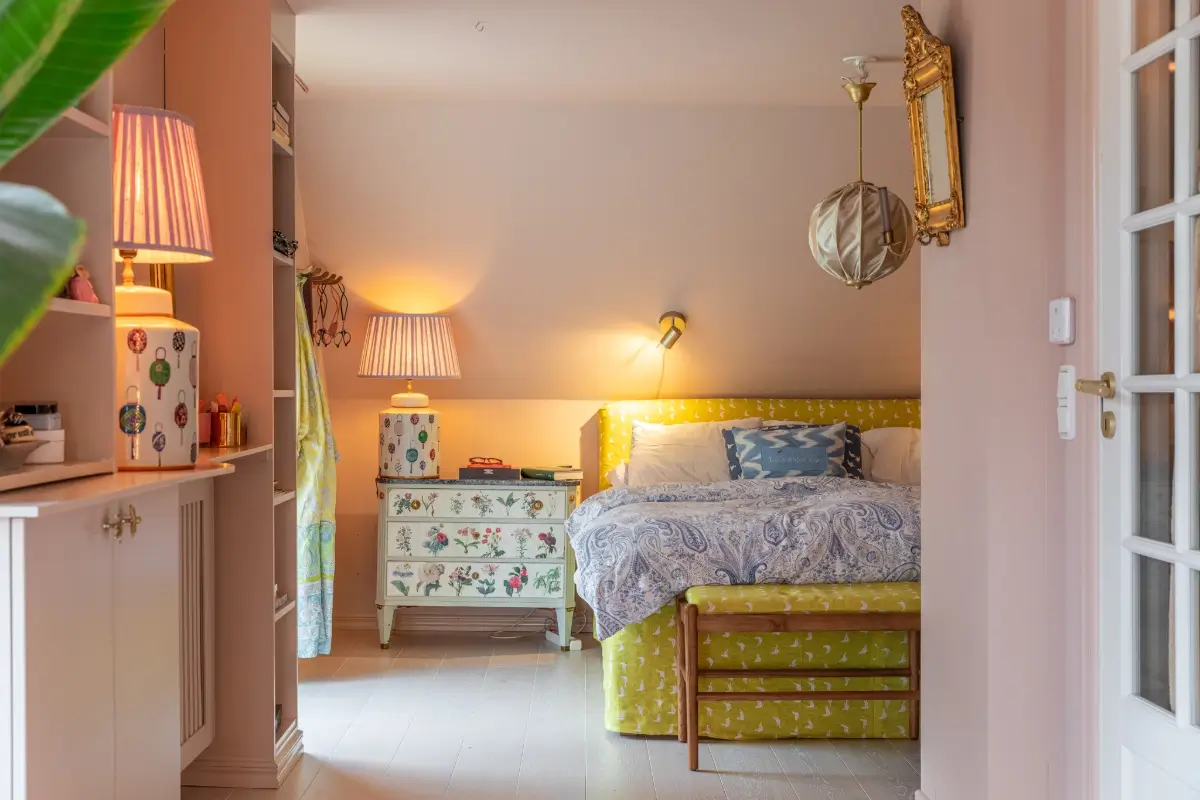
A beautiful antique dresser with floral patterns is used as a bedside table.
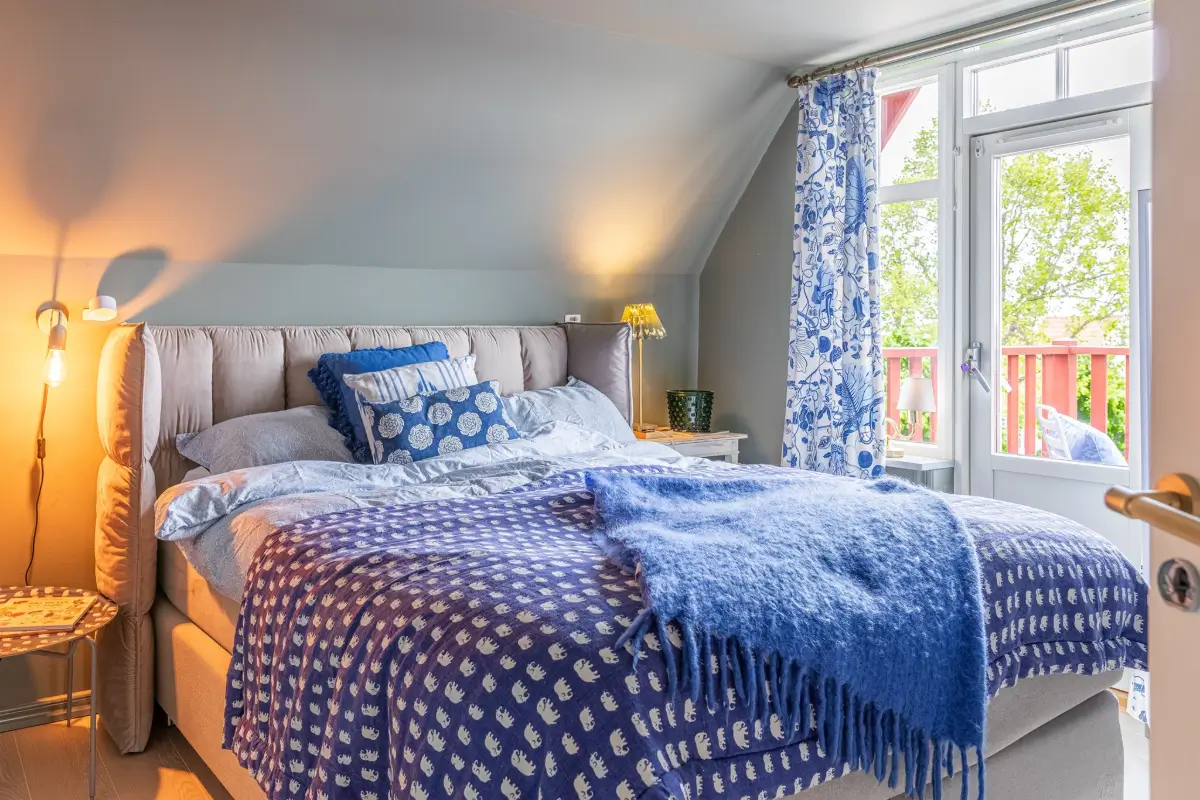
The second bedroom is decorated with blue Josef Frank patterned textiles.
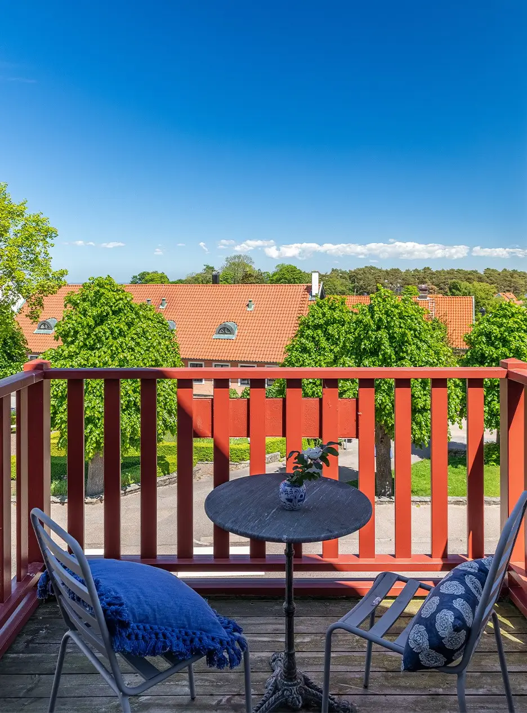
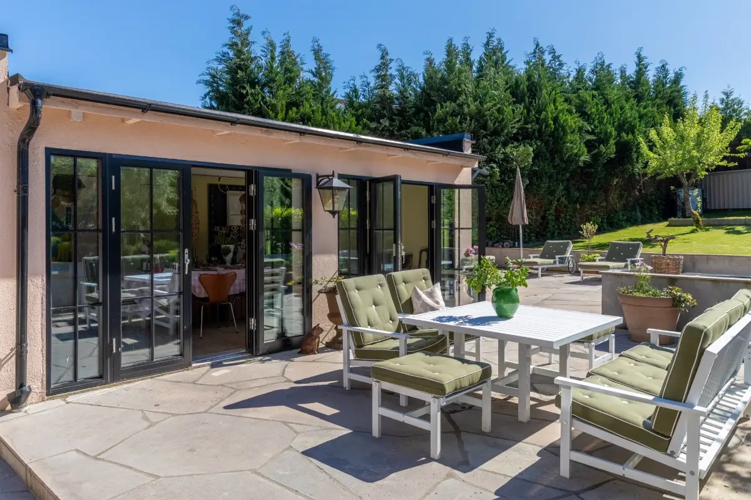
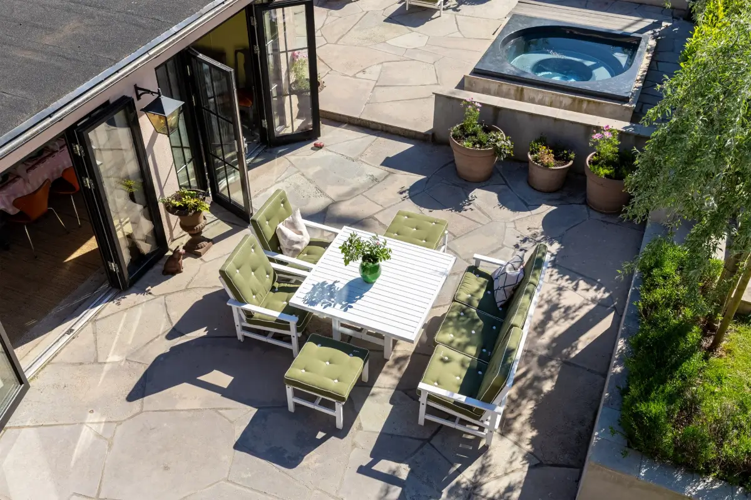
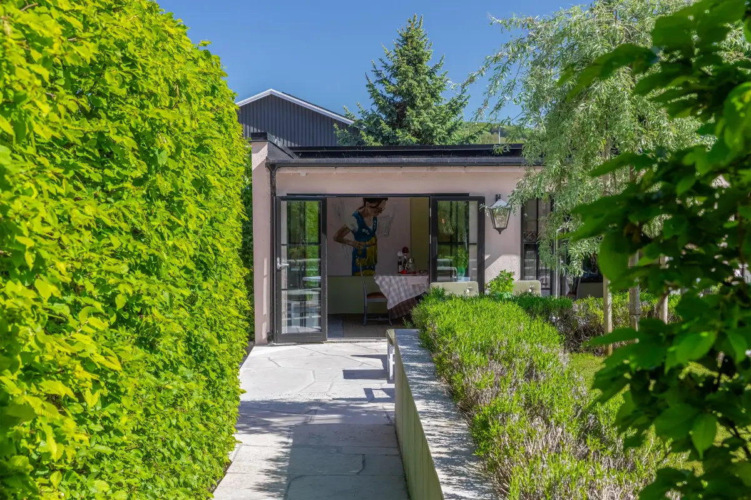
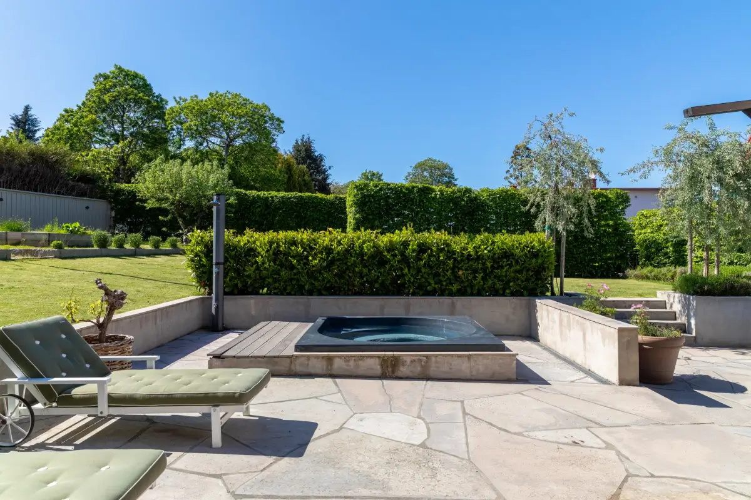
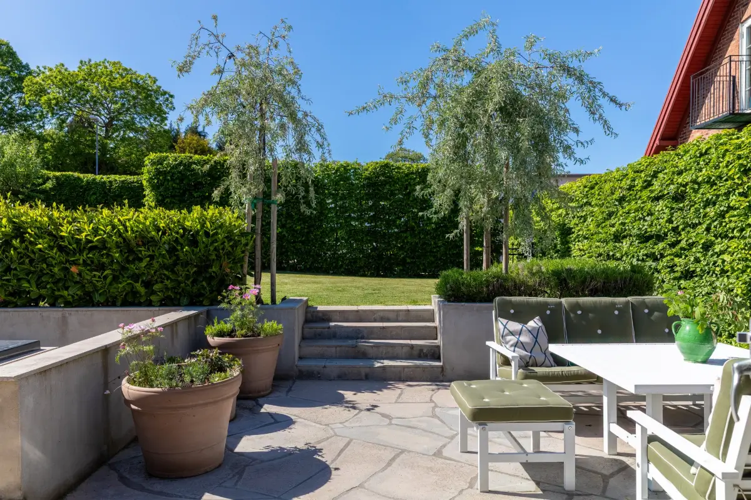
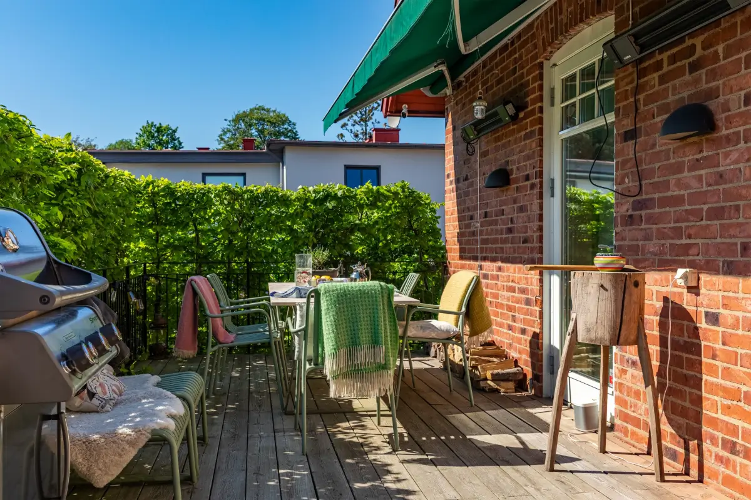
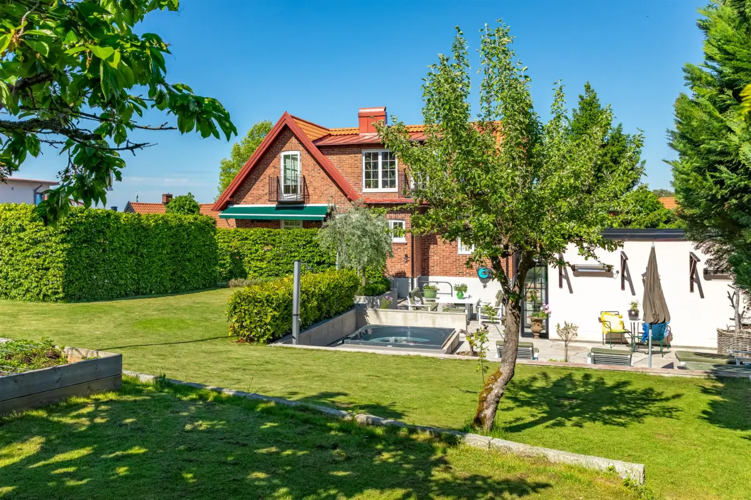
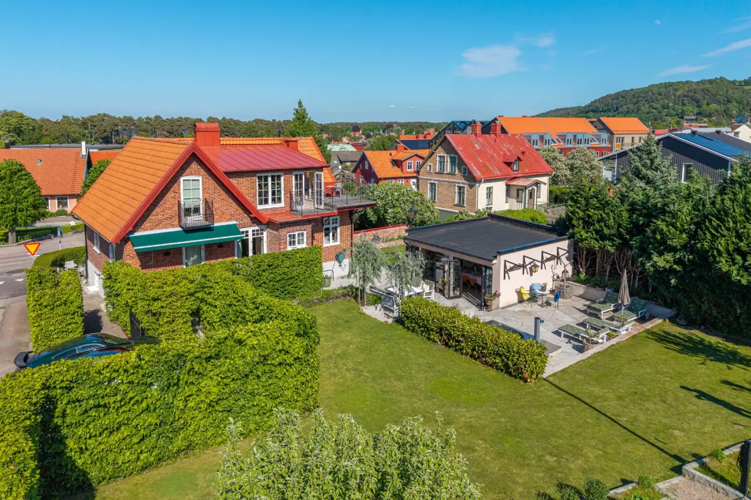
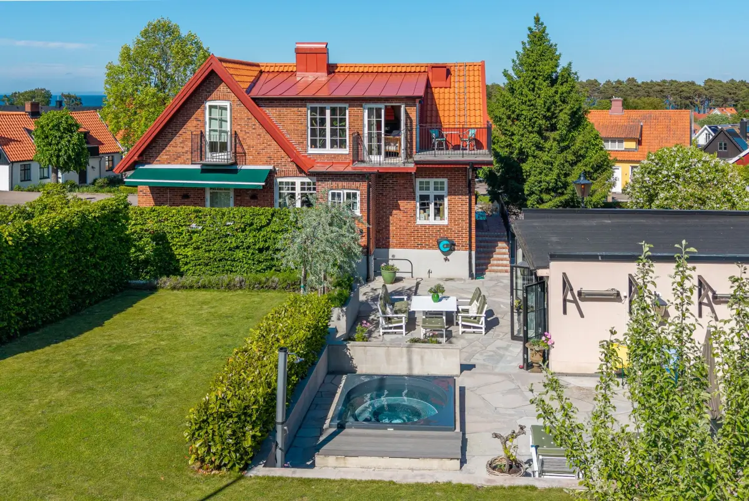
The garden features a sun-drenched lounge area with a spa bath and outdoor shower, an orangery for late summer evenings, and a nice terrace next to the kitchen, making outdoor living easy.
The house is listed for sale at Stigbertils.