


A Traditional Stone Cottage with a Black Timber Extension and Colorful Interiors
Tucked away on a peaceful pedestrian lane at the edge of Frome’s conservation area, this colorful country house beautifully combines the character of a traditional Somerset cottage with the clean lines of contemporary architecture.
Spanning more than 2,200 square feet, the four-bedroom house has been thoughtfully extended with a striking timber-clad addition, creating a light-filled social kitchen space that is connected to the colorful cottage garden.
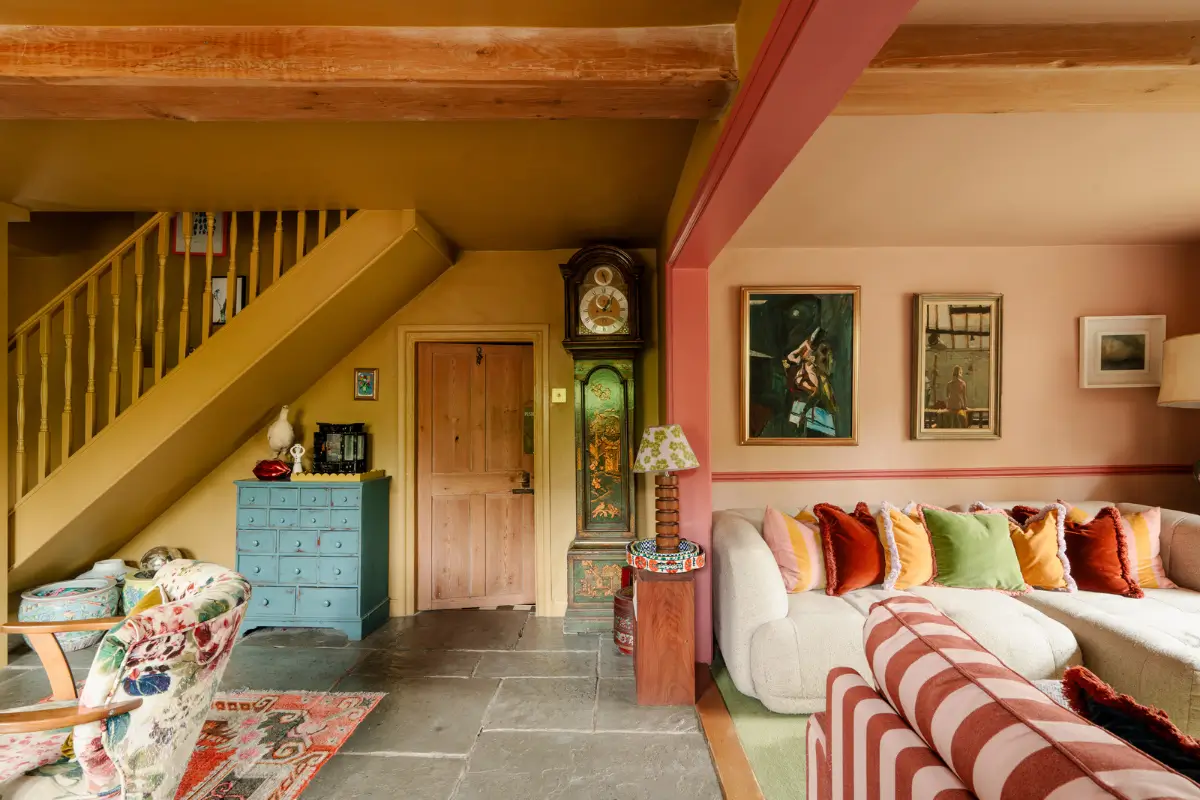
The original stone cottage features a spacious, colorful open-plan sitting room that embraces its historic character.

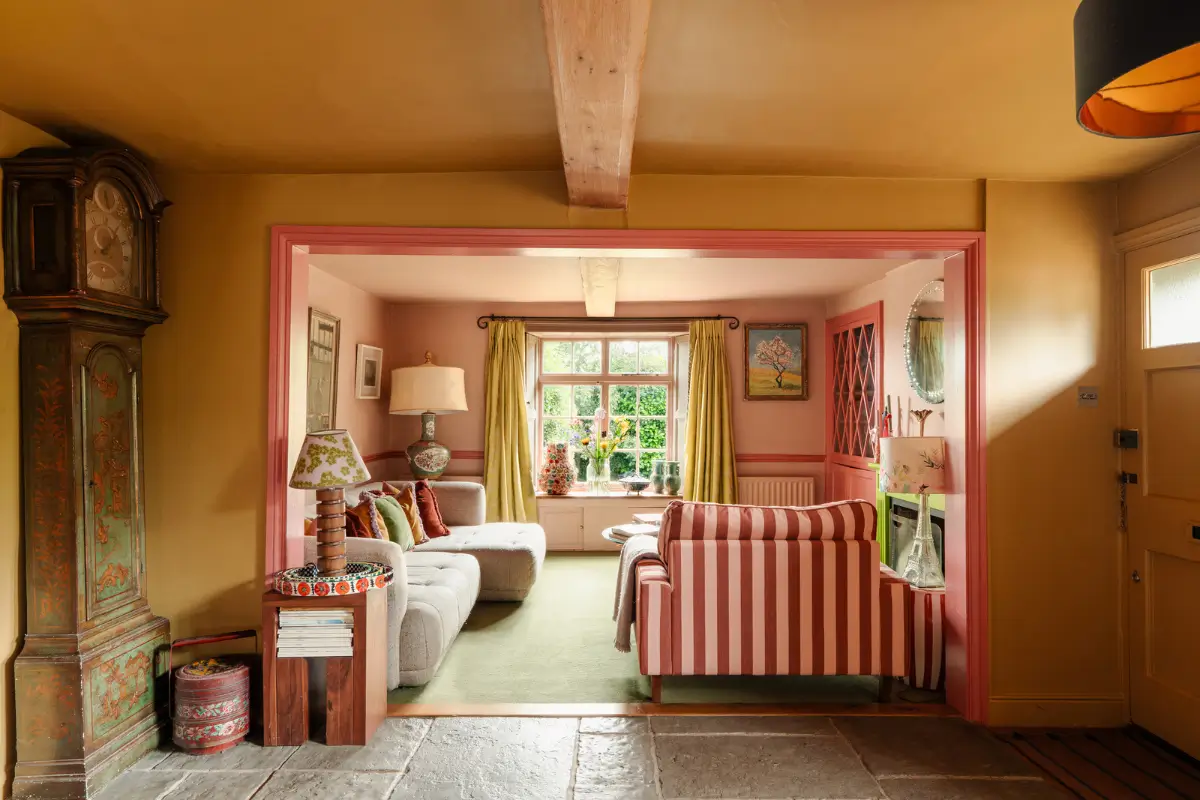
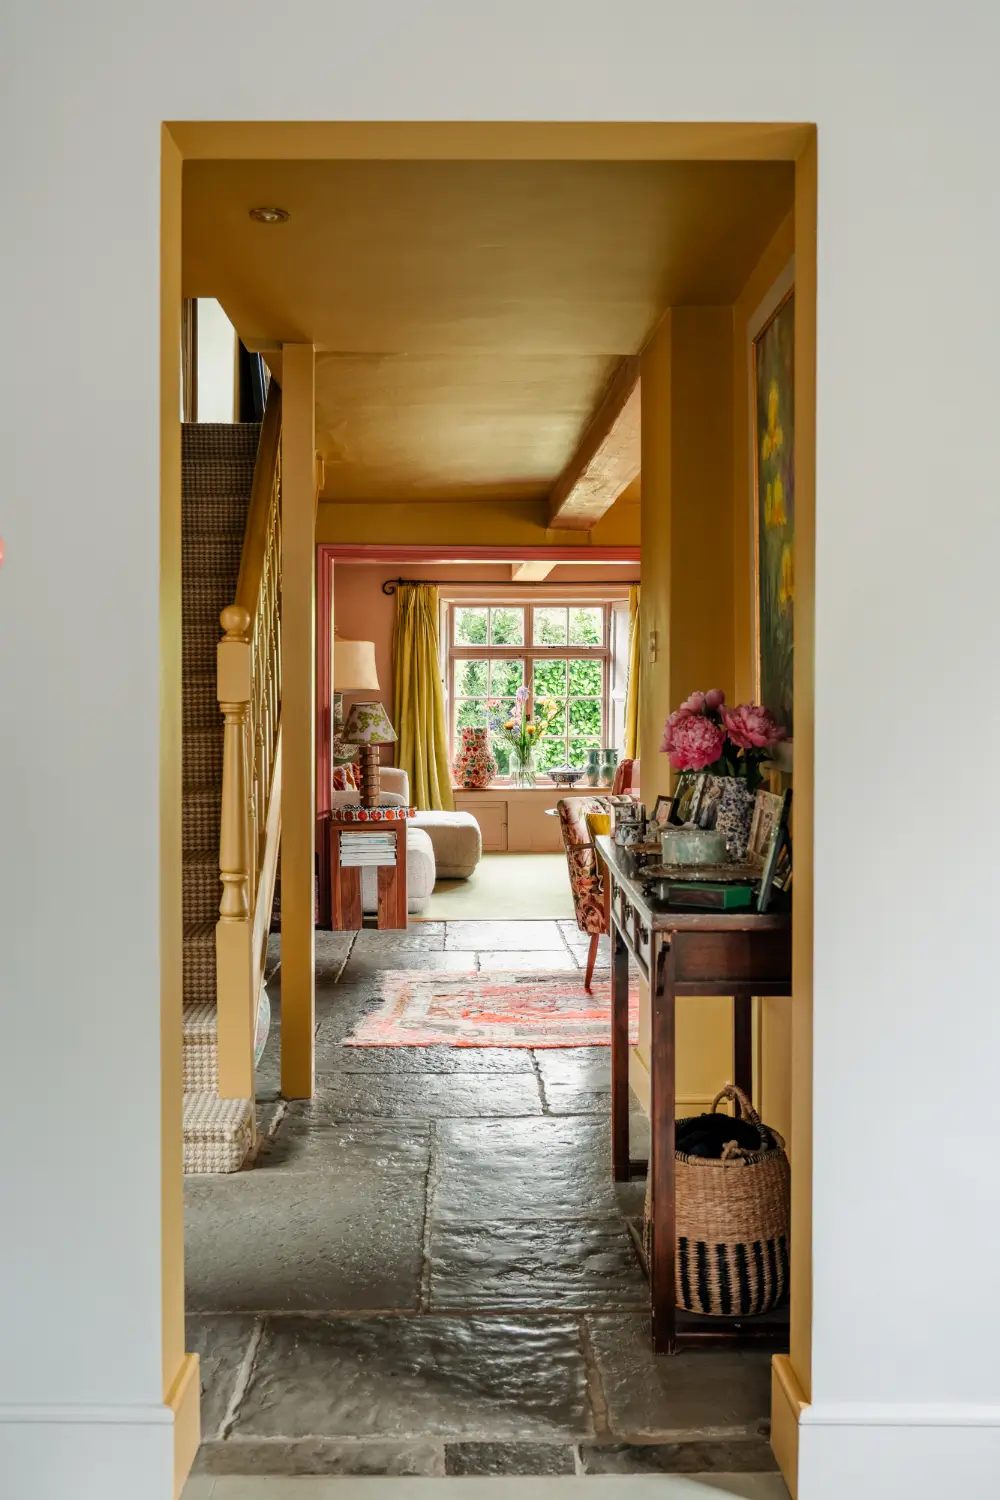
The space is divided into two seating areas, including the original hall with the original flagstone floors.
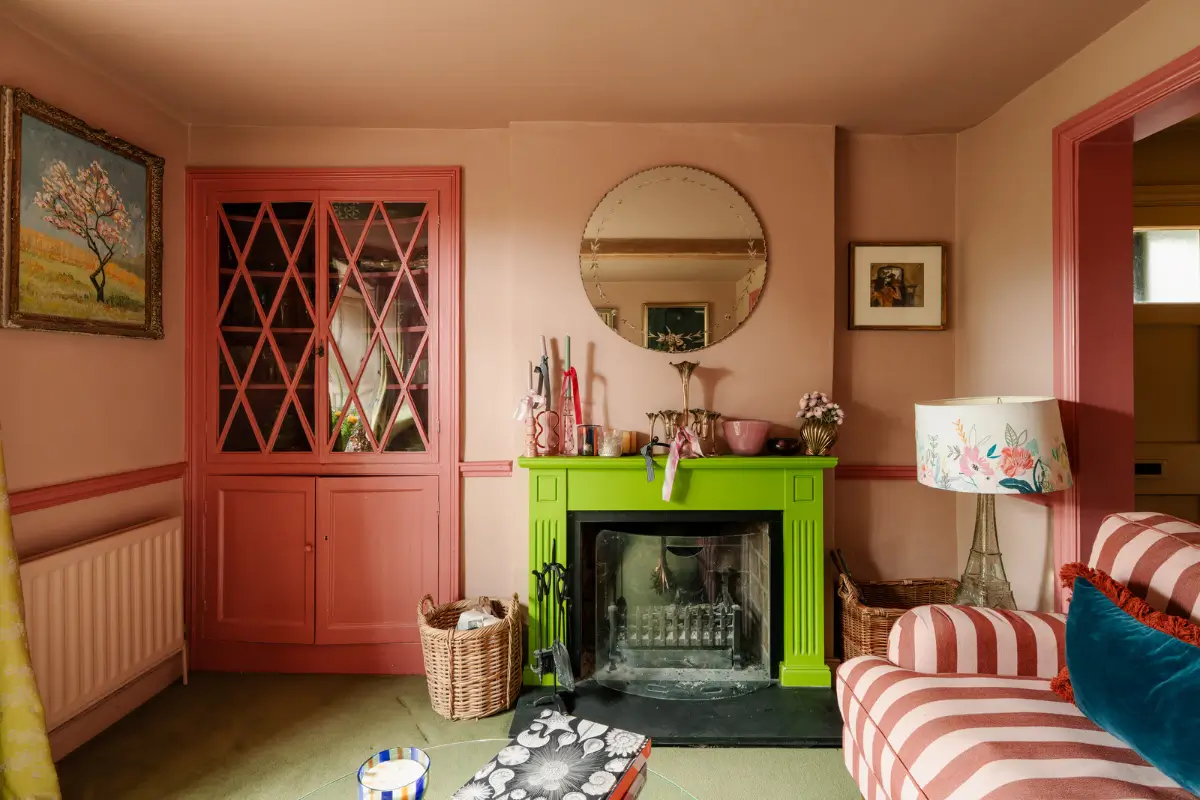
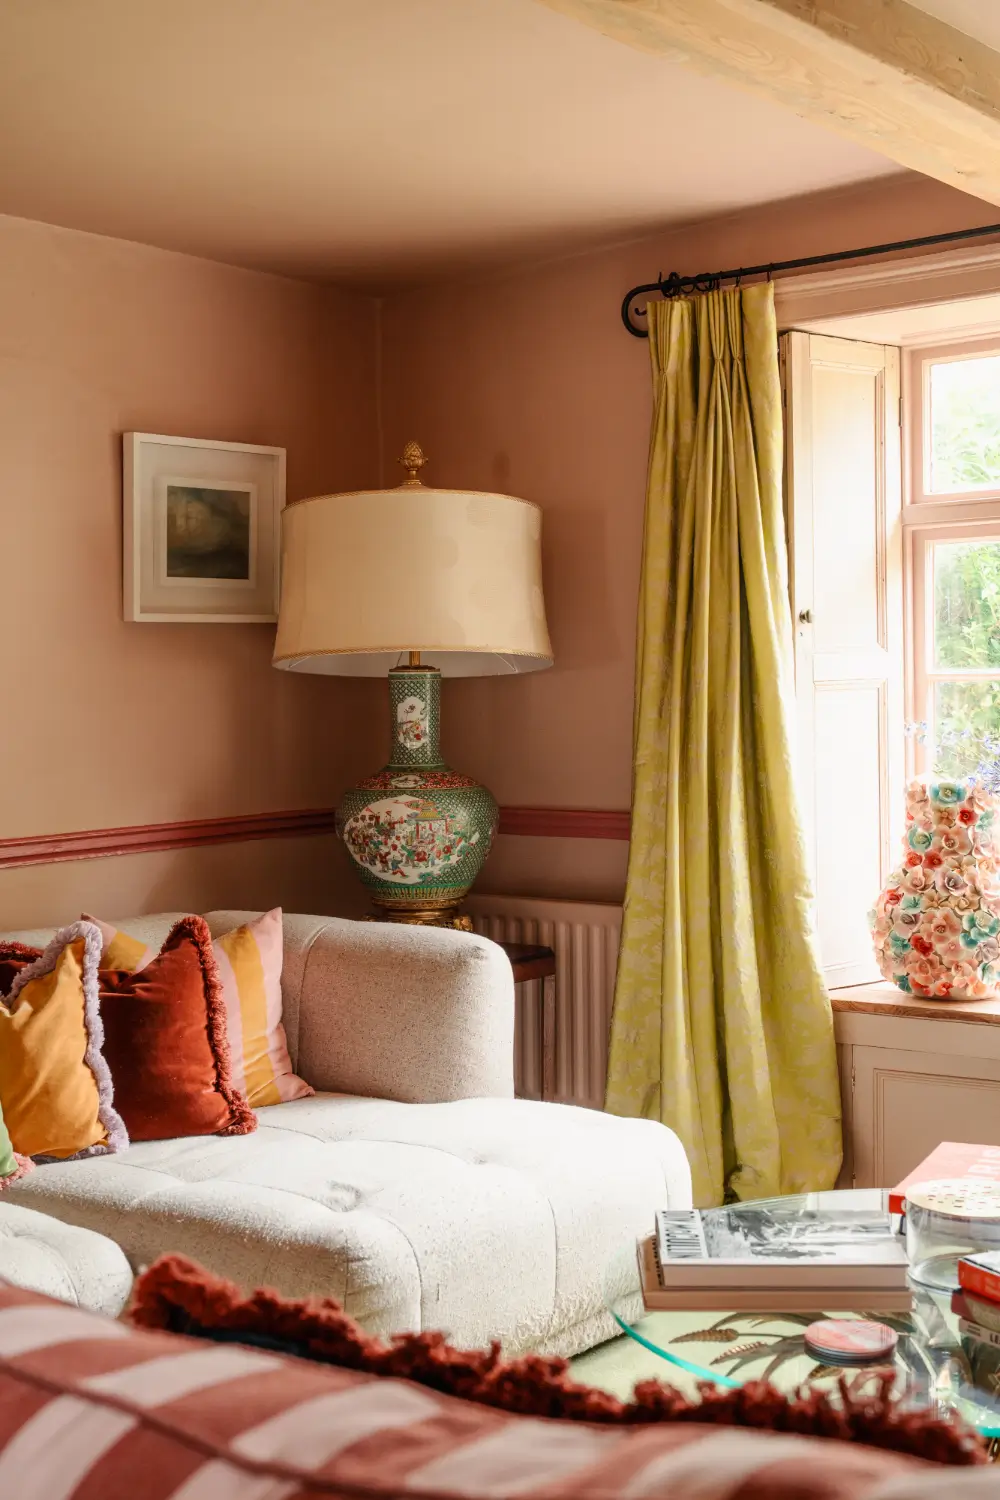
The front sitting room is a colorful affair with a soft green carpet underfoot, light pink walls with darker pink joinery, and a vibrant green fireplace.
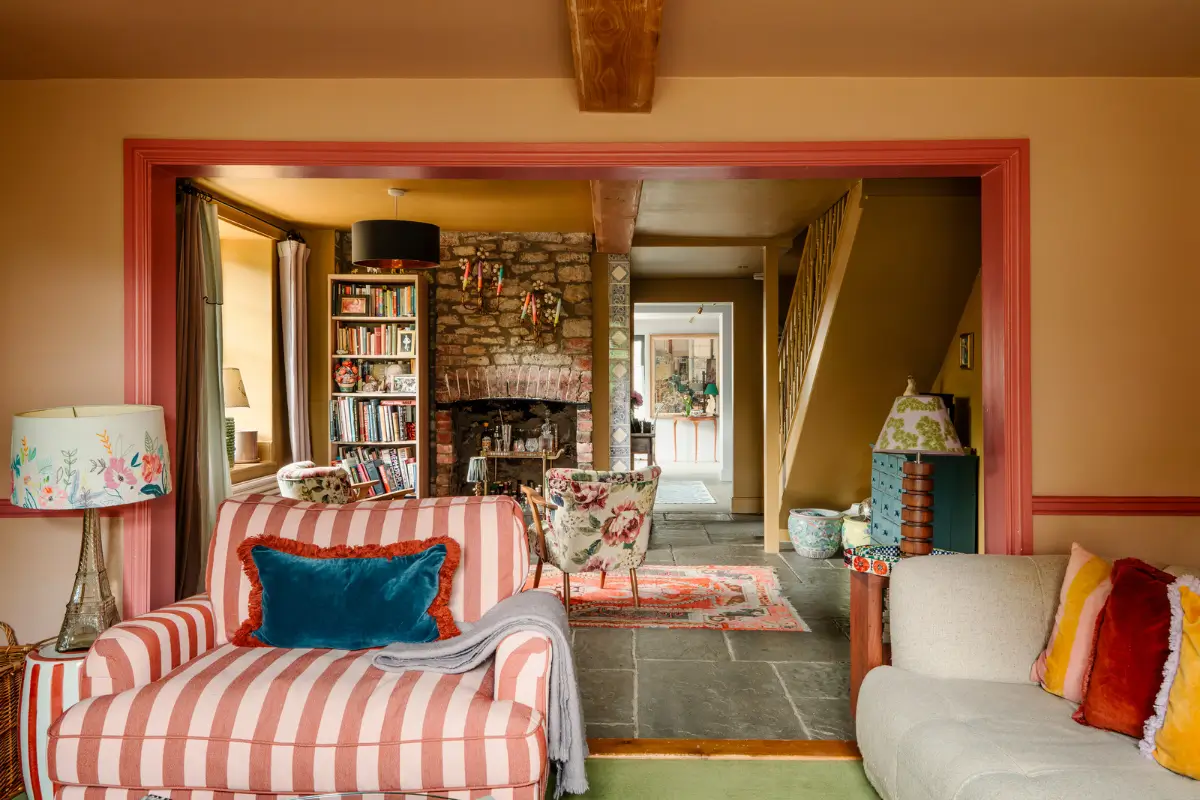
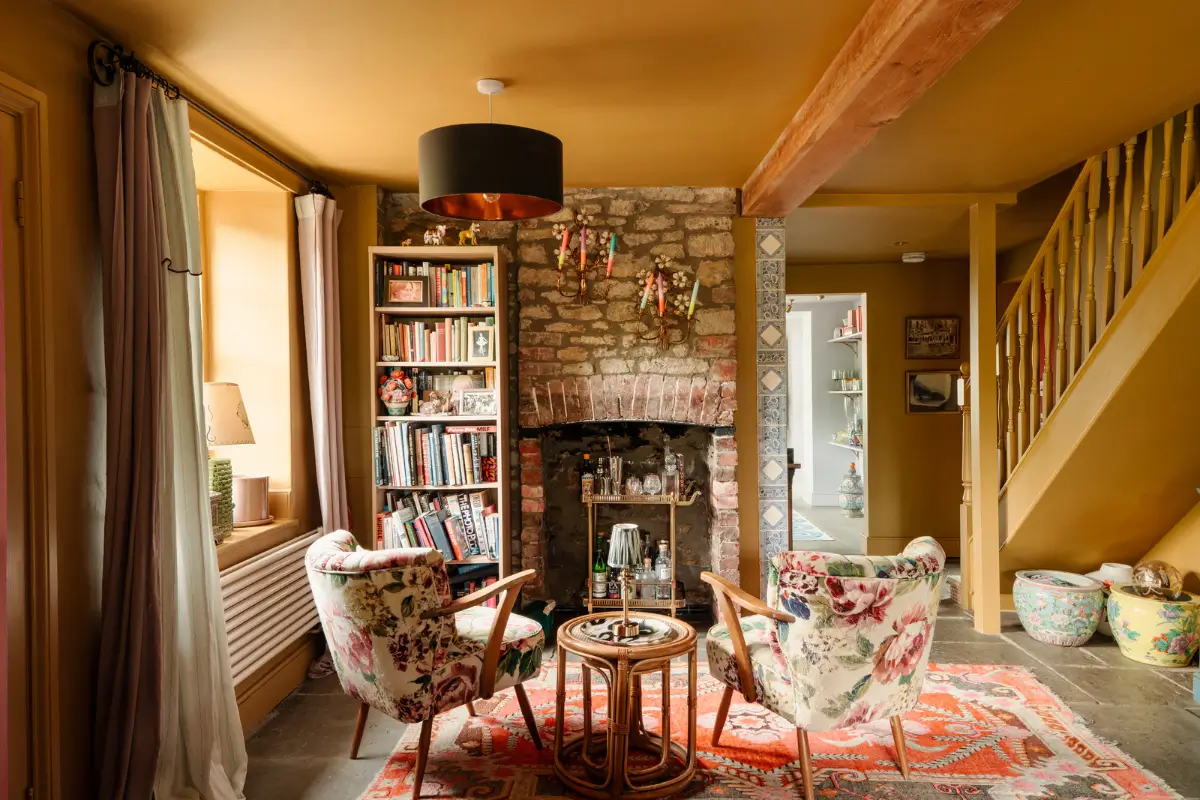
The former hall is transformed into a cozy seating area with rich ochre walls, exposed brick and stone surrounding the fireplace, and exposed wooden beams.
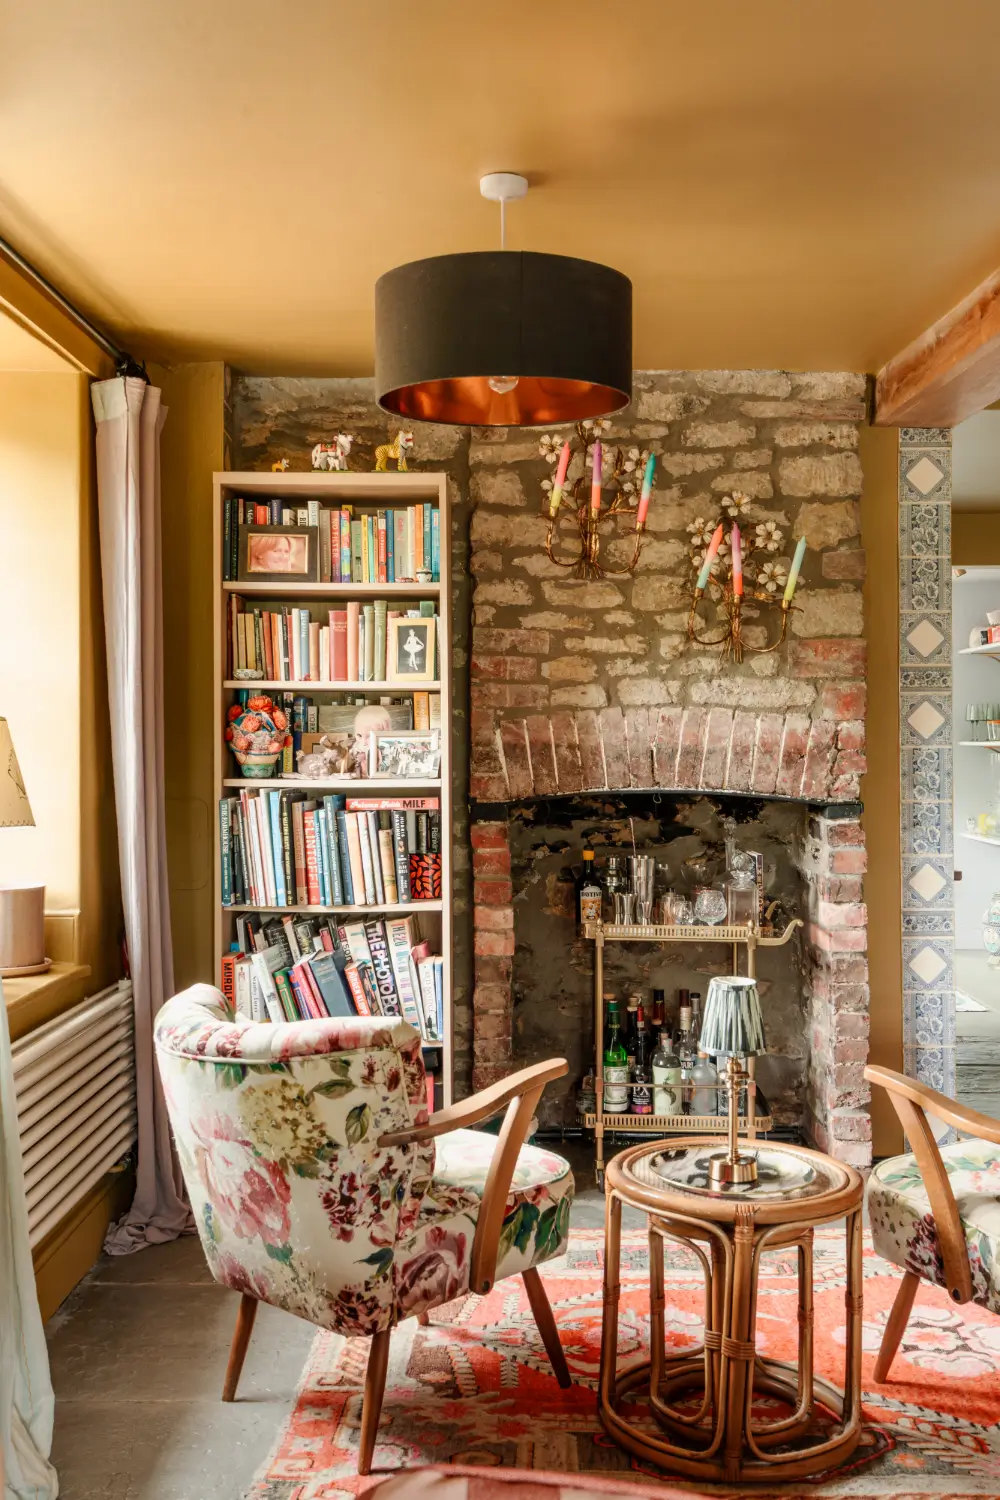
Two vintage midcentury chairs are upholstered in a romantic floral pattern.
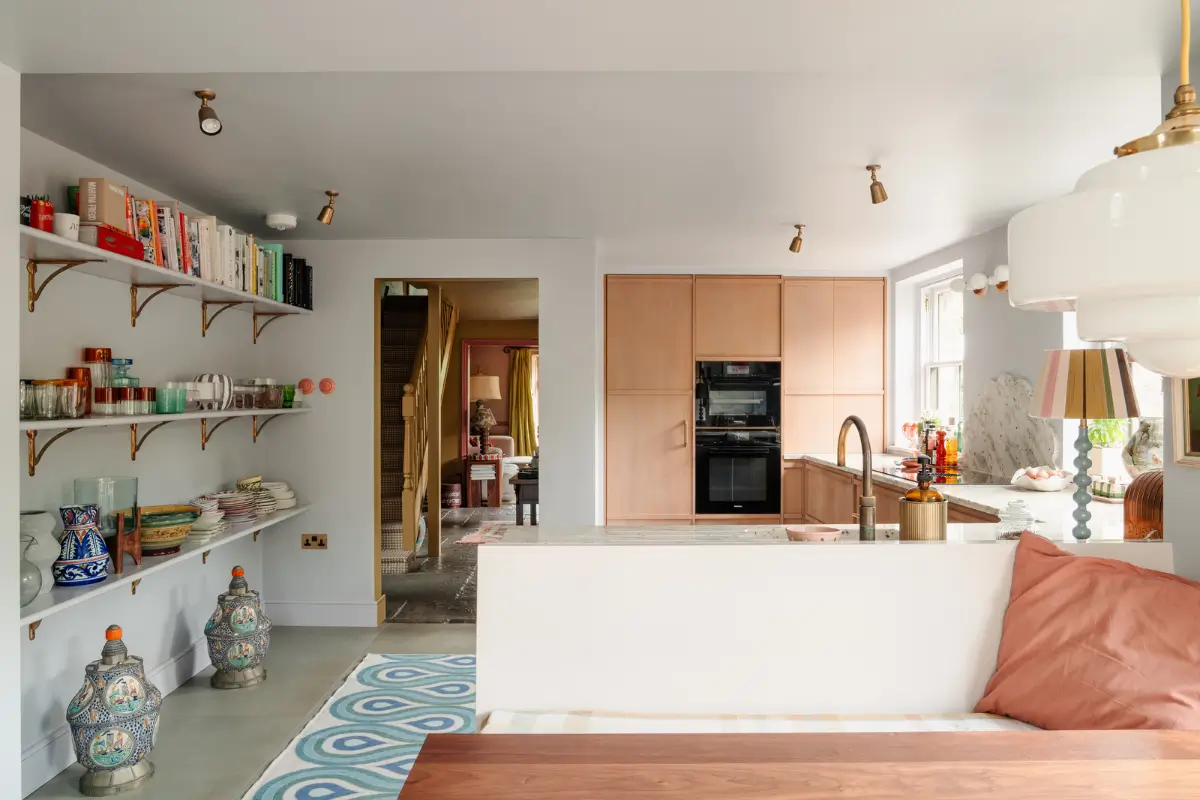
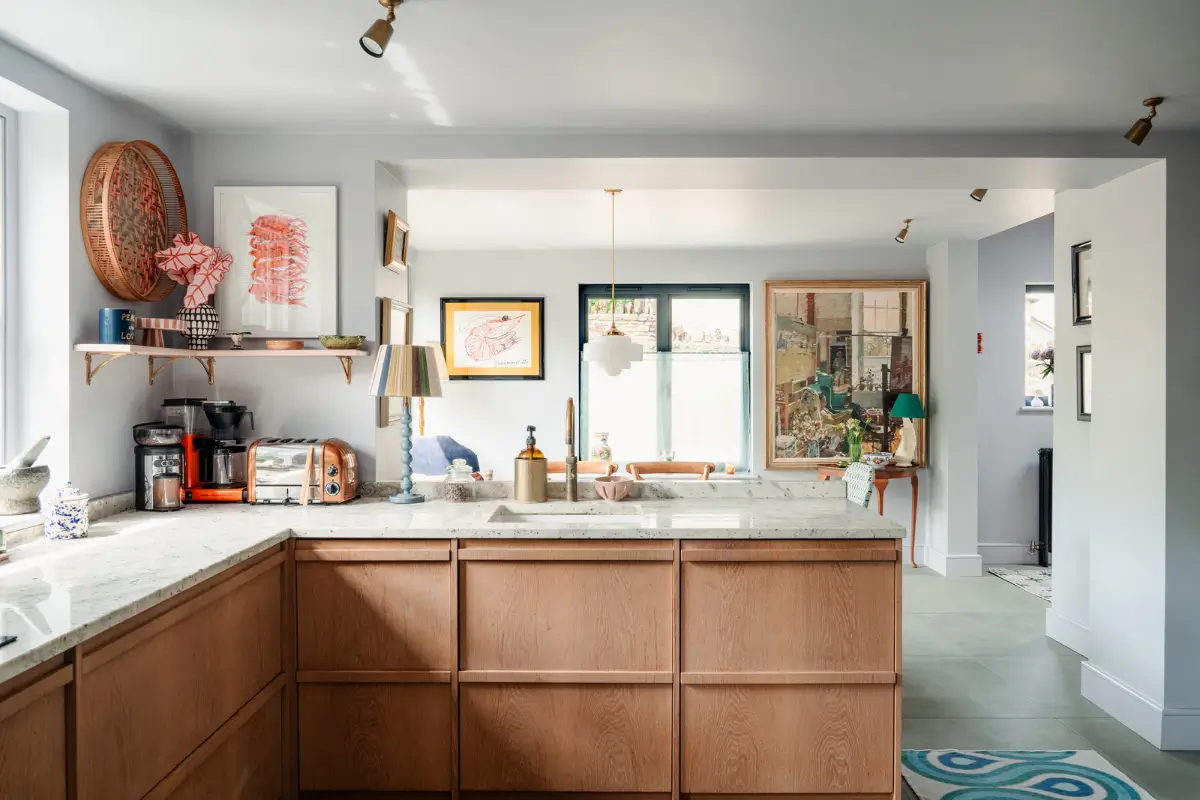
The modern extension is now a bright, open-plan kitchen and dining room. Crafted by Craigie Woodworks, the bespoke kitchen combines natural oak cabinetry with polished granite worktops, brass fittings, and soft green floor tiles.
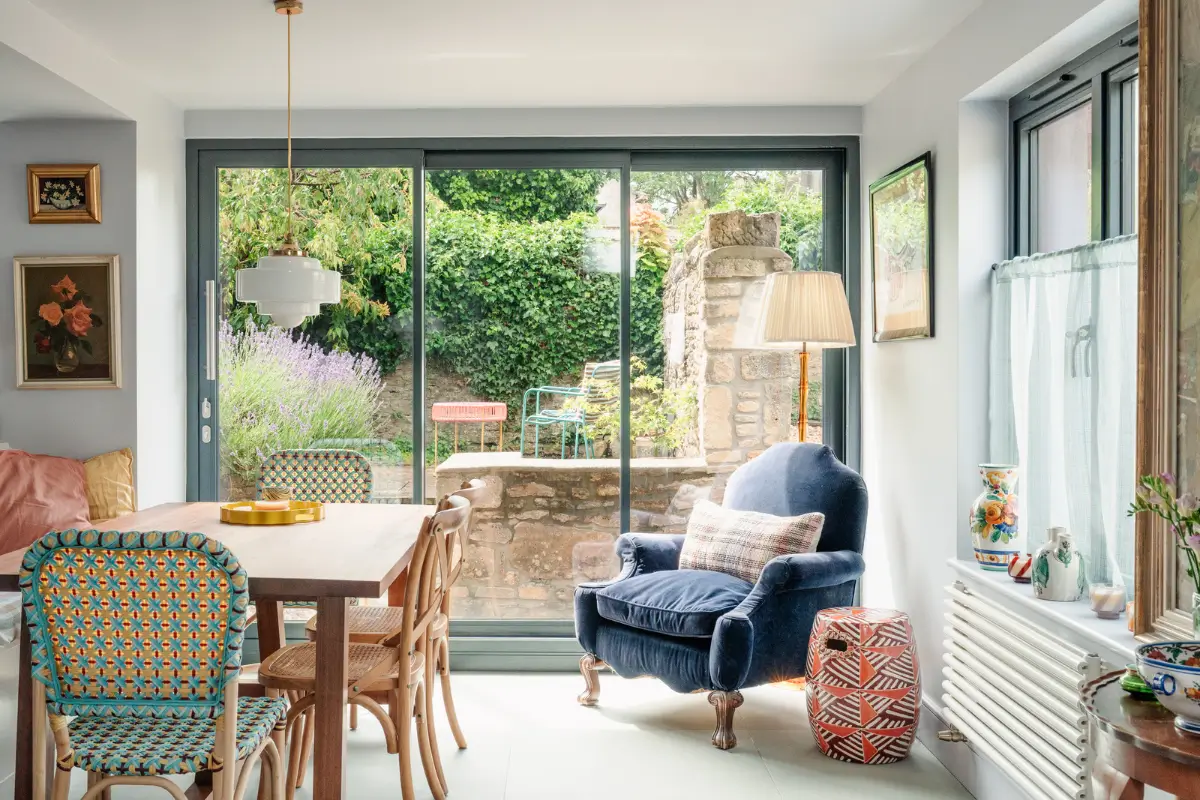
Large glazed doors frame views of the surrounding gardens.
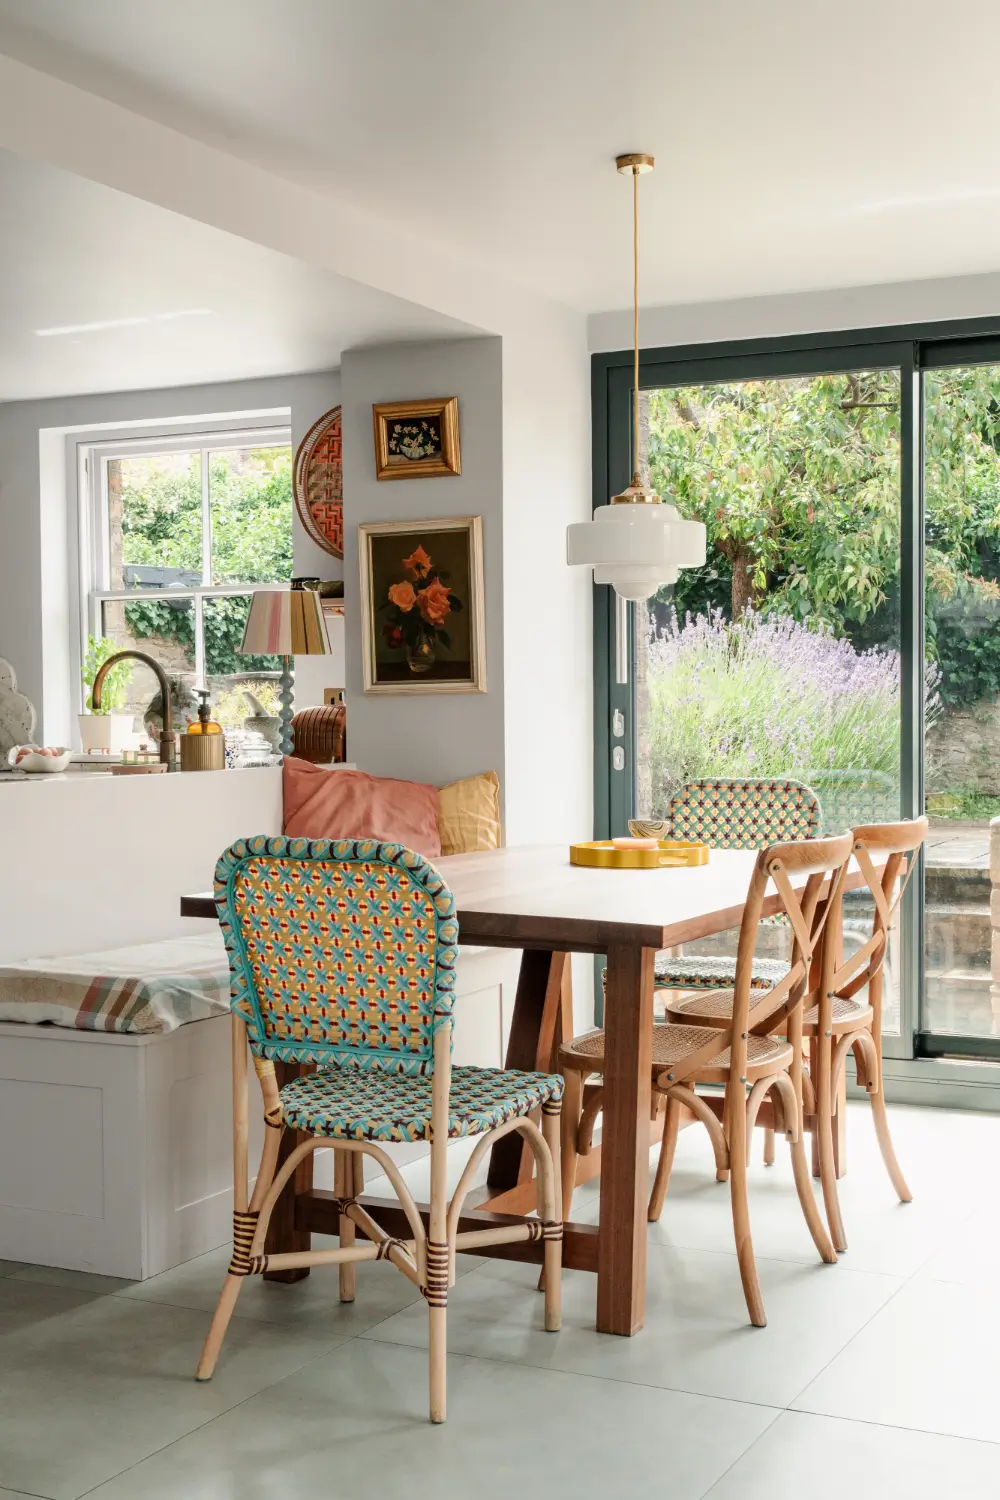
A clever seating bench has been fitted behind the kitchen cabinets.
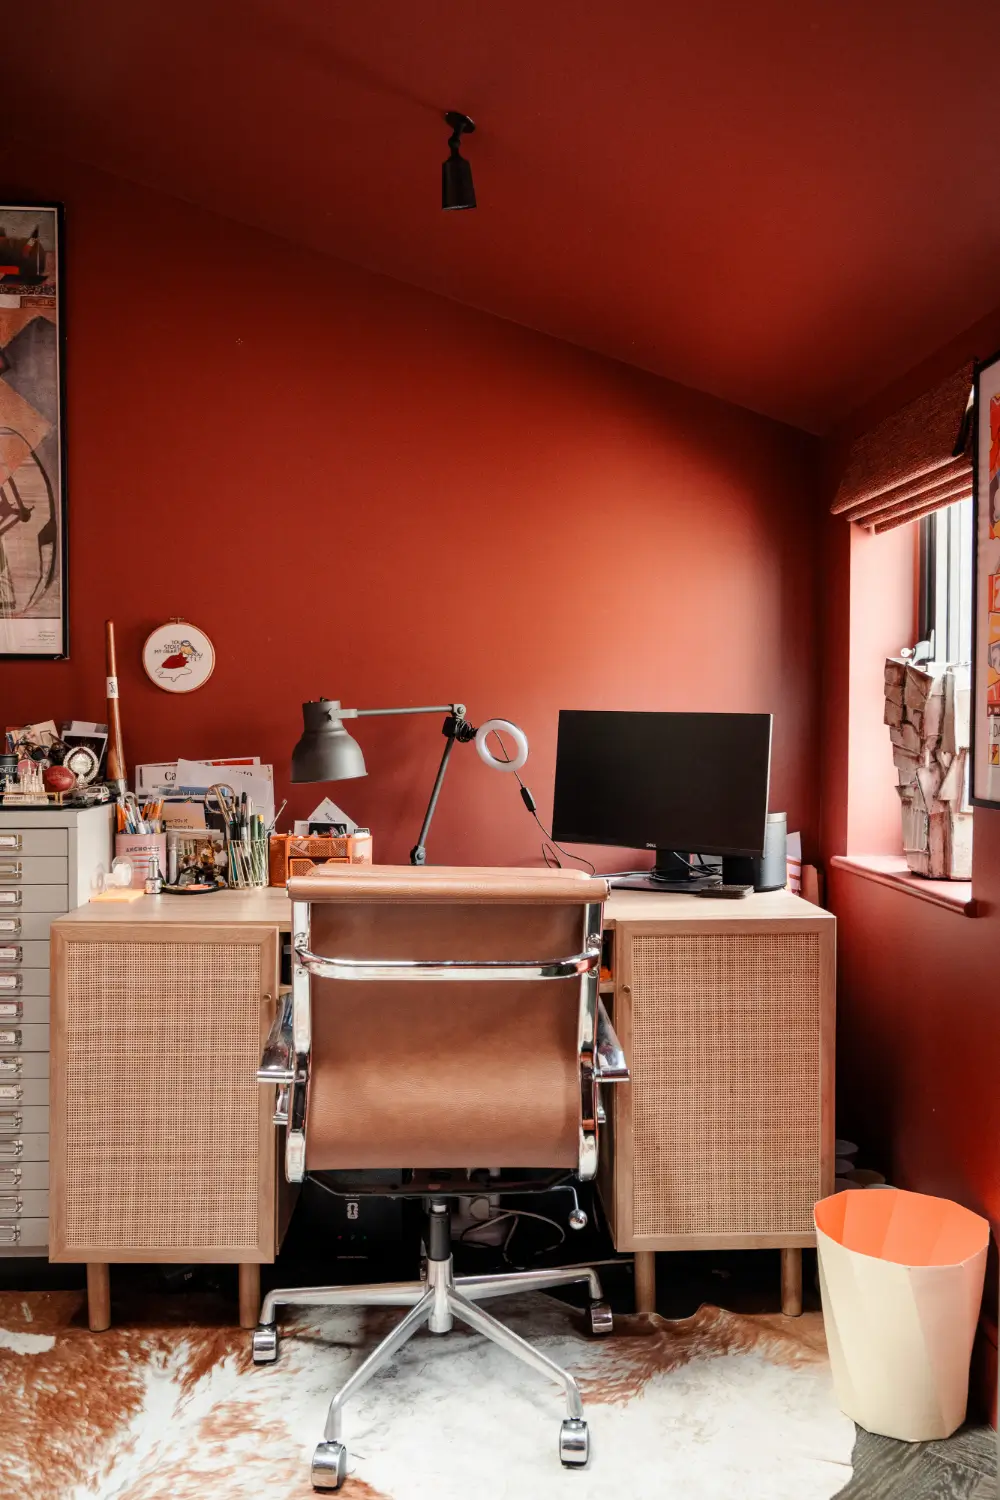
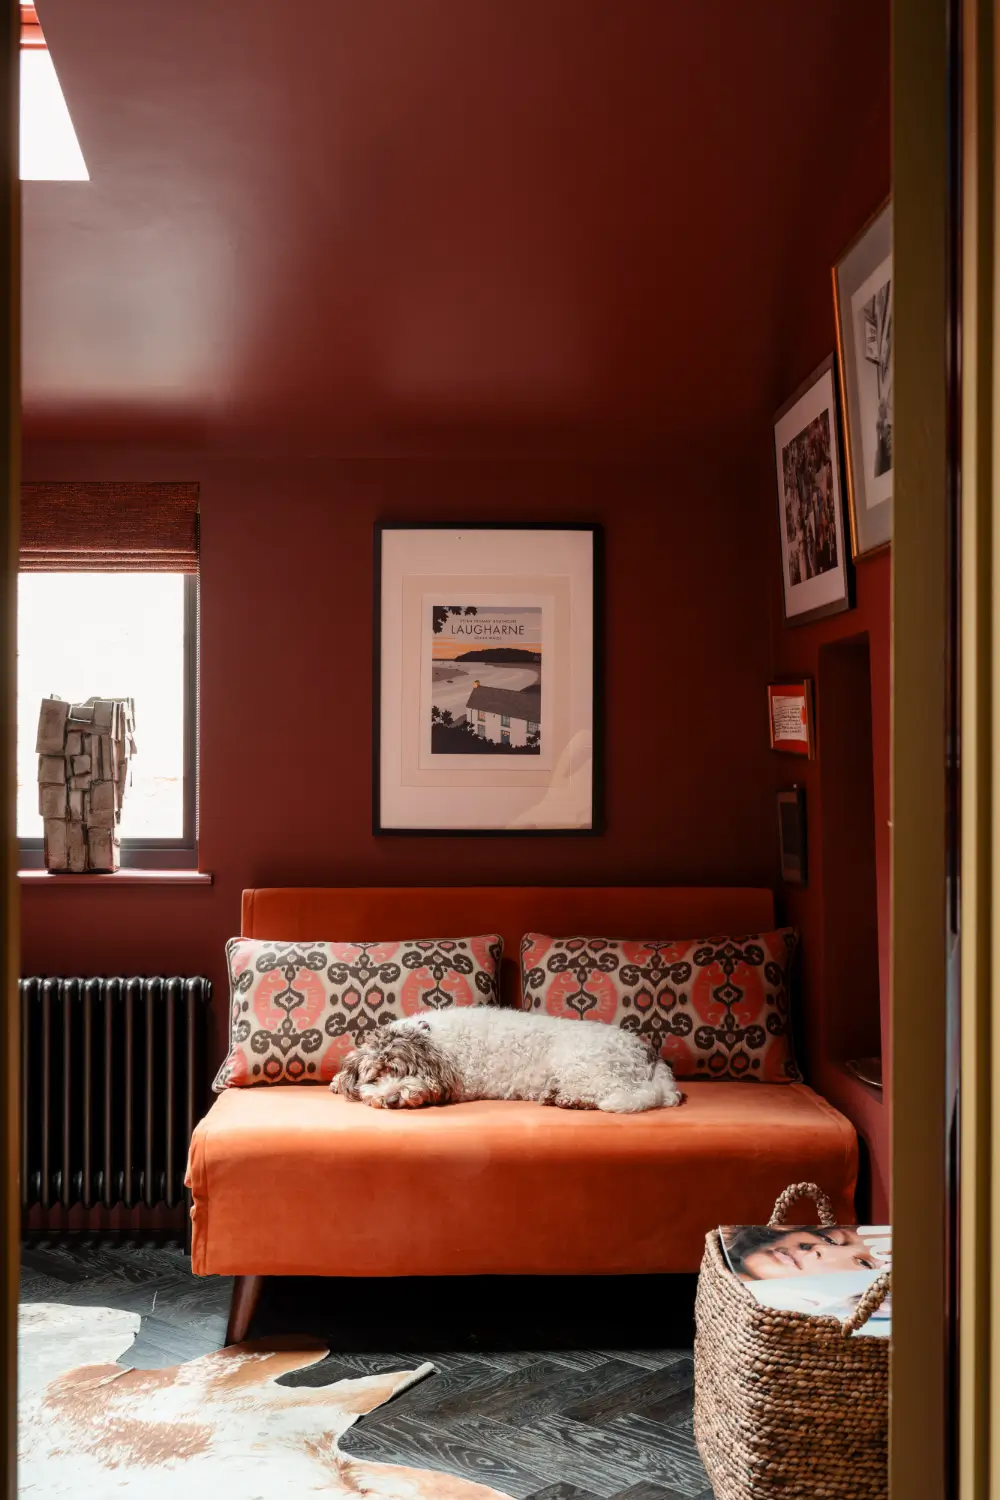
The ground floor also features a cozy study, painted in a rich burgundy shade, which is paired with a black, herringbone floor.
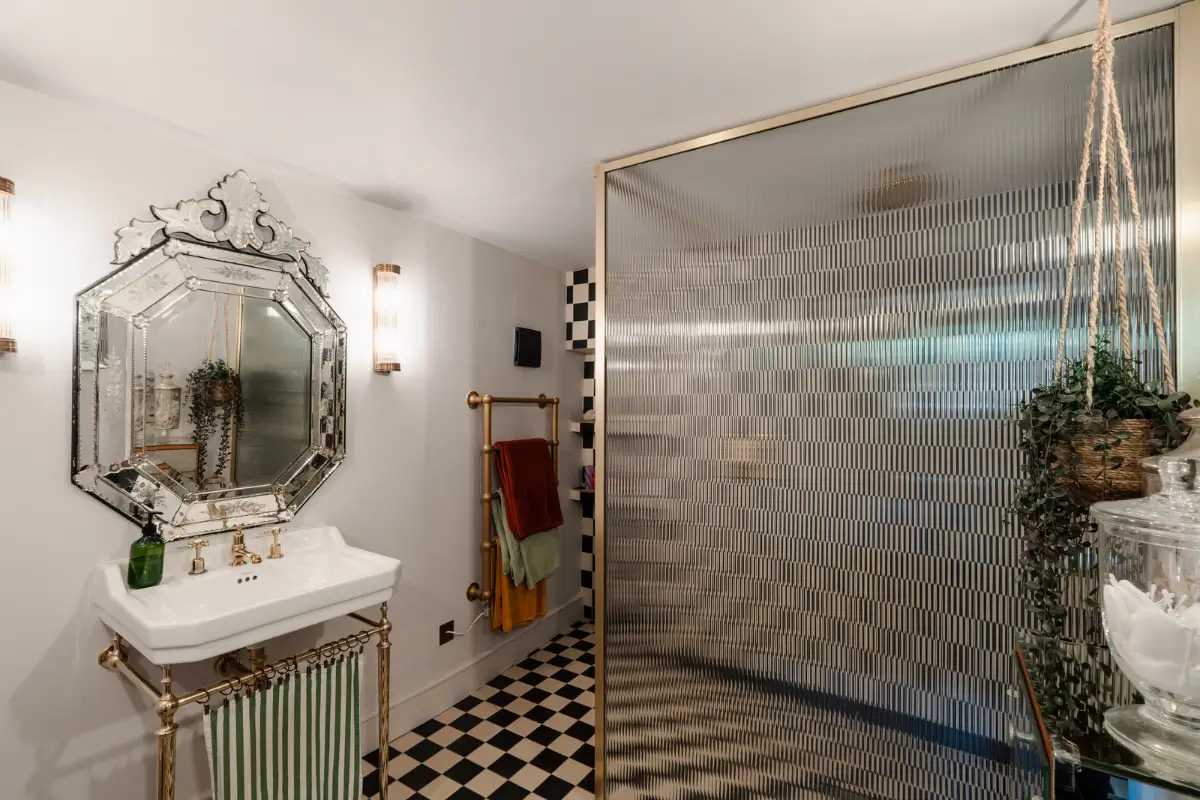
The ground floor bathroom features black-and-white checkered tiles and a spacious walk-in shower with a ribbed glass shower wall.
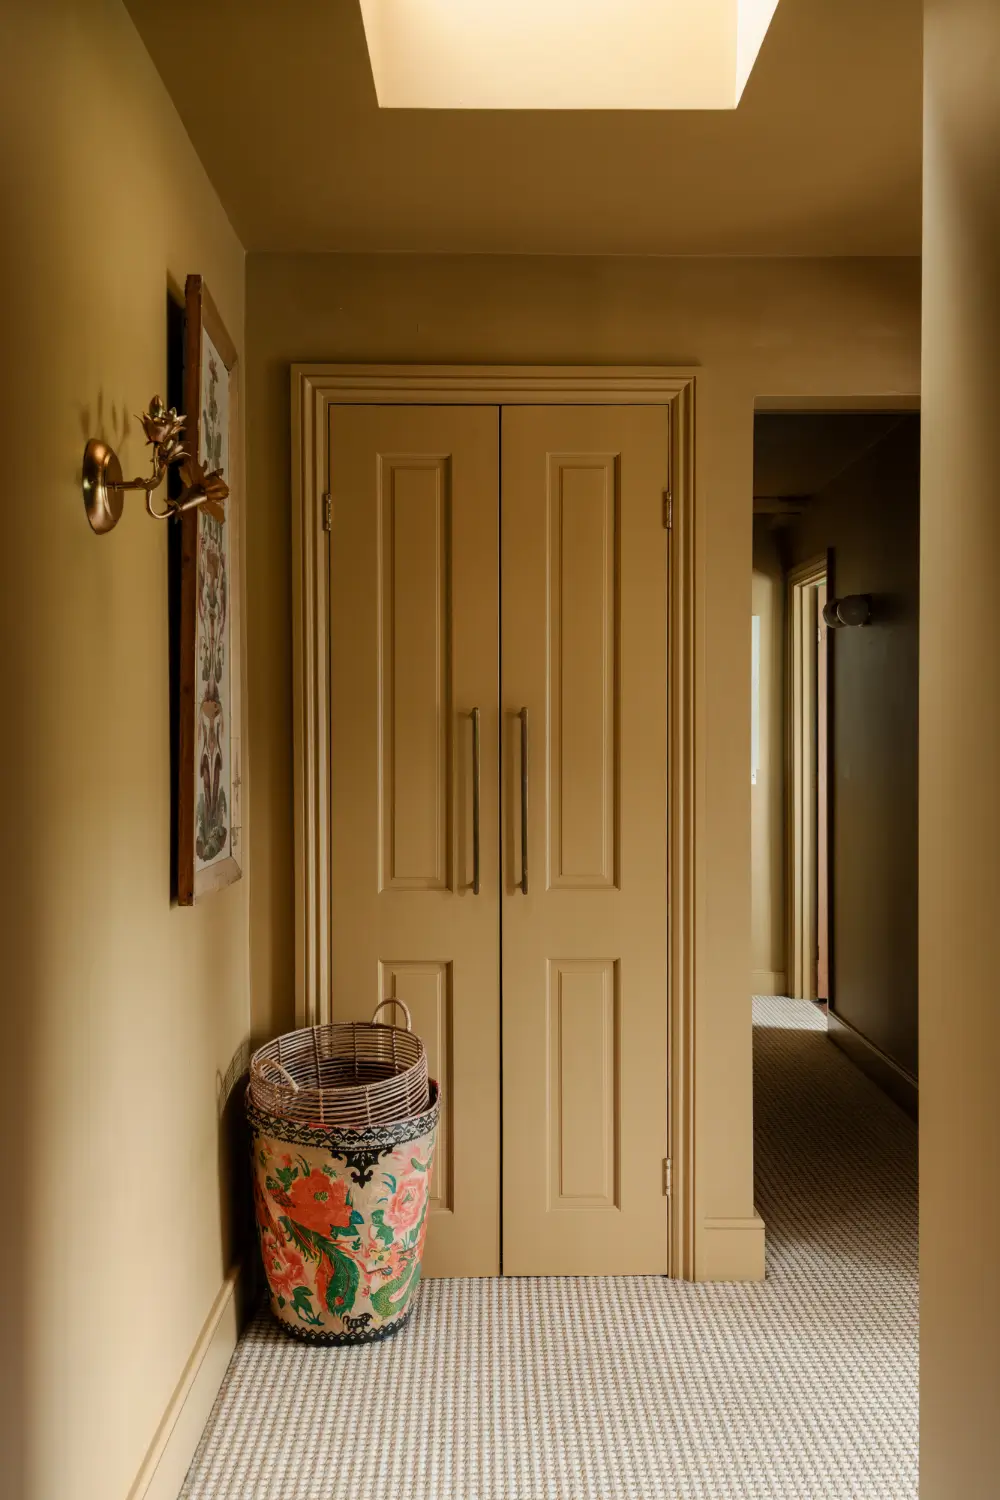
Instead of using the stone cottage’s front door, a new entry has been created in the extension with a smart utility room next door.
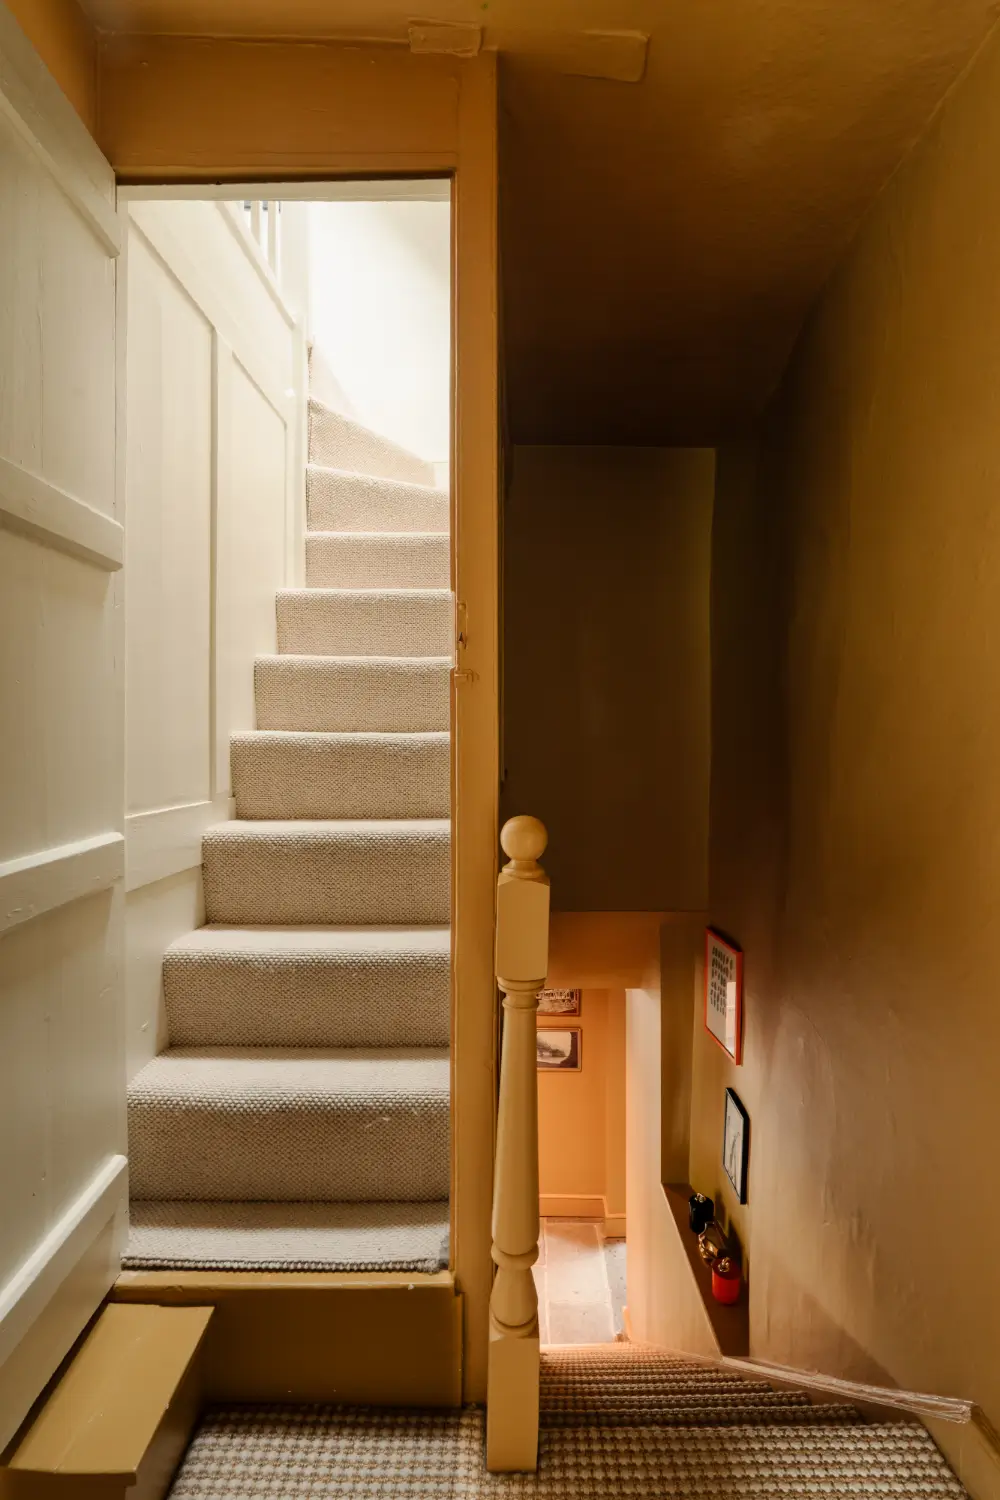
A traditional timber staircase with a soft runner leads you to the first floor.
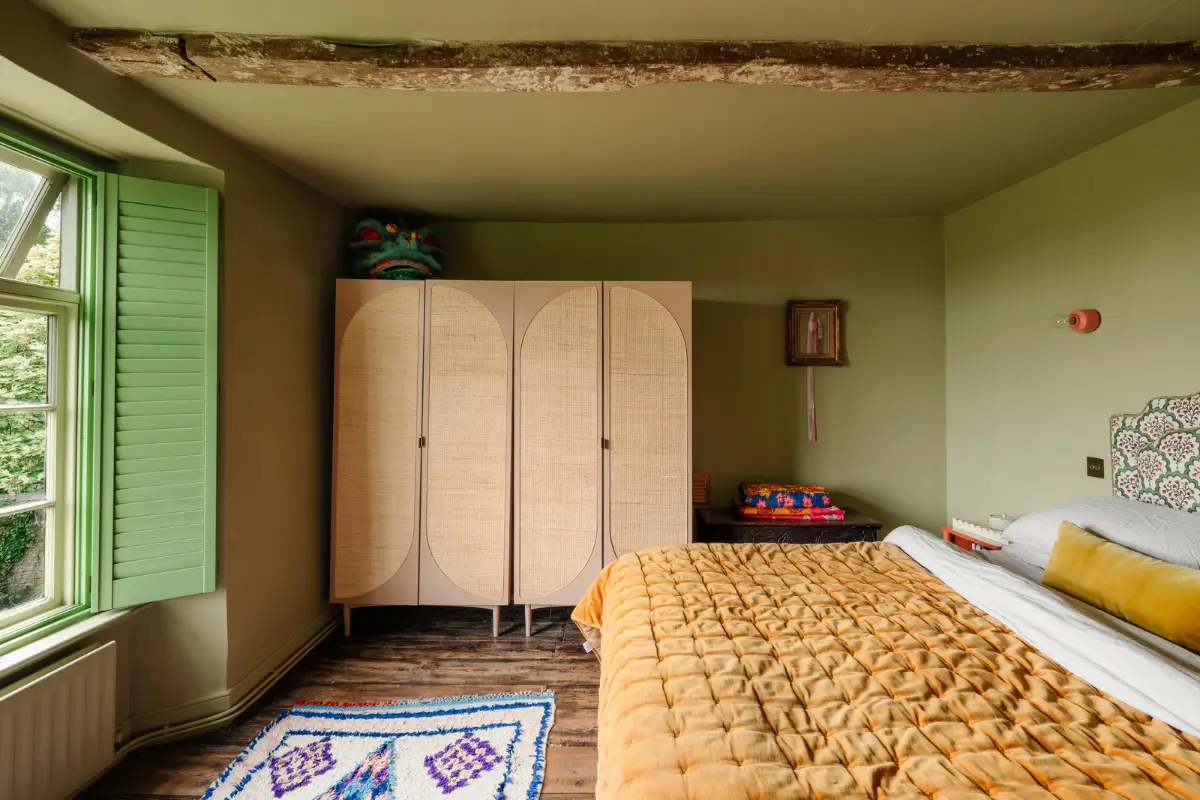
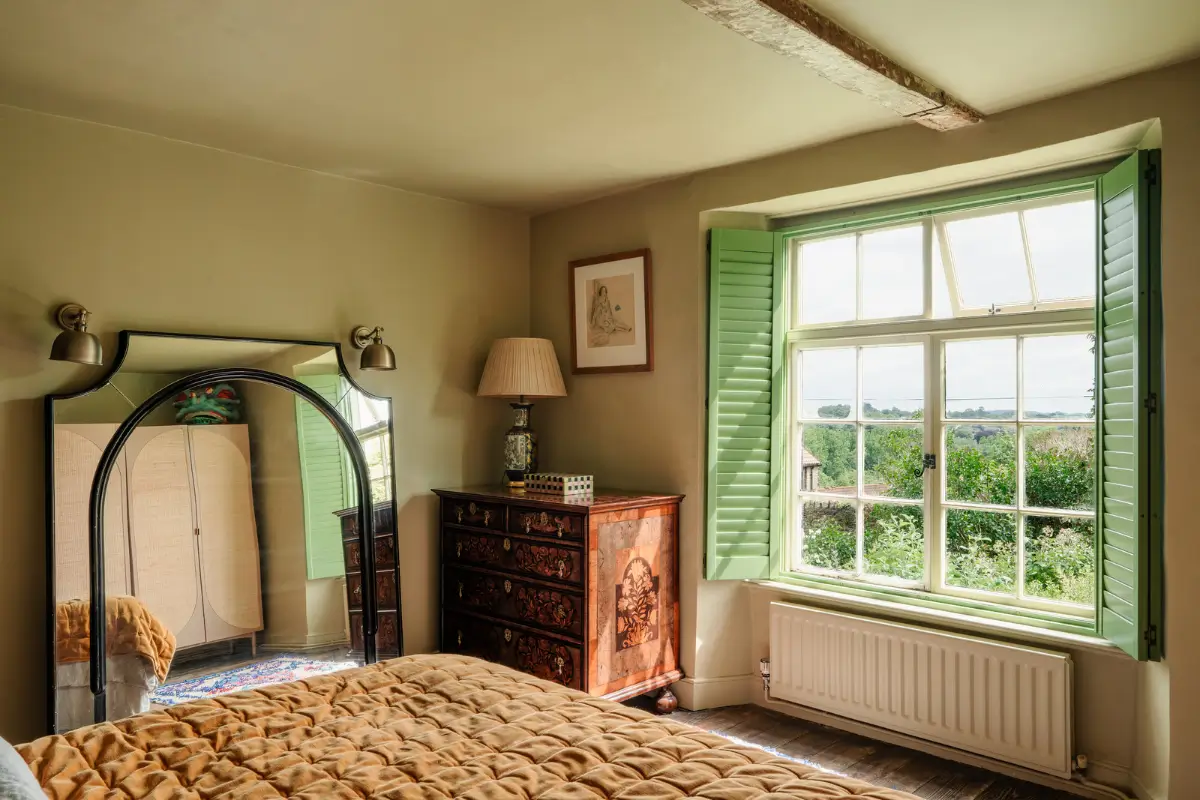
The first floor offers three well-sized bedrooms. The master bedroom is painted in a calm green tone paired with shutters painted in a darker shade and a wooden floor.

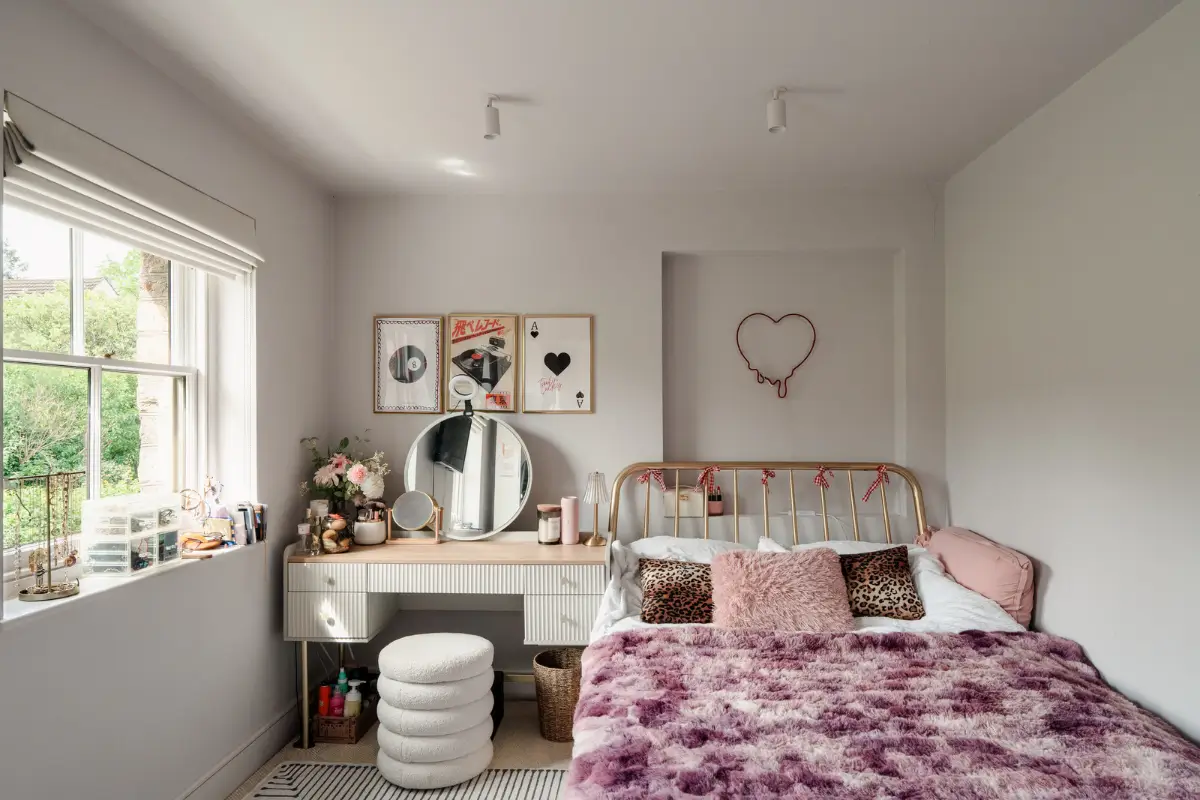
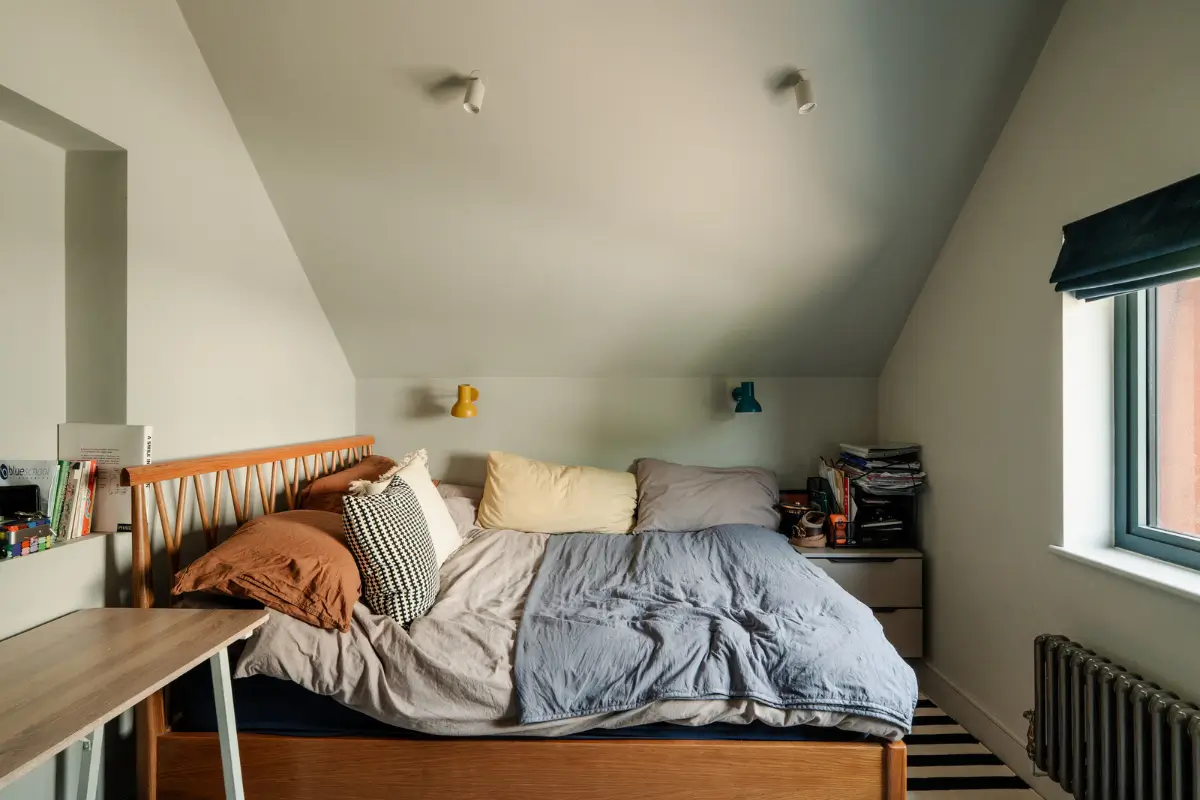
A teenage room is painted in a soft gray hue paired with purple accents and a Dunelm dressing table.
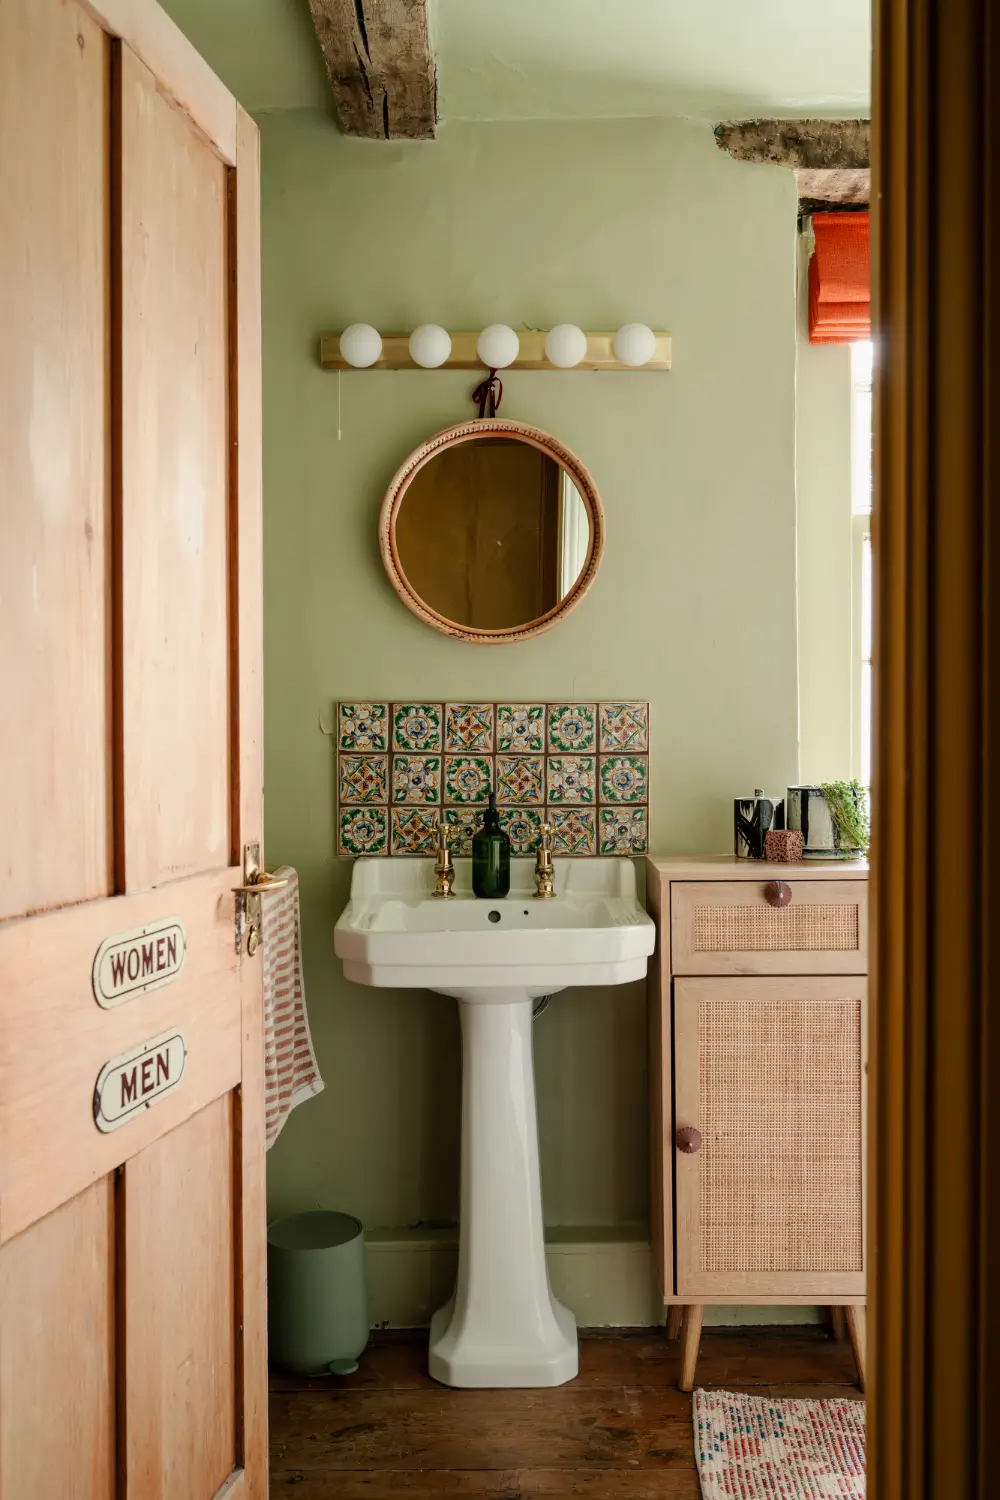
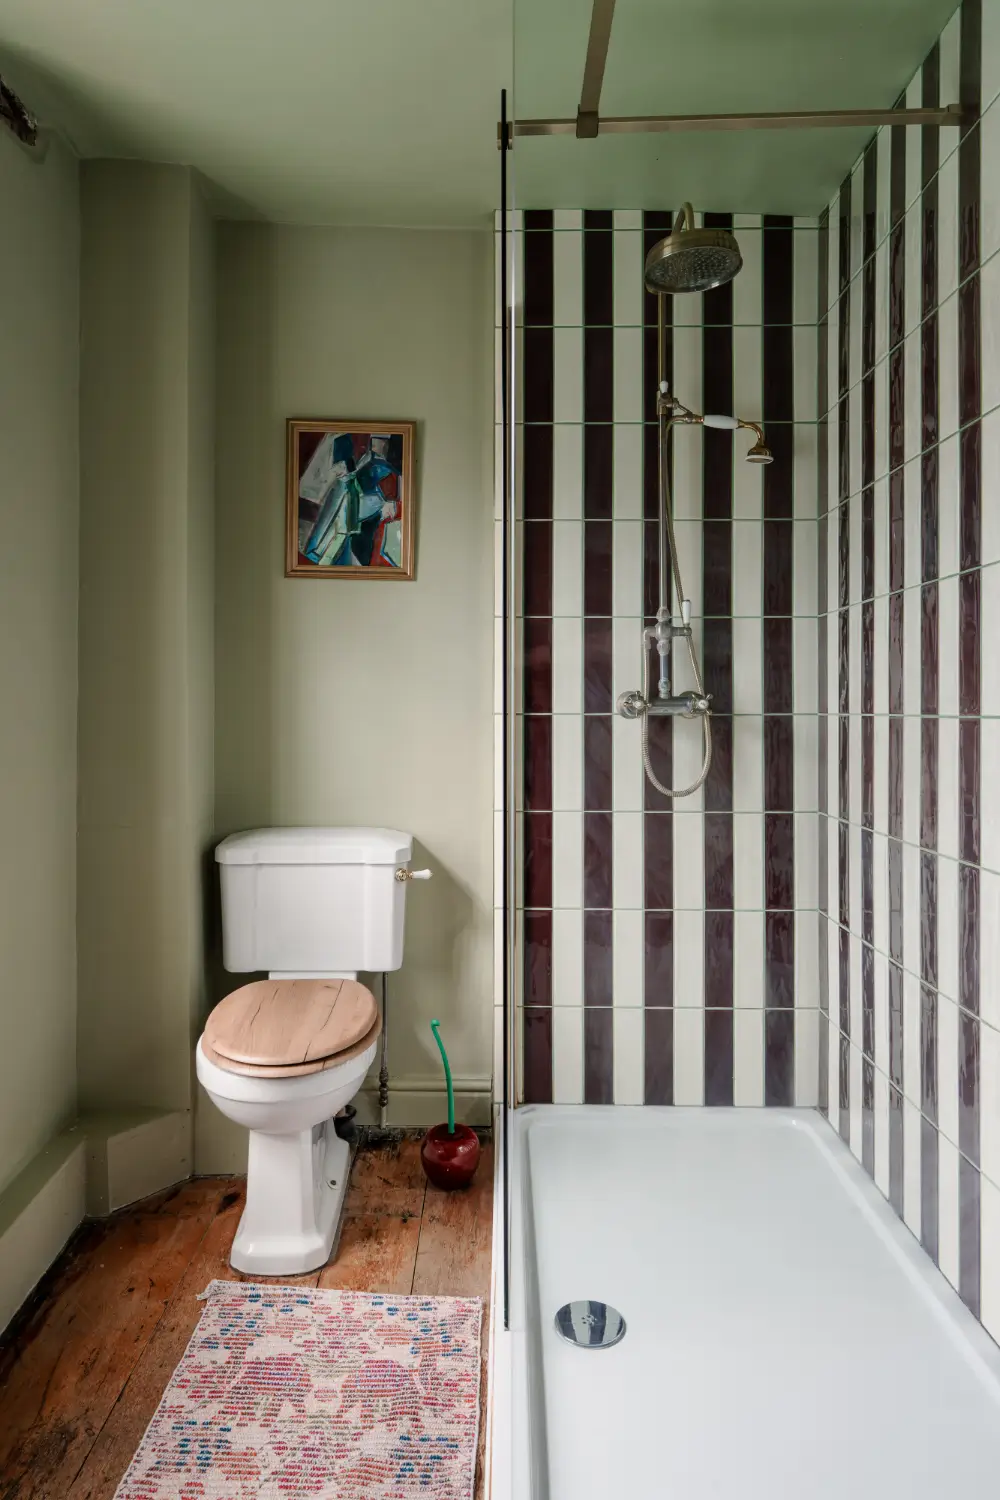
The family bathroom continues the home’s thoughtful use of color, pairing gentle pastel tones with a striking tiled shower surround featuring striped glazed tiles in deep red and off-white. A pedestal basin completes the timeless design.
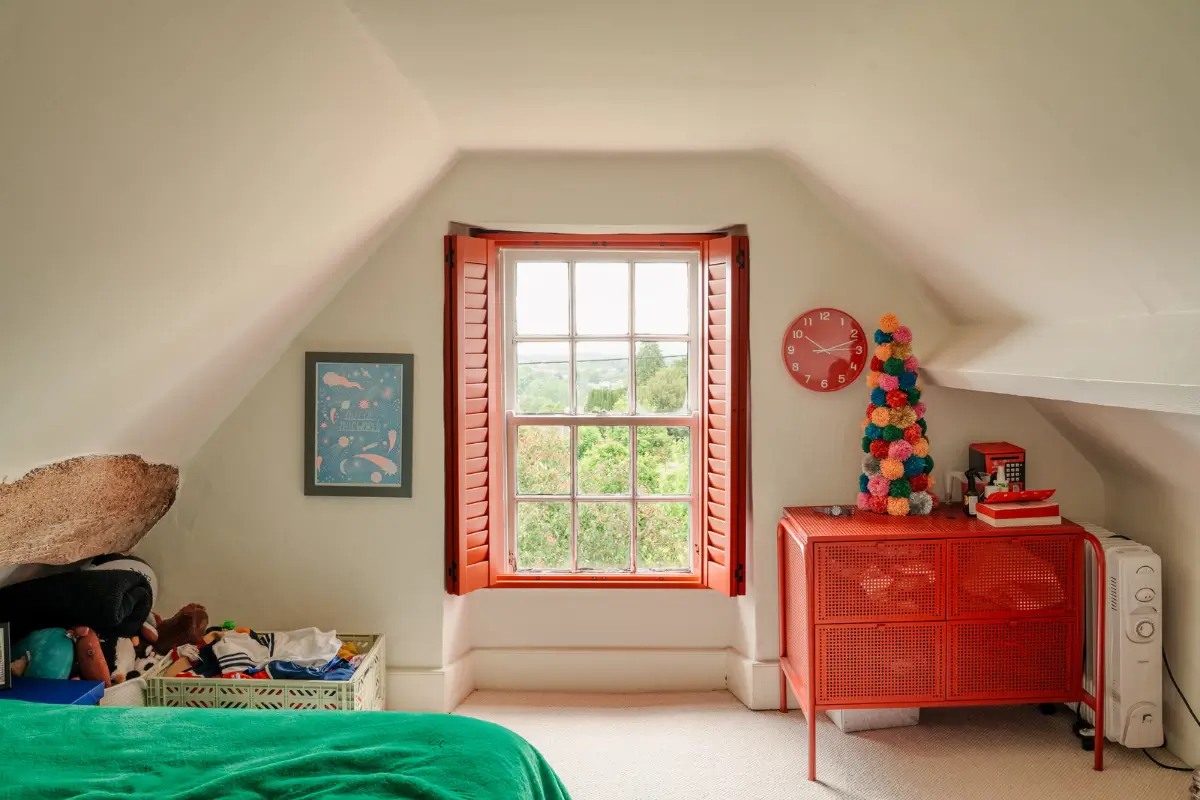
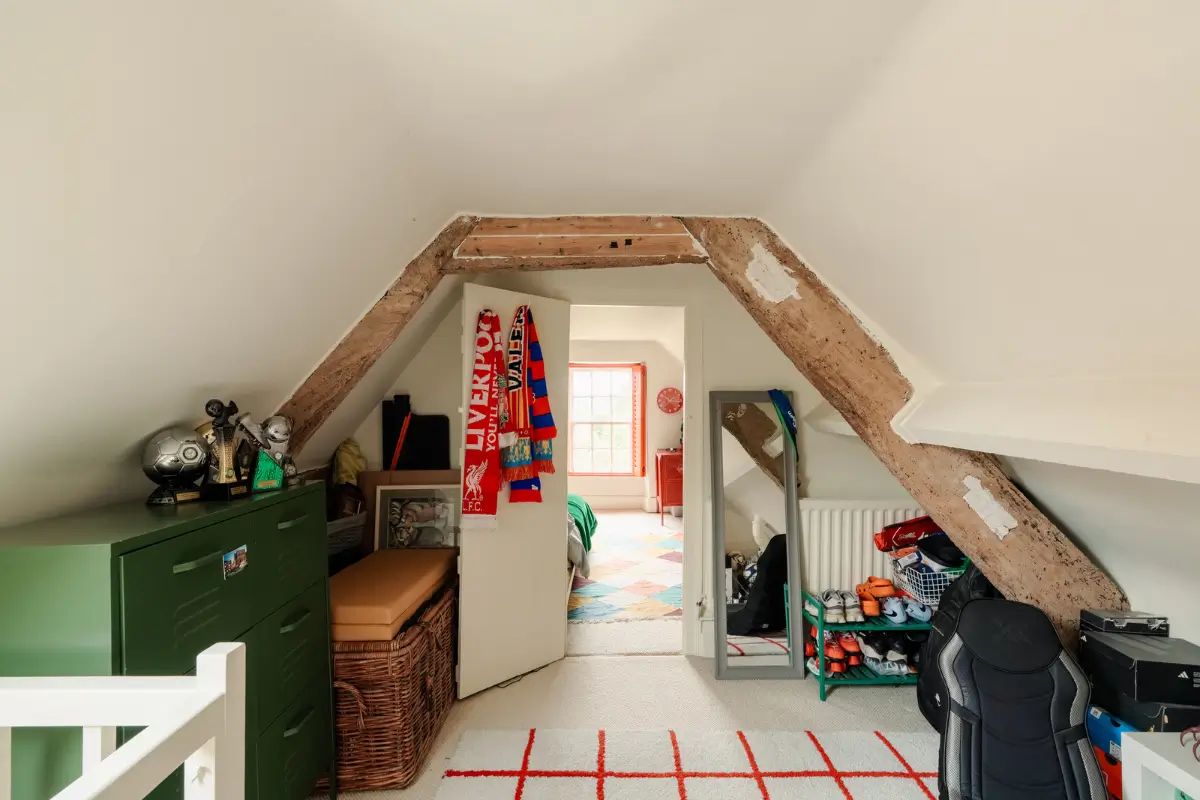
A second staircase climbs into the eaves, where original timber beams add warmth and character to the fourth bedroom.
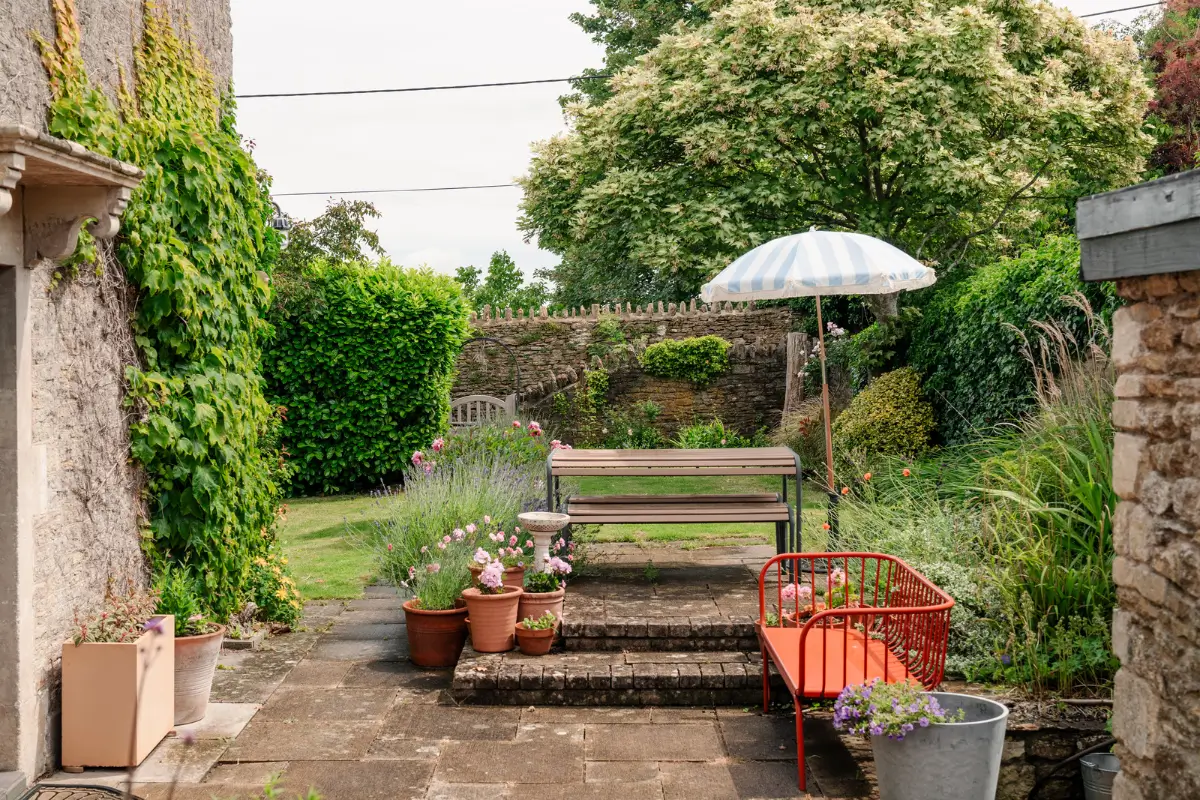
Outside, the gardens are every bit as inviting as the interiors. Enclosed by weathered stone walls, the south-facing grounds wrap around the front and western side of the house in the style of a traditional Somerset cottage garden.
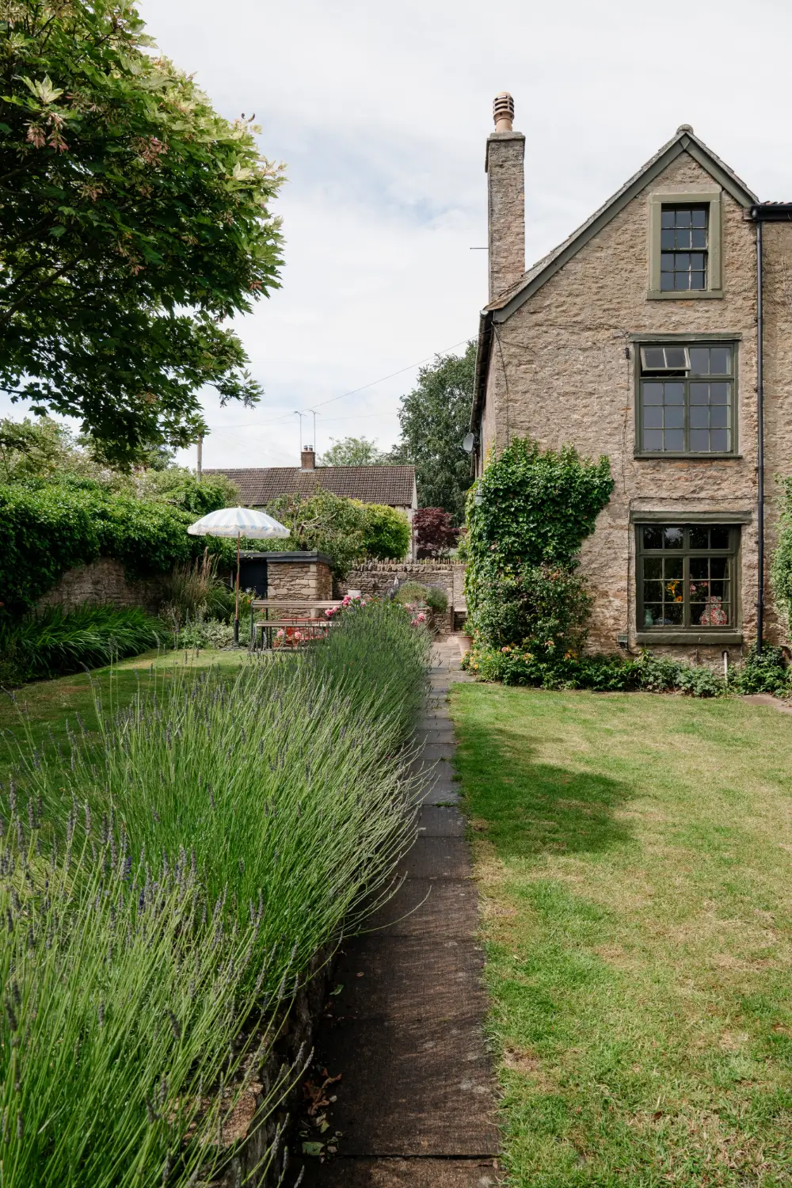
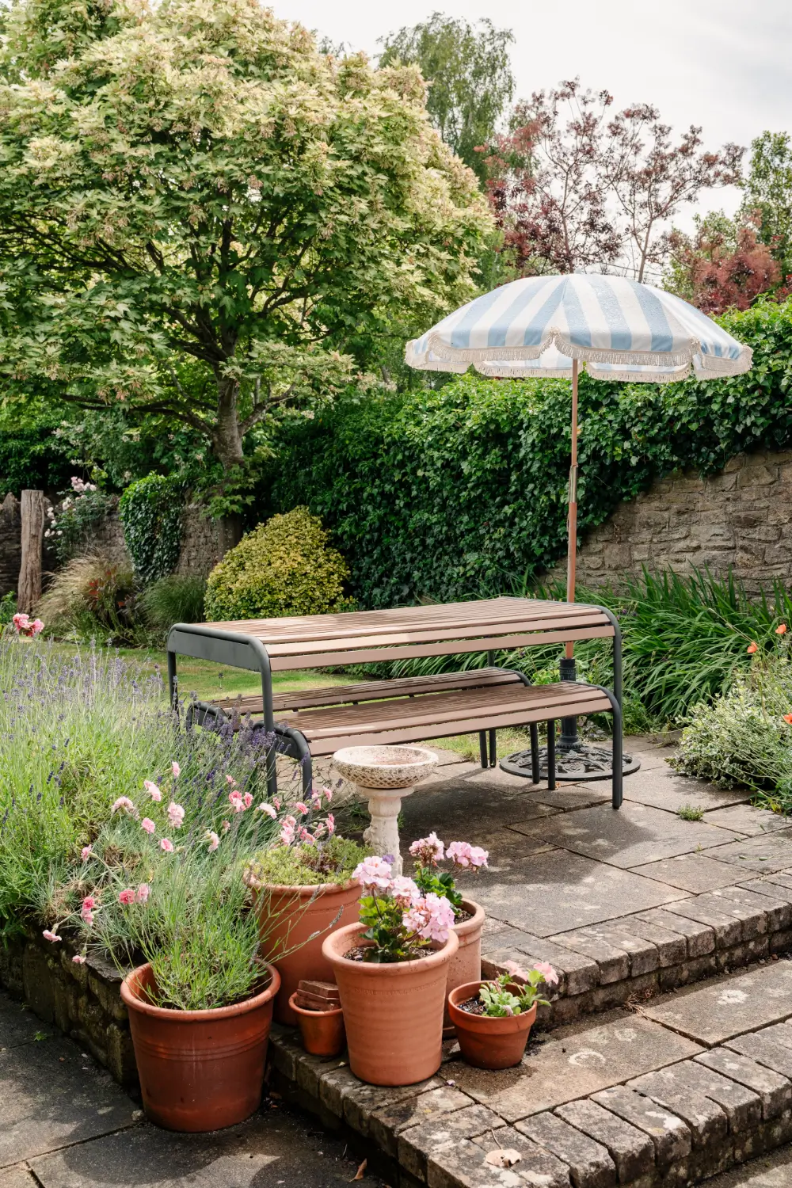
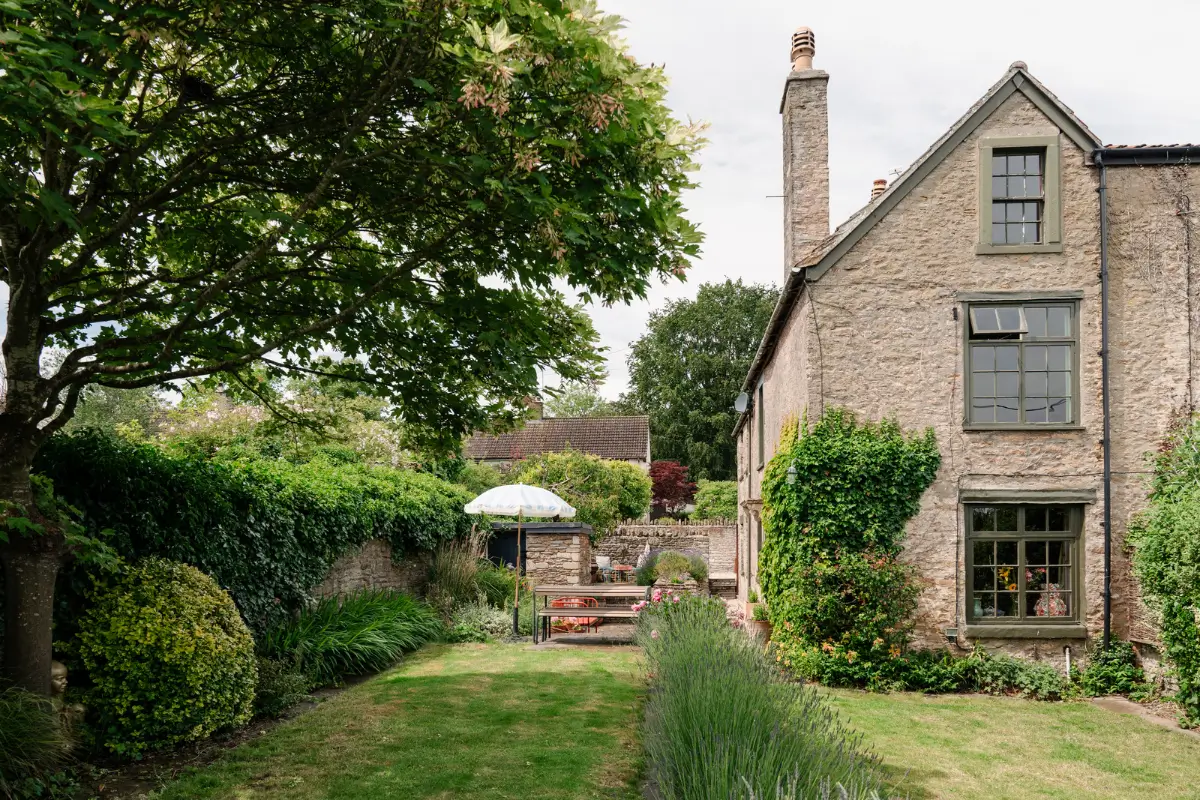
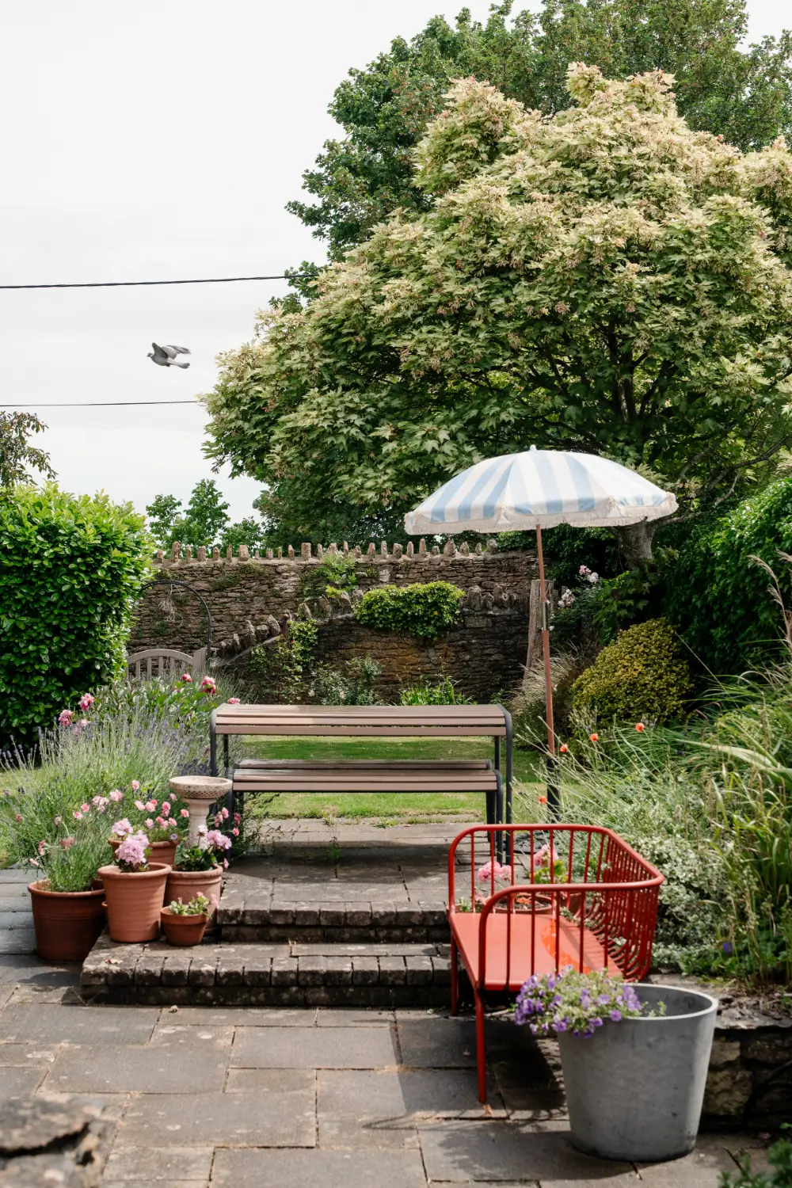
Herbaceous planting, fragrant lavender, mature trees, and seasonal flowers create year-round interest, while winding paved paths weave between terracotta pots bursting with color. A raised seating terrace catches the morning sun.
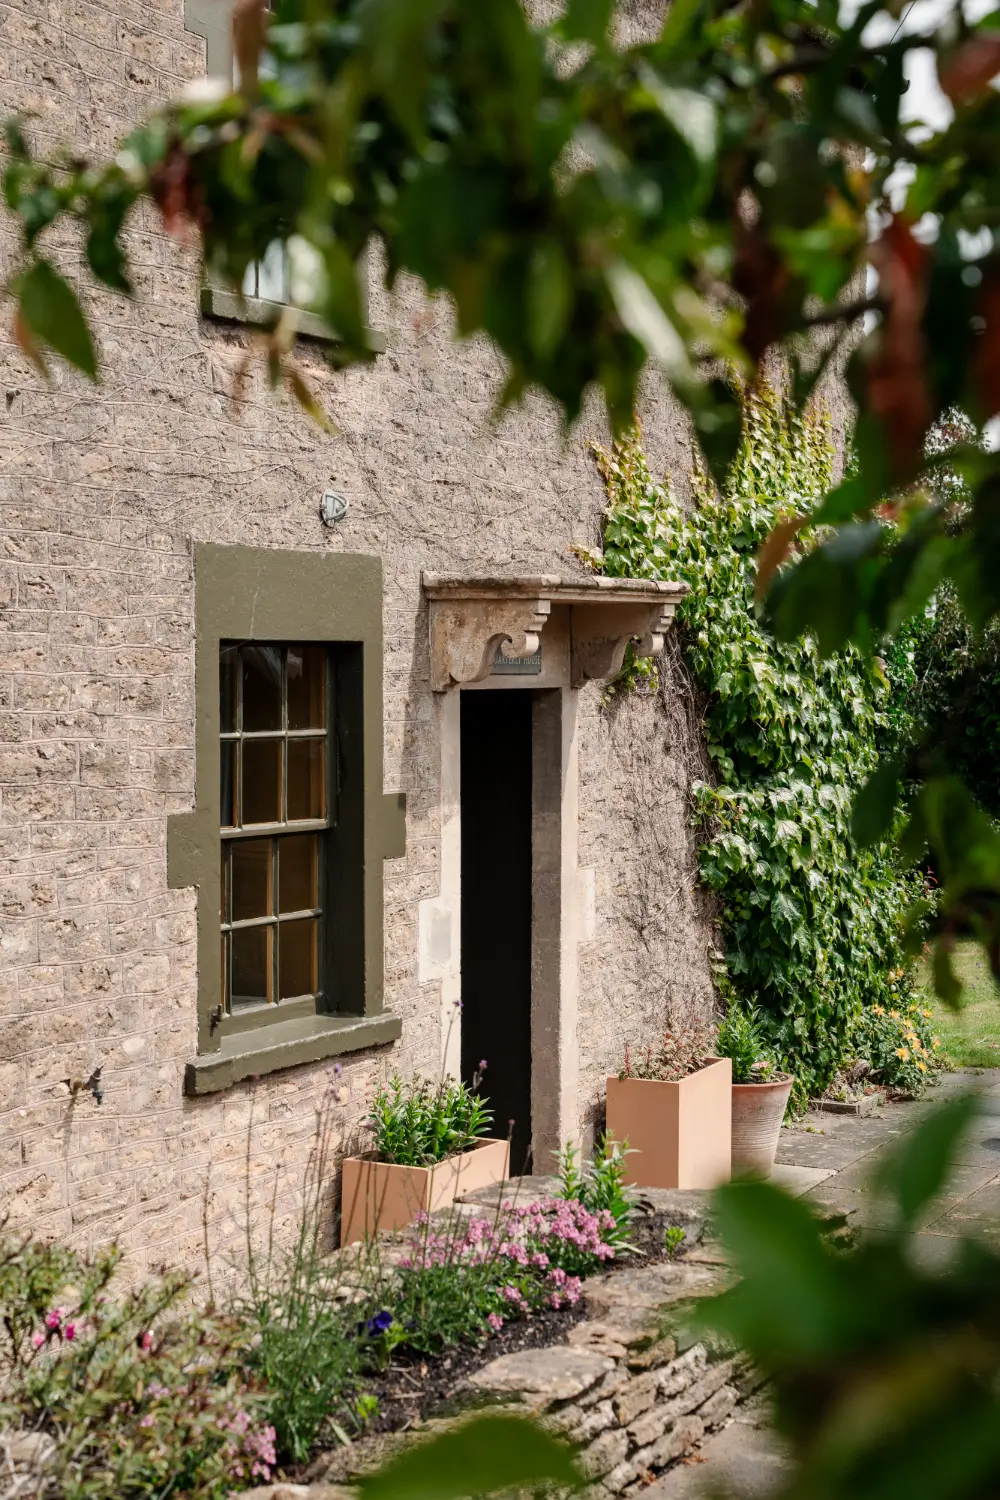
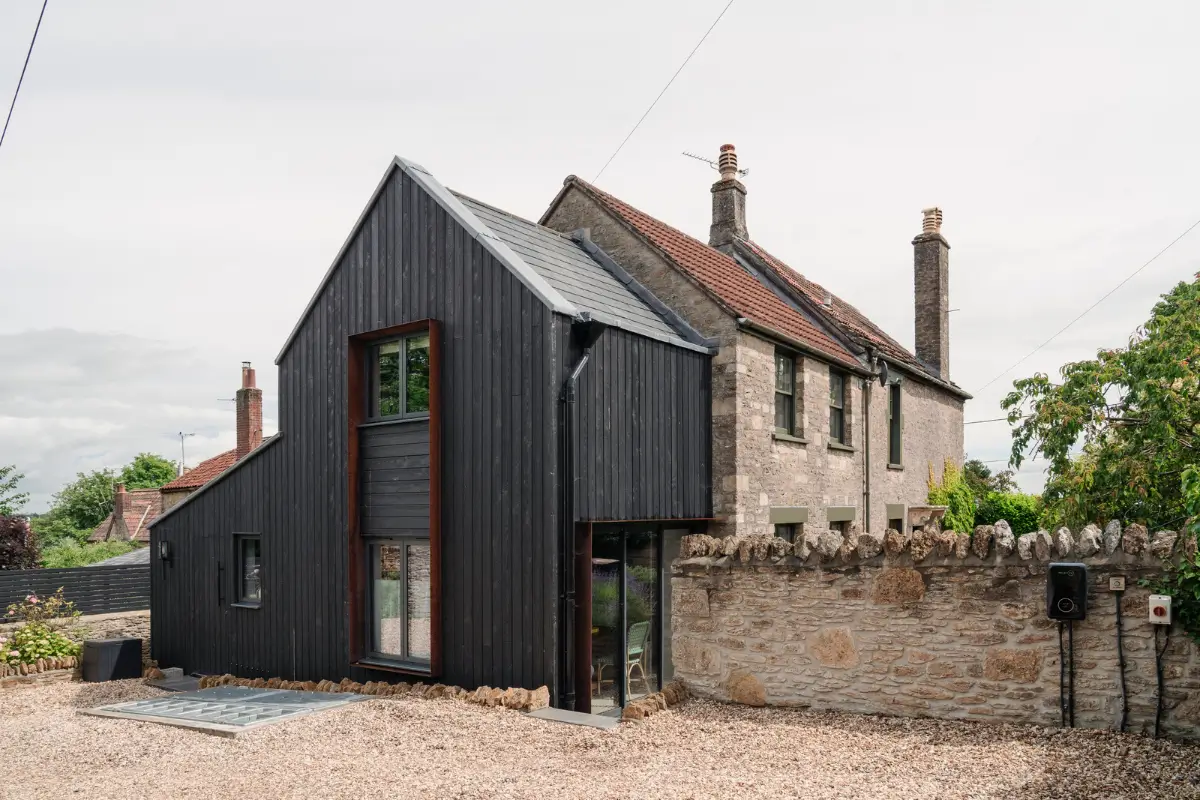
The house pairs a traditional Somerset rubble-stone cottage with a contemporary extension of blackened timber. The contrast between the textured stone and the dark timber creates an eye-catching architectural feature.
The house is listed for £935.000 at Inigo.