


A Harmonious Color and Material Palette in a 1930s Apartment
Occupying the top floor of a 1935 apartment building in Stockholm, this renovated apartment combines timeless functionalist architecture with modern comfort and style.
Bathed in natural light and thoughtfully updated throughout, the home features a carefully curated palette of harmonious colors and timeless materials, creating a cohesive feel throughout the apartment.
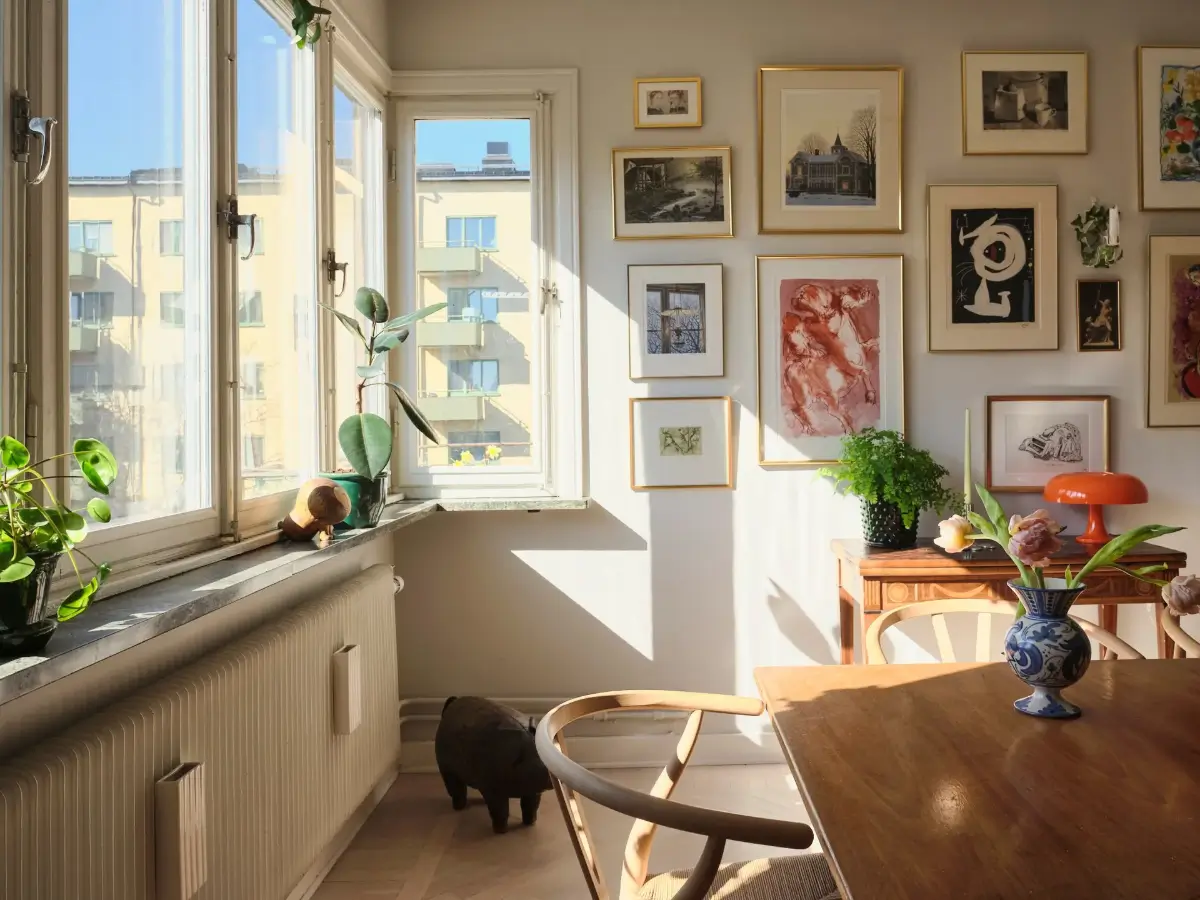
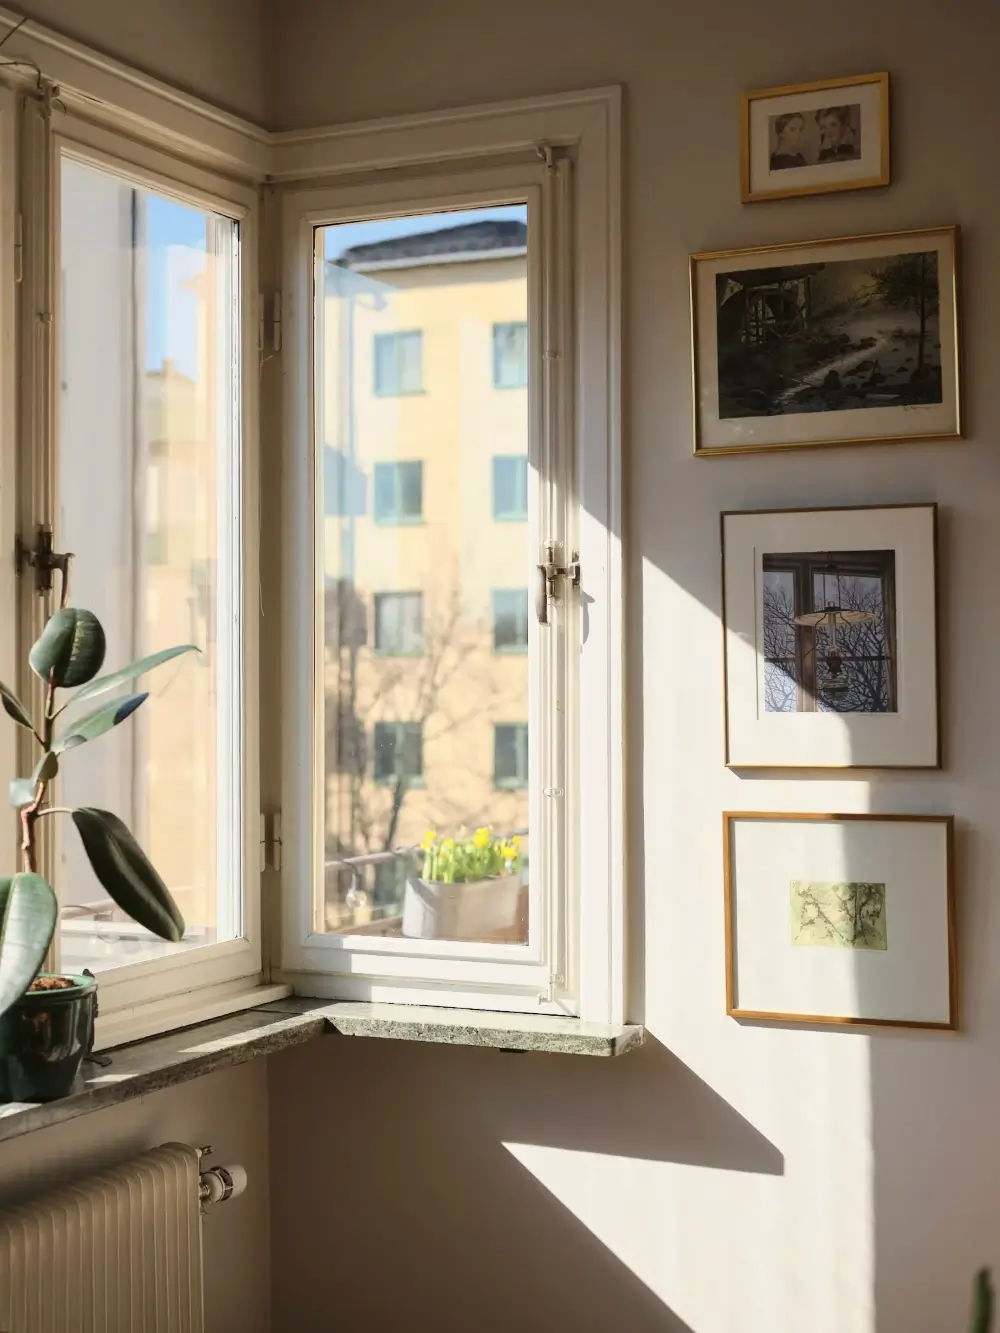
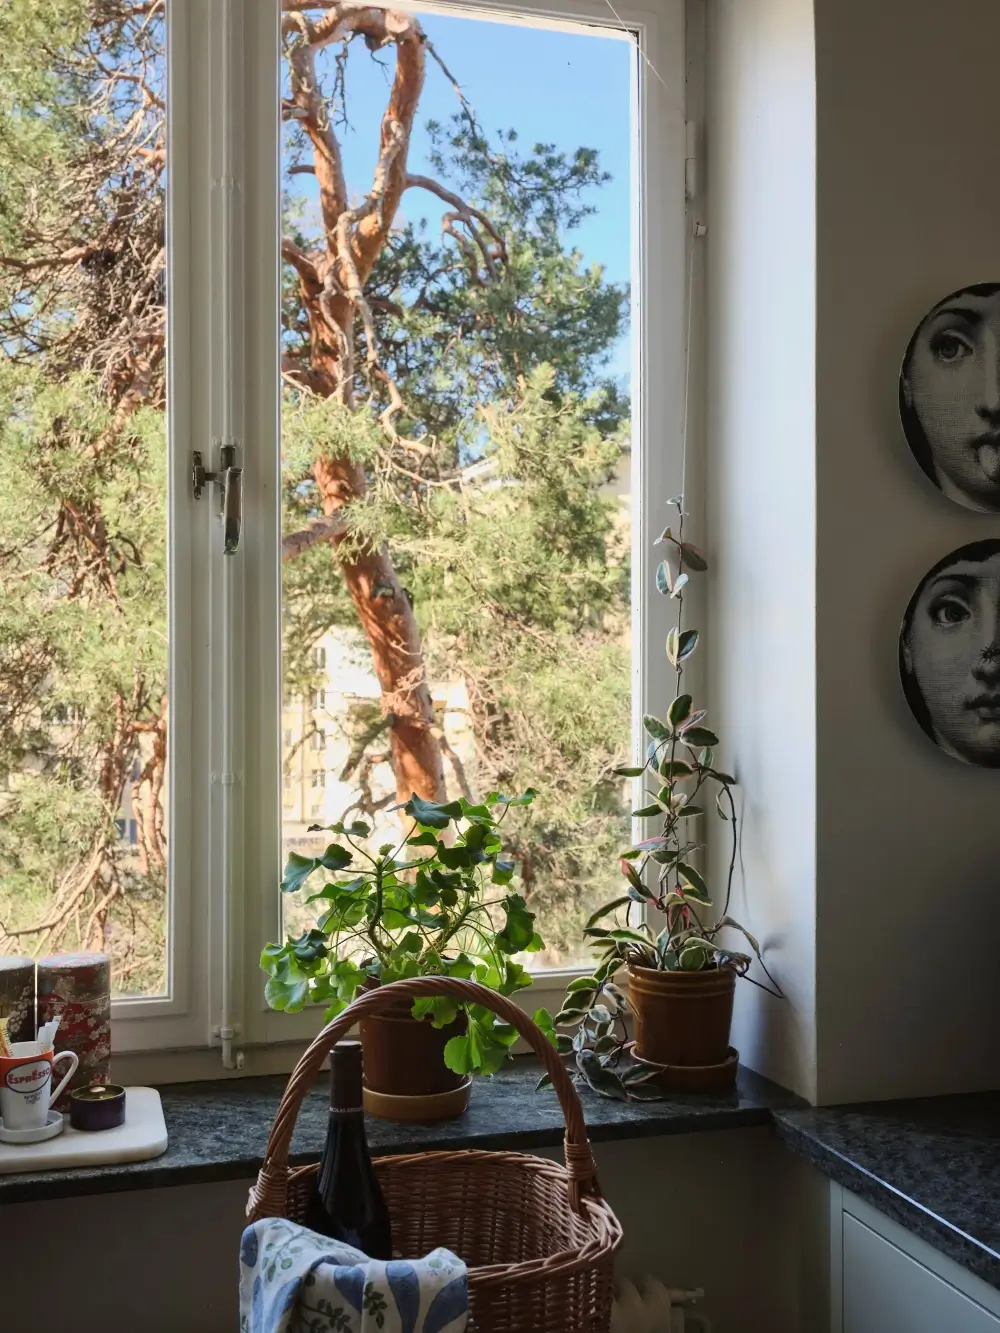
Natural stone surfaces, repeated in the kitchen, bathroom, and living room, provide both elegance and durability, and original features such as restored windows with classic espagnolettes and marble window sills enhance the home’s authentic 1930s character.
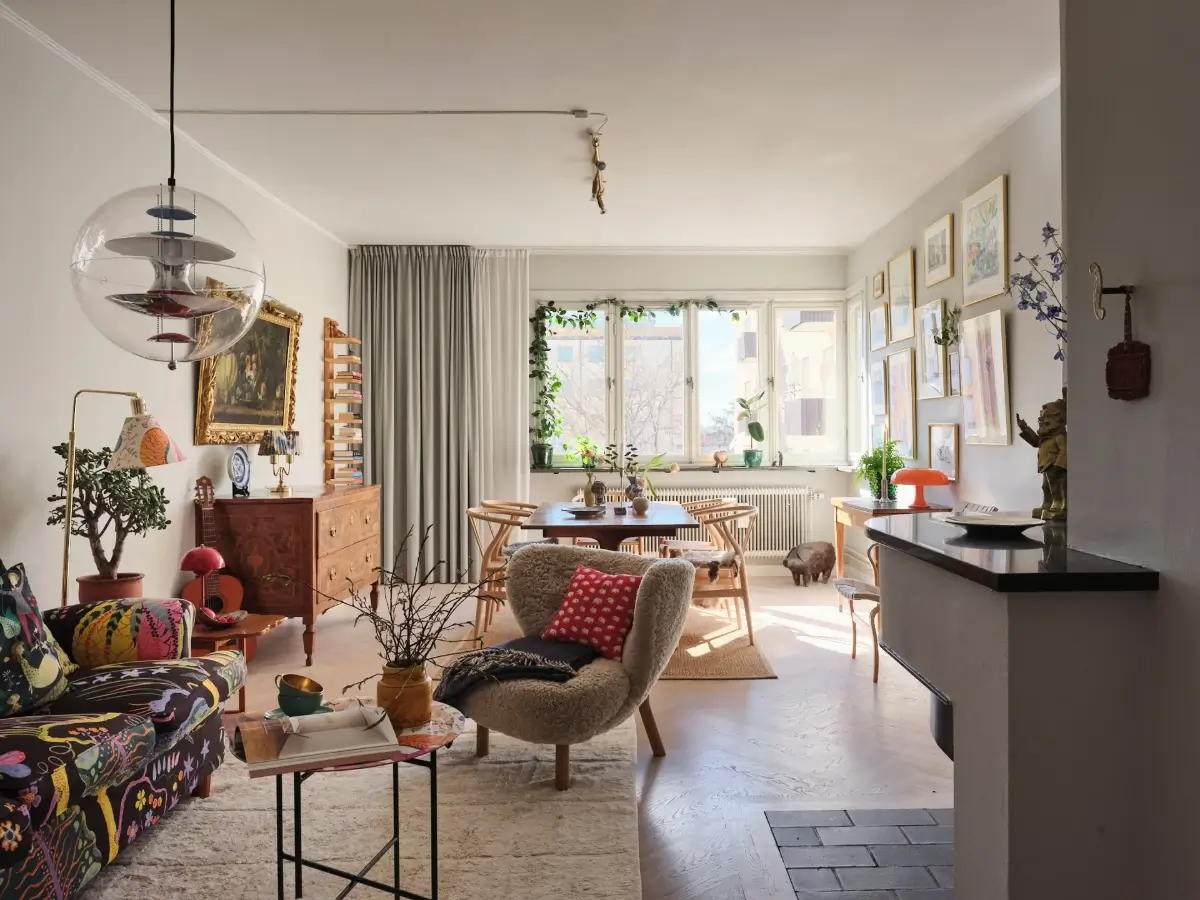
The living room is spacious and light thanks to the typical 1930s corner windows.
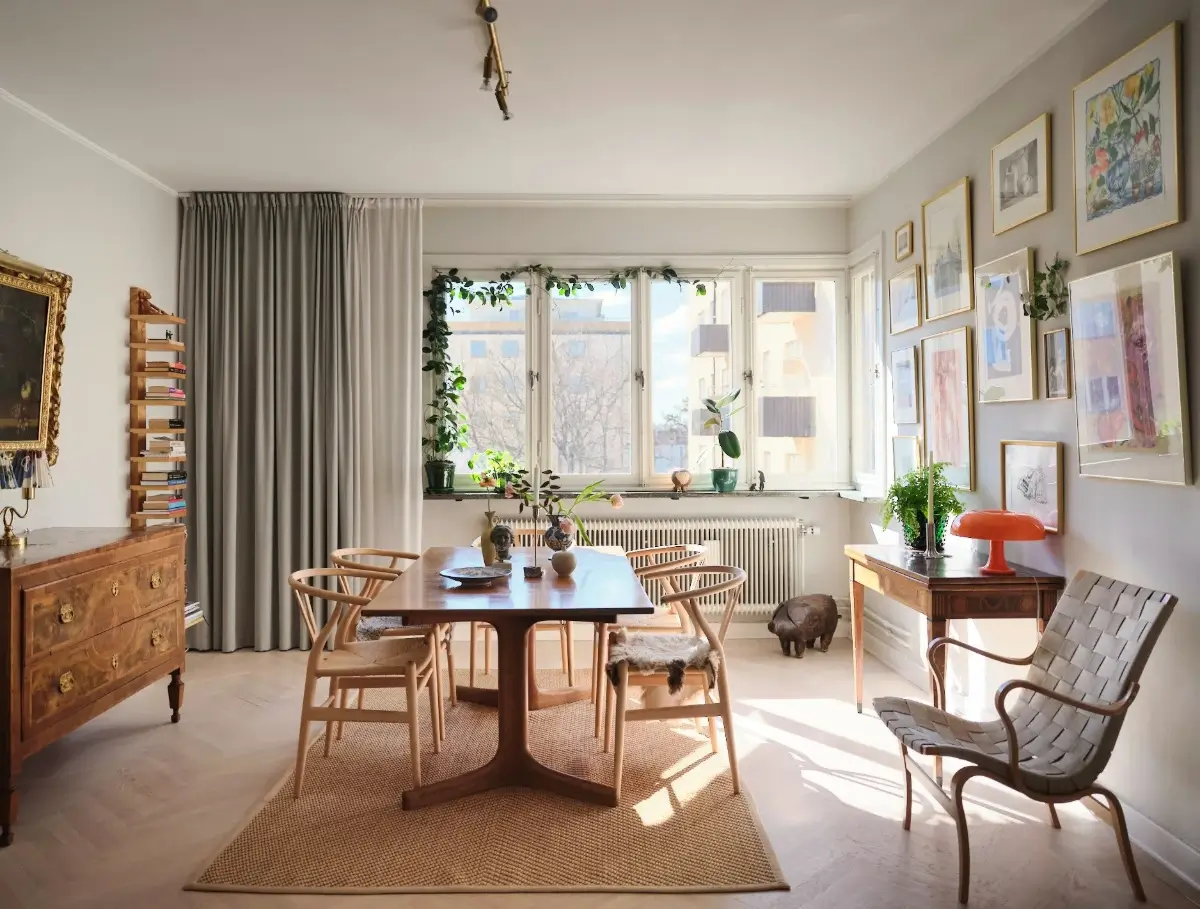
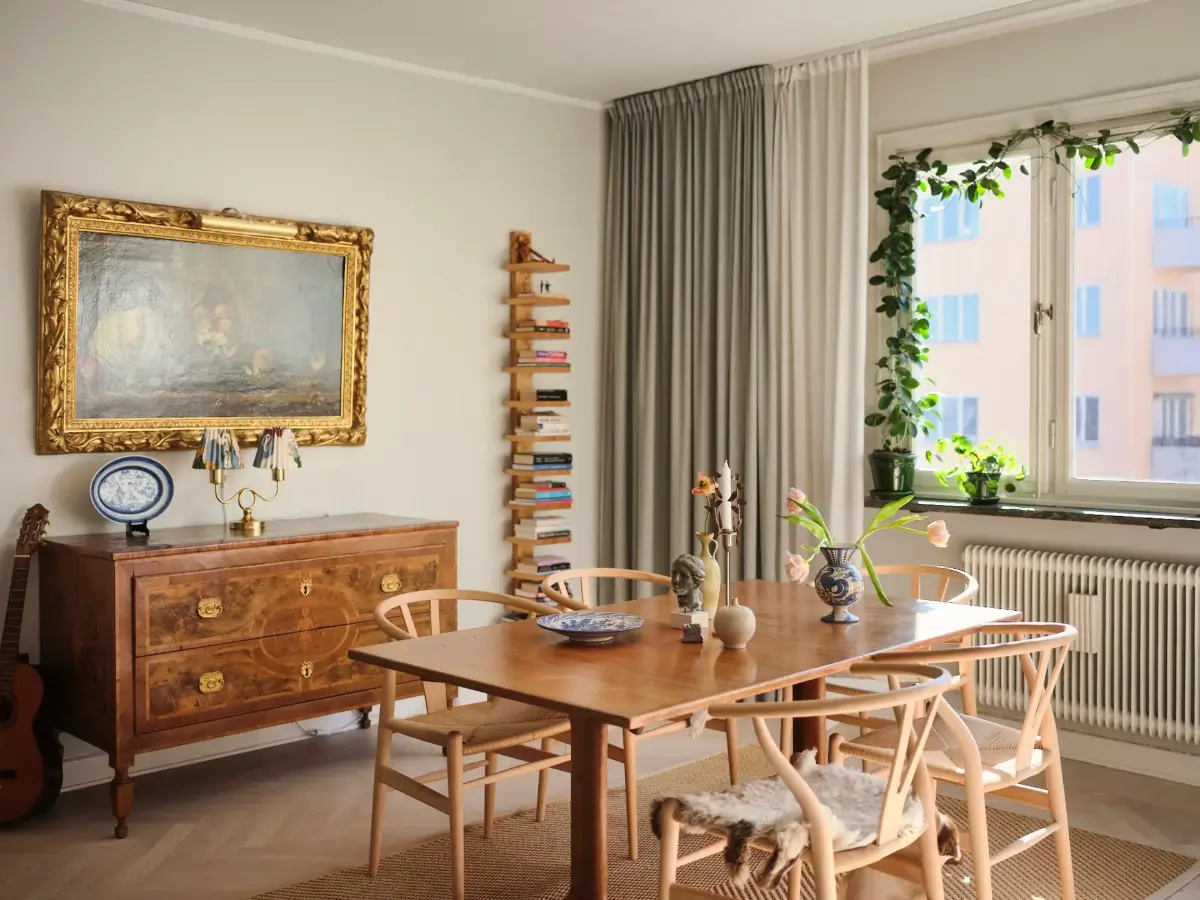
White-glazed herringbone oak parquet flooring and light gray walls form a classic base for the living room. In front of the corner window, a dining area has been created (though I would opt for a larger rug in this space).
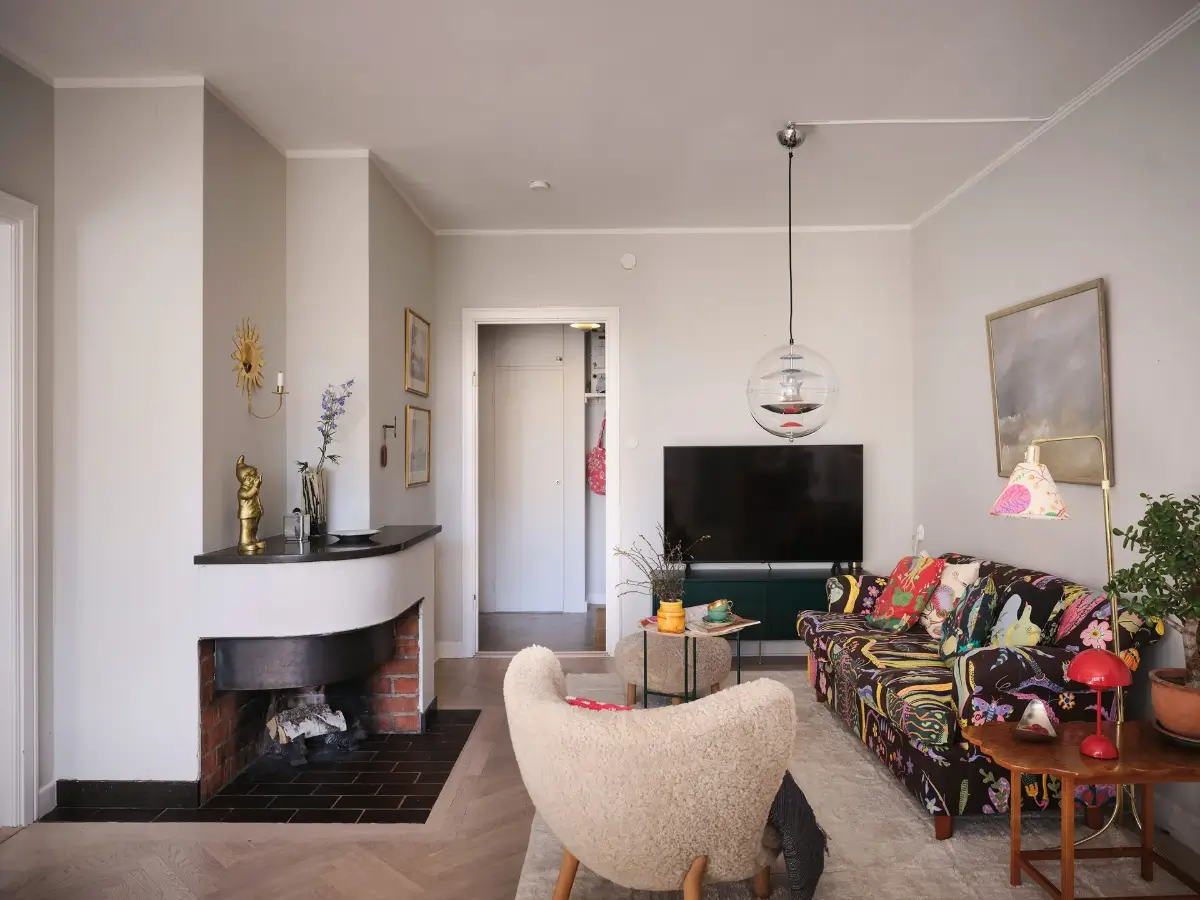
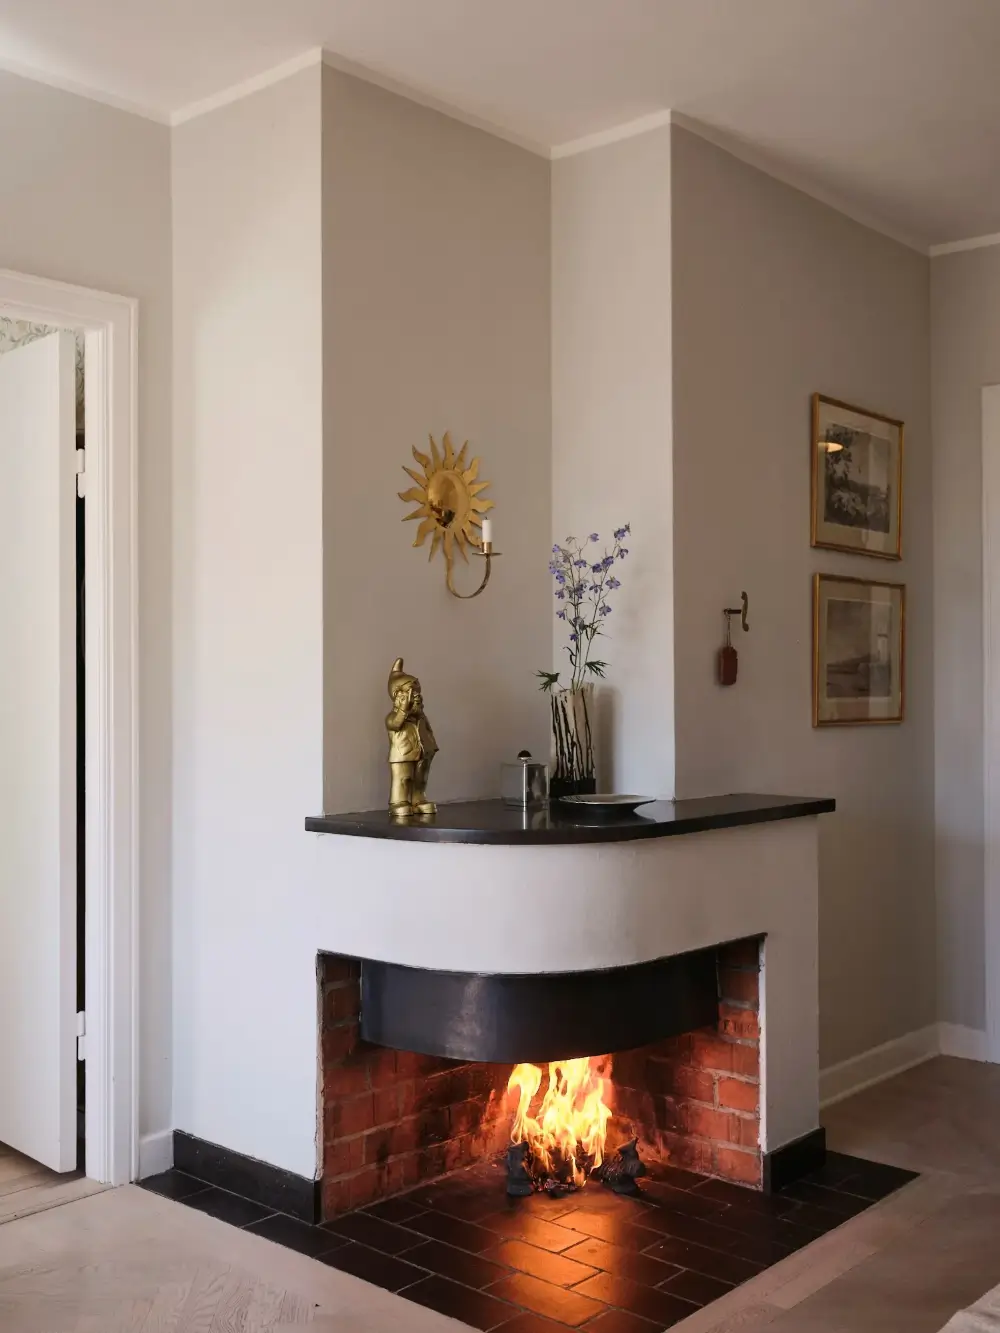
On the other side, a sitting area has been created focusing around the rounded, brick fireplace. The sofa is decorated with a Josef Frank pattern.
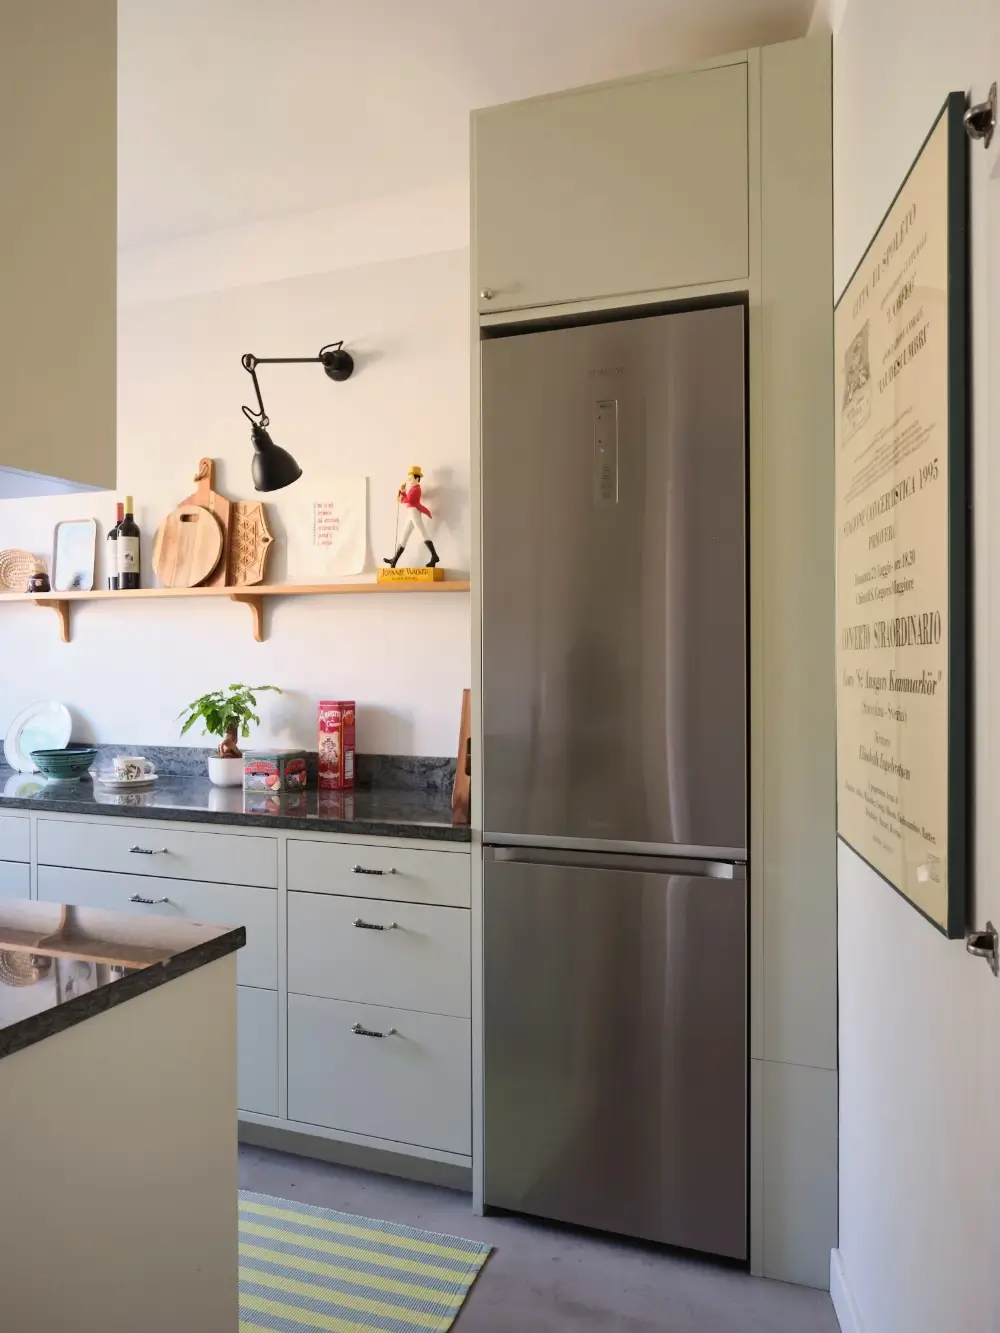
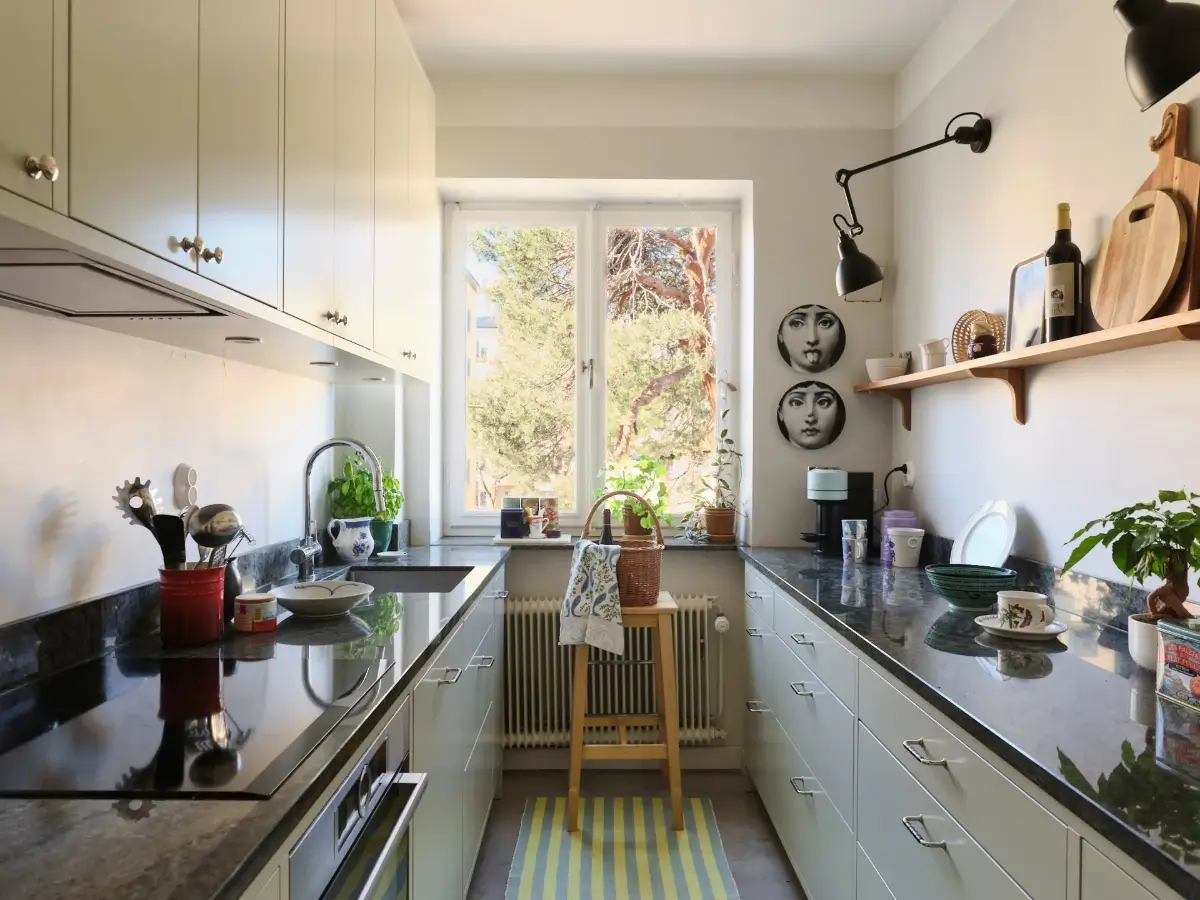
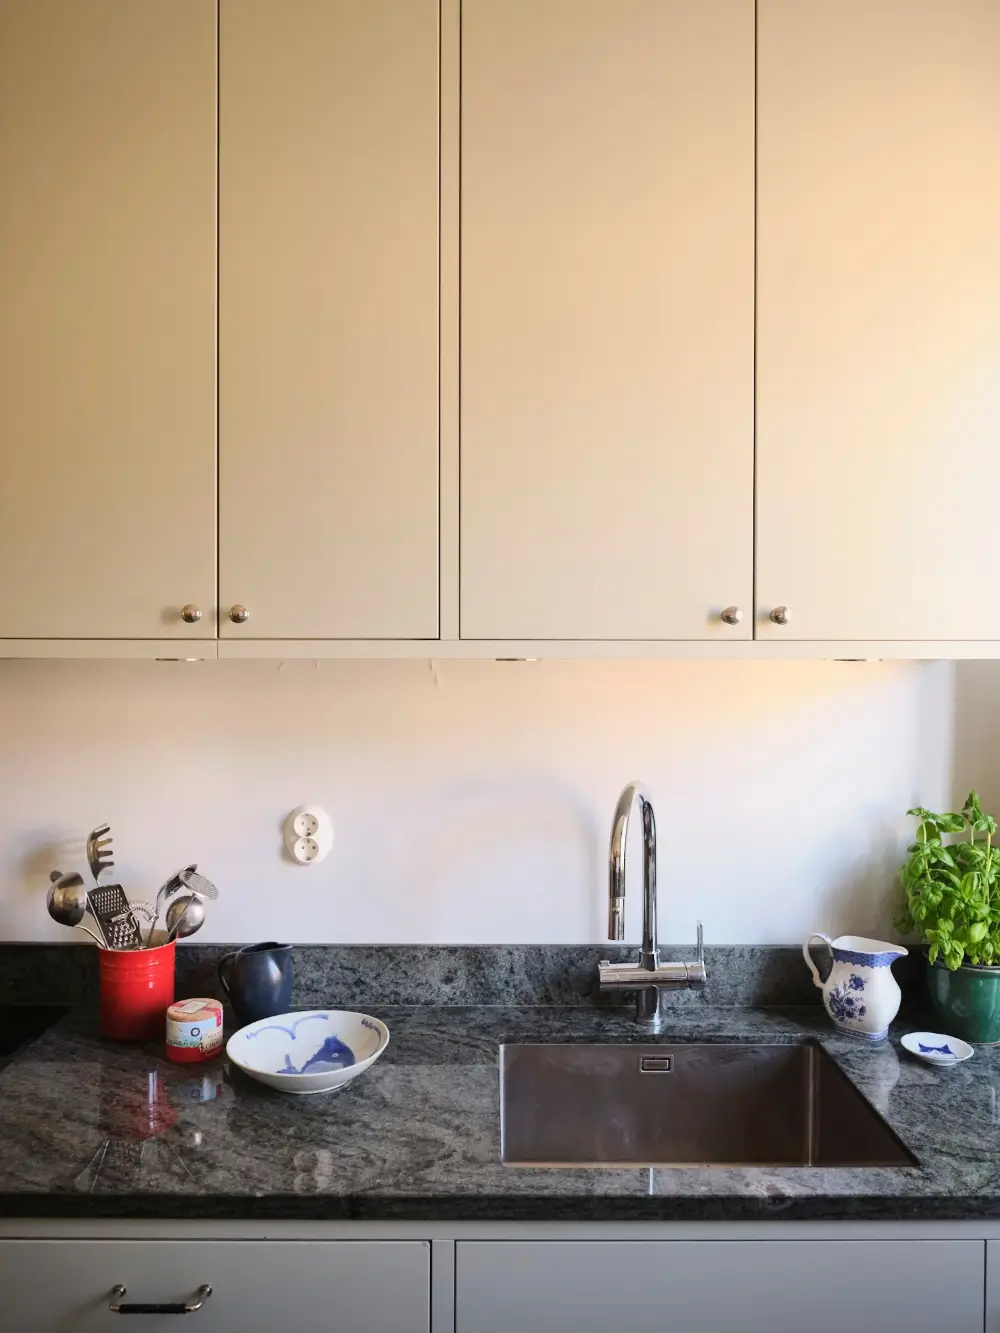
The galley kitchen features style gray-green cabinetry with worktops made of Kolmårds marble in a dark green hue.
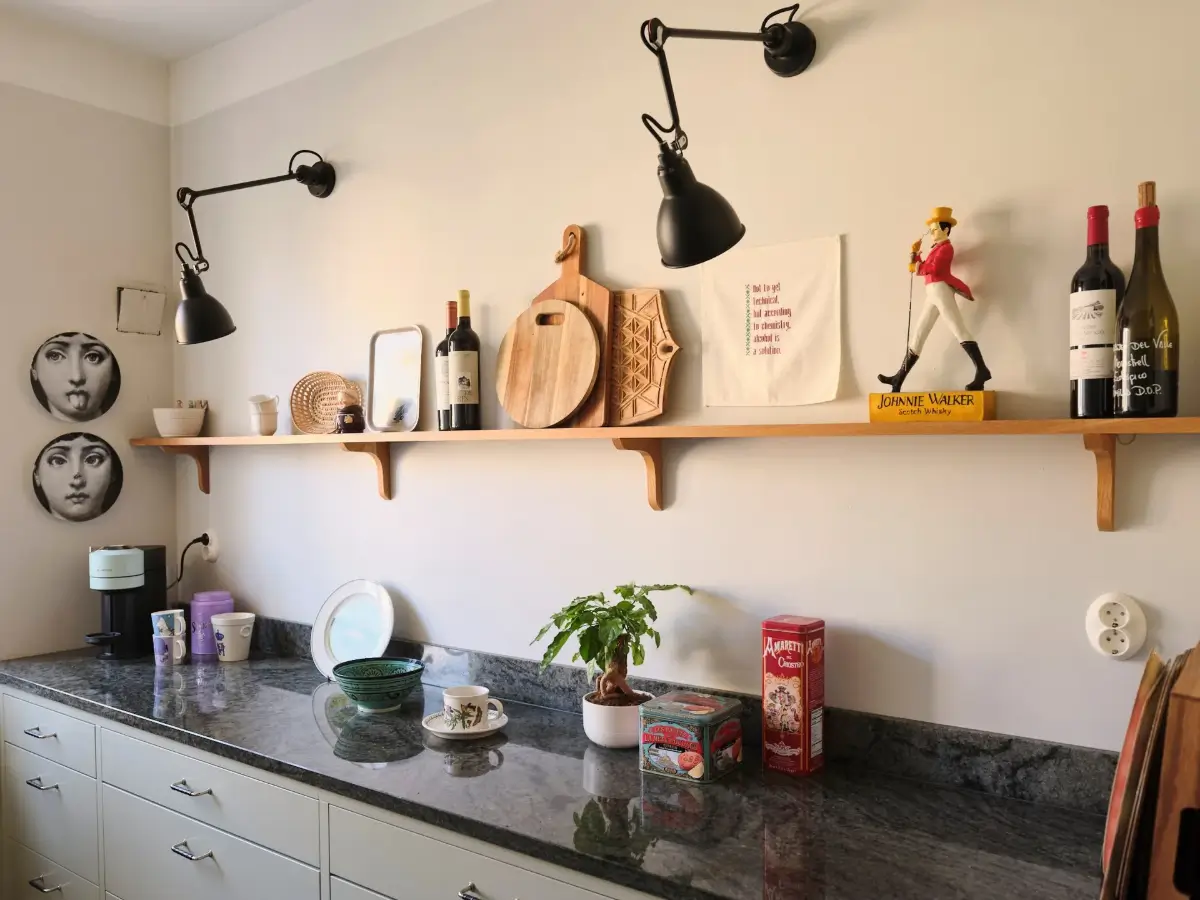
Along one wall, the cabinets are paired with a wooden shelf and design lamps (“Lampe Grass, no. 204” by Bernard Albin Grass).
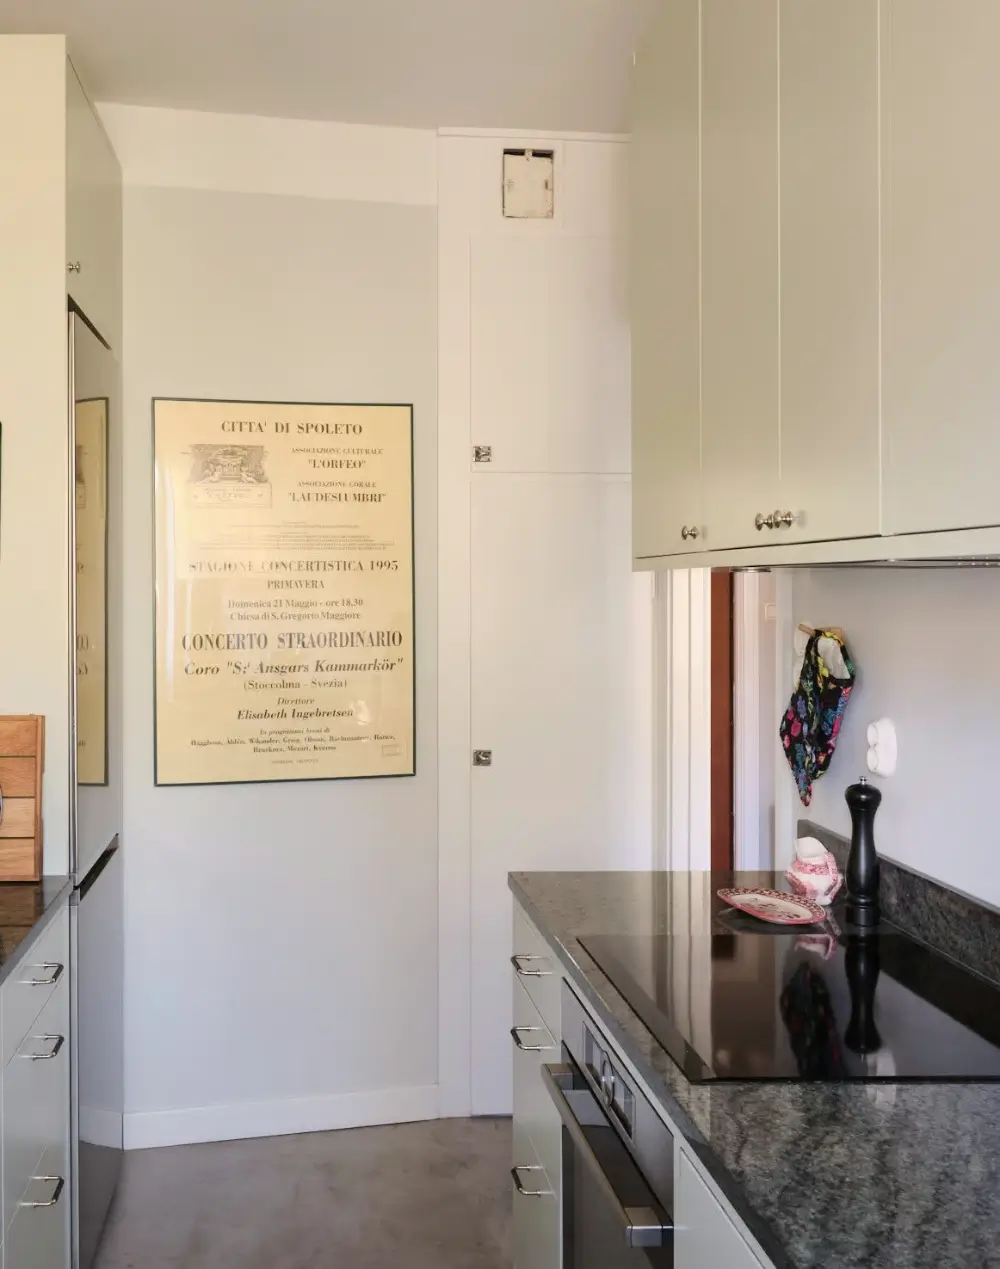
Next to the door is an original built-in utility cupboard from the 1930s.
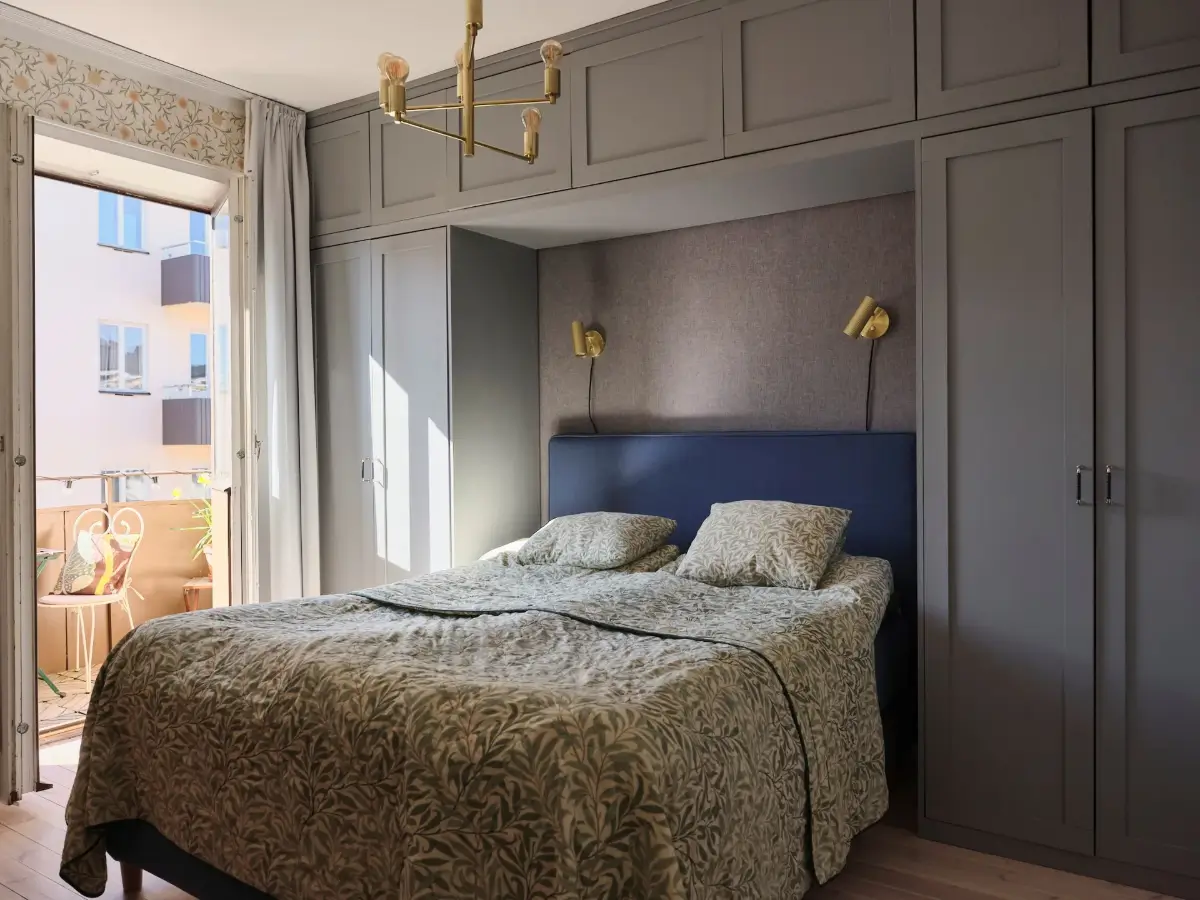
The master bedroom is fitted with custom-built wardrobes surrounding the bed.
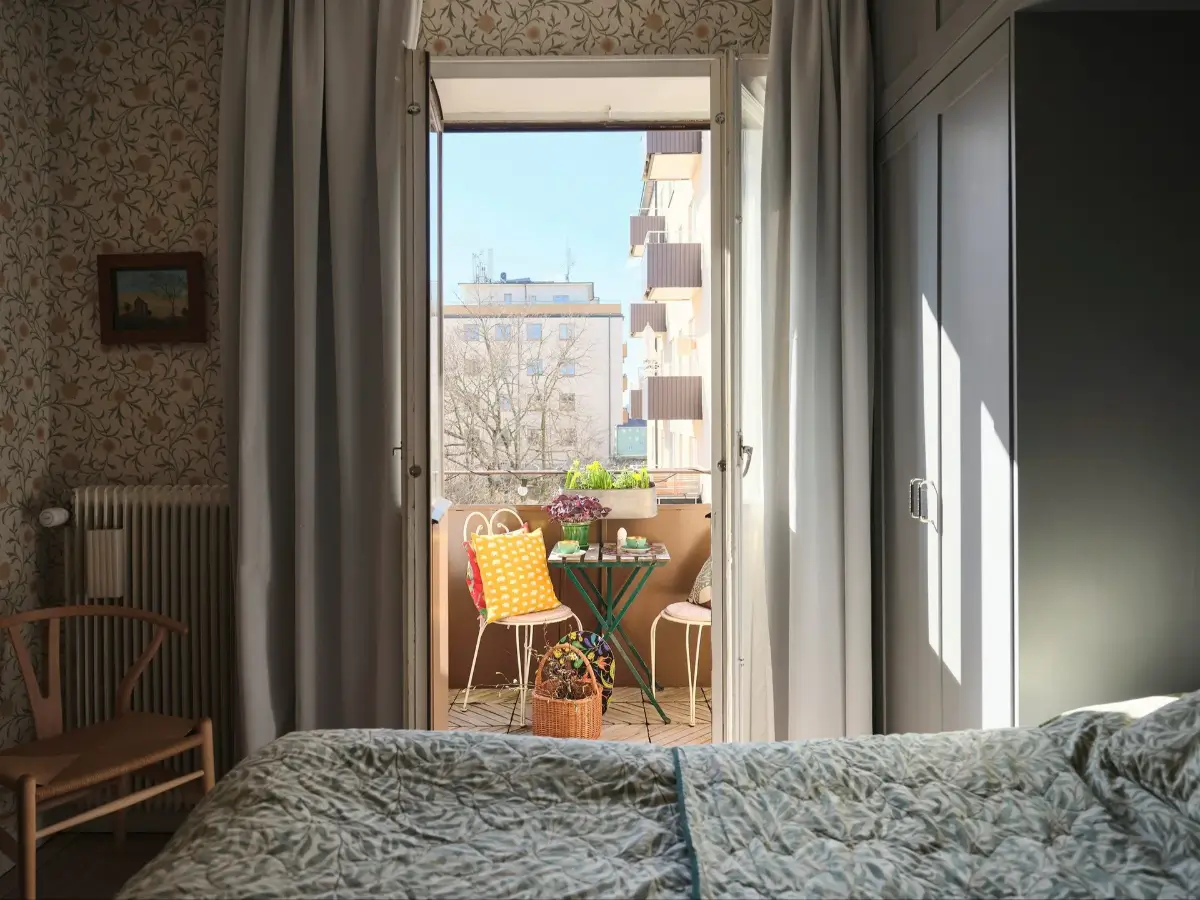
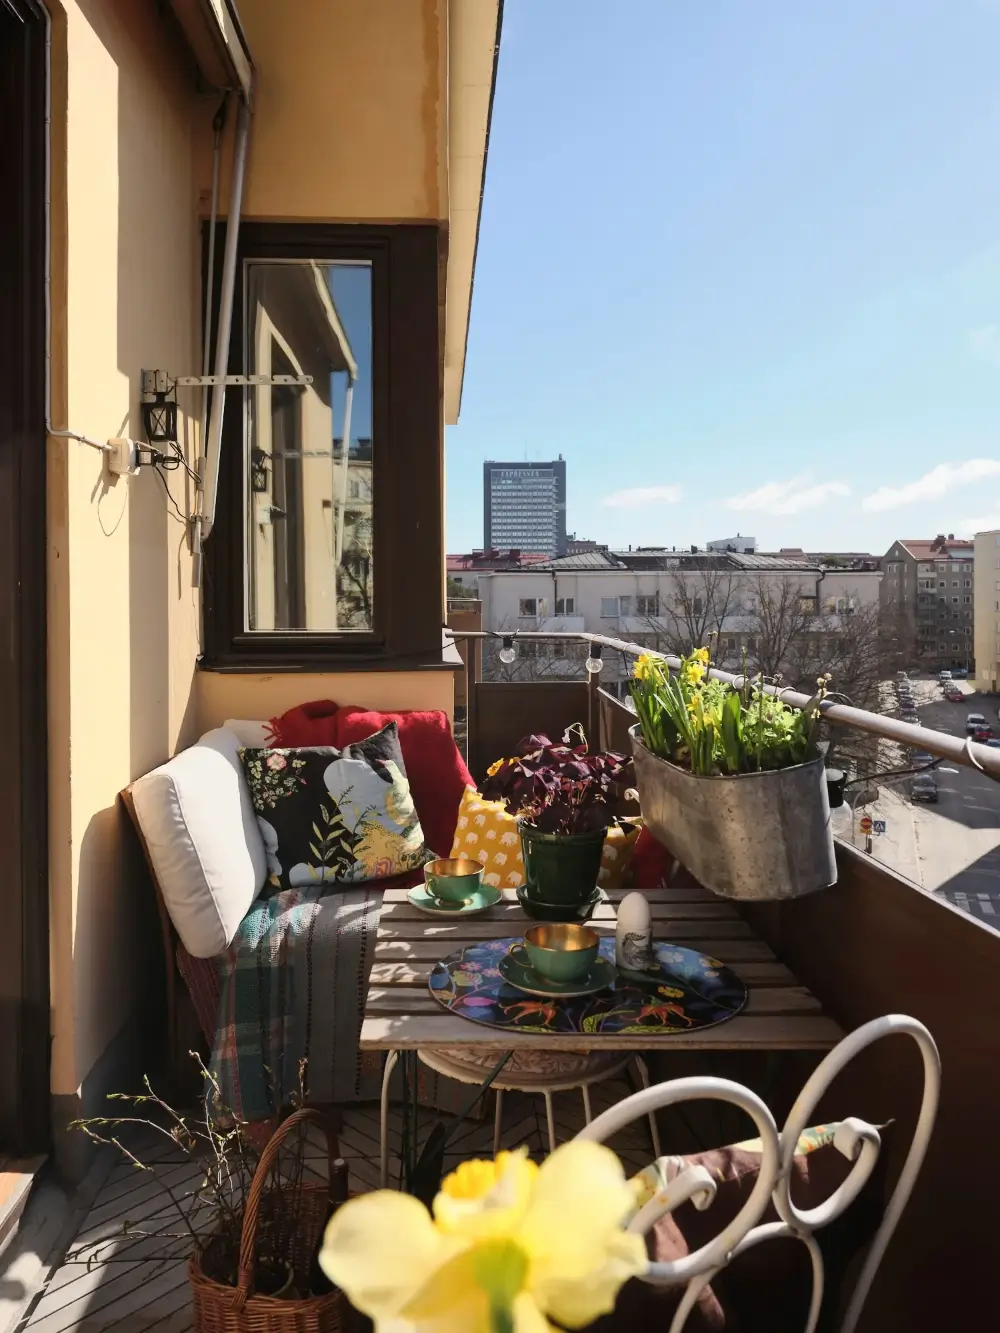
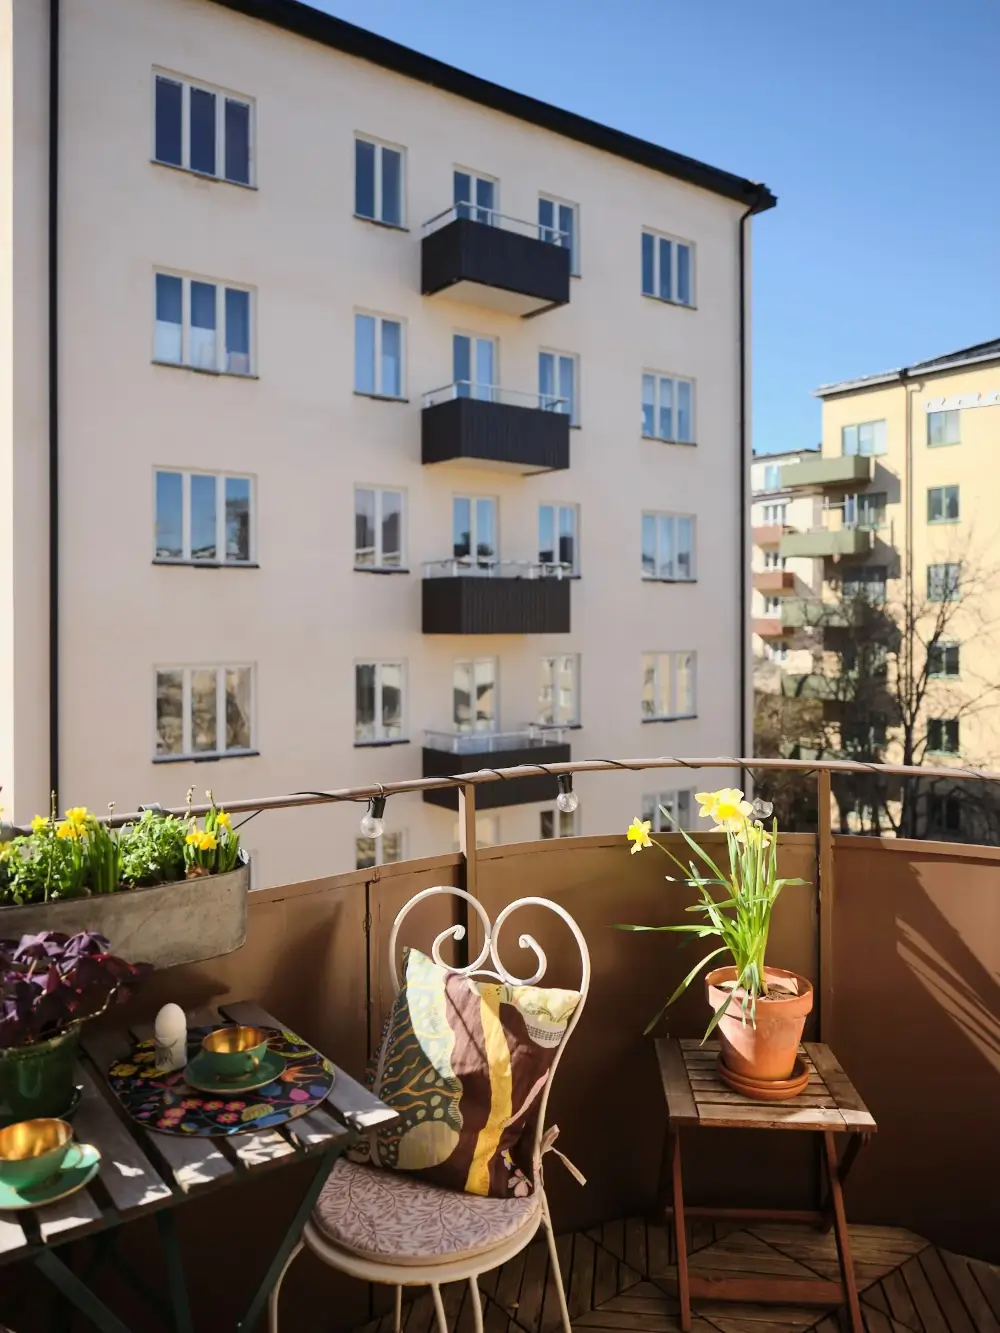
Double doors open onto a sun-filled south-facing balcony.
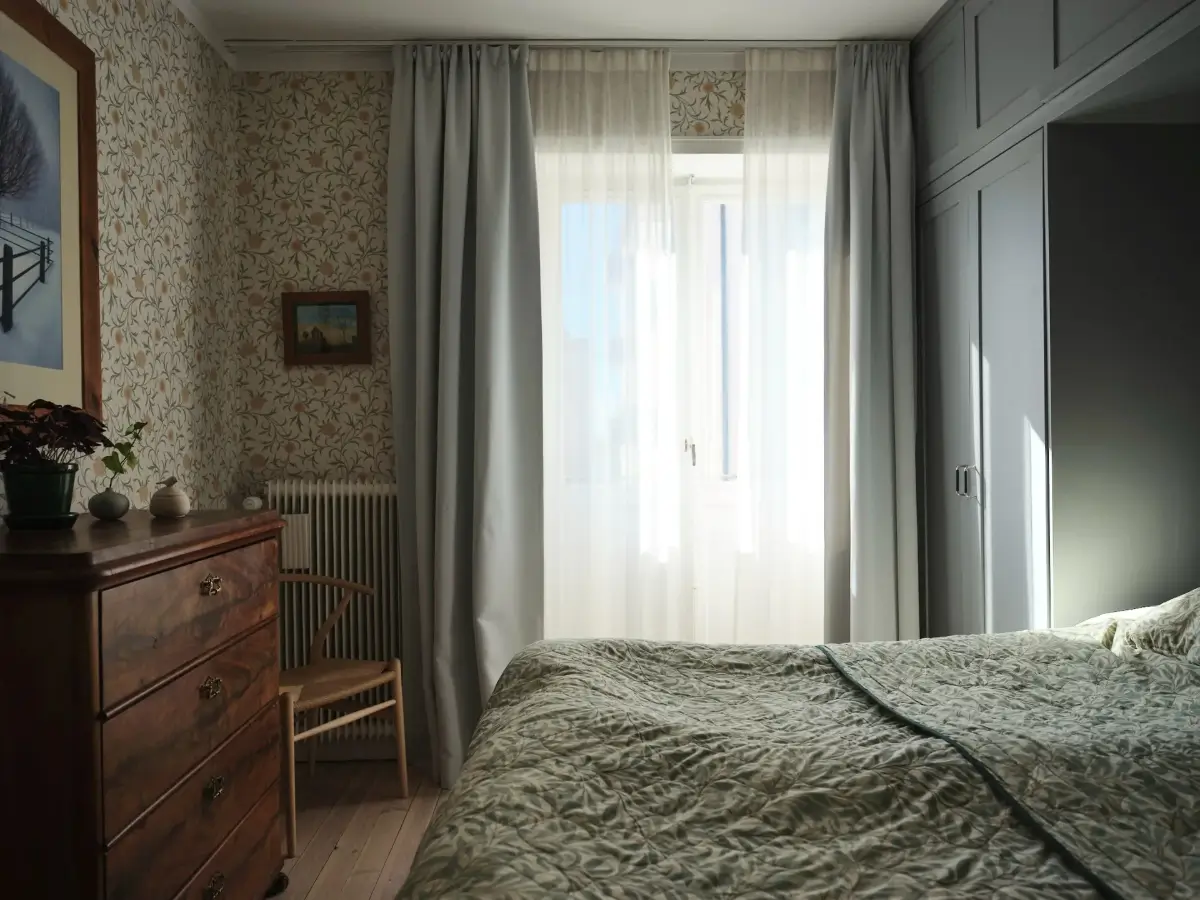
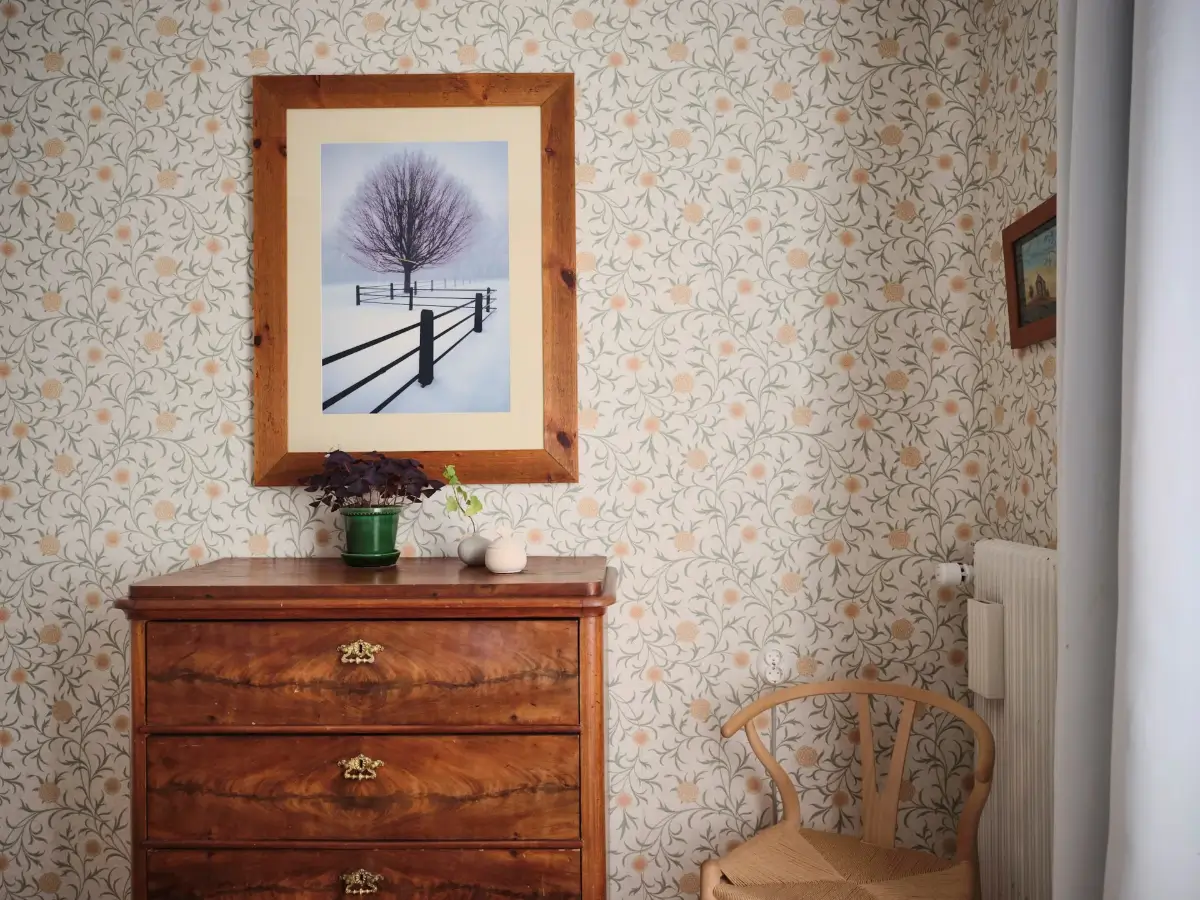
The other walls in the bedroom are decorated with the “Thyme/Pear” wallpaper by William Morris.
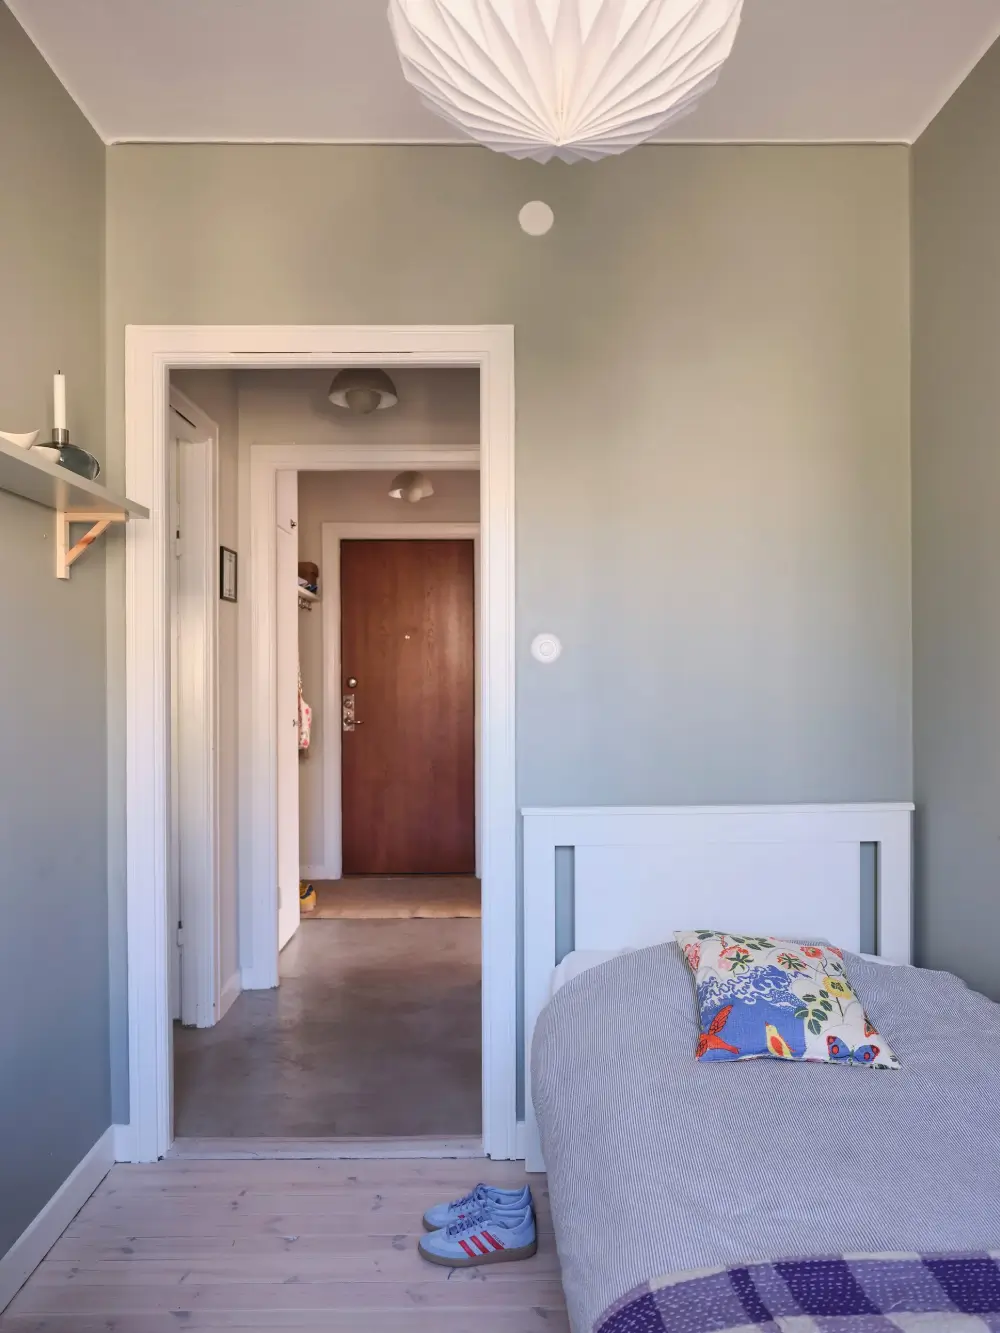
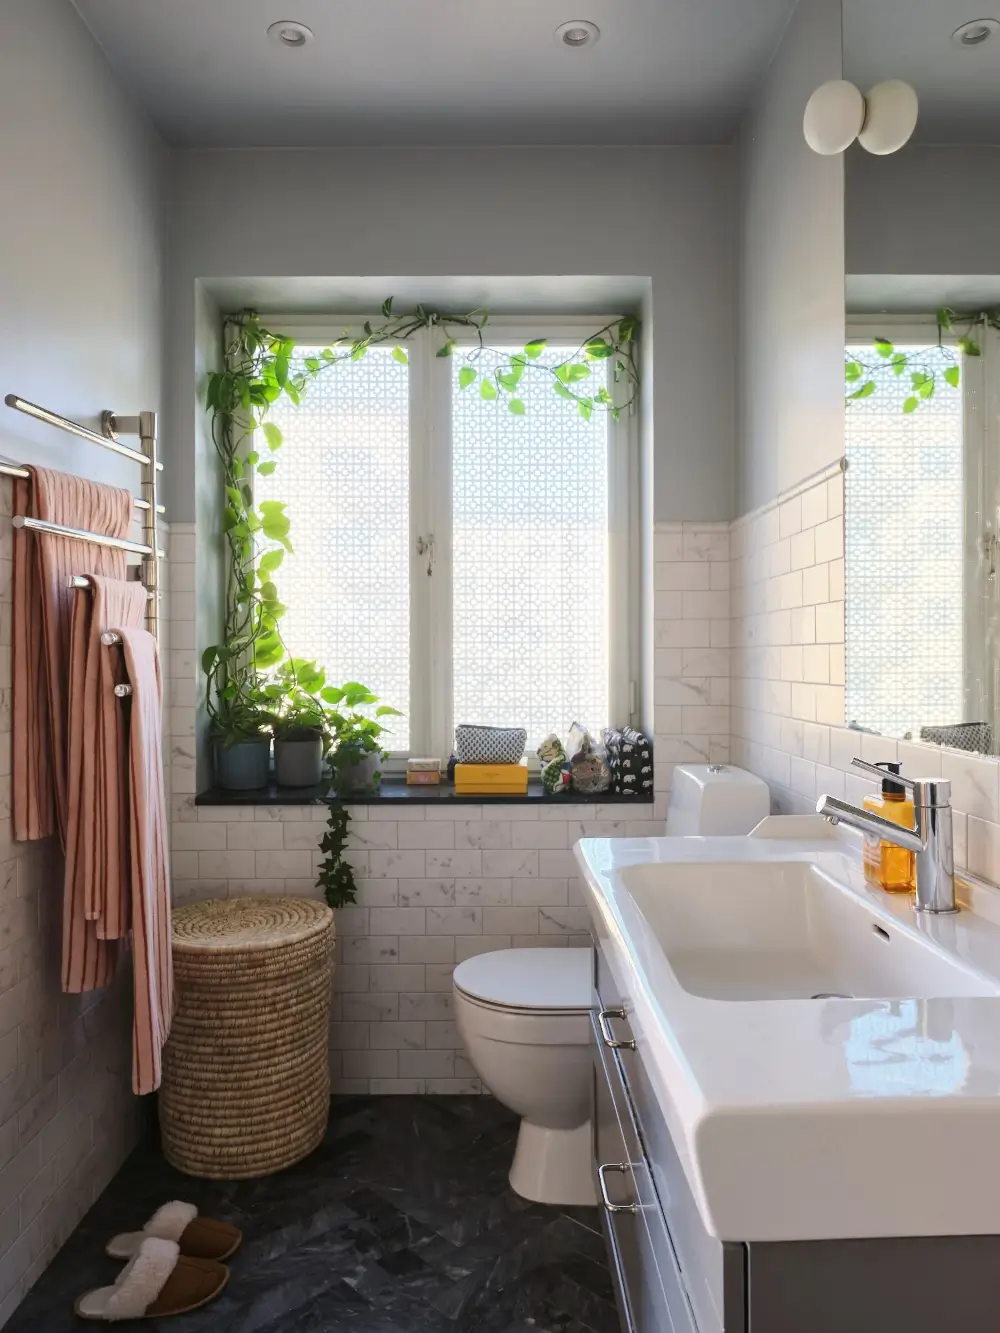
The bathroom features green-gray Ruivina marble tiles on the floor (laid in a herringbone pattern) paired with white marble-patterned tiles on the walls.
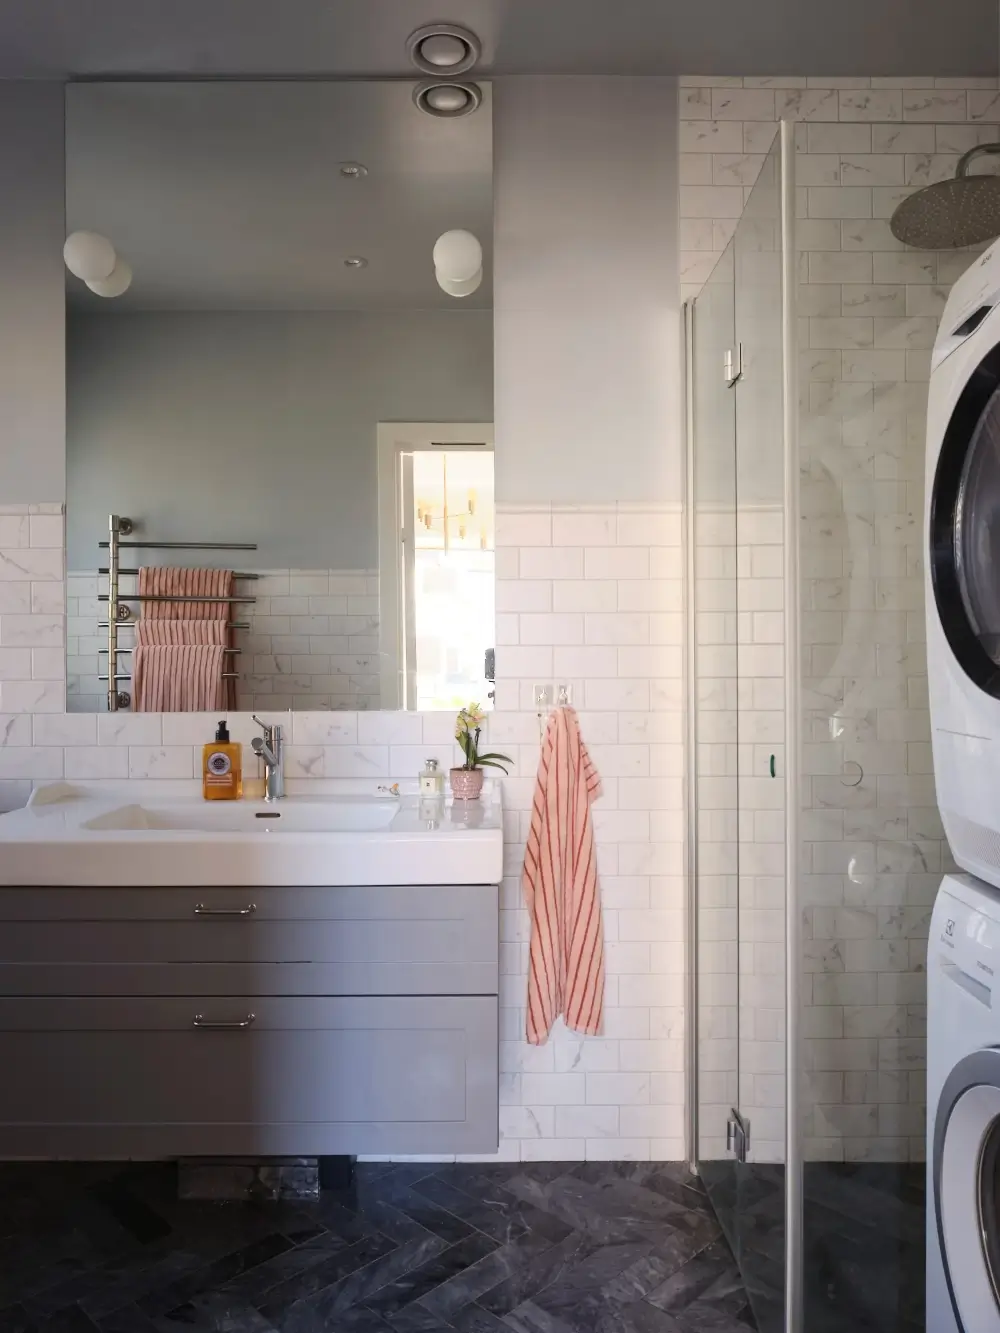
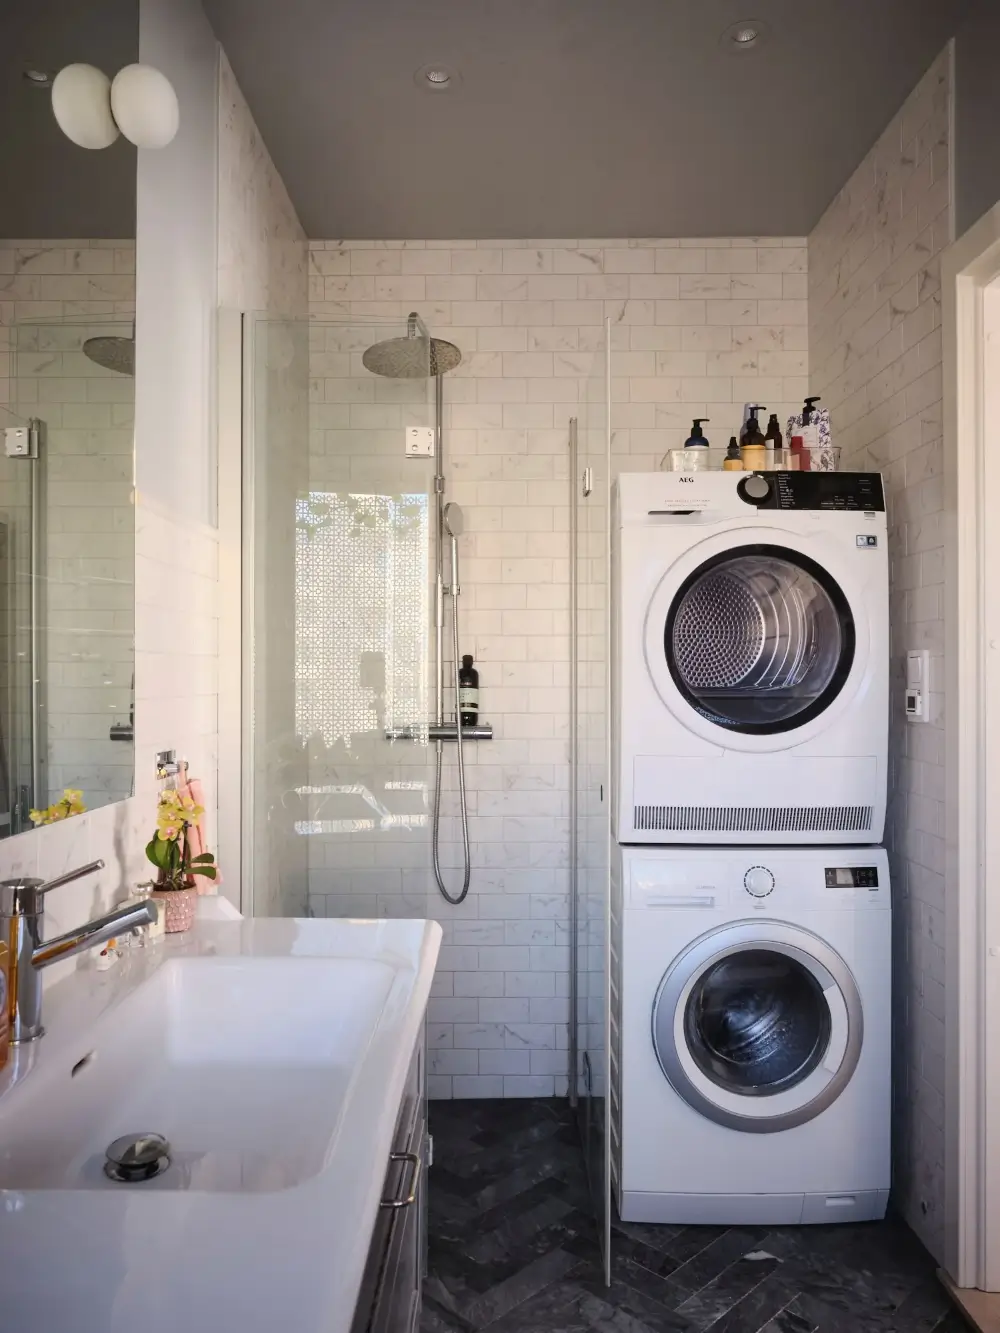
The stylish bathroom features a sink with gray drawers as well as space for the washer and dryer.
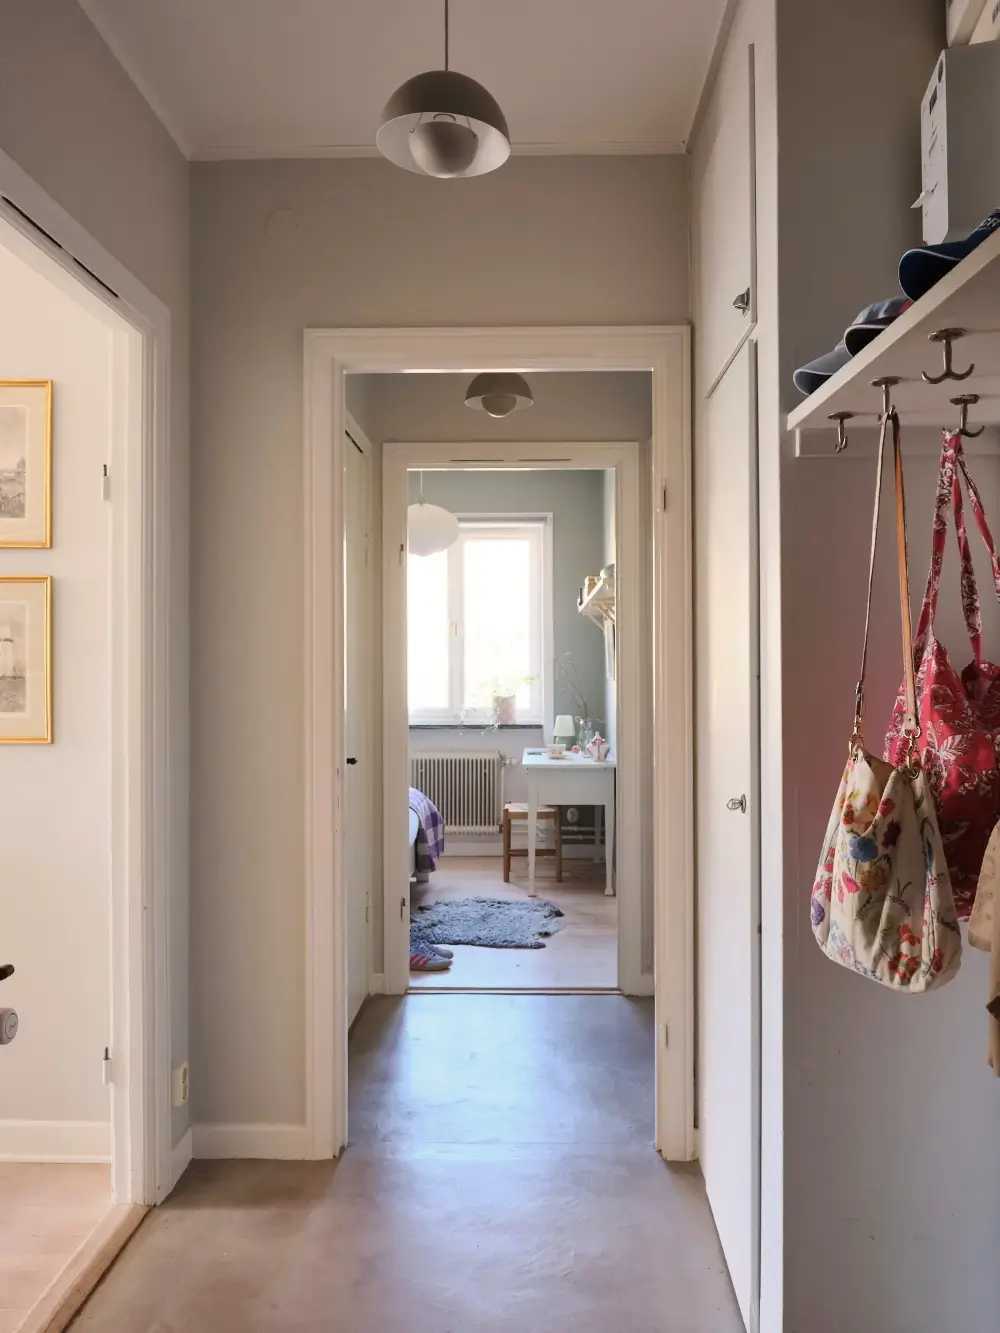
The hall is fitted with a traditional hat rack with anchor hooks, as well as the original wardrobes with overhead cabinets. The microcement floor extends into the kitchen.
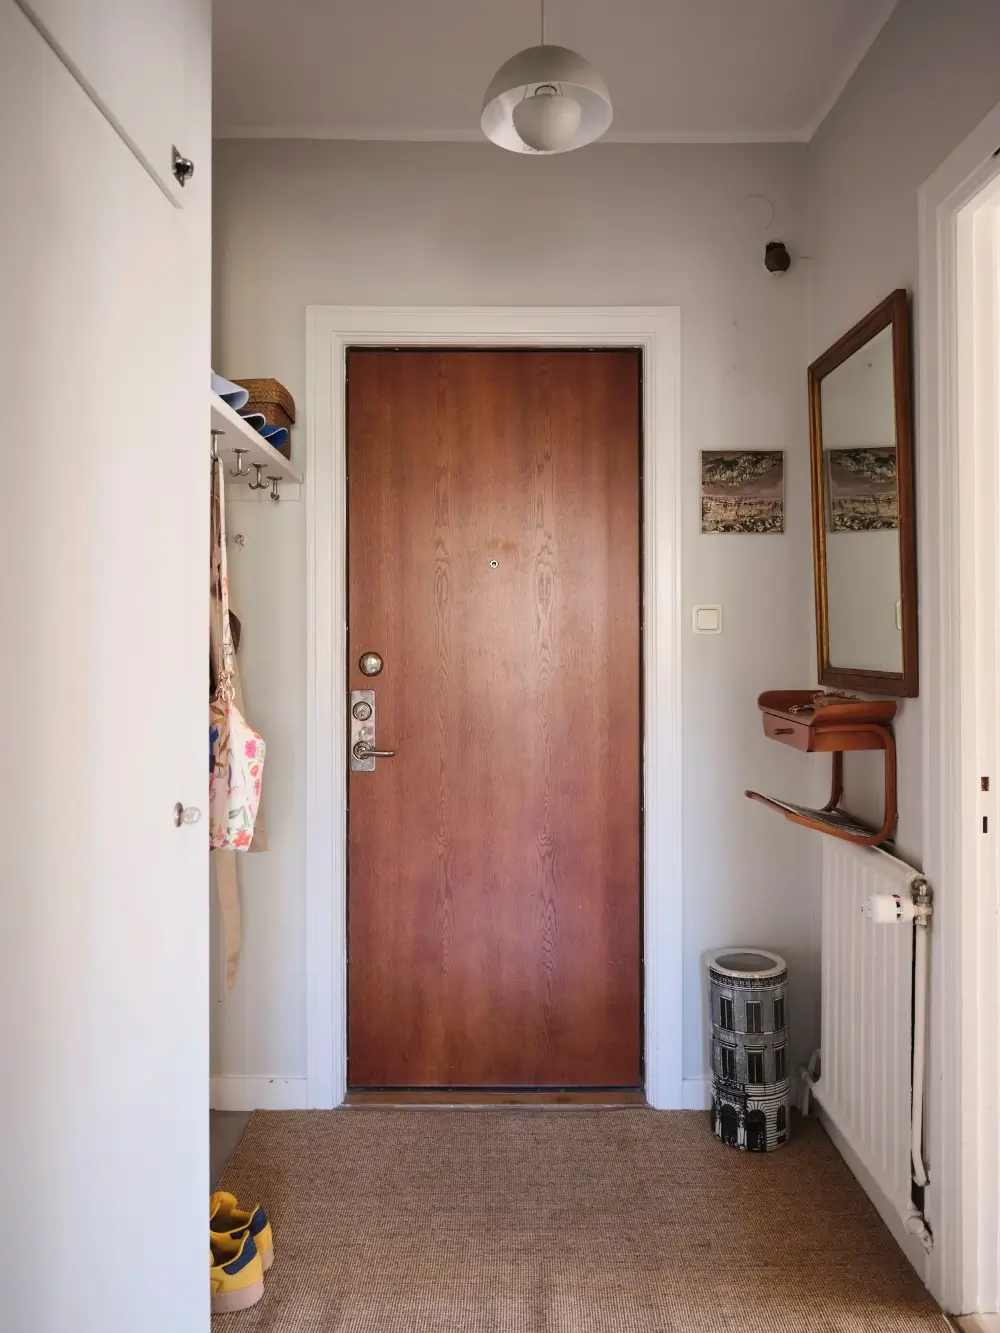
styling by Rydman and photography by Johansson for Historiska Hem.