


A Restored Victorian Manor with a Lush Garden and Sweeping Countryside Views
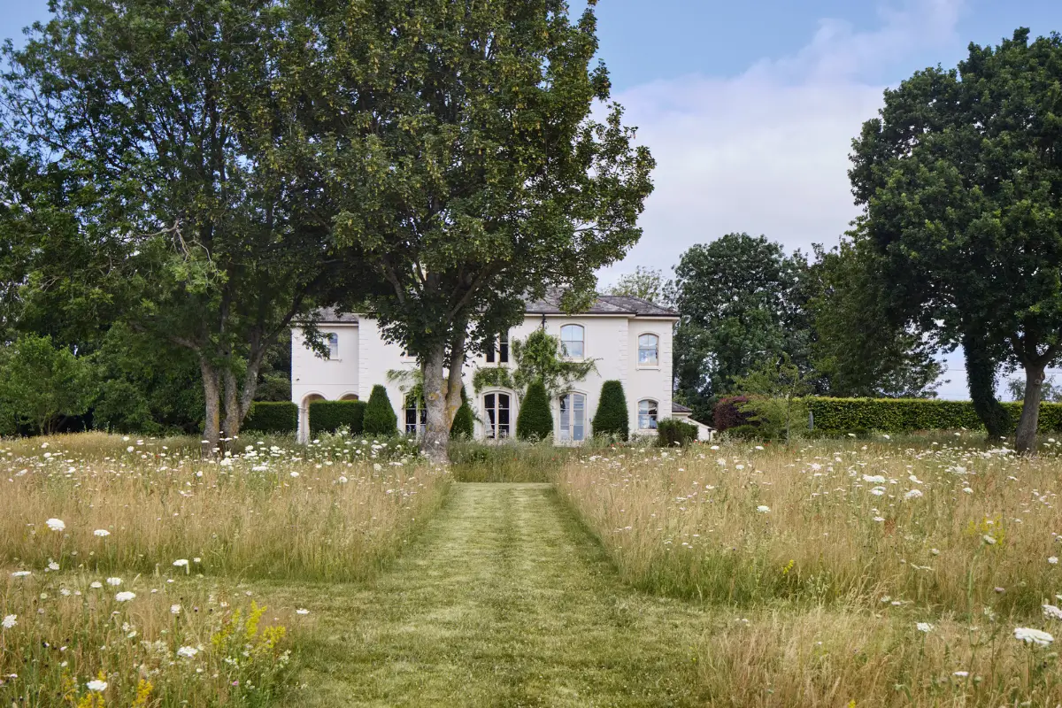
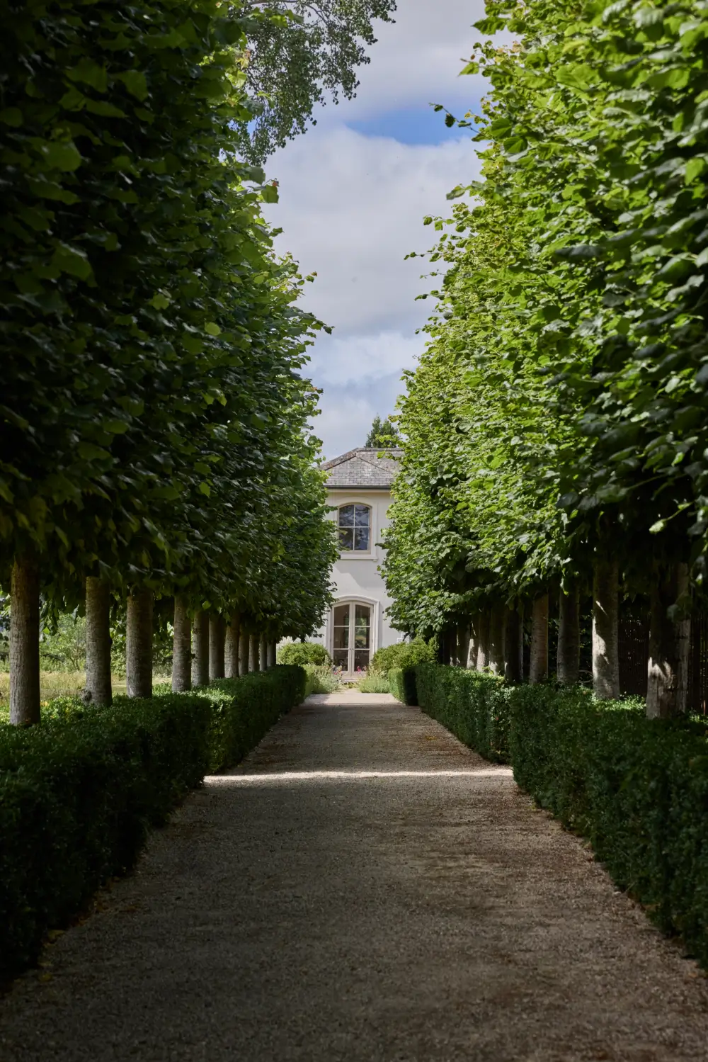
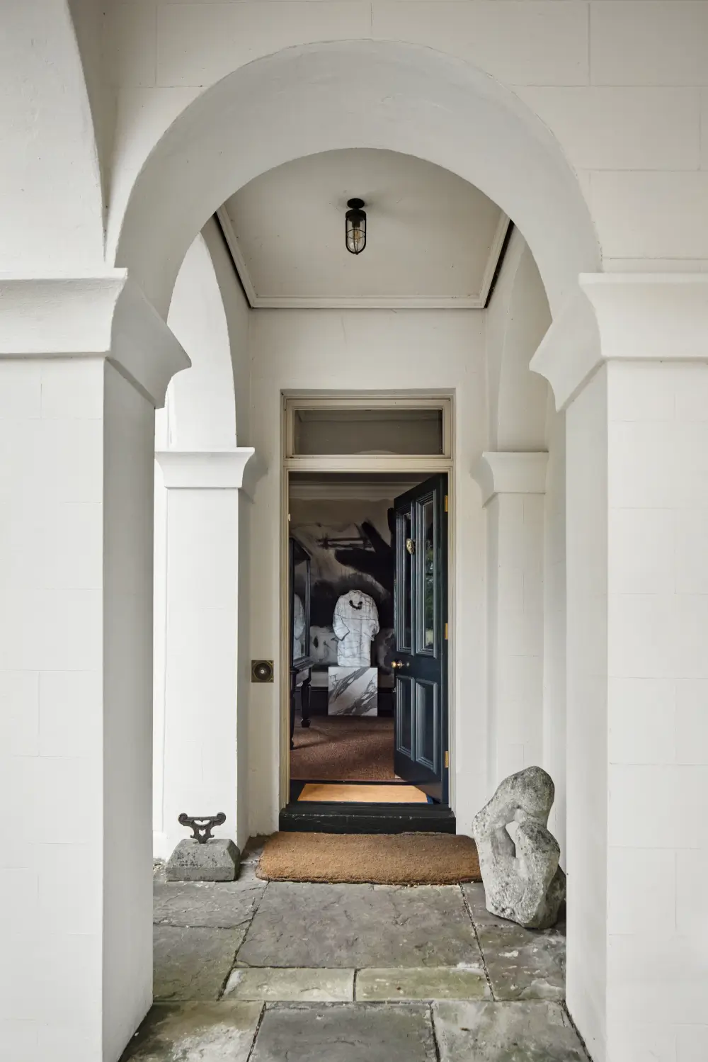
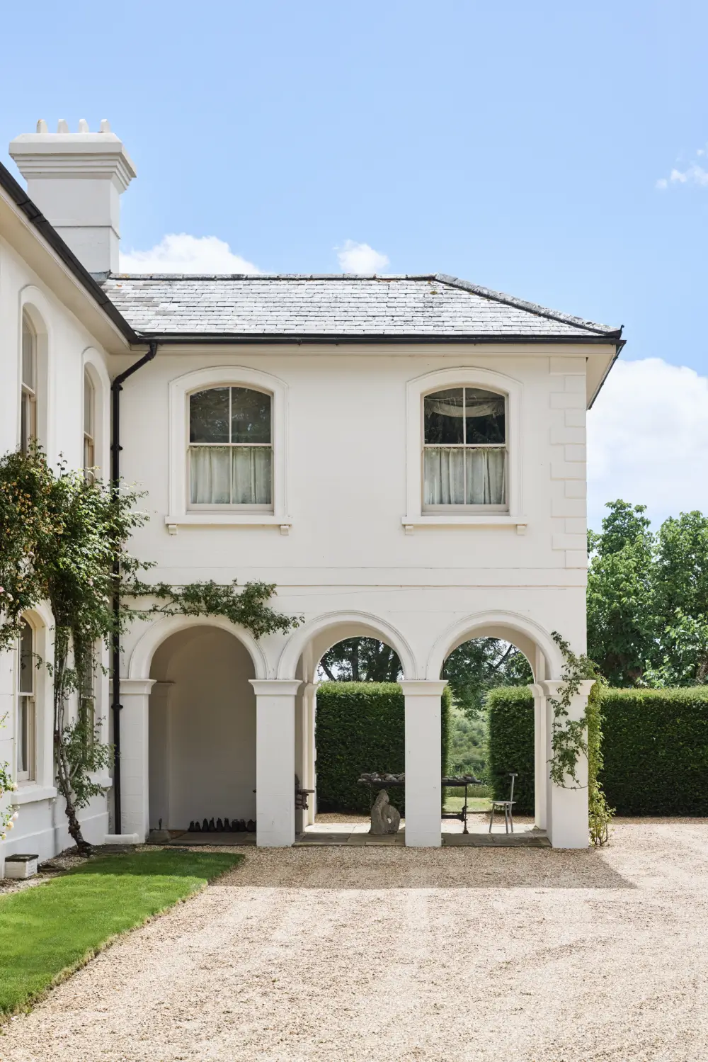
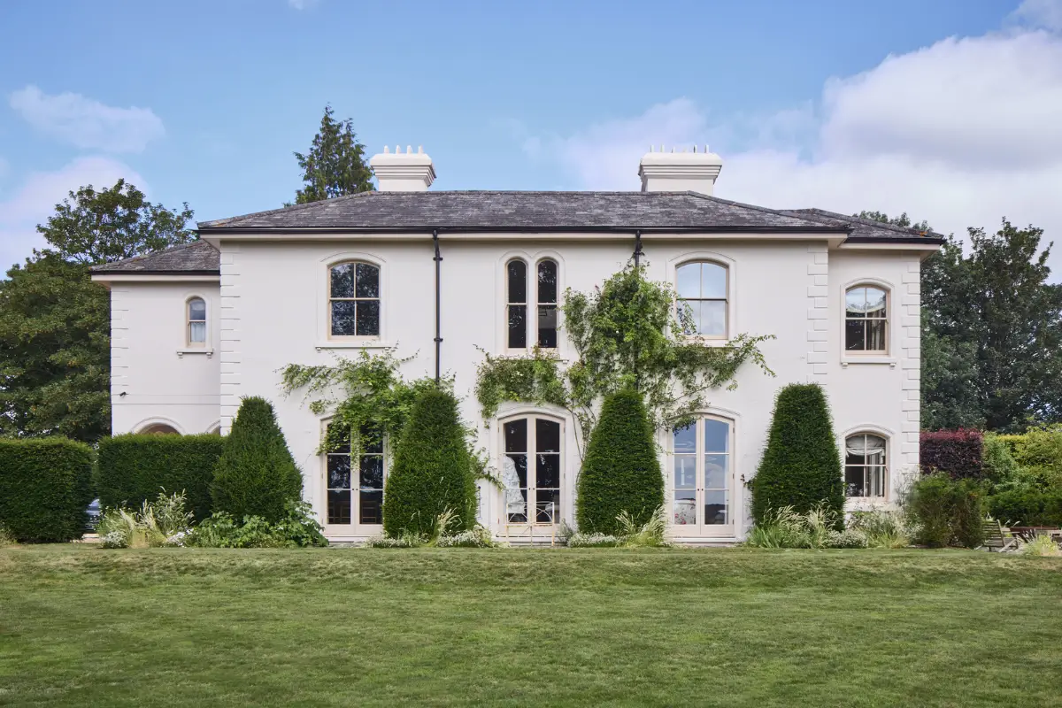
On one of the most coveted positions in Hampshire’s picturesque Itchen Valley, stands a beautiful Victorian manor house with beautifully landscaped gardens surrounding the historic home and uninterrupted views across the rolling countryside.
Dating from the 19th-century, the elegant Victorian manor has been thoughtfully restored by its current owners, blending period grandeur with carefully considered contemporary updates.
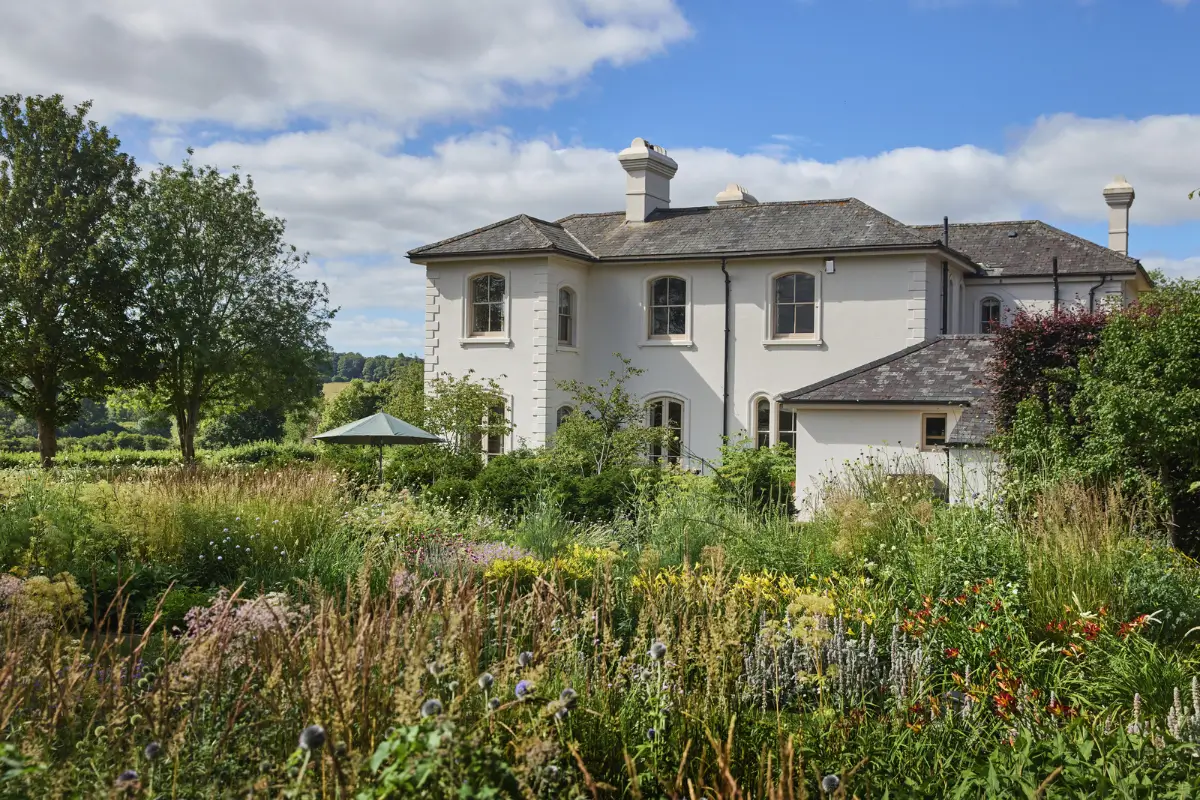
Nestled on the northwestern edge of the South Downs National Park, the manor enjoys one of the valley’s finest outlooks. The surrounding landscape is defined by chalk streams, ancient woodland, and gently rolling farmland.
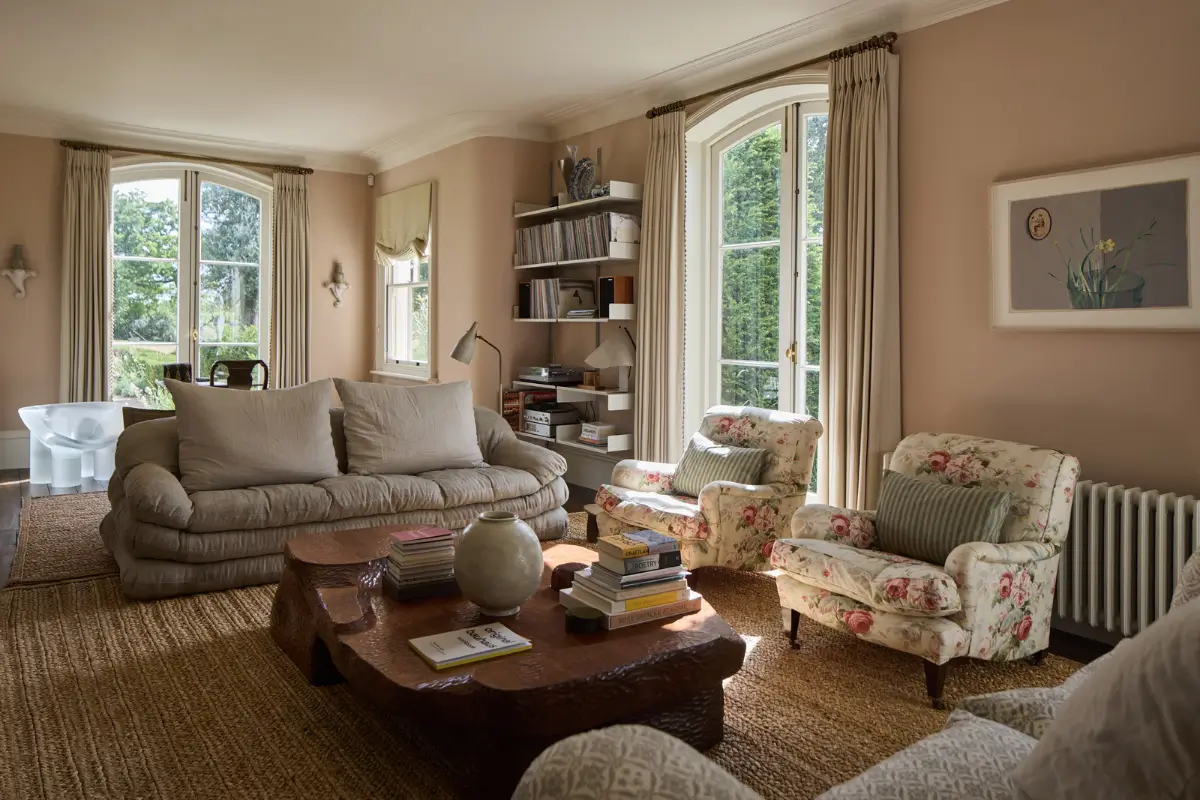
The main living room is filled with natural light thank to three piars of French doors that open directly onto the gardens.
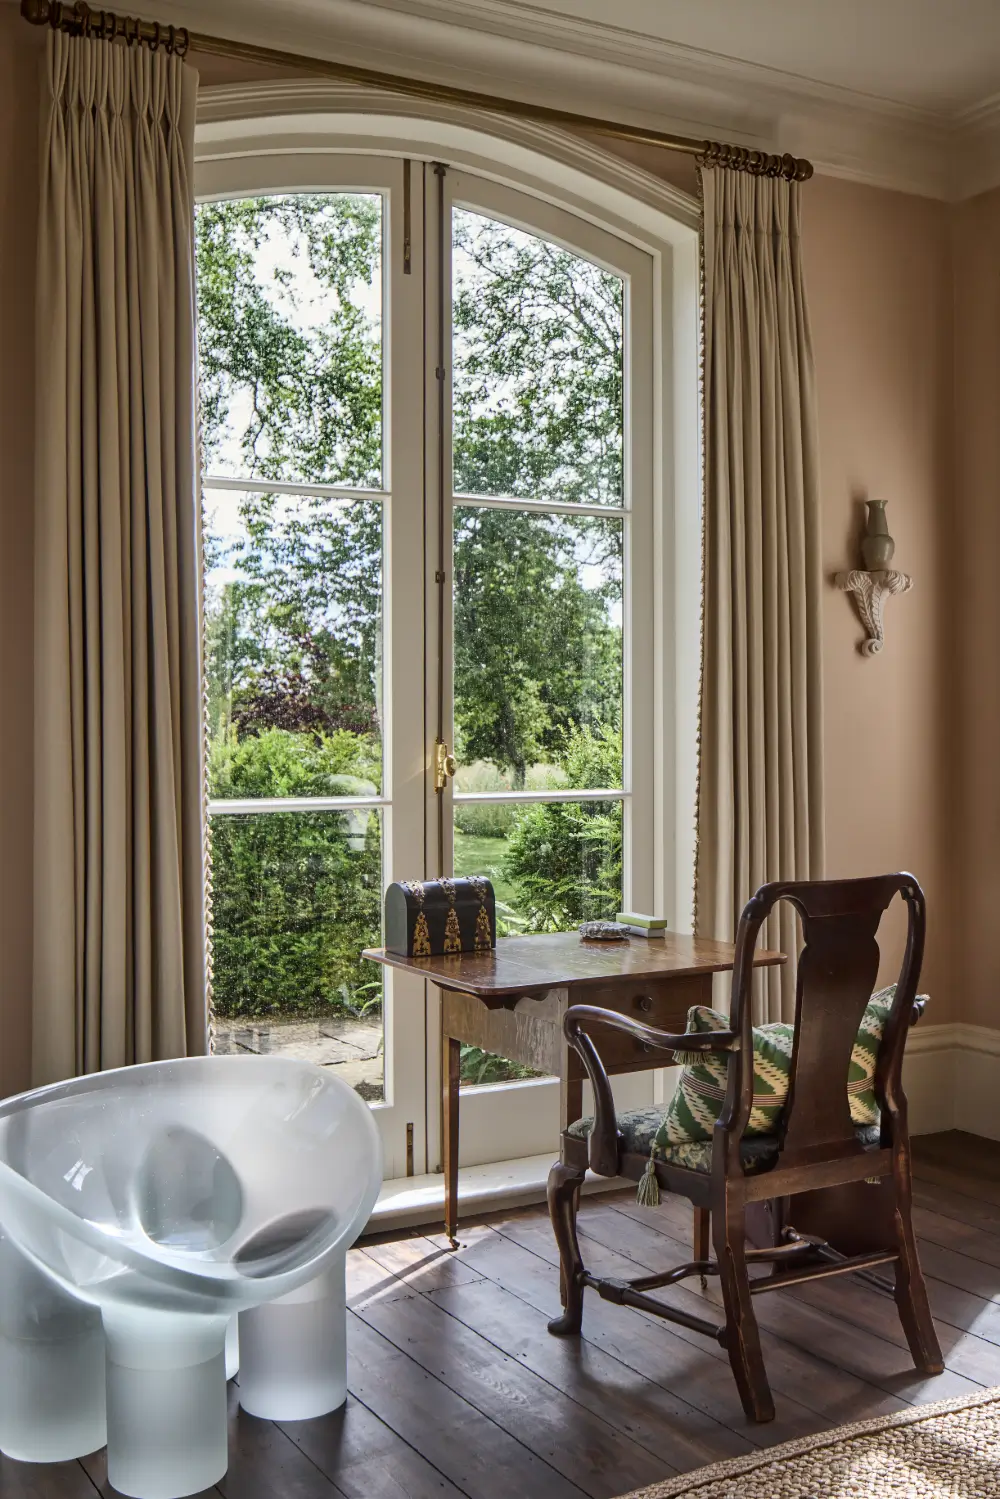
The original floorboards and panoramic views across the valley create an elegant living space. Antiques and modern design pieces (such as the Roly Poly chair by Faye Toogood) go together beautifully in this room.
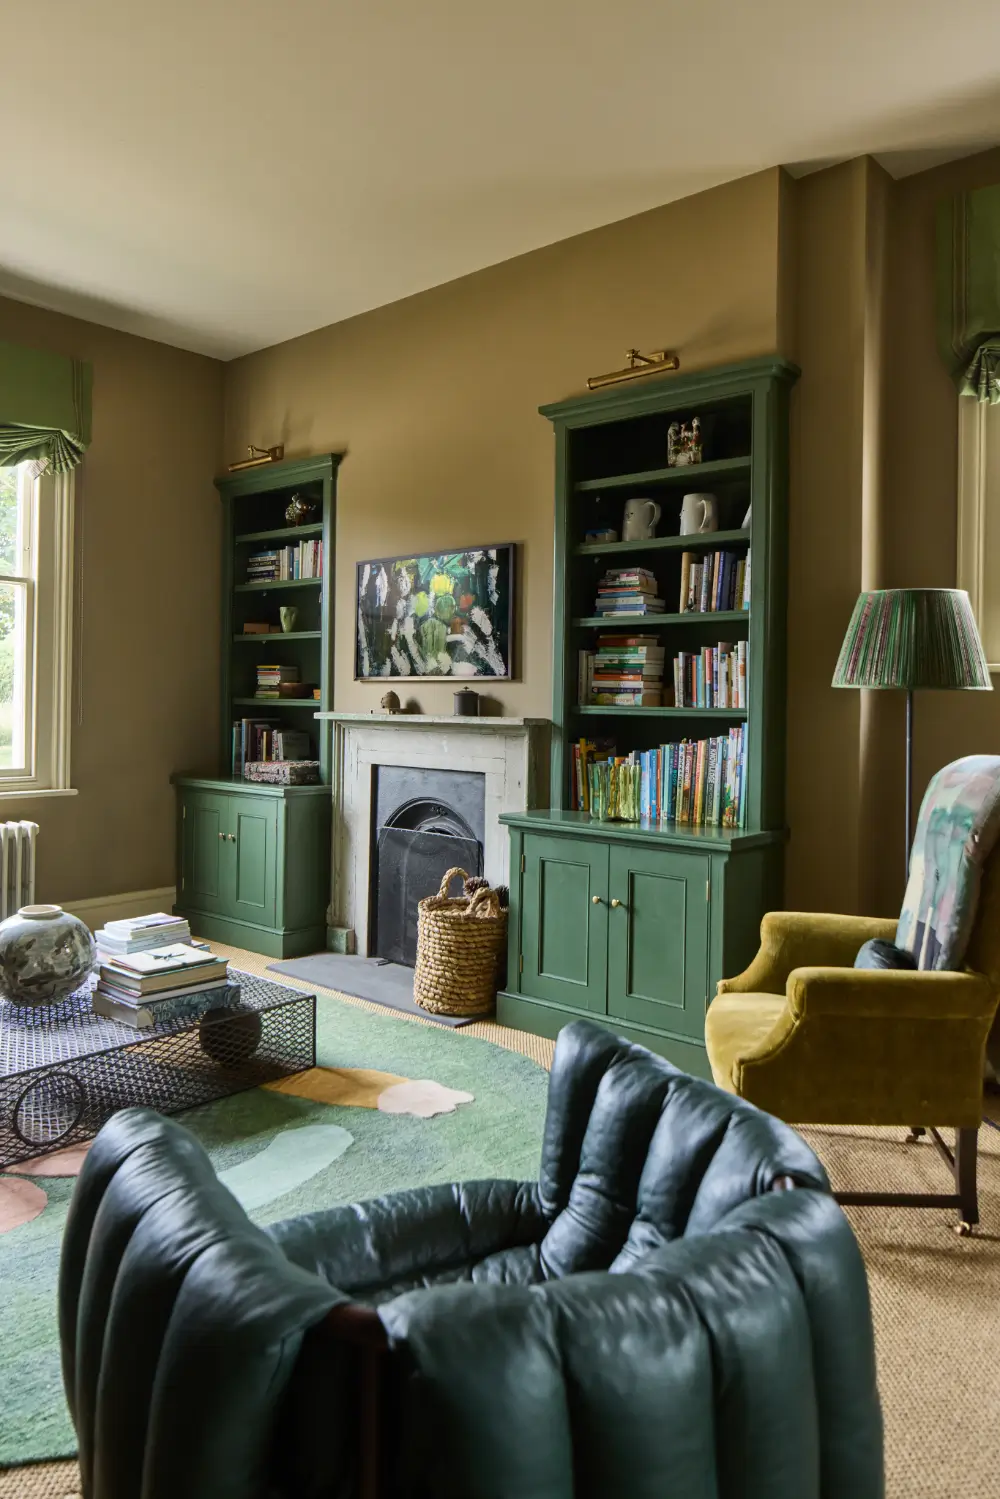
Another sitting room is centered around a fireplace and painted in soothing green tones.
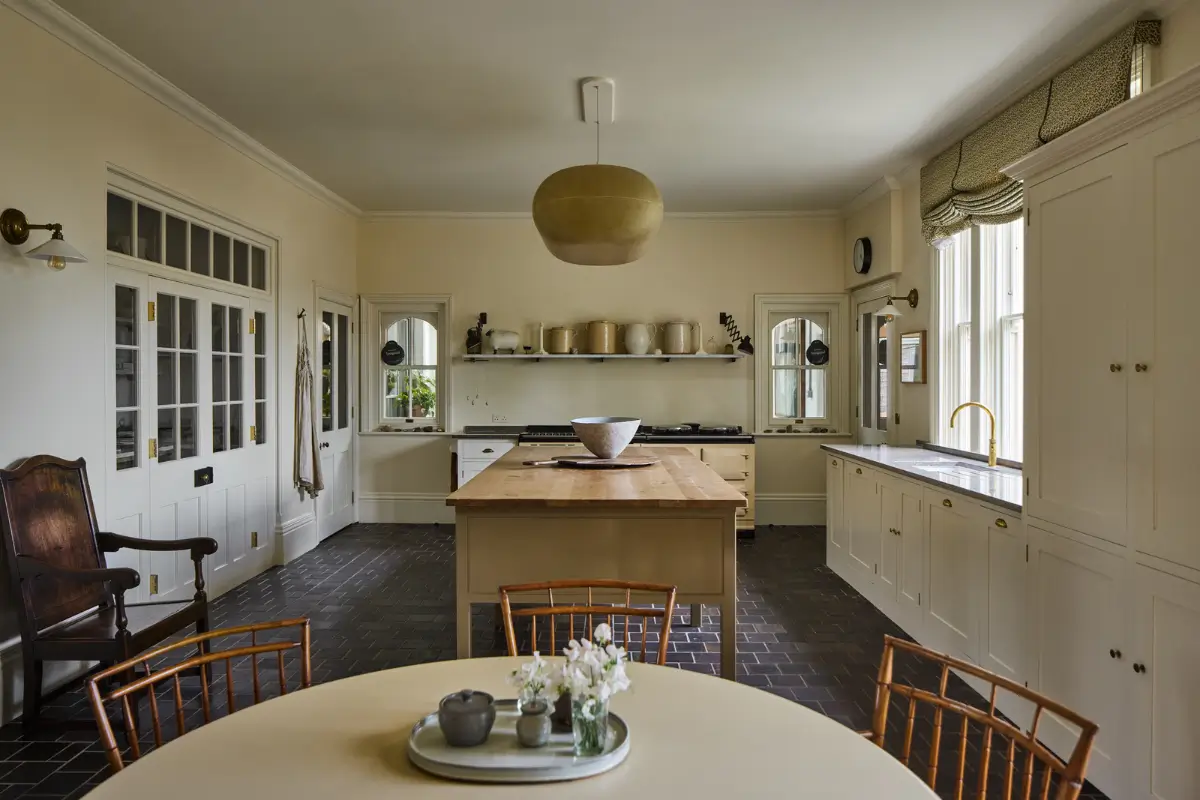
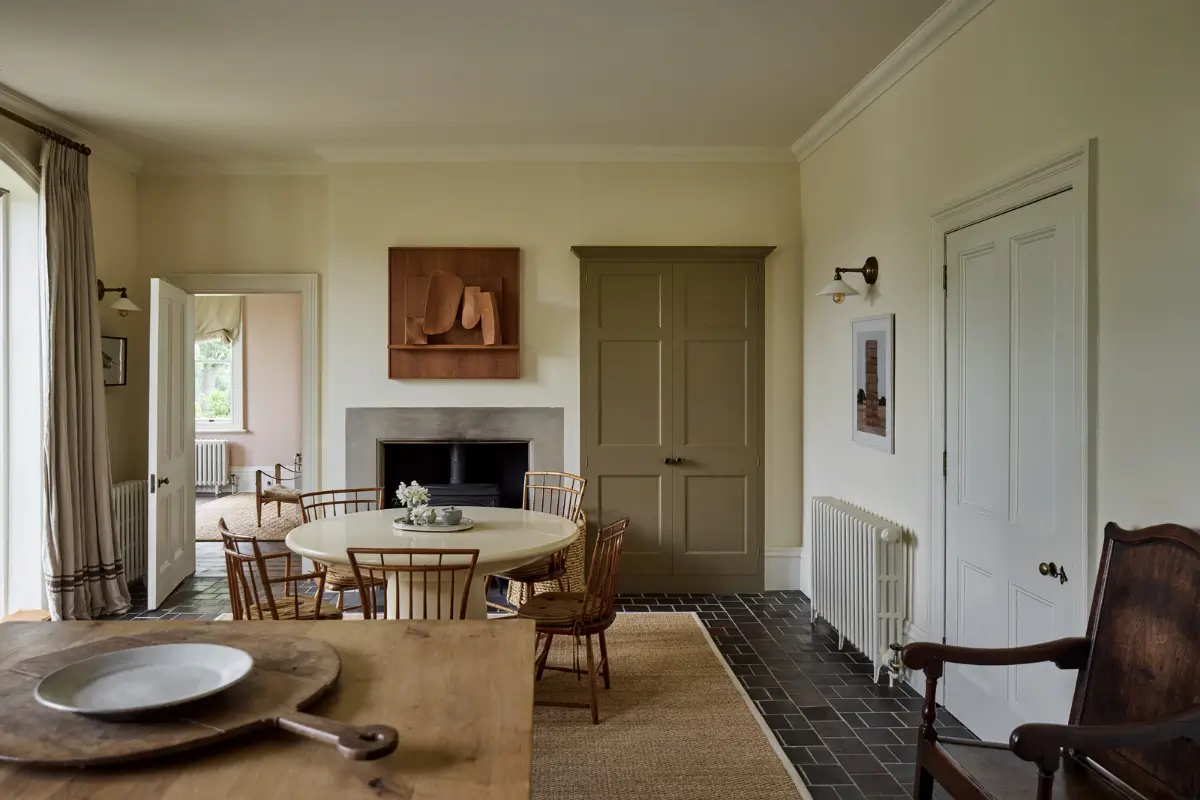
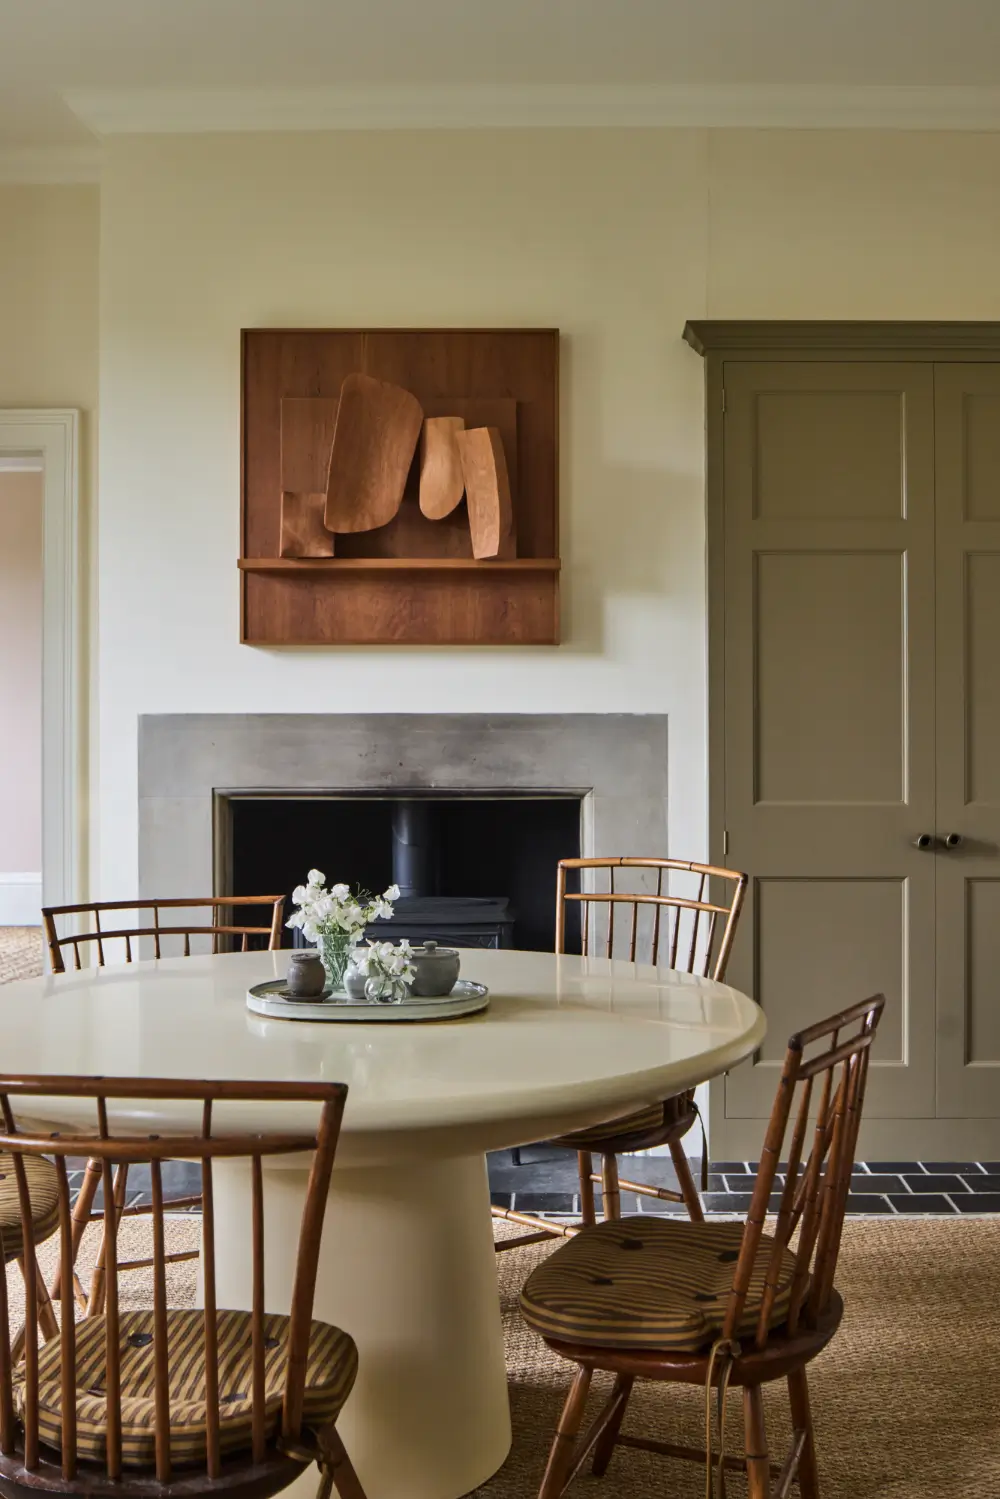
At the heart of the home is a beautifully designed kitchen featuring handcrafted Plain English cabinetry, distinctive Derbyshire fossil-stone worktops, reclaimed Staffordshire blue quarry tile flooring, an electric AGA, and a wood-burning stove that adds warmth.
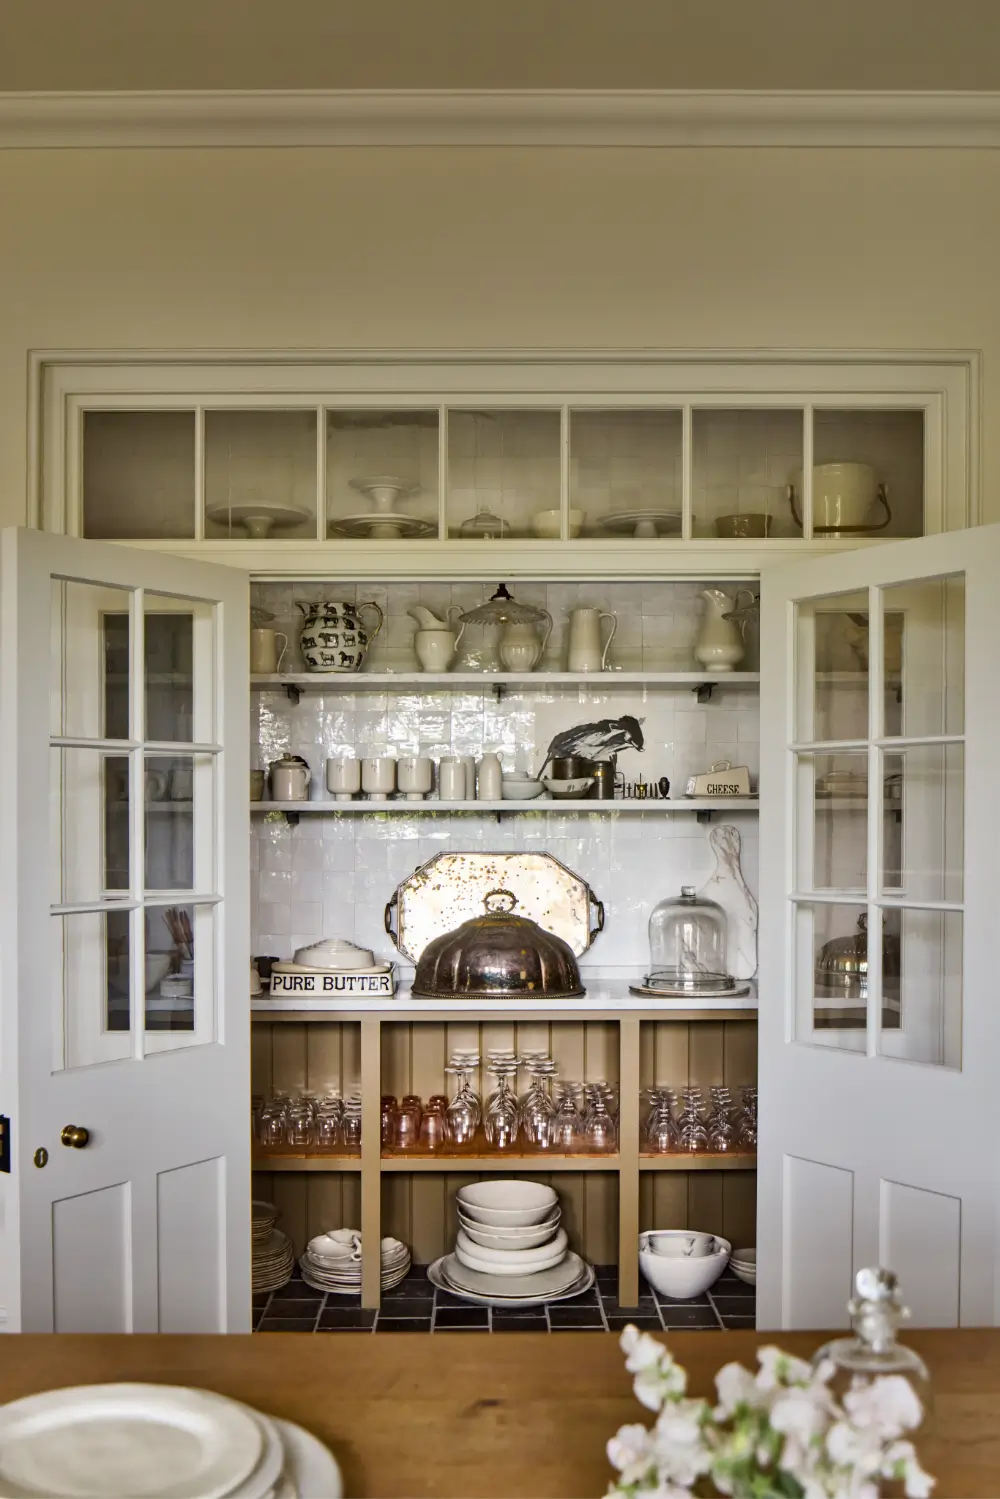
Practical spaces have been thoughtfully integrated, including a pantry with built-in cabinetry and glass-framed doors.
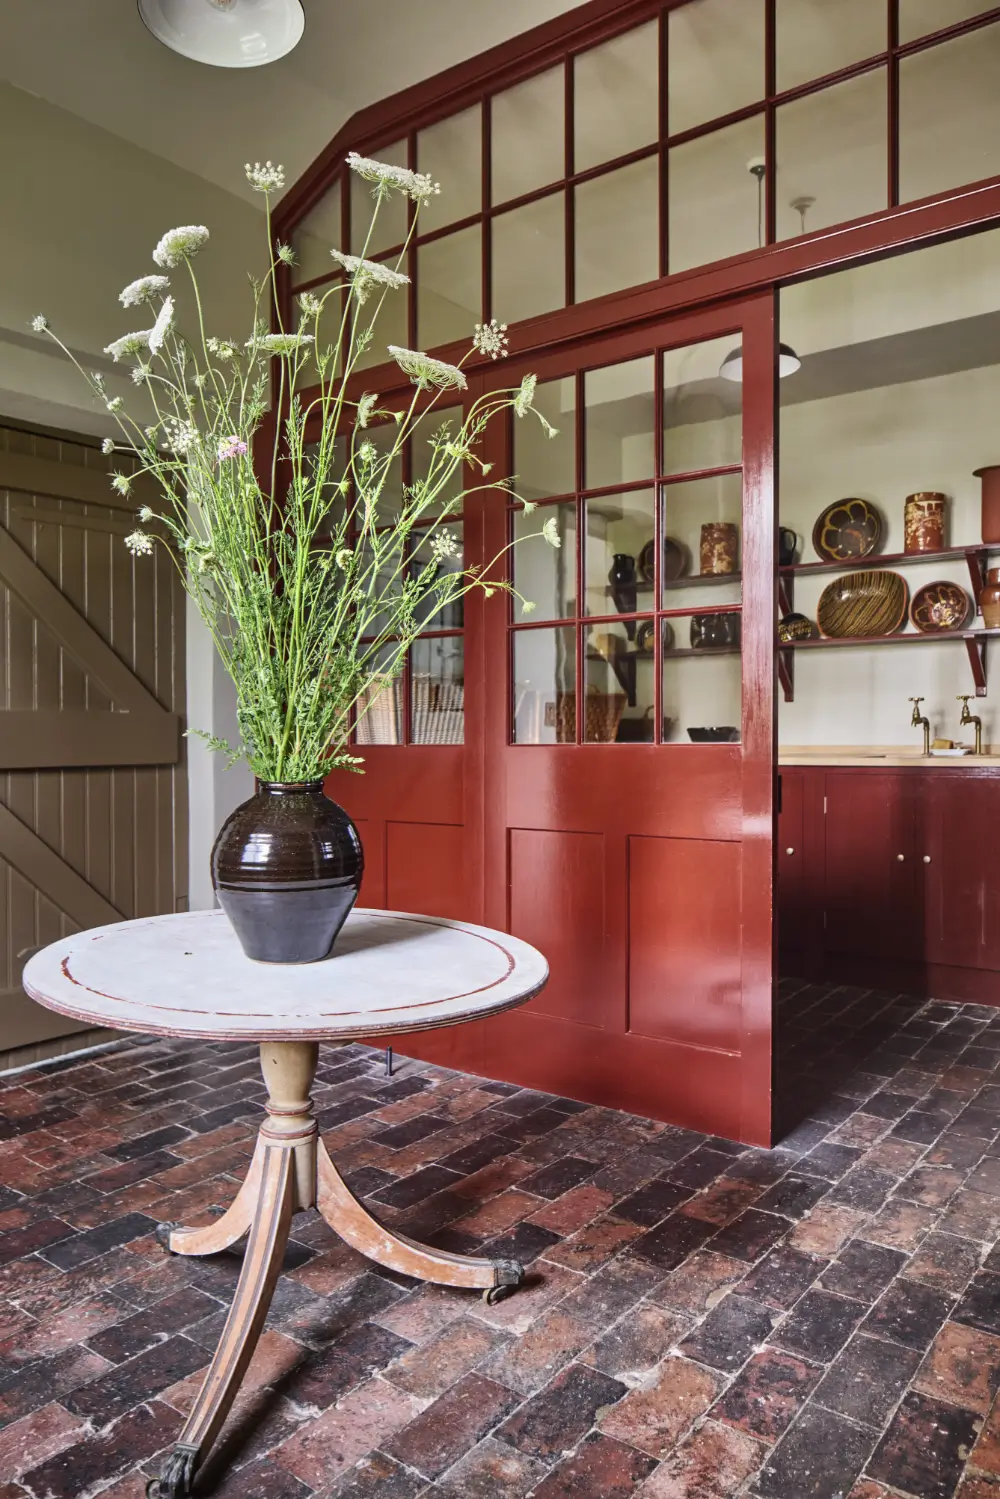
A utility room is created behind a red-painted glazed partition with hand-blown glass.
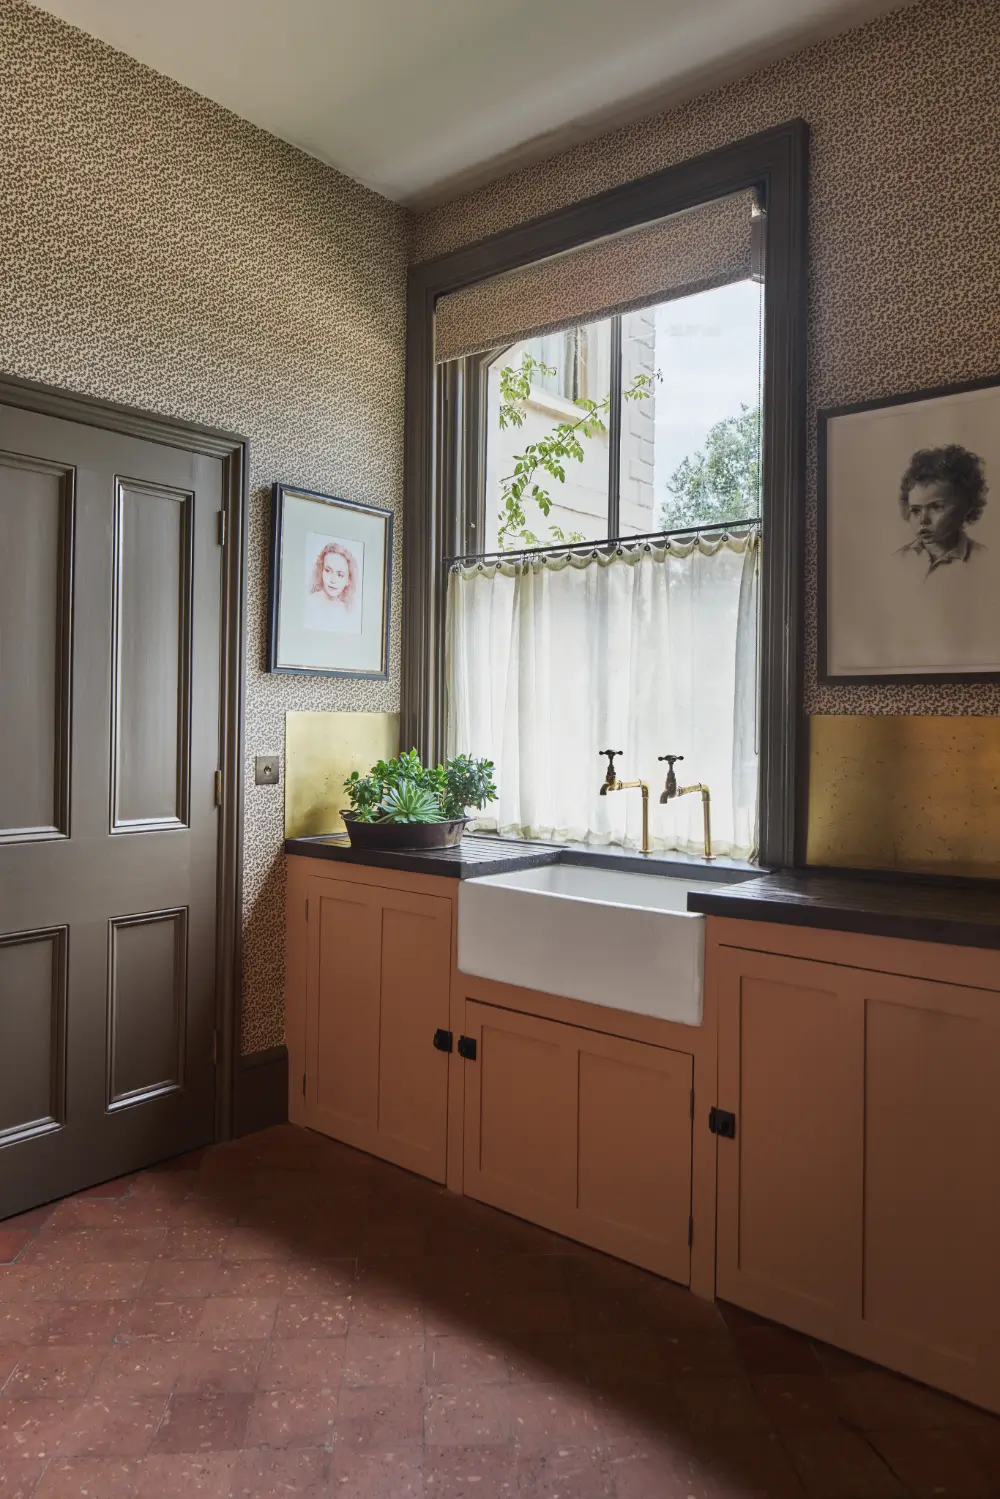
The ground floor also features a dedicated “flower room” with original built-in joinery, brass backsplashes, and a patterned wallpaper.
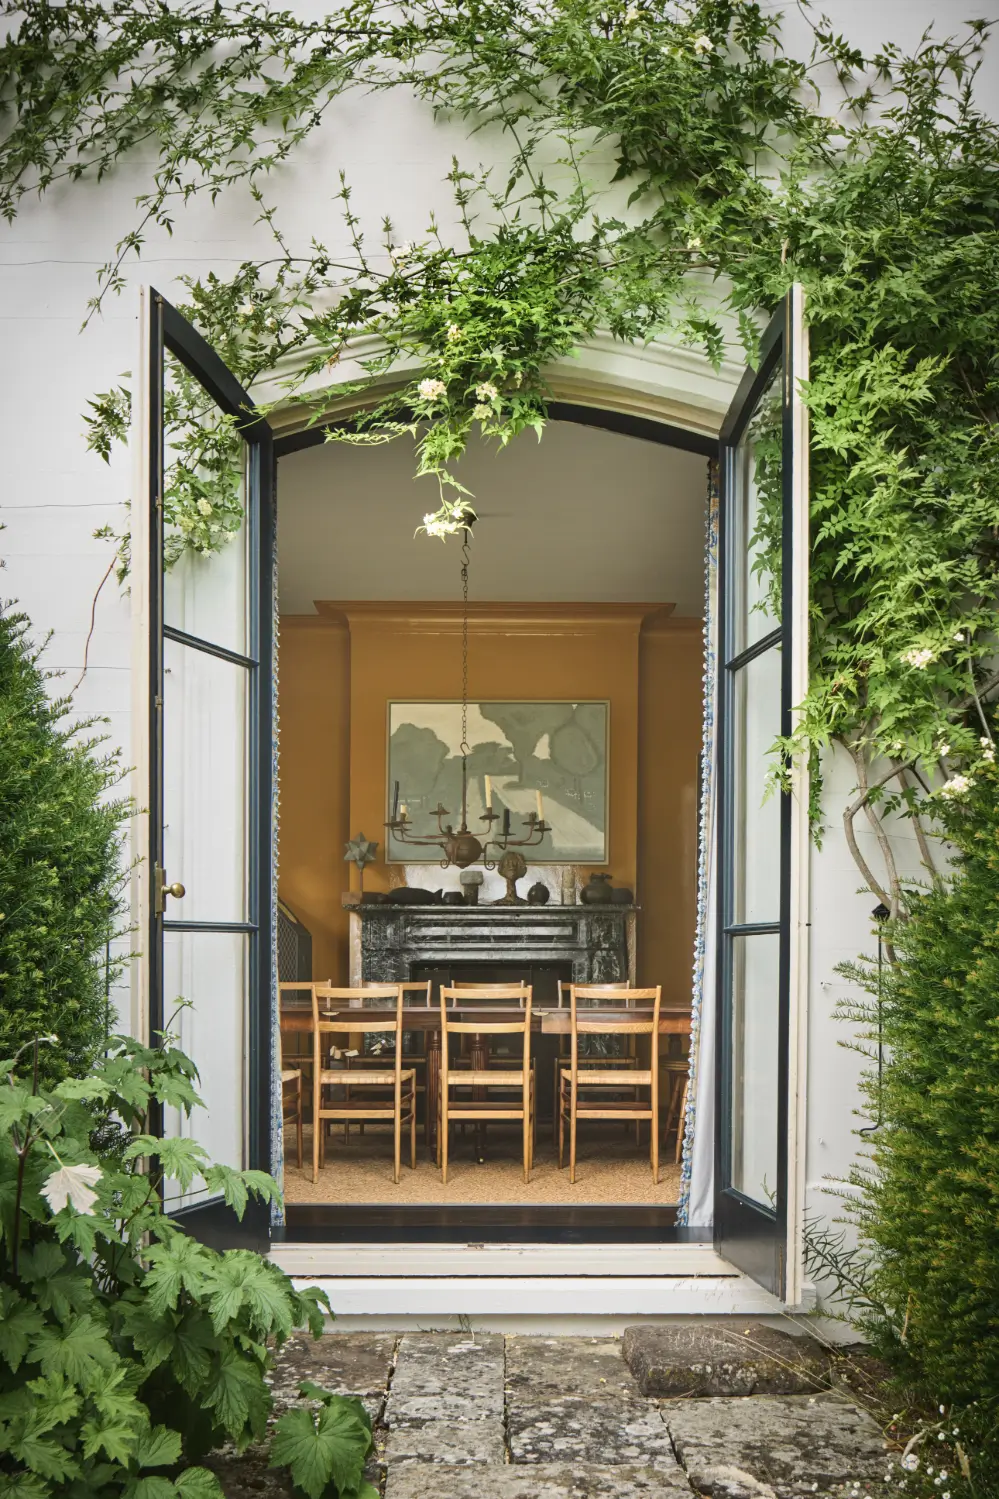
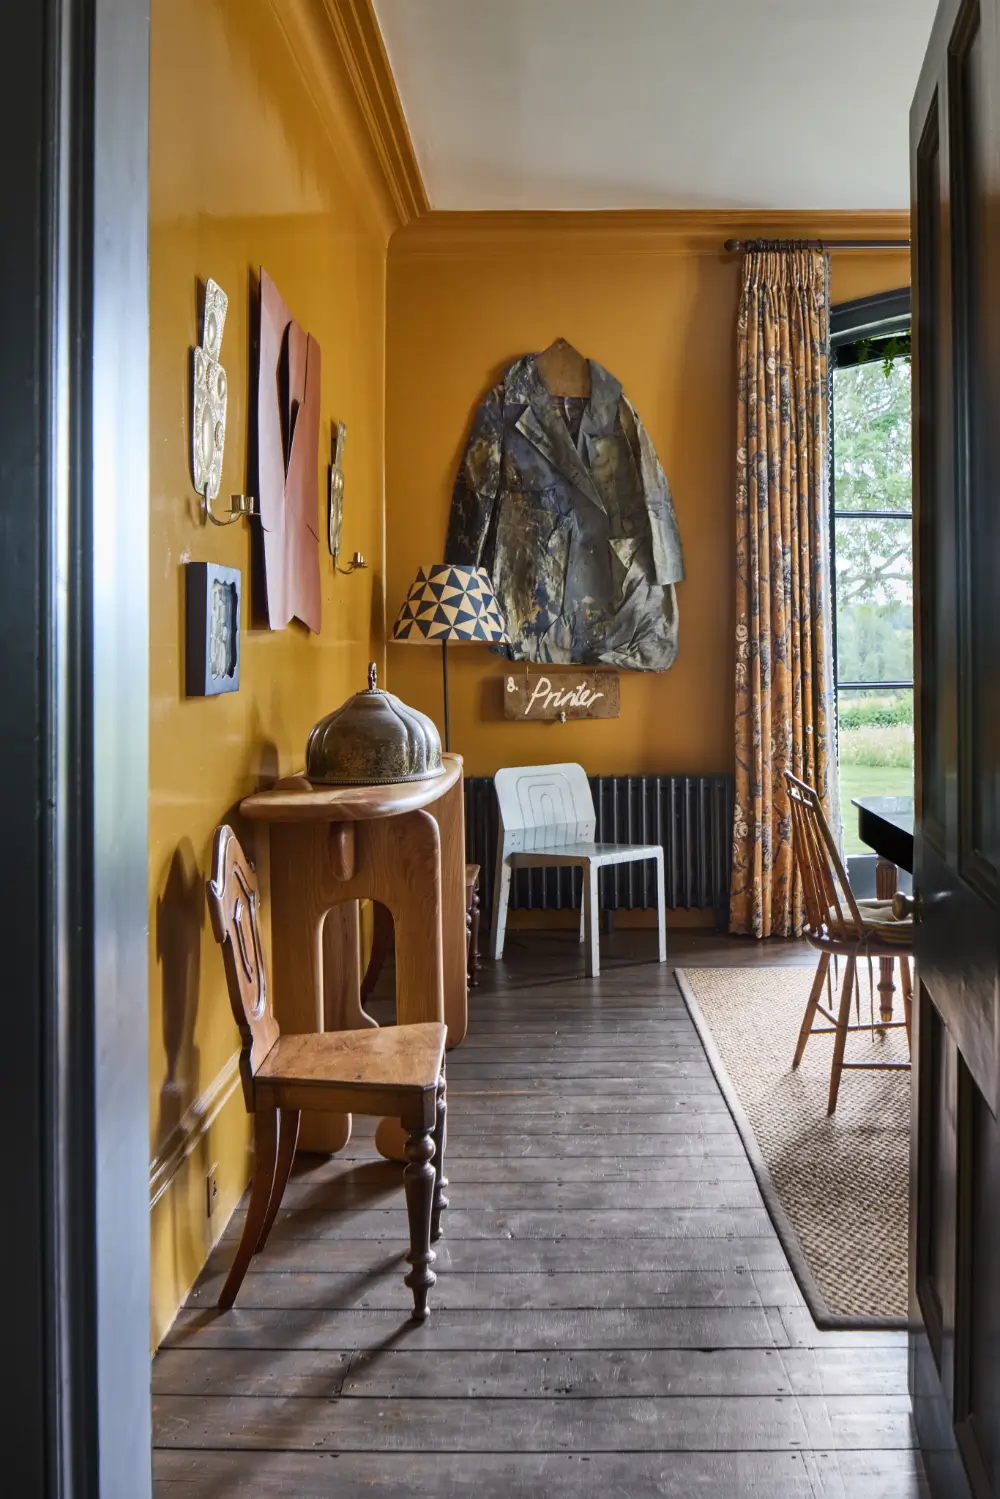
The dining room is painted in a warm ochre-yellow hue and features a dark marble fireplace.
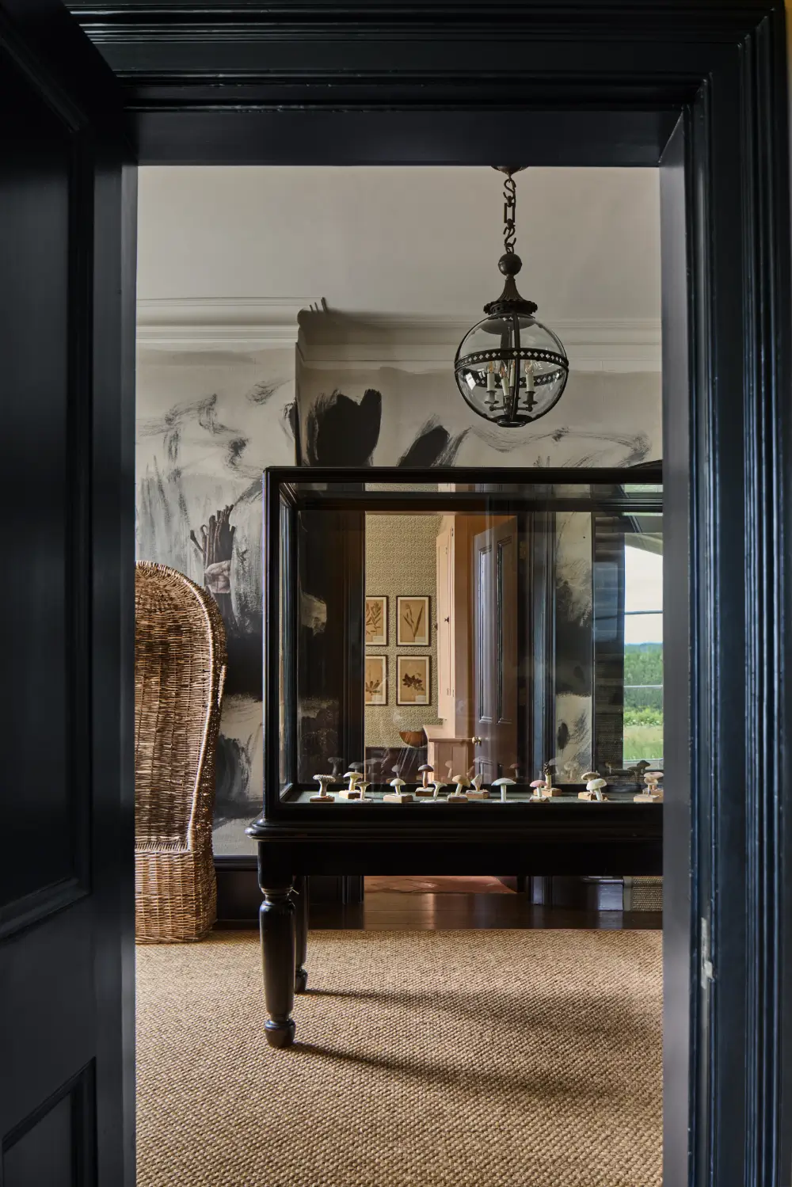
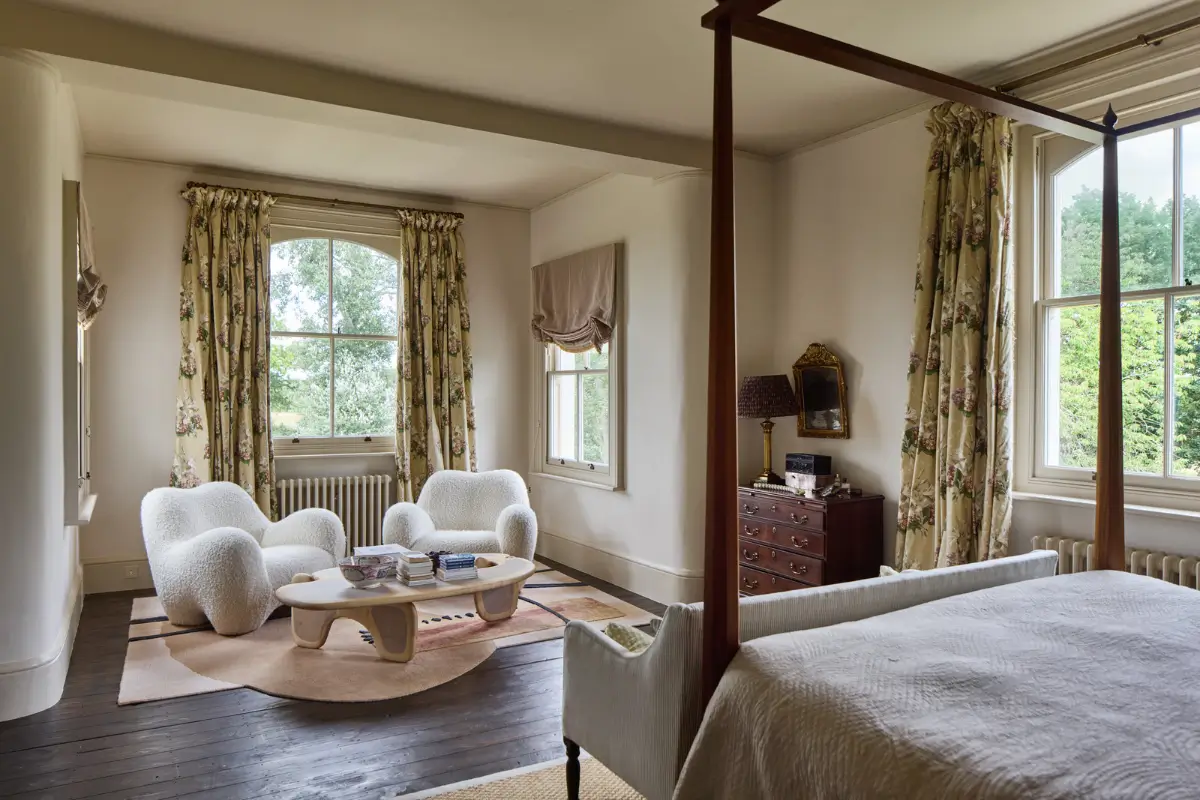
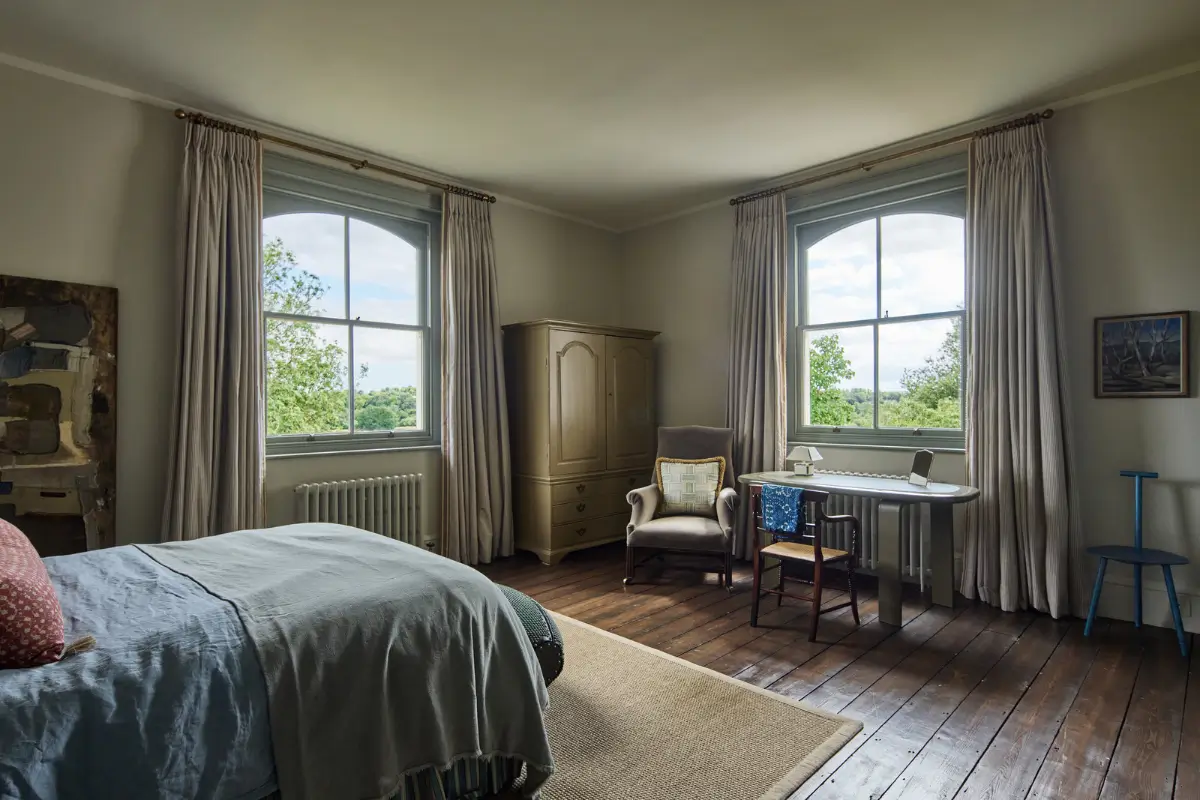
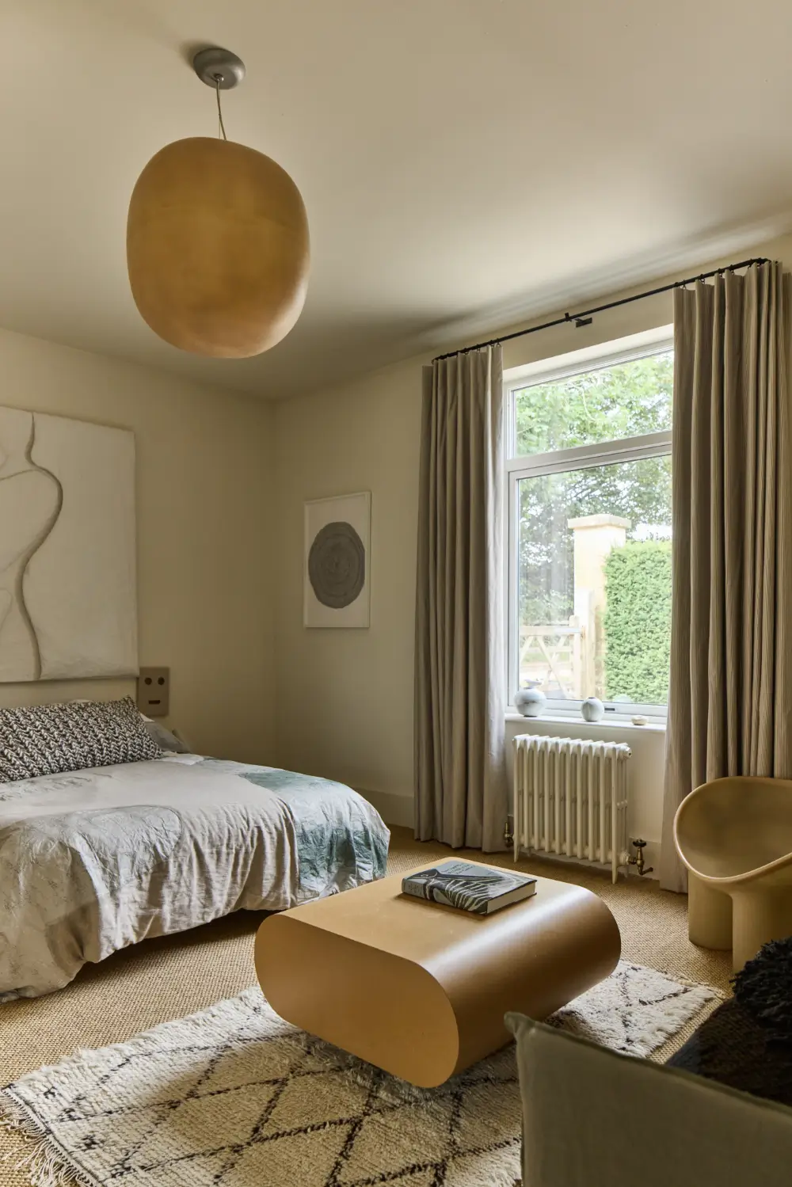
The first floor accommodates five individually designed bedrooms, each showcasing bespoke joinery, original fireplaces, and carefully selected color palettes. Large sash windows frame views across the gardens and the surrounding countryside.
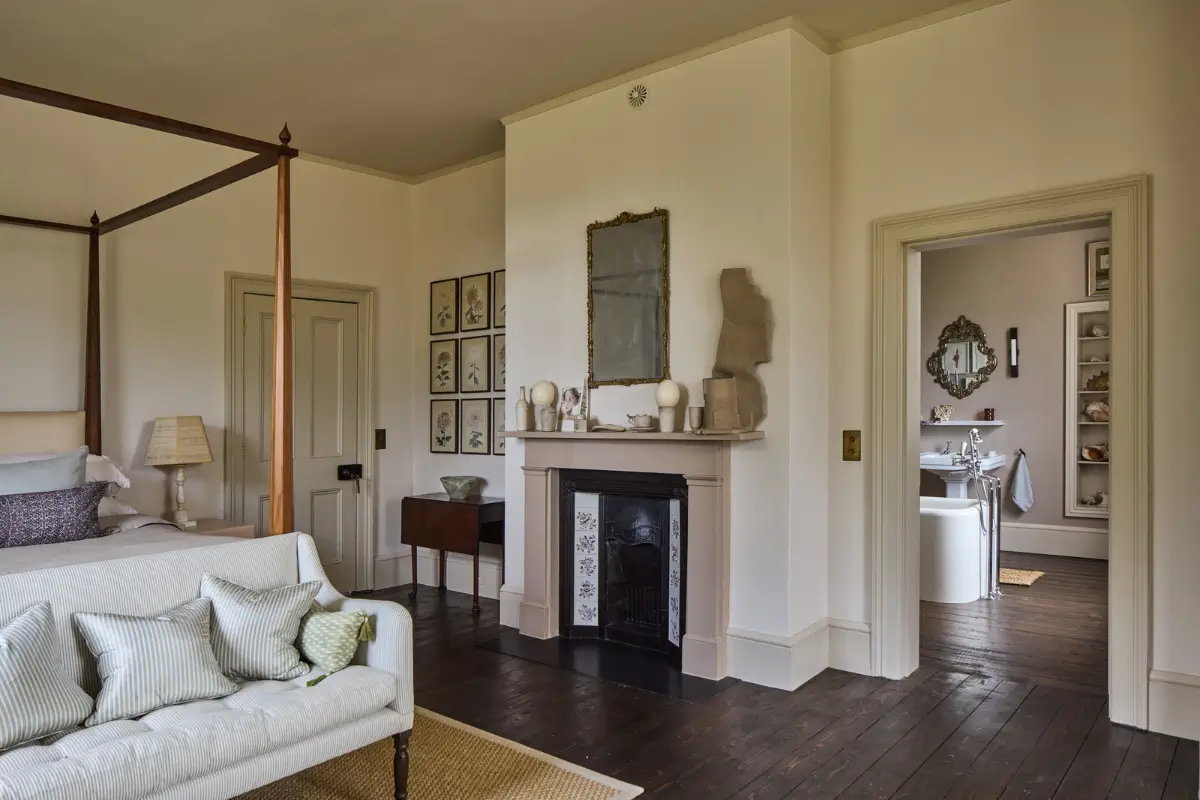
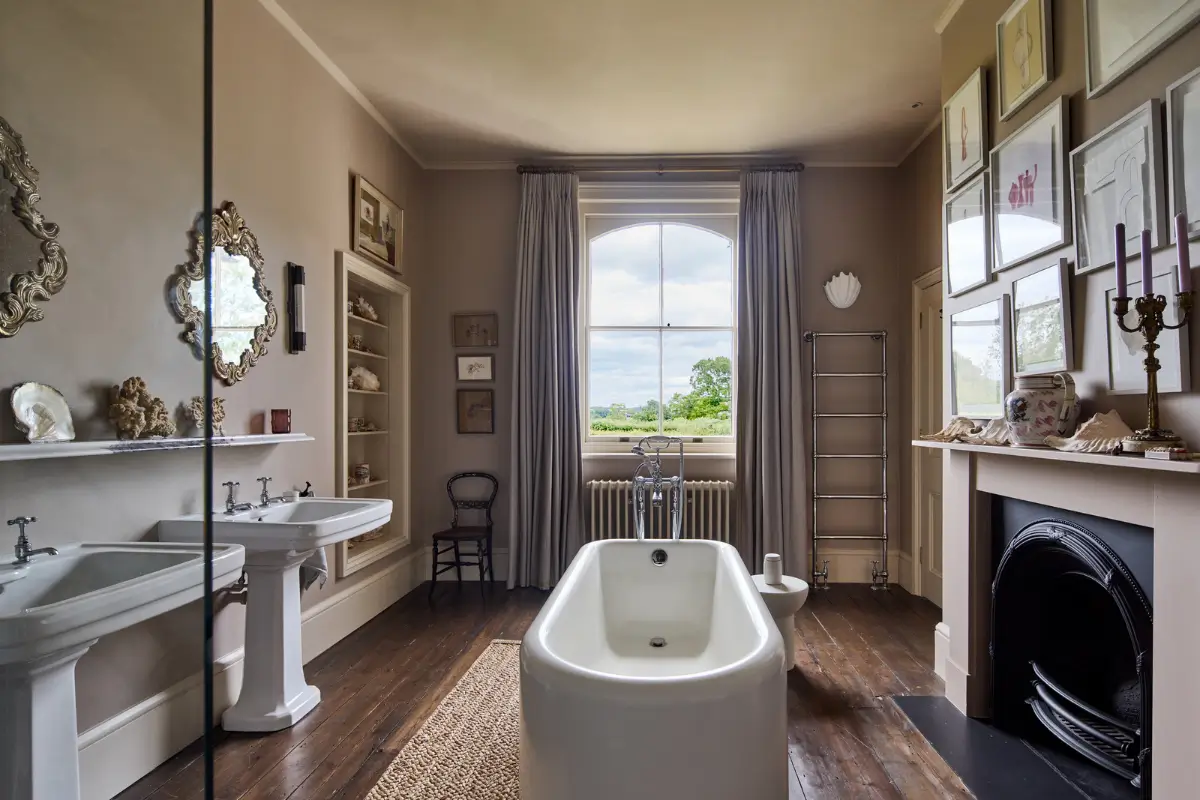
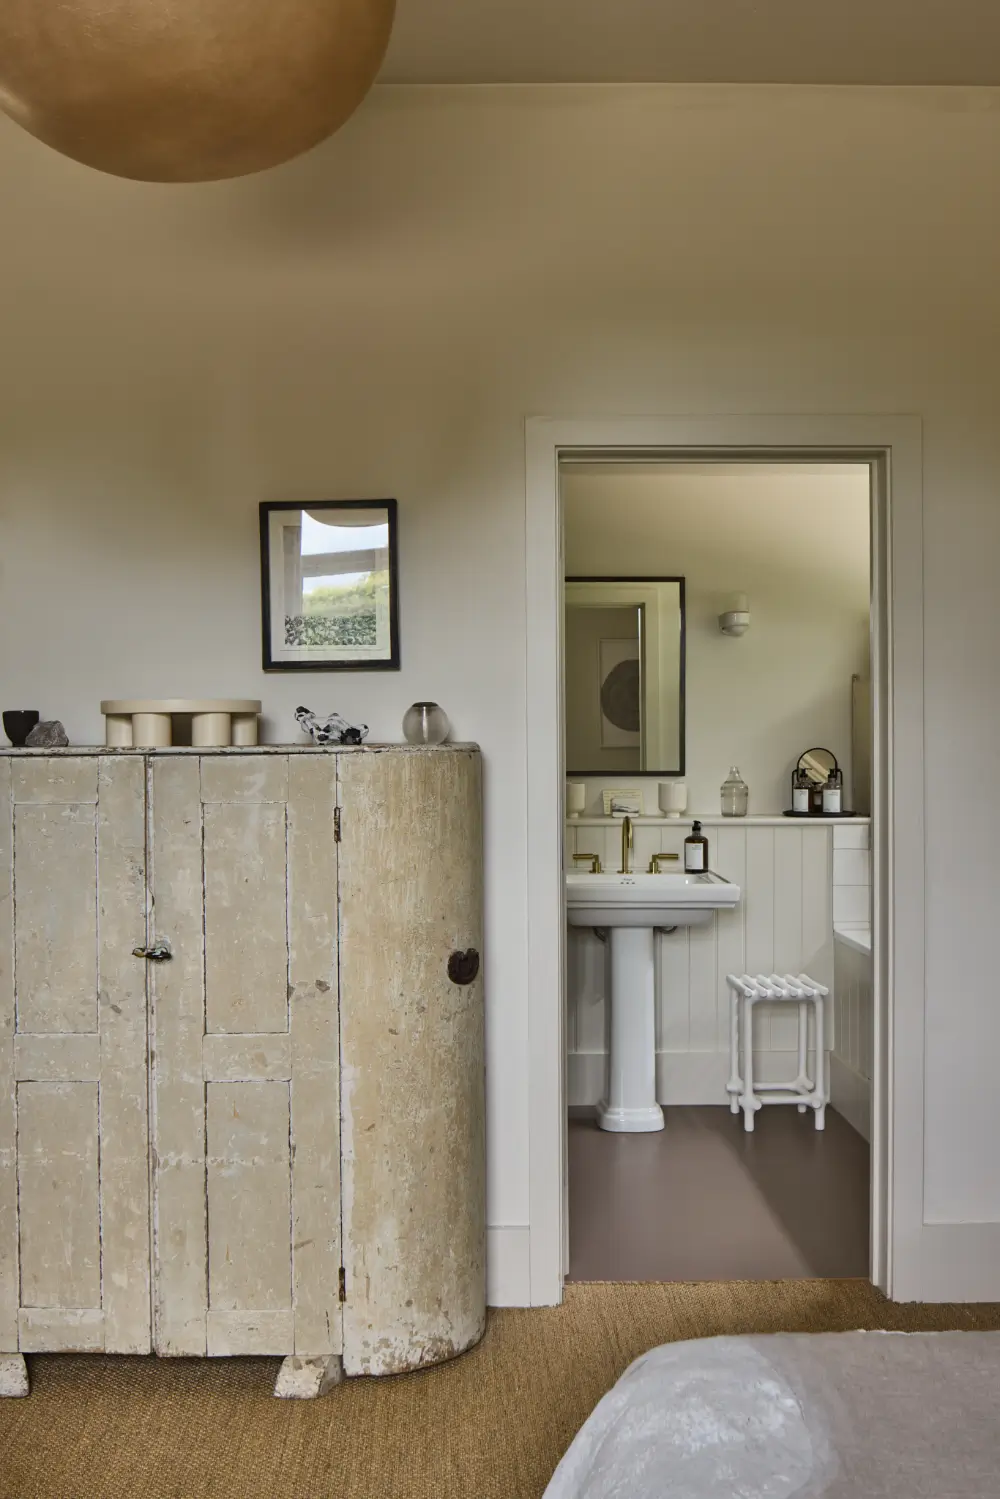
The principal suite is especially luxurious. Windows on three sides capture spectacular views over the valley, while the adjoining bathroom features a freestanding bathtub, a marble-lined shower, and a hidden door leading to a spacious dressing room.
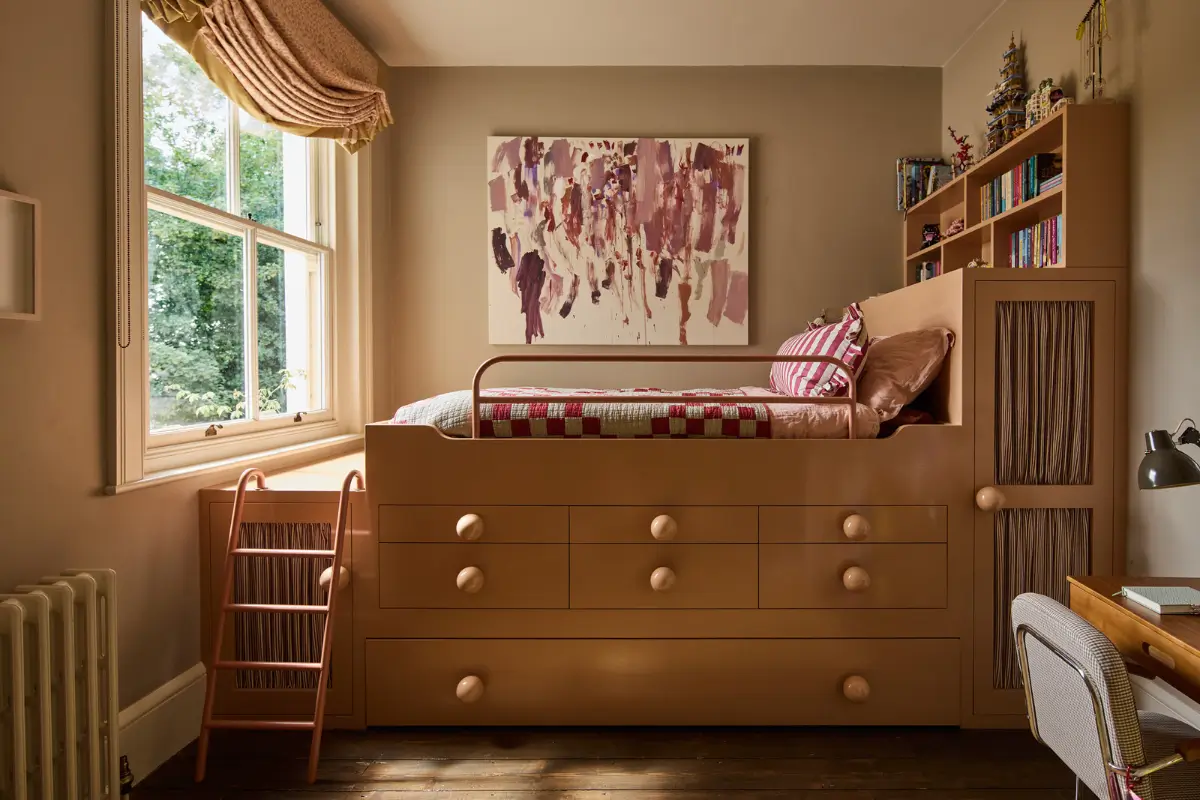
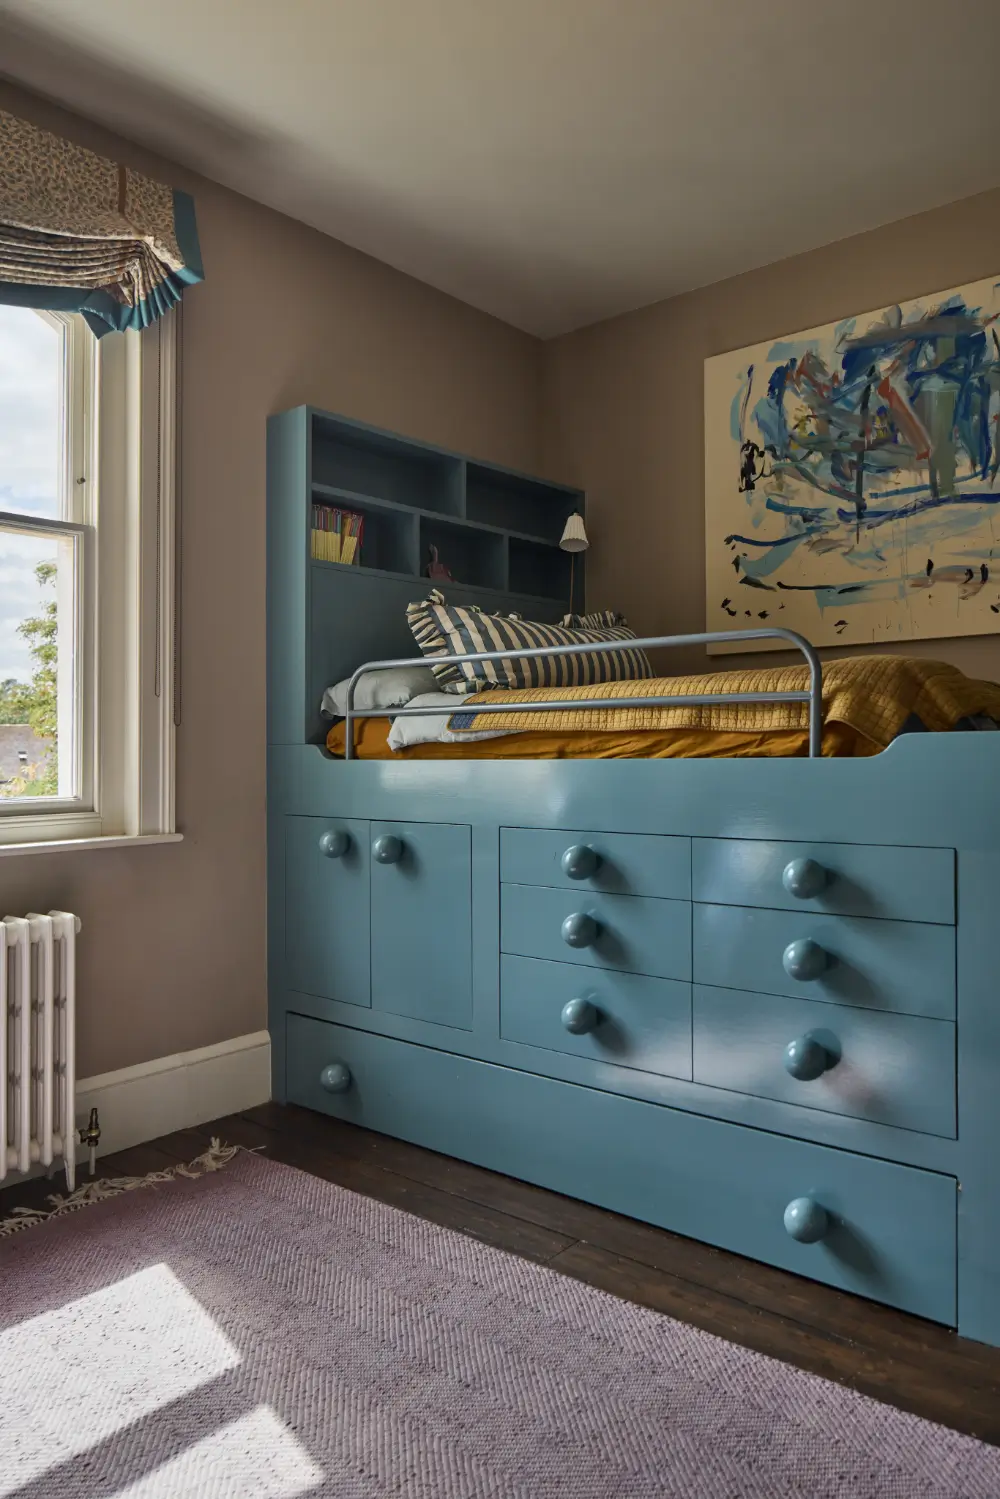
The two children’s rooms feature custom-designed loft beds with storage underneath.
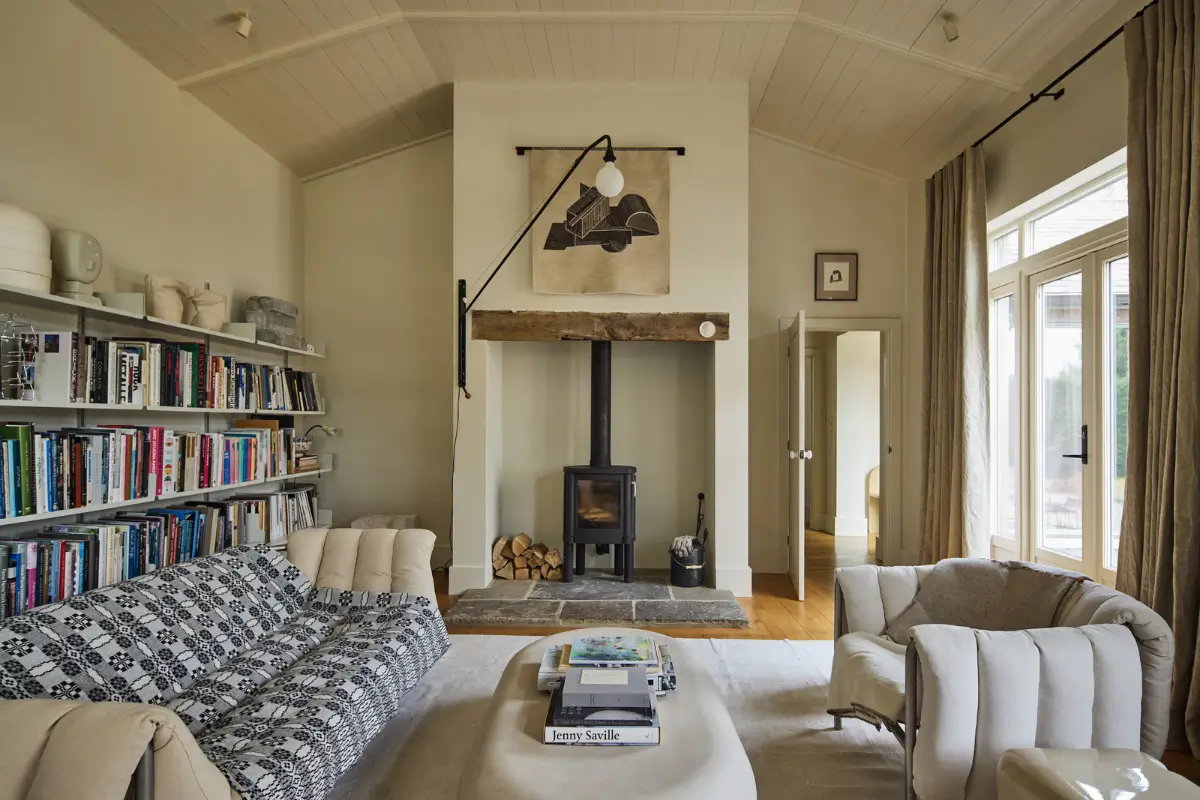
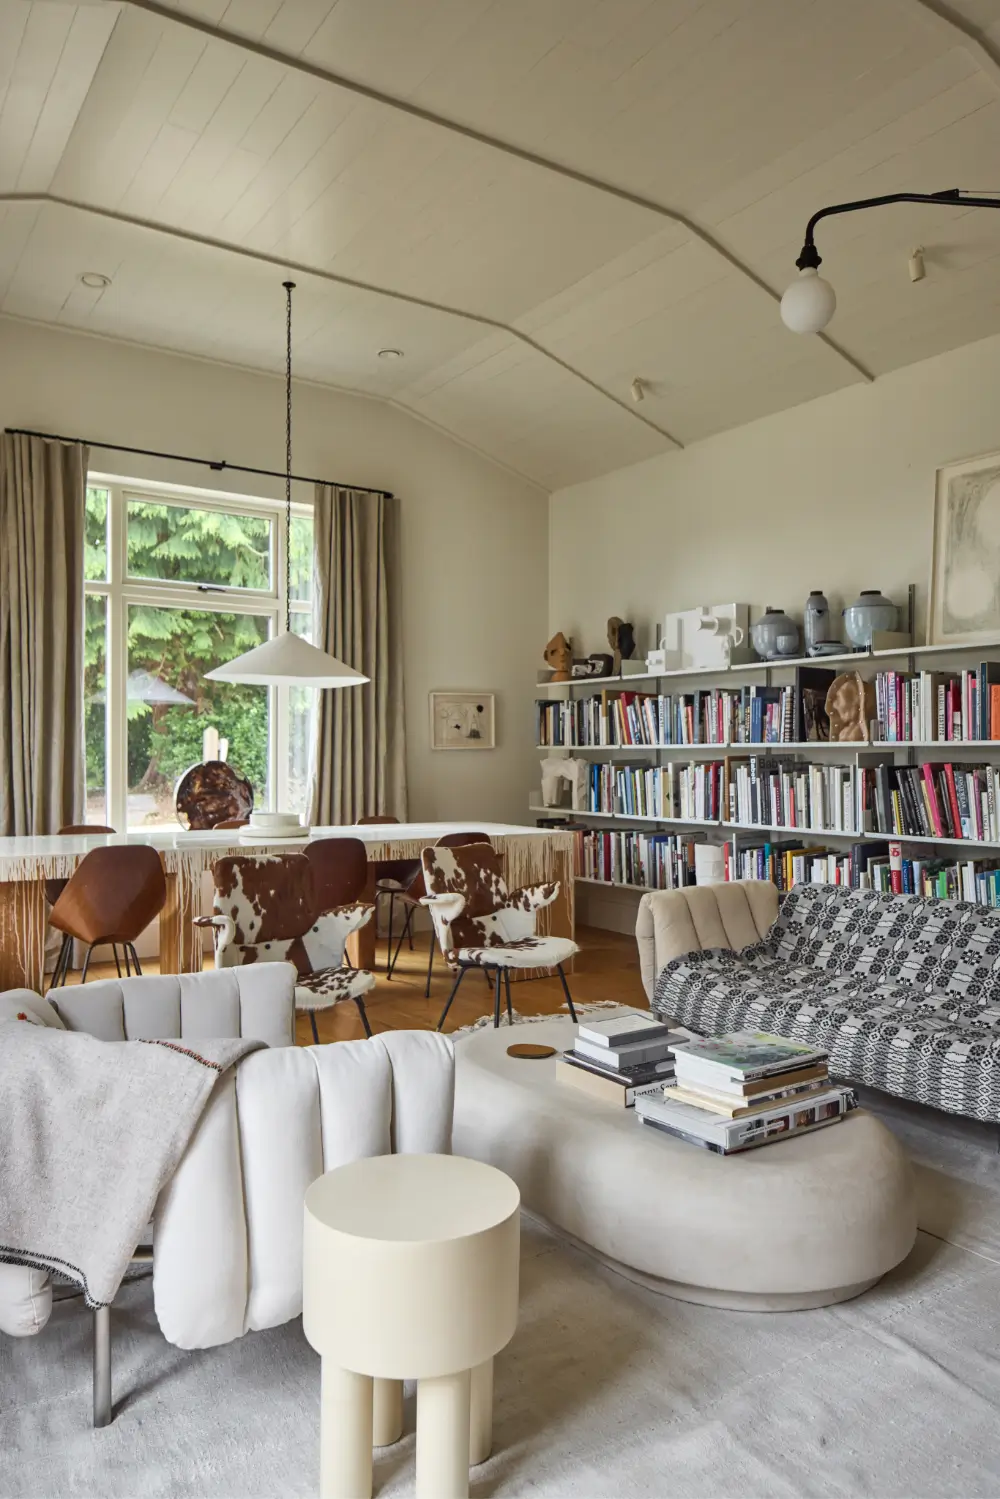
Complementing the main house is a self-contained two-bedroom annex with its own entrance. It includes a fully equipped kitchen and an impressive double-height sitting room centered around a log-burning stove.
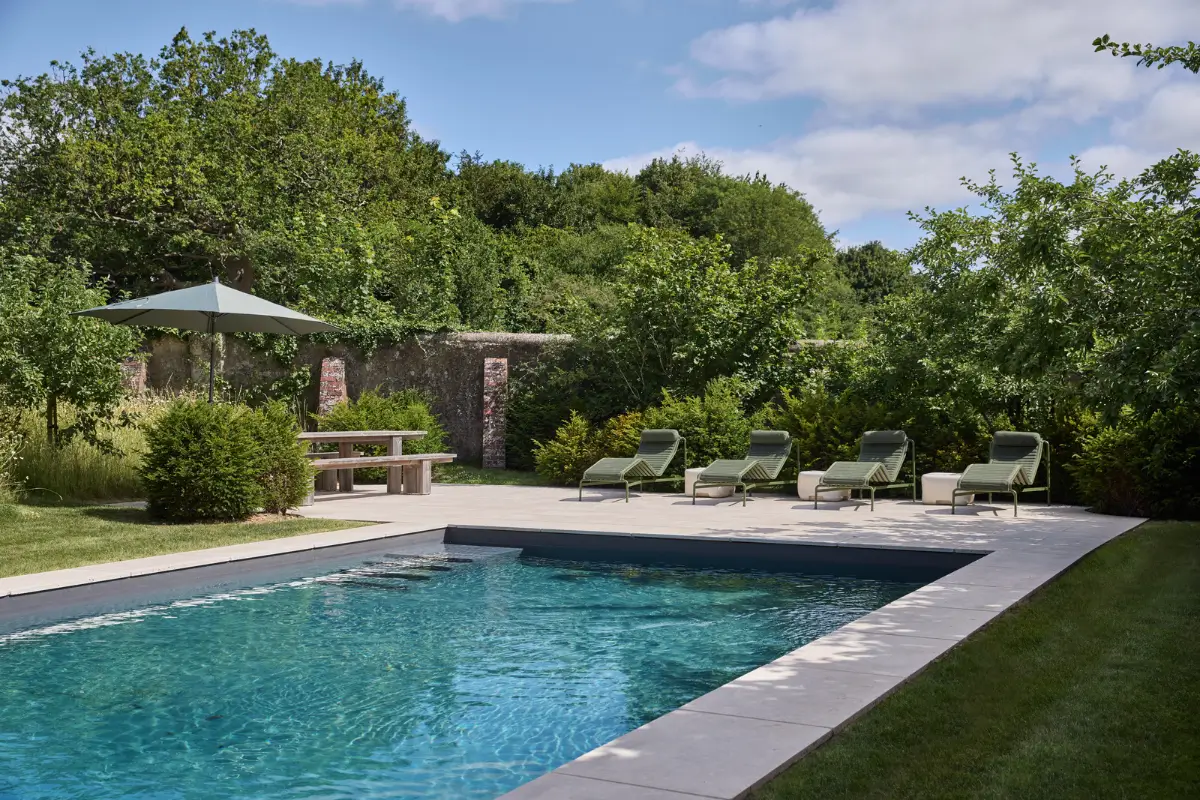
The heated swimming pool sits withing a mature orchard, accompanied by generous terraces for outdoor dining and relaxation.
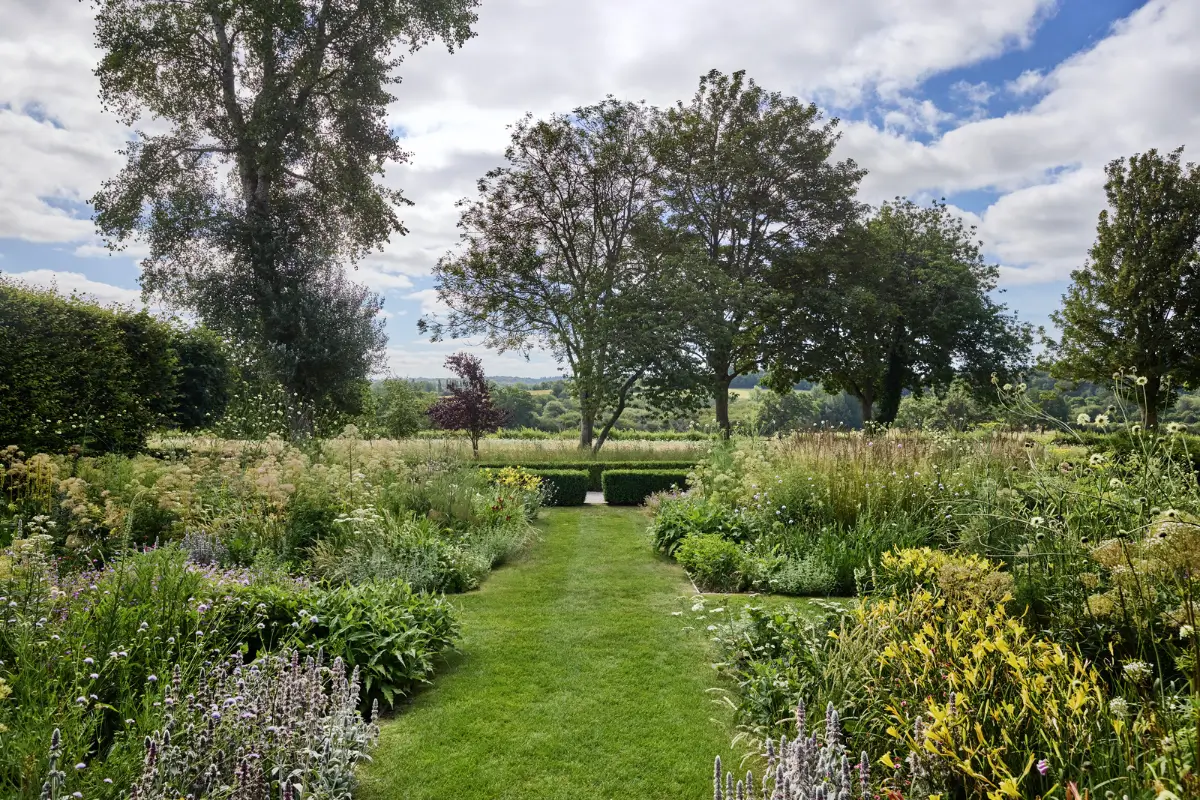
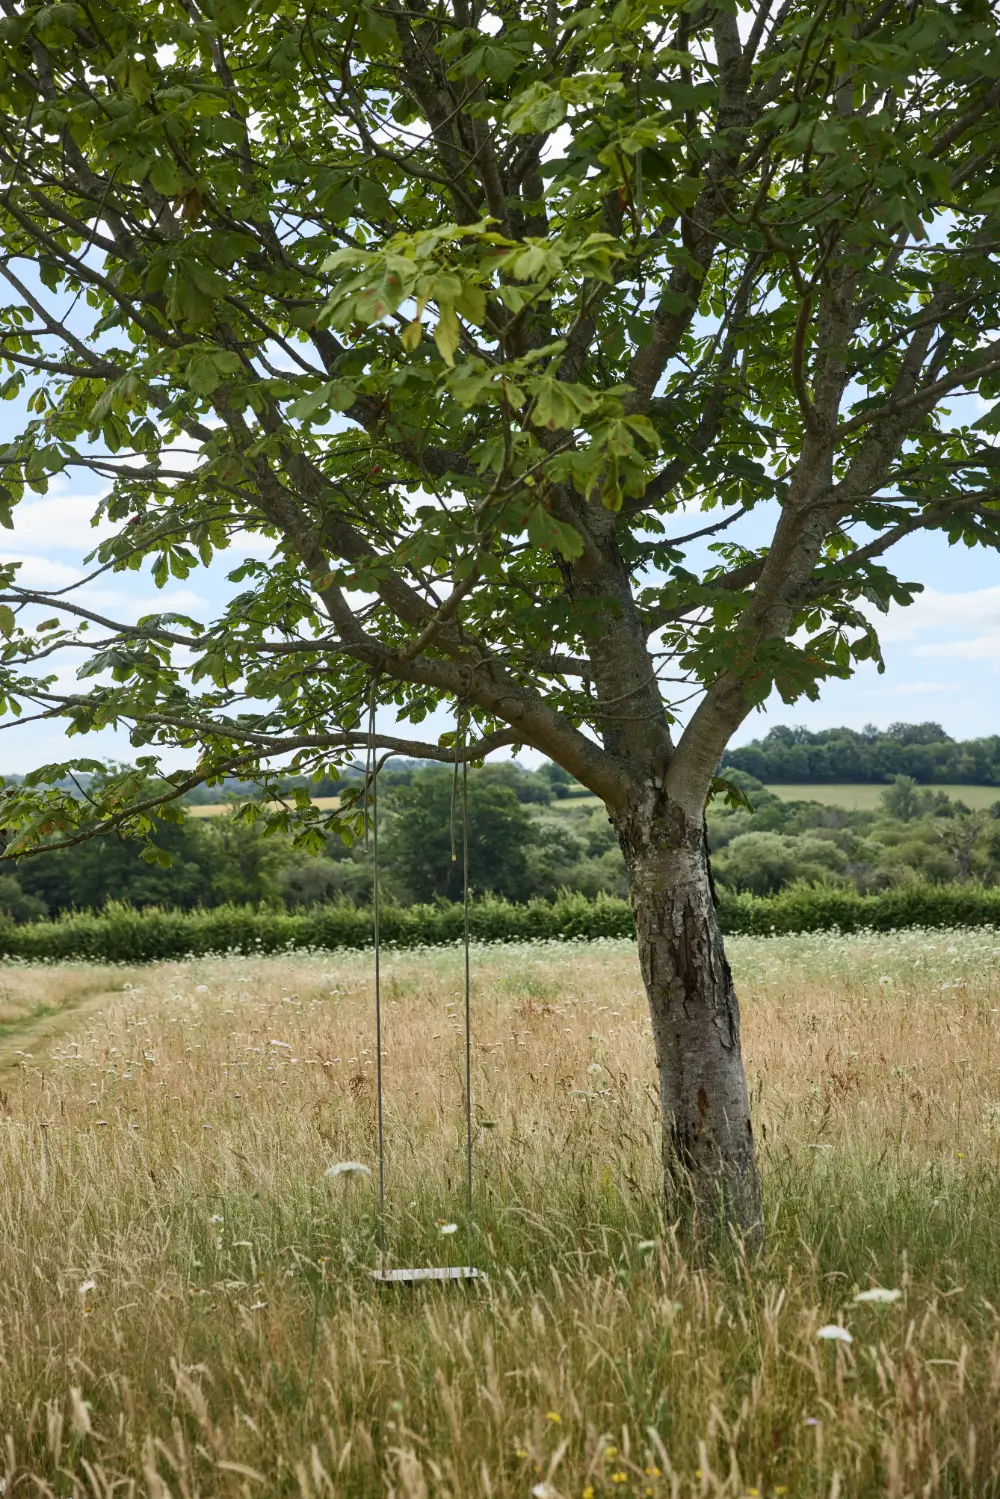
Around 2.2 acres of landscaped gardens surround the house, while an additional 3.4-acre paddock has been transformed into a flourishing wildflower meadow.
The house is listed for £4.500.000 at Inigo.