


A Grand, Renovated Victorian Family Home on the River Thames in London
Positioned on one of the most picturesque stretches of the River Thames in London, this beautiful Victorian residence combines elegant period architecture with thoughtful contemporary design.
Extending to approximately 4,670 square feet, the six-bedroom house has been carefully renovated to celebrate its mid-19th century origins while introducing modern comforts throughout.
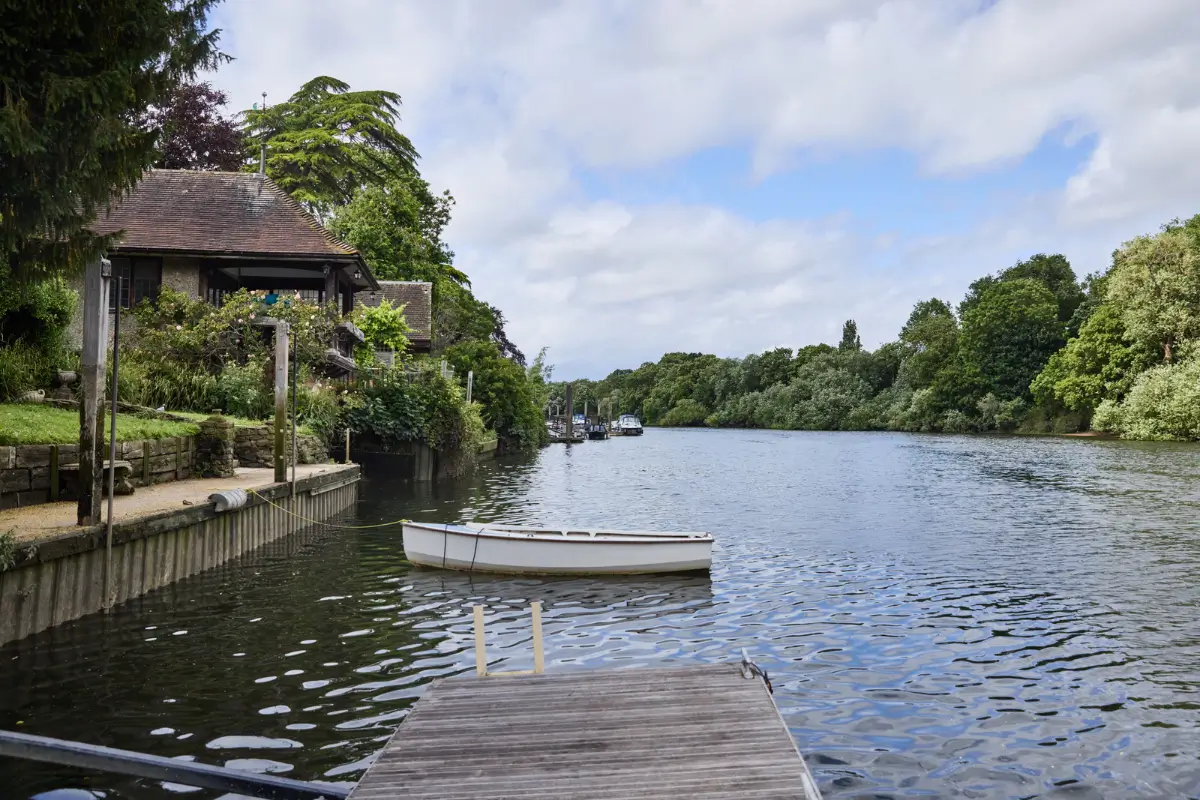
Beyond its interiors, the house enjoys a beautiful, landscaped 150-foot garden that leads directly to a private pontoon and mooring on the river.
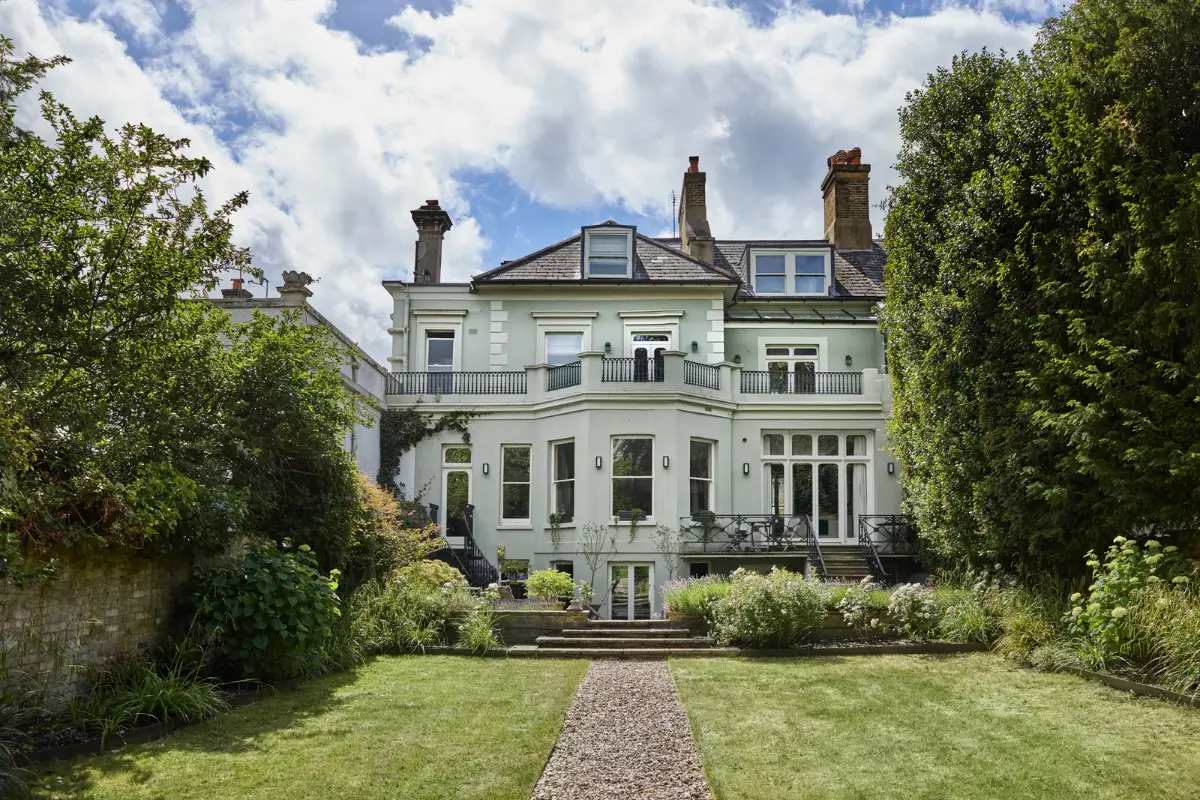
The house is located on Stawberry Vale in Twickenham, occupying a unique position within one of southwest London’s most historic riverside settings.
The area takes its name from nearby Strawberry Hill, home to Horace Walpole’s celebrated Gothic villa. Clyde House was originally reached only by water until a railway station opened during the Victorian era.
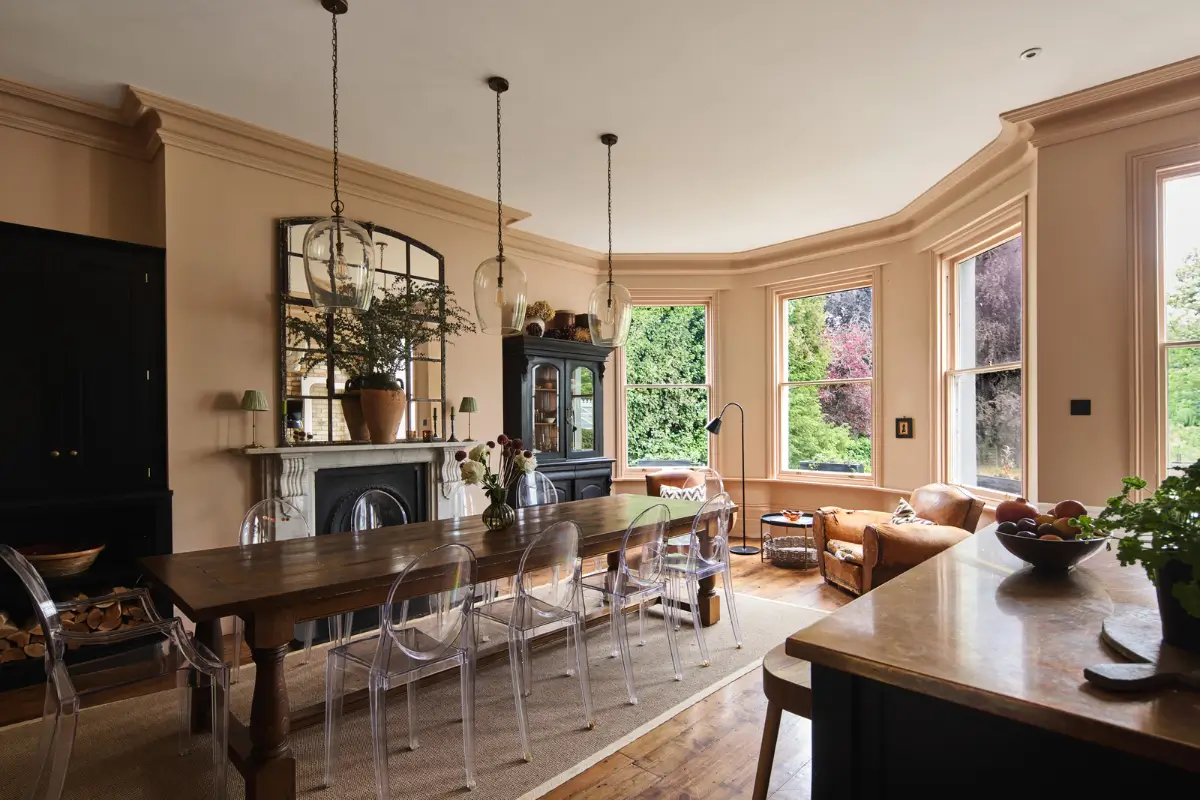
The open-plan kitchen and dining room are the heart of the home. The walls are painted in Farrow & Ball’s “Setting Plaster,” creating a warm atmosphere. The dining area, featuring three large sash windows, overlooks the Thames.
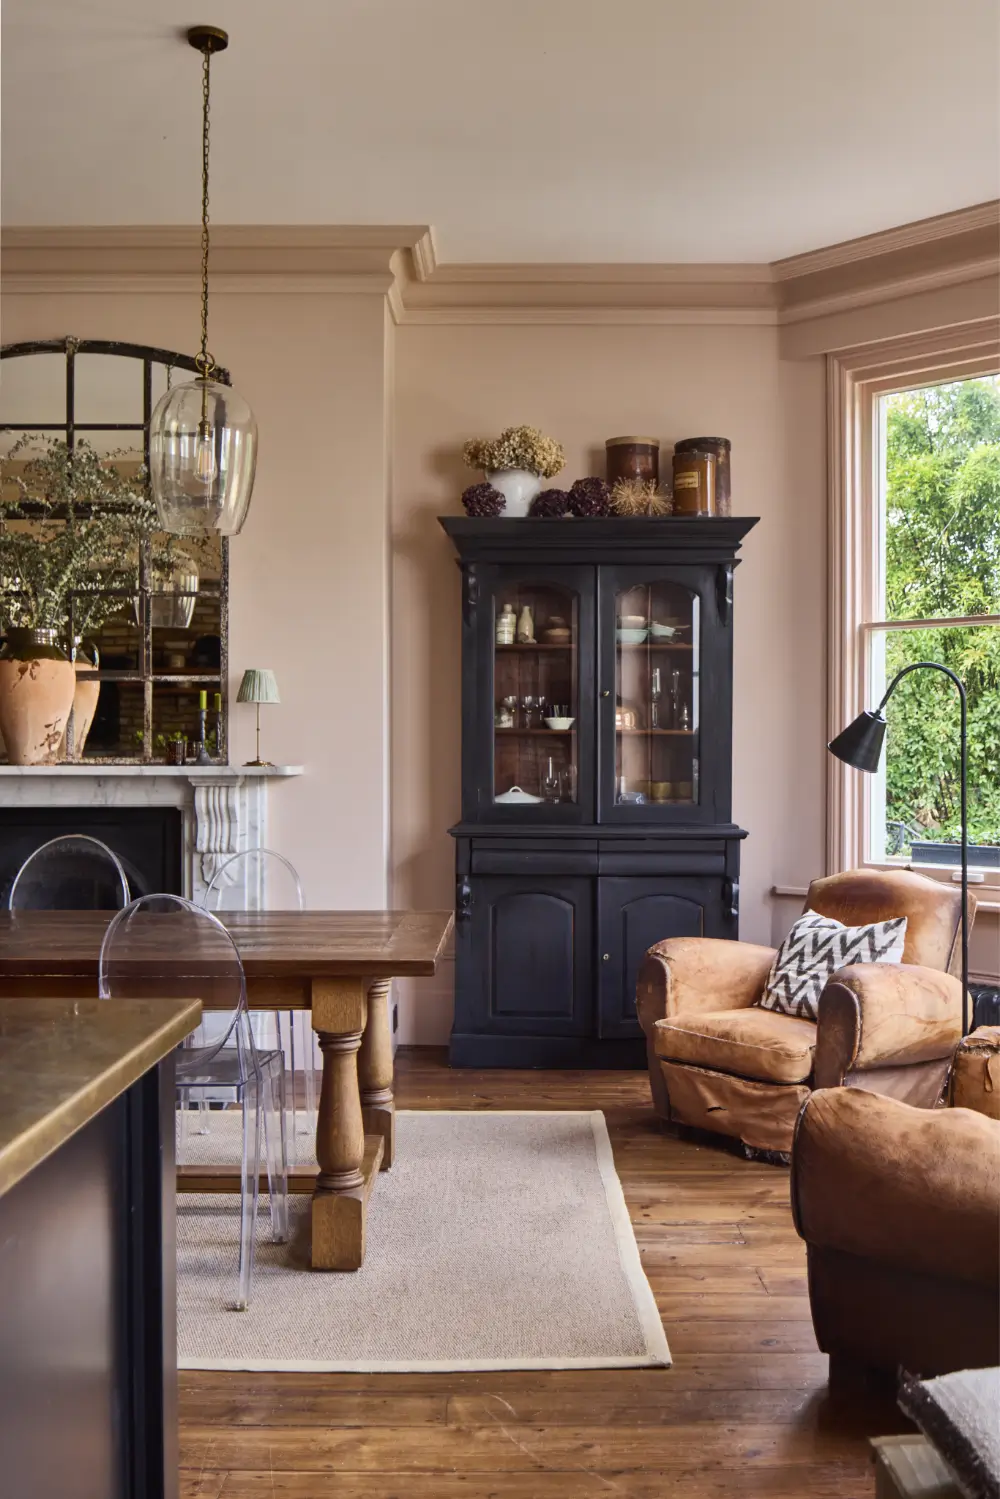
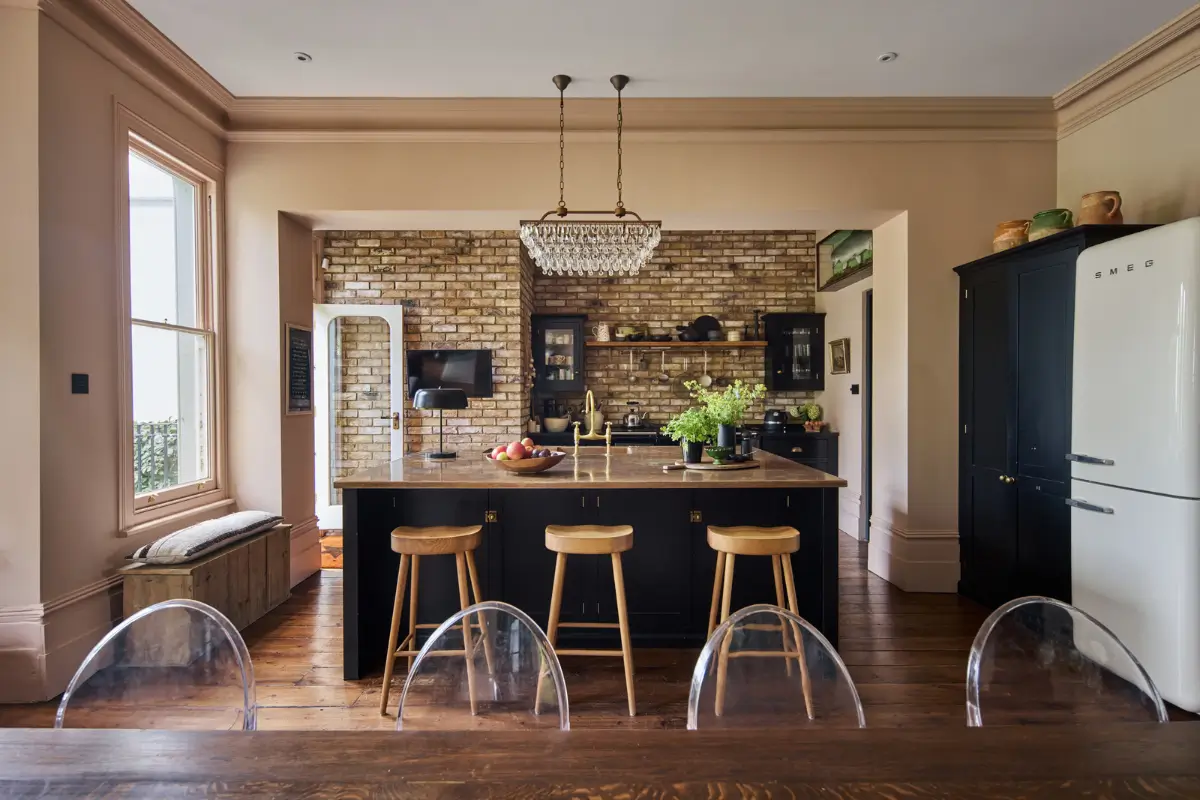
Designed by deVOL, the kitchen centers around a copper-clad island with an integrated copper sink, while an electric AGA adds traditional charm.
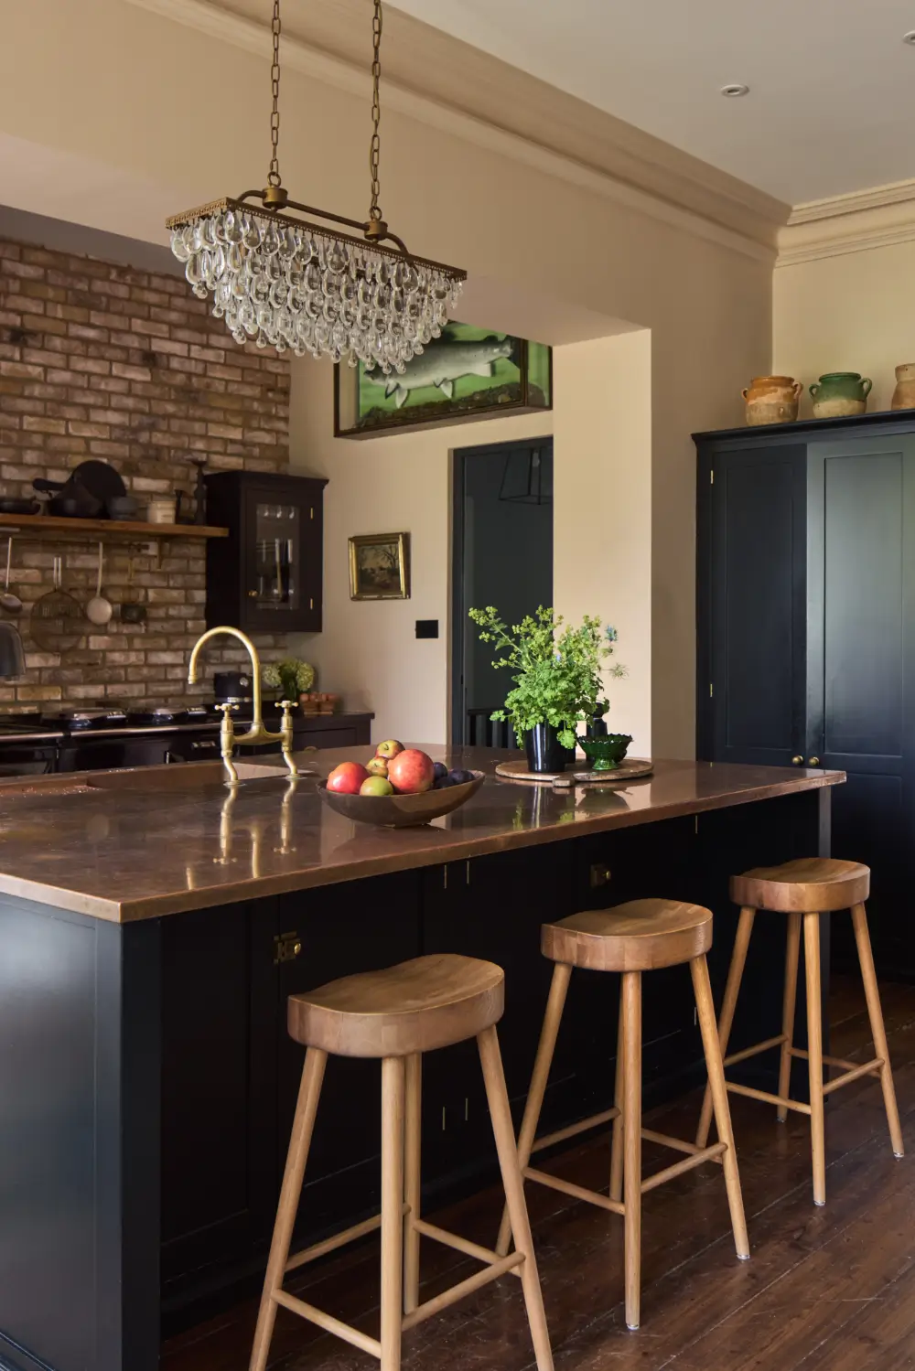
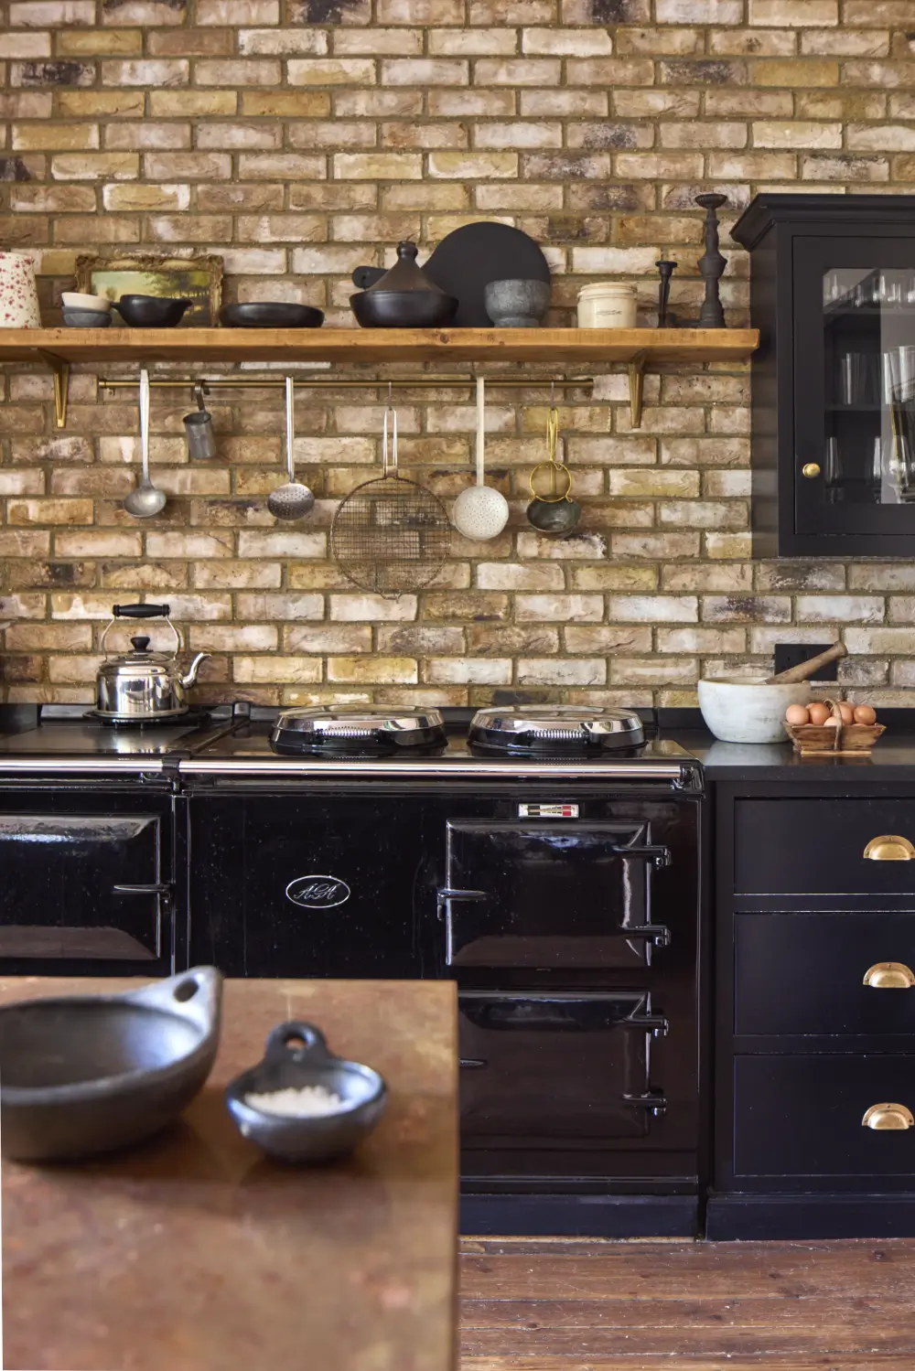
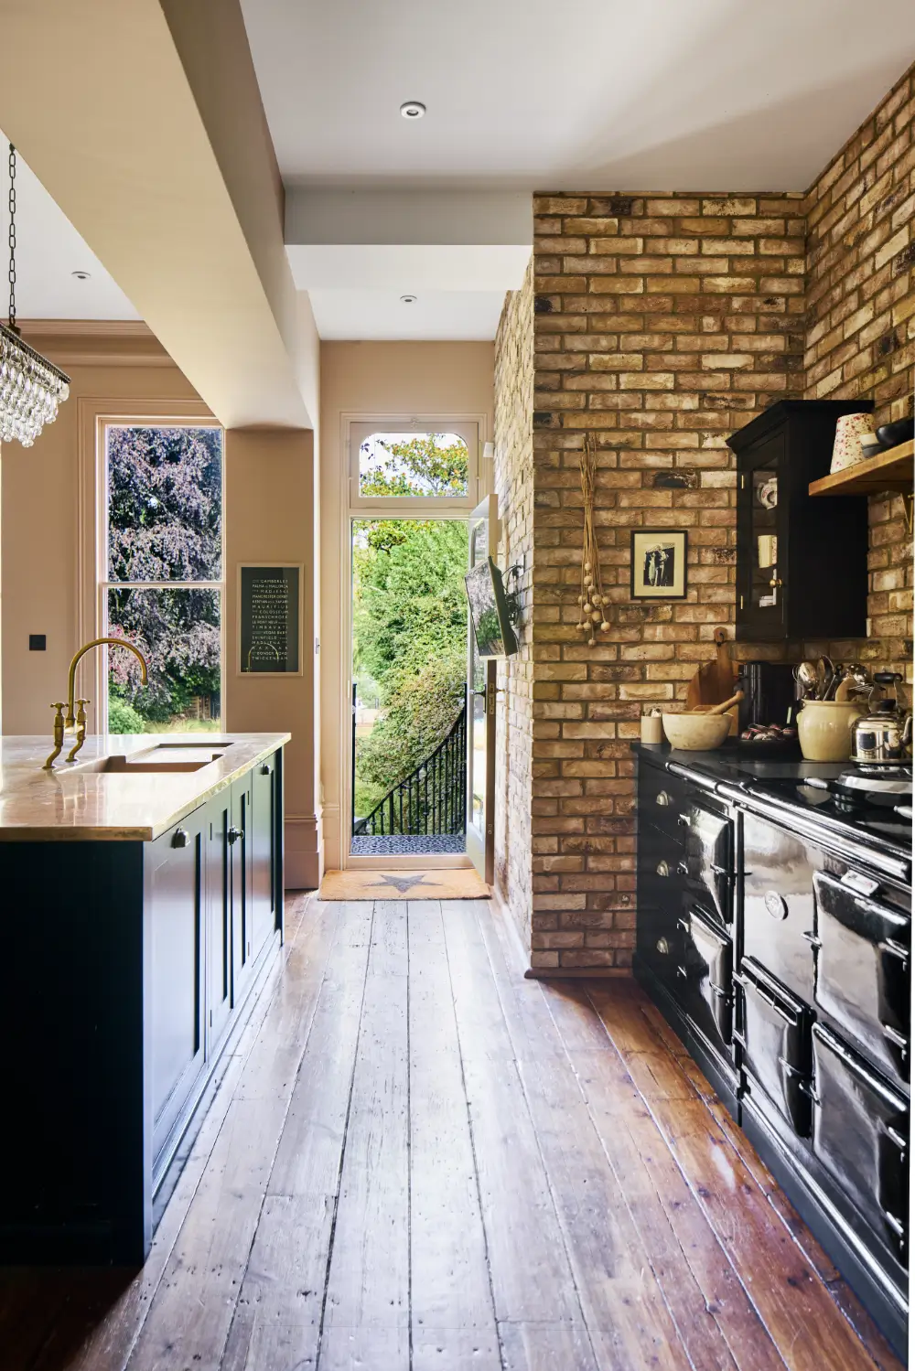
The exposed brick walls and timber floorboards add more character to the kitchen space. A glass door opens directly onto the terrace for effortless indoor-outdoor living.
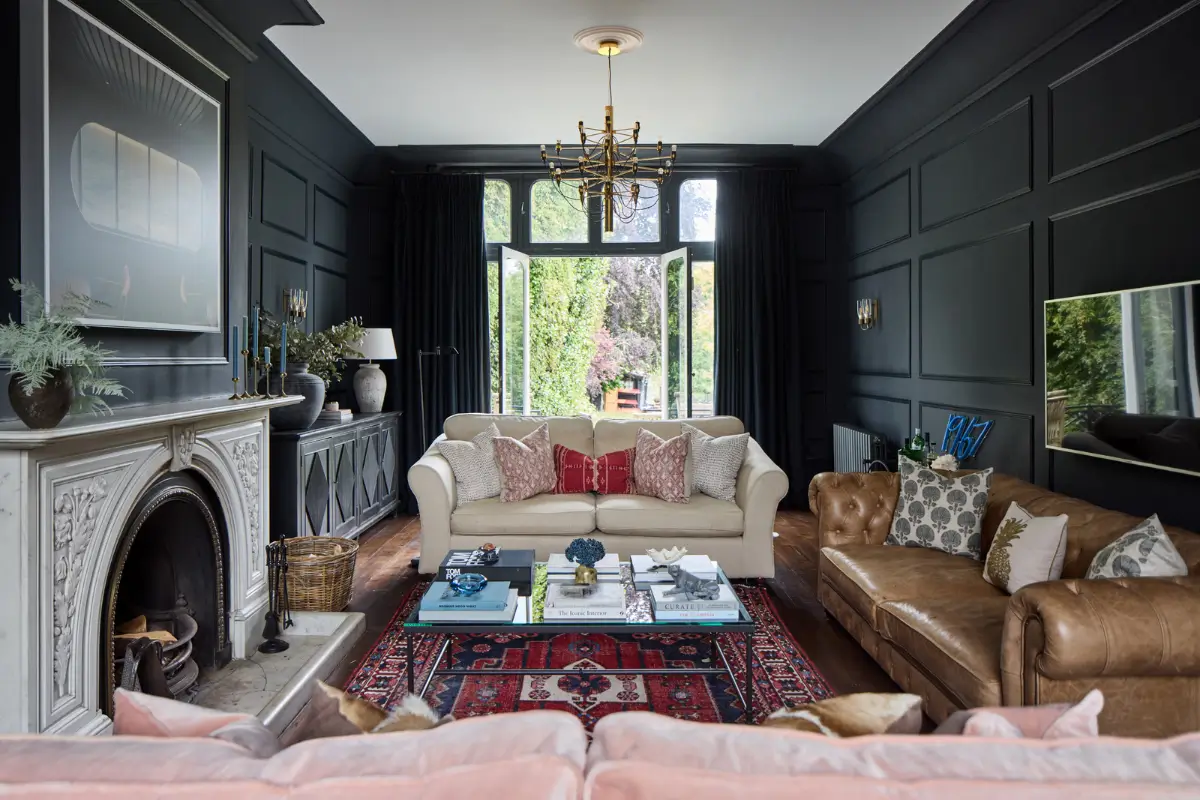
The principal living room showcases the home’s Victorian proportions, with loft ceilings, decorative moldings, and extensive wall paneling painted in Farrow & Ball’s “Railings.”
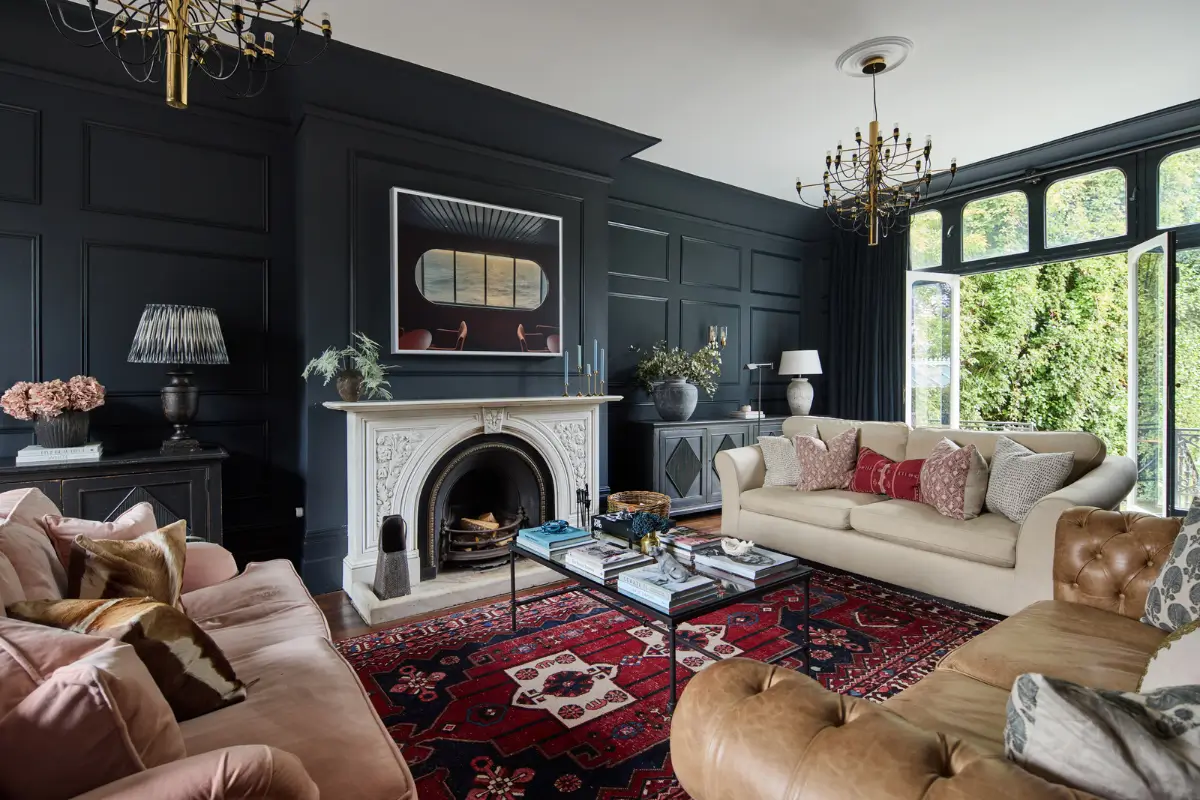
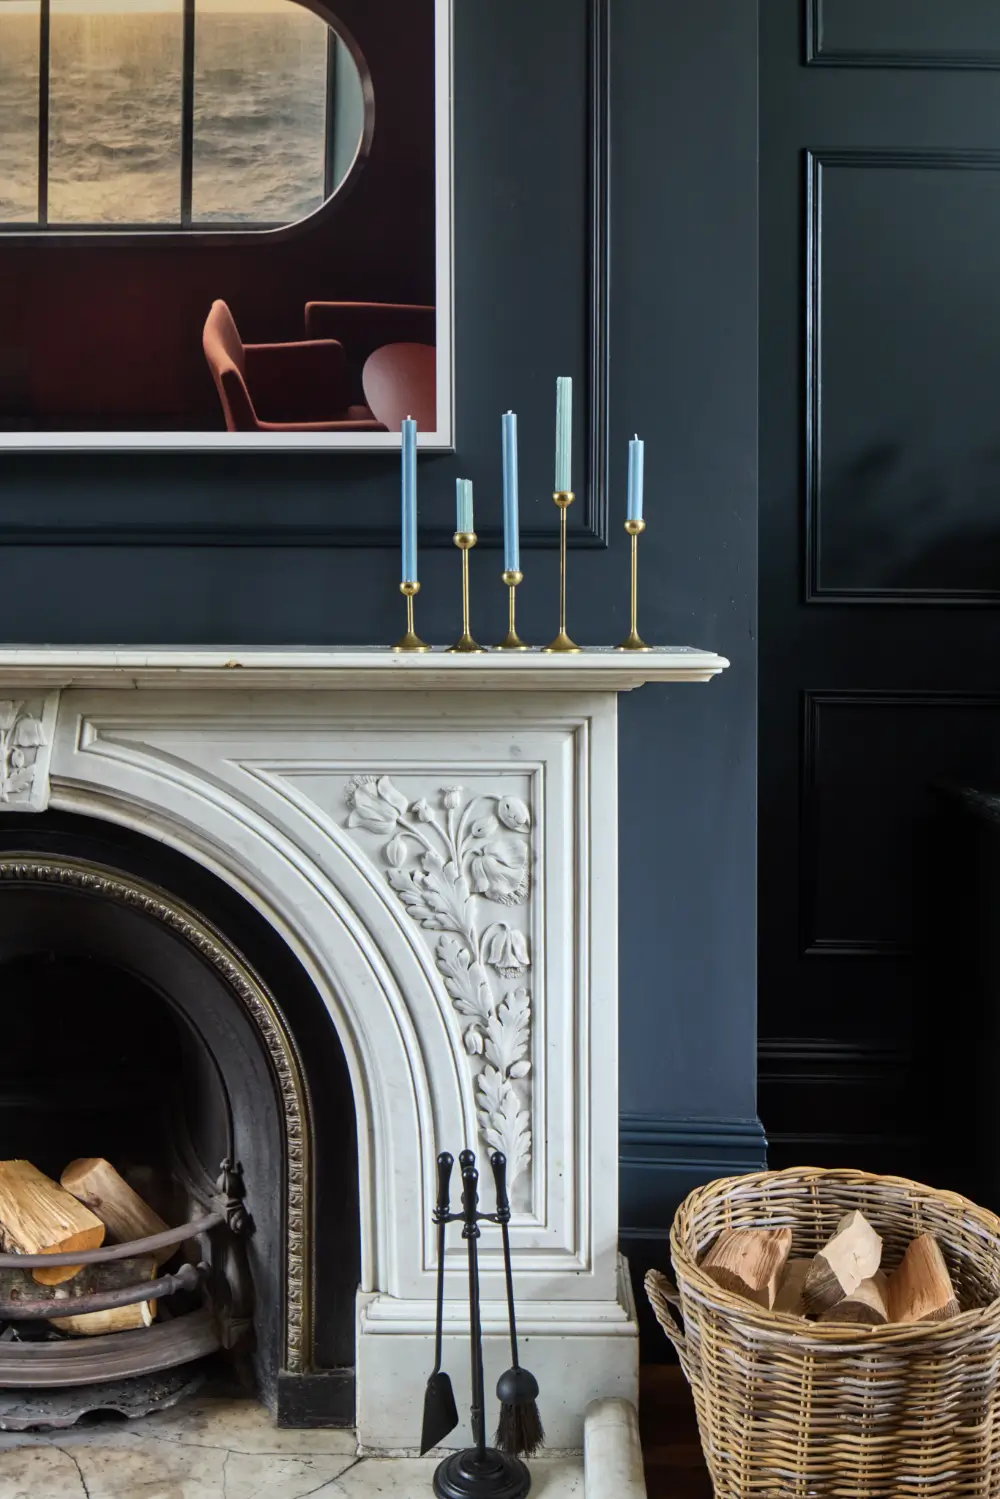
Original floorboards and a striking Carrara marble fireplace provide a rich historic backdrop, while French doors frame views of the garden and allow natural light to flow into the room.
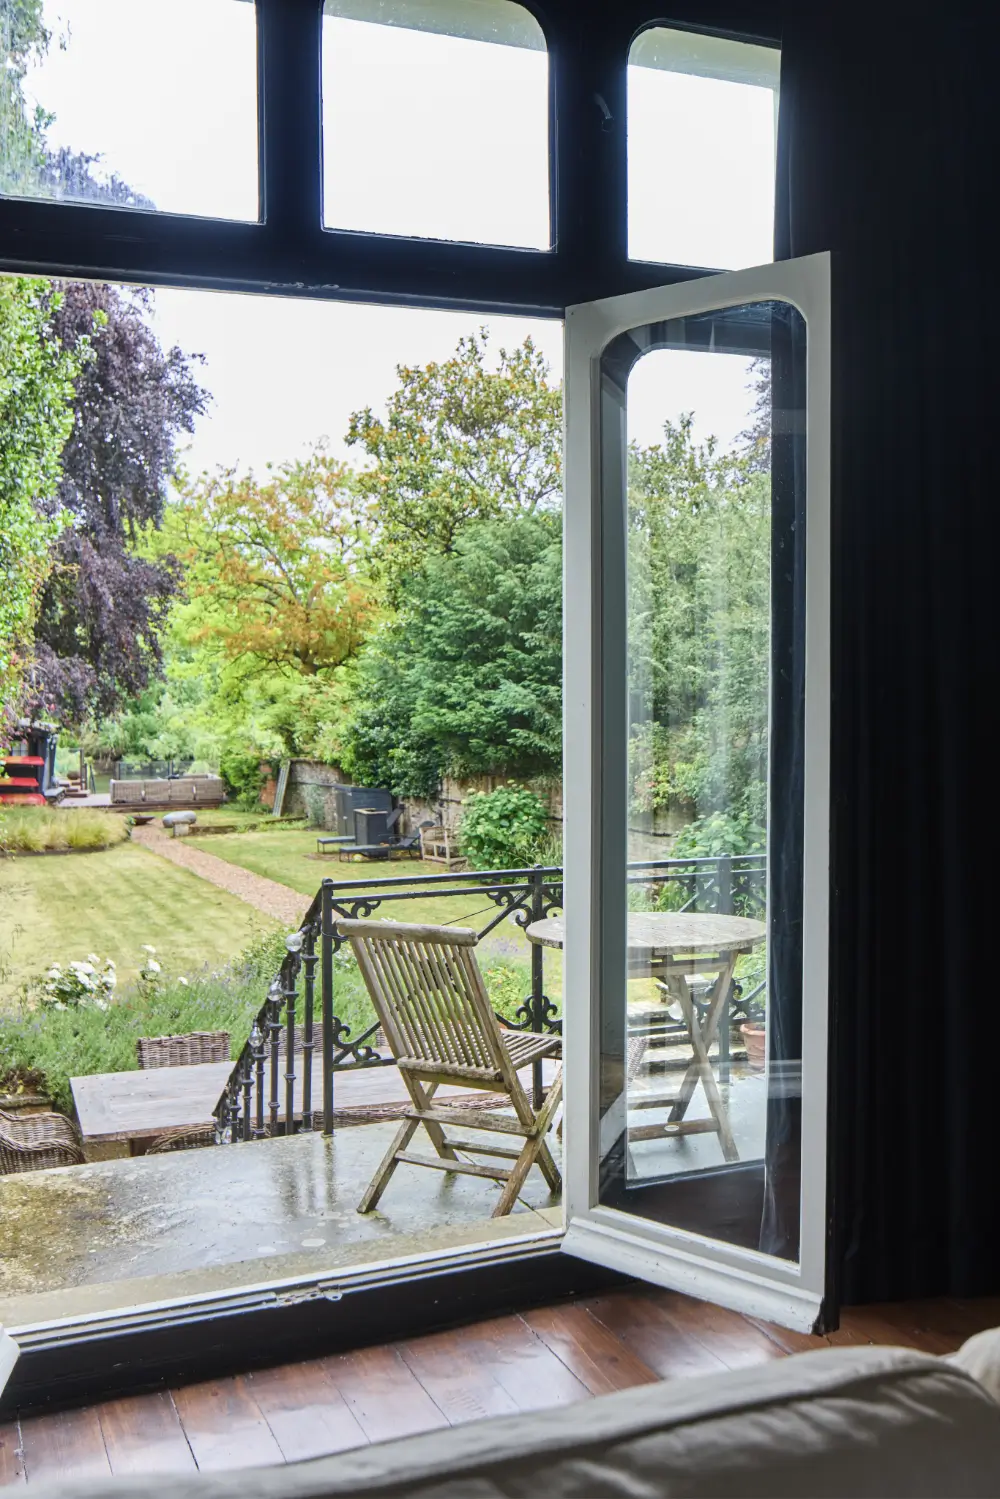
Glass doors and a small terrace connect the living room with the outdoors, offering nice views of the River Thames.
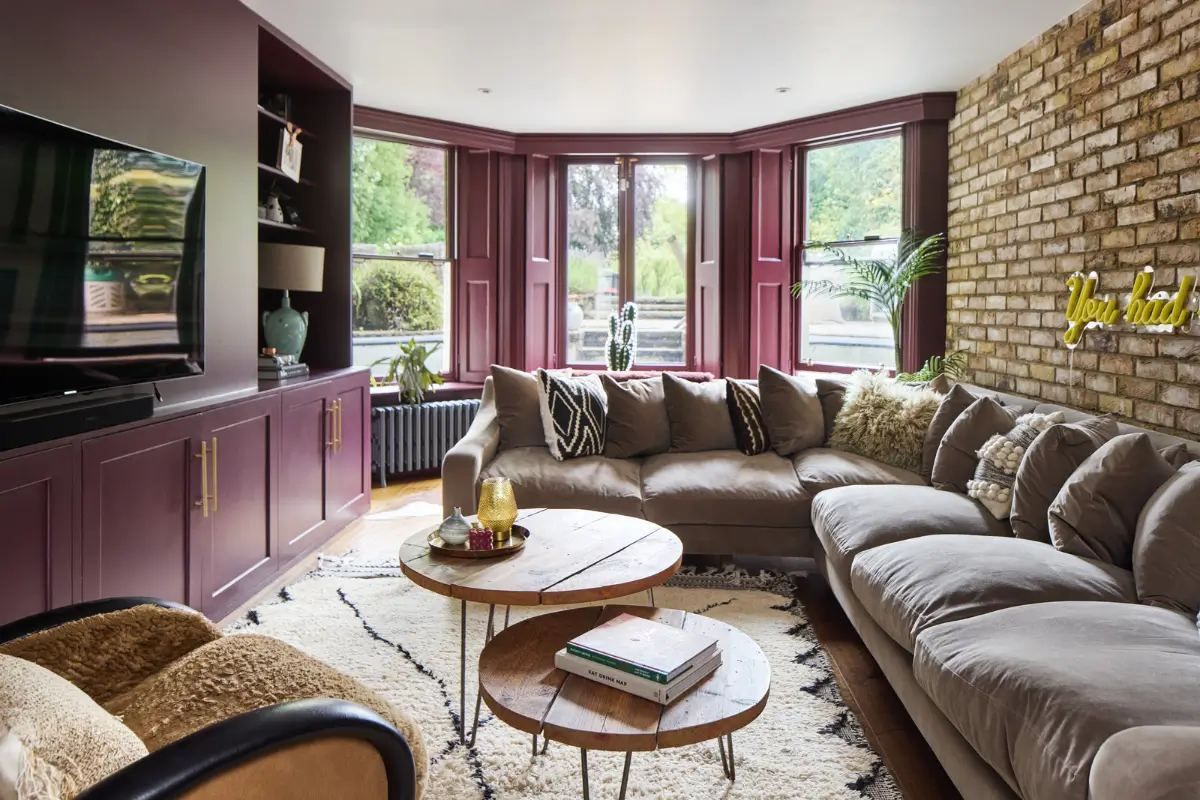
The lower ground floor has been transformed into a collection of family spaces, including a spacious television room with built-in cabinets and joinery painted in a rich dark pink hue.
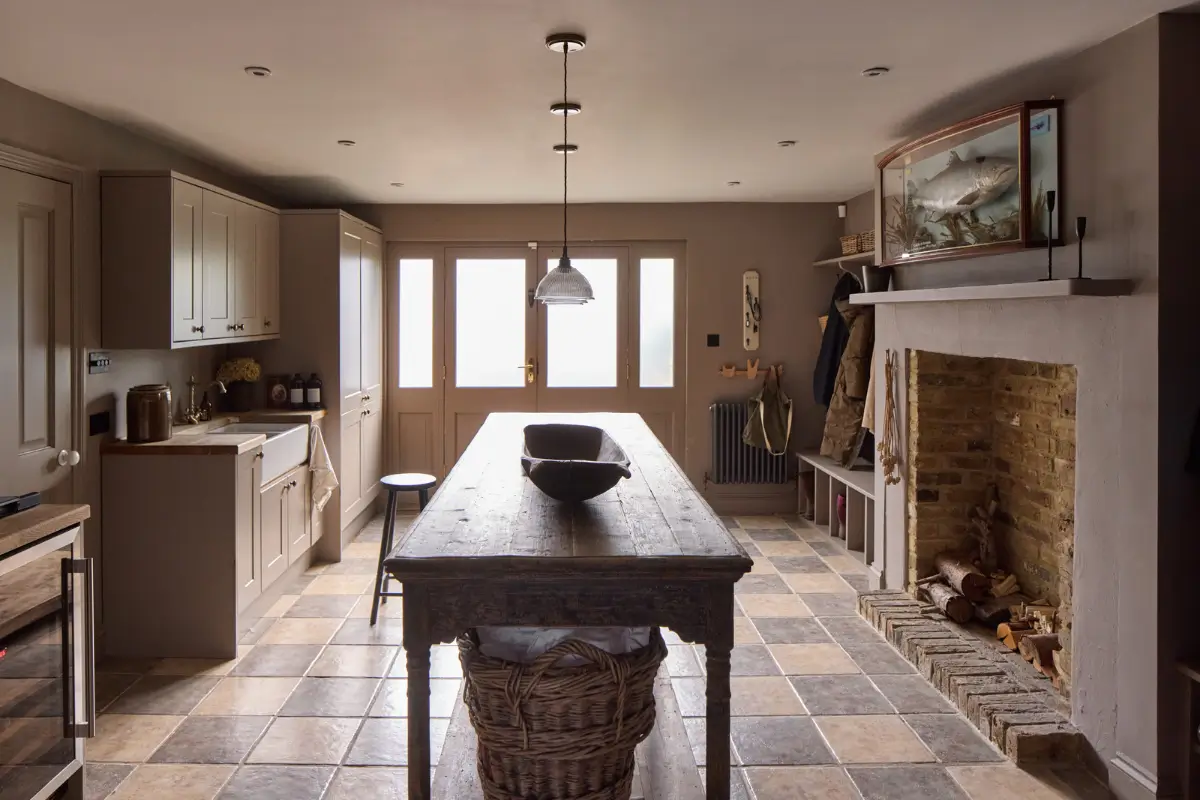
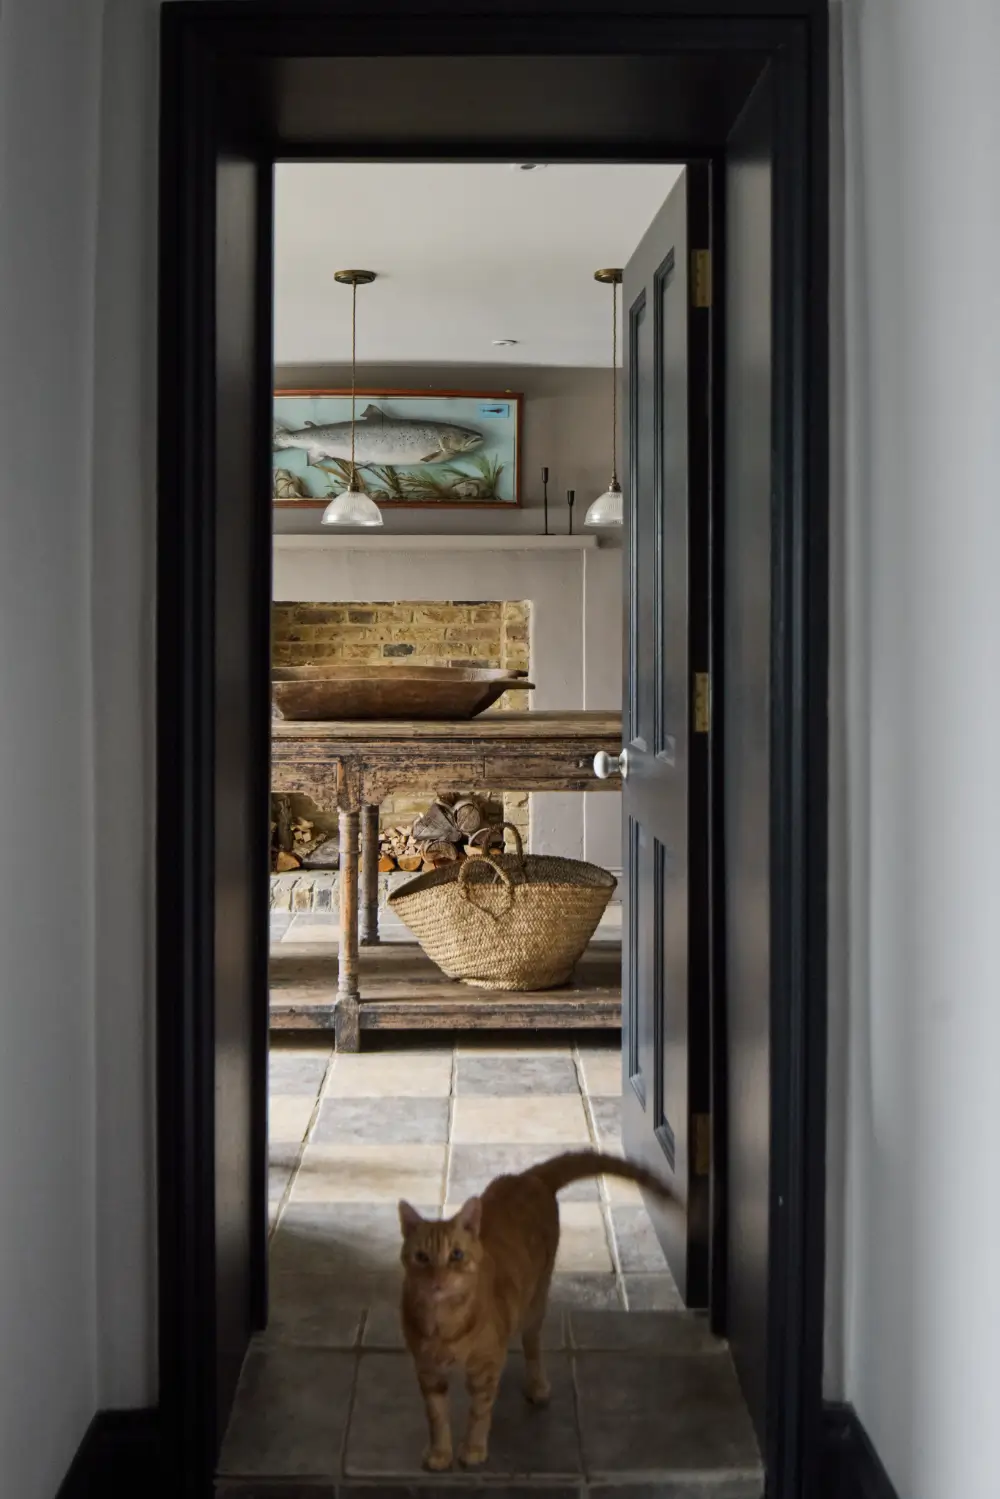
The Victorian kitchen has been transformed into a spacious and practical utility room with a stone floor, the original brick fireplace, and a large rustic wooden table in the center.
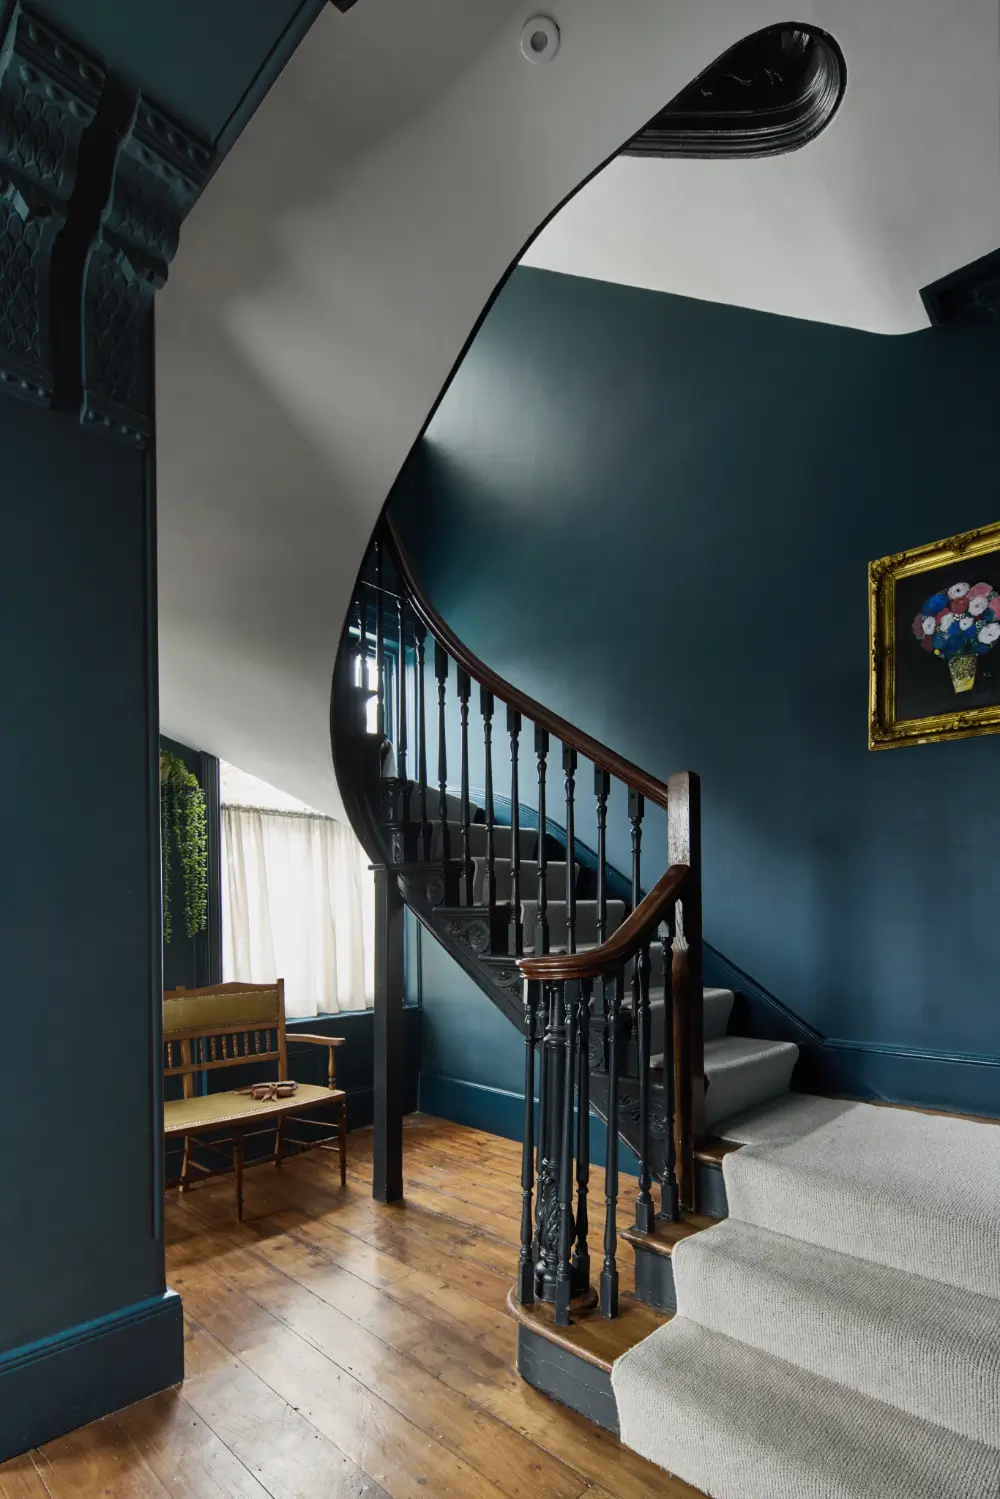
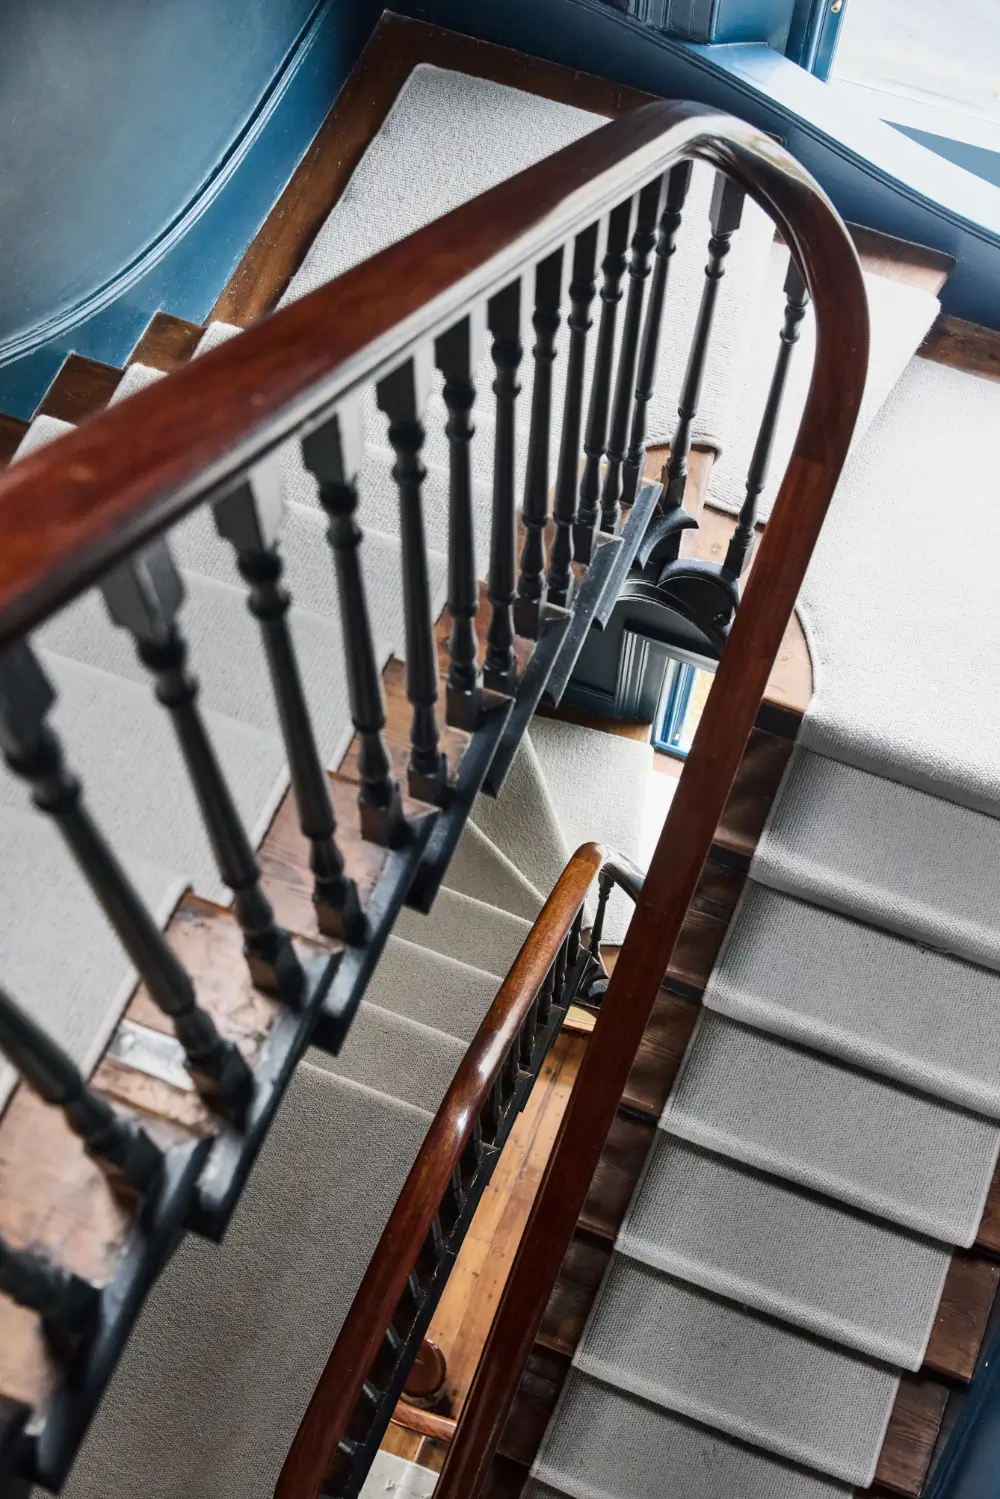
A staircase with a beautifully aged mahogany handrail leads to the upper floors.
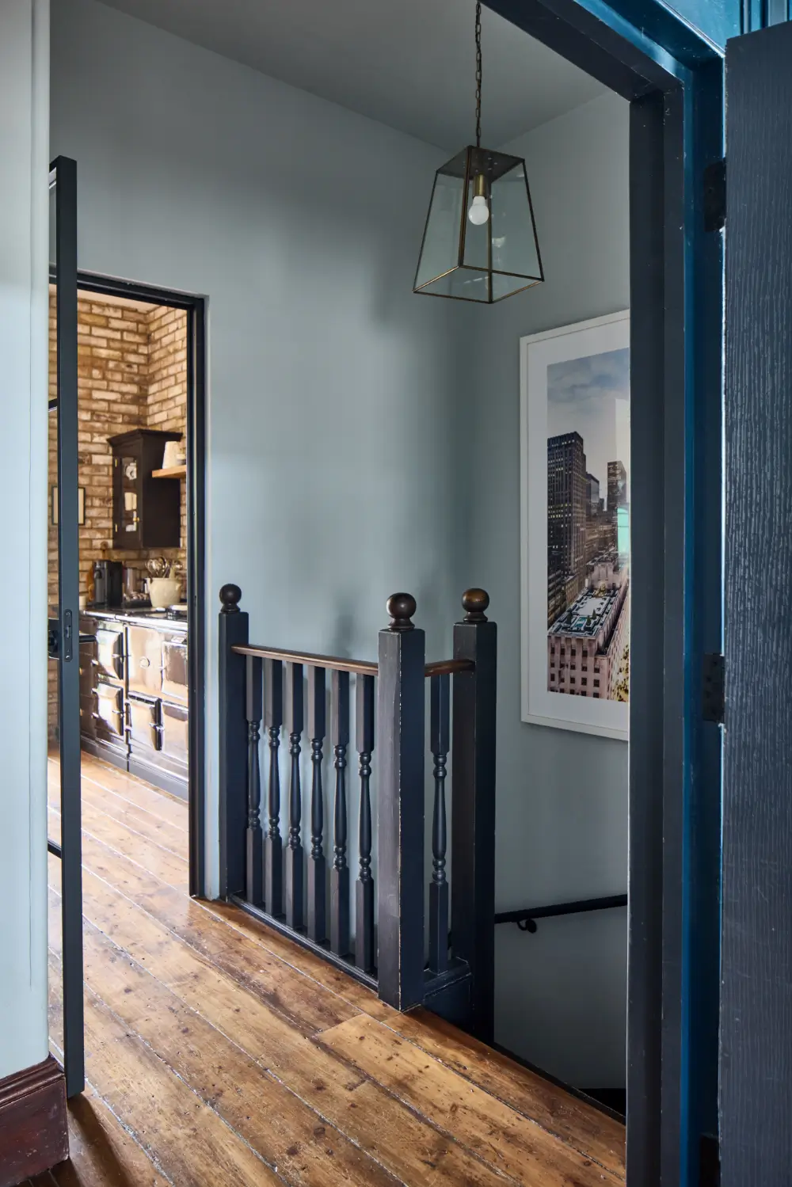
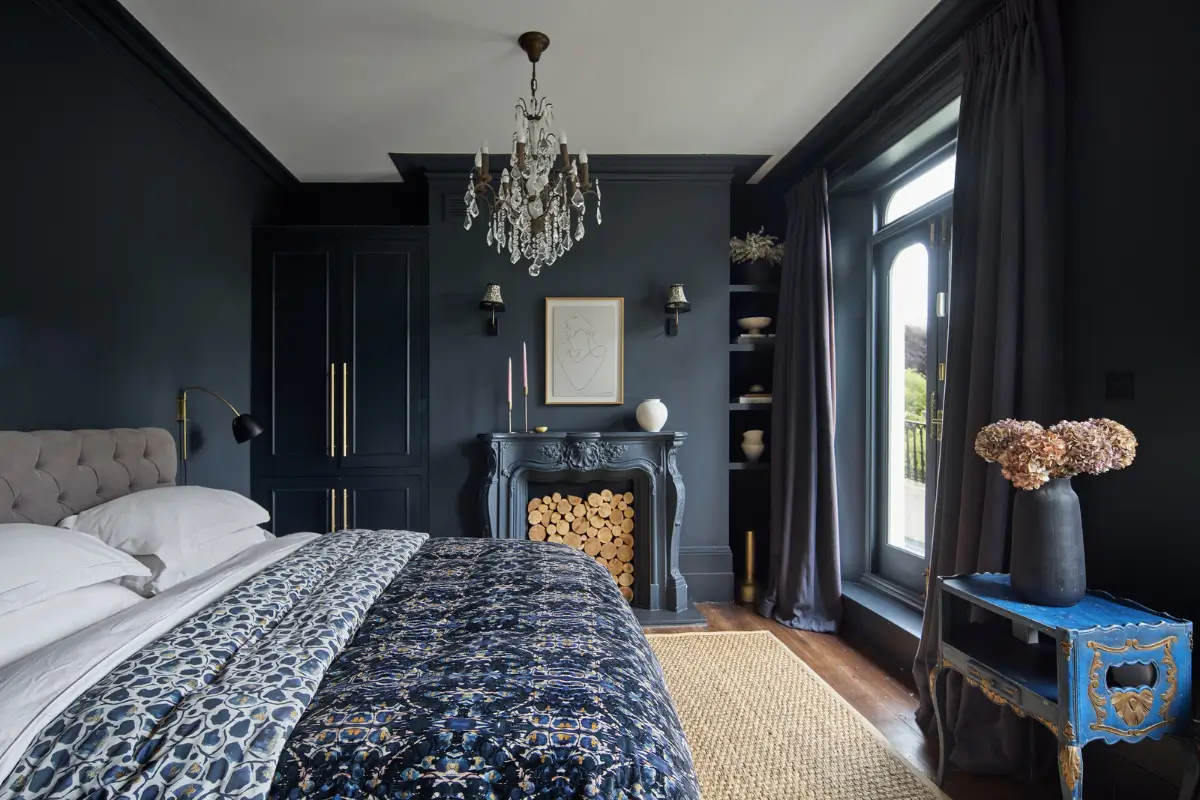
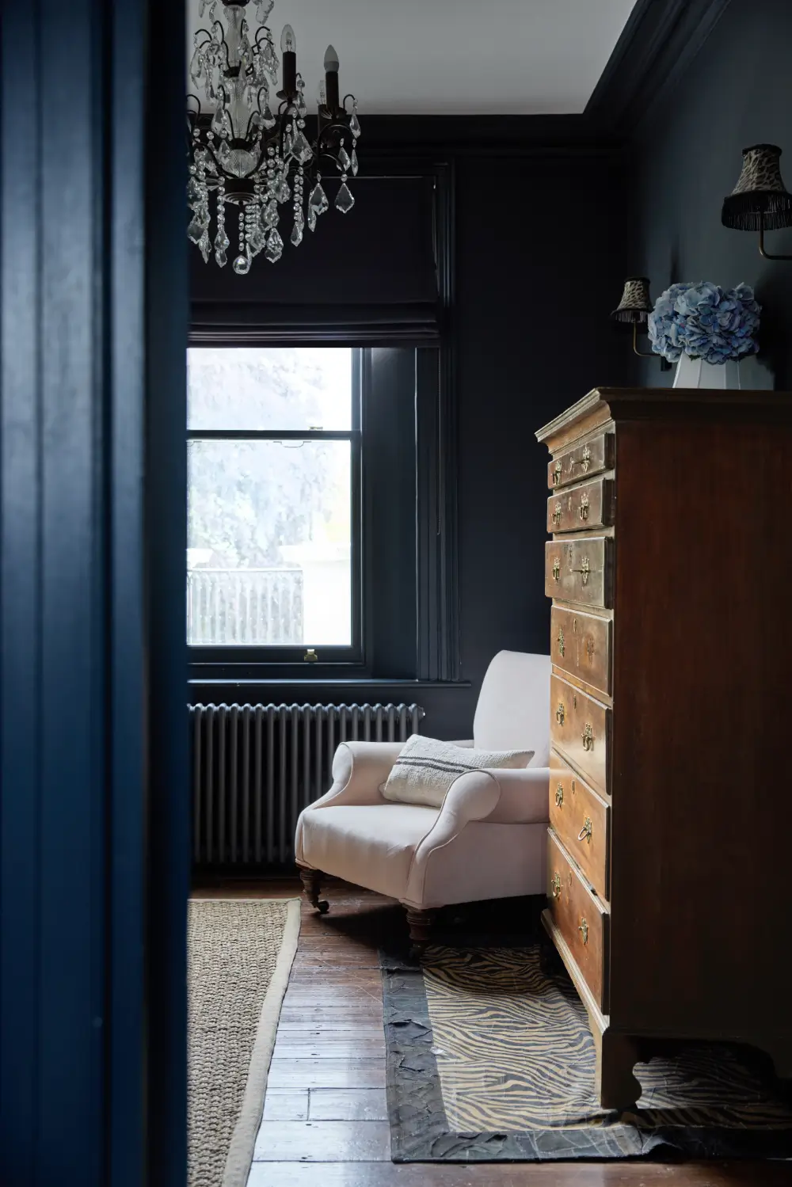
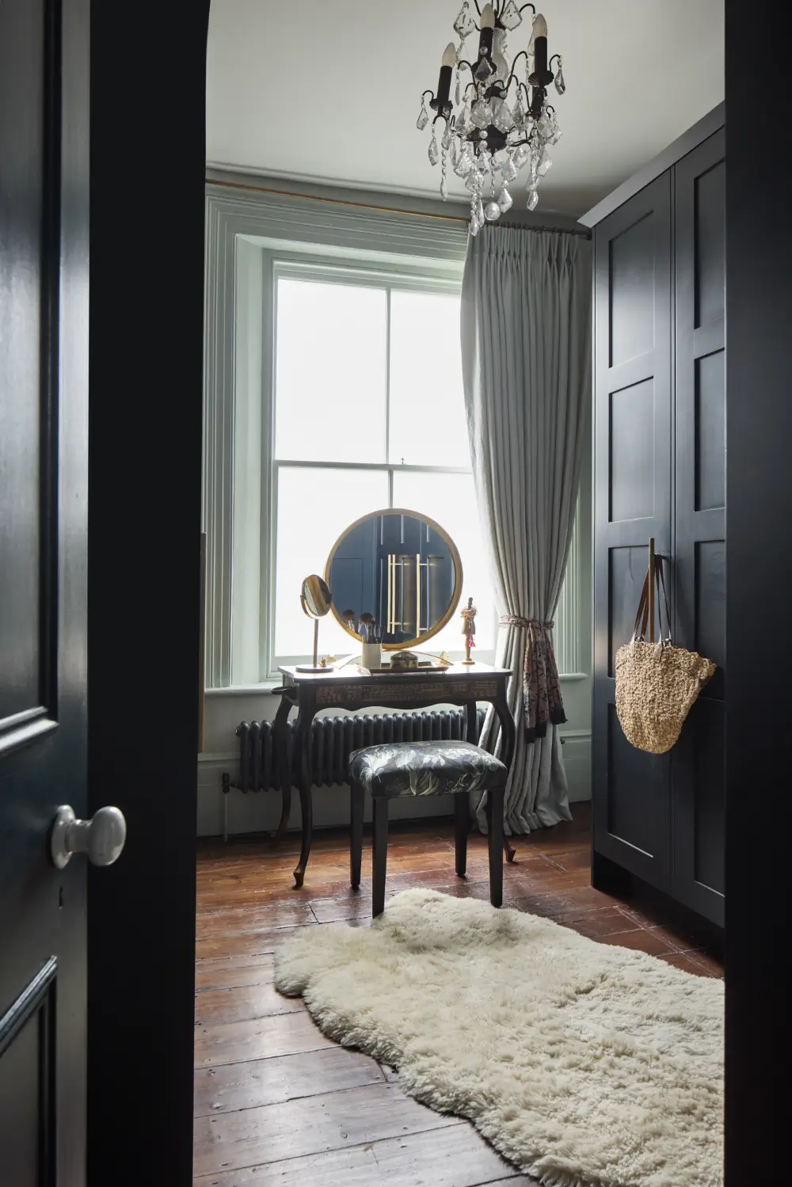
The first floor is home to two bedrooms, a dressing room, and a bathroom. Both bedrooms open onto a balcony overlooking the garden and the river.
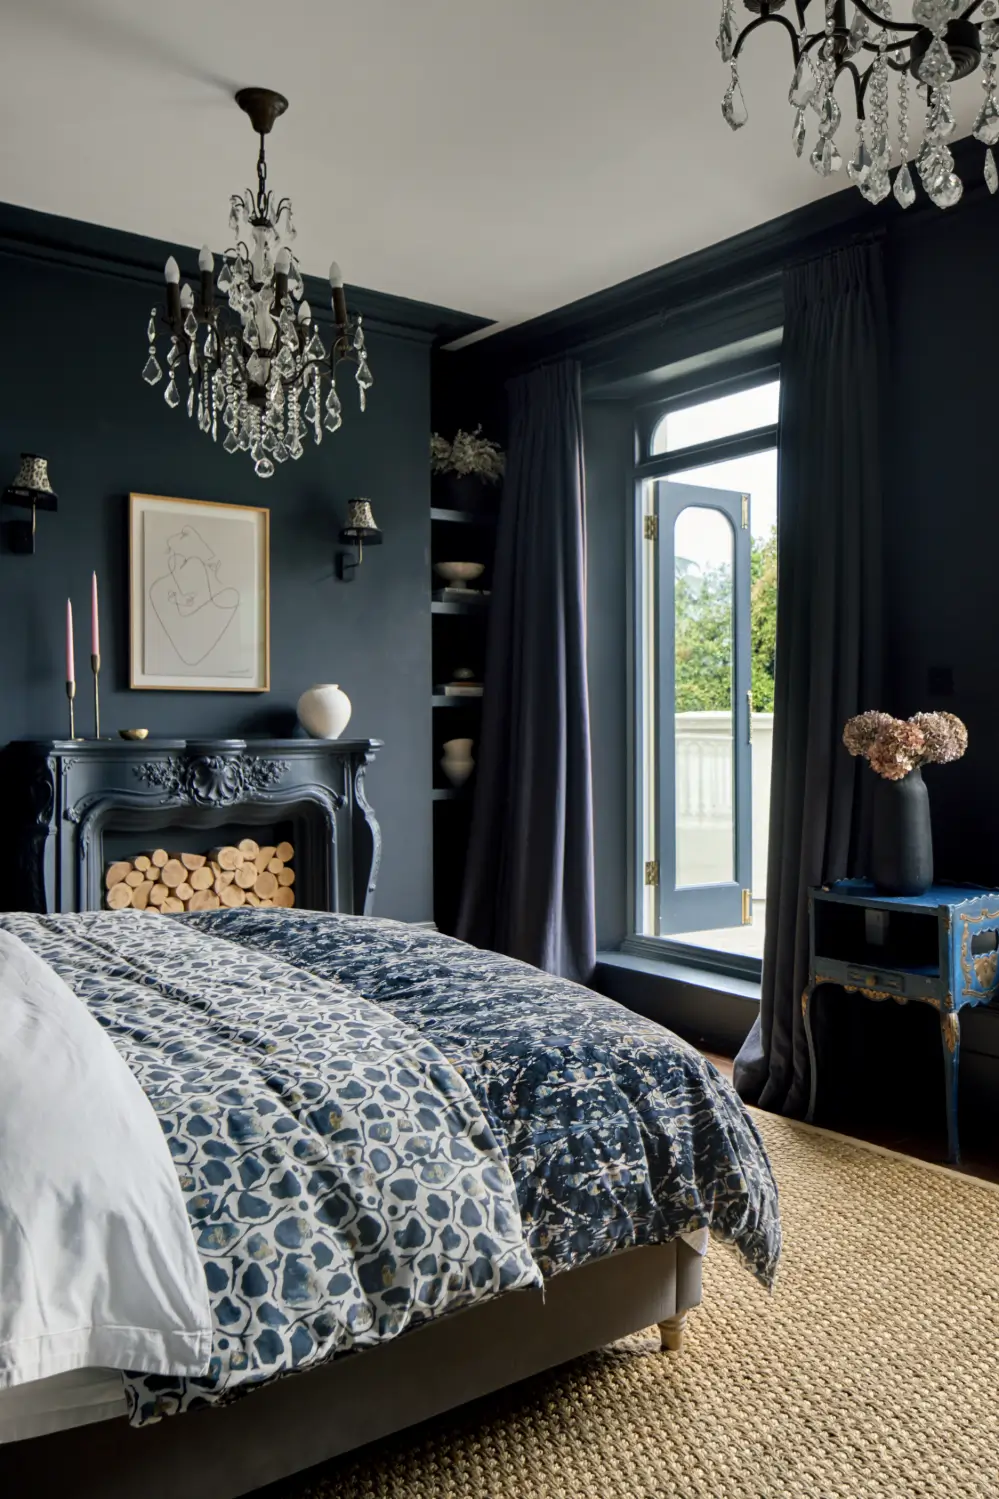
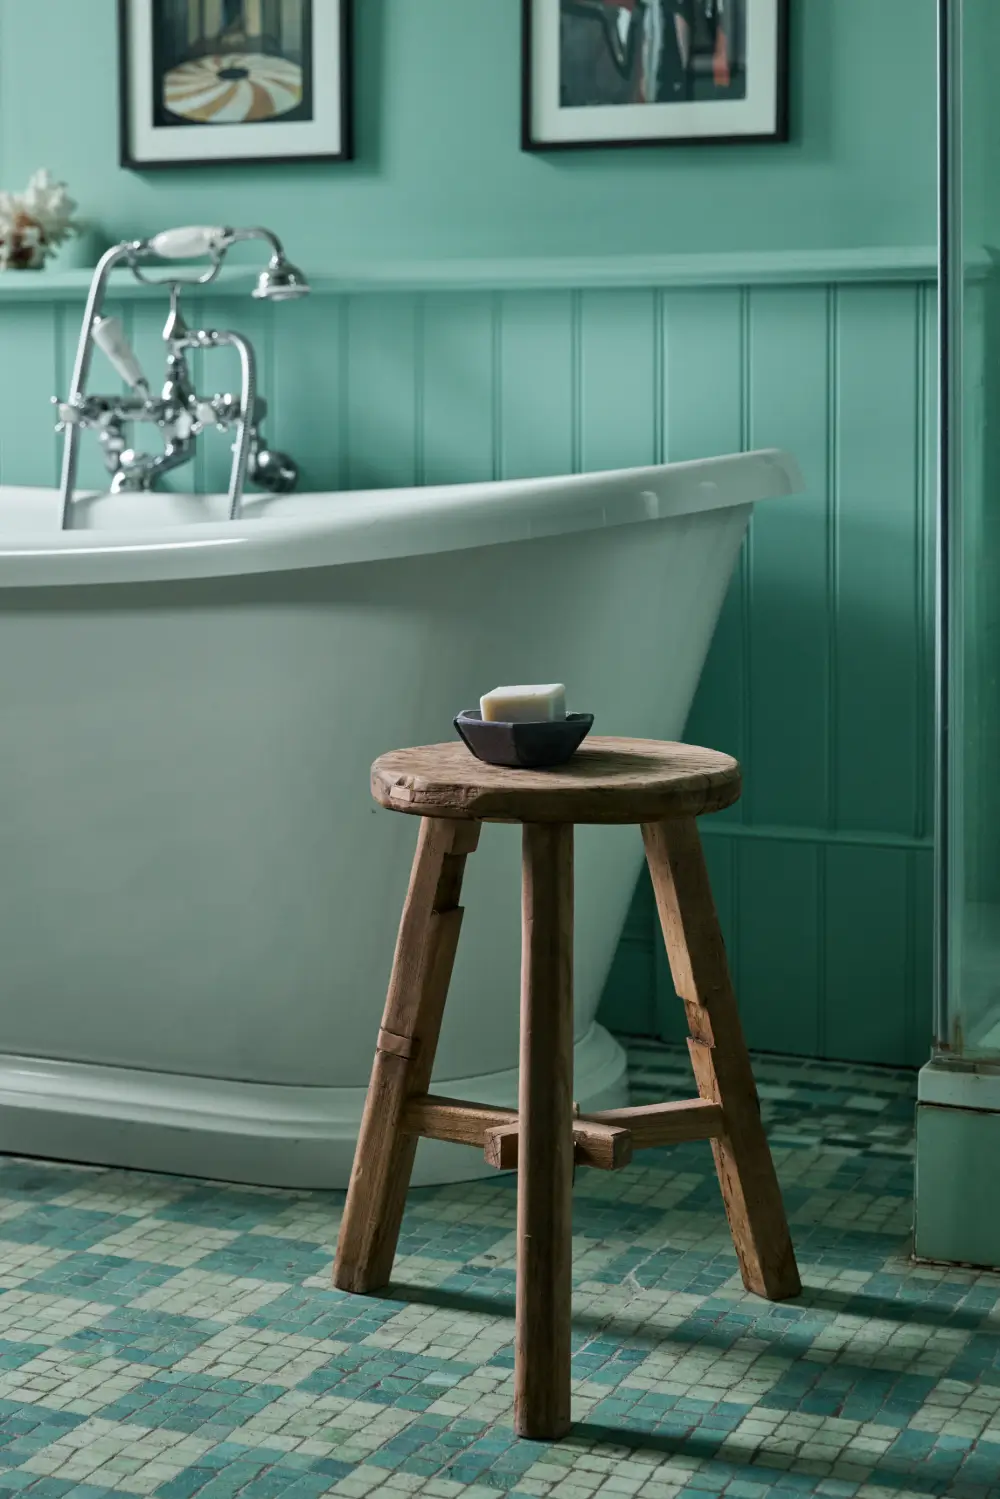
The master bedroom is an elegant space with a decorative fireplace, bespoke storage, and a luxurious en-suite bathroom featuring a slipper bath, a walk-in shower, and a marble vanity.
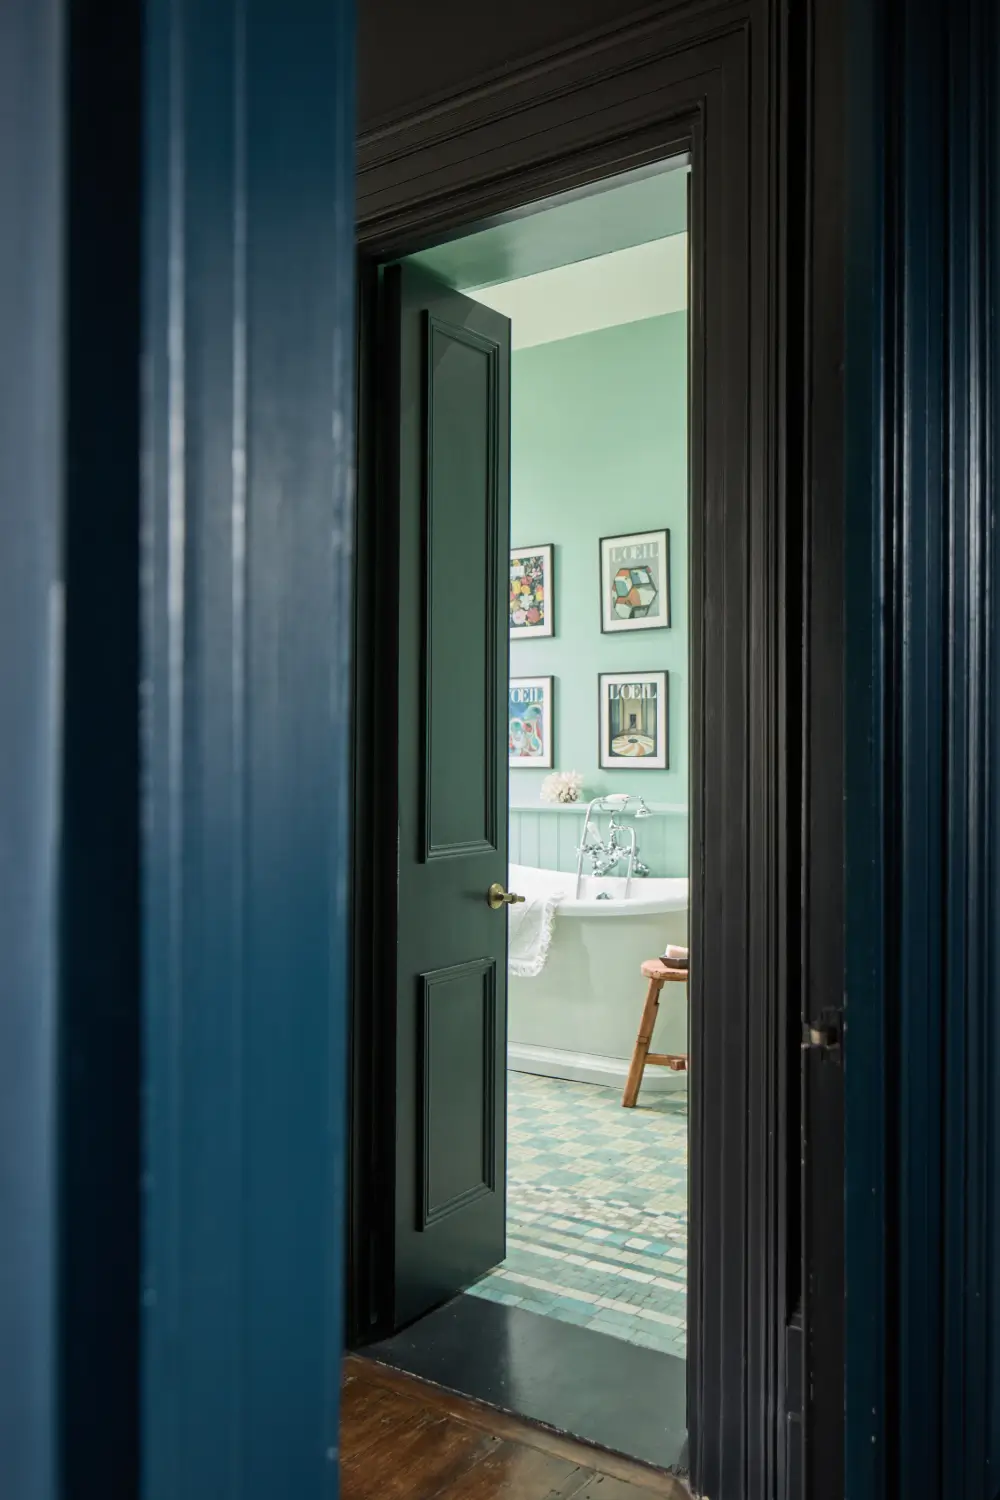
The bathroom’s most distinctive feature is the early 20th-century jade mosaic floor, which has been carefully preserved.
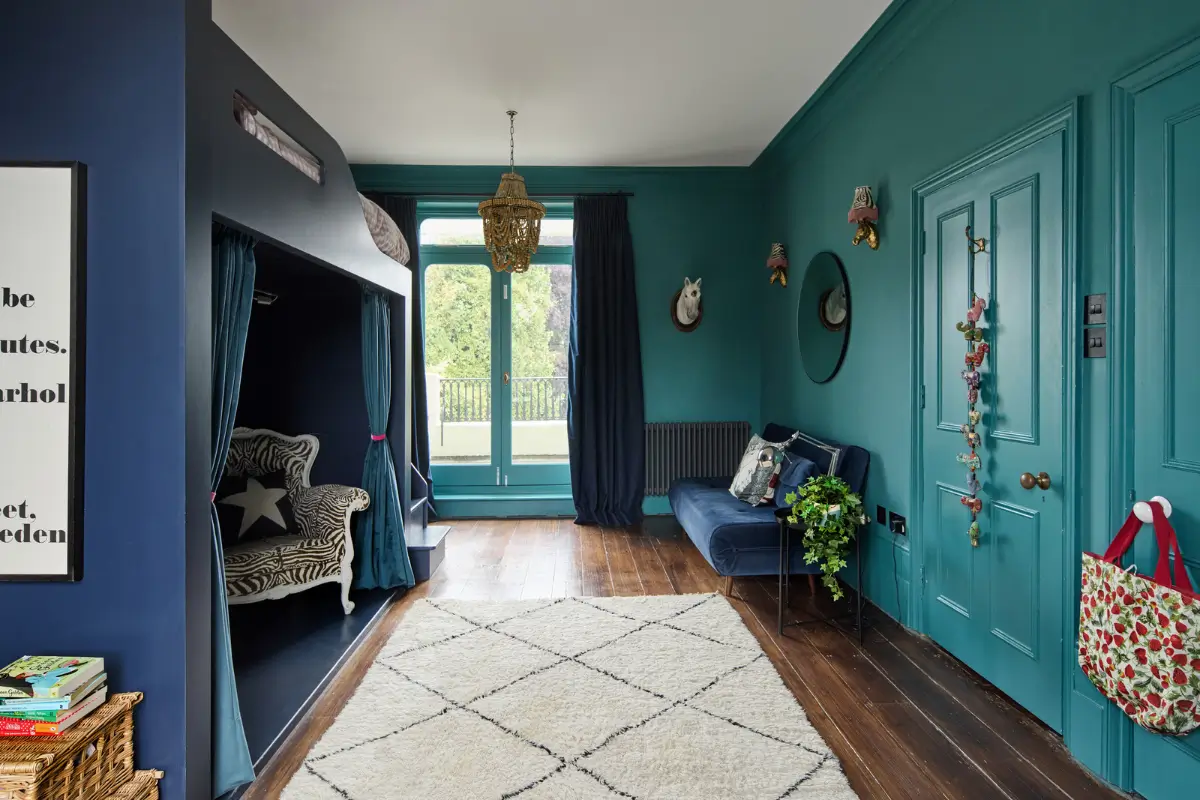
The largest bedroom on this floor is now a wonderful children’s room with a built-in loft bed and turquoise walls.
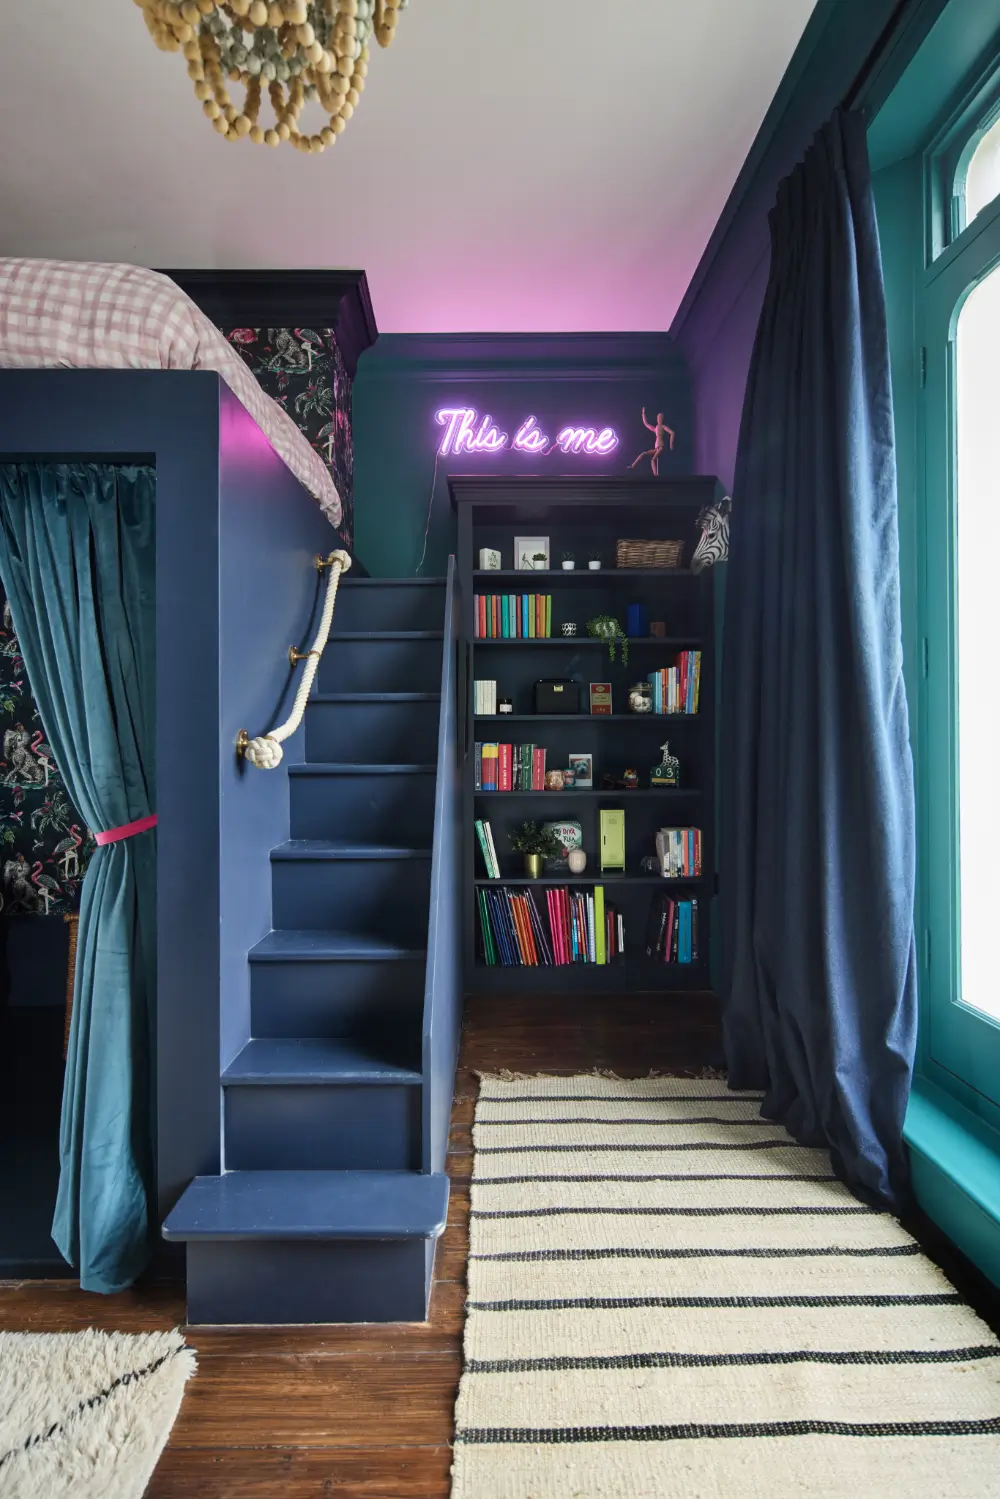
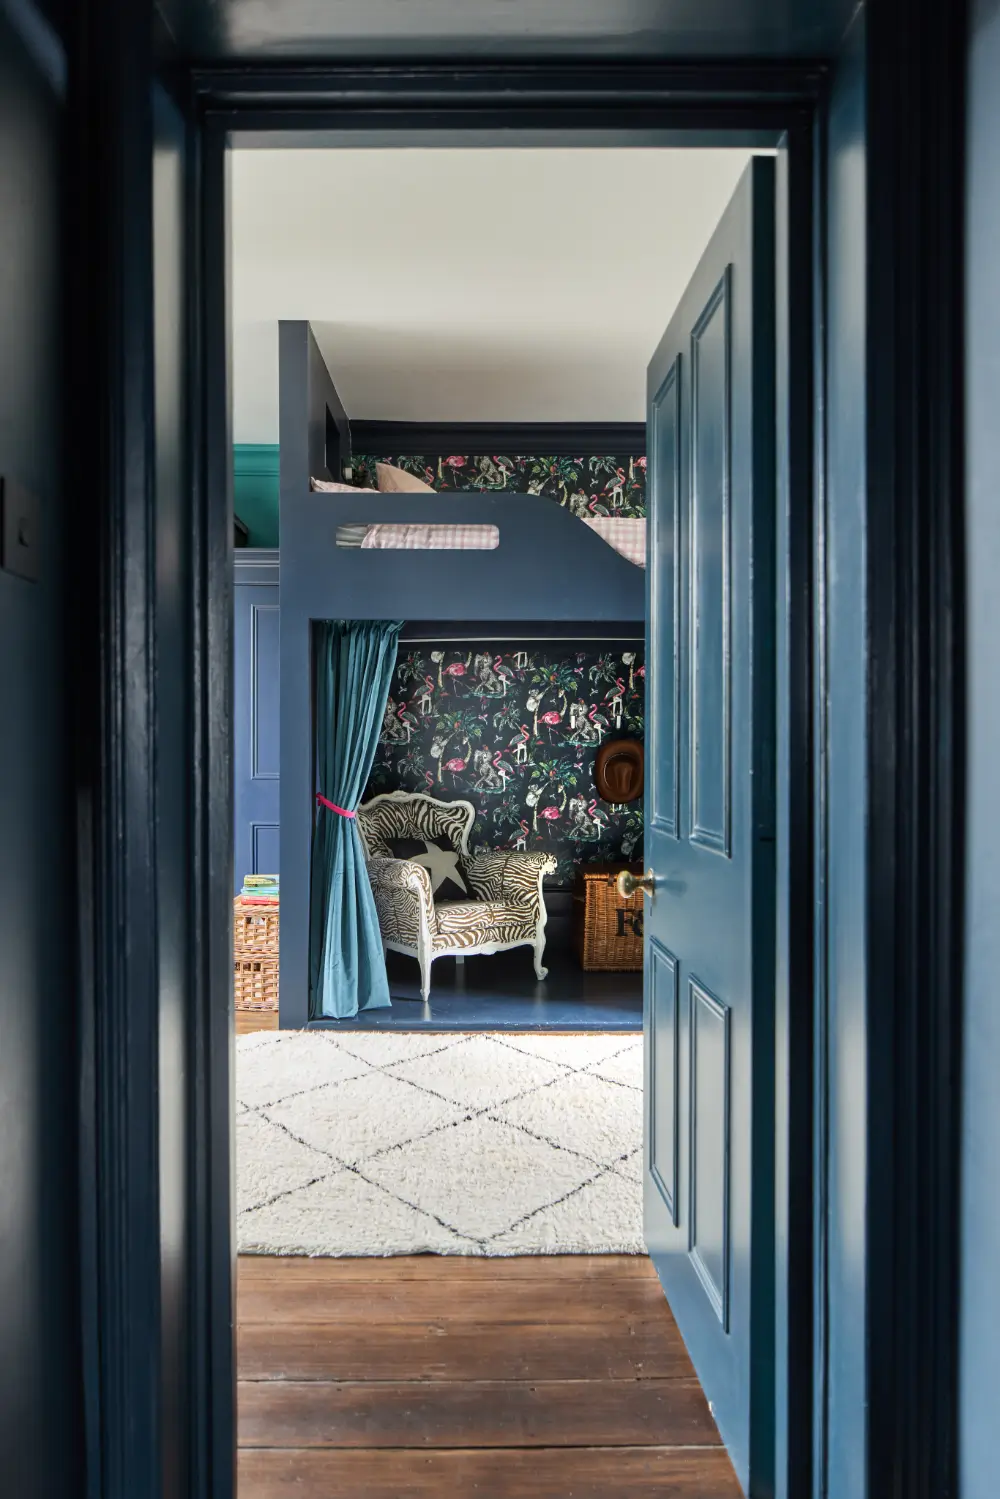
One wall in the children’s room is decorated with the “ChiMiracle” wallpaper by Muck N Brass.
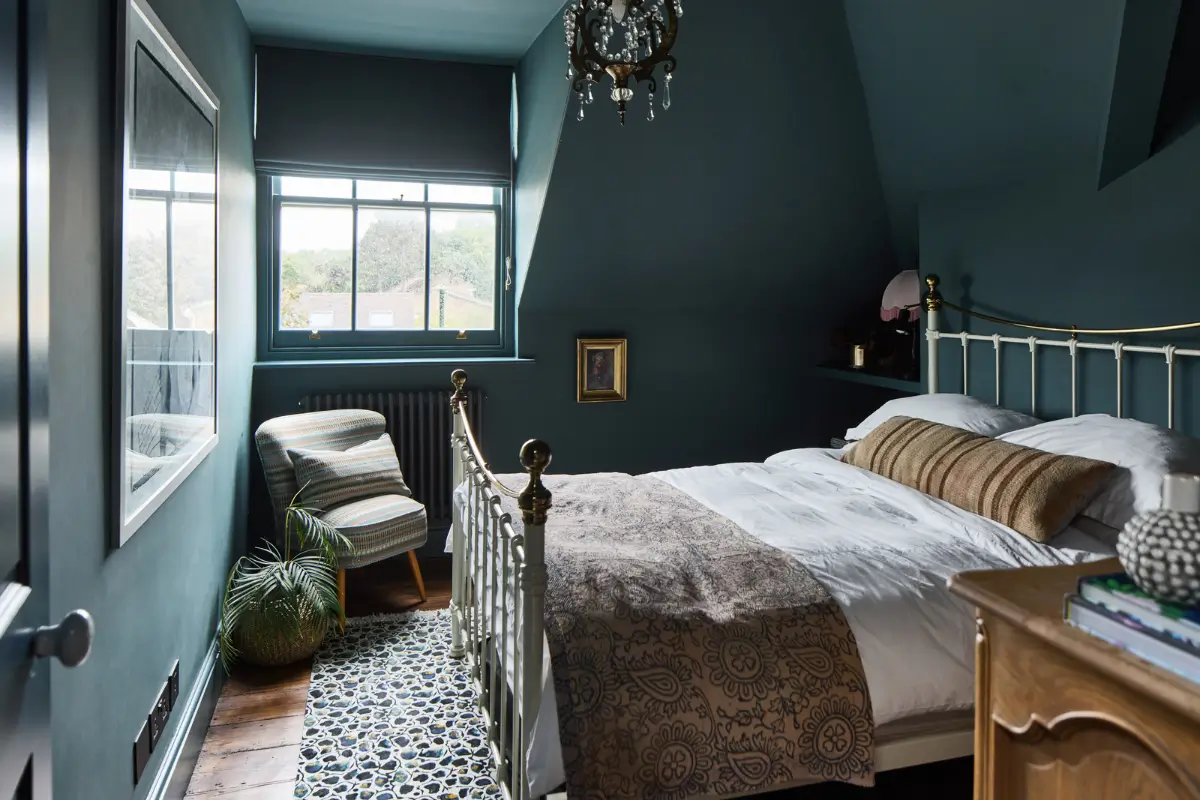
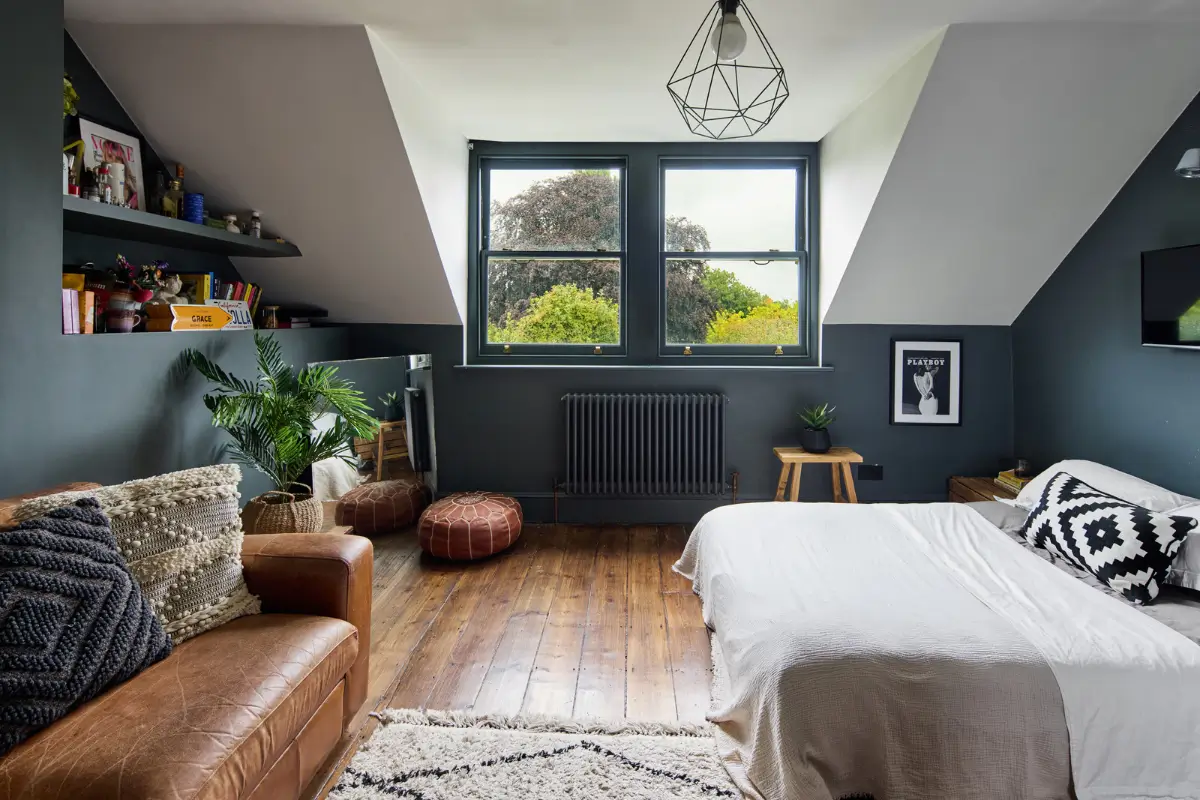
Three further bedrooms occupy the top floor, all decorated in a moody color scheme. The rear-facing rooms offer uninterrupted views across the gardens toward the river.
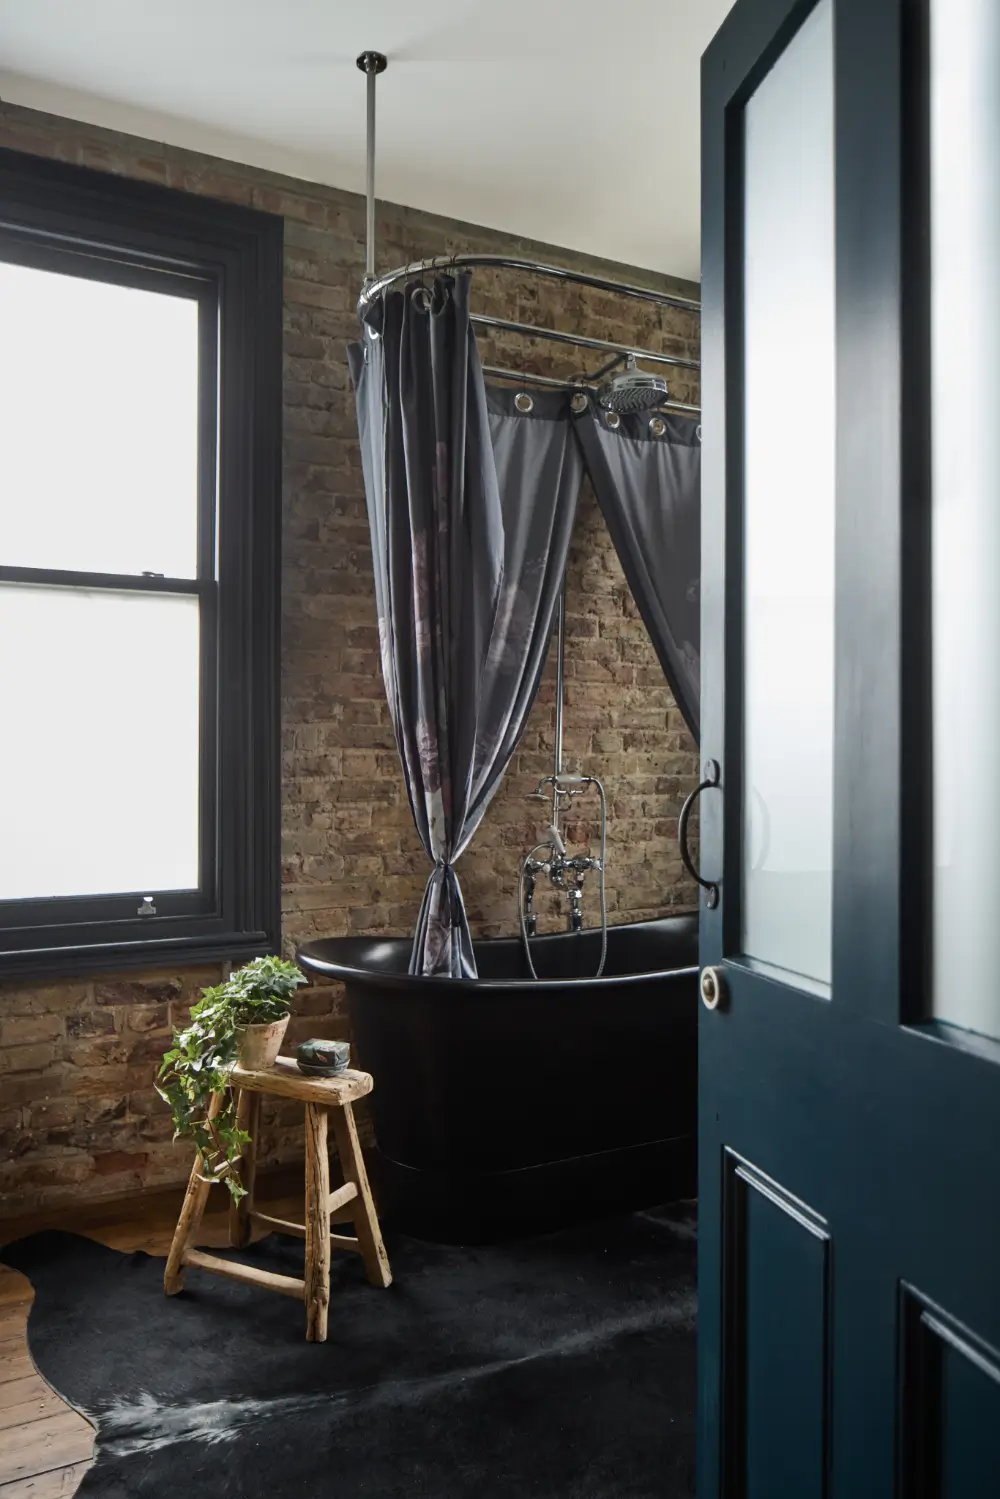
One of the family bathrooms combines exposed brickwork with a freestanding bath and a marble-topped vanity.
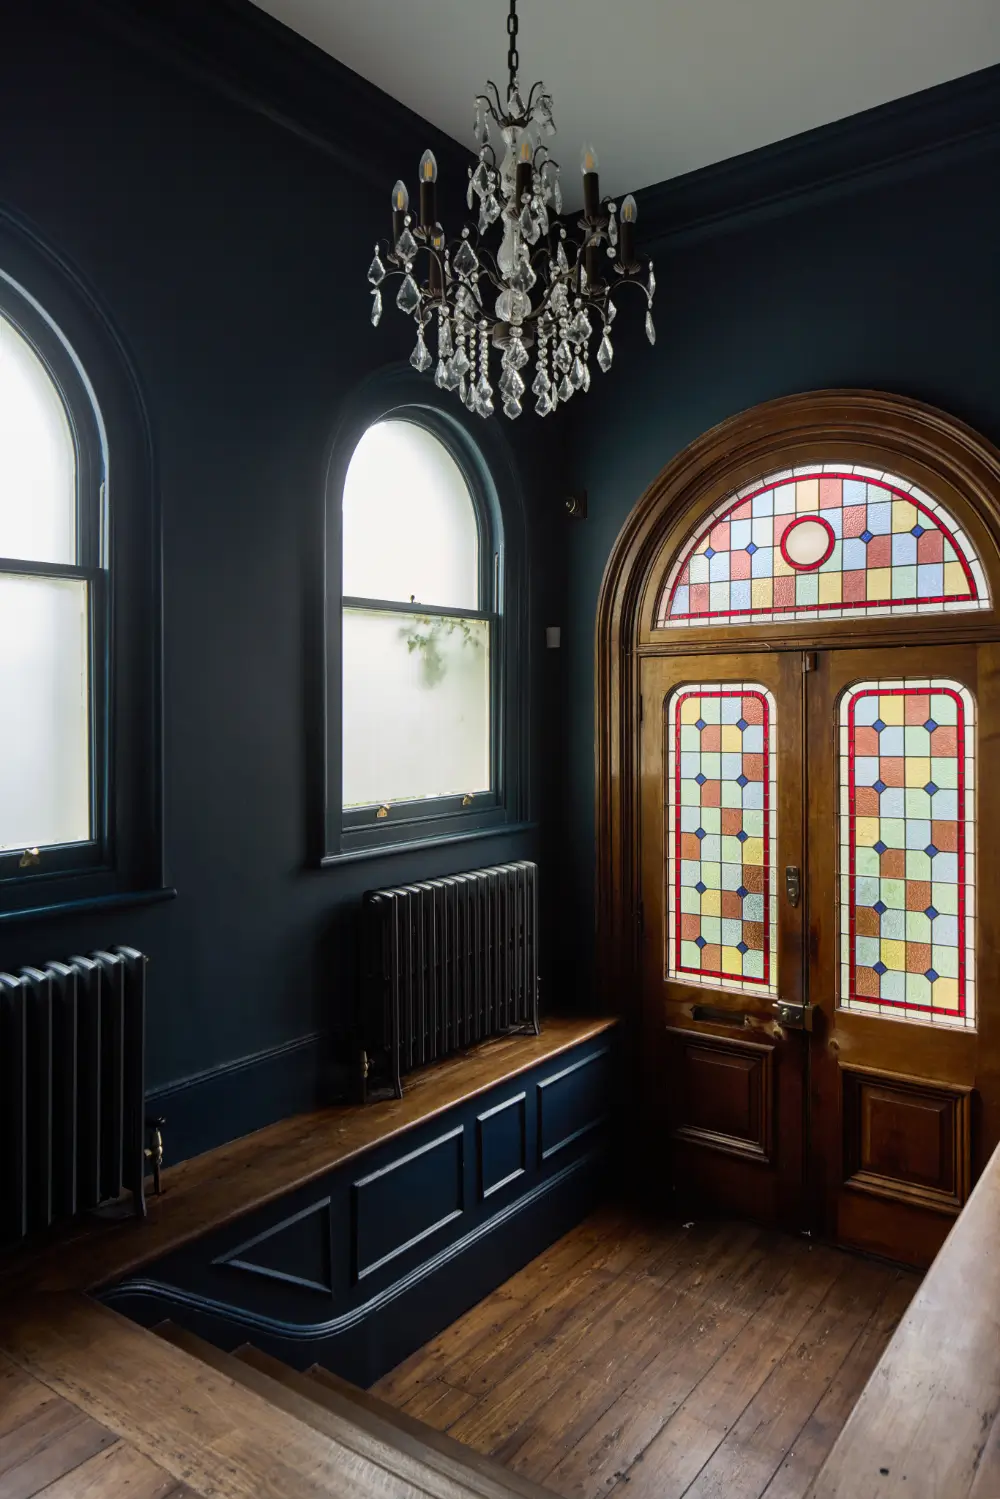
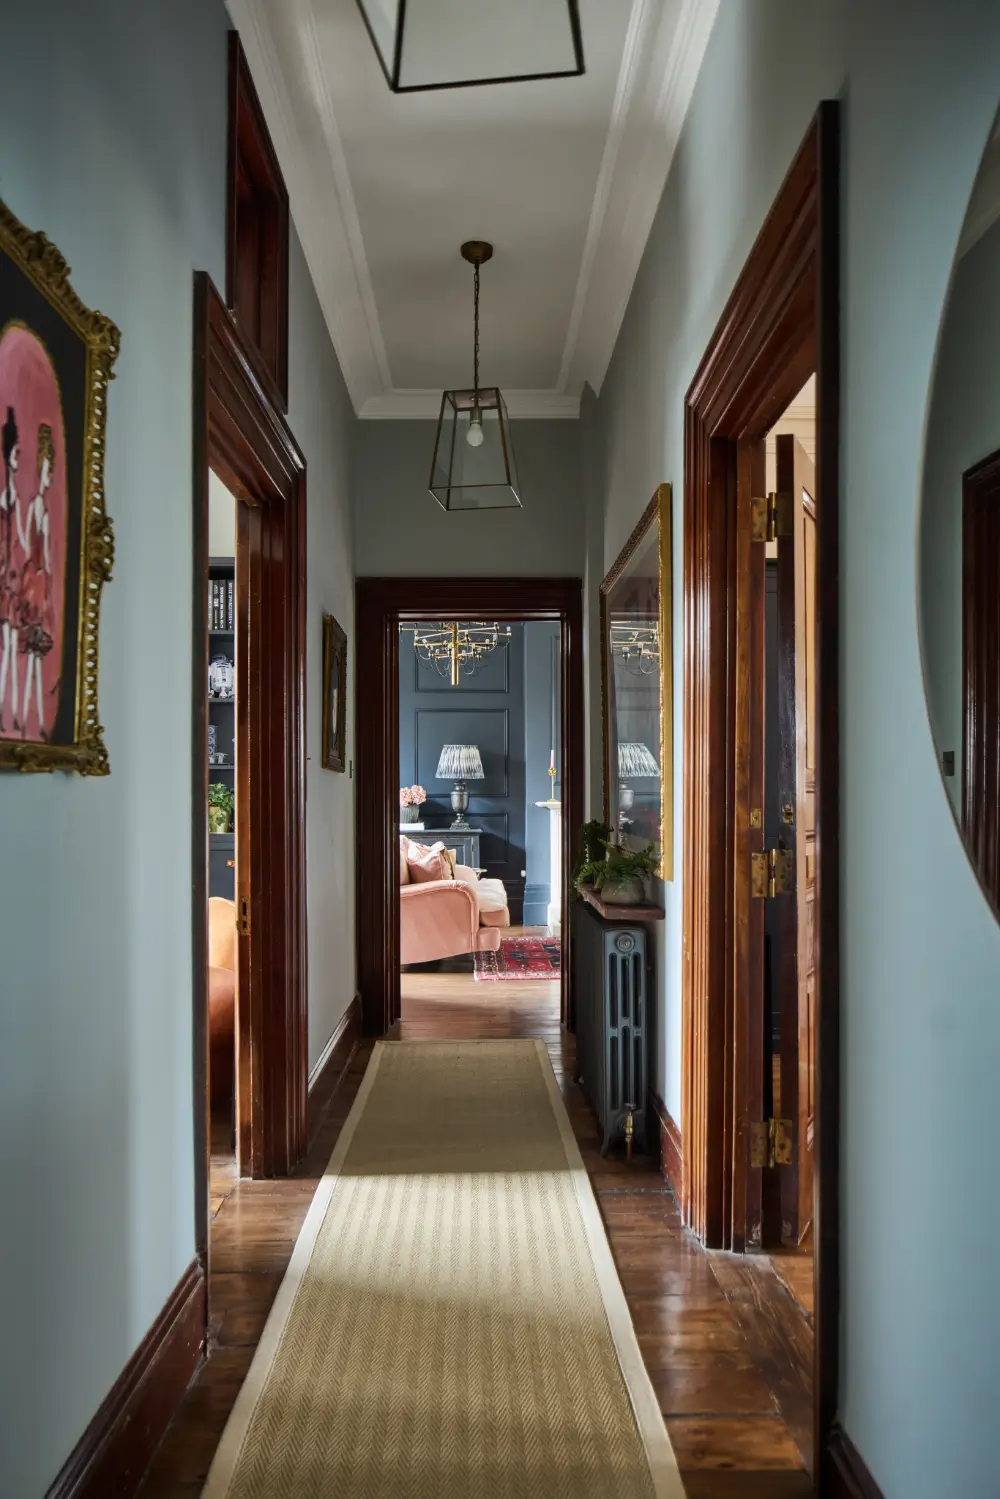
The entry hall features timber flooring and walls painted in Farrow & Ball’s “Hague Blue,” creating an elegant first impression.
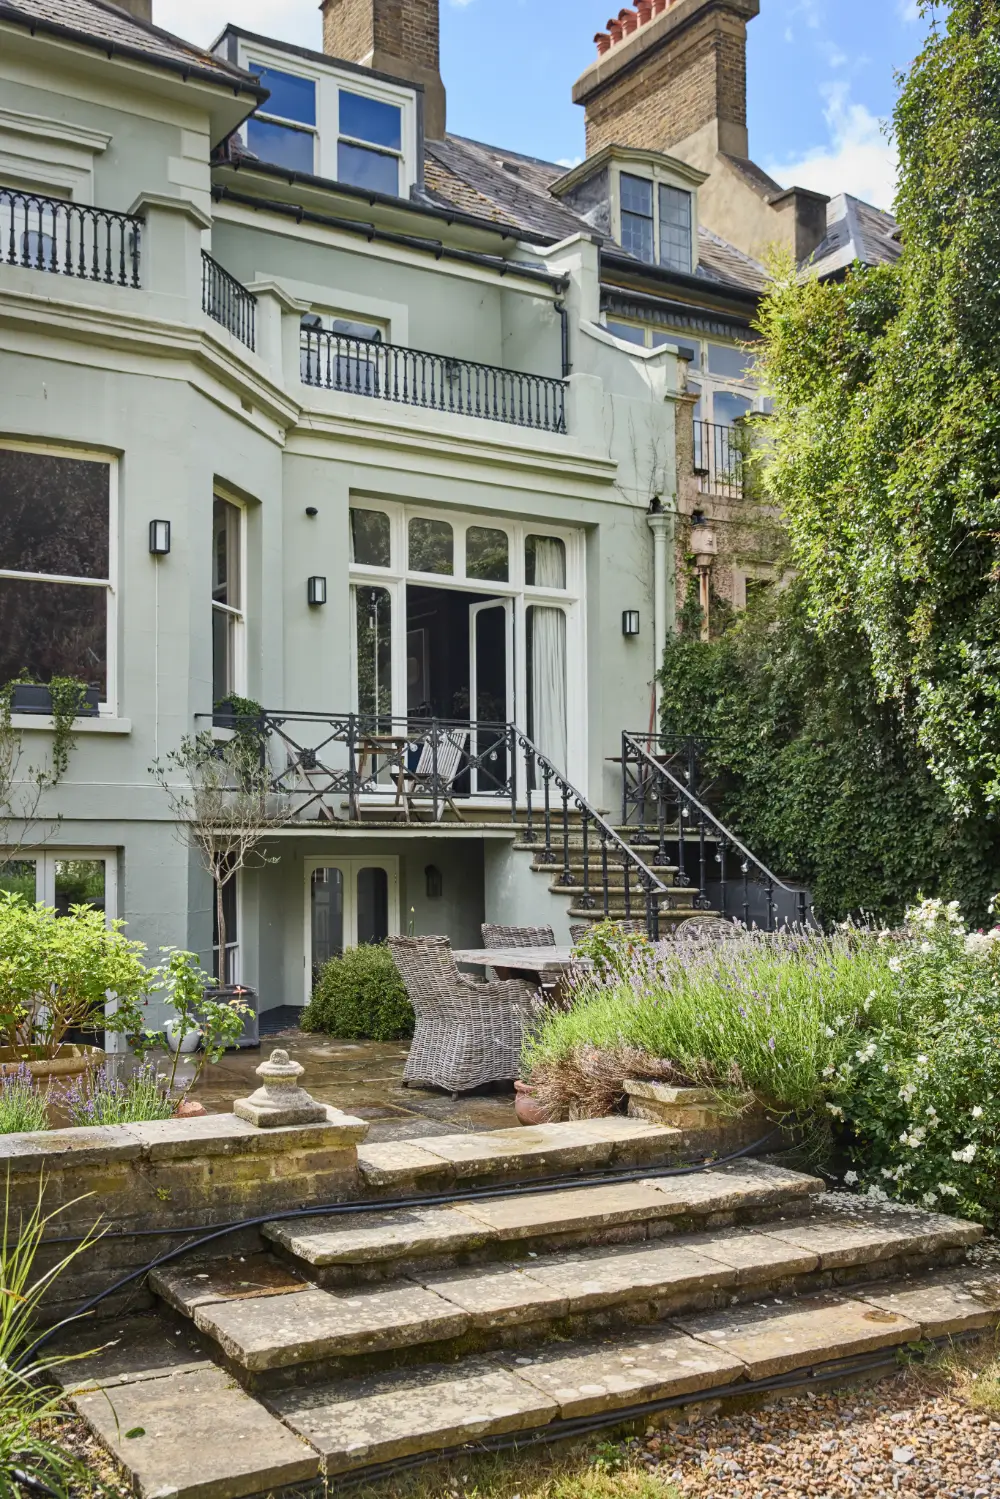
Immediately outside the house, a generous York stone terrace provides an inviting setting for outdoor dining and entertaining.
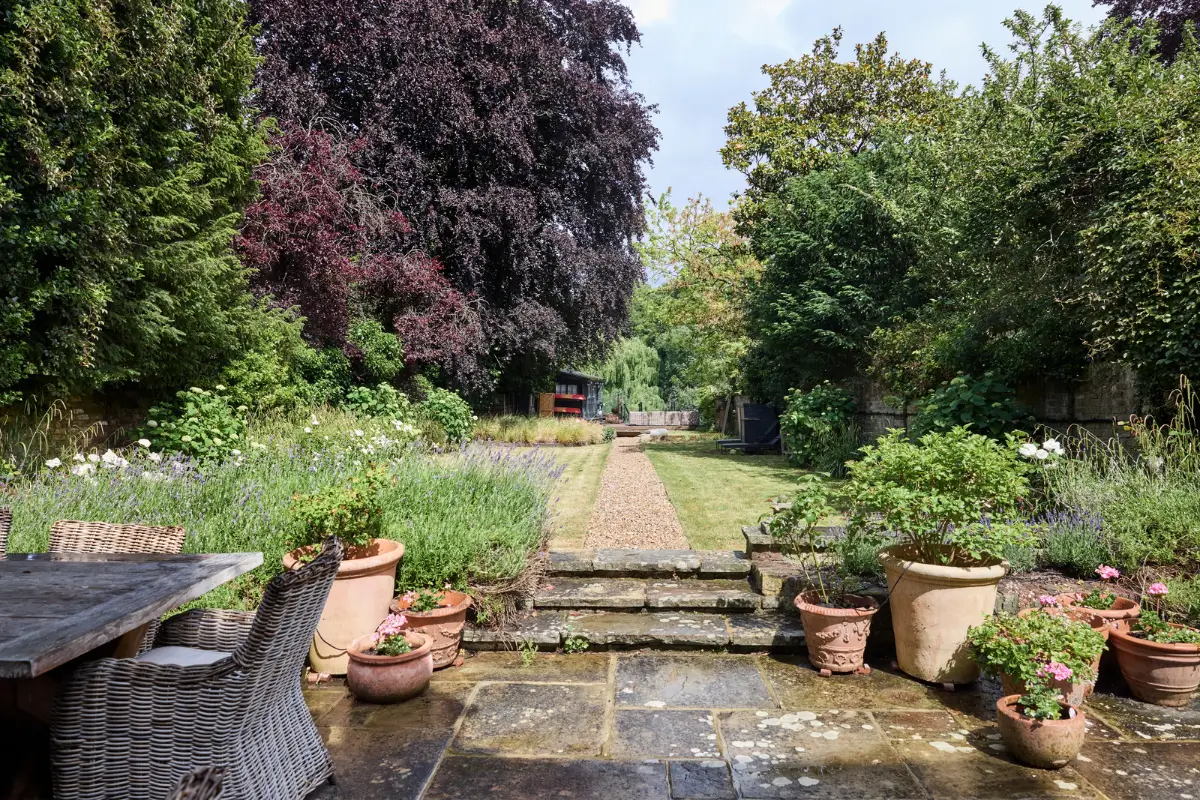
Outside, the landscaped rear garden stretches approximately 150 feet to the water’s edge. Designed to reflect the symmetry of traditional Victorian gardens, a central gravel pathway runs through expansive lawns bordered by mature planting.
Among the trees stands an impressive protected coppiced beech believed to date from the 18th century, one of several historic specimens that define the Strawberry Vale conservation area.
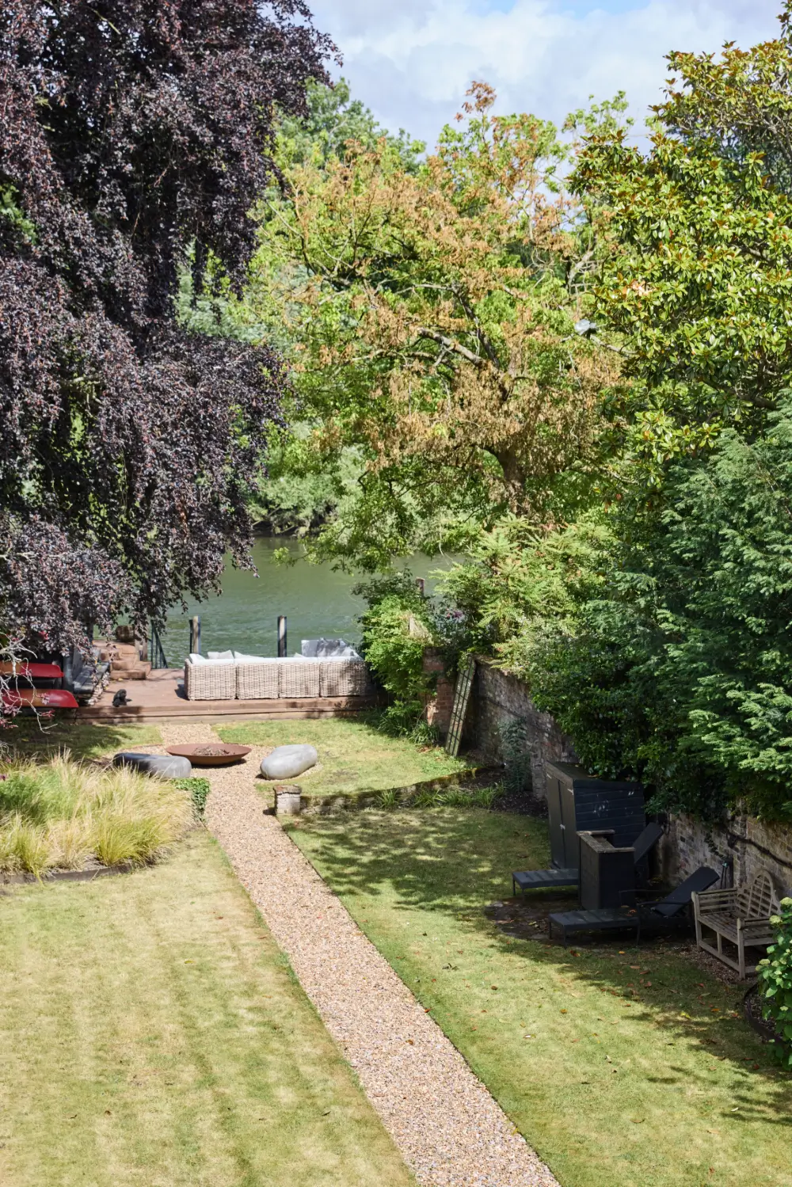
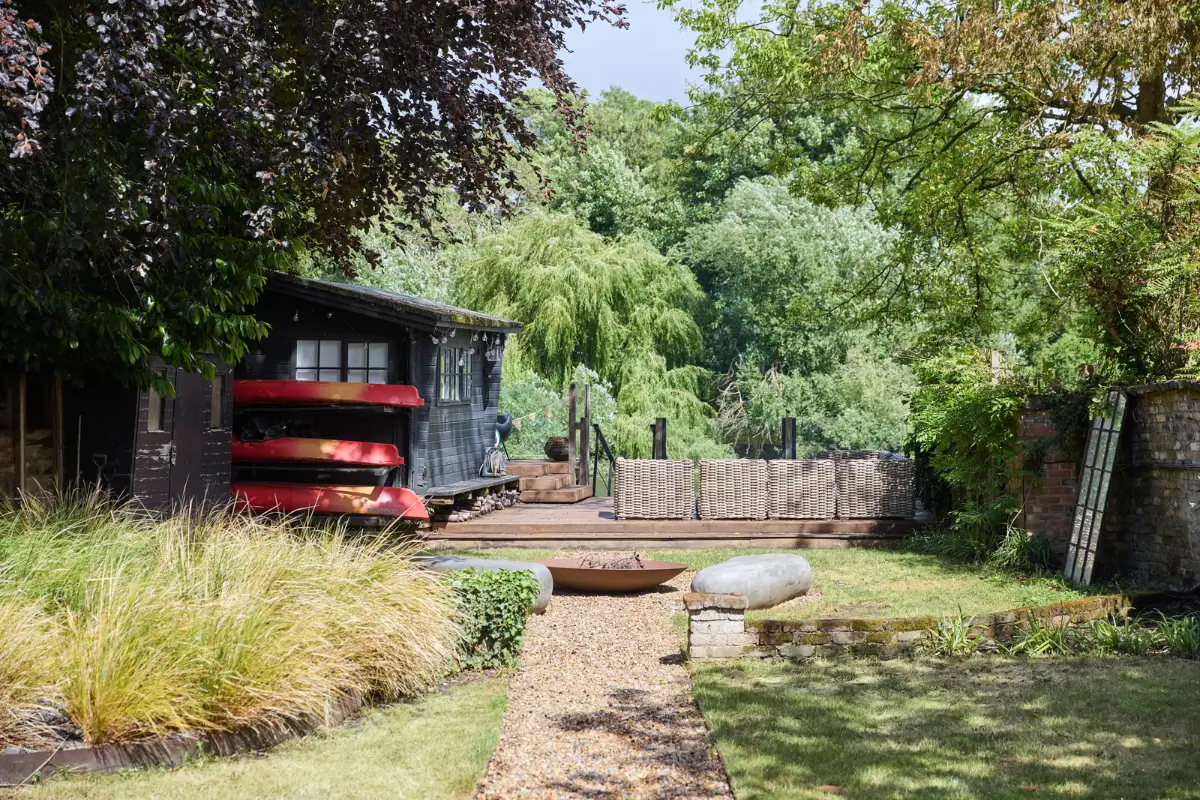
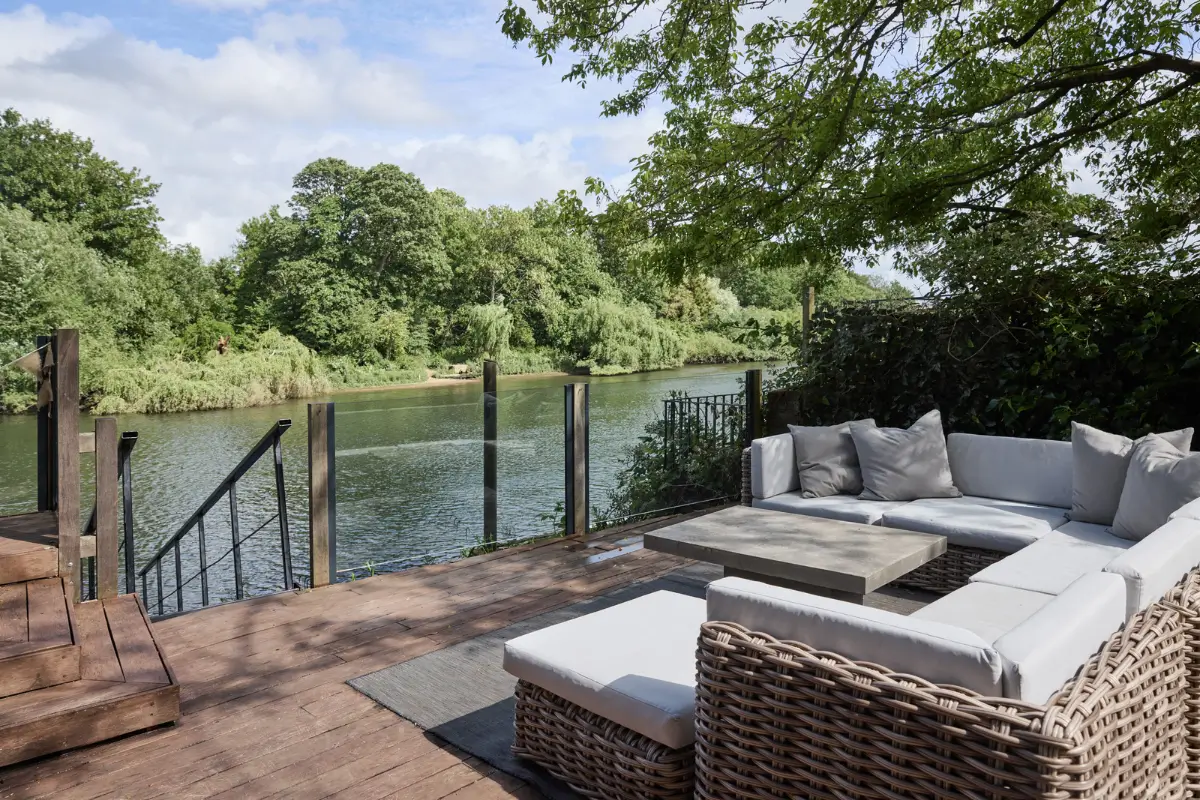
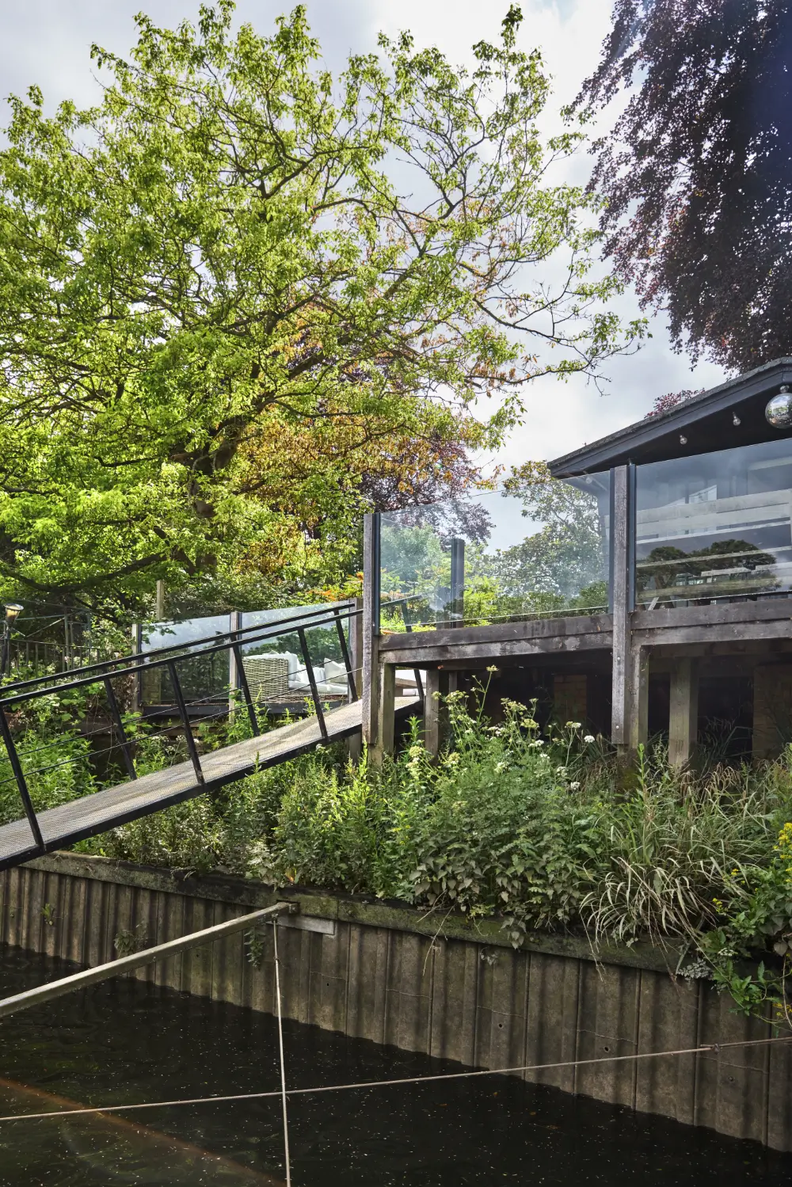
By the riverside, a recently constructed oak deck offers a peaceful place to enjoy the waterfront. There is also a separate garden room.
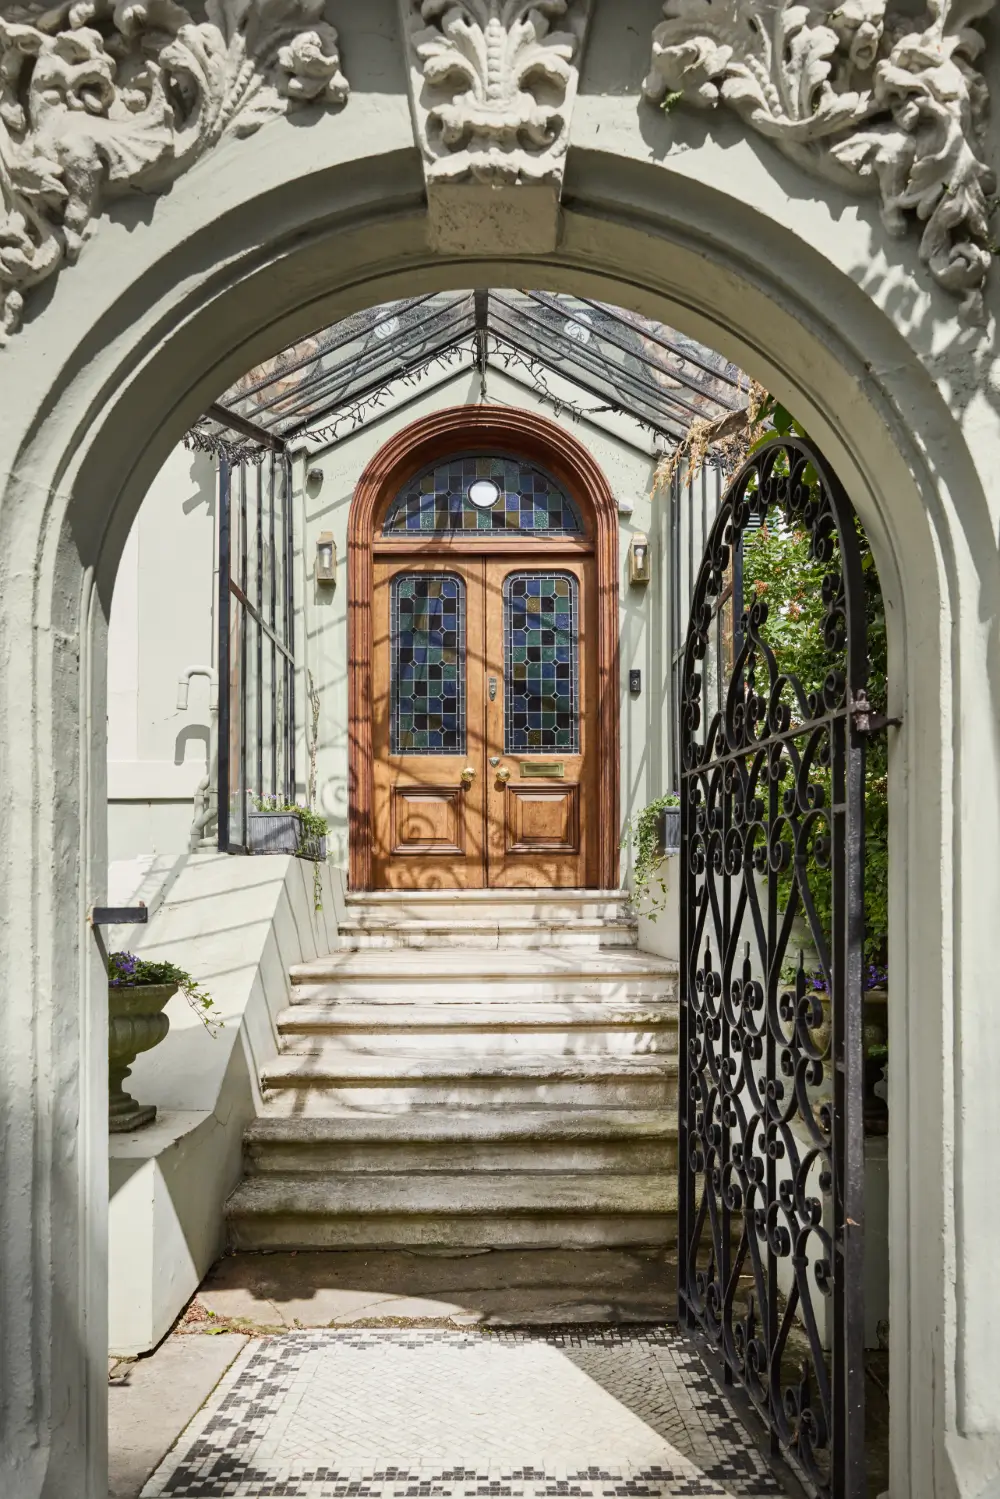
The pistachio-green facade immediately distinguishes the house from the street. The entrance is framed by an original wrought-iron canopy and Portland stone steps leading to a front door adorned with stained glass.
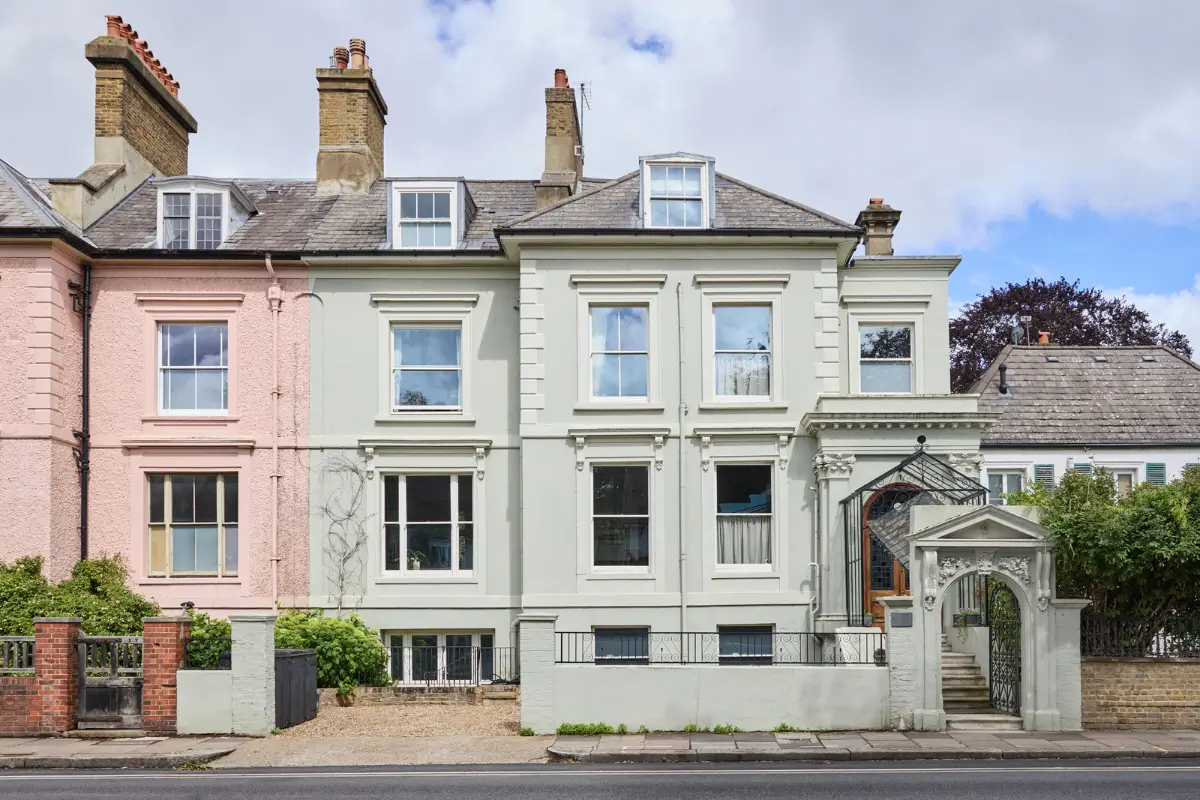
The house is listed for £4.750.000 at Inigo.