


An Extended Victorian Family Home with a Blue deVOL Kitchen
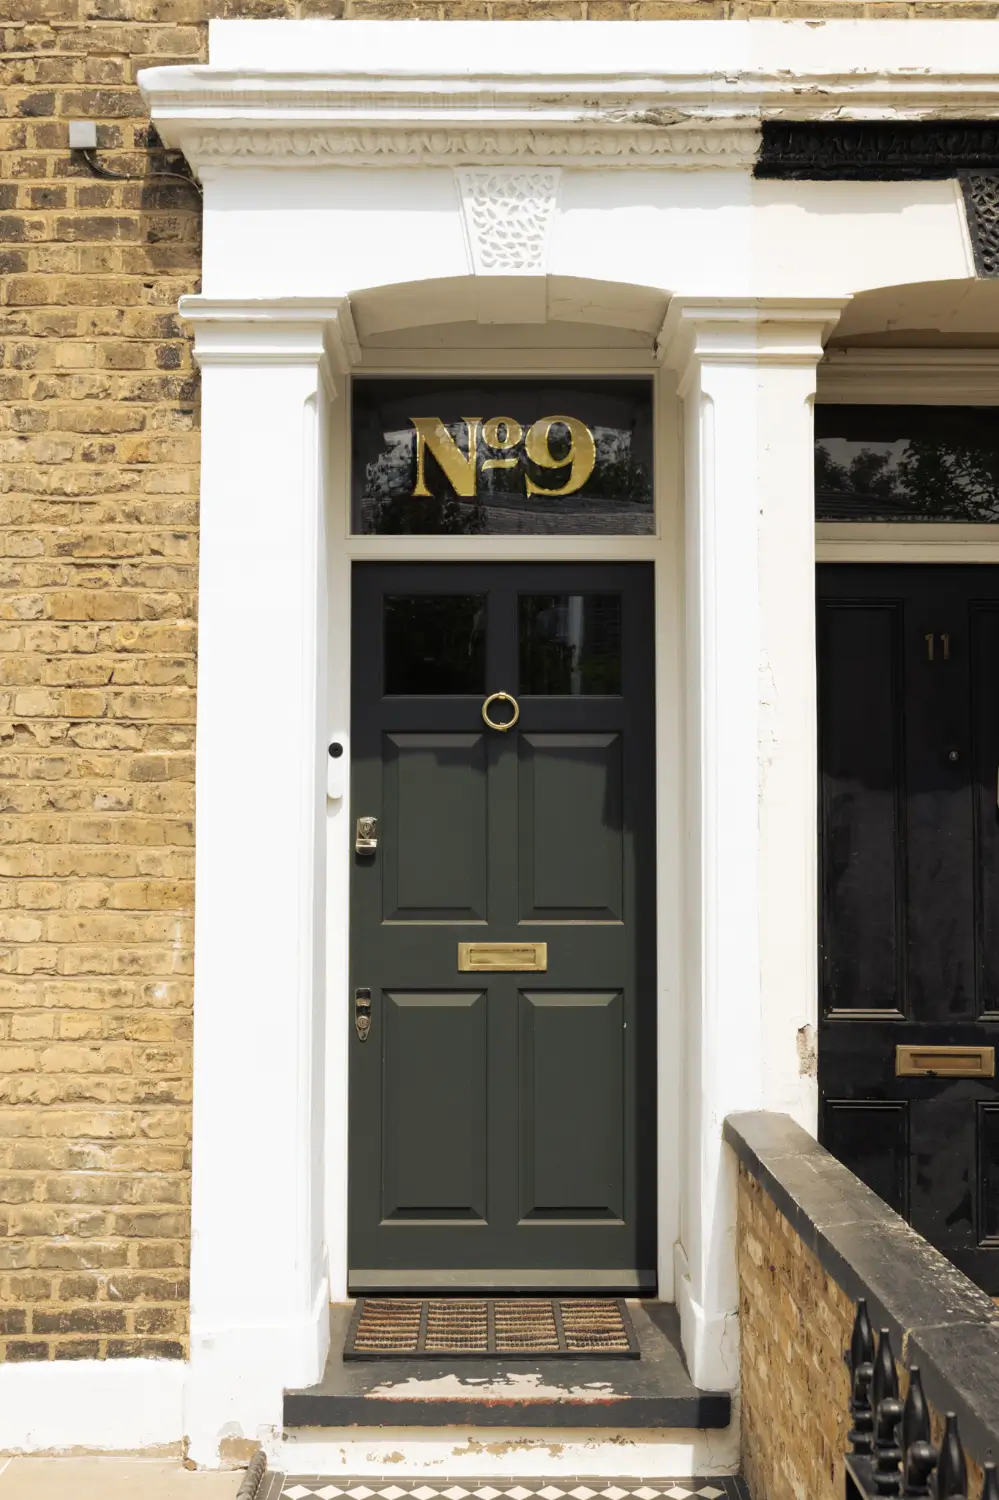
Behind a handsome Victorian facade in London’s sought-after London Fields conservation area, this beautifully renovated 1860s home offers a seamless blend of historic character and contemporary living.
Thoughtfully redesigned by Get Turner, the house has been carefully updated and extended to preserve its period charm while introducing modern spaces that feel bright, welcoming, and connected to the garden.
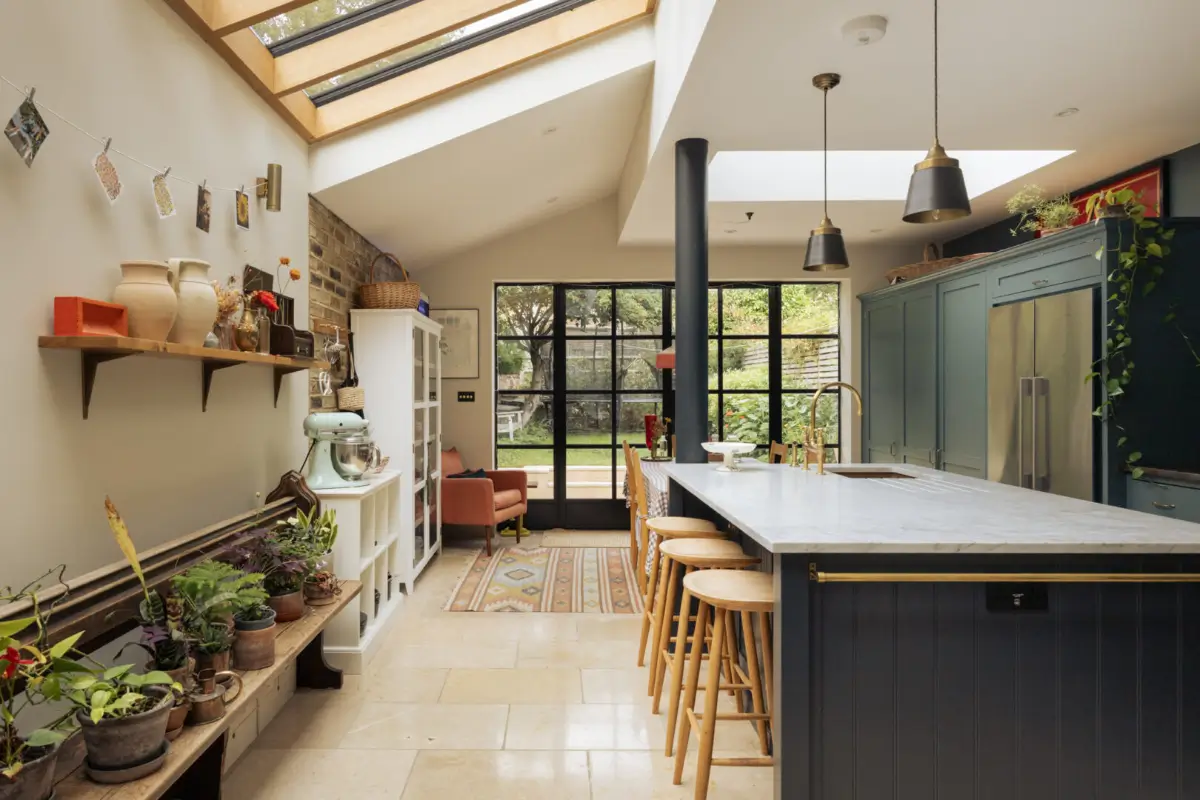
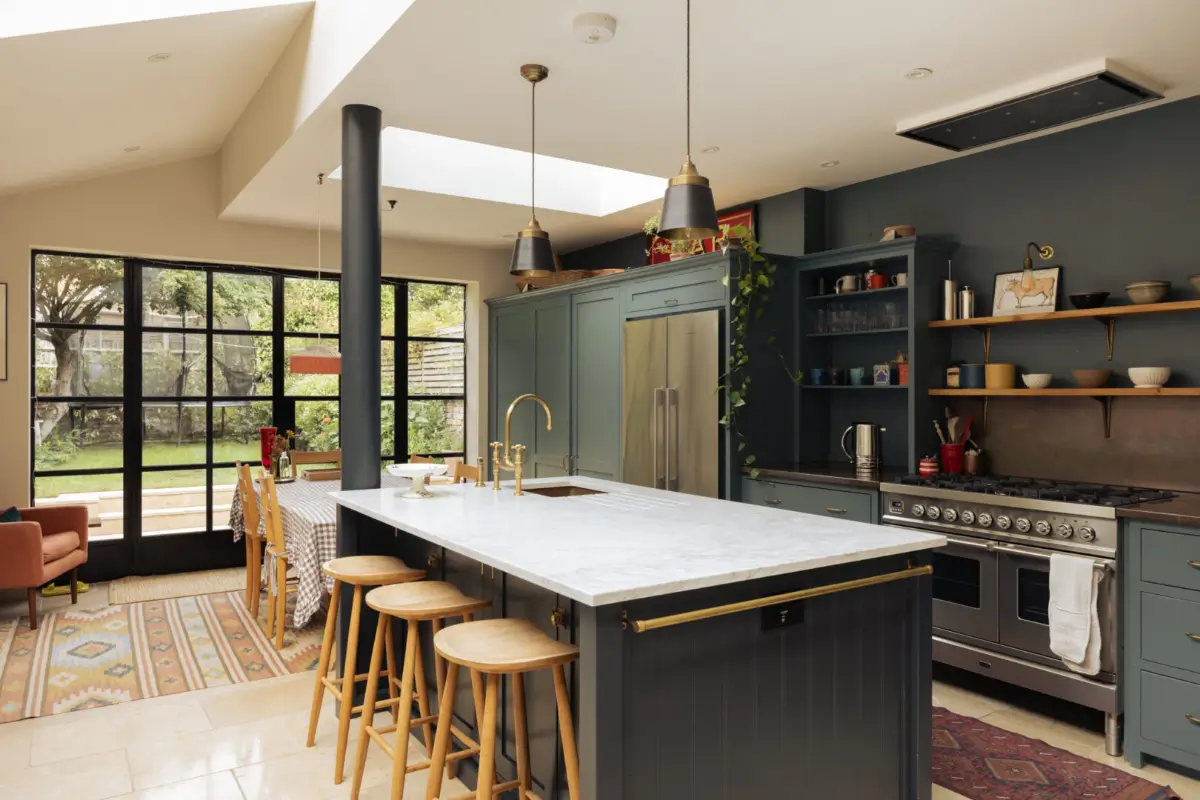
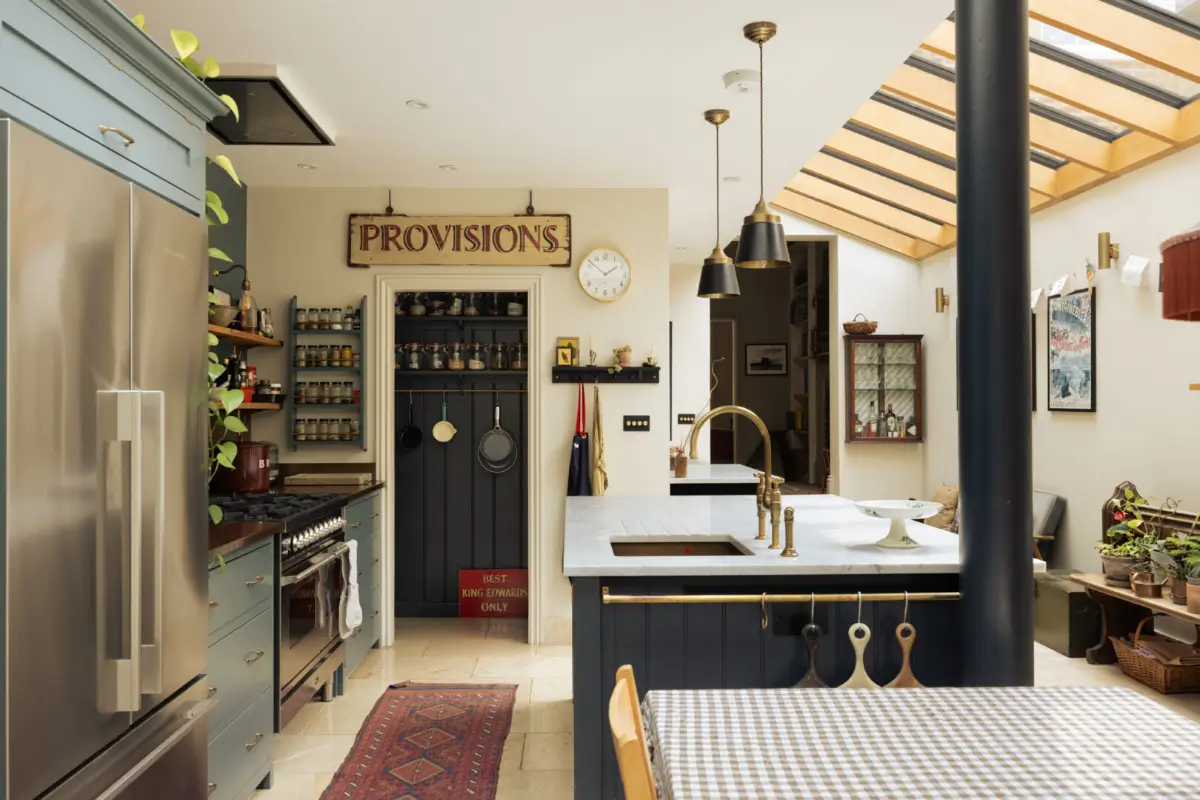
At the back of the house, a carefully designed extension creates a spacious kitchen and dining area, balancing contemporary architecture with natural materials.
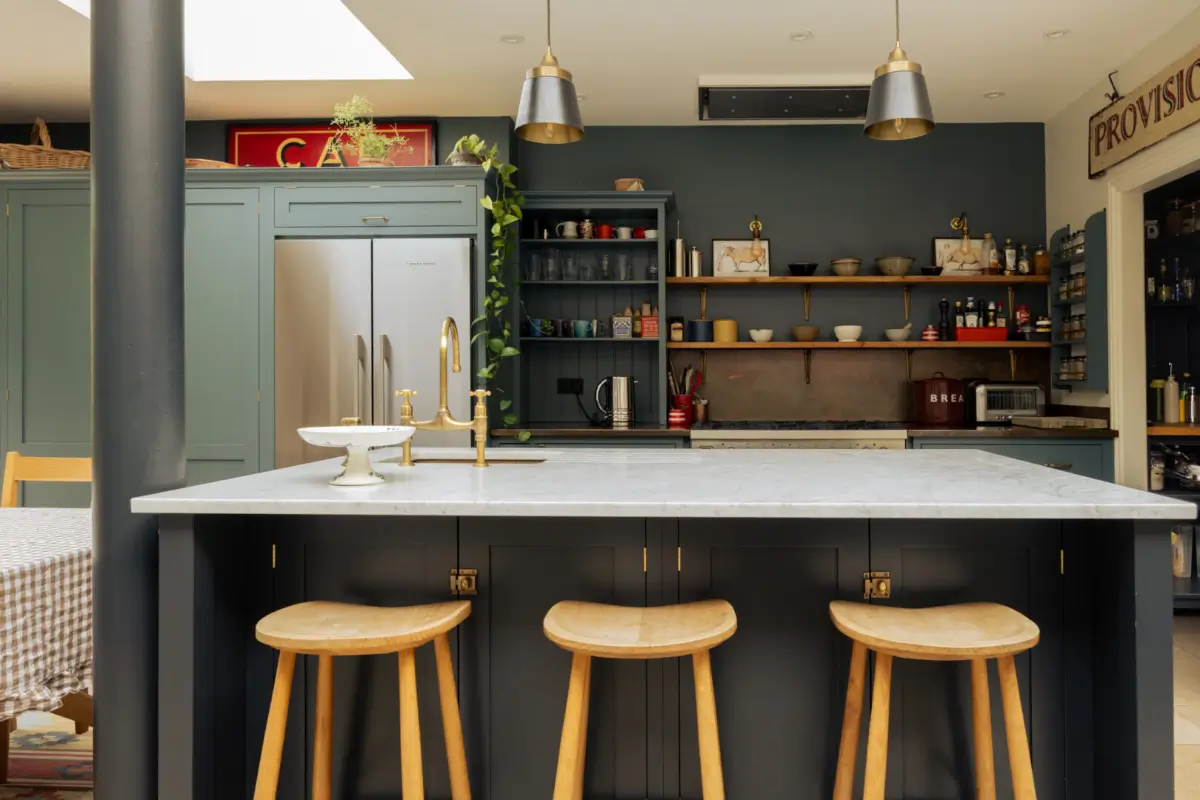
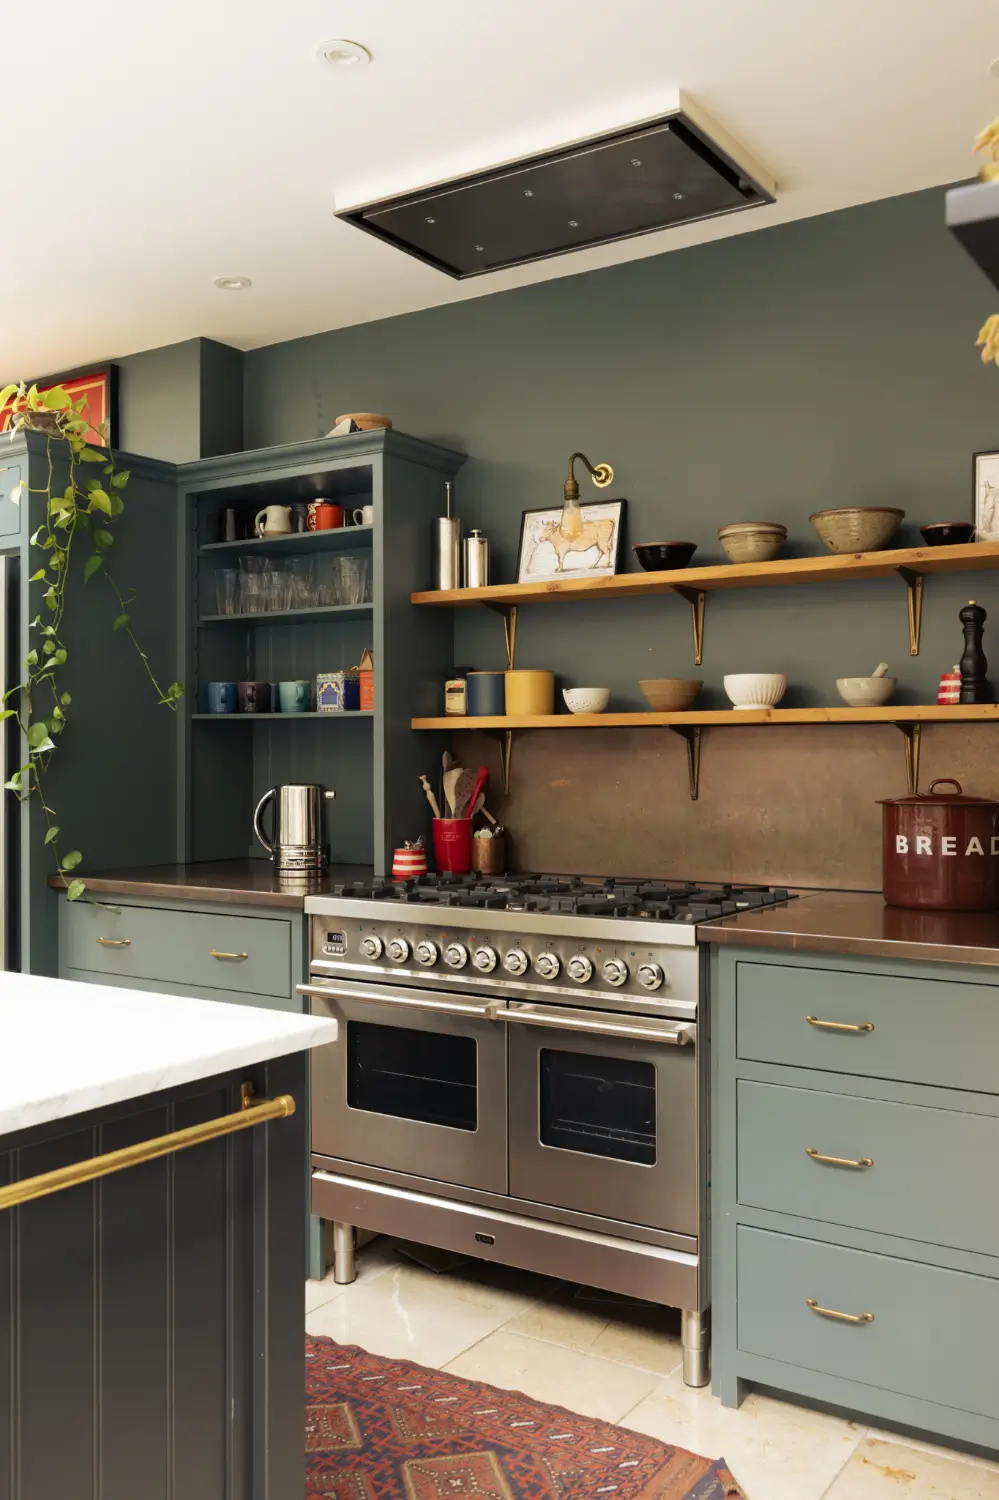
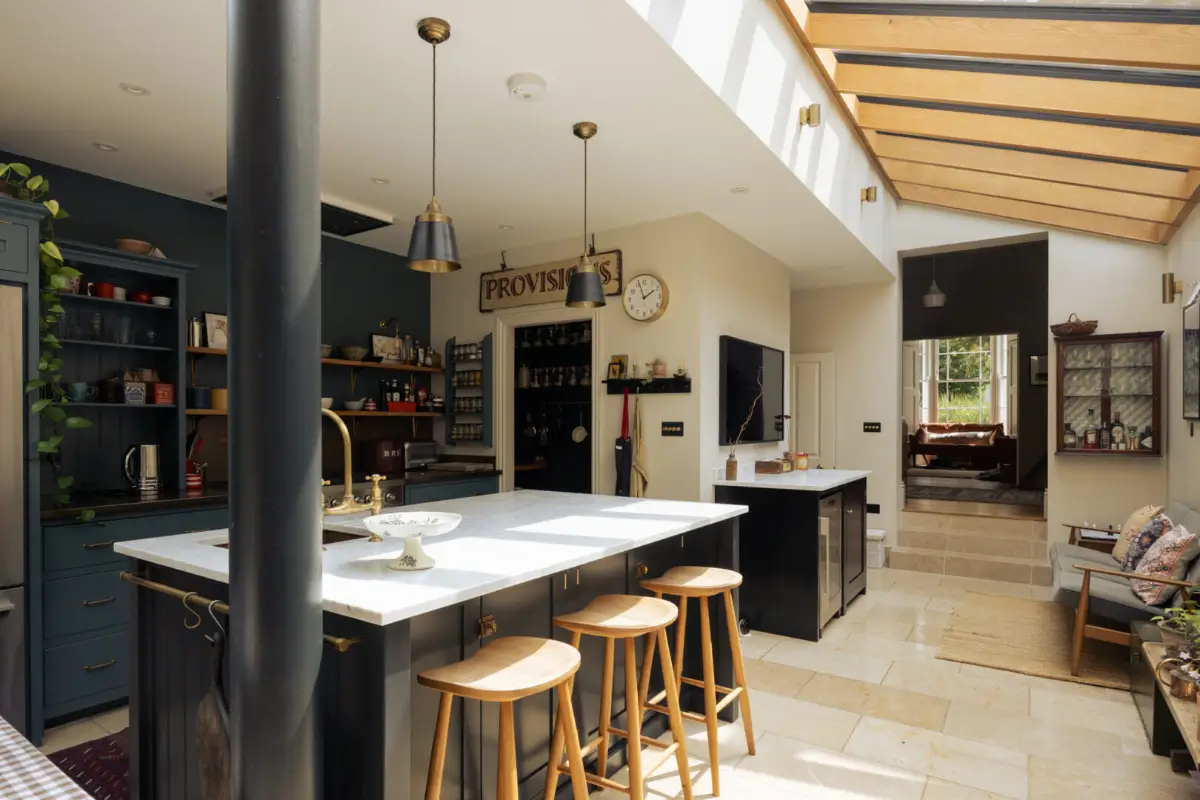
At the heart of the space sits a beautifully crafted deVOL kitchen where dark blue cabinetry is paired with luxurious Carrara marble and copper worktops. Tom Dixon pendant lighting hang above the island.
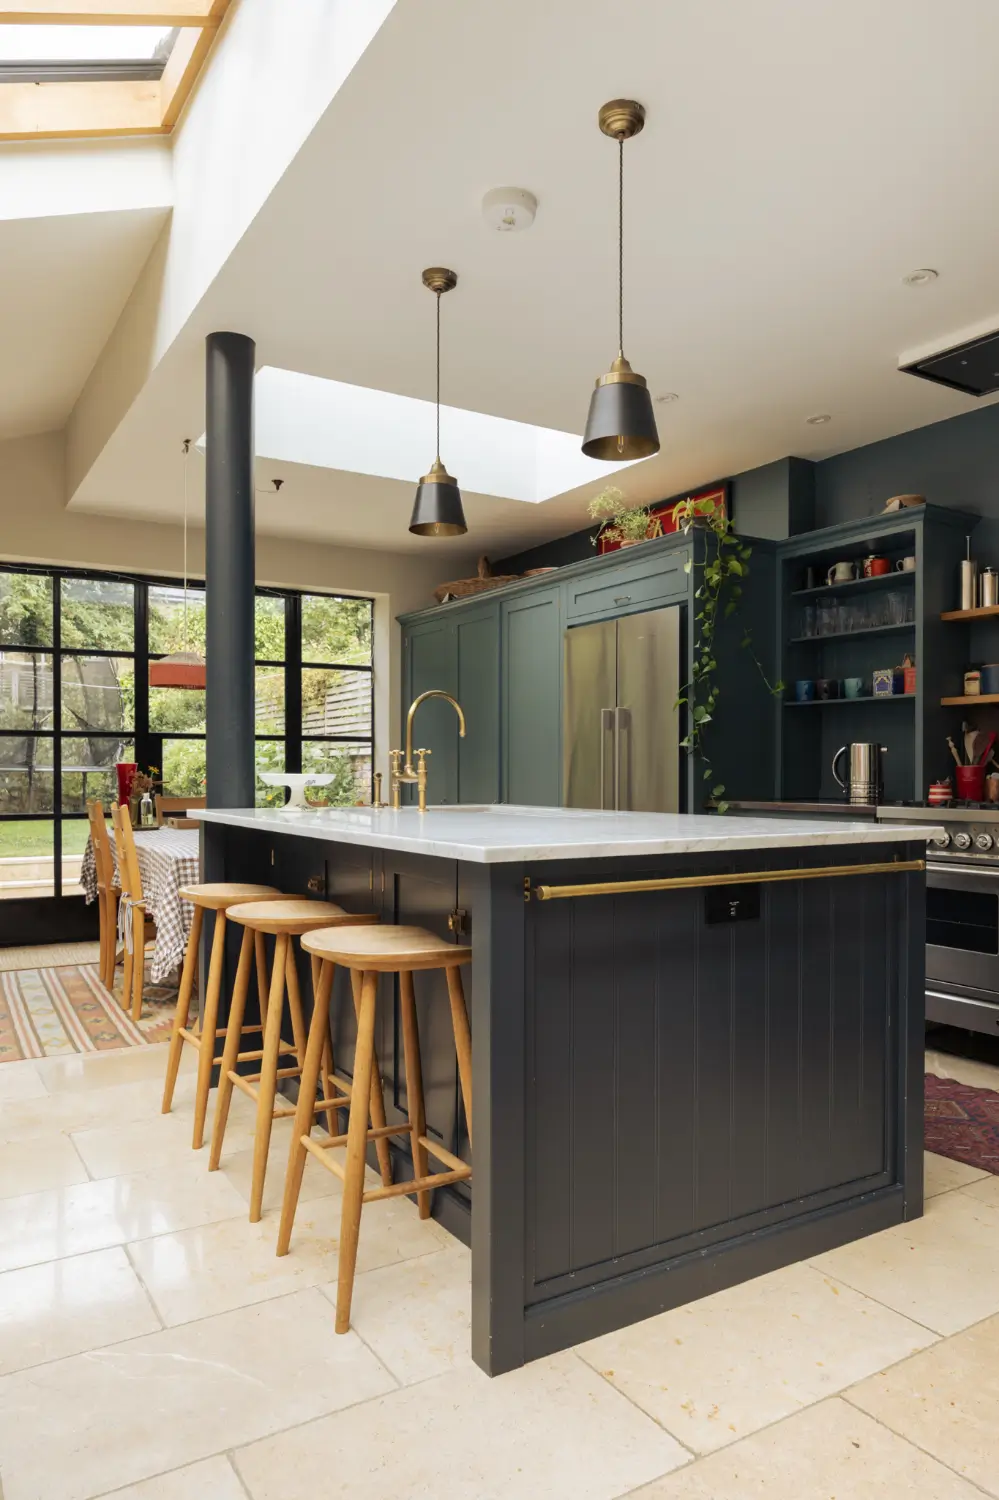
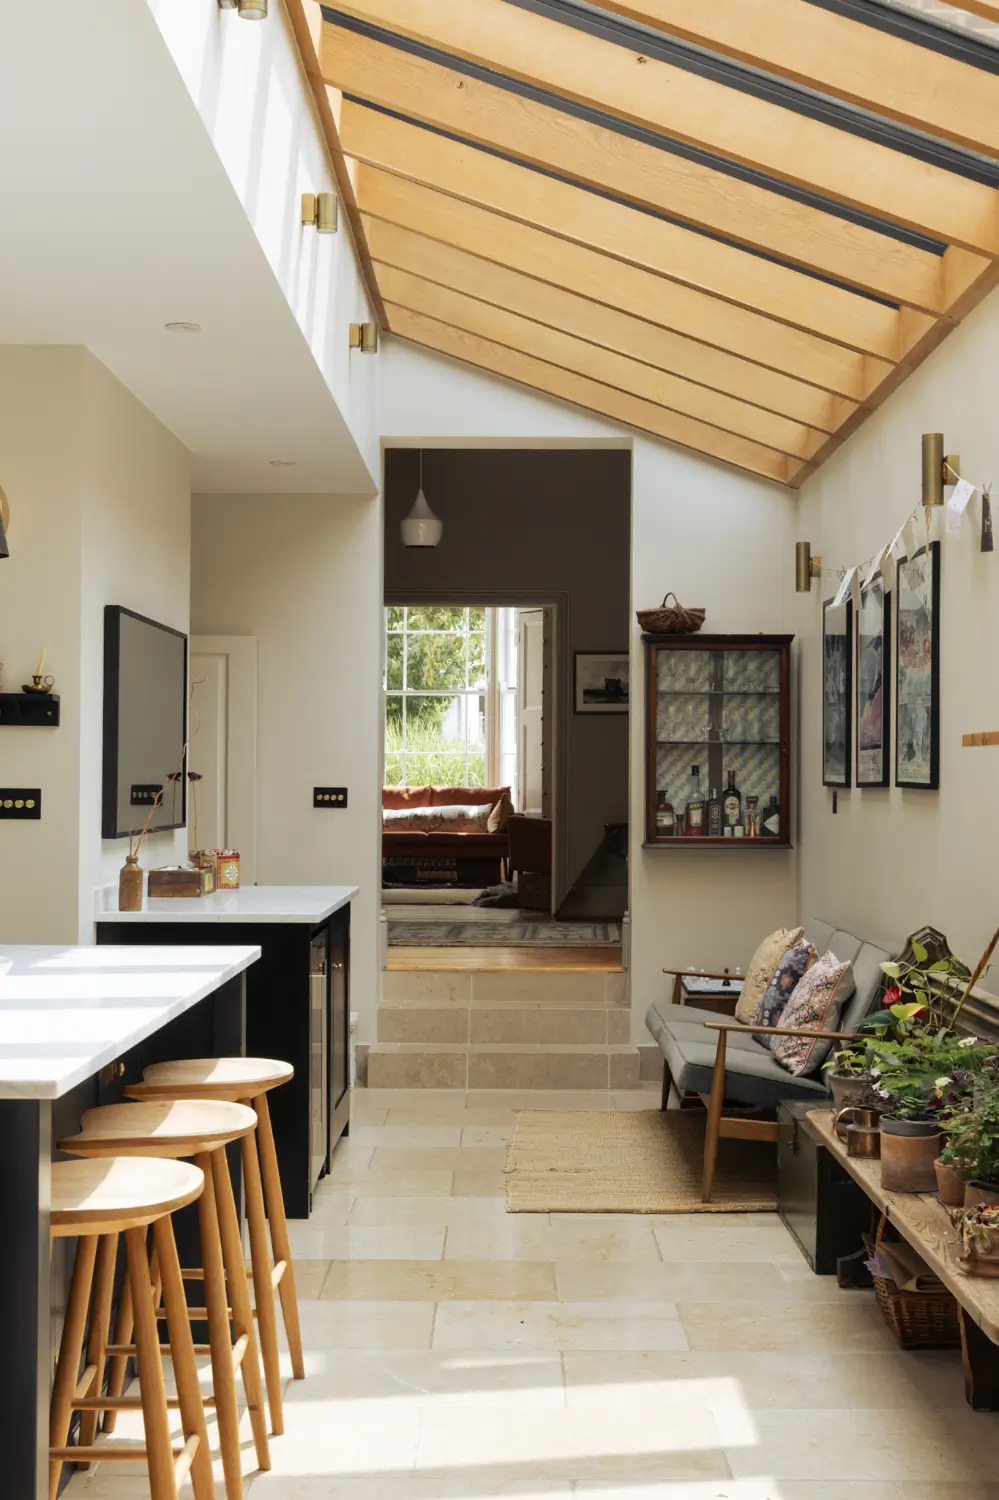
Natural limestone flooring, warmed by underfloor heating, runs throughout the extension, adding texture and warmth.
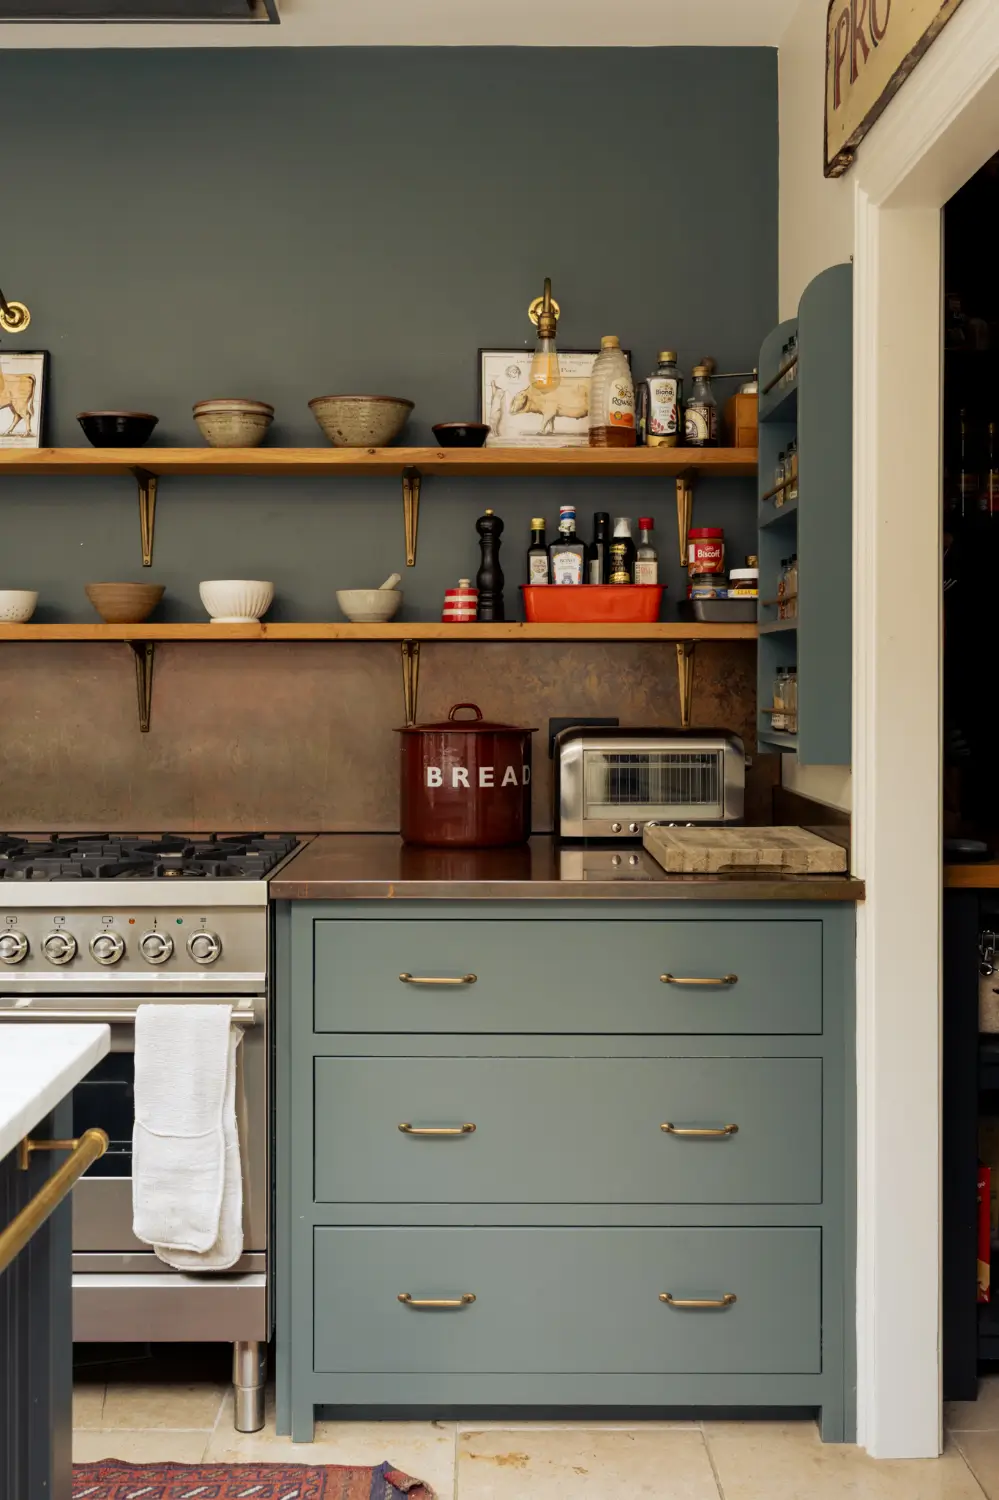
Shelves instead of upper cabinets create a more airy feeling without losing storage space. It’s also a great opportunity to add personality to the kitchen space.
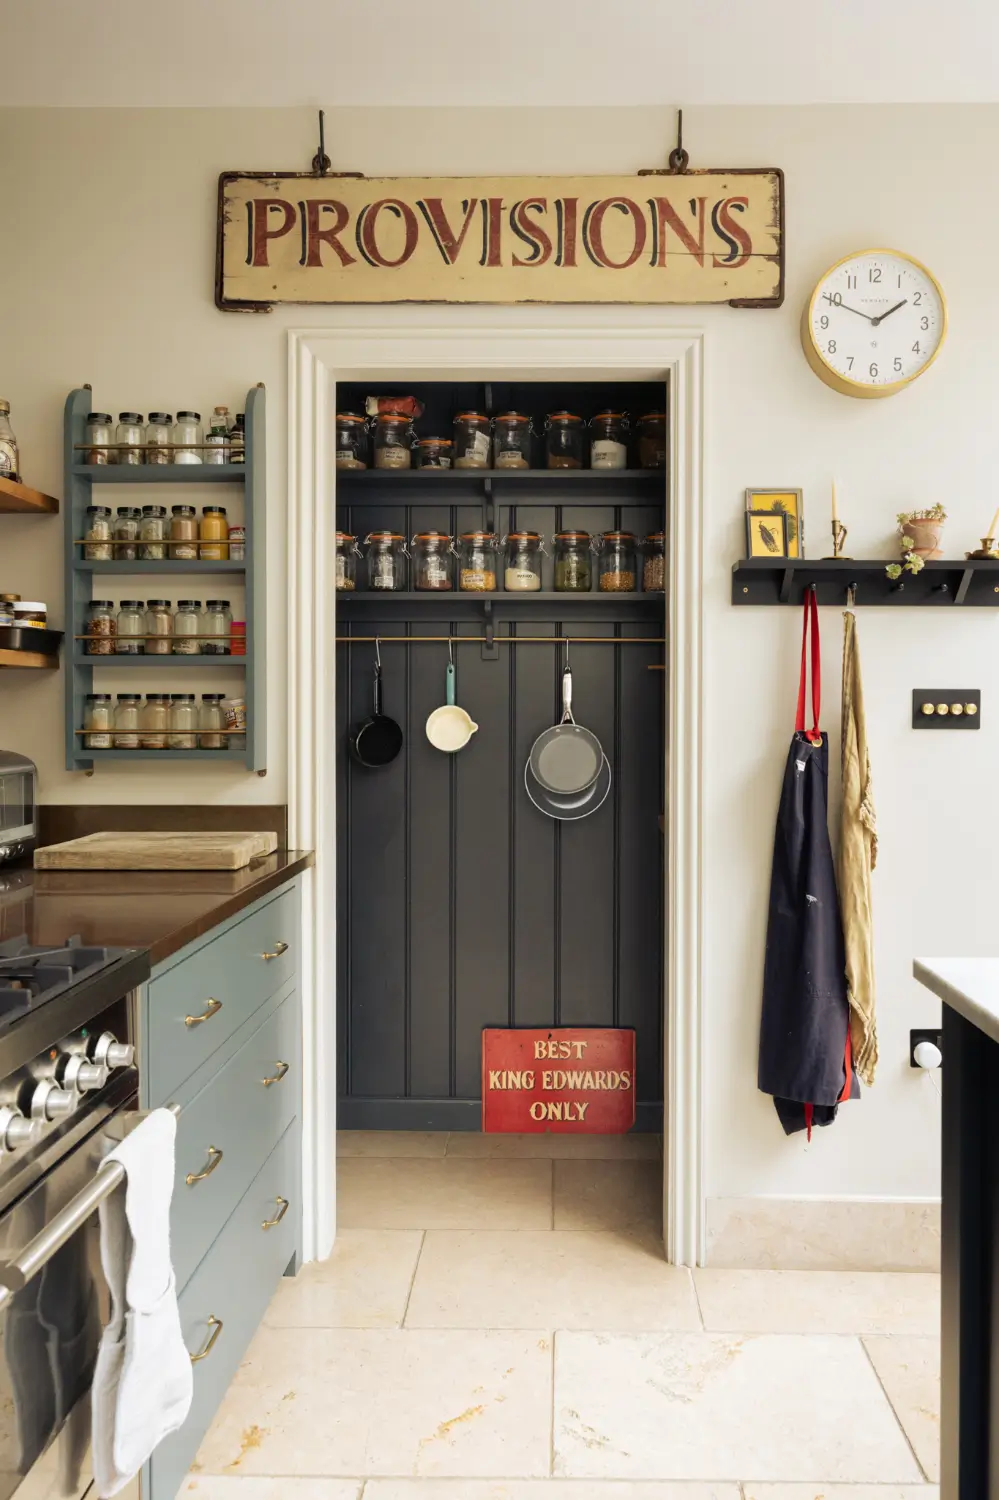
A small space off the kitchen has been transformed into a walk-in pantry with paneled walls.
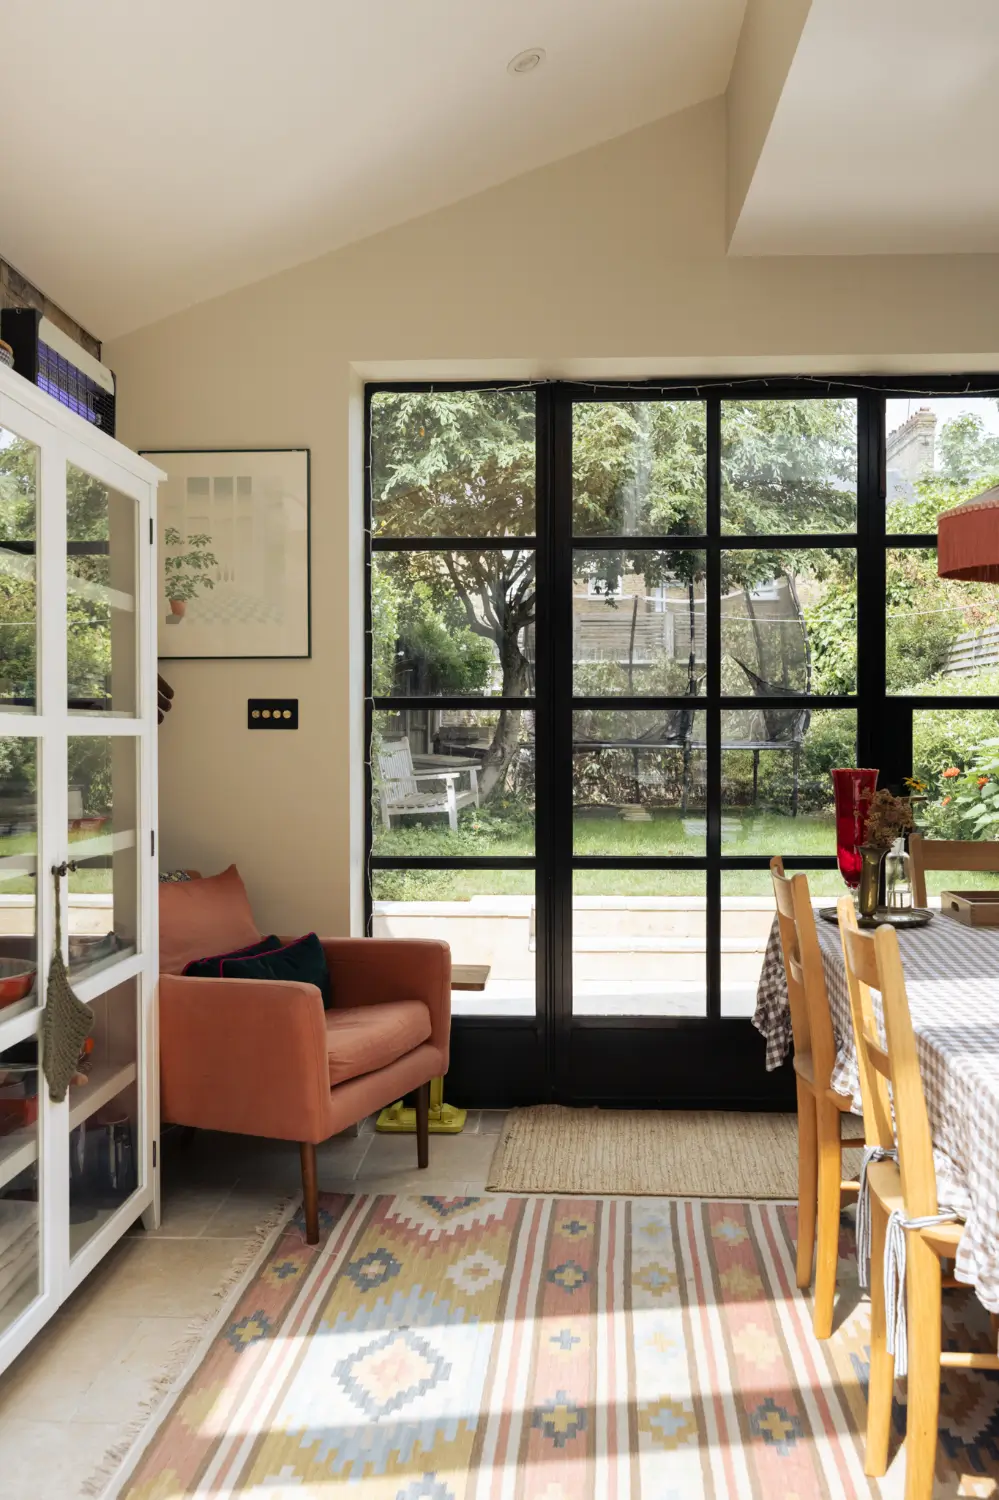
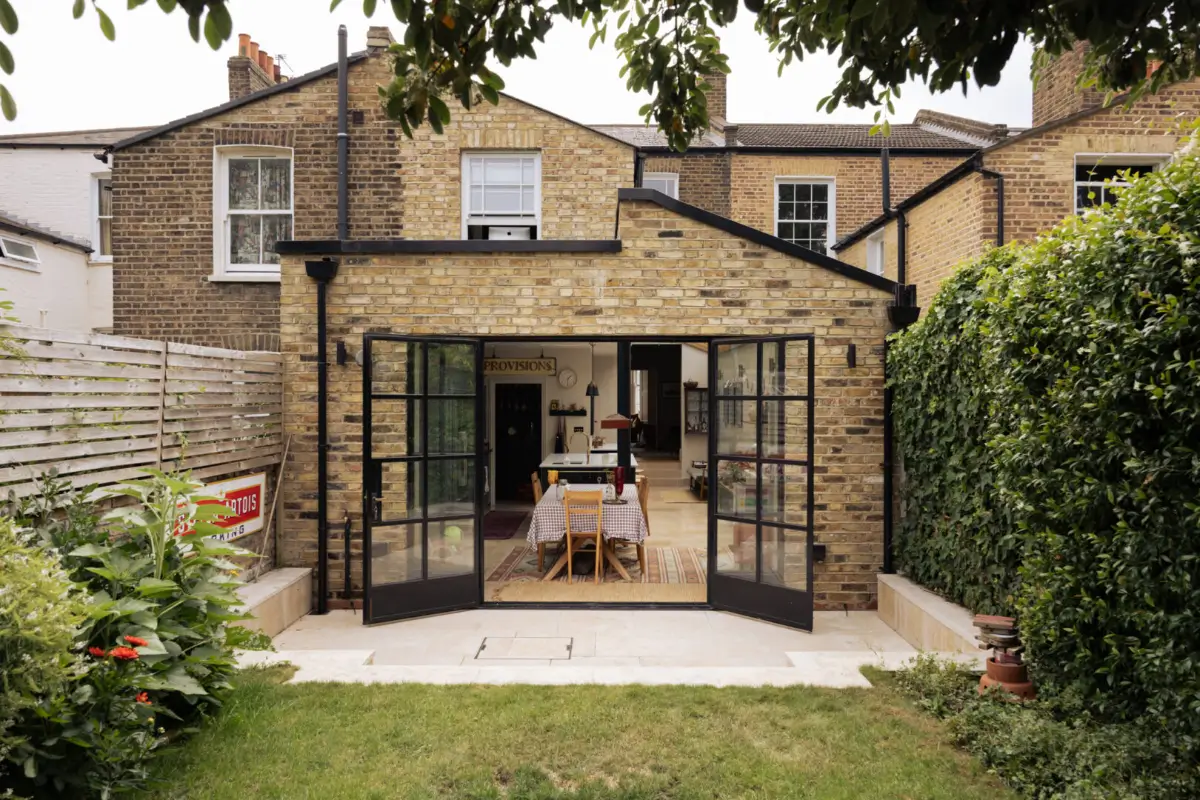
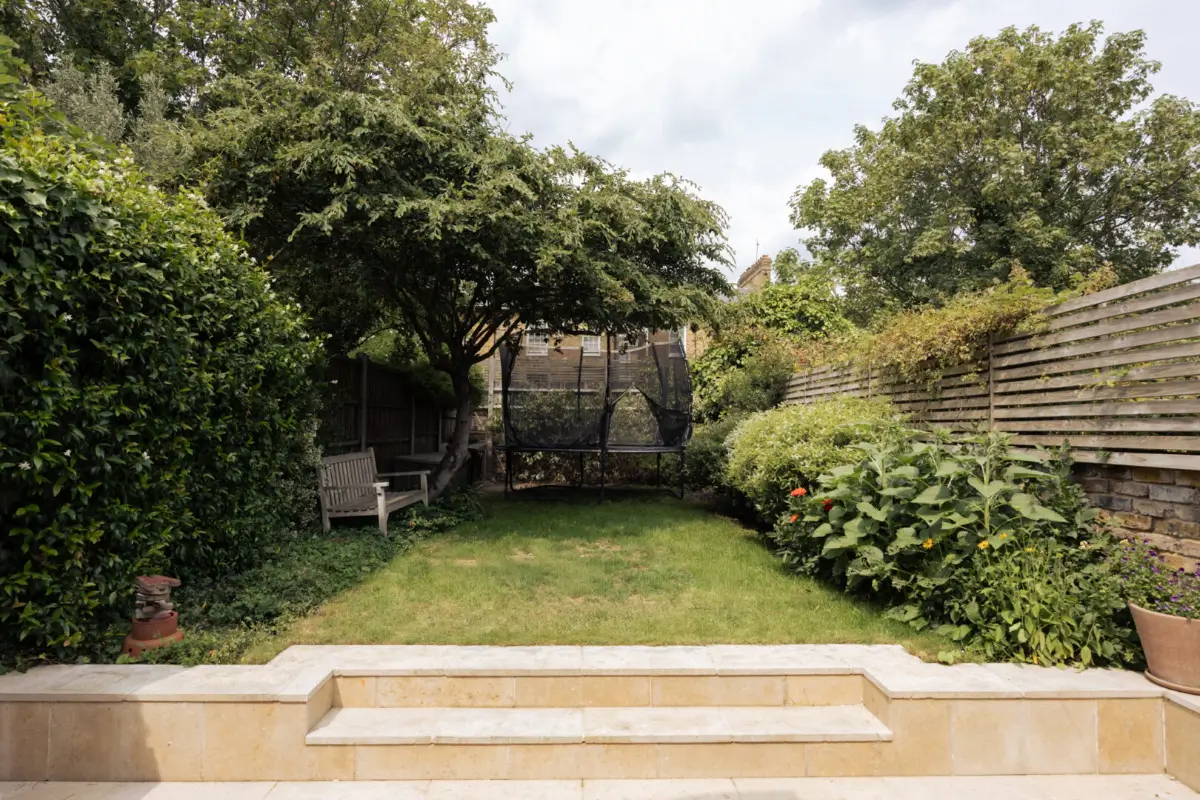
From the kitchen, you move into the garden with a paved terrace followed by a lawn surrounded by mature plants and trees.
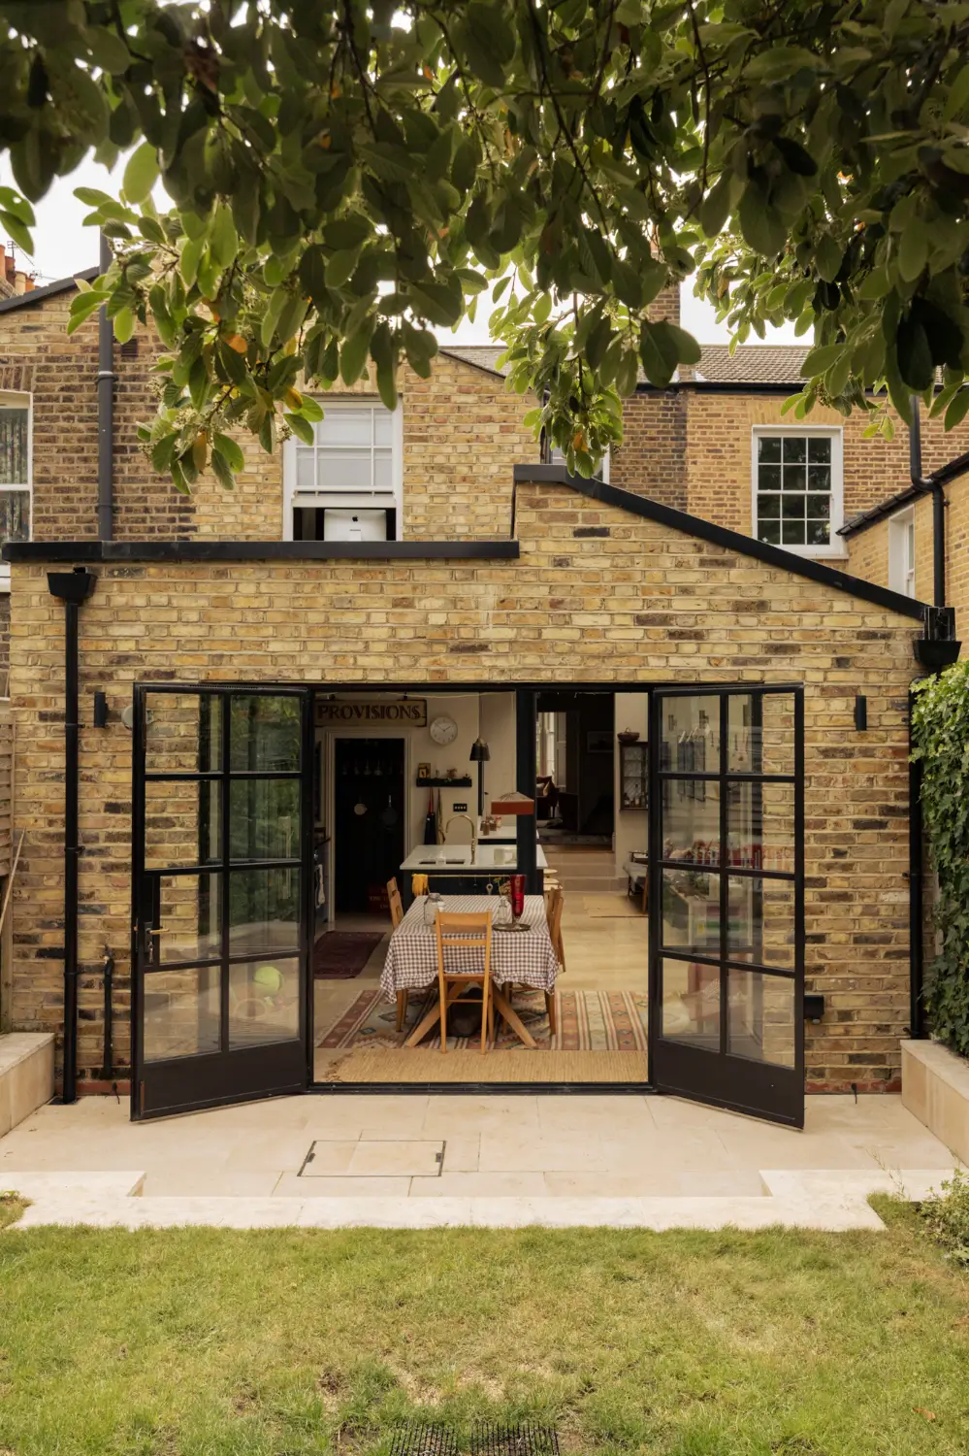
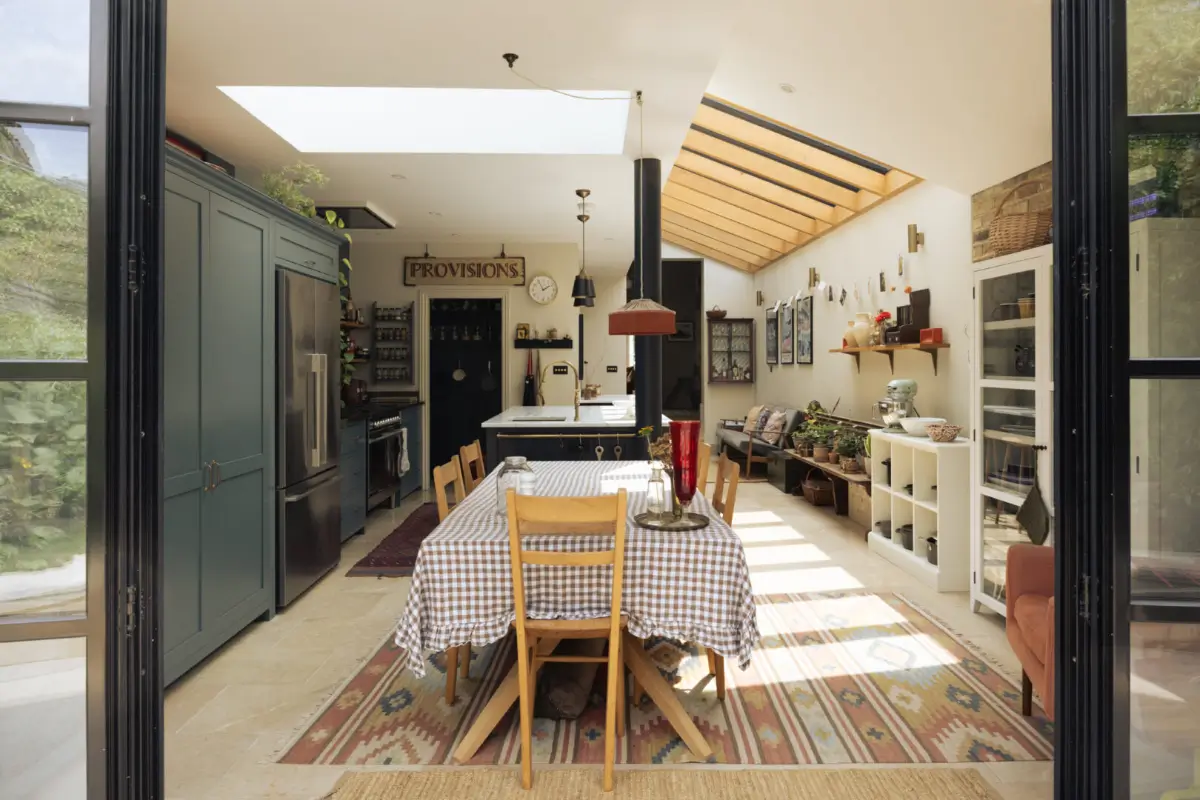
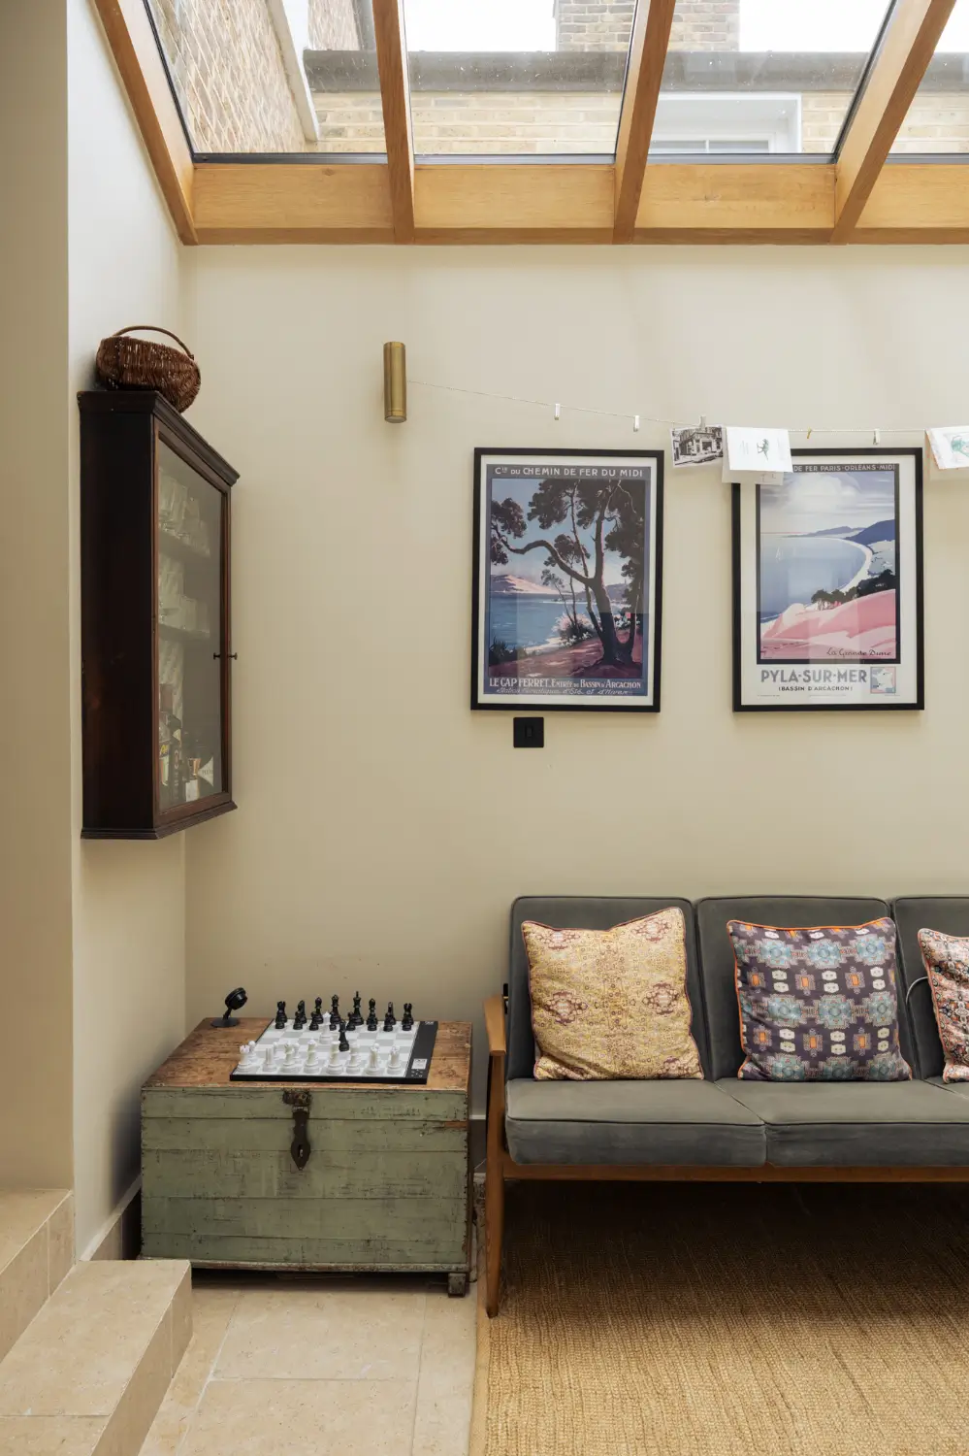
European oak rafters frame a glazed side return, drawing daylight deep into the home, while overhead roof glazing and Crittall-style doors create an airy atmosphere and uninterrupted views of the garden.
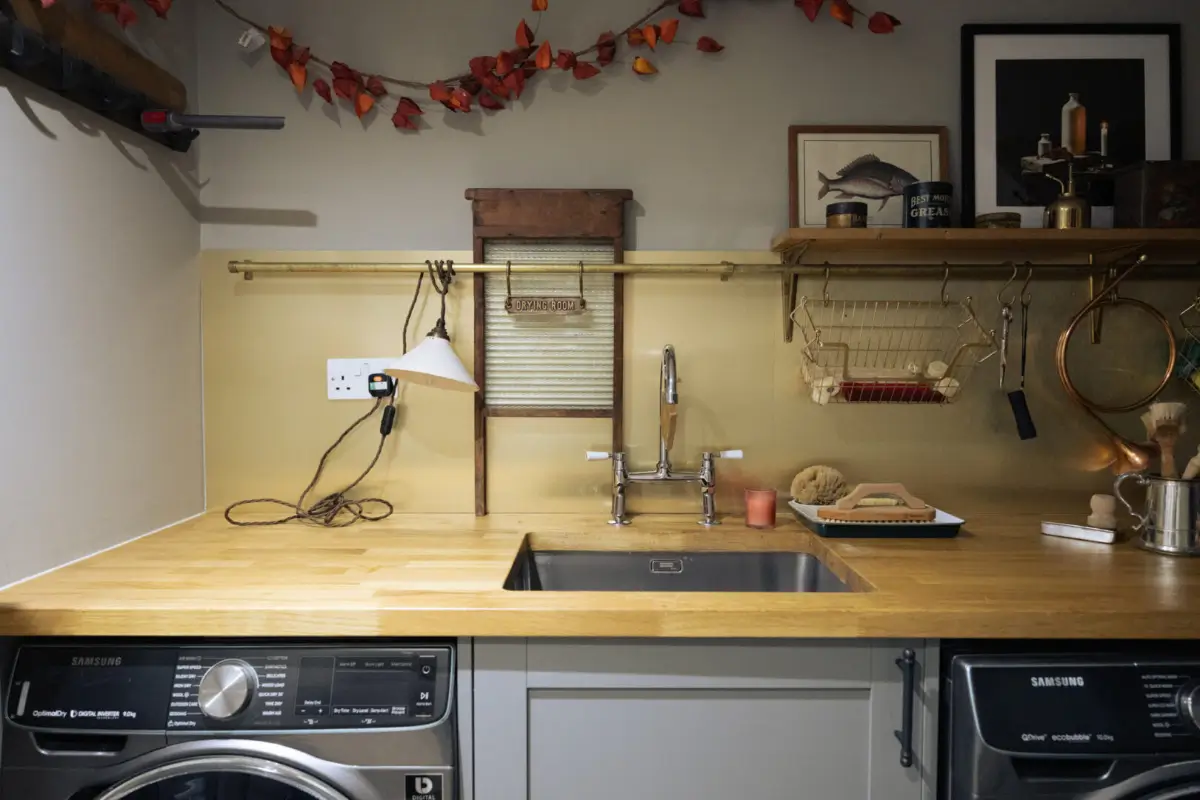
In the basement, a practical utility room has been created.
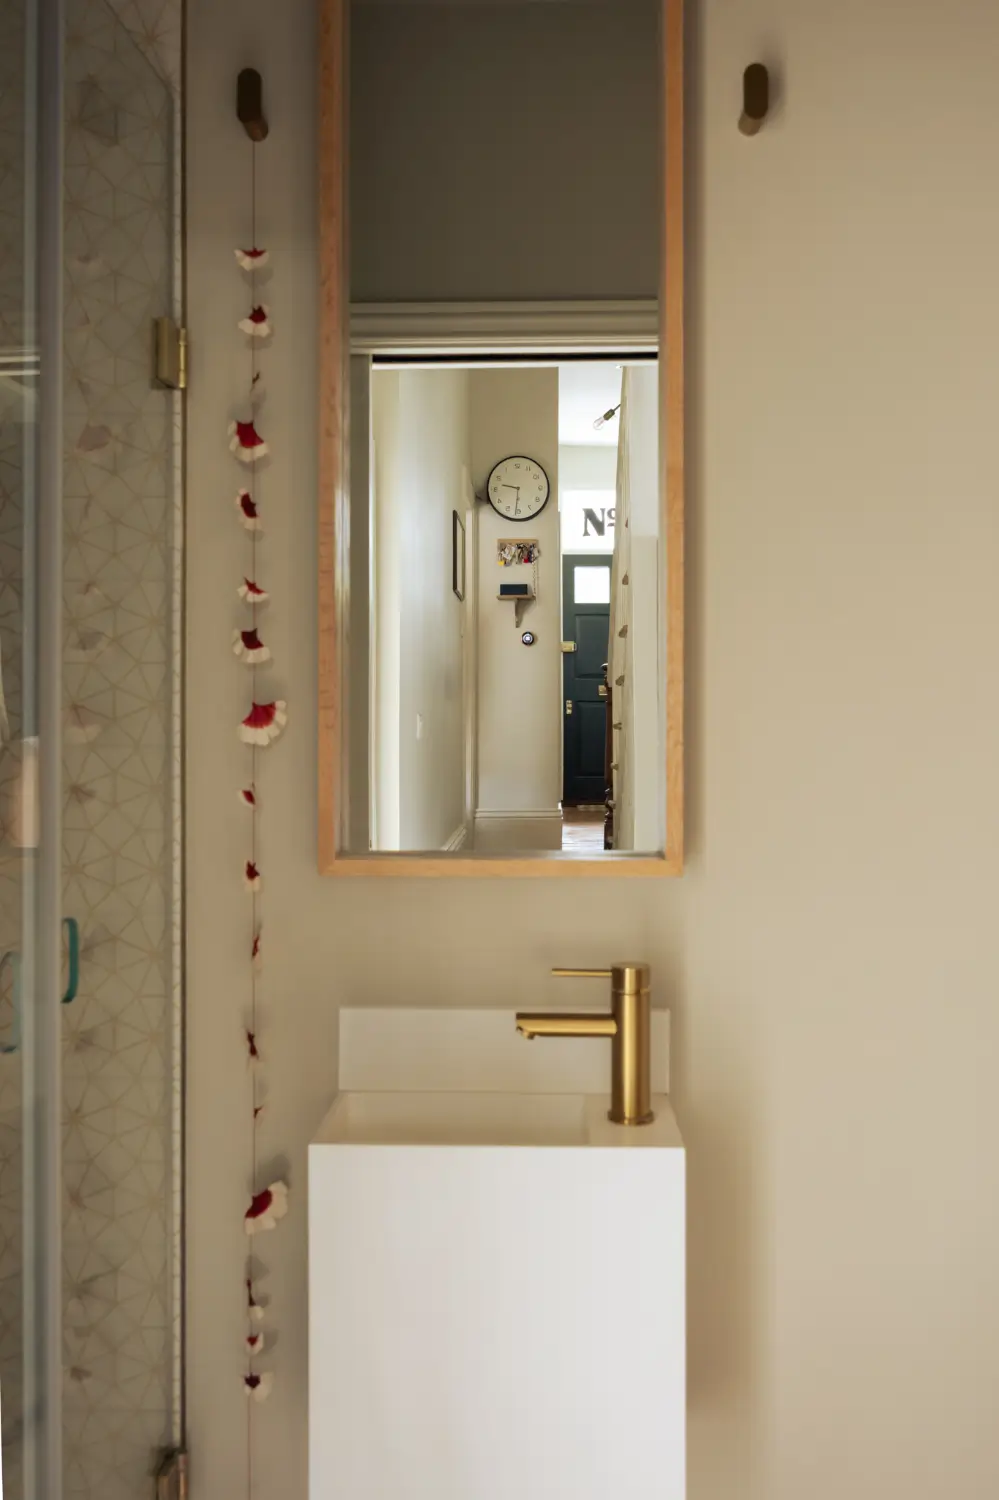
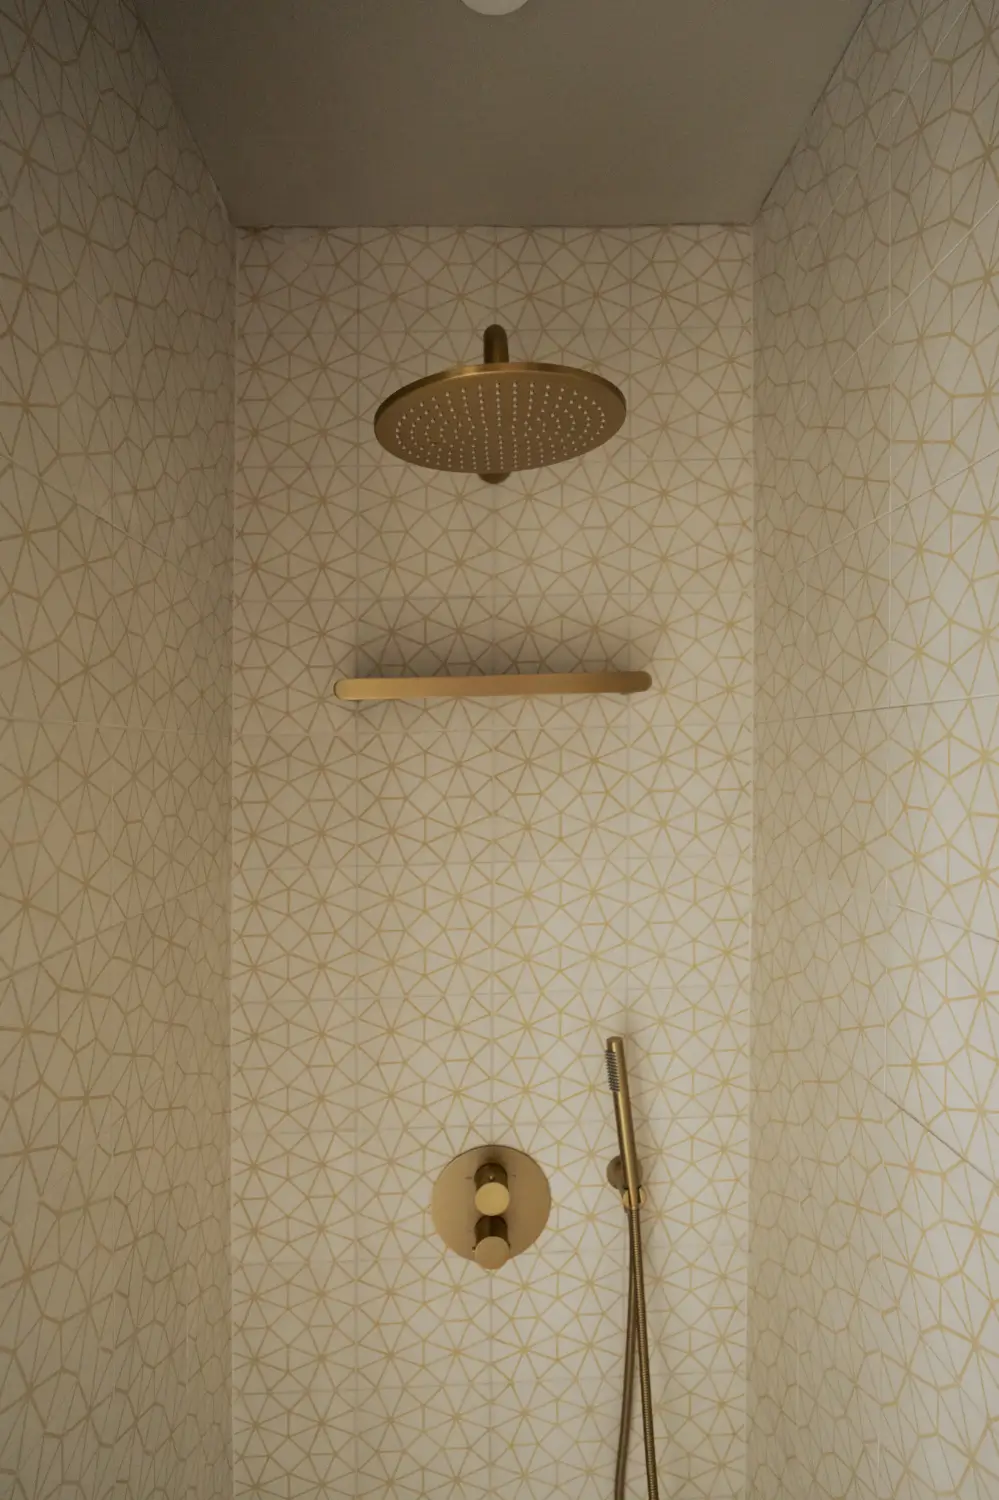
The ground floor also features a small shower room.
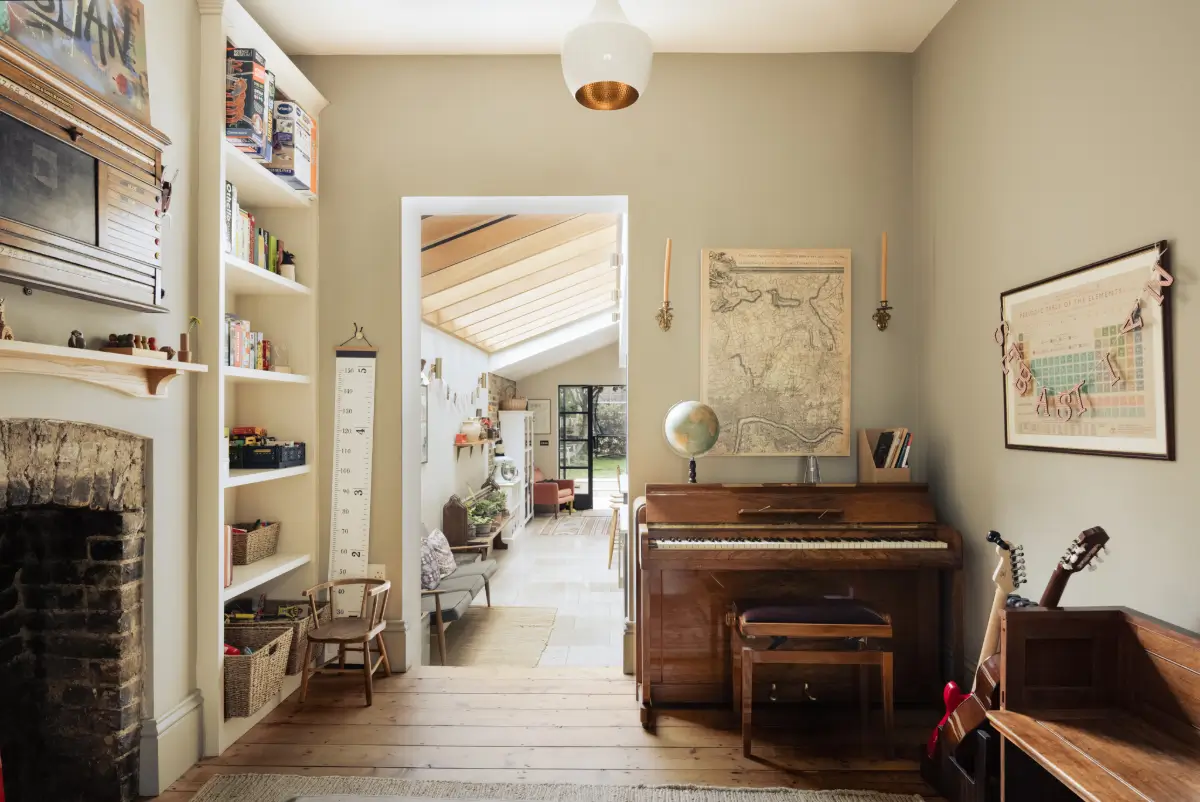
At the front of the plan, two living rooms flow effortlessly together, creating flexible living spaces, one of which is now used as a music room featuring a brick fireplace.
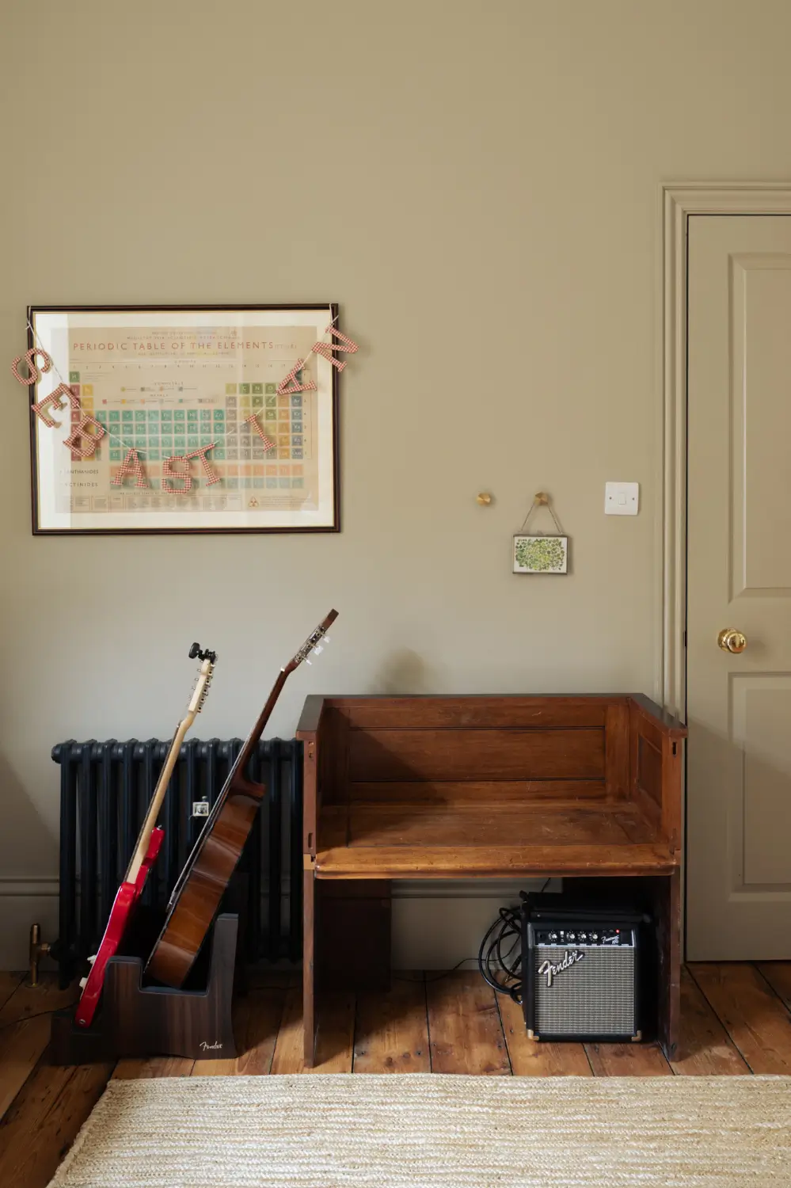
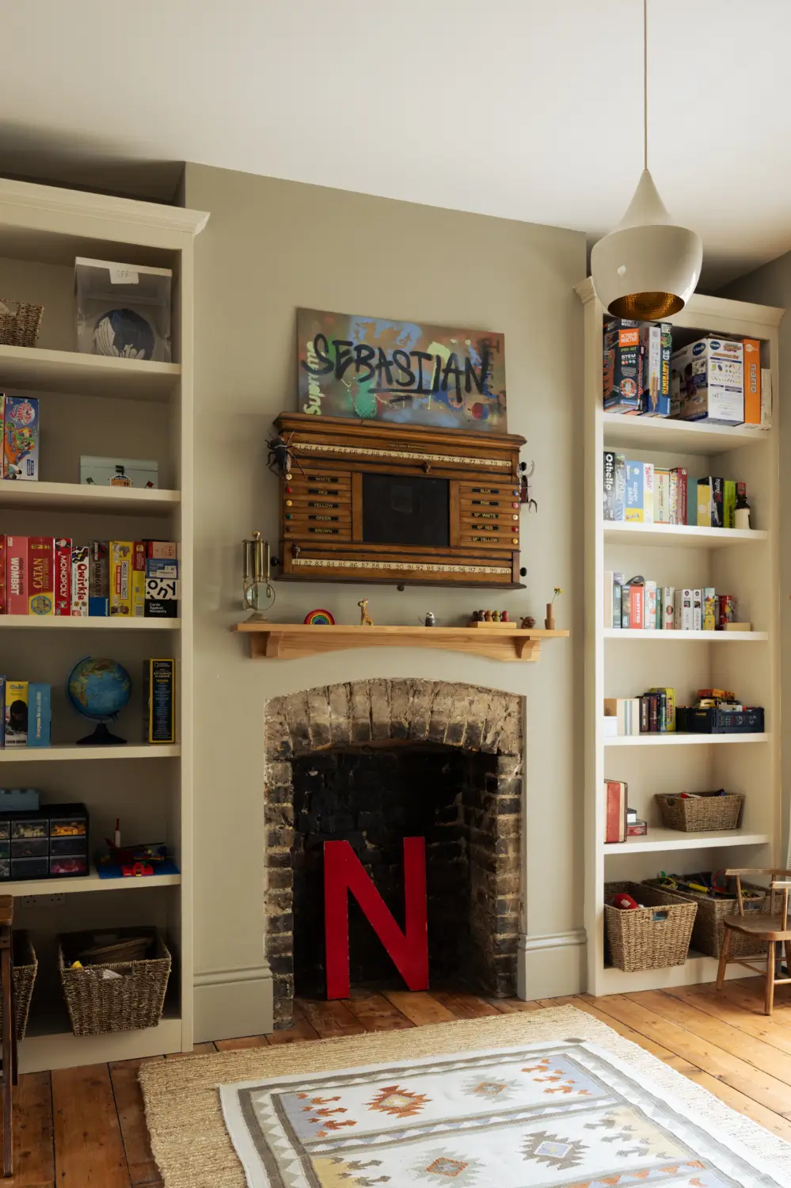
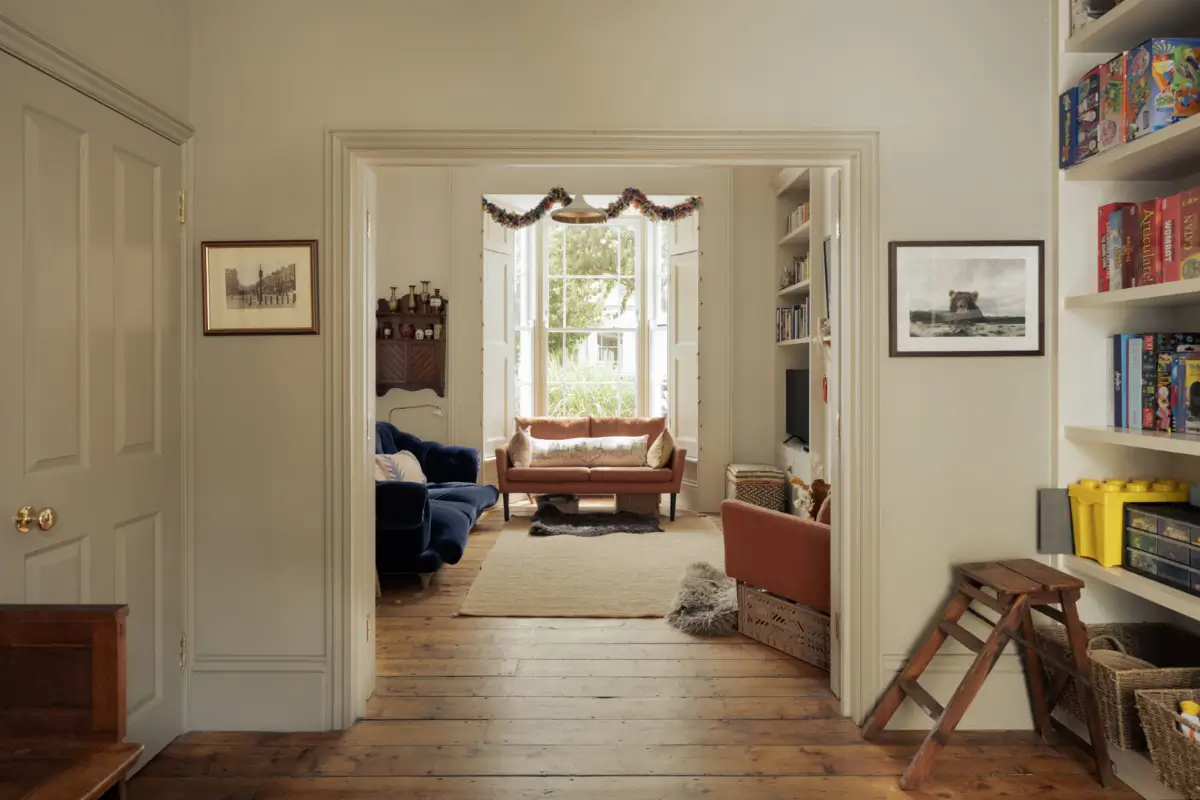
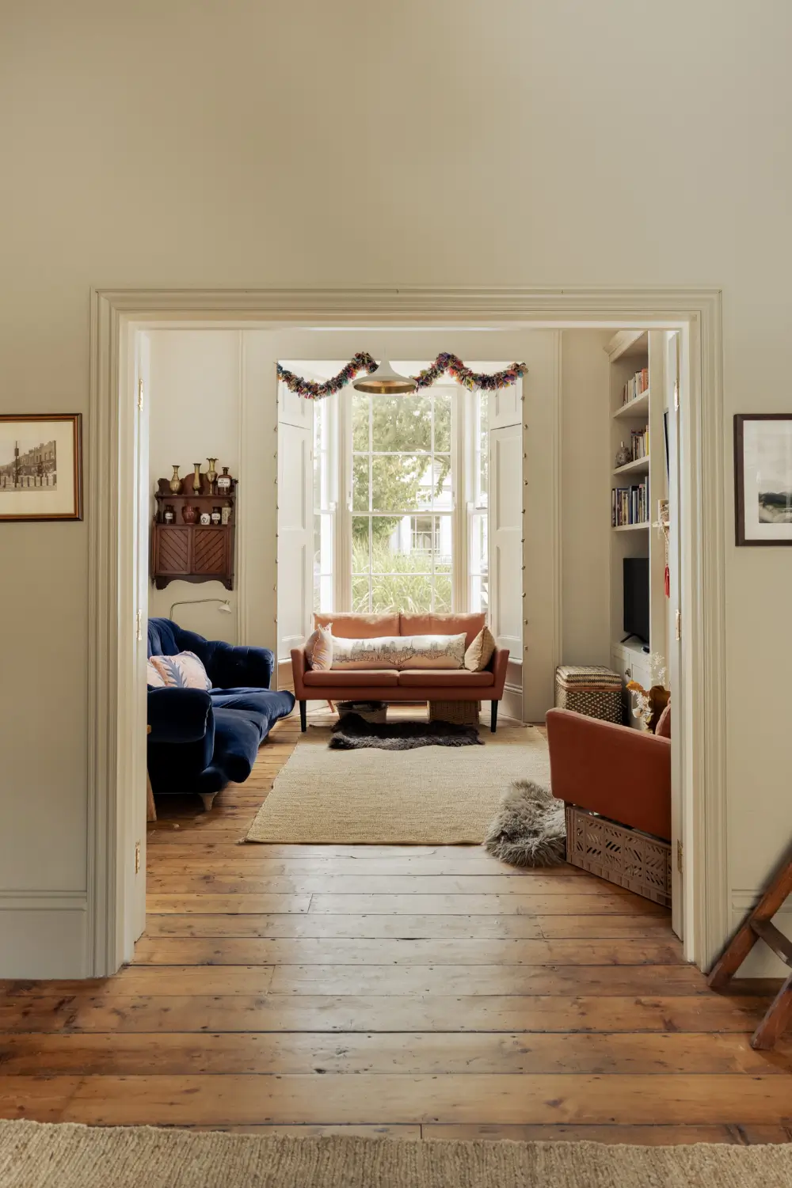
The living room retained its loft ceilings, timber floors, and elegant Victorian detailing, creating warm and inviting living spaces.
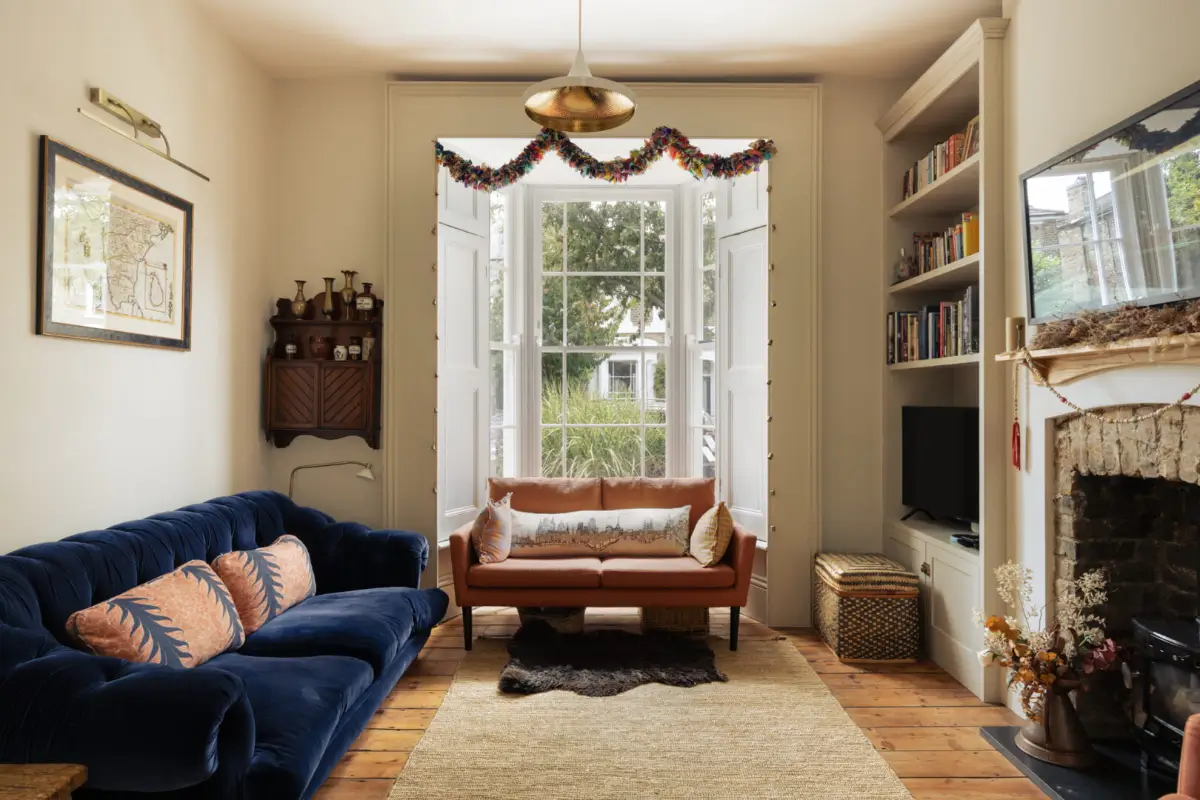
The front room features a large sash window fitted with traditional shutters, flooding the room with natural light and offering a nice view of the tree-lined street.
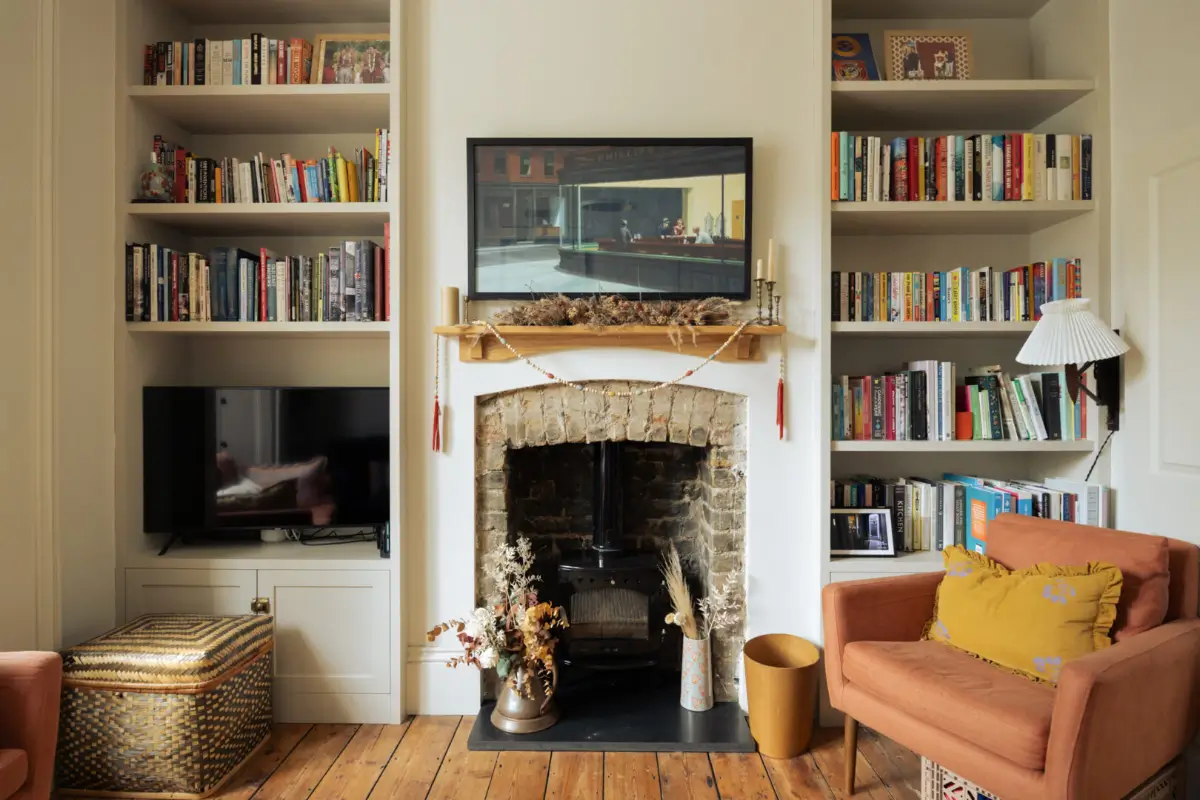
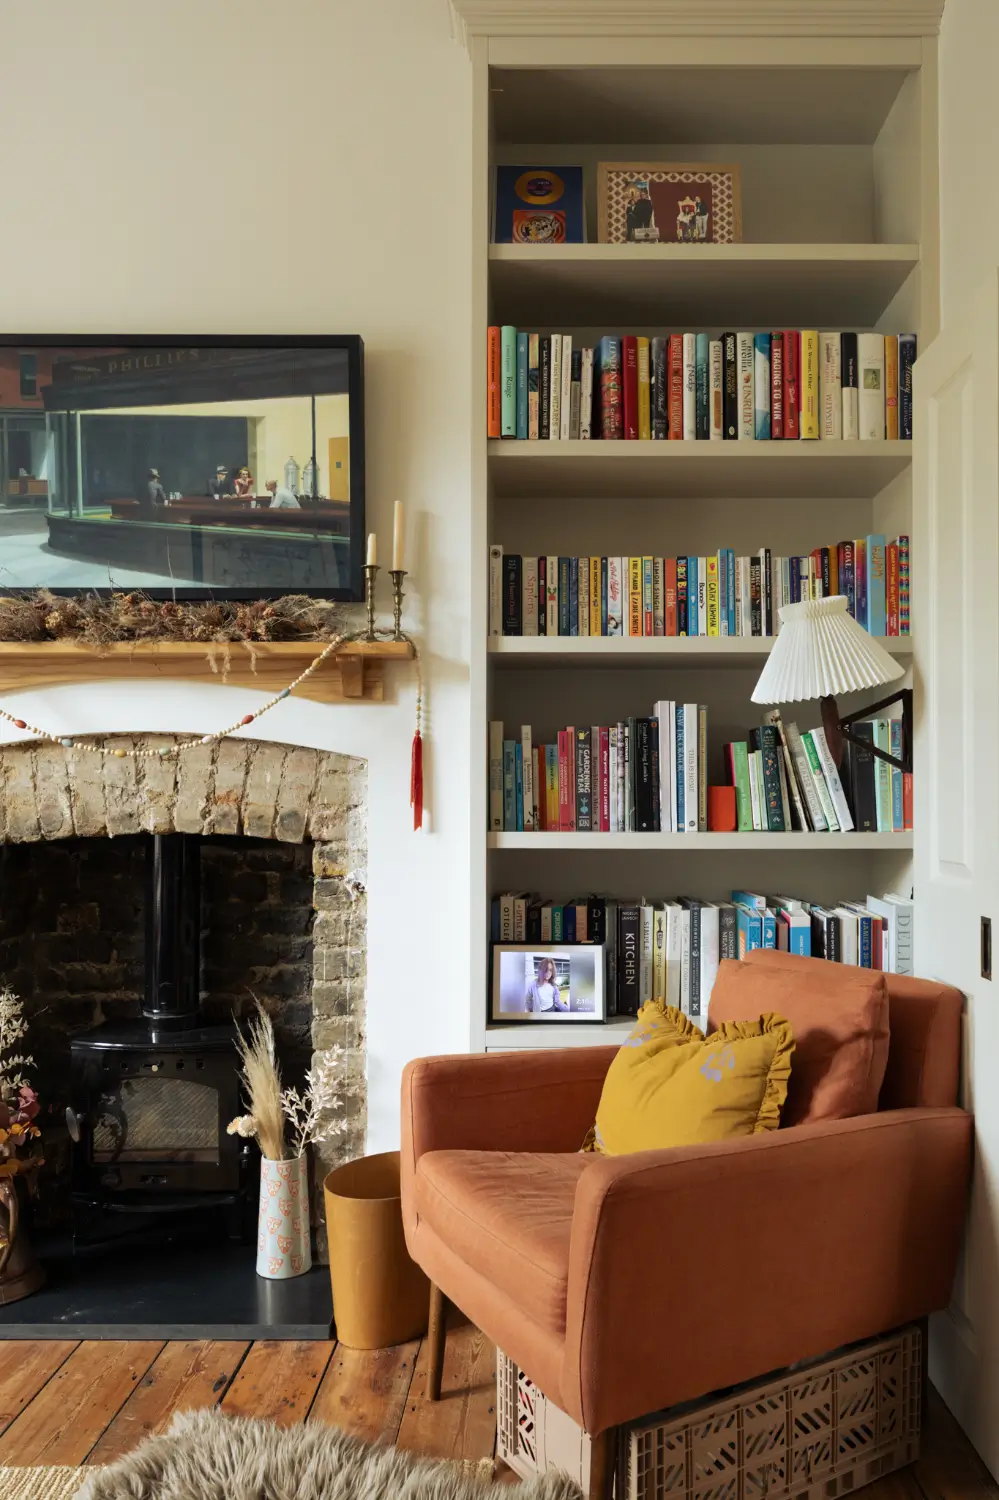
The original fireplace with a wood-burning stove forms a focal point, flanked by built-in bookshelves.
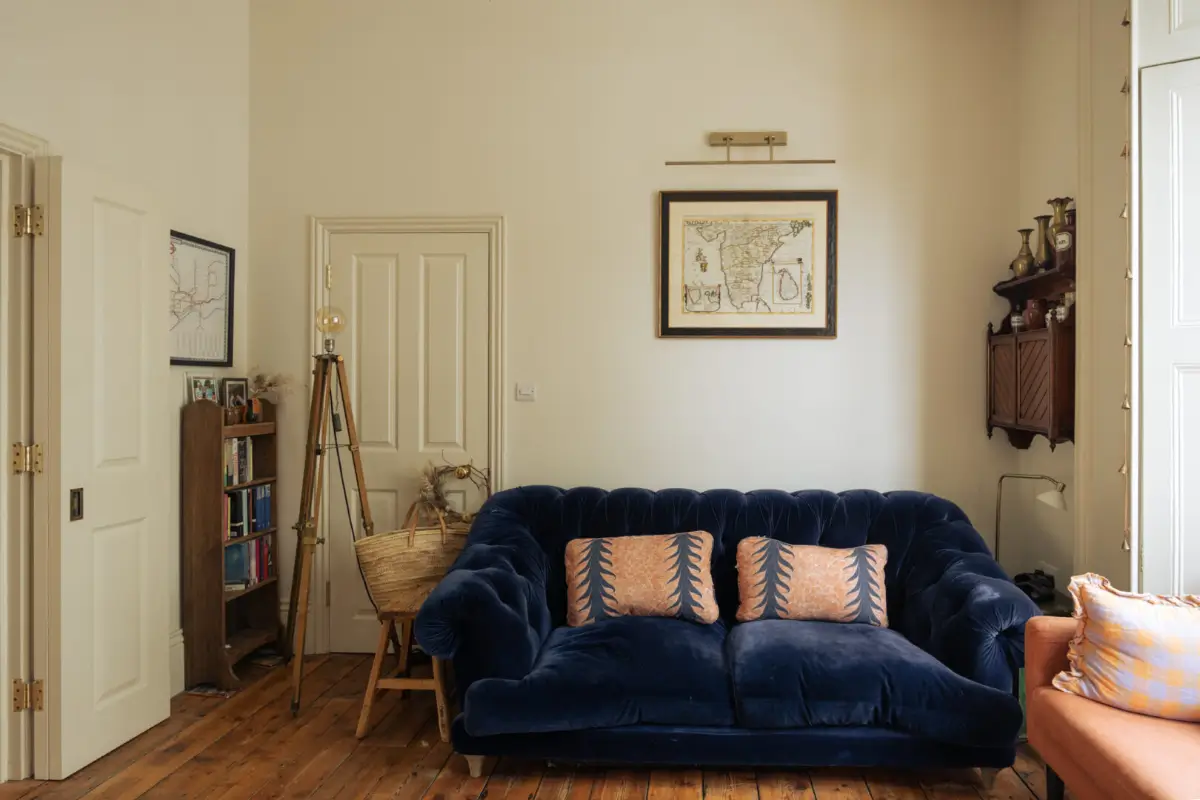
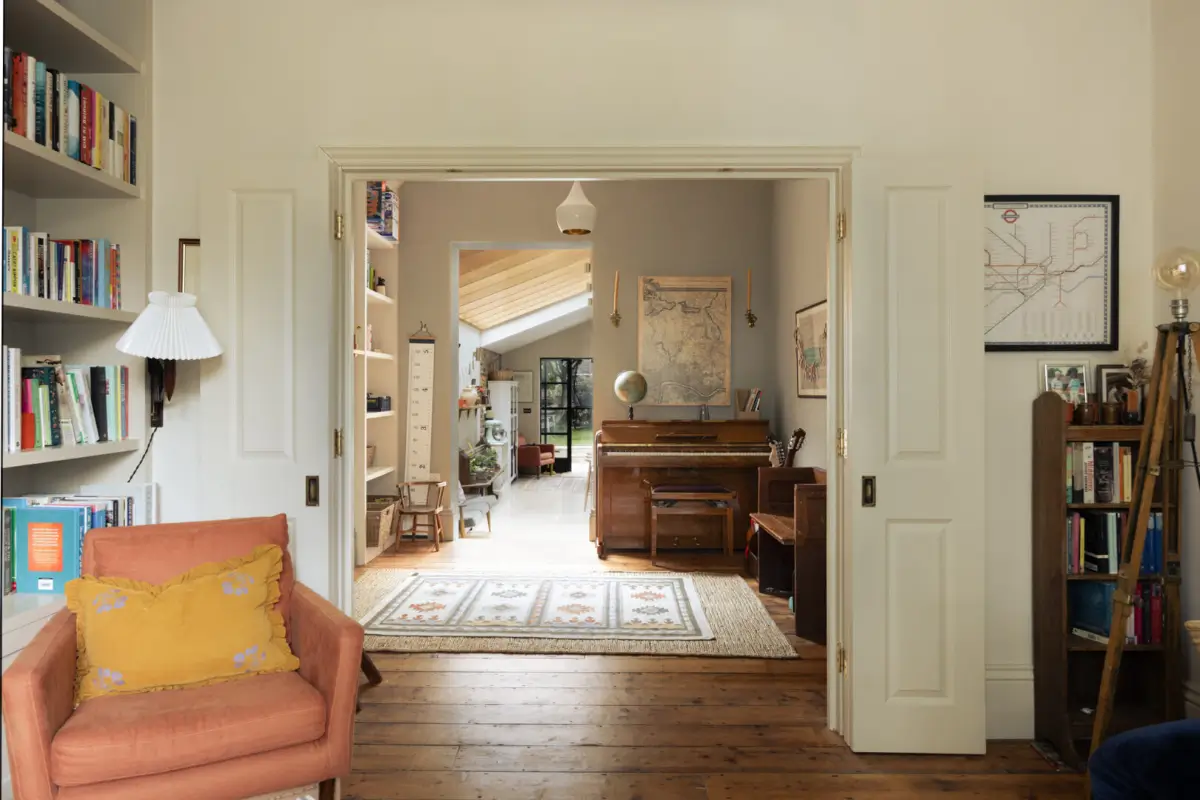
From the front room, a nice sightline draws your eye toward the back garden.
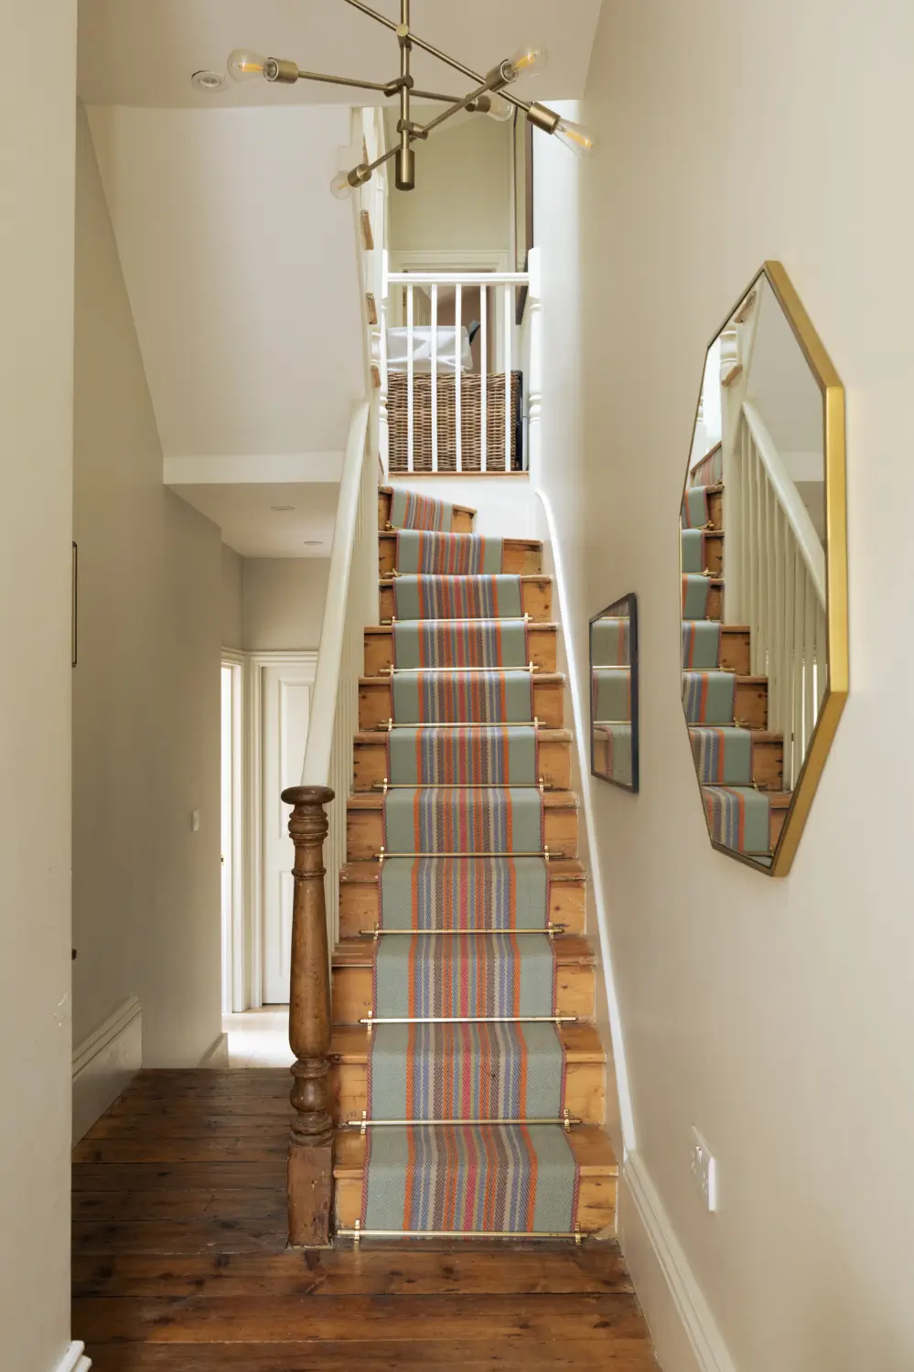
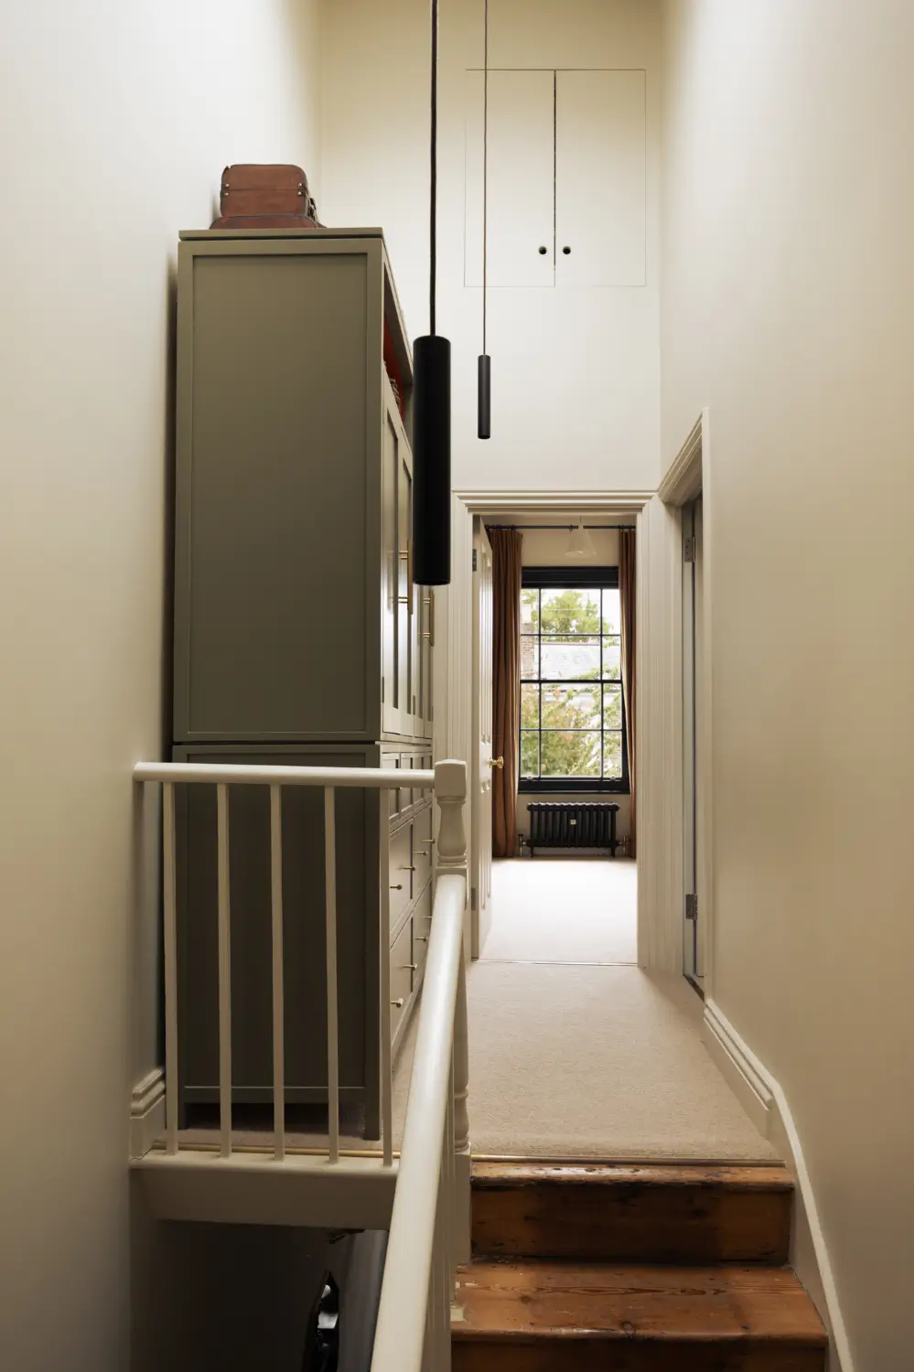
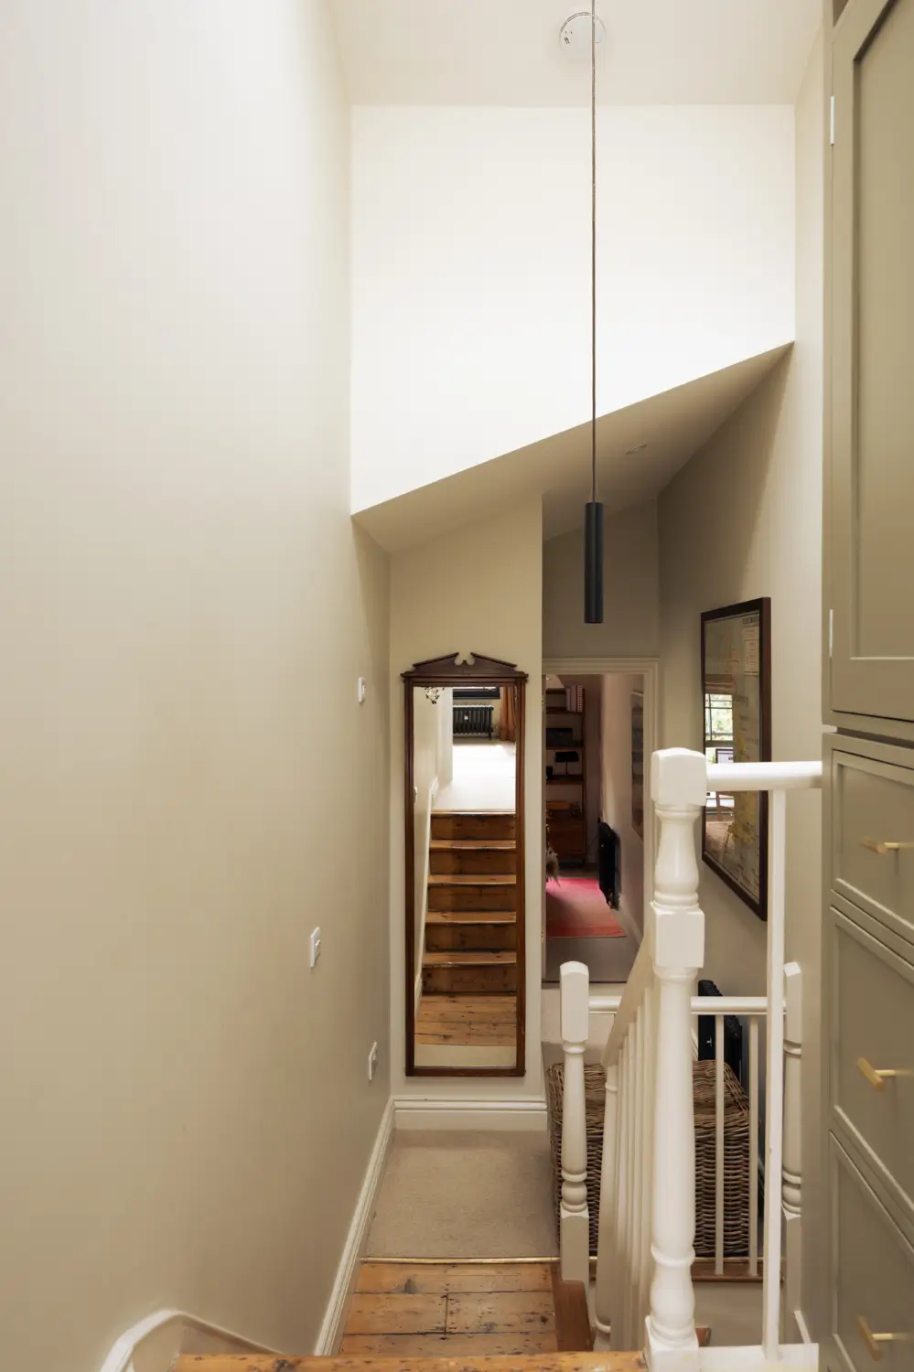
A new rooflight has been fitted above the staircase, adding more natural light to the upper floors.
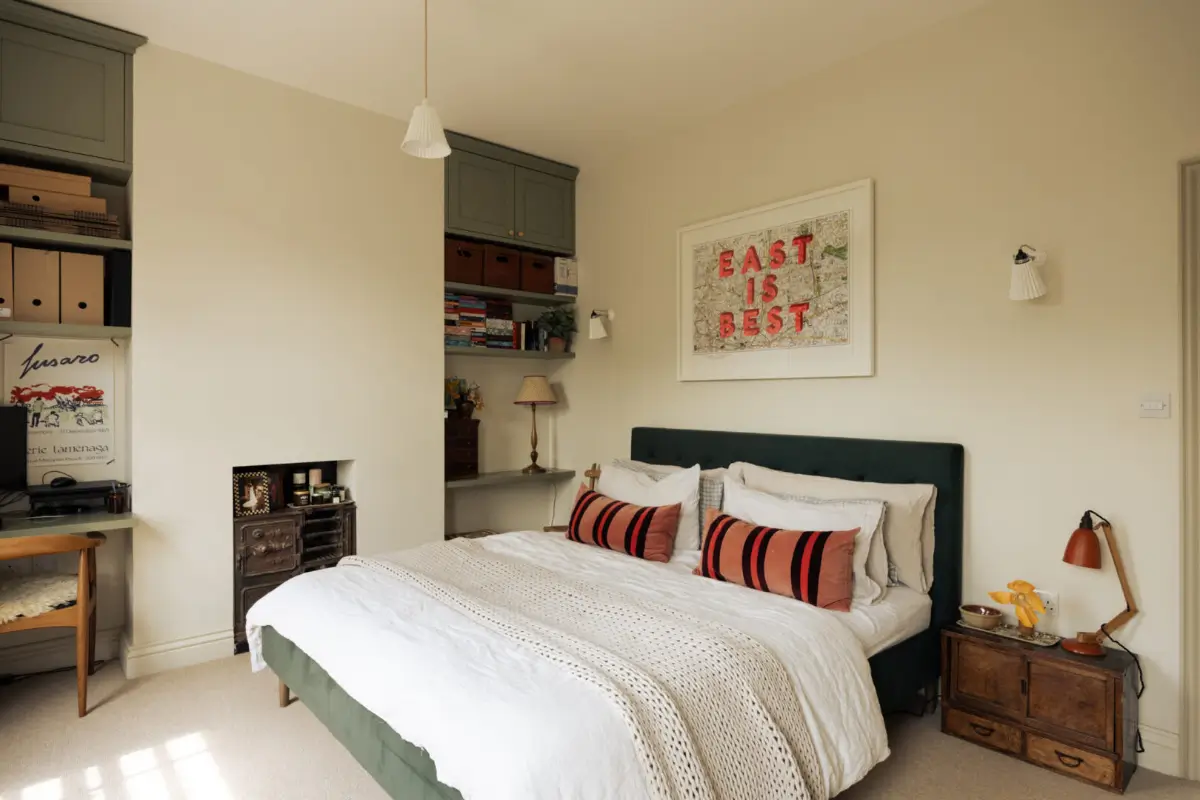
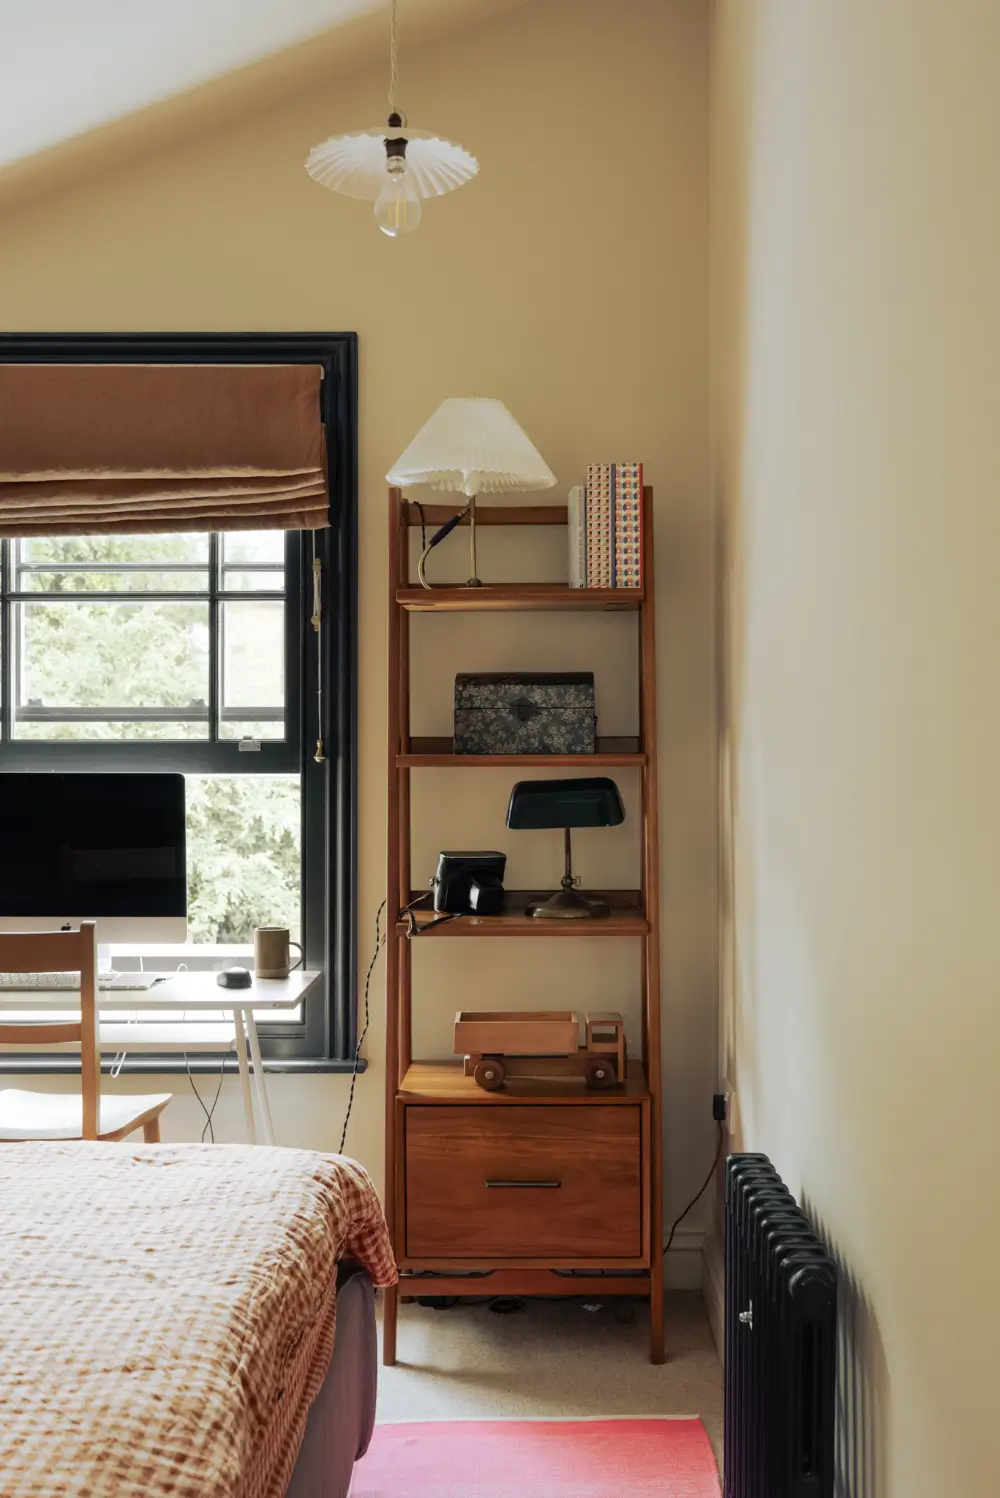
The principal bedroom is located at the front of the house, featuring two sash windows overlooking the street below.
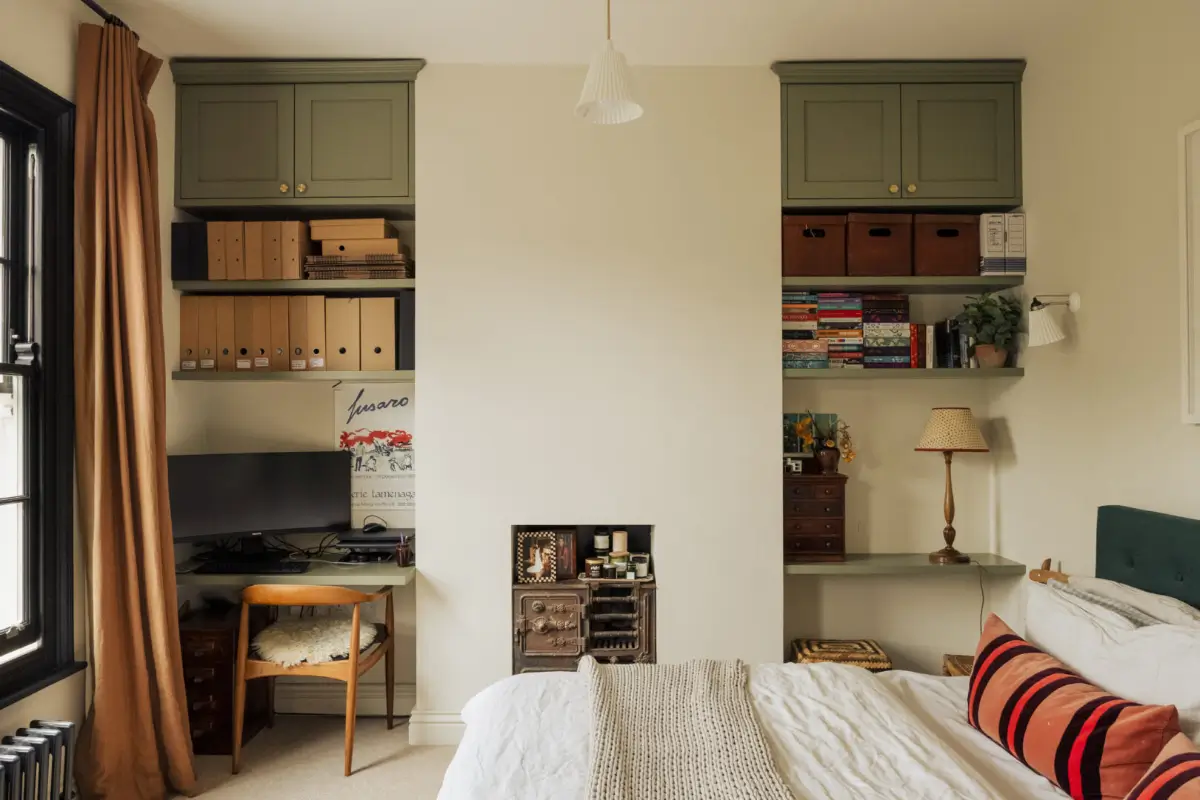
The fireplace is flanked by built-in shelves and cabinets, creating a small bedroom home office on one side.
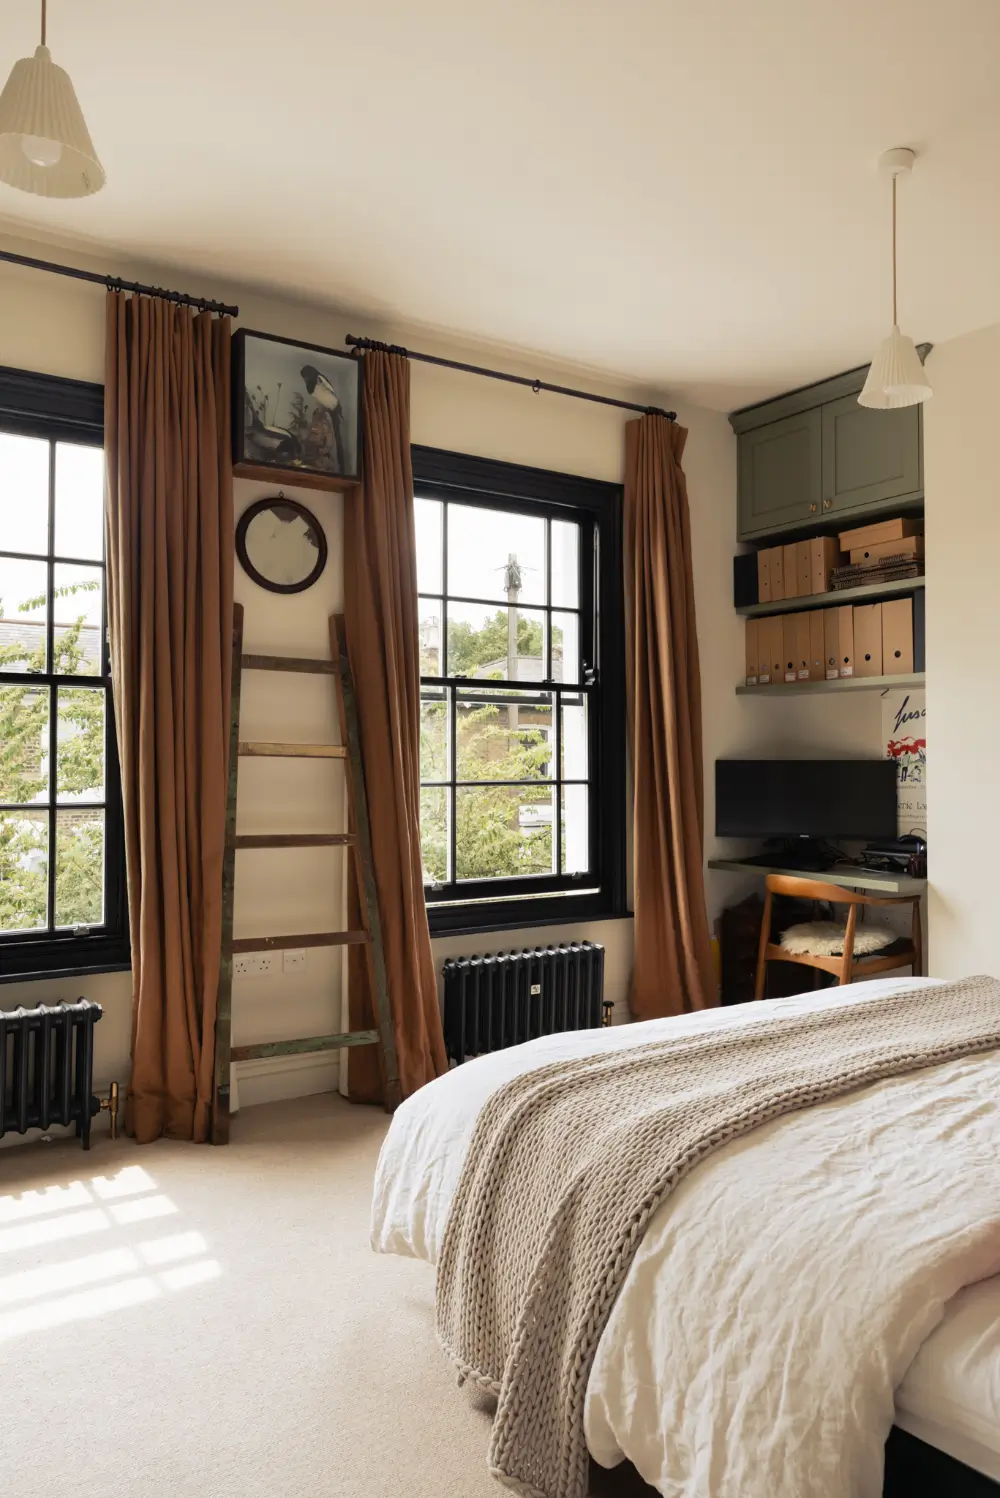
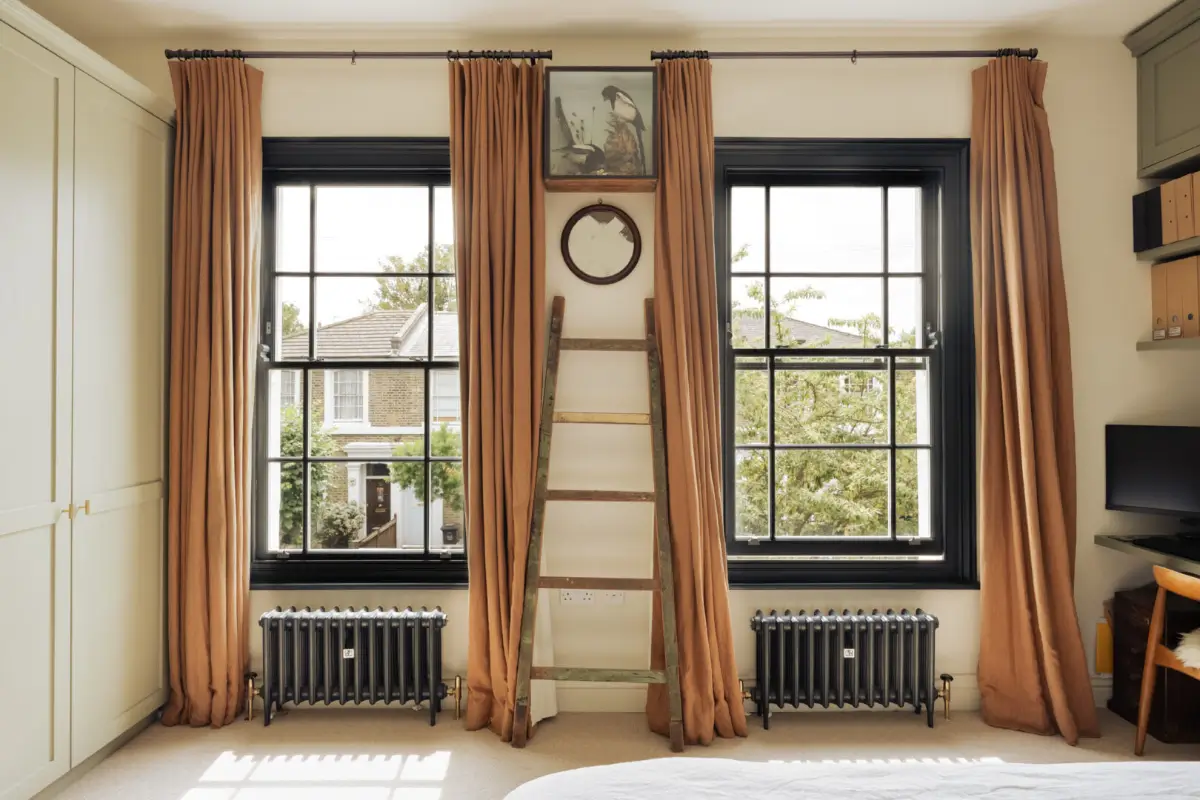
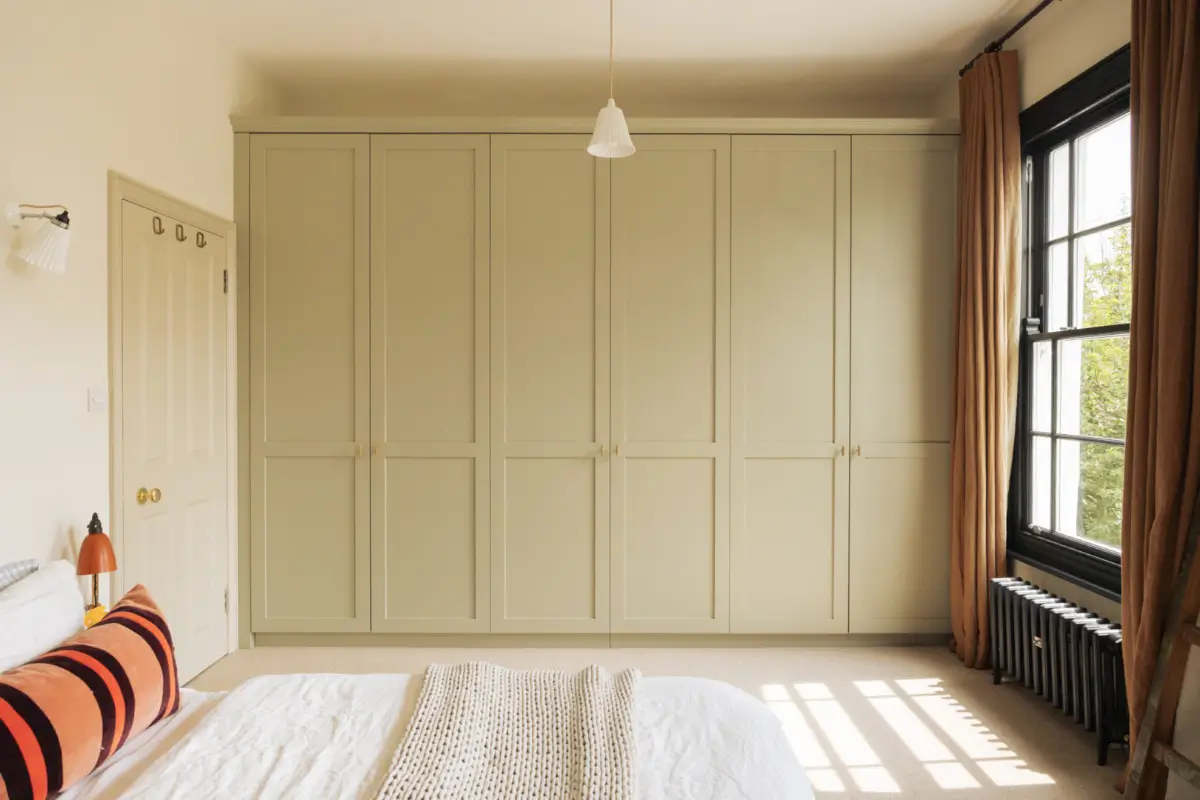
One wall is fitted with built-in wardrobes, offering plenty of storage space.
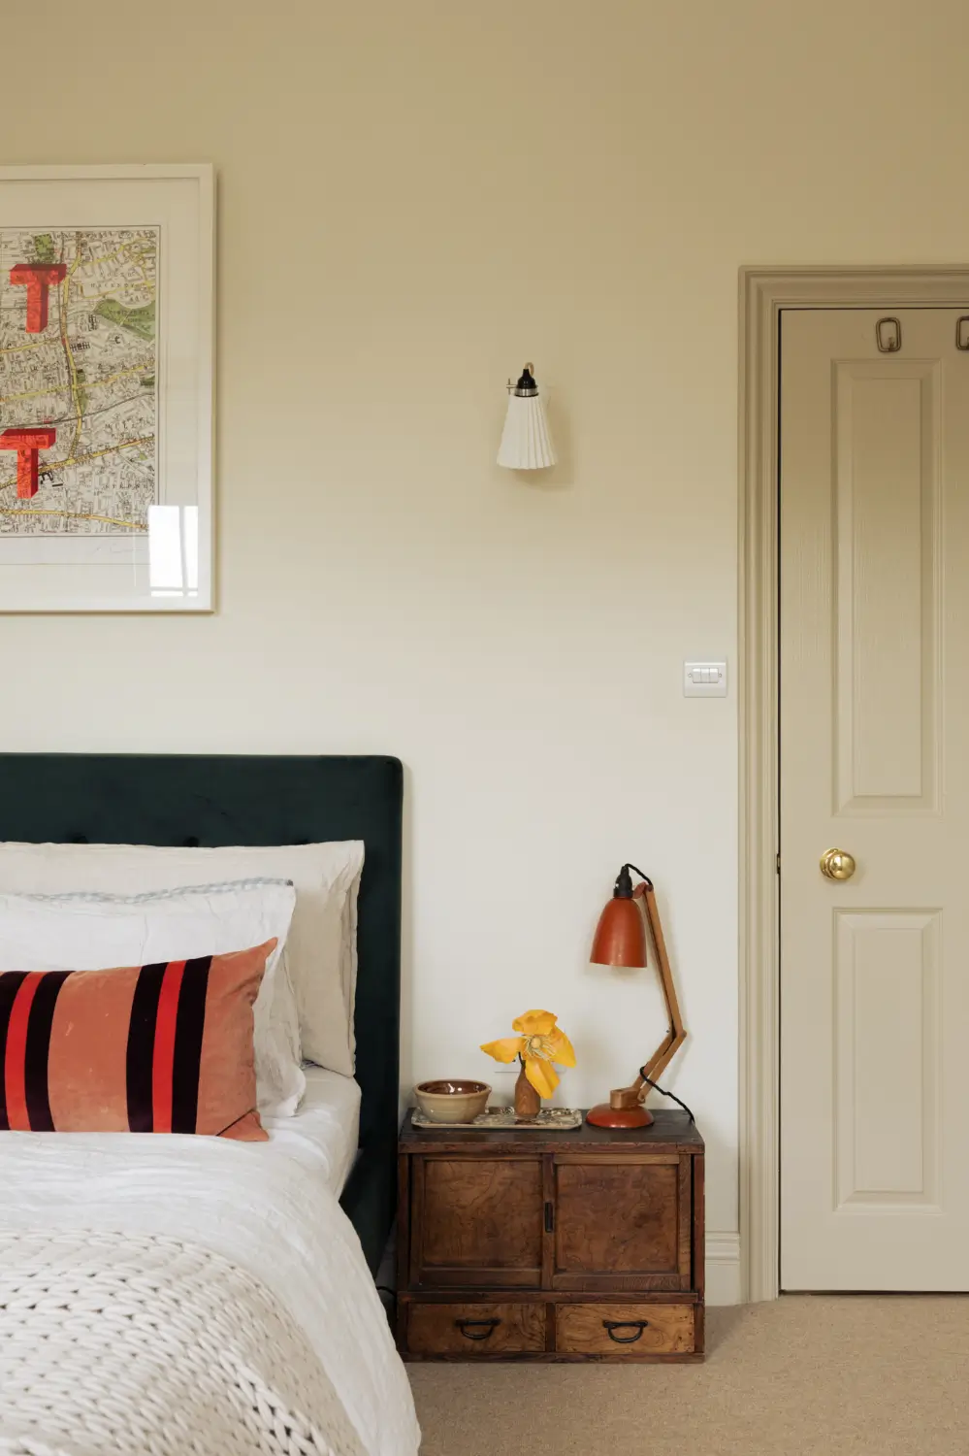
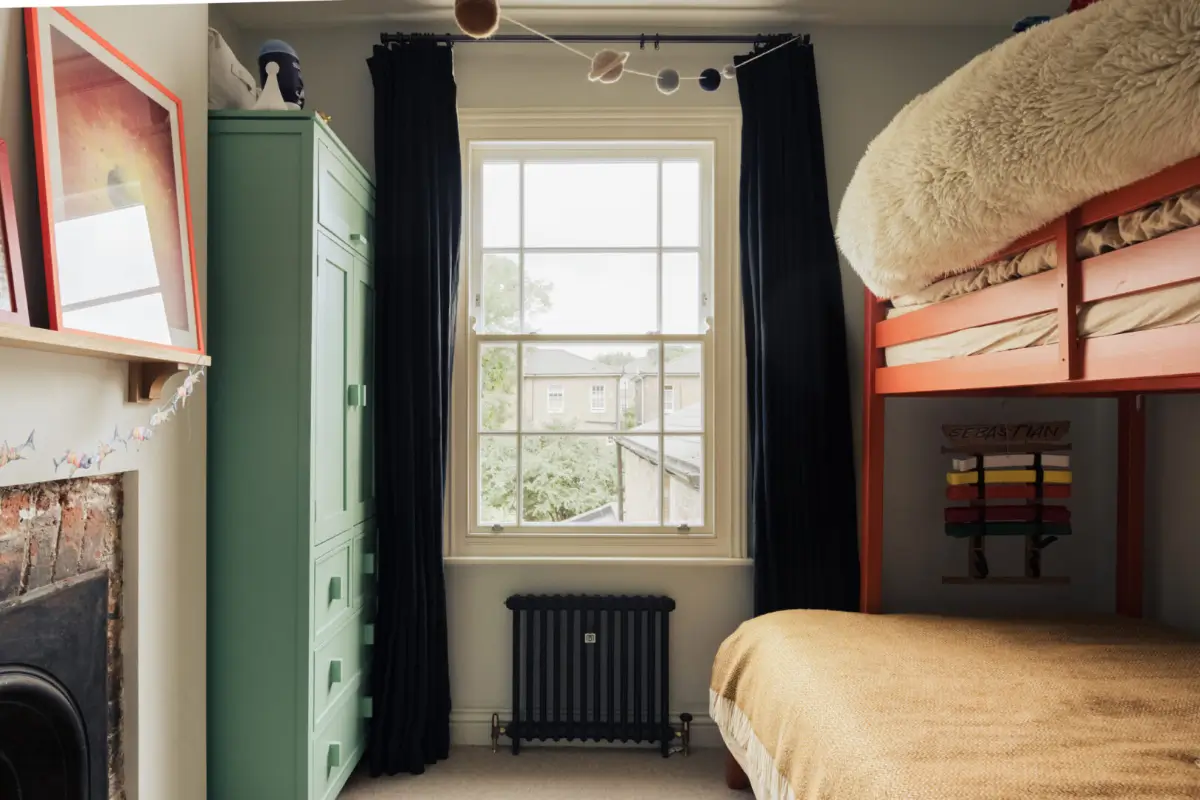
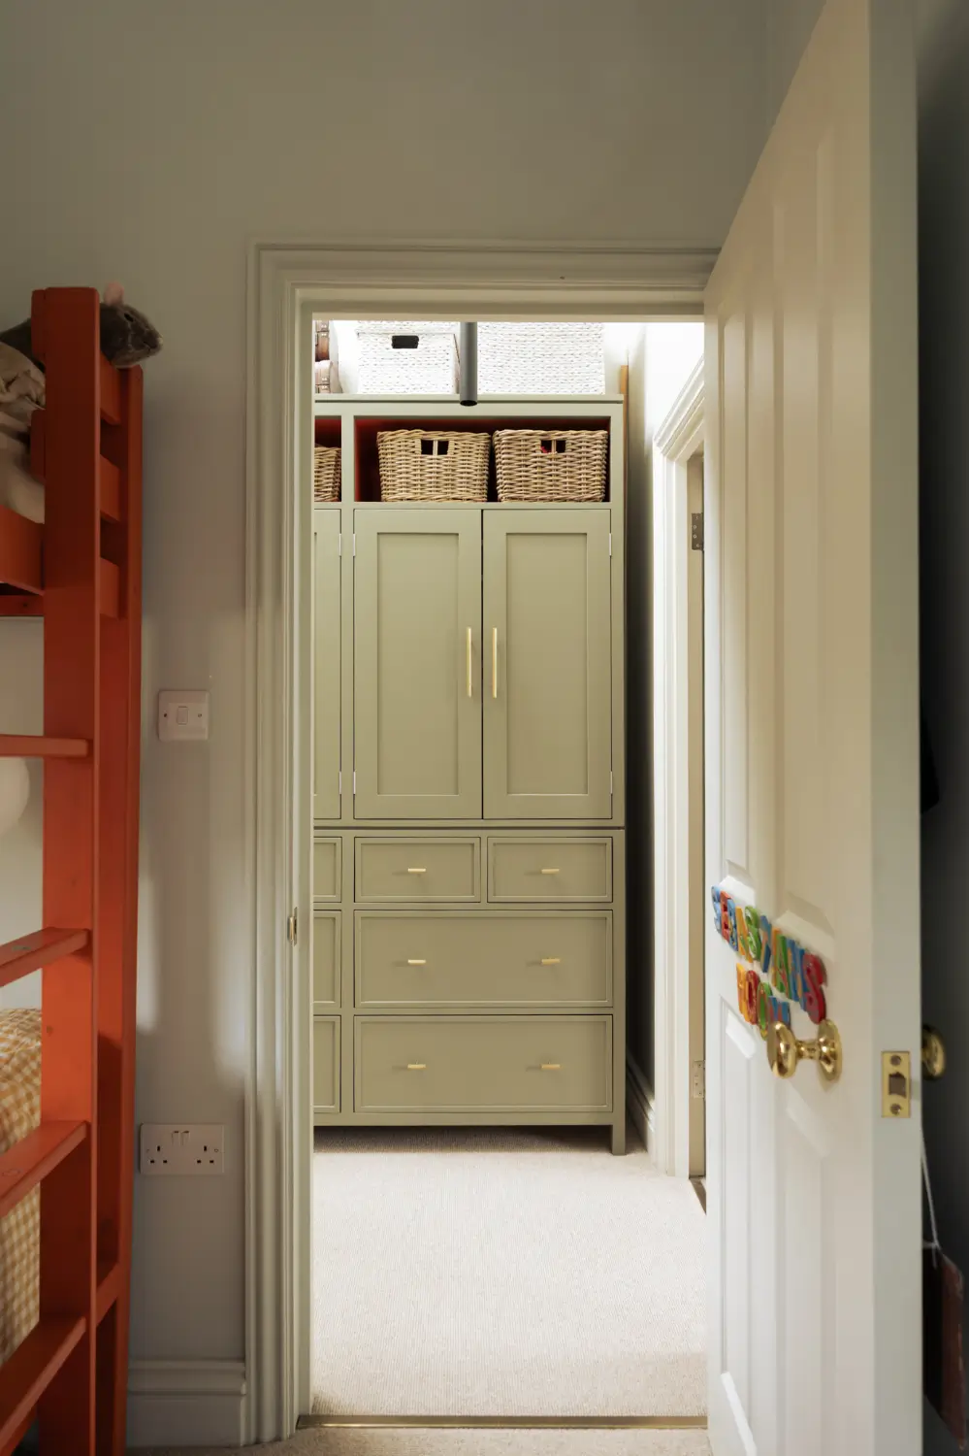
A smaller bedroom is decorated as a shared bedroom with a red bunk bed and an original fireplace.
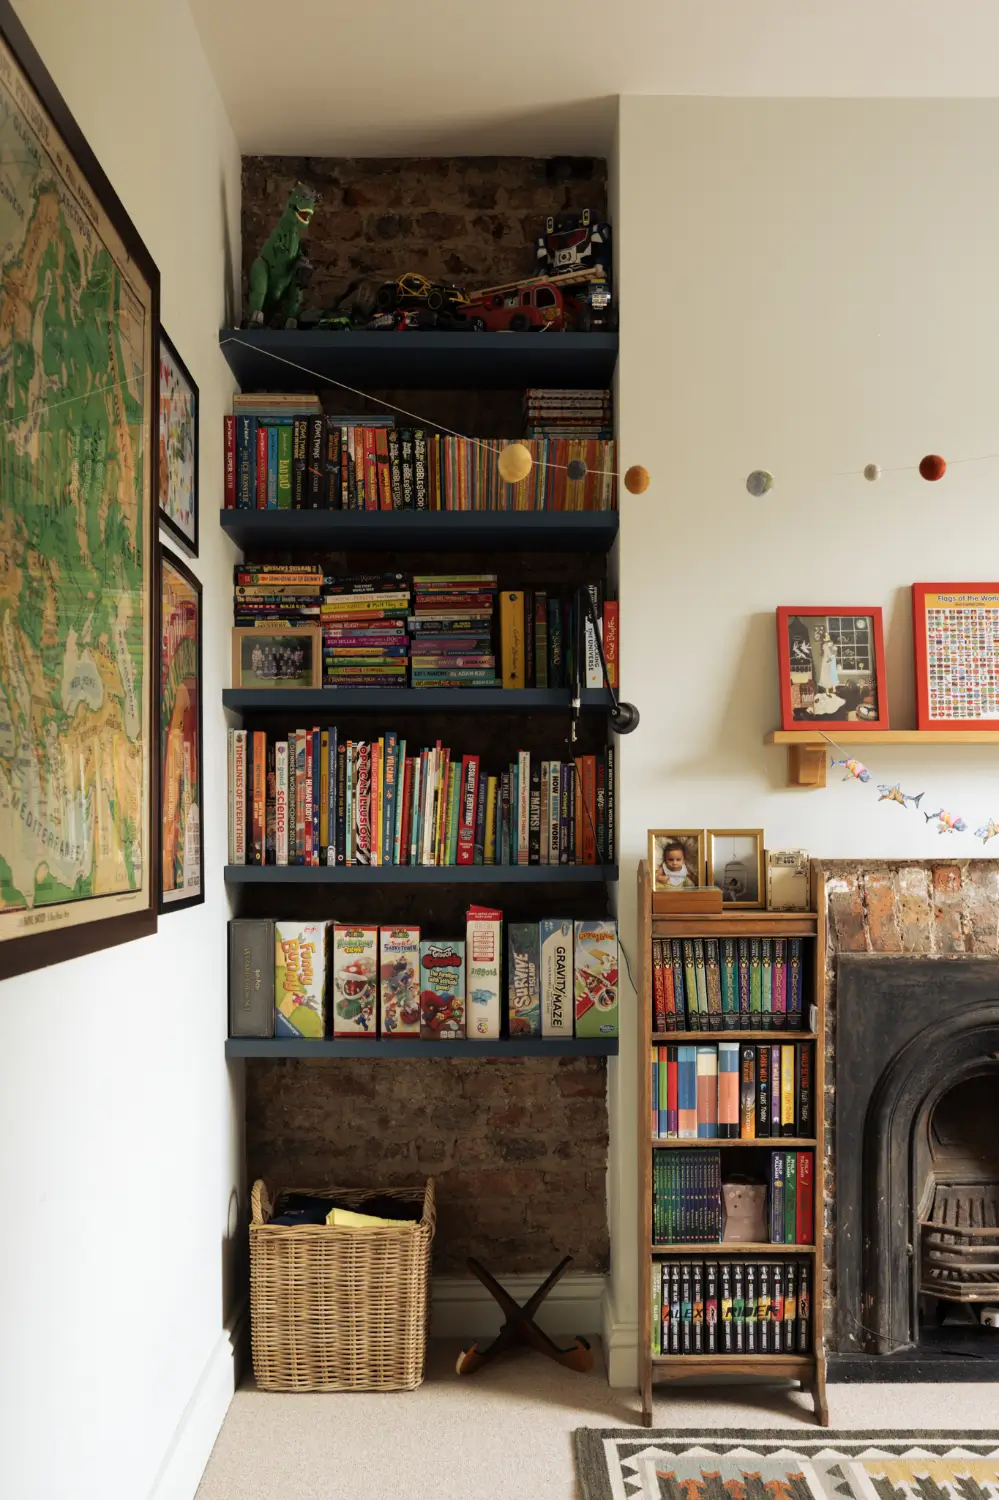
Blue shelves are fitted in the niche next to the fireplace. The exposed brick wall adds historic character to the room.
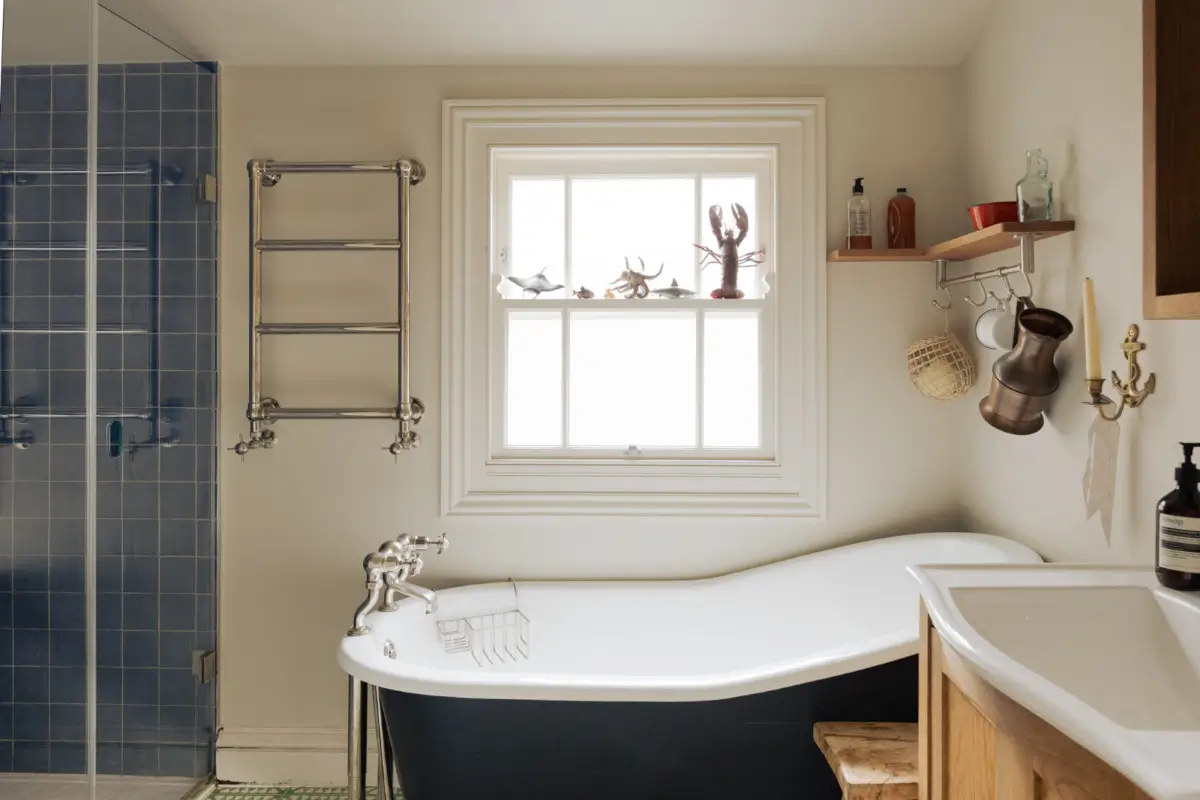
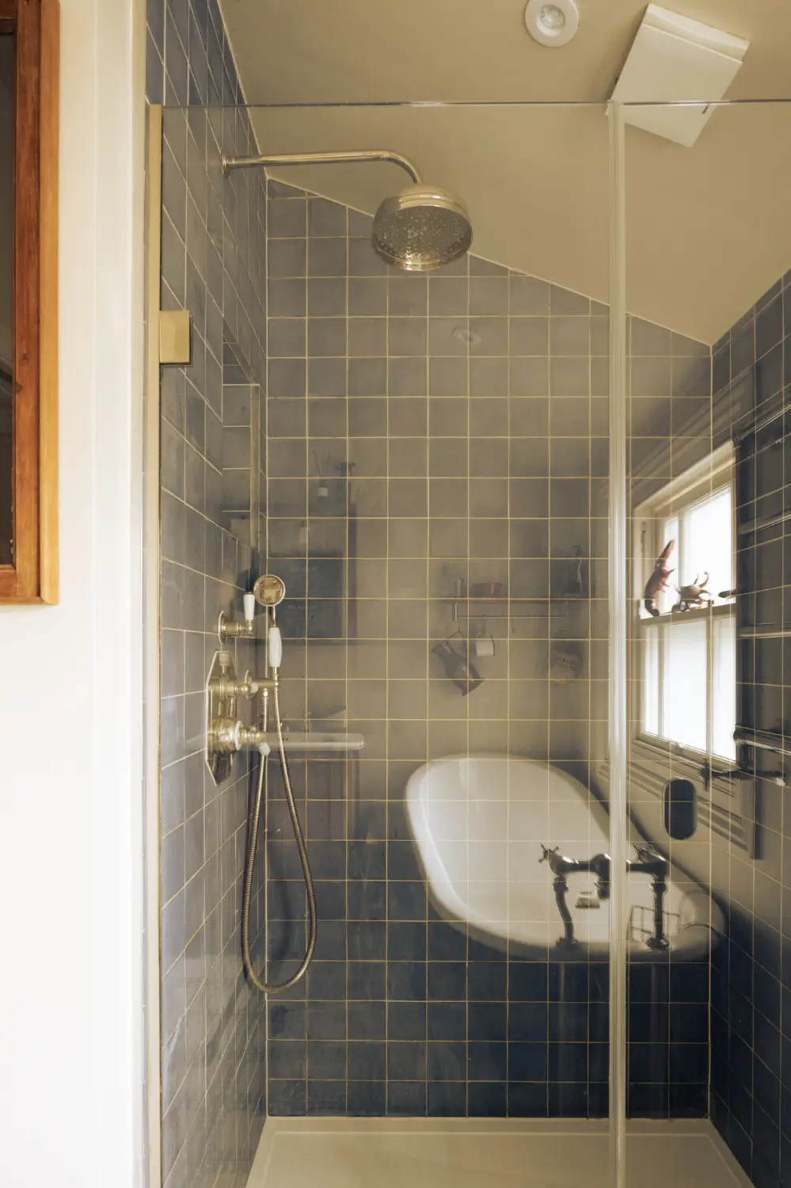
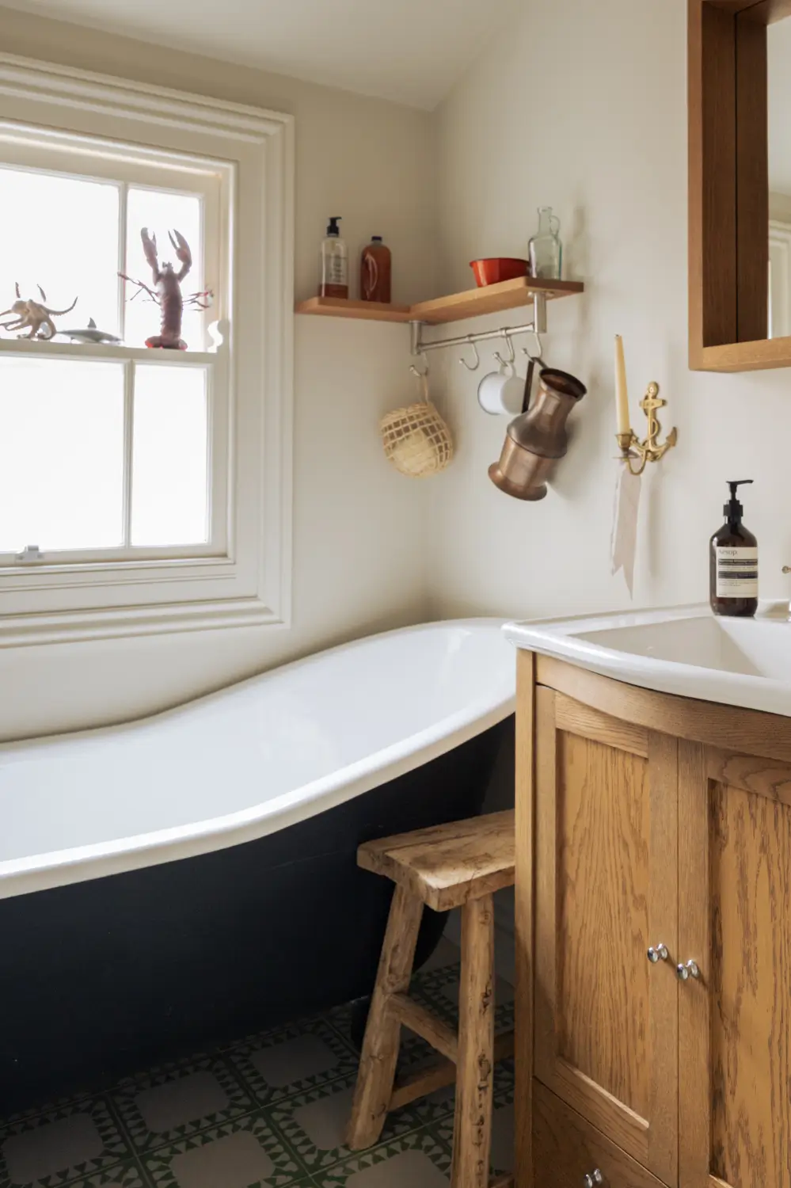
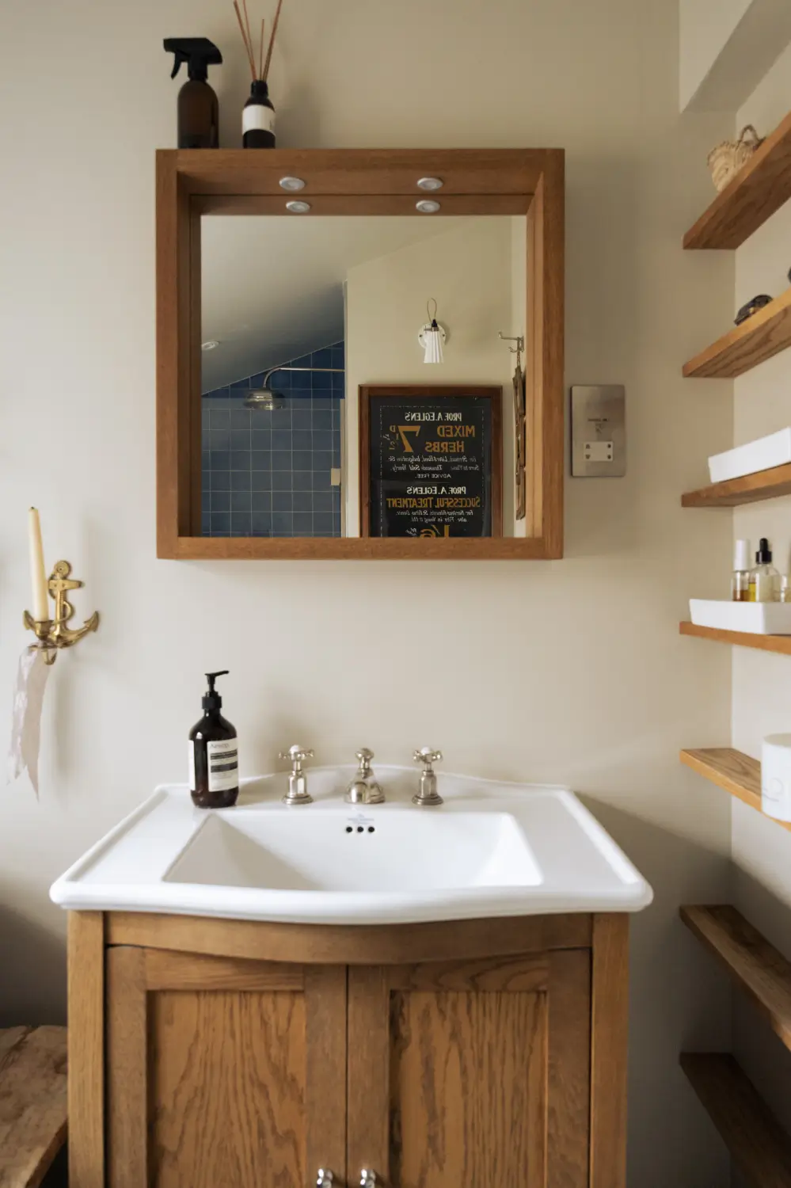
The family bathroom is fitted with a freestanding bath from Cast Iron Bath Company, complemented by Perrin & Rowe brass fittings and handcrafted Bert & May tiles in the shower.
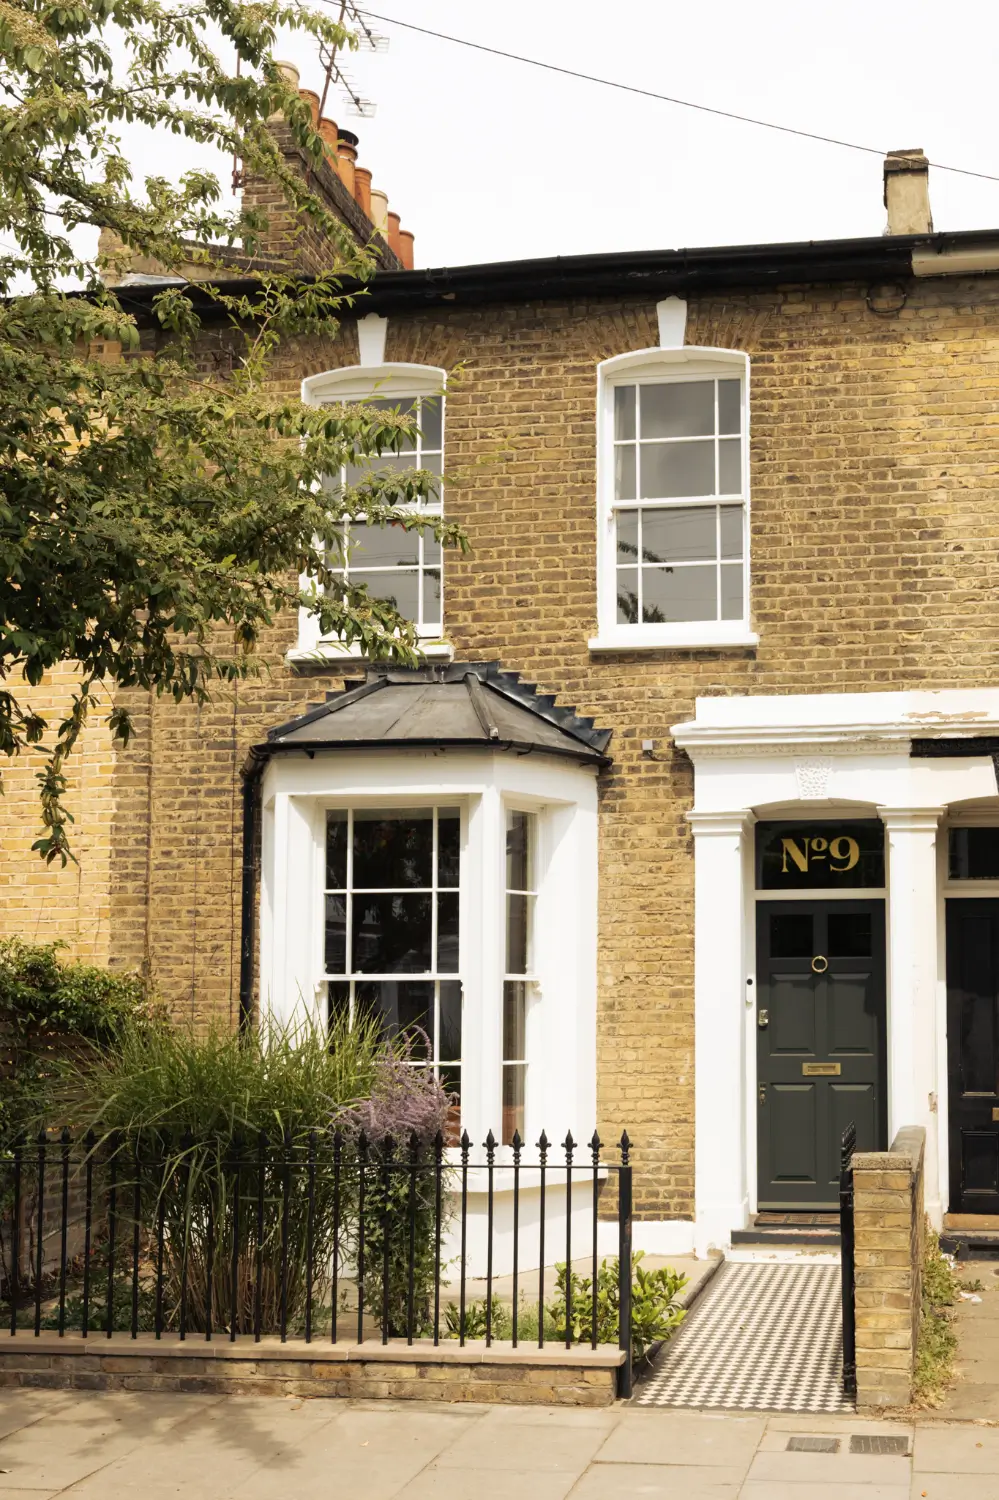
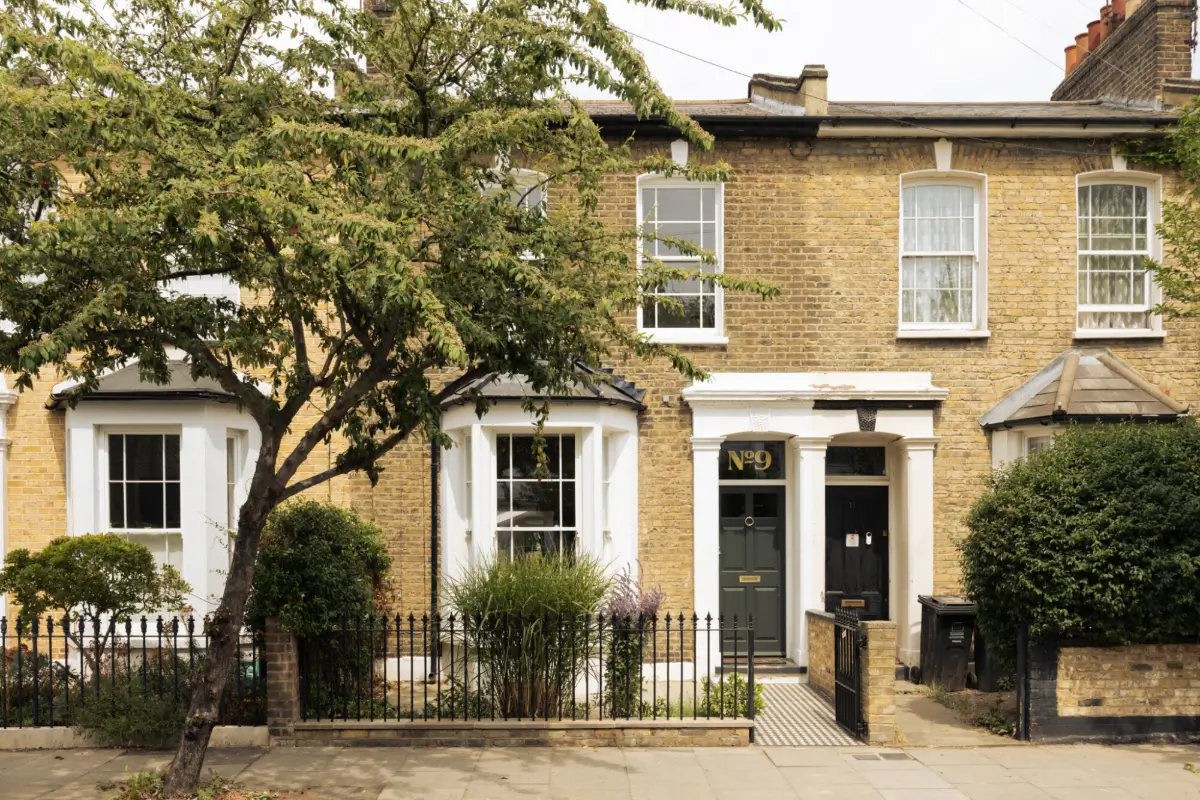
The house is listed for £1,900,000 at Aucoot.