


A Colorful Late 19th-Century Oslo Apartment with Custom Storage Solutions
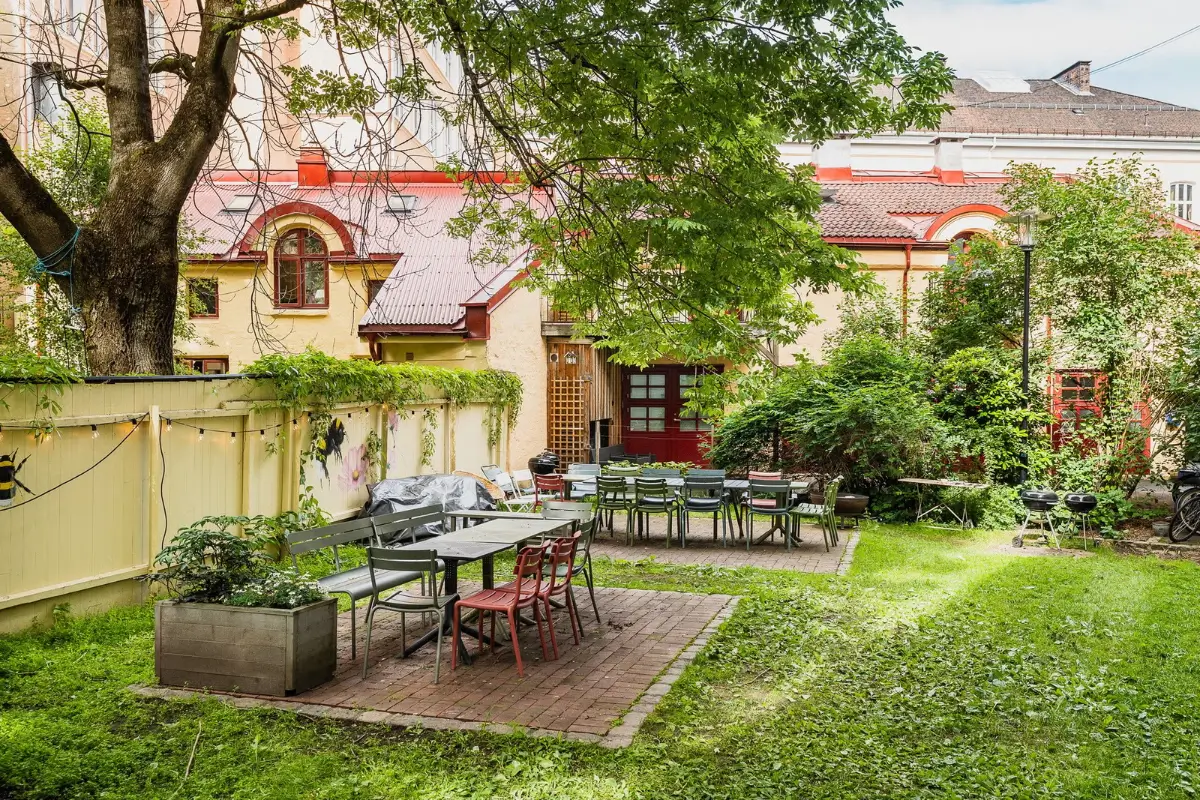
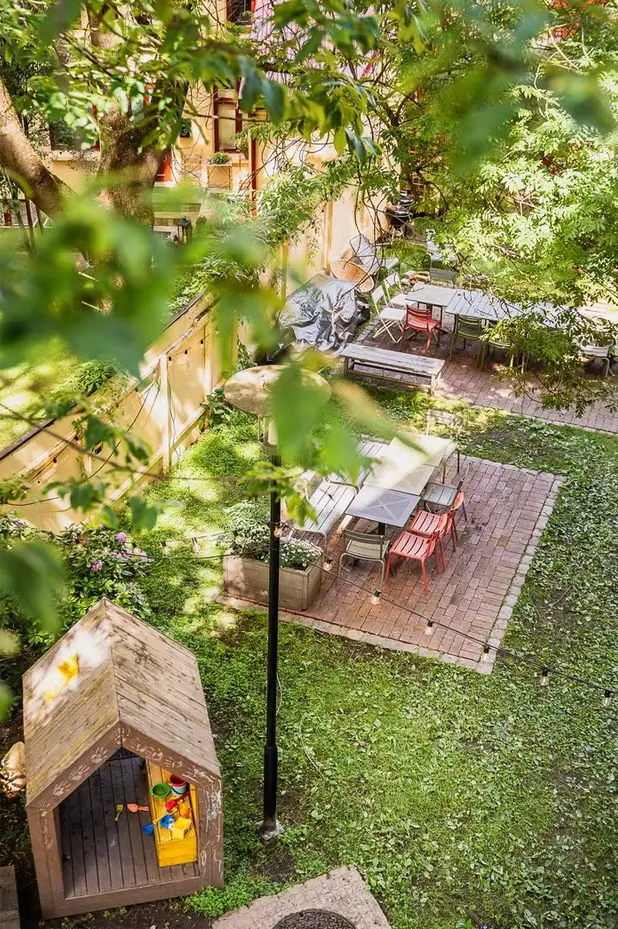
In the center of Oslo, close to the botanical gardens, you will find this lovely apartment located on the third floor of a classic late 19th-century apartment building with a charming communal garden.
The 79 square meter apartment faces the courtyard, turning this home into a quiet oasis despite living in the center of town. The interiors, renovated in 2025, are filled with color and smart storage solutions, creating a comfortable and inviting home,
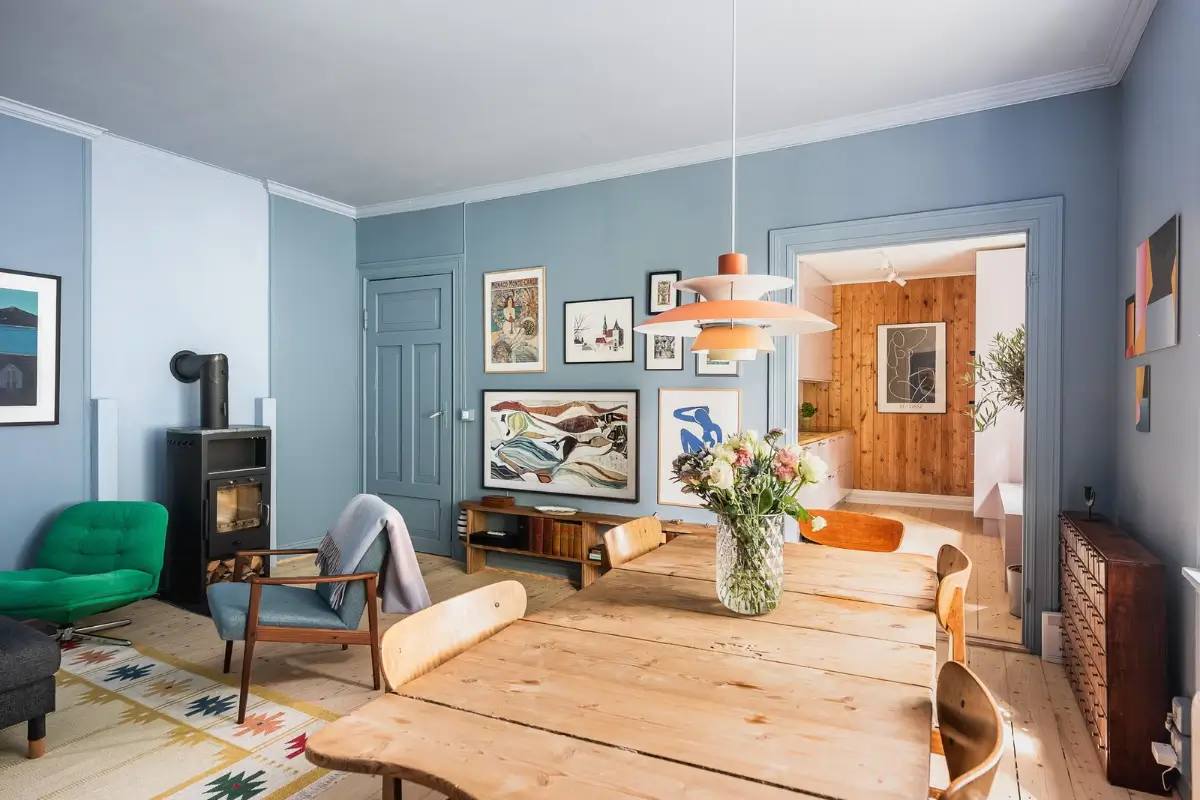
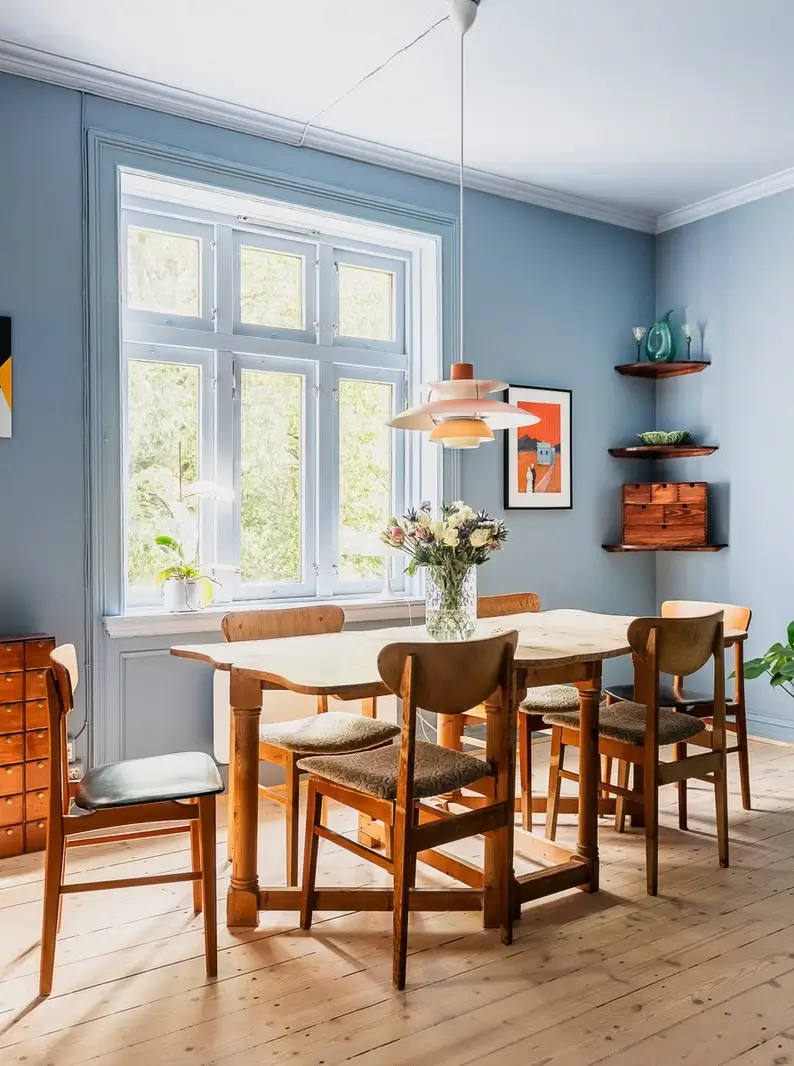
The living room is an inviting space, painted in a soft blue hue that pairs nicely with the recently sanded and treated wooden floorboards.
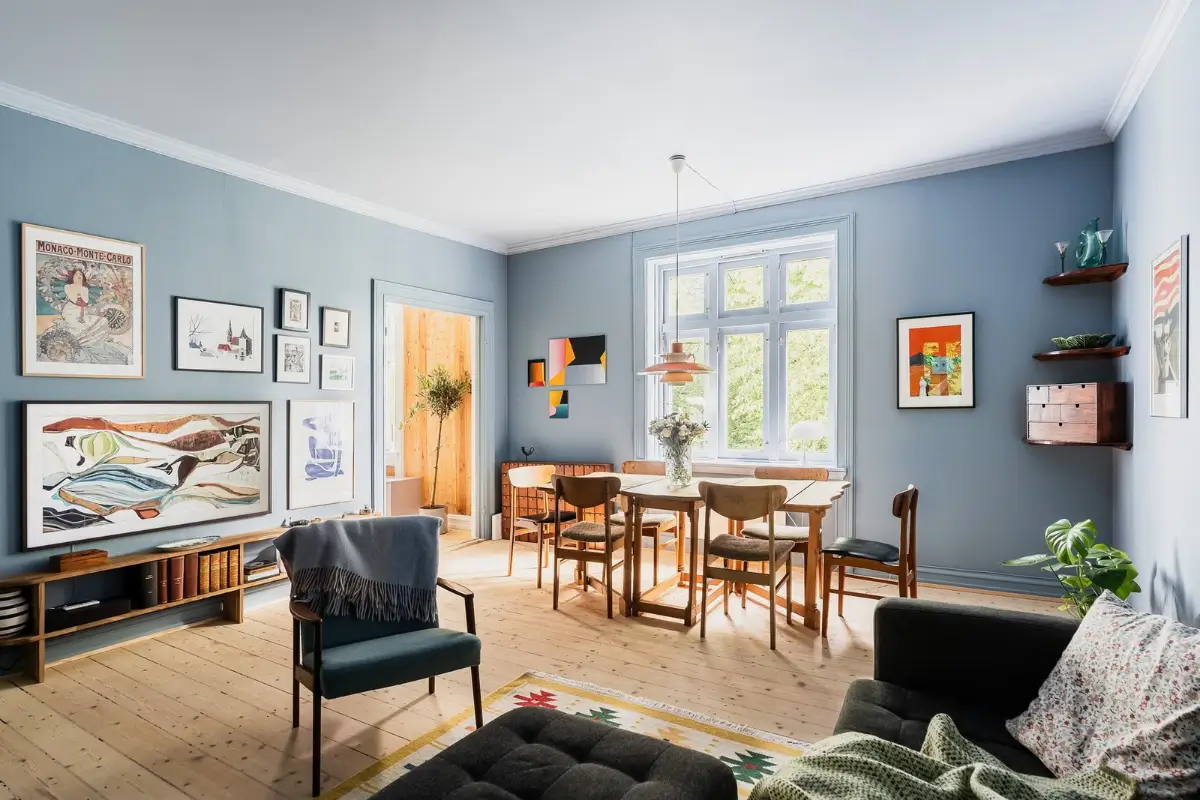
A large window brings in plenty of natural light, while also offering views of the lush green garden. It’s hard to imagine that this is a central city apartment.
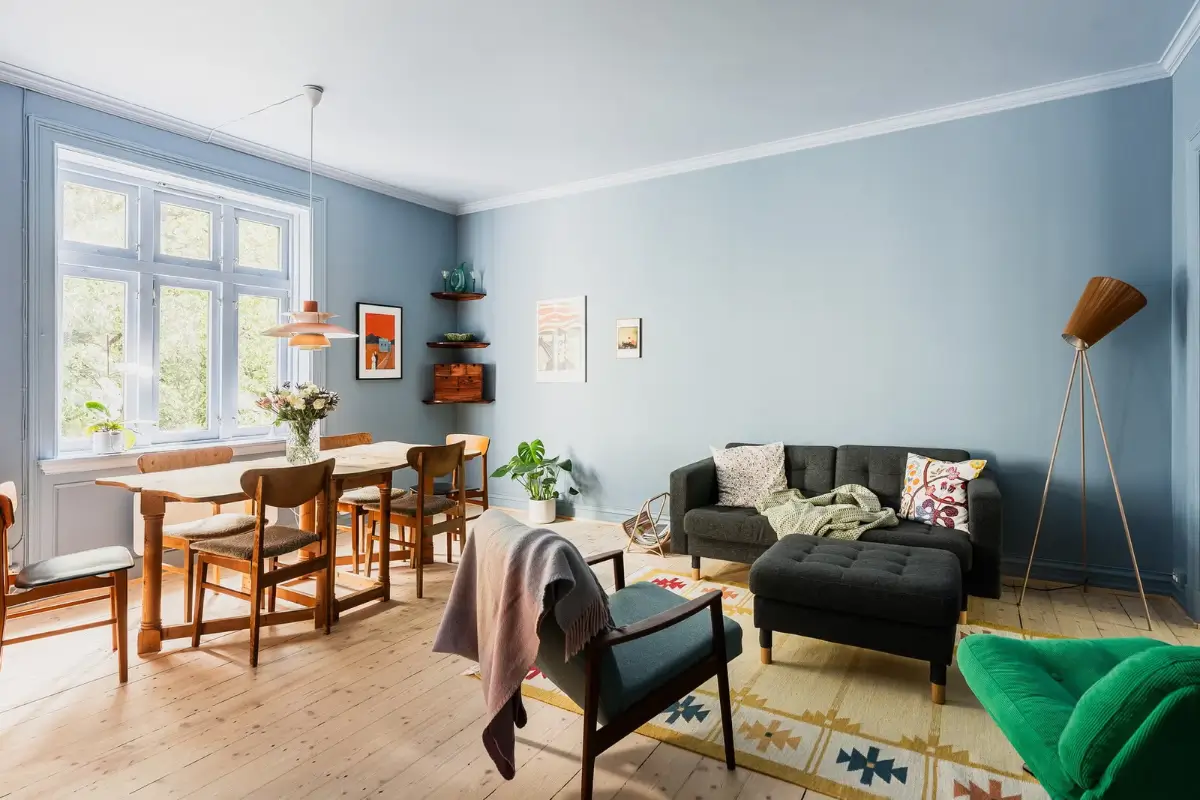
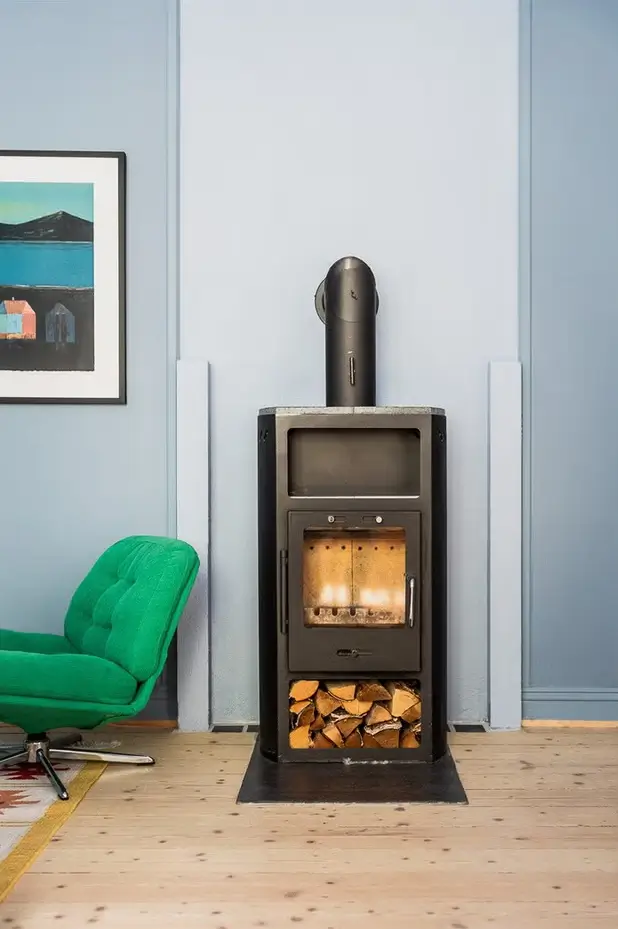
The spacious room has enough space for a comfortable seating area, defined by a colorful rug, and a large wooden dining table in front of the mirror.
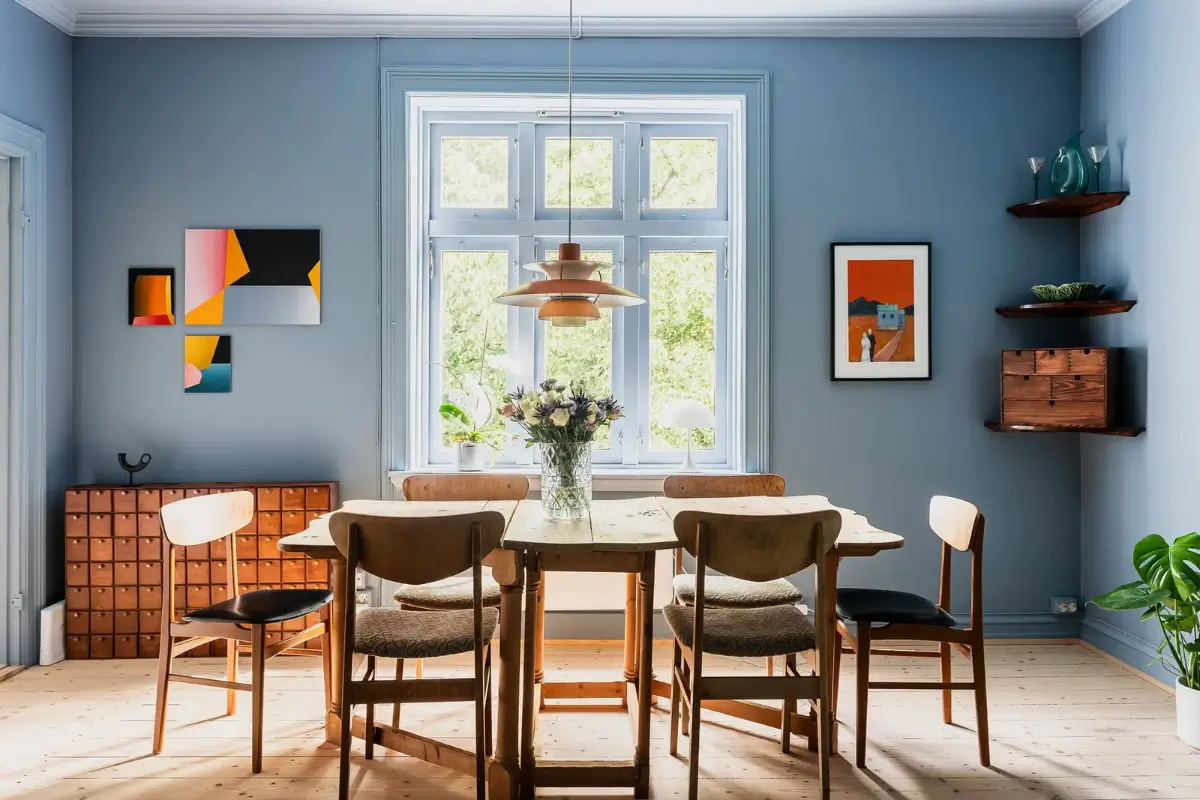
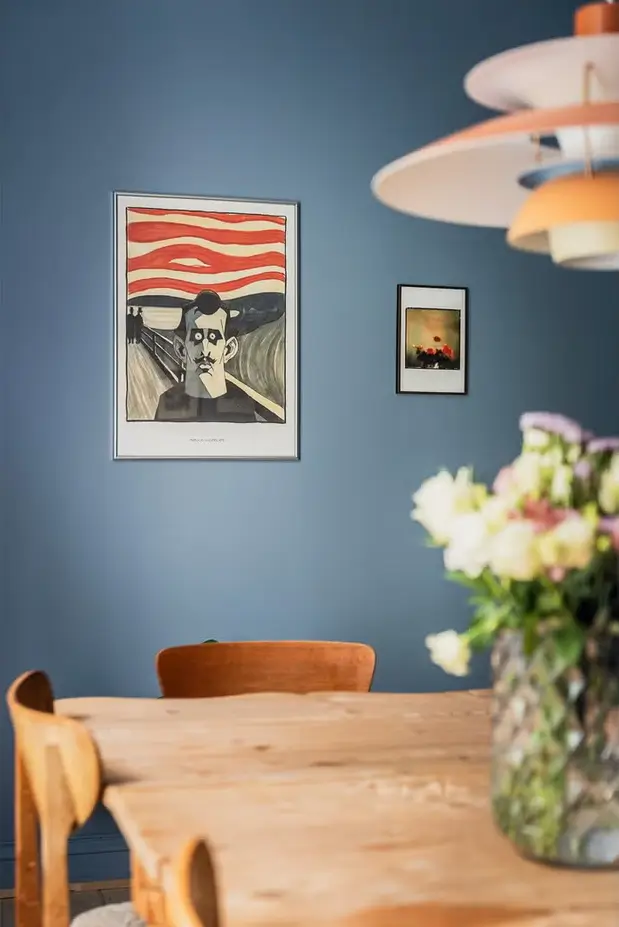
The neutral blue shade on the walls is paired with the occasional bold color pop, such as the green IKEA DYVLINGE chair, colorful art, and the orange Louis Poulsen pendant lamp above the dining table.
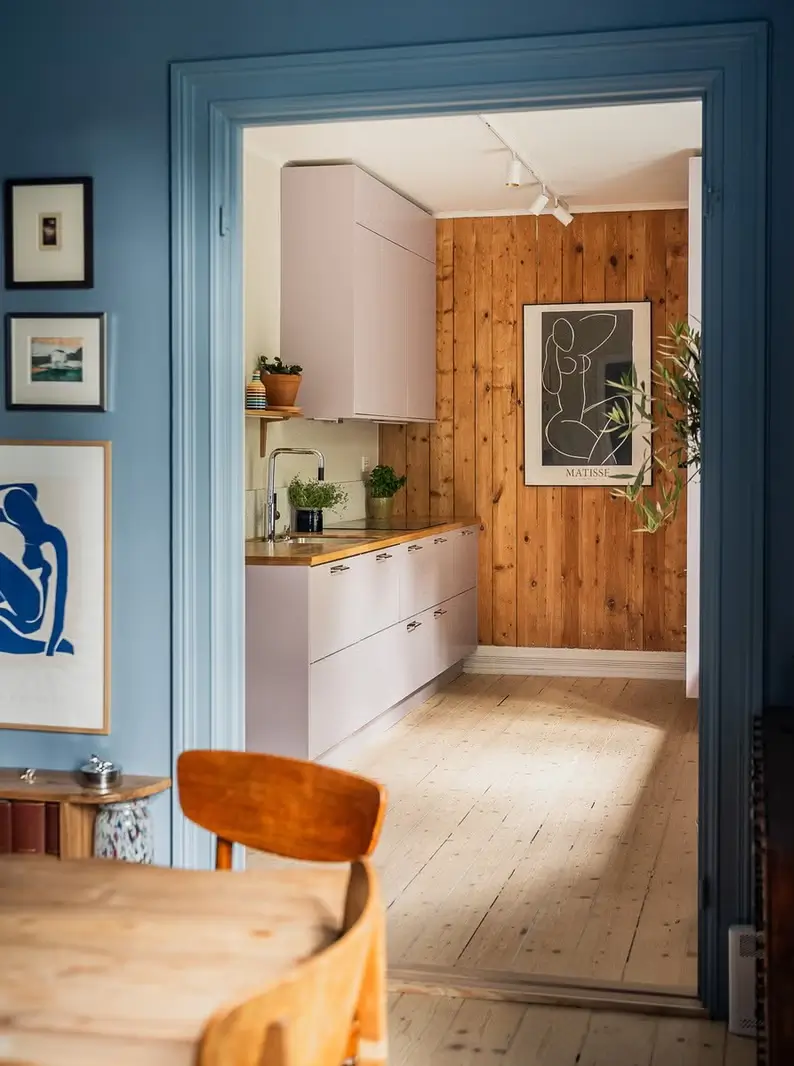
A wide opening connects the living room with the kitchen, creating a flowing and social floor plan while still keeping the rooms separate.
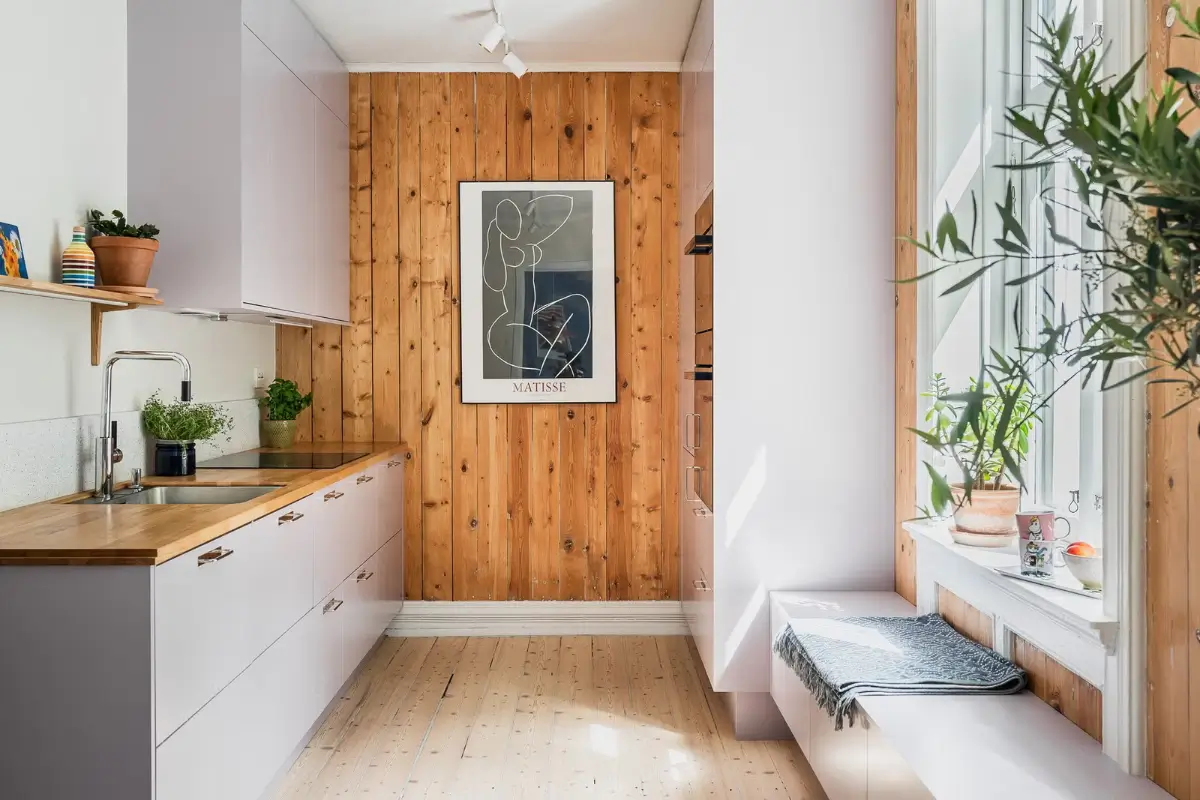
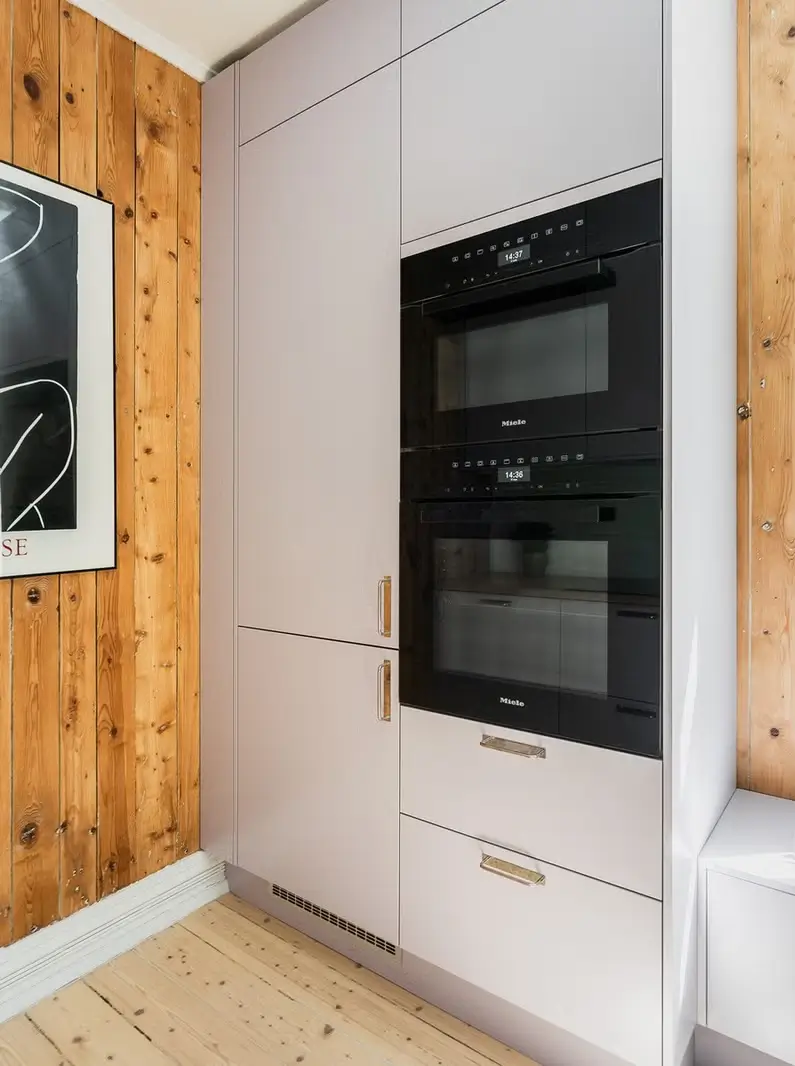
The kitchen was also renovated in 2025, with gray new cabinets from Sigdal and integrated appliances.
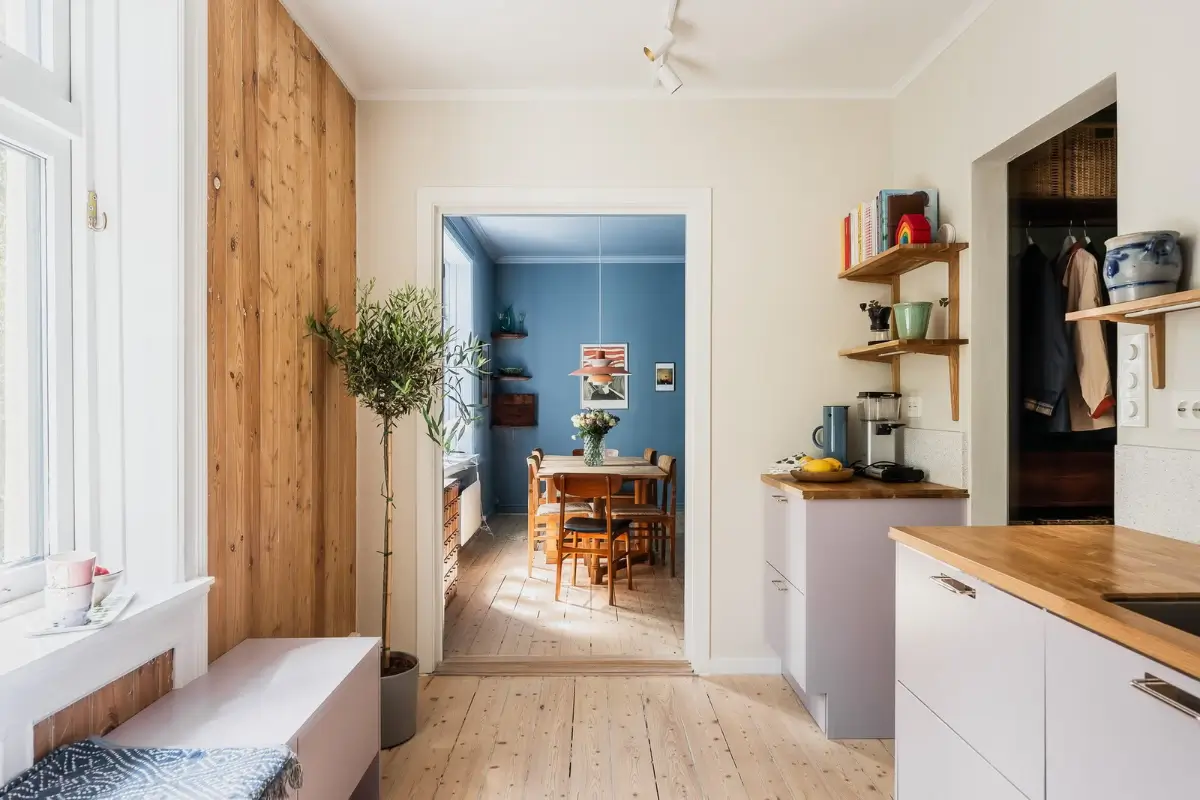
Two wooden feature walls add warmth and character to the kitchen space.
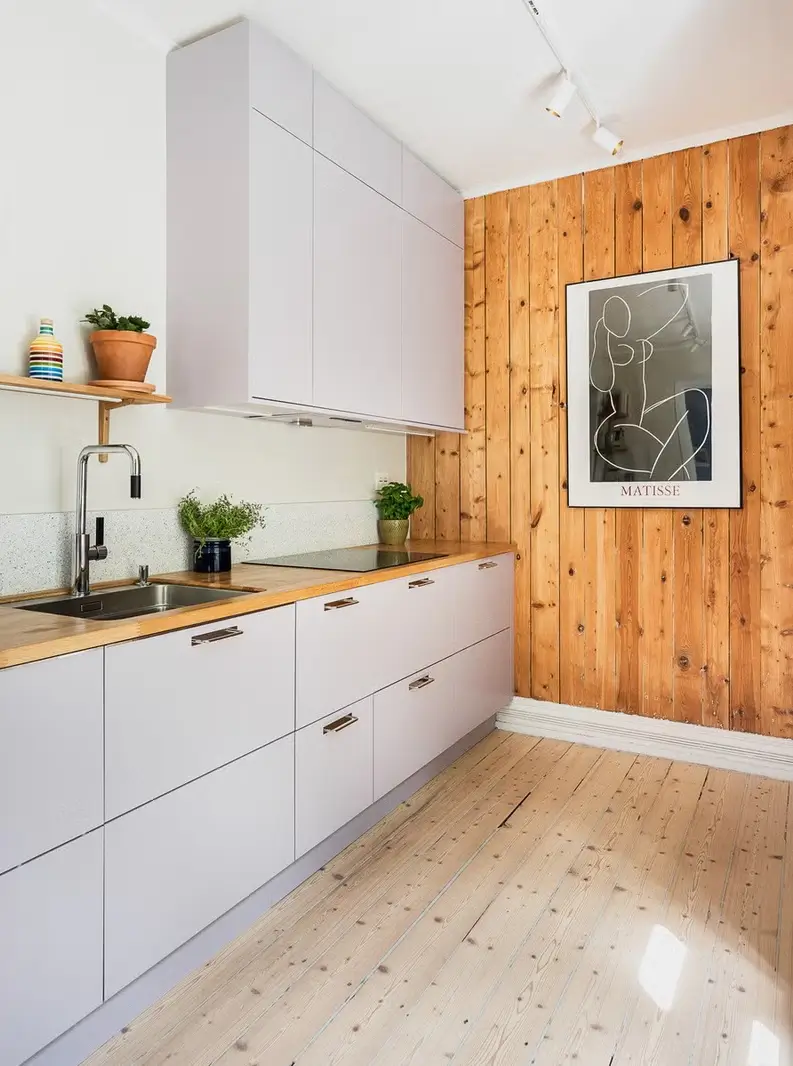
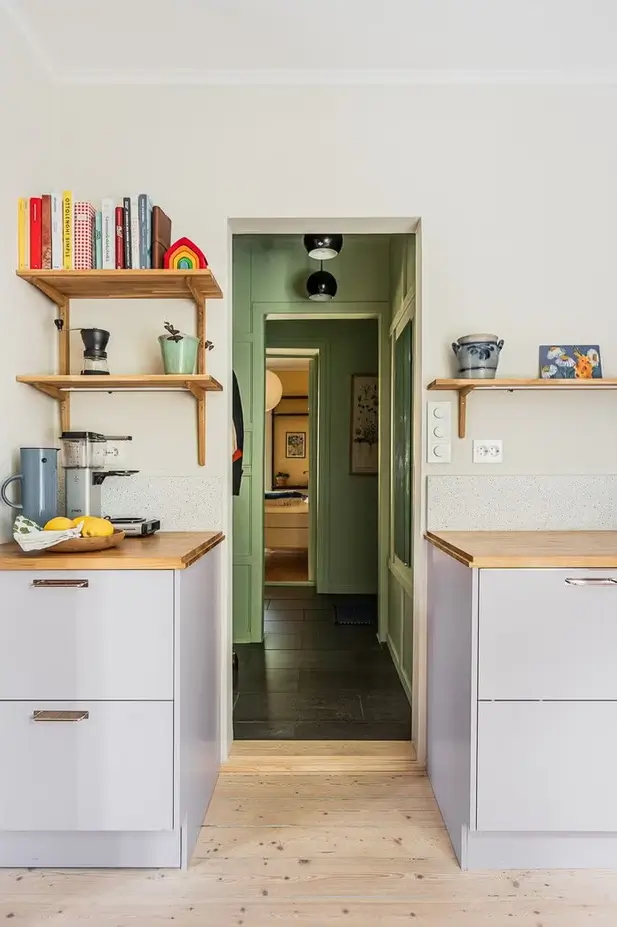
The kitchen is fitted with upper cabinets in one corner, while the rest of the space features a wooden shelf above the counters. This keeps the room airy while still adding storage space.
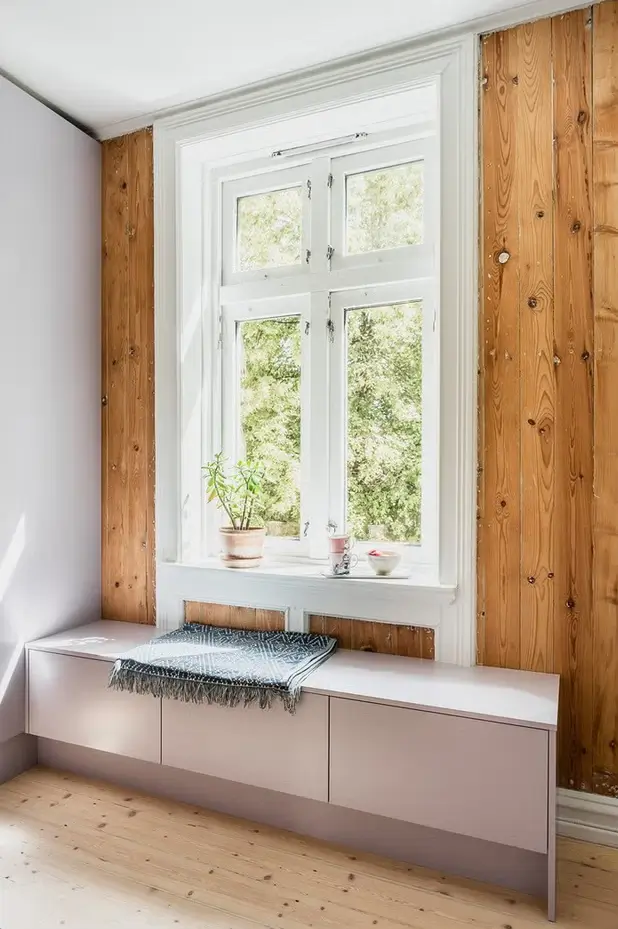
A storage bench in front of the window adds a nice spot for a cup of coffee in the morning; just add a small table.
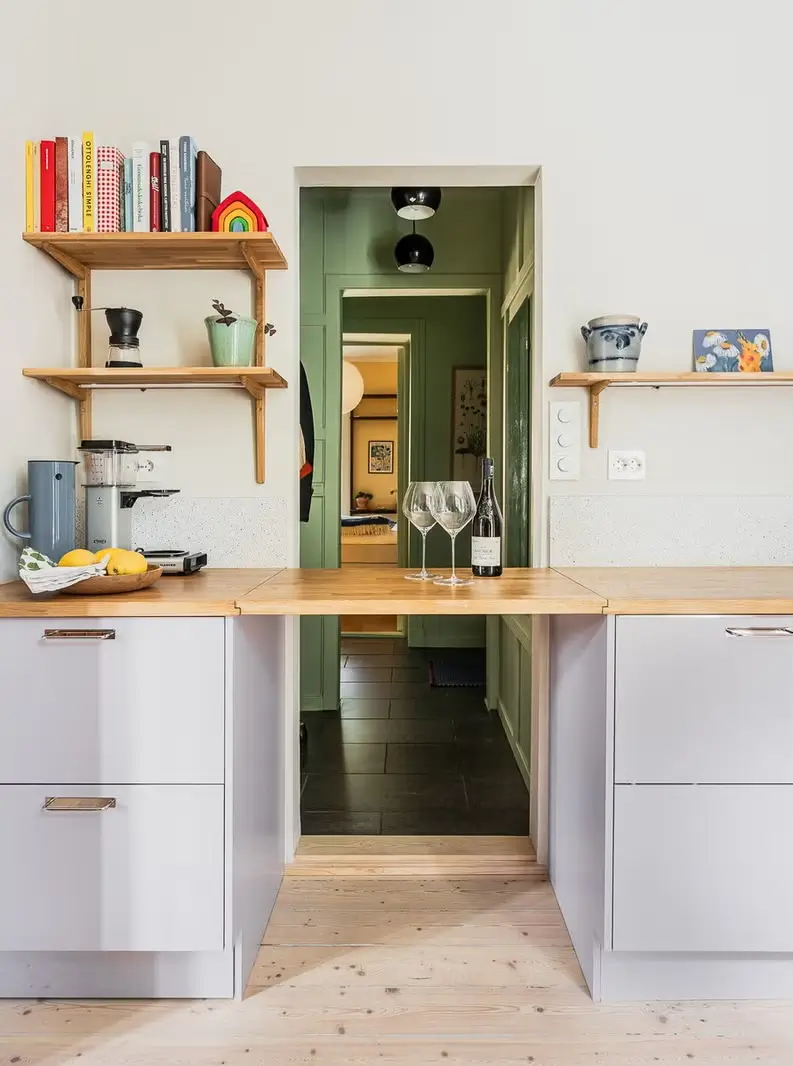
The doorway leading to the inner hall creates a circular floor plan, but a smart folding counter adds extra storage space when the doorway isn’t needed.
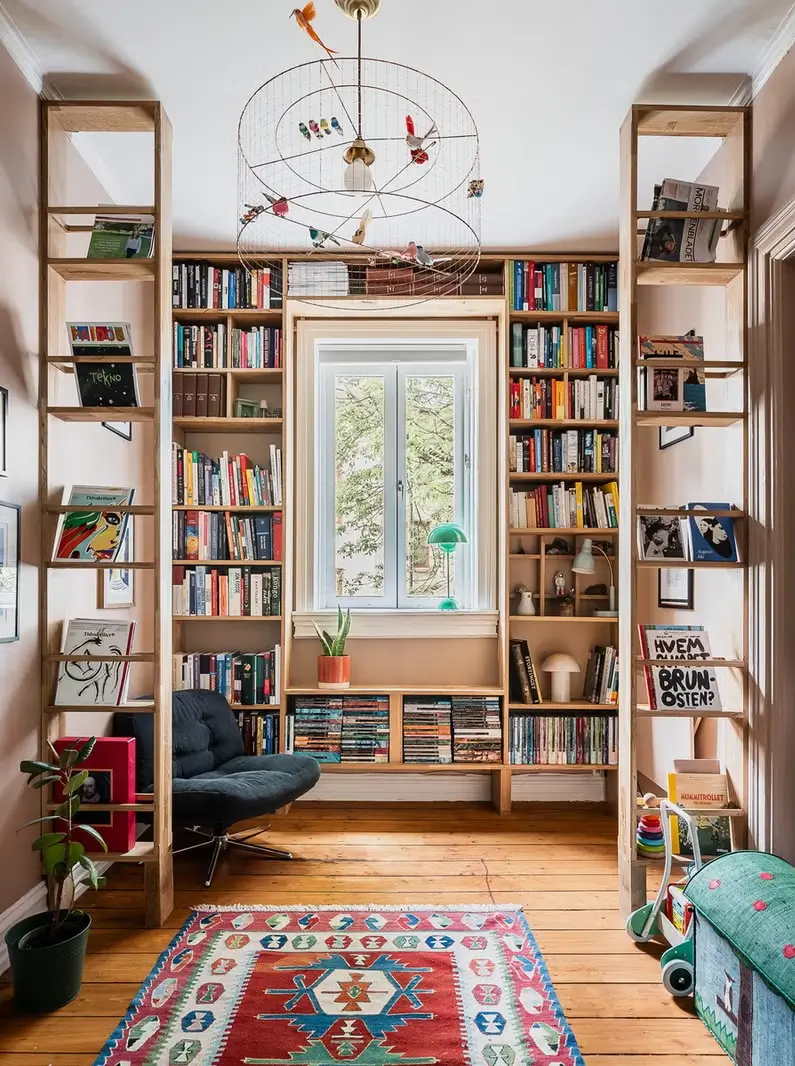
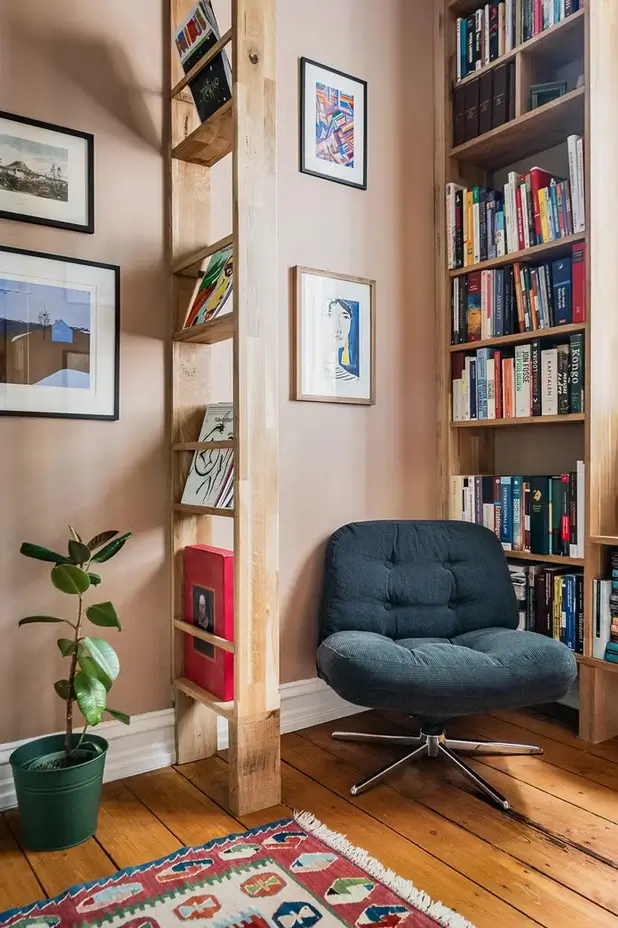
The smallest bedroom lies off the living room. The room is used as a library and features custom-made shelving from Fall Snekkerverksted in Oregon pine. The room also features a fold-down desk so it can also be used as a home office.
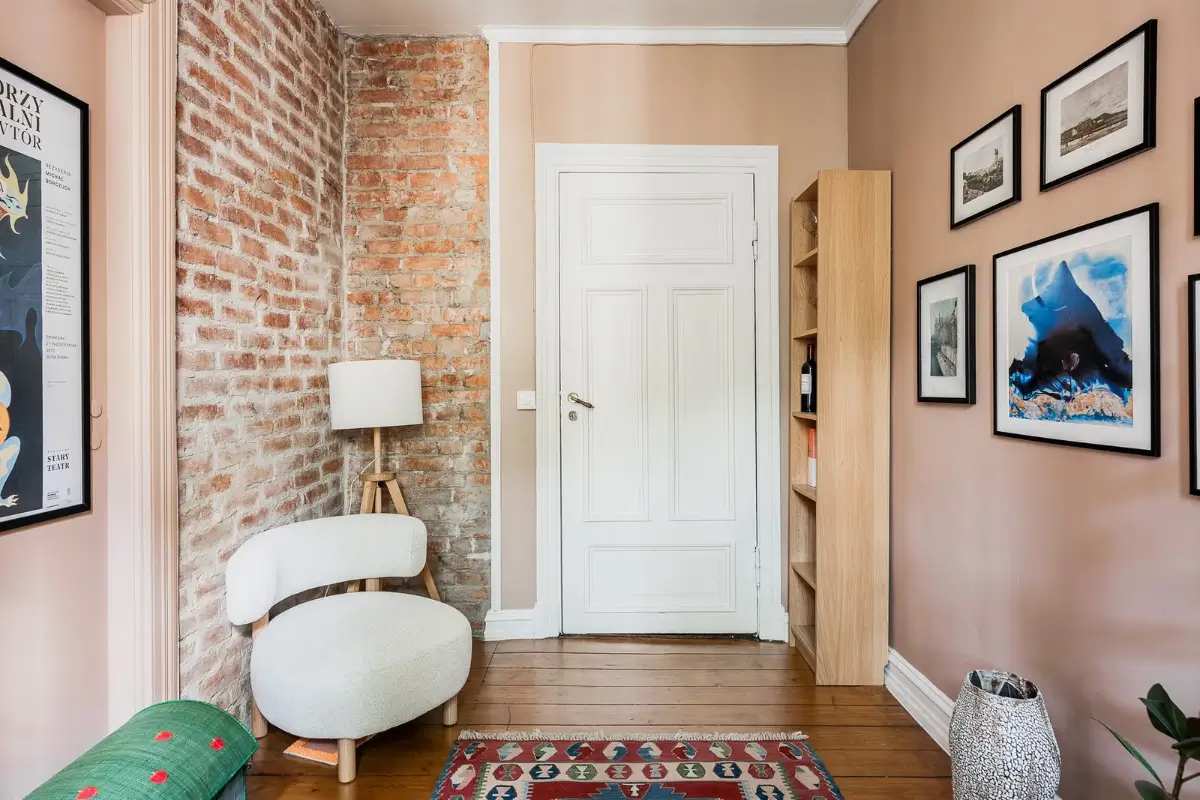
The rustic wooden floorboards and exposed brick walls are paired with a soft pink hue on the walls.
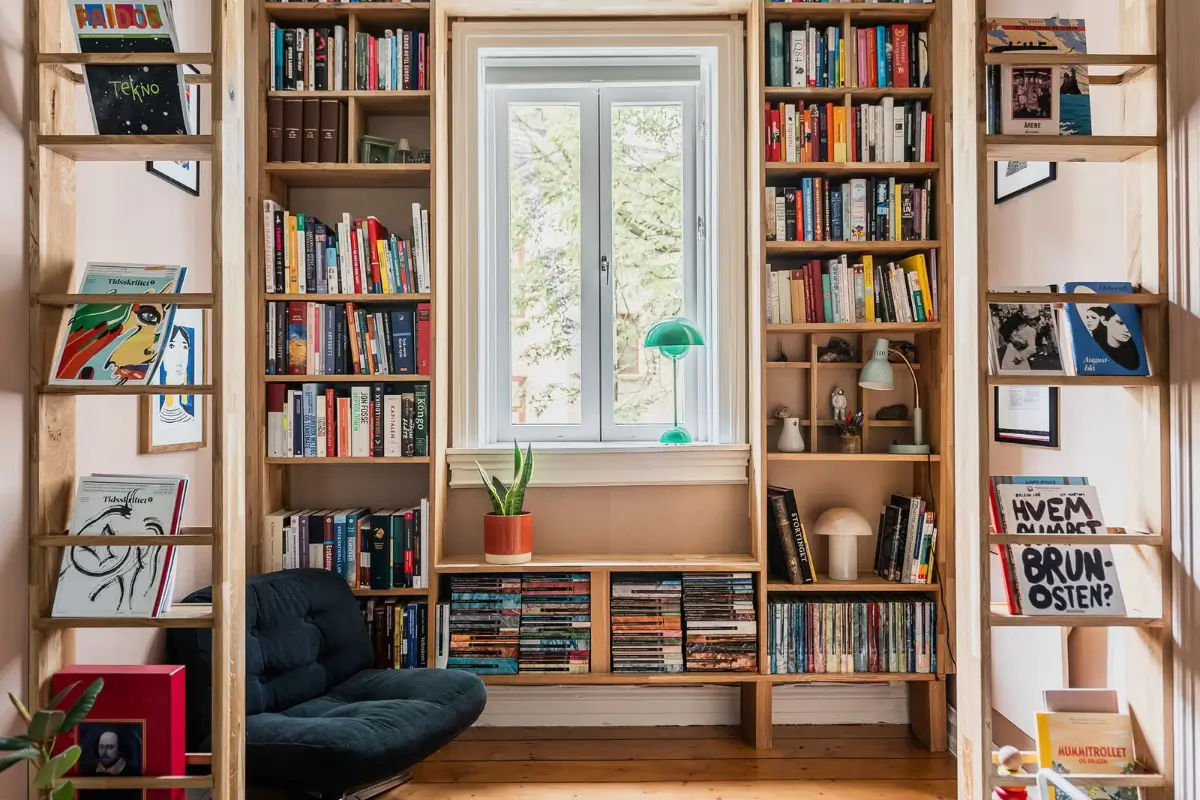
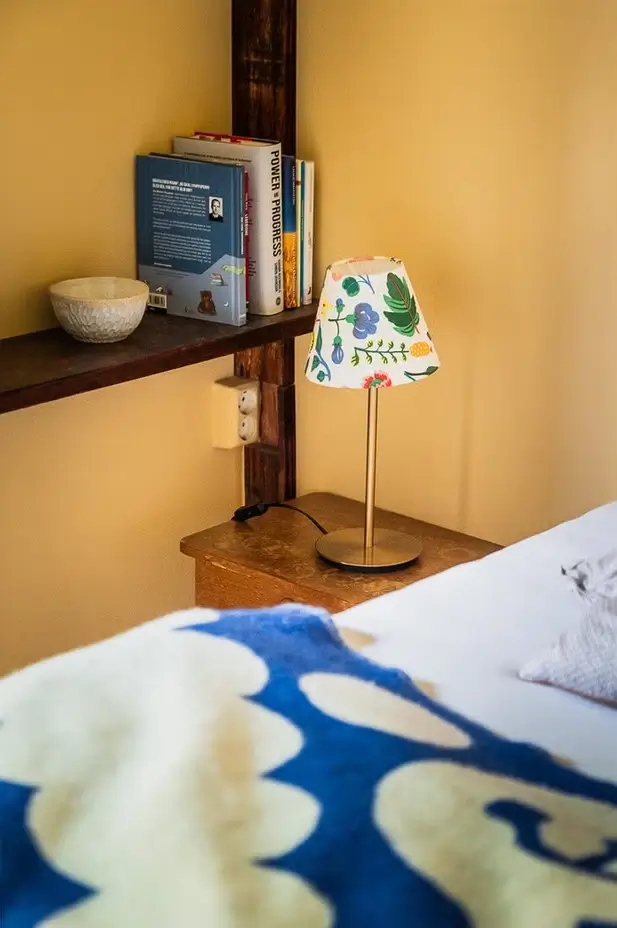
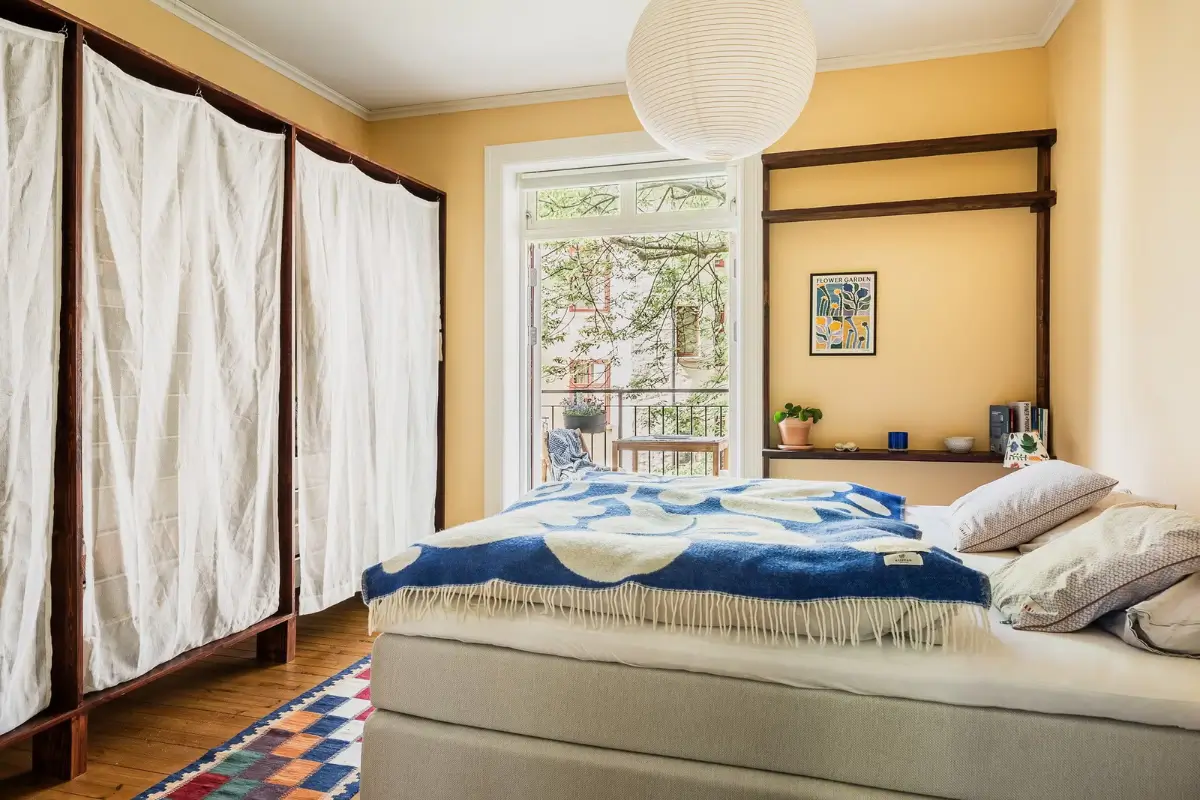
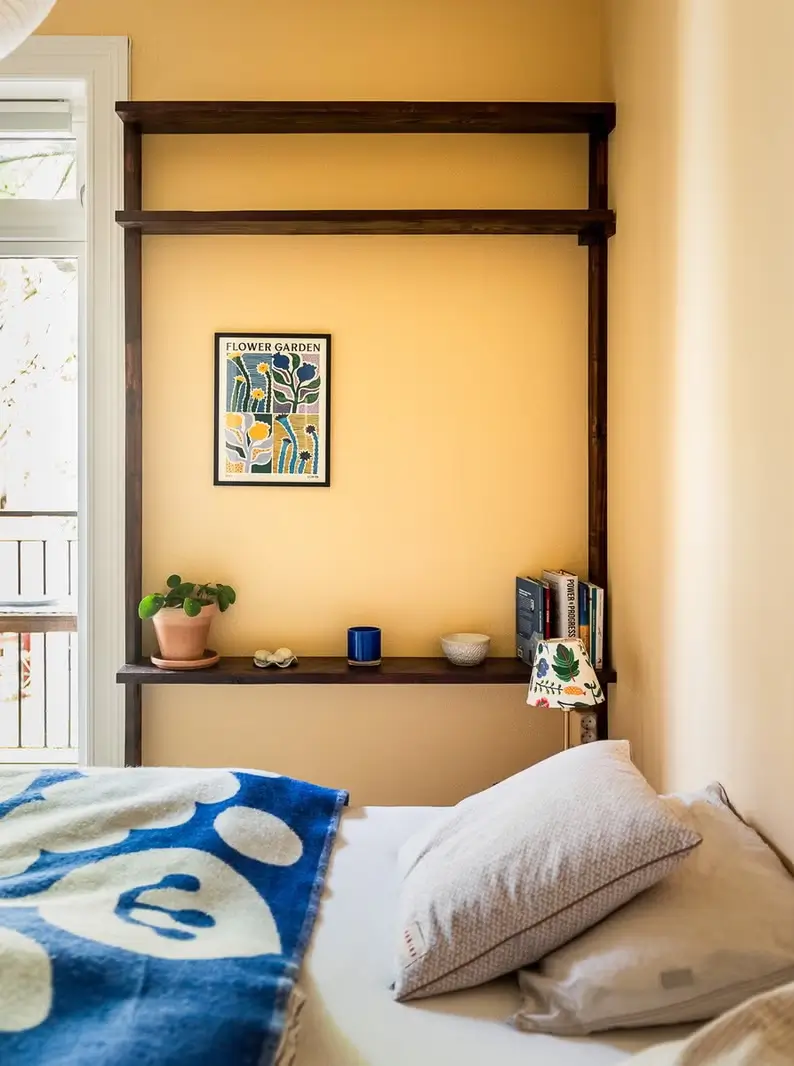
The custom shelving and cabinet space continues into the master bedroom, which is painted in a soft yellow hue paired with open wooden wardrobes with fabric covers.
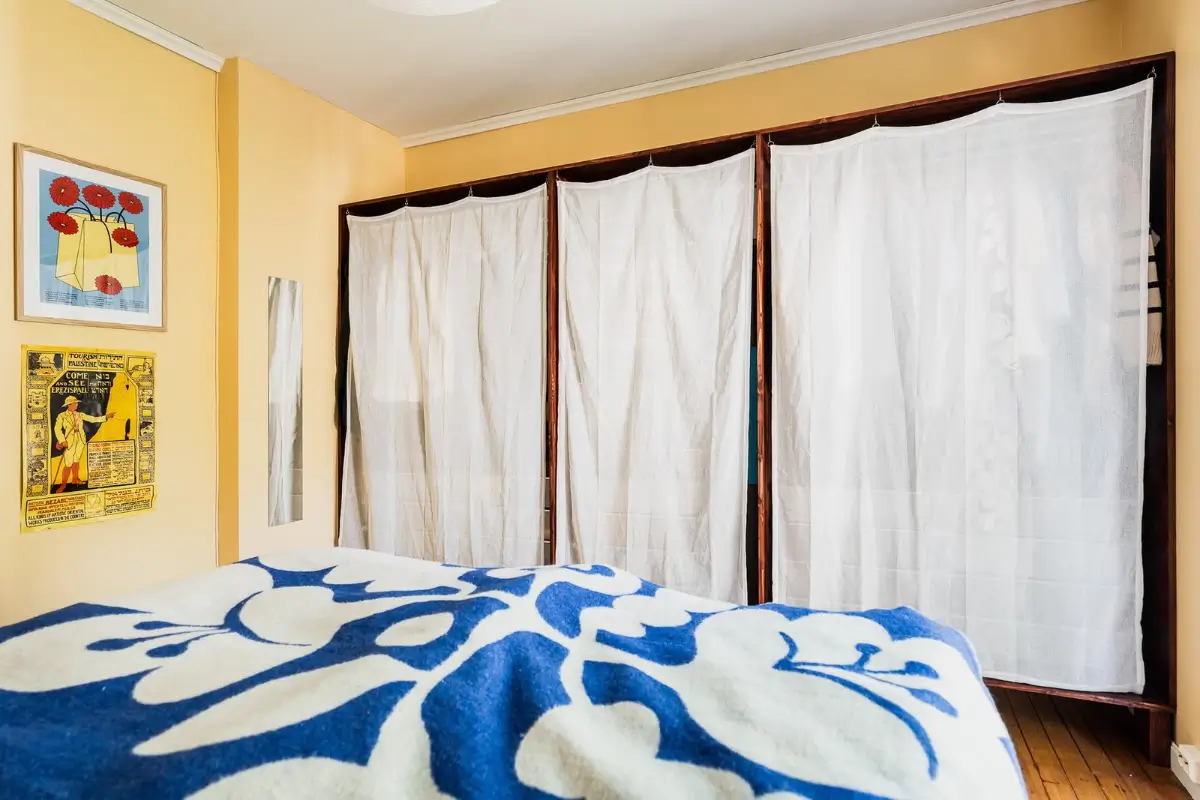
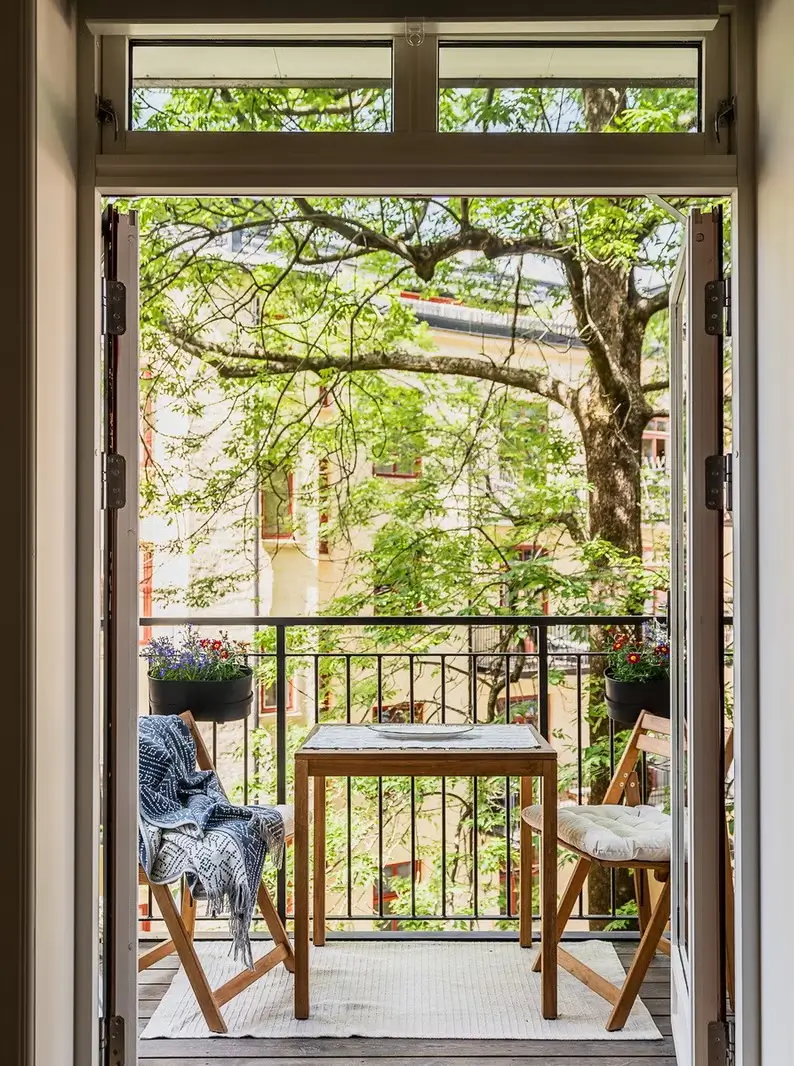
The master bedroom opens onto a charming balcony overlooking the courtyard. A lush green oasis in the middle of the city.
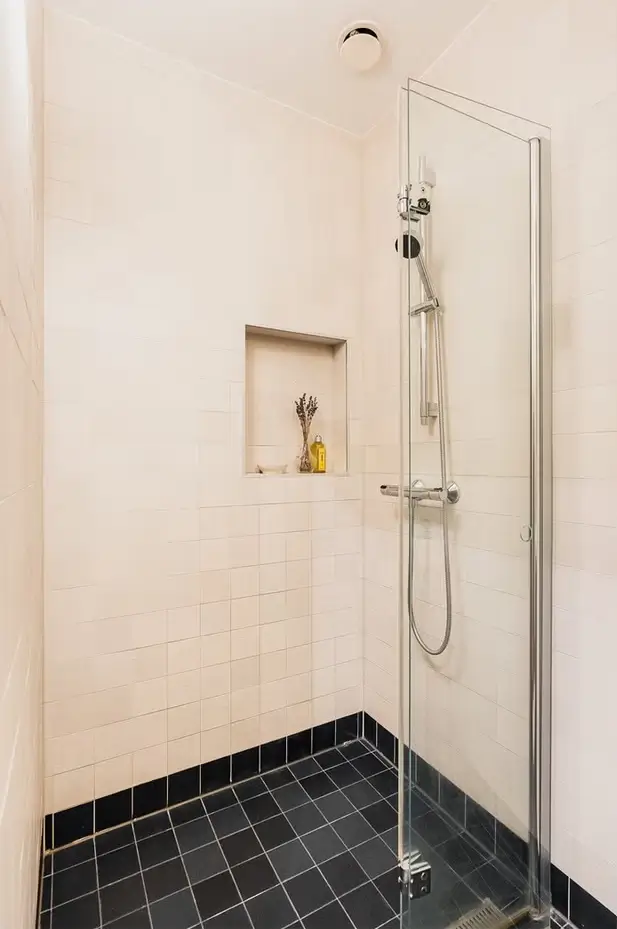
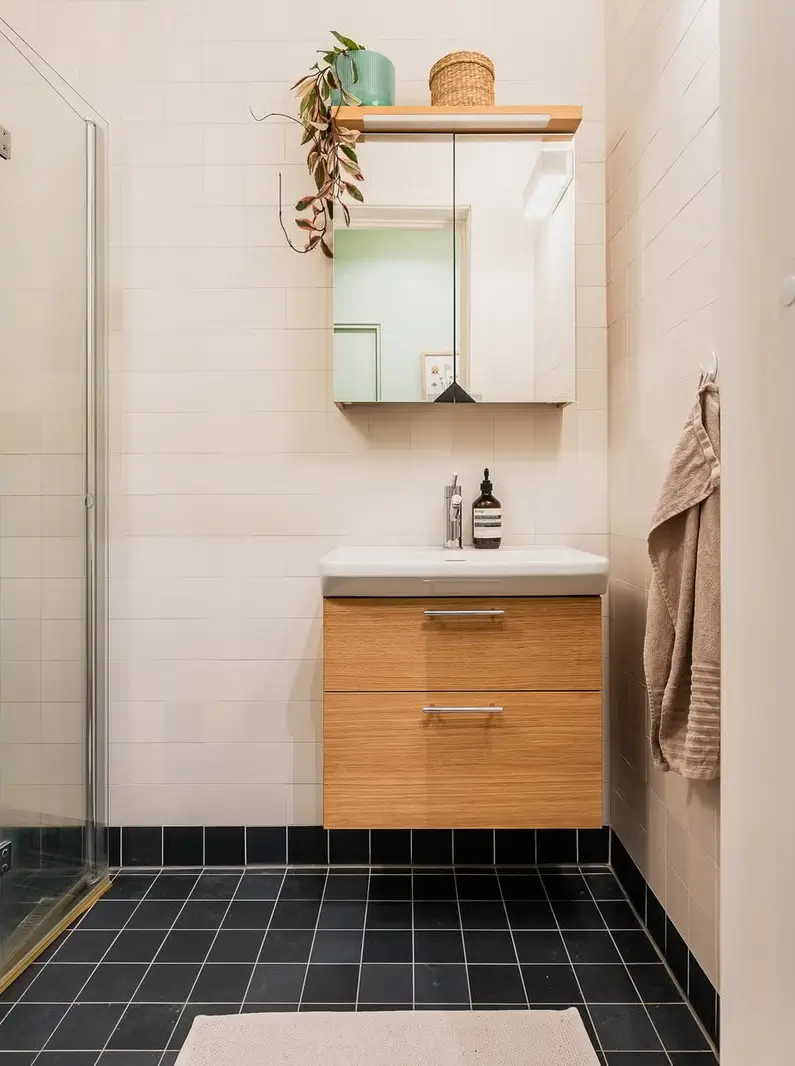
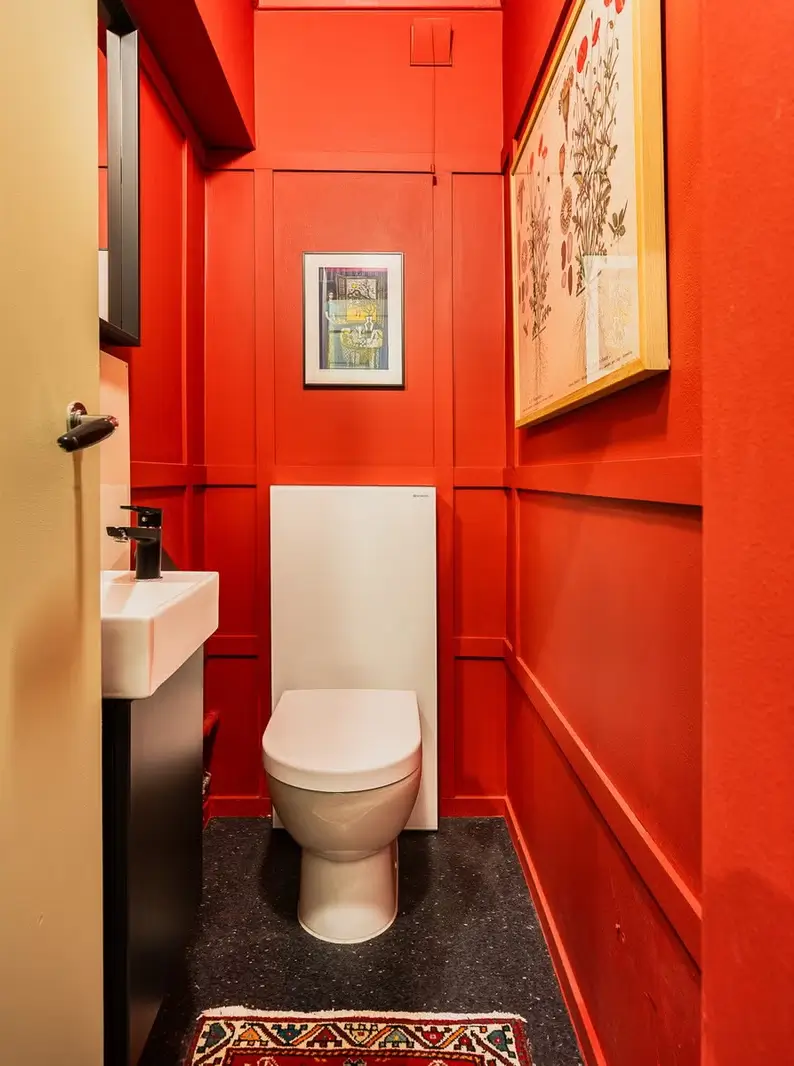
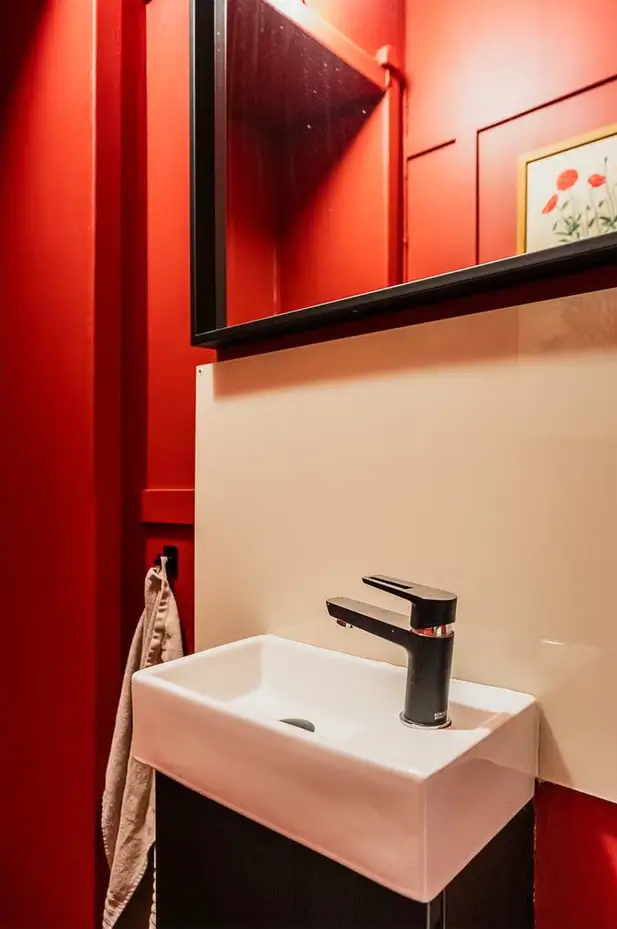
Another color statement is added to the toilet with bold red wooden walls.
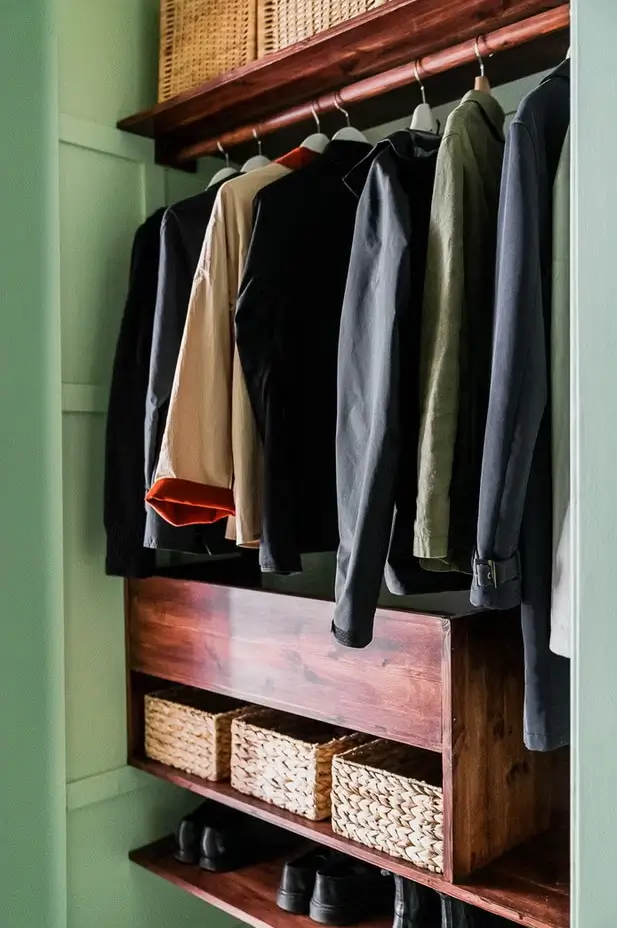
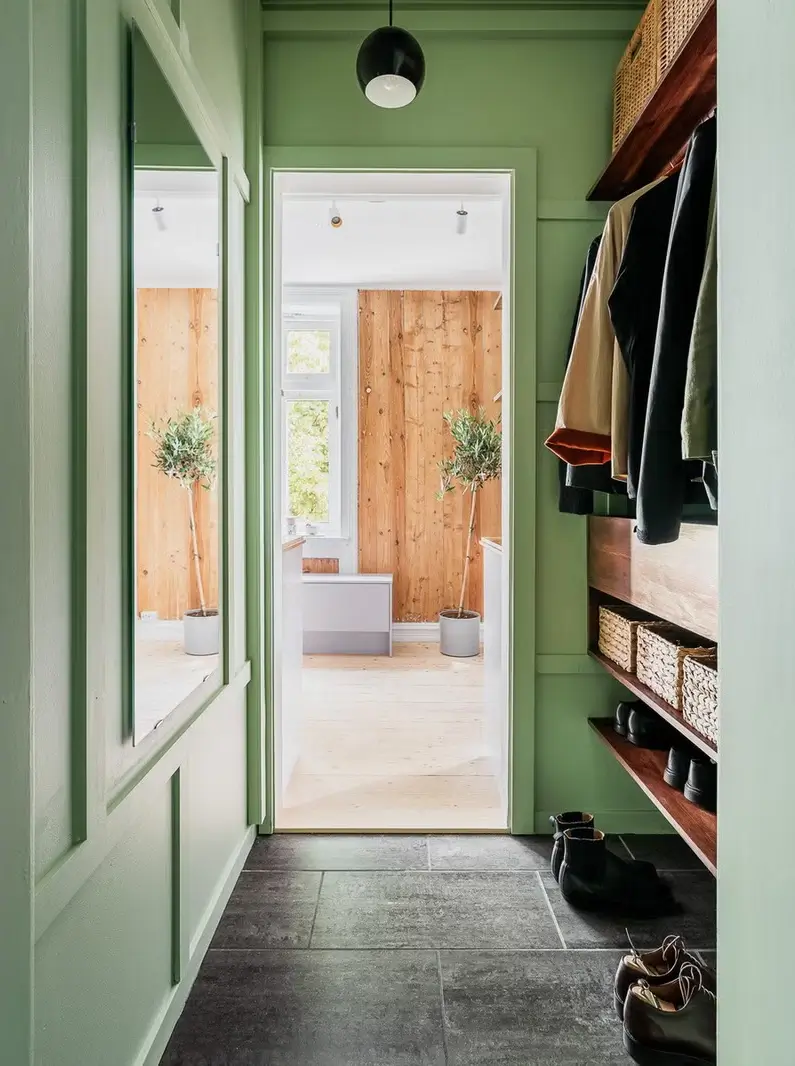
The green hall is fitted with another custom storage solution, providing space for coats and shoes as well as smaller items in the baskets and drawer.
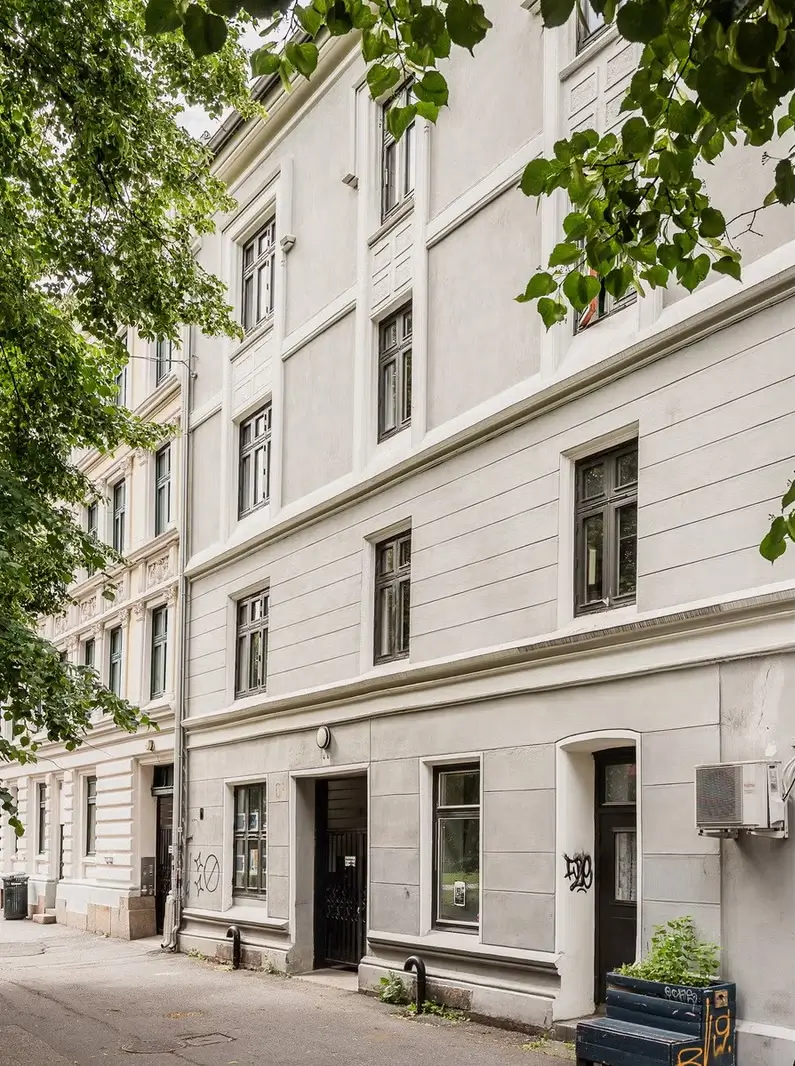
The apartment is listed for sale at Boa Eiendom.
Thanks for this one Astrid! We have a very small home, and I can see some good ideas here that we might be able to use :).