


A Yellow Kitchen and Colorful Joinery in a Carefully Restored 1856 Swedish Country House
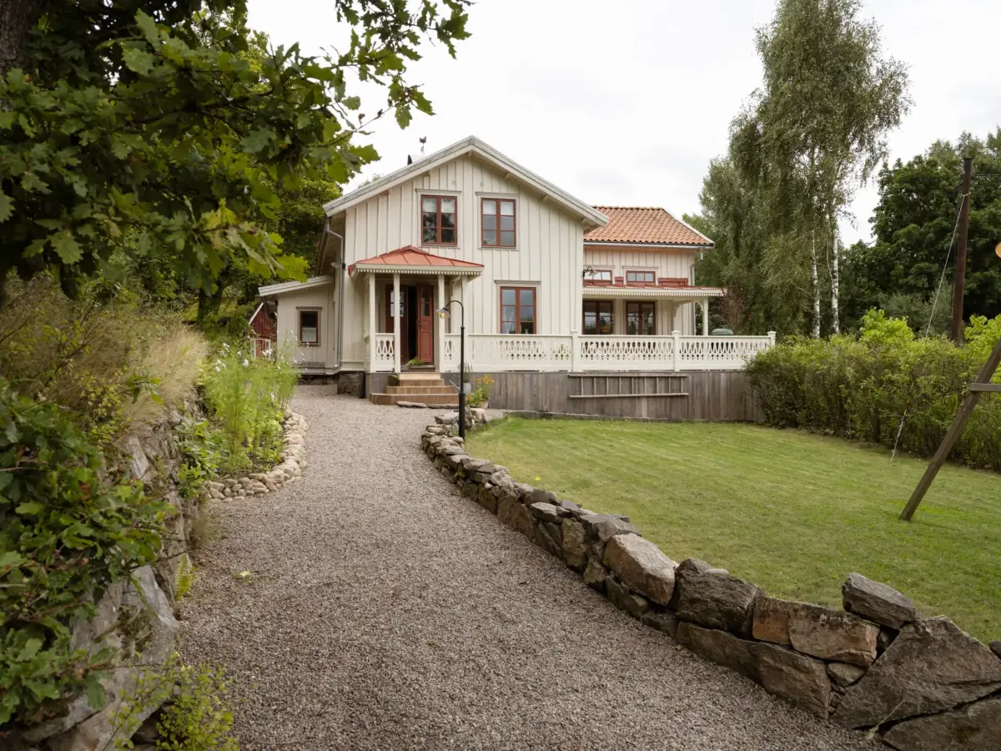
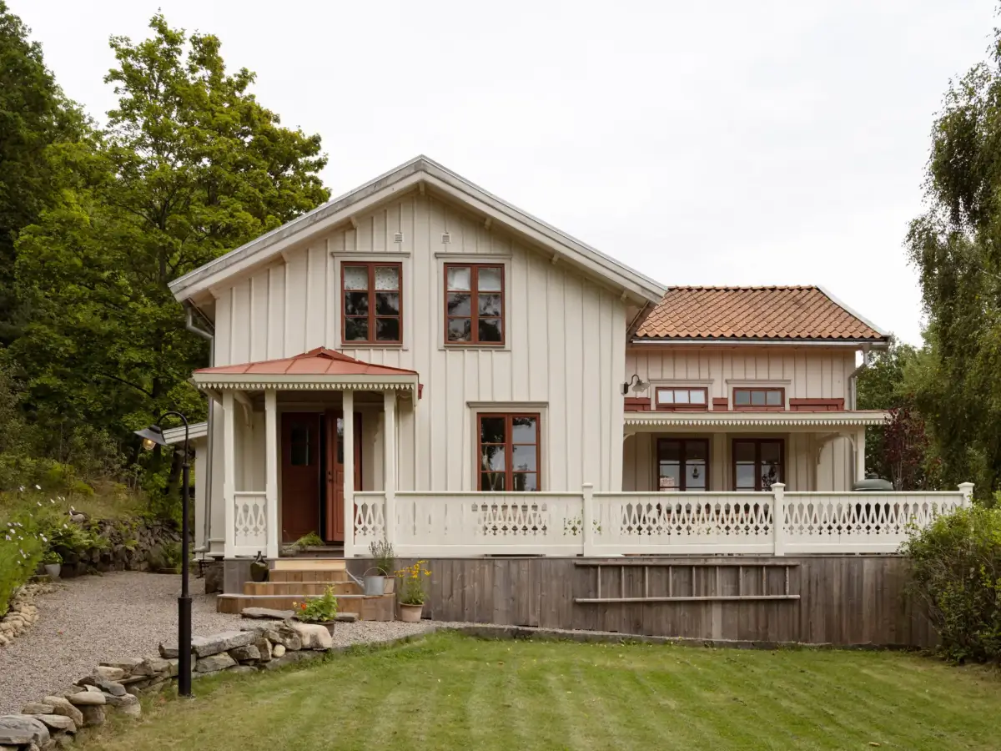
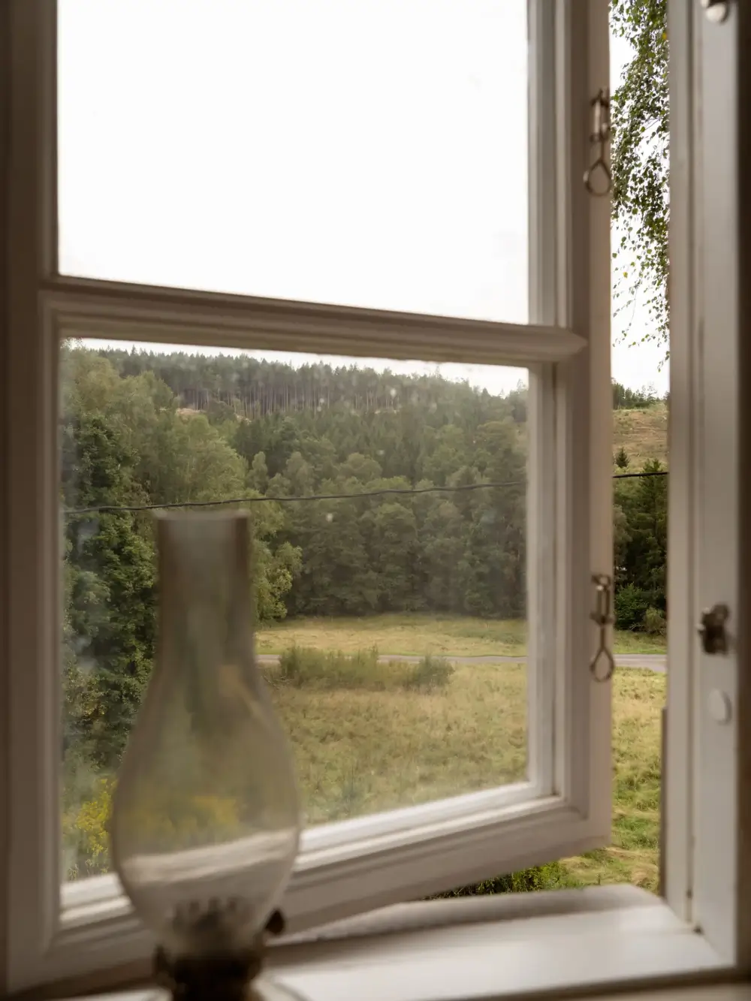
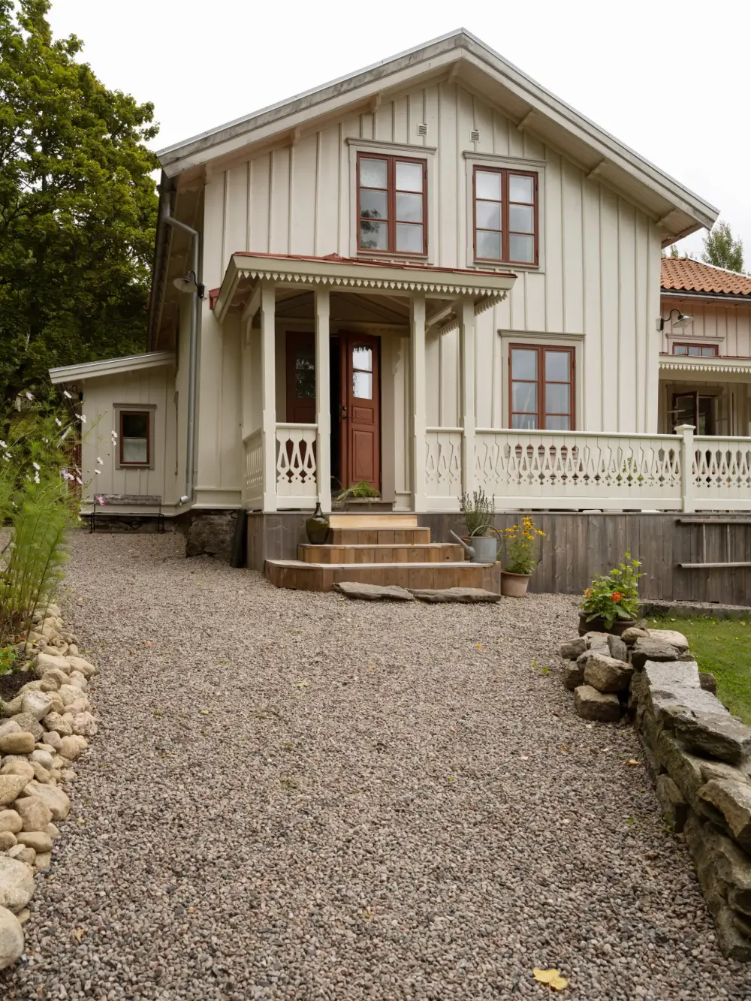
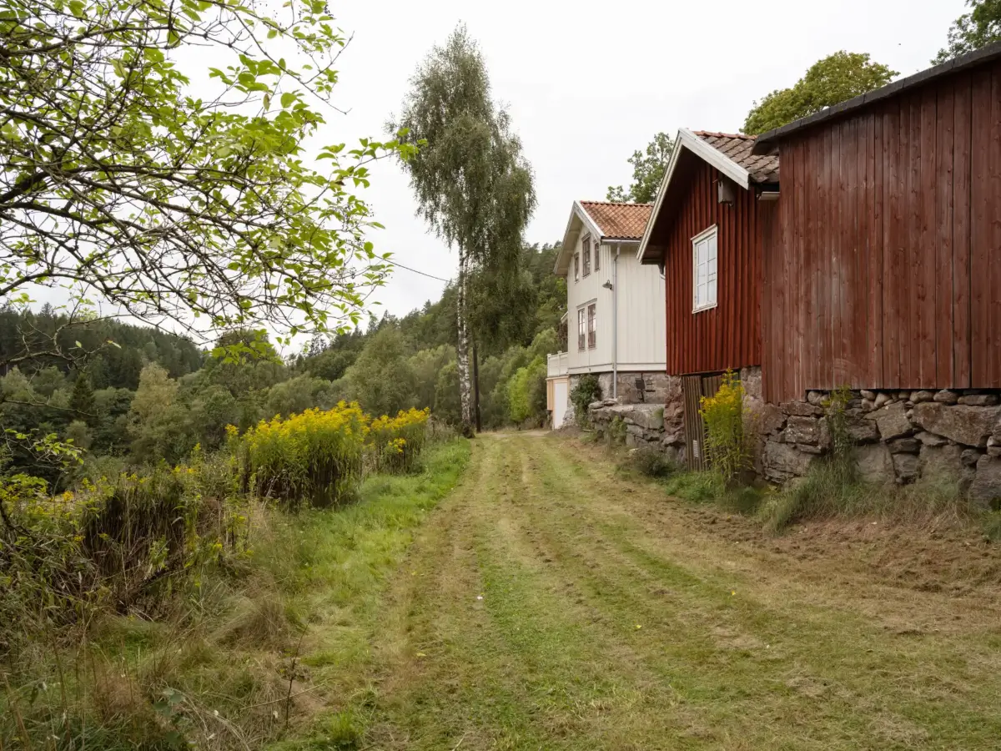
Located above the Kungsbackaån in West Sweden, with forest and greenery outside its windows, this 1856 home has been extensively renovated with respect for its original character.
Wide floorboards, old timber, and rooms shaped by more than a century of changes sit alongside new joinery, limestone, and carefully chosen colors. The result is a home made comfortable for daily life while retaining the details that make it so special.
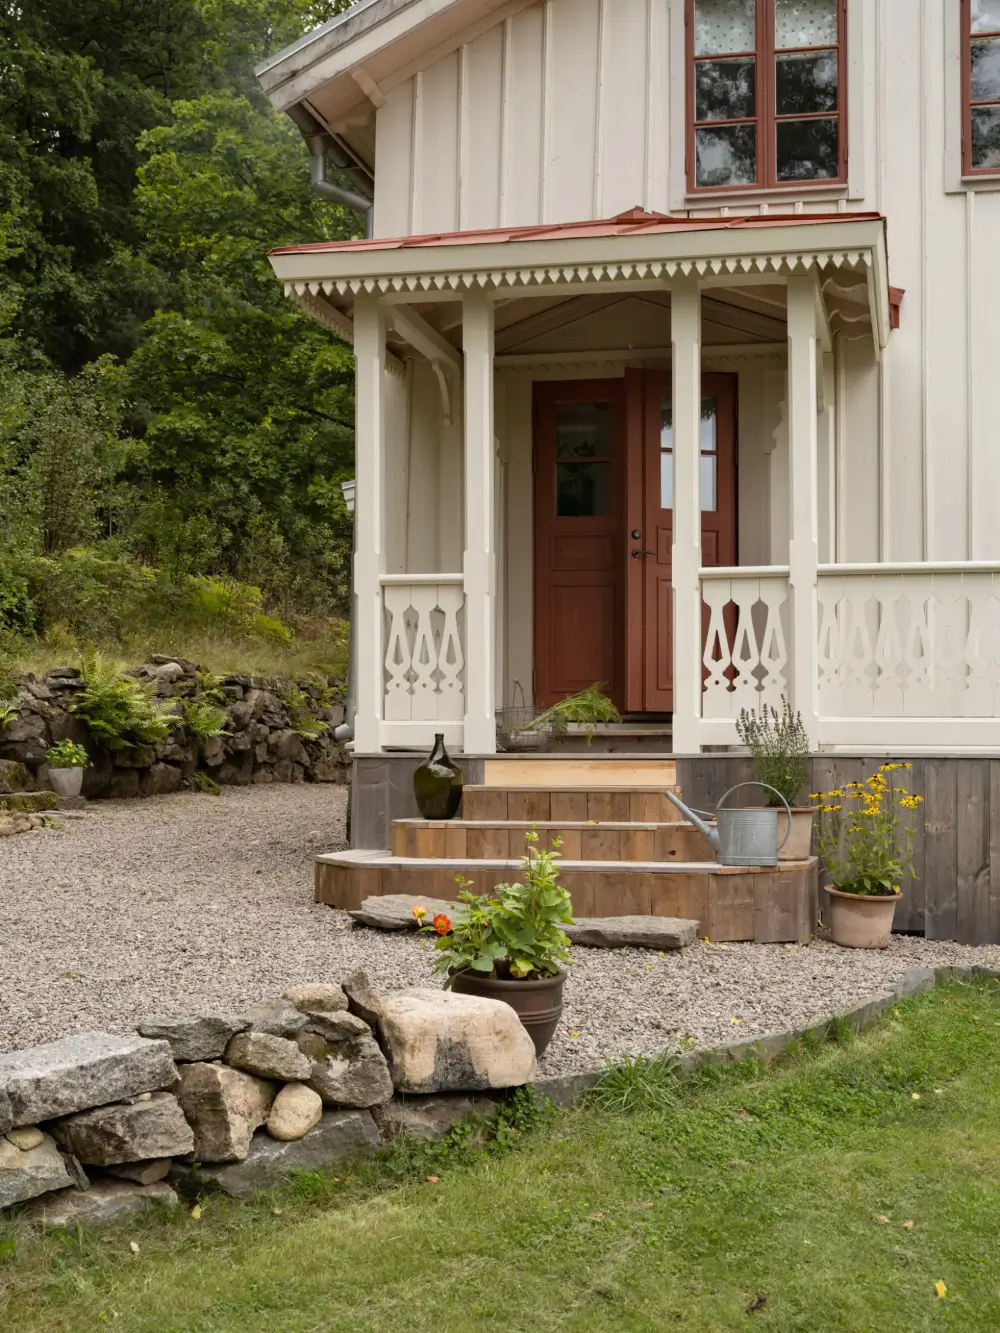
The red double front doors open into a hall with soap-scrubbed pine floors, green-painted storage, and brass hooks.
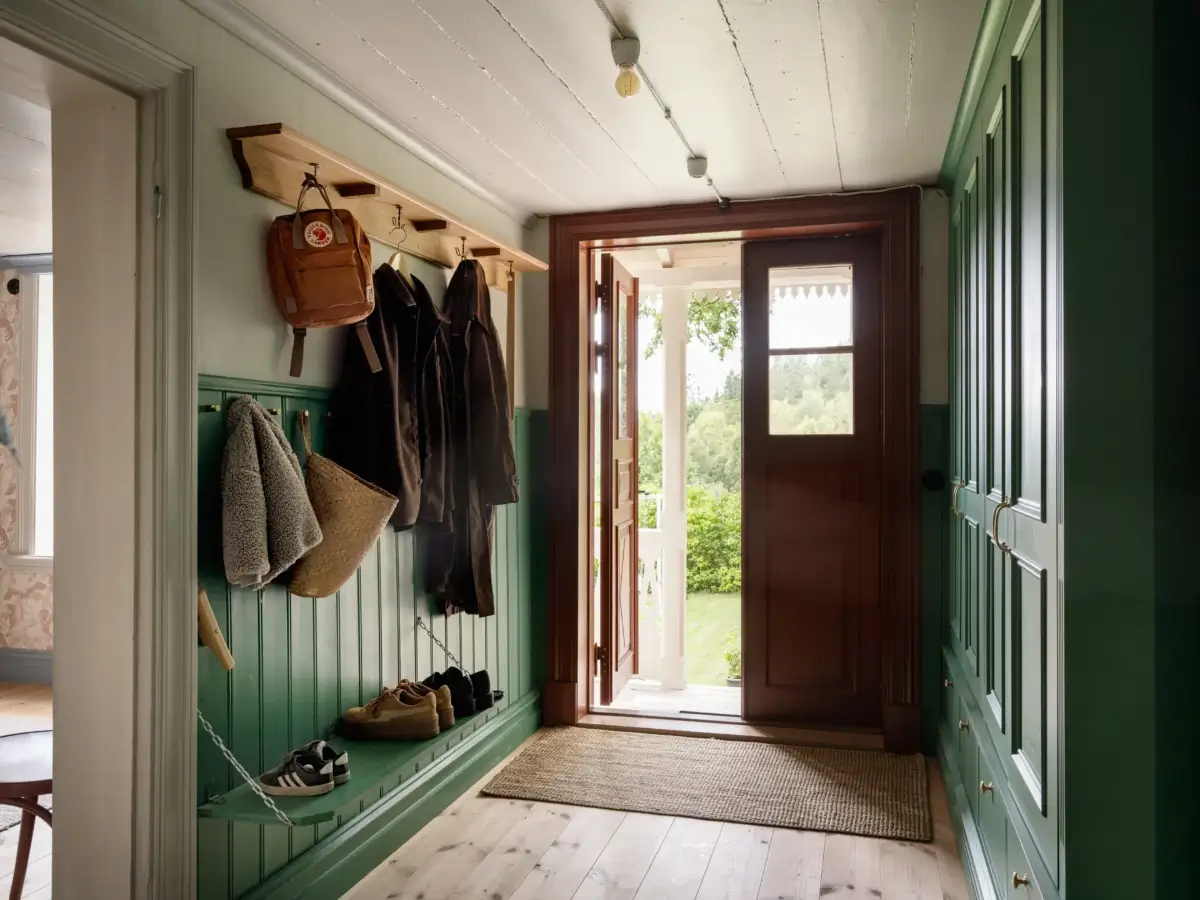
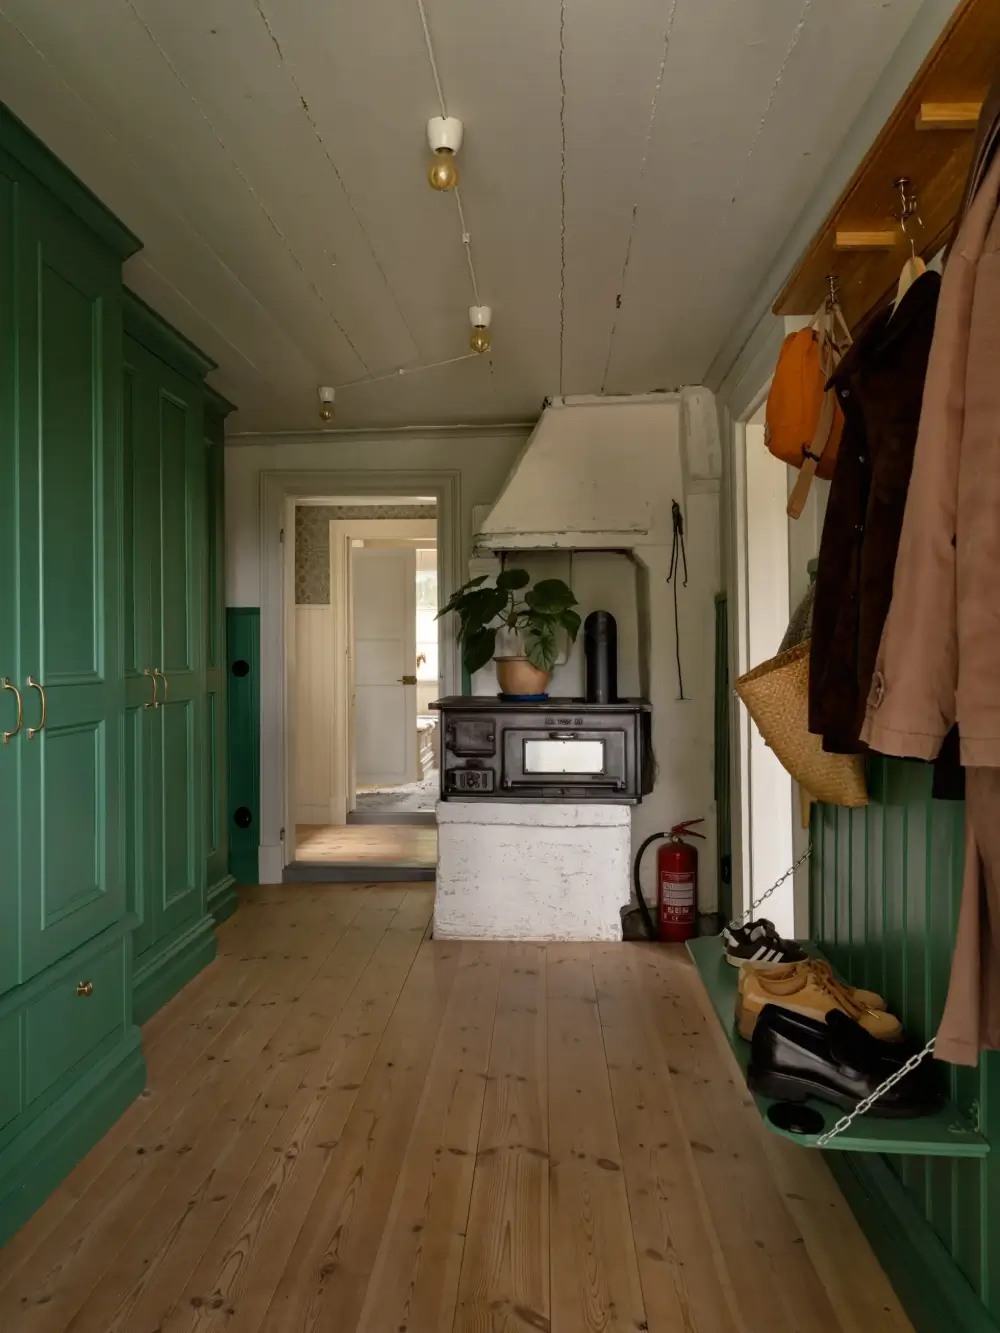
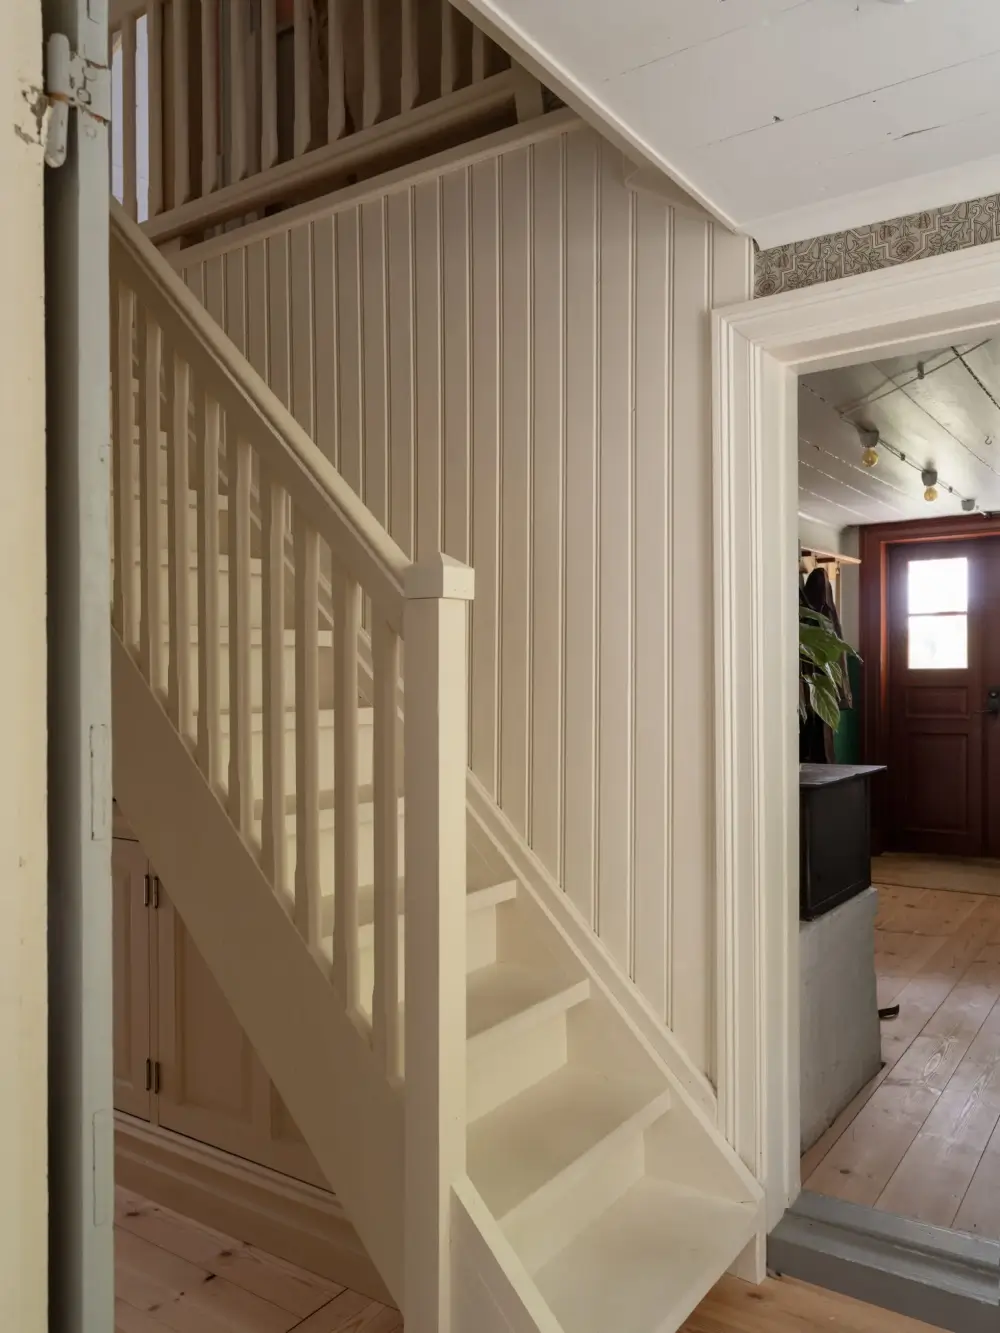
The new joinery sits alongside one of the home’s original wood-burning stoves. From the hall, a serving passage runs beneath the stairs, connecting the rooms on the entrance floor.
Built-in cupboards make use of the space, while the passage gives each room its own identity without cutting it off from the others.
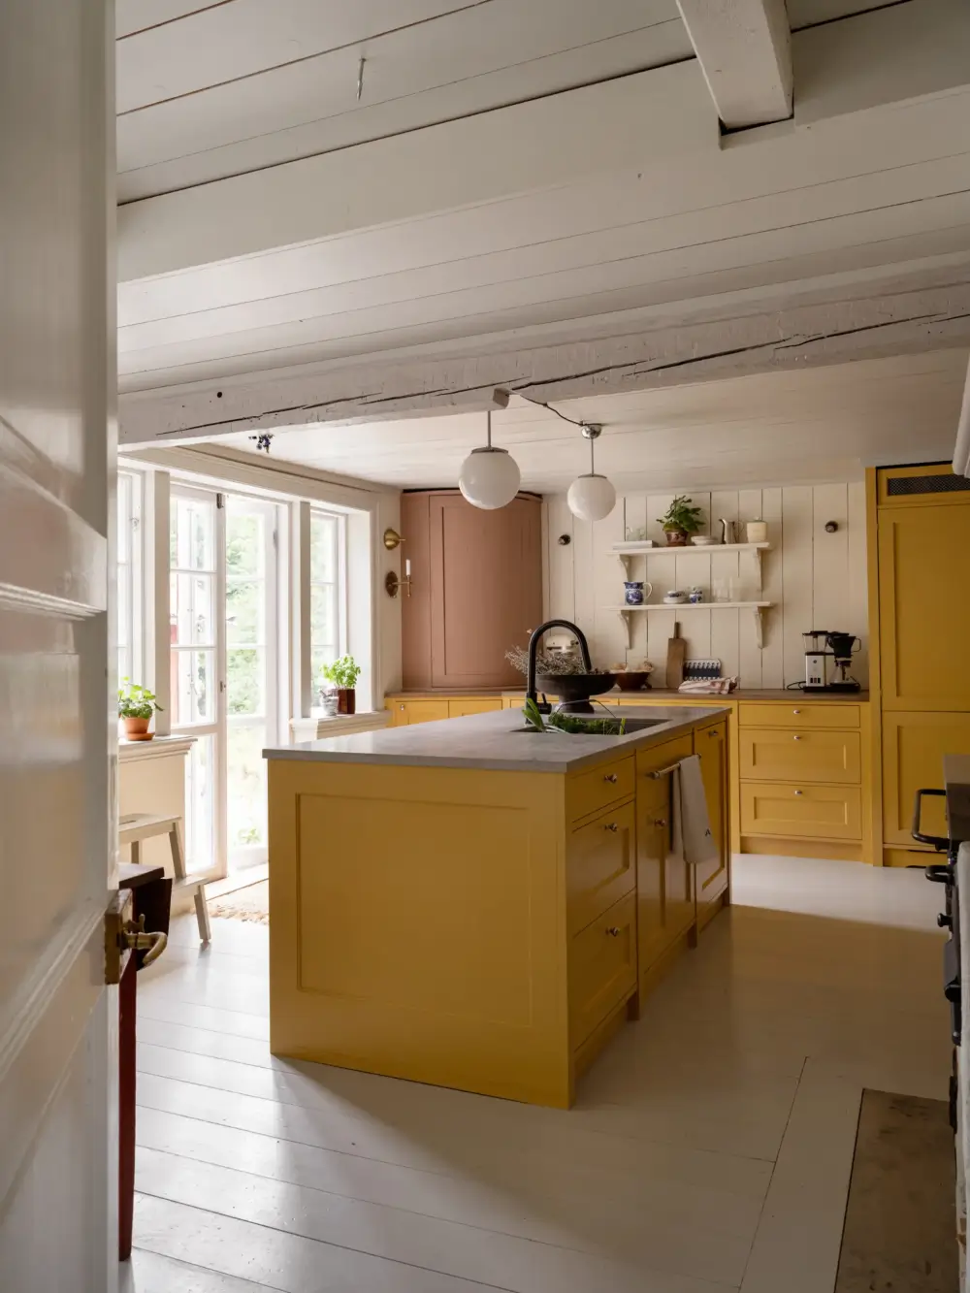
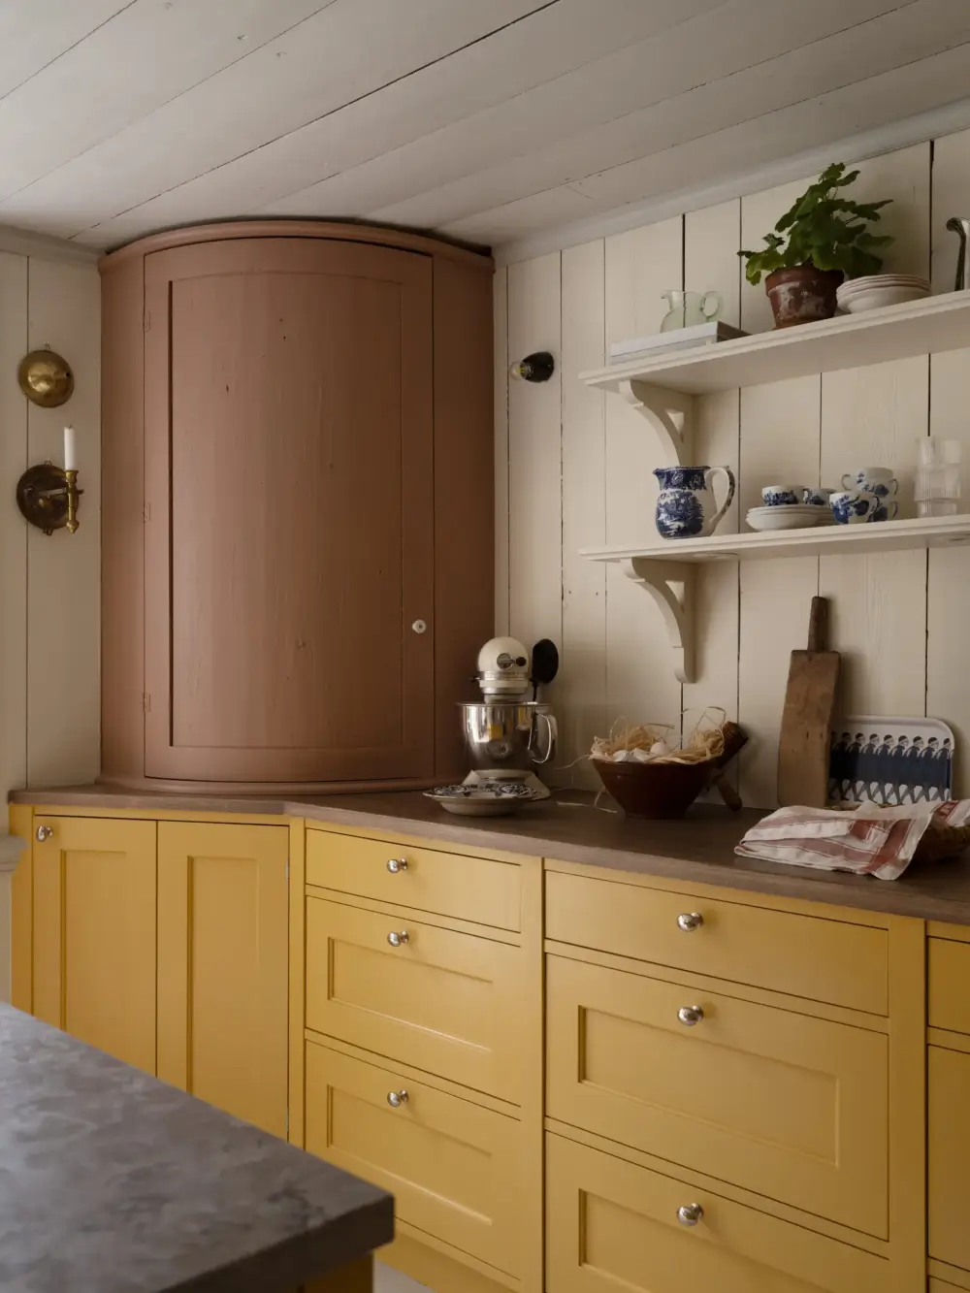
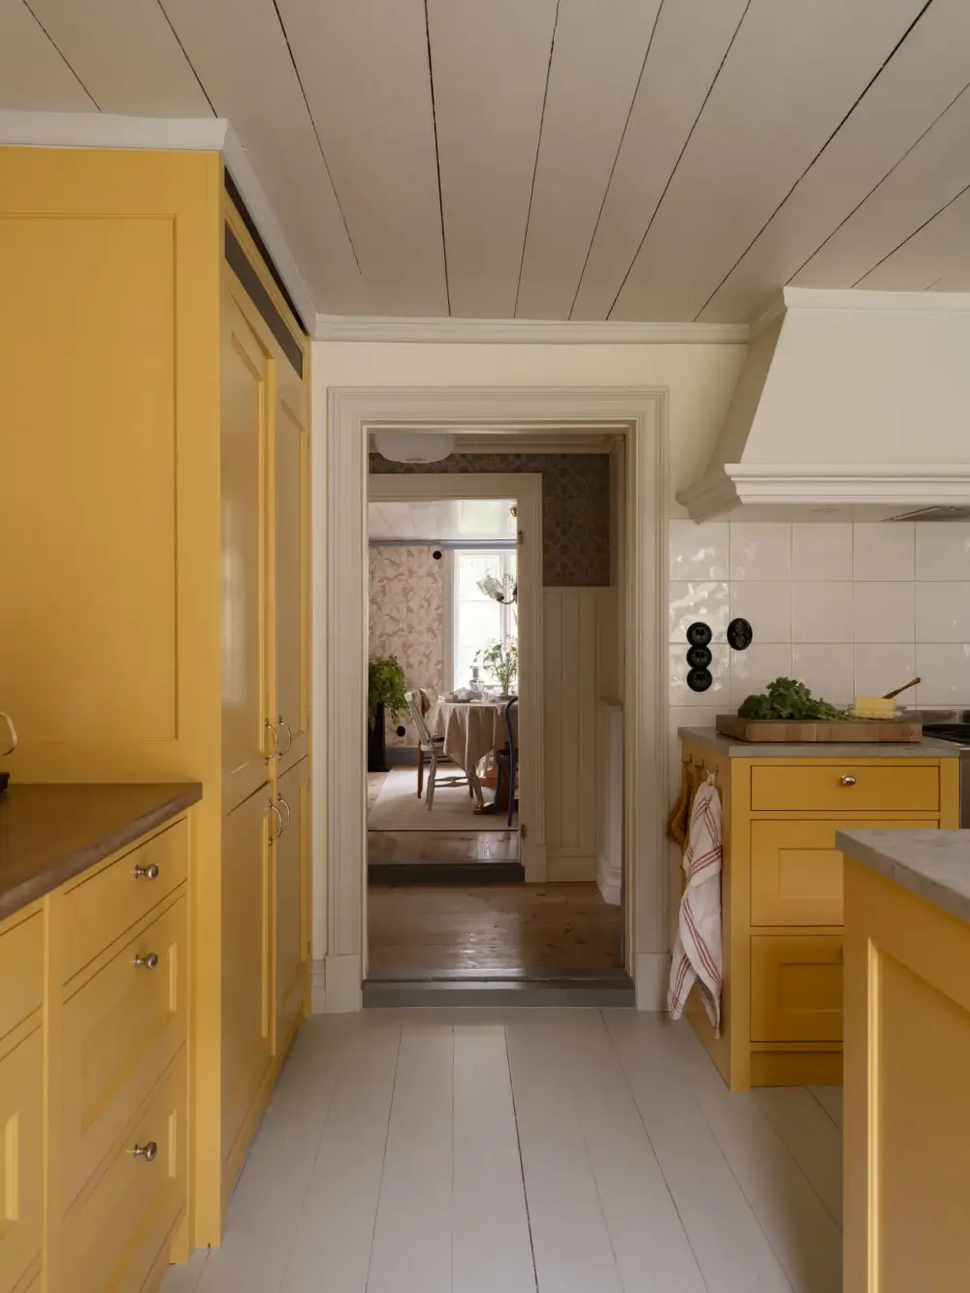
The kitchen is one of the most substantial additions to the 19th-century home. Built on site in 2021 by the owner, a professional carpenter, it pairs solid ash drawers and interiors with Portland Gray limestone worktops and brown-stained ash.
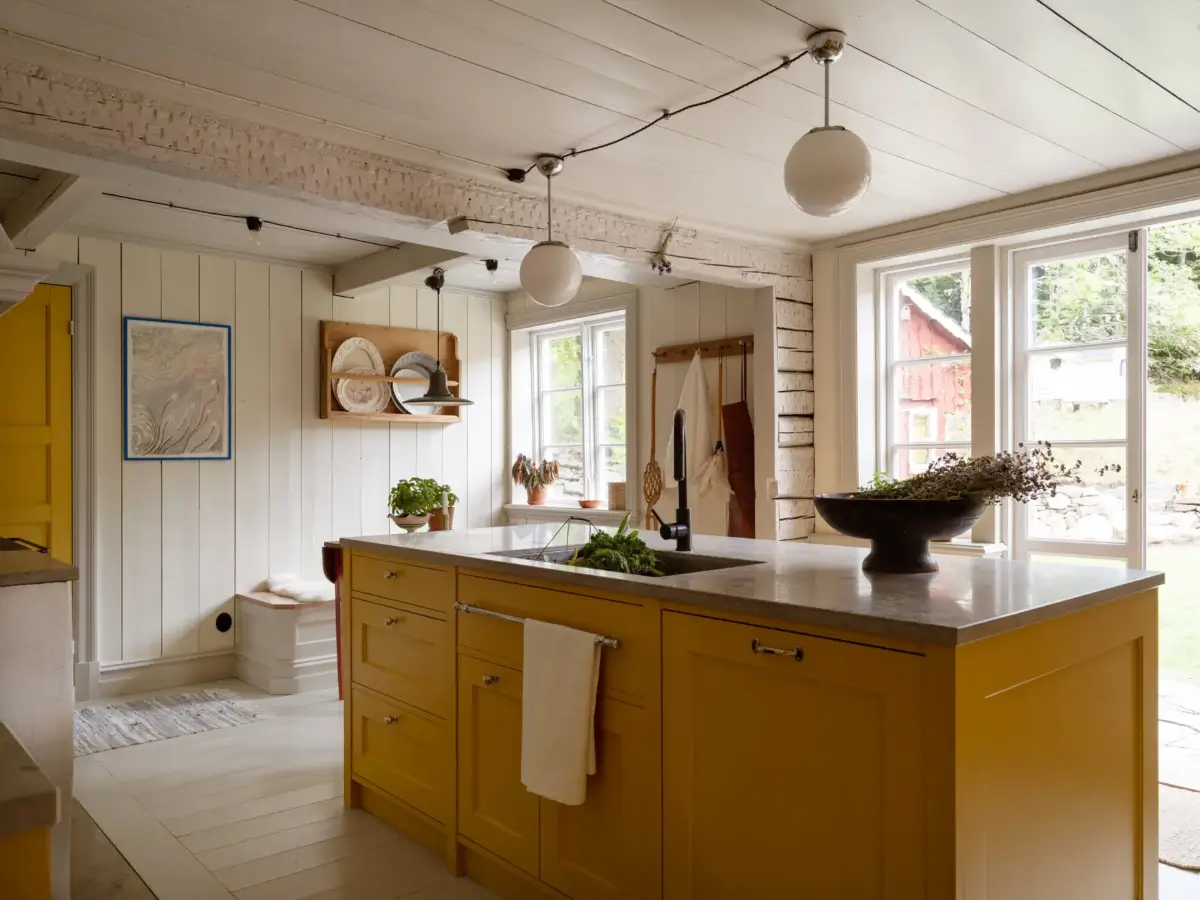
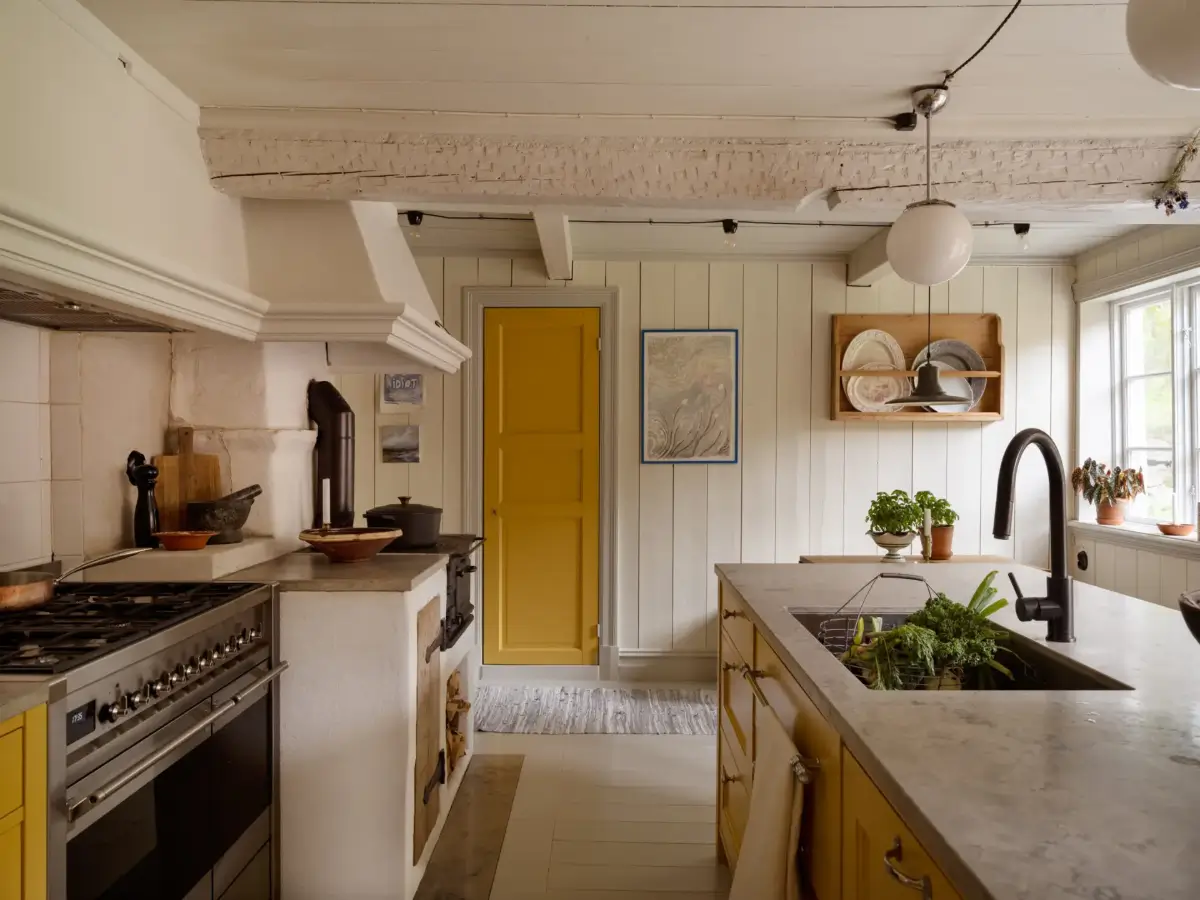
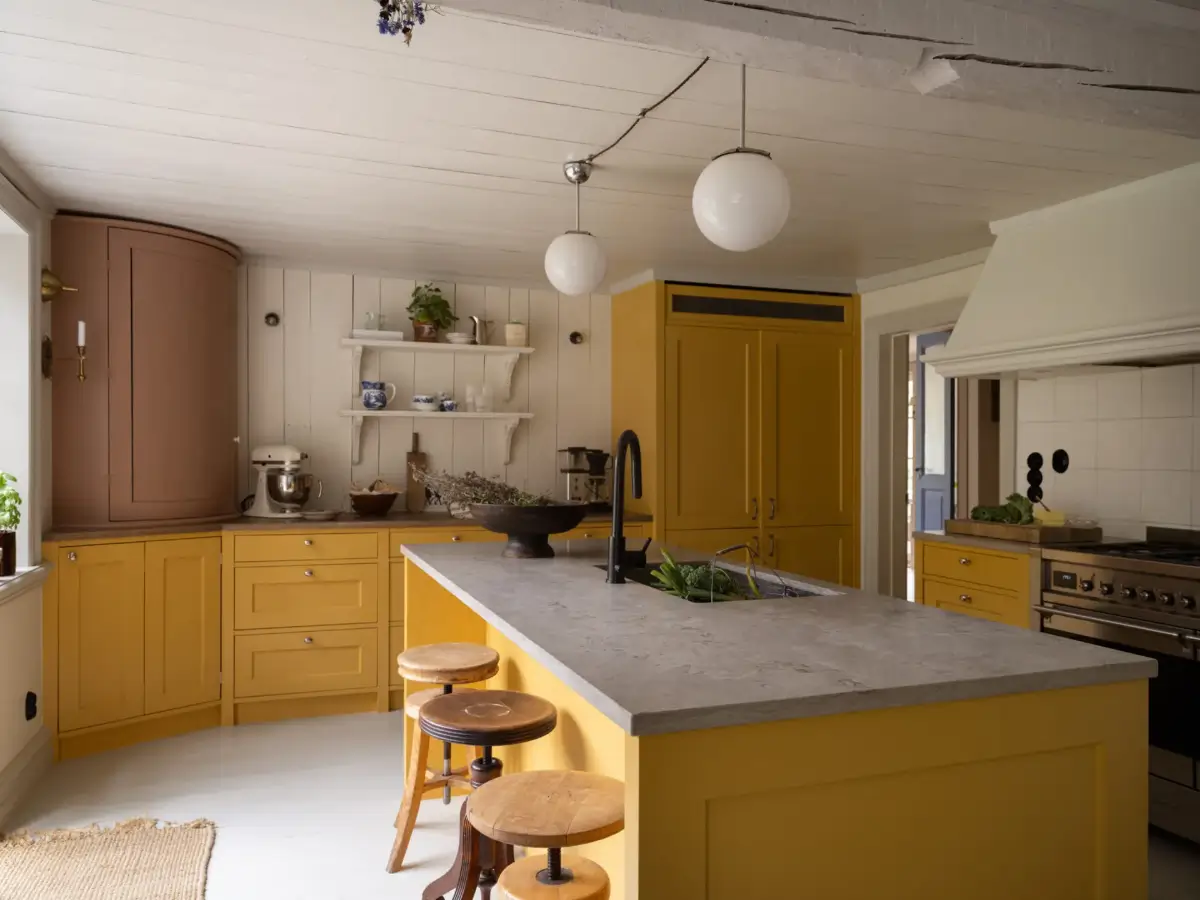
A large island in the center of the space becomes the natural gathering point during the day or at dinner parties.
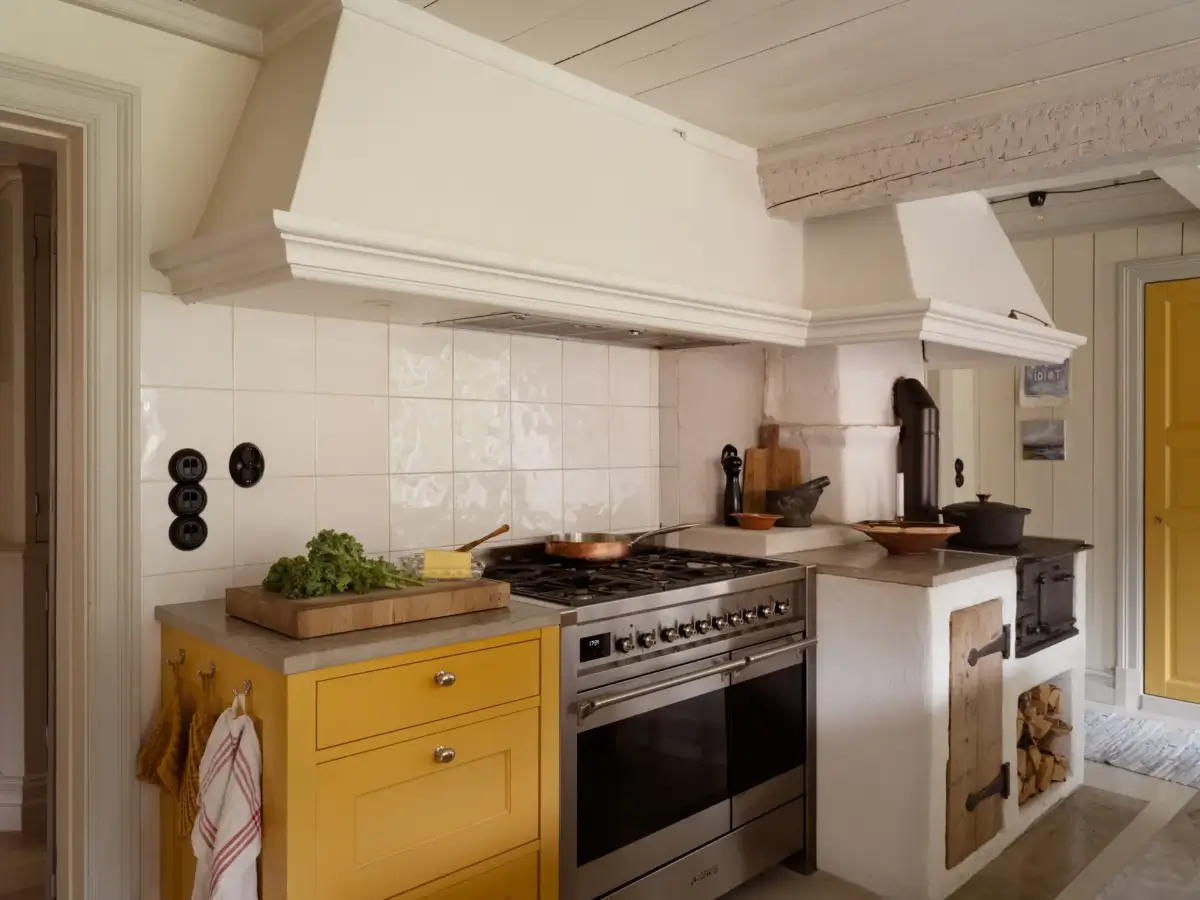
Alongside the modern gas stove and extractor is an original built-in iron stove with its own hood.
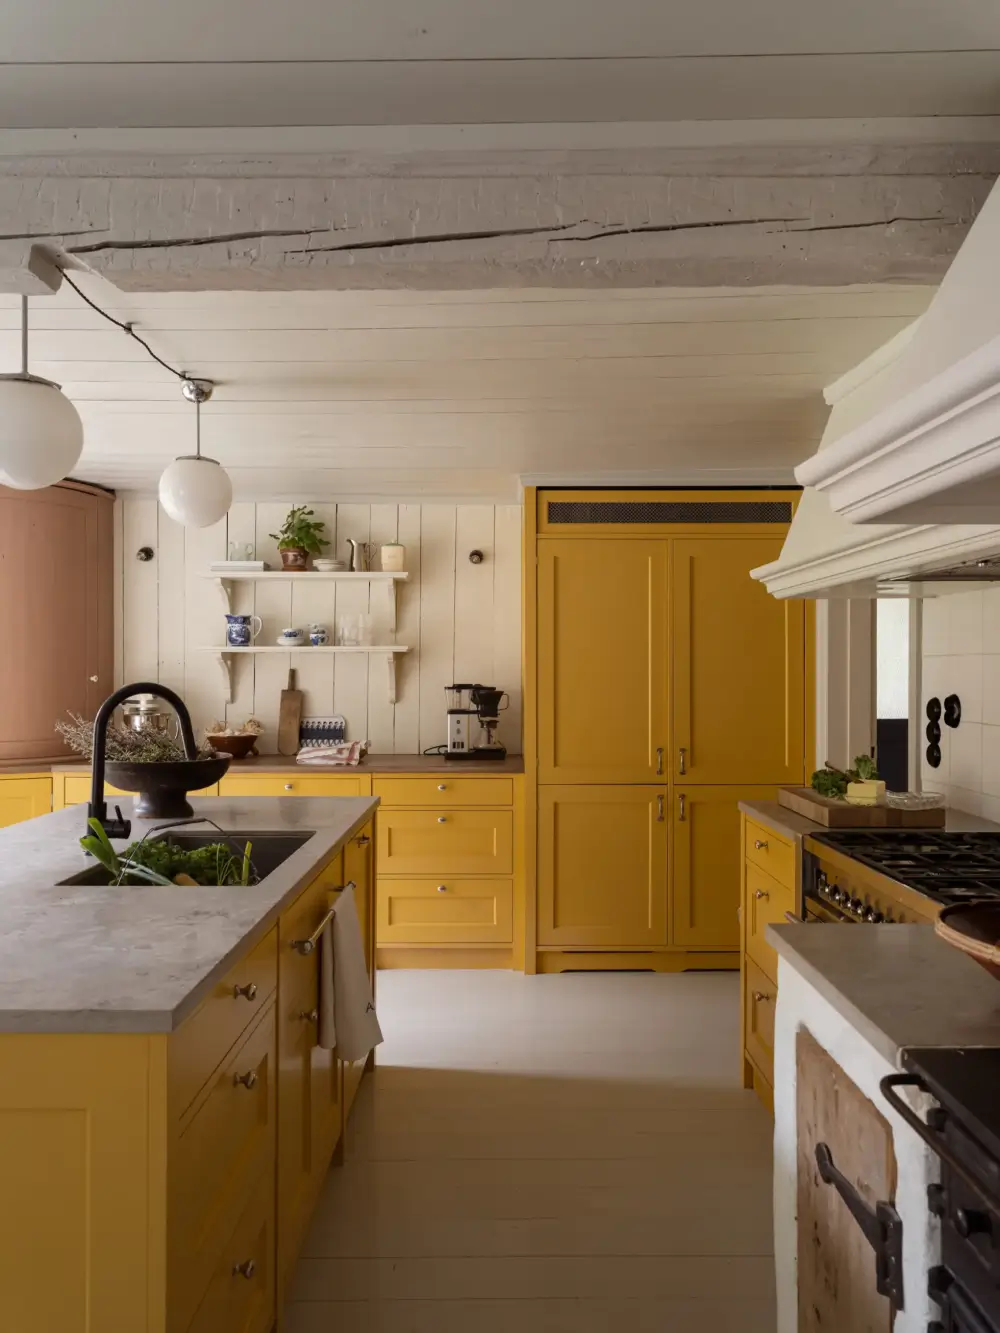
The yellow cabinets give the room a sunny appearance, while the gray from the worktops returns in the painted pine floorboards.
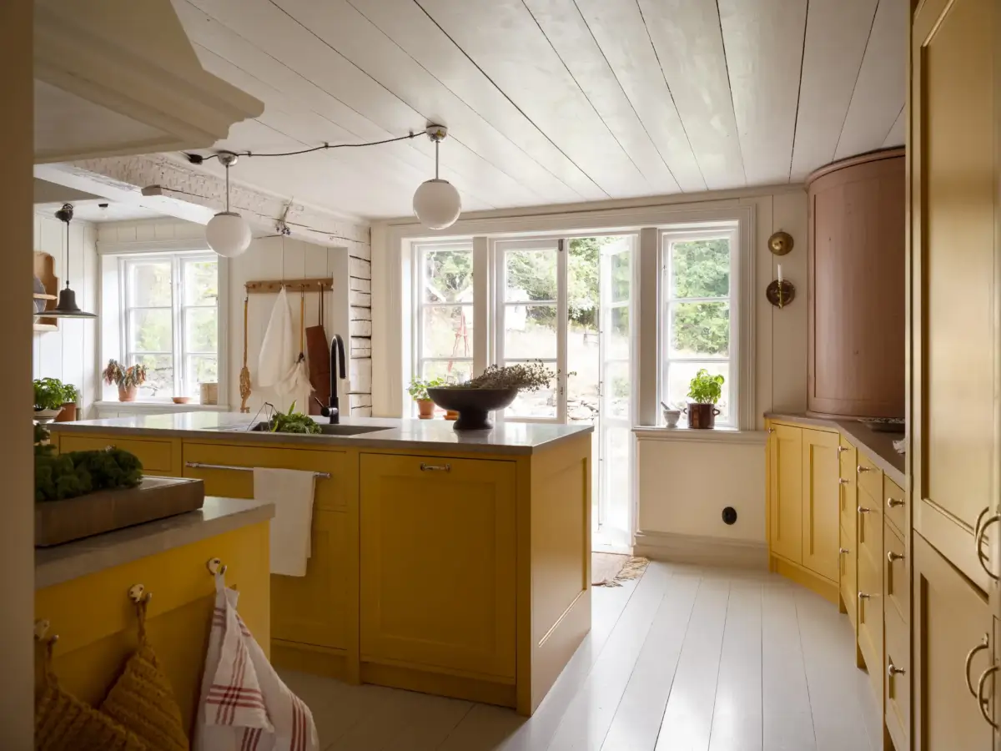
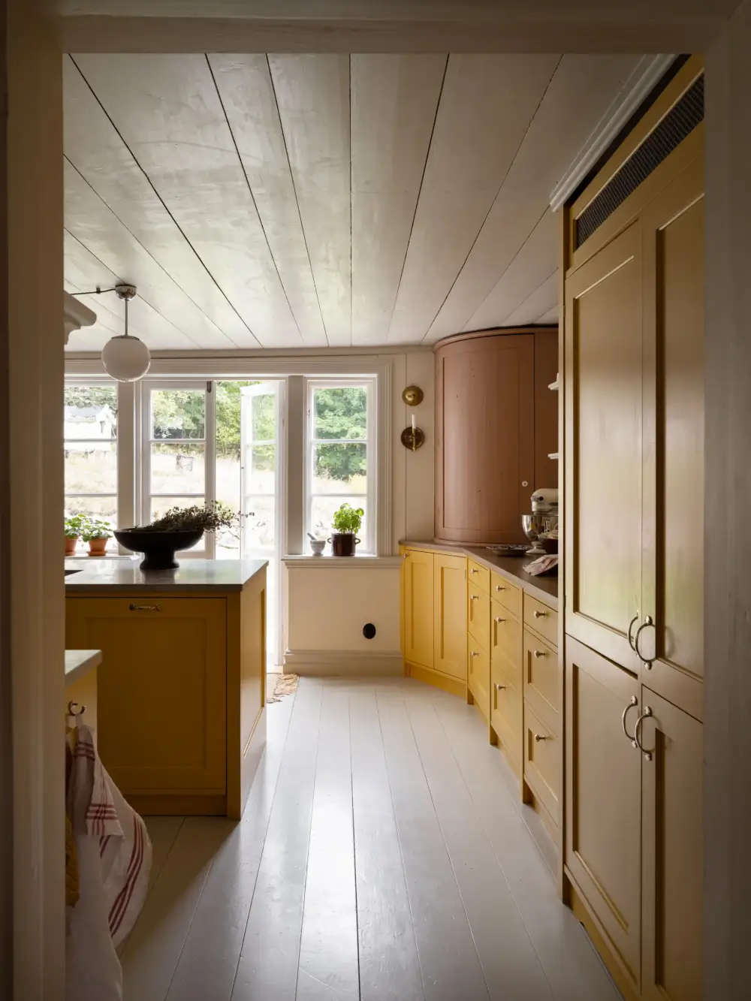
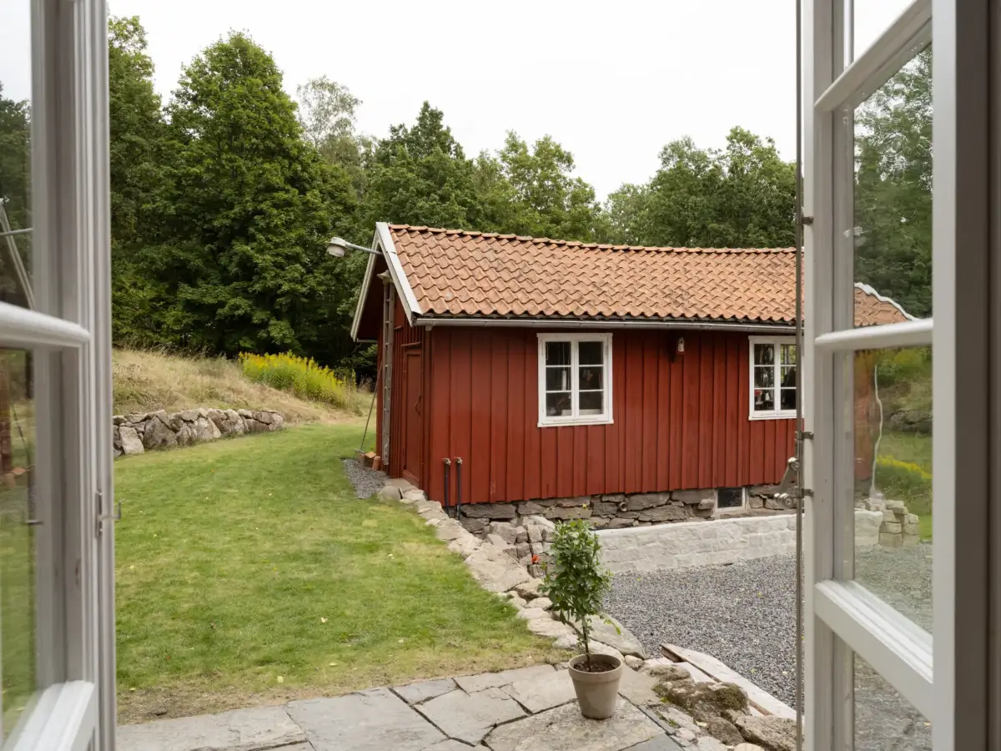
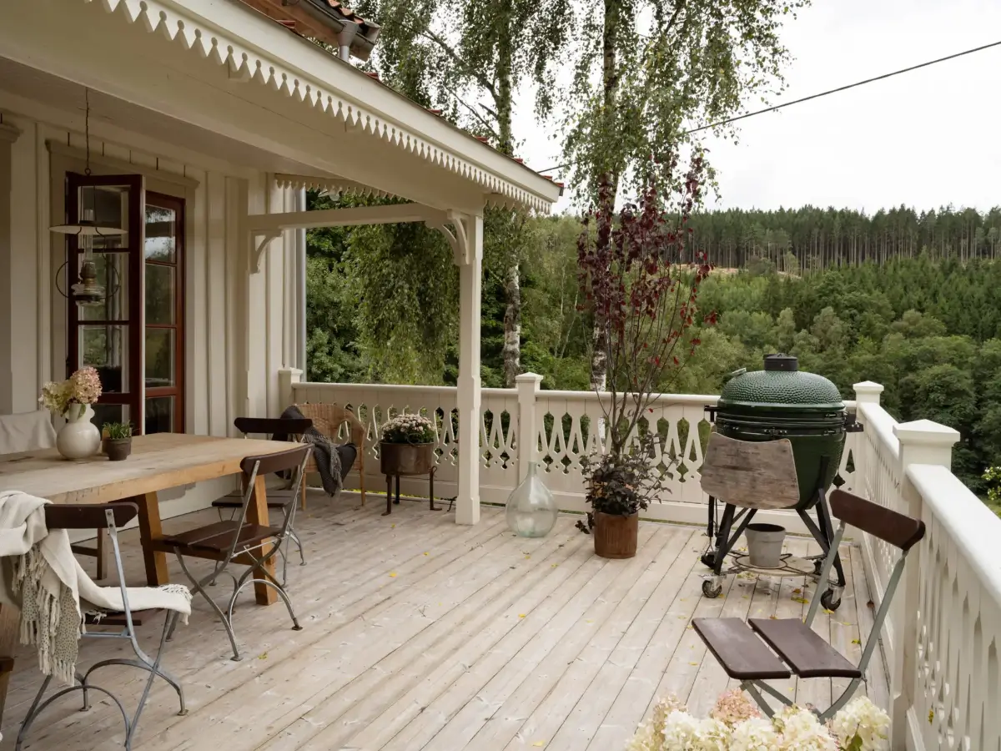
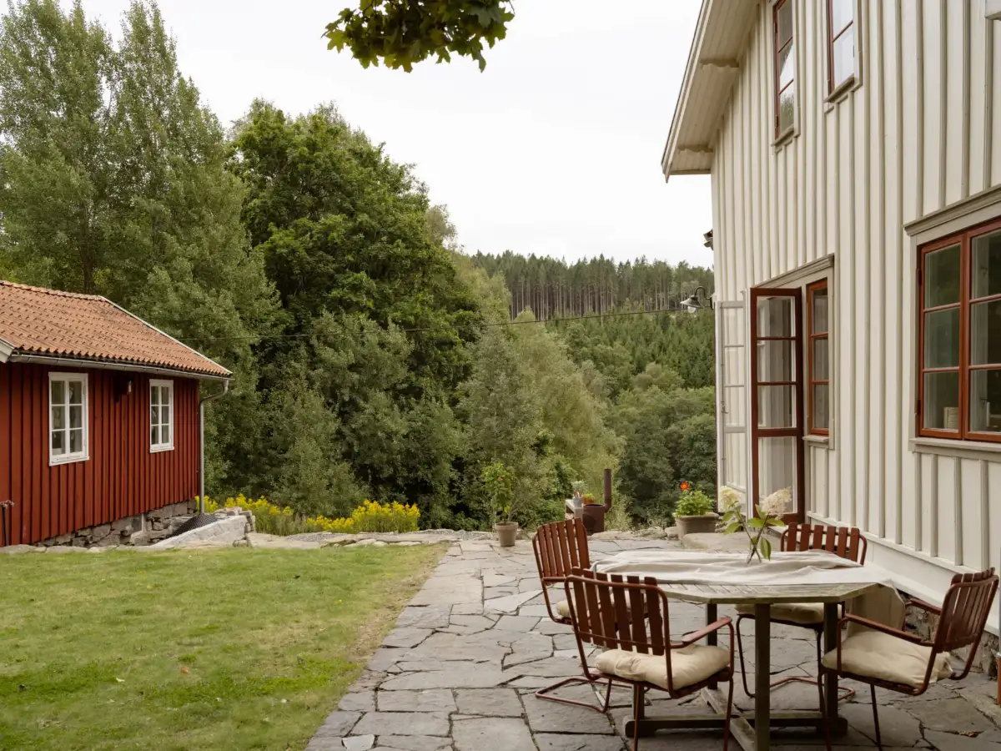
Glazed doors open onto the garden with a paved terrace, creating a lovely outdoor dining area surrounded by greenery.
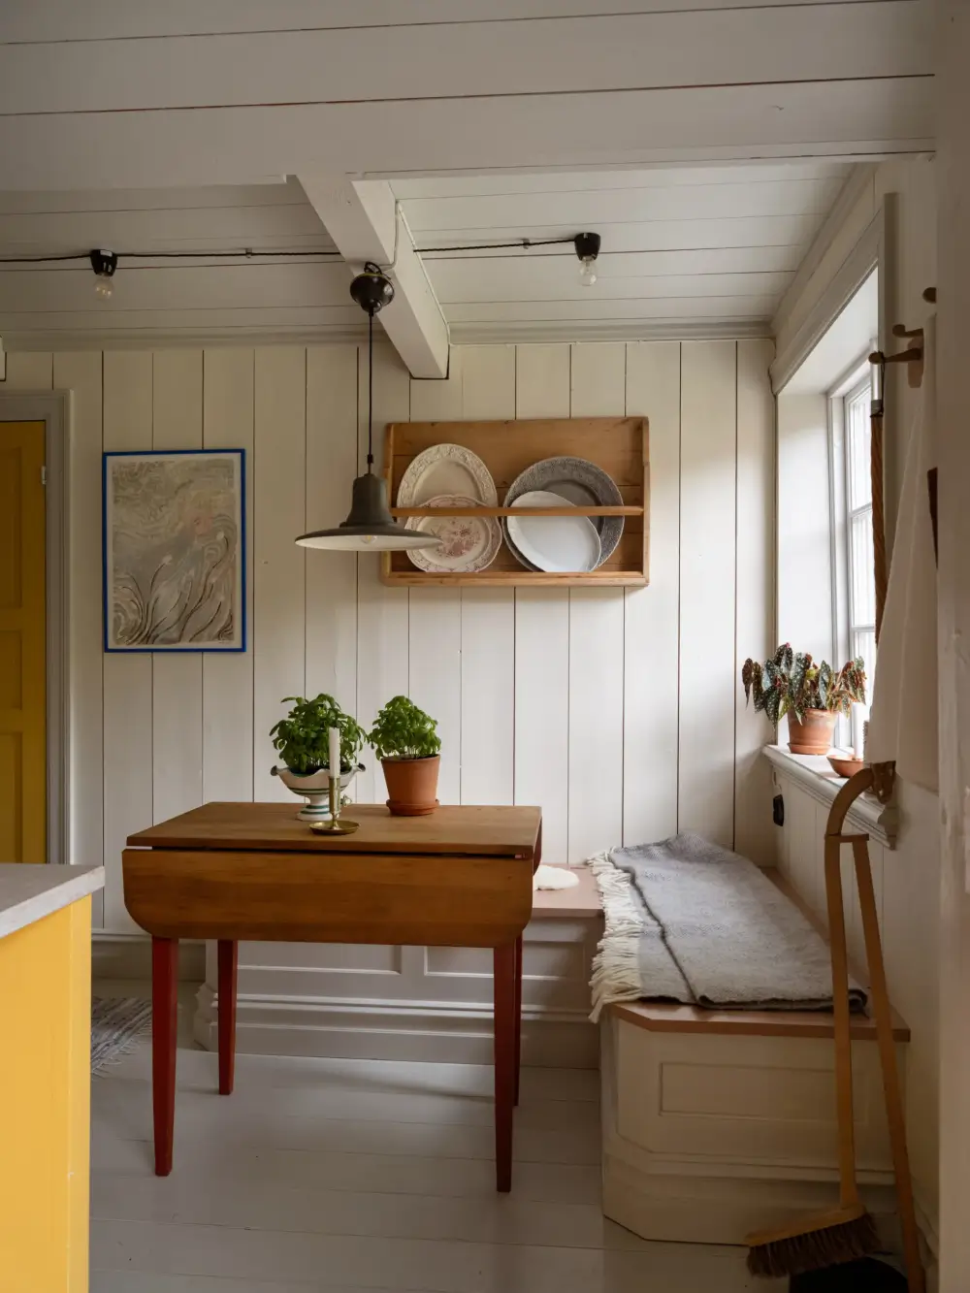
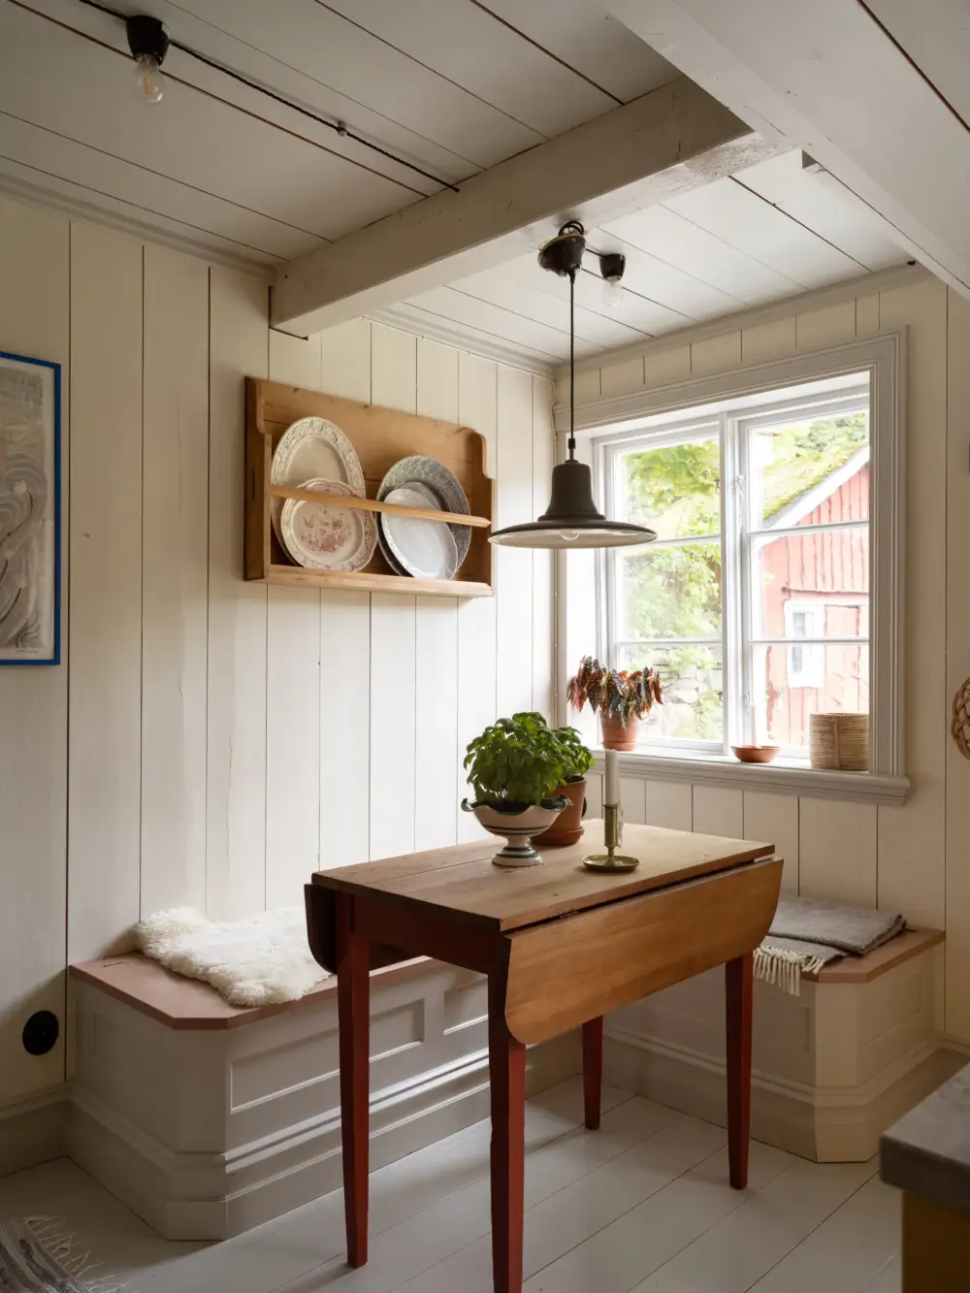
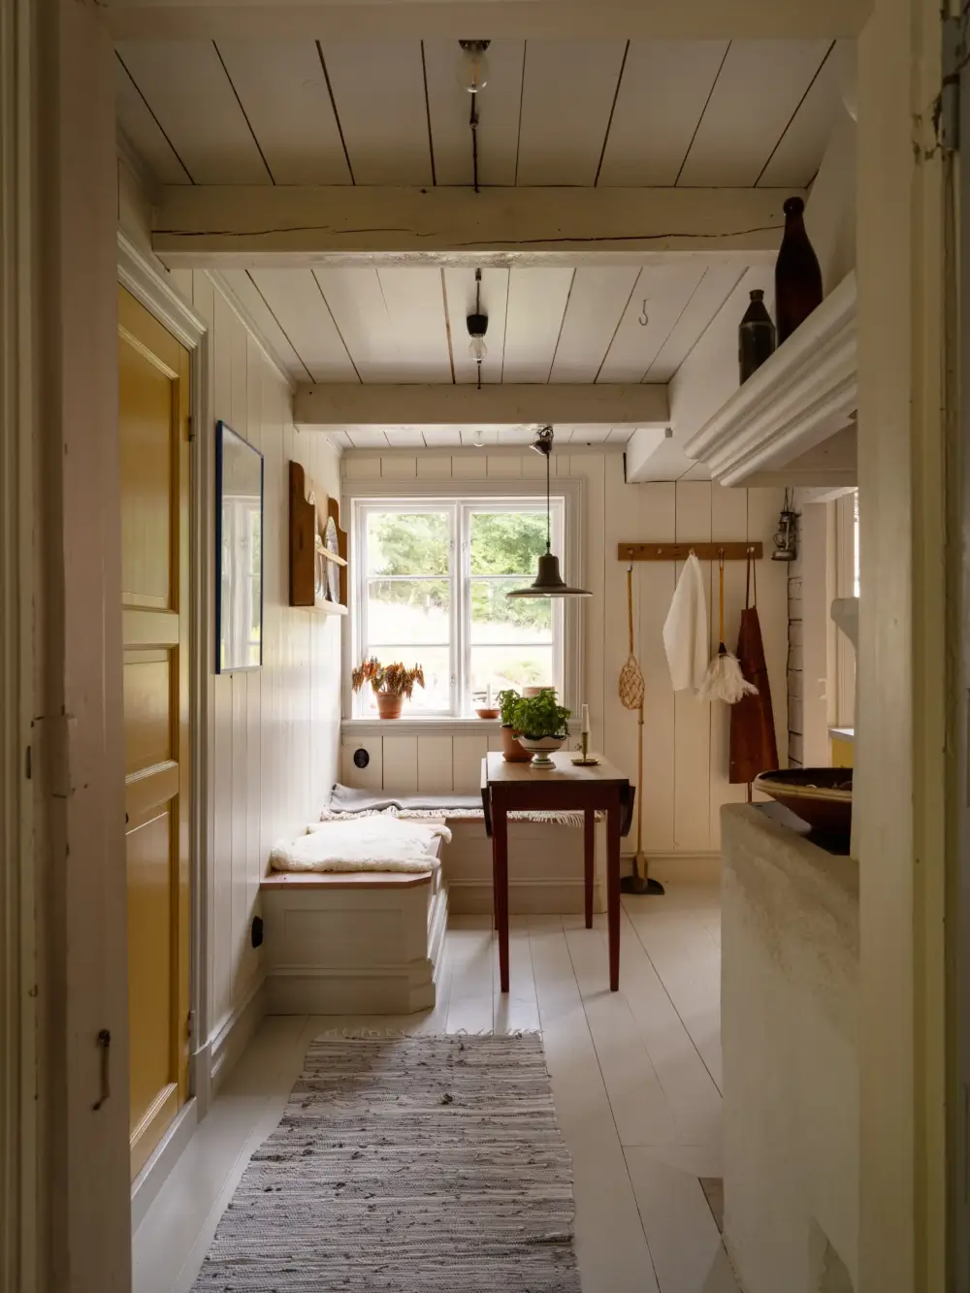
On the other side of the kitchen, a built-in bench and a small folding table create a charming breakfast corner.
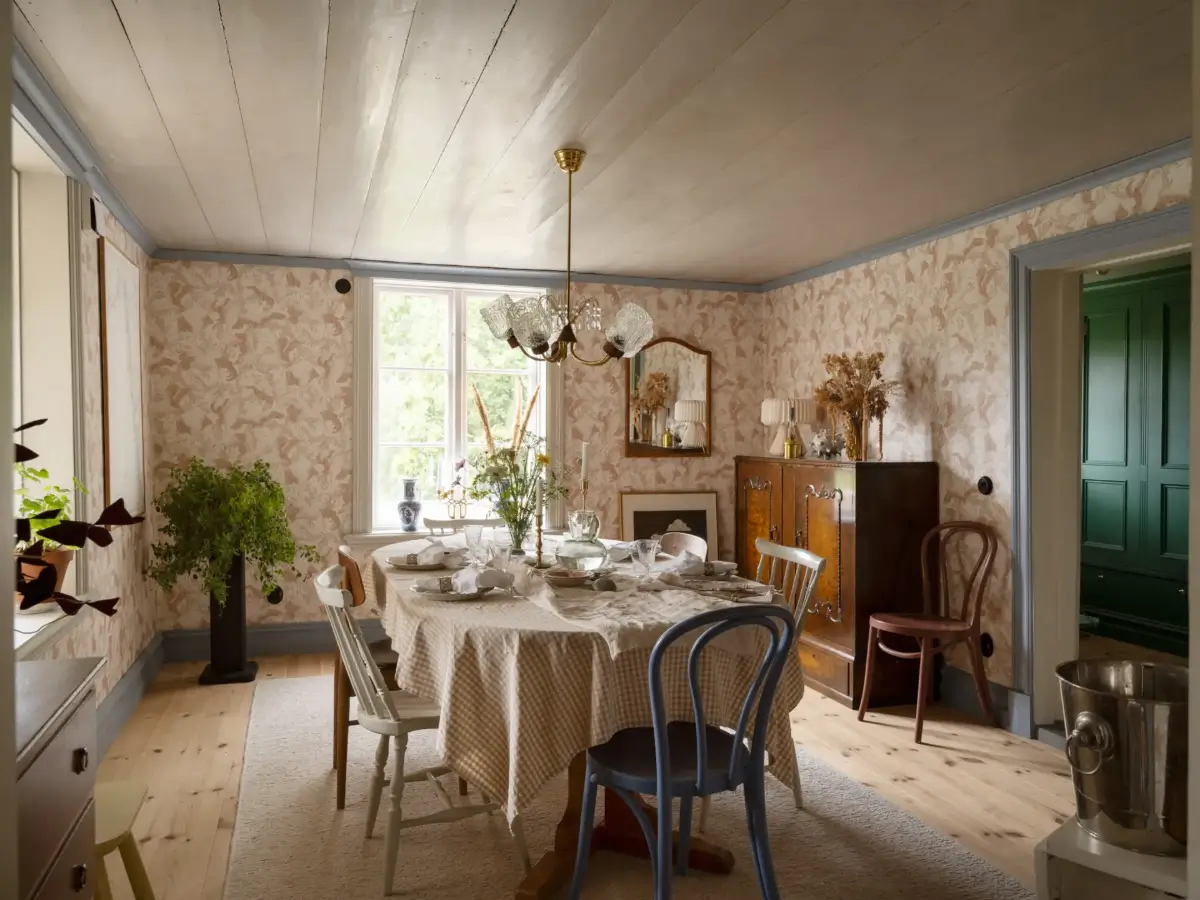
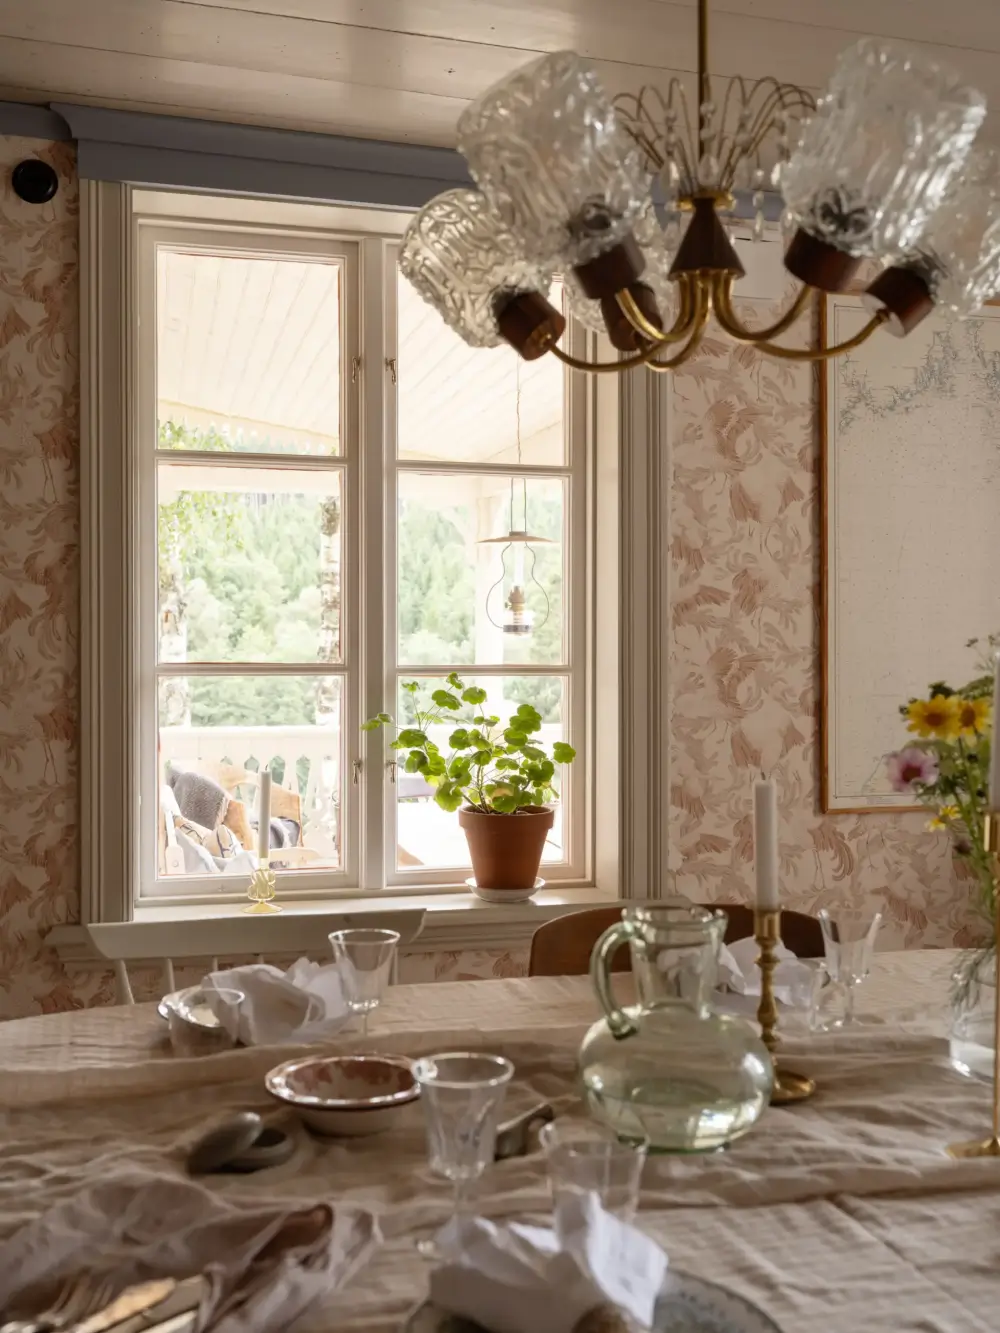
Across the hall, the dining room features south- and west-facing windows with mouth-blown glass that look out on the surrounding greenery.
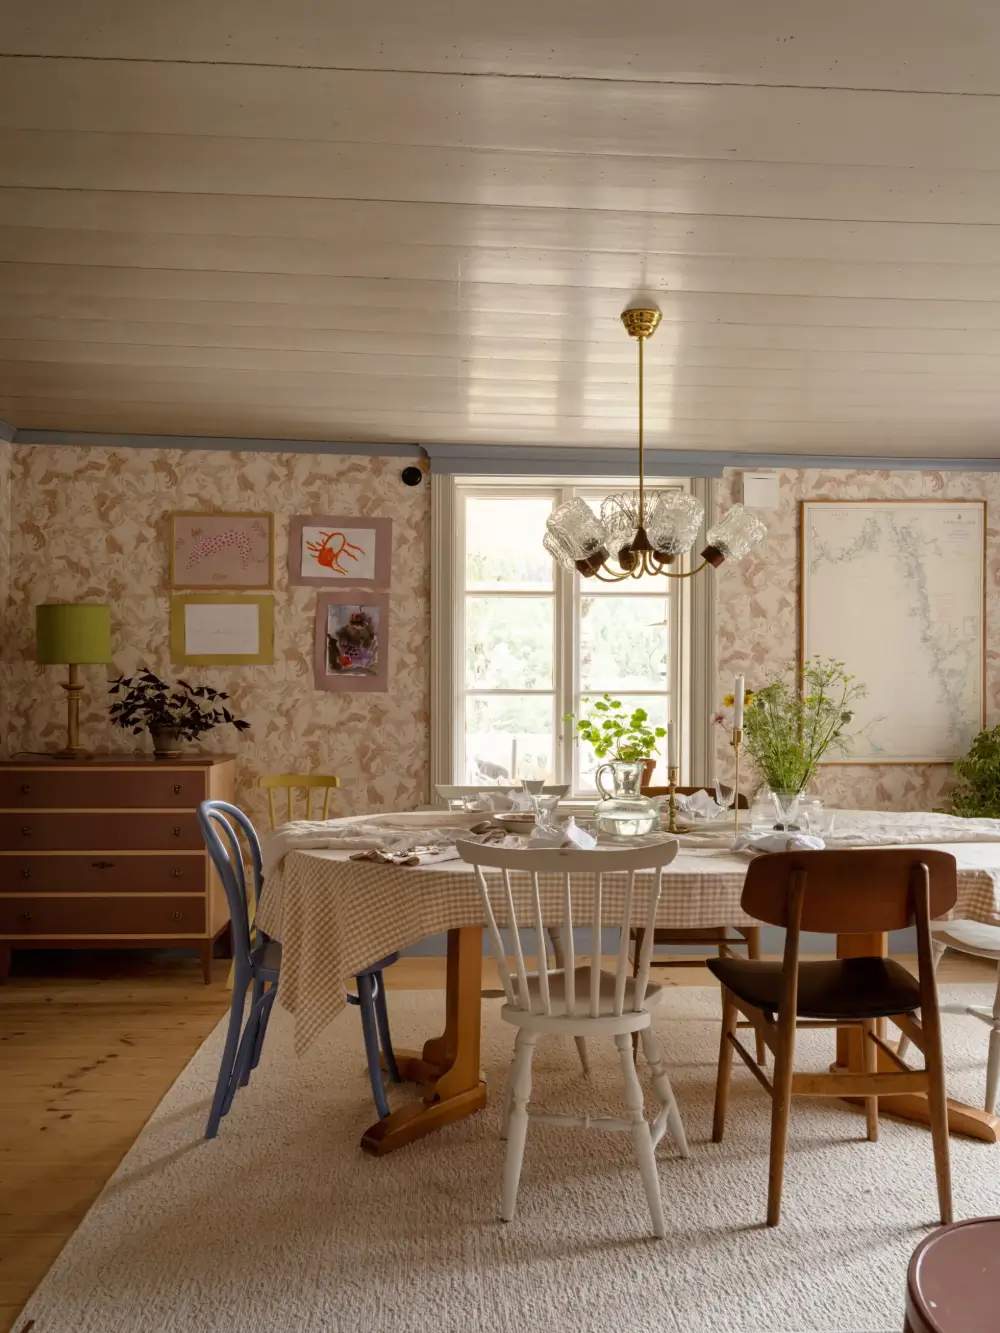
The pastel-blue joinery is paired with a wallpaper in light-gray tones.
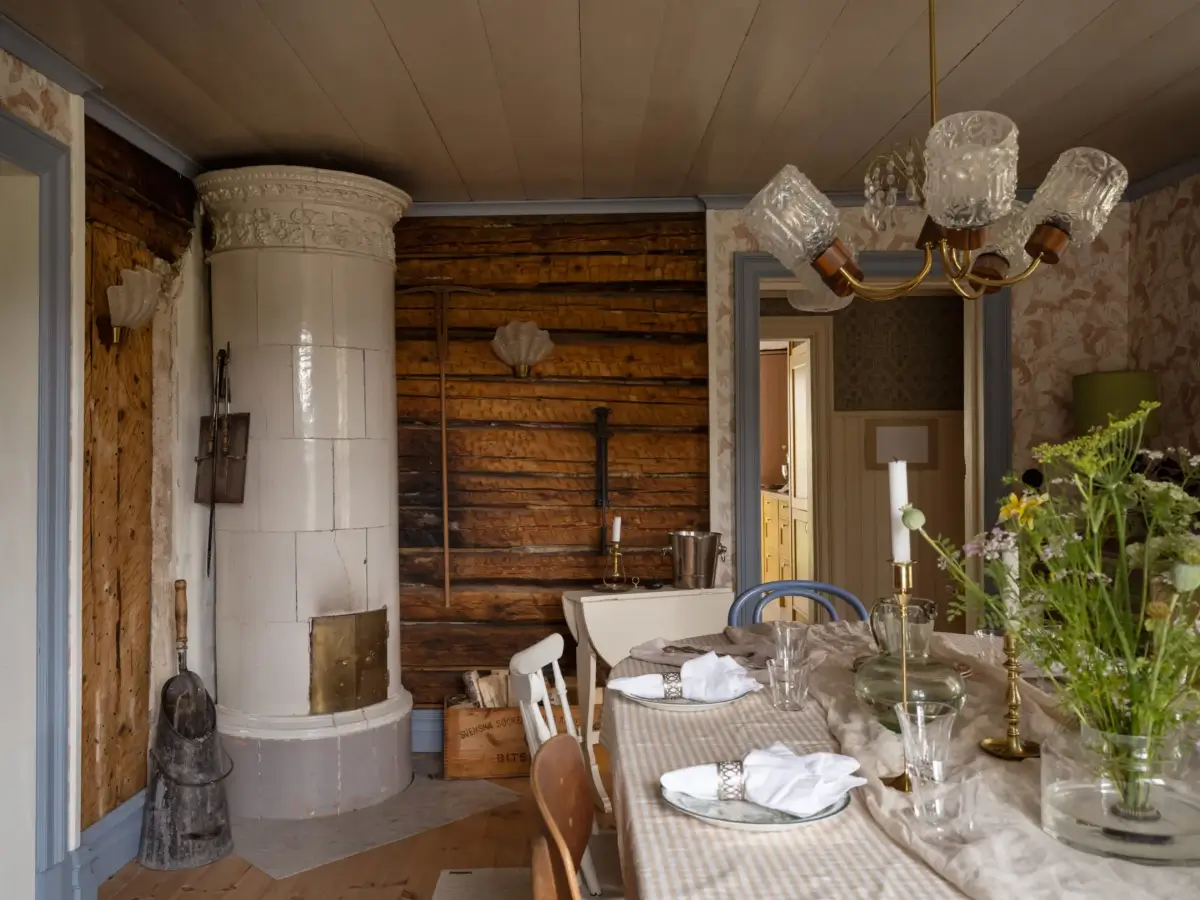
In the corner of the room stands an original Swedish fireplace, surrounded by rustic wooden boards.
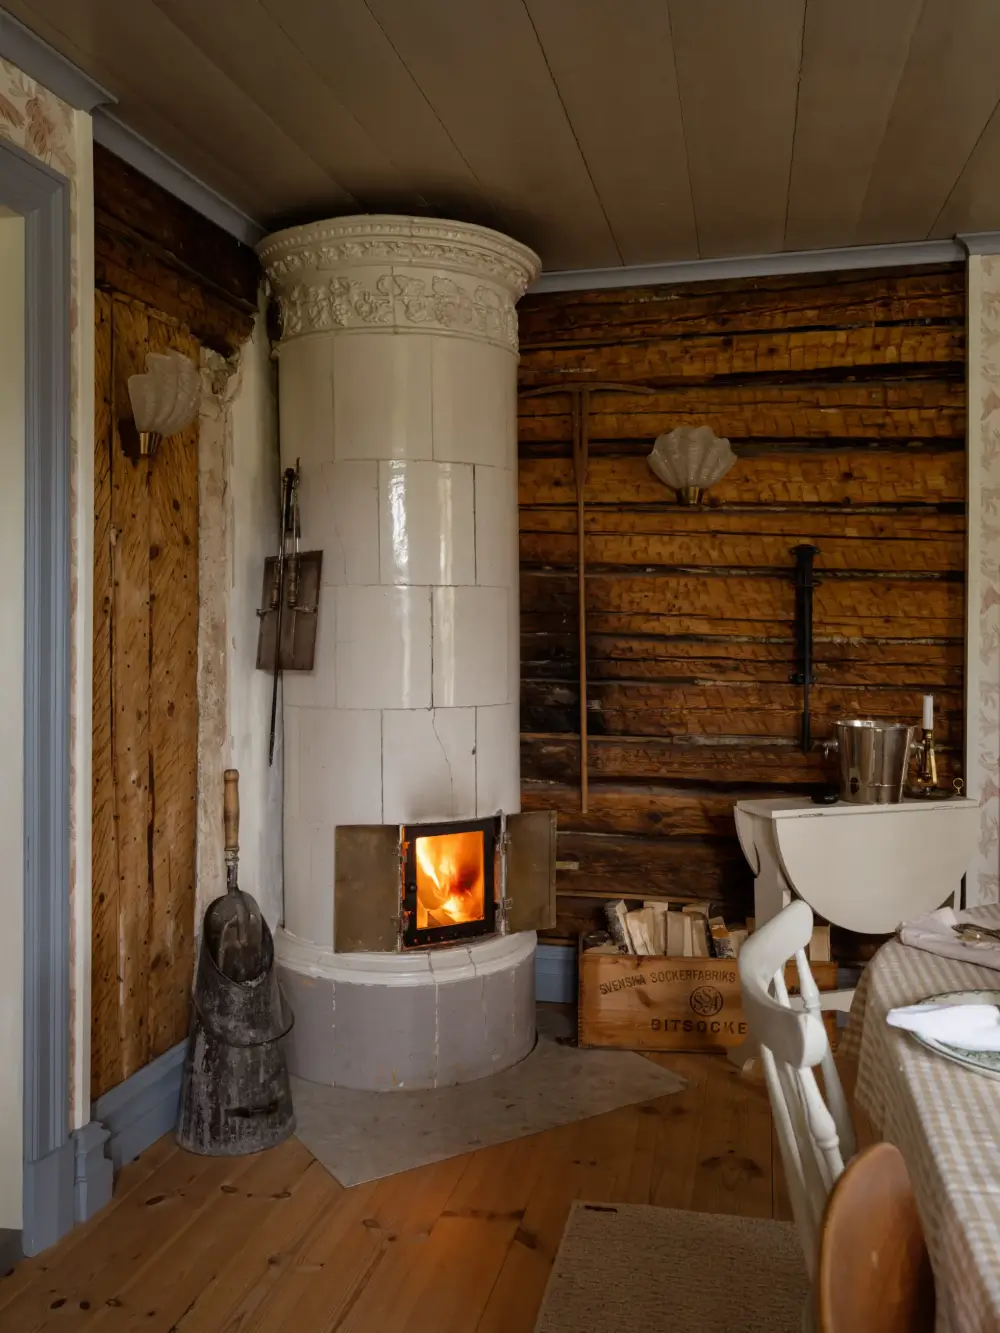
The living room gives the room a warm and authentic atmosphere when the fire is lit.
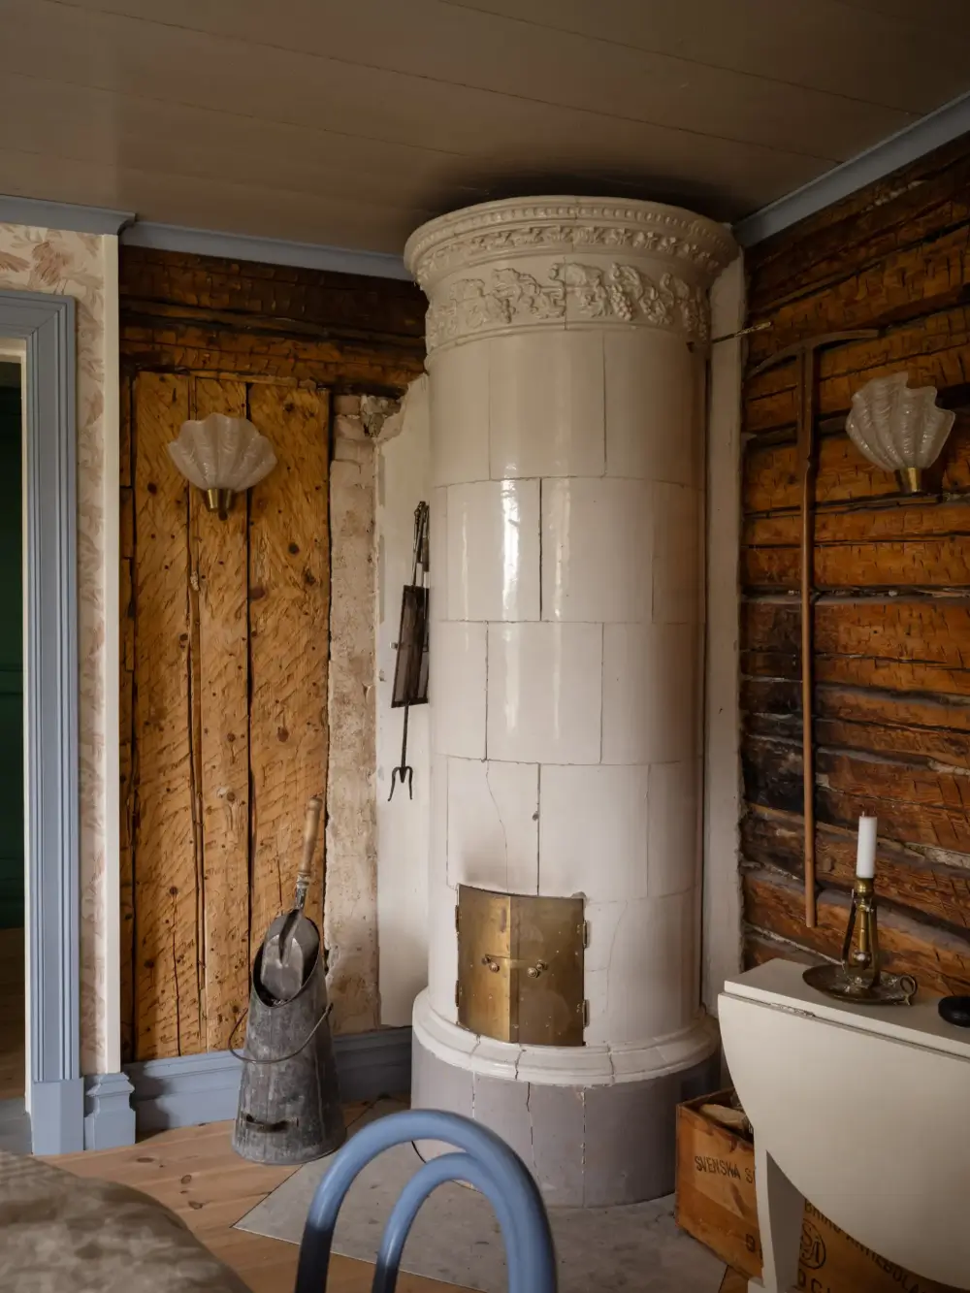
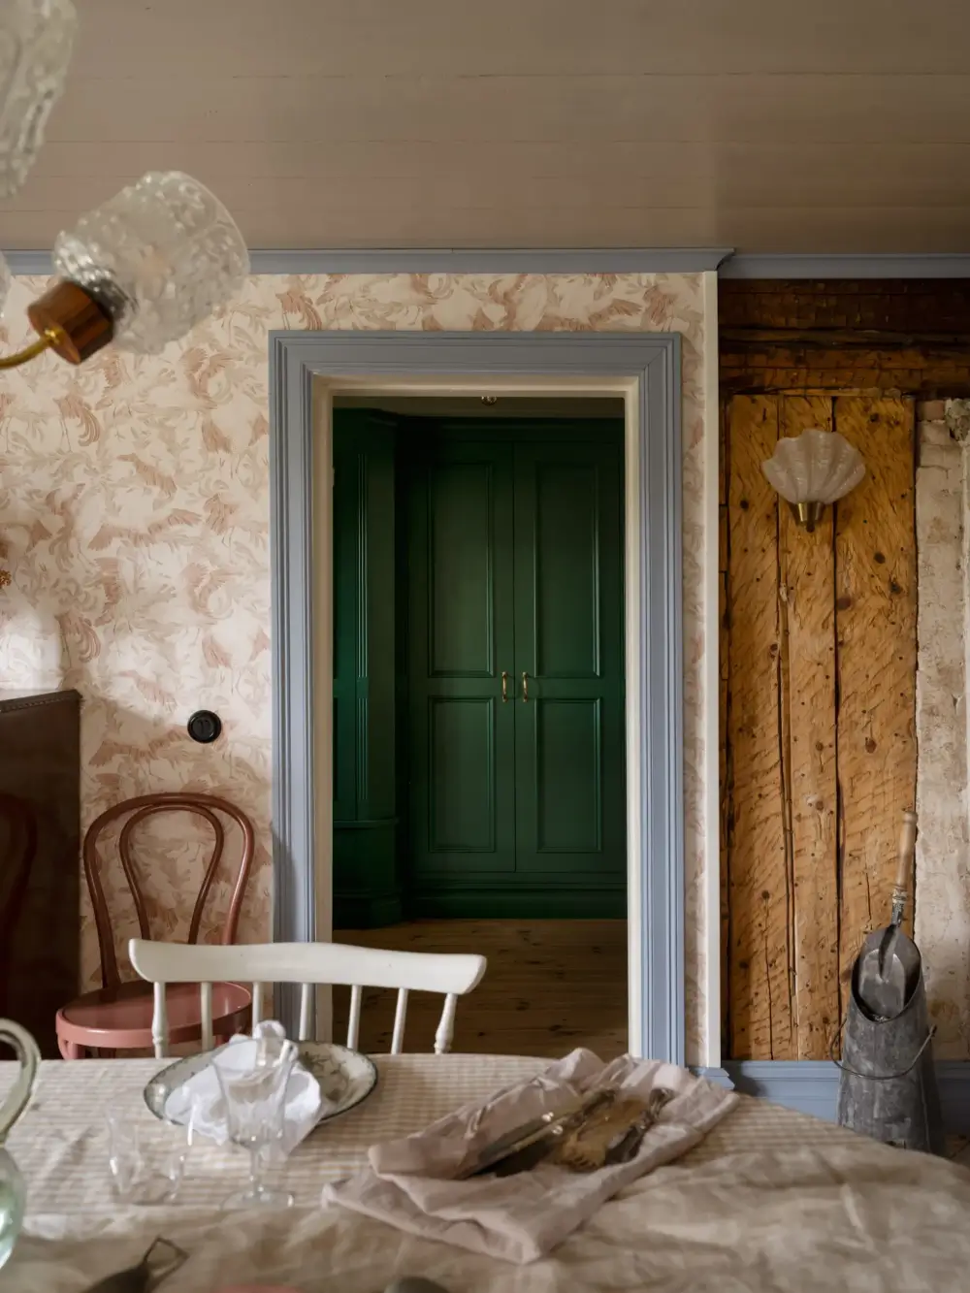
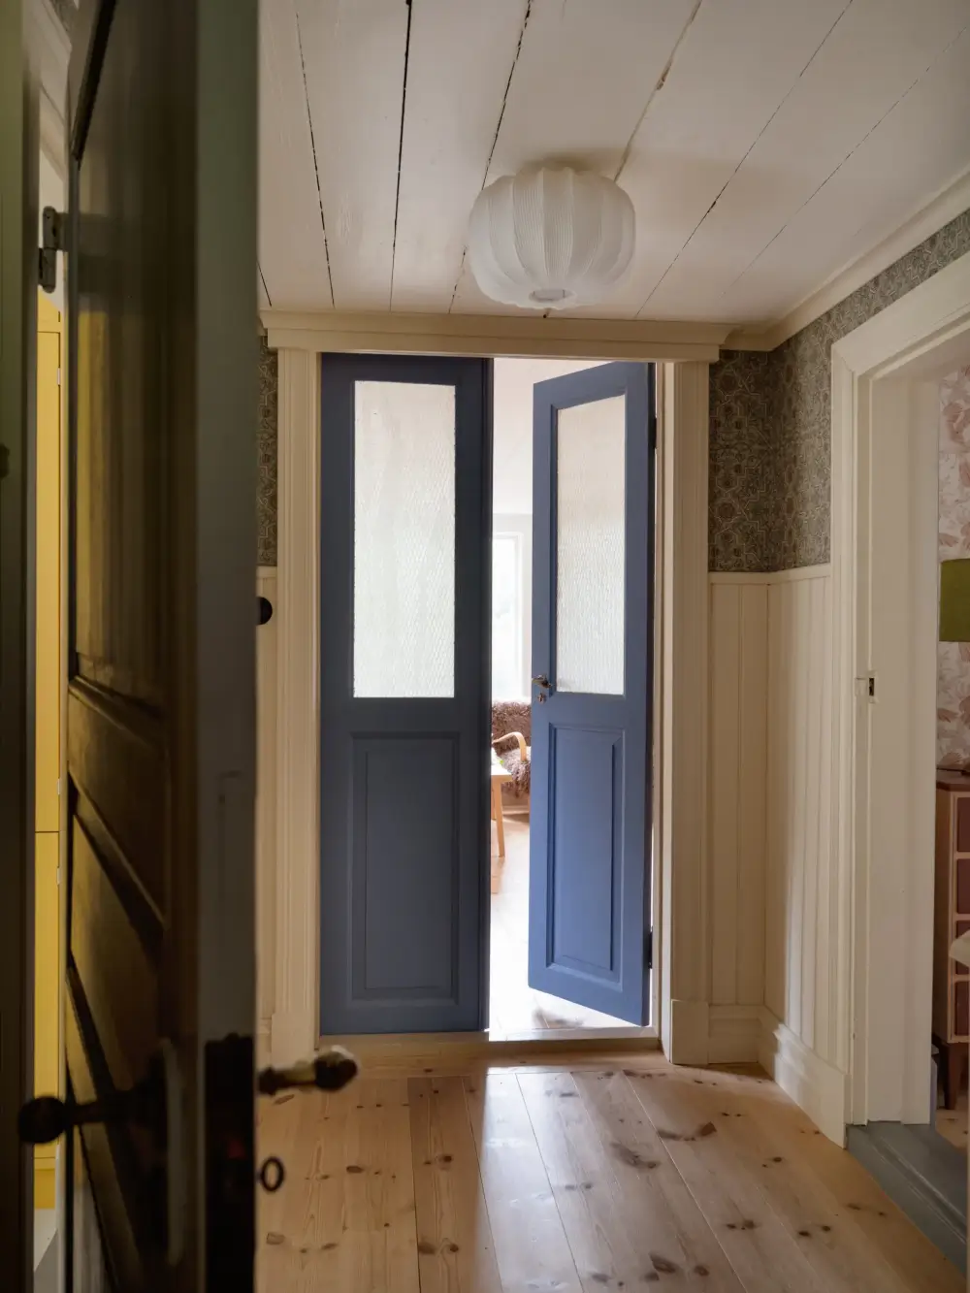
Vibrant blue-painted double doors lead you to the ground floor’s living room.
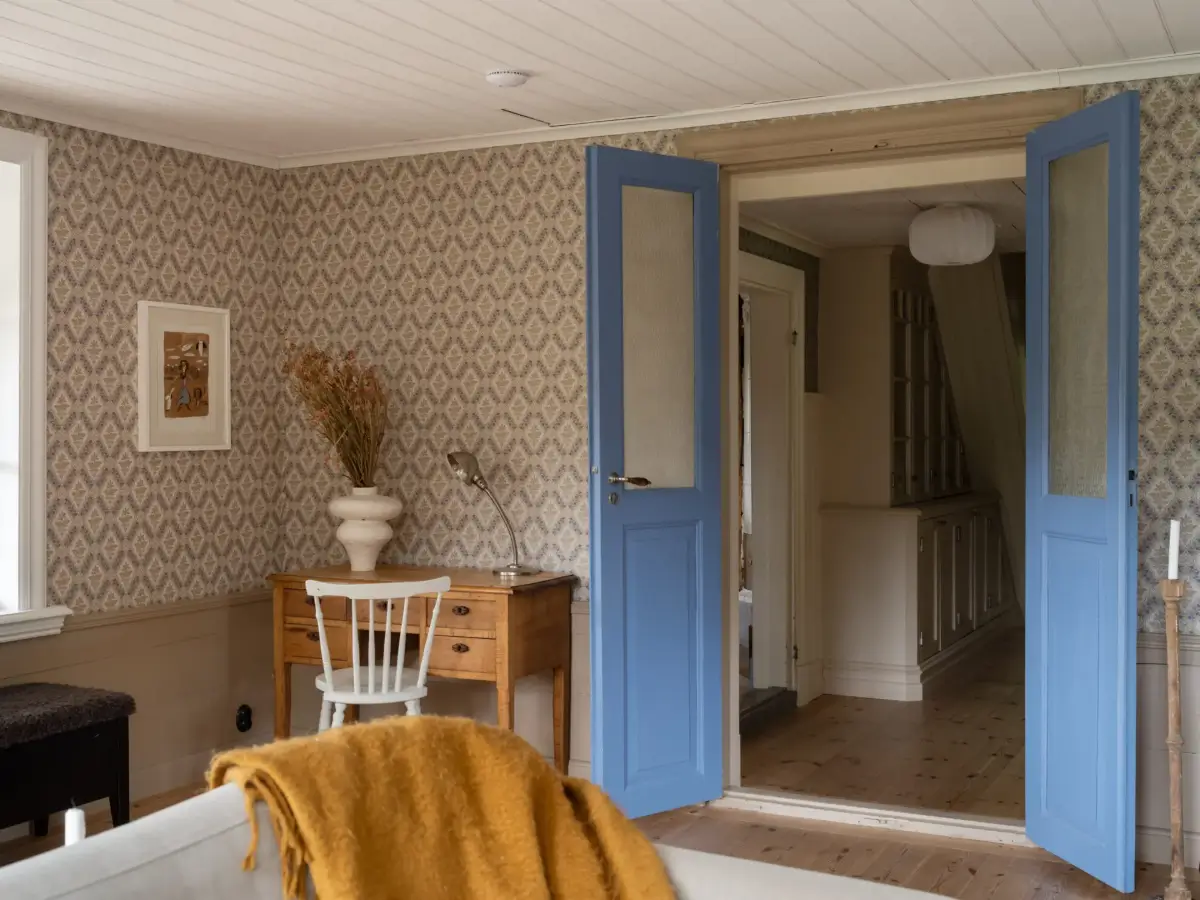
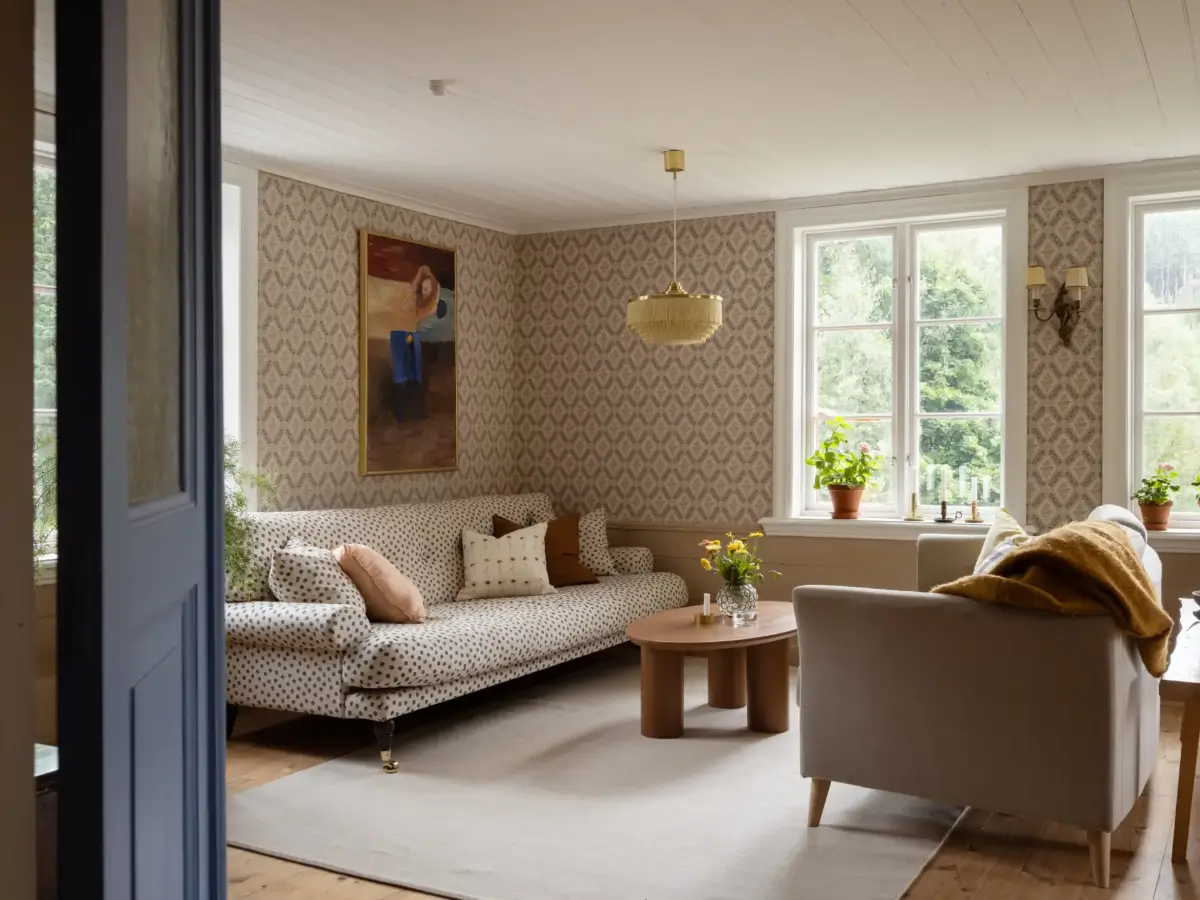
This room is said to have been added in 1901 by carpenter Martin C. Gustafson. Its original beadboard ceiling has been hand-planed during the renovation.
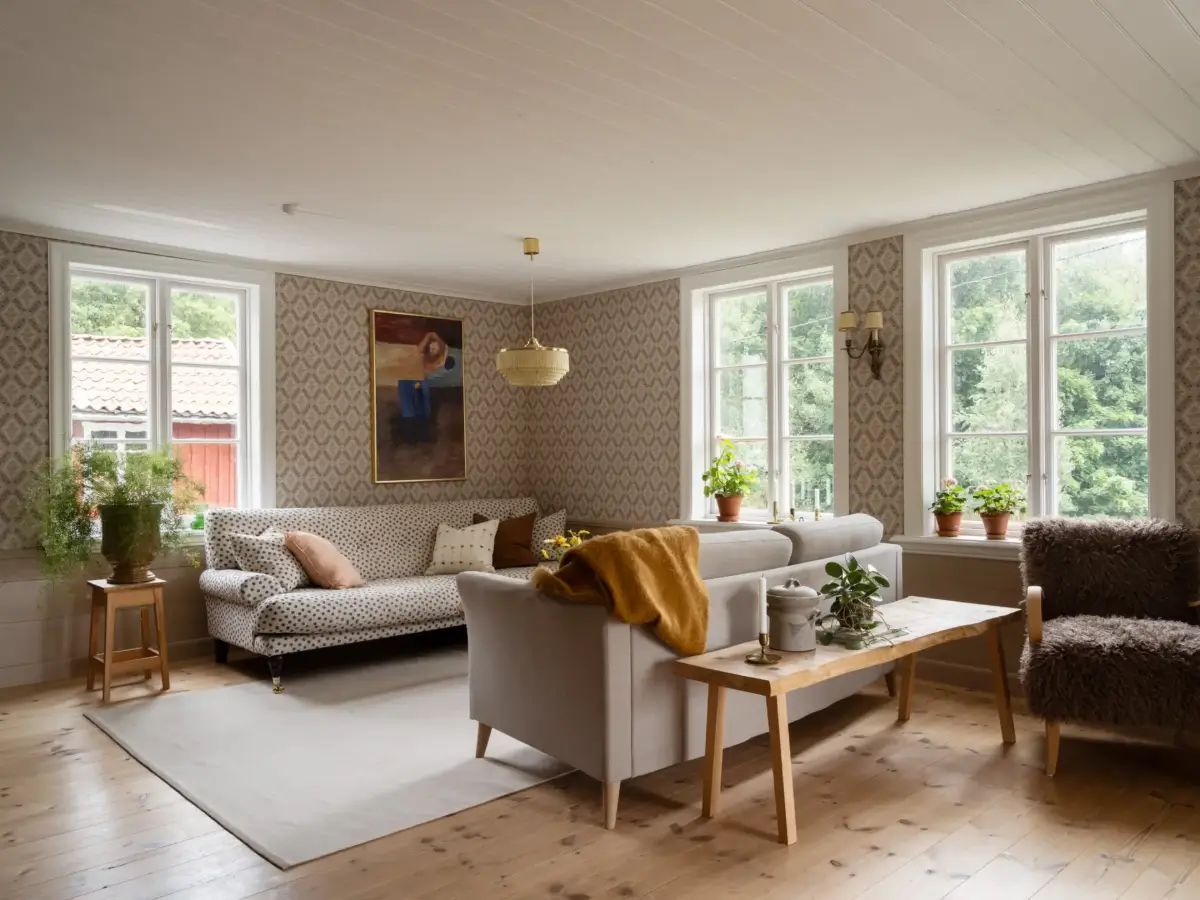
Wallpaper, painted paneling, and the room’s generous proportions reflect a later chapter in the house’s history, which has been preserved alongside its older features.
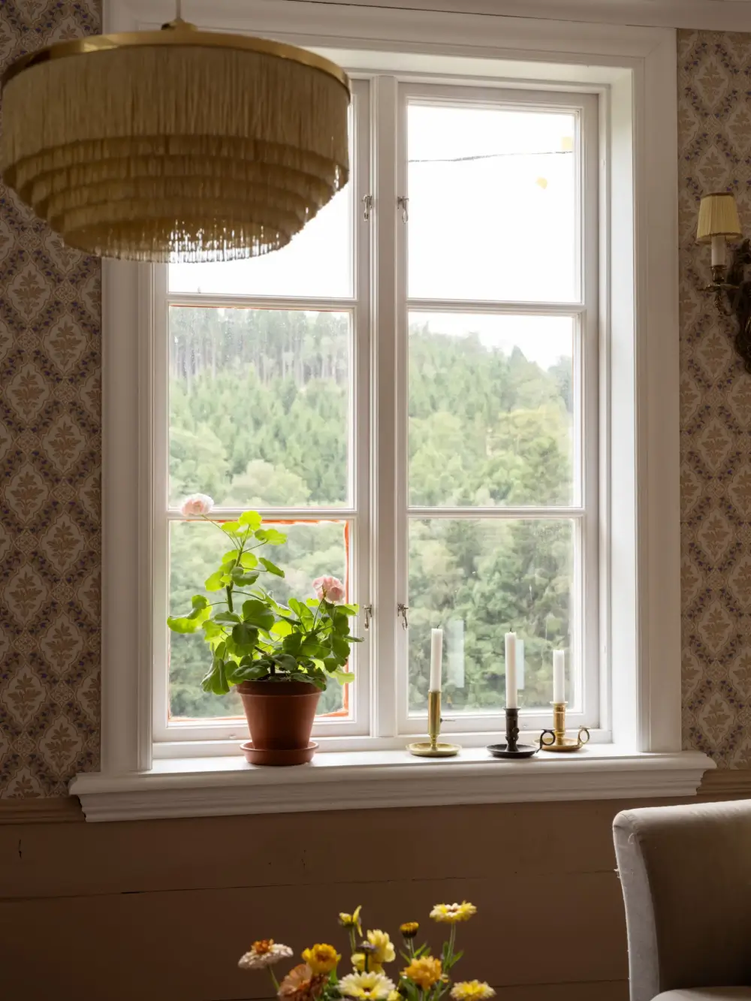
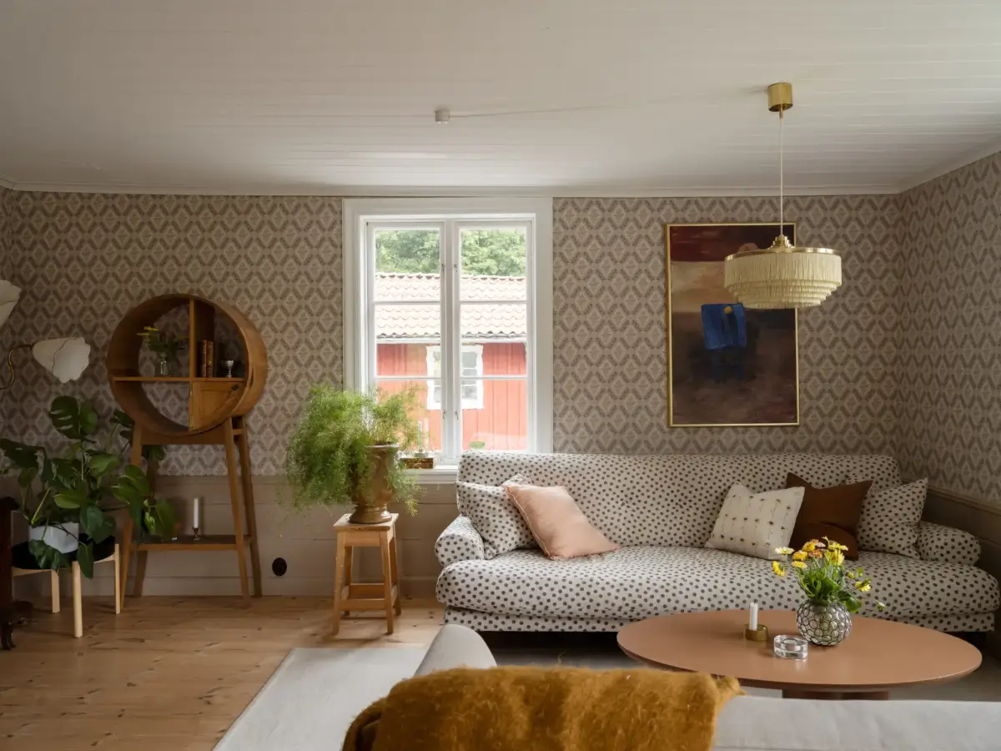
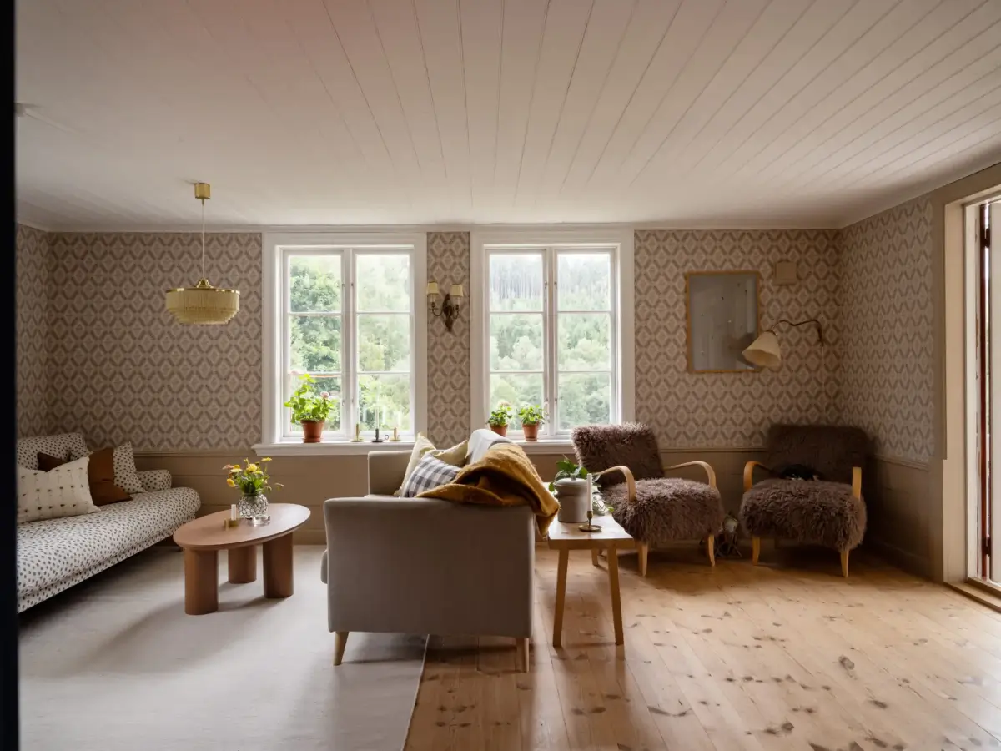
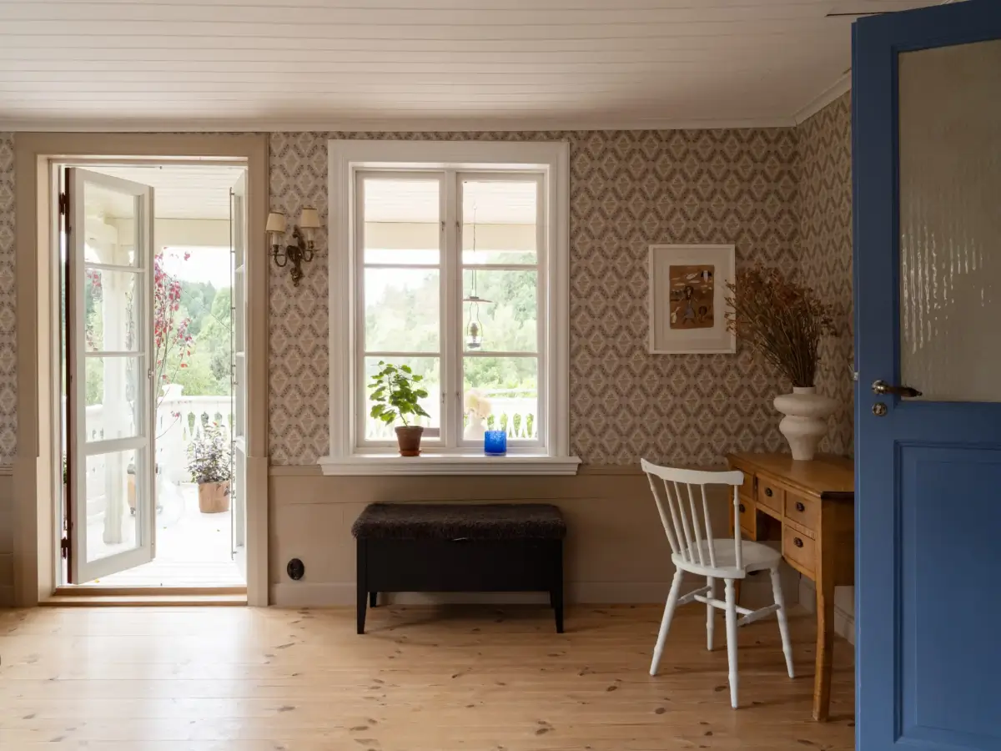
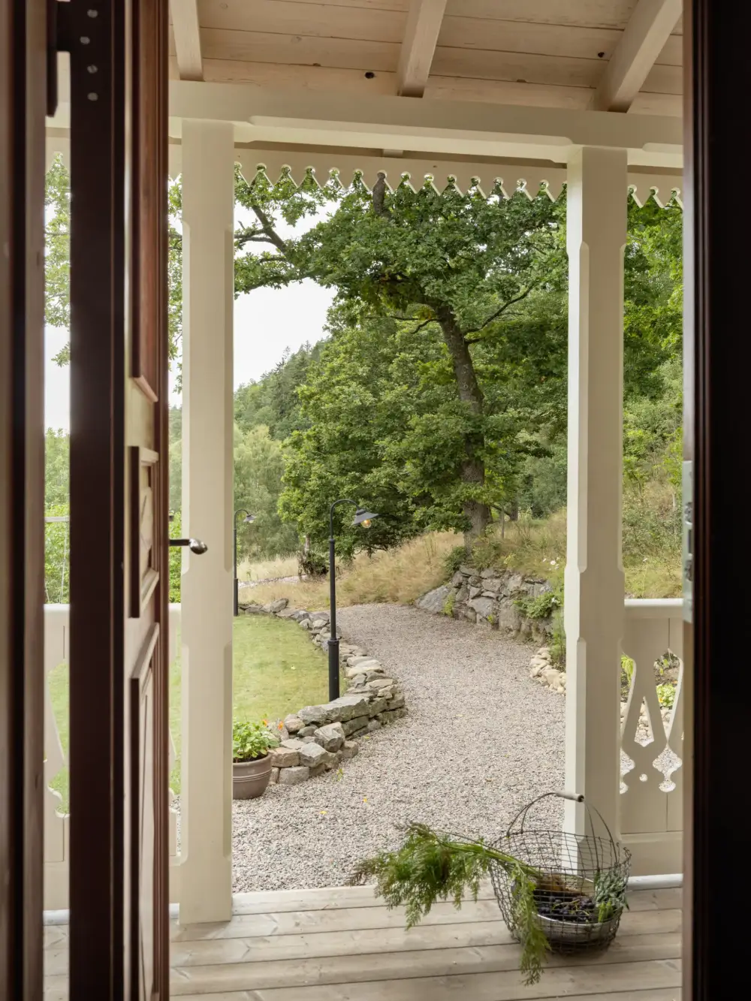
The living room opens onto a charming veranda that extends the living area during the warmer months.
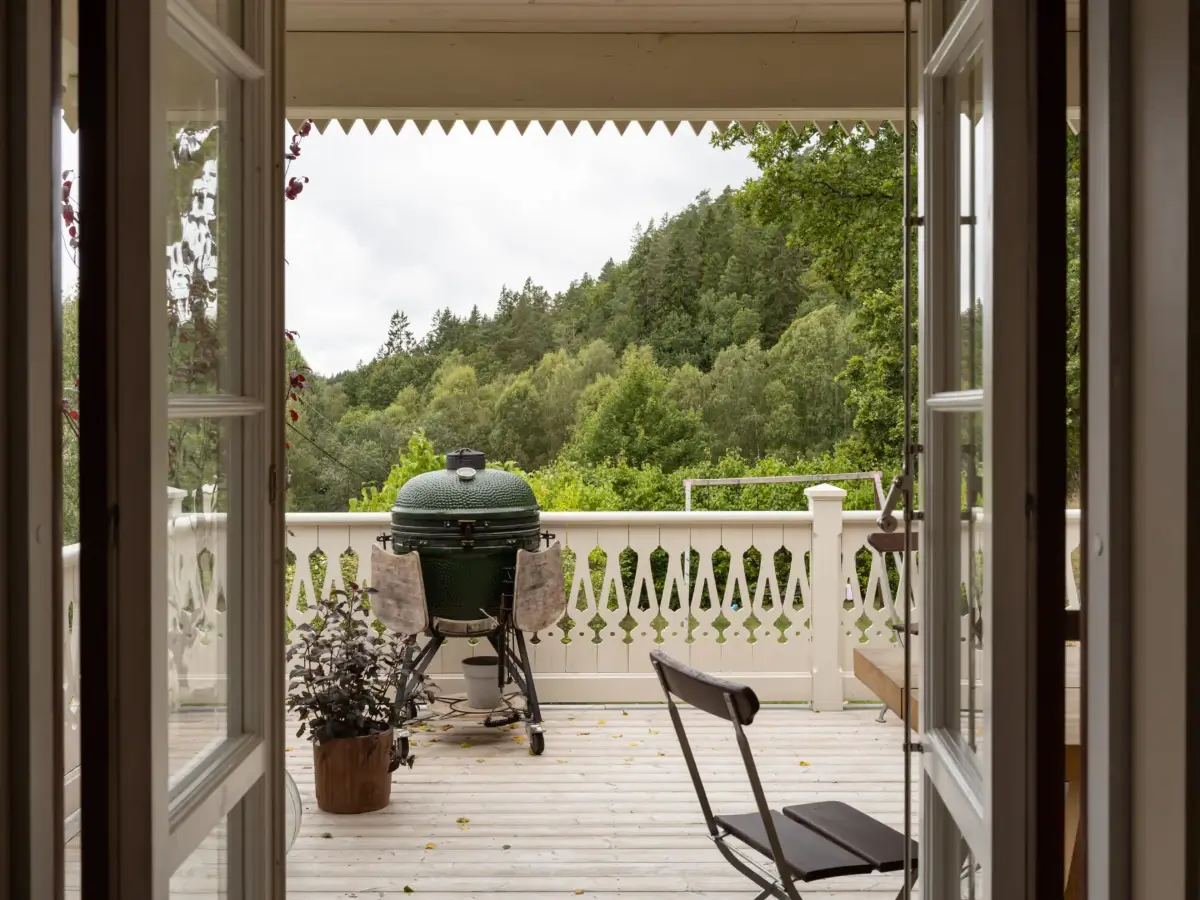
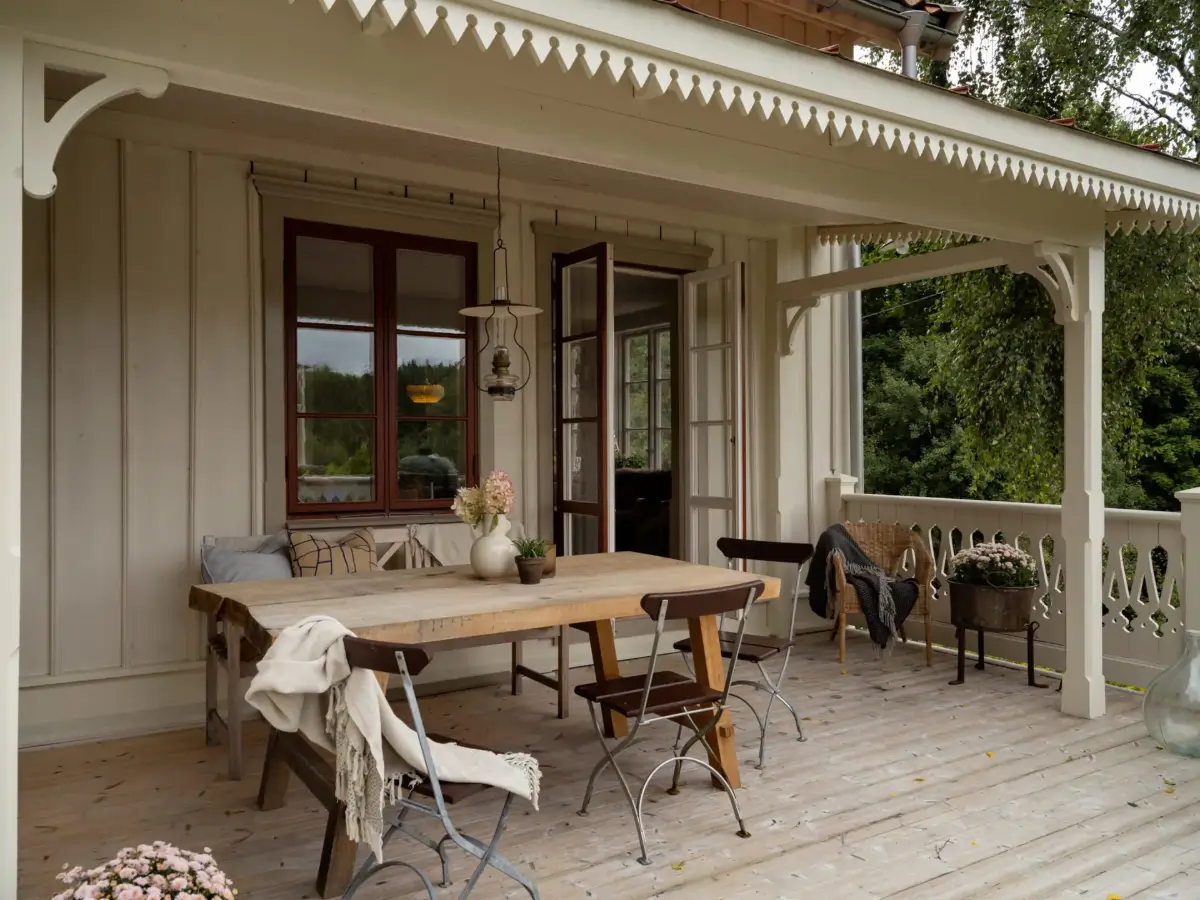
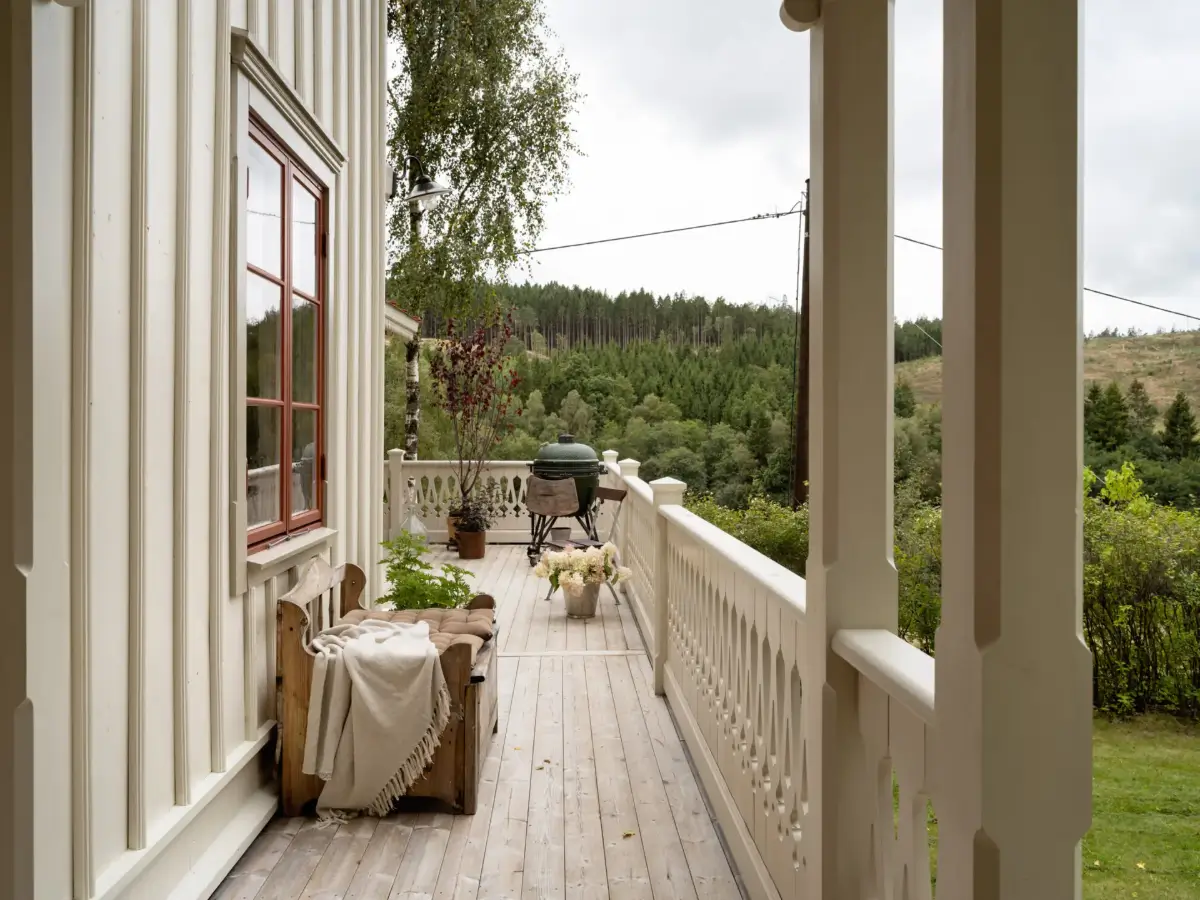
The veranda and porch were built in 2024–2025 with heartwood pine decking, stone paving and sheltered places to sit. Together with the kitchen entrance, they connect the living spaces to the garden.
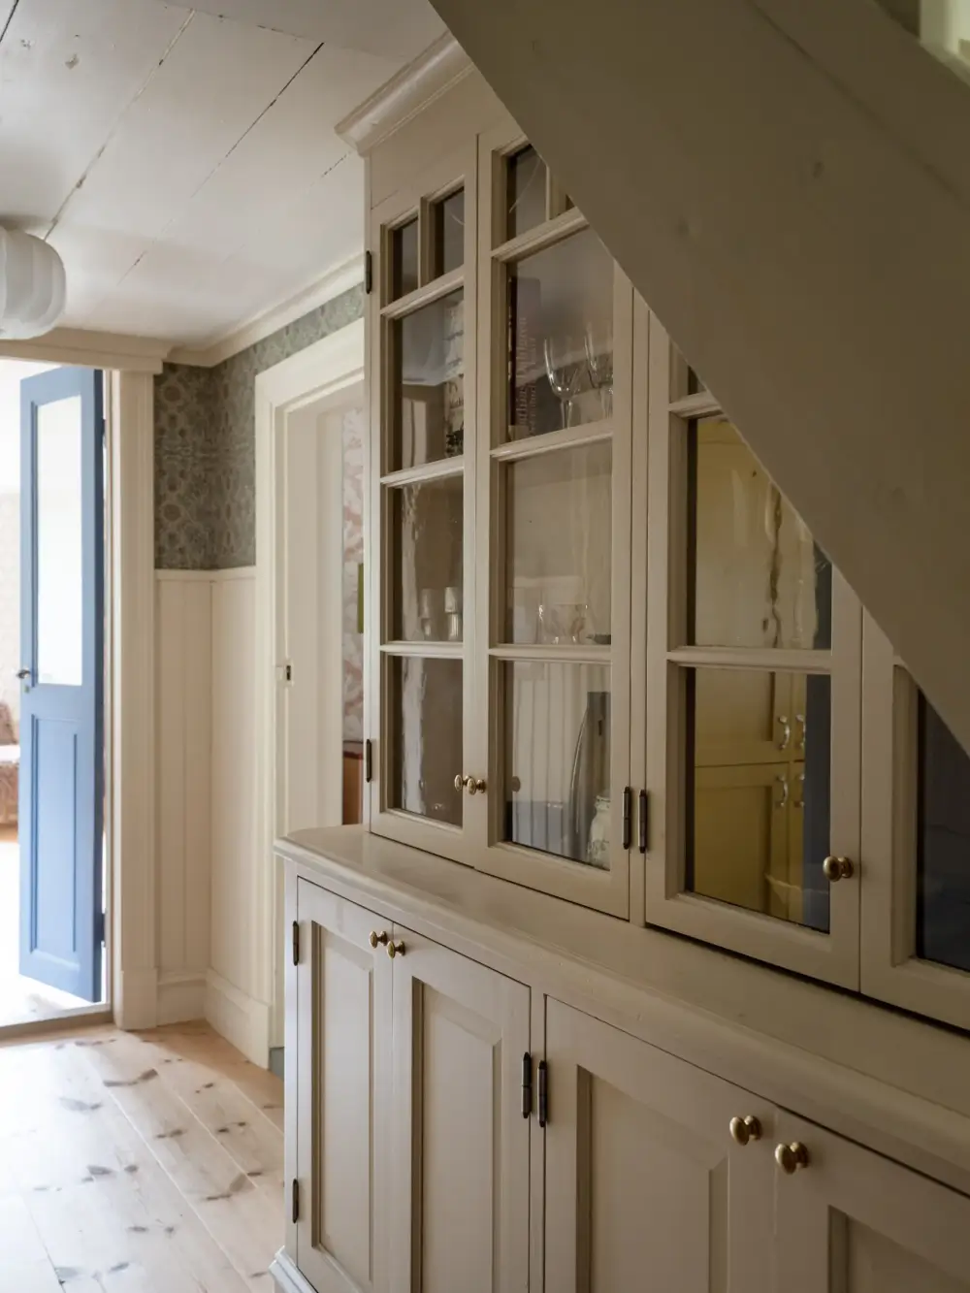
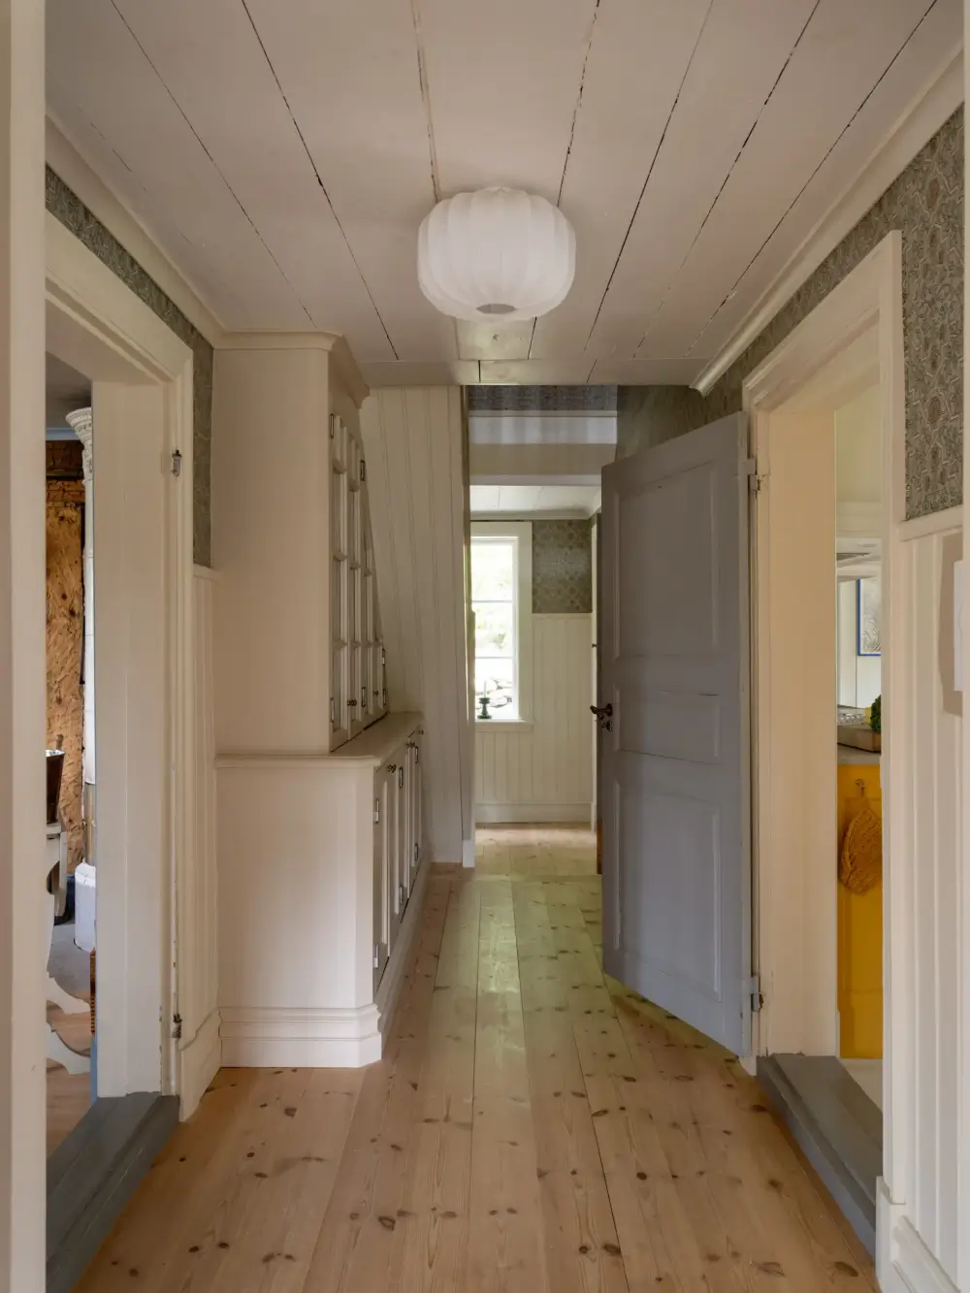
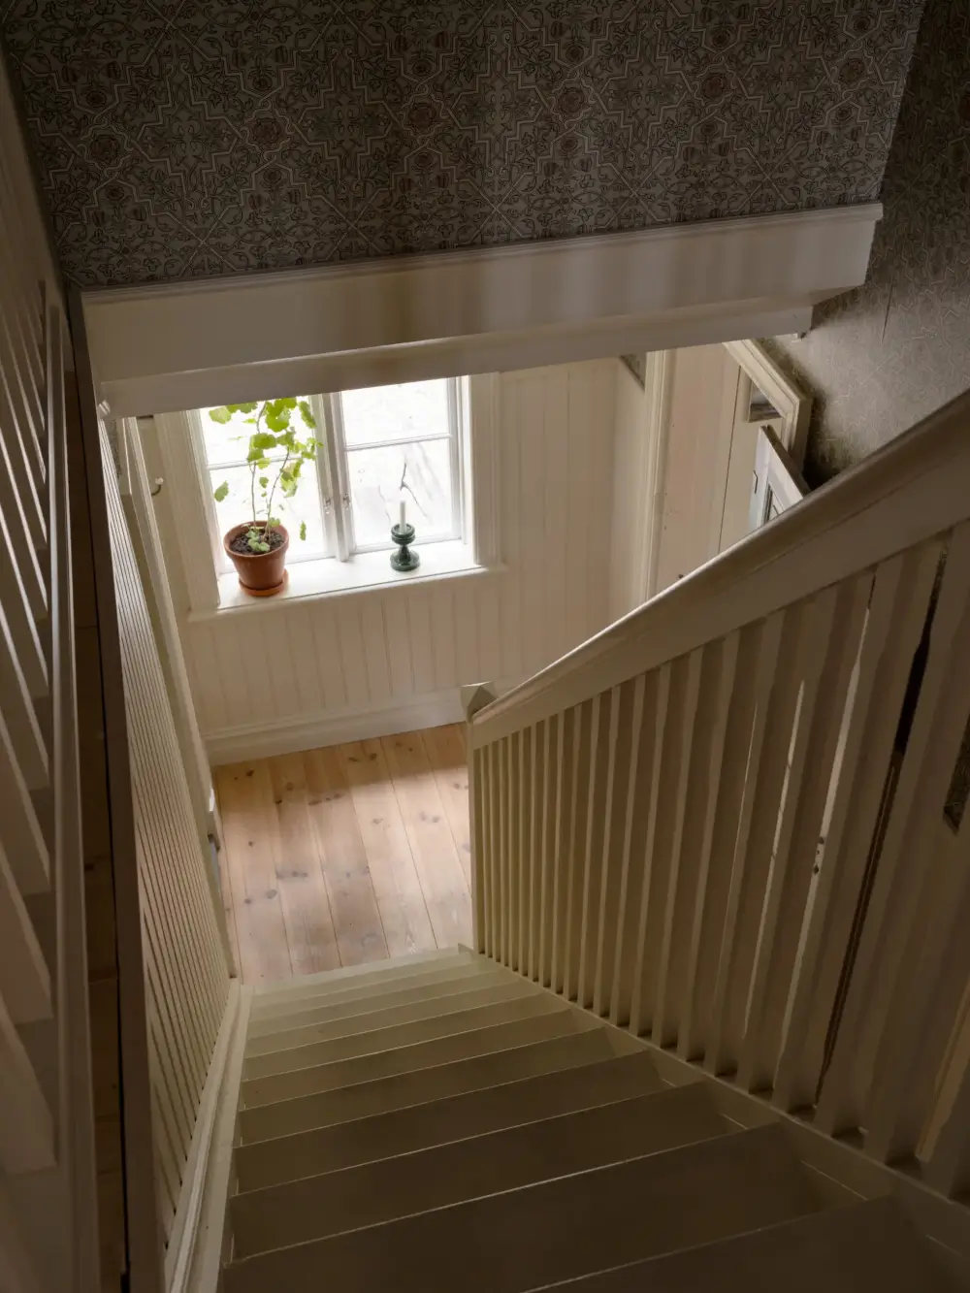
A new serving cabinet is tucked nicely under the staircase.
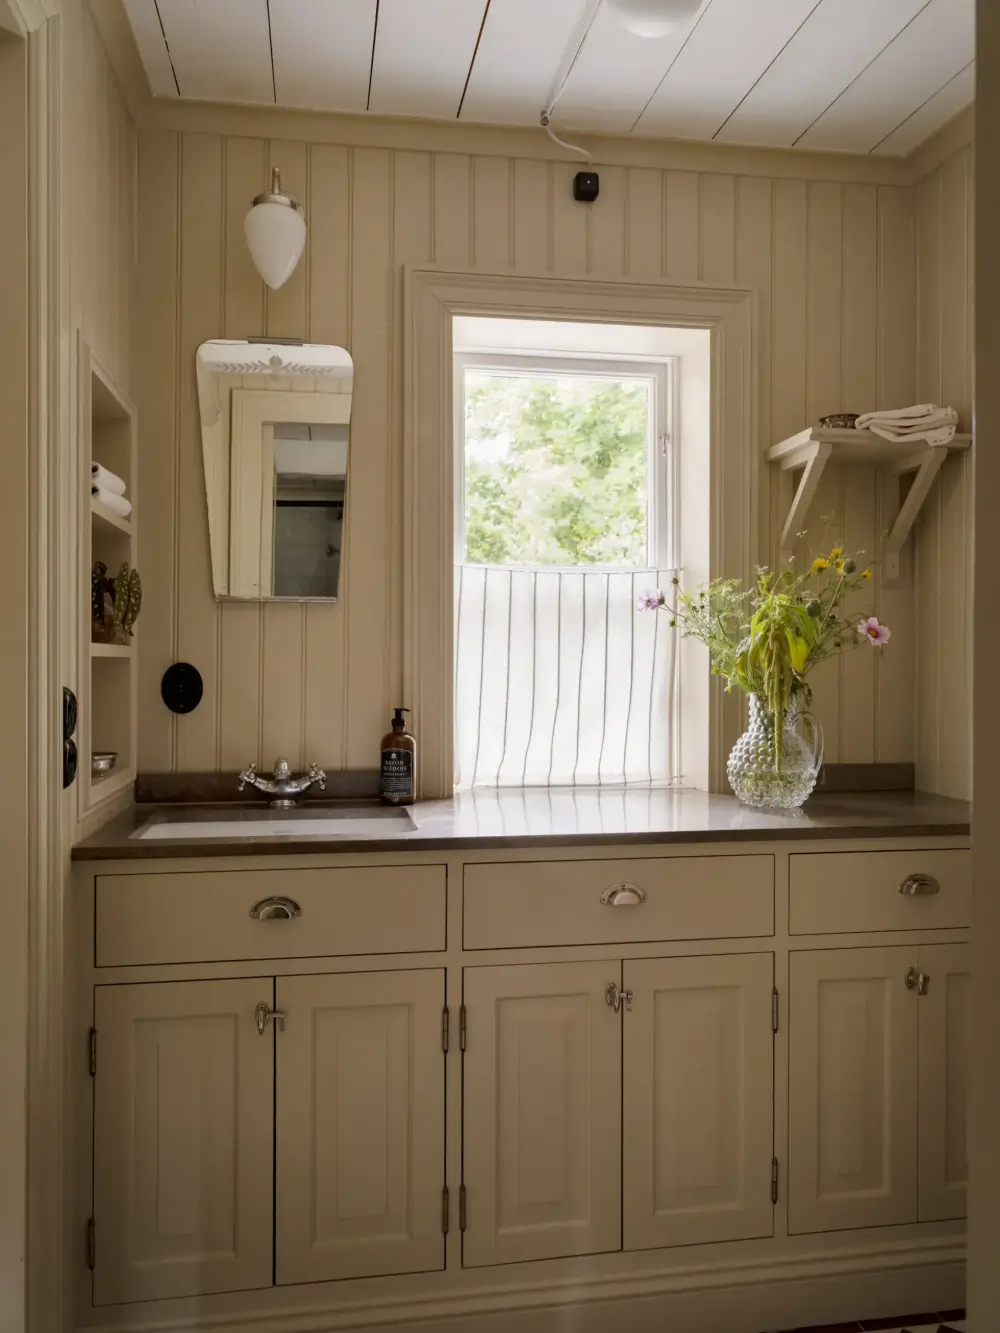
The downstairs bathroom and laundry room were renovated in 2021. It features a custom-built limestone-topped vanity, paneled walls, and a classic Victorian-style tiled floor.
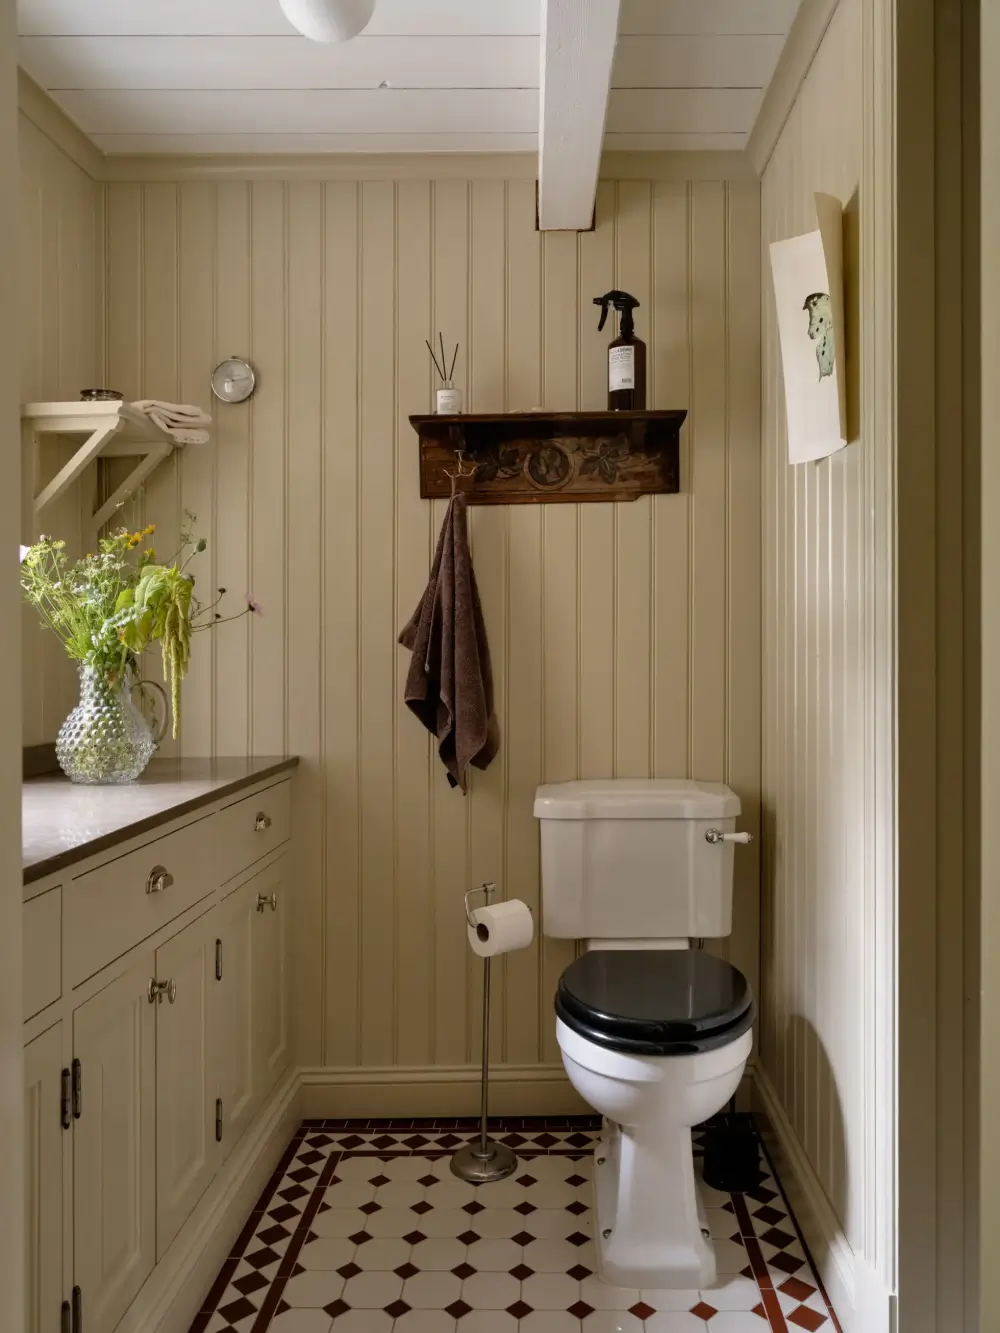
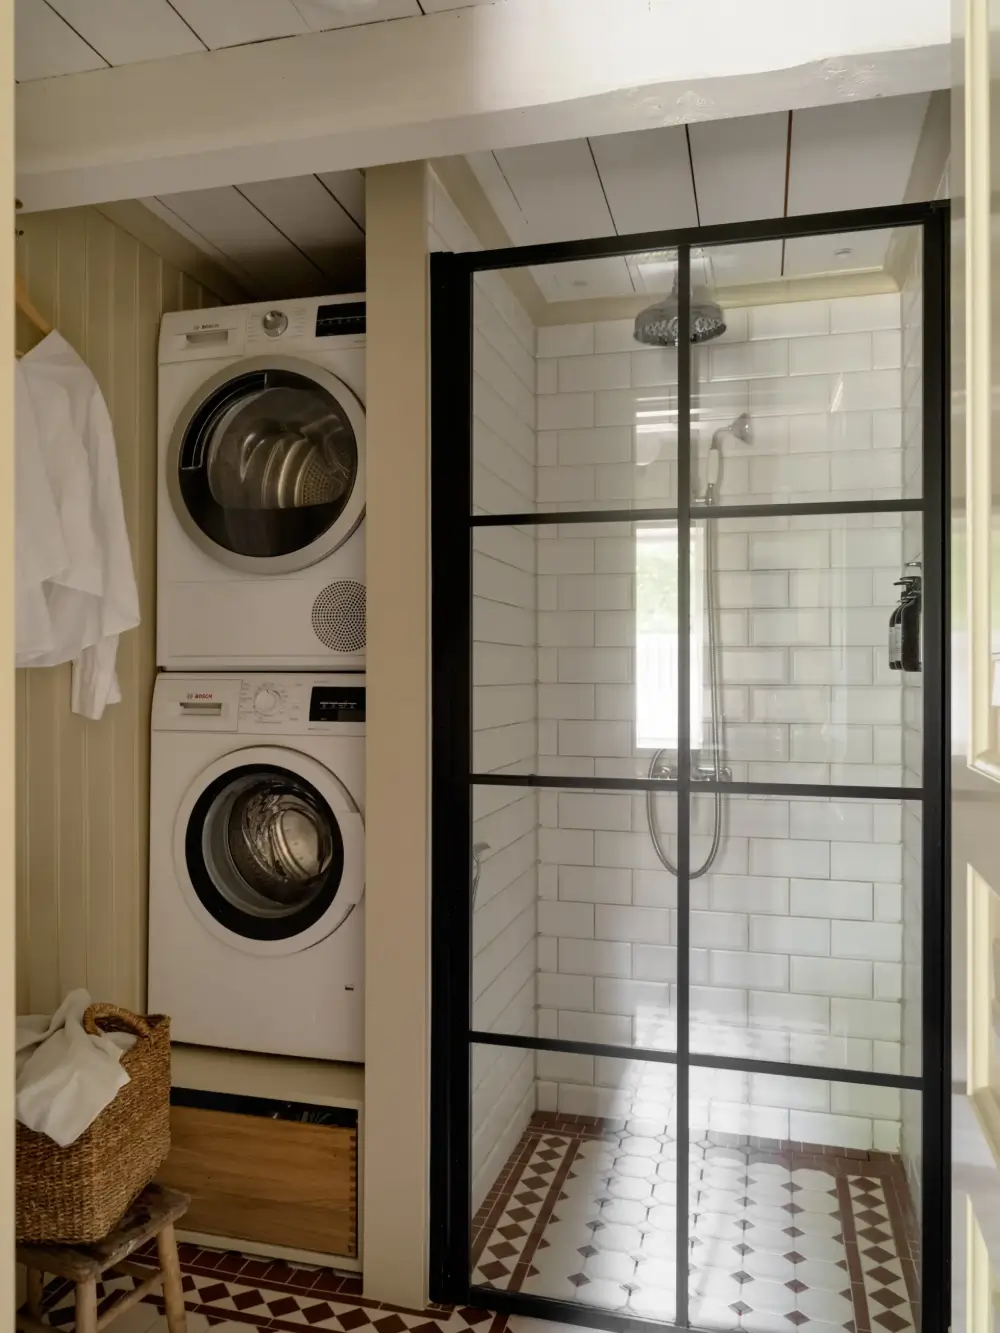
The shower is closed off by an industrial-style glass door, while the niche is fitted with a washer and dryer.
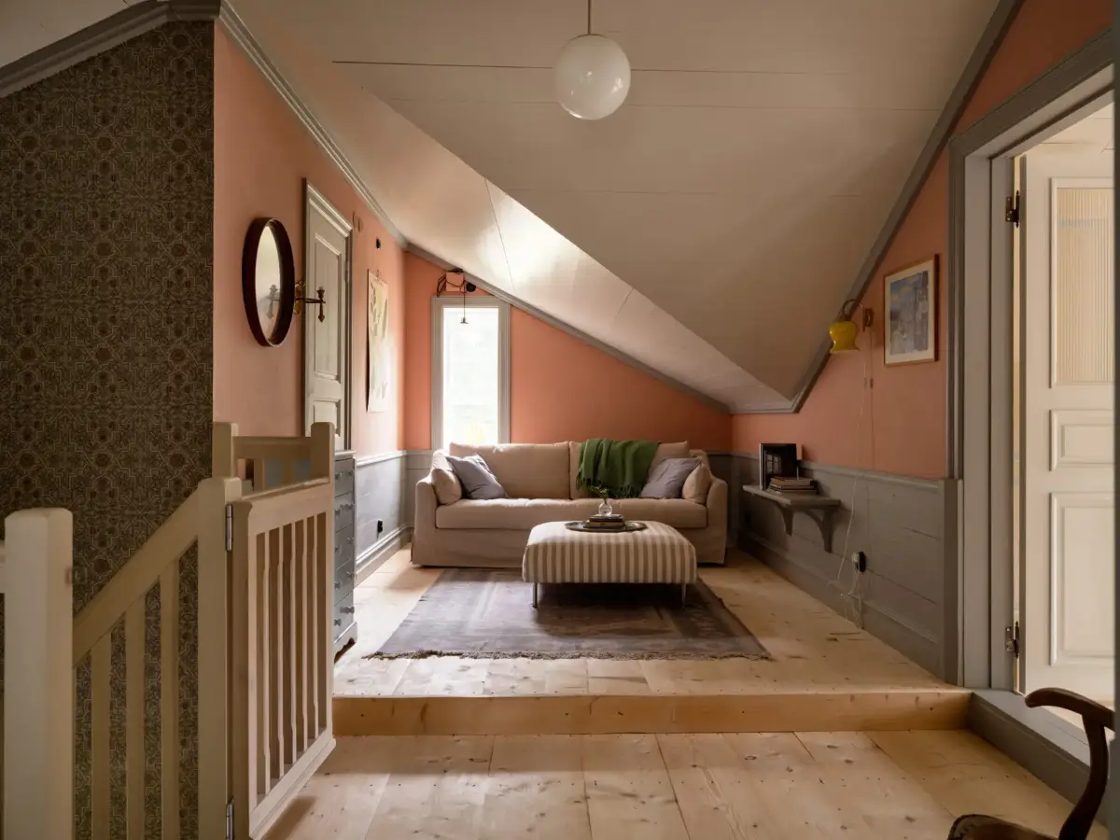
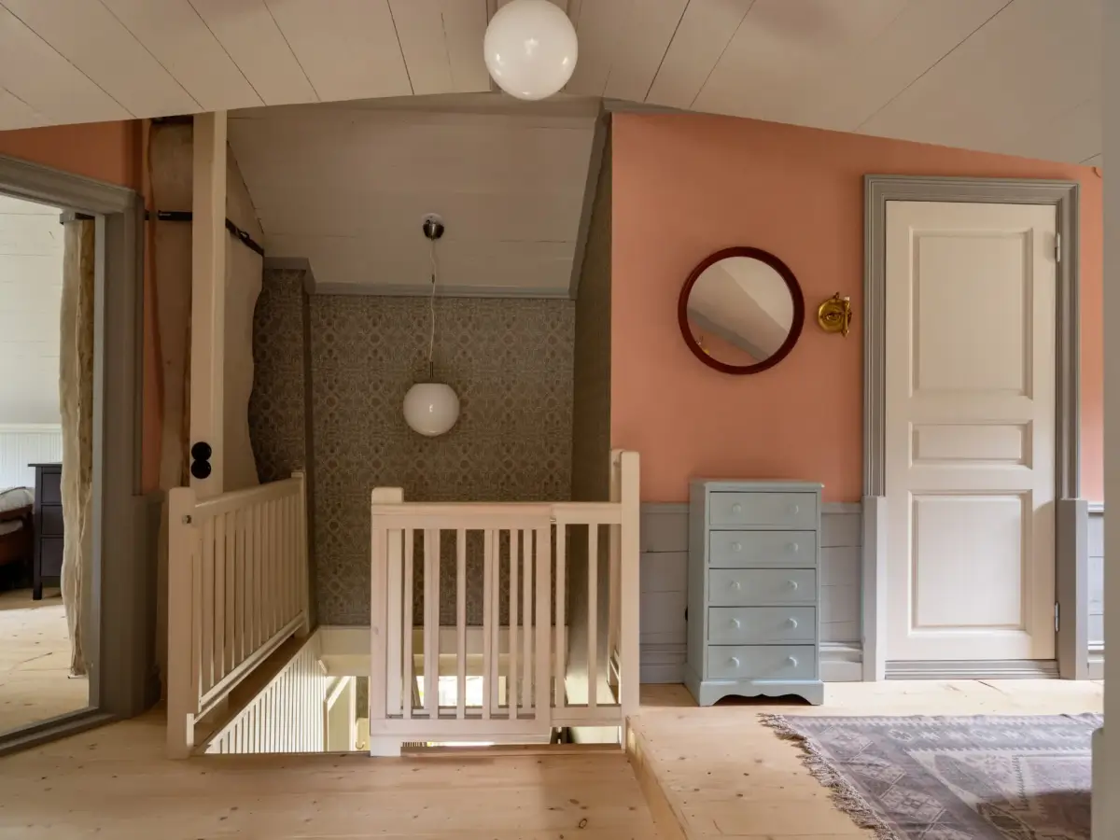
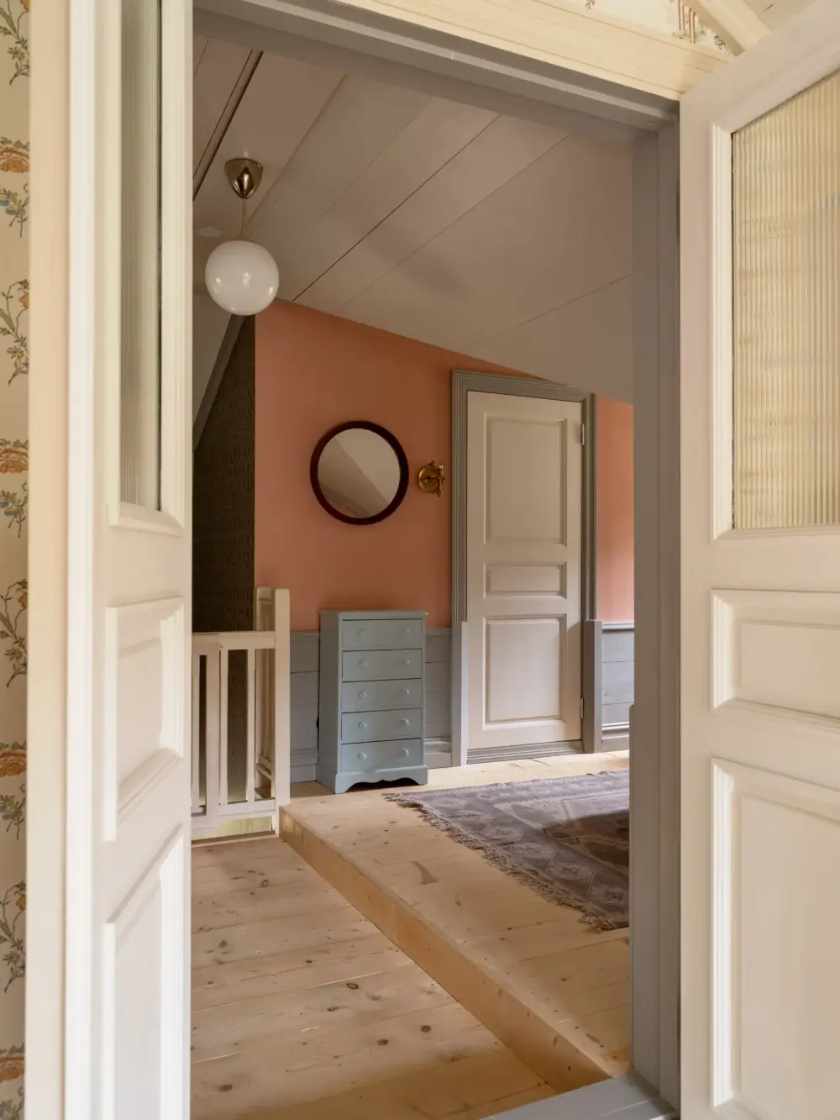
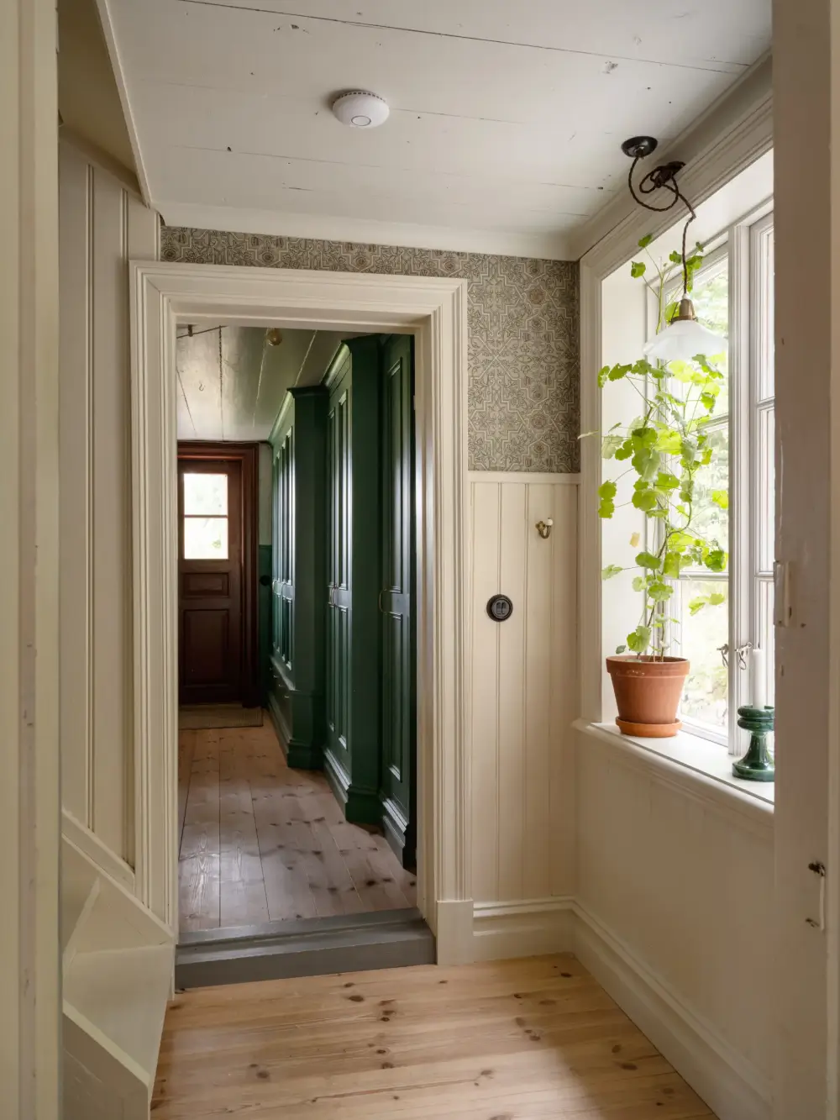
Upstairs, the bedrooms open off a shared area that is now used as a second and more intimate sitting room with walls painted in a warm terracotta shade and gray joinery.
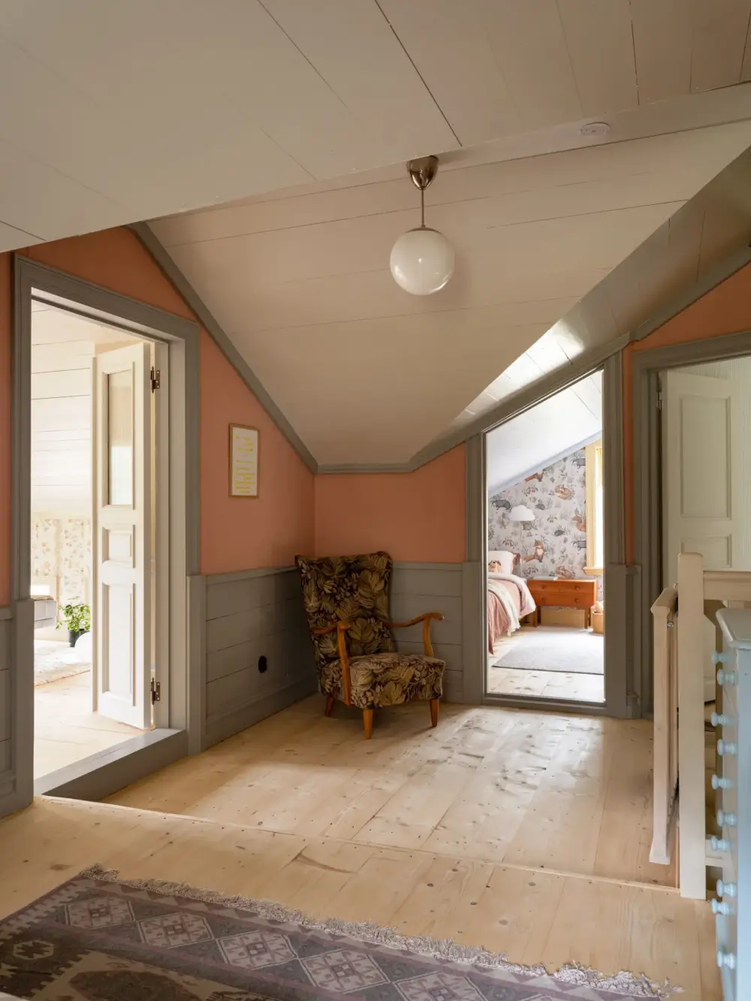
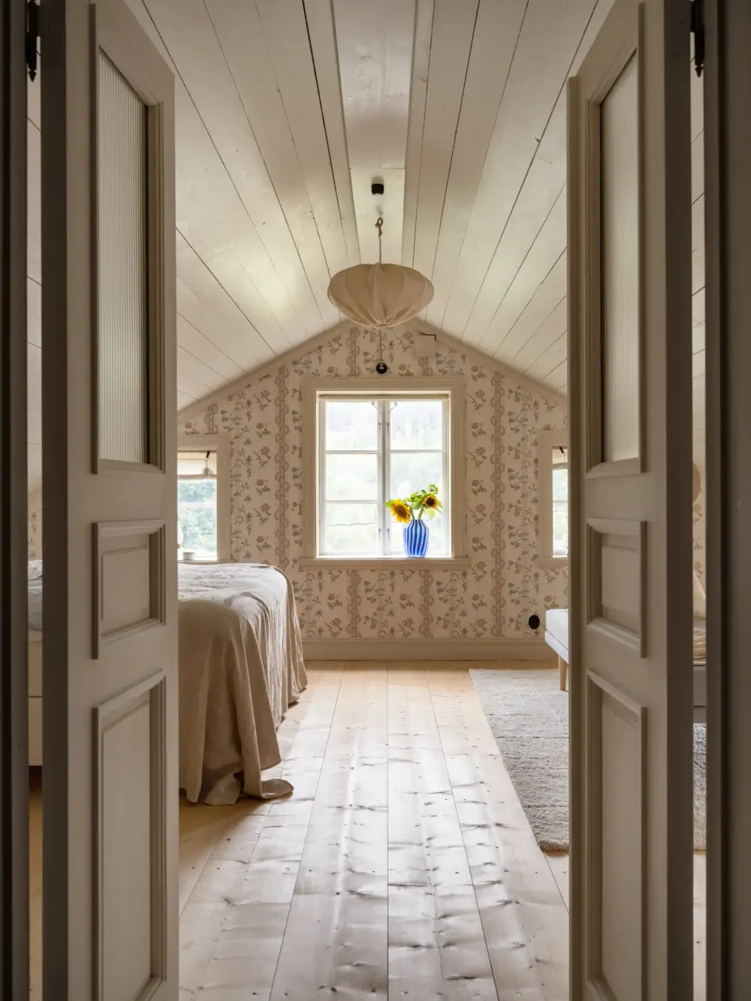
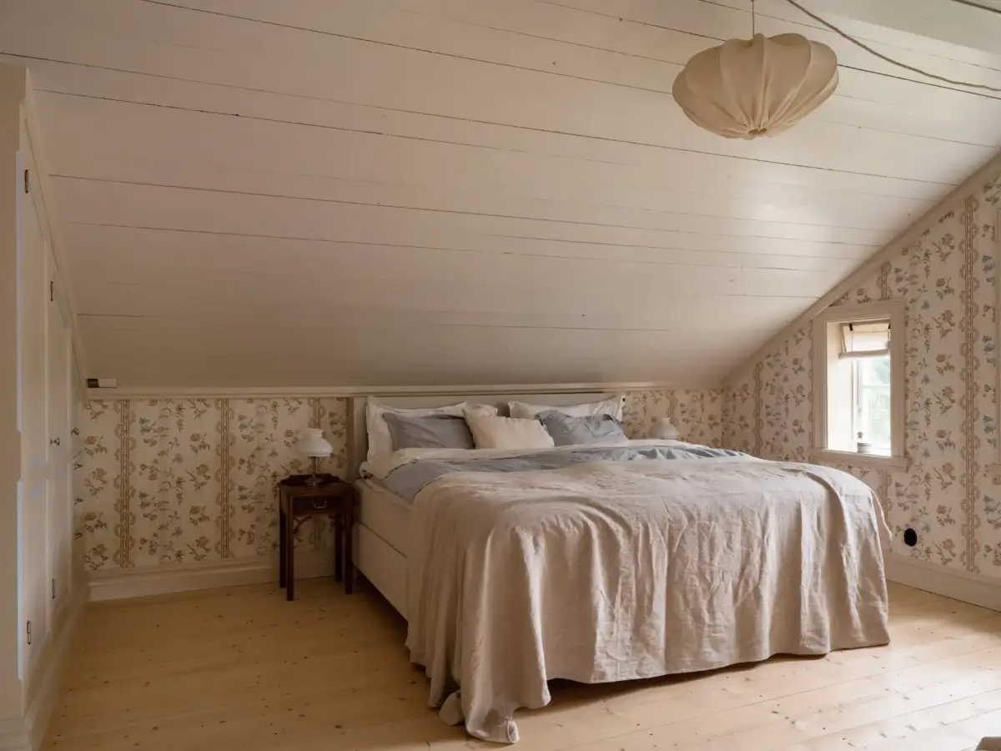
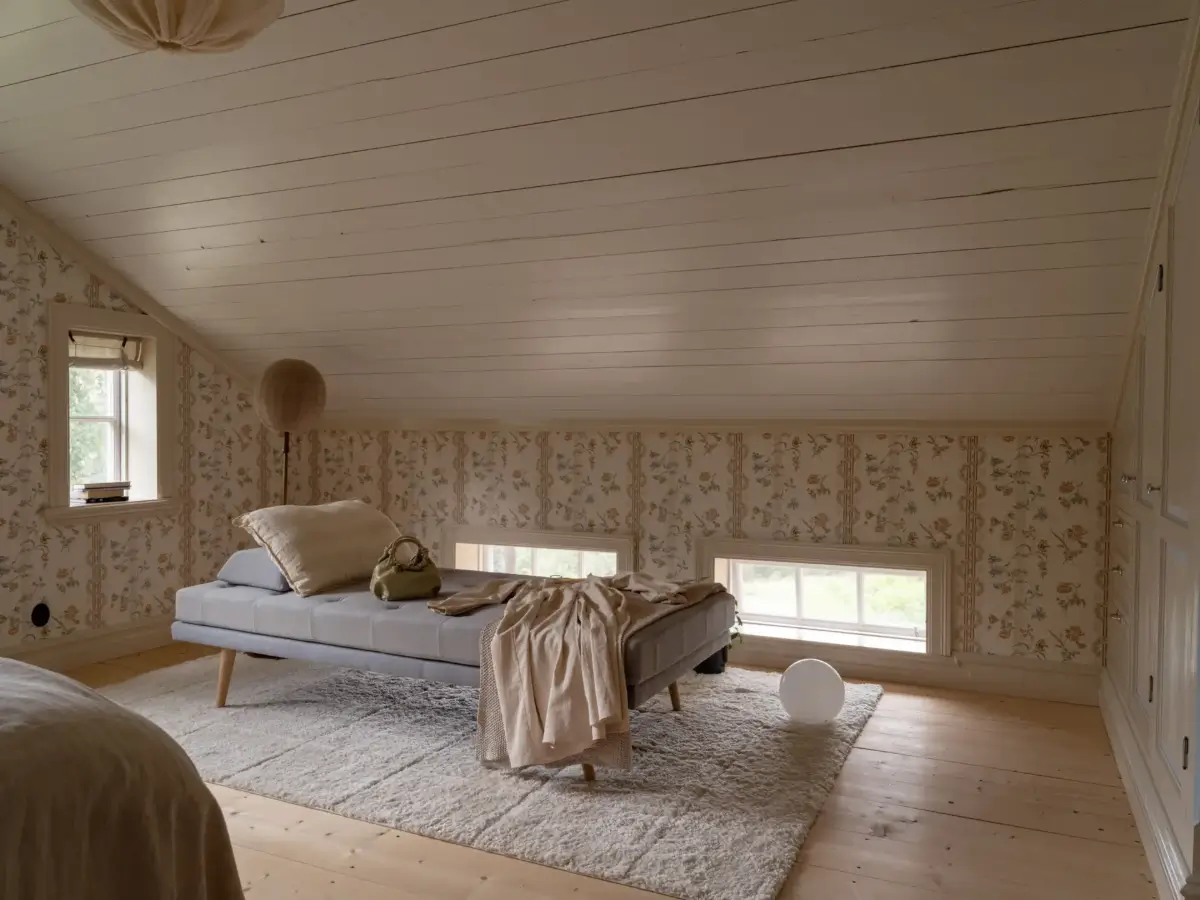
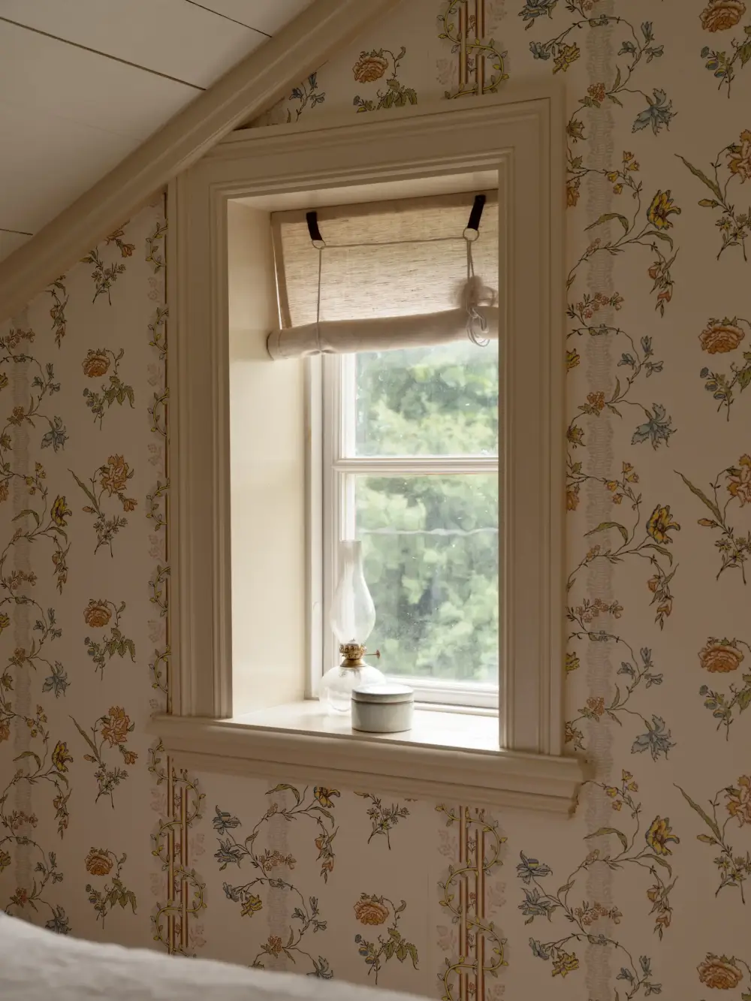
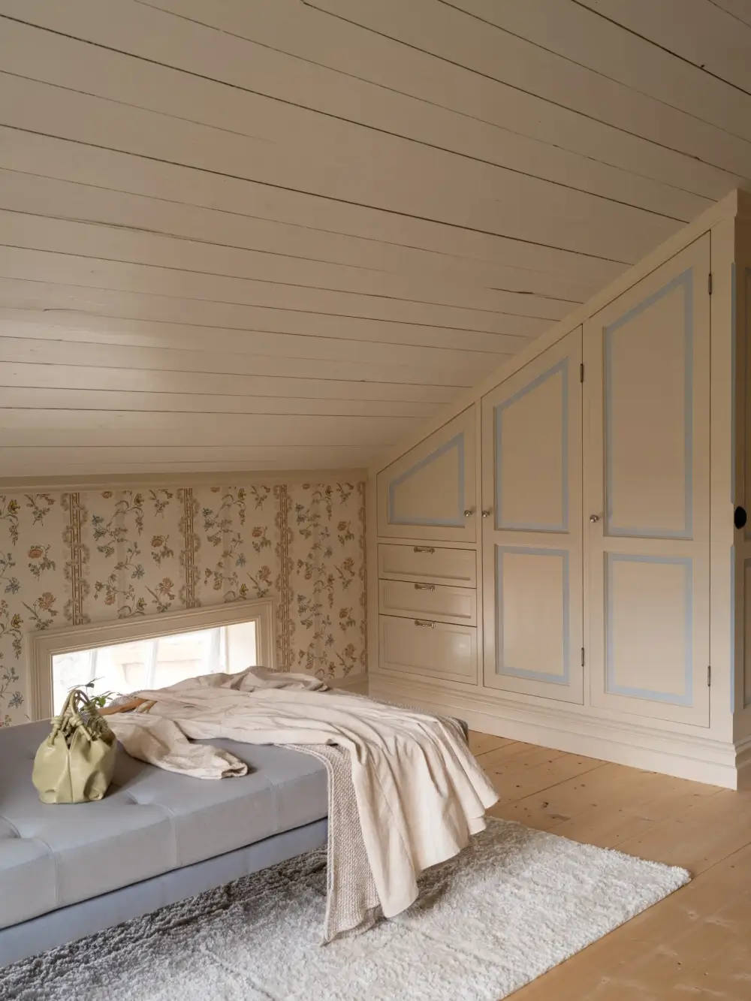
Double wooden doors lead you to the home’s master bedroom, featuring wedge-sawn floorboards, two built-in wardrobes, and five windows facing south and west.
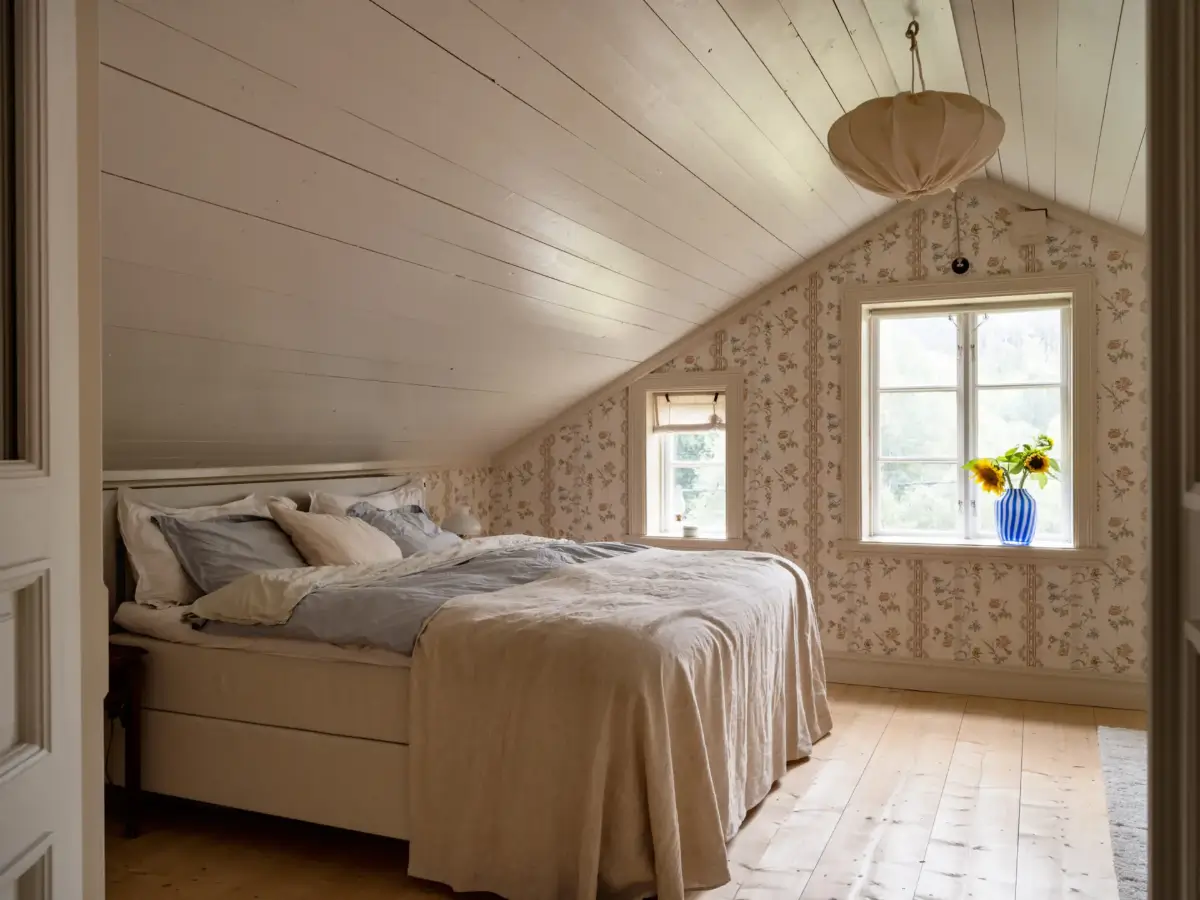
The walls are decorated with the “Gammelsvenska” wallpaper from Duro.
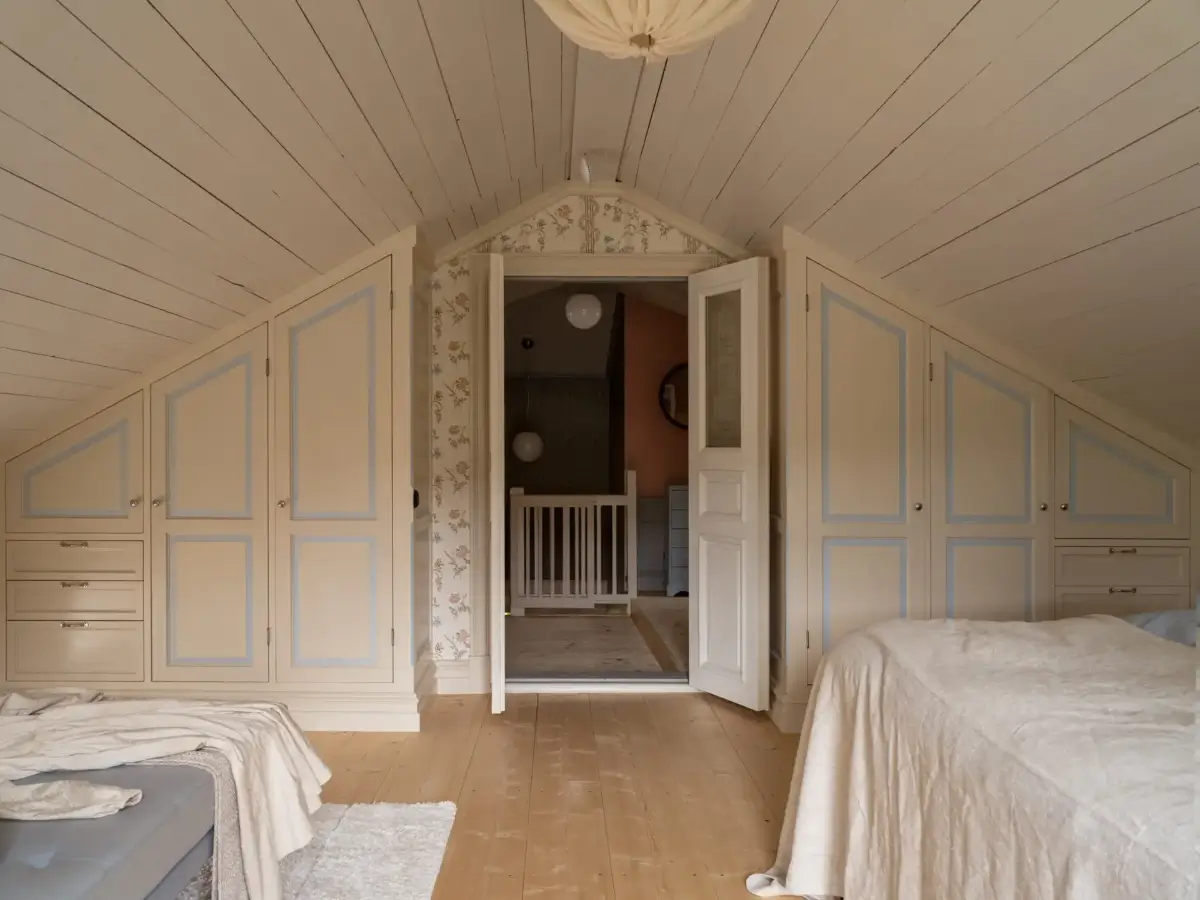
Wardrobes are fitted on either side of the doors and feature a subtle pastel-blue color accent.
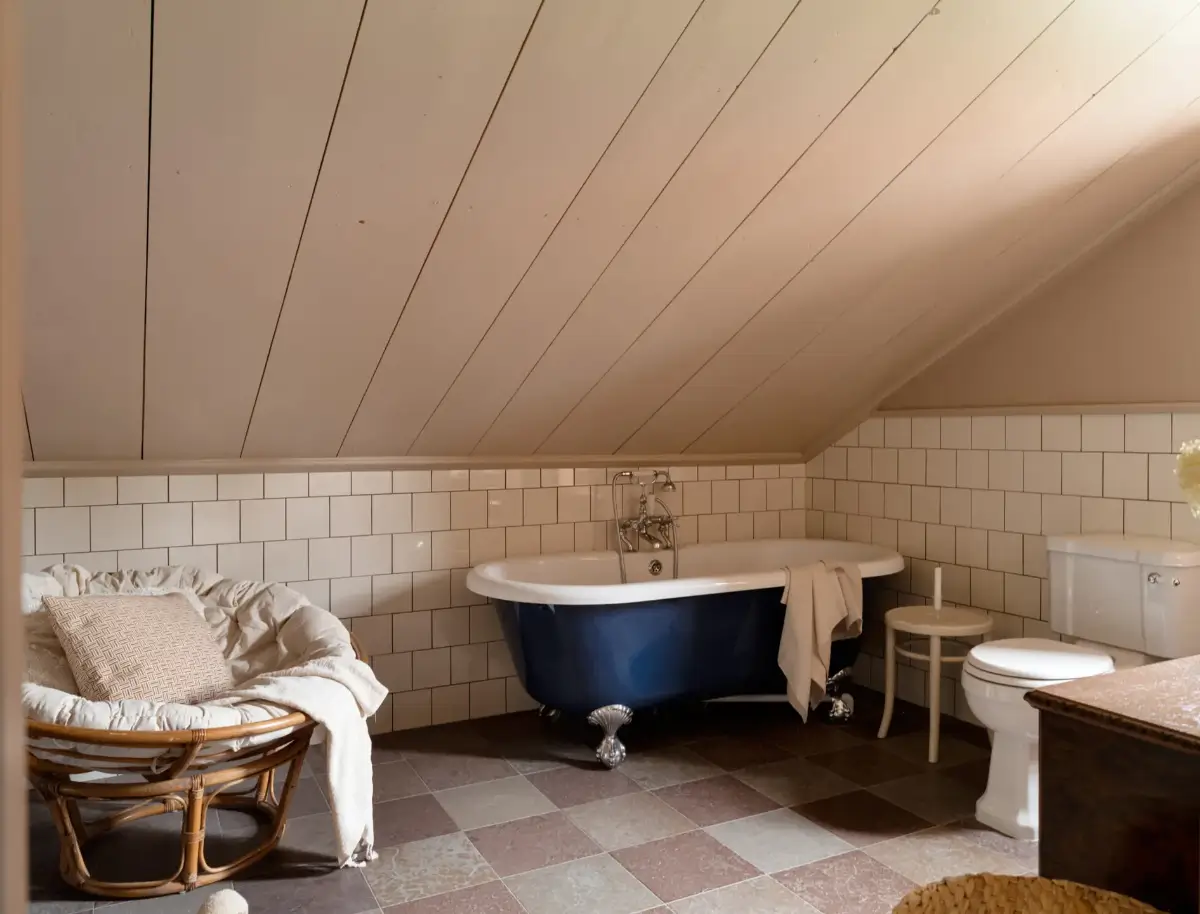
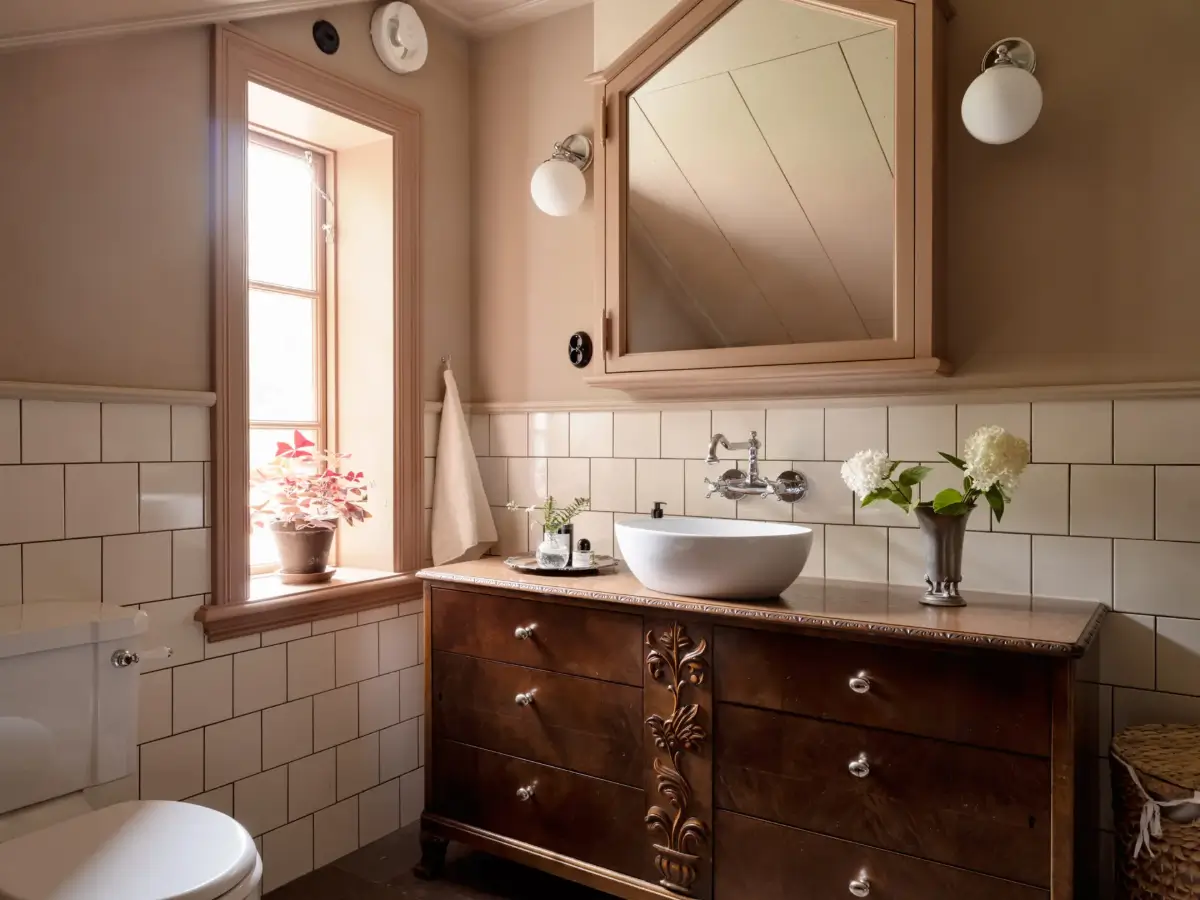
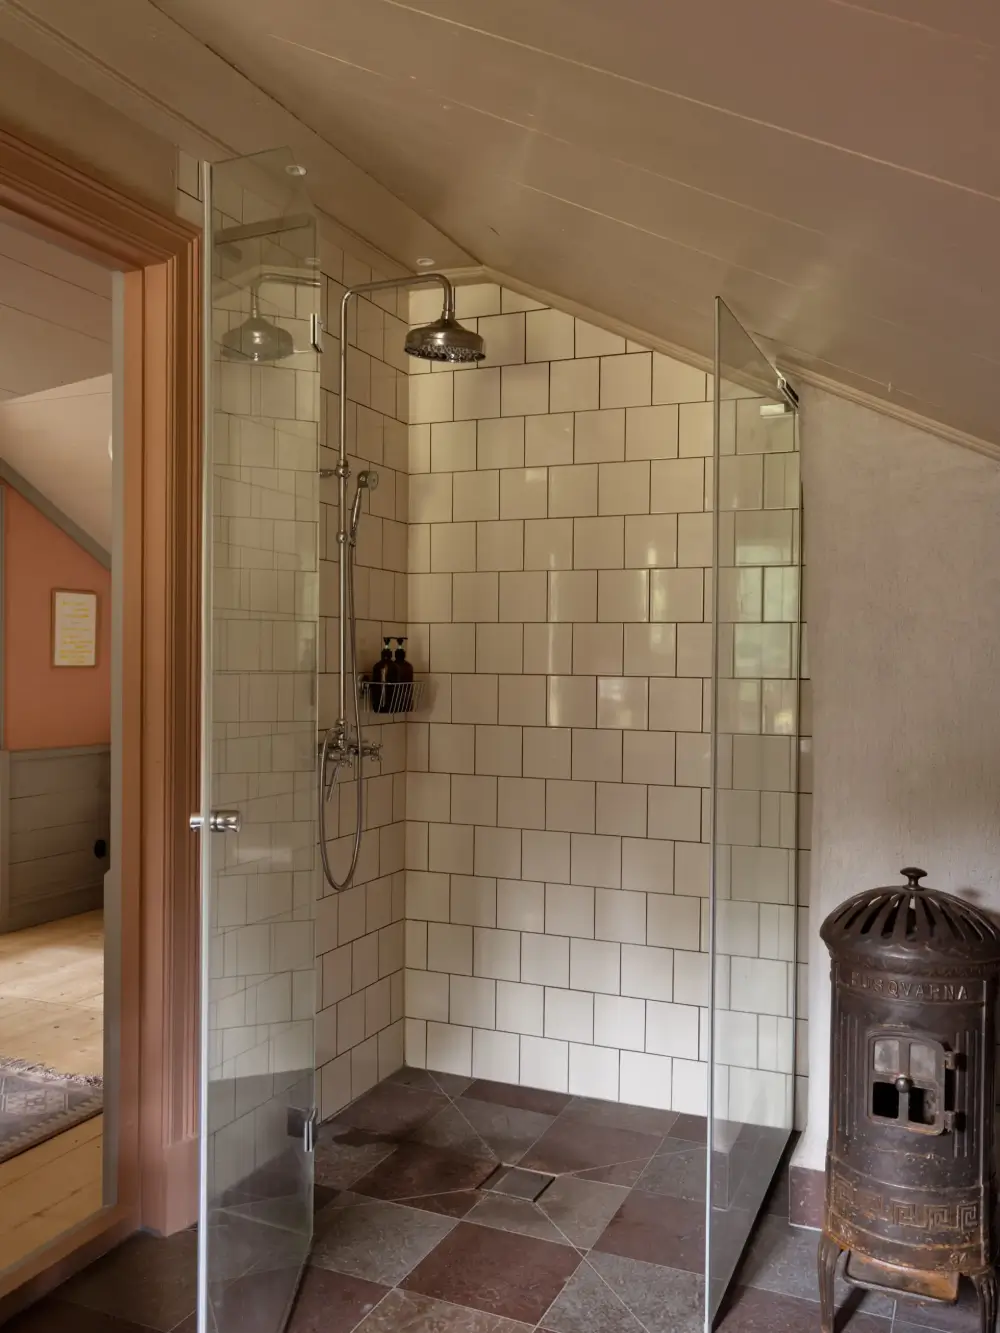
The bathroom on this floor was fully renovated in 2023. It features both a bath and a shower, with Öland limestone, beige tiles, and a pale pink wide-plank ceiling.
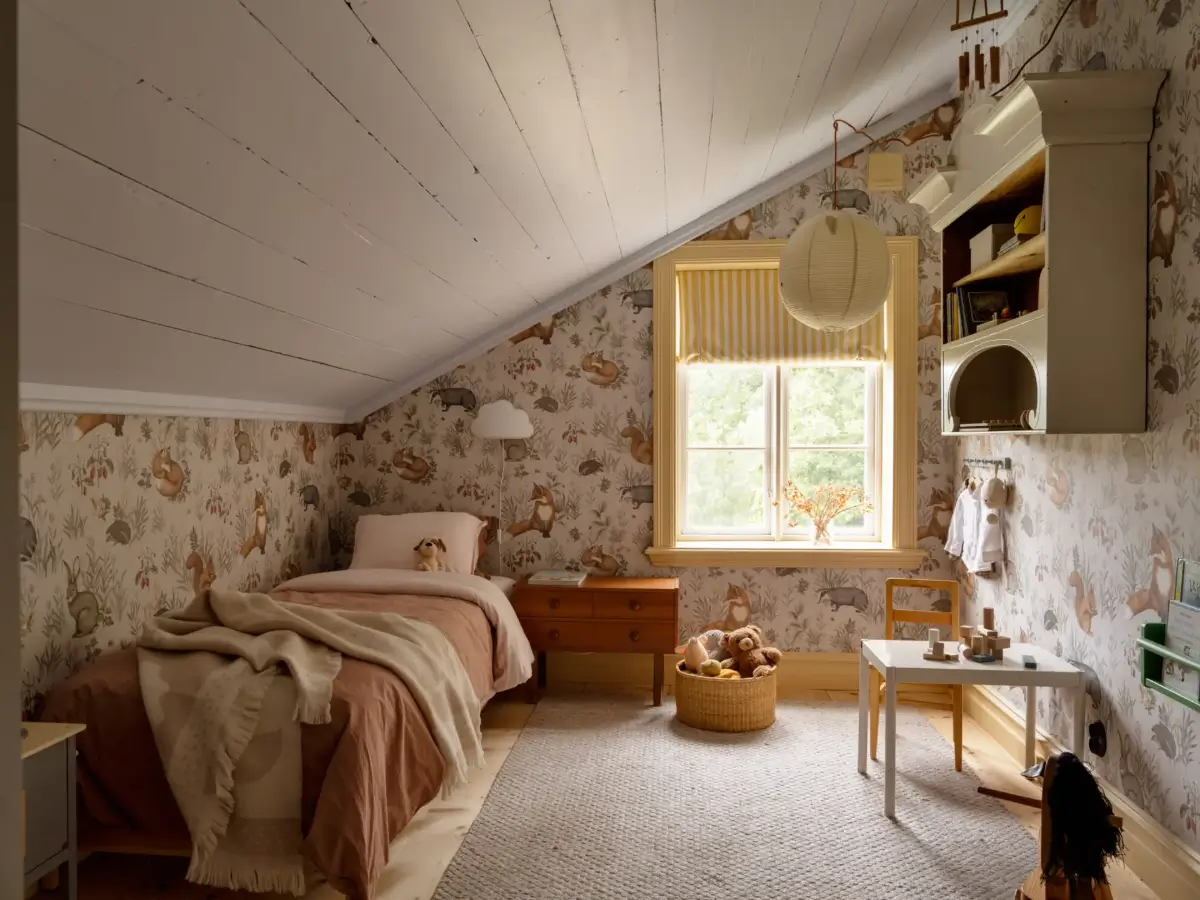
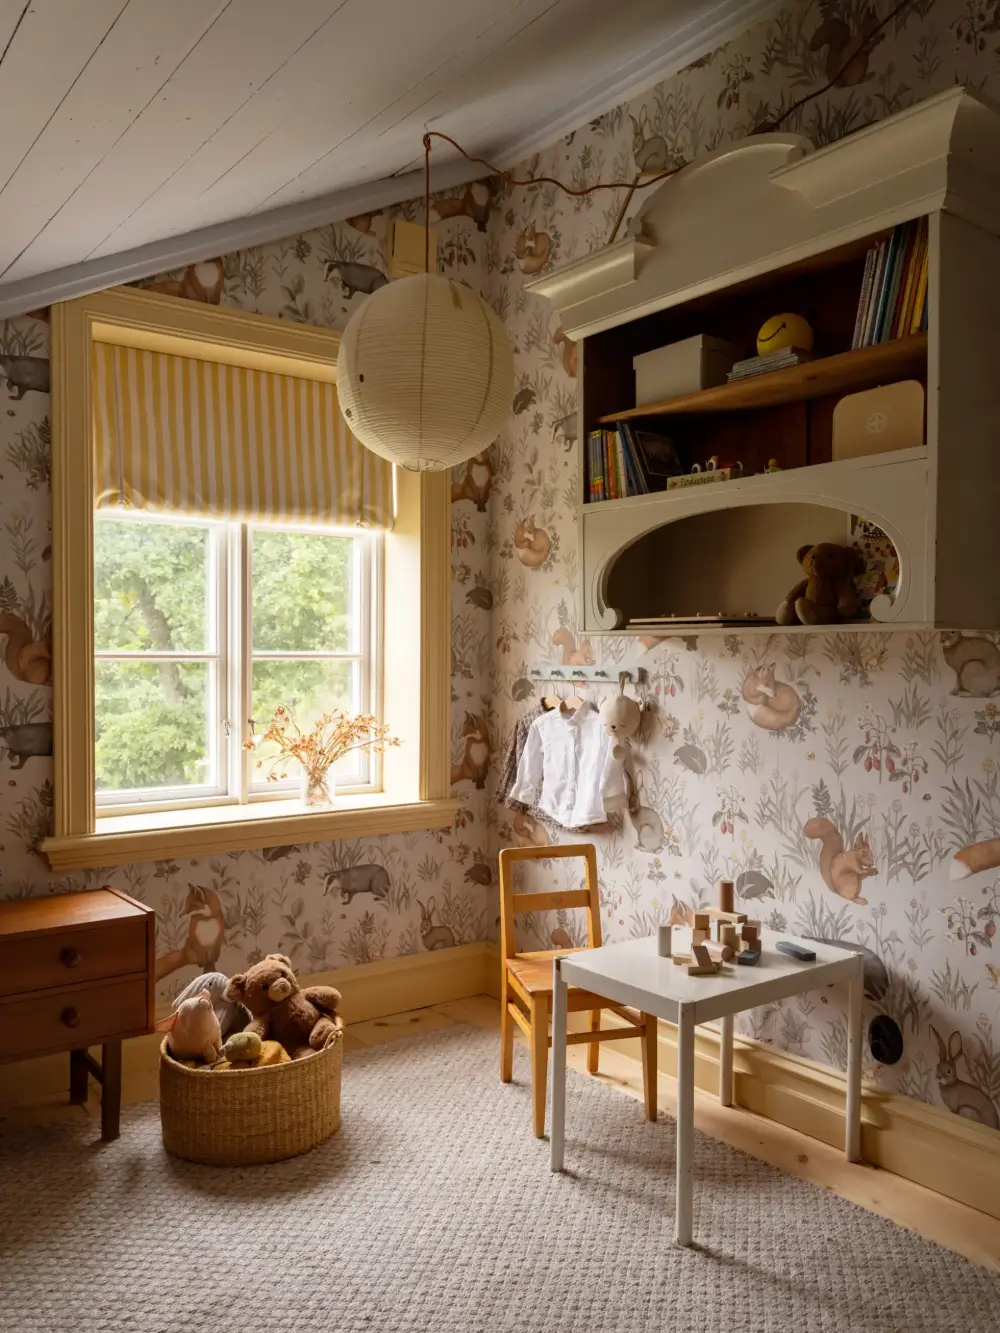
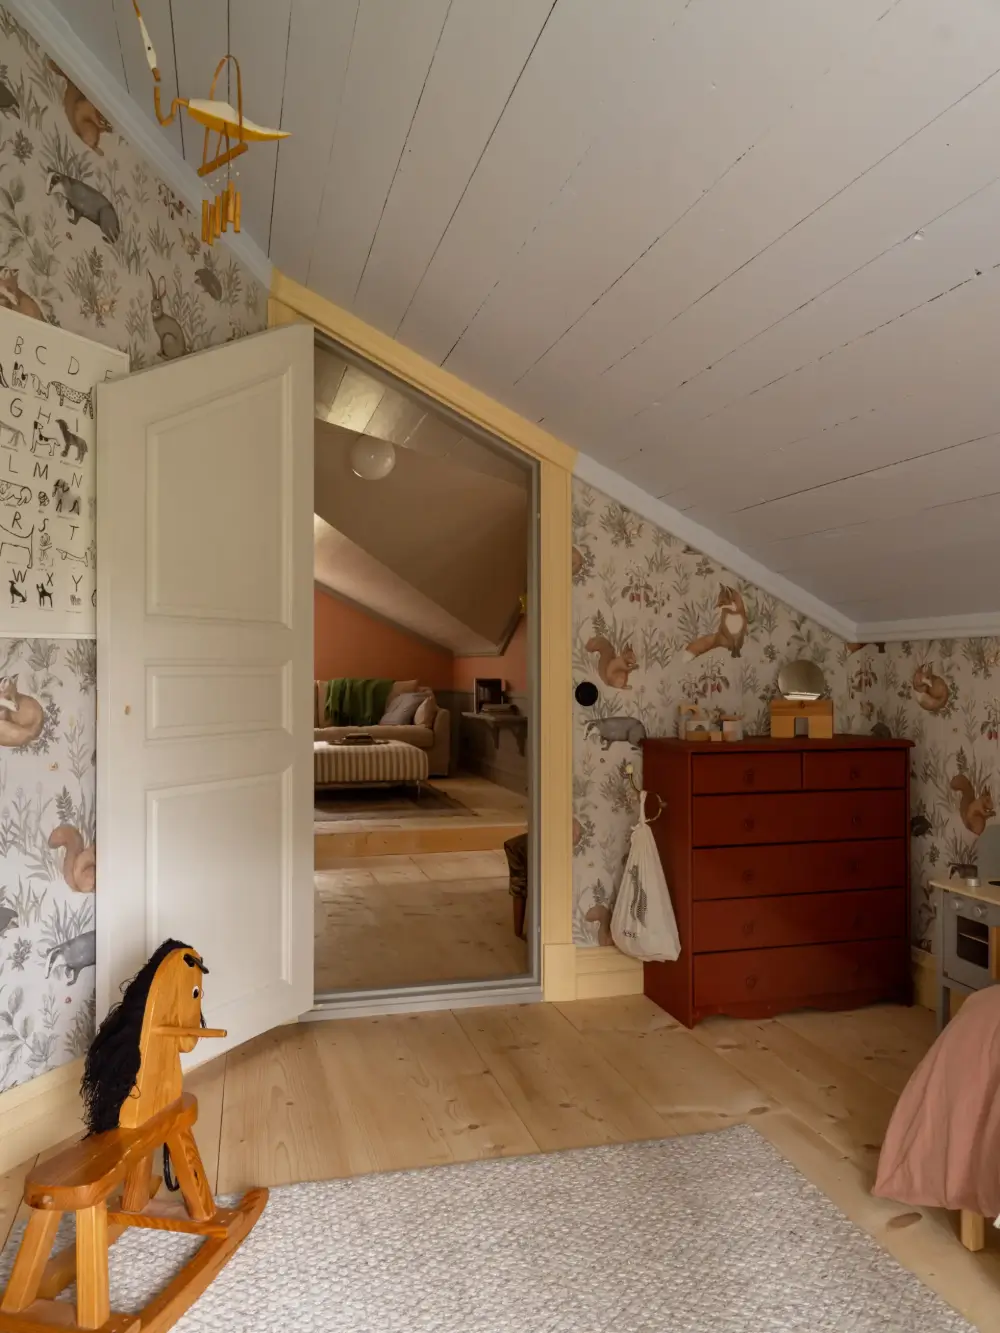
There are two smaller bedrooms on this floor. This room is now a charming children’s room featuring the “Forest Friends” wallpaper from Borastapeter paired with pastel-yellow joinery.
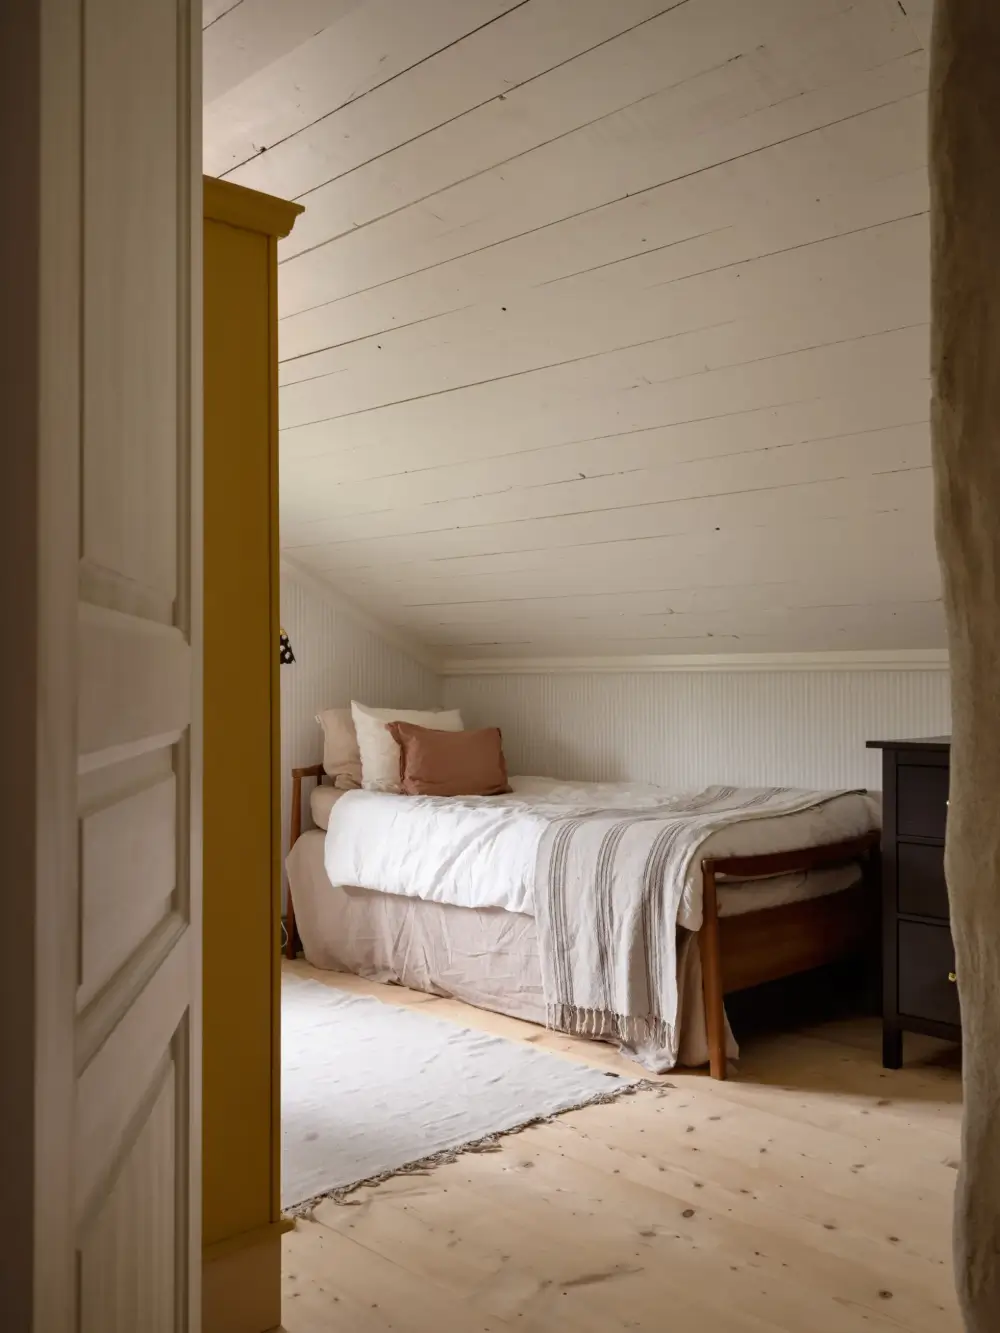
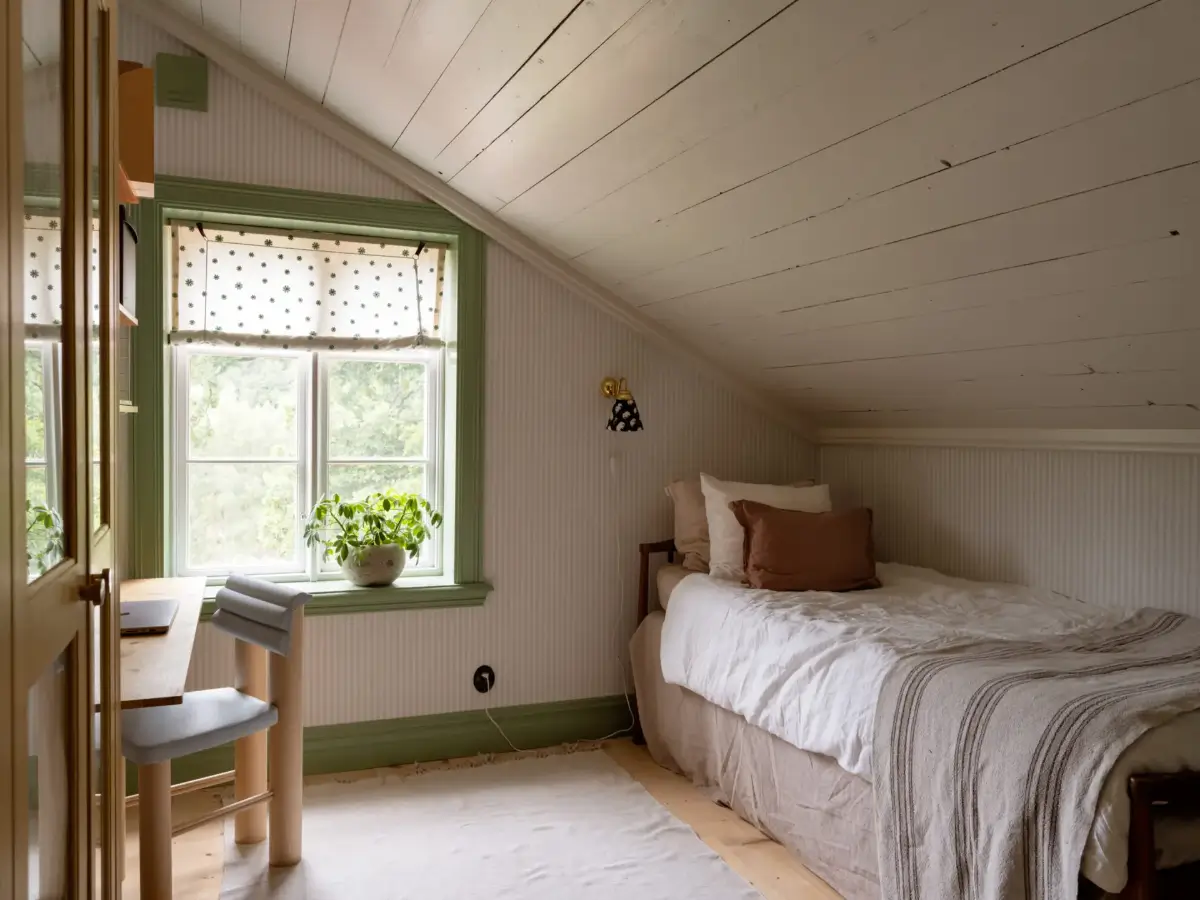
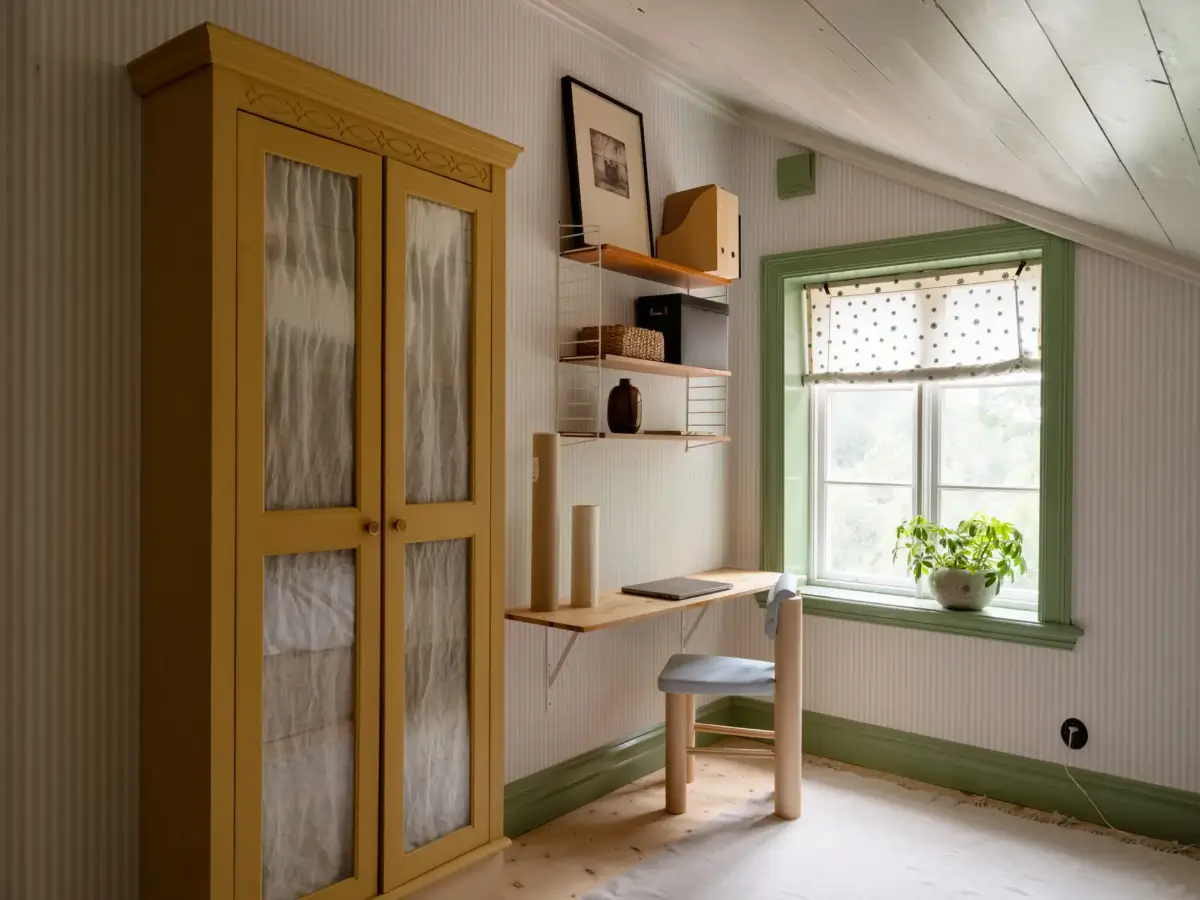
The second bedroom features a subtle striped wallpaper and green joinery.
The house is listed for sale at Stadshem. Photography by Mariette Svensson.