


Before & After: Swedish Marble and Muted Tones in a Small Courtyard Apartment
Tucked inside a courtyard building dating from 1906, in the historic cobbled streets around Mosebacke in Stockholm, this architect-designed apartment pairs the character of an Art Nouveau building with a carefully considered modern interior.
The apartment has undergone a huge transformation. Glazed doors were added to connect the bedroom and the living room, while the bathroom and kitchen were relocated. The kitchen is now part of the living room, while the bathroom has been moved toward the hall.
Pictures from before the renovation will be added at the end of the article.
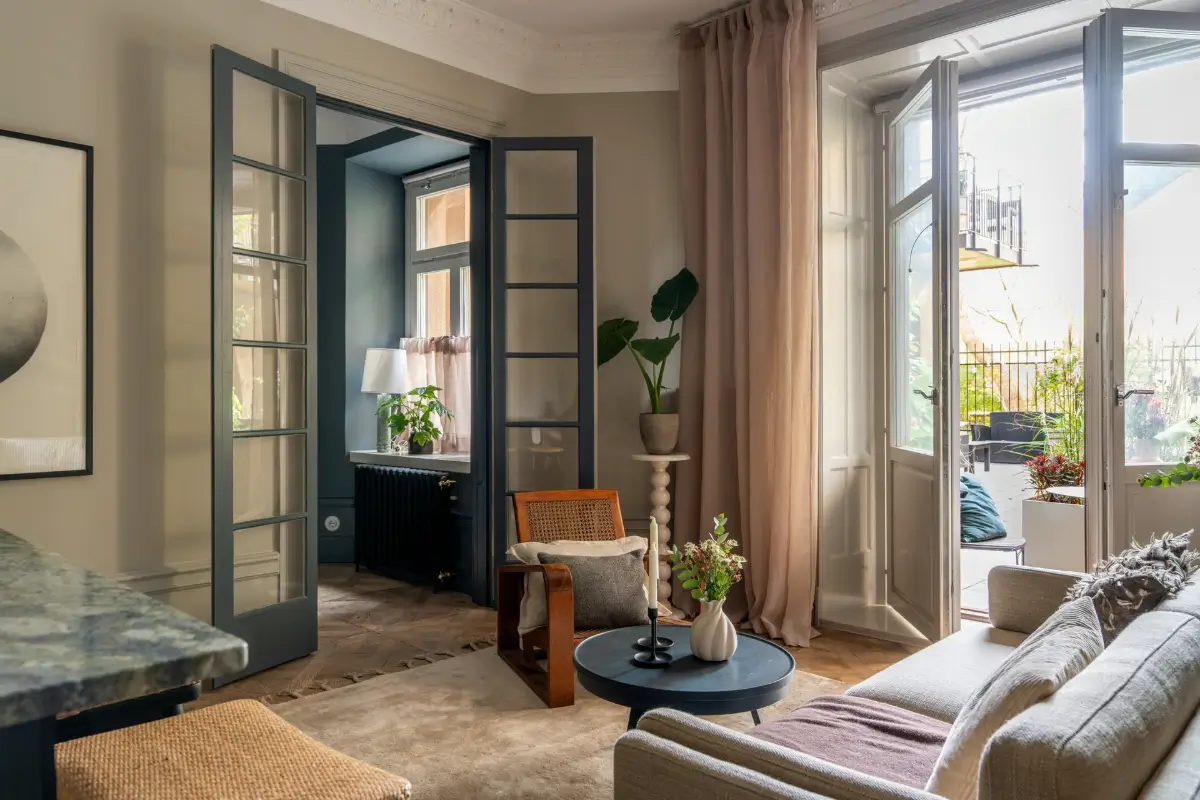
During the renovation, the owner paid close attention to the building’s age. Period-style stucco, high skirting boards, and porcelain switches sit alongside a restrained color palette and Swedish marble.
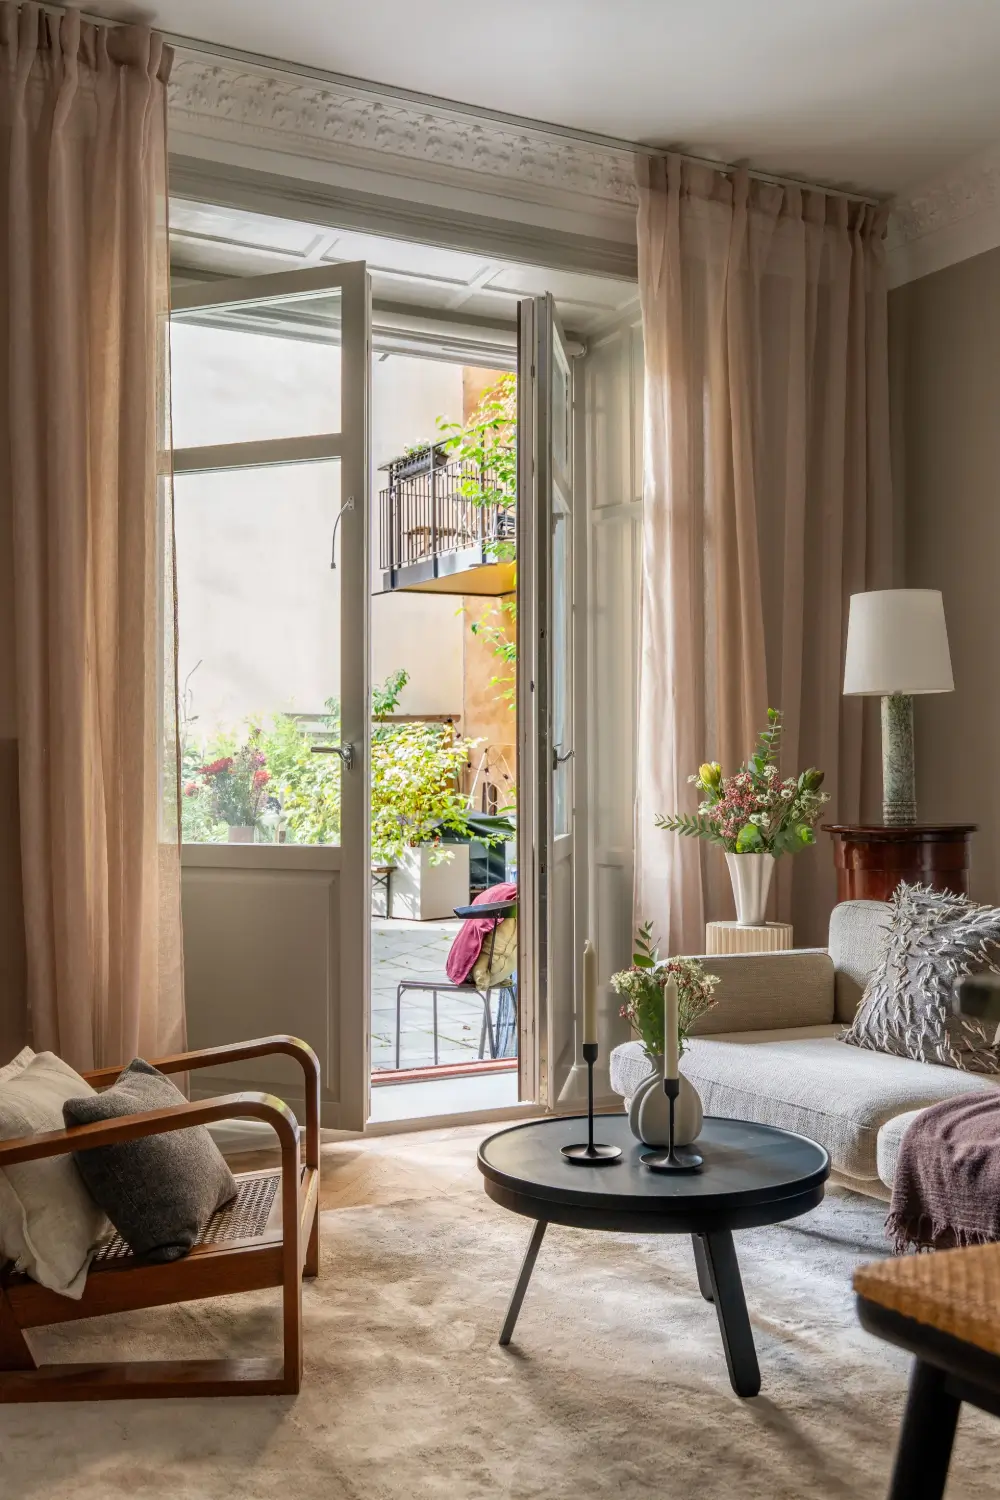
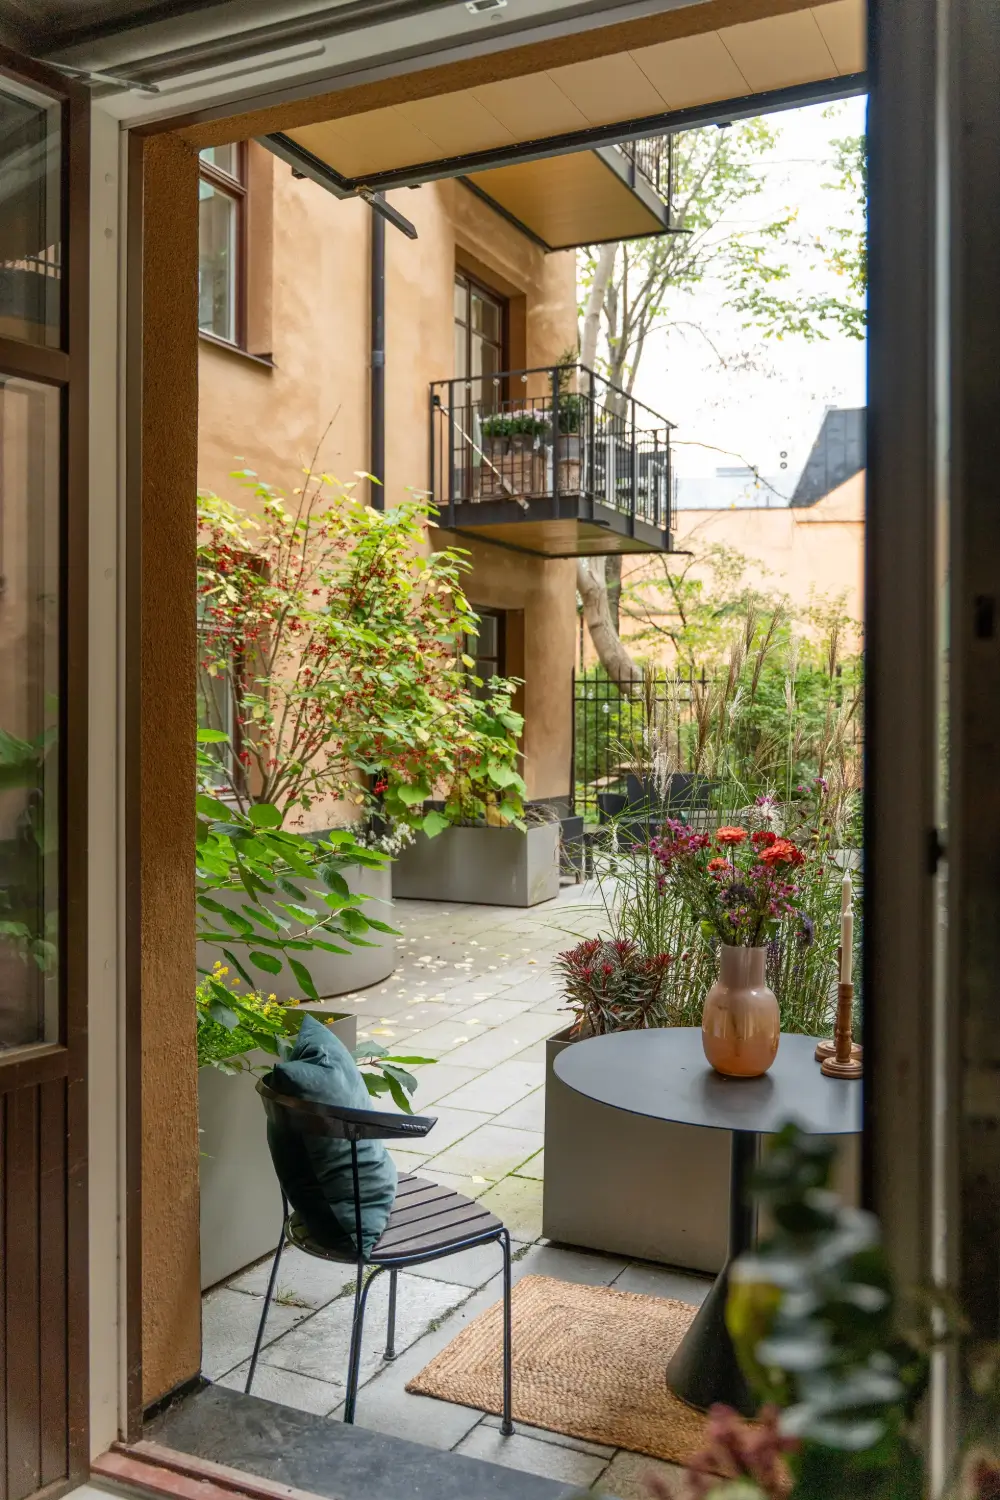
In the living room, glazed double doors open onto the private patio, bringing daylight into the room and making the courtyard part of the living area.
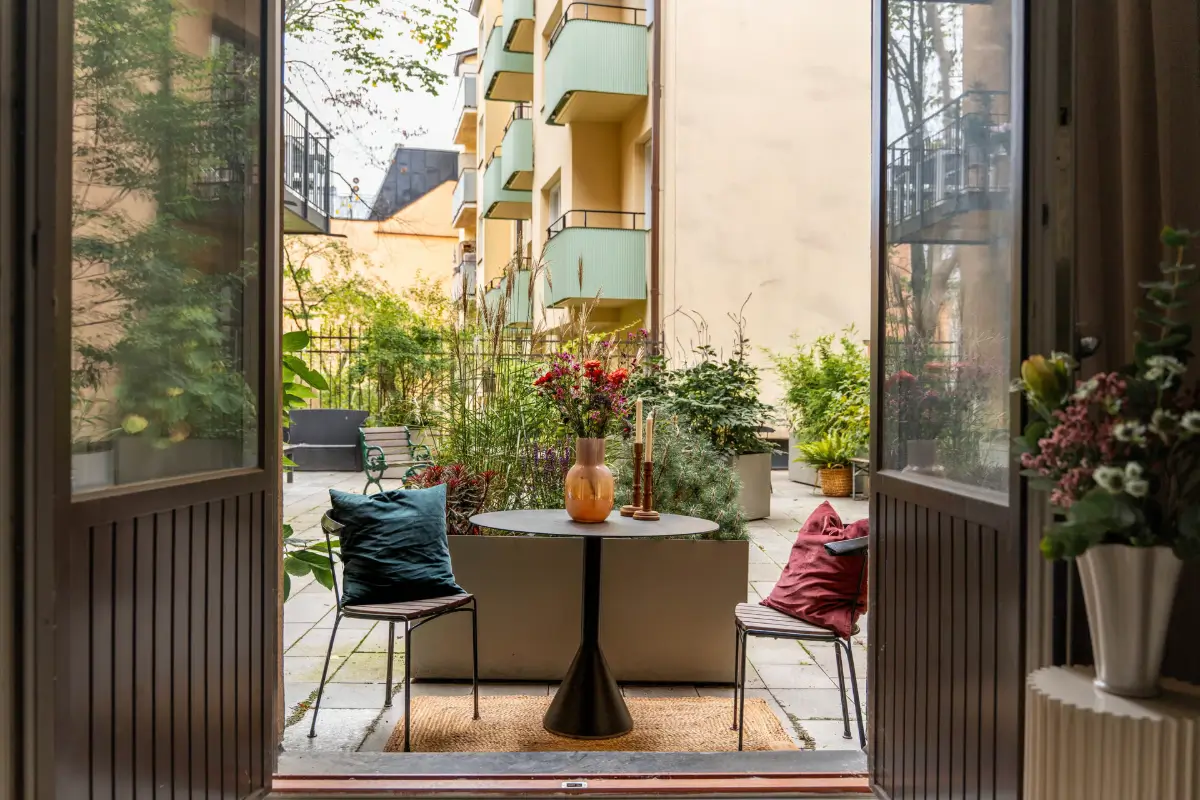
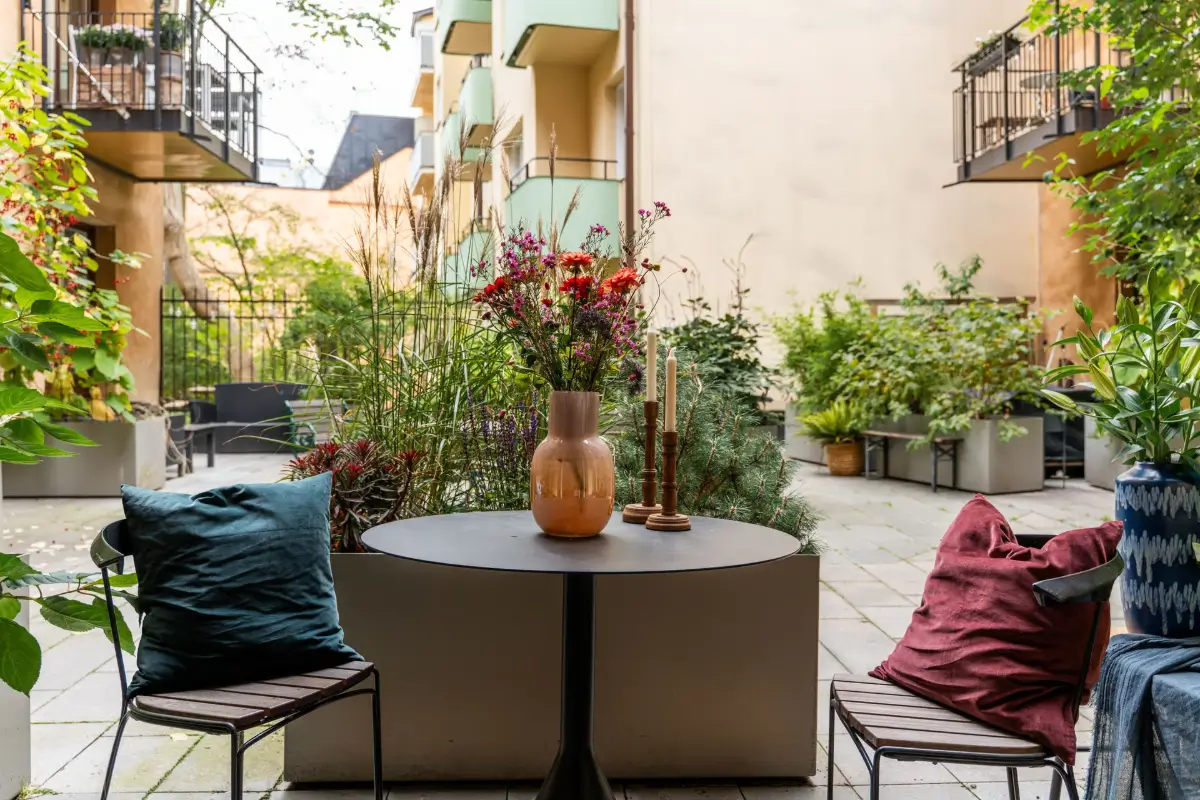
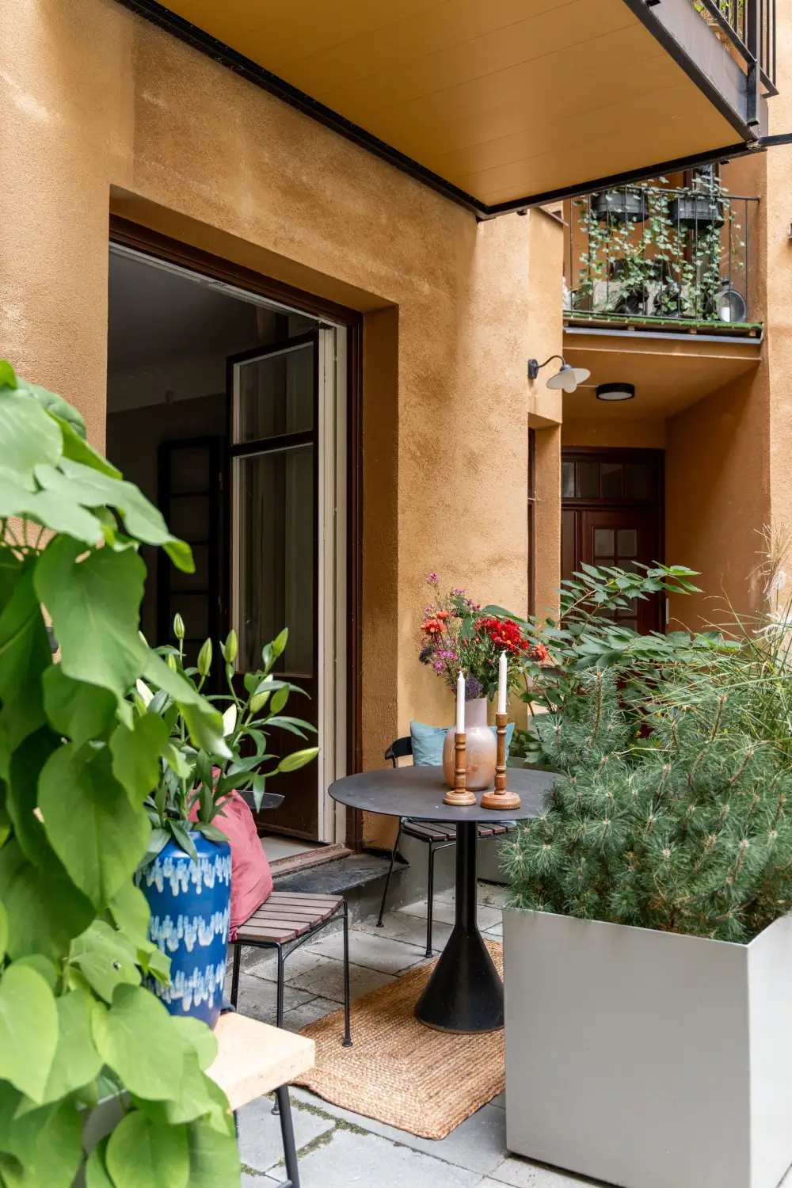
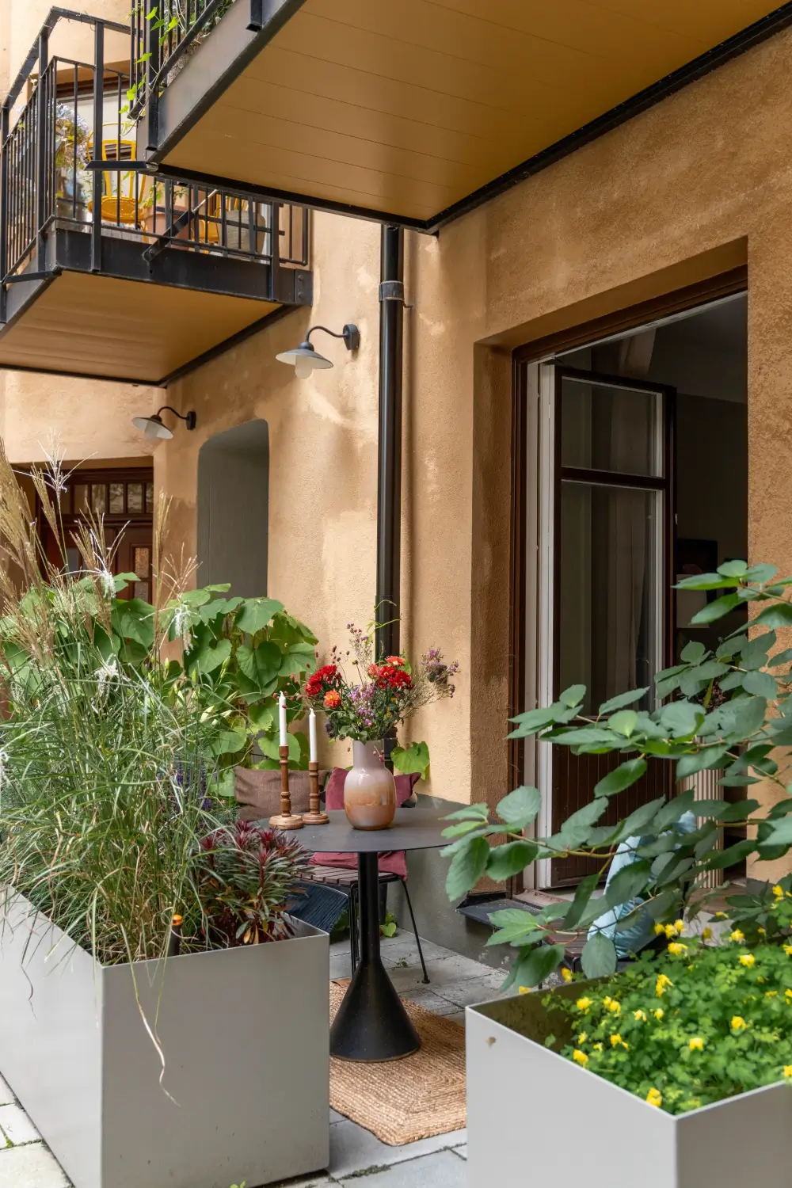
The patio looks onto the leafy inner courtyard. Flower boxes have been placed strategically, creating a more private outdoor space, which has room for a small table and a seating bench.
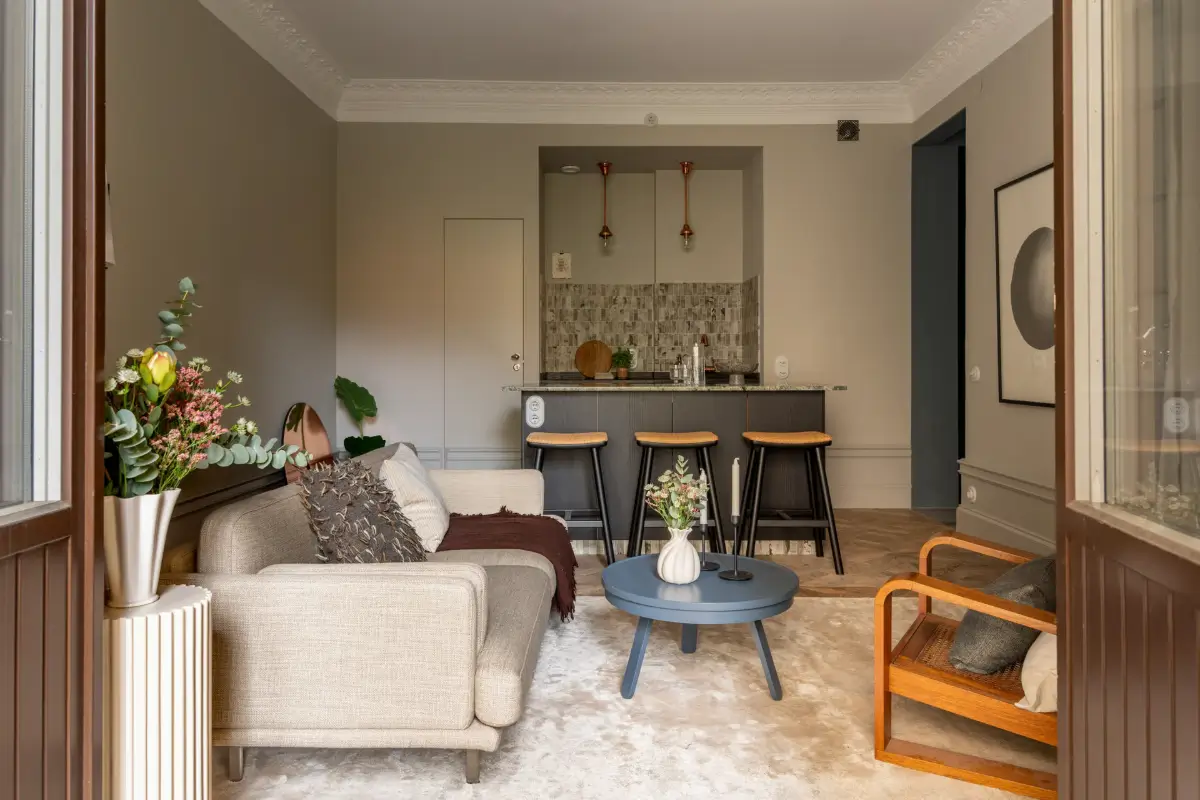
With the new layout, the kitchen has become part of the living room, with an island working as prep space, a breakfast bar, and a separator between the cooking and sitting space.
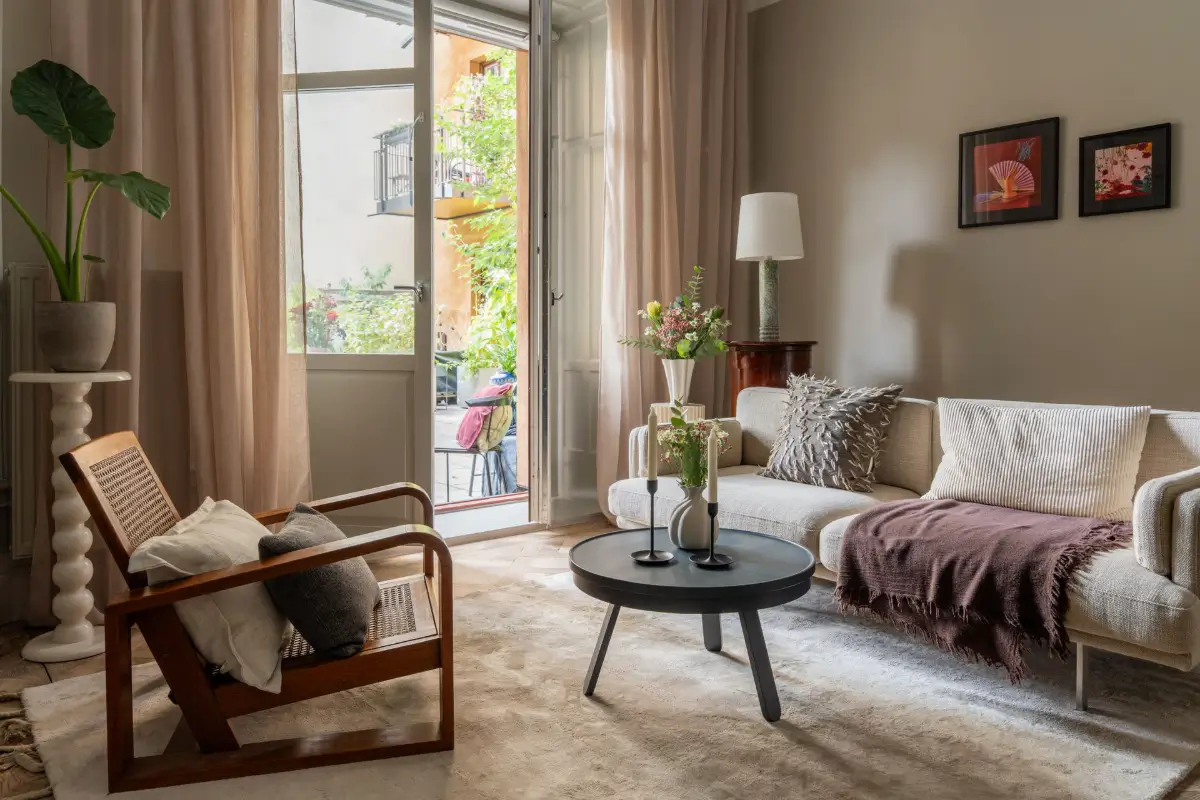
The muted palette works well in this small home, with the layered textiles creating a cozy ambiance.
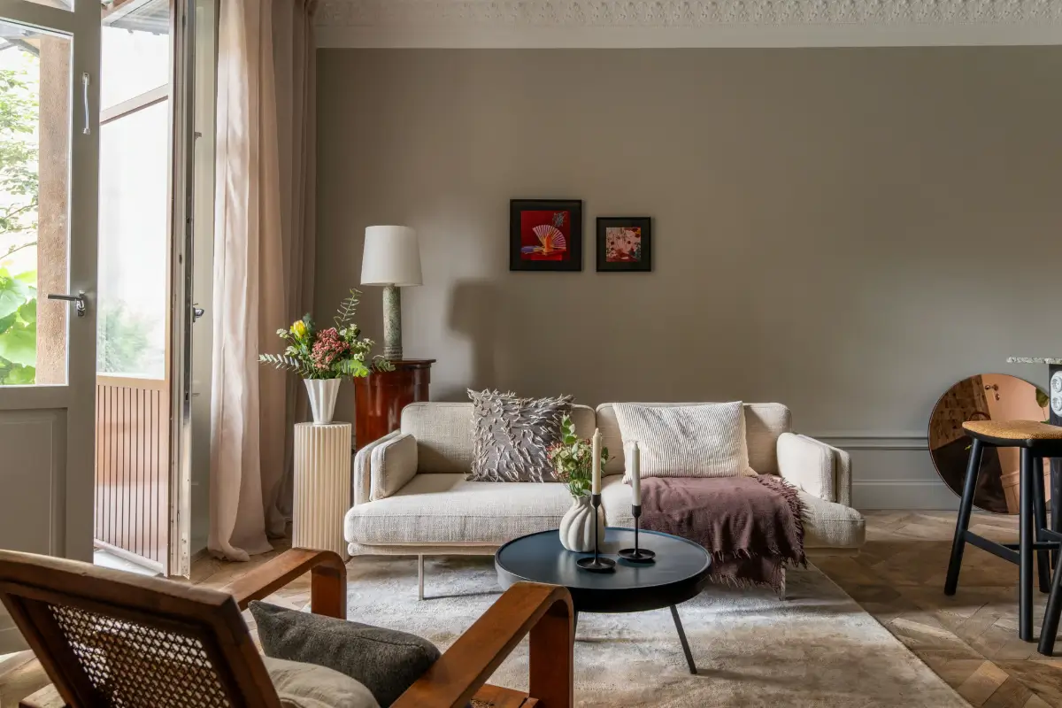
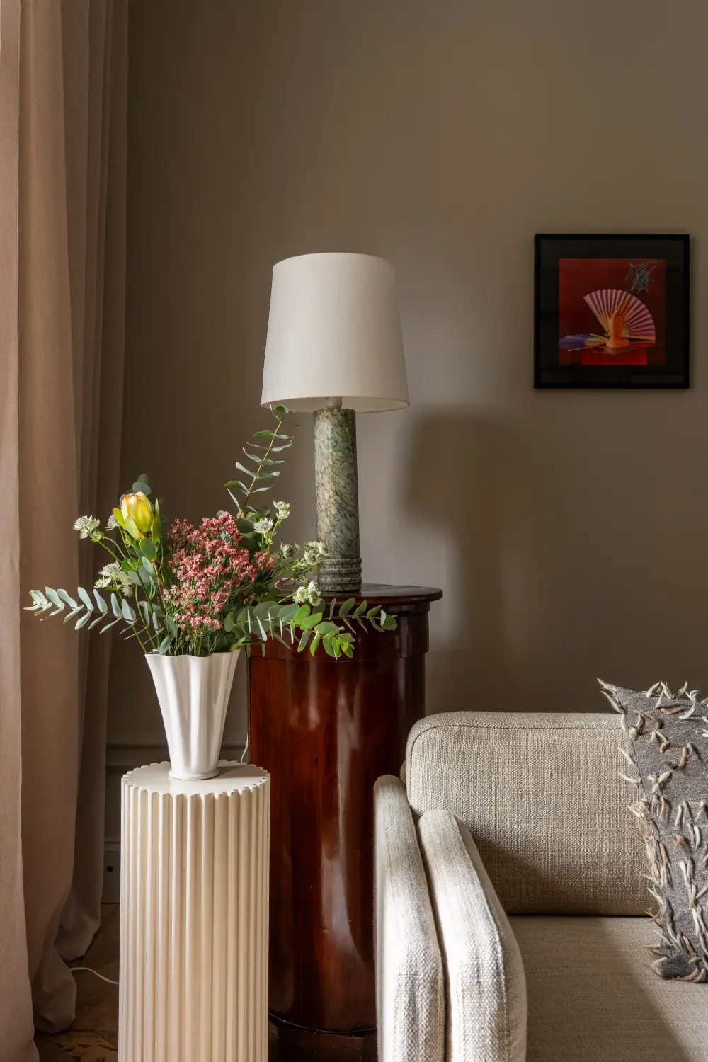
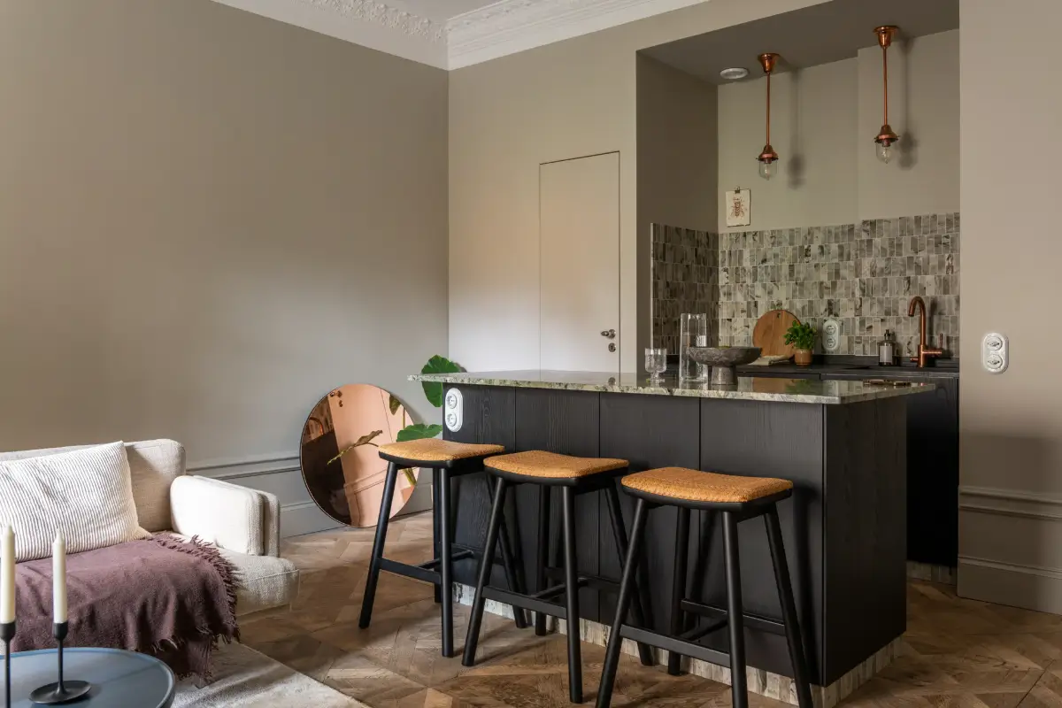
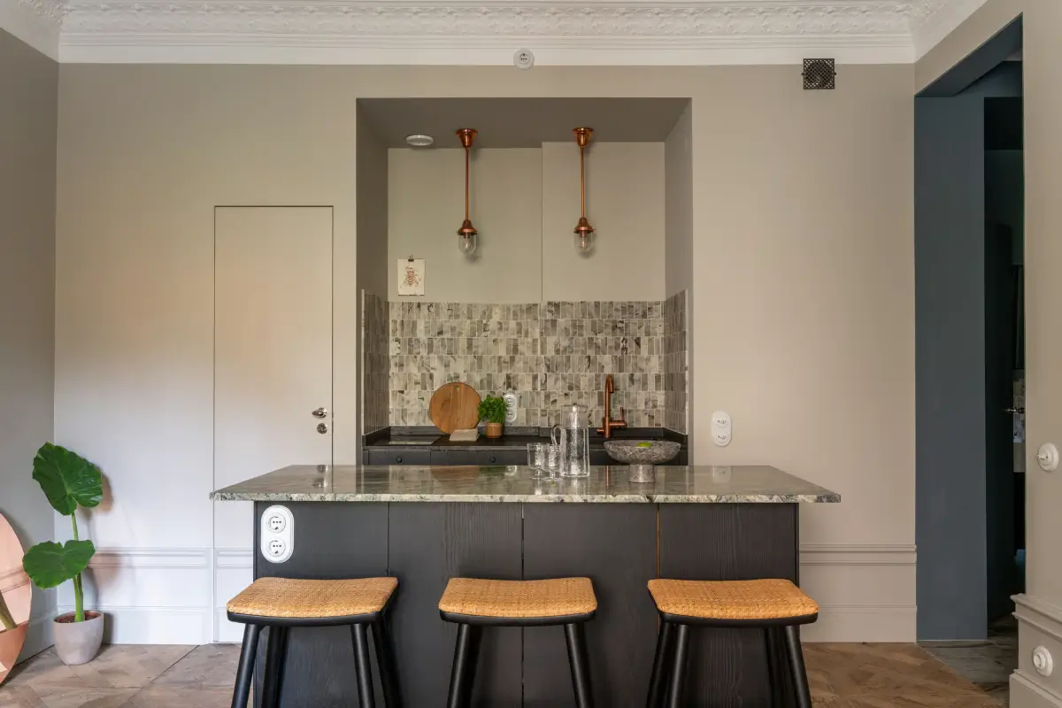
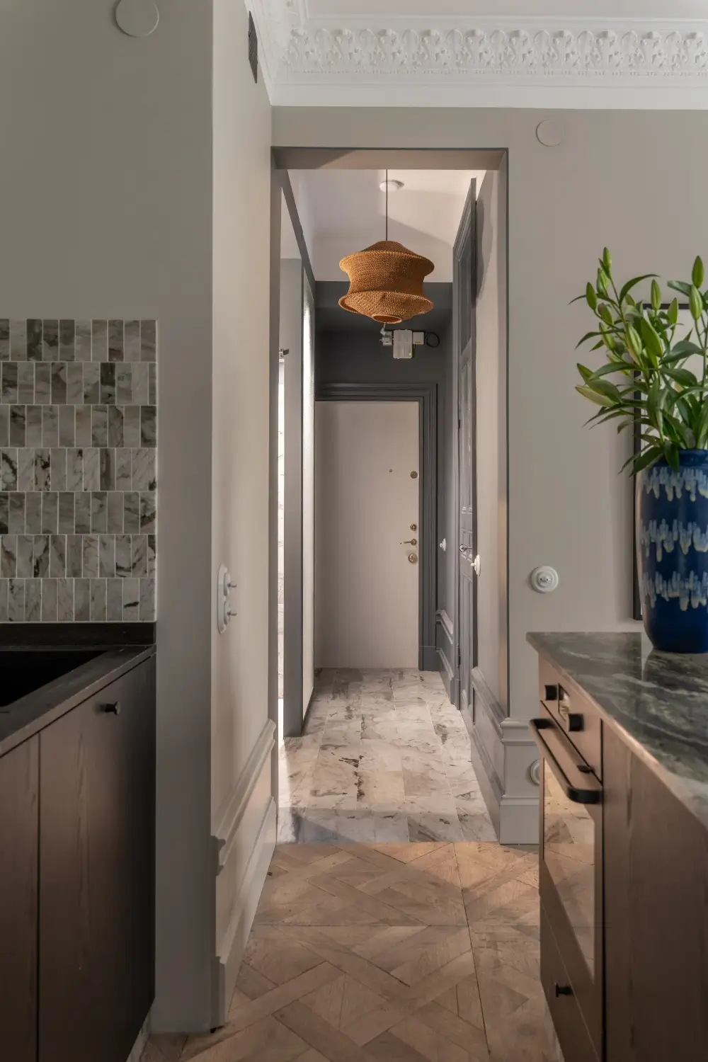
The kitchen island is topped with Swedish marble from Brännlyckan, while Ekeberg marble forms the splashback and continues down to the plinth.
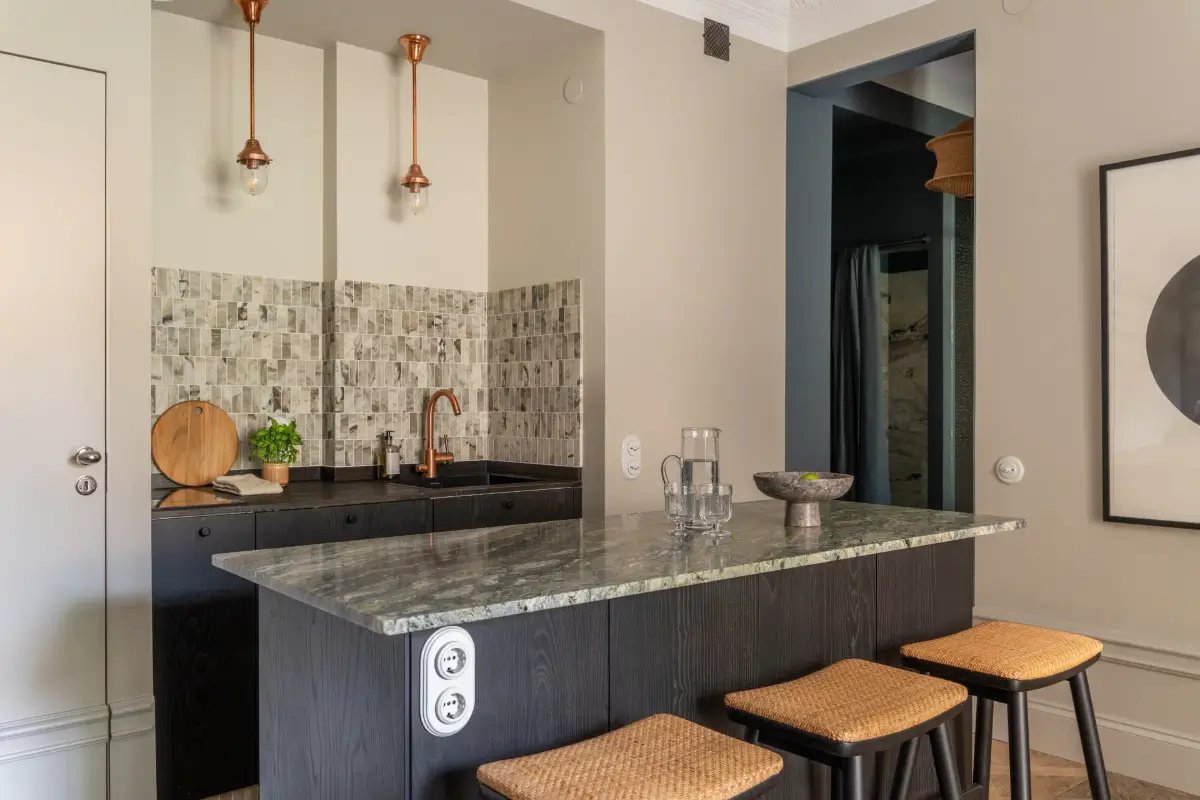
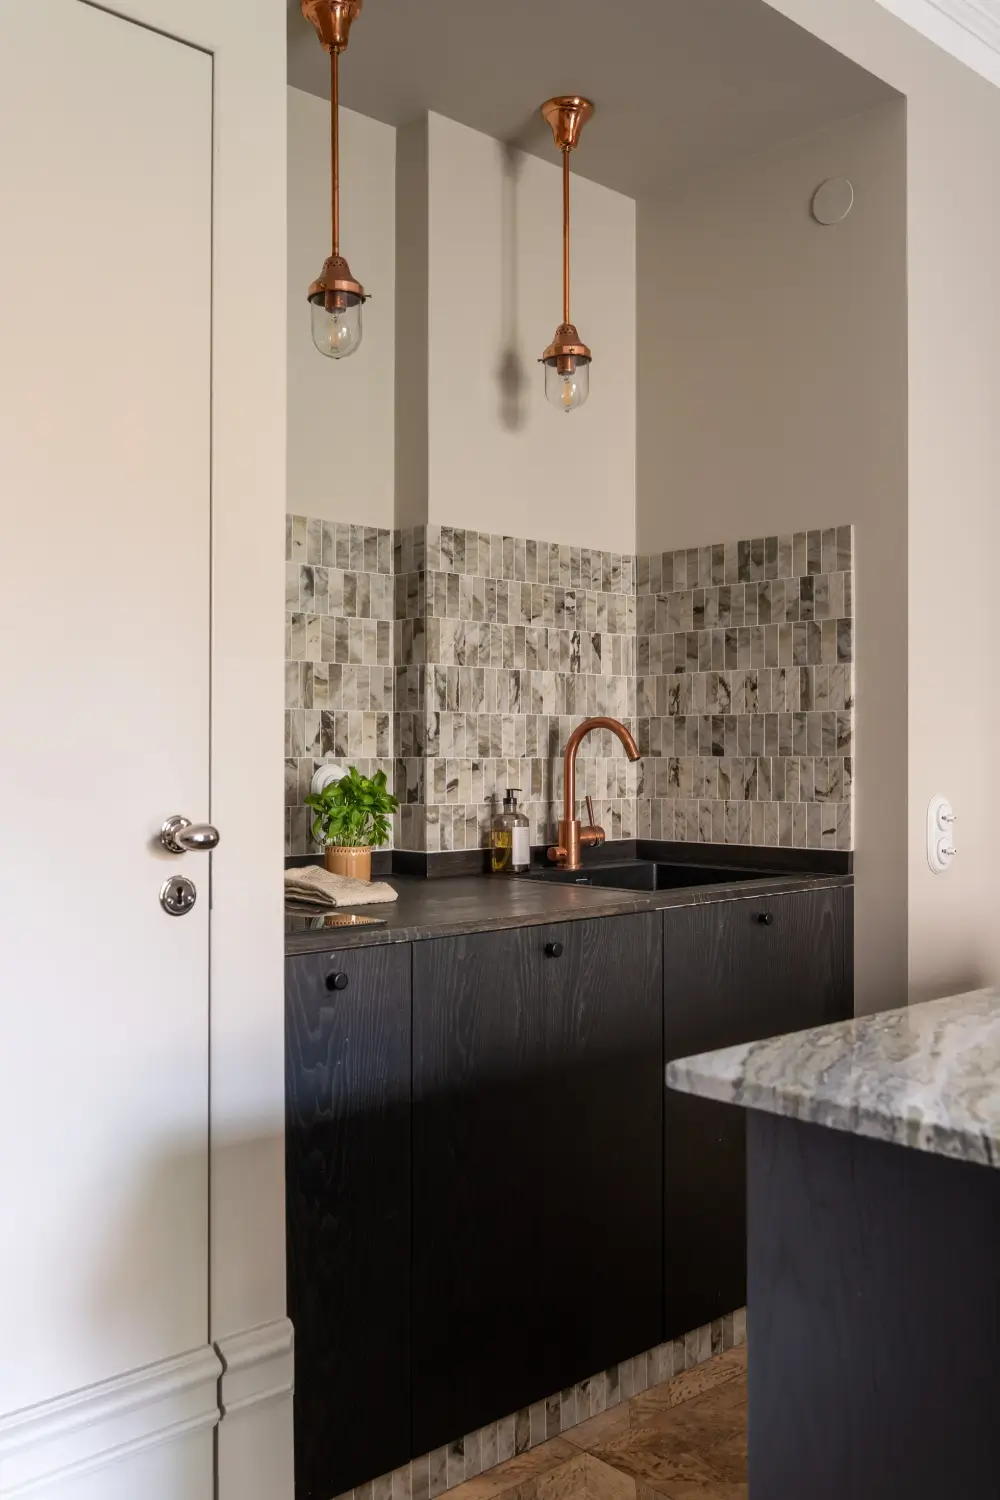
The kitchen cabinets tucked into the niche are topped with a wooden worktop that adds warmth, especially paired with the copper tap. I really love the detail of Ekeberg marble on the floor.
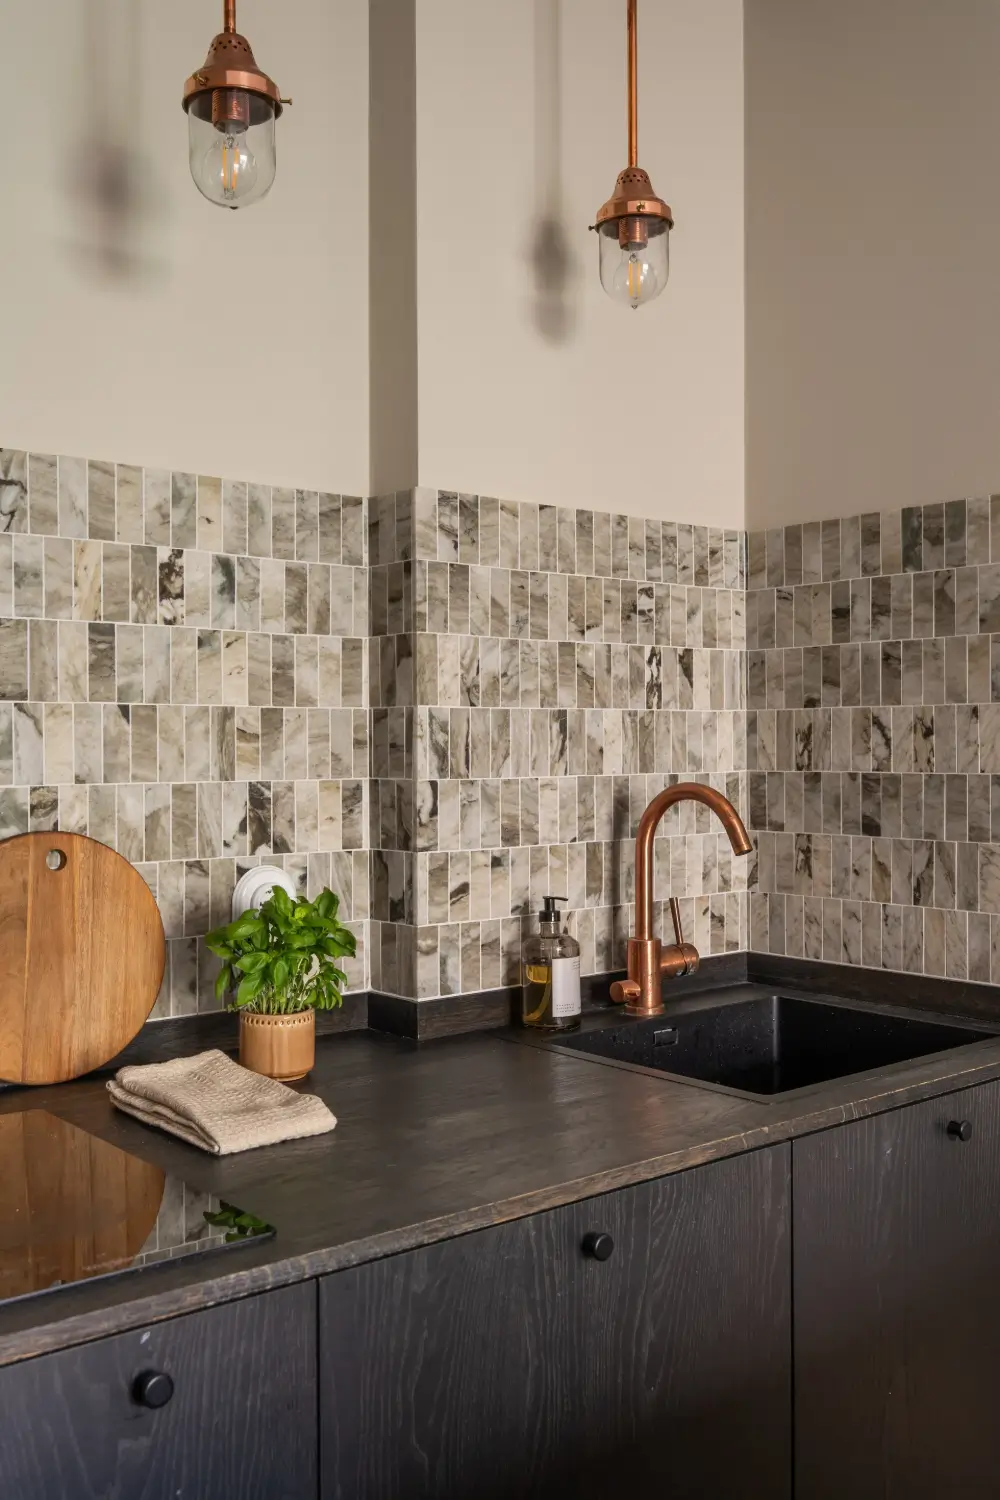
Even though the kitchen is small, it is fitted with integrated appliances such as a dishwasher, a fridge with freezer, and an oven.
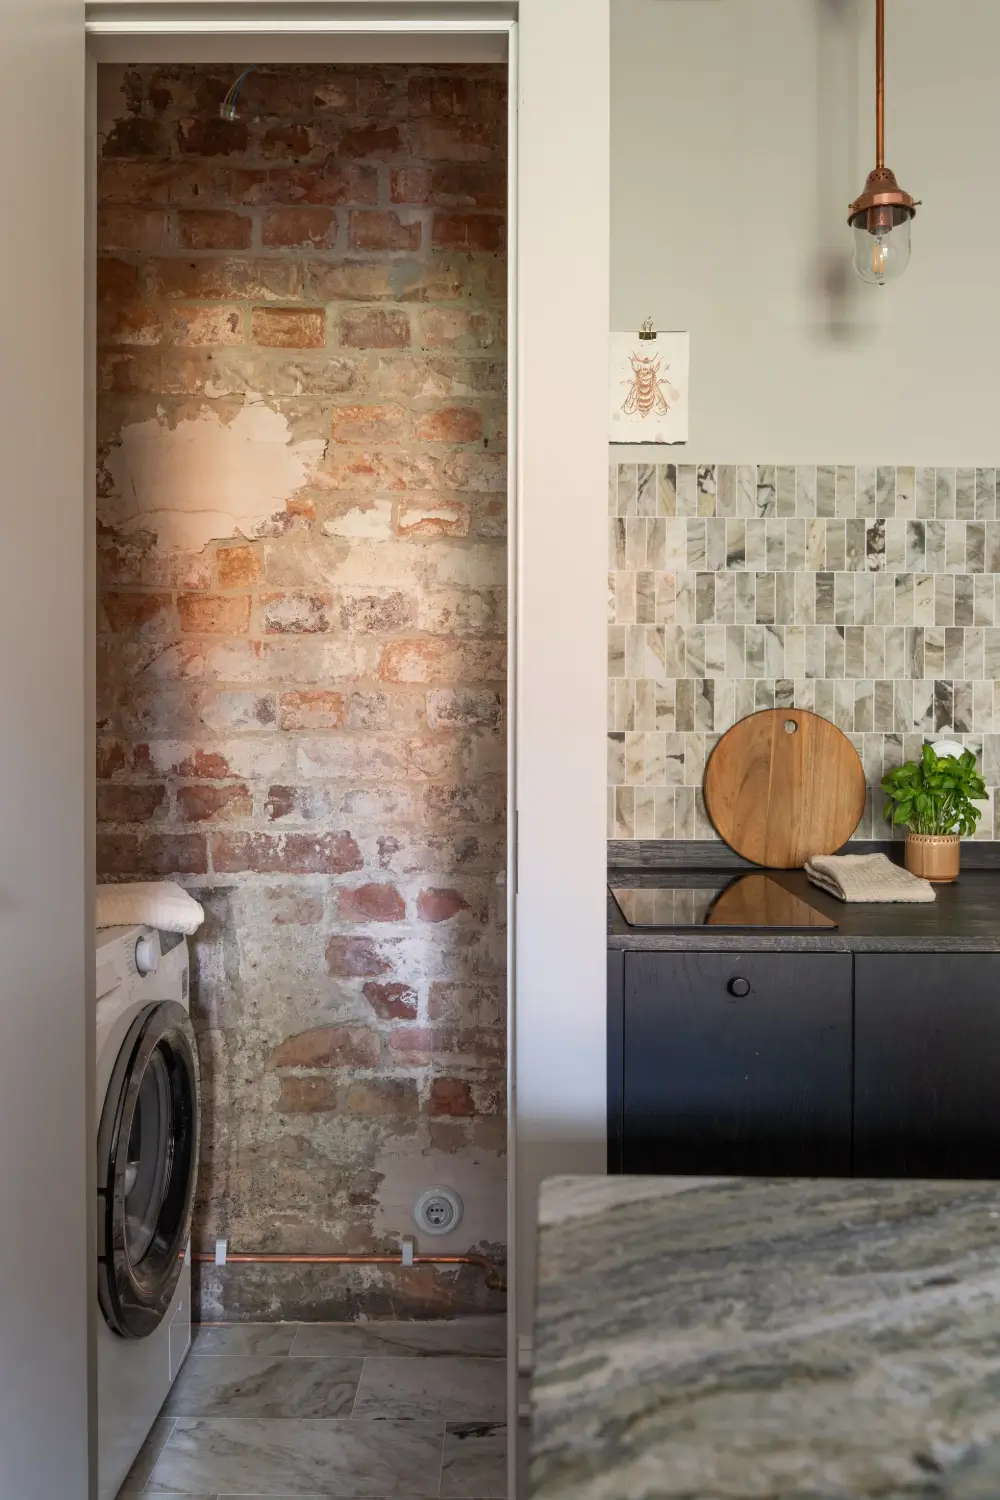
Part of the old bathroom was added to the living area, but a small section remained and was turned into a laundry room with a beautiful brick feature wall.
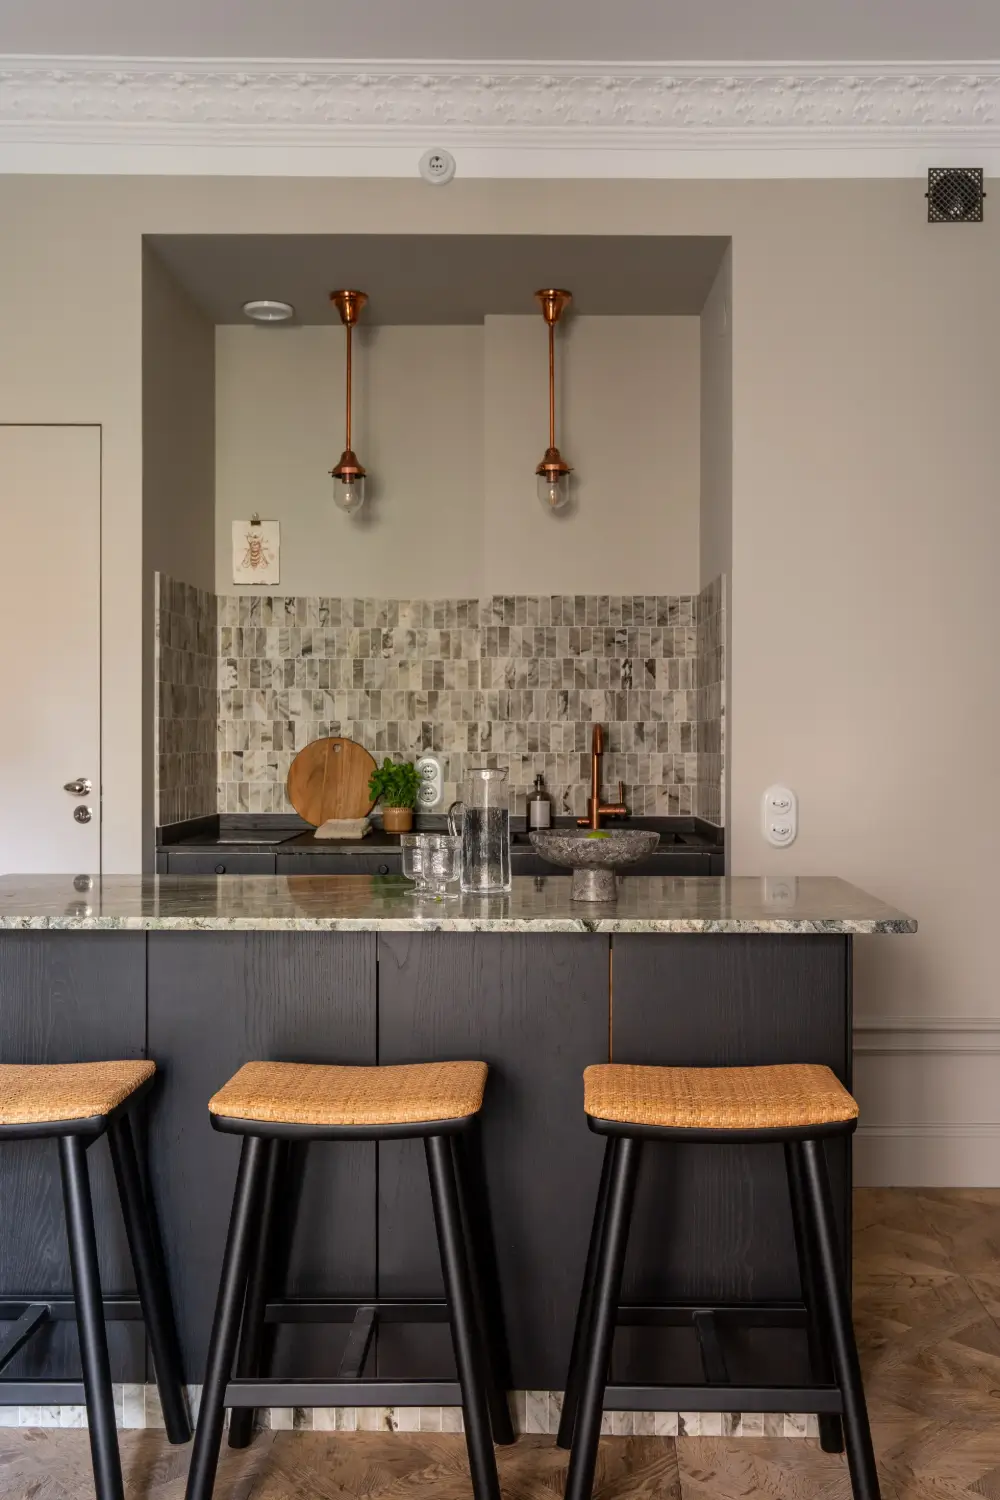
Parts of the old layout are visible, as the kitchen niche showcases where the bathroom used to be.
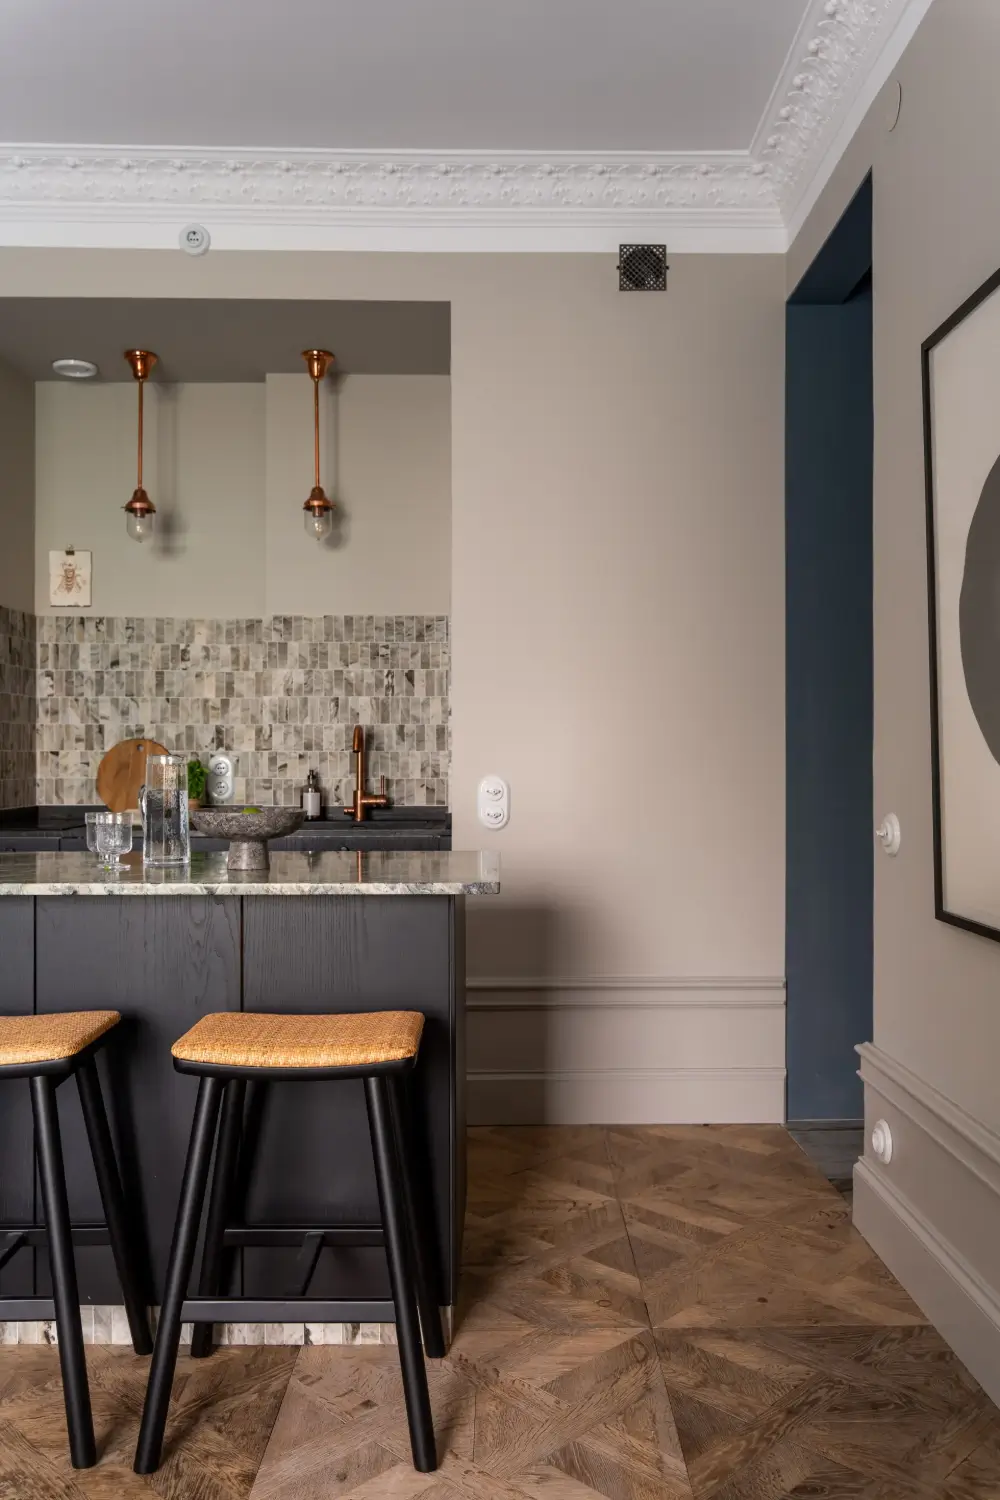
One standout feature of this small apartment is the floor. It’s reclaimed castle parquet imported from the Netherlands, giving the rooms historic grandeur. Who can say they have a castle floor in their house?
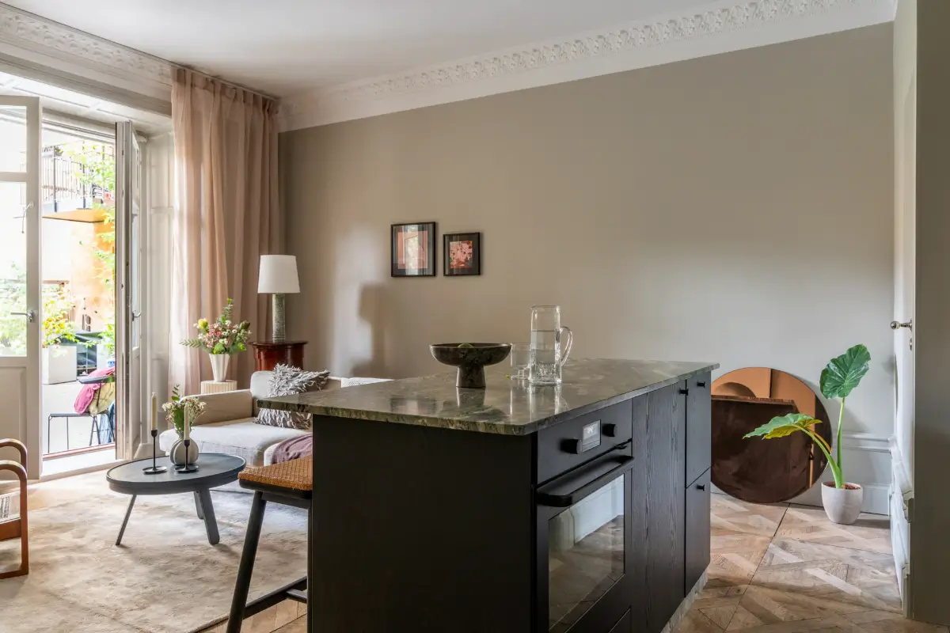
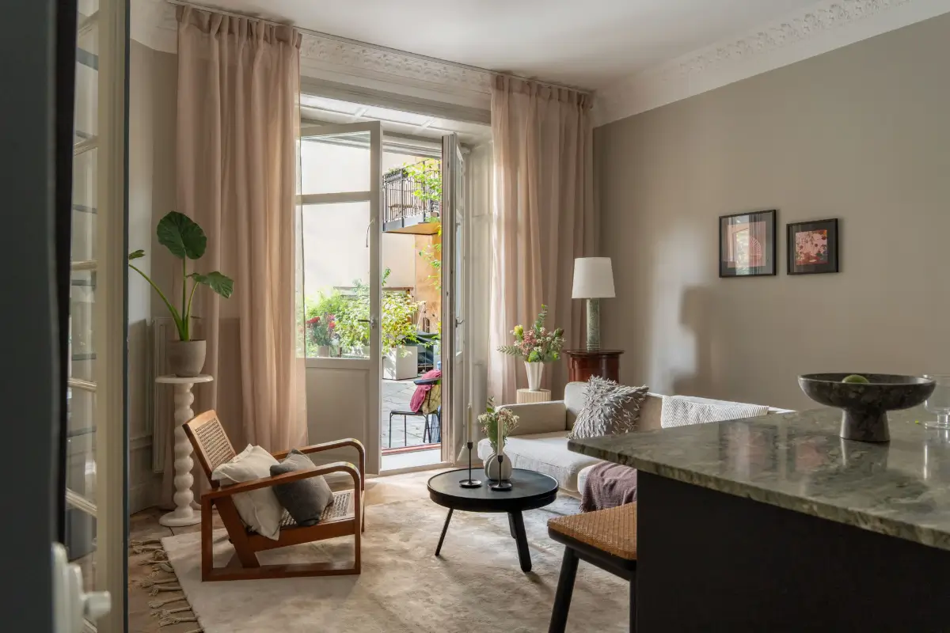
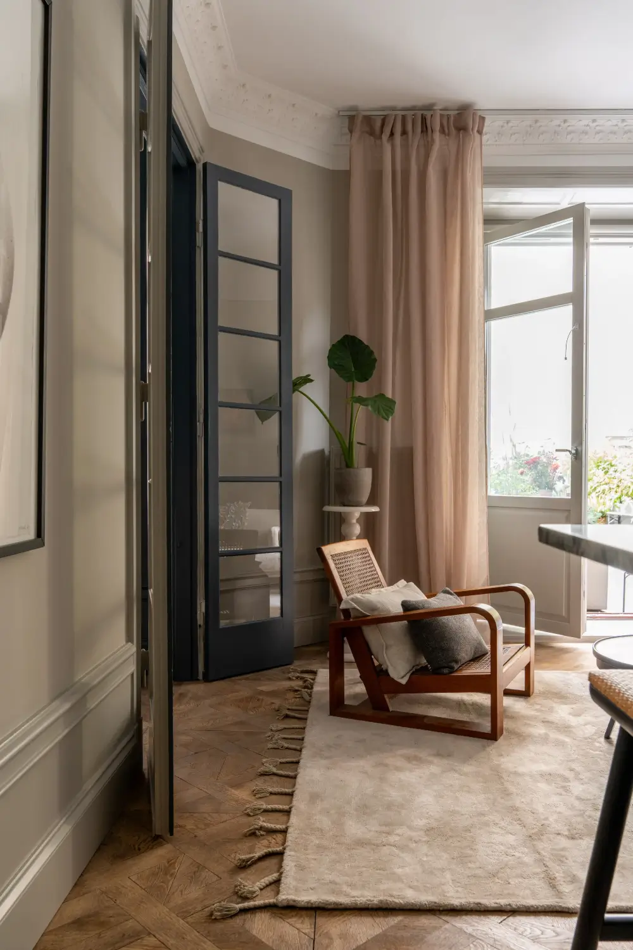
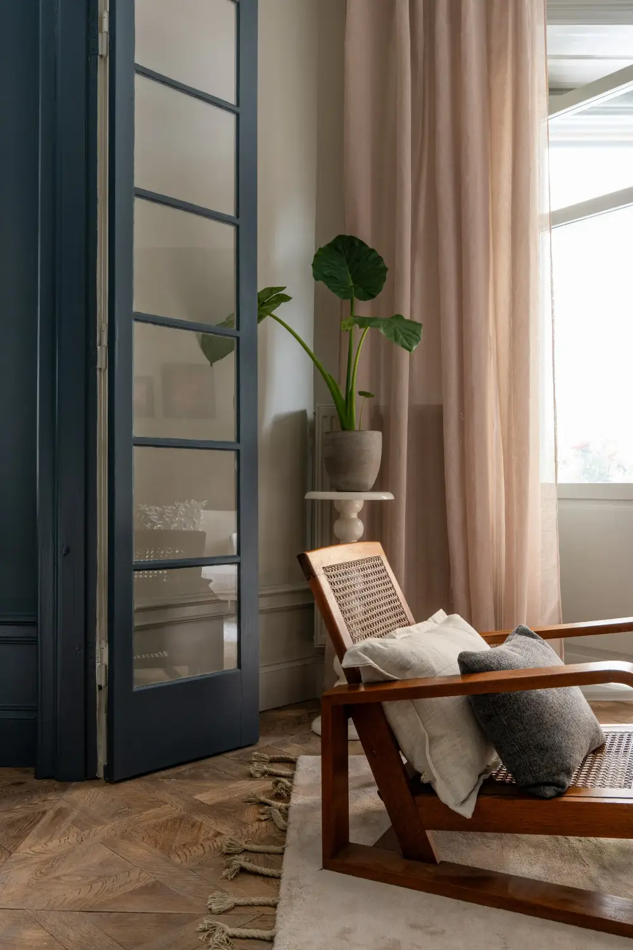
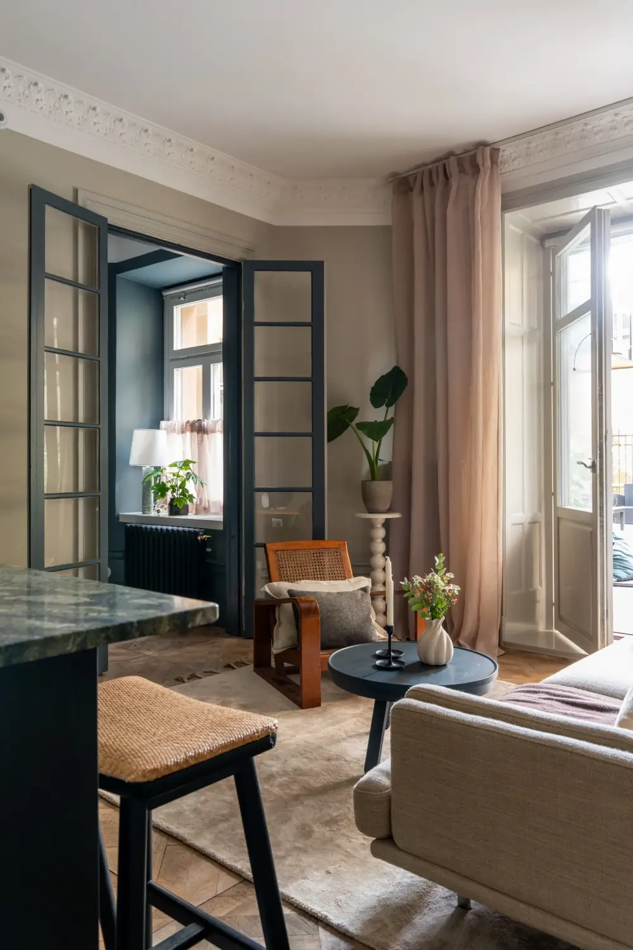
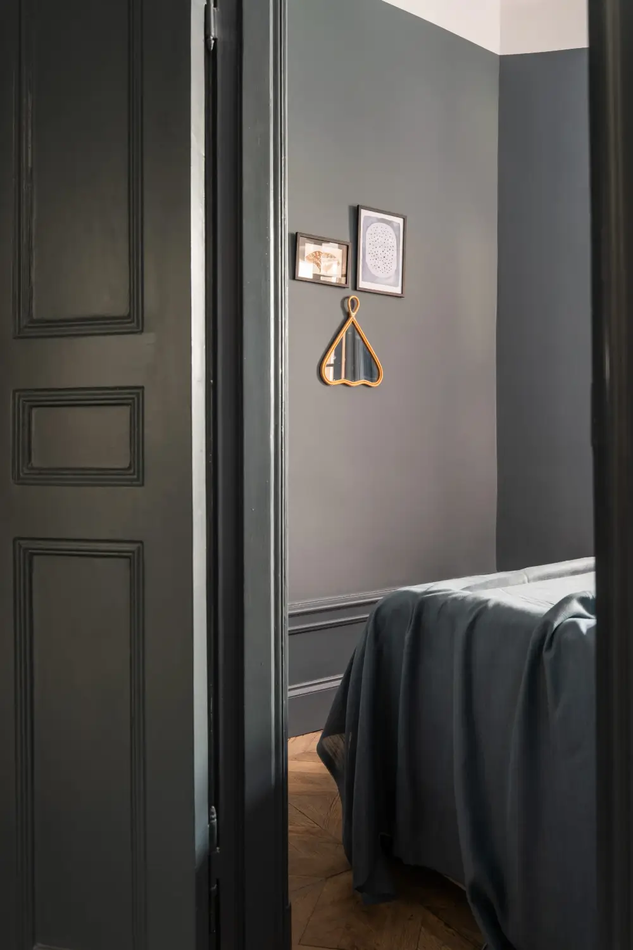
Glazed doors separate the living room from the bedroom, allowing a private sleeping area while still letting natural light flow through both spaces and helping to create an airy atmosphere despite the small floor size.
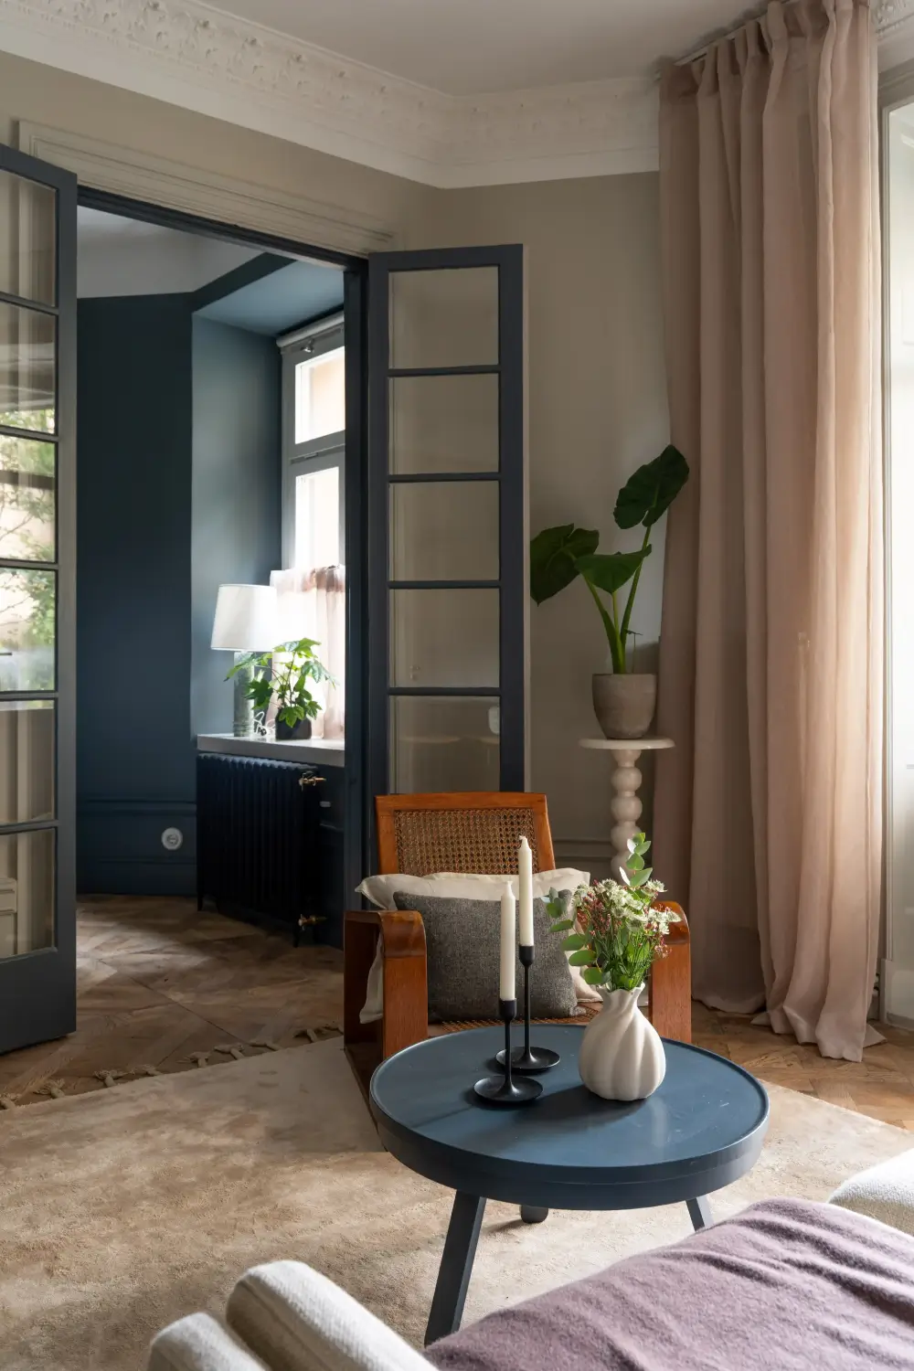
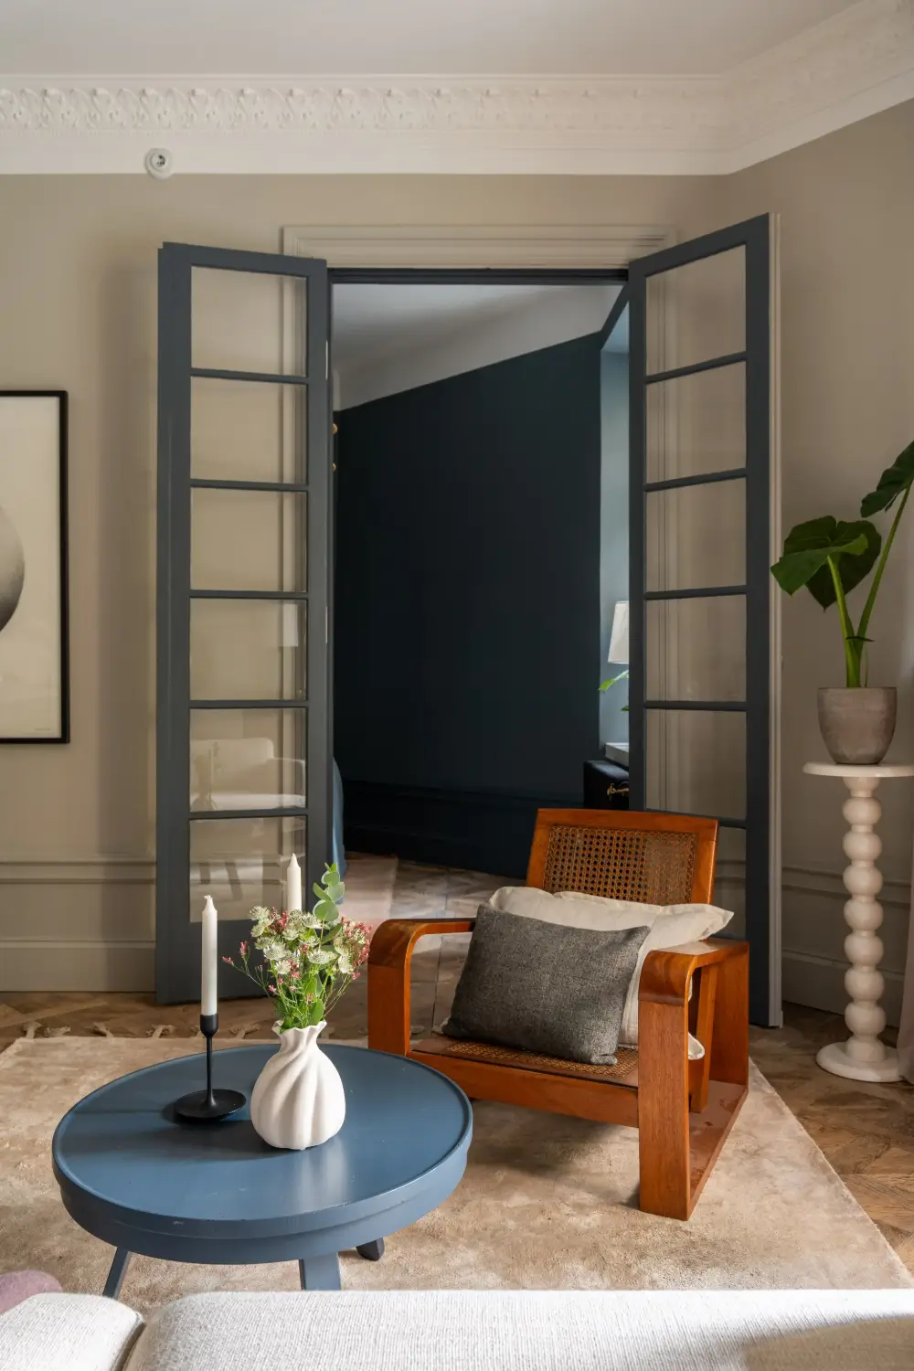
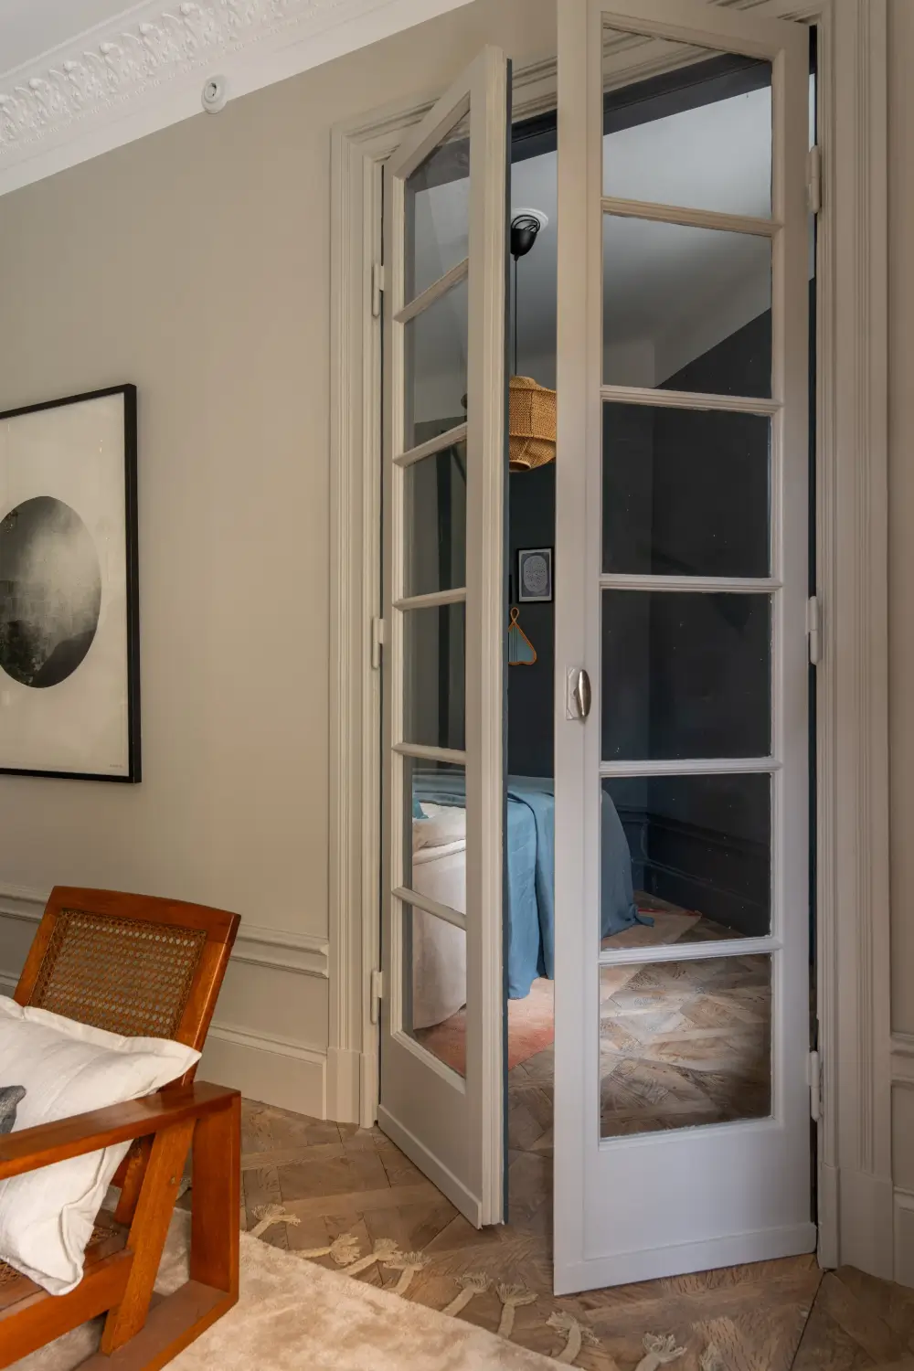
The inside of the doors is painted a deep blue shade, just like the bedroom, which adds a nice color pop in the living room when the doors are kept open.
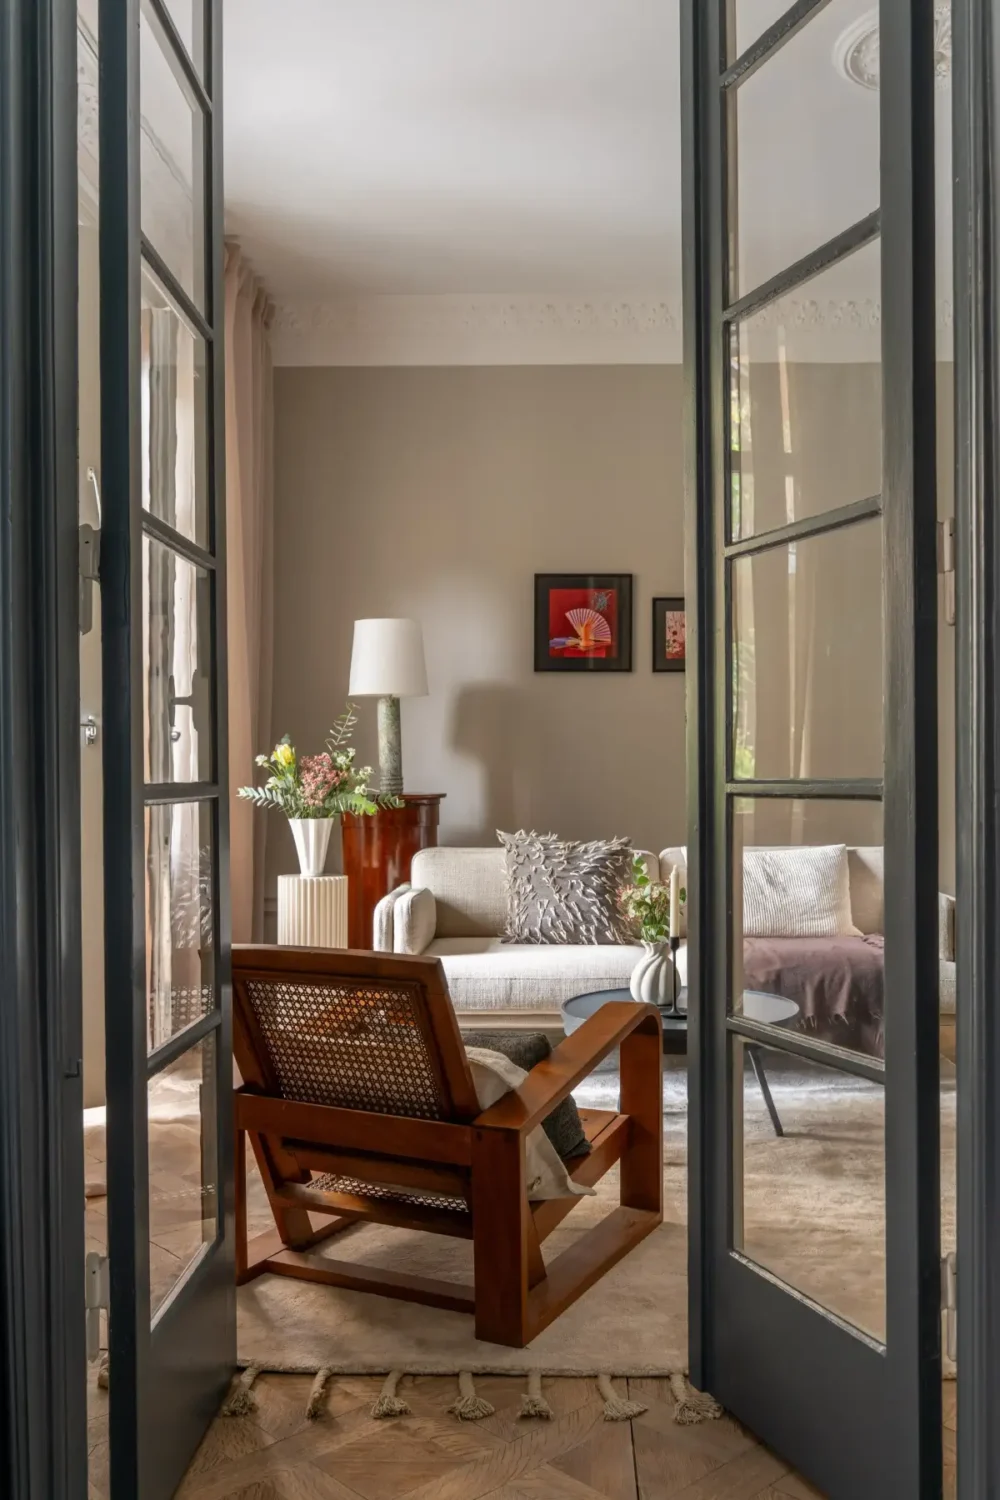
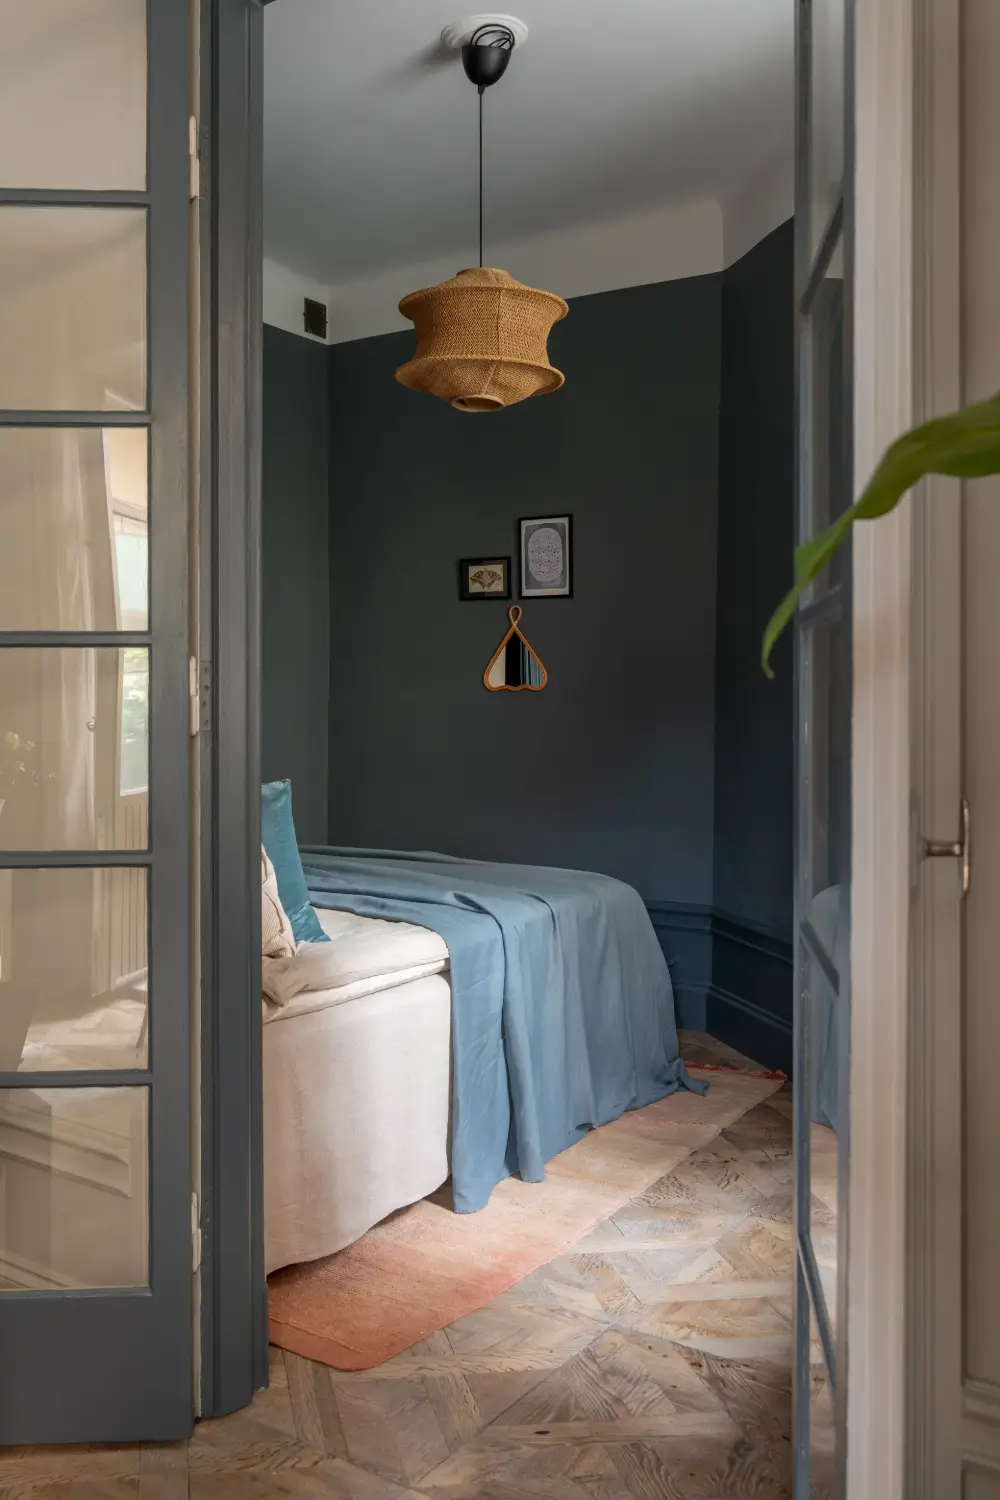
The beautiful parquet flooring continues into the bedroom. The bedroom is in the same location as before the renovation, but the glazed doors leading to the living room are a new addition, allowing better natural flow, a more spacious atmosphere, and better light distribution.
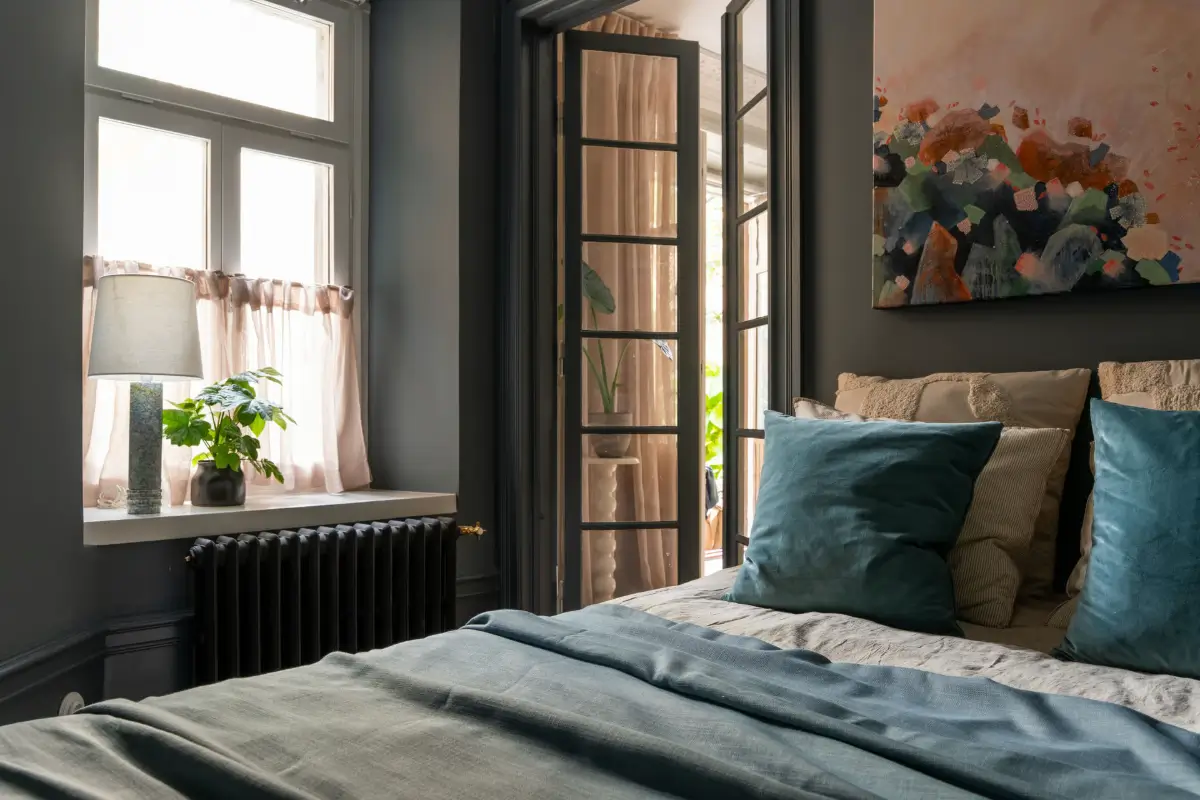
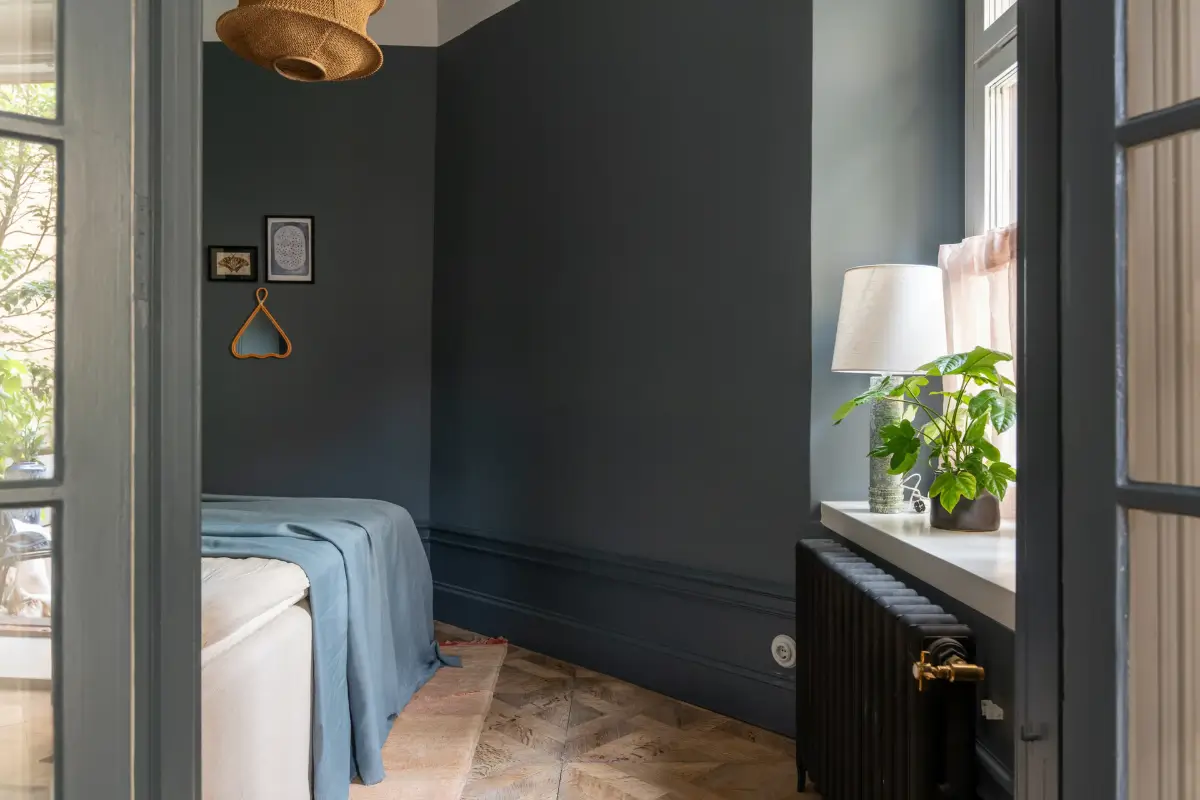
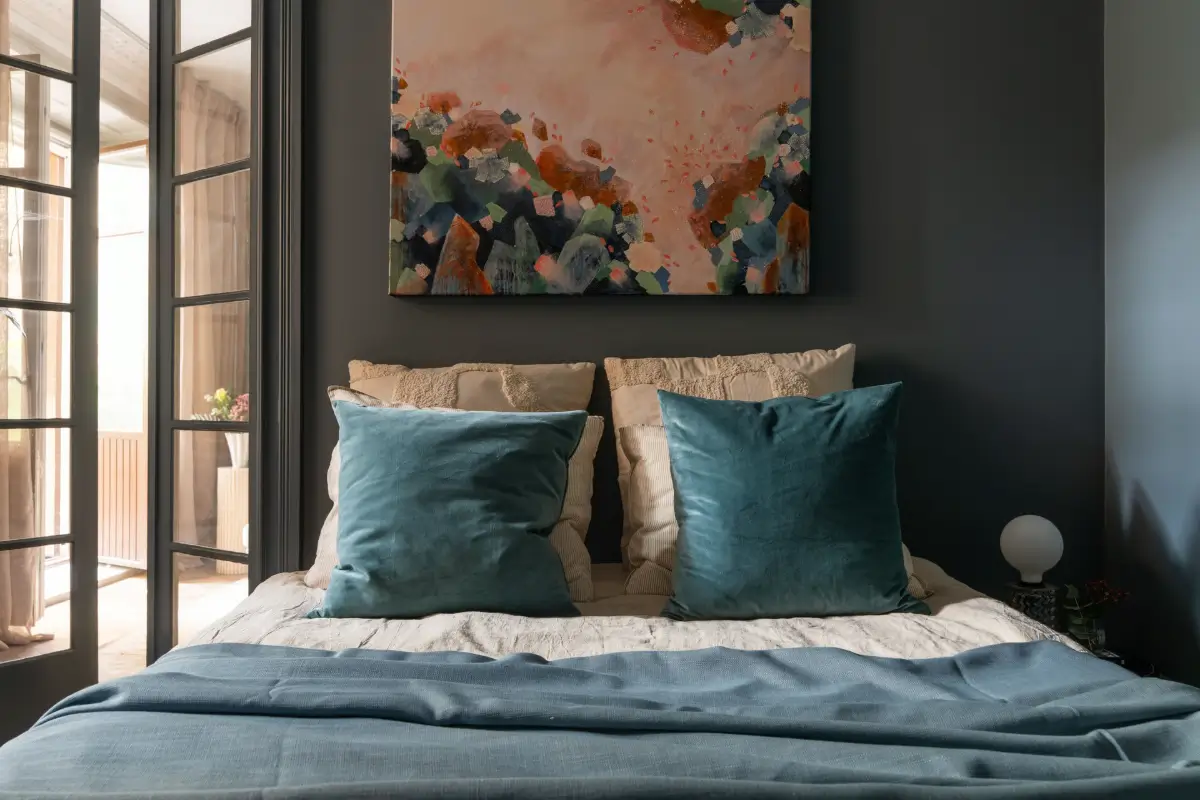
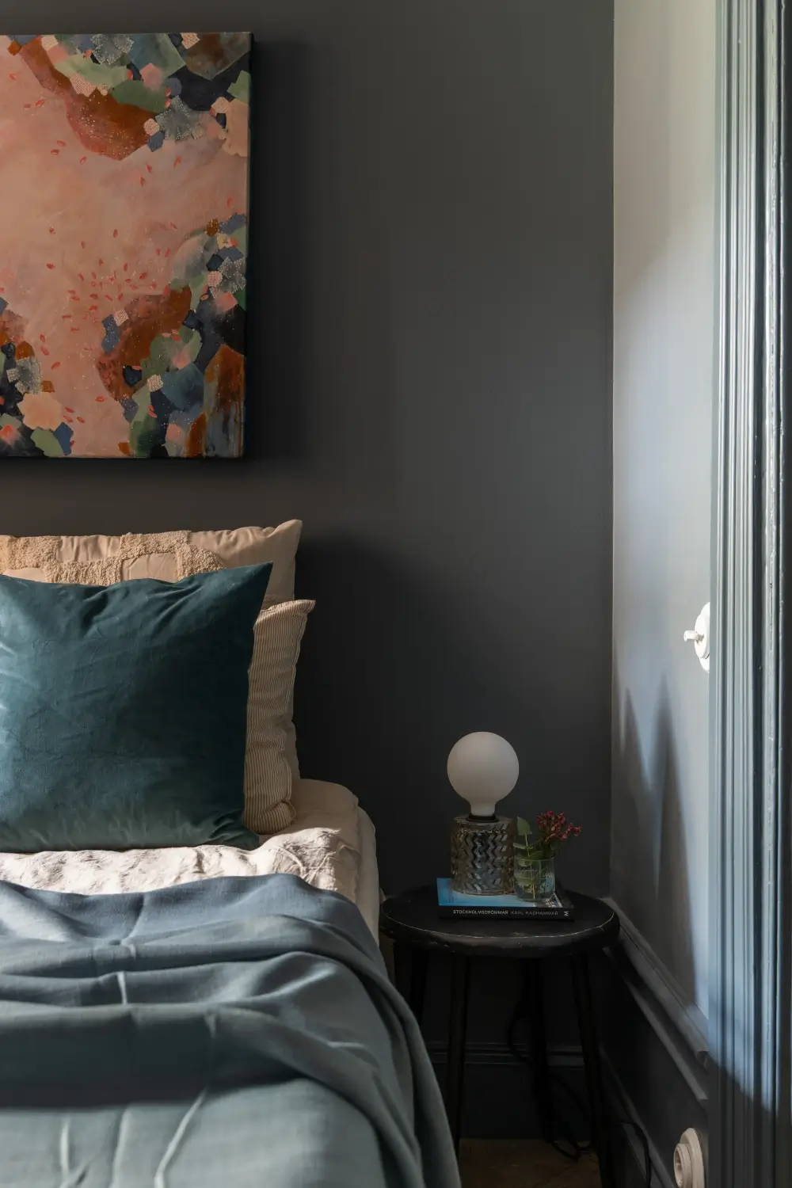
The bedroom fits a 160 cm double bed and is painted a deep gray-blue petrol shade. Its angled layout, wide window niche, and glazed double doors give it a distinct character, with access from both the hall and the living room.
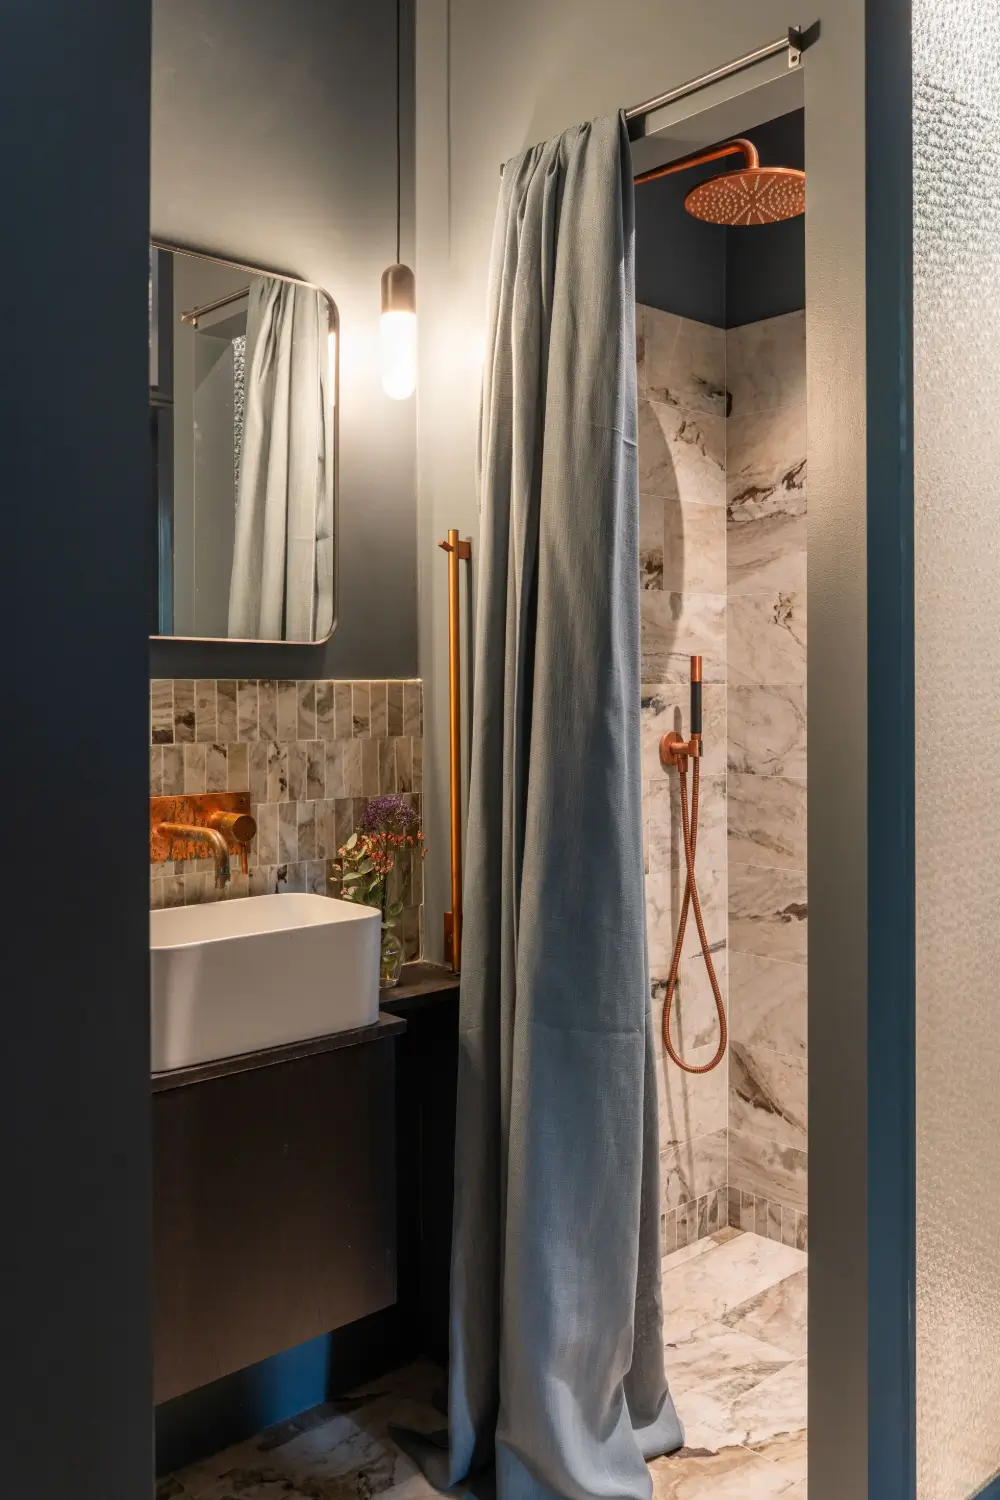
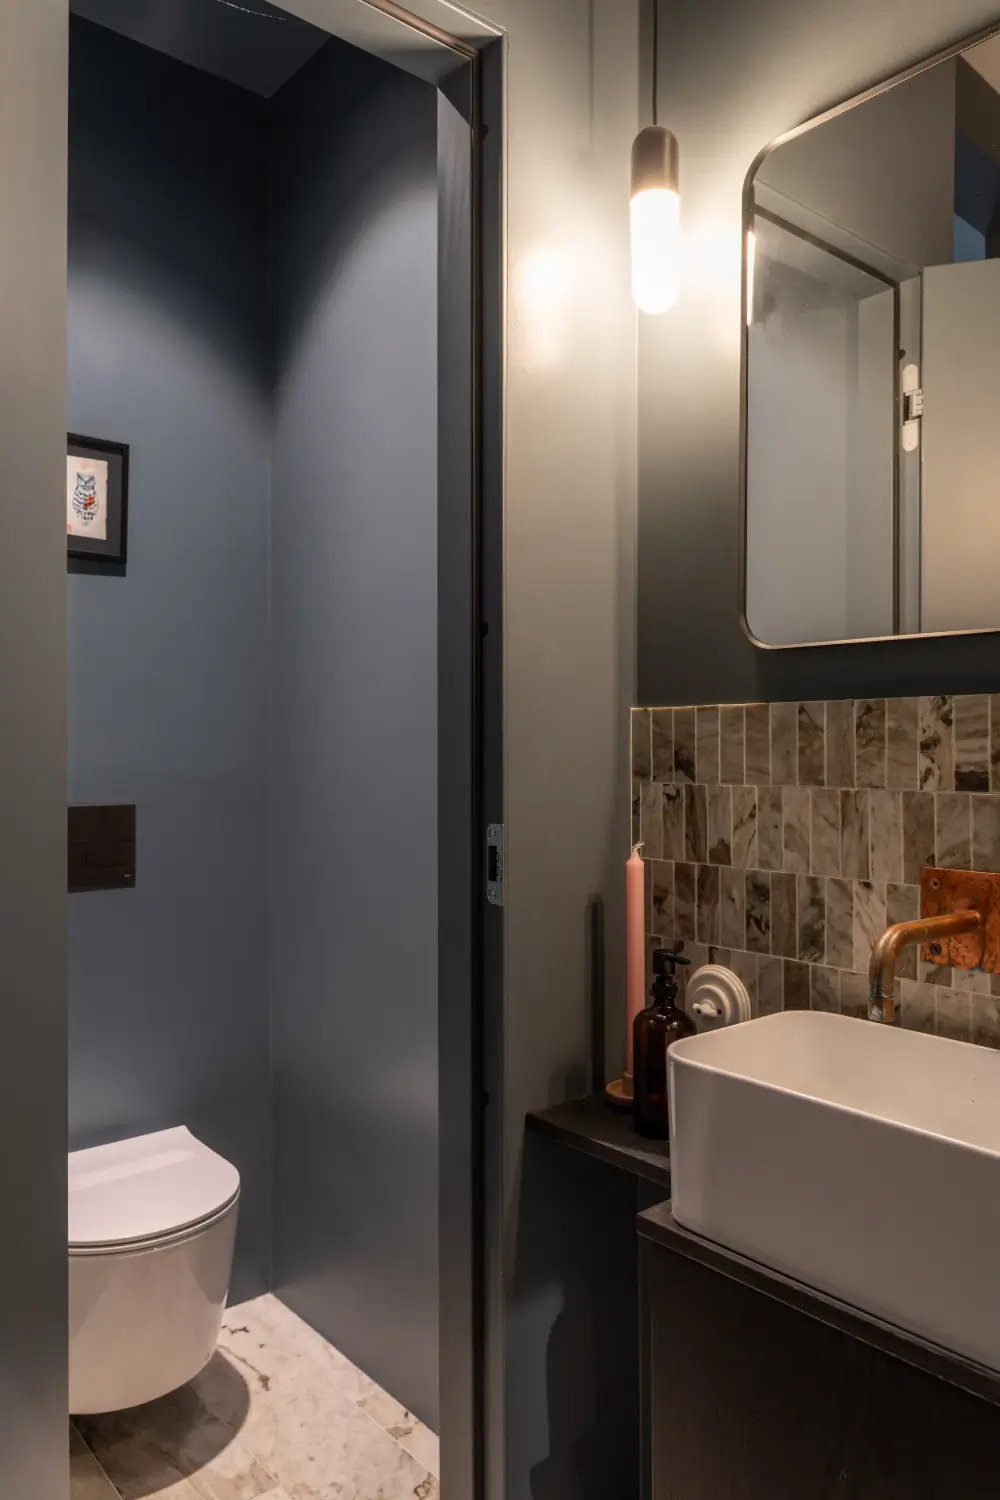
The Ekeberg marble we saw in the kitchen returns in the bathroom, lining the shower area and the backsplash behind the sink. The copper fittings (also seen in the kitchen) and the deep blue shade from the bedroom also return in the bathroom.
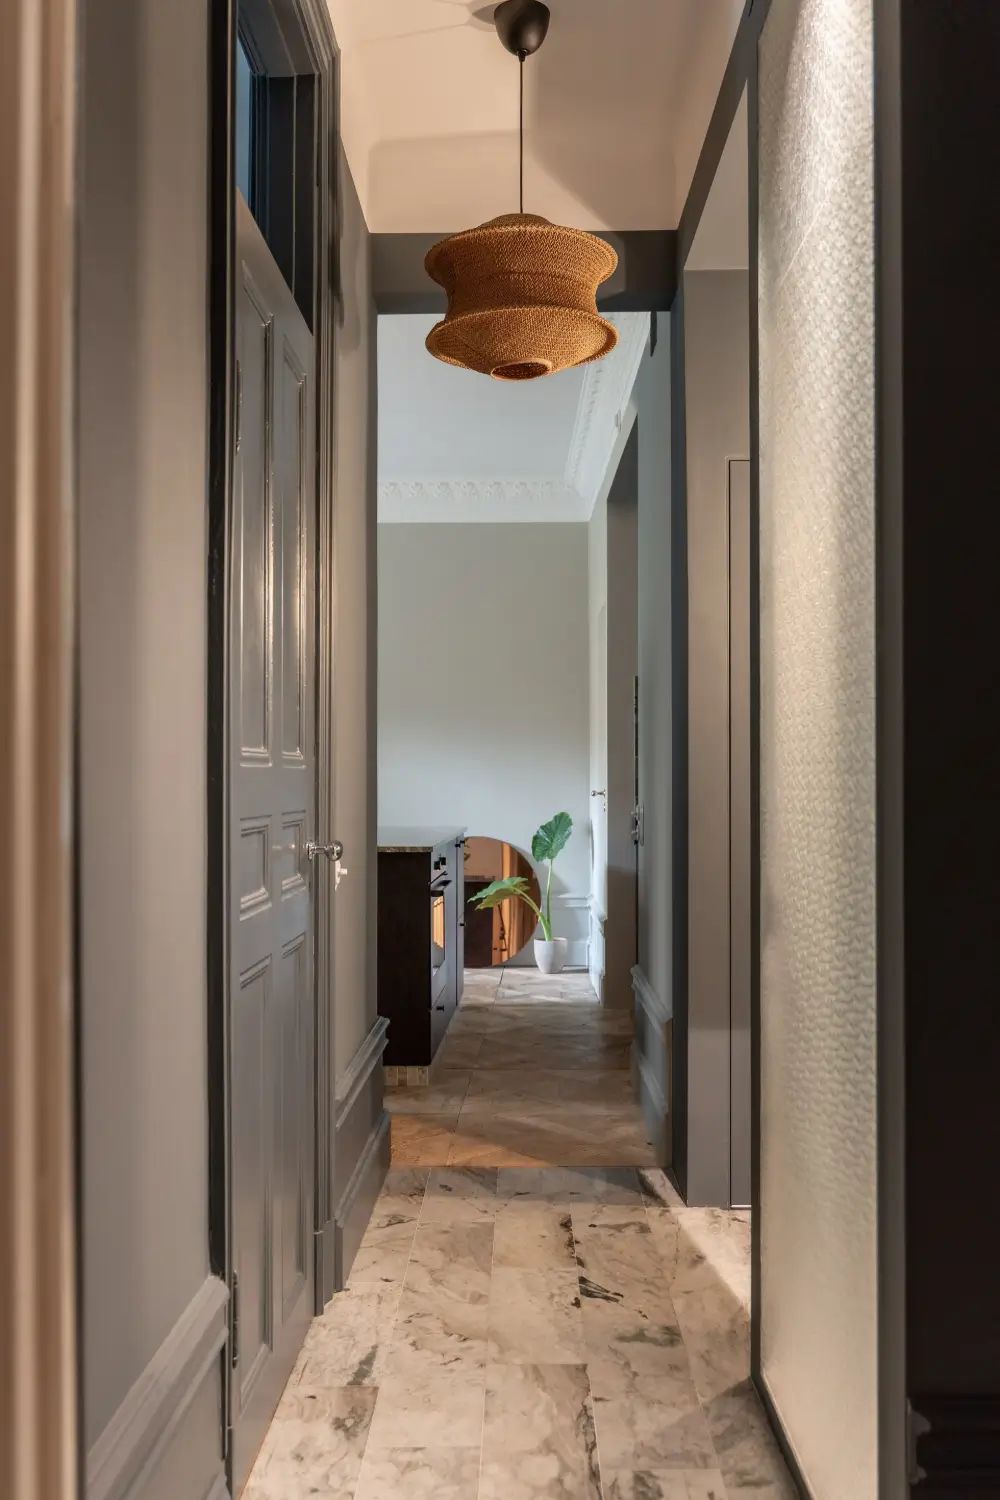
The same marble from the bathroom continues into the hall, where a niche next to the front door offers practical storage space for shoes and coats.
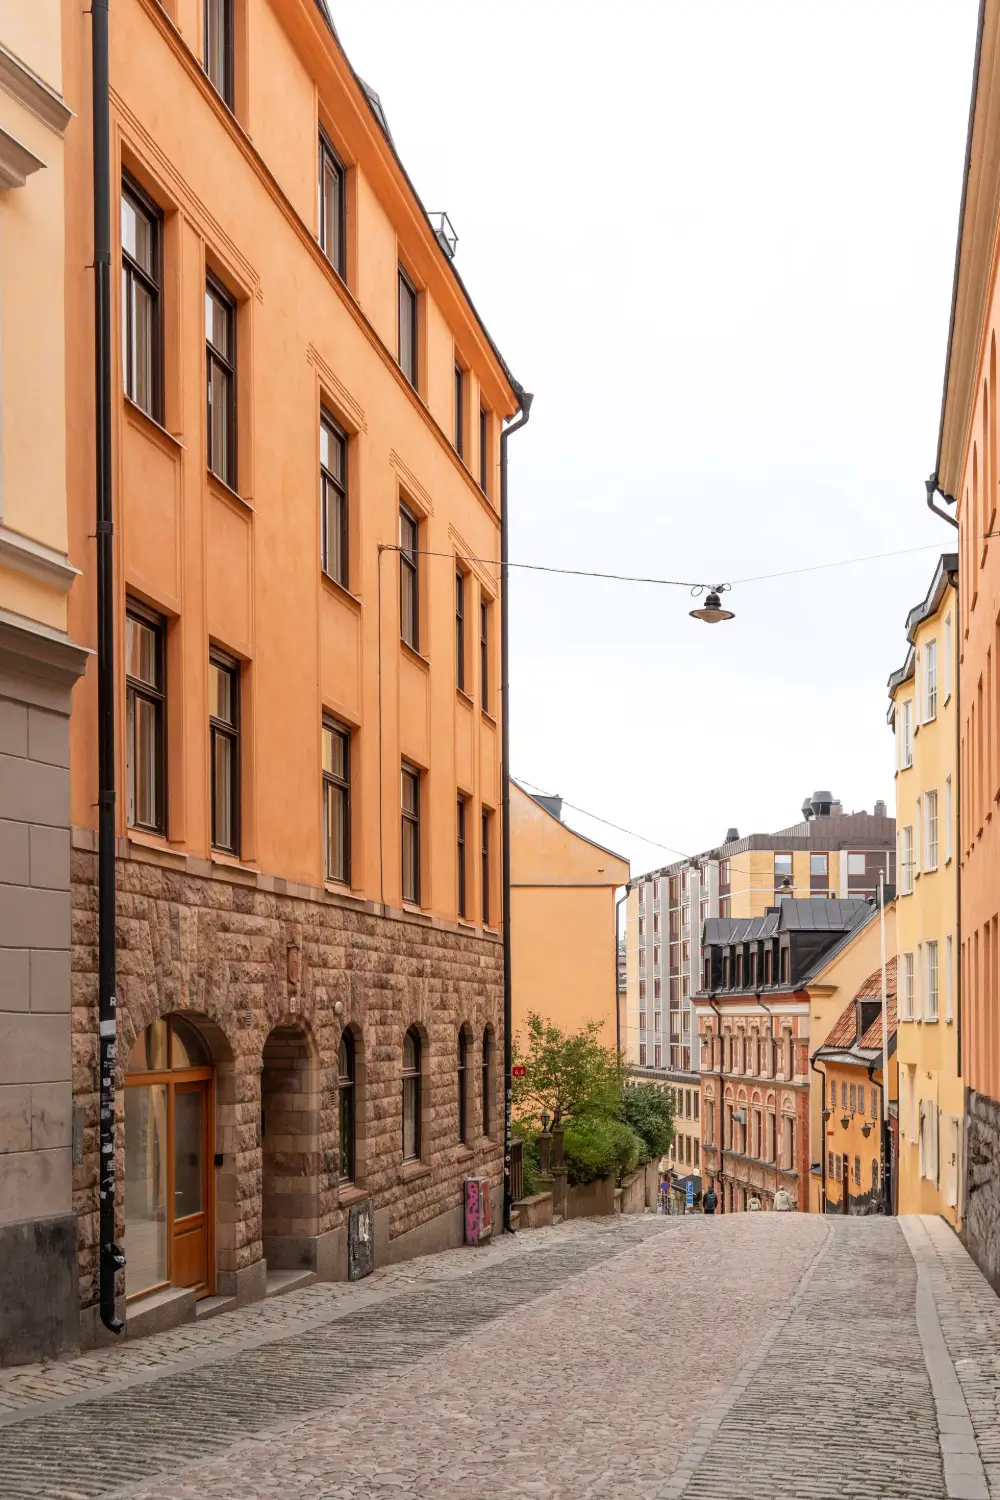
The cobbled streets of this part of Stockholm are absolutely beautiful. The home is now listed for sale at Hedda Moné.
So what did this small apartment look like before the renovation? Let’s take a look.
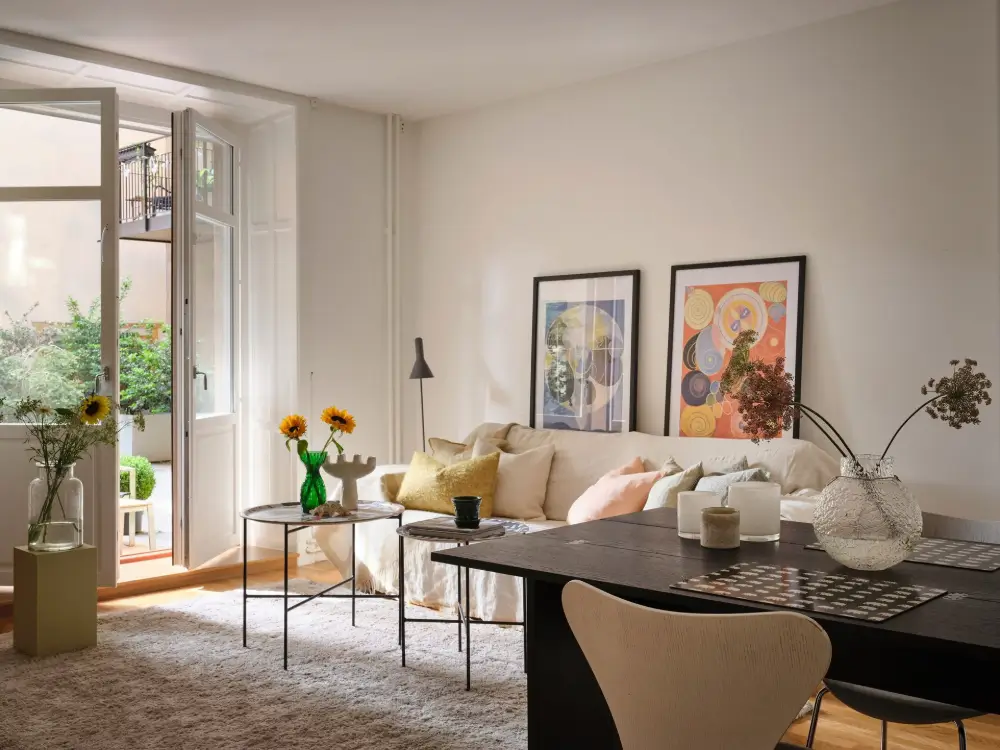
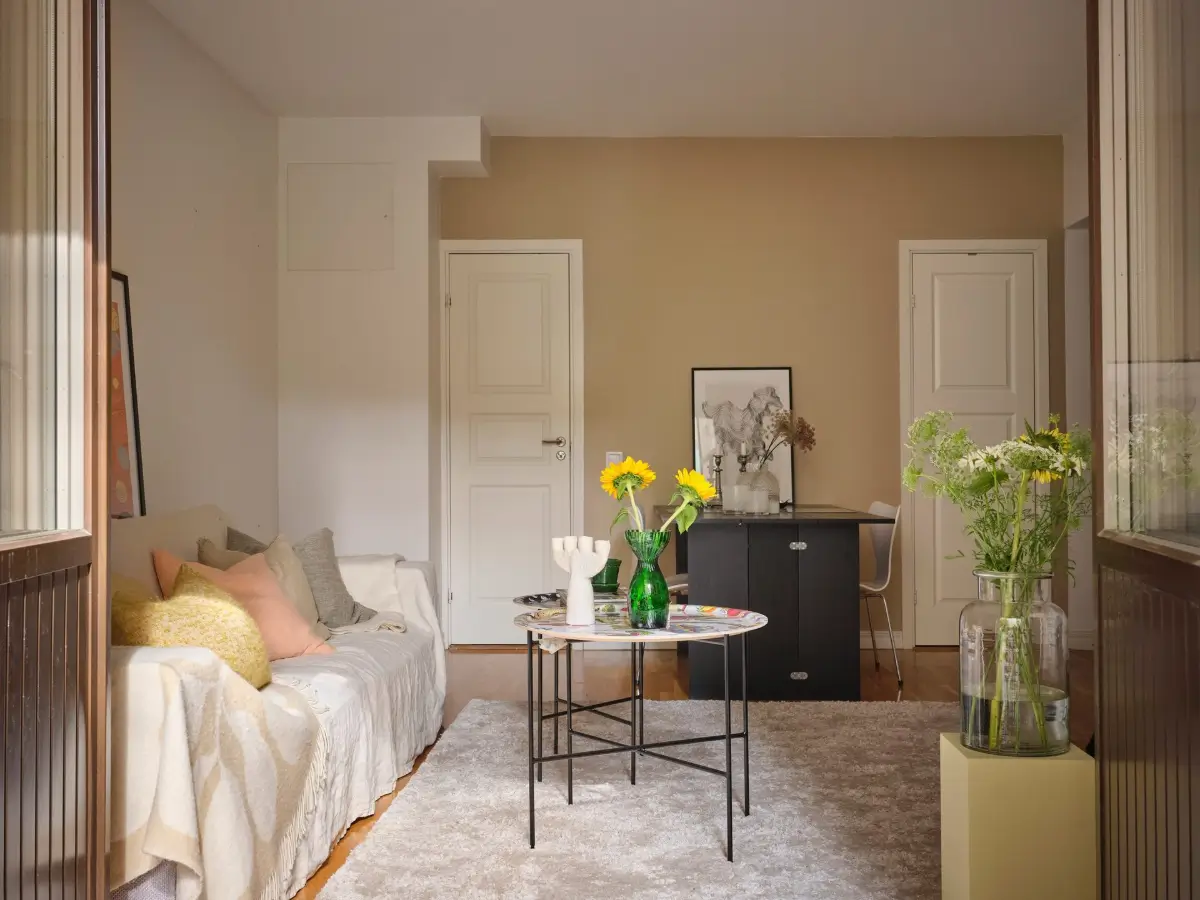
The biggest change in the living room is the kitchen. It was added to the living room, allowing the space that opened up in the hall to become the bathroom.
The door on the left gave access to the bathroom. This door has been removed in a version that blends more into the interior, but the location has stayed the same. The opening now leads to the laundry room.
The door on the right gave access to a built-in closet. This part has been added to the new bathroom.
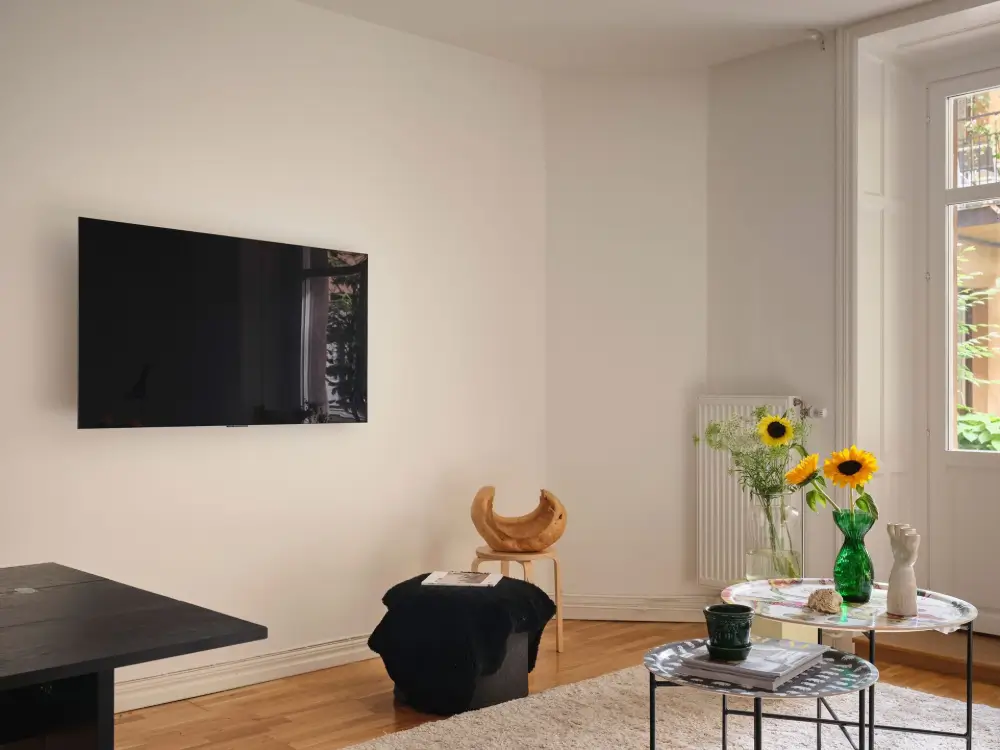
No doors between the living room and the bedroom. It makes the room feel smaller and boxier.
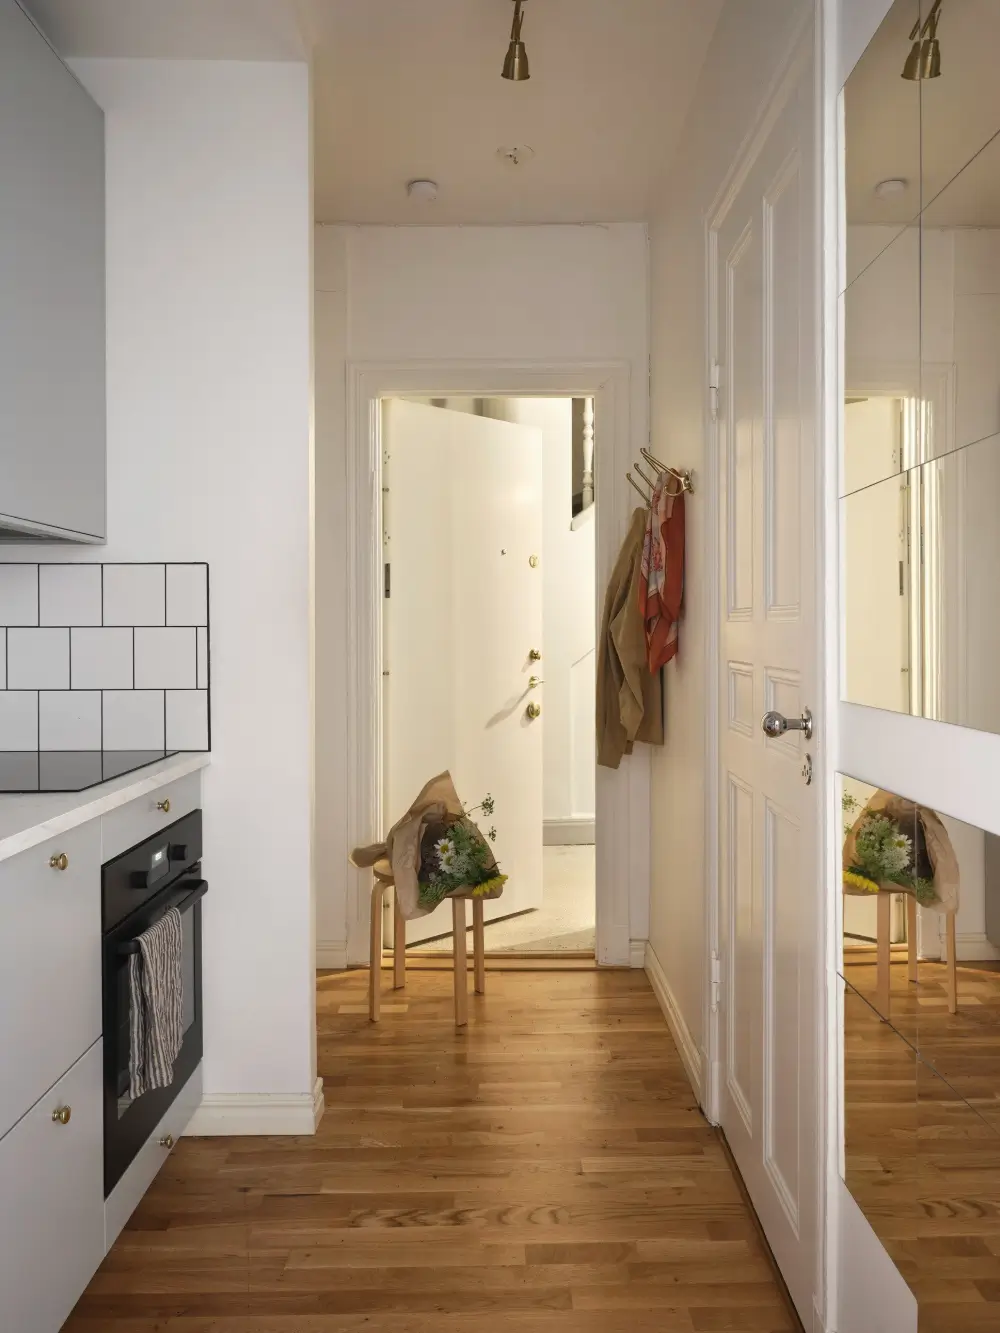
The kitchen was part of the hall, with the fridge directly next to the door, whereas the new layout leaves space for coats and shoes. The kitchen niche, including the built-in closet, is now the bathroom.
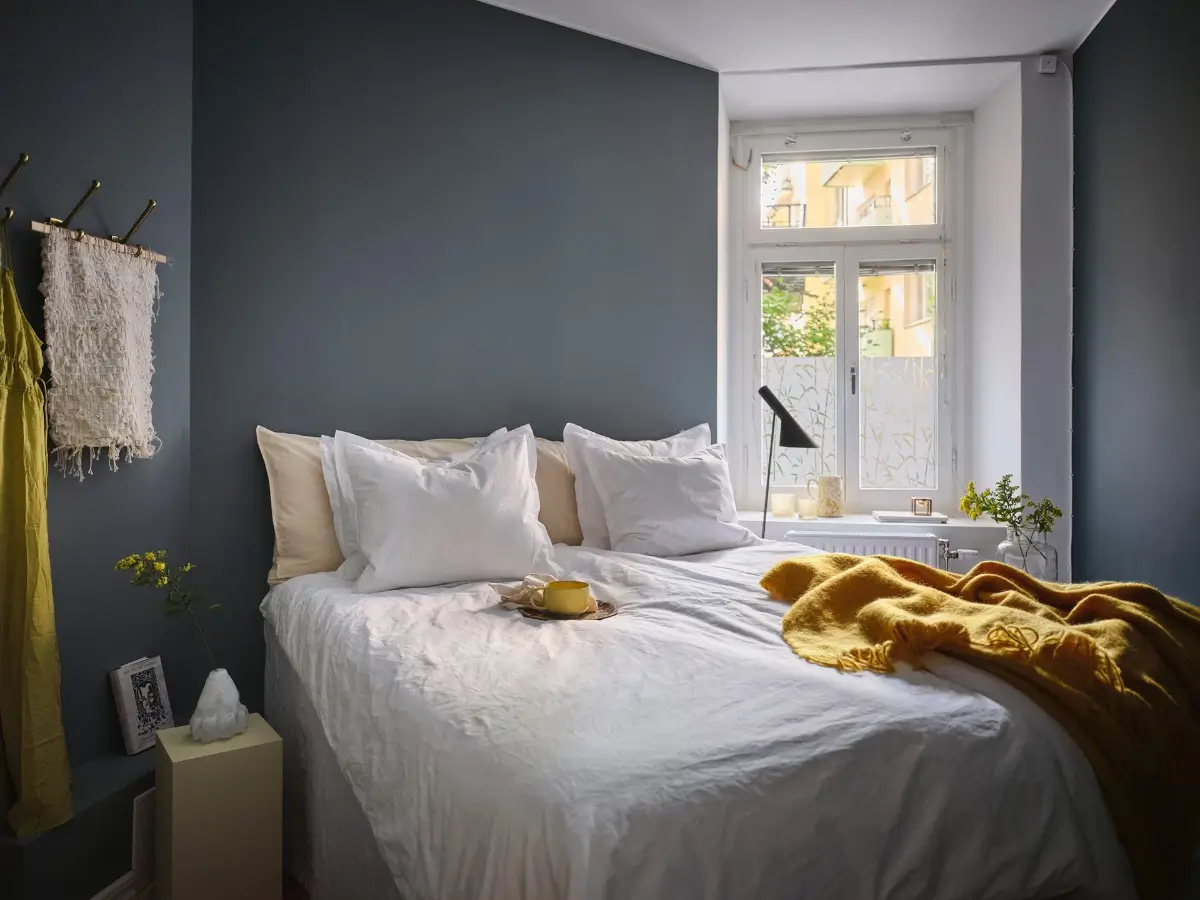
The layout and even the bedroom color palette have stayed the same, though the previous owners placed the bed against the angled wall.
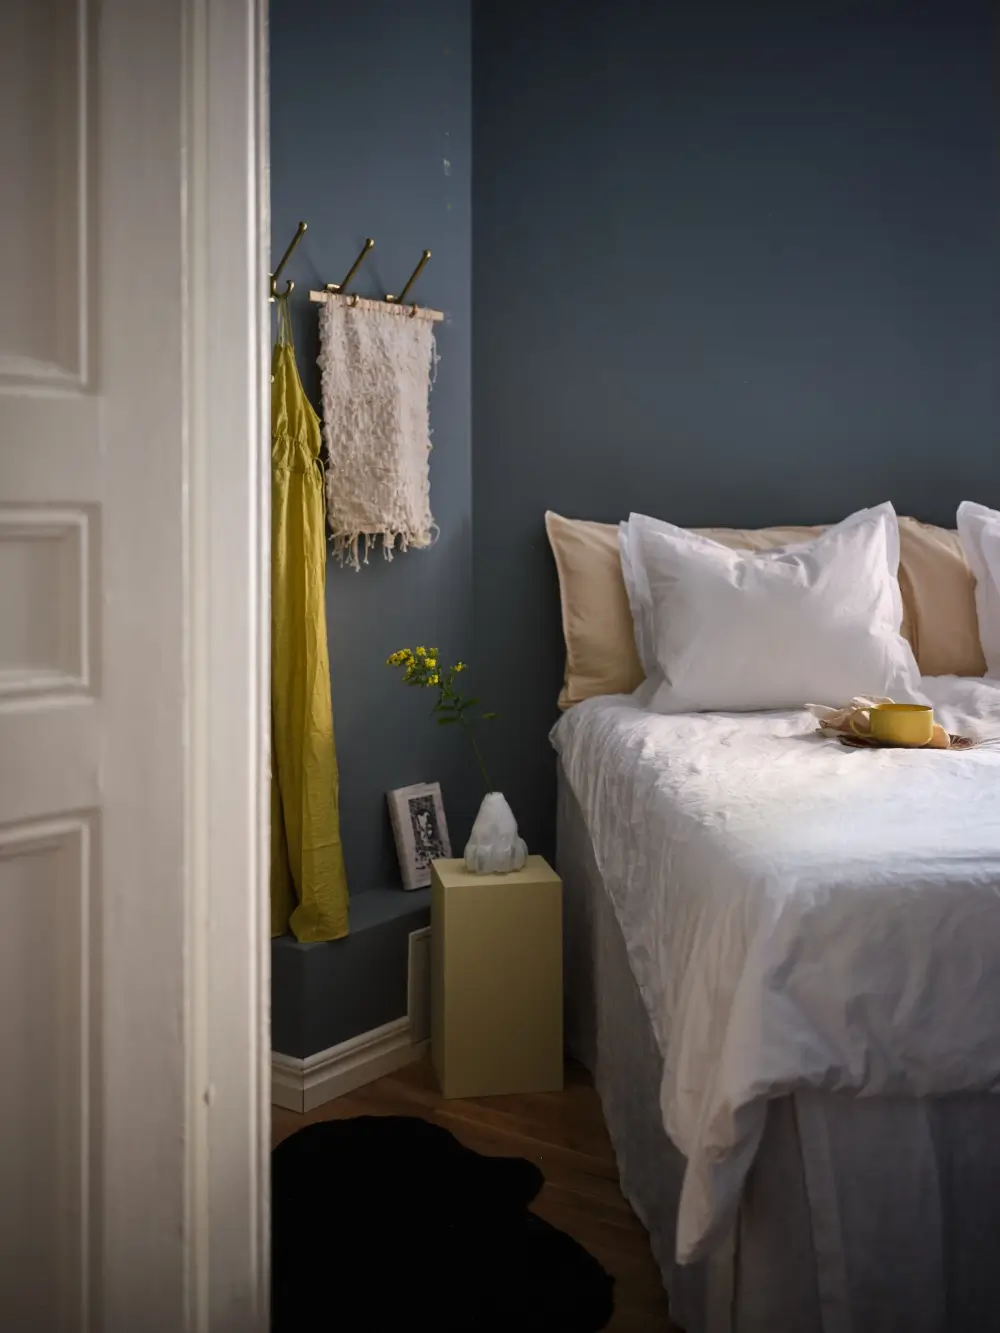
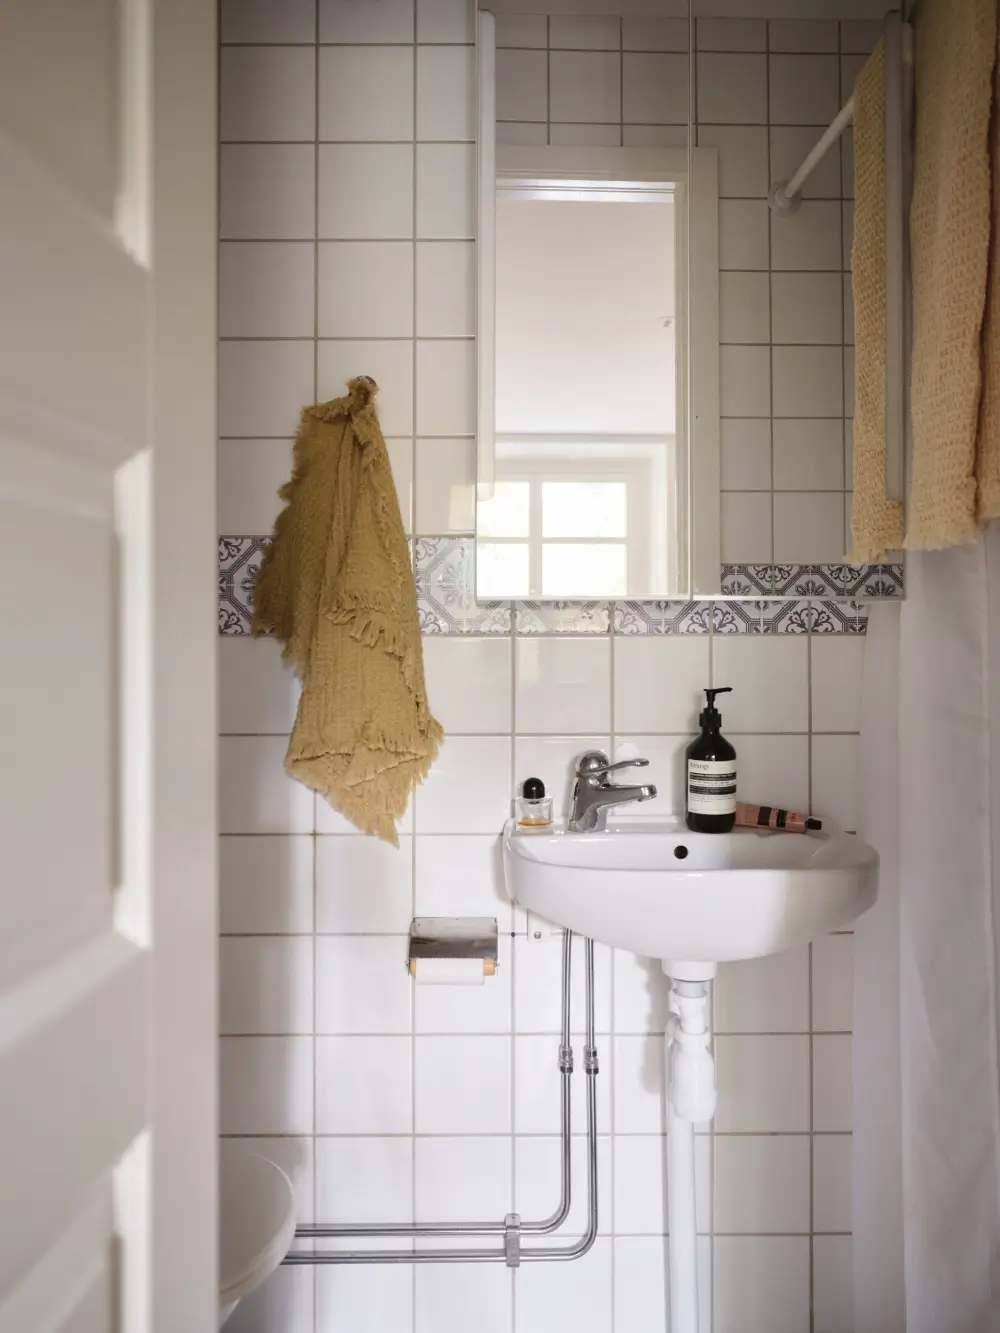
The bathroom was old and dated. It had a rather unusual position next to the living room. I presume that when these apartments were built, they didn’t have private bathrooms, so this space was originally (probably) a wardrobe, and somewhere in the past 100 years it was turned into a bathroom.
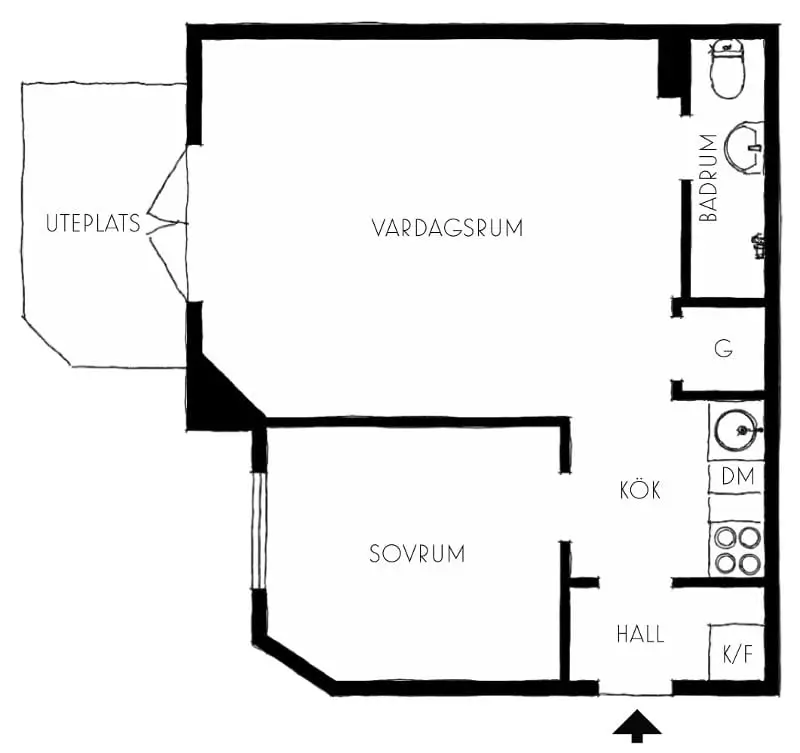
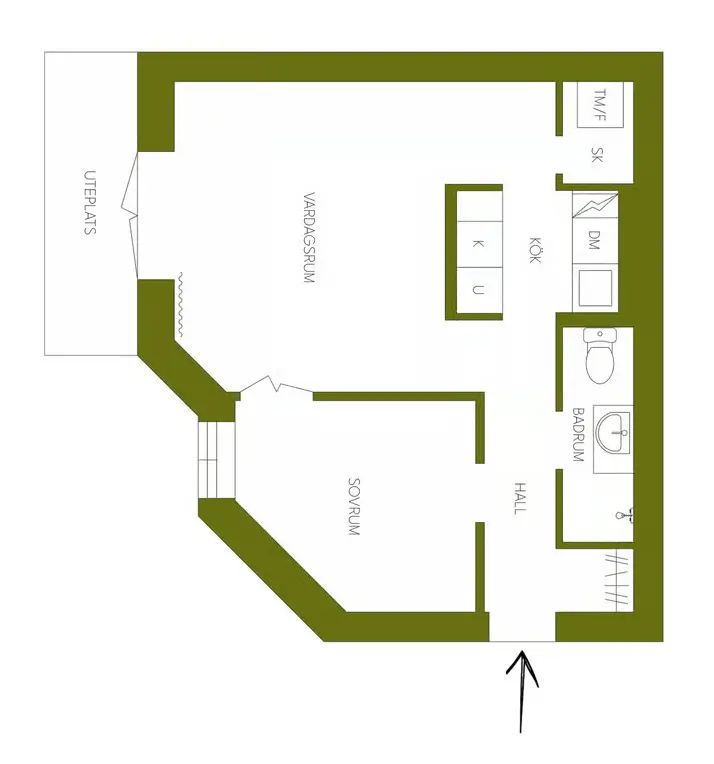
You can compare the old and new floor plans yourself. Please let me know in the comments or through a private email if you prefer this layout of a ‘before & after’ article (with all the ‘before’ pictures at the end), or whether you want the ‘before’ pictures to be placed naturally inside the article after the new images.