


Colorful Interiors and 1960s Elements in a Stockholm Apartment
On the top floor of a 1960s building in the Södermalm area in Stockholm, this apartment pairs well-distributed square meters with large windows and colorful interiors that put a smile on your face.
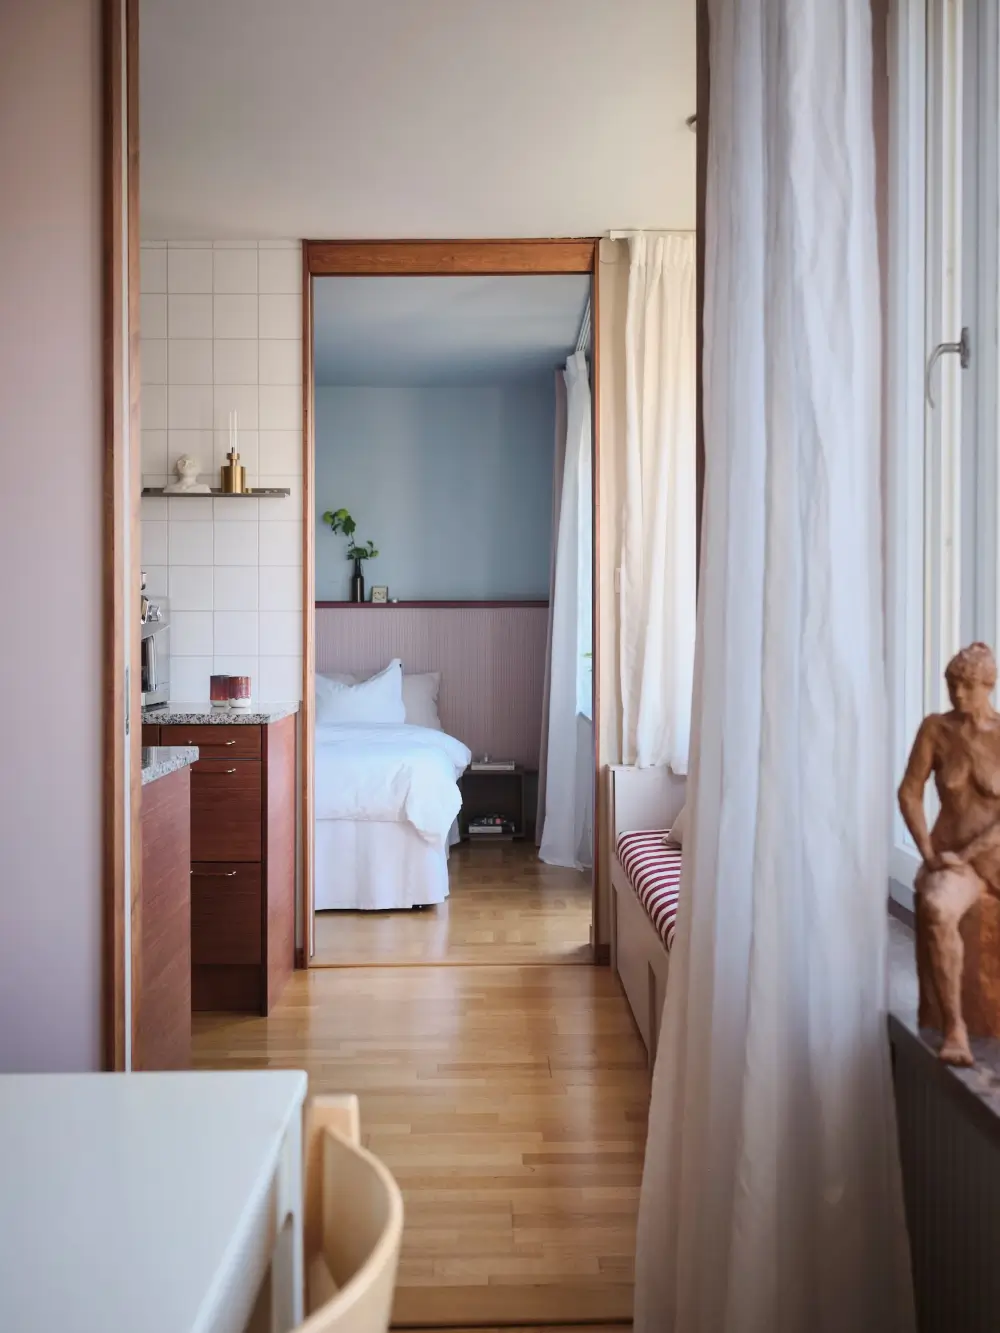
The apartment was renovated in recent years, adding sliding doors, a new kitchen with wood-veneered doors, a walk-in closet in the bedroom, and a harmonious color palette of light pink, beige, light blue, and burgundy.
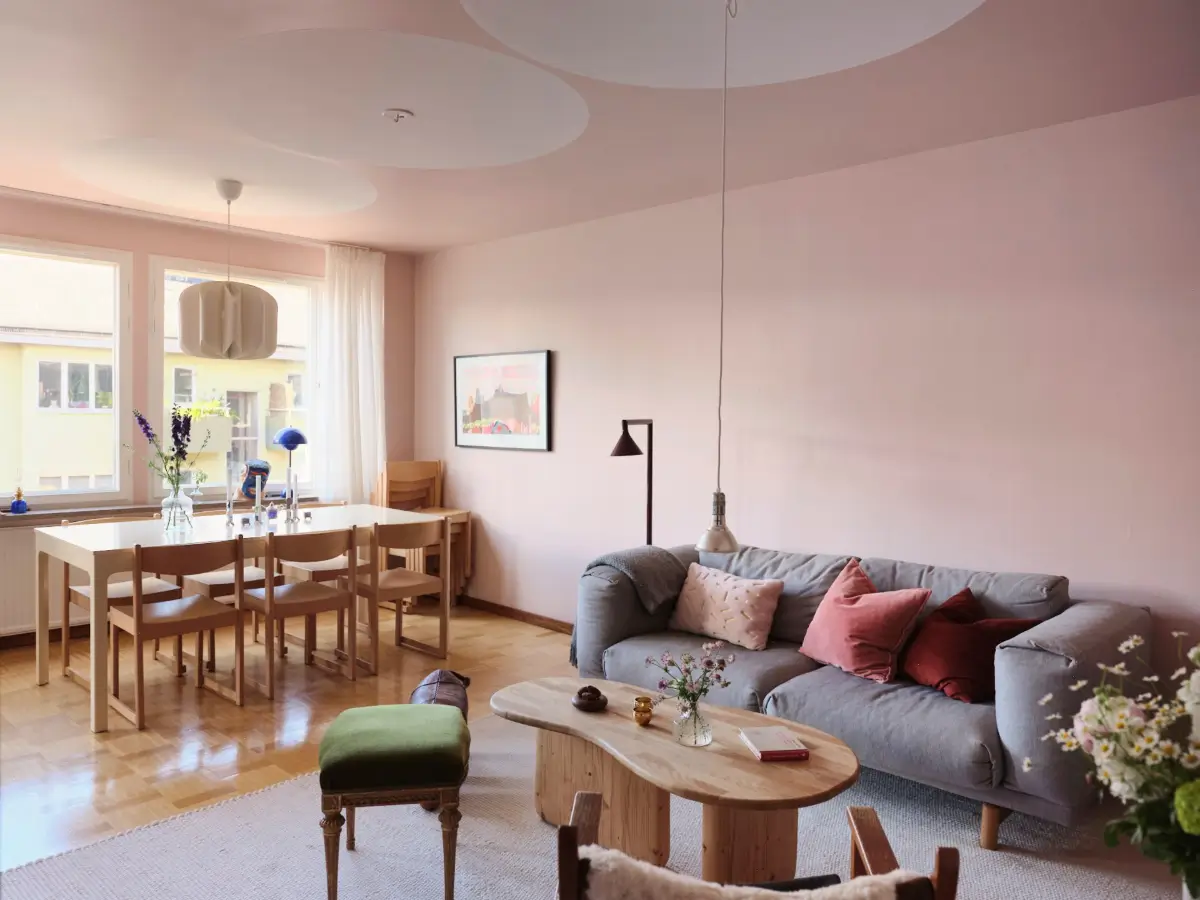
Like many apartments that were built in the mid-20th century, it has large windows and a flowing floor plan, creating light and spacious-feeling interior spaces.
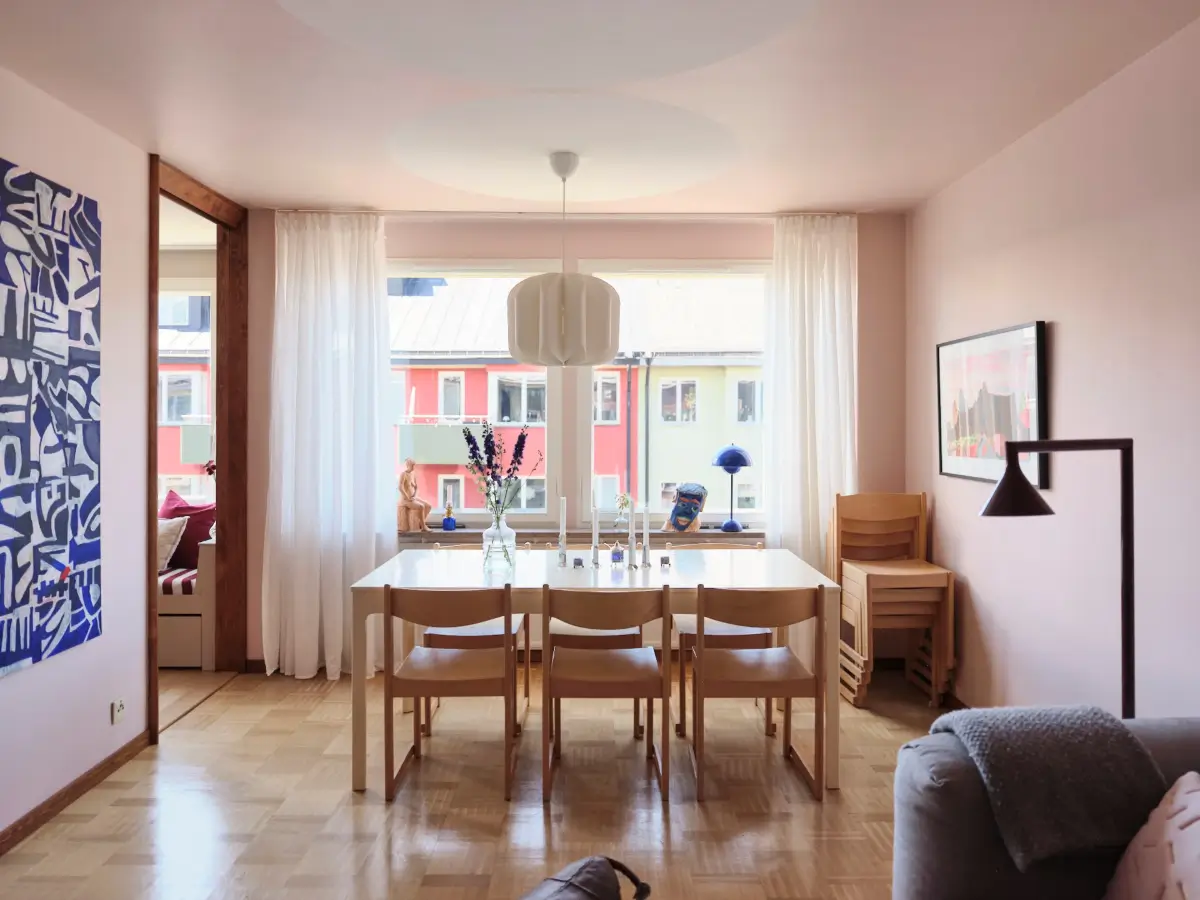
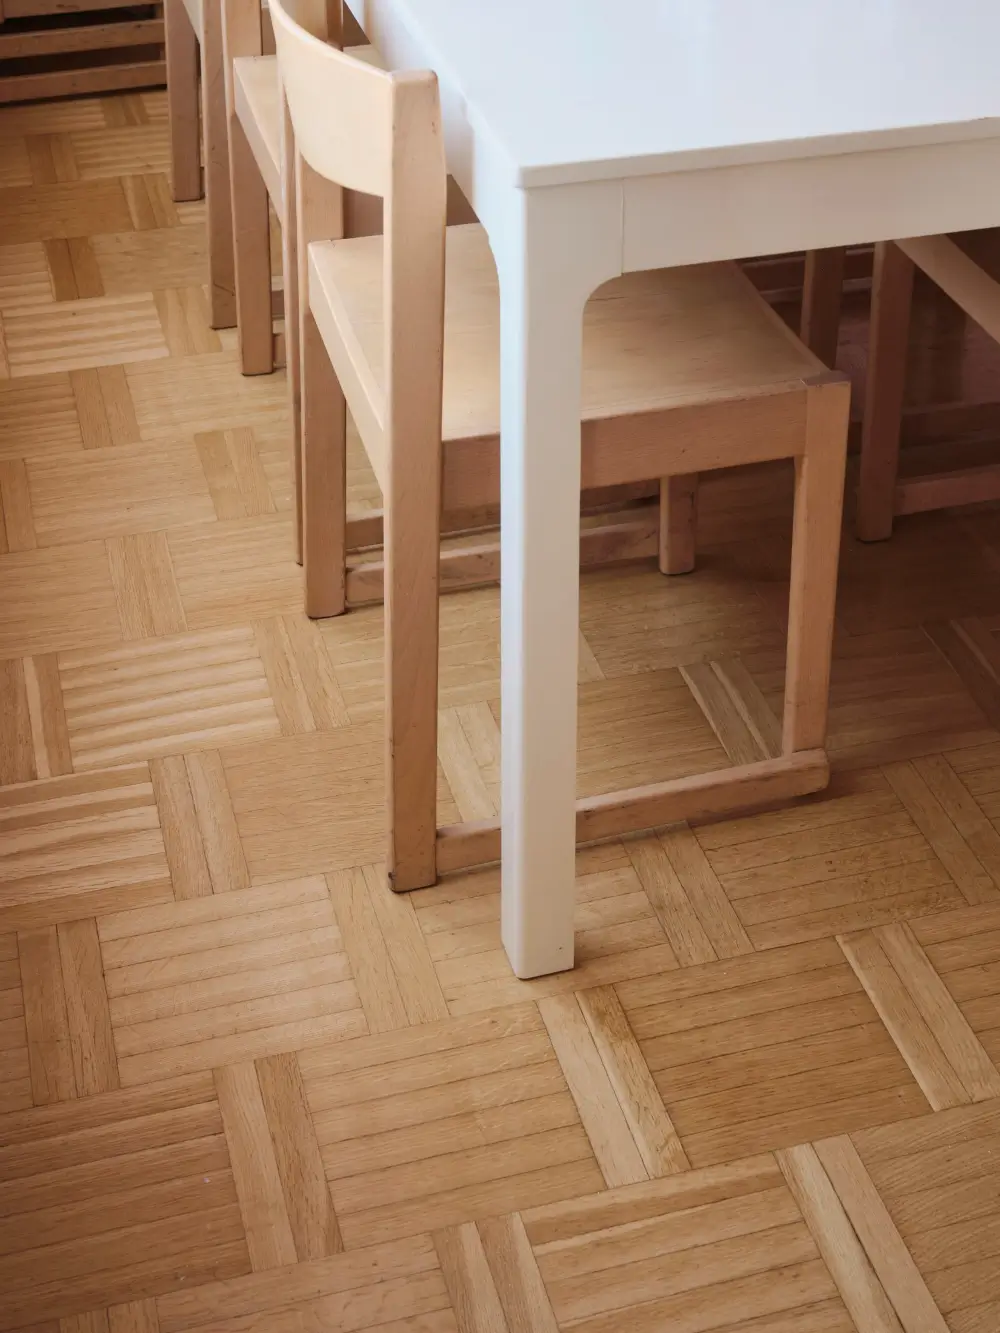
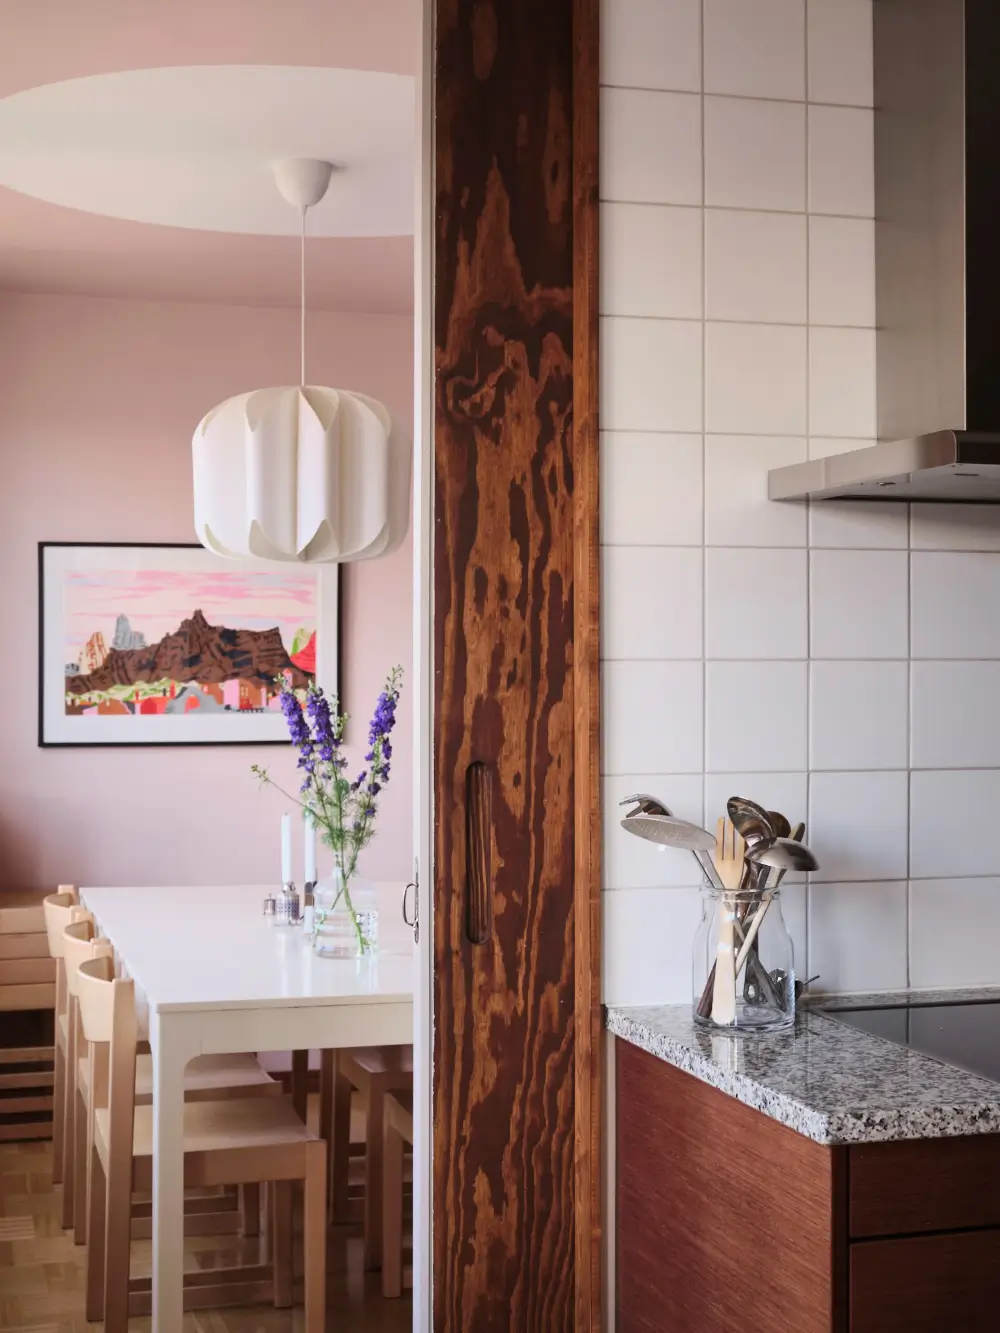
The living room is spacious with light pink walls and the original oak parquet floor laid in a Dutch pattern. The dining table is placed in front of the large window, with an easy connection to the kitchen next door.
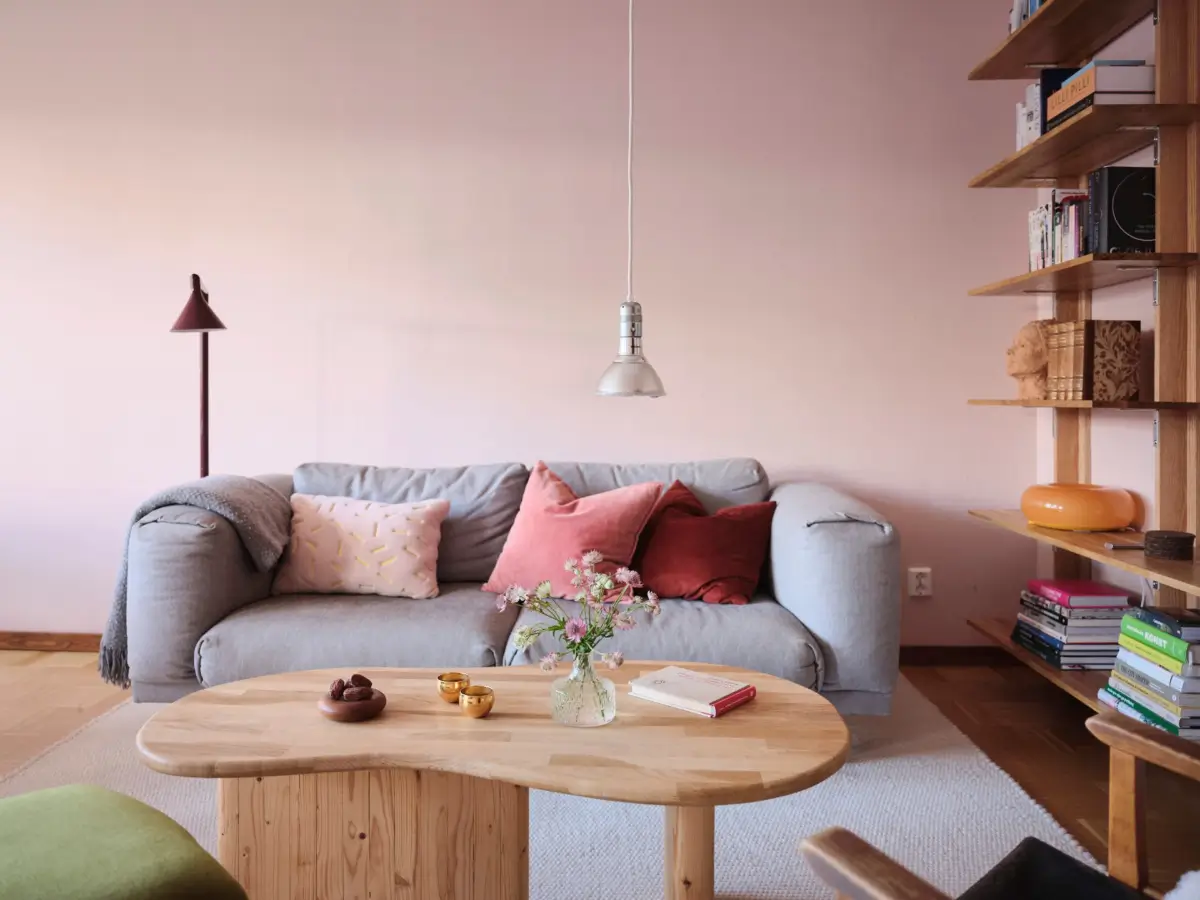
On the other side of the room, a seating area has been created with a gray sofa, the hugely popular IKEA PS 2026 floor lamp designed by Lex Pot in burgundy (a color that returns in the apartment’s hallway), and wooden bookshelves.
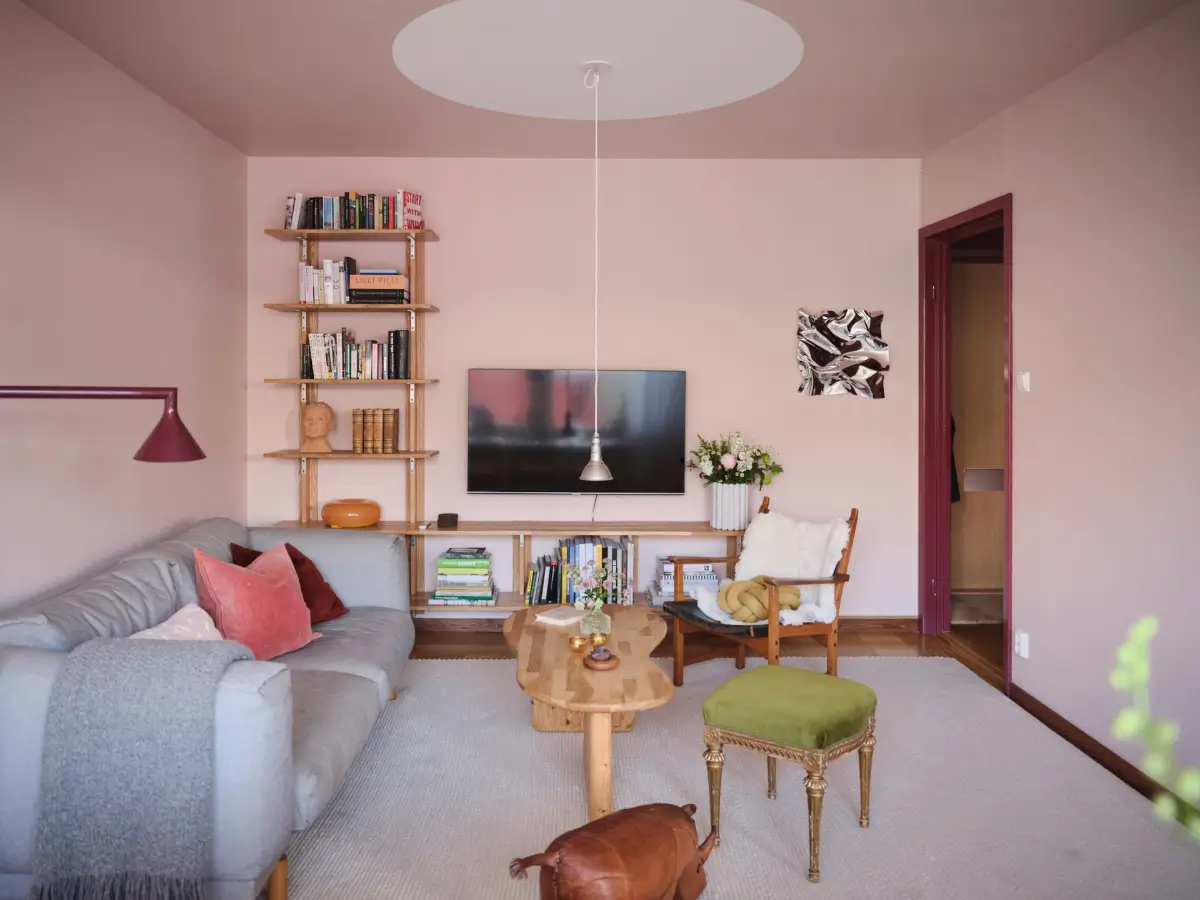
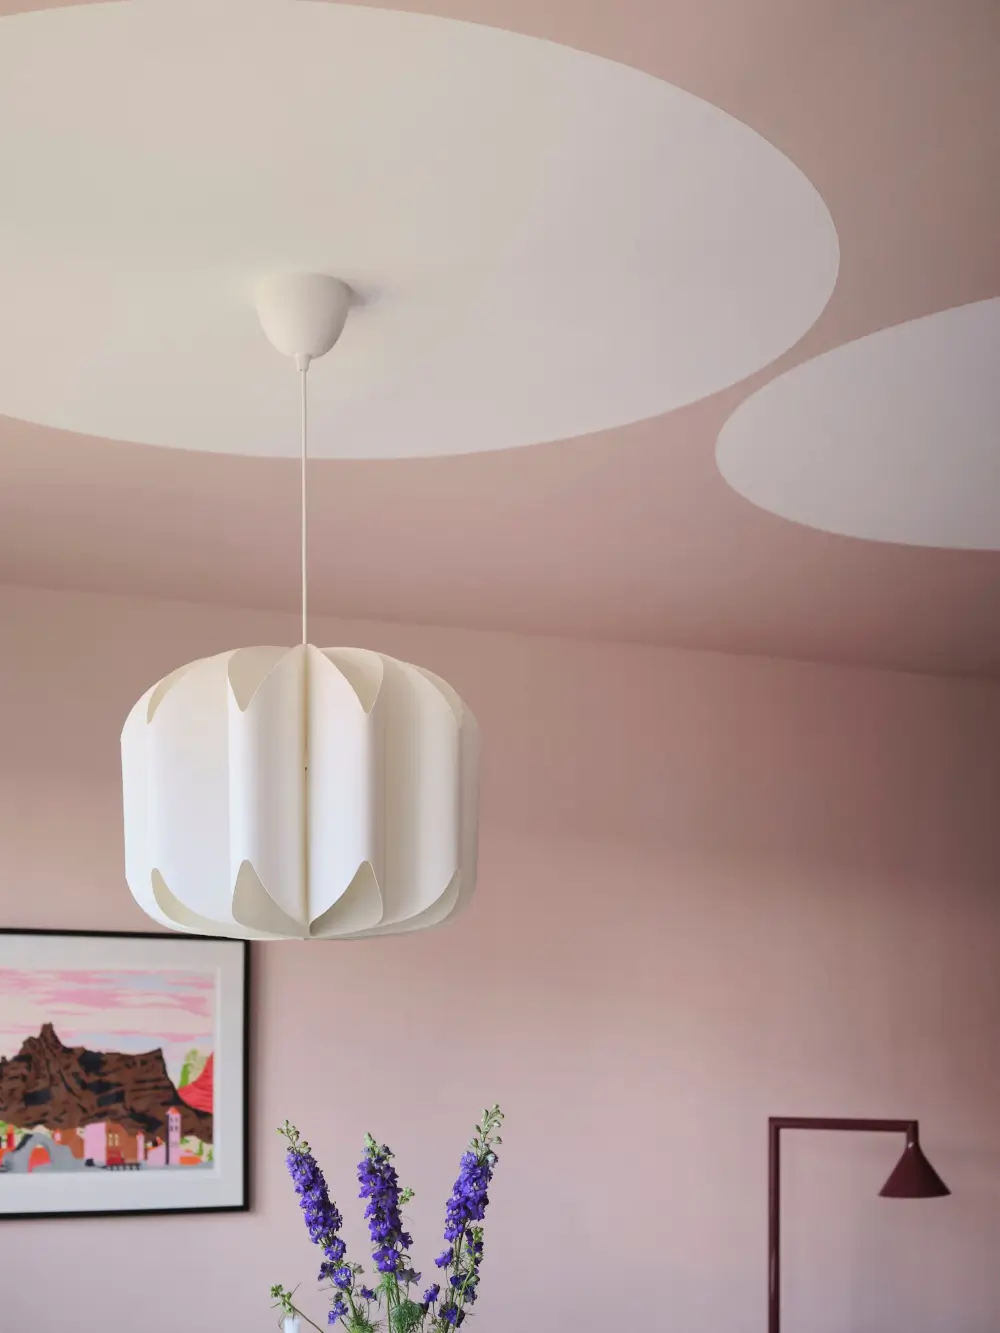
A charming accent is the white circles on the ceiling, adding a playfulness to the space.
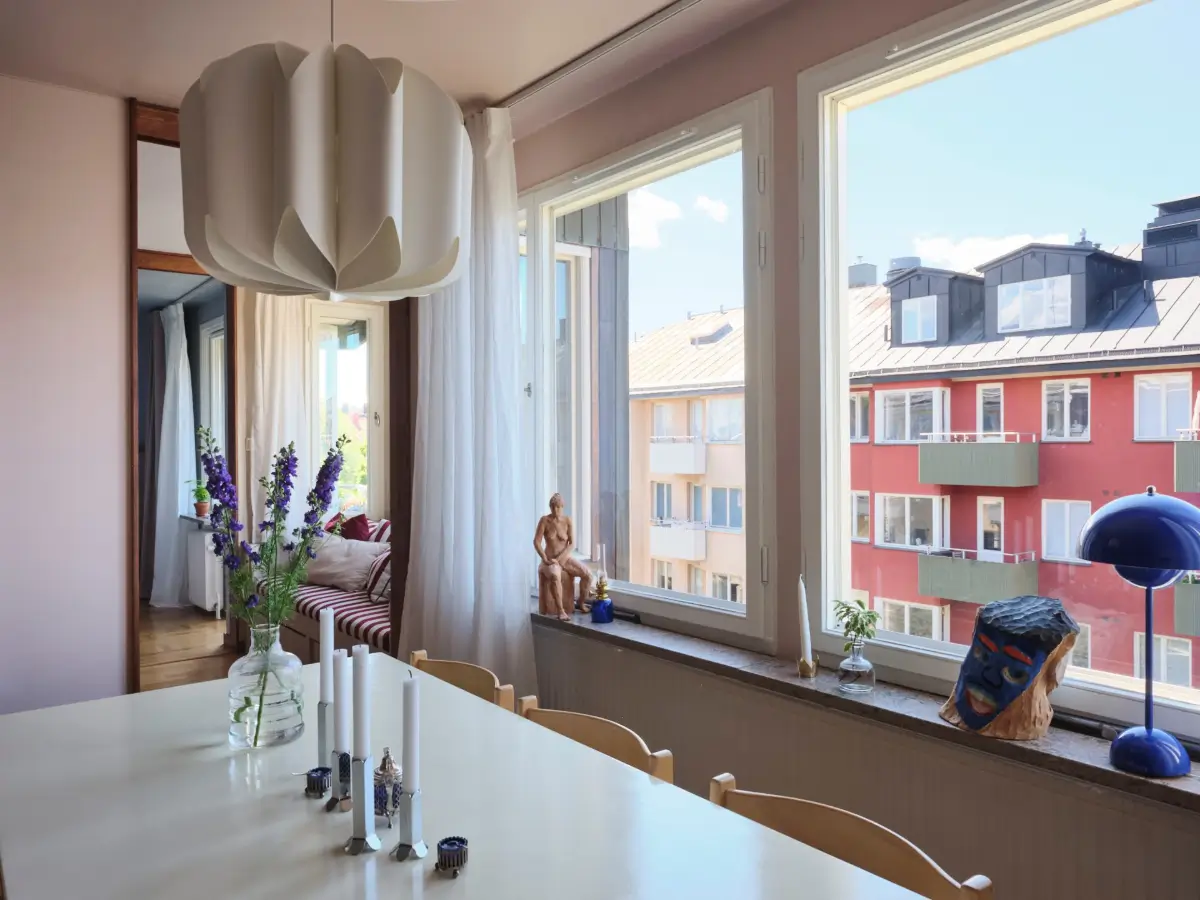
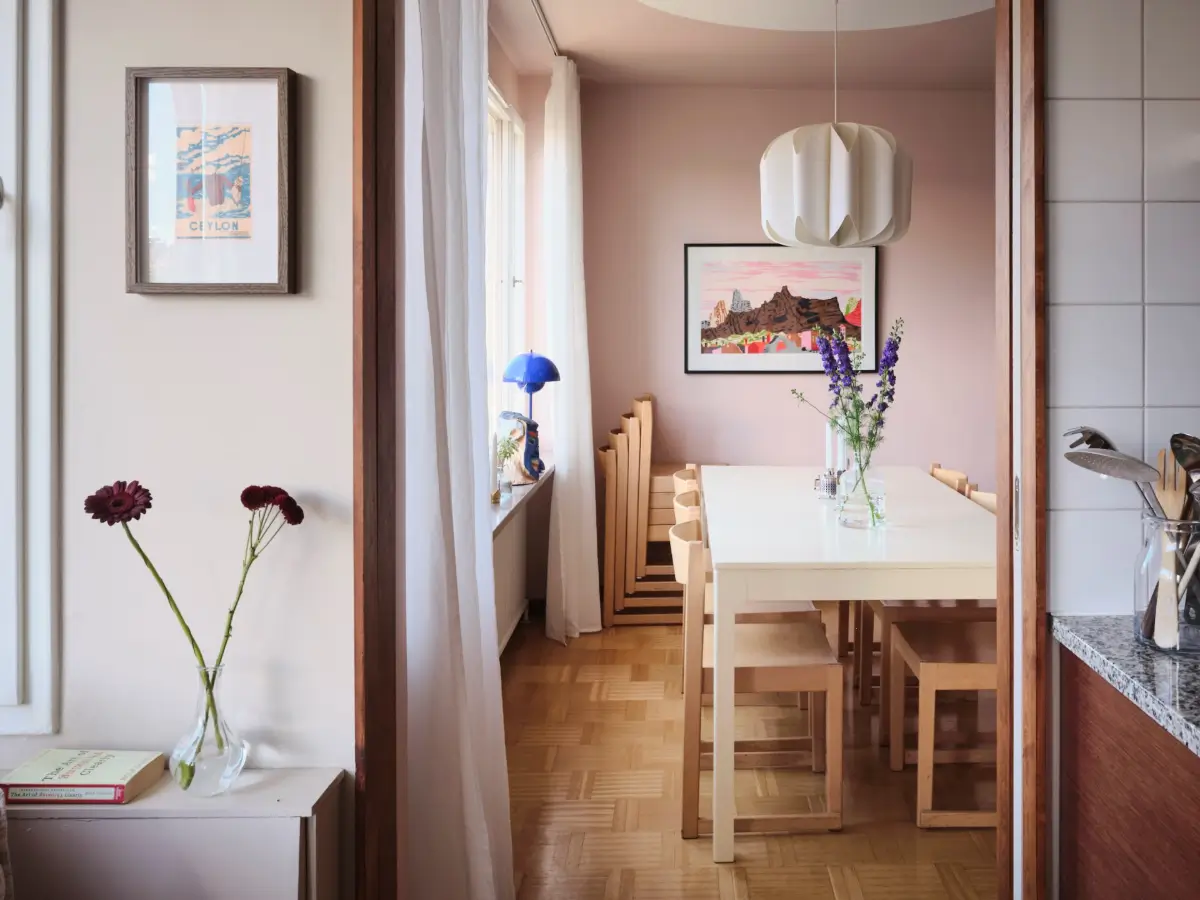
The rooms are laid out in a row, creating a nice sightline through the apartment from the living room to the bedroom. It also creates a nice flow with the sliding doors open. All rooms can also be accessed via the central hall on the other side.
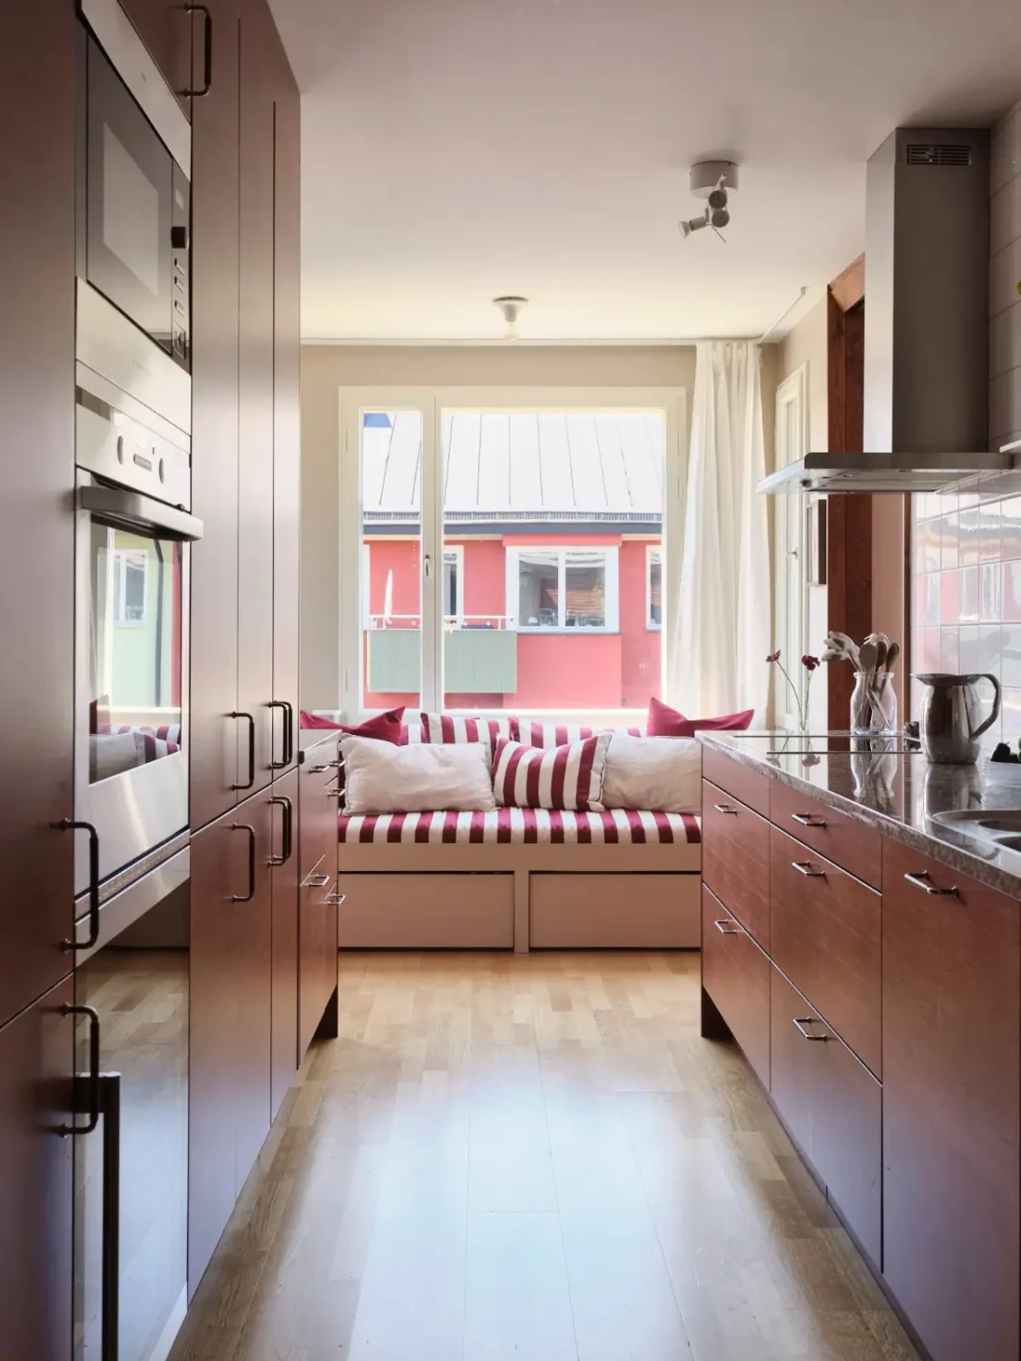
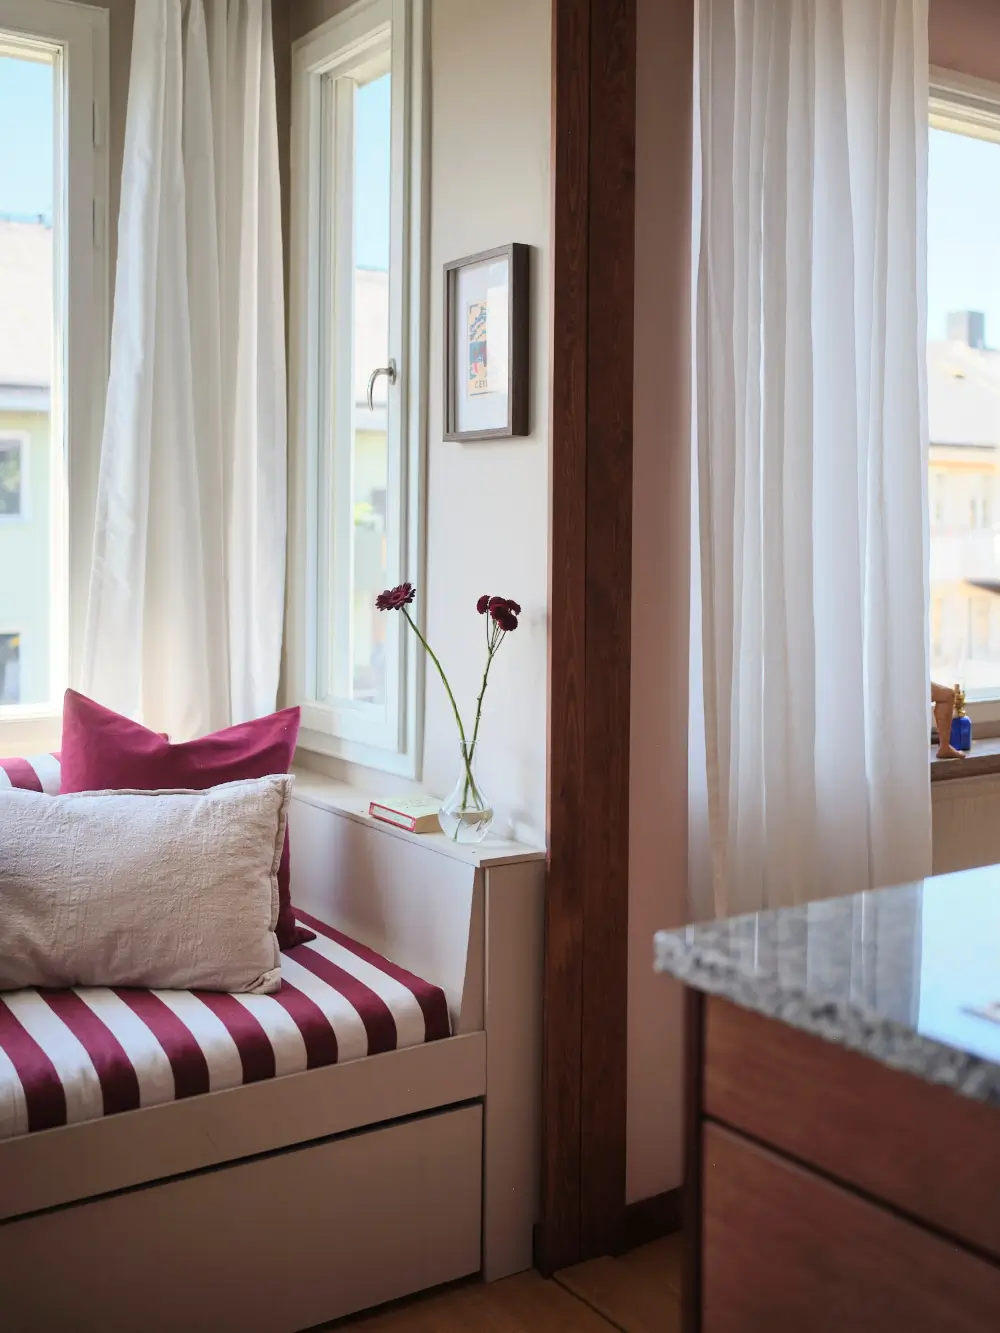
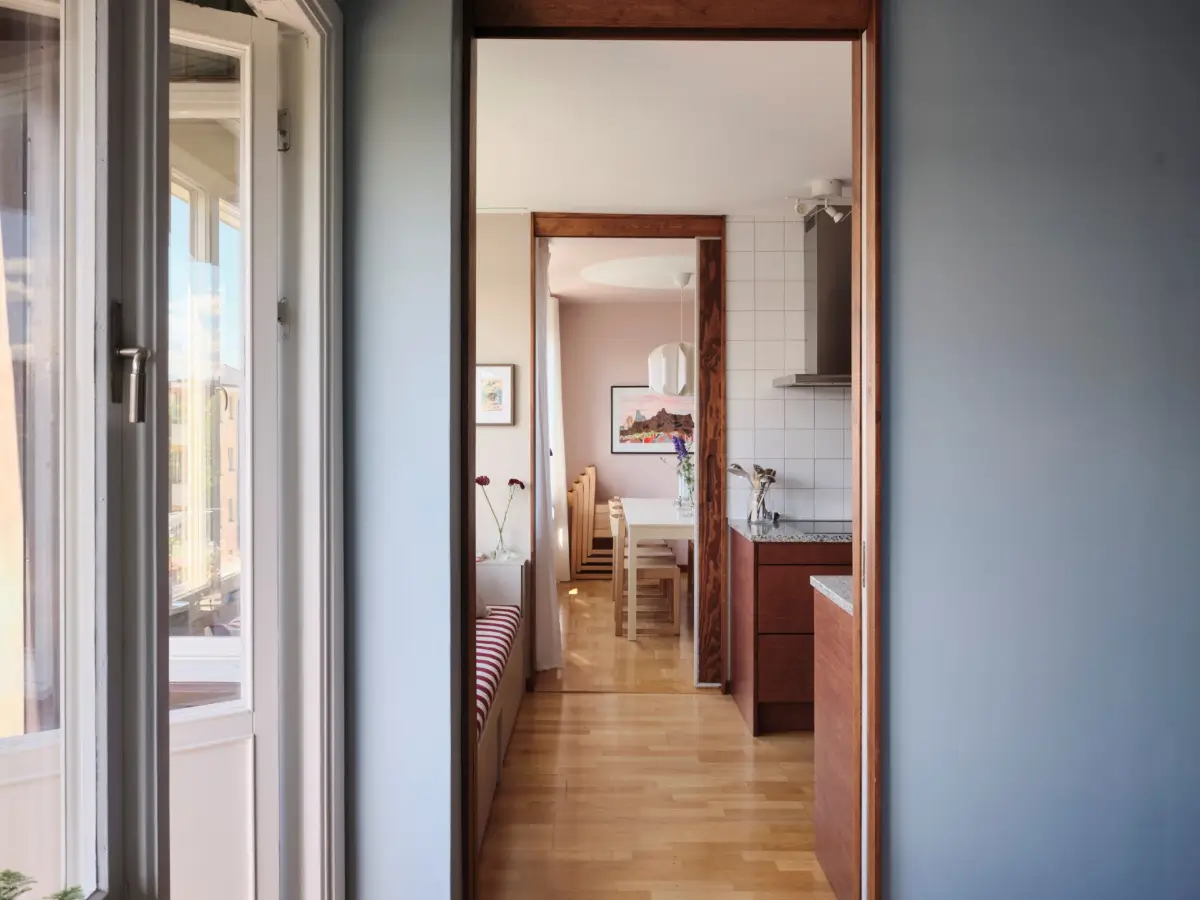
The standout feature in the kitchen is the lovely bay window with a built-in bench, upholstered in a playful red-and-white striped textile.
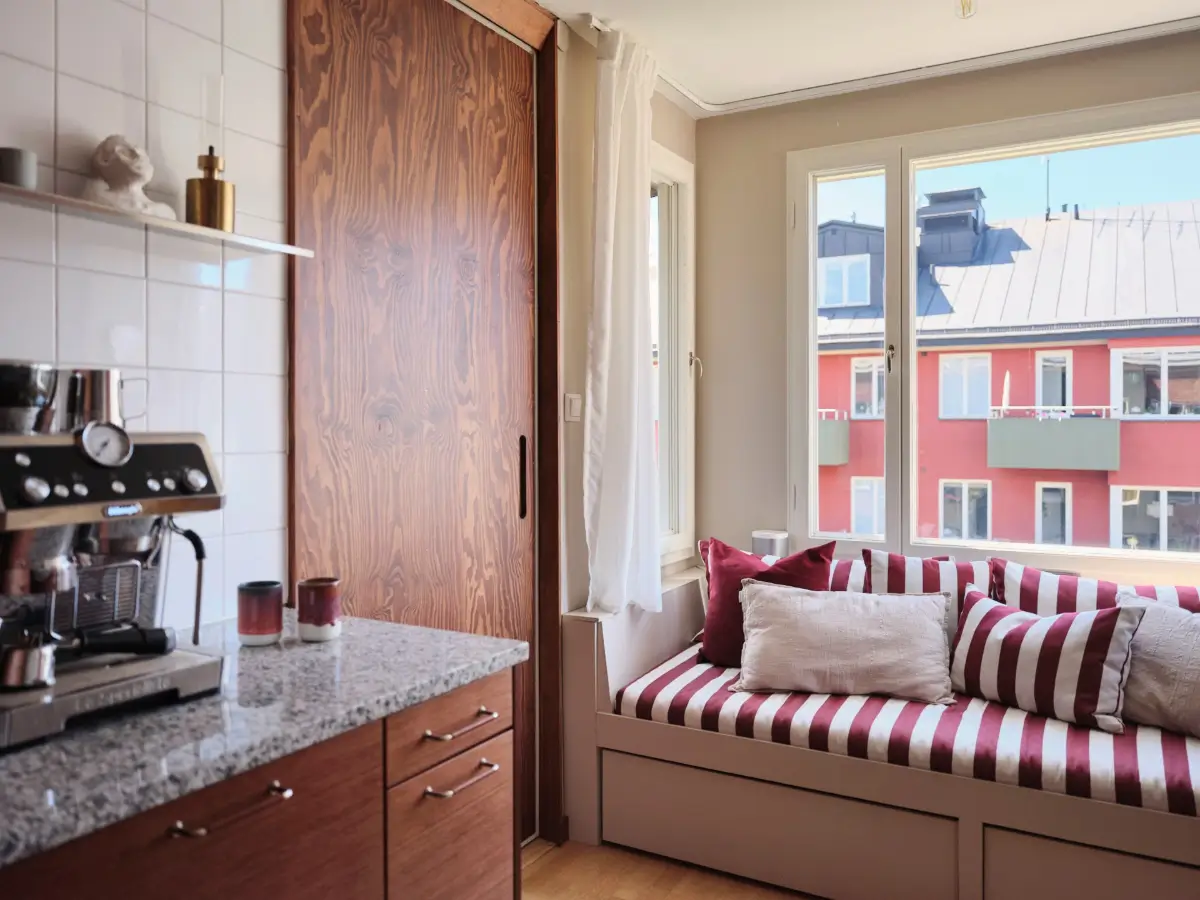
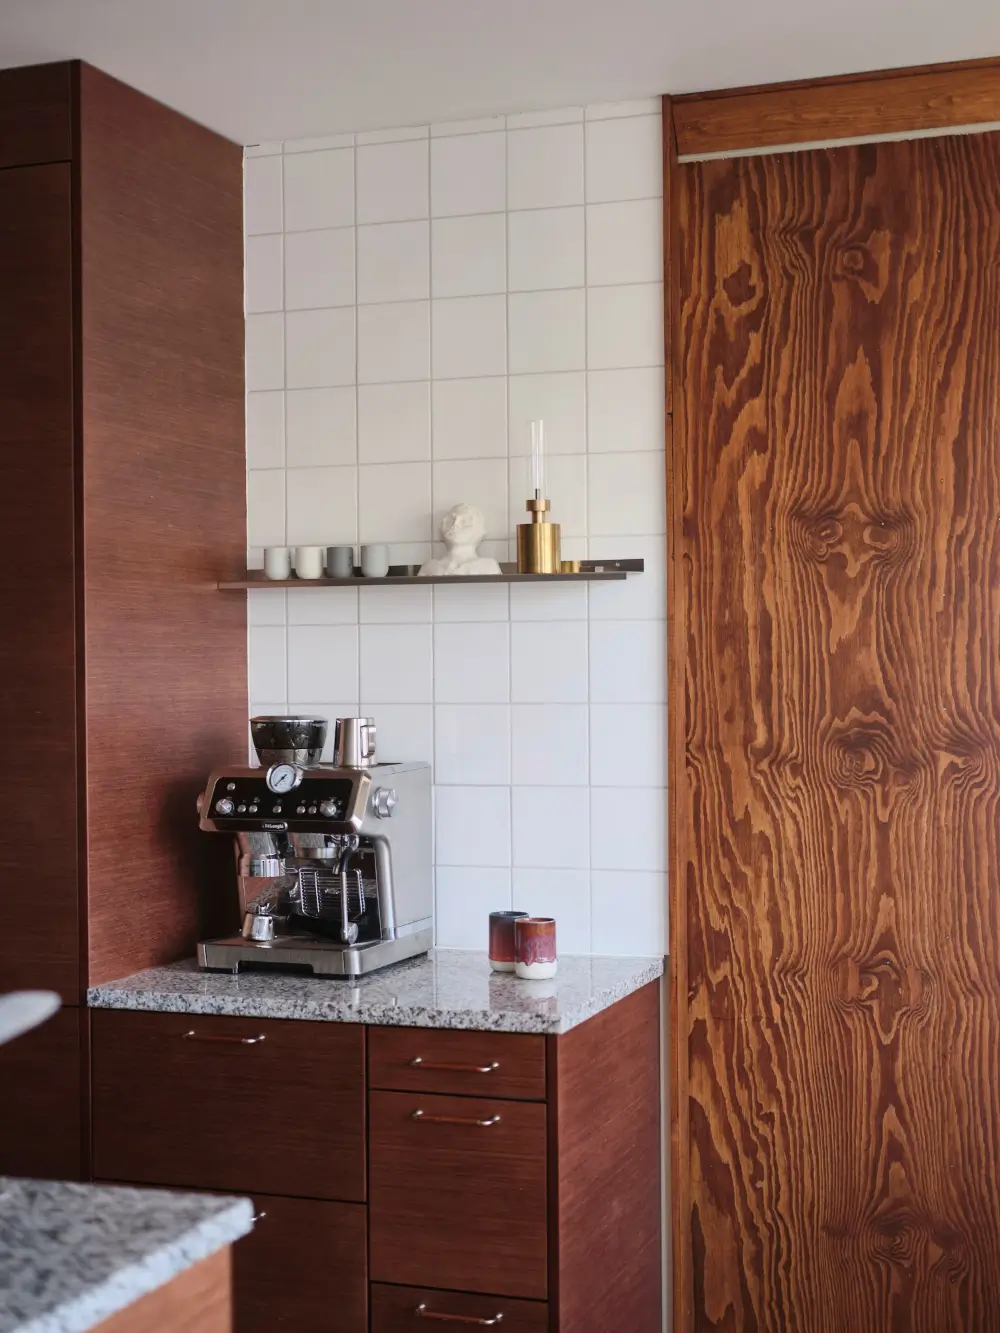
In this image, you can also see the beautiful wooden sliding doors between the kitchen and the bedroom. The wood stain matches the typical 1960s style beautifully.
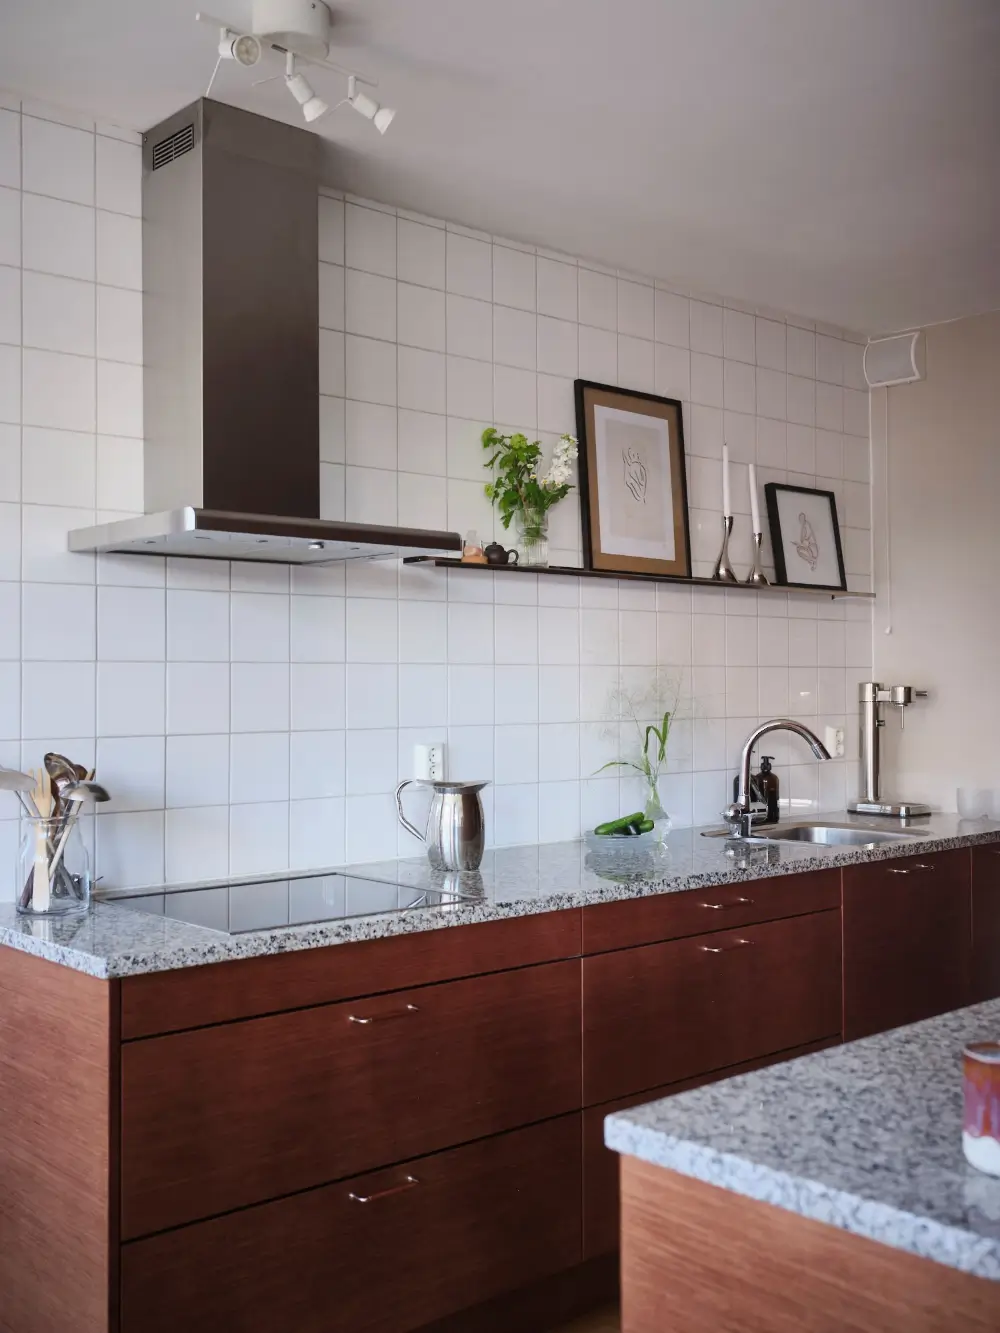
The kitchen is practical and stylish with cabinets featuring wood-veneered doors on either side paired with a light granite countertop and white backsplash tiles.
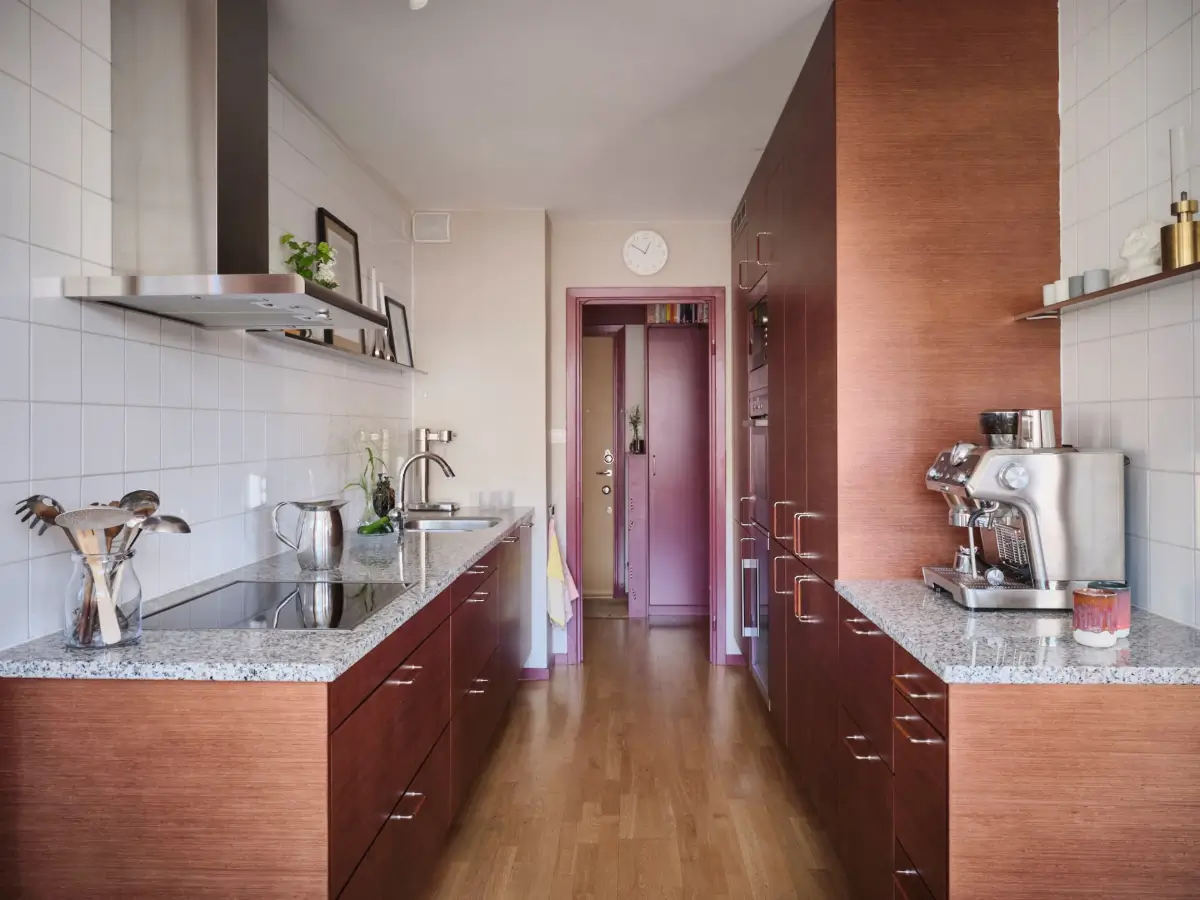
The cooking area is kept free of high cabinets, while the other side features floor-to-ceiling cupboards with integrated appliances, including a wine cooler.
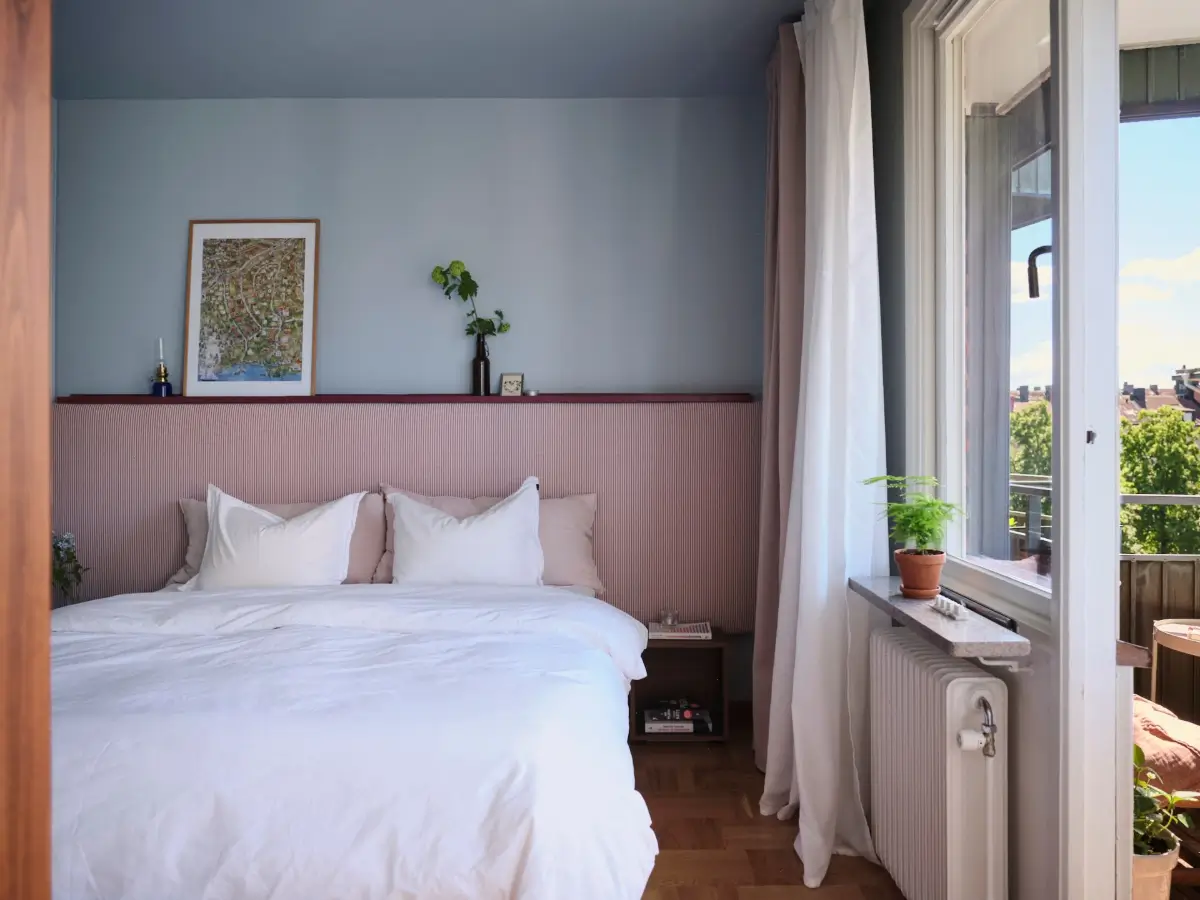
The bedroom is a calming space with light blue walls and an upholstered wall-to-wall headboard.
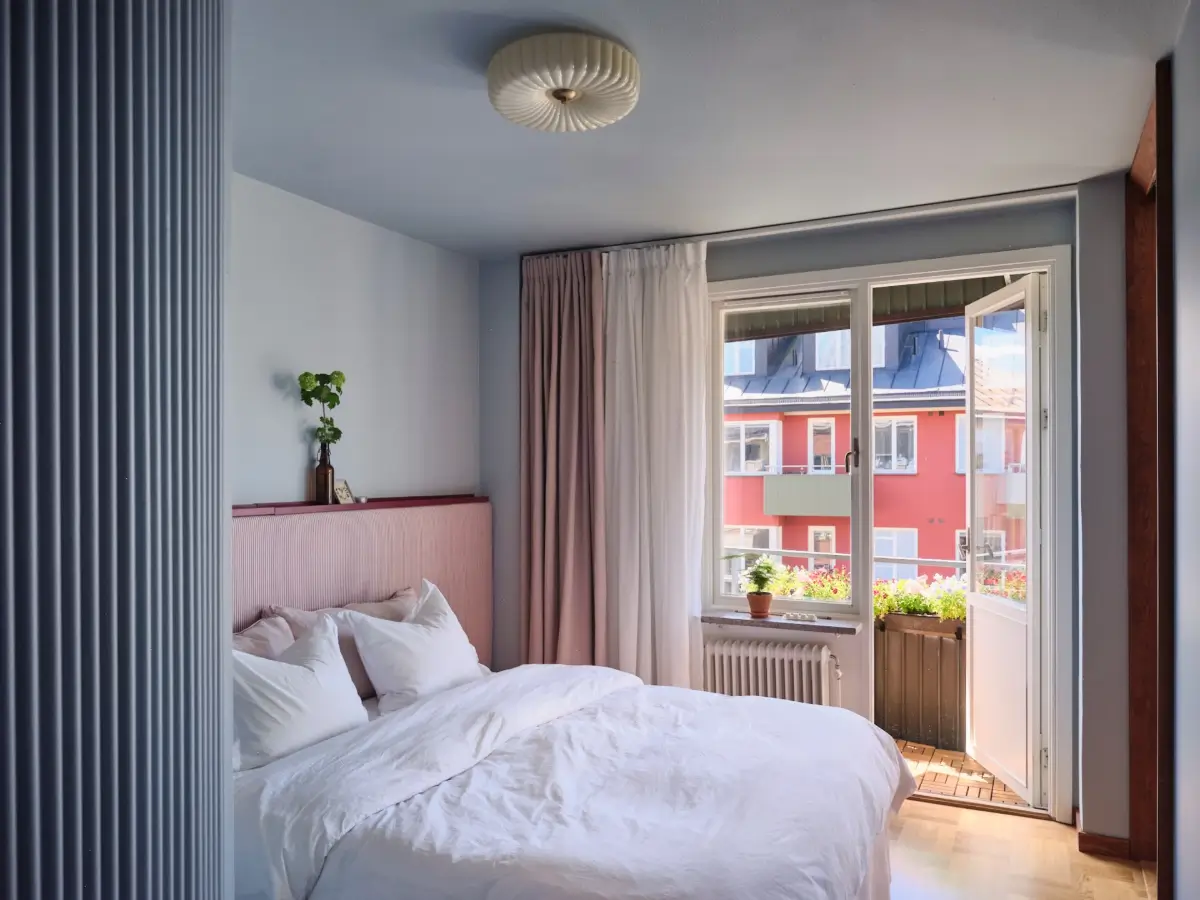
A newly laid oak parquet floor in a Dutch pattern was added to the room during the apartment’s renovation in 2023, matching the parquet in the living room.
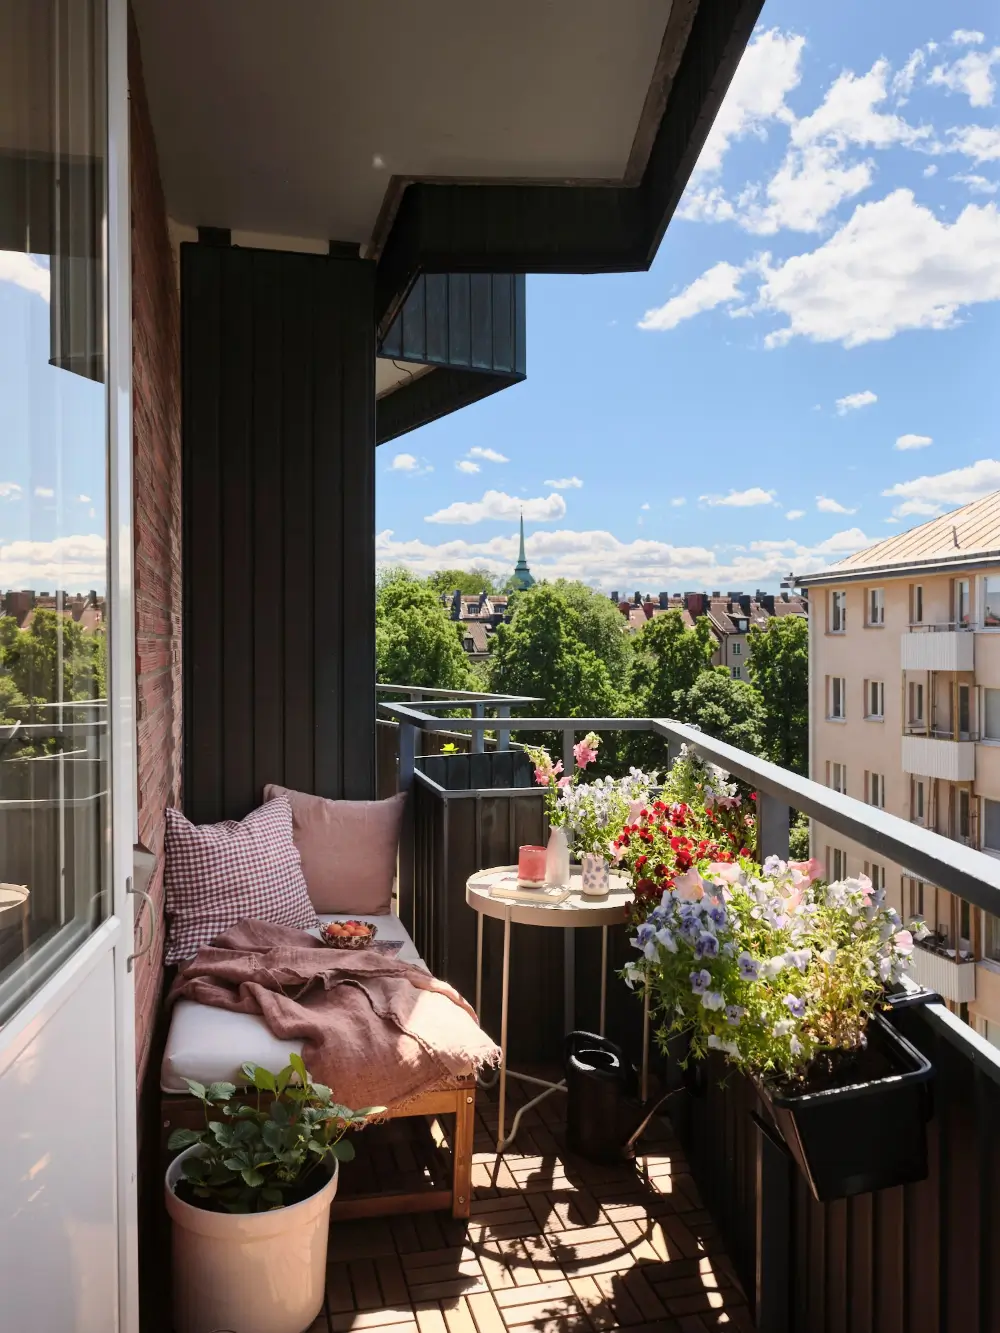
The bedroom also opens onto a charming balcony. Thanks to the apartment’s high position, it offers a wonderful view of the neighborhood.
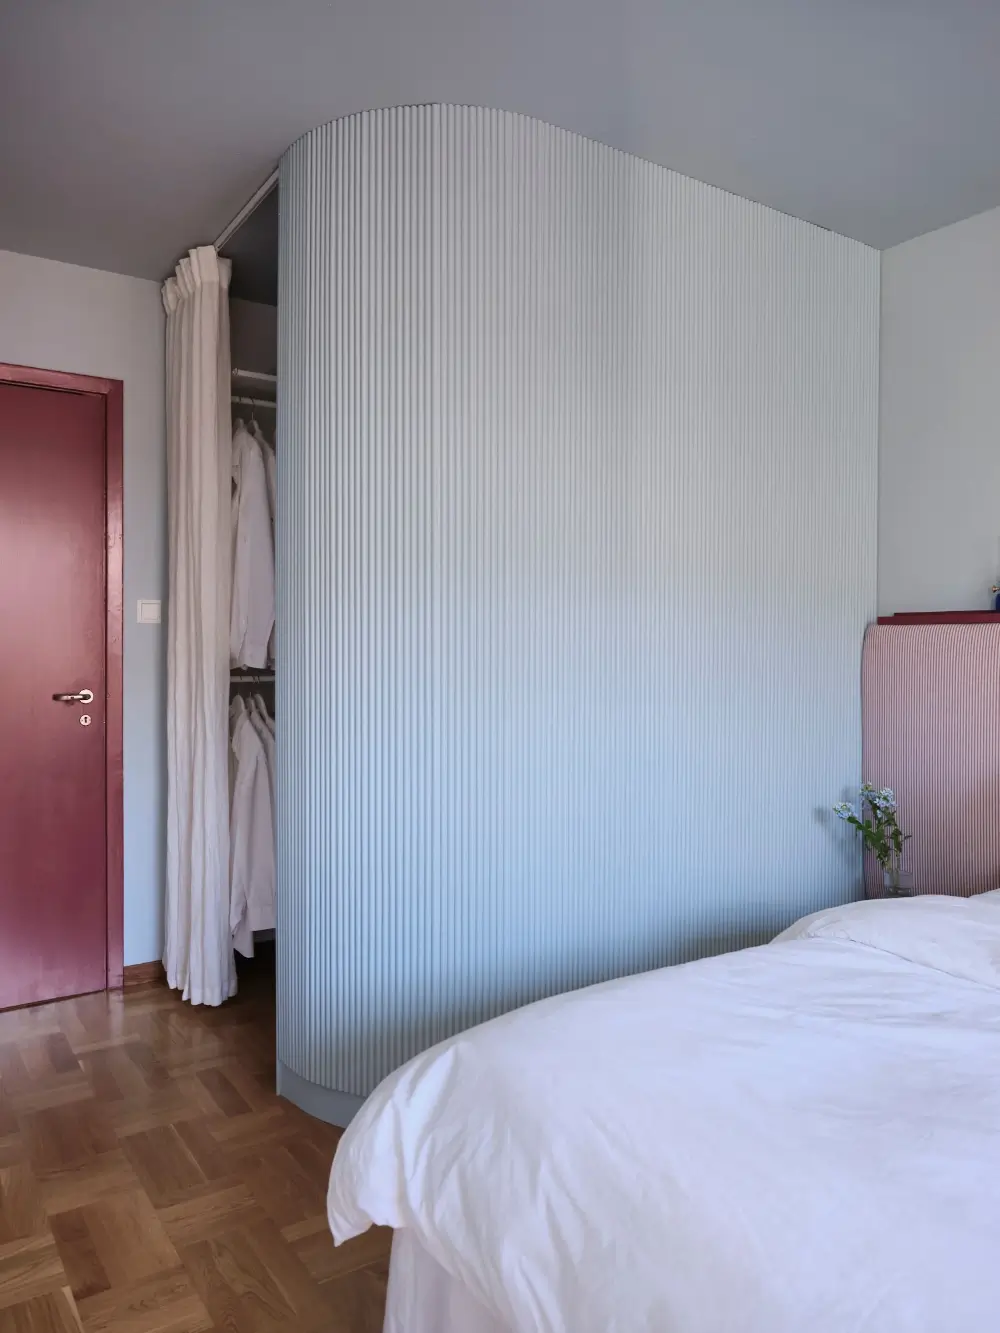
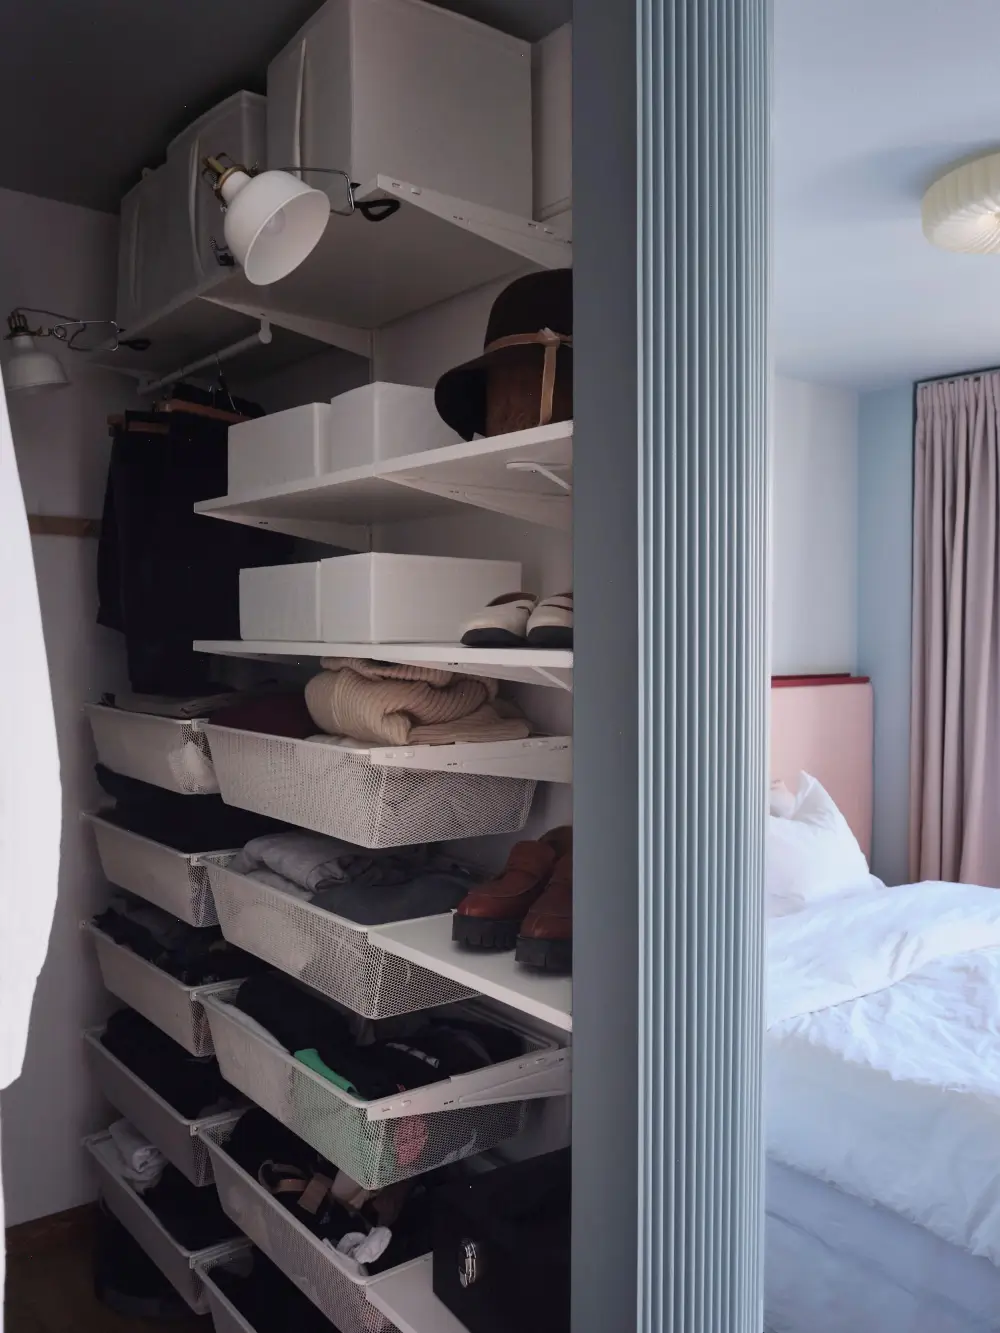
A wonderful bedroom feature is the walk-in closet, made of curved wood.
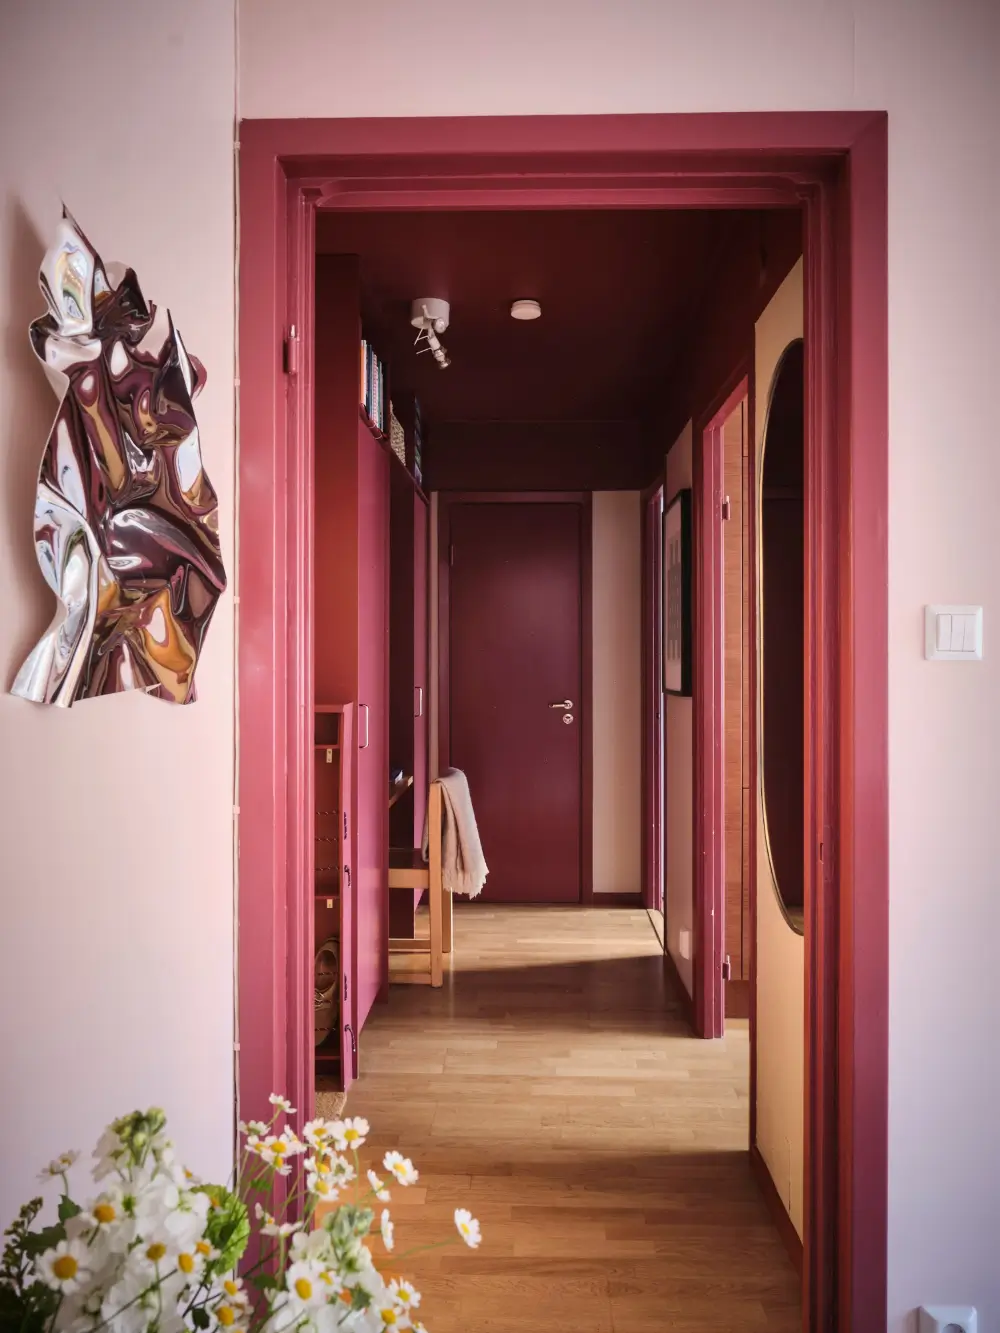
The hall makes a statement! All the joinery, the ceiling, and the upper part of the walls are painted in burgundy, while the lower part of the walls is painted in a light beige shade.
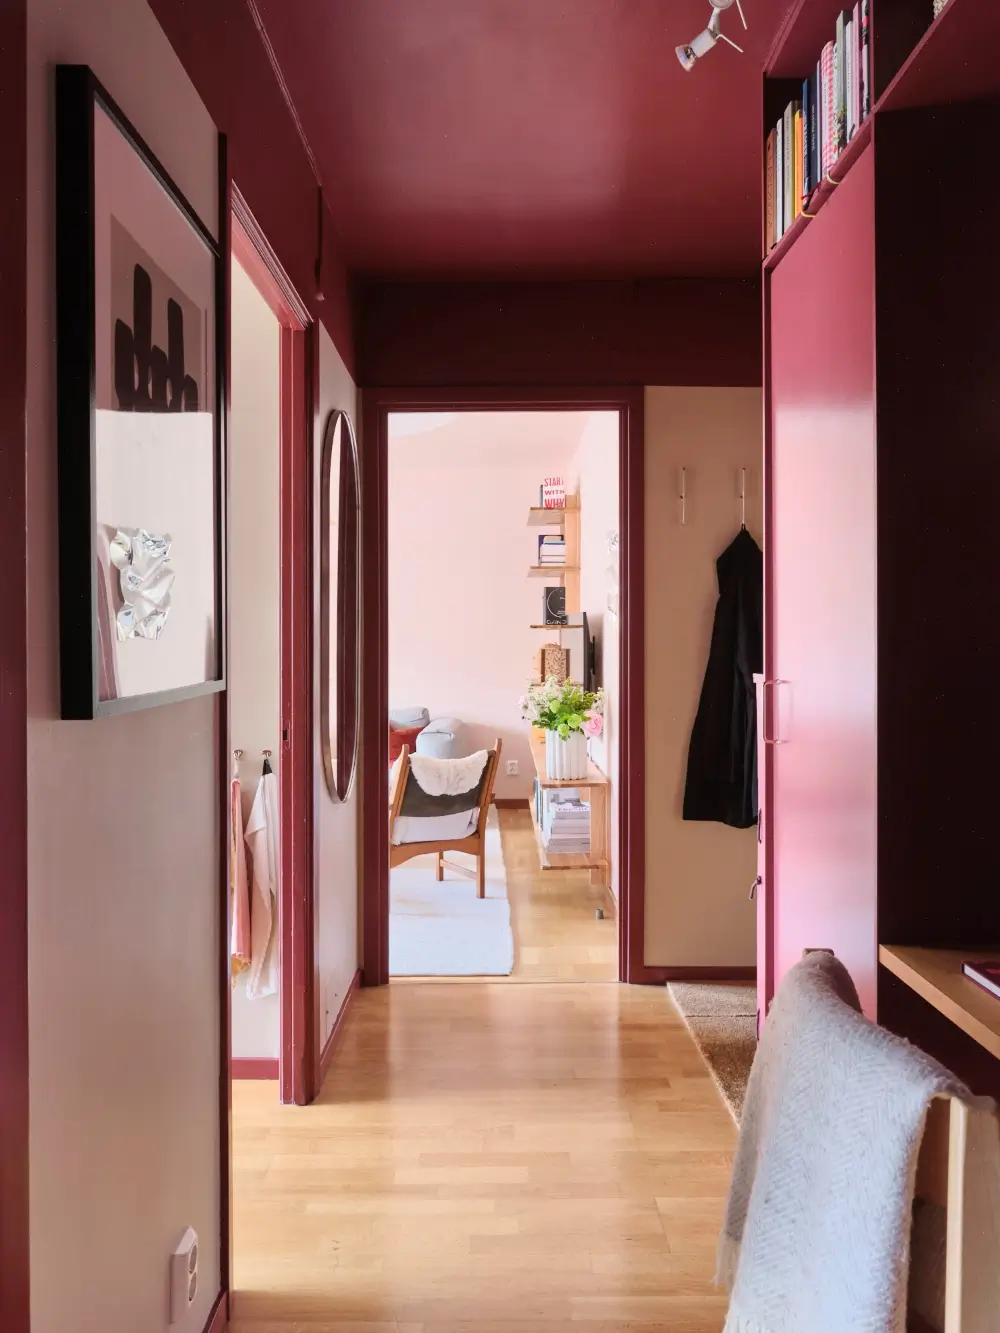
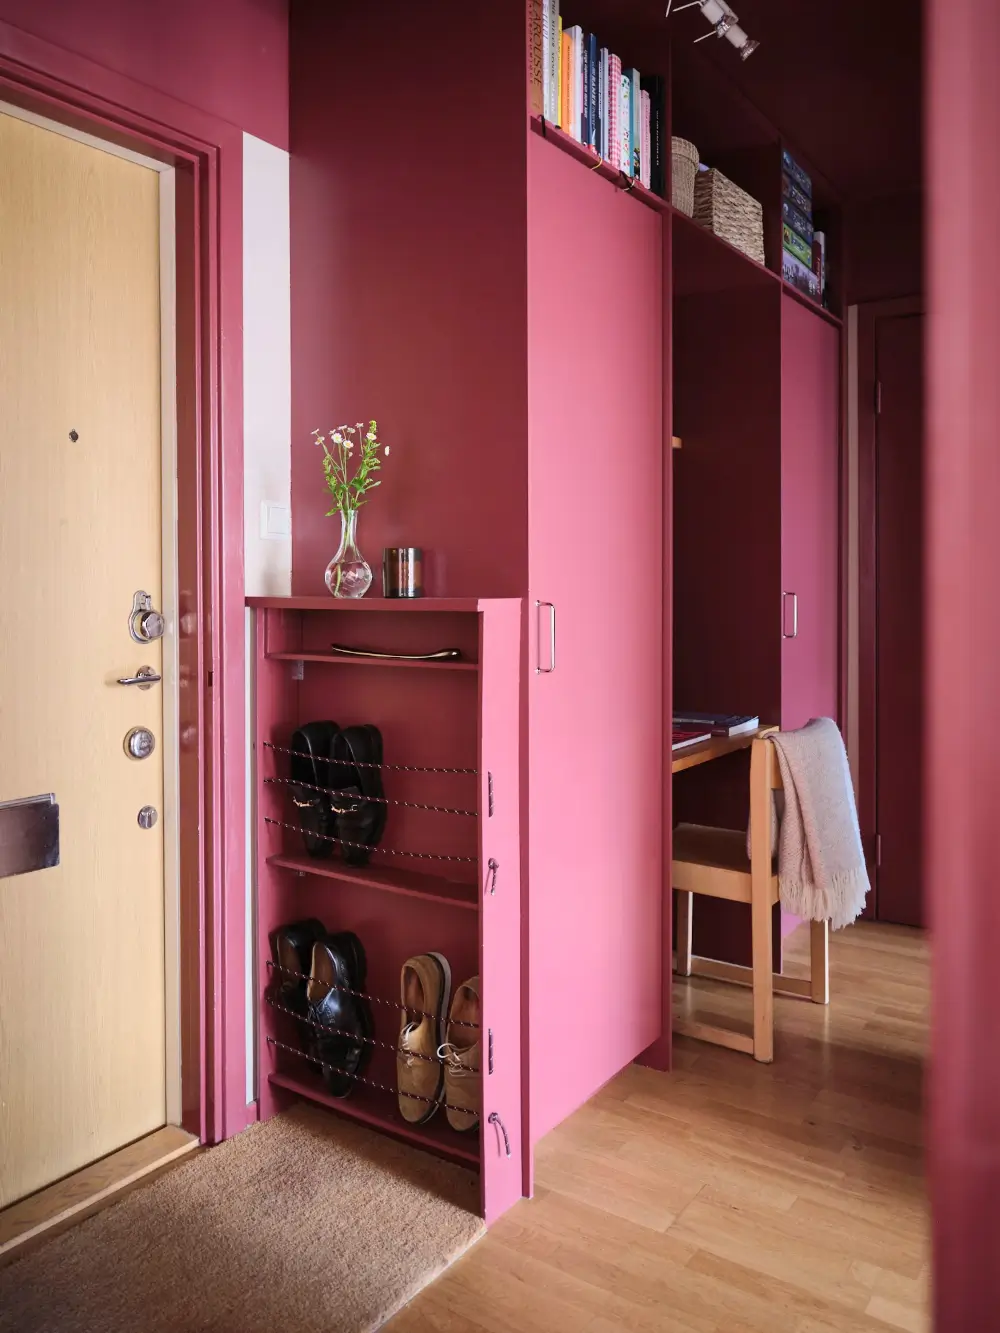
The hall also includes a desk tucked between two built-in wardrobes. The shoe storage next to the front door is a wonderful space-saving feature as well.
styling by Van Keppel and photography by Johansson for Historiska Hem.