


A Contemporary Inglis Hall Kitchen Brings New Life to a 700-Year-Old Wiltshire Manor
Designing a contemporary kitchen for a historic home is always a balancing act. Modern life calls for practicality, generous storage, and hardworking materials, while centuries-old architecture deserves to retain its character.
At a remarkable 700-year-old country manor house in Wiltshire, England, kitchen makers Inglis Hall have found a way to bring the two together.
Richard Parr Associates has recently reimagined the historic house for modern living, respecting its long history while introducing a more contemporary way of life.
The owners are collectors with a particular love of mid-century furniture and art, so the new interiors needed to feel layered and individual rather than tied to a single period.
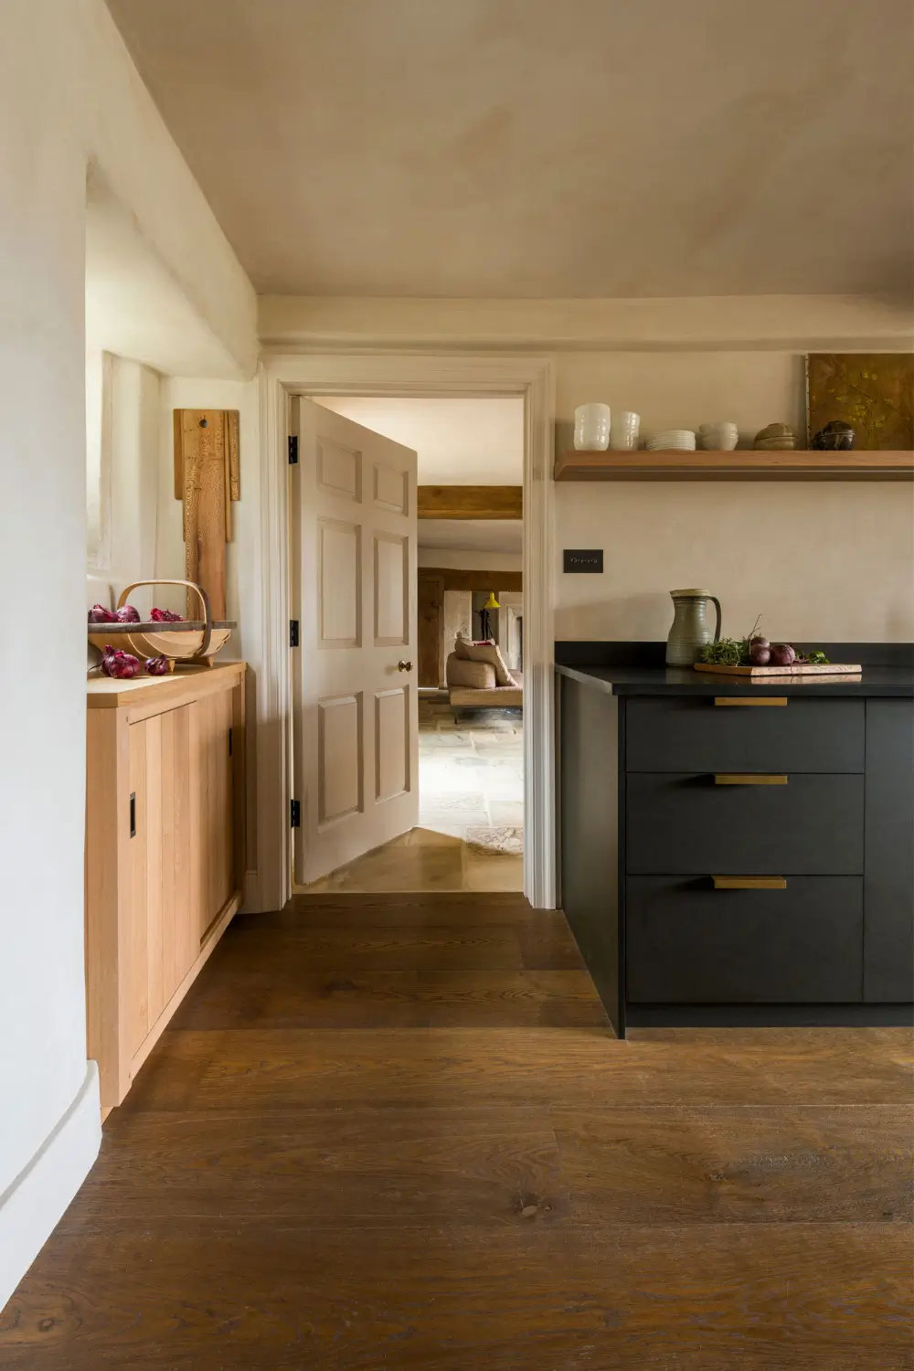
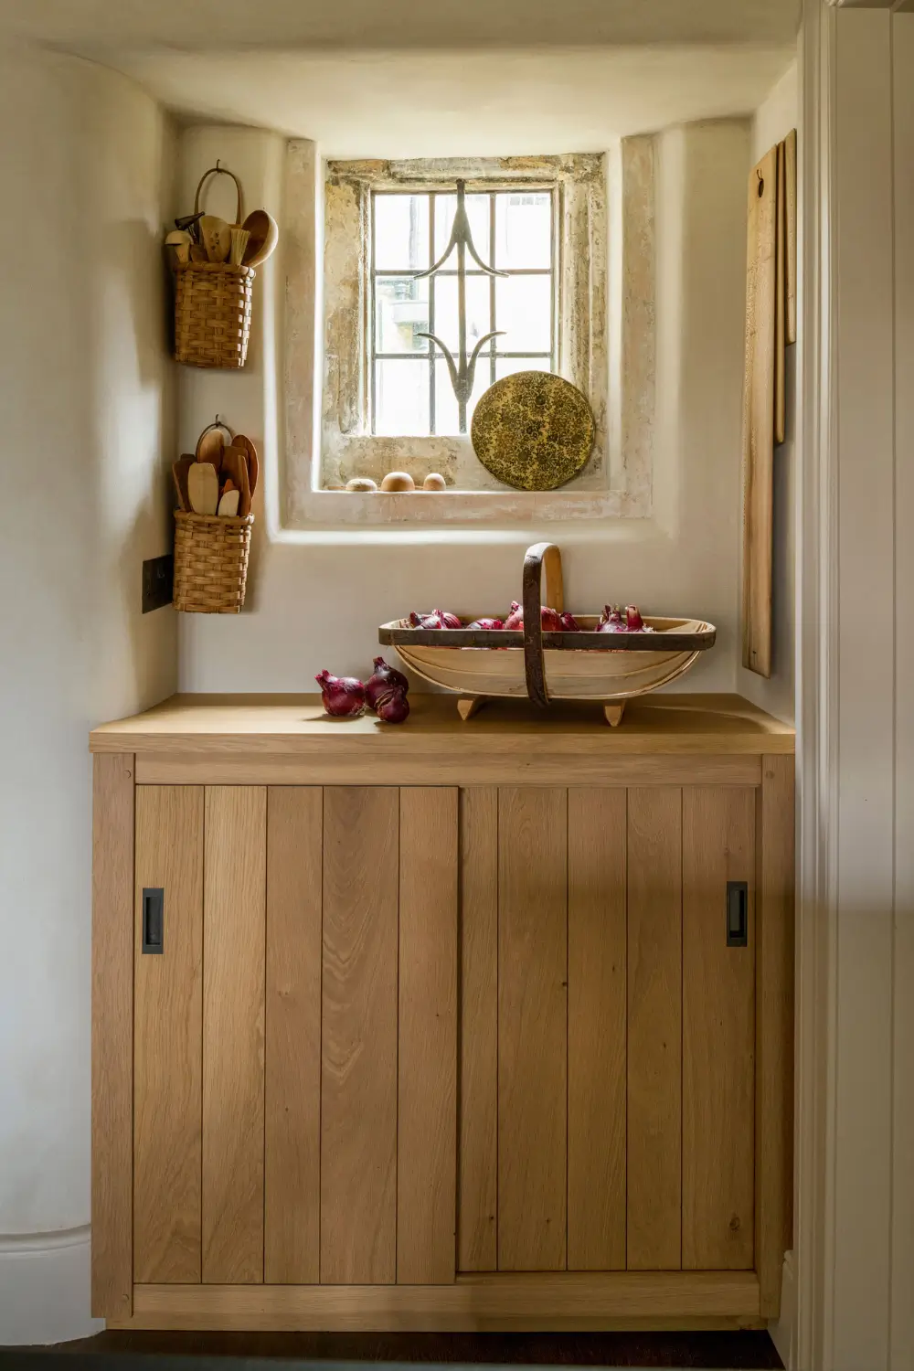
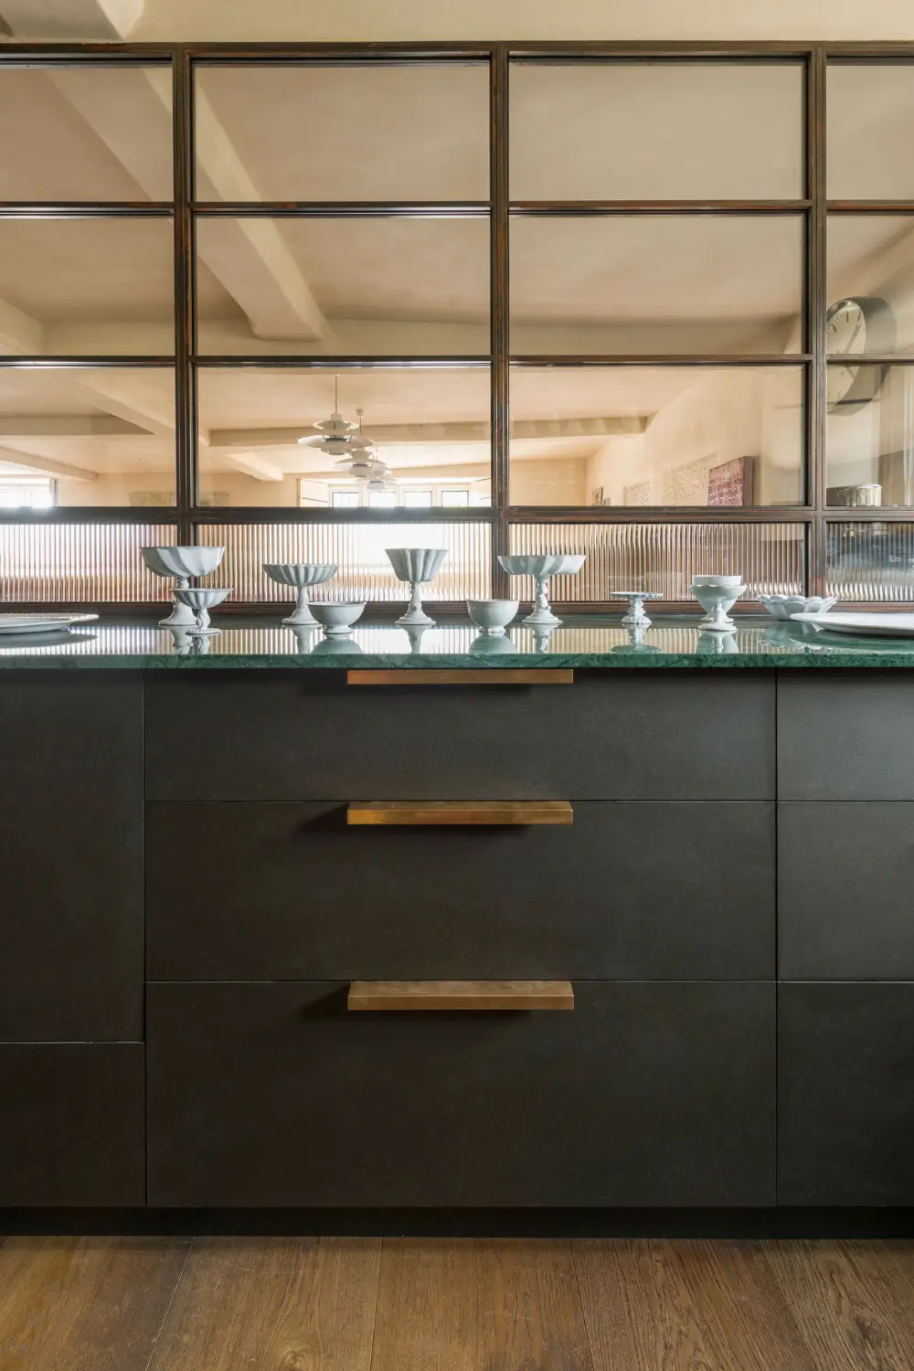
For the kitchen, they turned to Sussex-based Inglis Hall. Instead of opting for conventional painted country cabinetry, the kitchen brings together band-sawn oak, brass, Richlite and natural stone.
Modern cabinetry sits comfortably alongside traditional joinery, creating a room that feels as though it has gradually evolved over time.
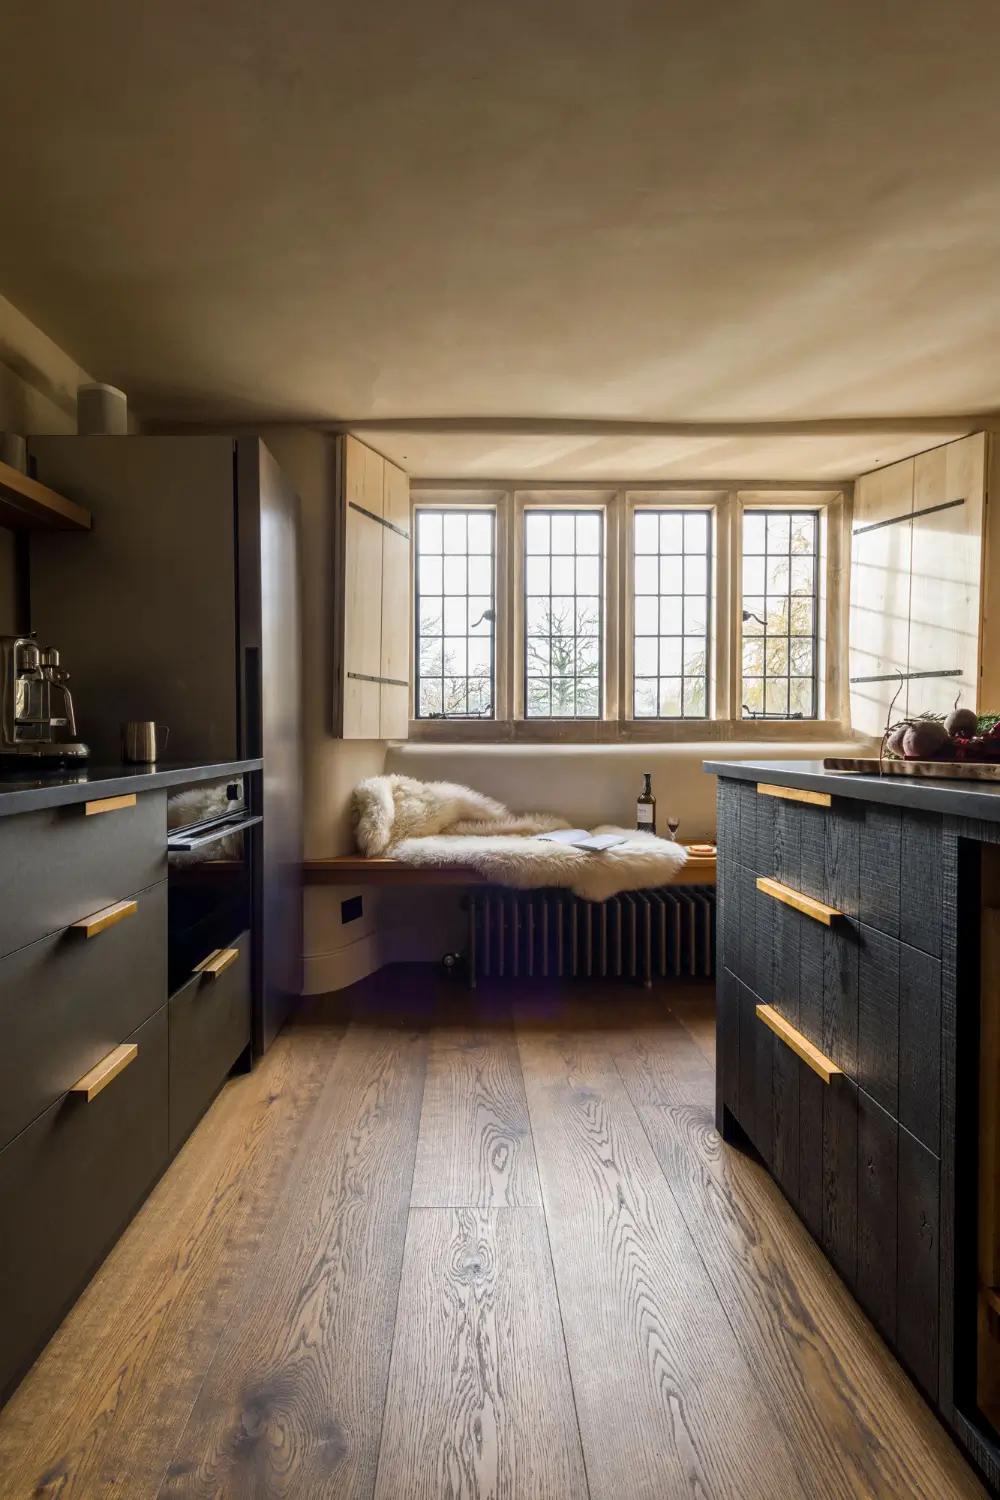
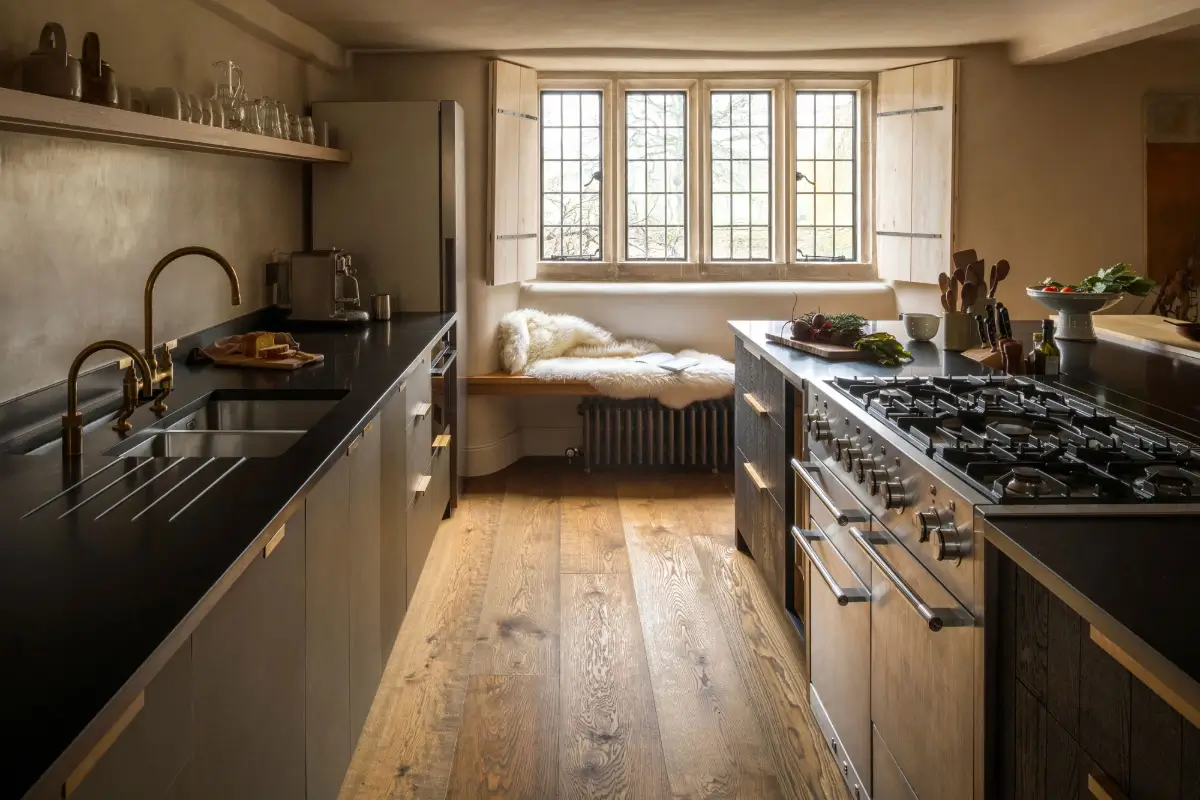
At the heart of the renovation is a large, newly opened-up room designed for cooking, dining, entertaining, and everyday family life.
Despite its generous proportions, the kitchen doesn’t overwhelm the historic architecture. Instead, the cabinetry and furniture have been designed to sit confidently within it.
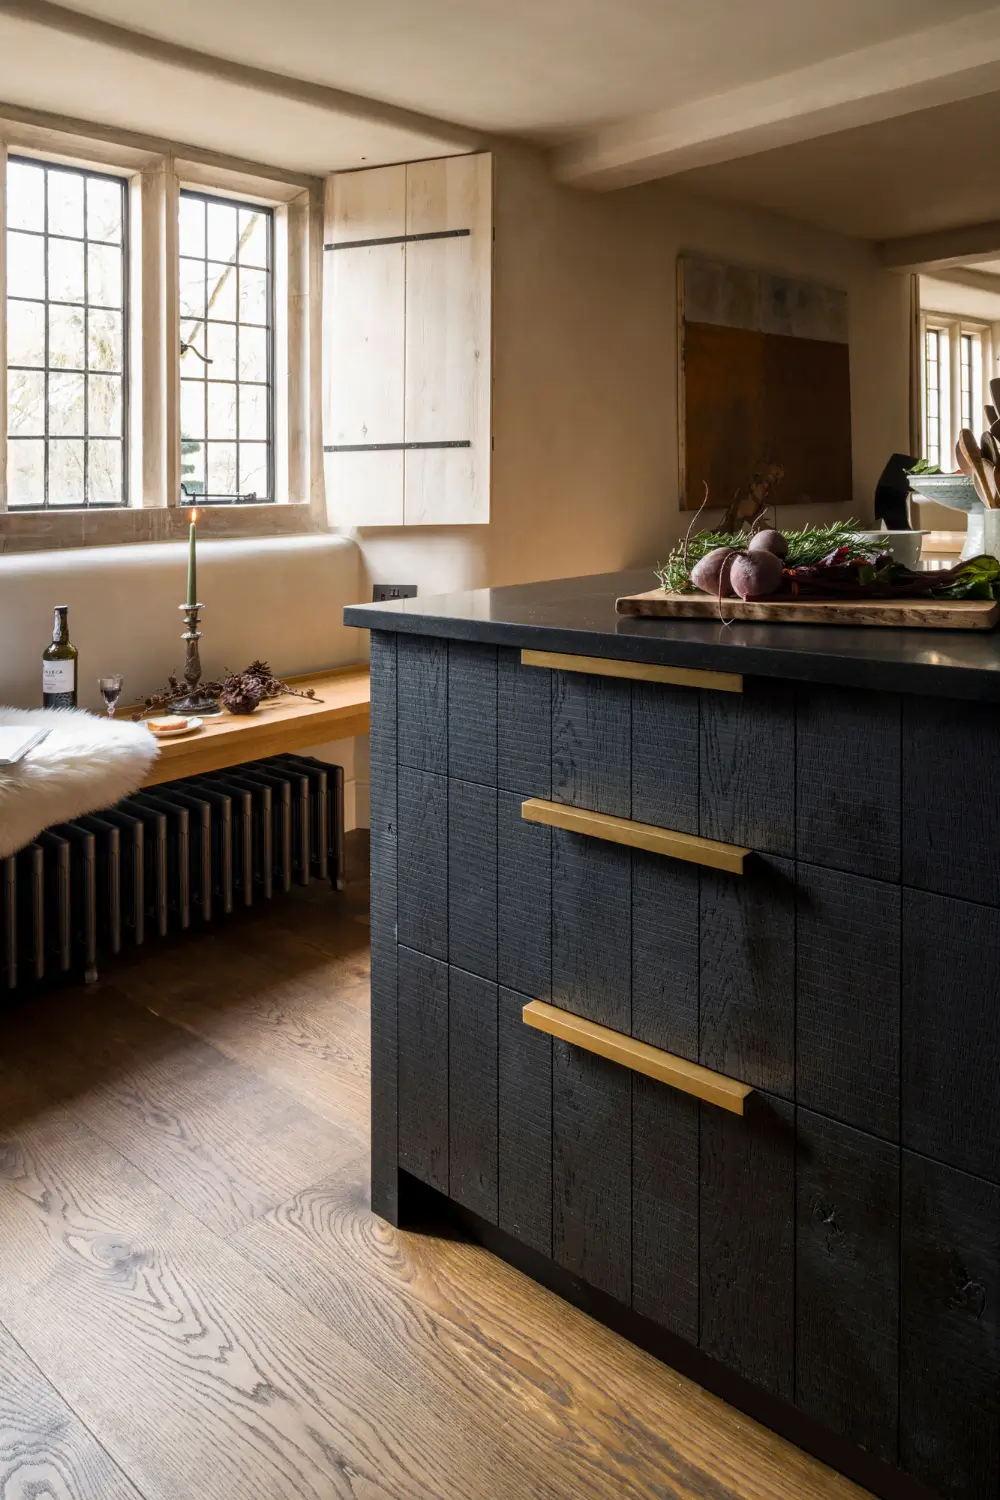
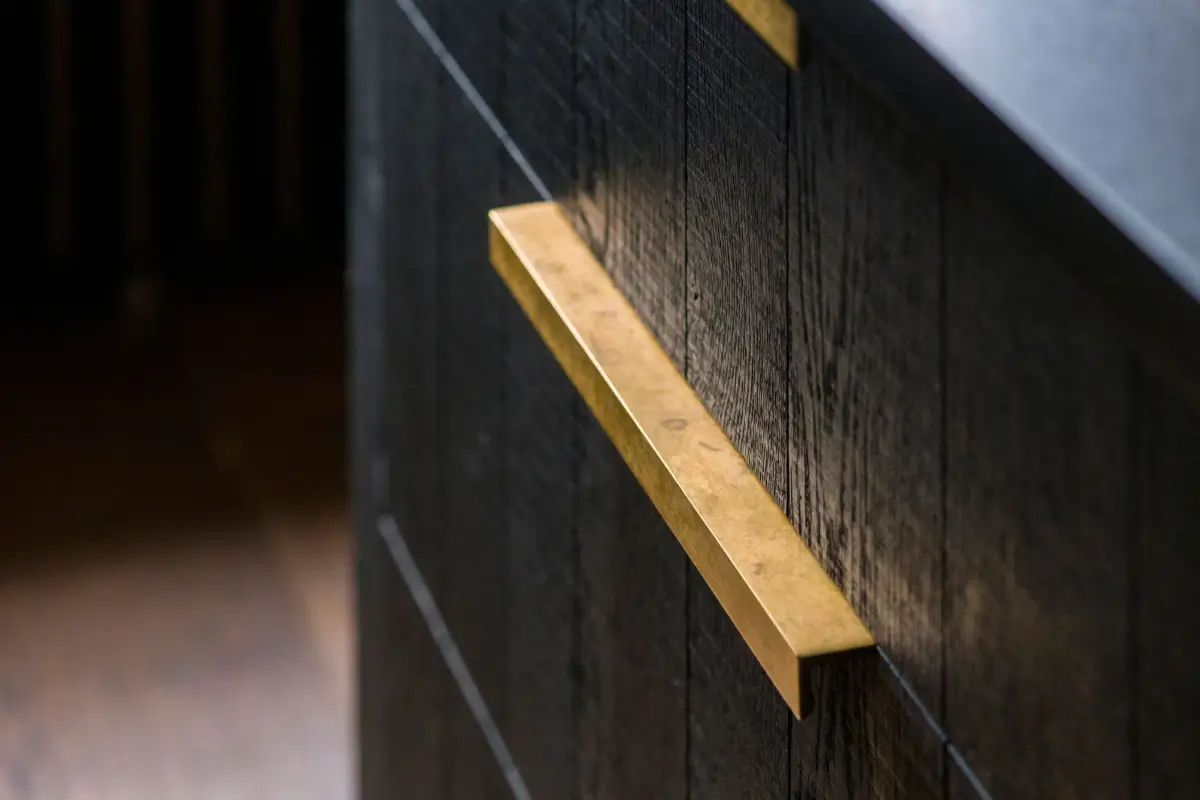
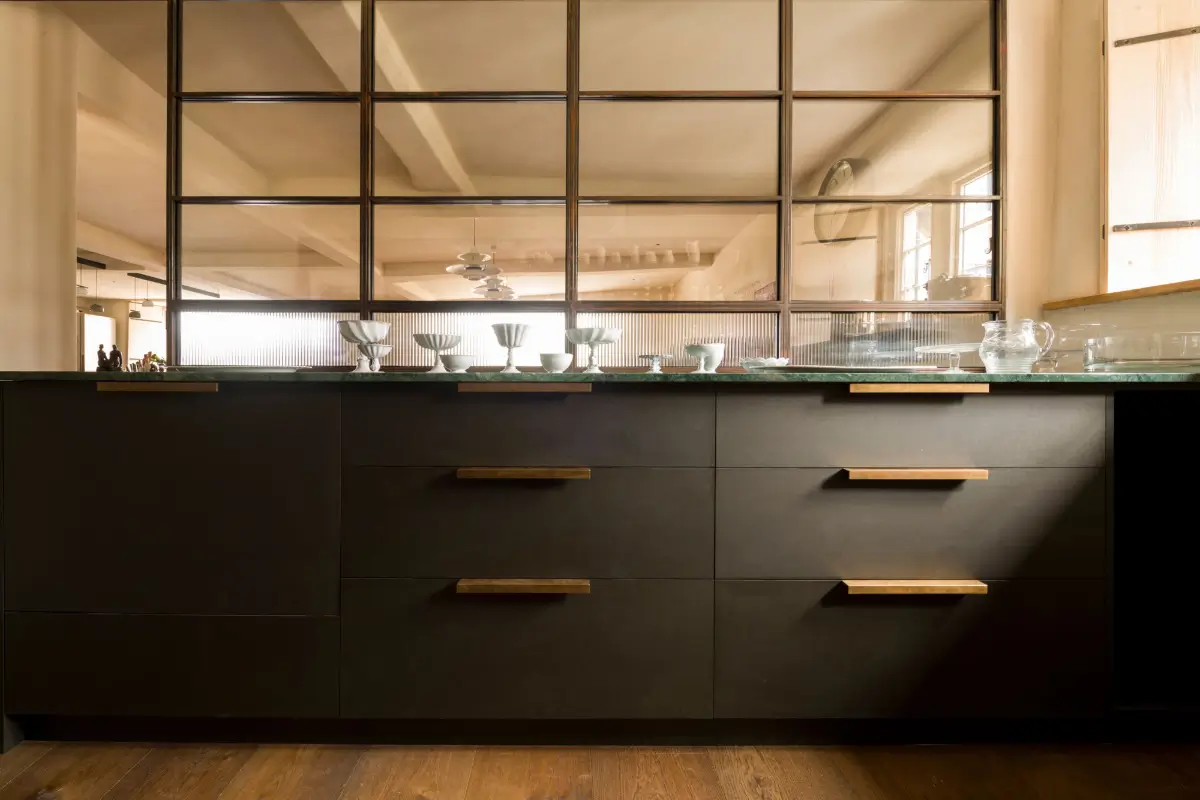
Material choices play an important role in achieving a comfortable balance between a practical and warm living environment. Band-sawn oak introduces warmth and texture, while Richlite, brass, and natural stone bring a more contemporary edge.
Just as importantly, the materials have been selected with longevity in mind. Rather than aiming for a pristine finish that will remain unchanged, Inglis Hall’s approach allows surfaces to develop character as they age.
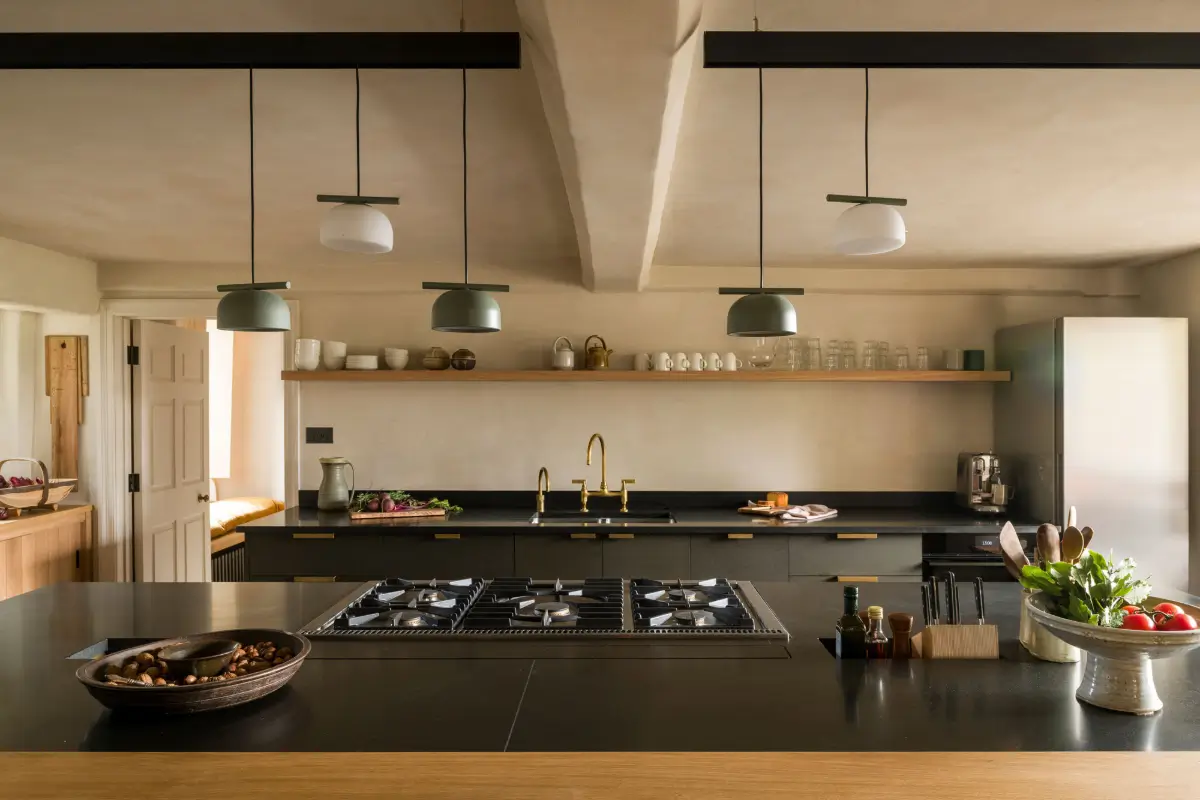
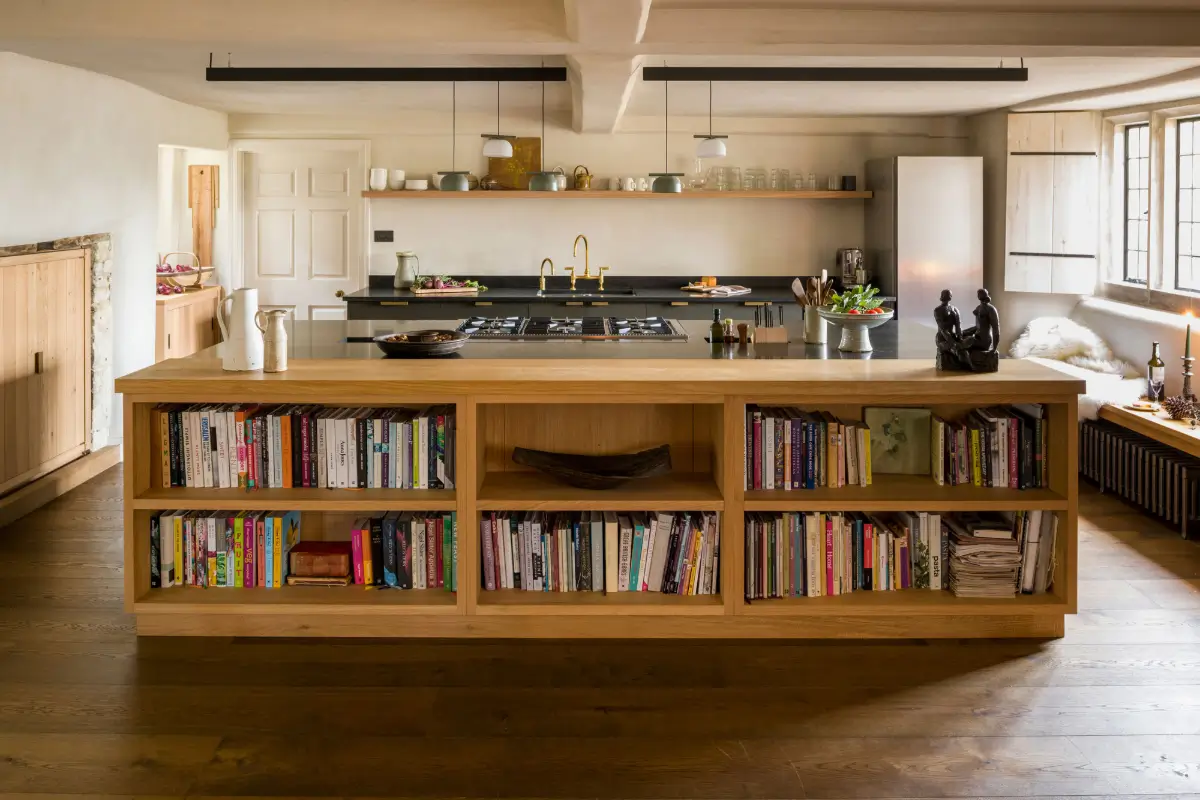
A substantial island forms the centerpiece of the room. From a practical perspective, it provides plenty of space for preparing food and cooking, but its design gives it another purpose entirely.
Facing the living areas, it reads almost like a piece of furniture, with open shelving creating a bookcase-like display for rare sculptures, ceramics, and pottery as well as books.
This combination of function and display helps blur the boundaries between kitchen and living room, making the space feel less like a purely practical area and more like the natural heart of the home.
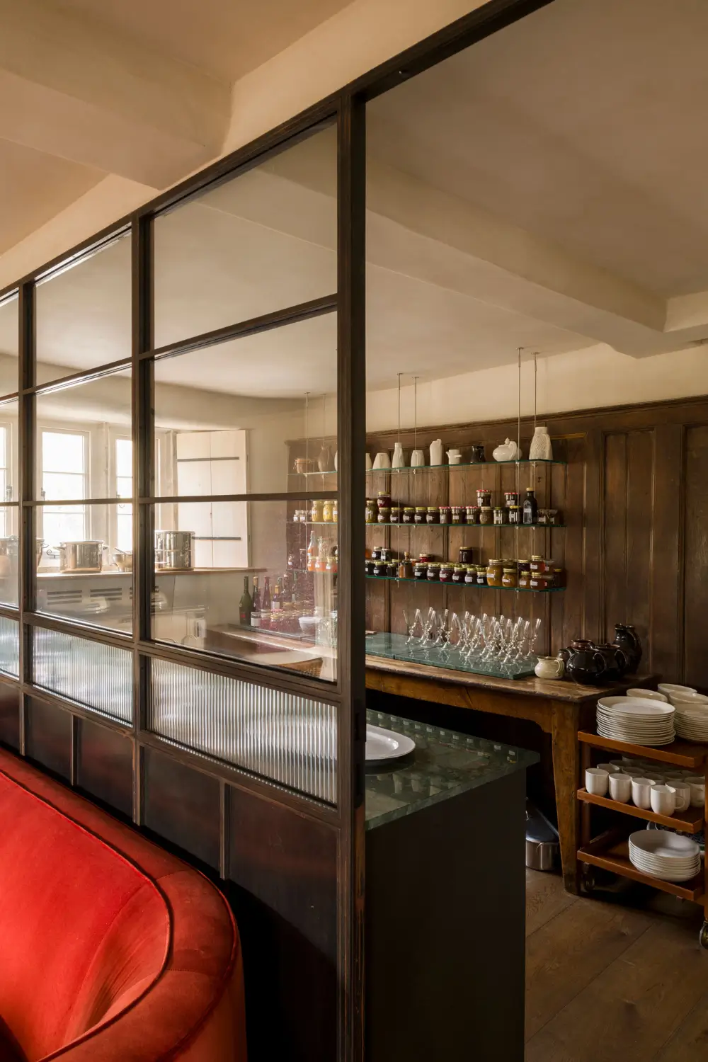
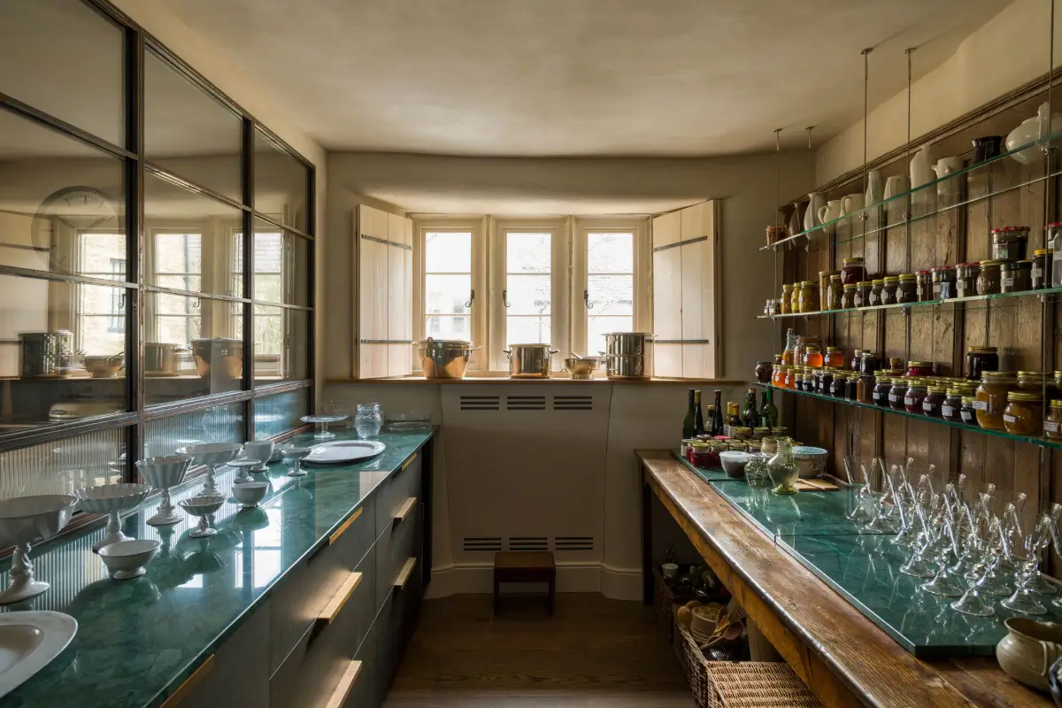
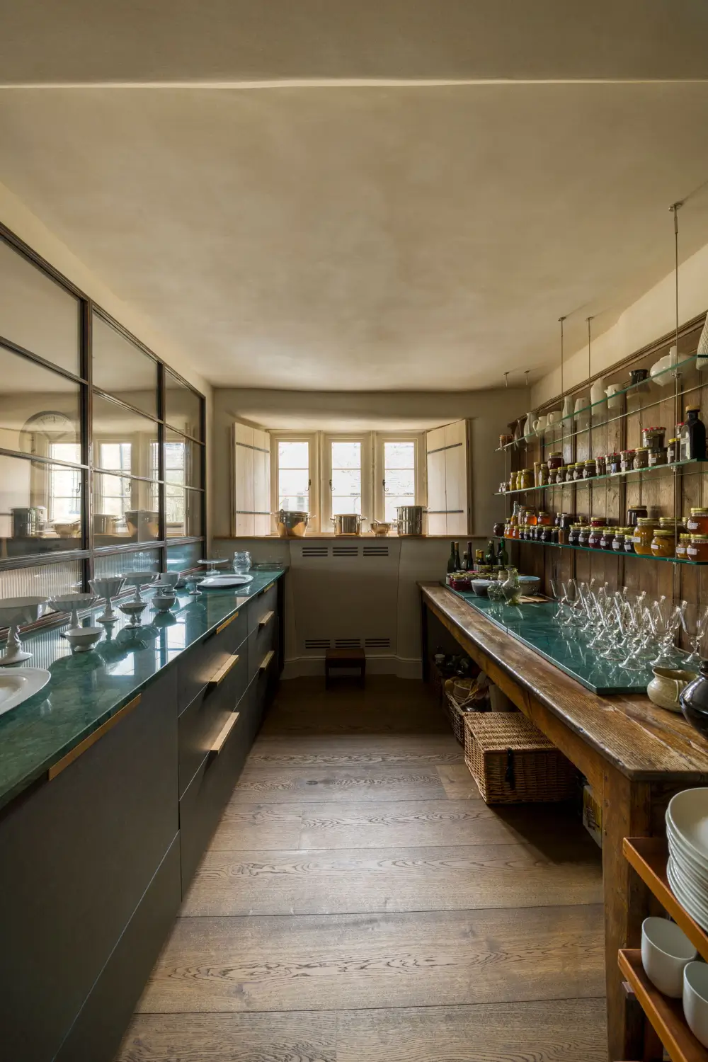
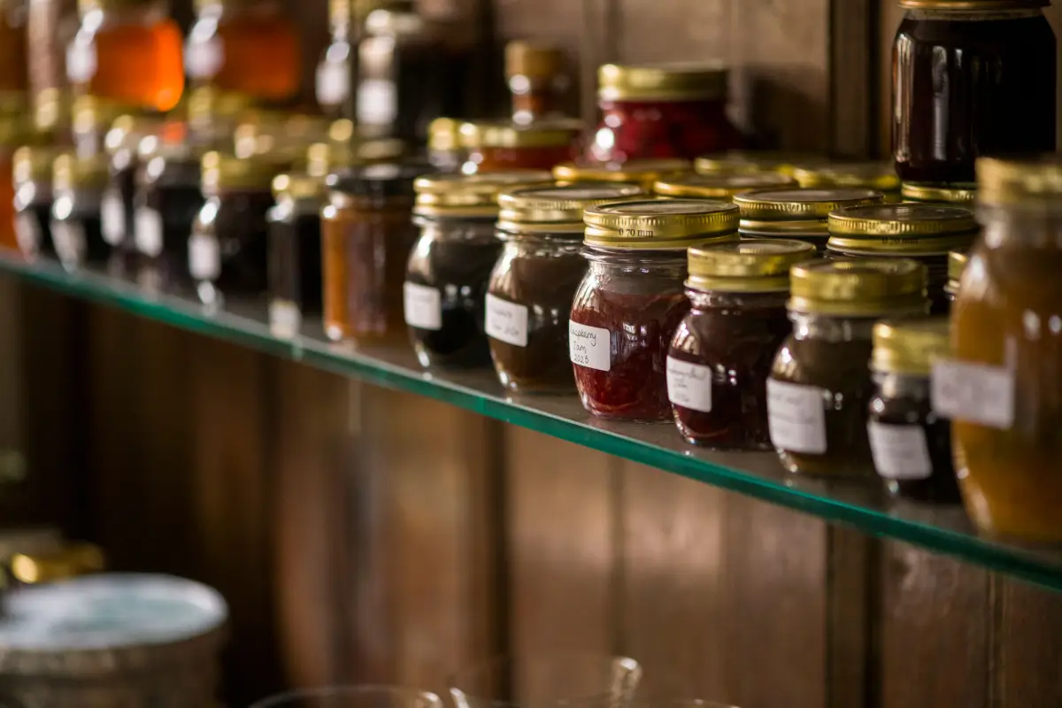
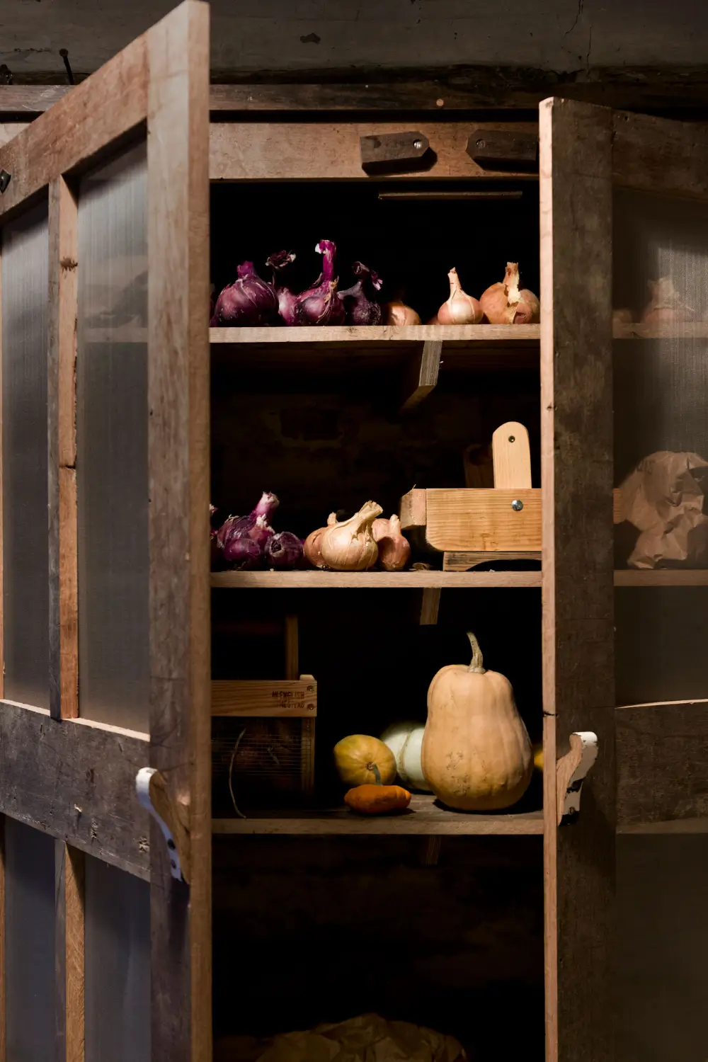
The walk-in pantry combined the practicality of a traditional Victorian larder with some of the atmosphere of a New York bar. Marble-topped Inglish Hall cabinetry mixes with antique furniture and traditional wall paneling, while suspended glass shelving adds a lighter, more contemporary touch.
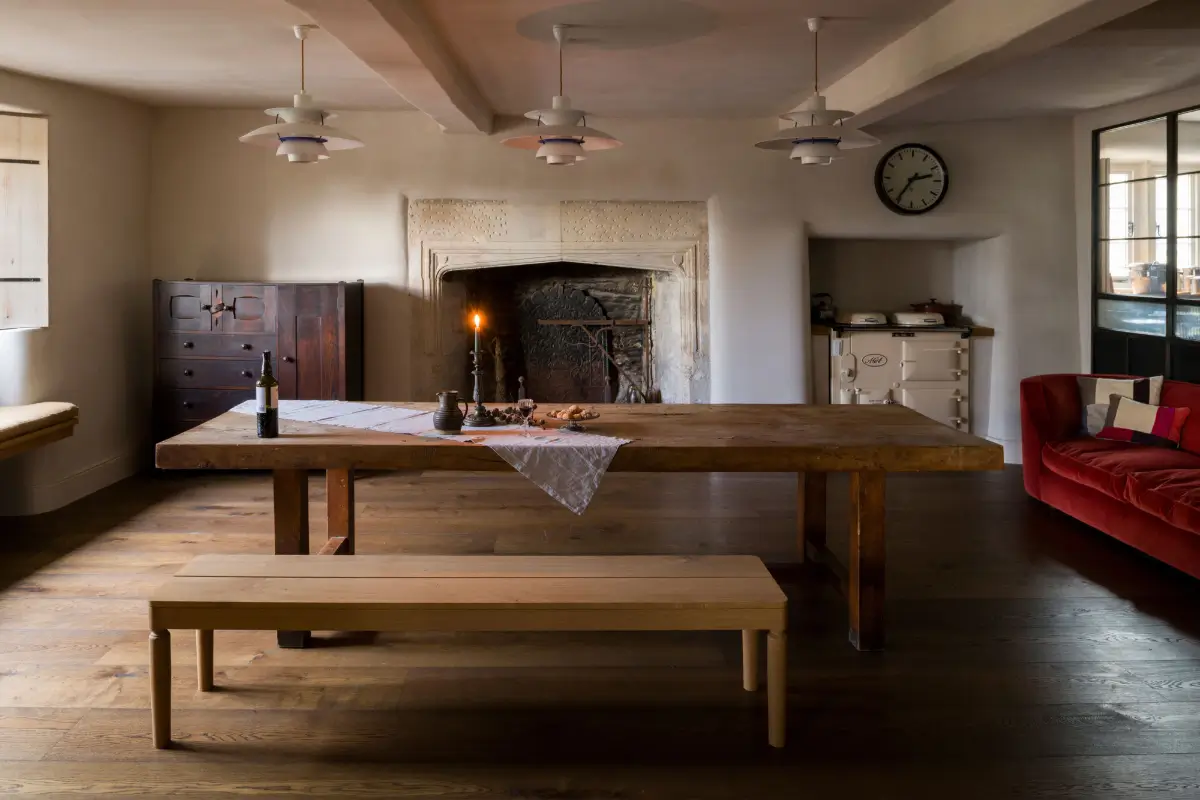
Throughout the room, reminders of the manor’s past sit comfortably alongside its contemporary additions. An old AGA remains tucked into a nook, retaining a familiar element of traditional country-house living.
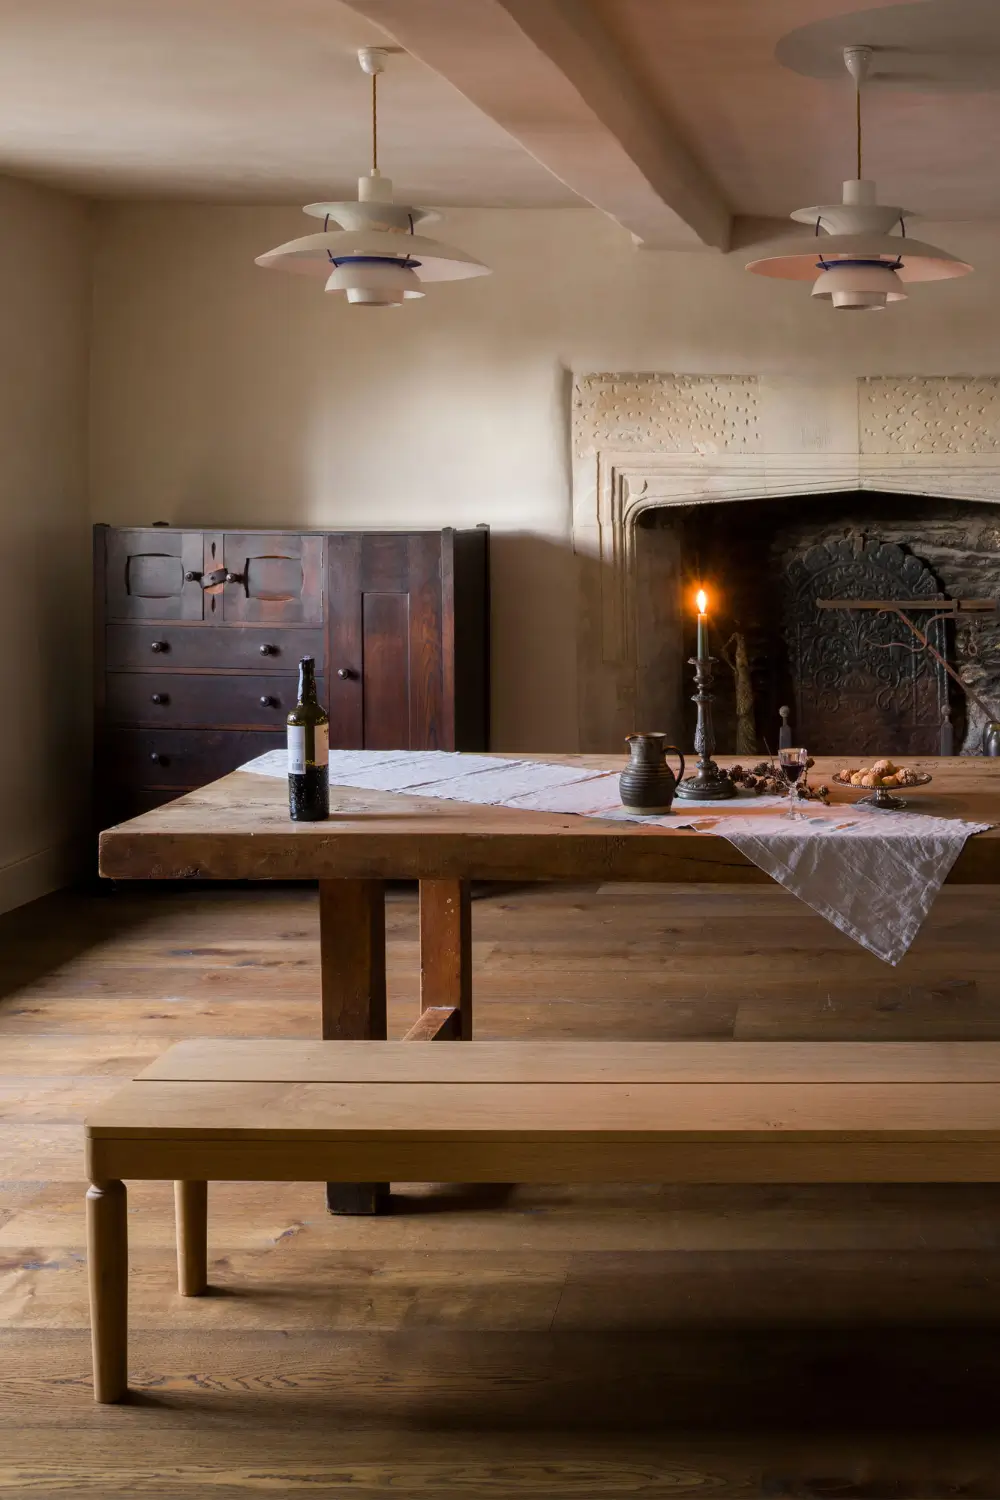
The large dining table is paired with a solid oak Inglis Hall bench, creating enough room for family gatherings and dinner parties.
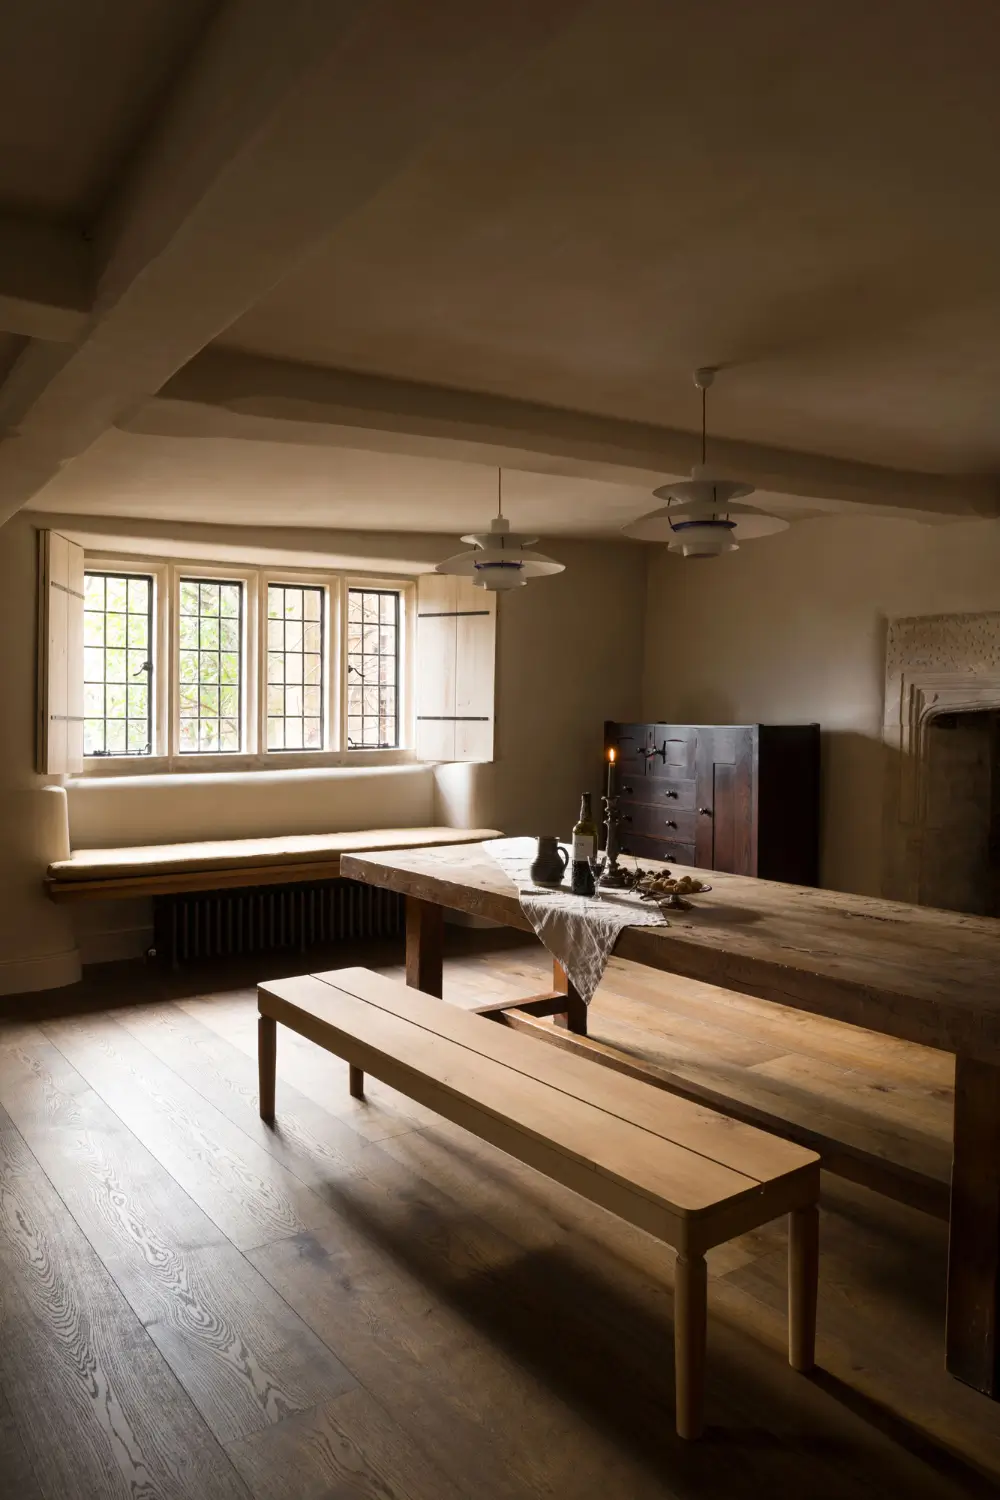
A window seat under the traditional country manor windows showcases another beautiful historical element in the space.
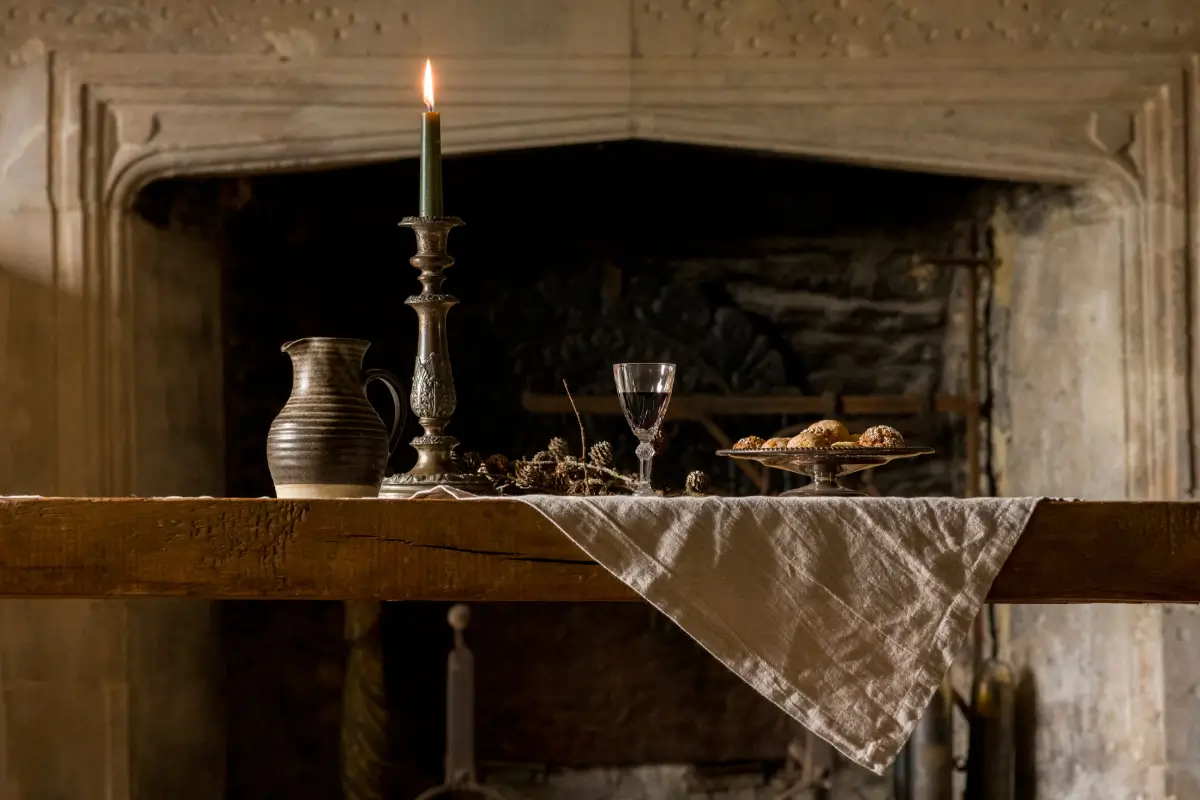
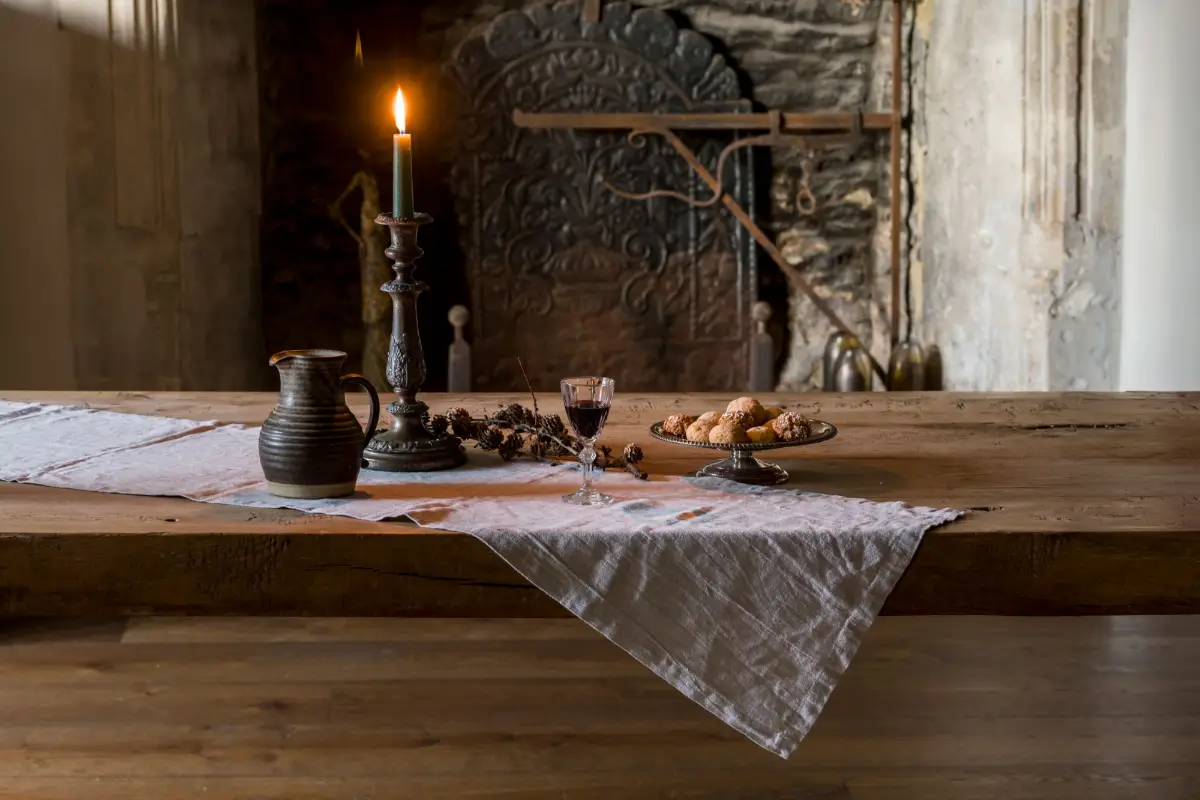
The Wiltshire kitchen reflects a broader philosophy behind Inglis Hall’s work: buy less, buy better and invest in materials and craftsmanship that improve with age.
Every surface, fitting and joint has been considered not only for how it looks today, but for how it might look decades from now. Oak will develop a richer patina, brass will change with use, and natural stone will inevitably collect the small marks of everyday life.
Exquisite kitchen with charming spaces.