


Warm Interiors and Original Details in a Unique 1890s Family Villa
Overlooking the centuries-old trees of Culemborg’s historic castle garden in the Netherlands, this distinctive villa occupies a setting with a remarkable past.
Built around 1890 in an eclectic style, it was one of the first houses beyond the medieval city wall and stands on the former grounds of Culemborg Castle, known as “Voor-de-Burcht.”
With more than 450 square meters of living space, its impressive exterior gives way to a welcoming family home.
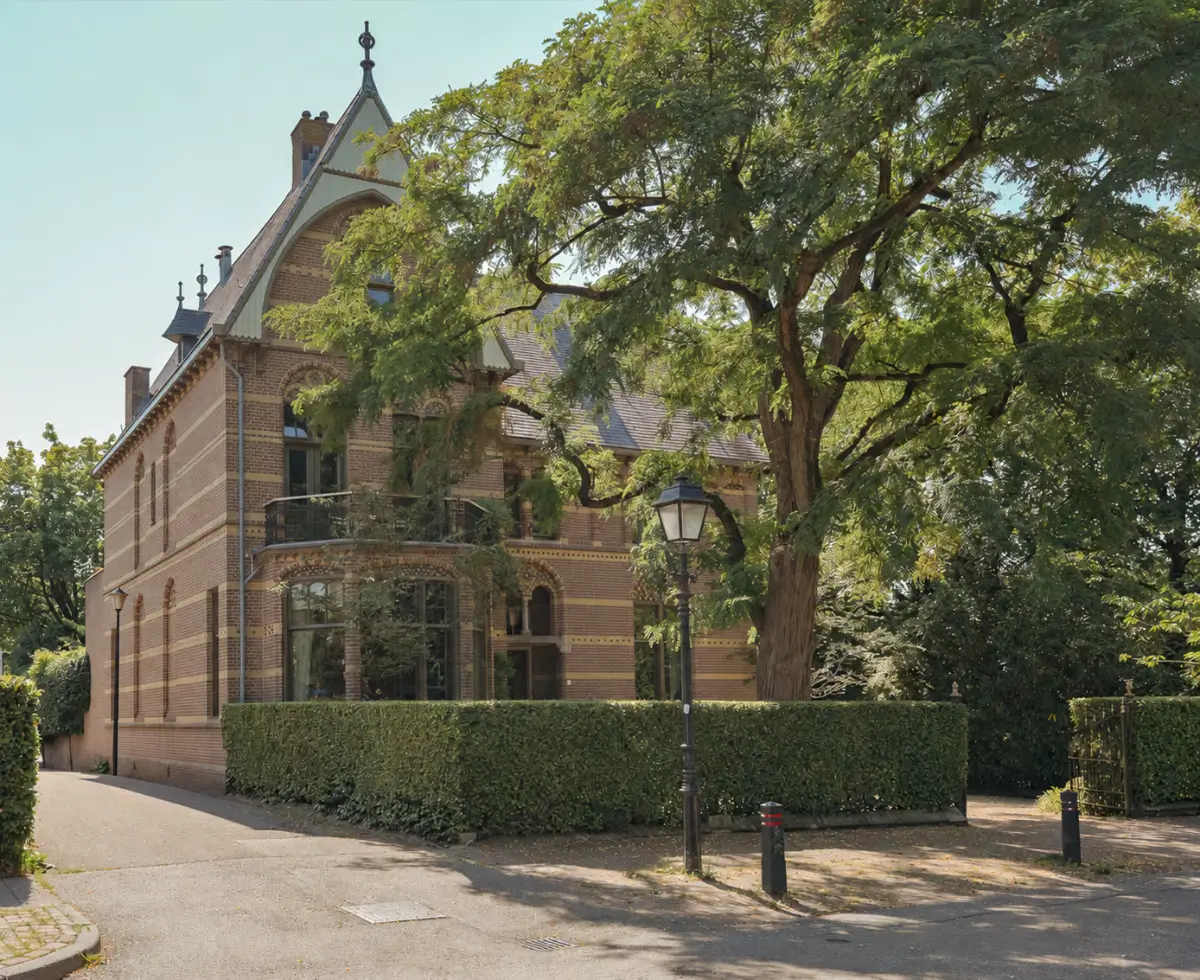
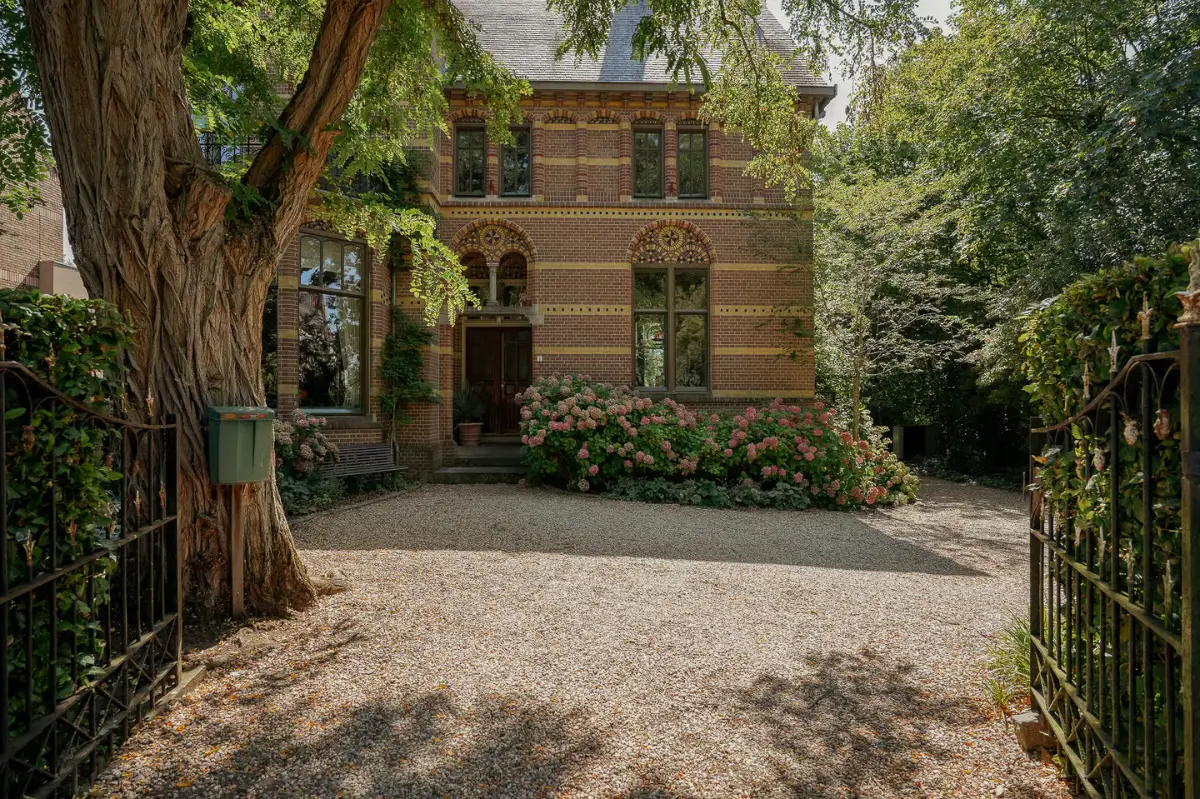
Gates hidden in a green hedge welcome you to the front entrance of this magnificent historic villa.
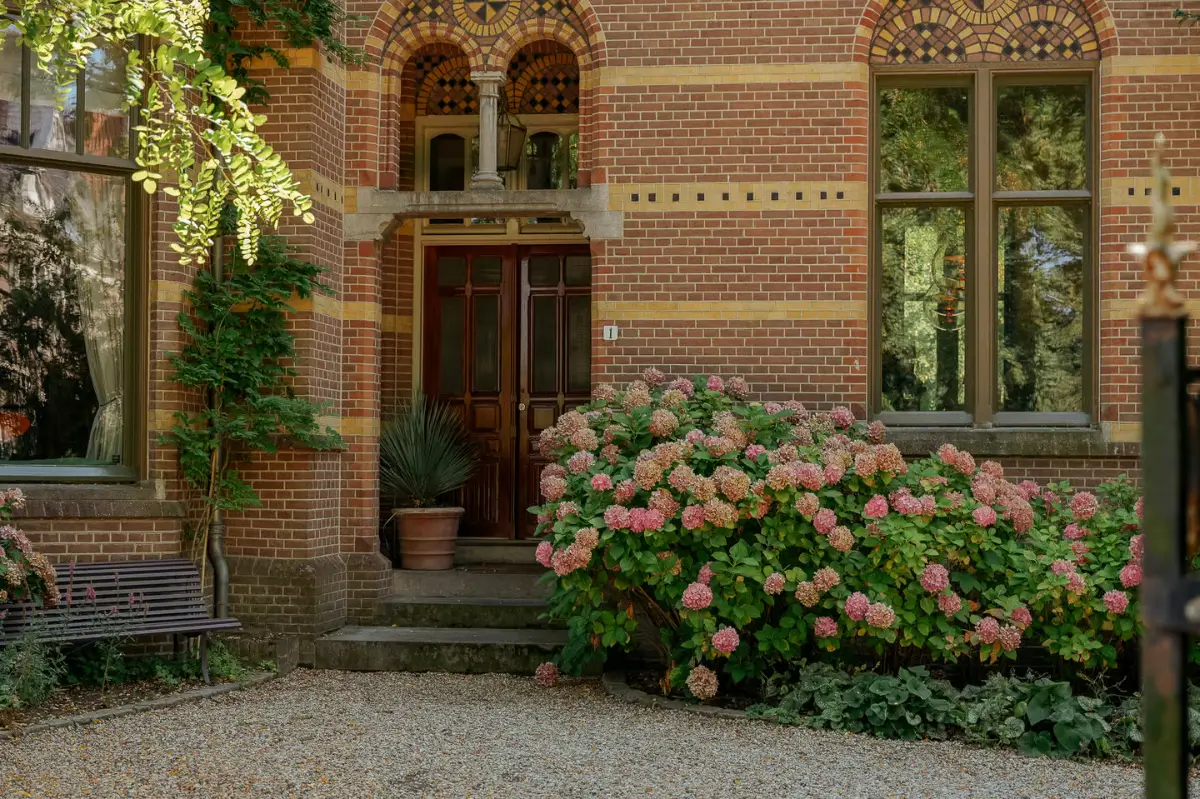
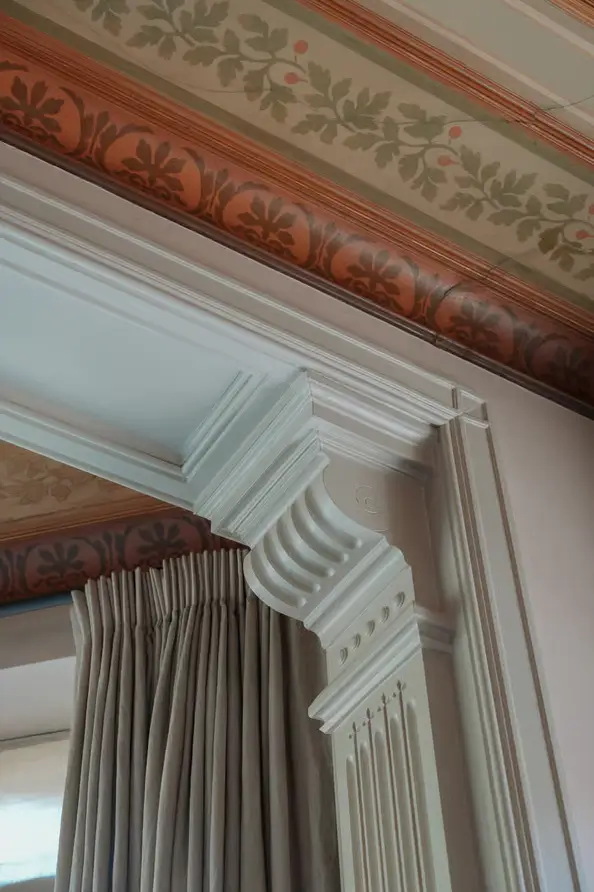
Throughout the villa, carefully preserved historic details sit comfortably alongside modern improvements. The current owners have made substantial progress in sustainability while respecting the character of the house, bringing contemporary comfort to this exceptional setting.
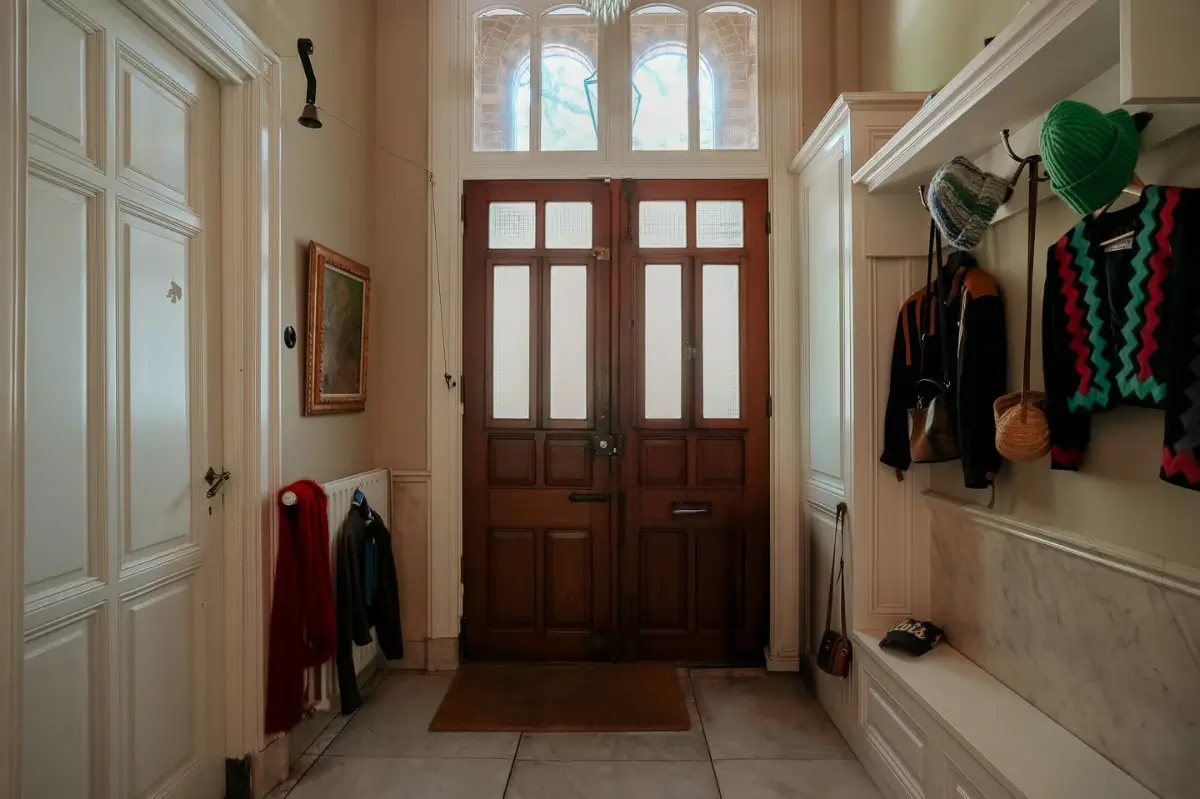
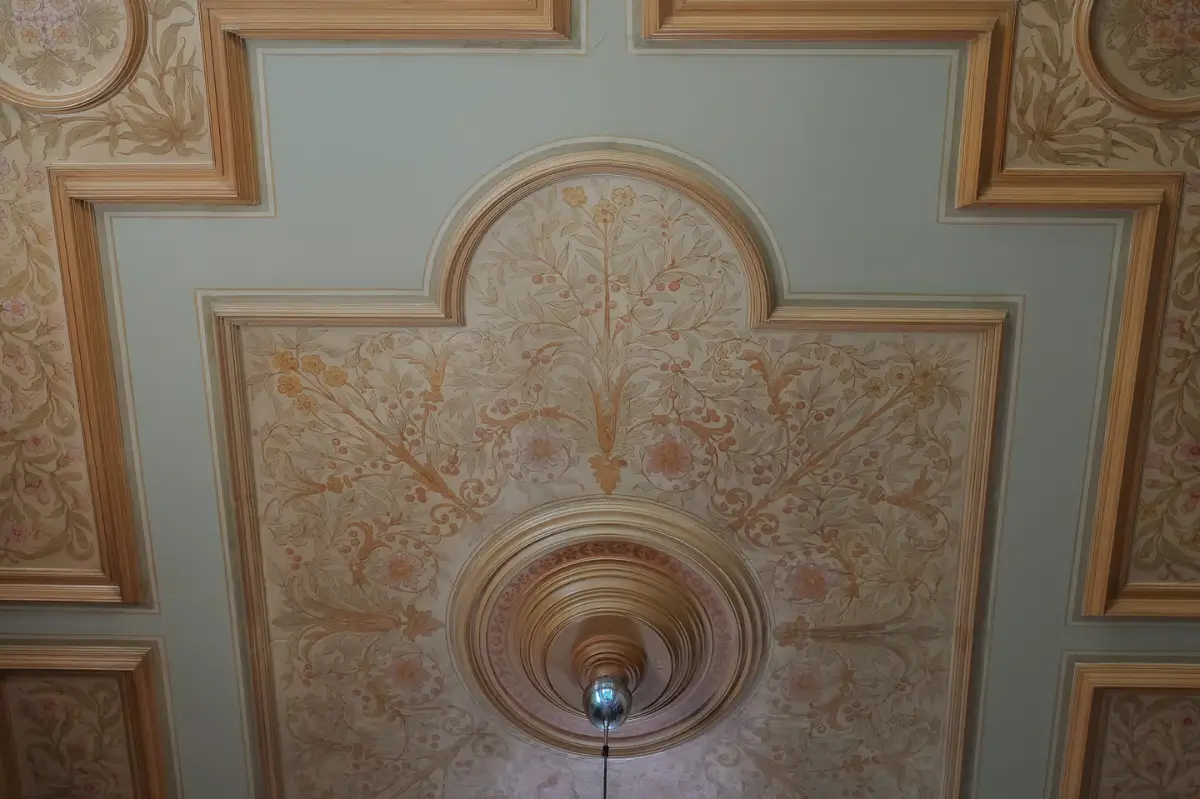
A grand entry hall with built-in storage and a decorative ceiling featuring a chandelier welcomes you to this unique family home.
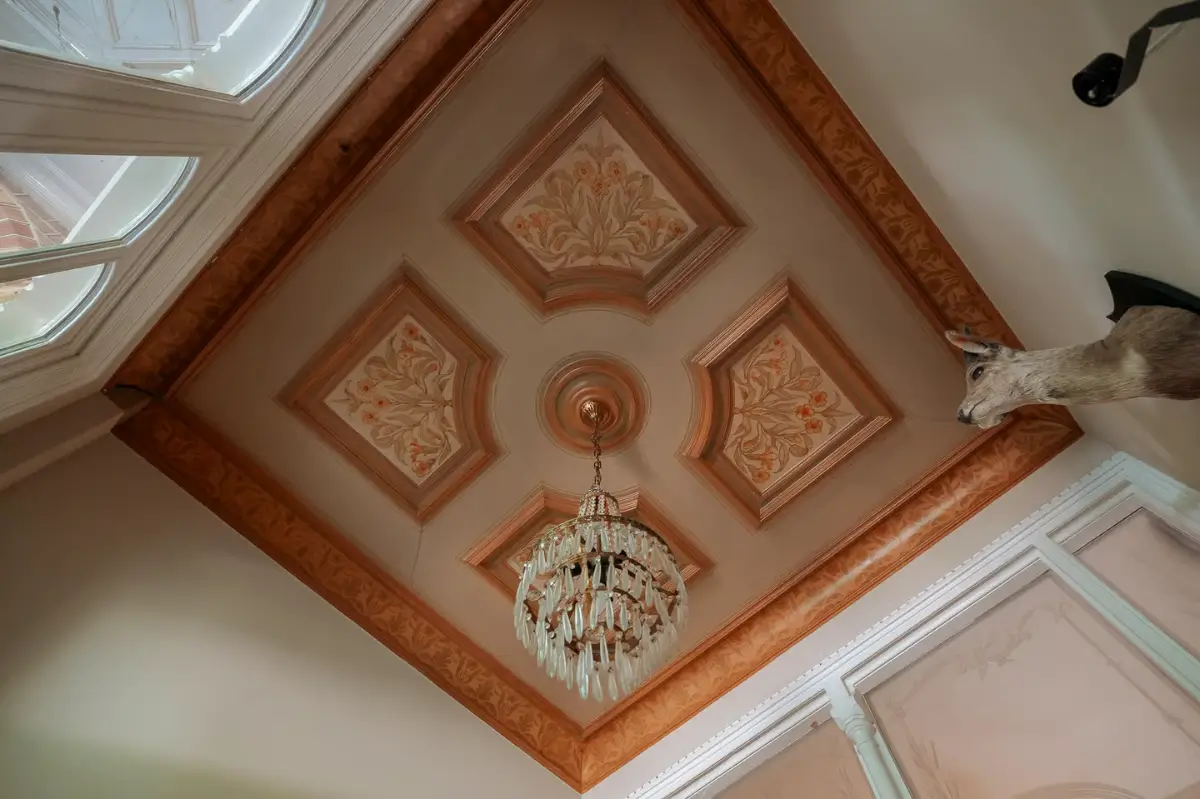
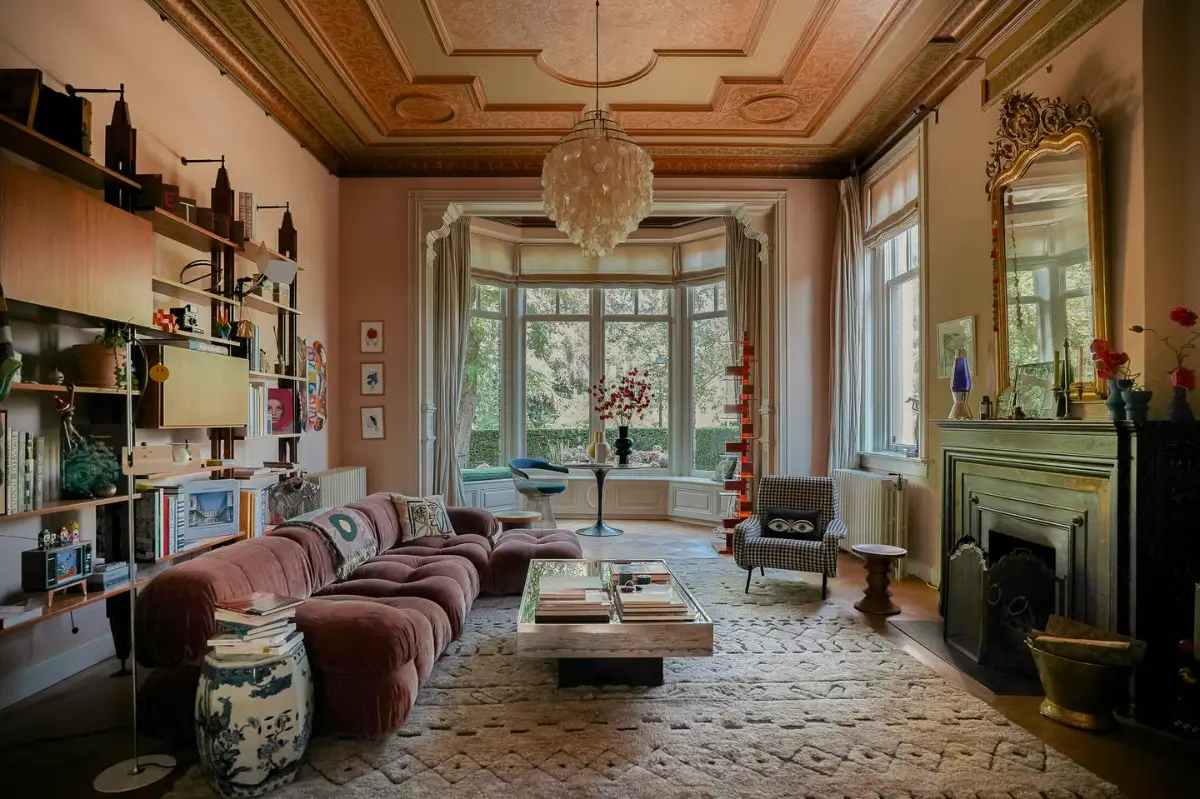
From the central hall, you enter a magnificent living space running from the impressive bay window at the front to a garden room at the back of the plan.
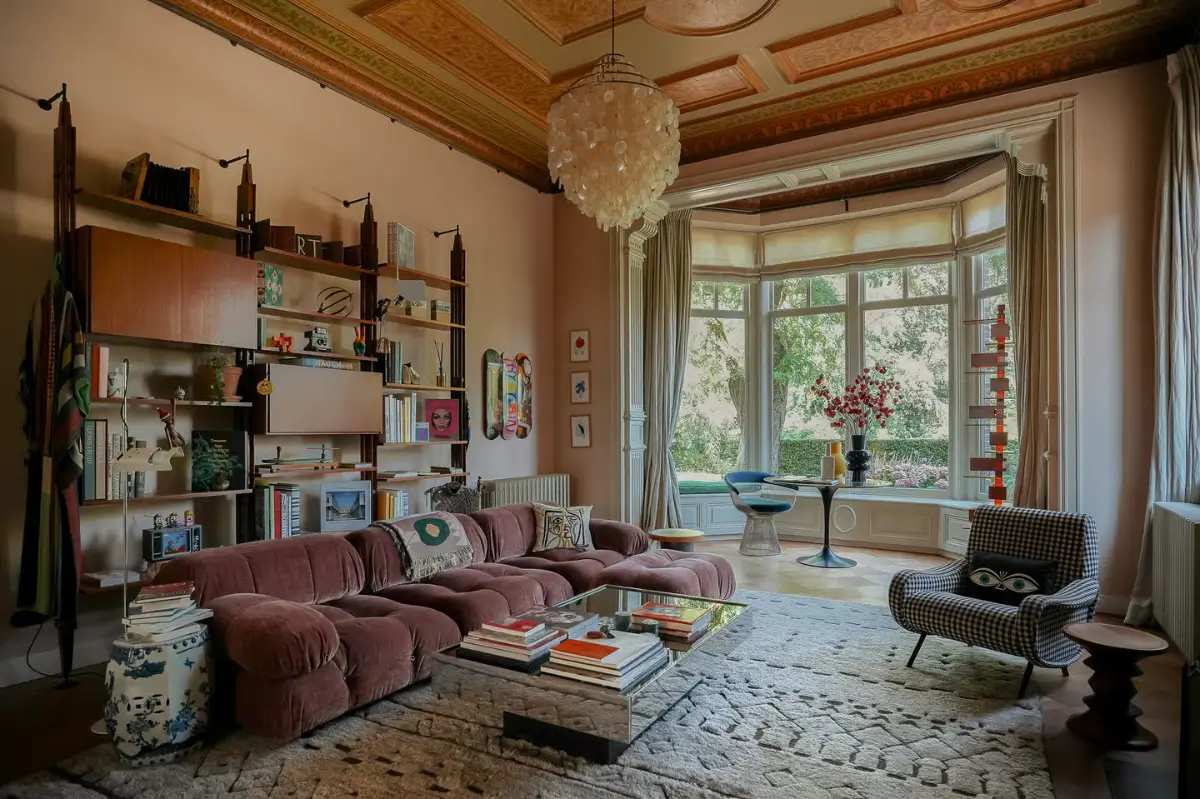
The sitting room is centered around the original black fireplace, while the bay window and decorative ceiling add even more historic character to this space.
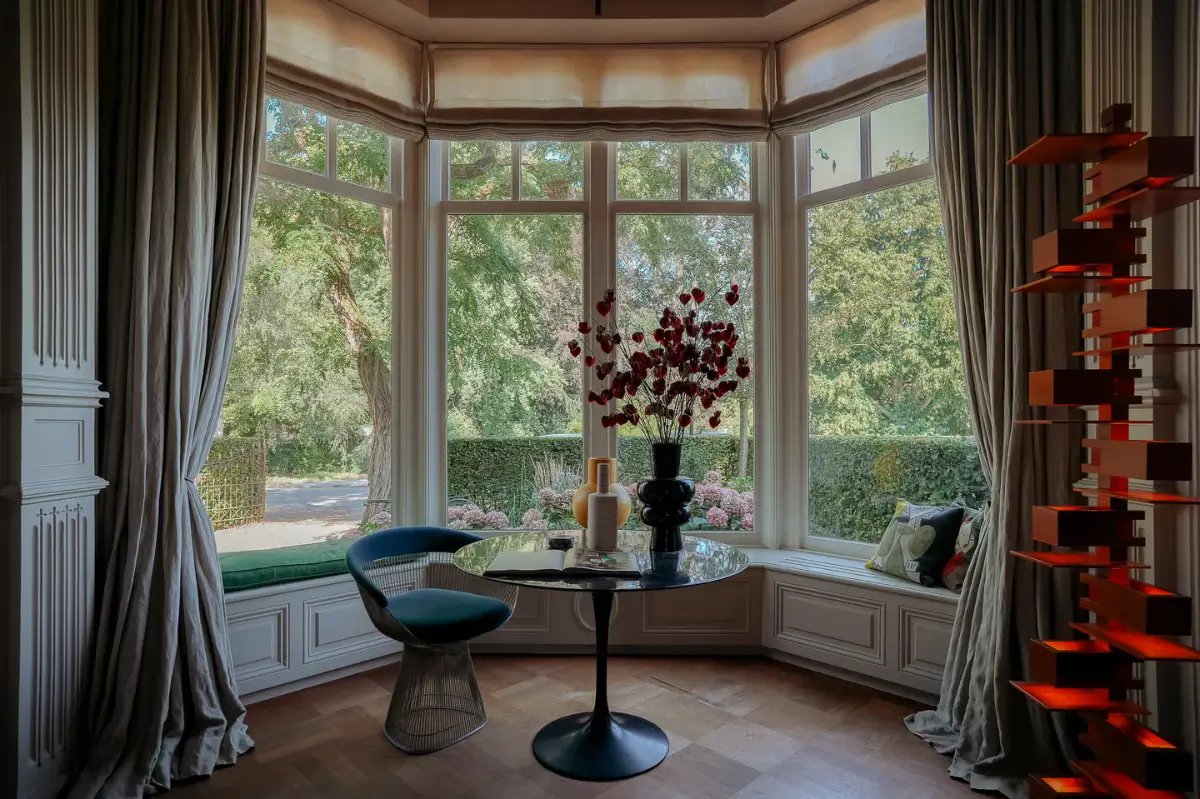
The grand bay window is fitted with window seats and a small round table with a Platner Armchair, offering nice views of the front garden and the historic trees.
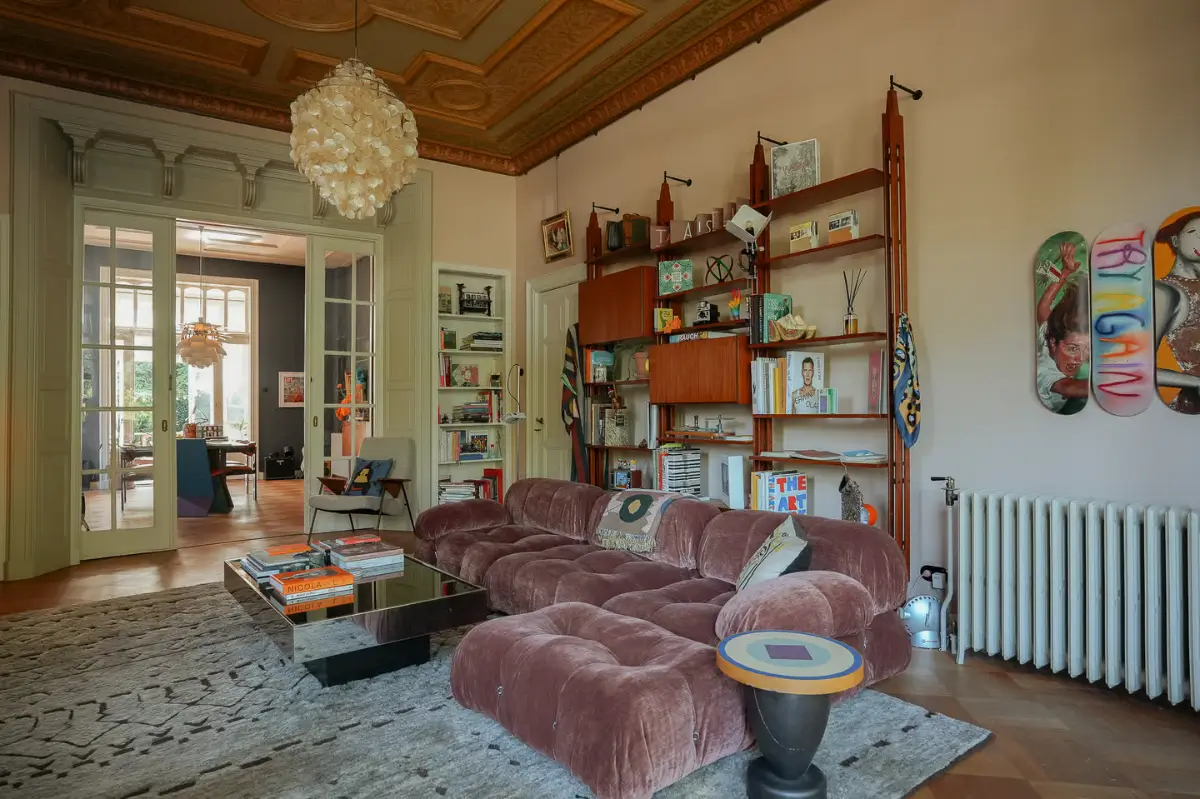
A B&B Italia Camaleonda sofa stands in the center of the space, opposite the fireplace.
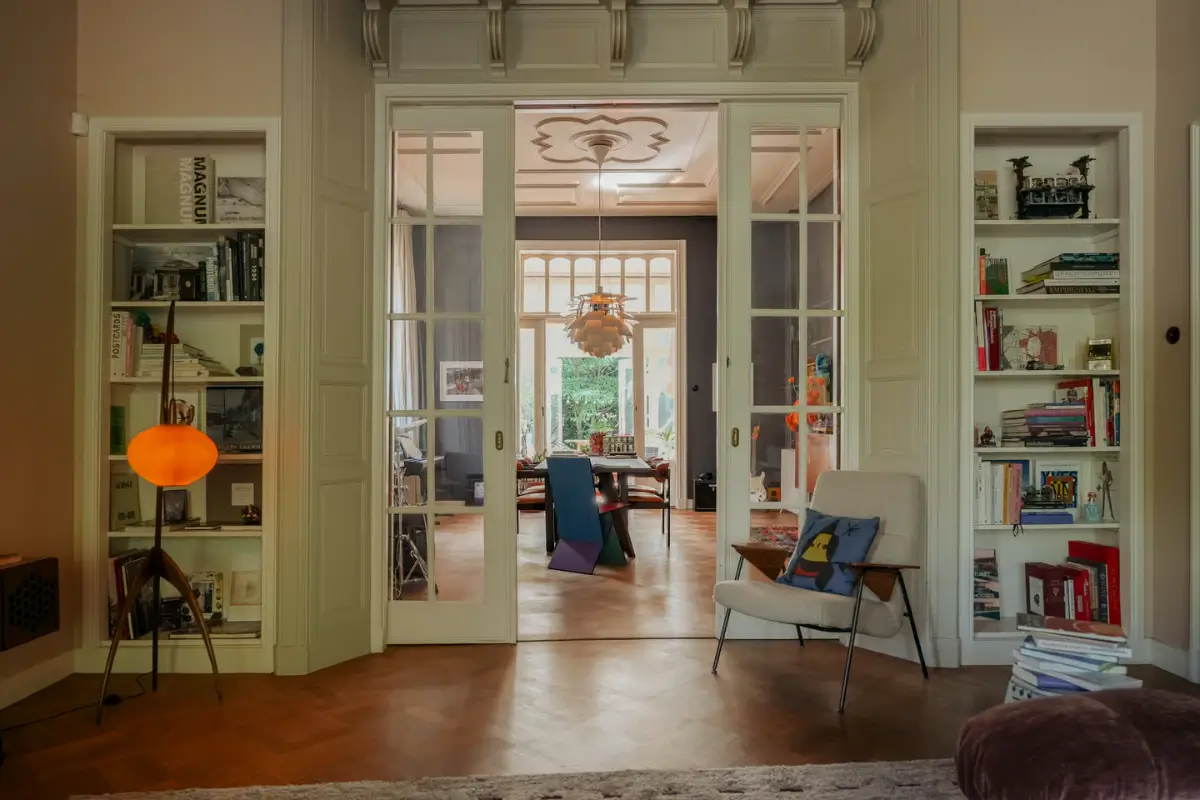
Glazed doors between the three spaces create private settings when desired (without losing natural light flow), or they can be left open for one big open-plan living space.
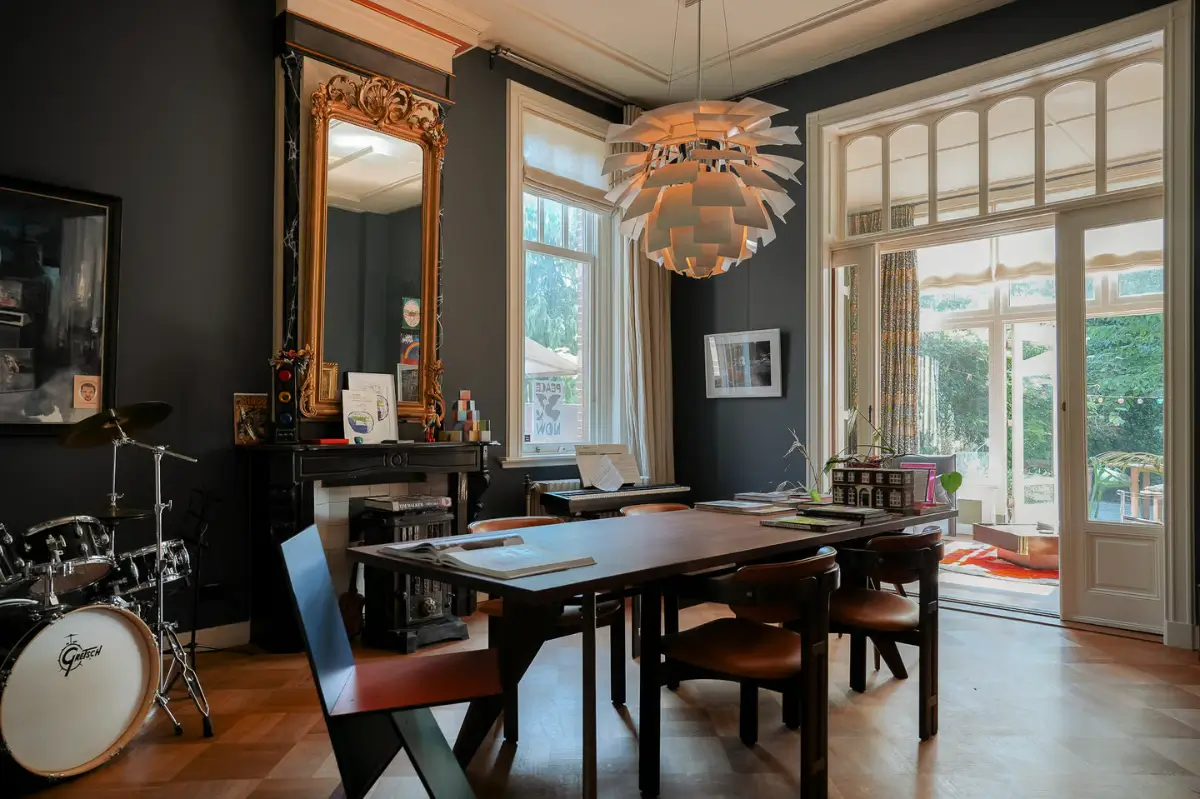
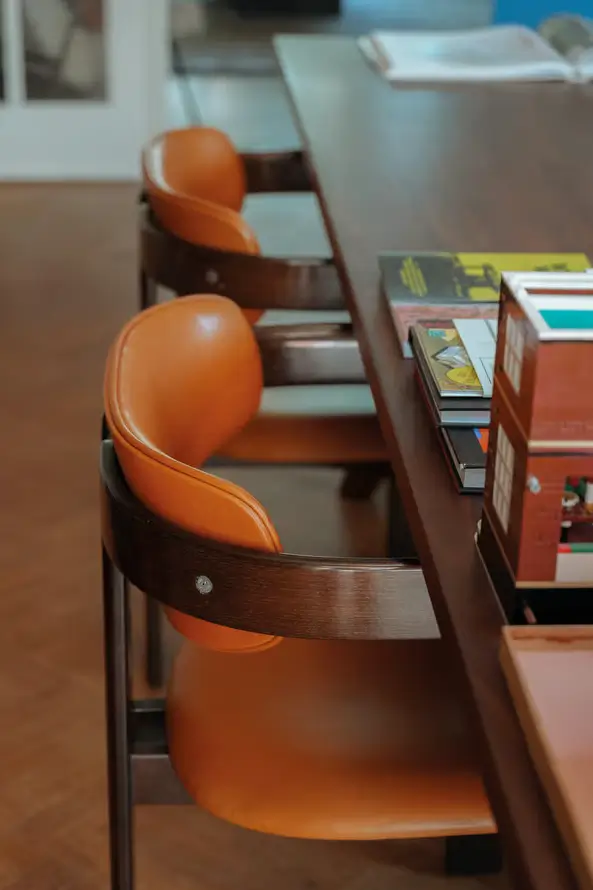
The middle room is designed as a dining room and also features an original fireplace.
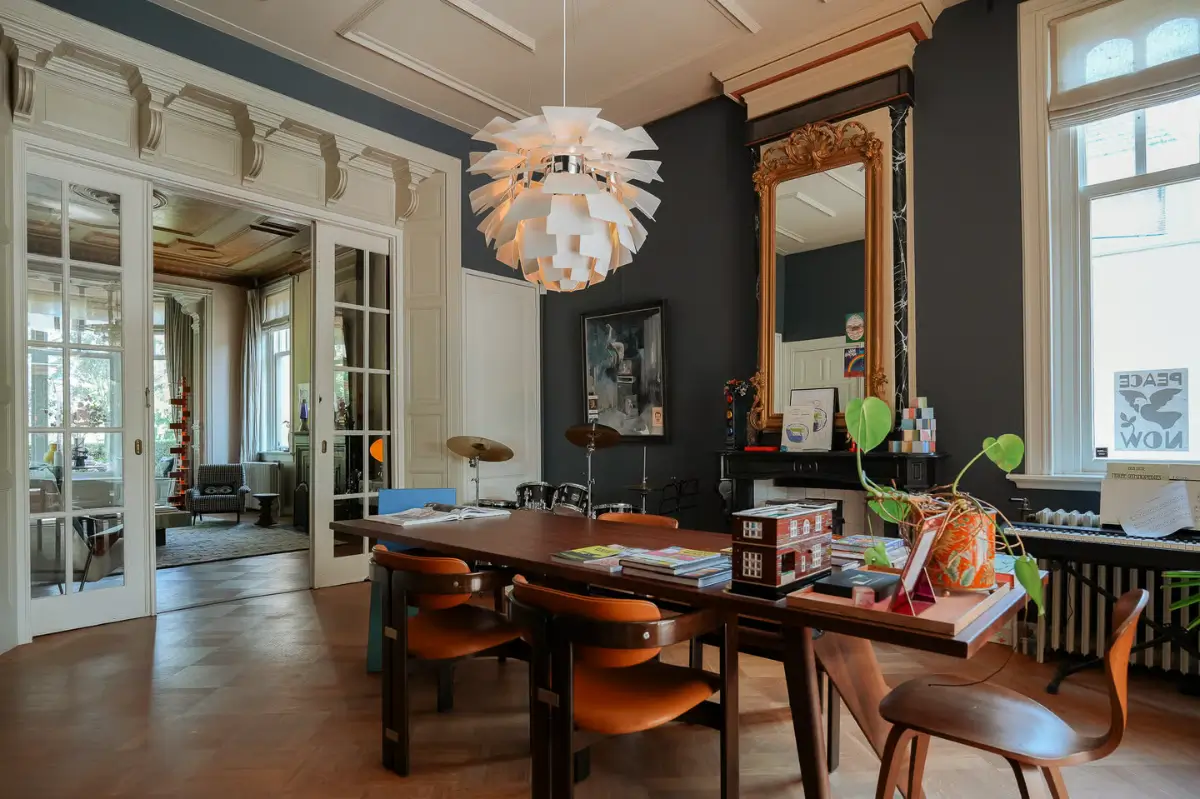
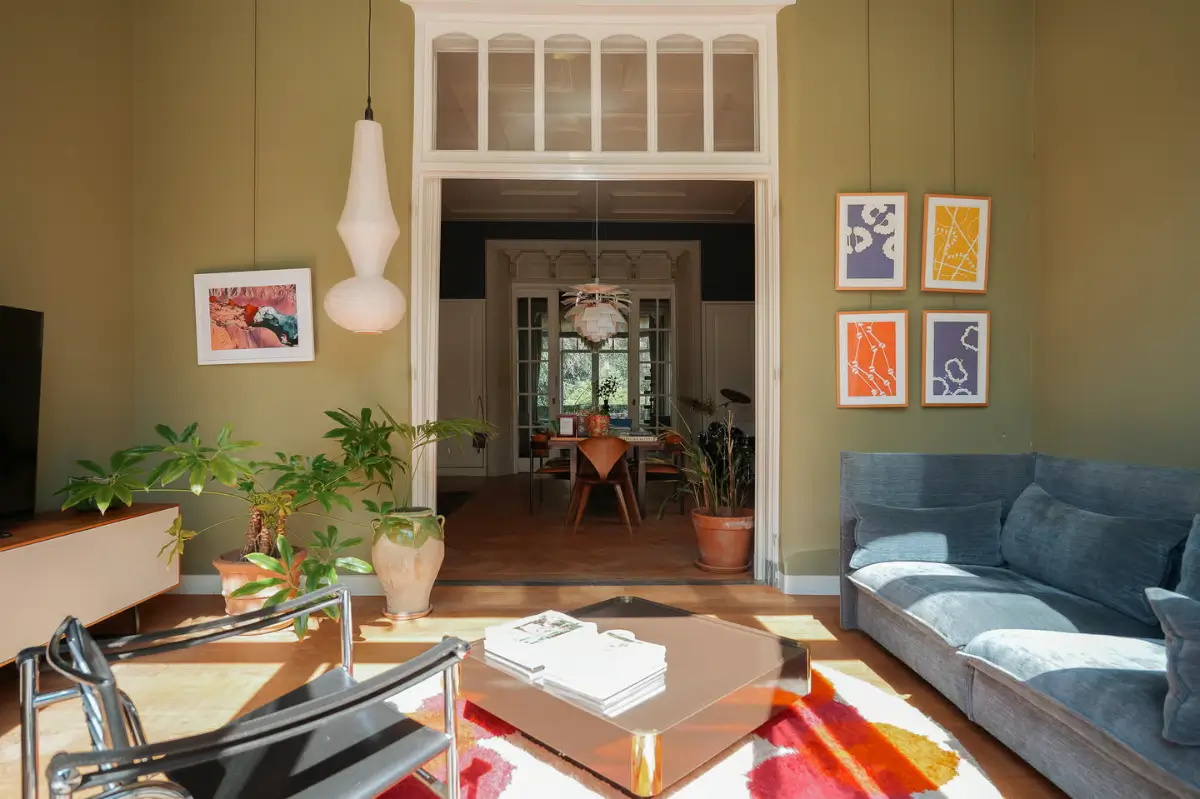
The garden room is now a television room, painted in a muted green shade to match the greenery outside.
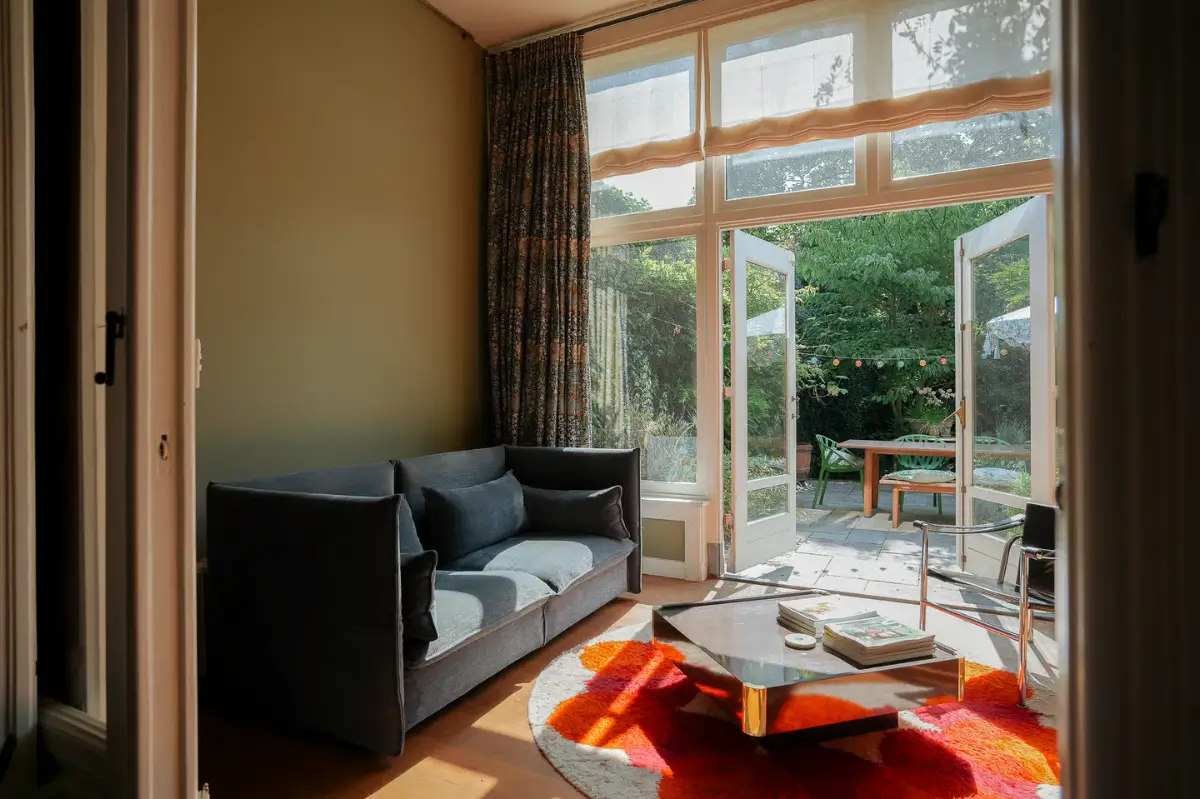
Glazed doors open toward the lush garden.
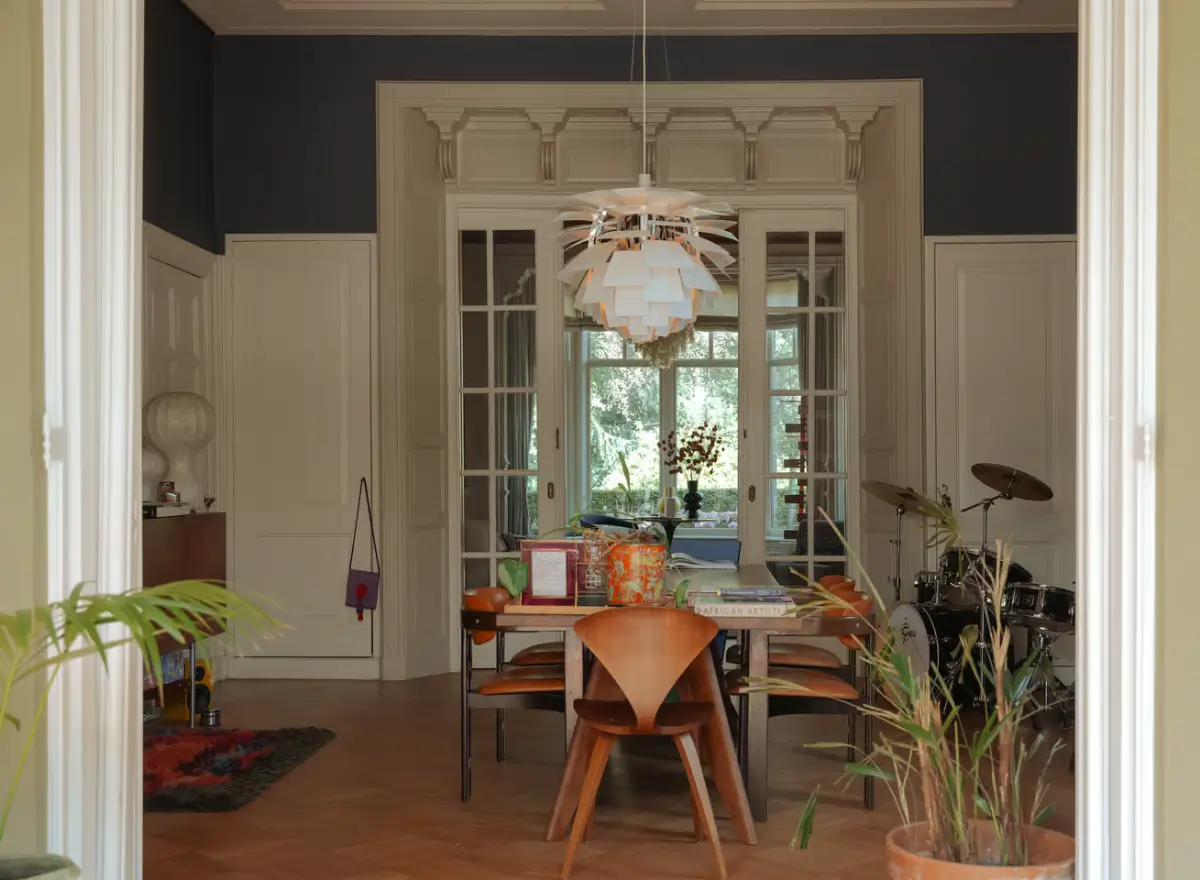
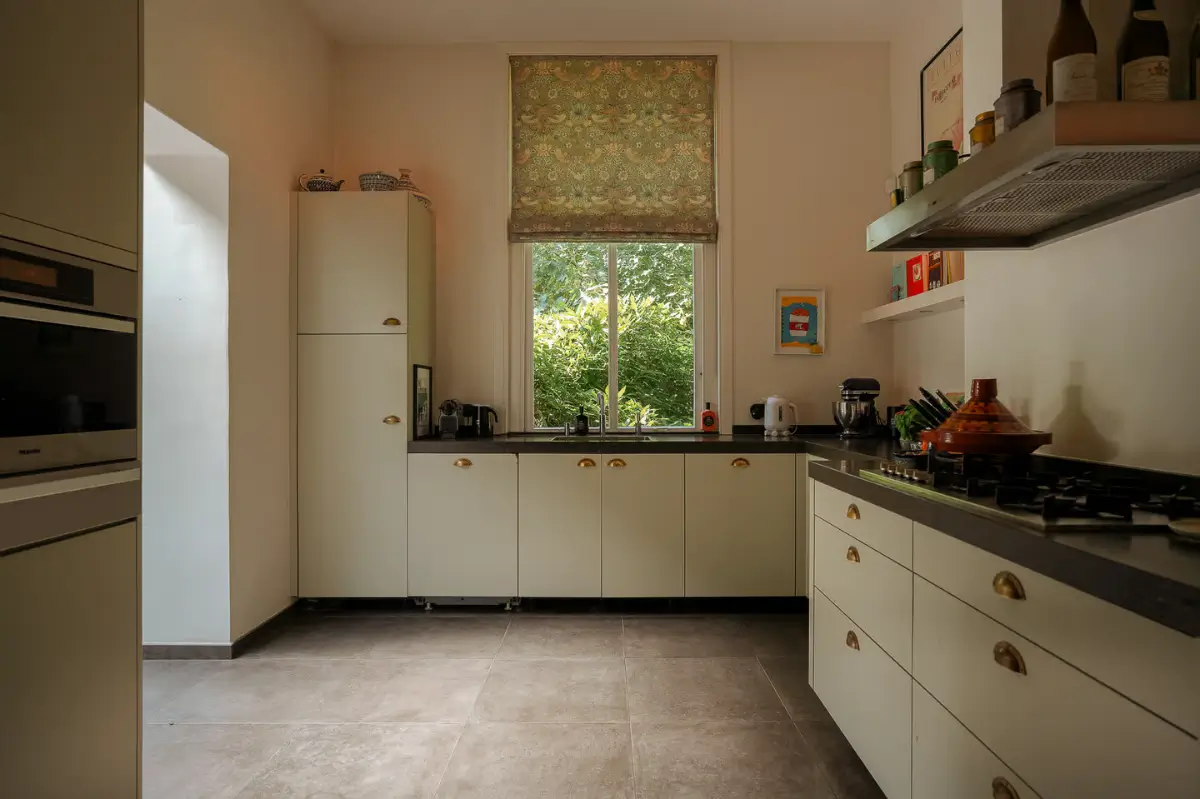
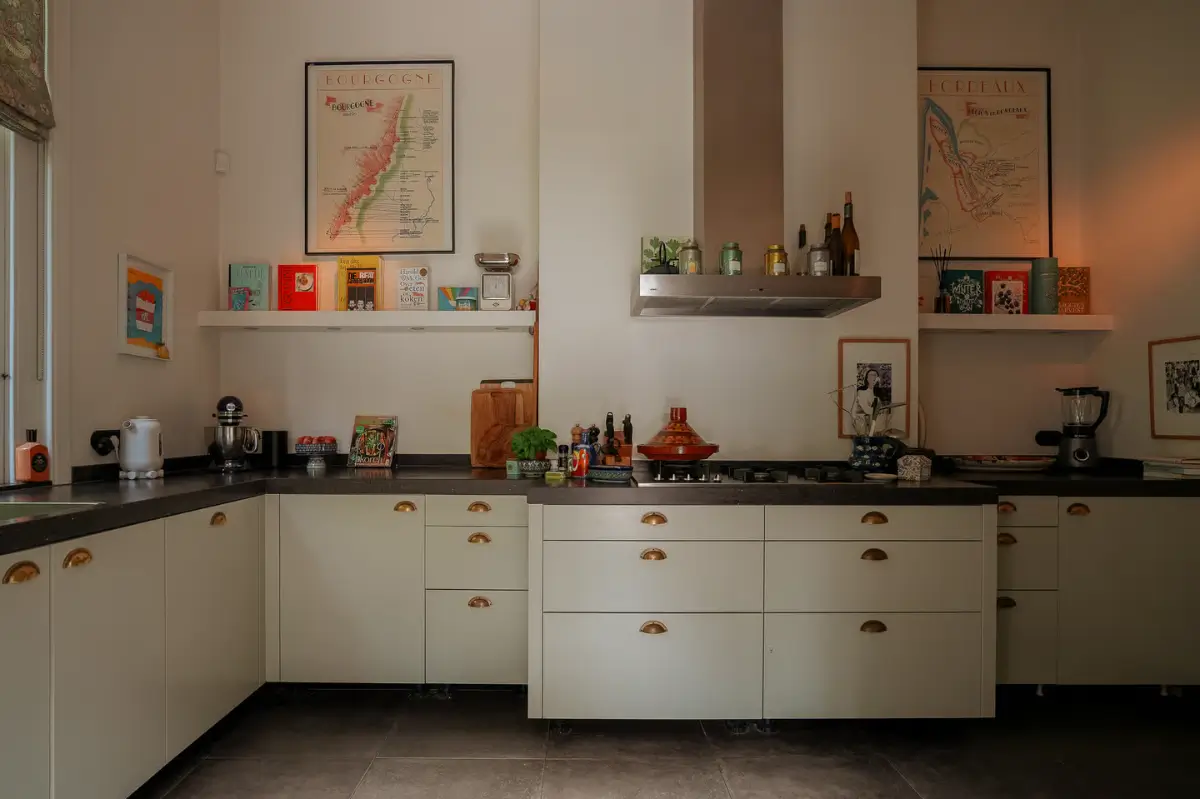
The kitchen is divided into two areas, with a cooking space featuring light green cabinets and gray tiles on one side.
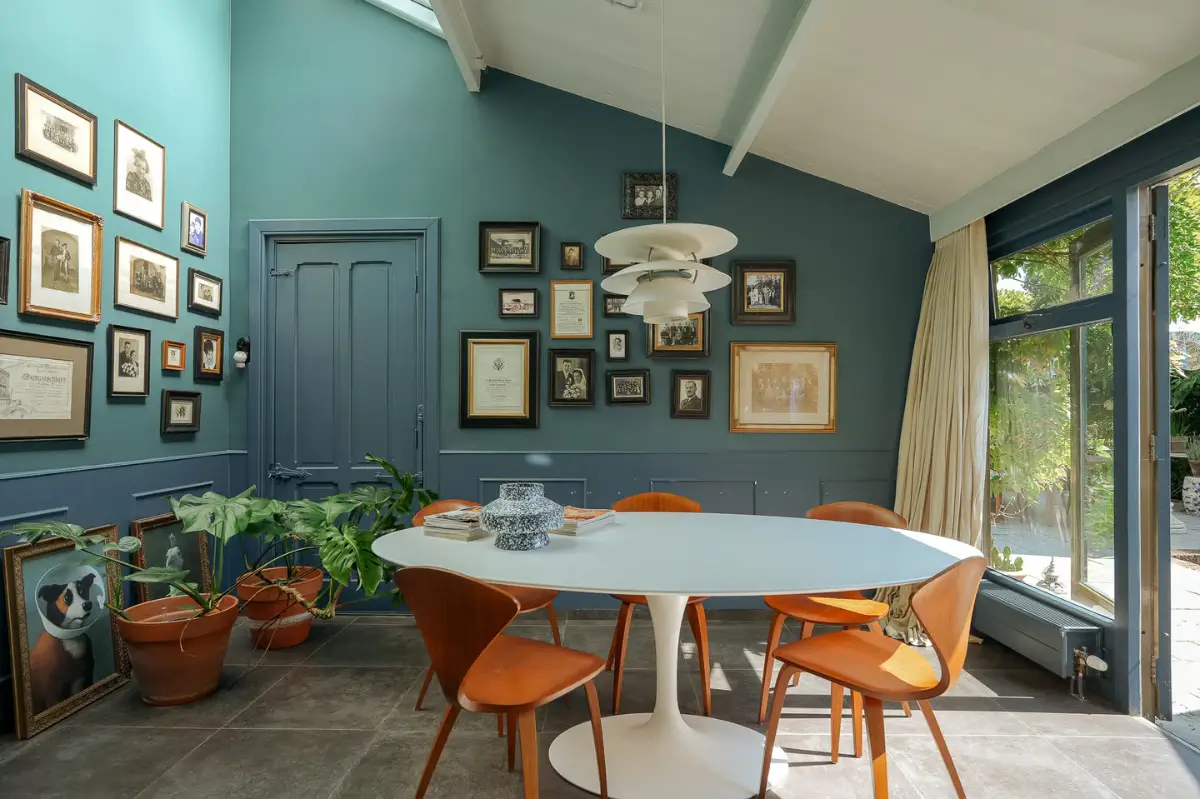
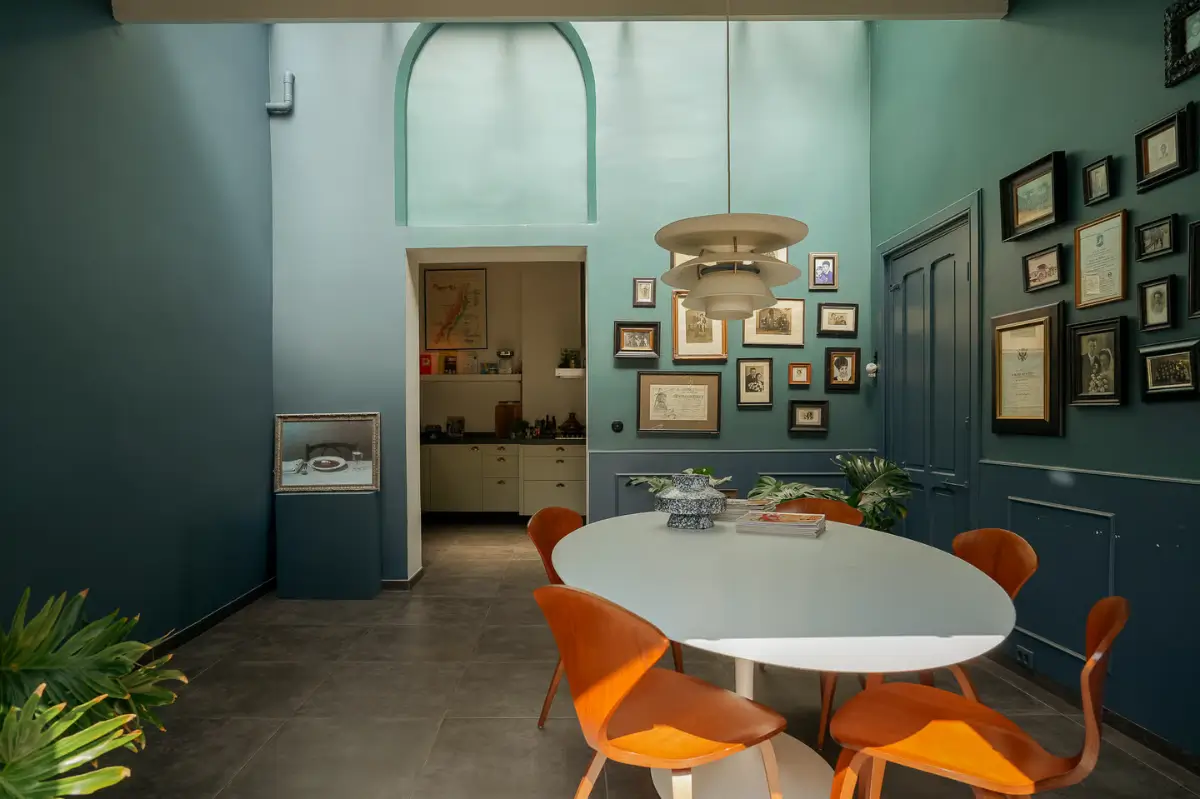
A wide opening leads you to this blue-painted room that is used as a more informal dining area. With photos and art on the walls, plants, and glazed doors to the garden, this is the natural gathering space during the day.
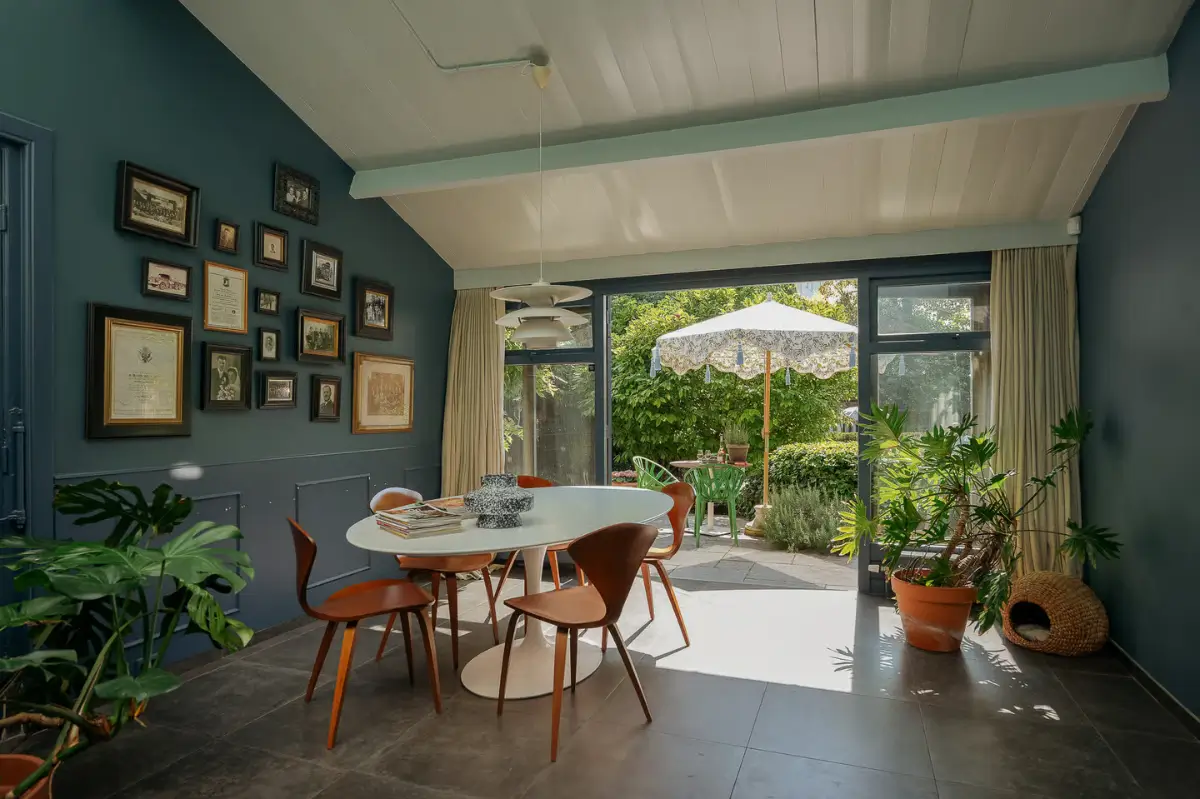
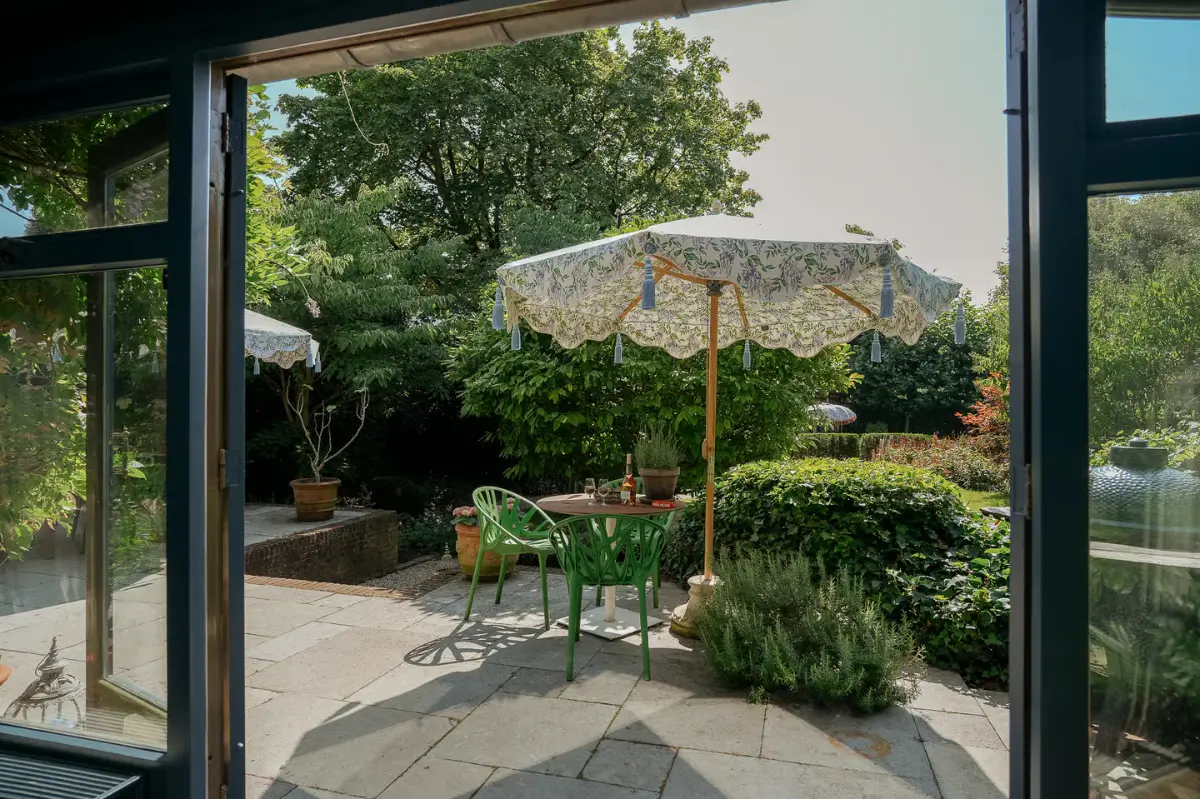
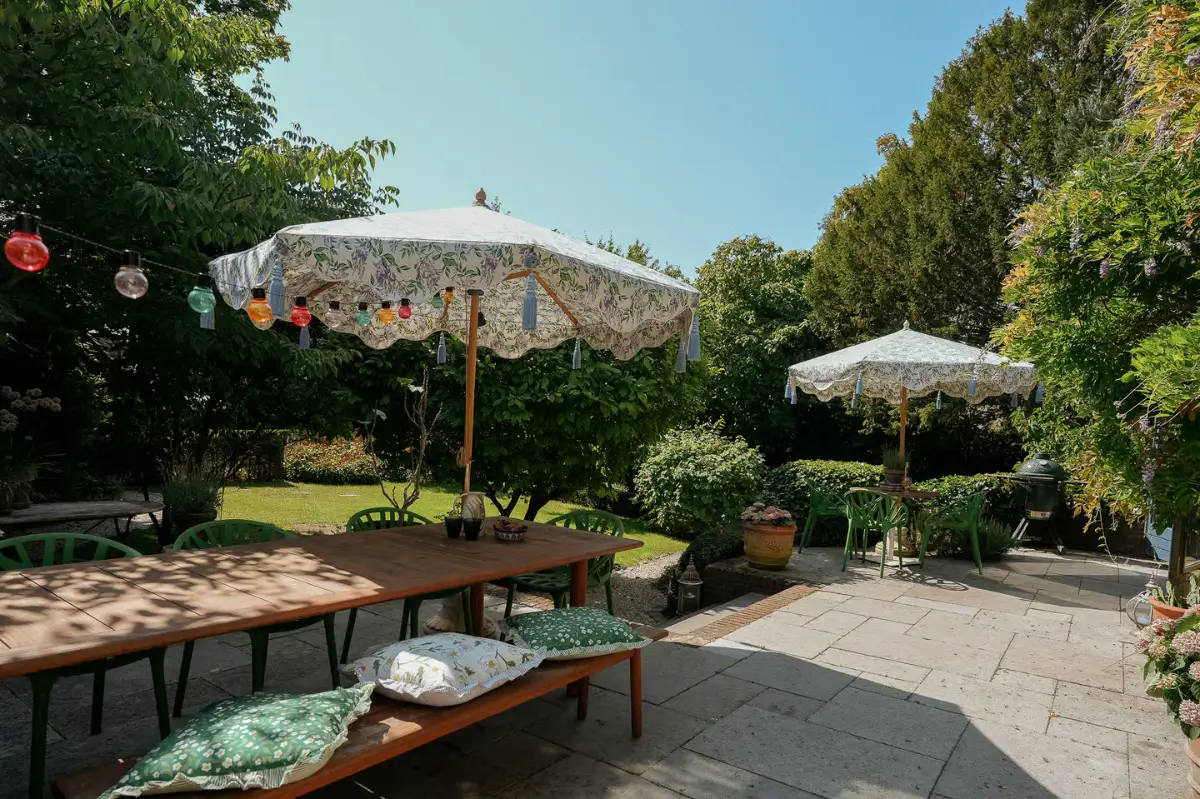
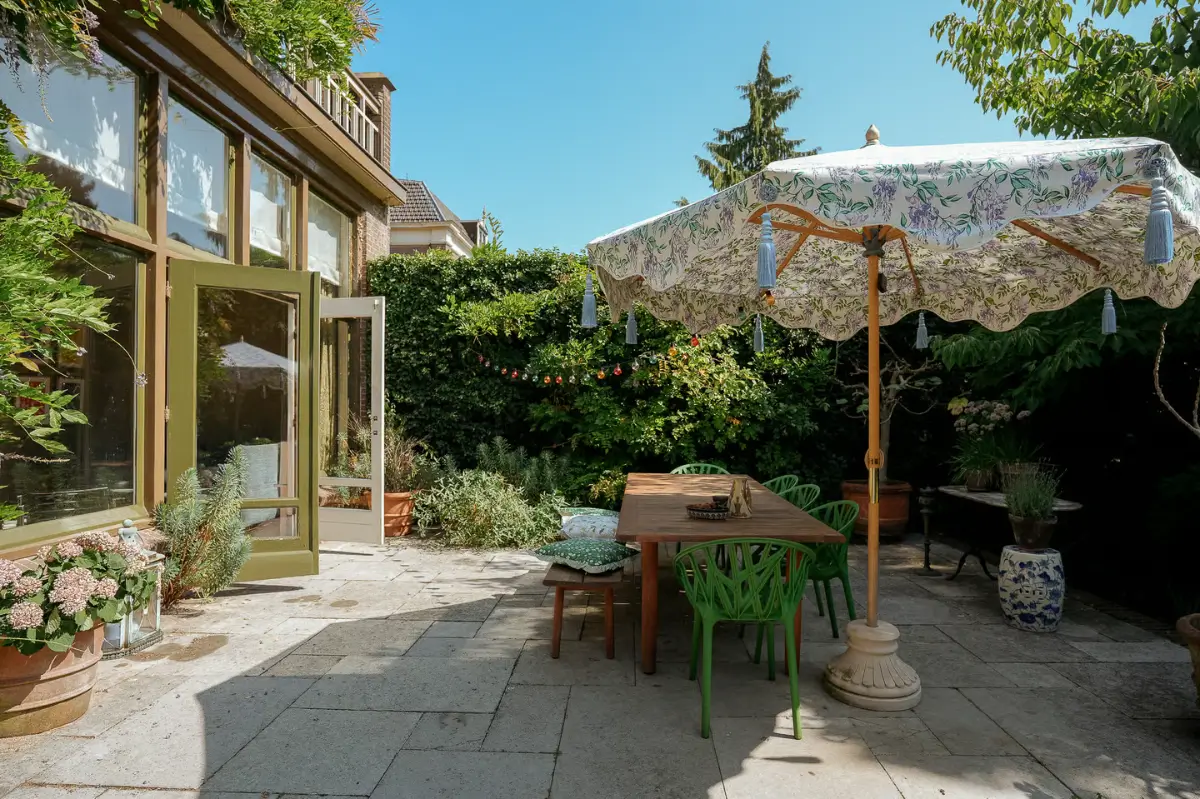
Doors in the kitchen and the garden room open onto a paved terrace and a secluded walled garden, creating a natural flow between the indoors and the lush outdoors.
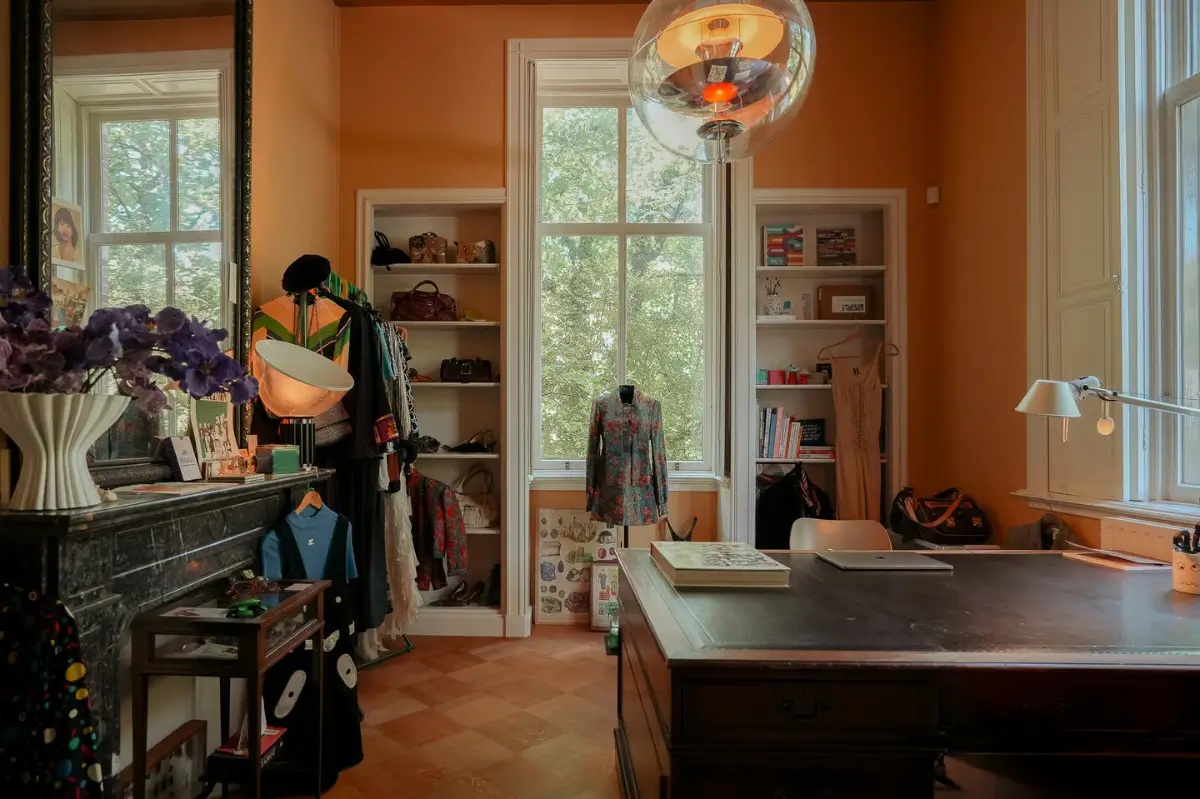
The ground floor features two more rooms: a home office with built-in bookshelves flanking the large window and a bedroom.
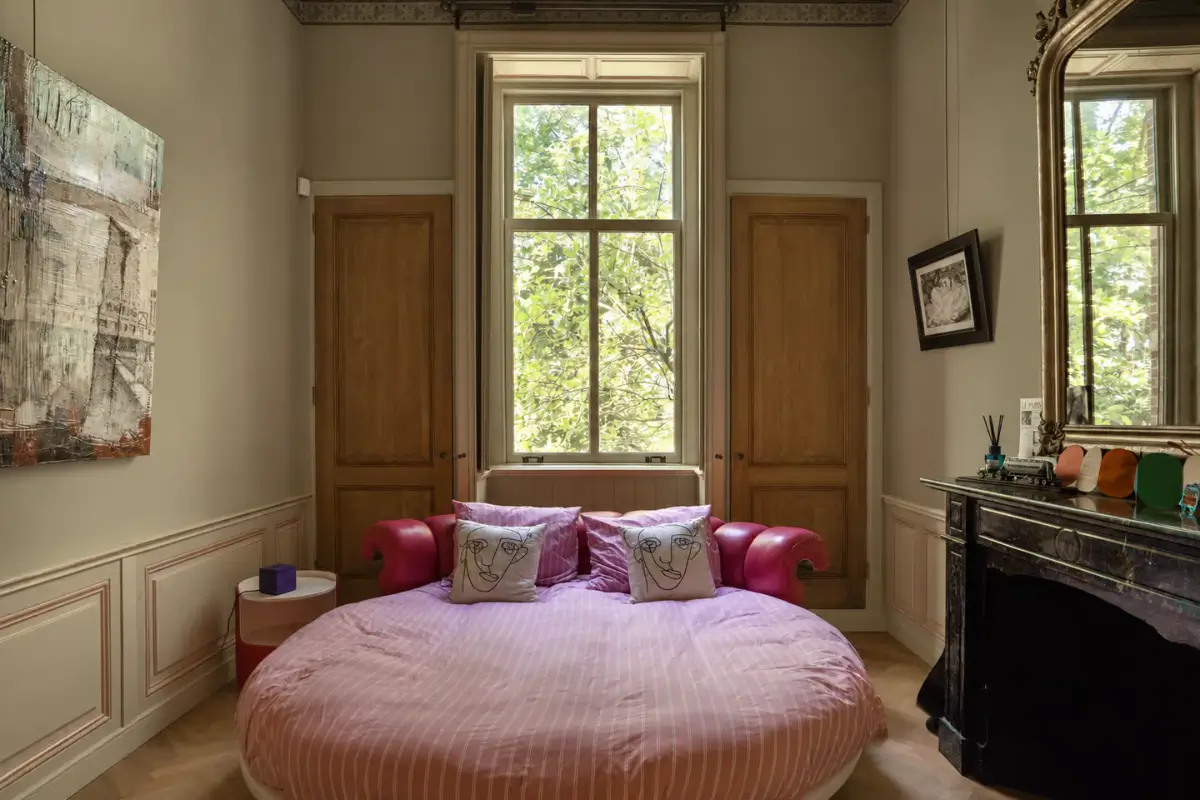
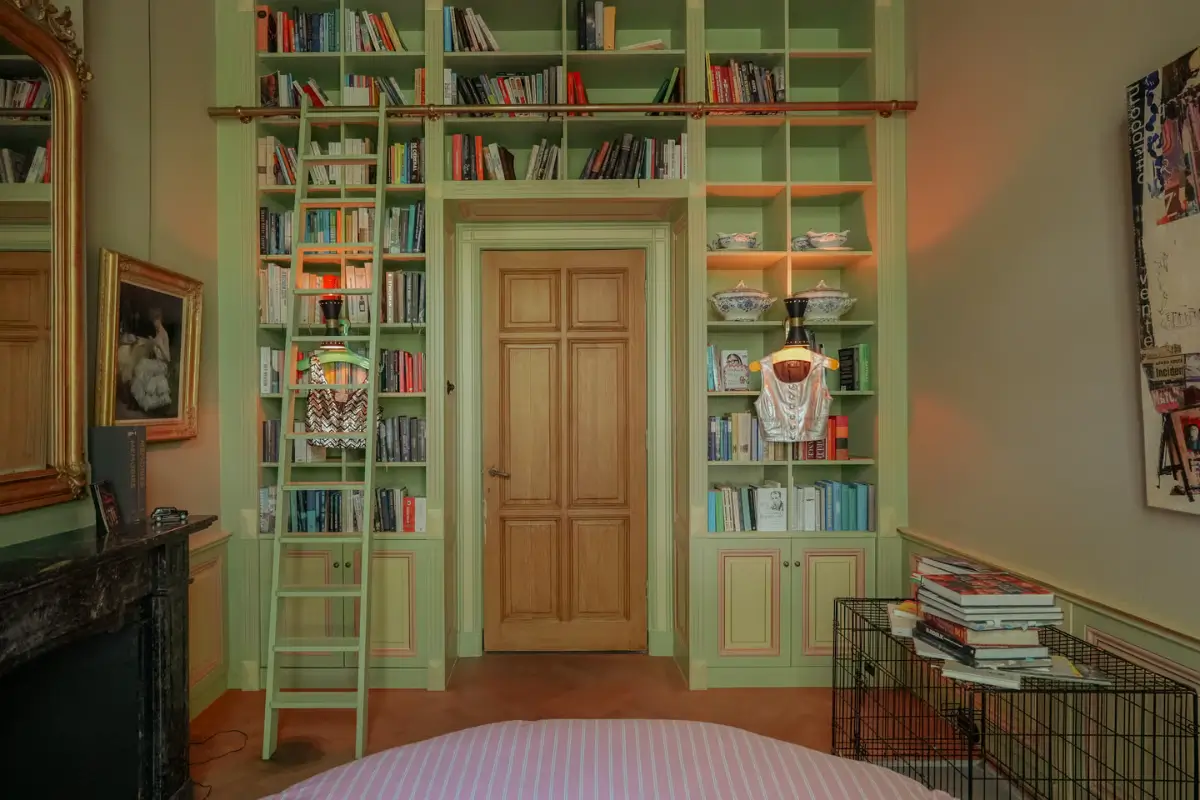
The bedroom features a unique round bed, built-in wardrobes next to the window, an original fireplace, and a wall with built-in bookshelves wrapped around the door.
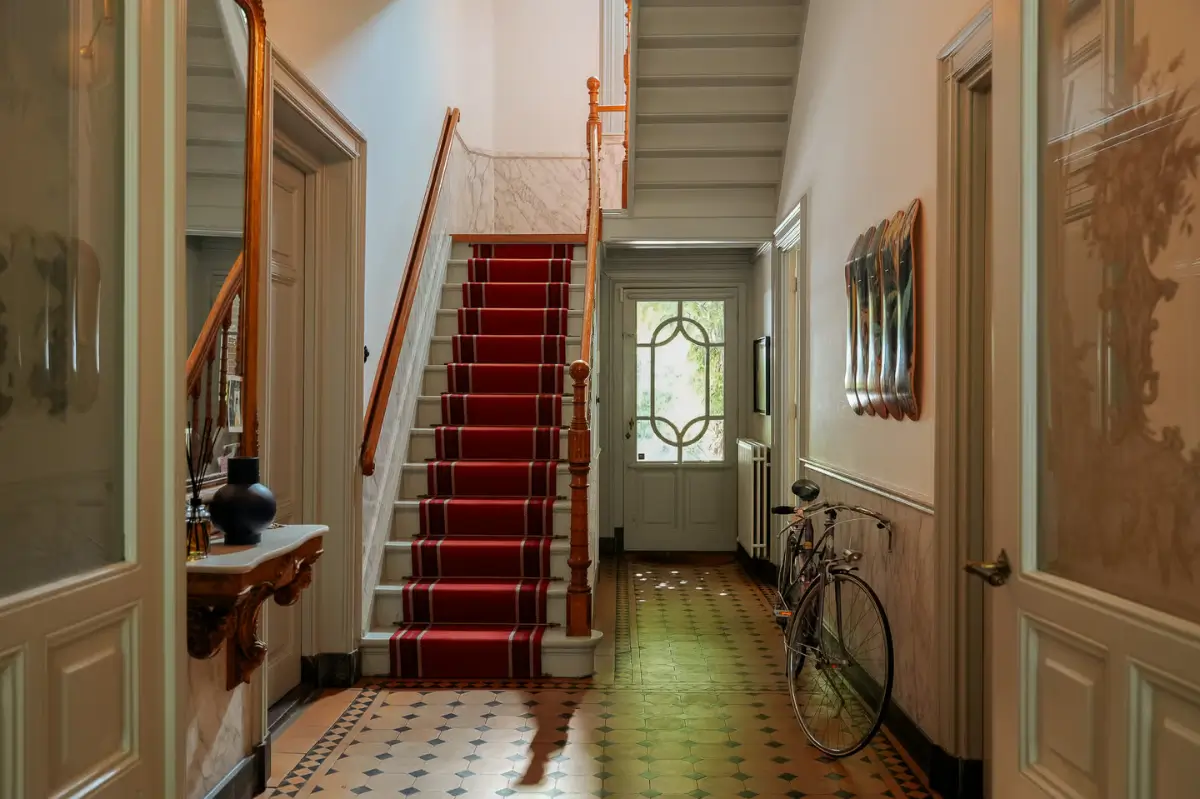
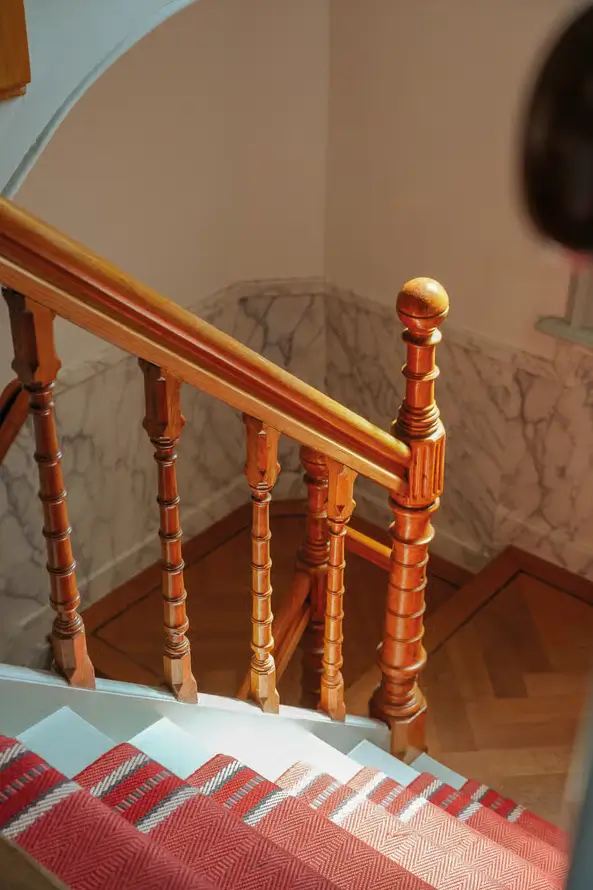
The entry hall leads to this spacious central hall with a traditional Victorian-style tiled floor and a beautiful staircase with marble paneling.
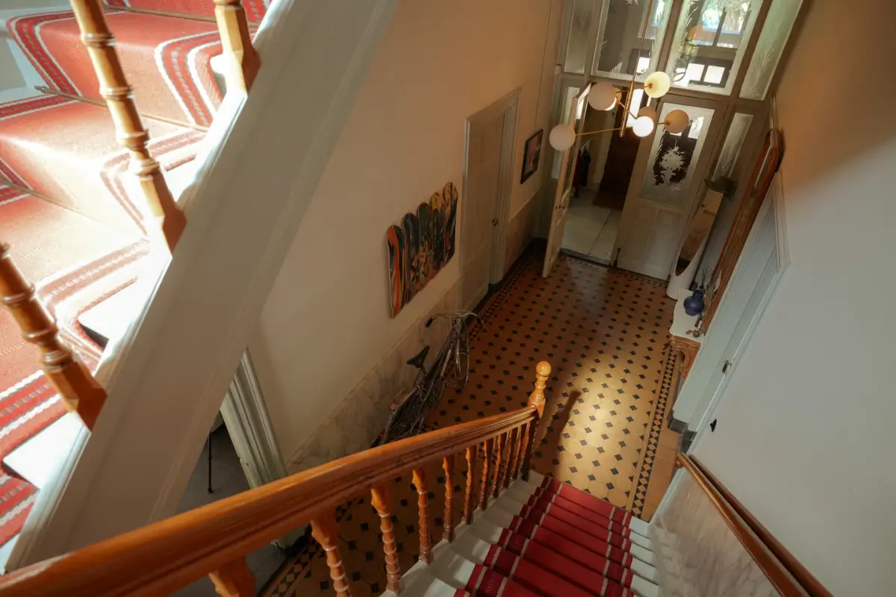
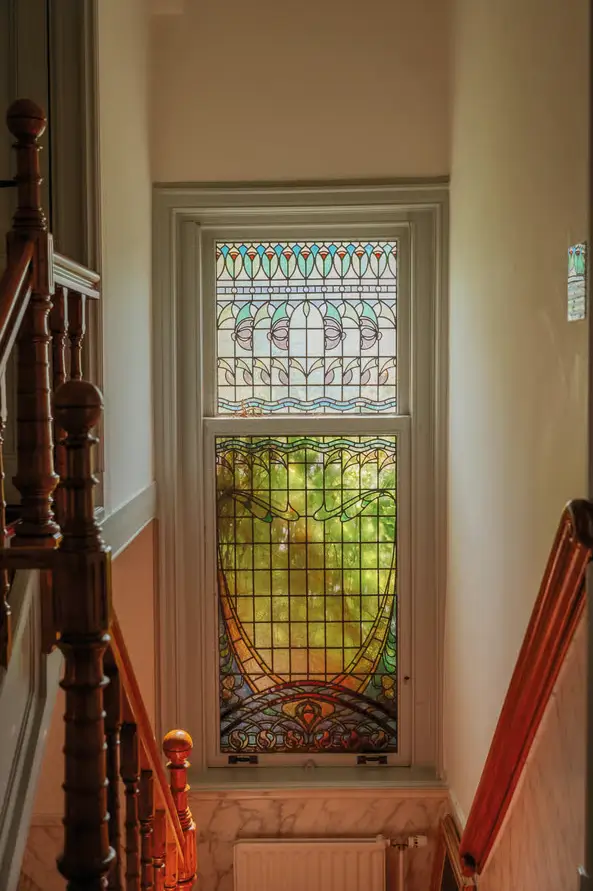
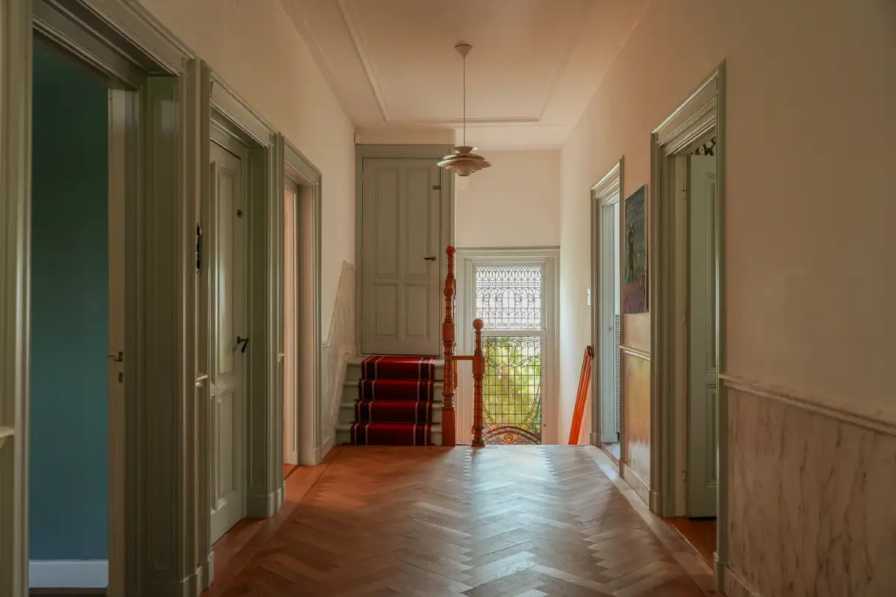
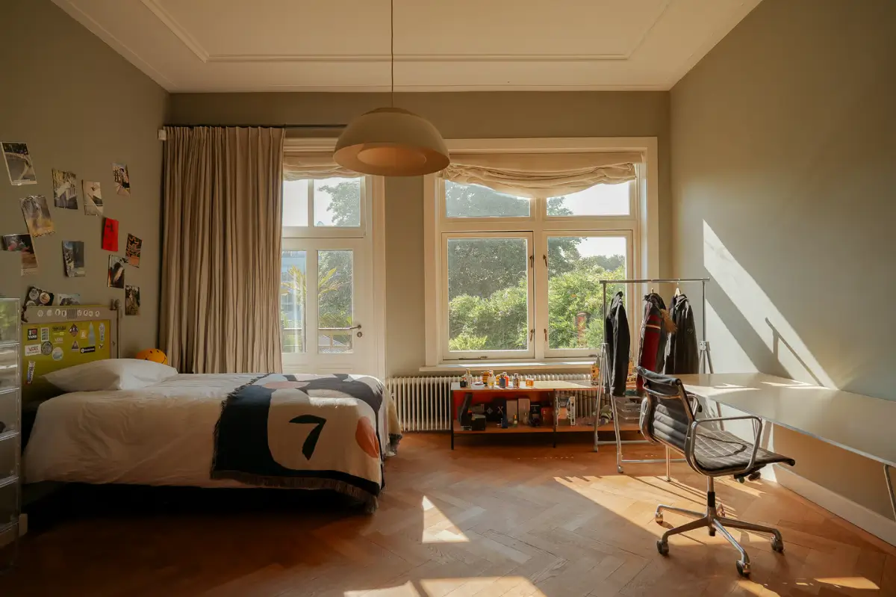
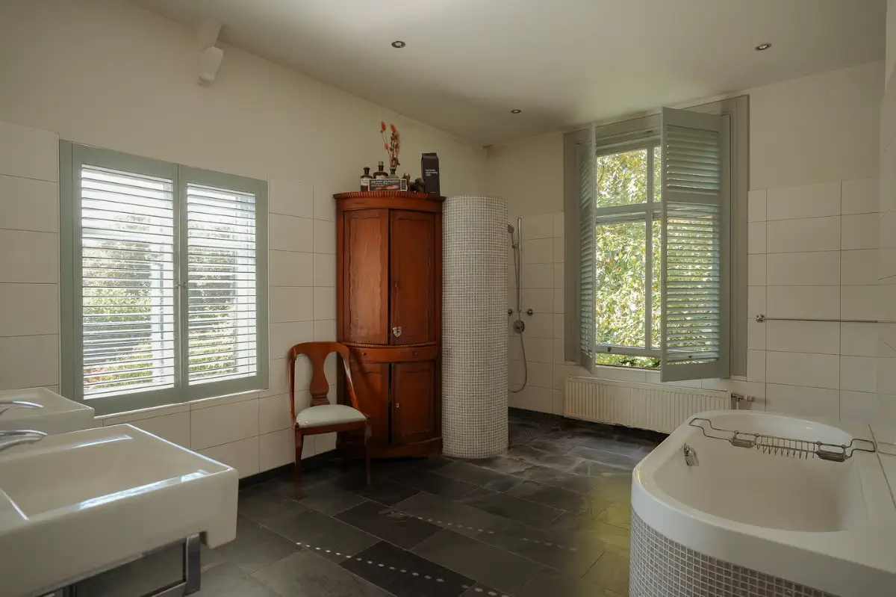
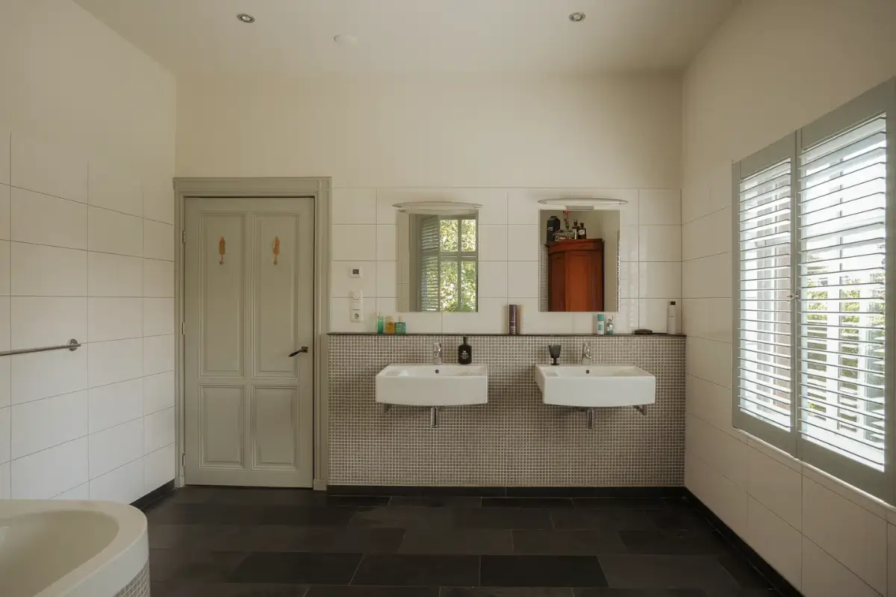
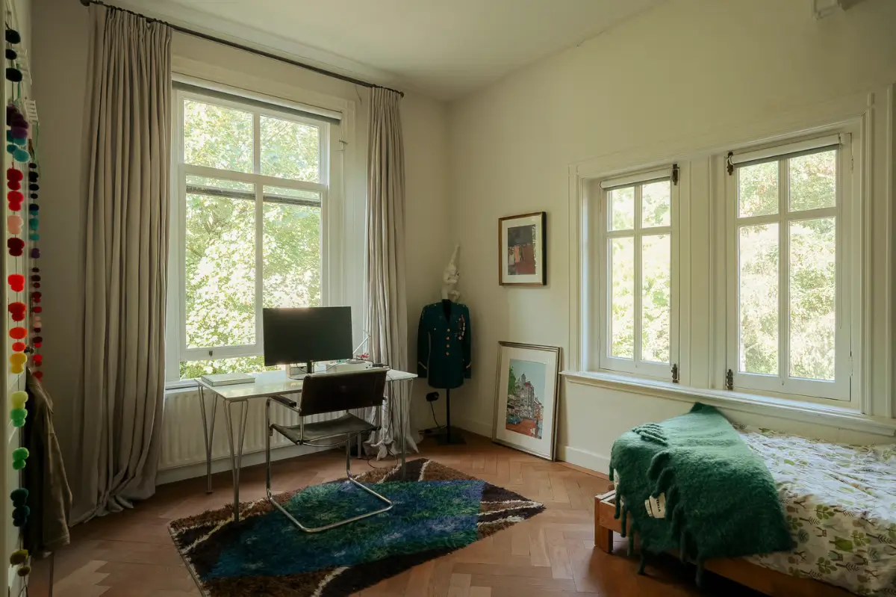
The first floor offers four generous bedrooms and a family bathroom.
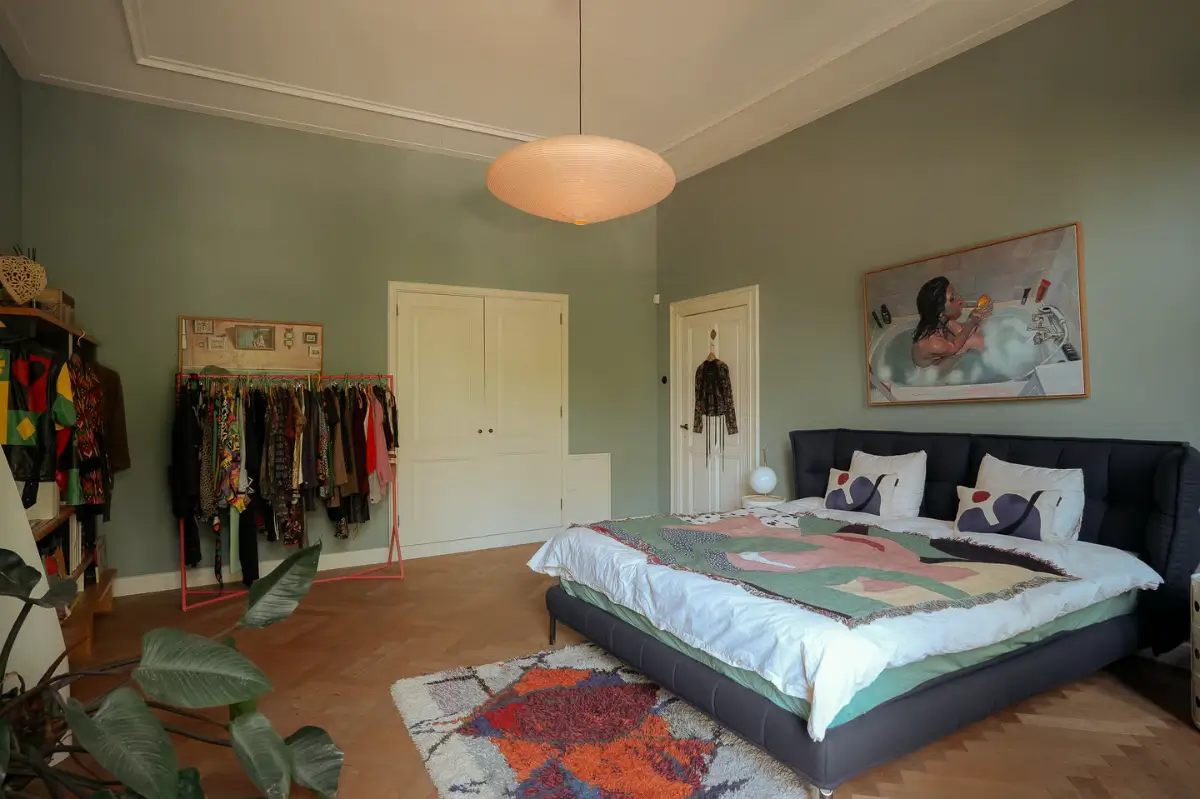
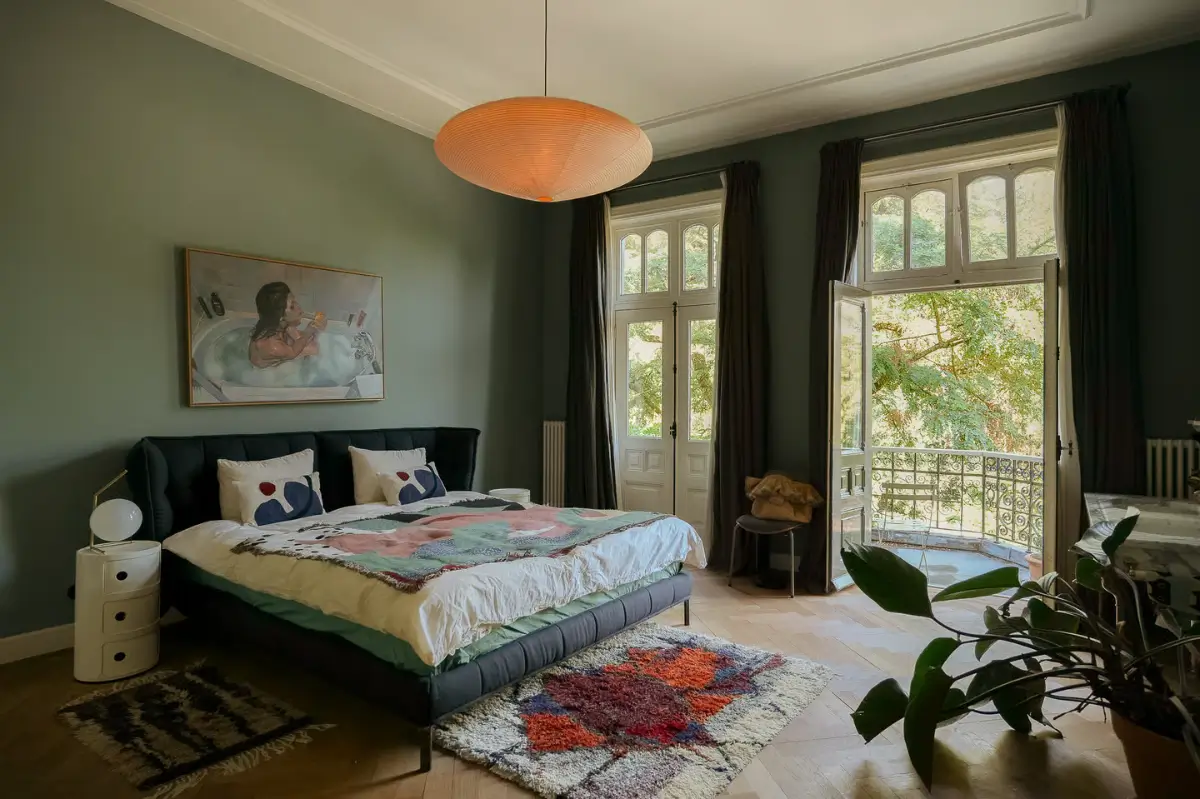
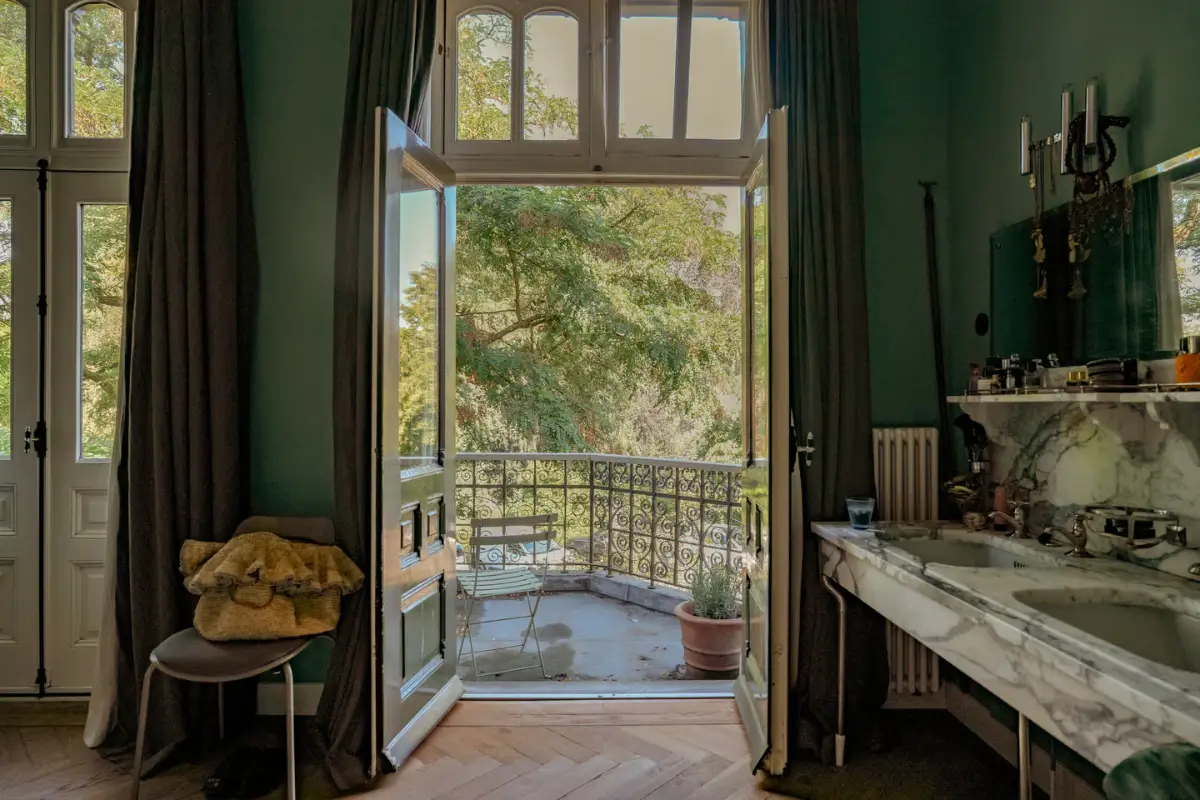
The master bedroom is painted in a soothing blue-green shade and features a double marble sink and glass doors opening to a private balcony.
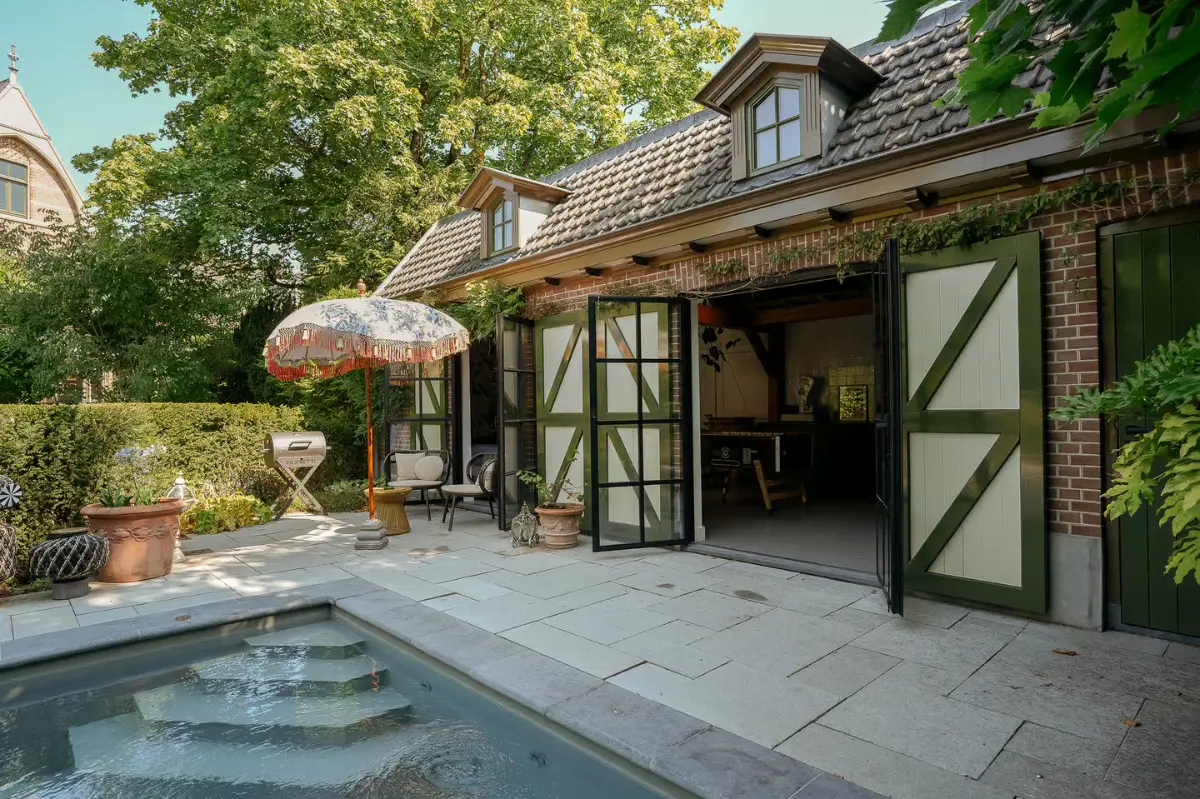
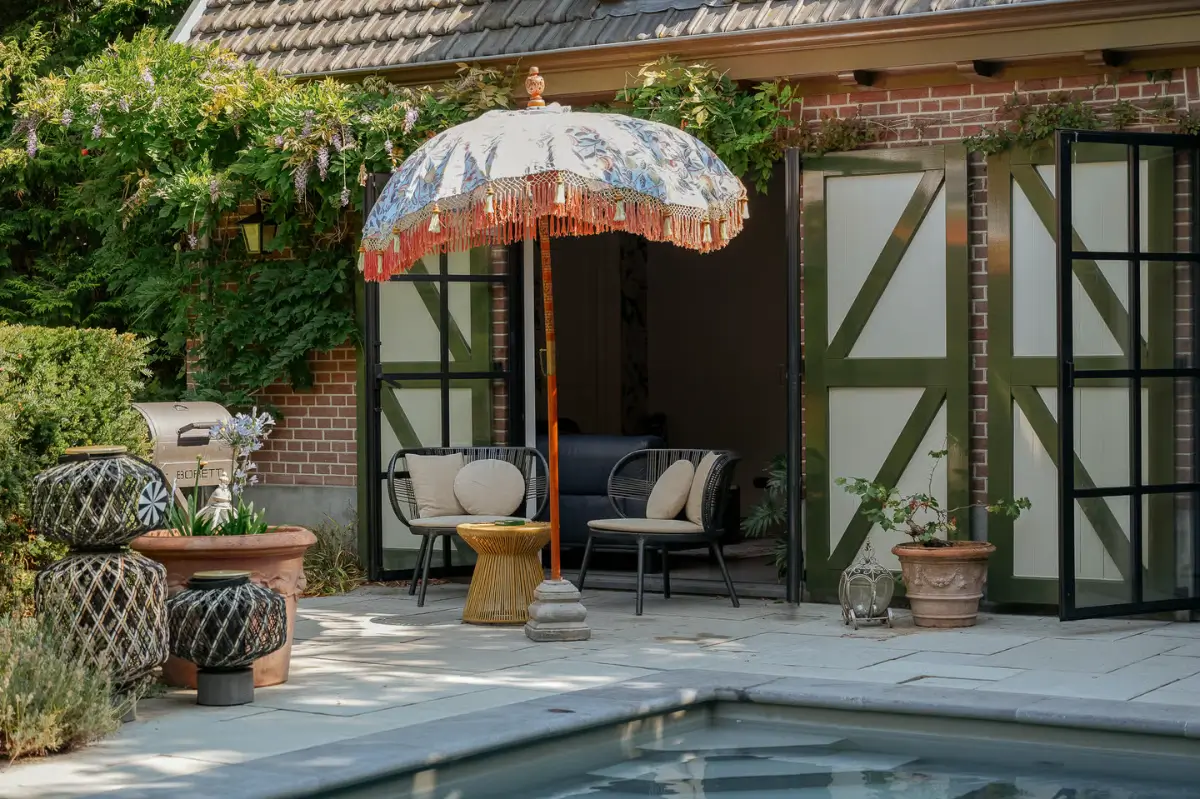
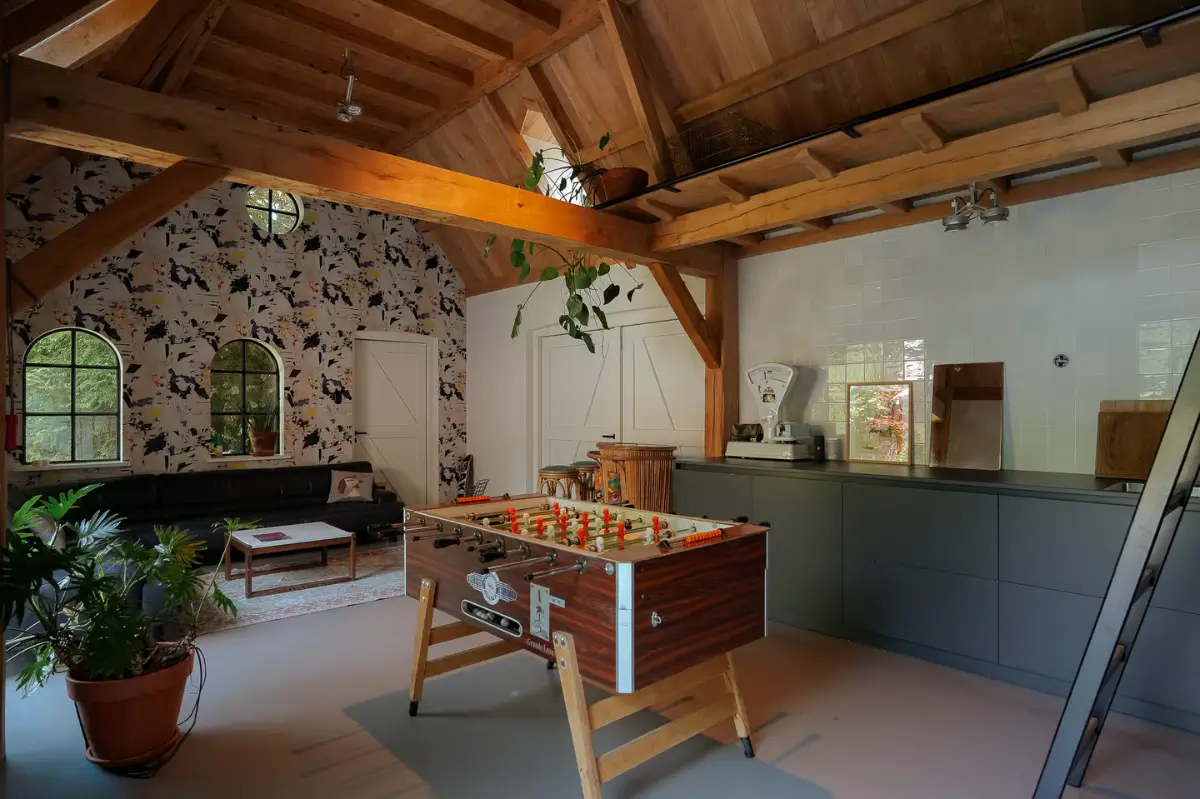
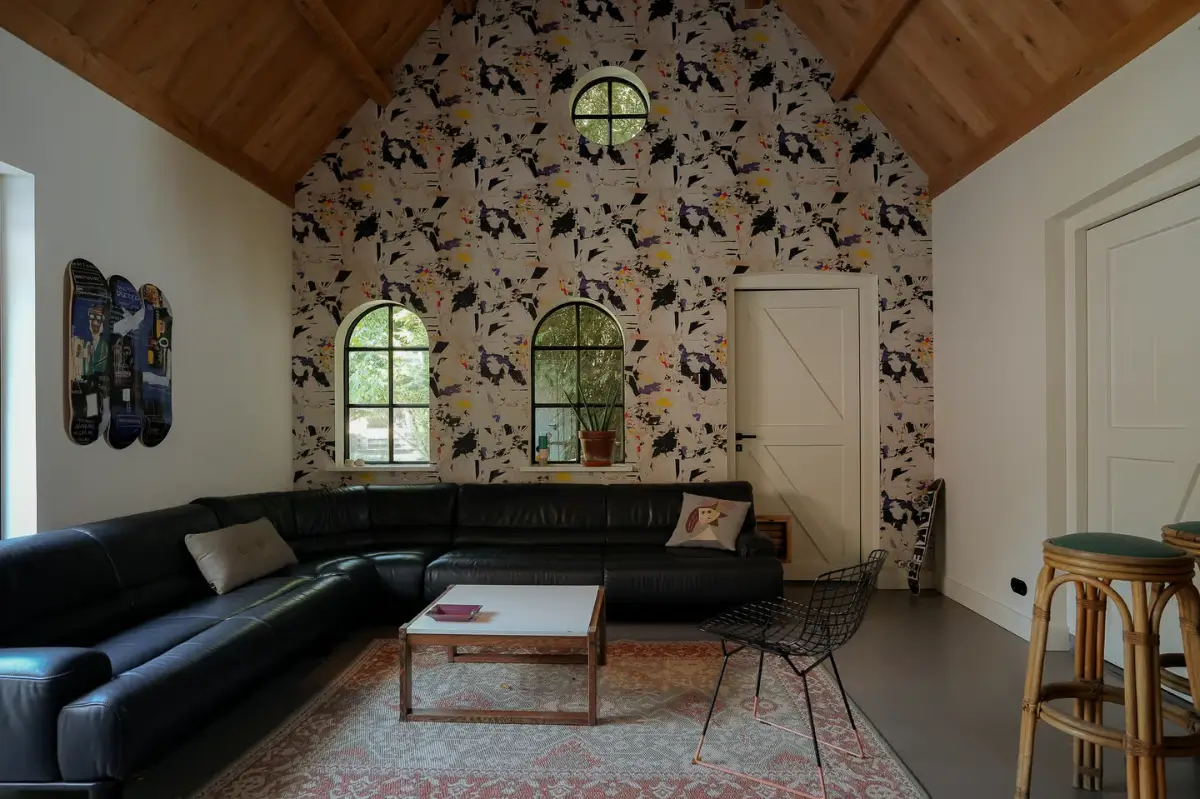
The large plot also includes the former stables house, which has been transformed into a lovely garden house with a kitchen and a lounge area.
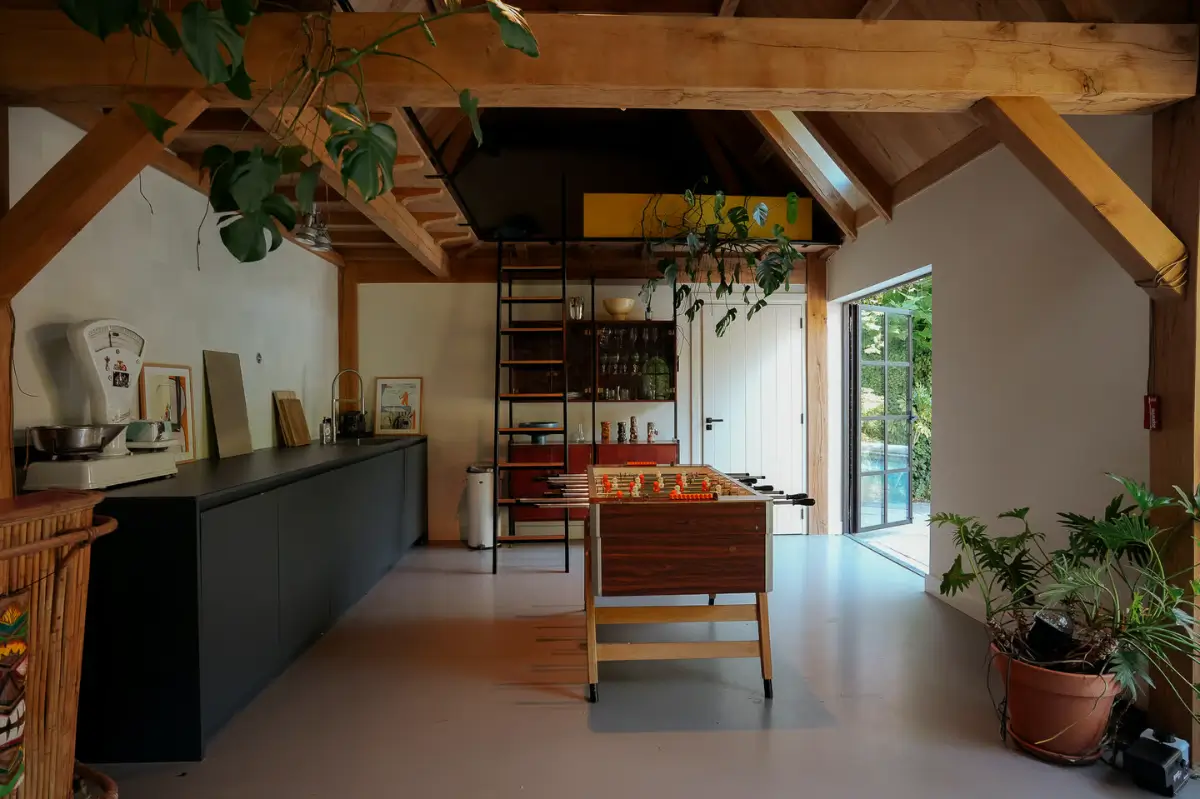
The high-pitched ceiling and exposed brickwork counter the modern furnishings.
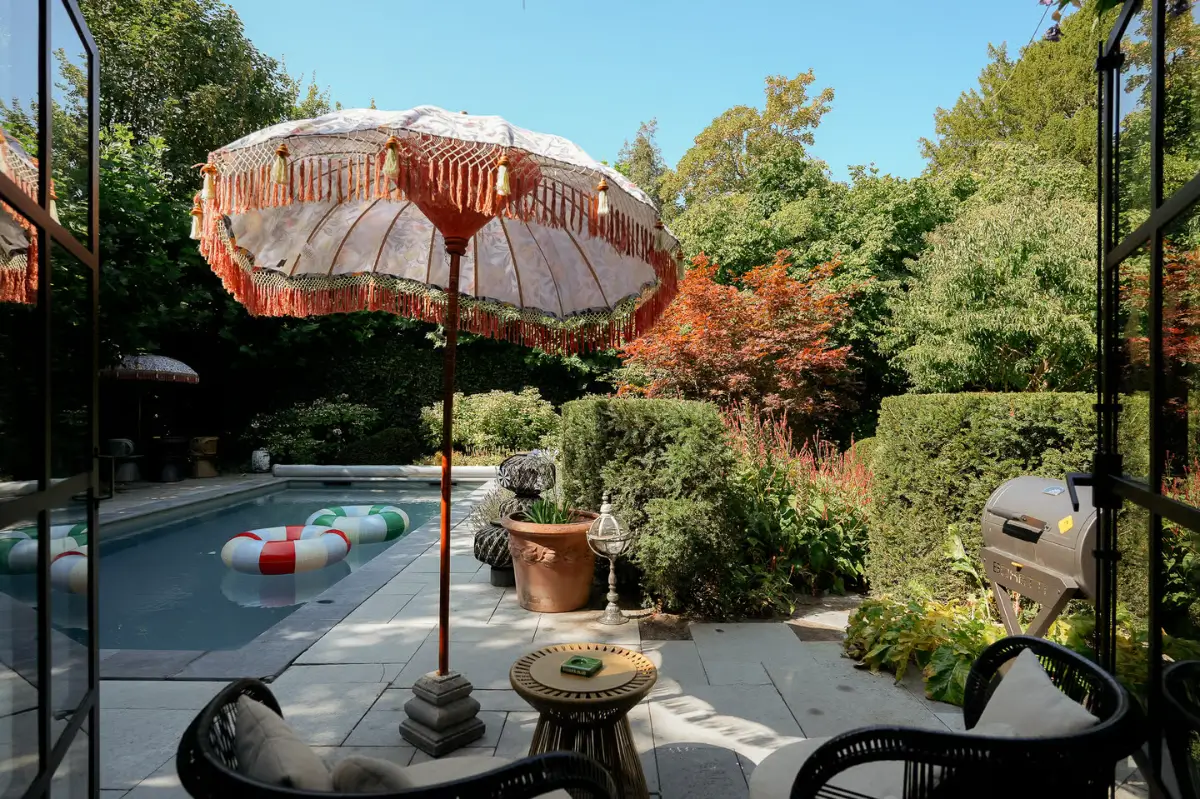
A swimming pool takes the garden to the next level.
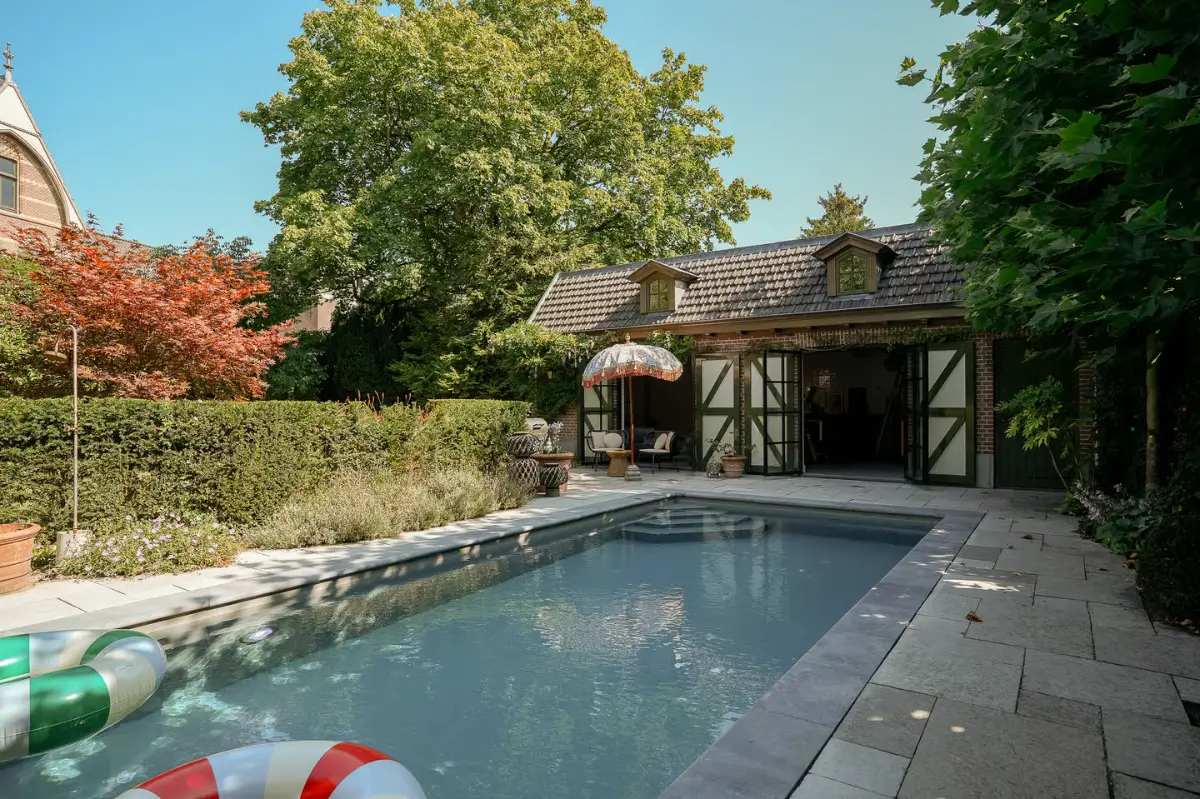
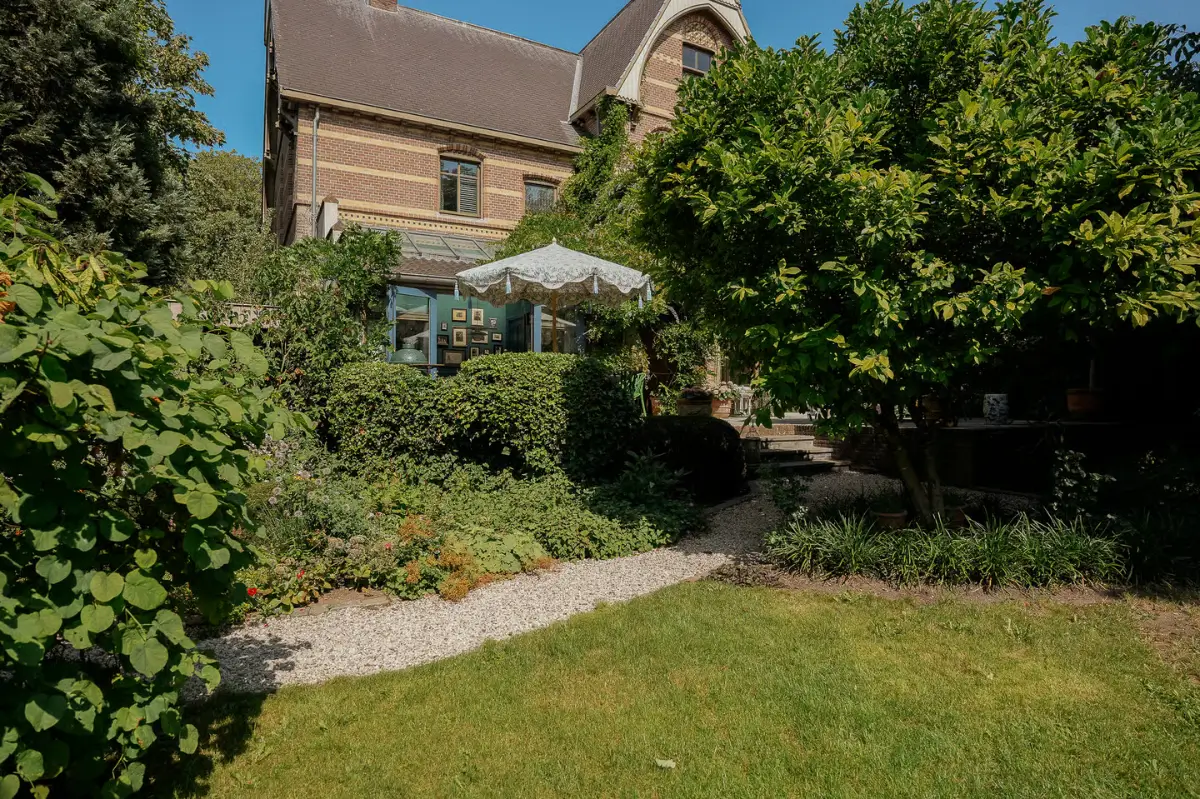
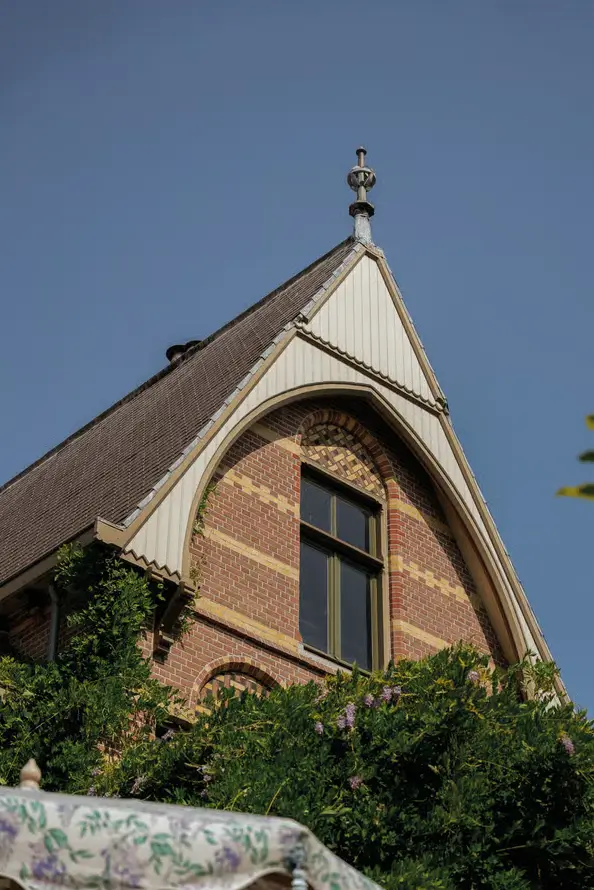
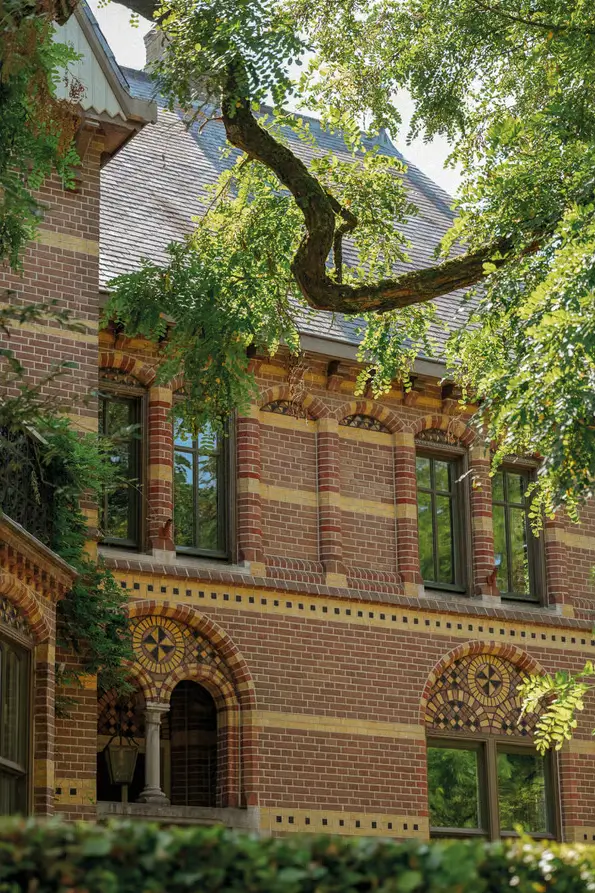
The detailing on the facade is simply beautiful.
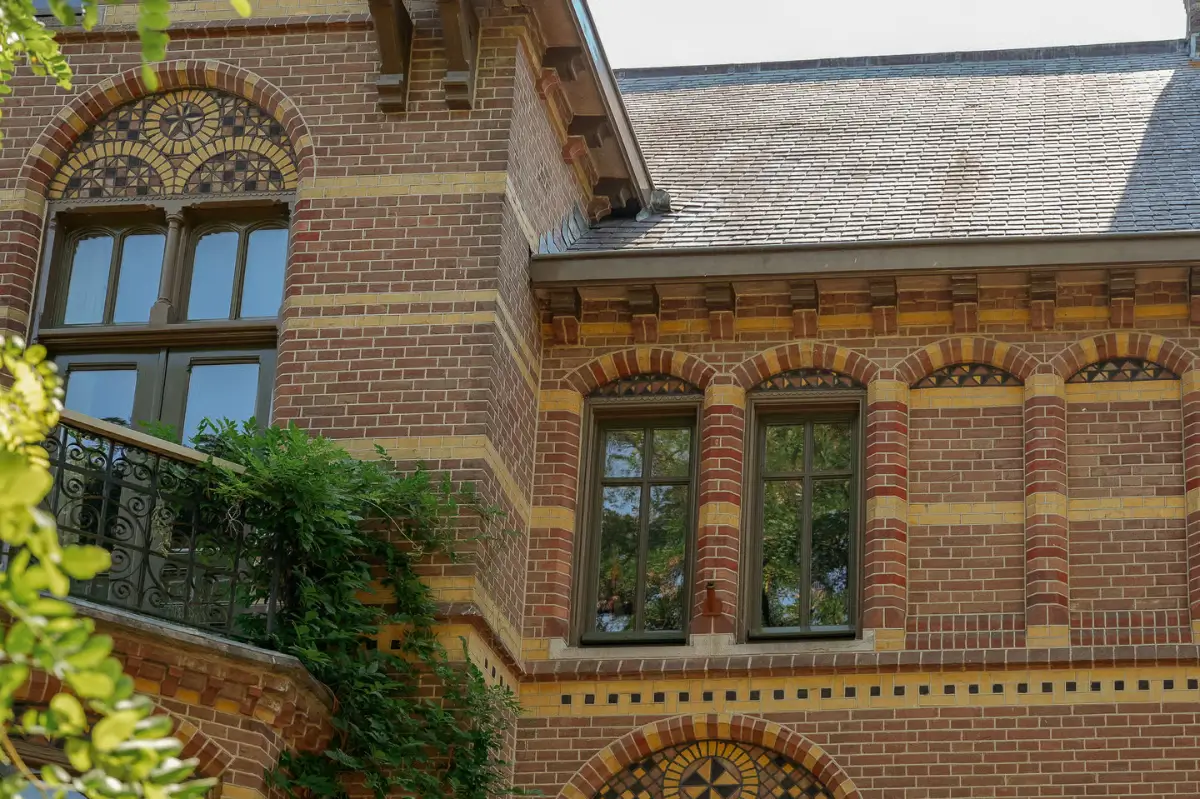
The house is listed for sale at Grifhorst Makelaardij Exclusief.
Beautiful stately architecture, both interior and exterior.