


A Muted Green Palette and Period Features in Stockholm
A muted color palette, including sage-green joinery, wooden floorboards, and beautiful turn-of-the-century features, turns this 90-square-meter apartment in Stockholm into a warm and inviting home.
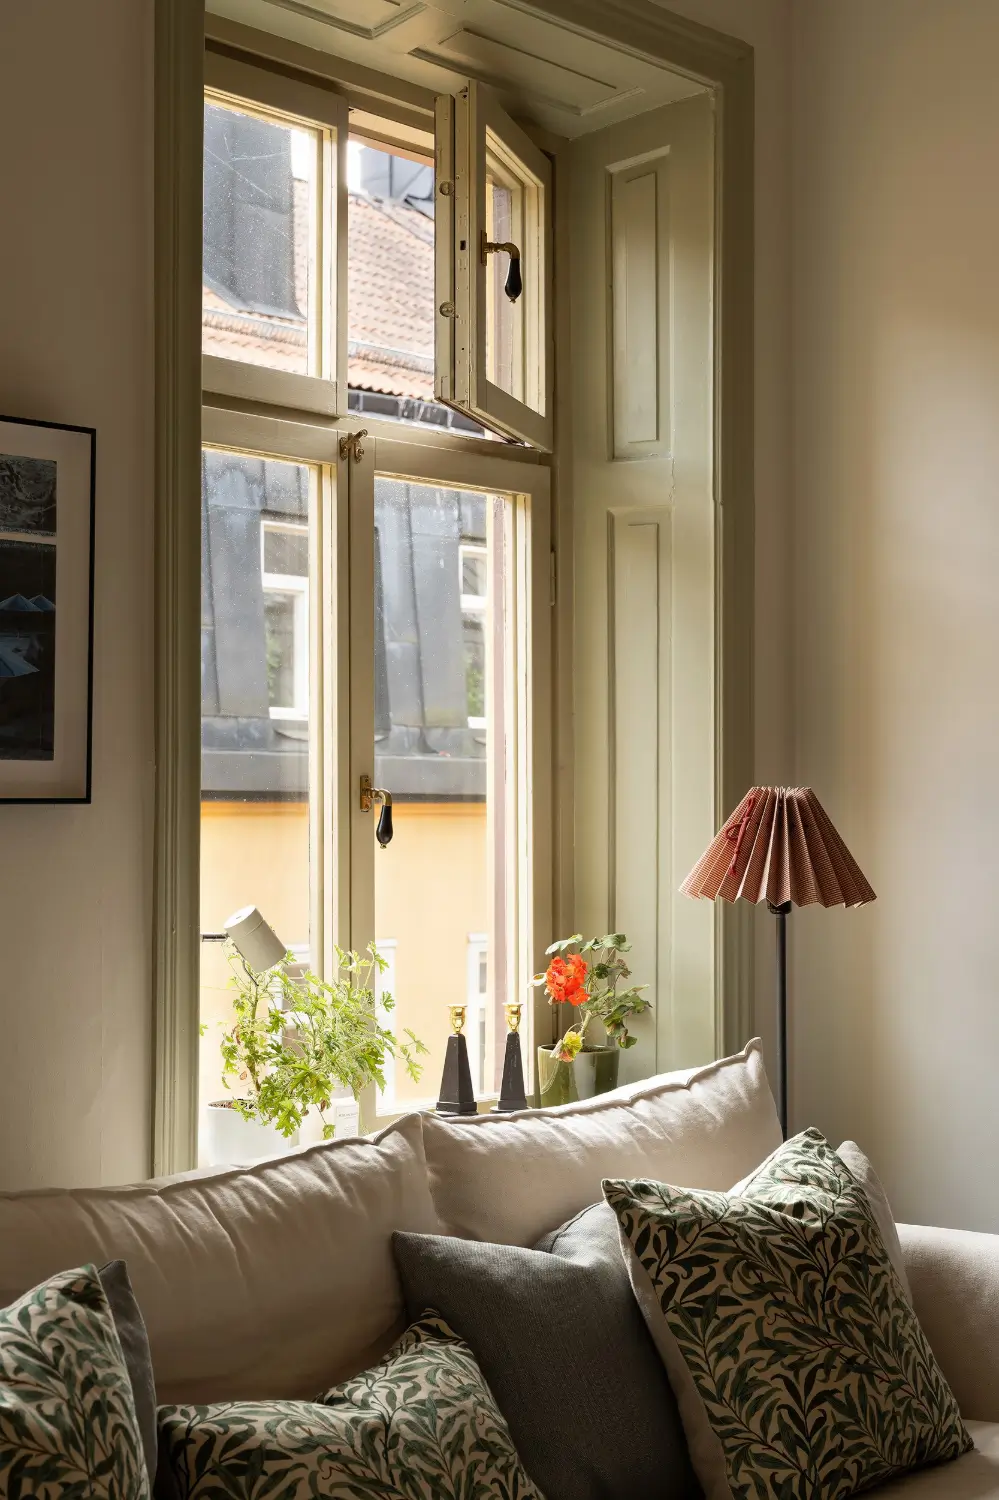
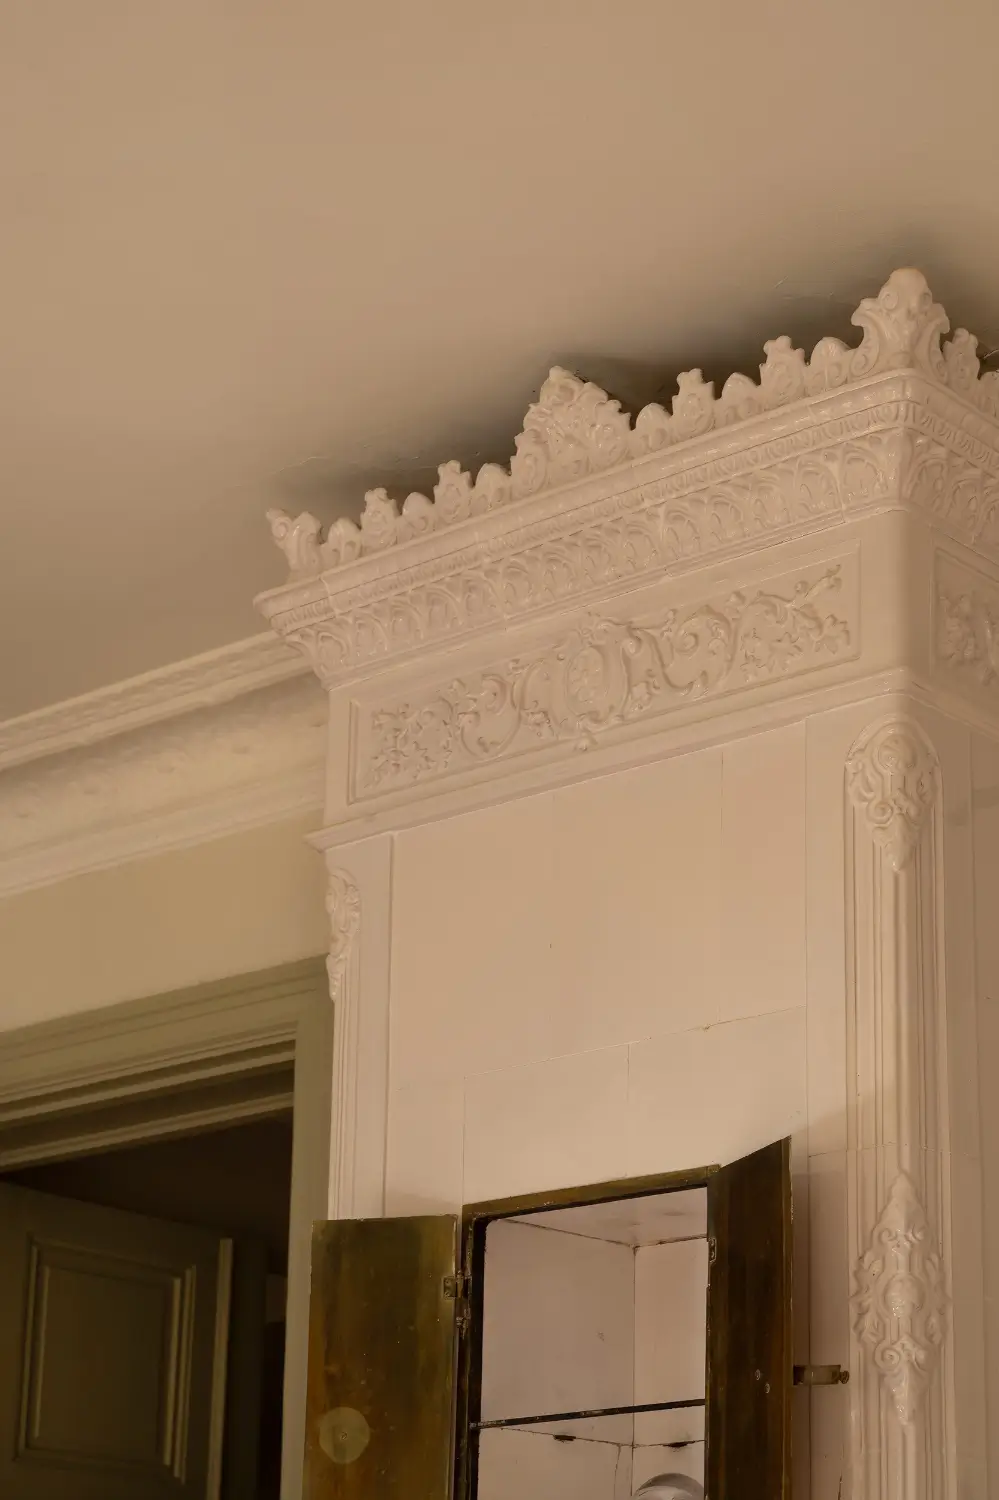
Located on the fourth floor of a late 19th-century building, the apartment features beautiful historical elements such as stucco, deep window niches, mirrored doors, and a tiled fireplace in the living room.
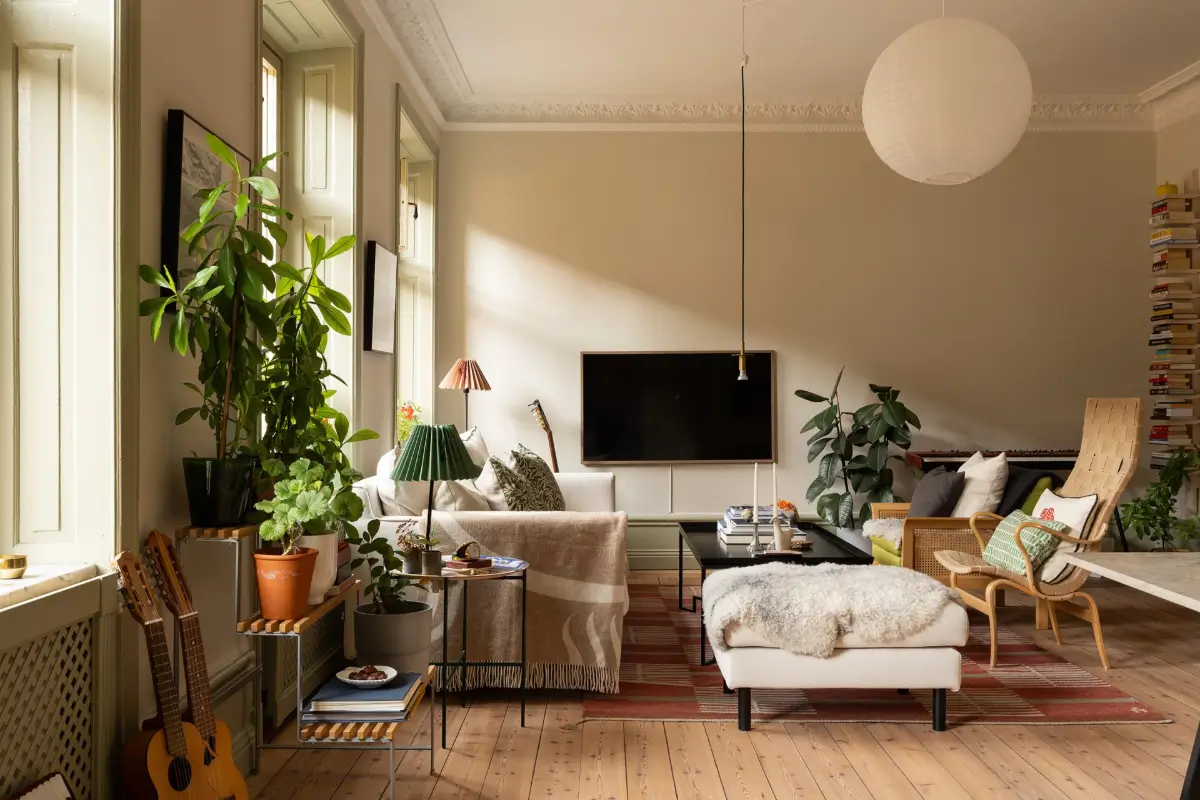
The apartment has a typical layout for apartments in Sweden, with the living spaces facing the street and the bedroom facing a quiet courtyard.
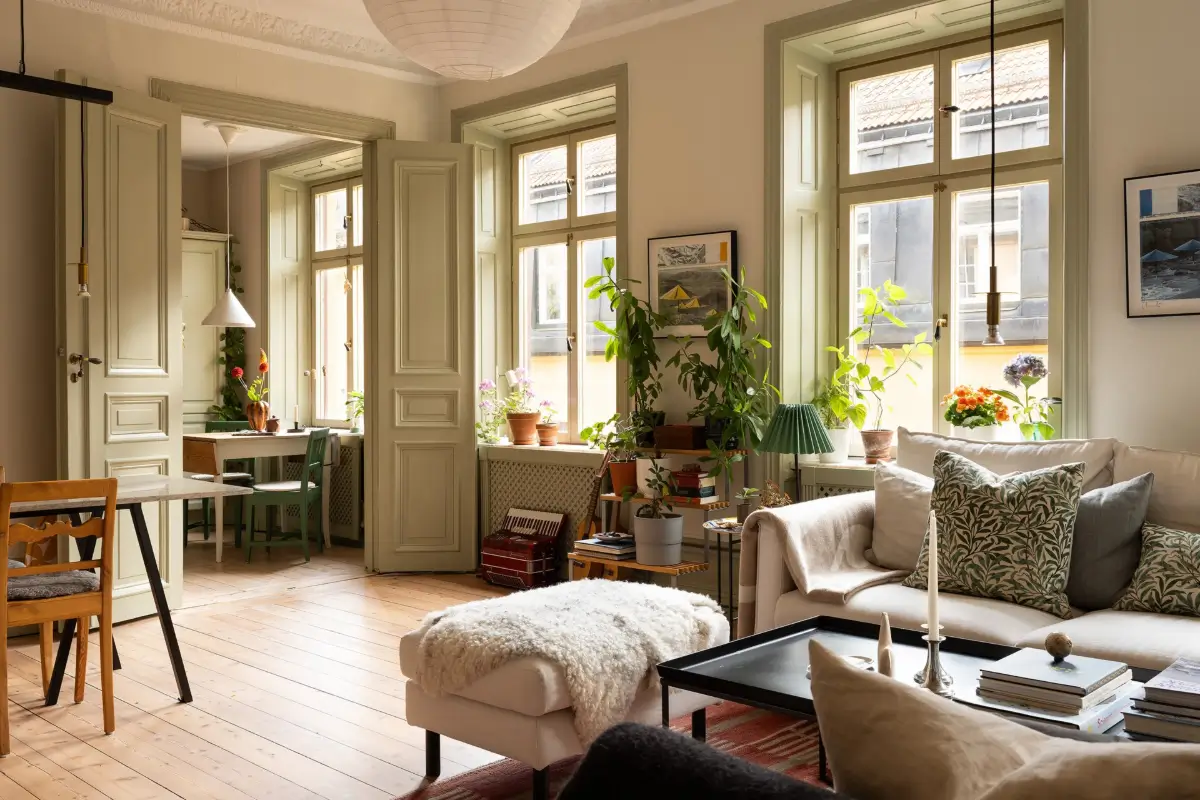
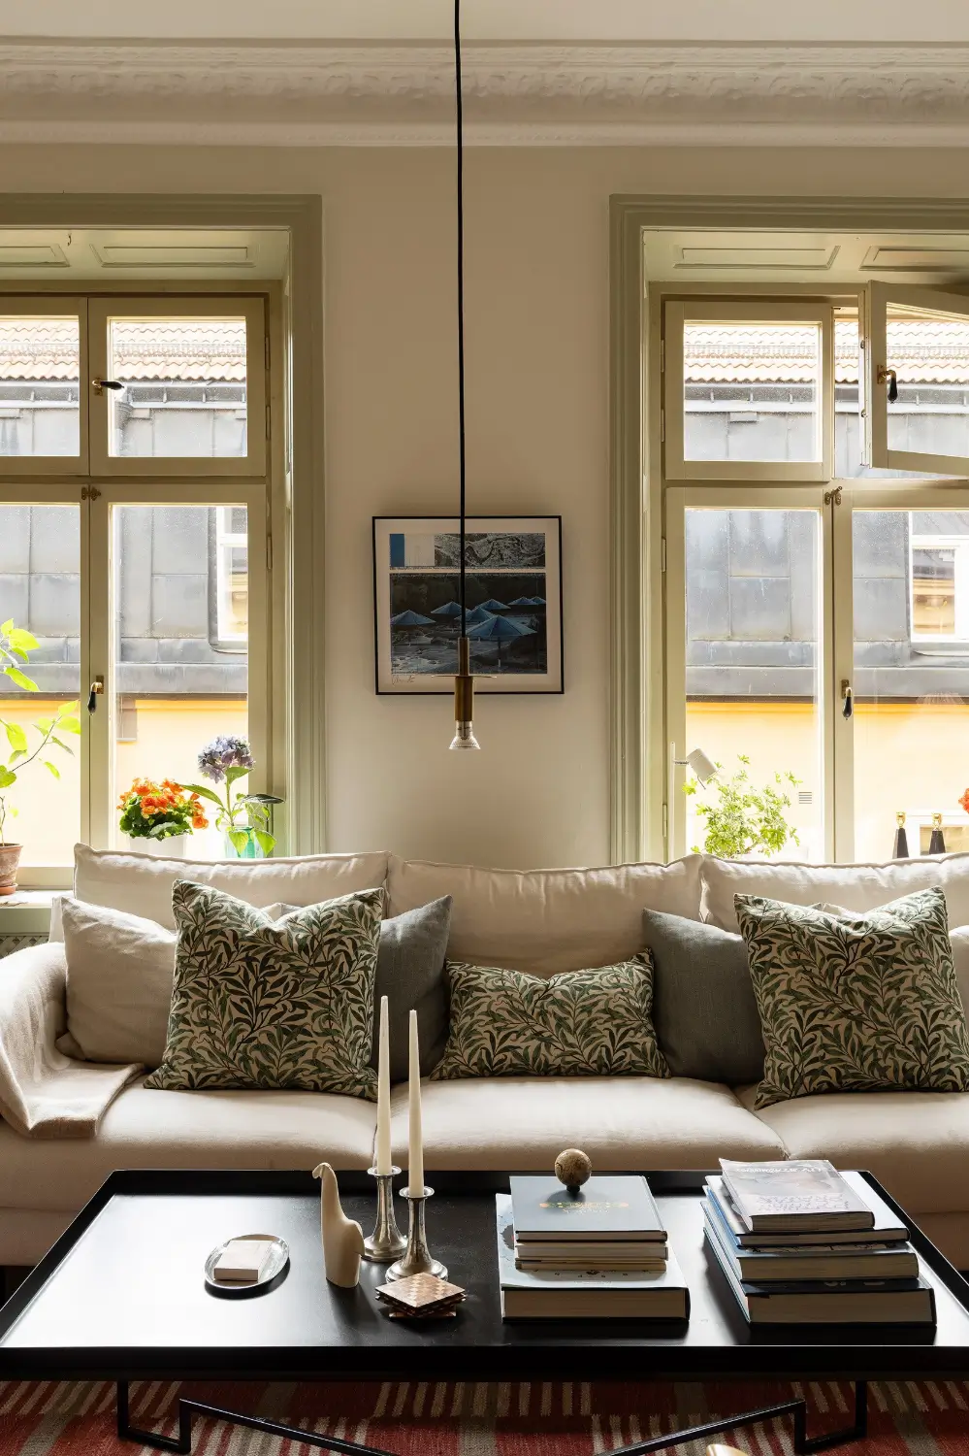
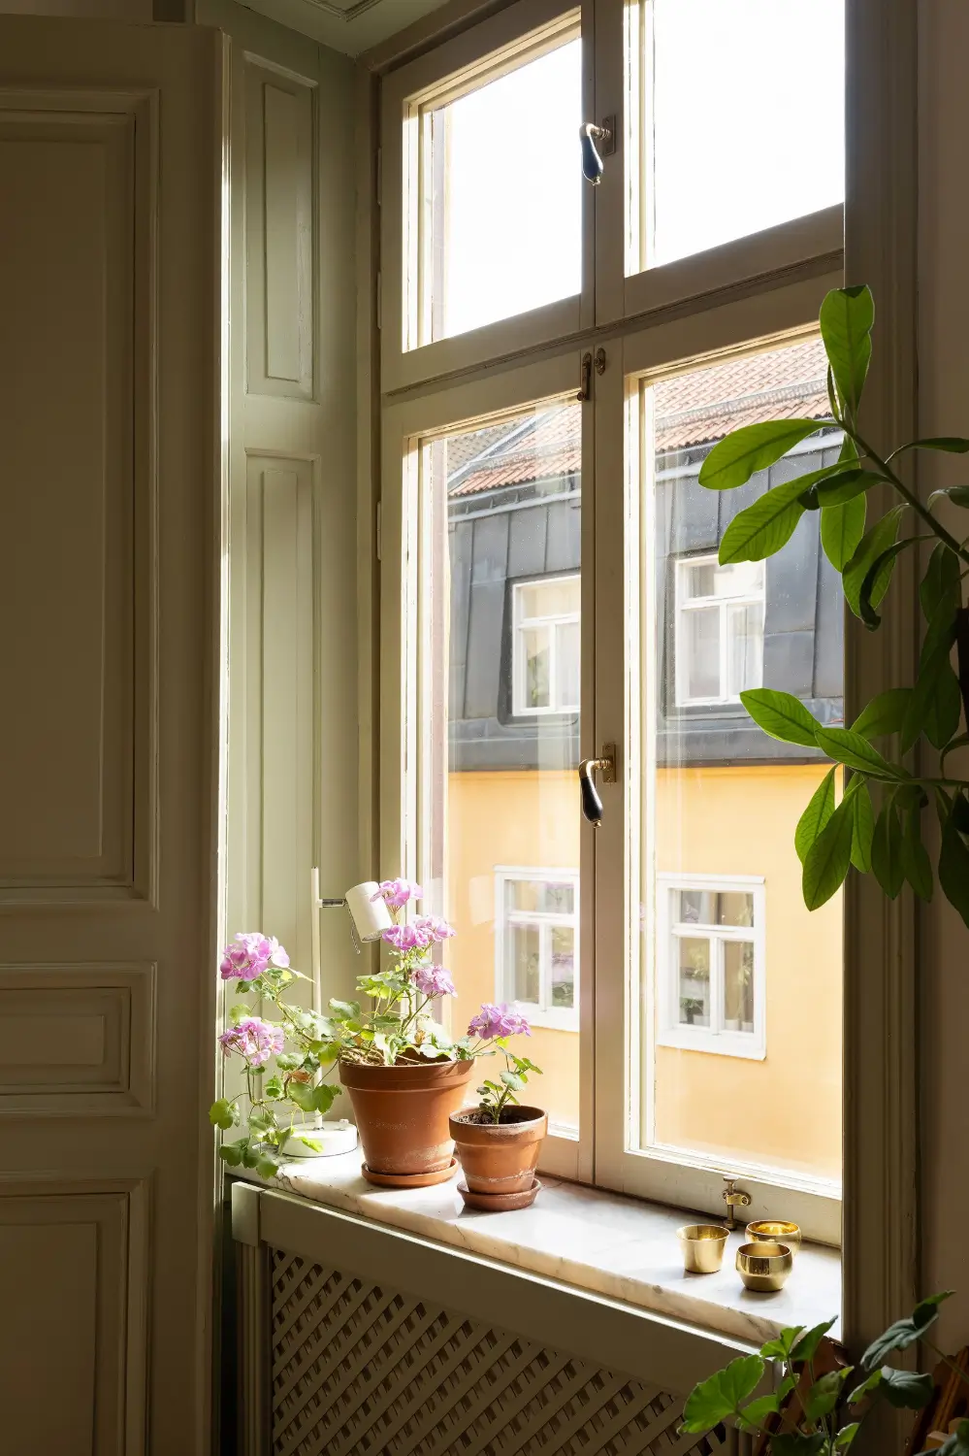
Three large double windows in a row (four when the double doors to the kitchen are open) flood the living spaces with natural light and offer views of the surrounding period buildings.
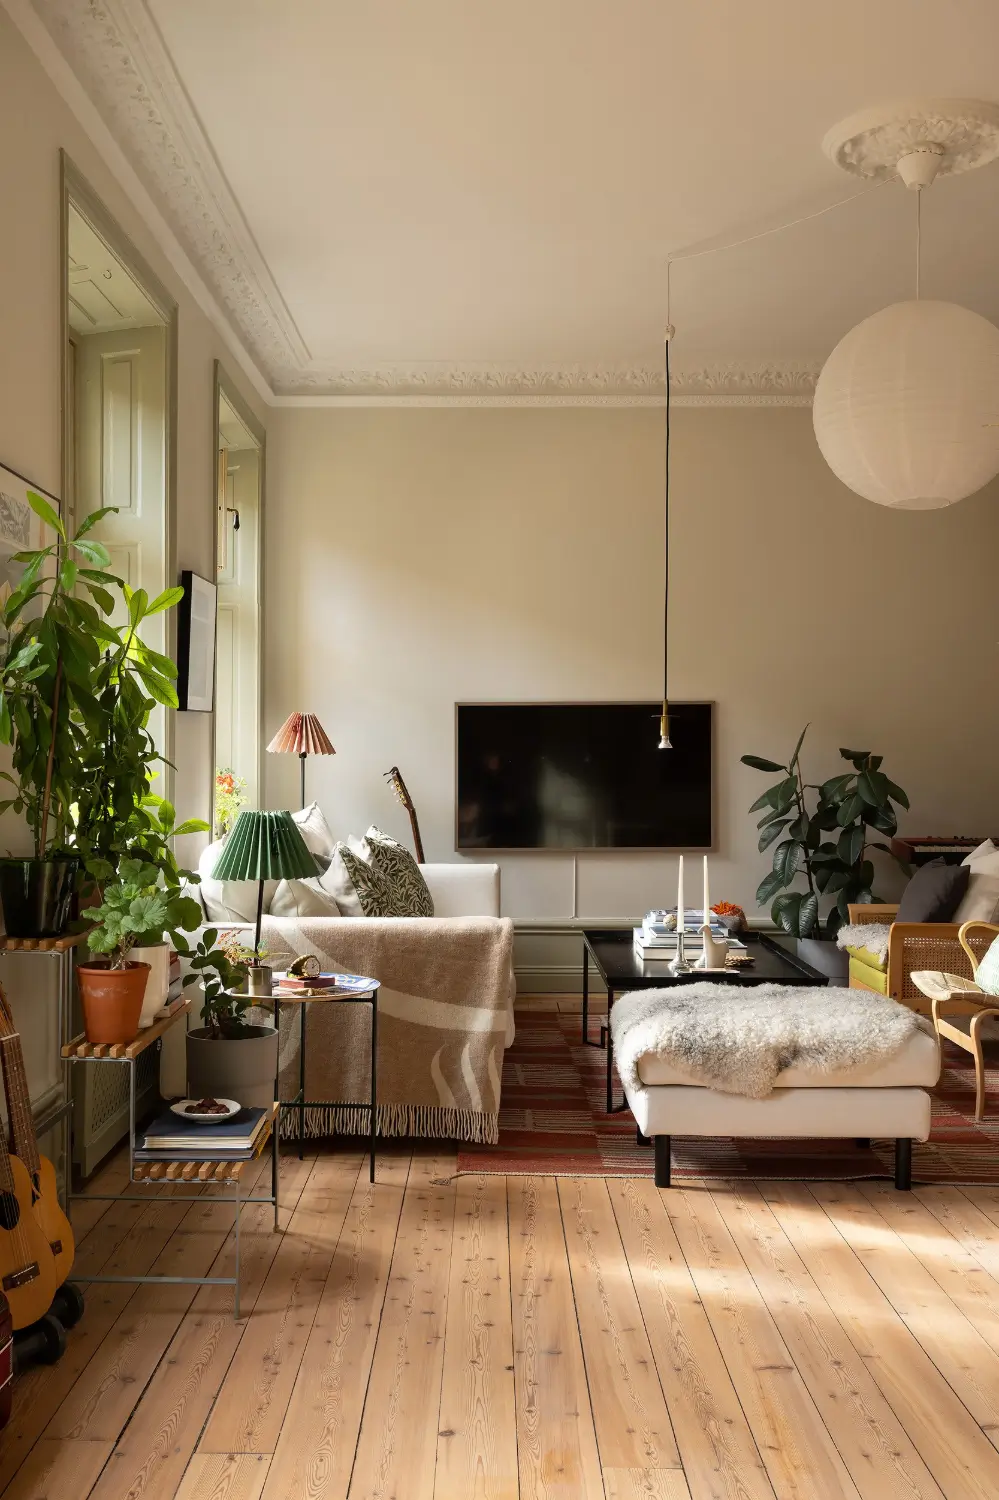
The beautiful wooden floor and muted palette create a calm atmosphere in the room, while the ceiling stucco adds historical elegance.
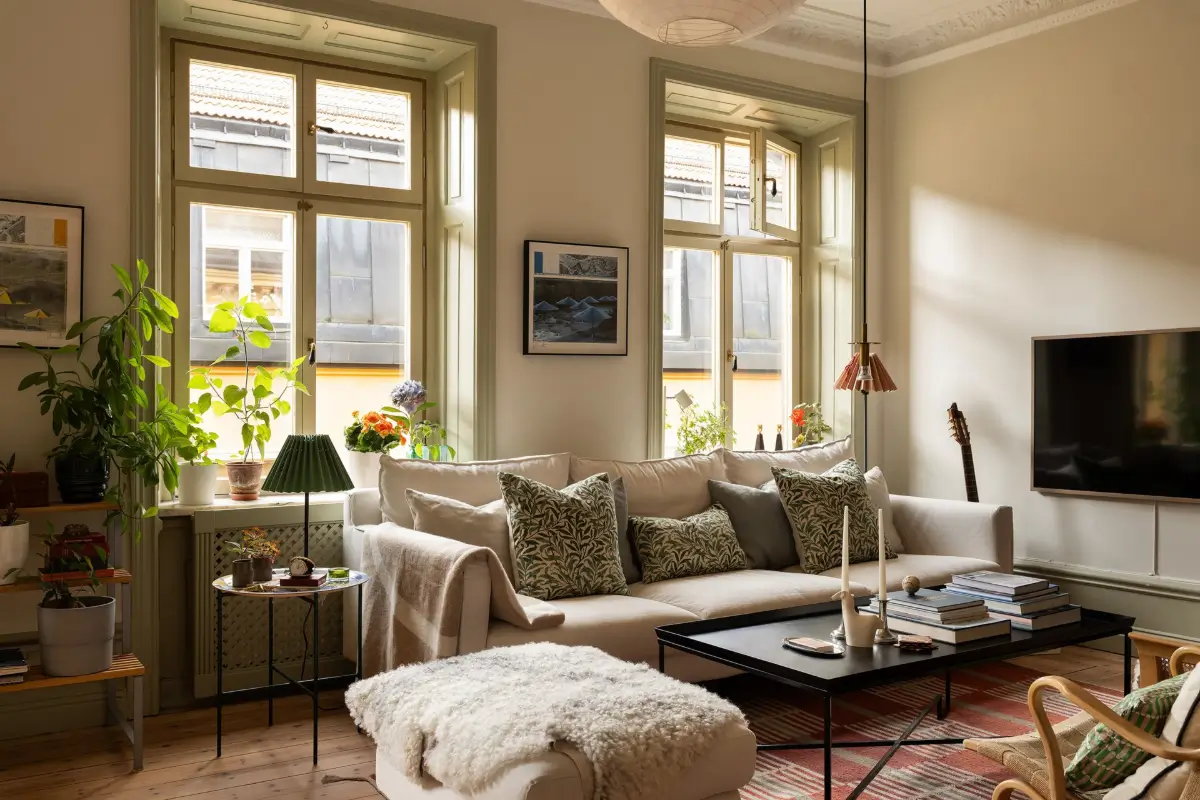
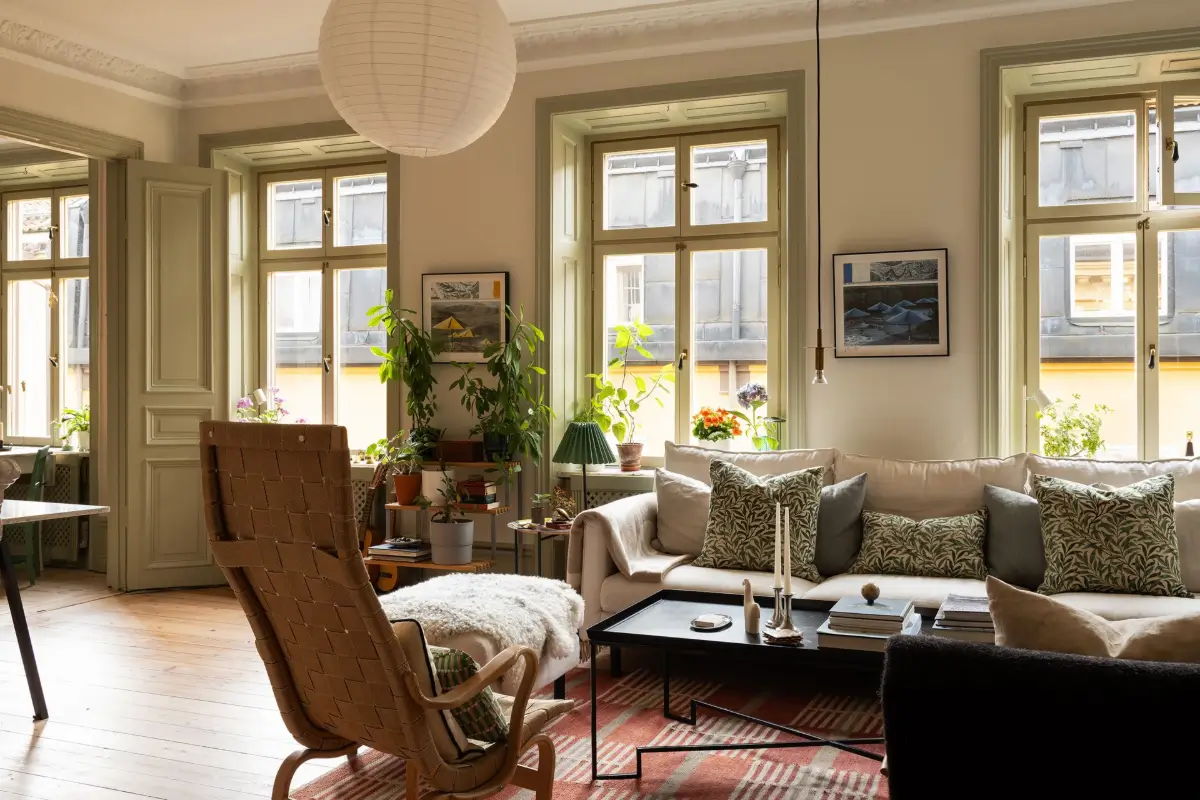
Plants, leaf-patterned cushions, and a red rug add to the earthy, natural vibe in the room.
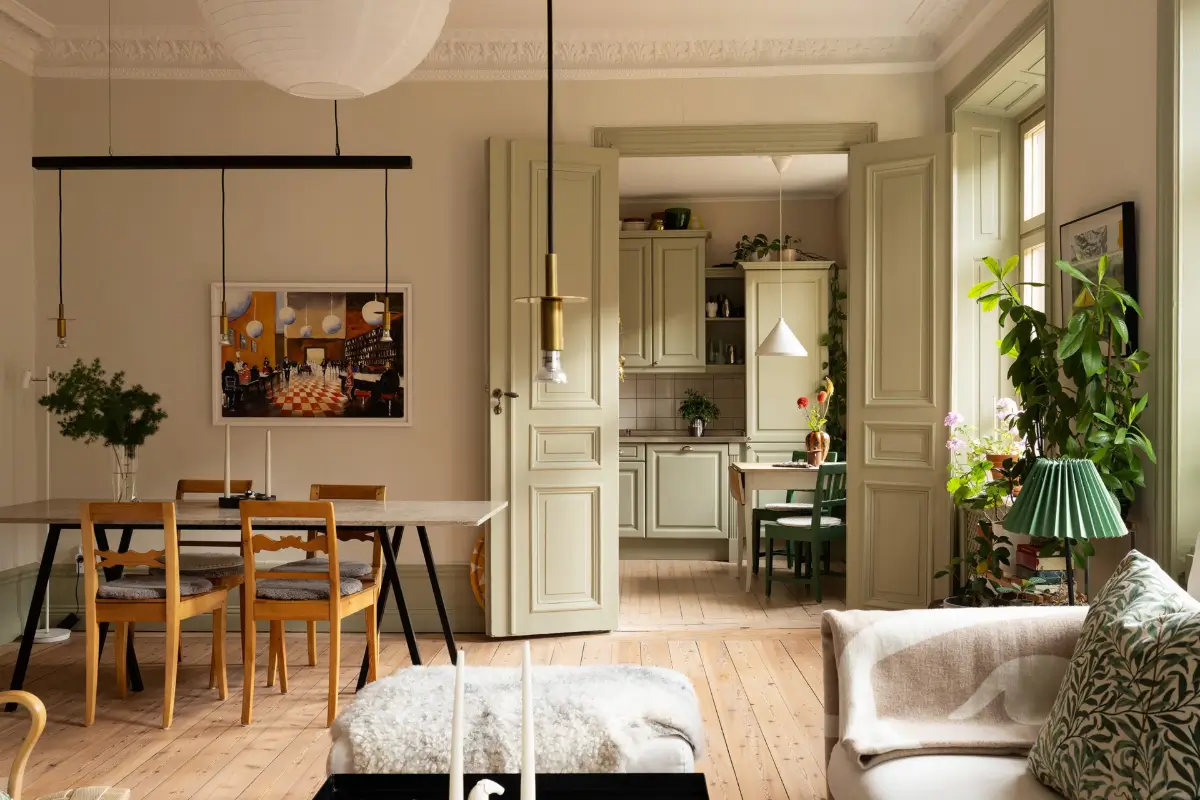
The double doors to the kitchen create a nice sight line, as well as creating a social layout. The continuous color palette adds harmony to the living spaces.
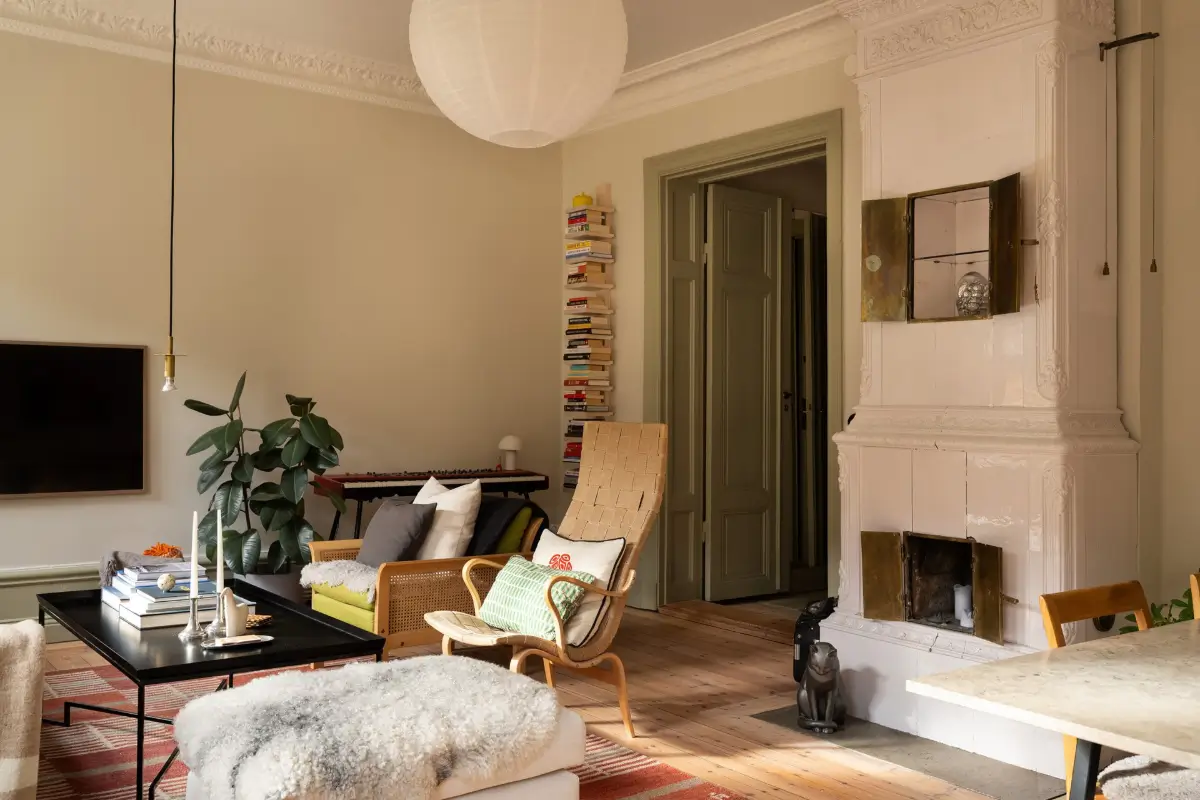
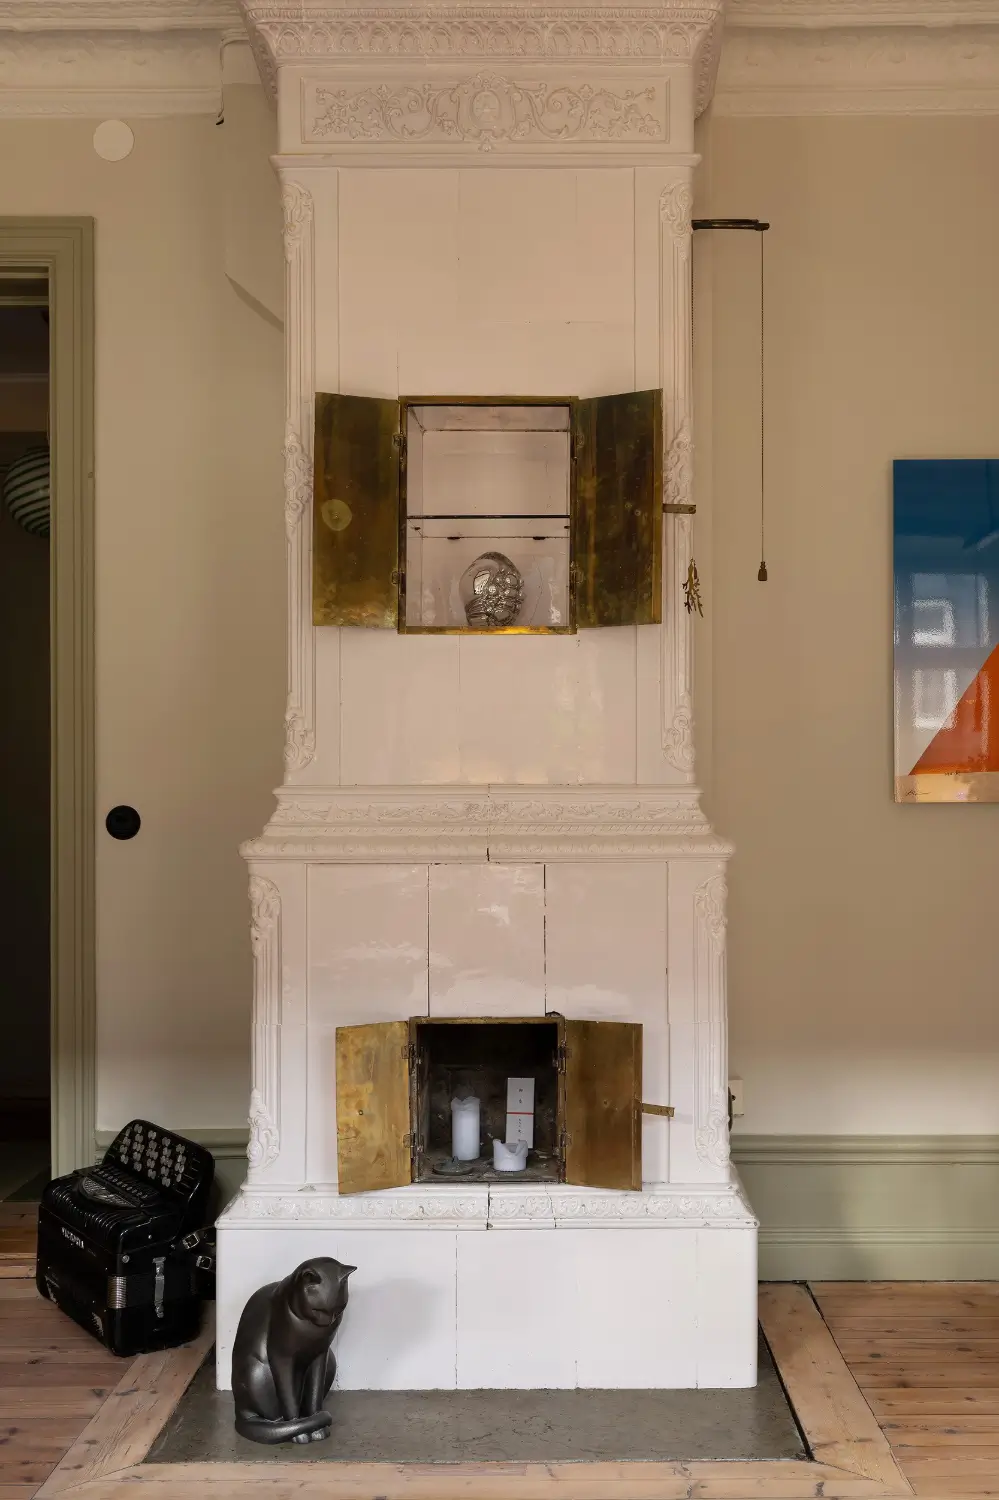
The living room is centered around a beautiful, original fireplace, called a kakelugn.
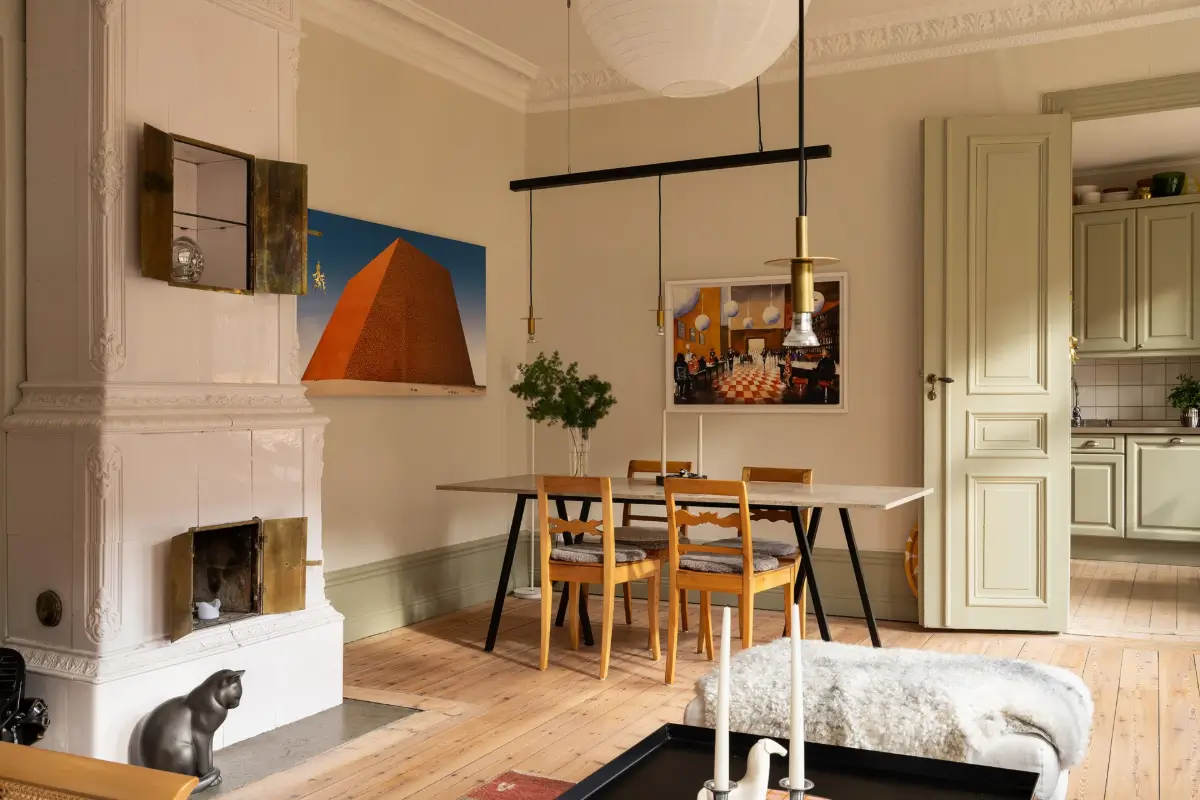
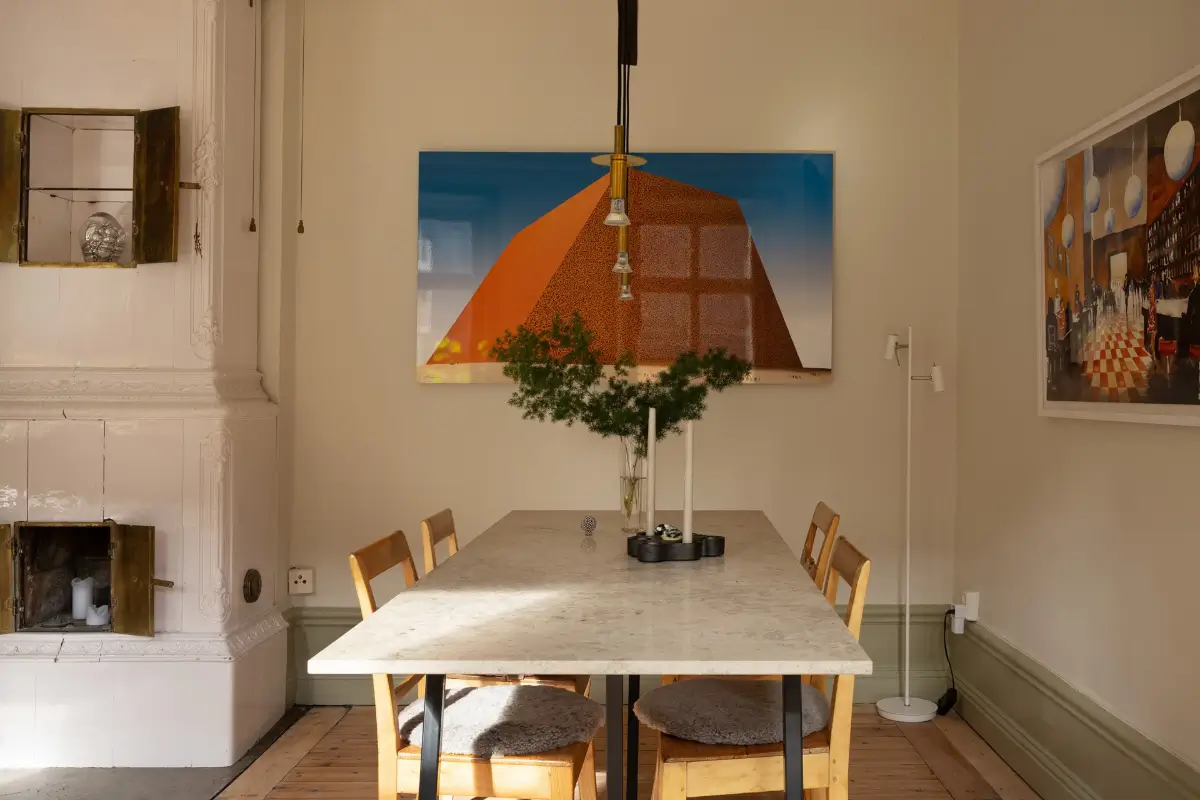
Closest to the kitchen, there is space for a large dining table. The marble top adds a classic touch to the space.
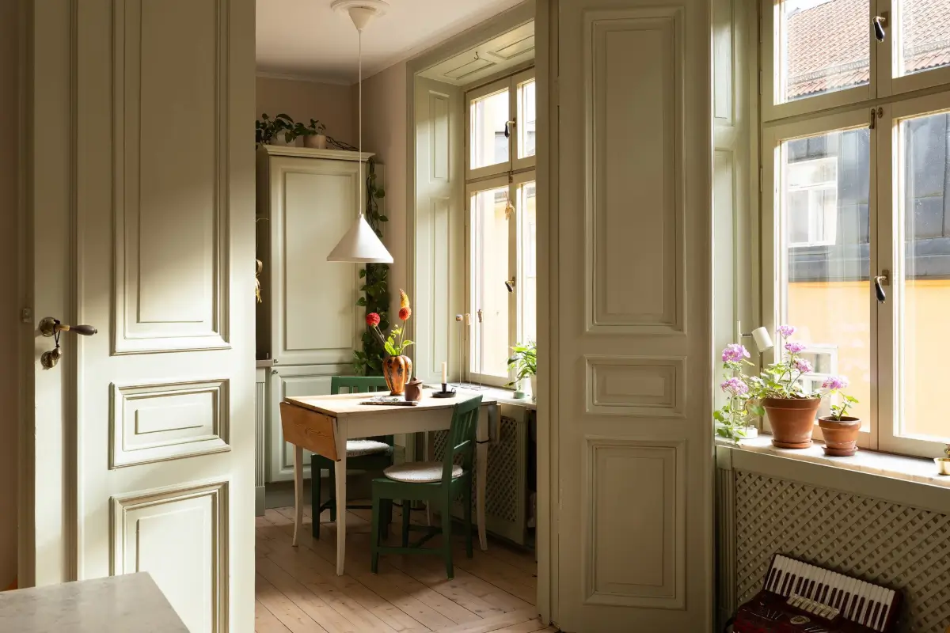
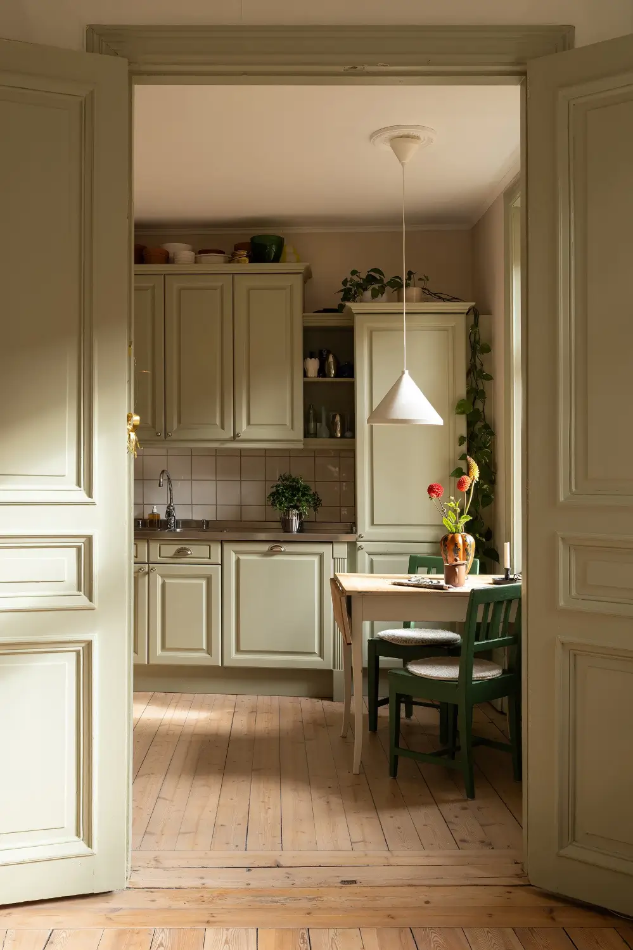
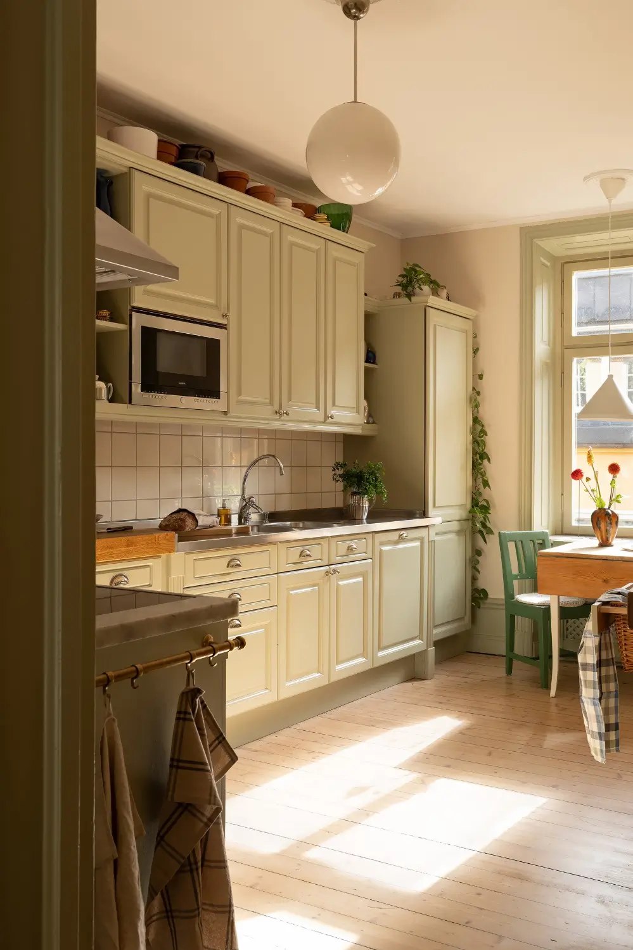
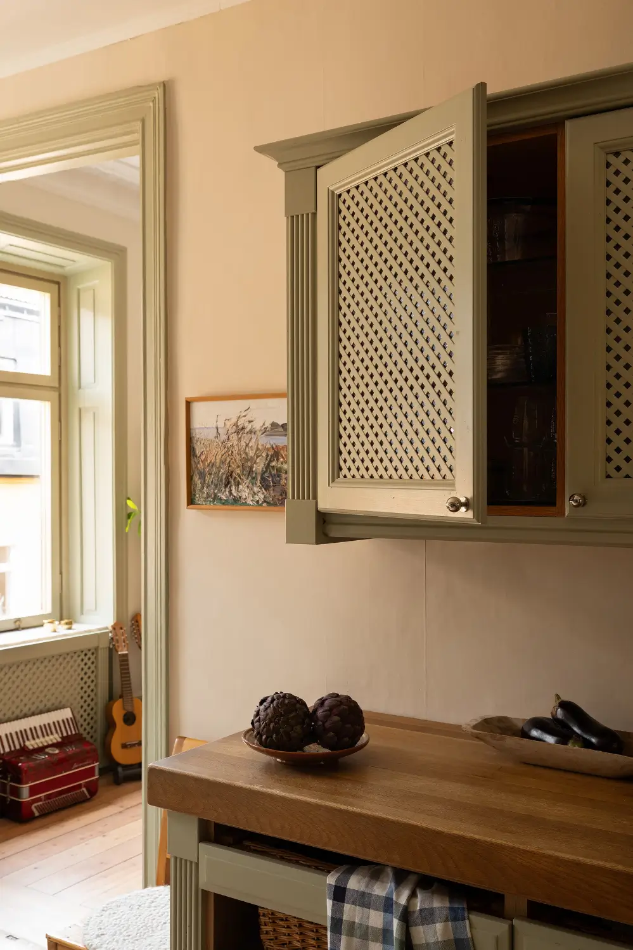
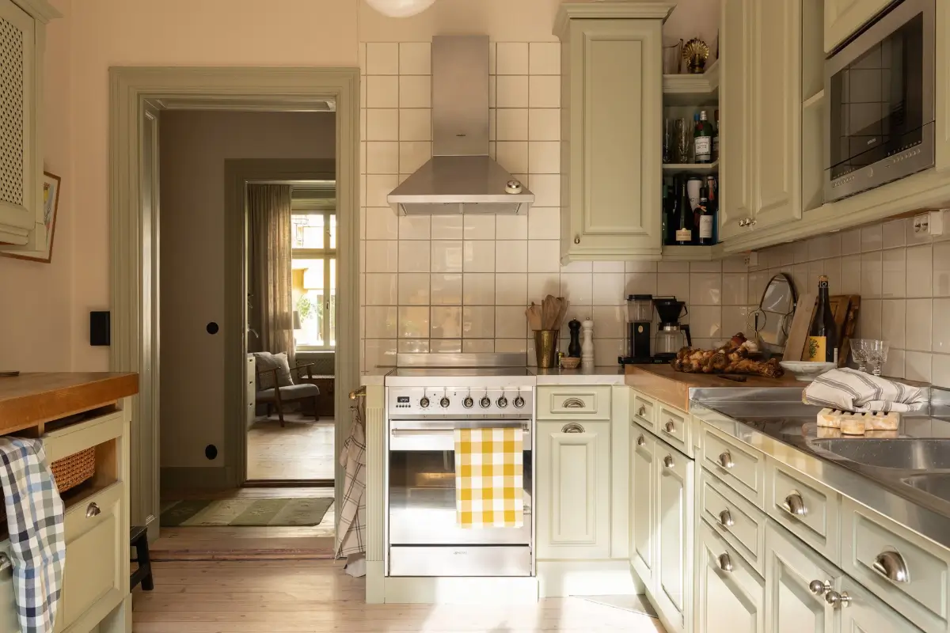
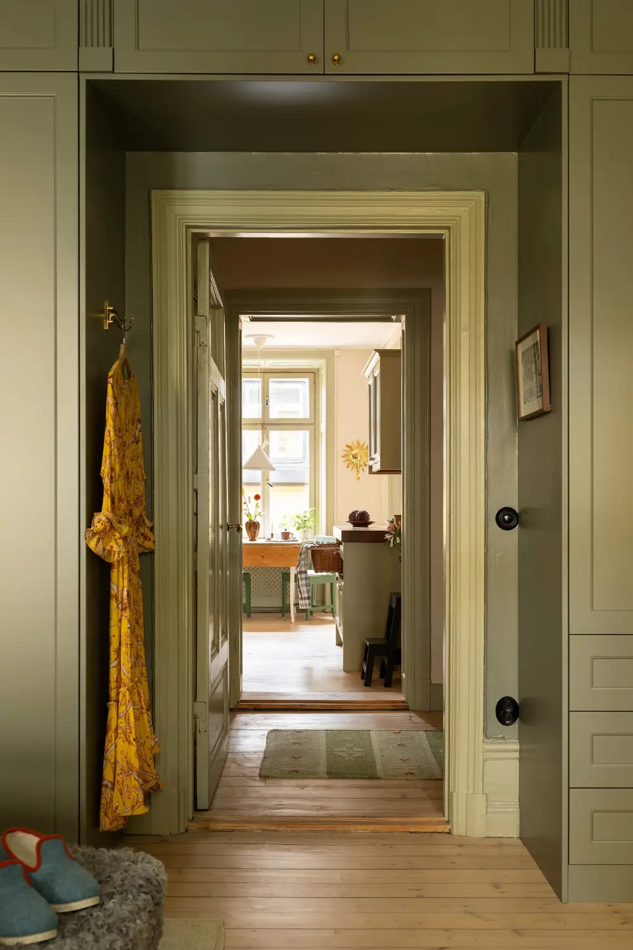
From the living room, you move into the kitchen (which is also accessible via the hall). The custom-built kitchen features solid-wood frames hand-painted in a muted green tone, matching the joinery throughout the rest of the apartment.
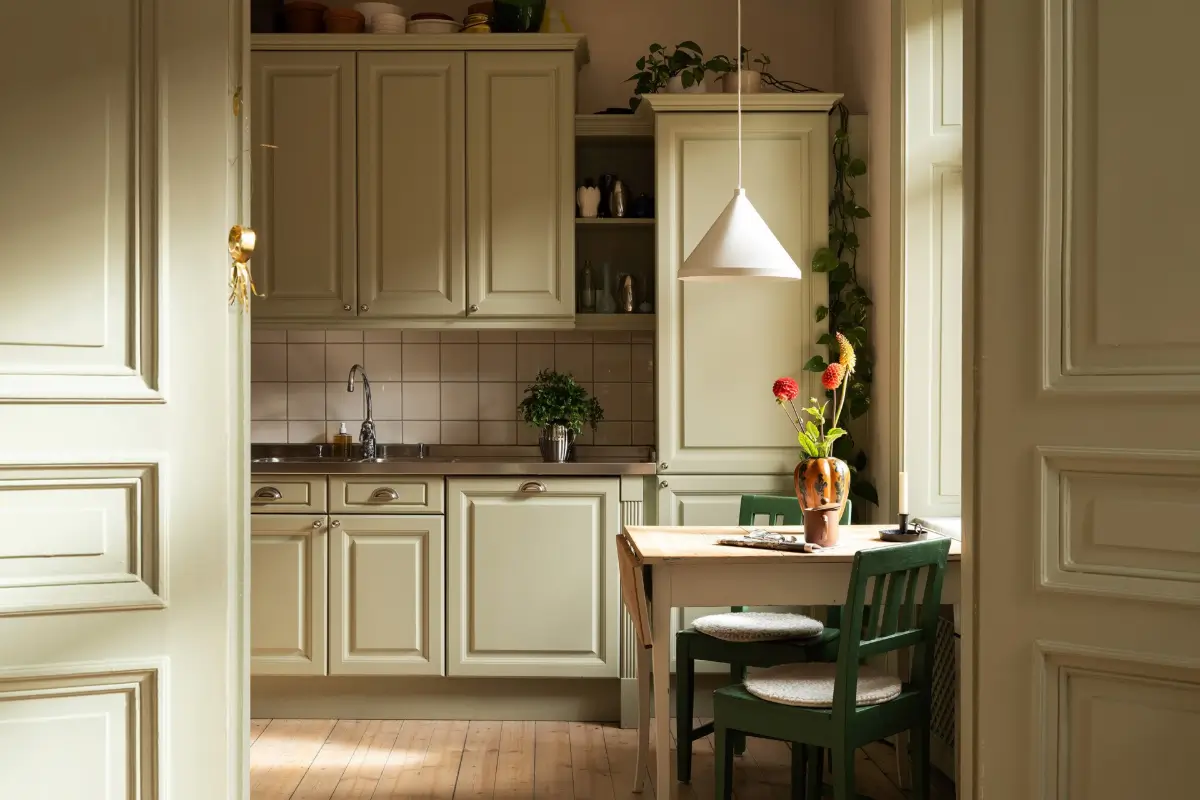
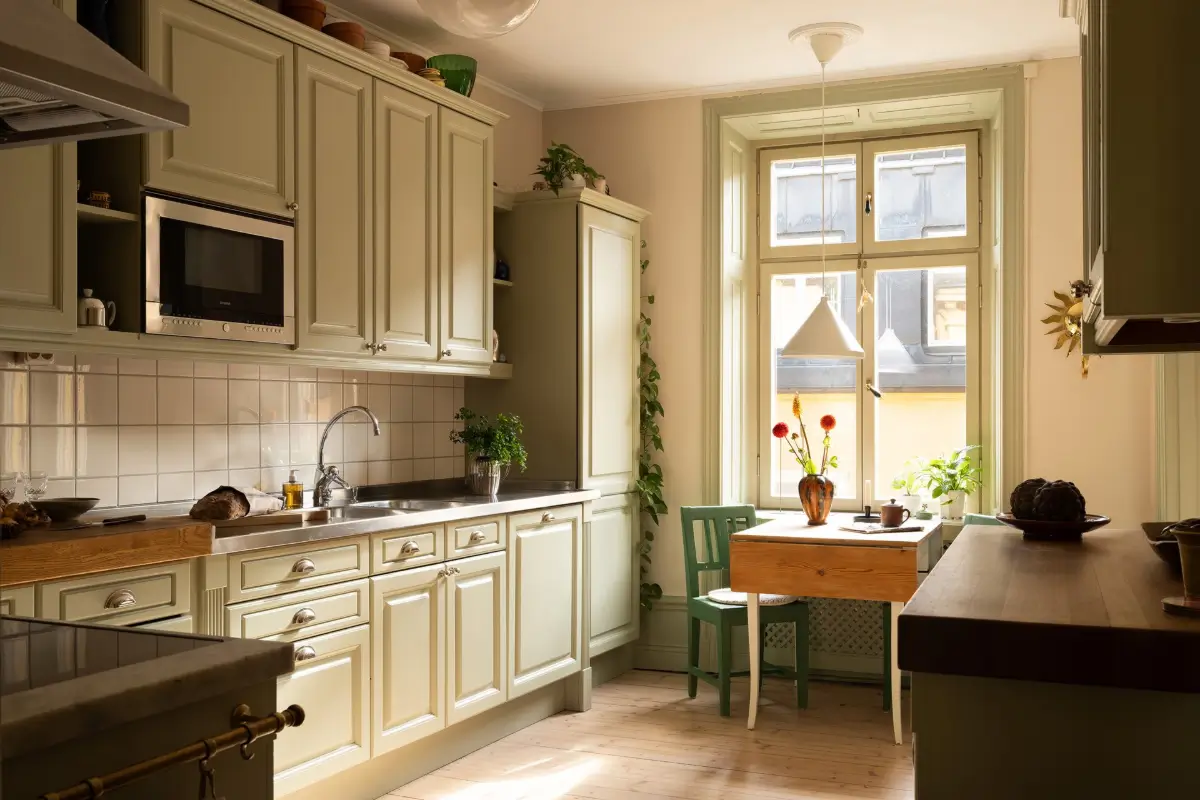
The green cabinets are paired with a combination of solid wood, stainless steel, and marble countertops.
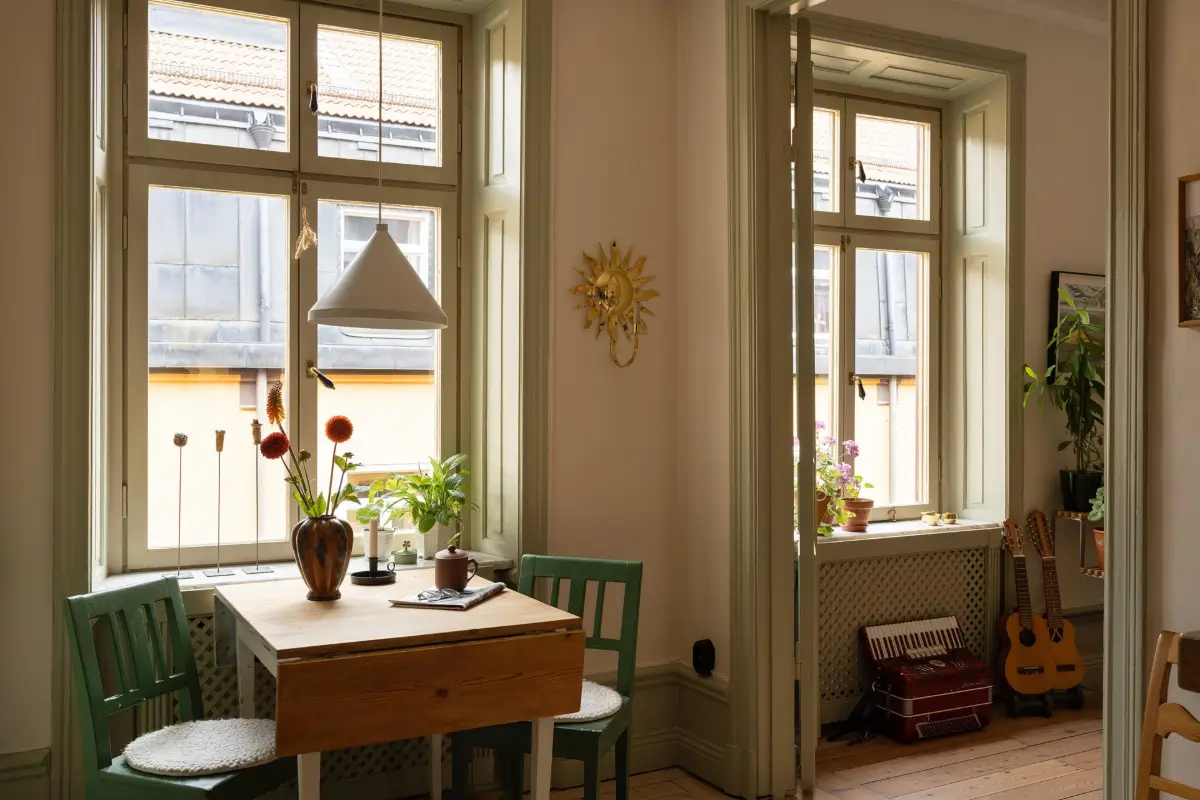
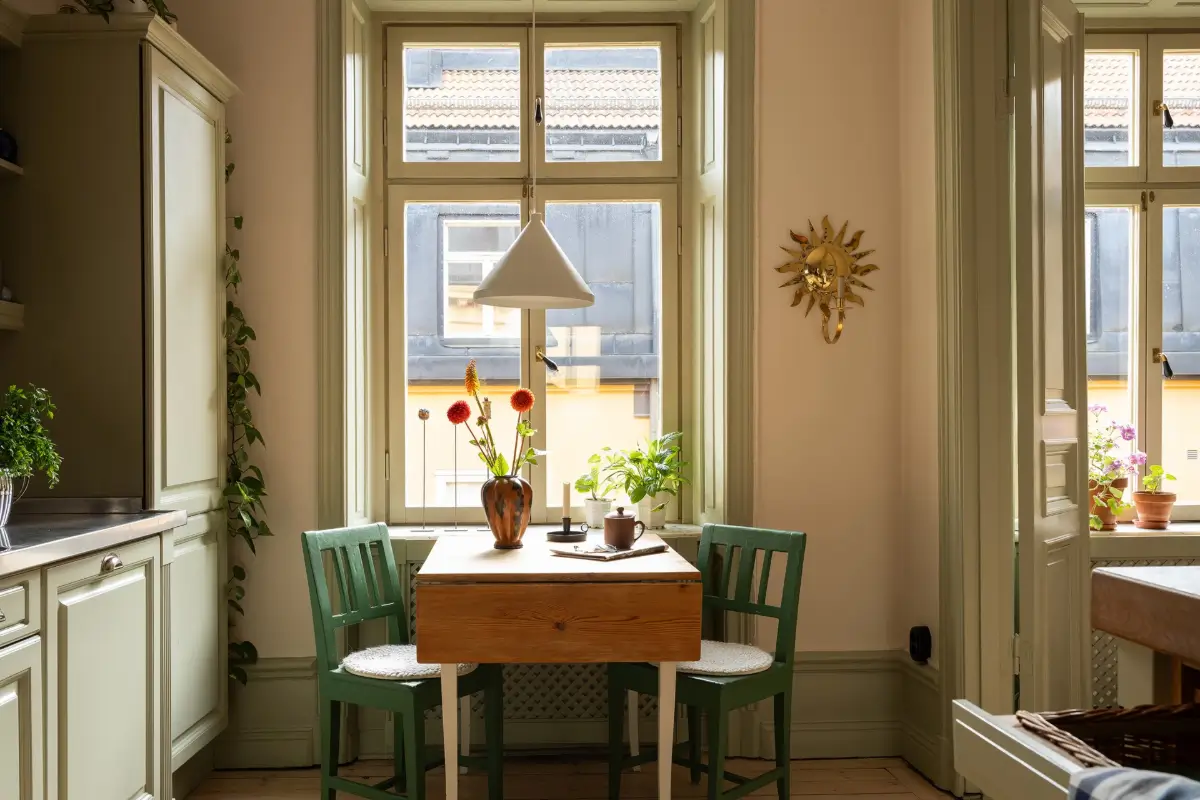
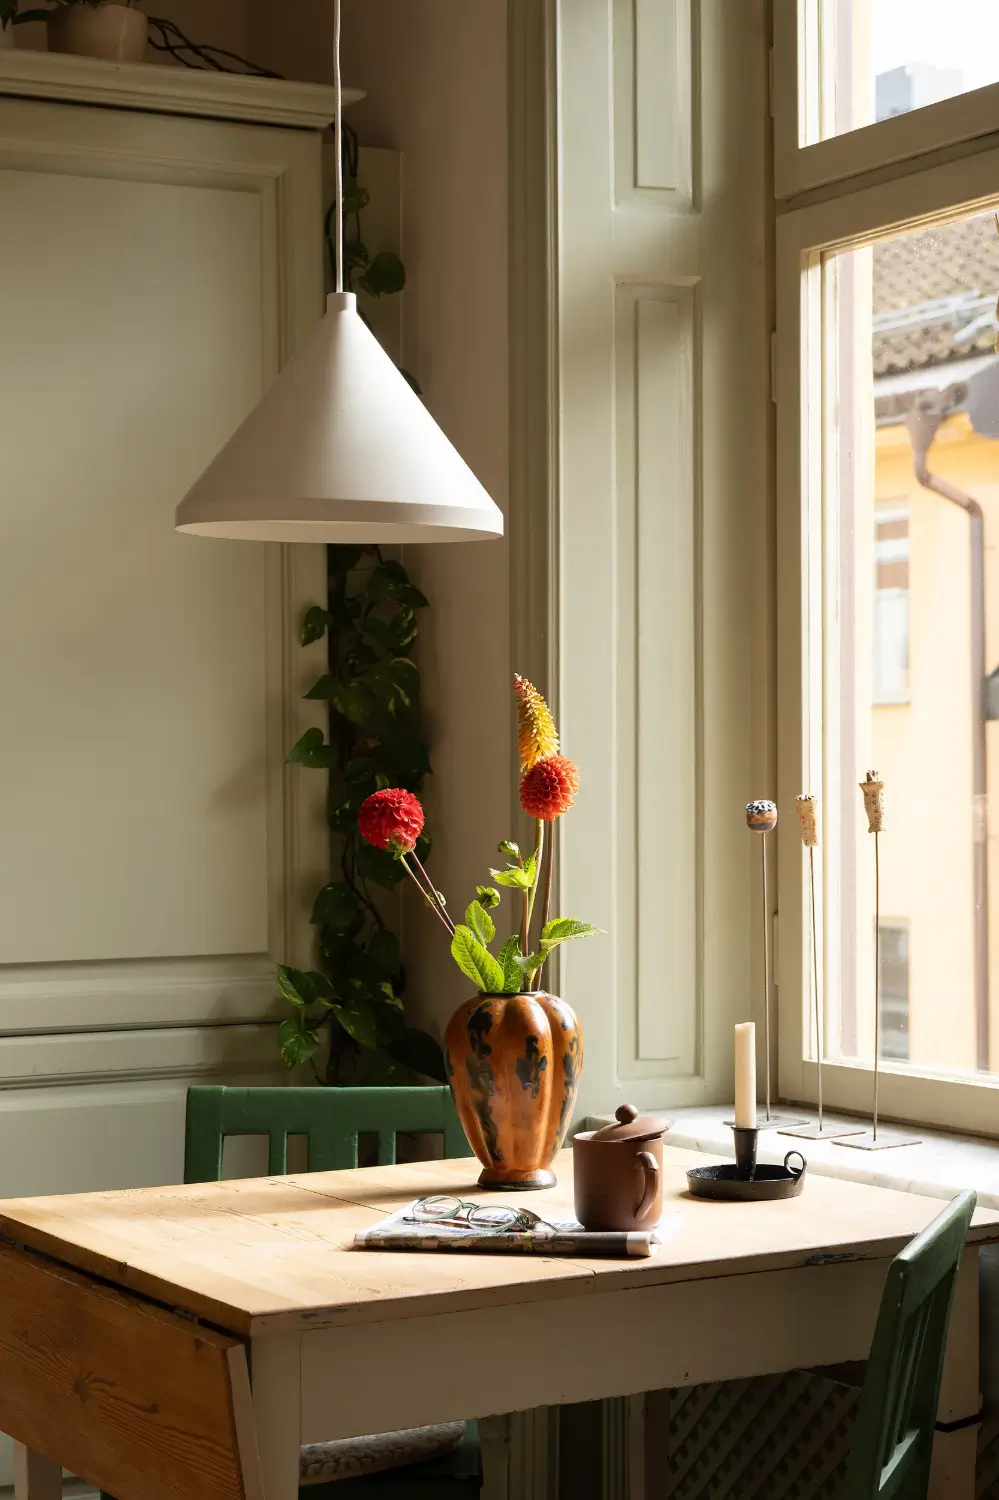
In front of the window, there is space for a small kitchen table, offering views of Mariaberget’s cobblestone streets and the rooftops.
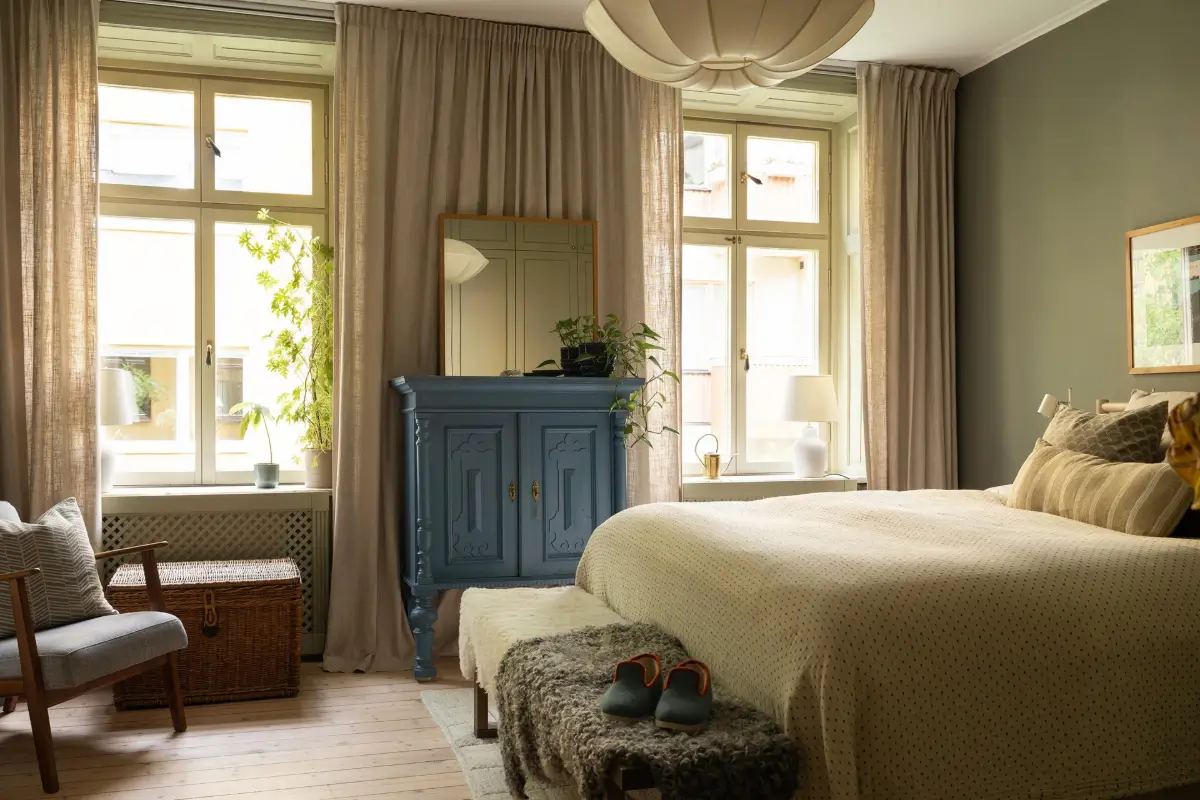
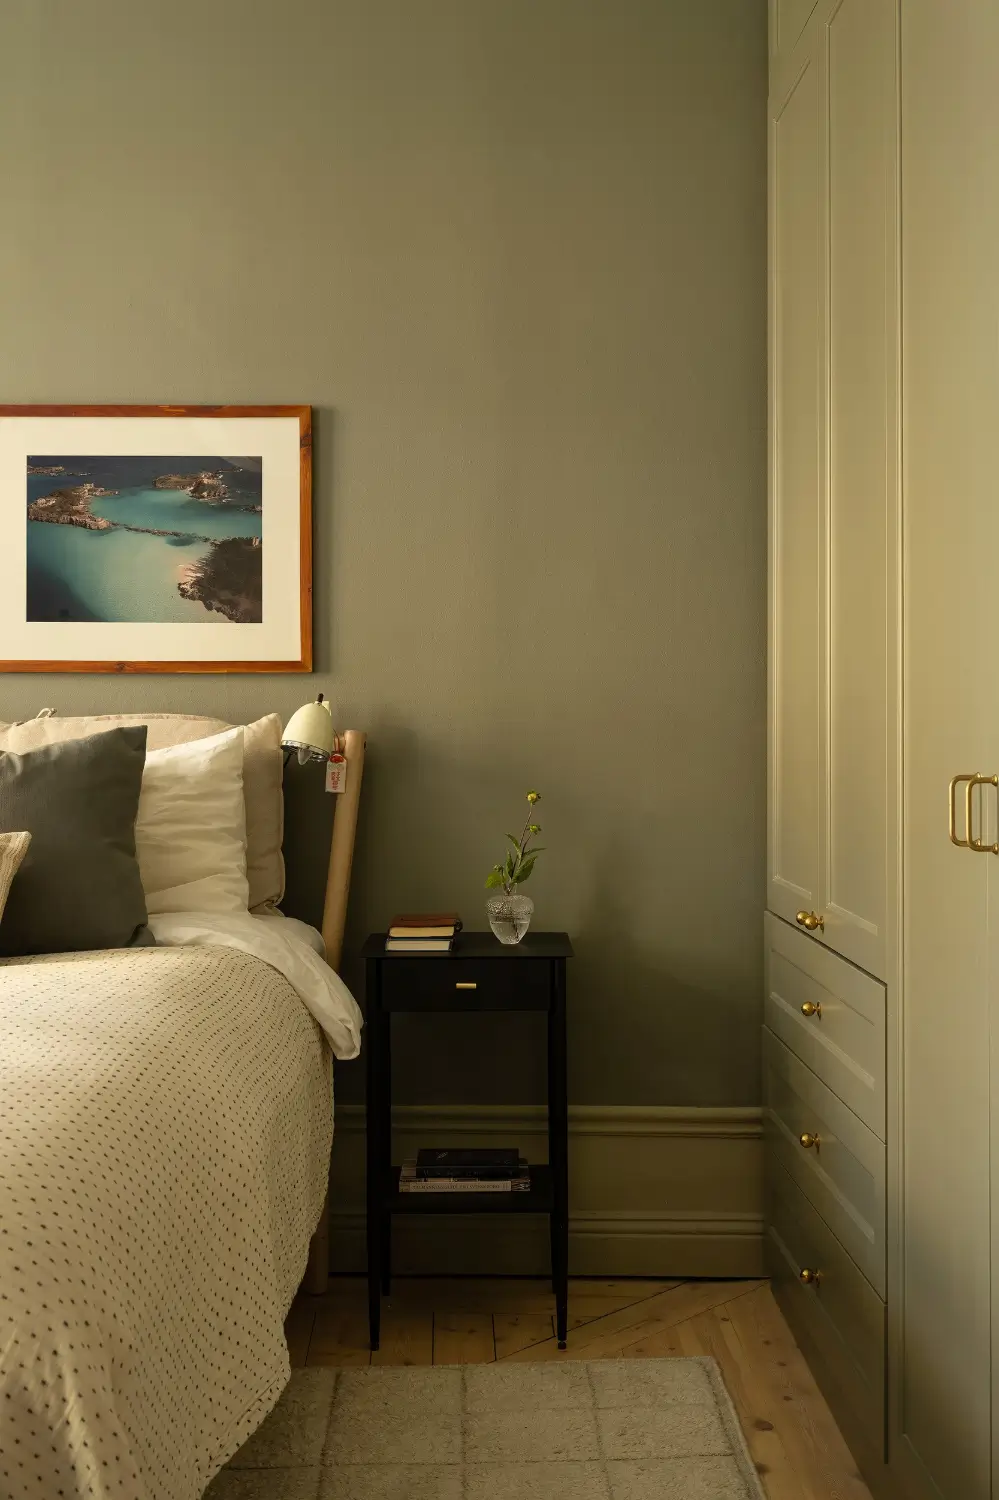
The bedrooms are located on the other side of the apartment, facing the courtyard. The largest bedroom is painted in a deep gray-green hue, creating a calming atmosphere that is perfect for a bedroom.
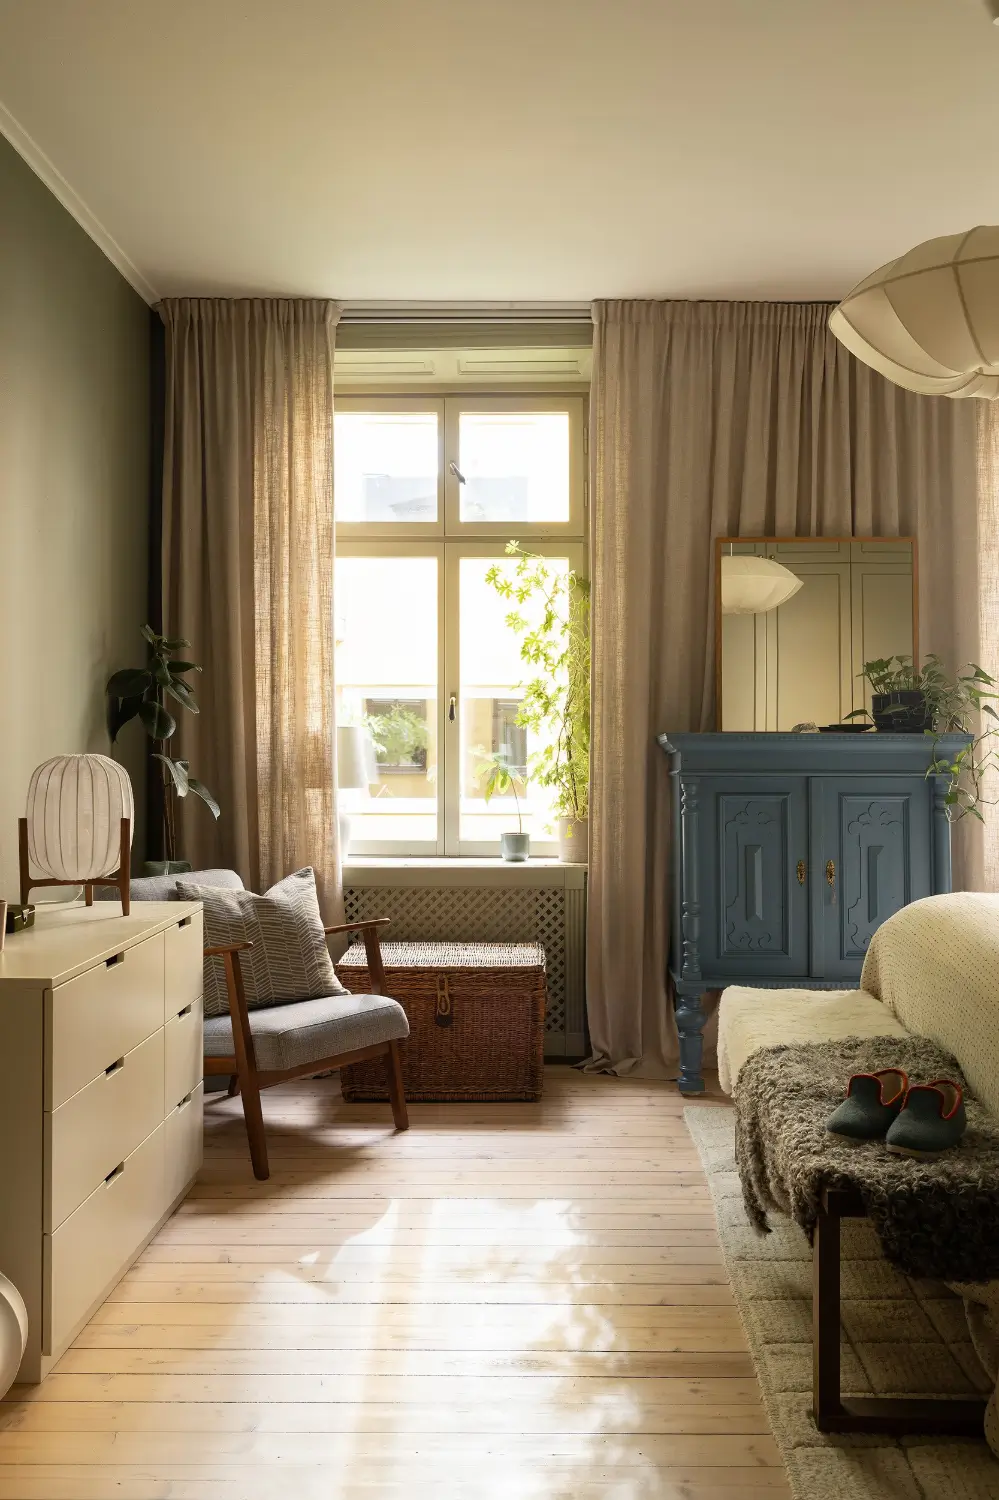
An antique cabinet is painted in a blue shade, adding a nice color pop to the muted space.
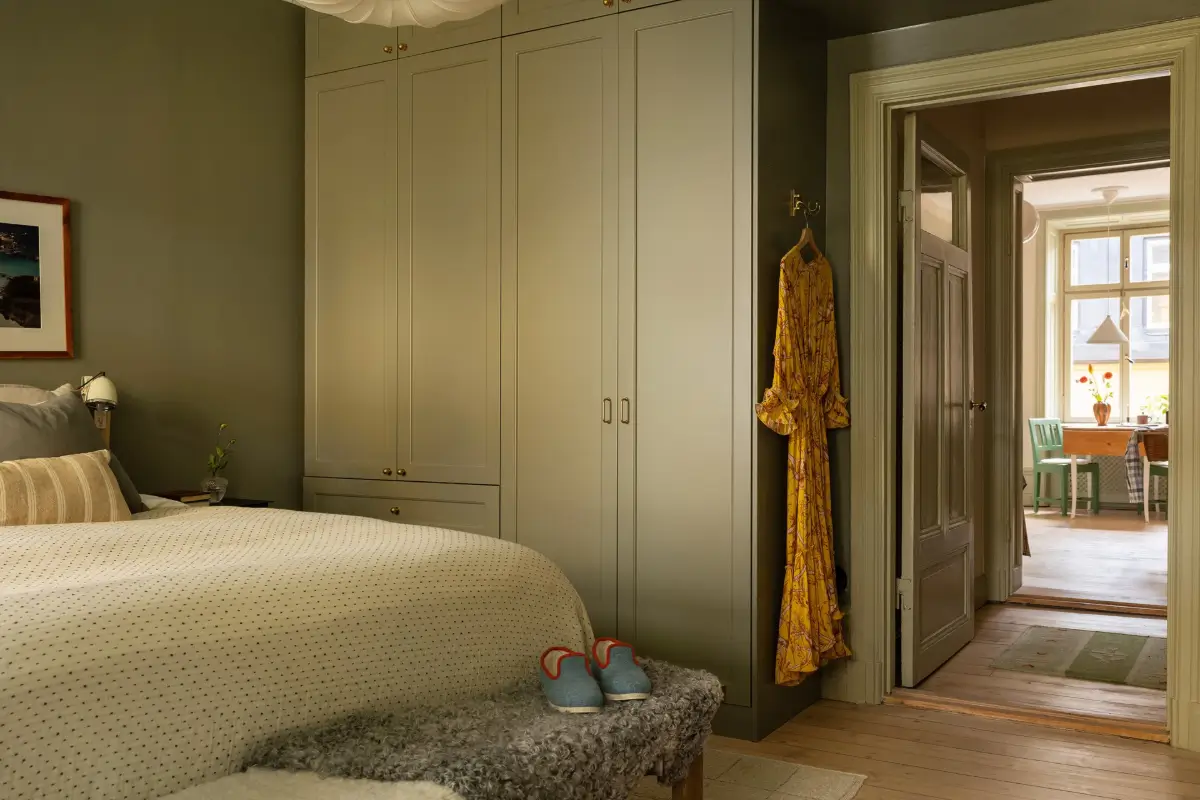
Built-in wardrobe provides plenty of storage. The wardrobes are designed in a style that matches the original architecture.
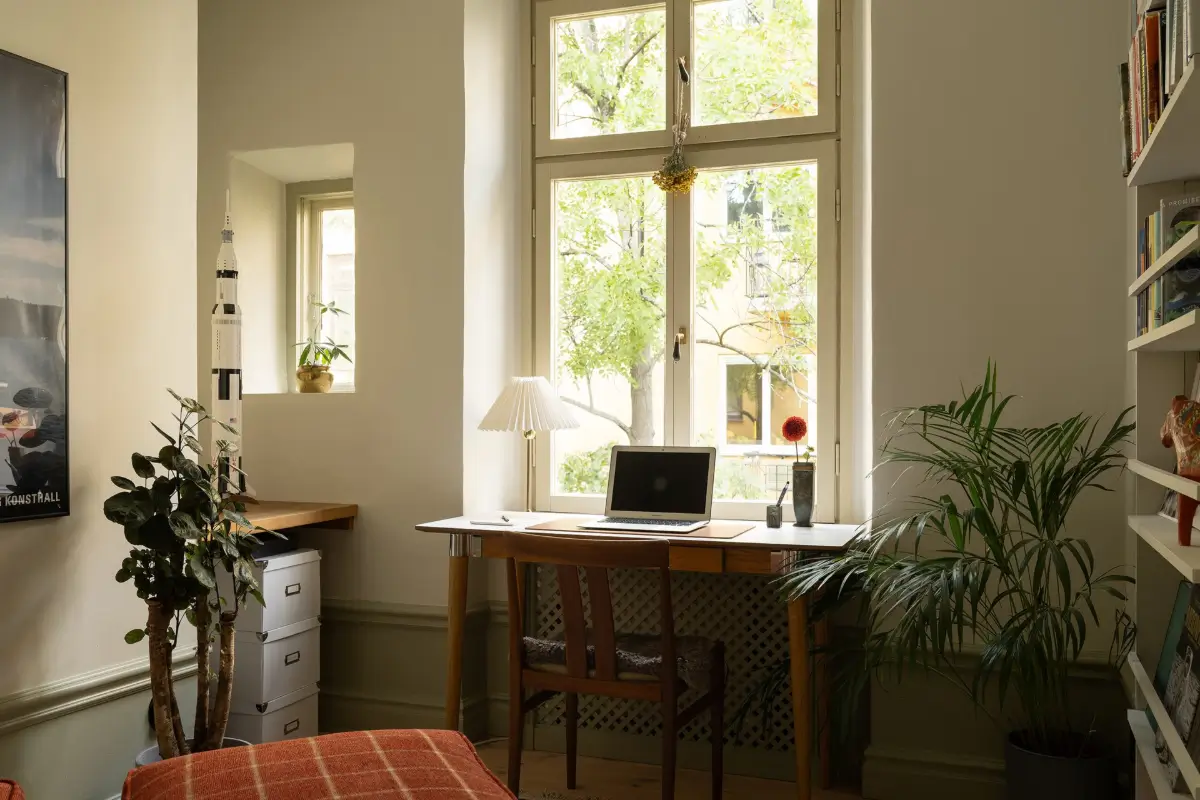
The smallest bedroom used to be the kitchen in the late 19th-century. The room now has a charming nook with a small window where the pantry used to be. The niche is now fitted with a custom-built desk.
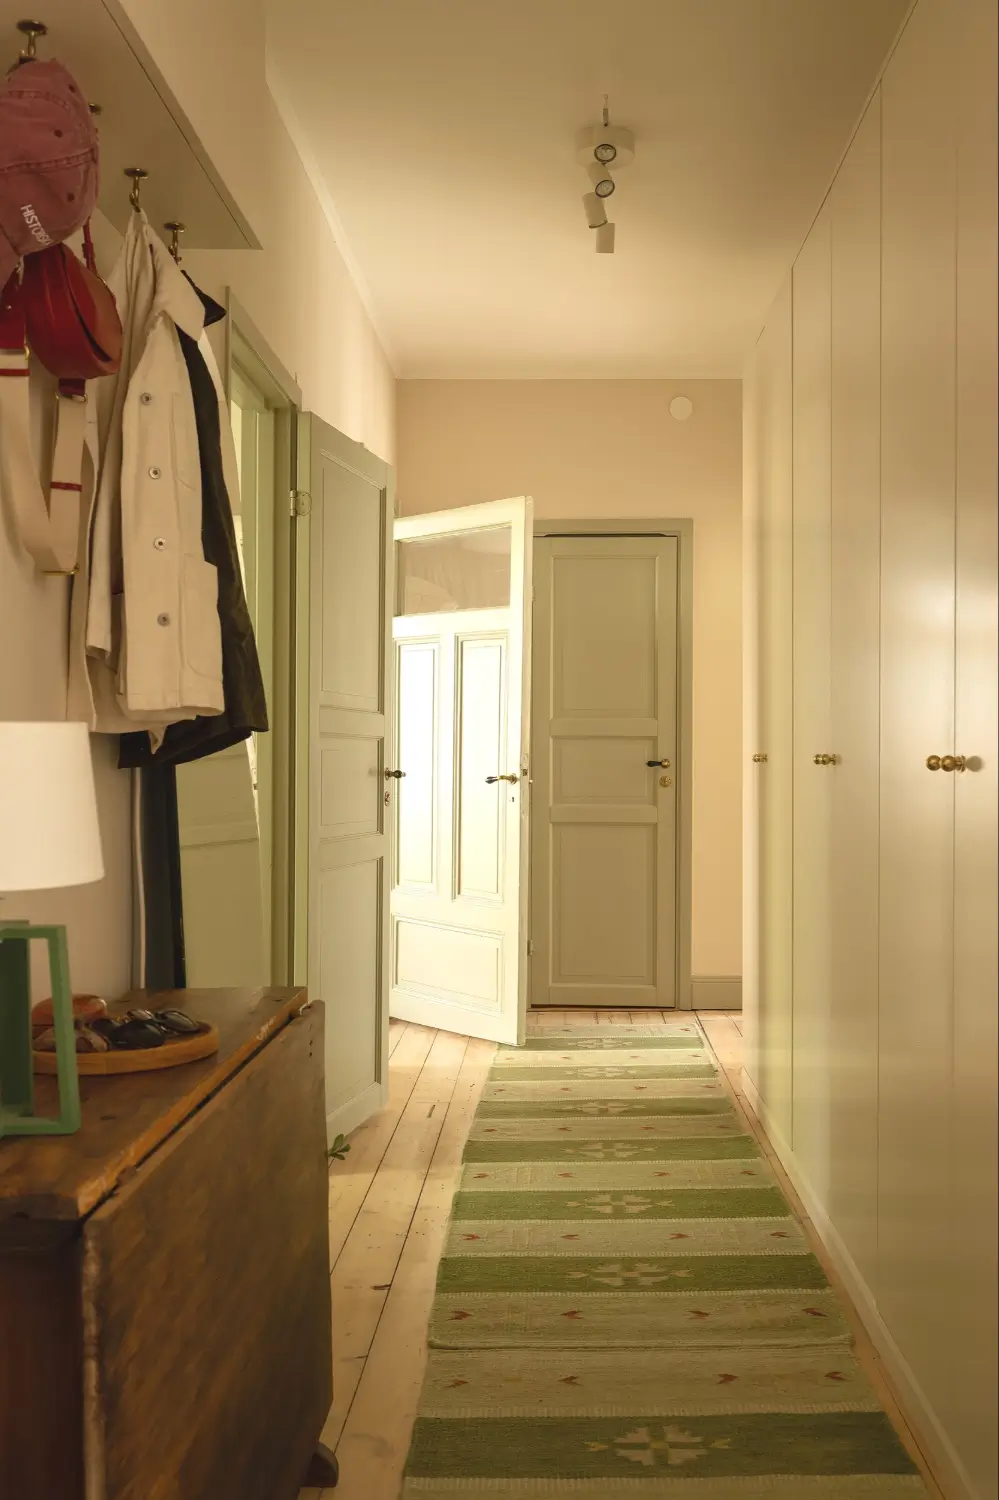
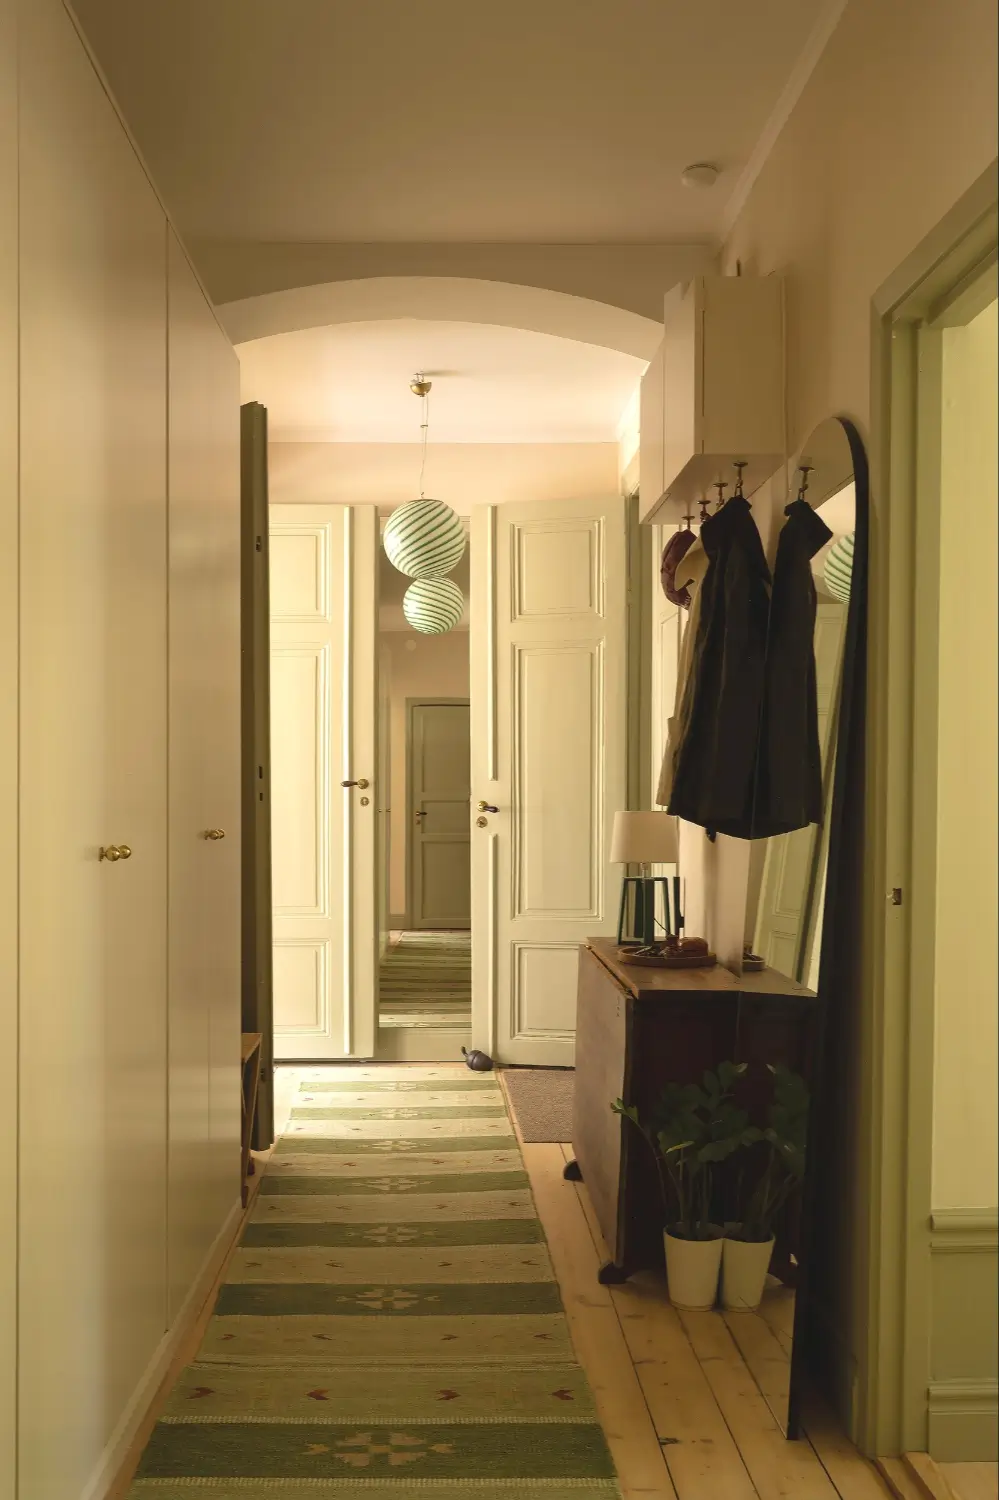
The hall is fitted with built-in wardrobes, and the muted green runner hints at the color palette of the apartment.
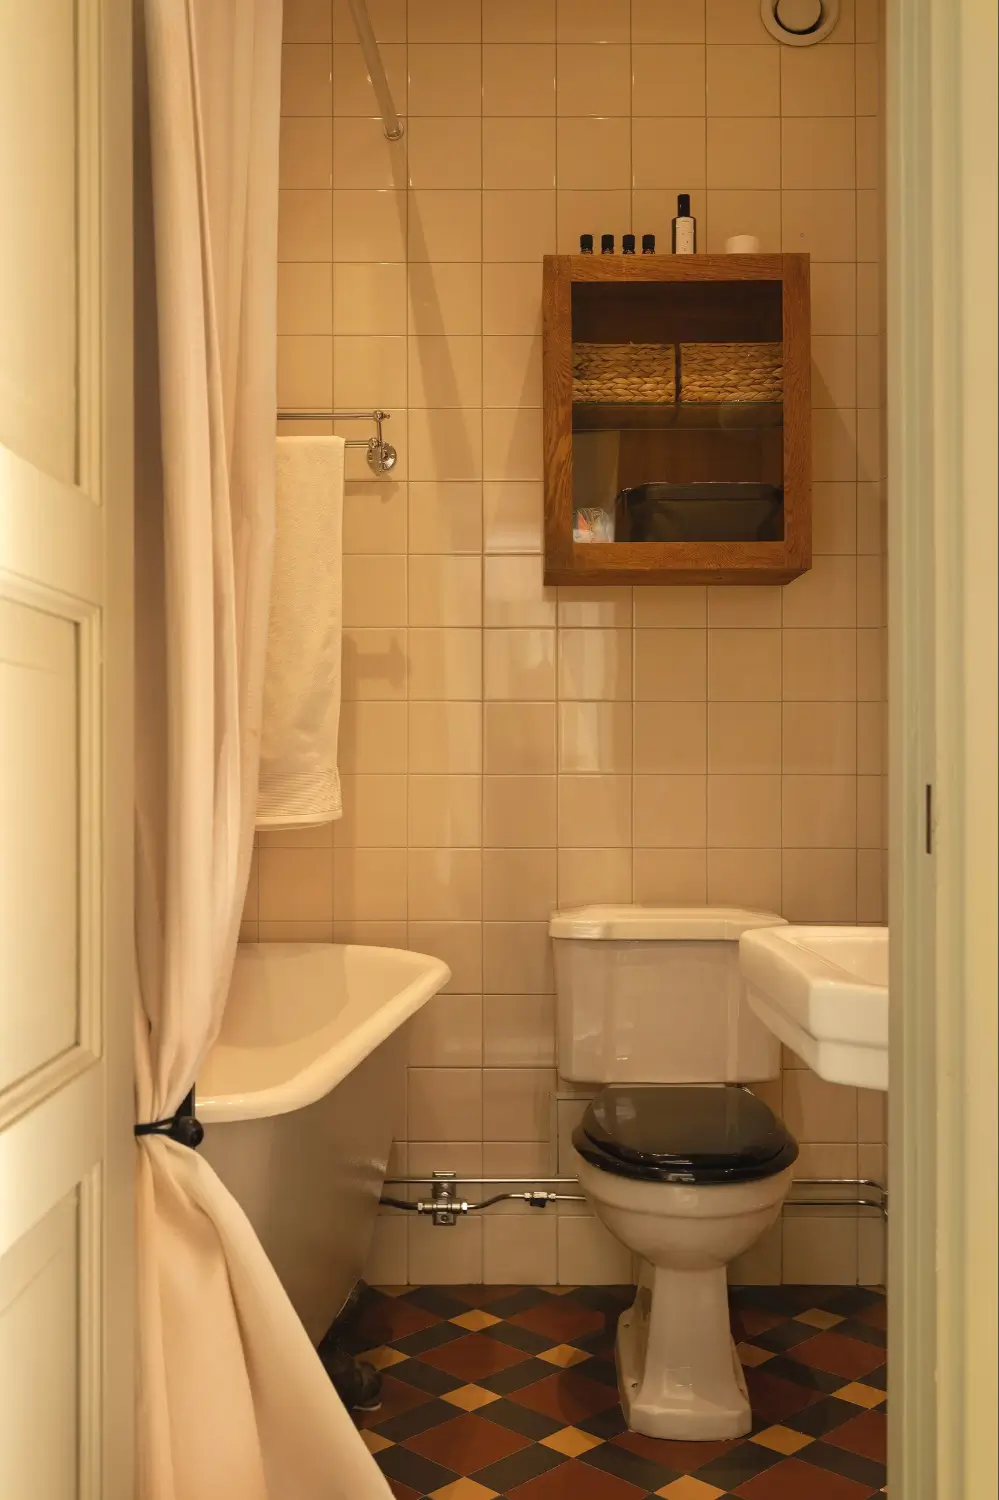
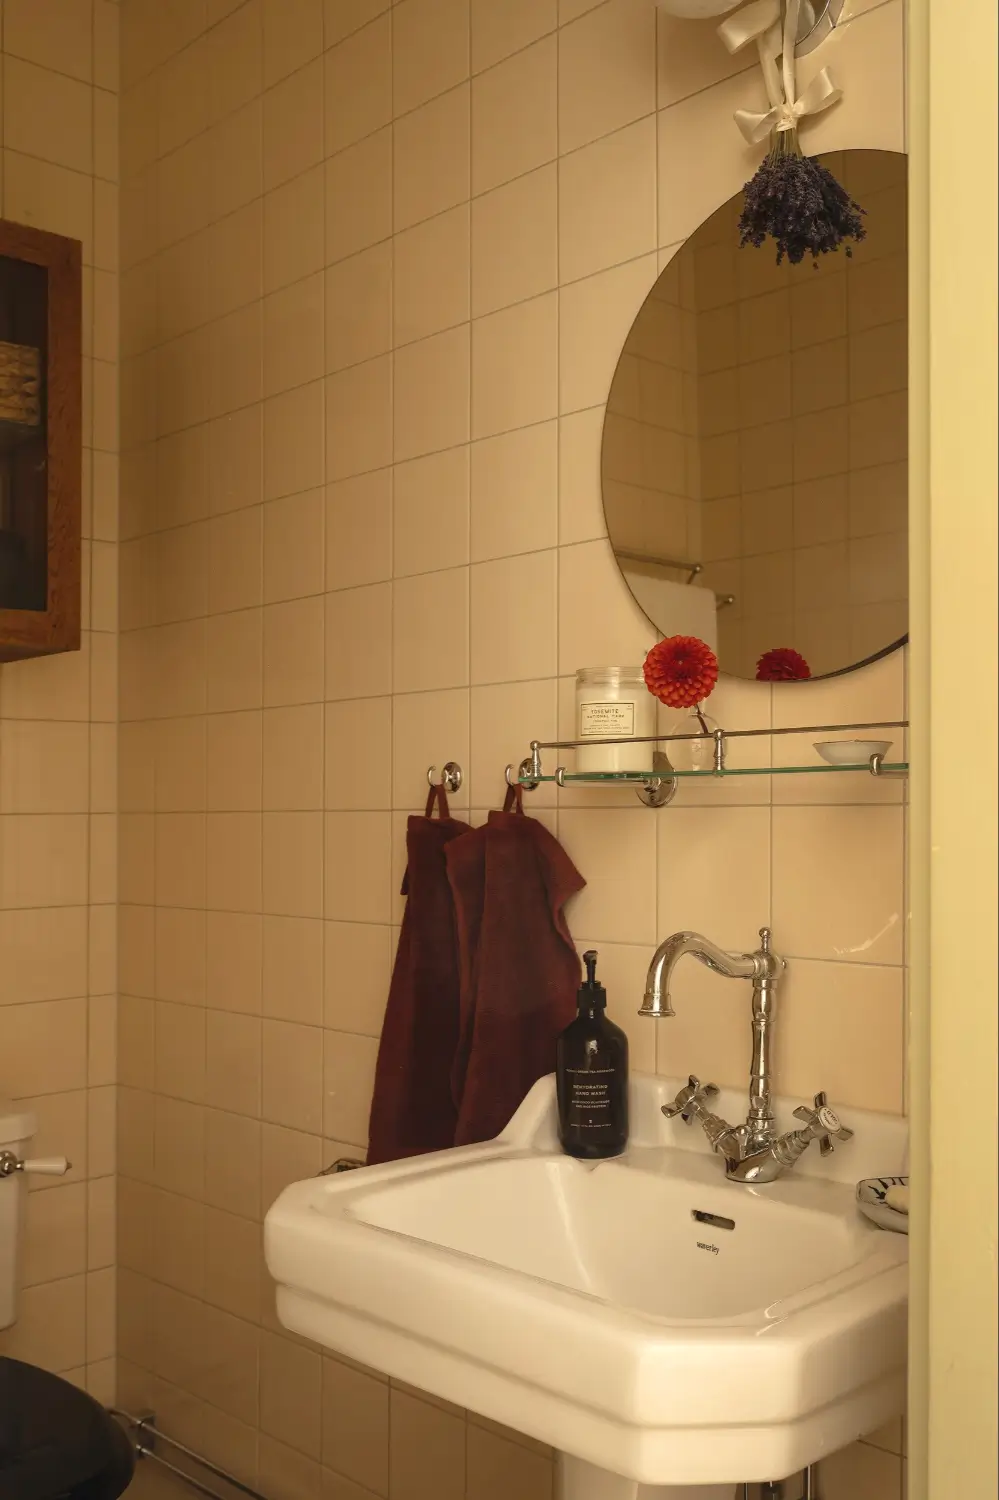
The bathroom is fitted with cream-colored tiles on the walls and patterned floor tiles (Edinburgh Victorian floor tiles), matching the apartment’s history. It also features a deep, old cast-iron bath that has been restored and newly enameled. The toilet, sink, and fittings are also in a turn-of-the-century style.
The apartment is listed for sale at Historiska Hem.
A great example of how to design correctly and how using colour can bring harmony and timeless style.