


Cozy Pastel-Colored Interiors in a Georgian English Farmhouse
Set behind a stone boundary wall in the peaceful Wiltshire countryside, this Georgian farmhouse is surrounded by gardens and gently rolling country views.
Dating to the early 19th century, the house pairs elegant living spaces with period features such as ornate fireplaces and timber-framed sash windows, and cozy farmhouse-style interiors with a romantic touch.
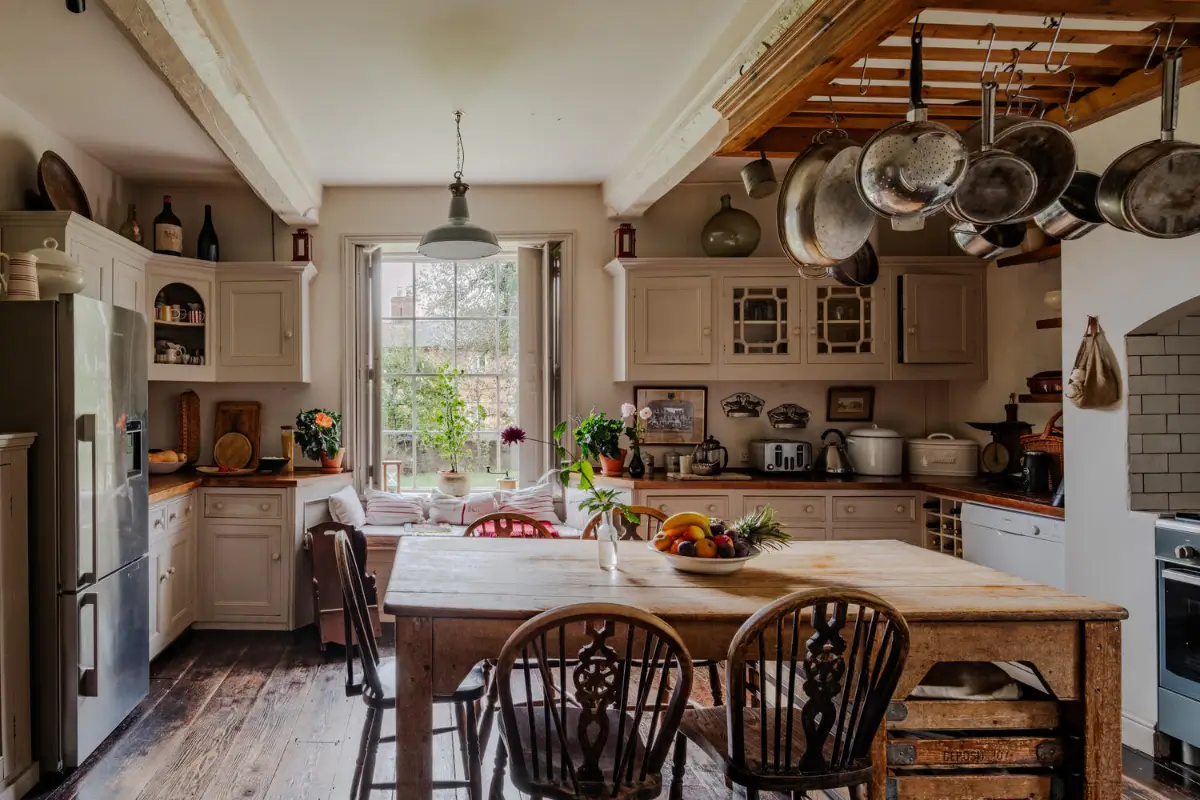
A farmhouse home tour should start in the most important room: the kitchen. This kitchen has a typical farmhouse style with classic cabinetry paired with oak worktops.
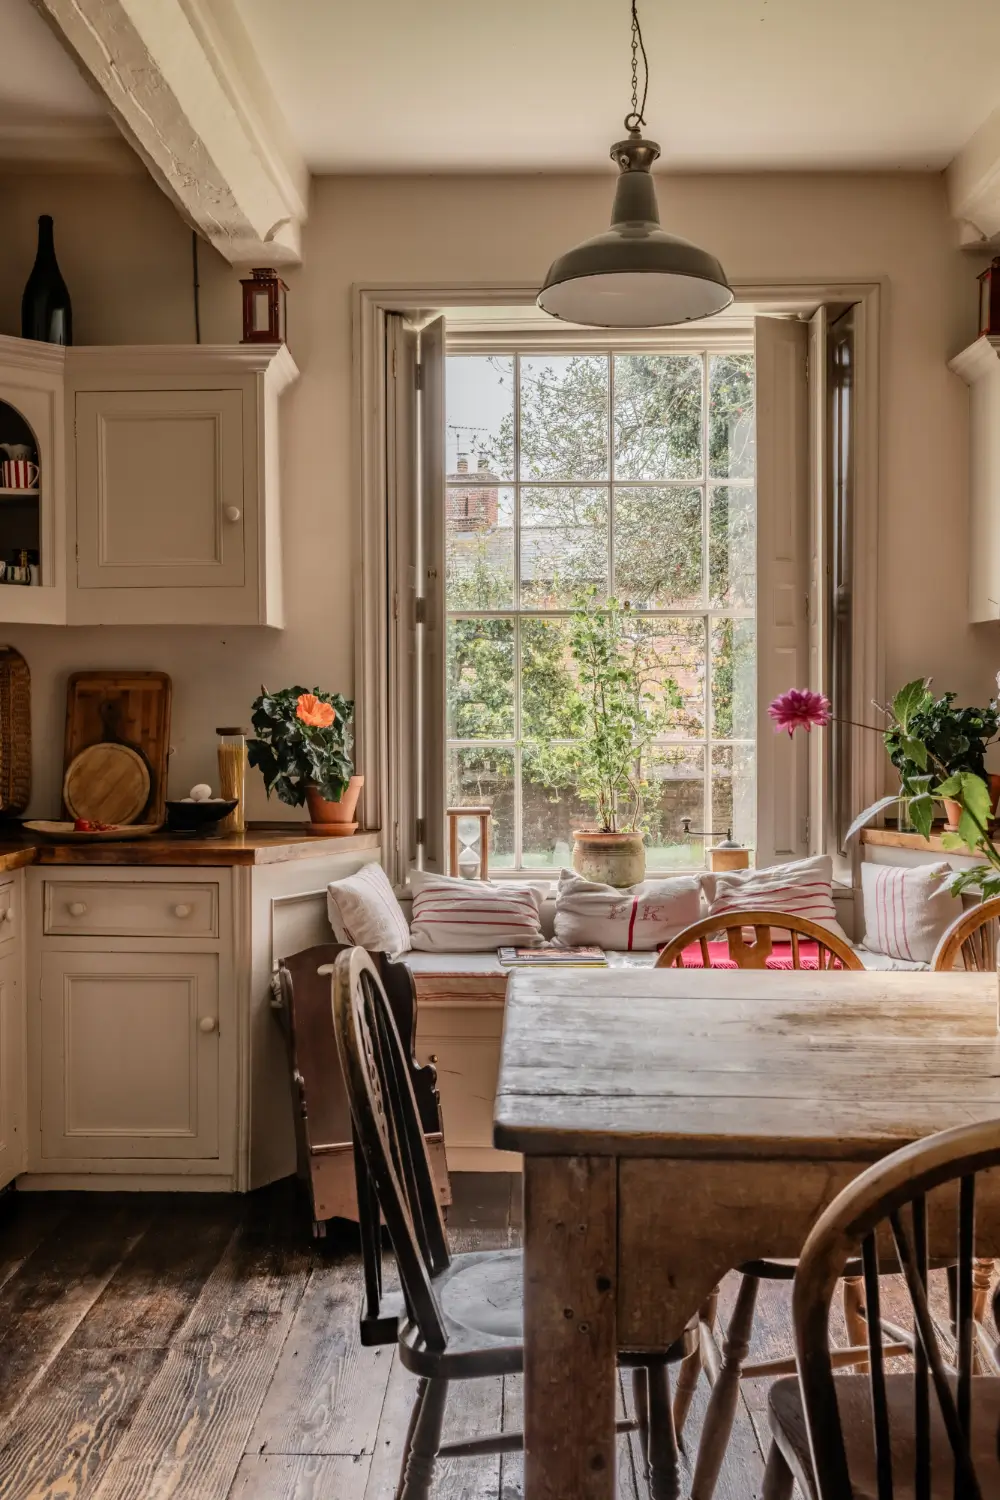
A window seat is fitted into the tall sash window with white shutters, creating a lovely seating spot to enjoy the gardens. A rustic farmhouse table stands in the center of the room, becoming the natural gathering space during the day.
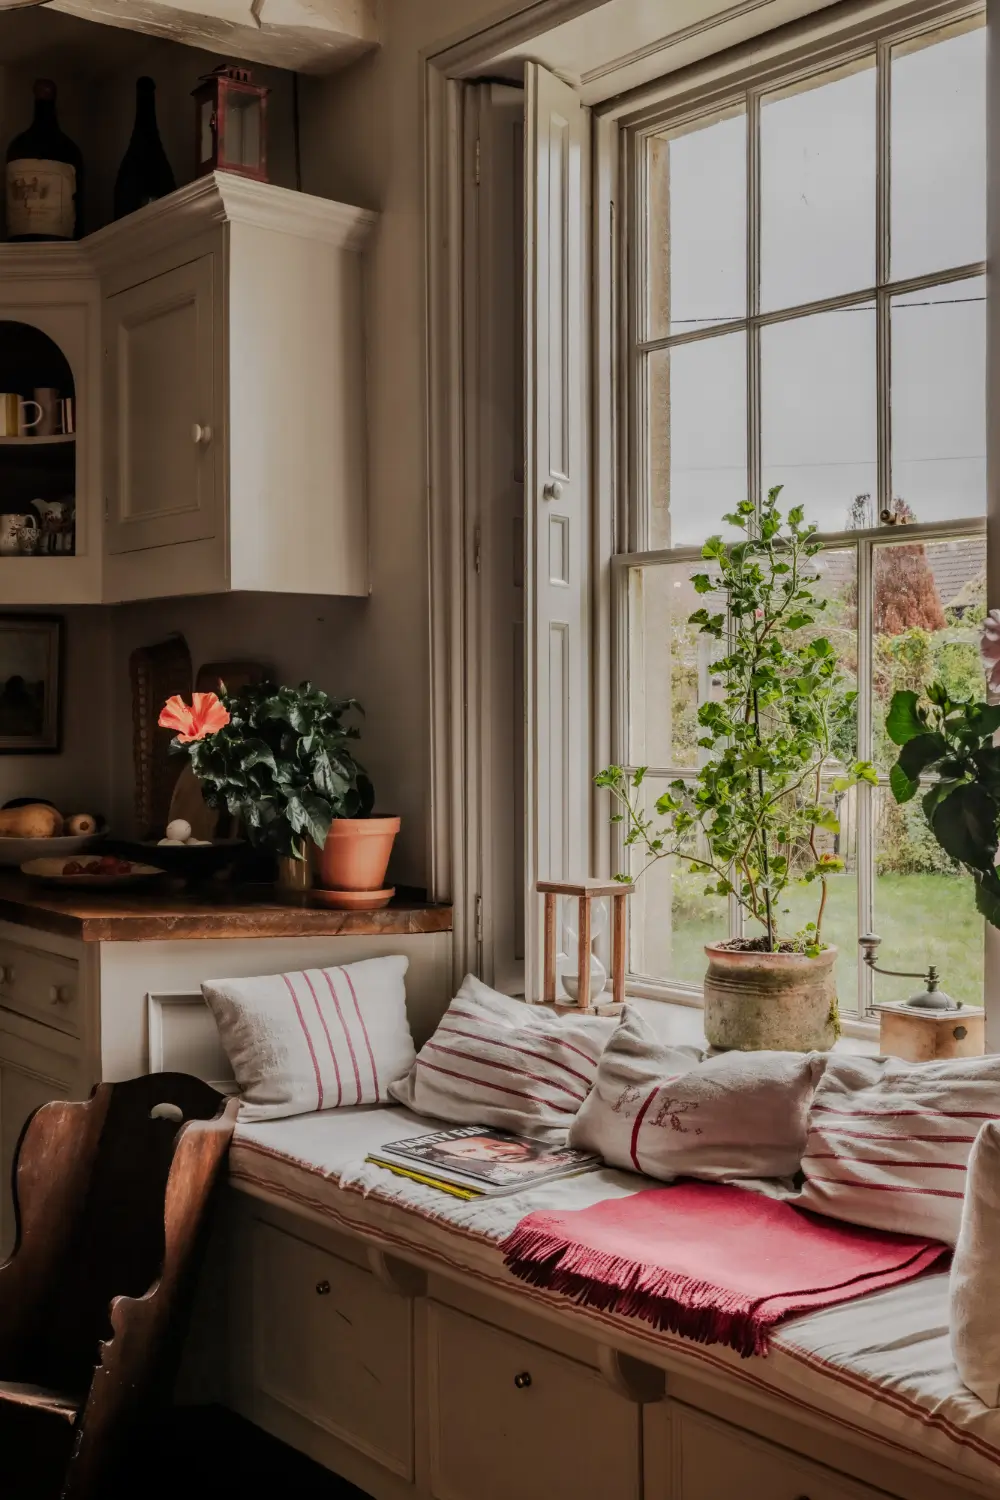
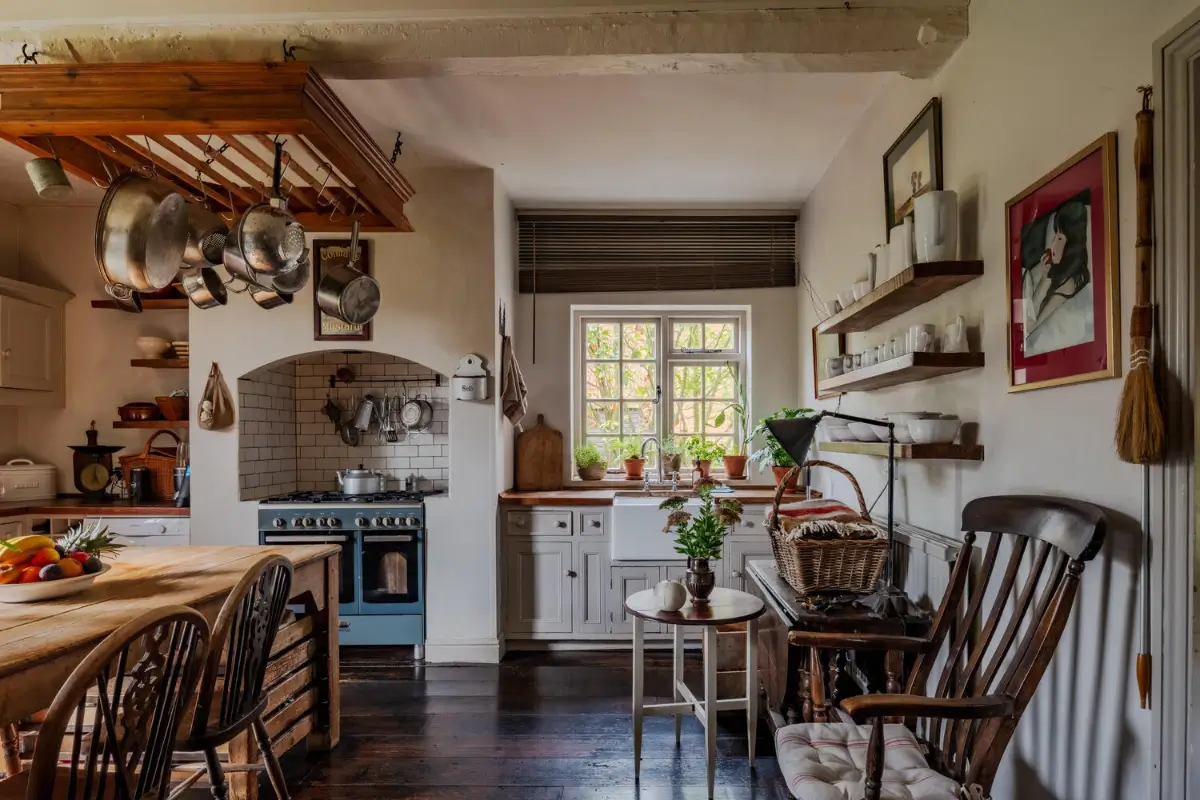
The room features beautiful dark-stained timber flooring, adding warmth to the space, which is contrasted by off-white walls and ceiling beams.
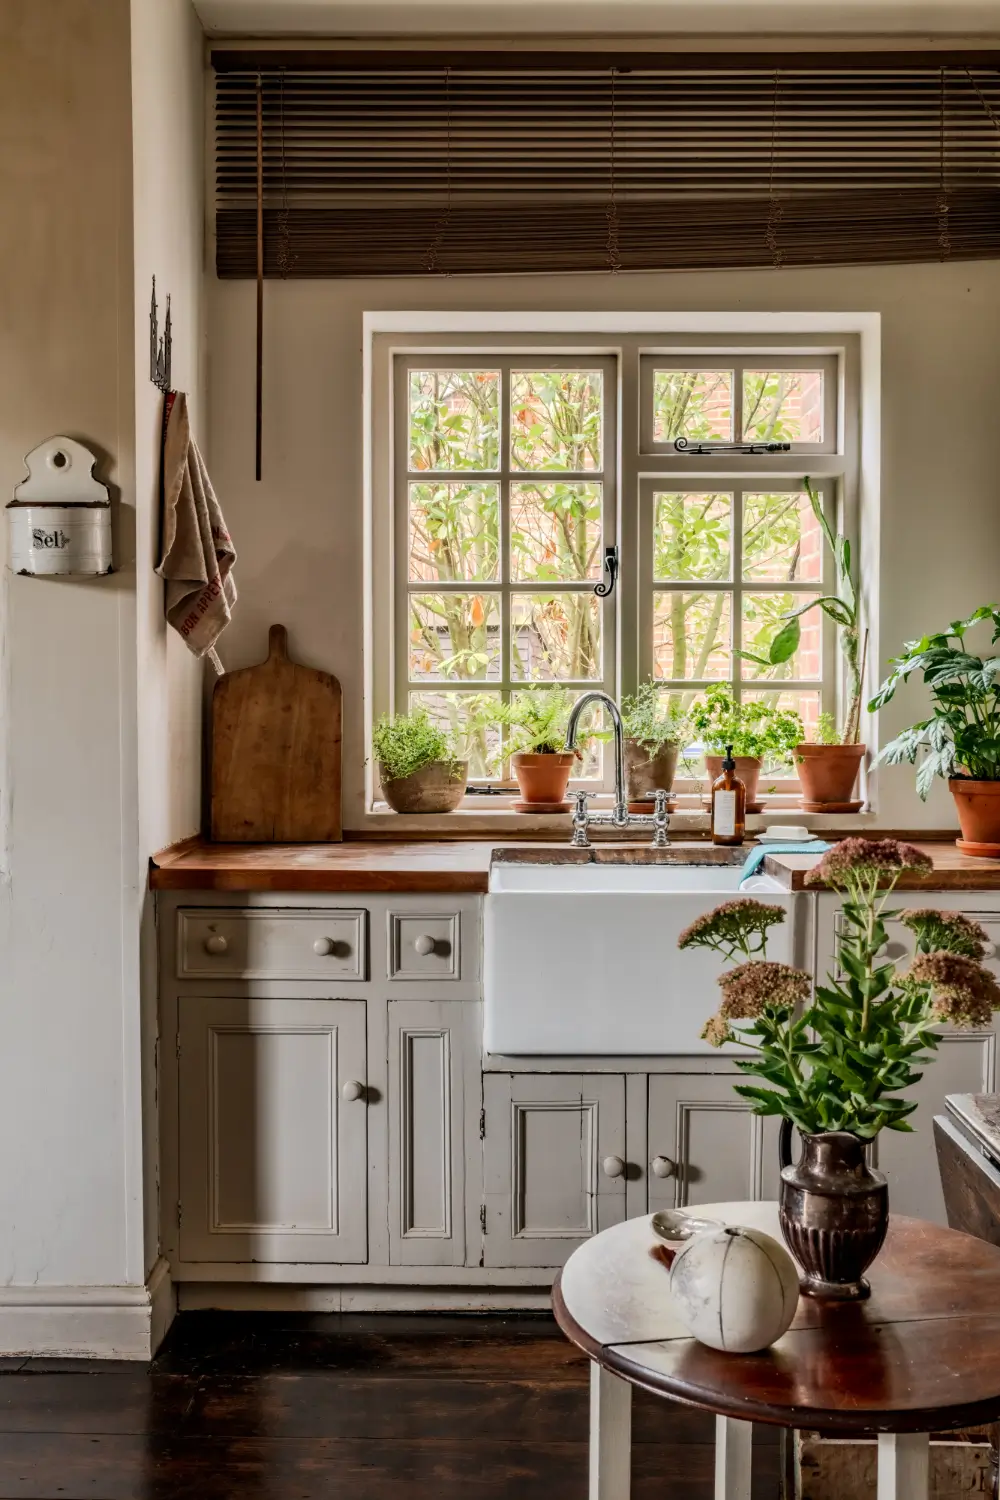
A deep butler sink is tucked under the window, while the former fireplace mantel is now fitted with a blue stove paired with classic white tiling.
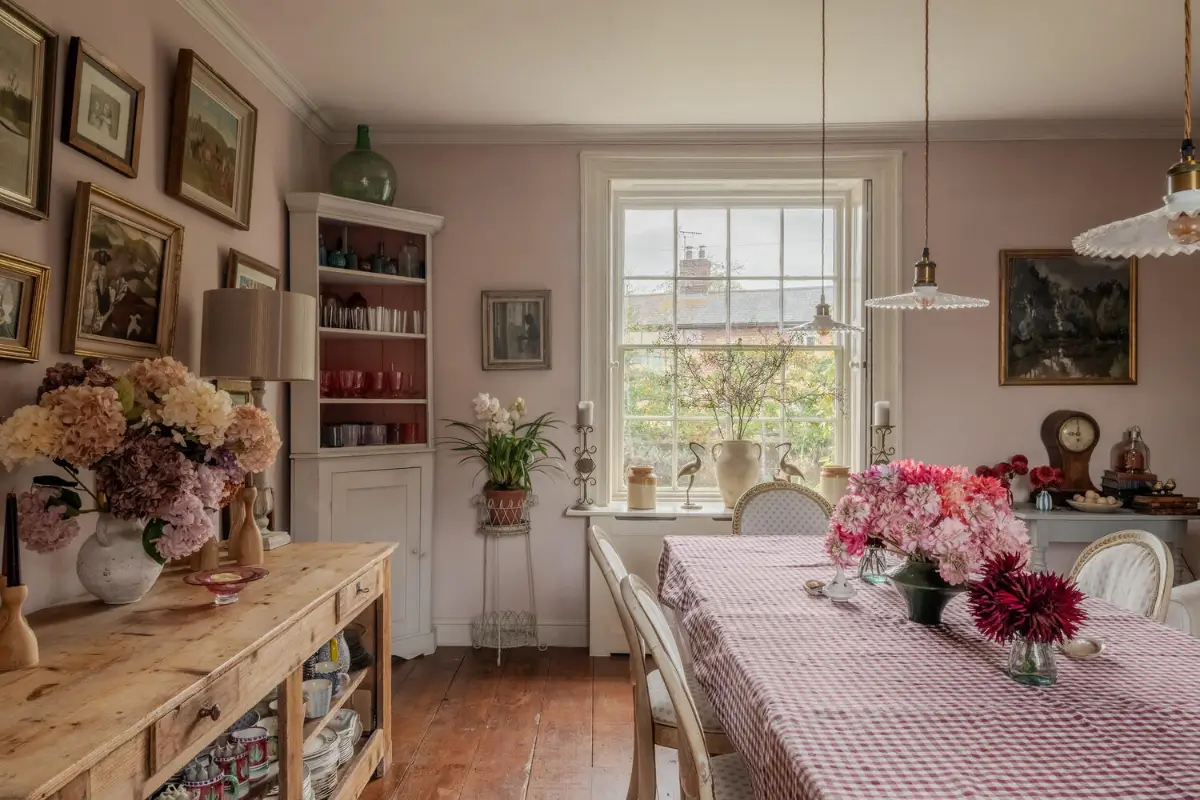
Next to the kitchen lies a charming and bright dining room with large sash windows facing two directions.
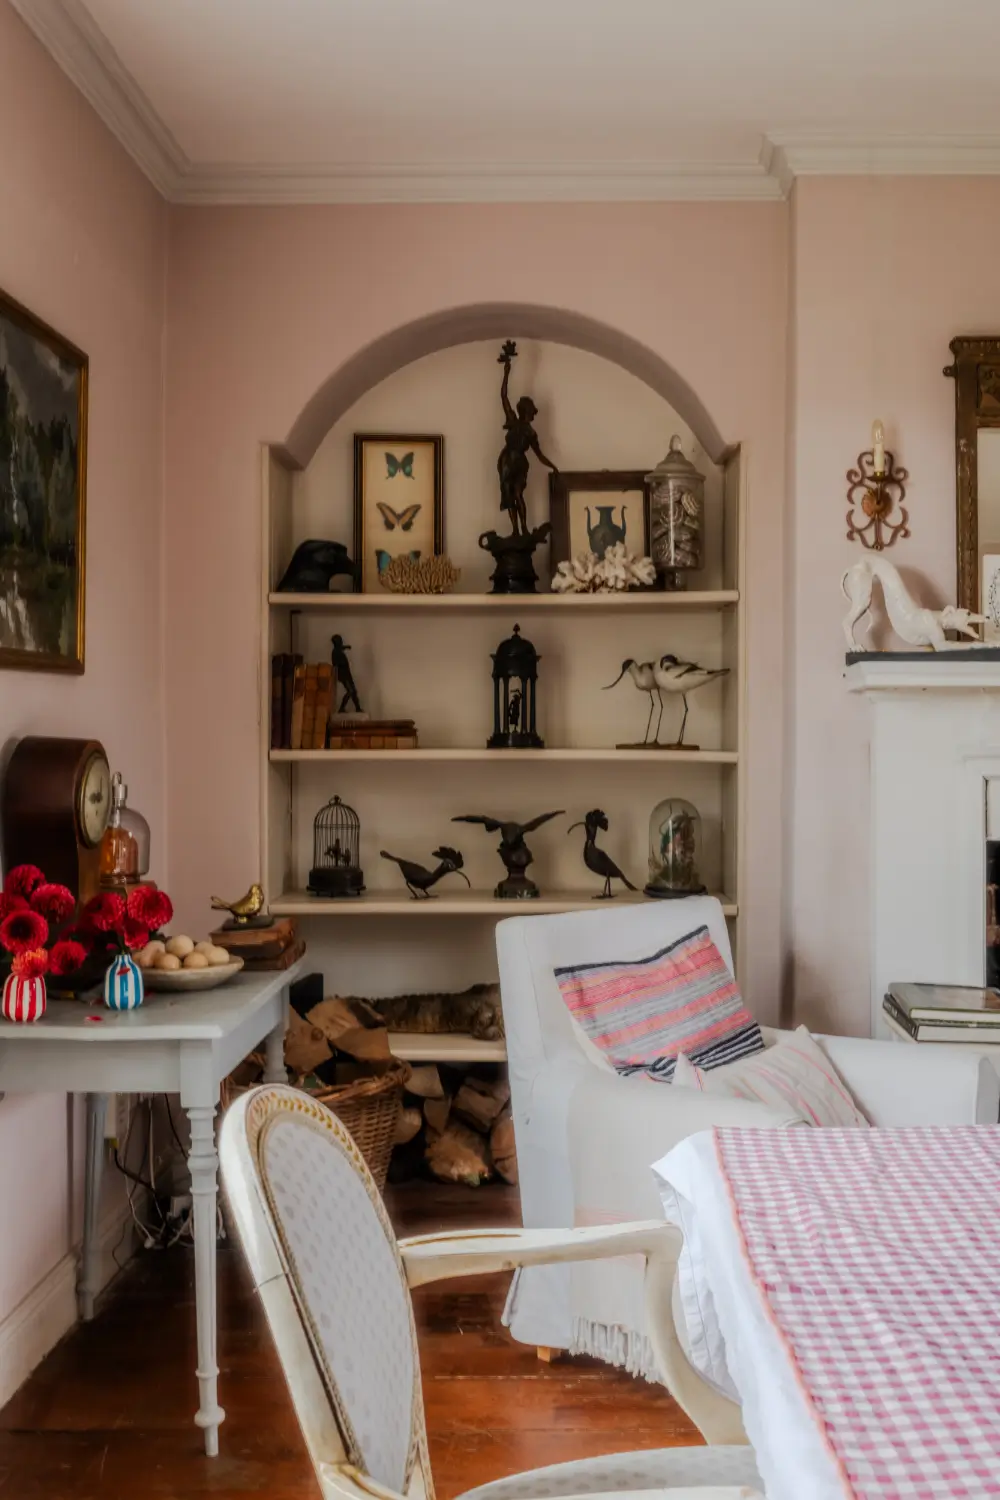
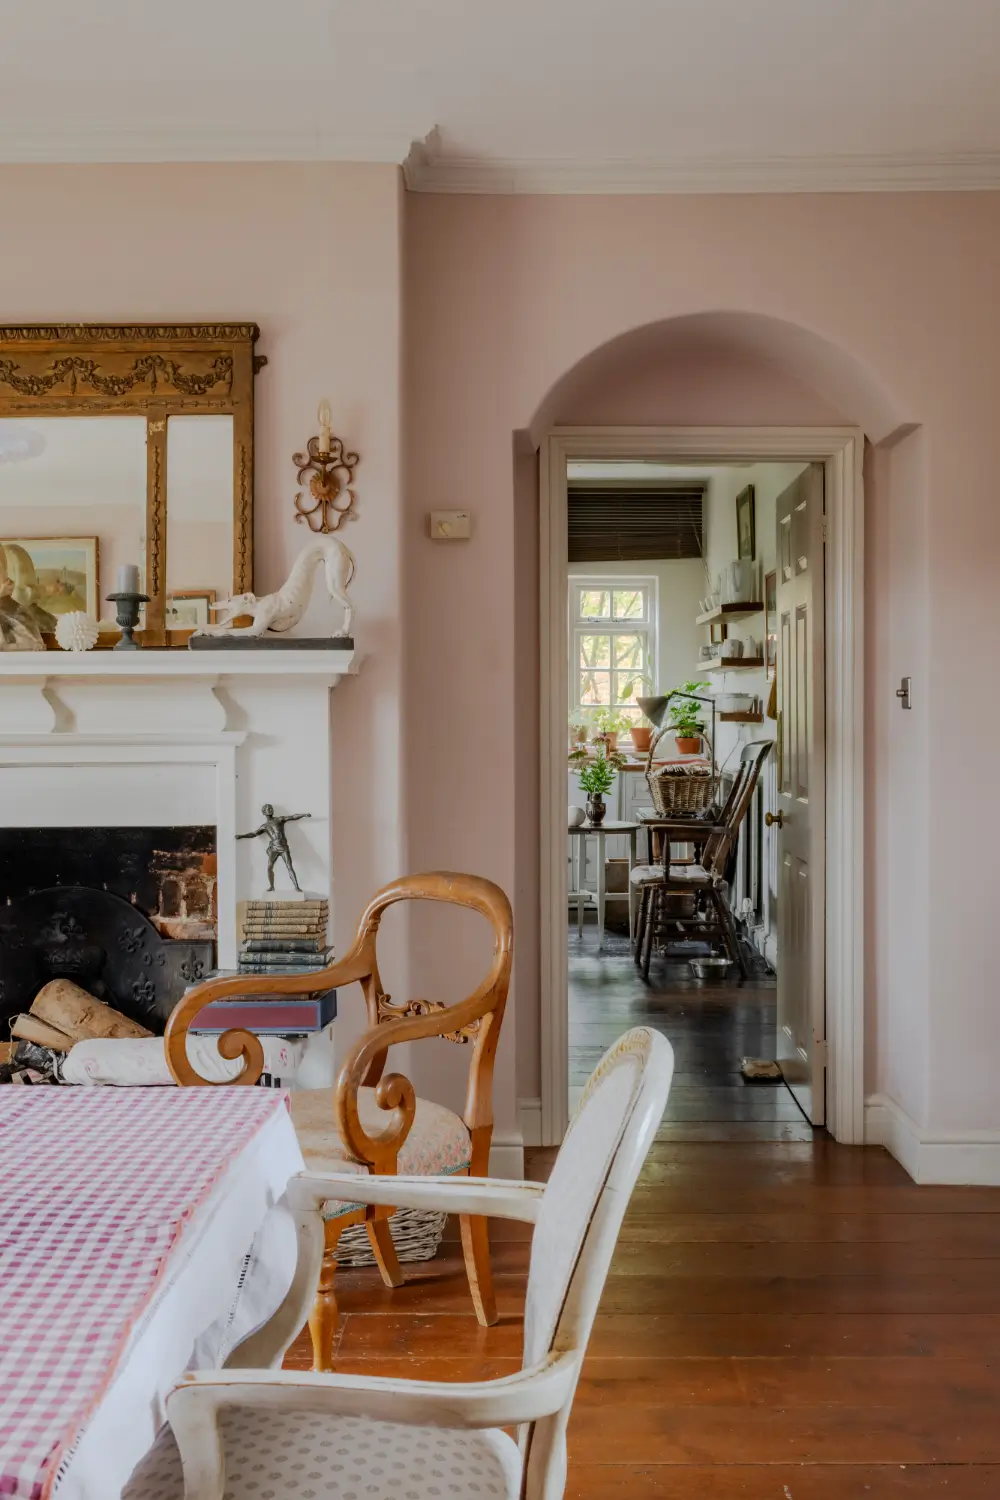
The timber flooring is paired with a soft pink hue on the walls, while a white-painted built-in bookcase sits within the arched recess on one side of the fireplace.
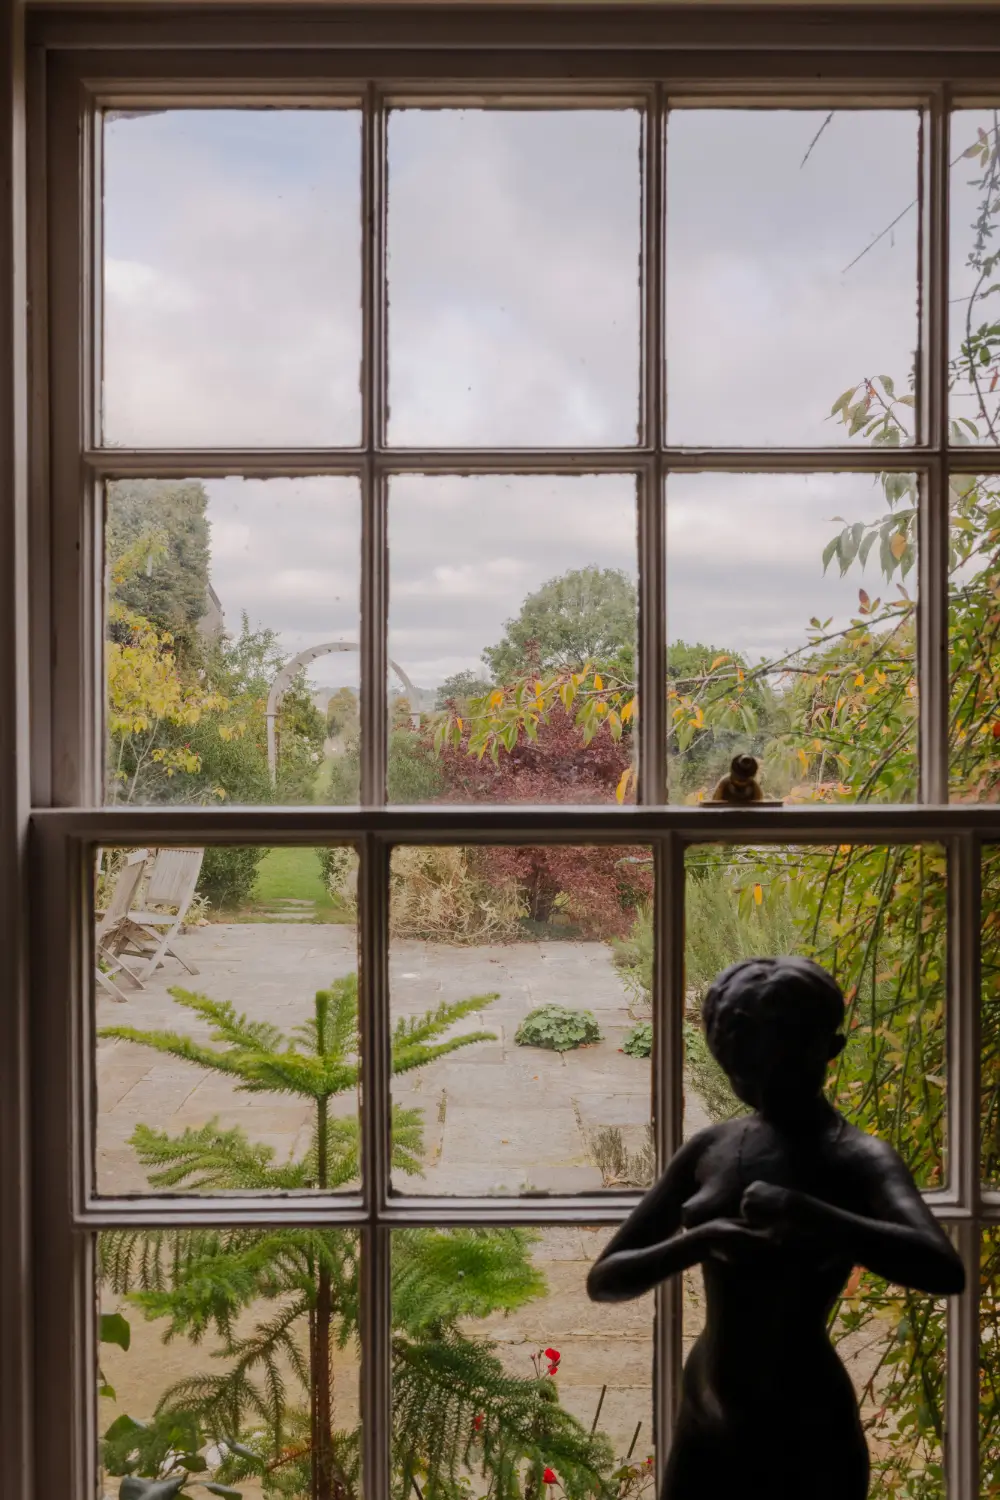
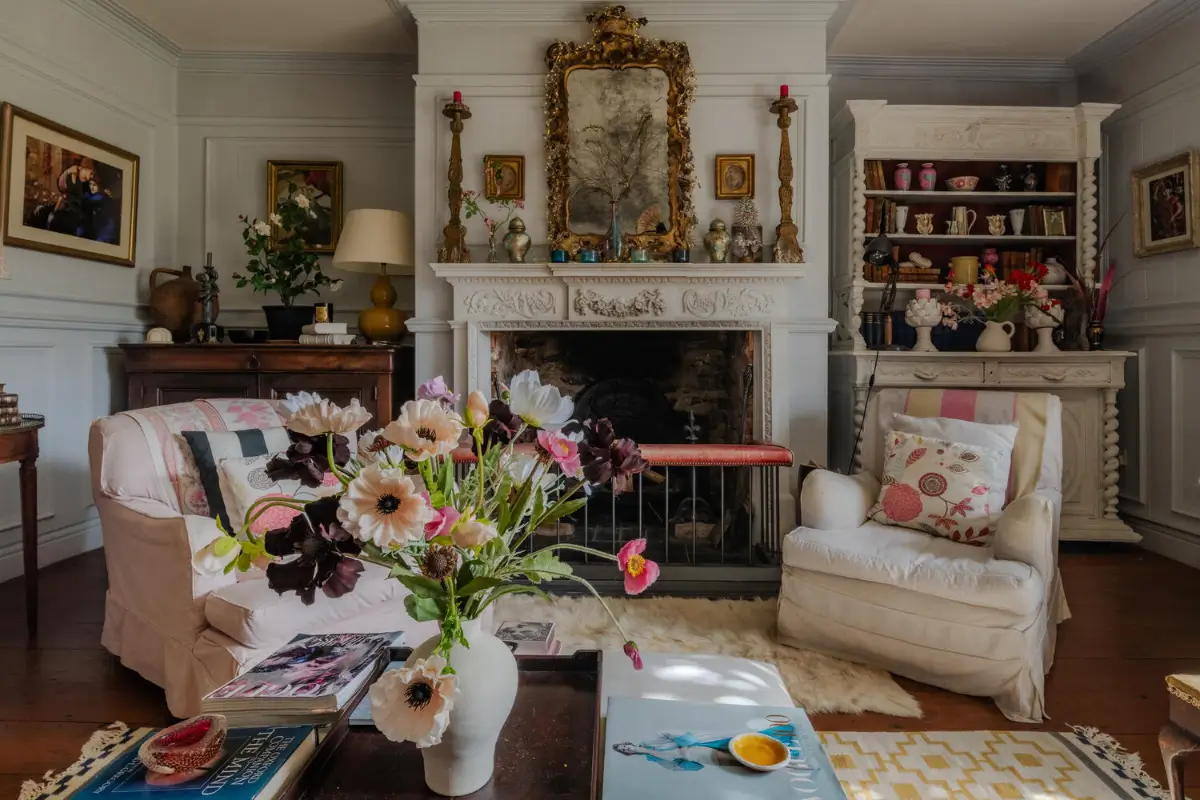
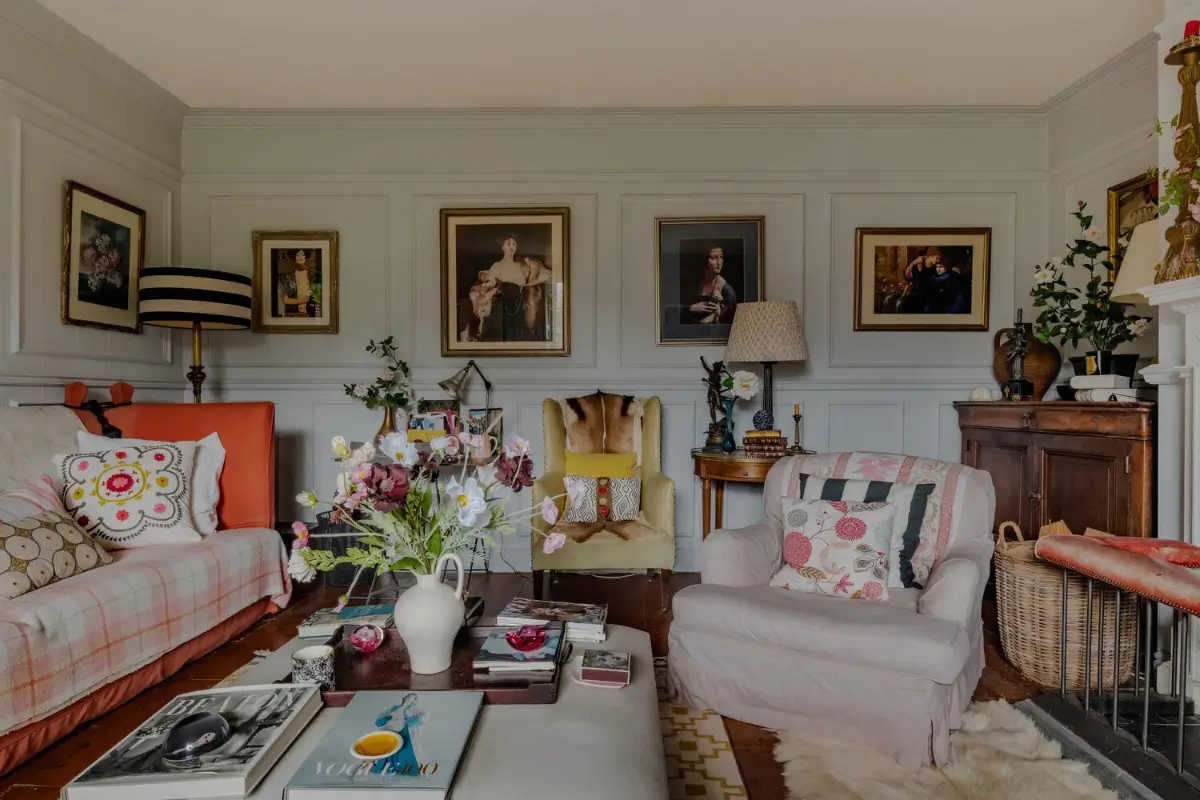
The ground floor features two sitting rooms. The most intimate room is centered around a beautiful, carved fireplace paired with duck-egg-blue walls and natural timber flooring.
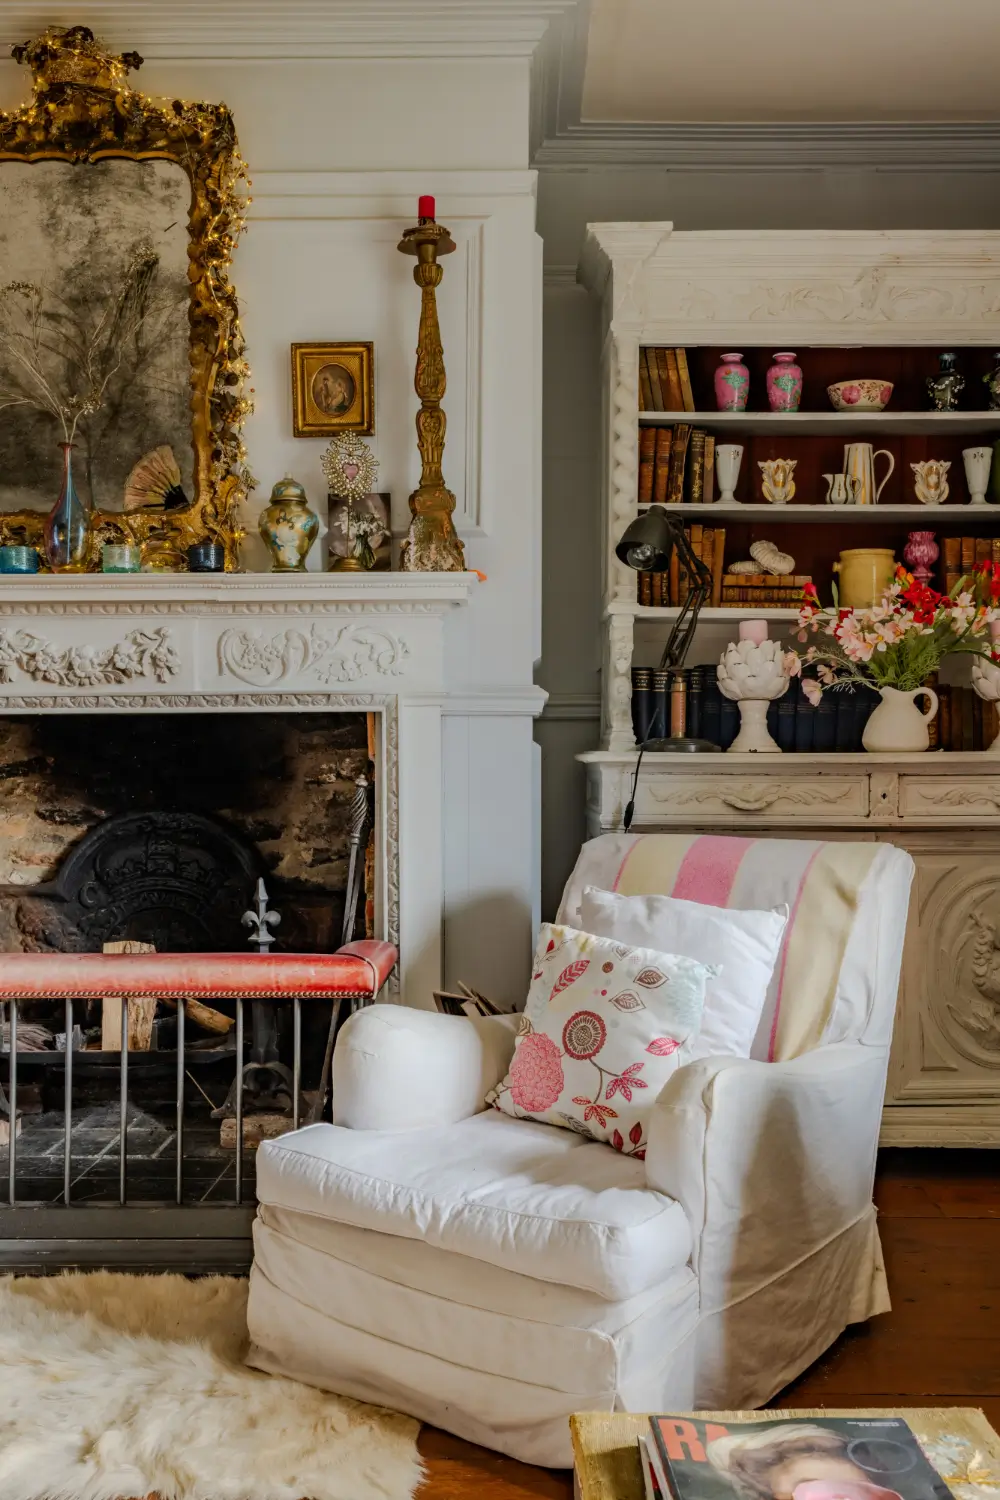
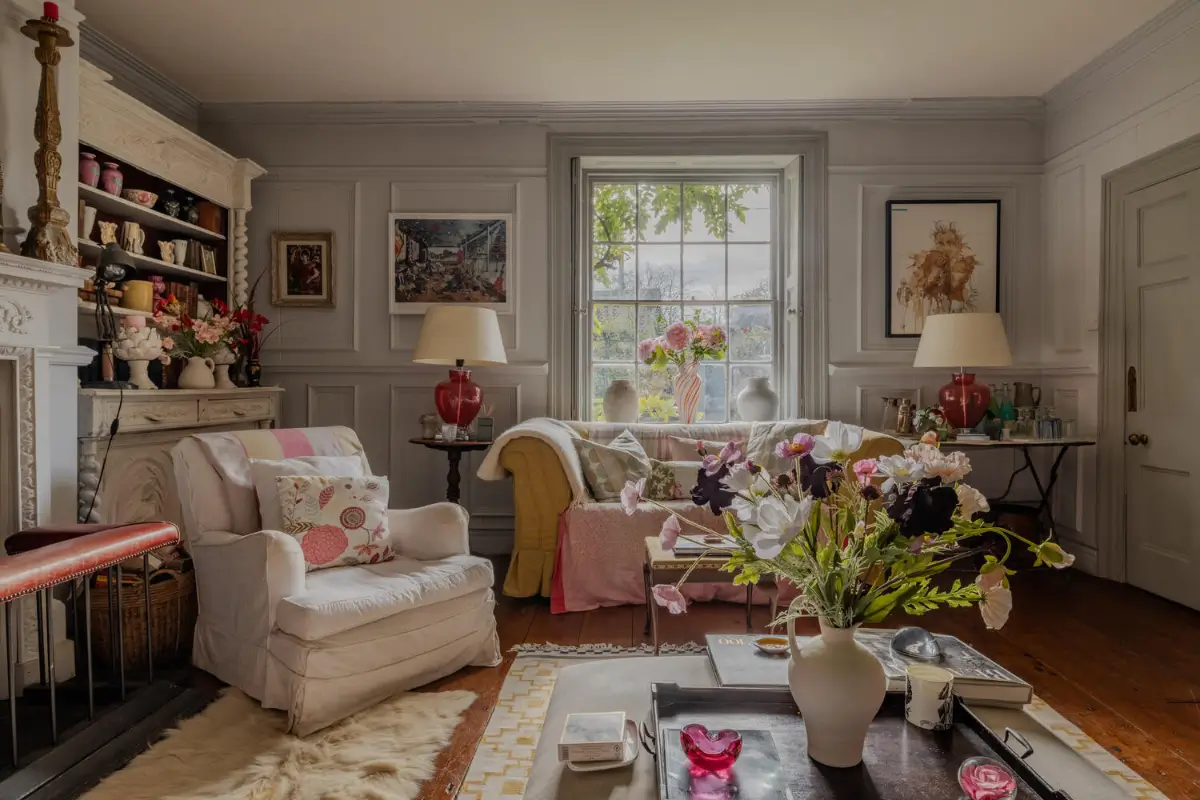
Cornicing and carefully crafted wall paneling add an even more classic vibe to the space, while the furniture and decorative colors add a romantic touch to the space.
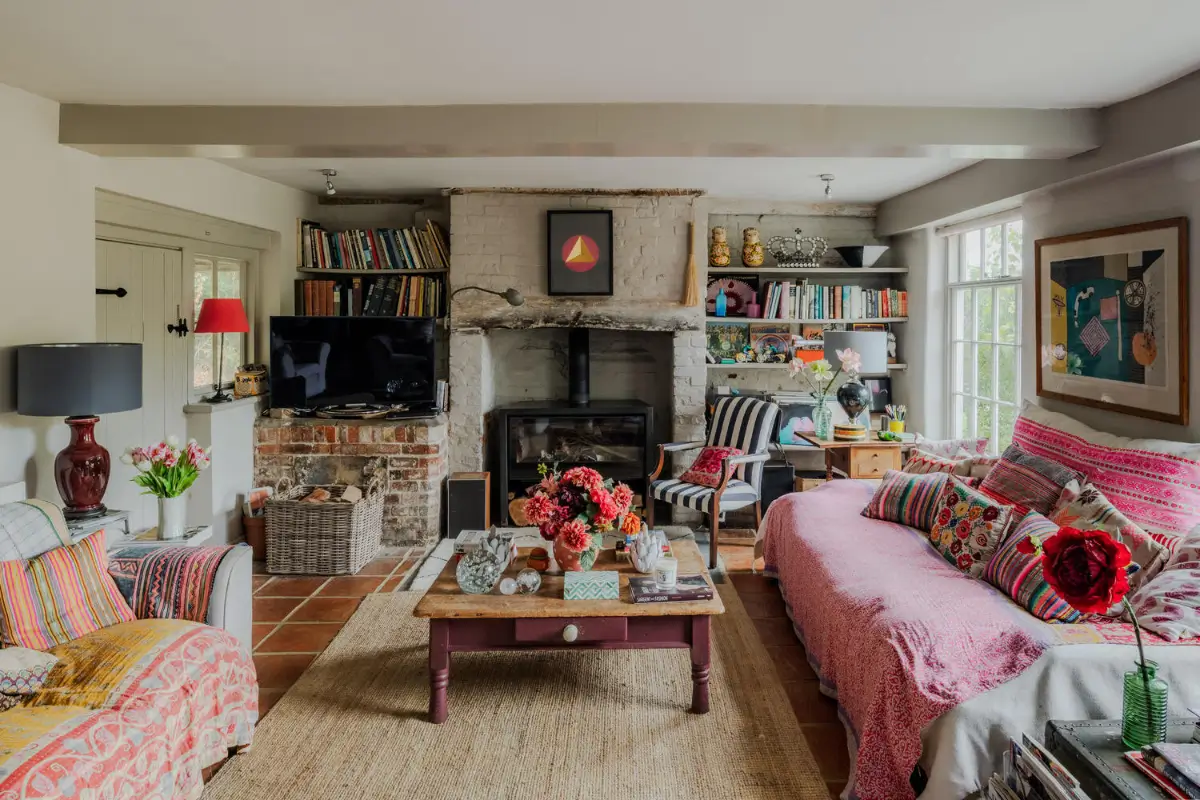
A larger living room is located on the other side of the ground floor plan. The room features a Panadero log burner paired with clay floor tiles and exposed brickwork.
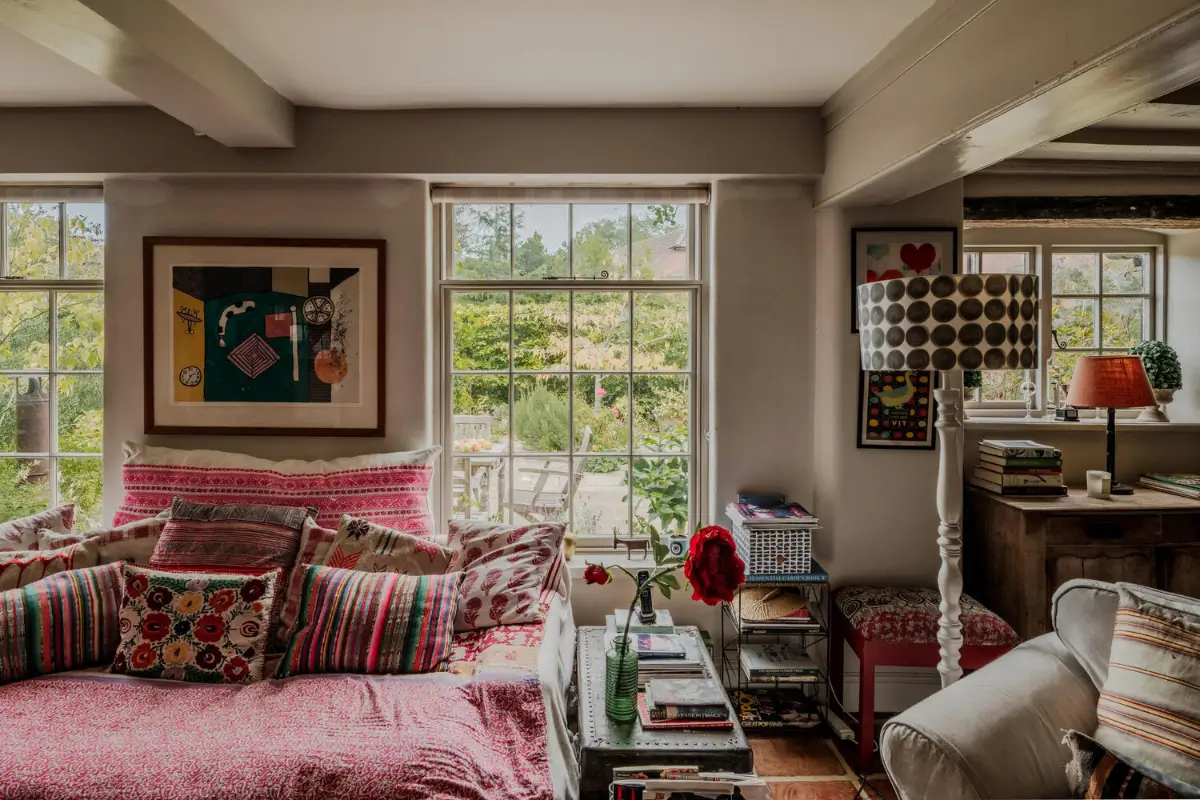
Large windows offer lovely views of the gardens.
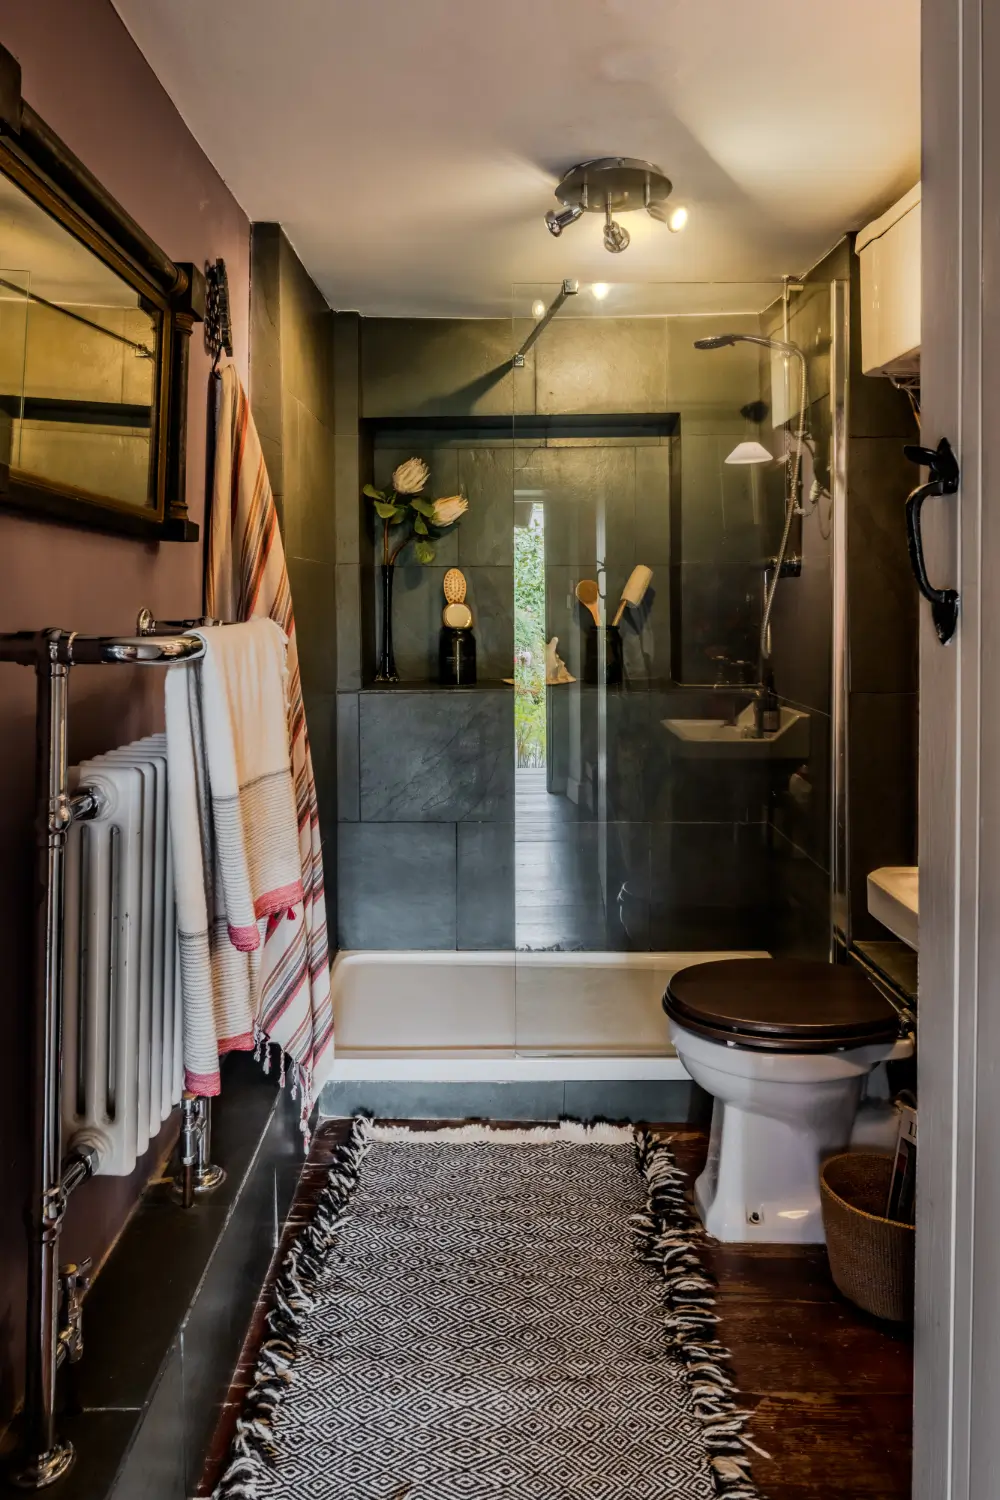
The ground floor is completed with a laundry and utility room, as well as a moody shower room with timber flooring and dark gray tiles.
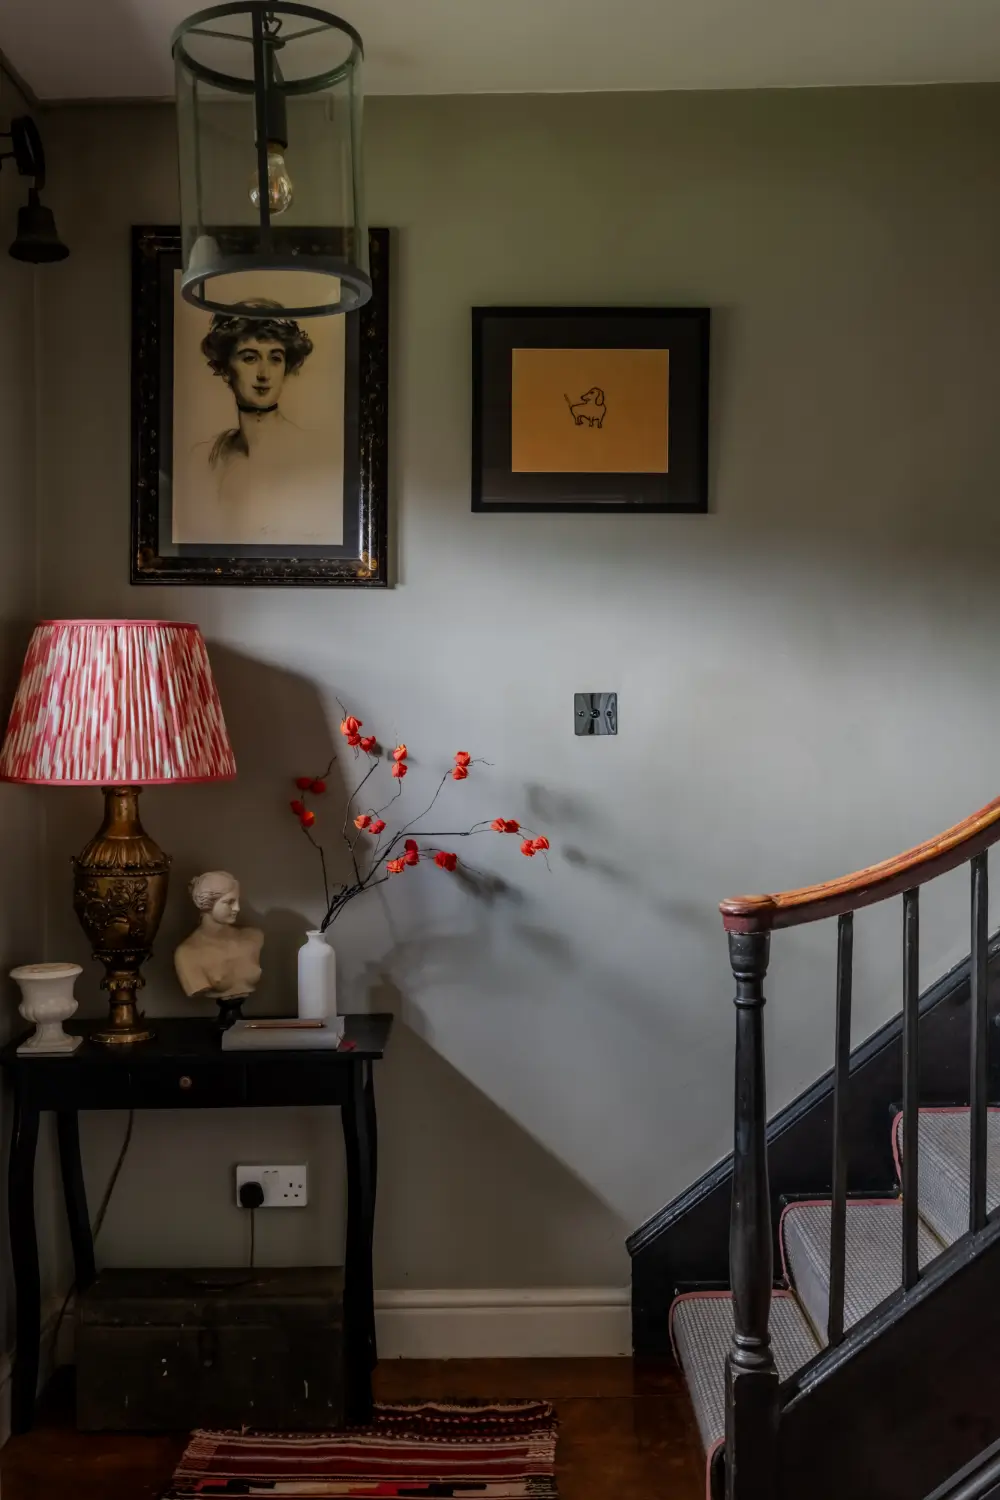
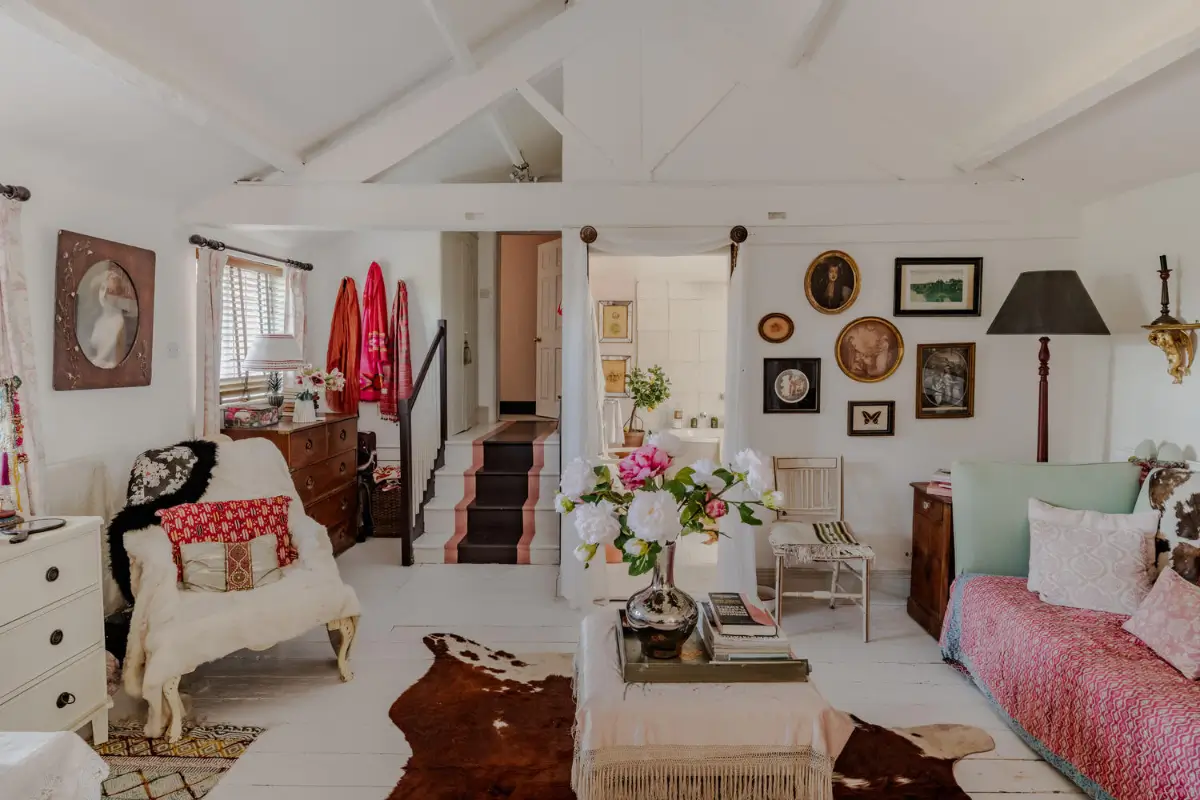
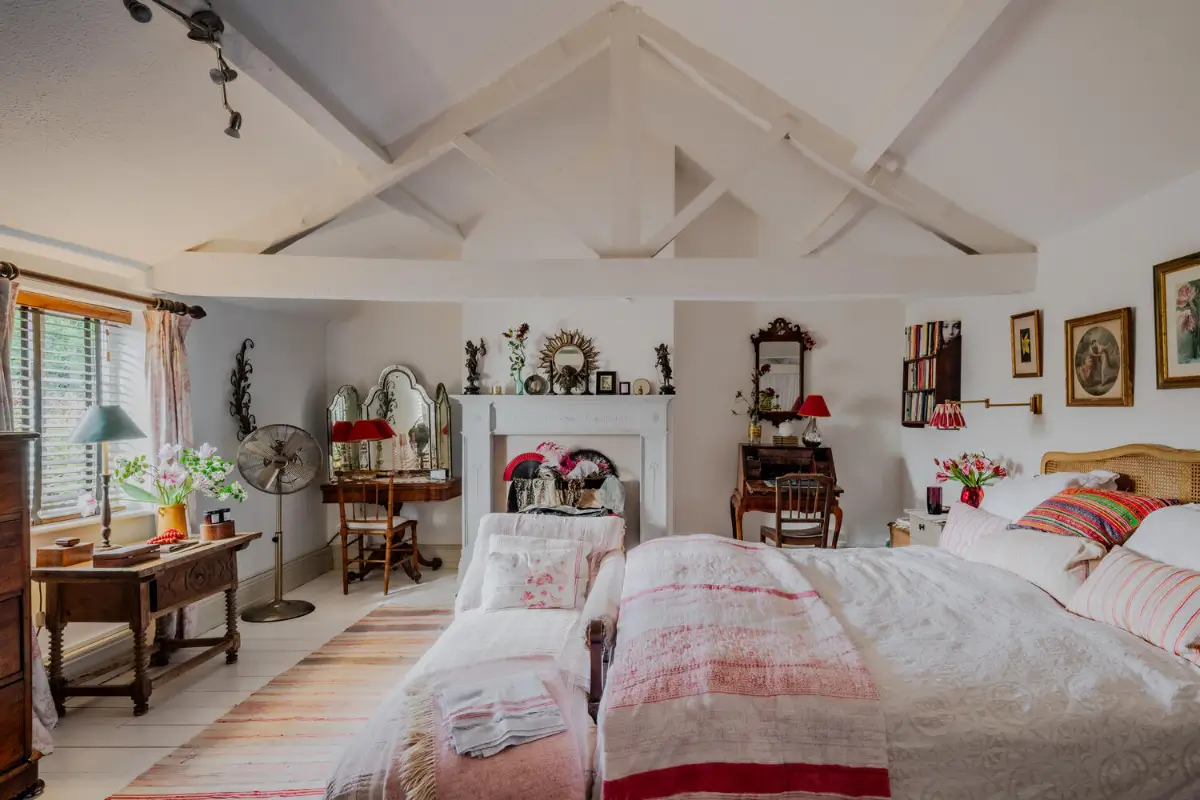
The first floor features four bedrooms. The master suite occupies the rear wing, featuring a vaulted ceiling and light-washed timber joinery that creates a sense of volume.
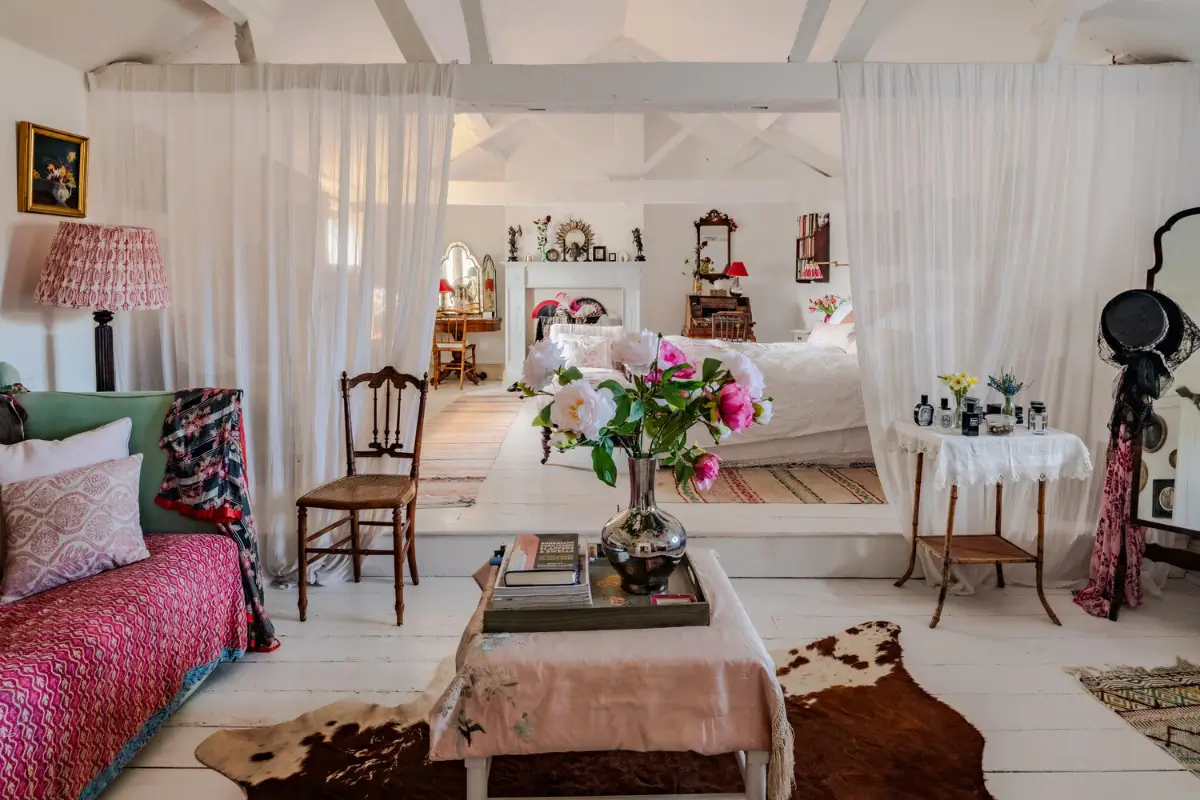
The space is divided into a sleeping area that can be hidden by sheer white curtains, a seating area, and a dressing area.
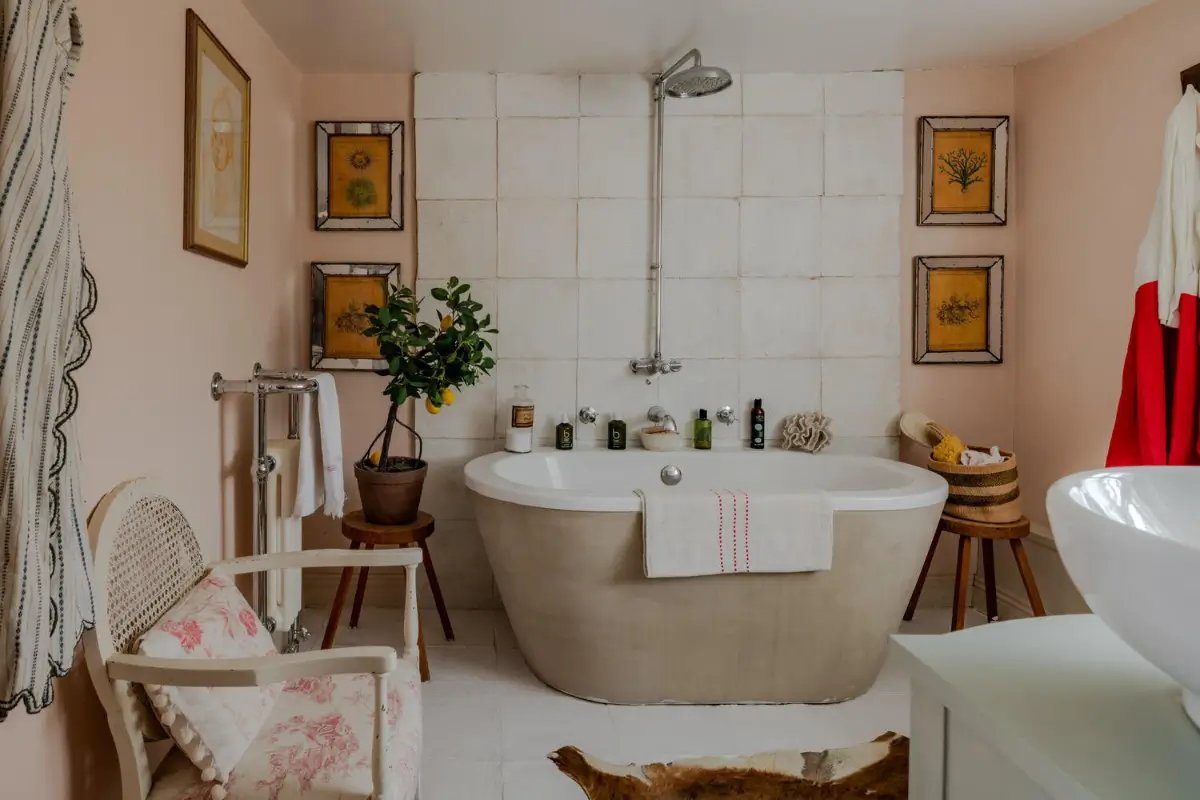
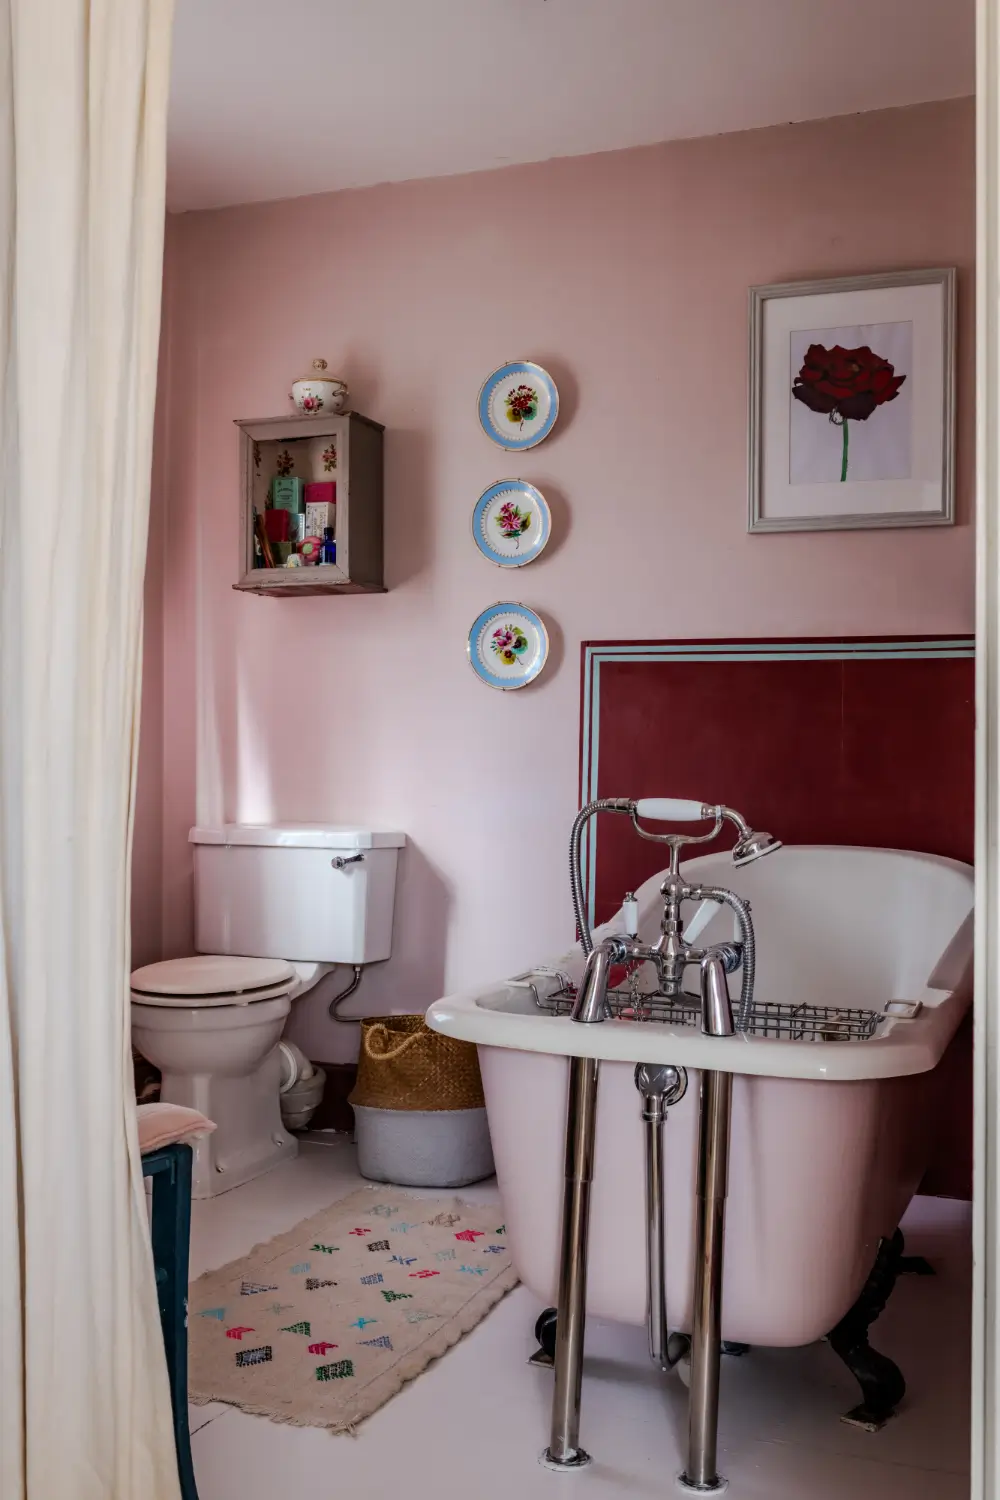
The en-suite bathroom is painted in a soft pink hue and features a shower-over-bath and large mosaic tiling.
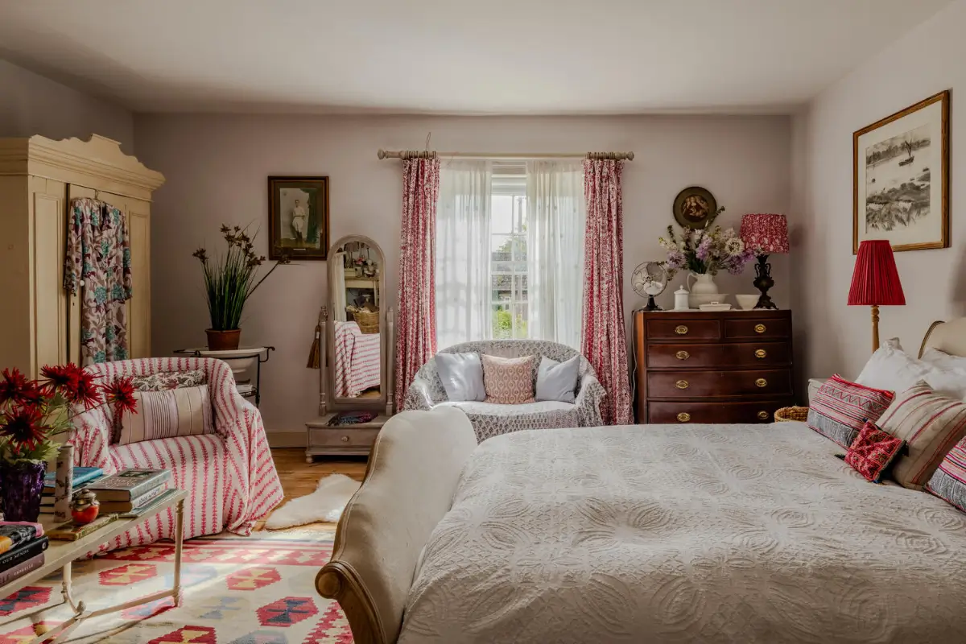
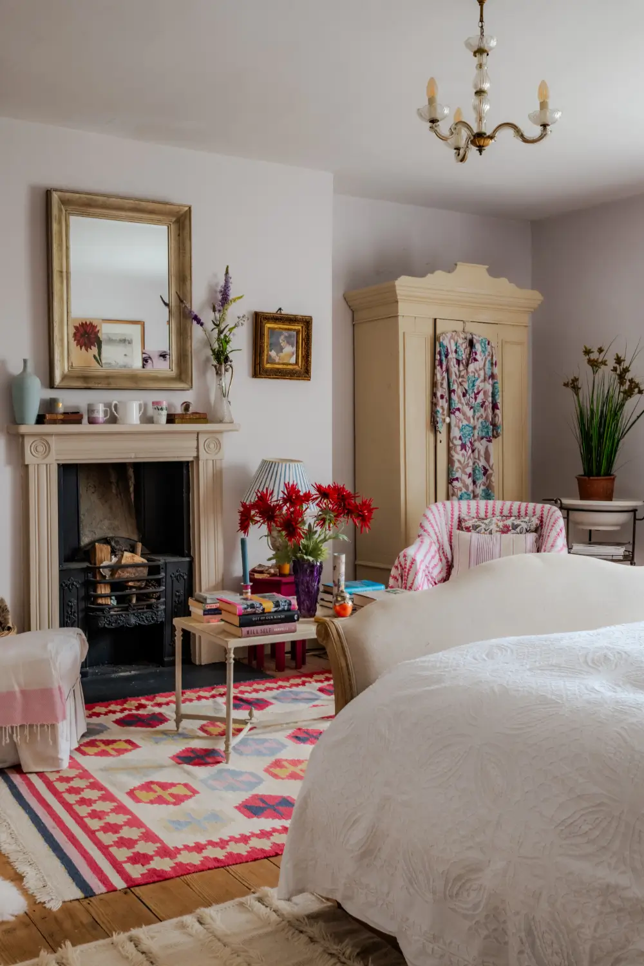
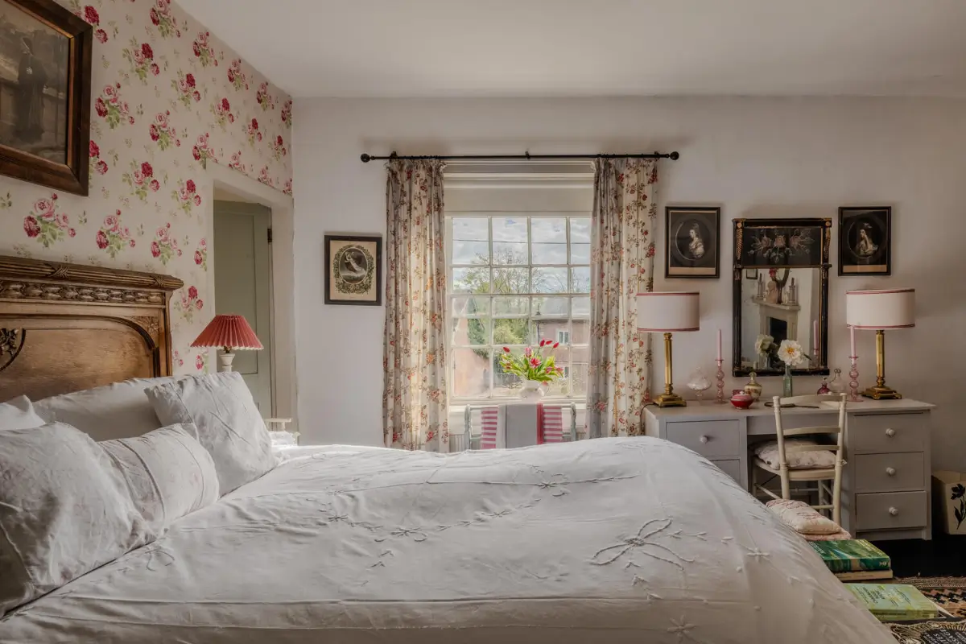
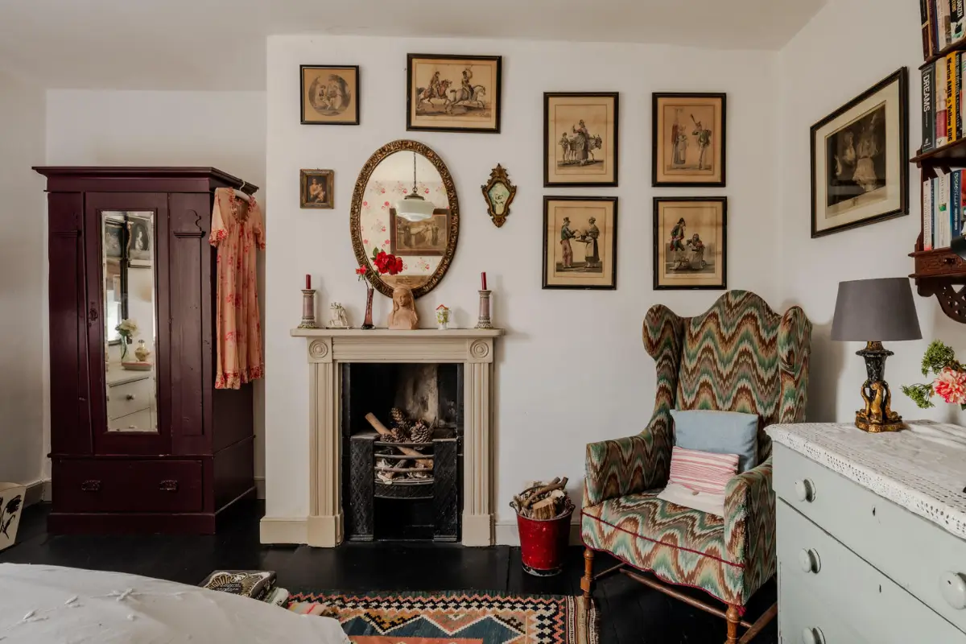
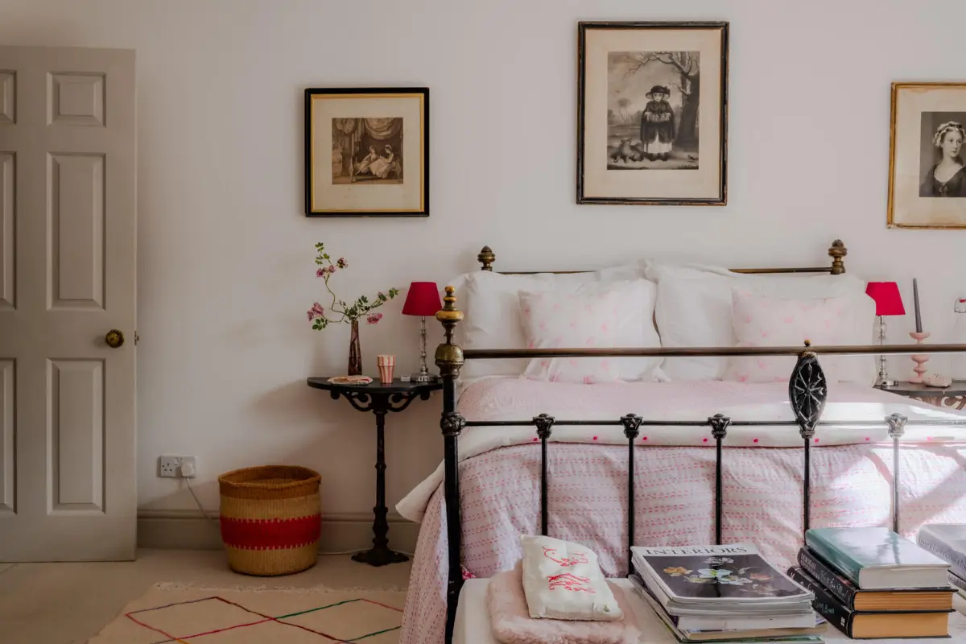
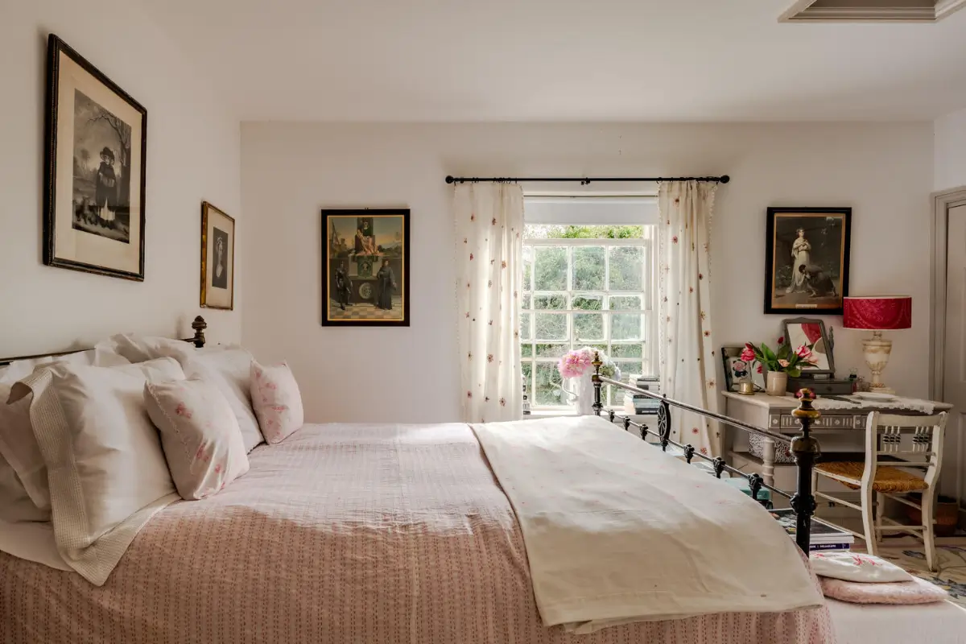
The other bedrooms offer typical Georgian grandeur with original fireplaces, wooden floorboards, and large windows. The romantic, pastel color scheme continues into these rooms.
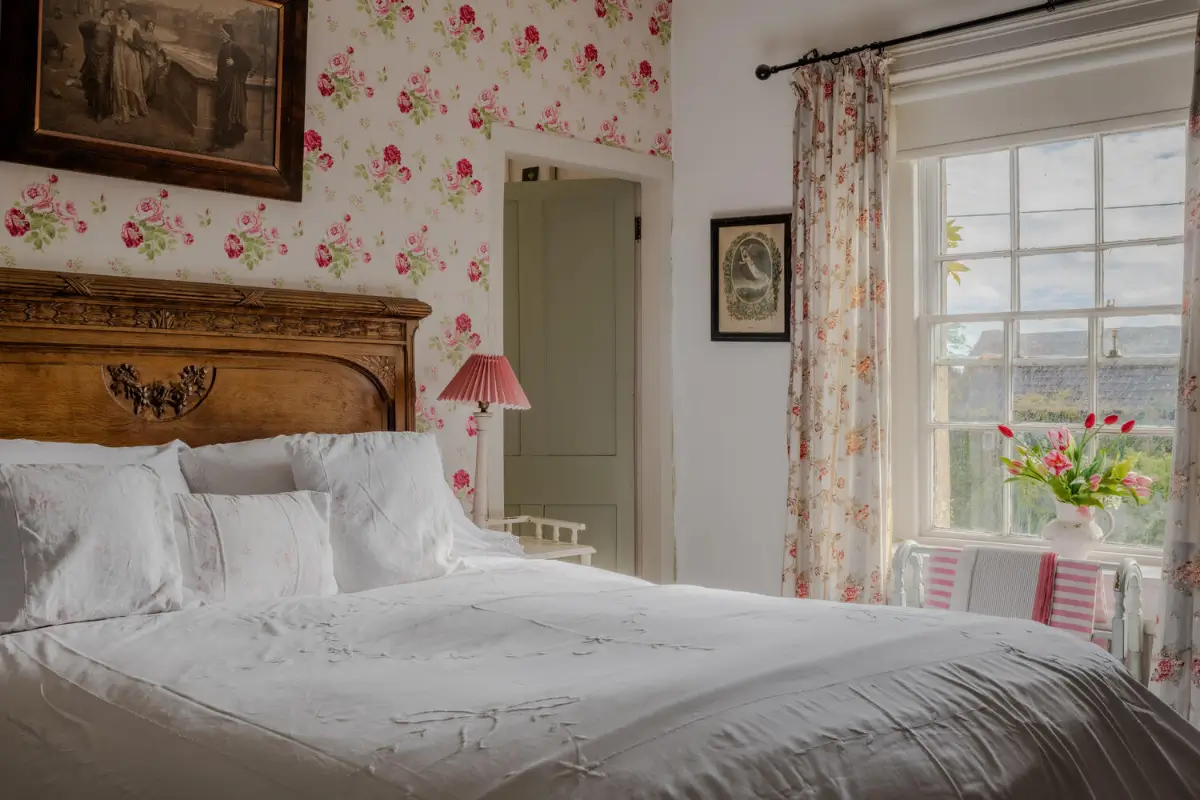
One bedroom features a feature wall covered in Antique Rose wallpaper by Cath Kidston.
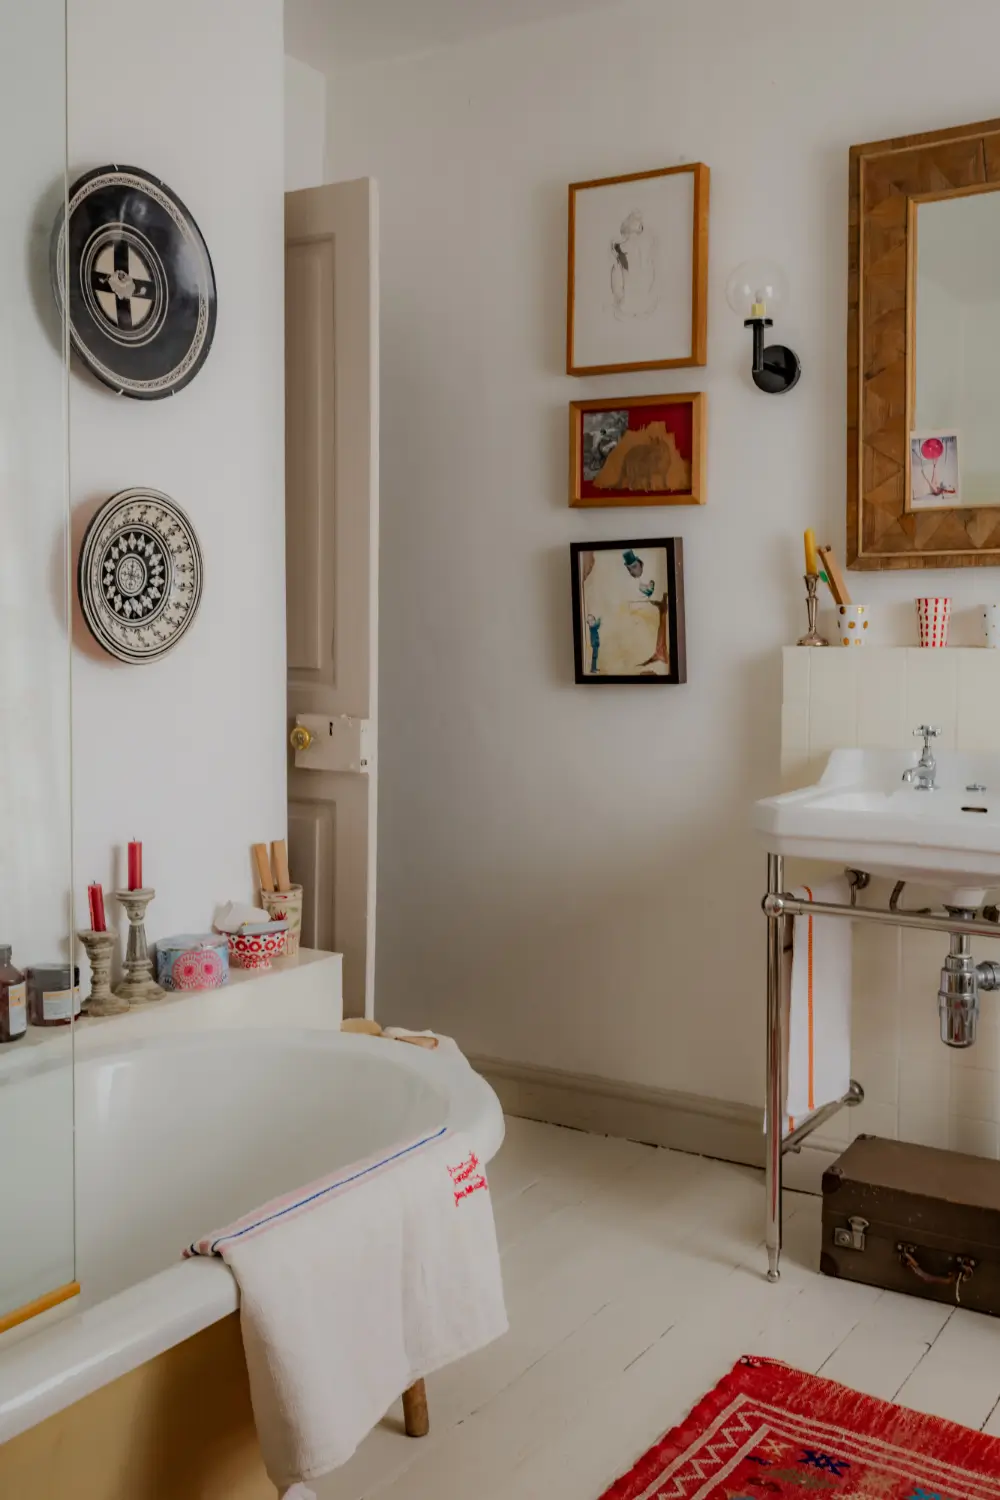
The first floor features two more bathrooms (one en-suite). One has a yellow bath paired with white-painted floorboards.
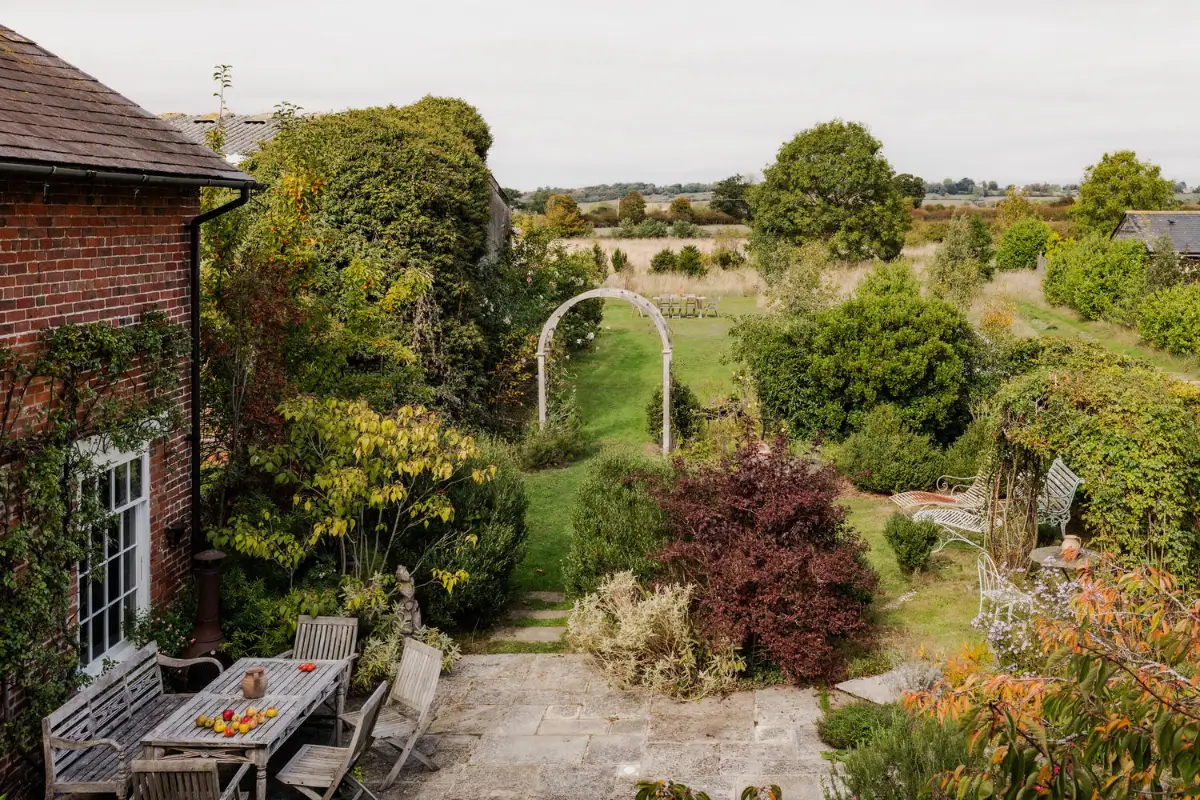
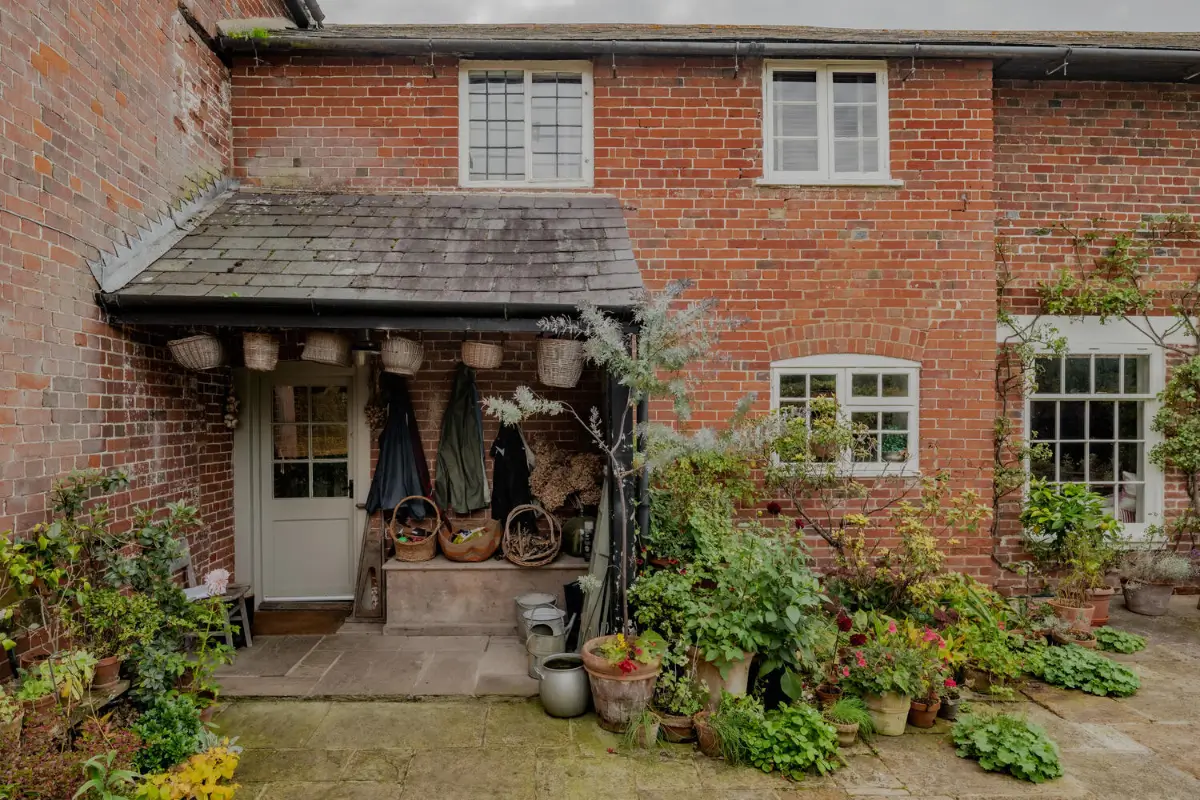
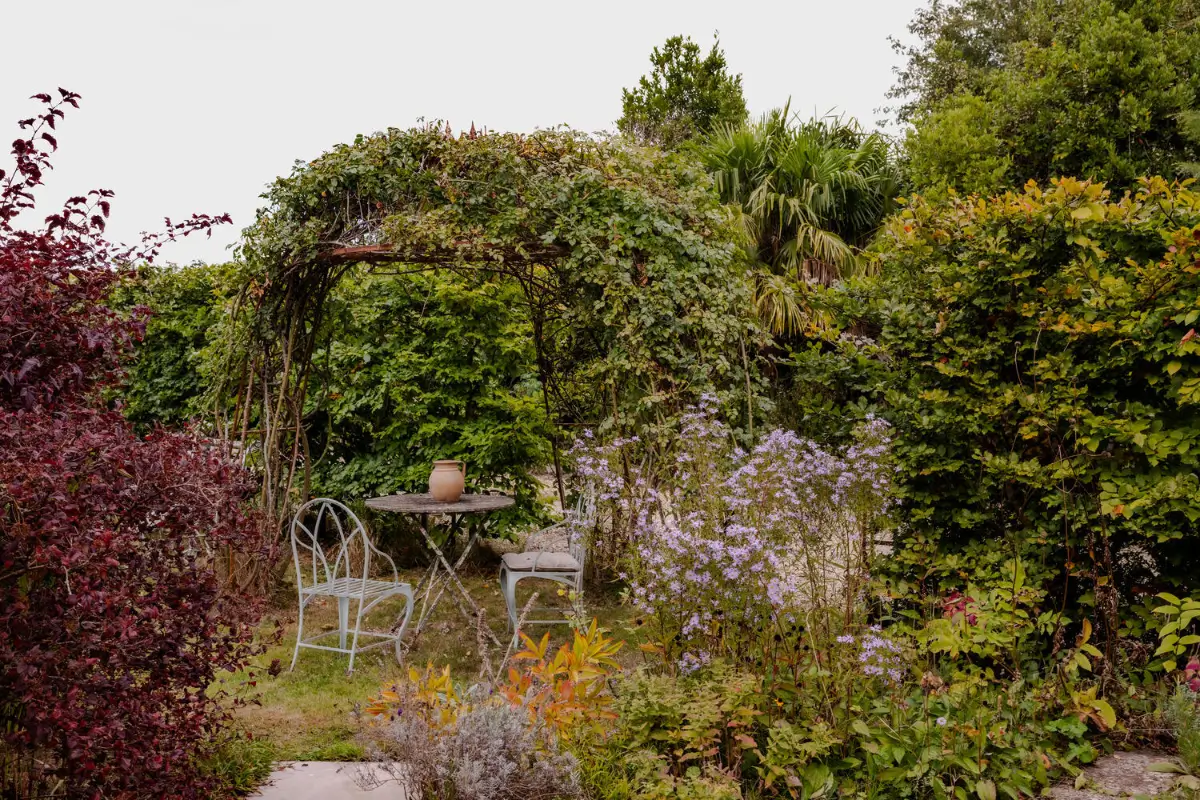
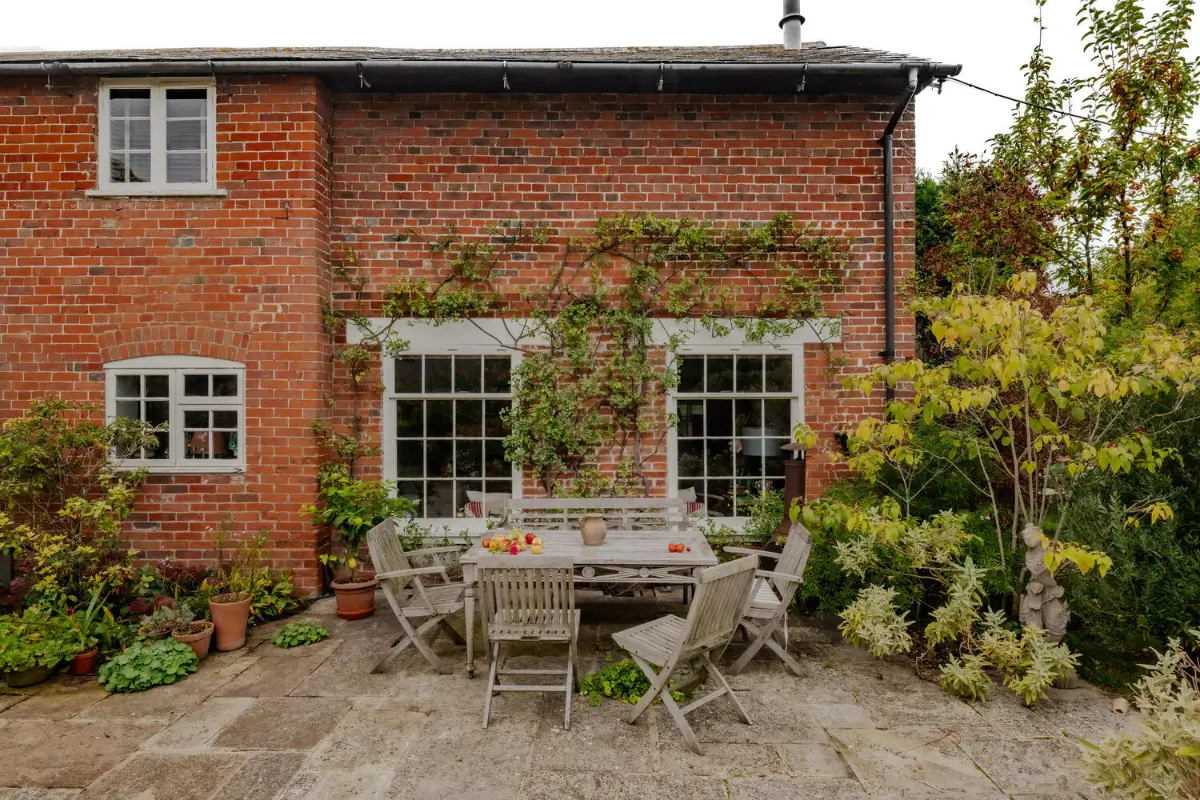
Outside, terraces and thoughtfully planted gardens unfold into a series of intimate spaces, with places to sit among flowering perennials, shrubs and mature trees.
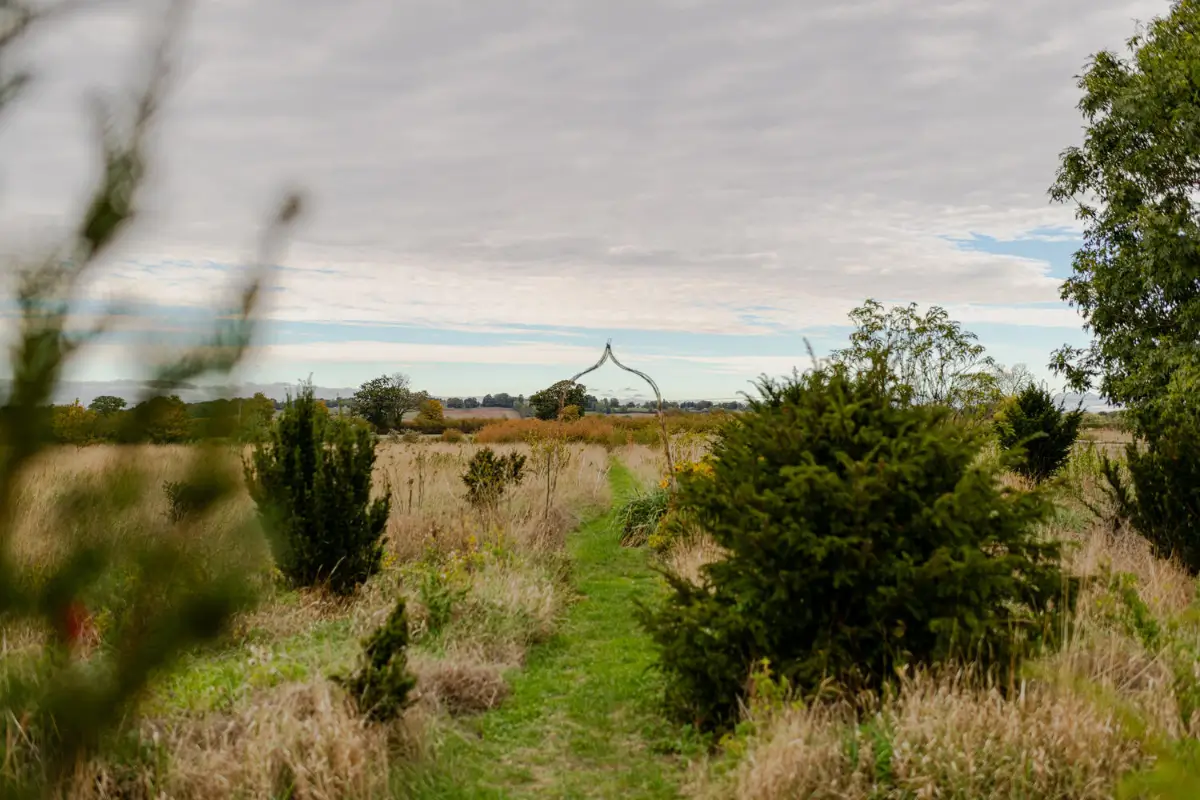
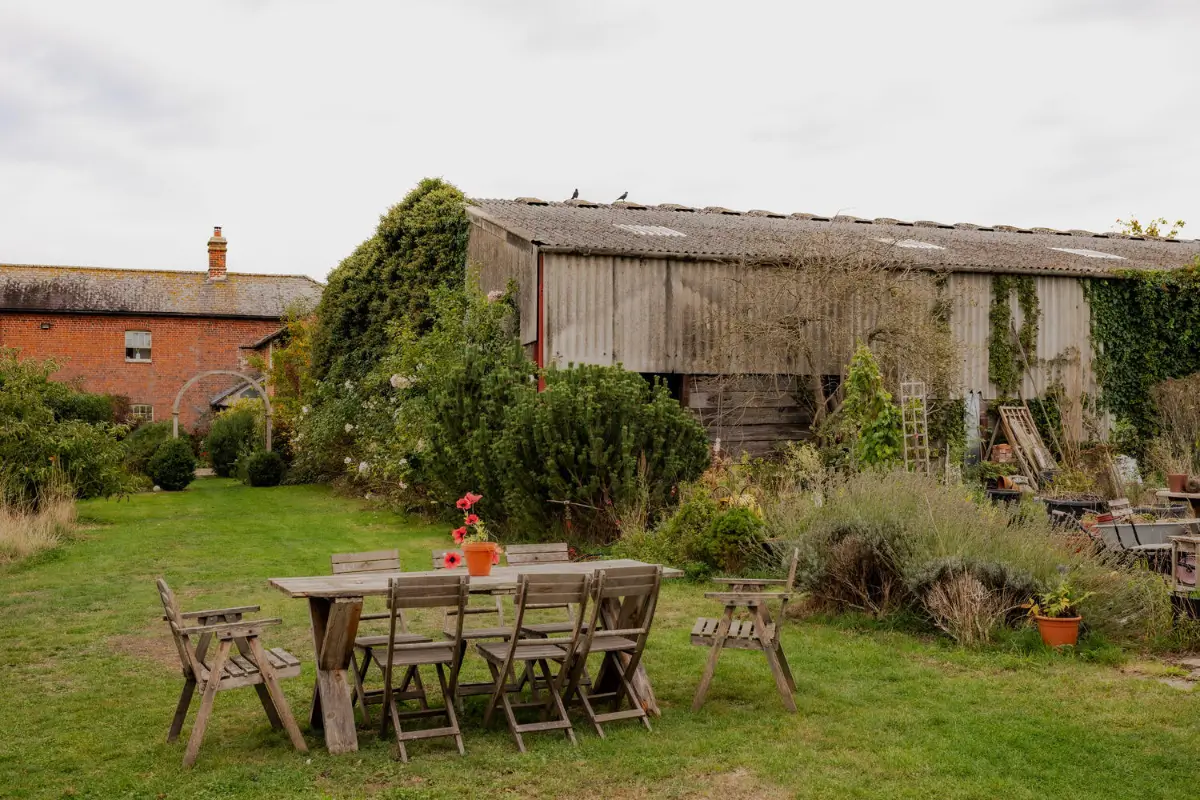
A substantial barn adds to the property’s rural character, while the paddock and adjoining field open towards far-reaching countryside views.
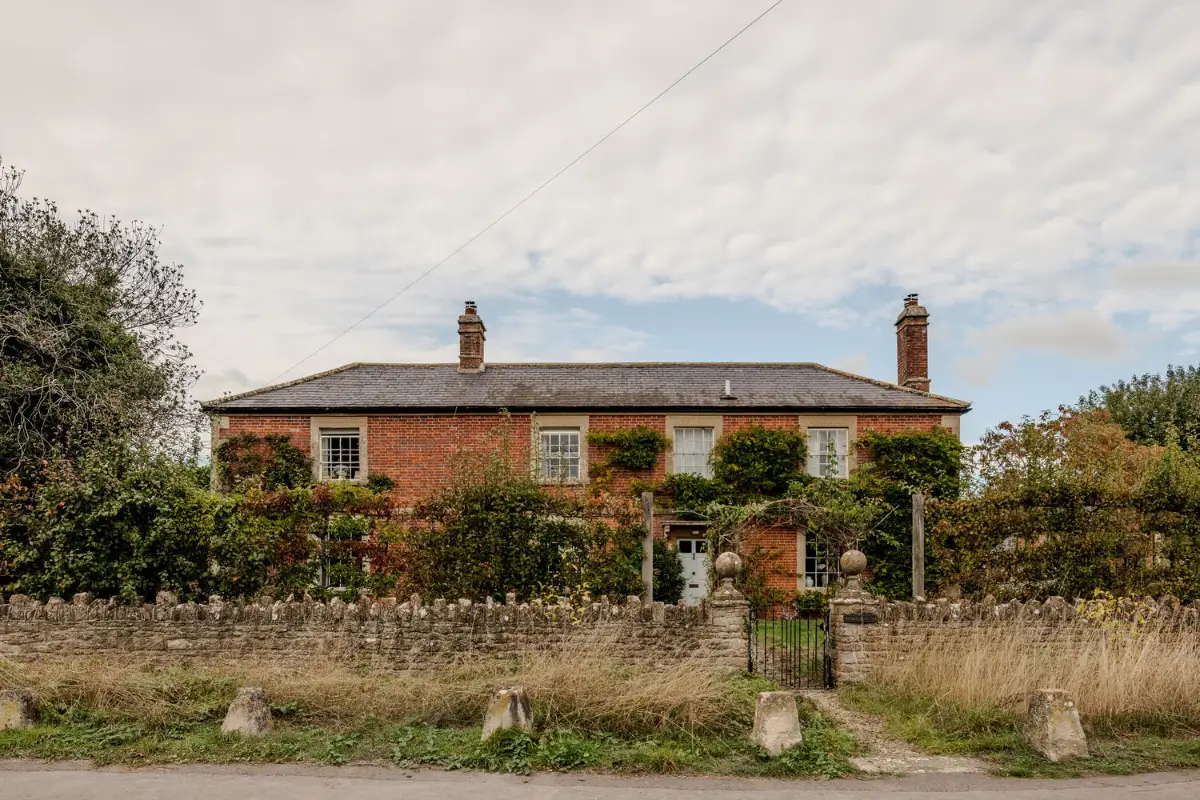
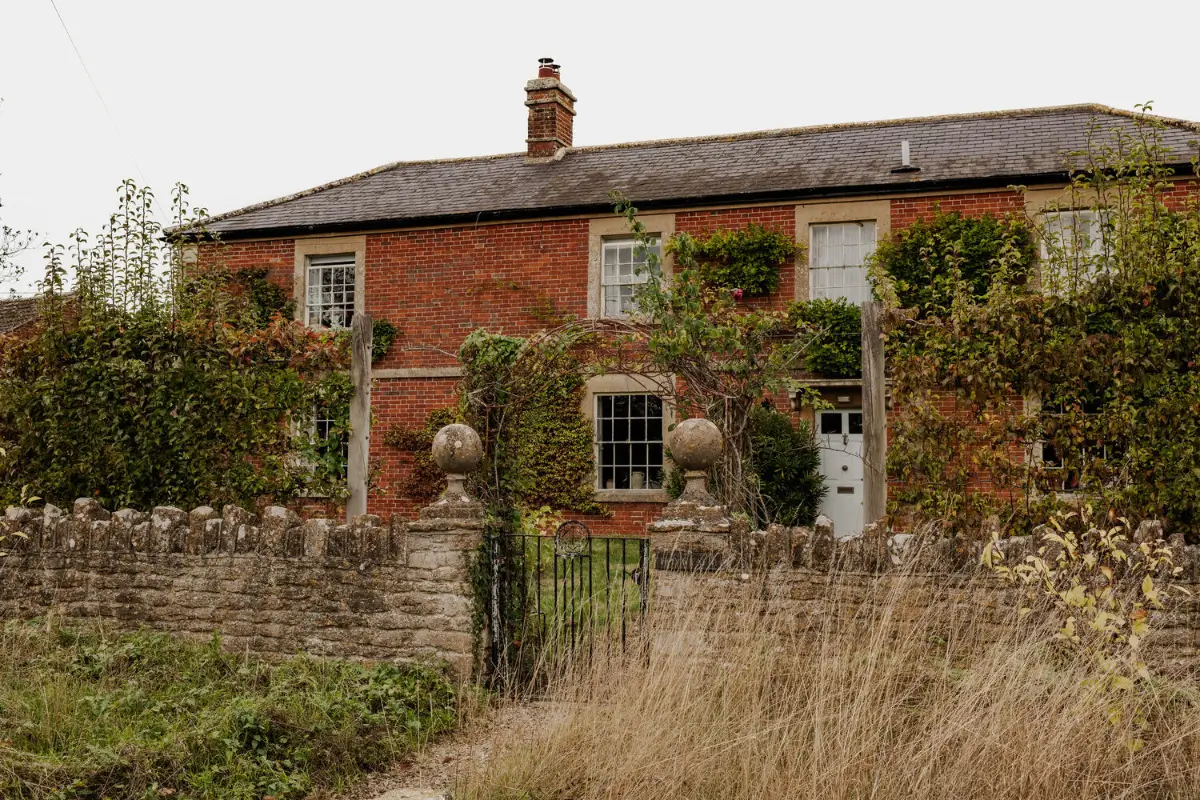
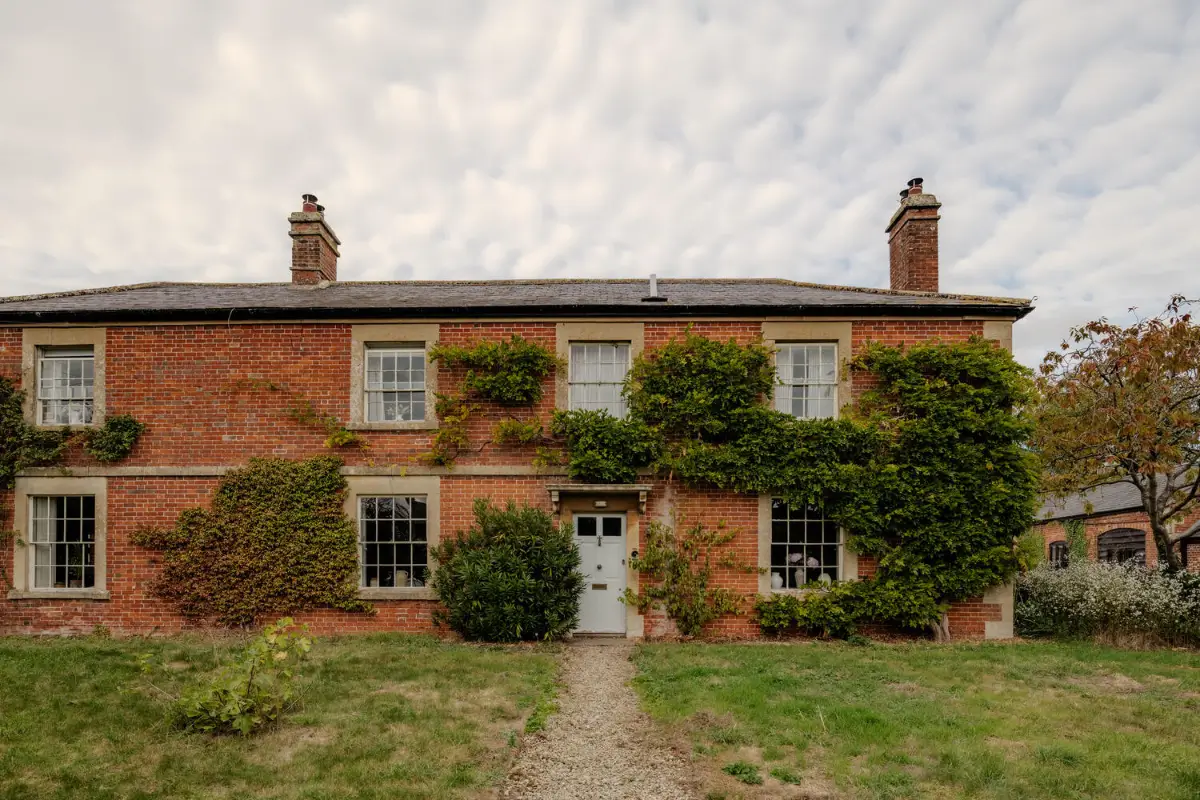
The farmhouse’s Georgian facade is made of crimson red brick, stone quoins and dressings beneath a hipped Welsh slate roof. The 16-pane sash windows offer symmetry while filling the interior with natural light.
The farmhouse is listed for £1.350.000 at Inigo.