


Stripped Floorboards, Terrazzo, and Bold Colors in a Victorian London Apartment
When you have been blogging as long as I have, every now and then you come across houses that you have seen before. And today, I am taking you back to a two-bedroom apartment in London that was also featured on The Nordroom in 2023 (I will add a link at the end of the post).
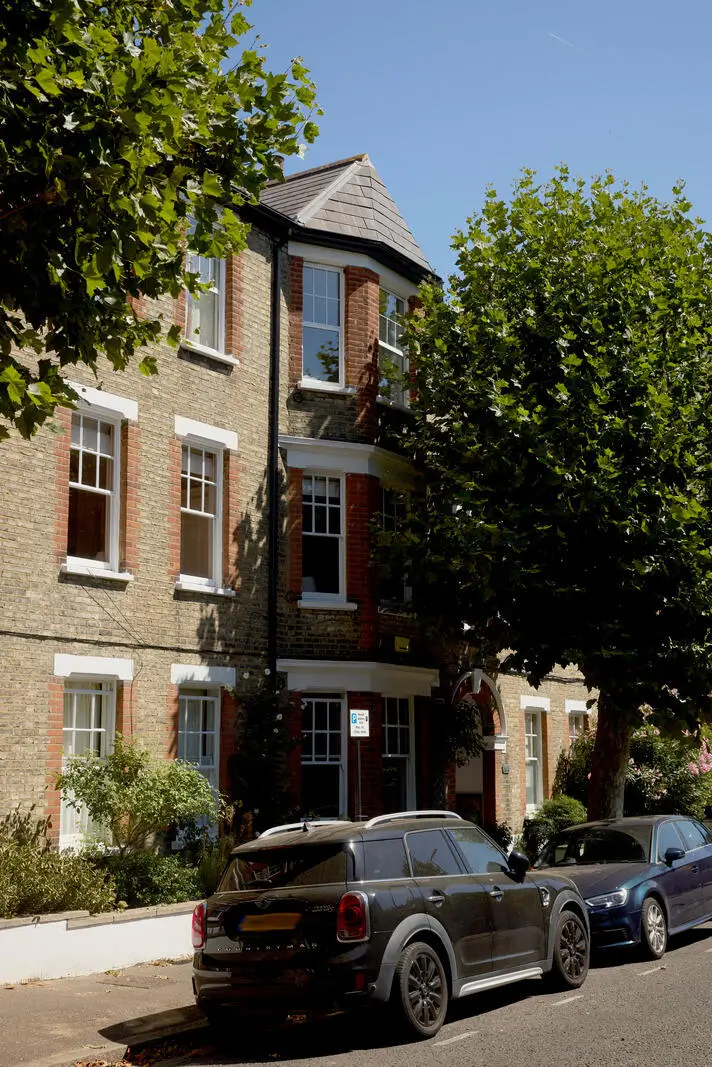
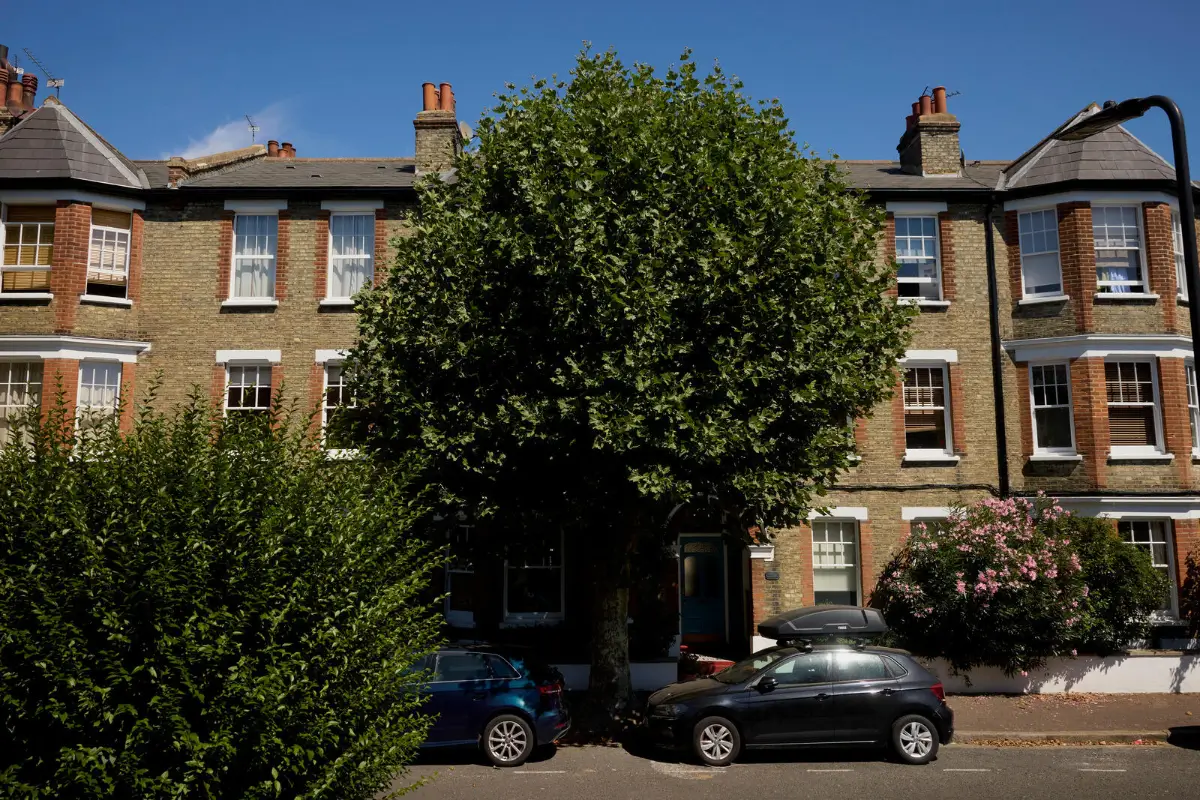
This two-bedroom apartment is situated on the first floor of a beautiful Victorian building in a quiet cul-de-sac in Hackney. Period elements from the 19th century have been preserved, including ornate fireplaces and exposed patinated plaster.
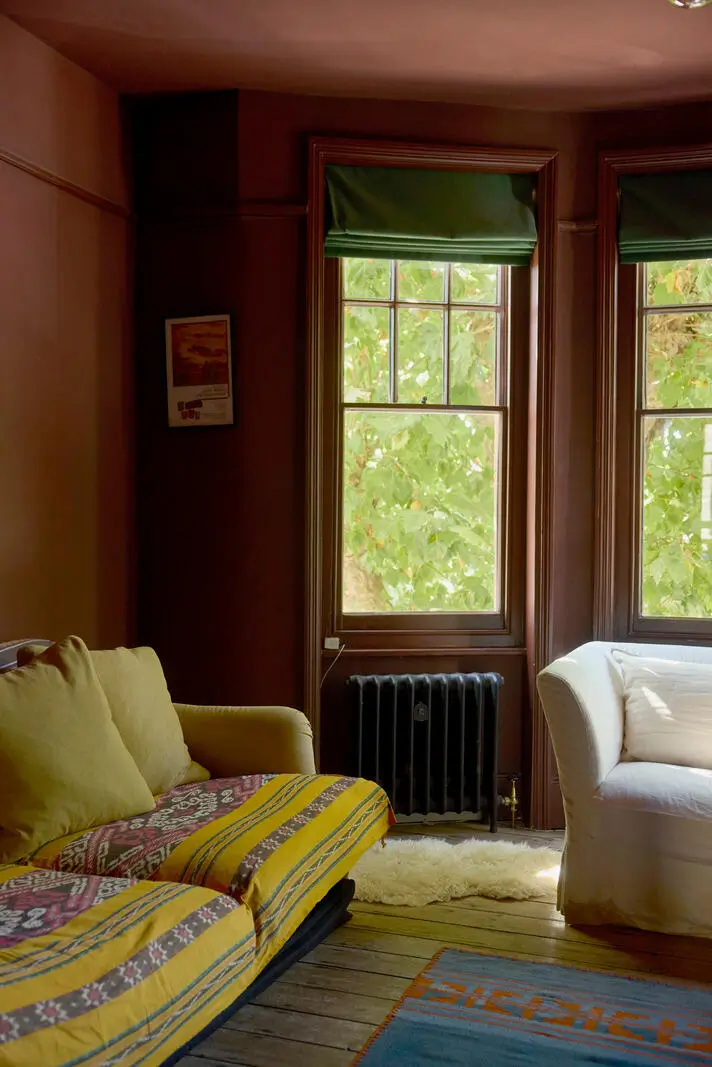
But what makes this apartment stand out the most is its bold color palette. The color-drenched aesthetic gives each room a distinctive mood, while tall sash windows ensure the rooms get plenty of natural light (and views of the trees outside).
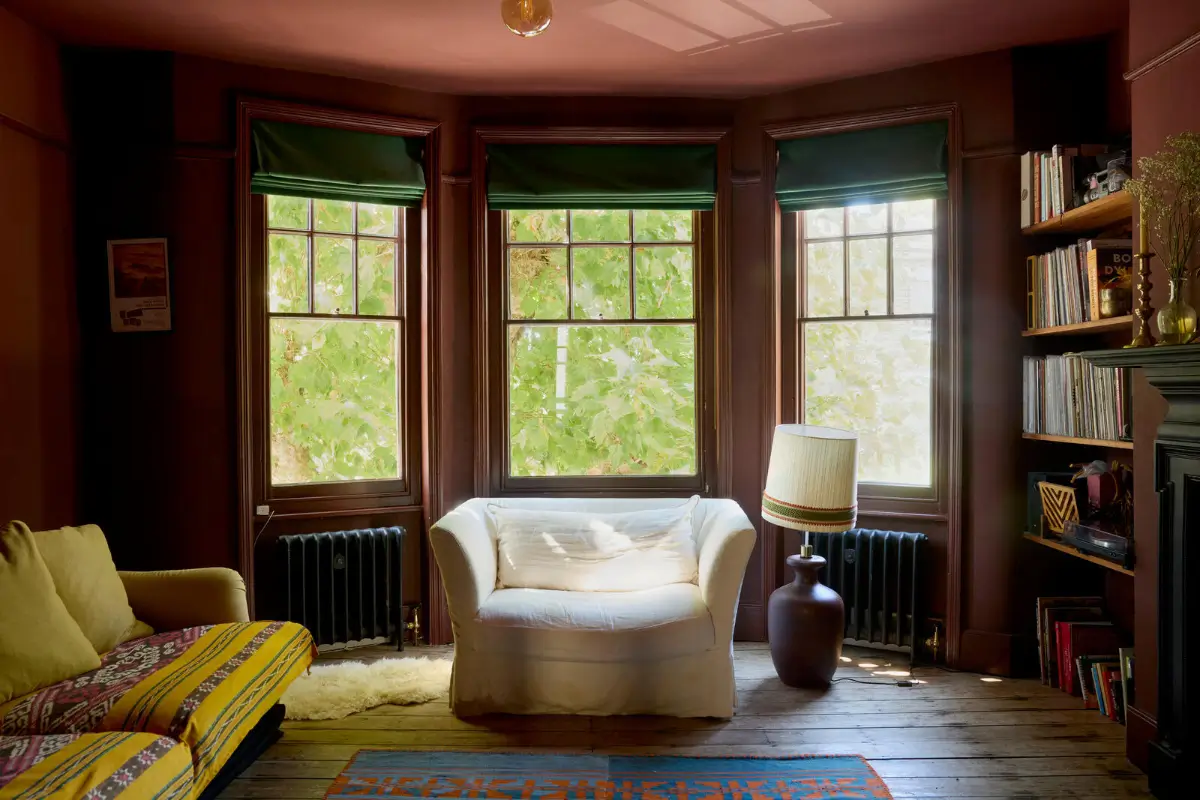
The living room features stripped-back floorboards and a canted bay window, offering a lush view of the surrounding greenery.
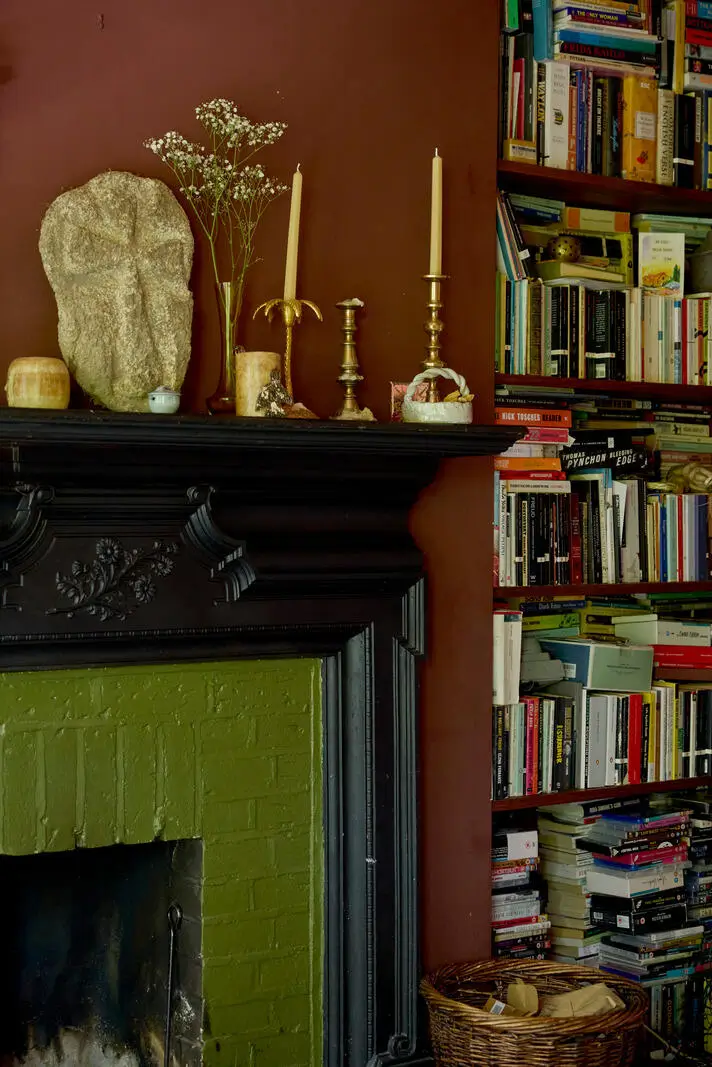
The ornate fireplace with green-painted brick and a black surround has been preserved, and the color pairs beautifully with the reddish-brown walls.
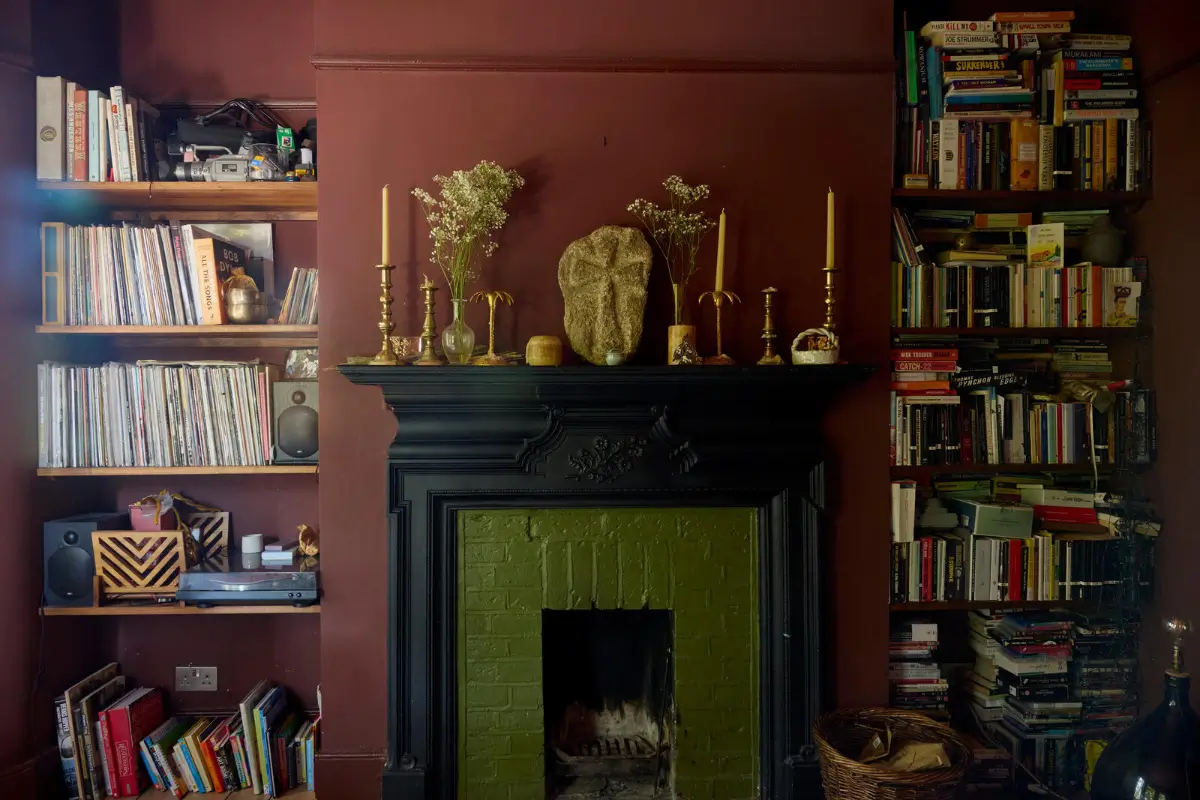
The fireplace is flanked by bookshelves in both alcoves.
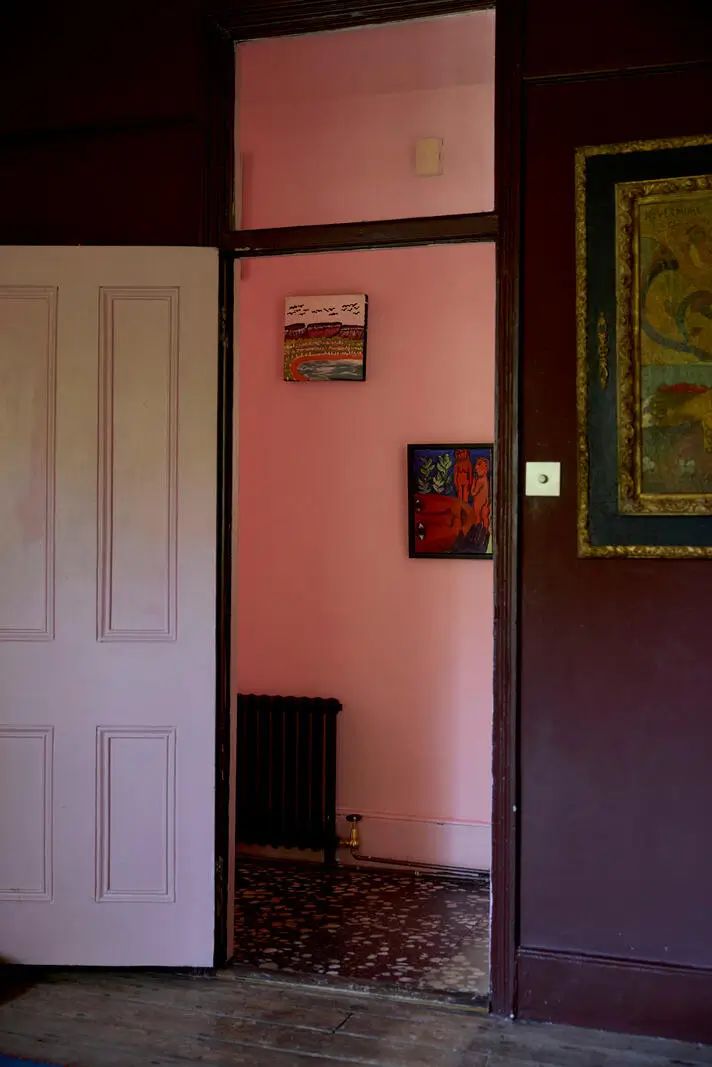
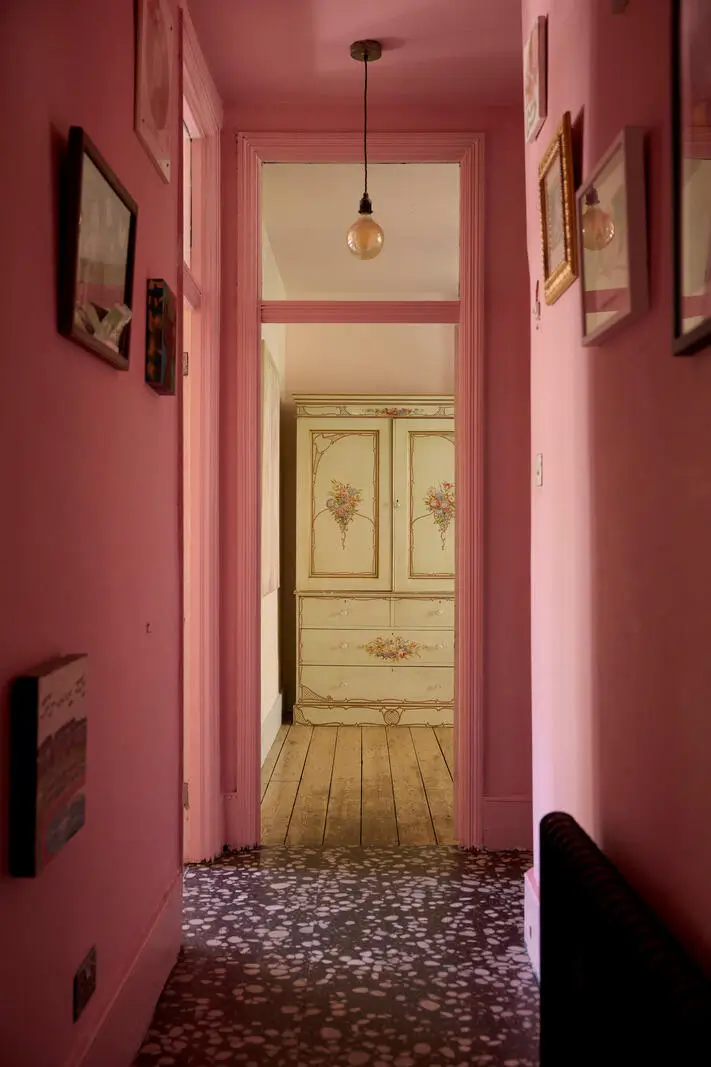
The hall is brighter than when the apartment was last for sale. The terrazzo tile floor is paired with a blush pink hue on the walls and architraves, setting the scene for the colorful interiors.
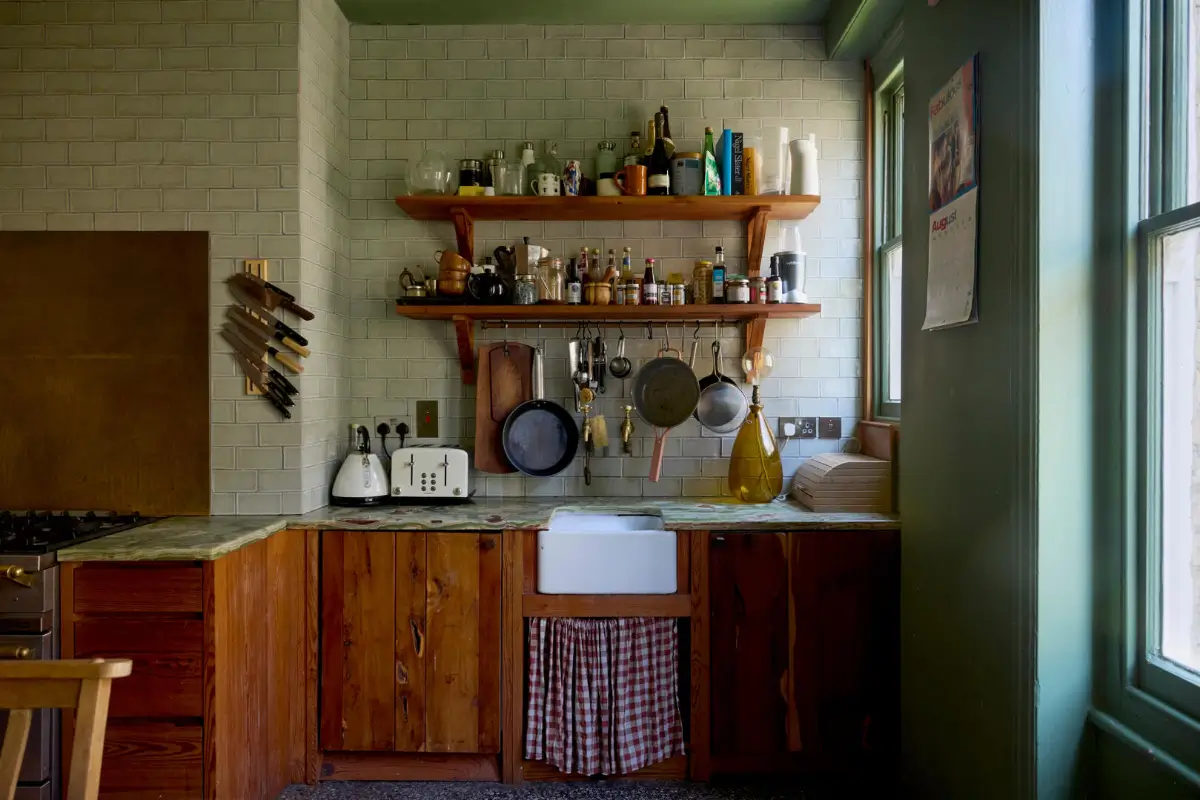
The kitchen is situated opposite the living room. It features reclaimed pitch pine and yew joinery that was imported from Ireland and fitted by the Irish carpenter himself.
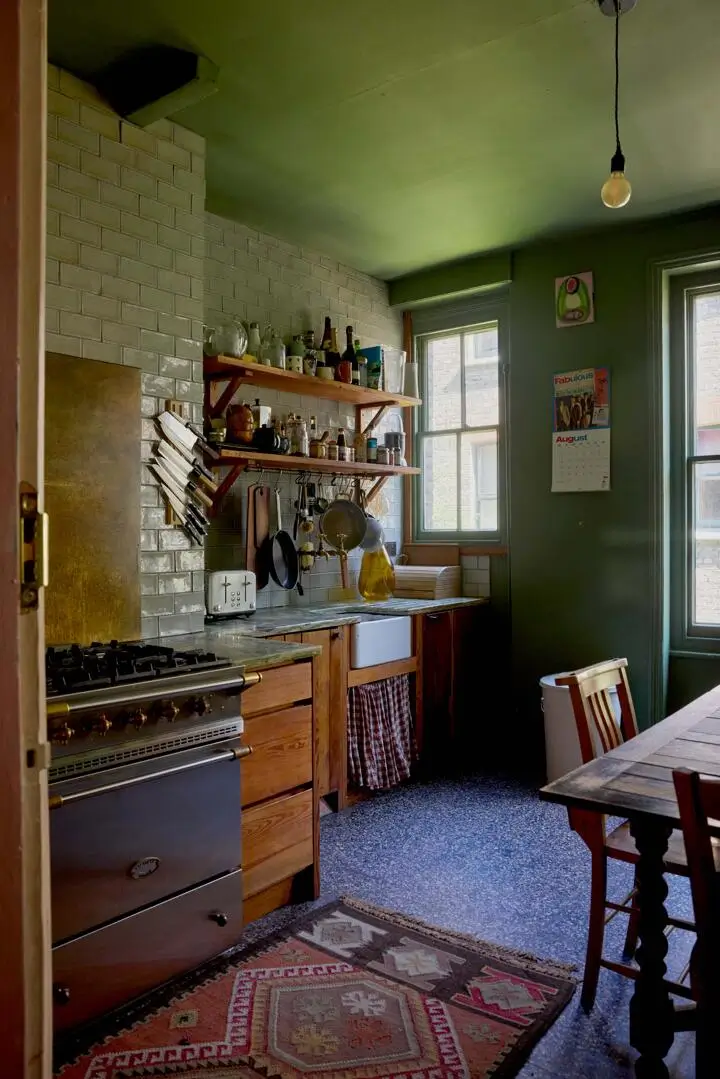
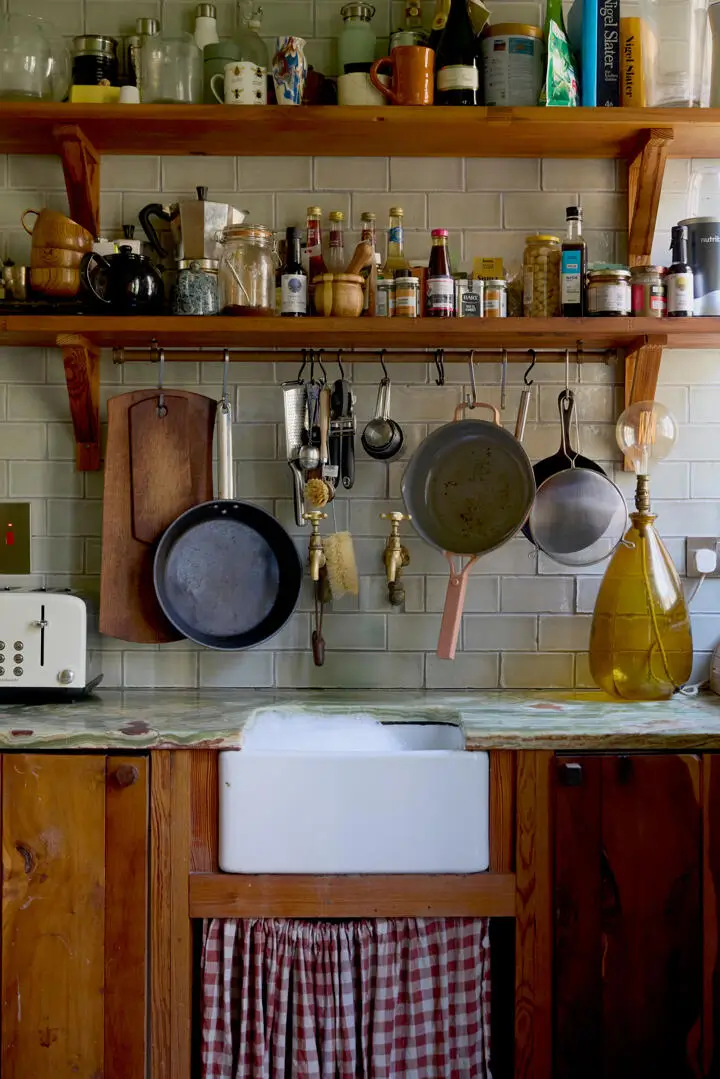
The room is color-drenched in a lovely green hue, while the rustic kitchen cabinets are paired with a green onyx marble countertop and glossy sage-green wall tiles.
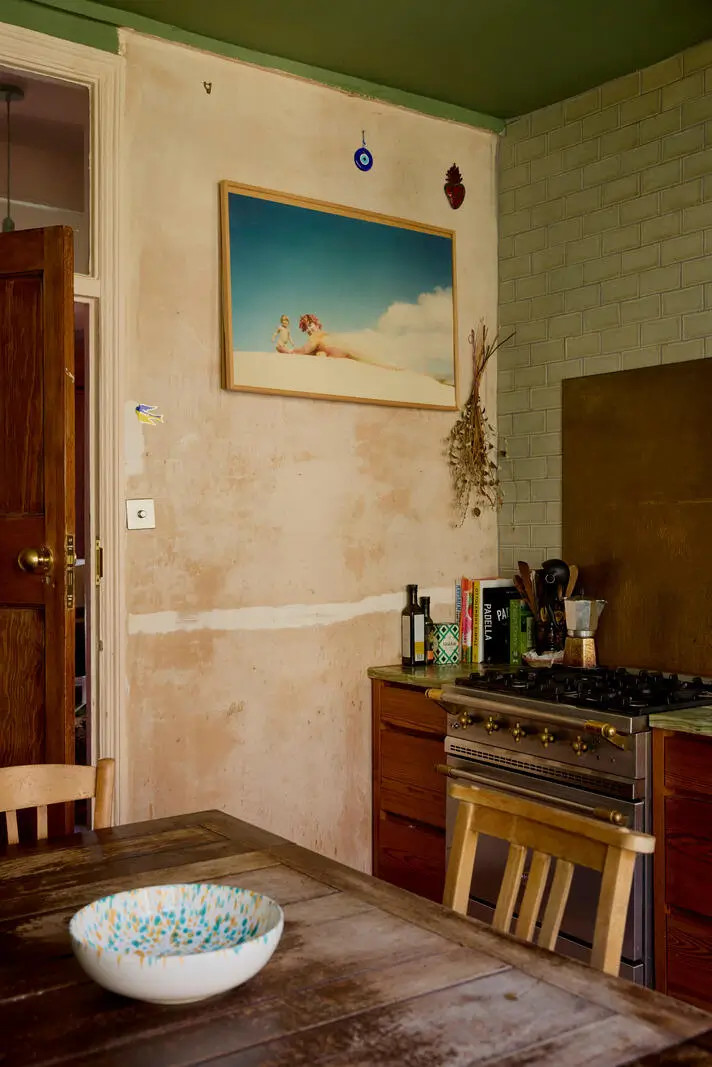
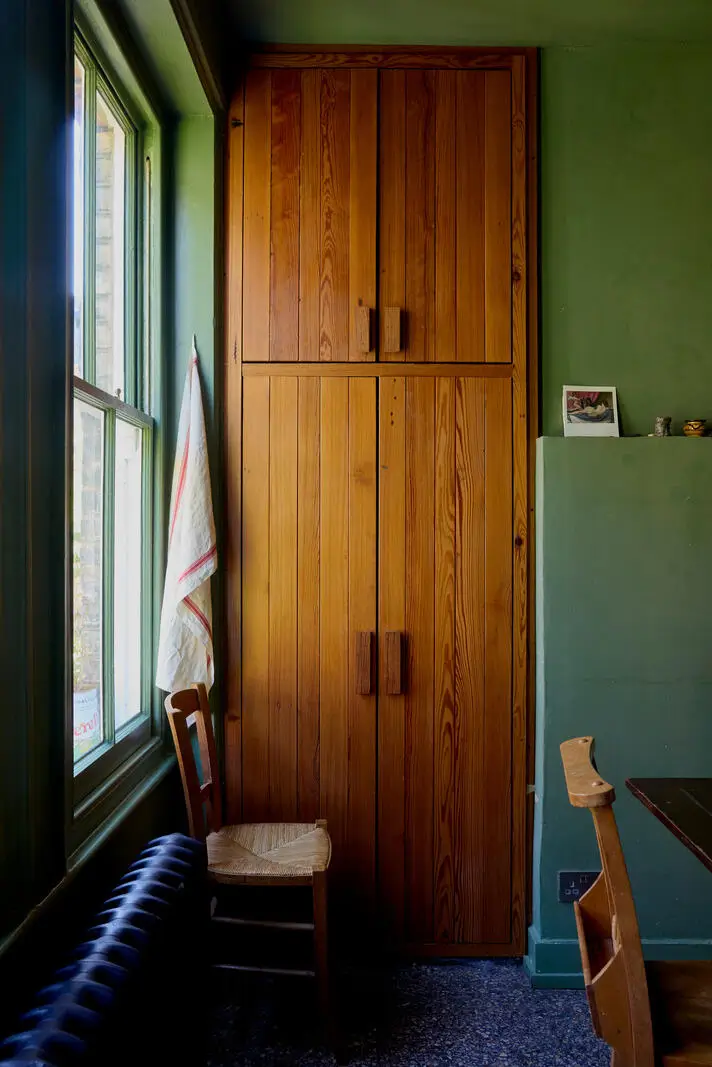
One kitchen wall has a raw plaster finish, while the opposite side features an alcove fitted with cabinets with the same reclaimed wood doors.
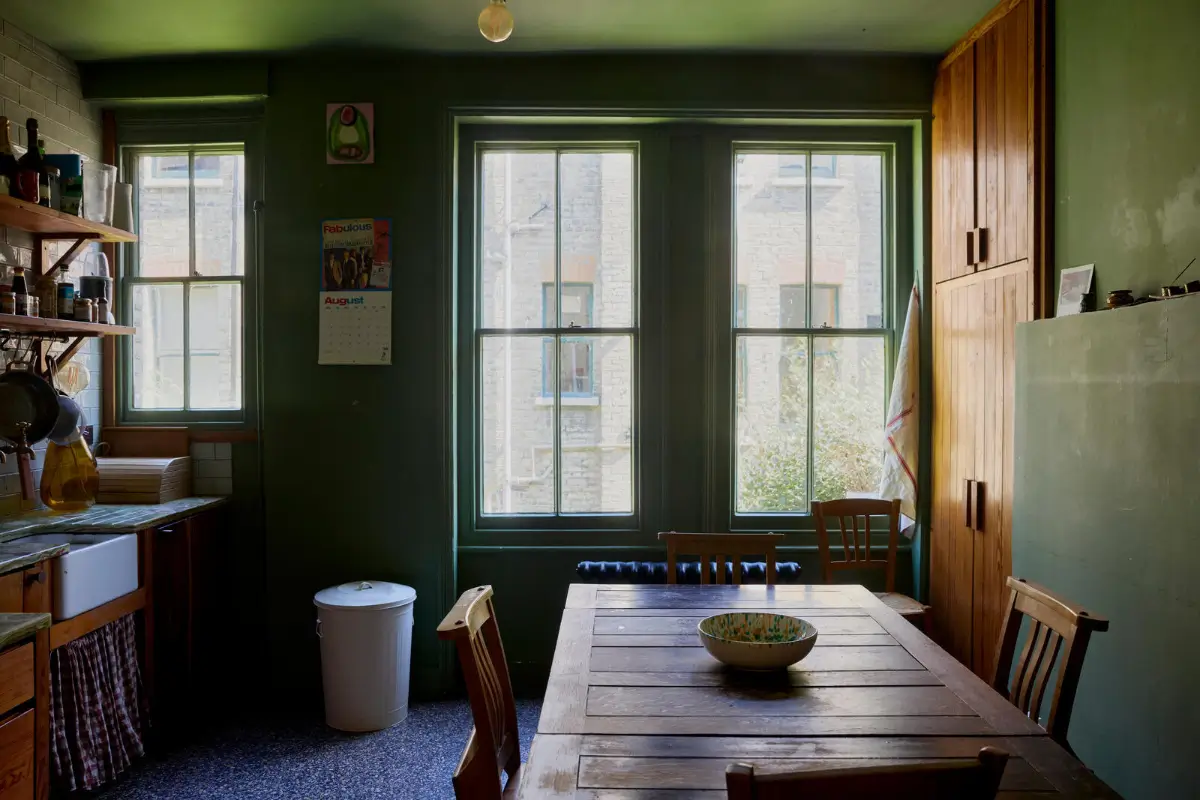
Just like the hall, the kitchen features a terrazzo floor, while large windows bring in plenty of natural light.
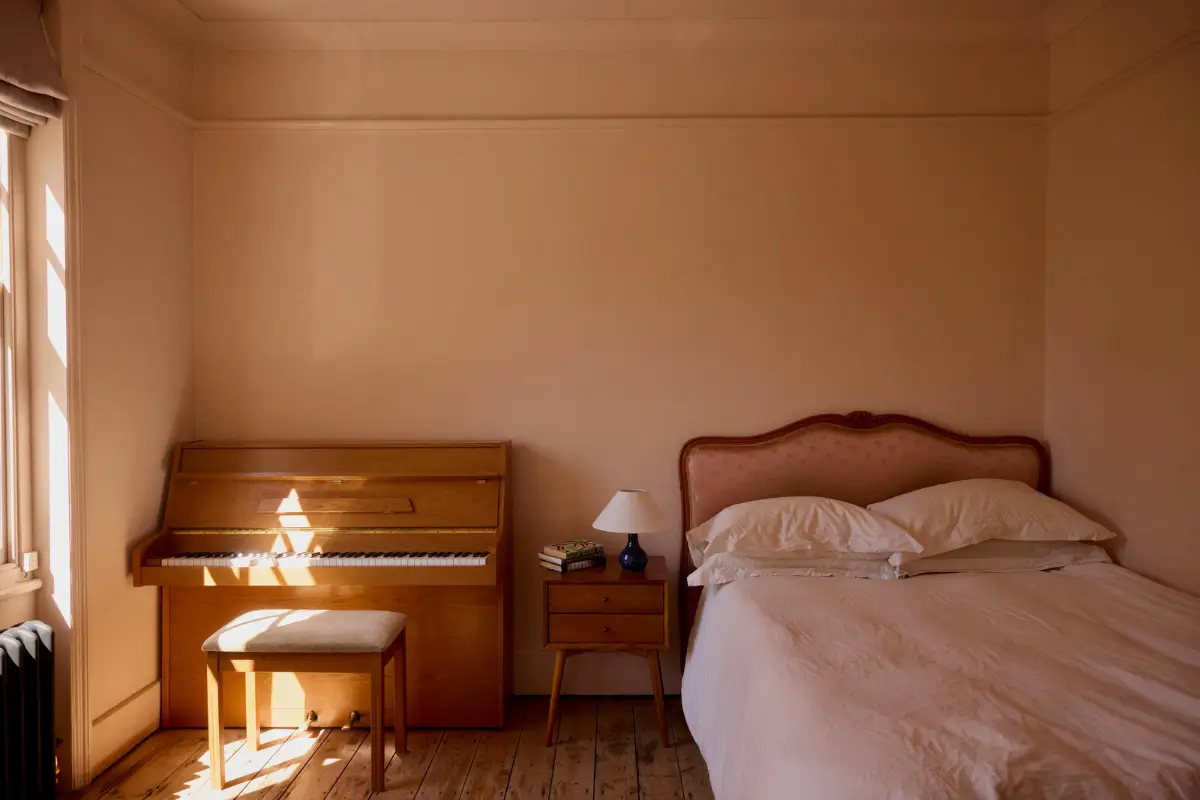
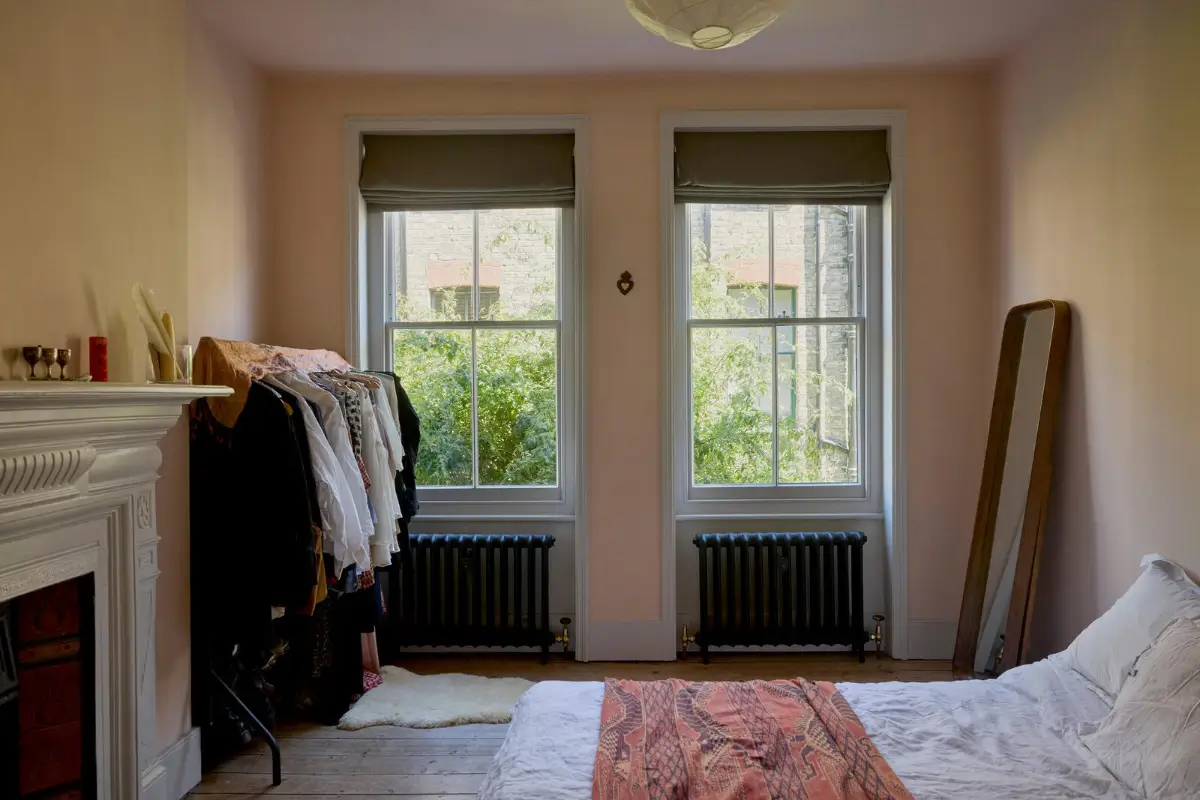
The master bedroom is painted in a lovely soft pink hue (Pink Ground by Farrow & Ball), paired with stripped back floorboards.
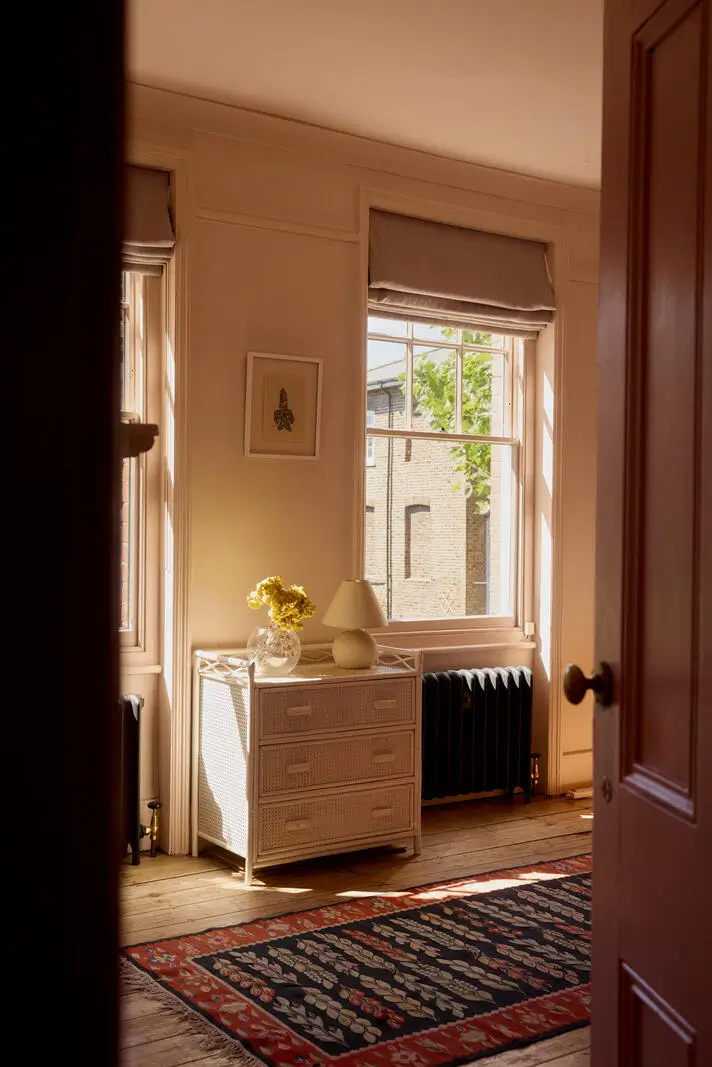
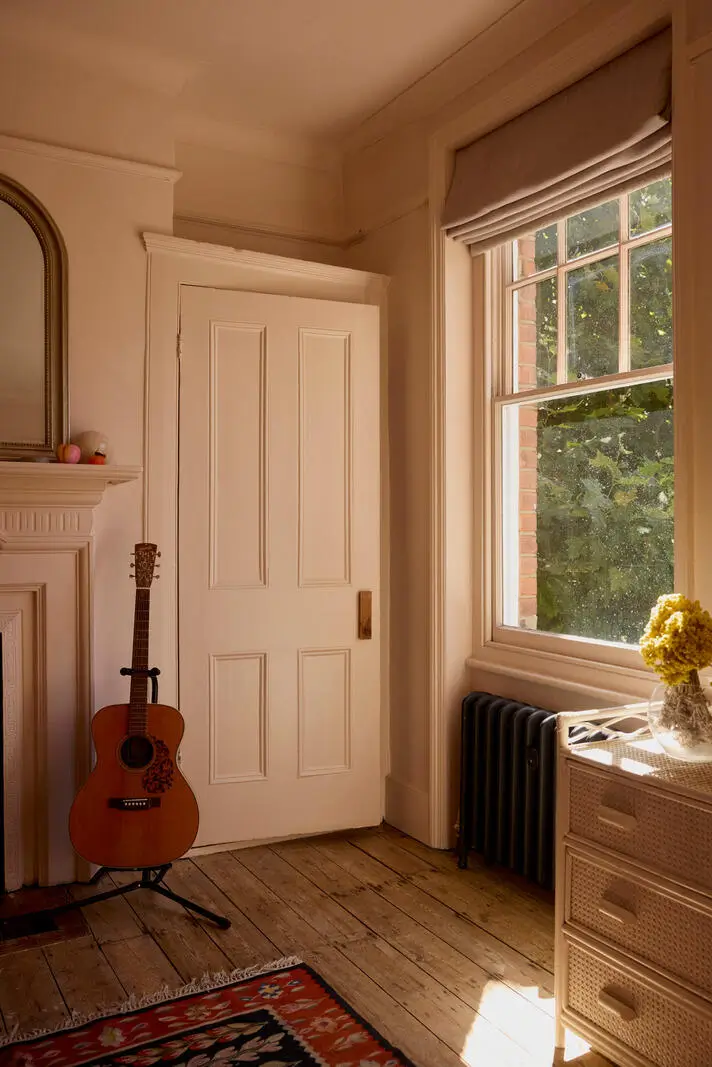
Large south-facing sash windows flood the room with natural light. And tucked in the corner is a built-in wardrobe.
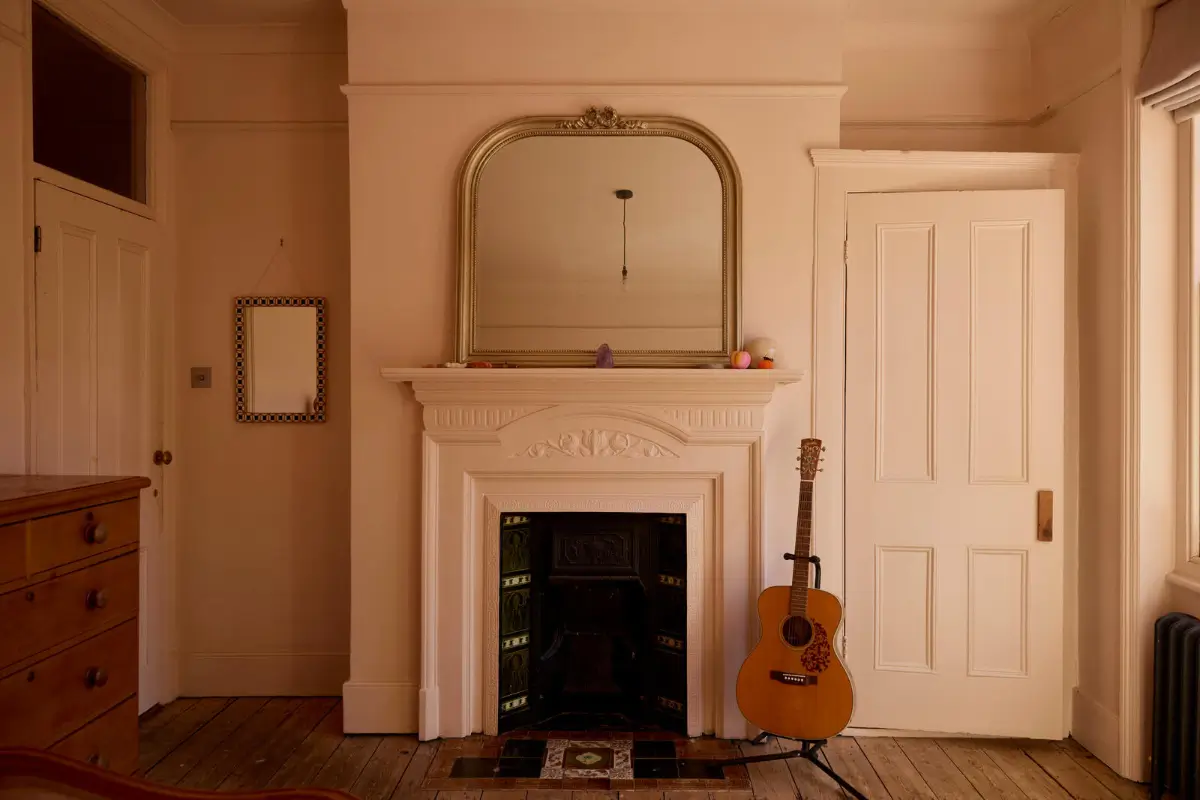
The Victorian fireplace is painted in the same soft pink hue as the walls, beautifully highlighting its hand-carved detailing and geometric tiling.
In the second bedroom, the walls are painted in a soft yellow shade, paired with a white-painted fireplace with beautiful detailing. The large sash windows overlook the communal garden.
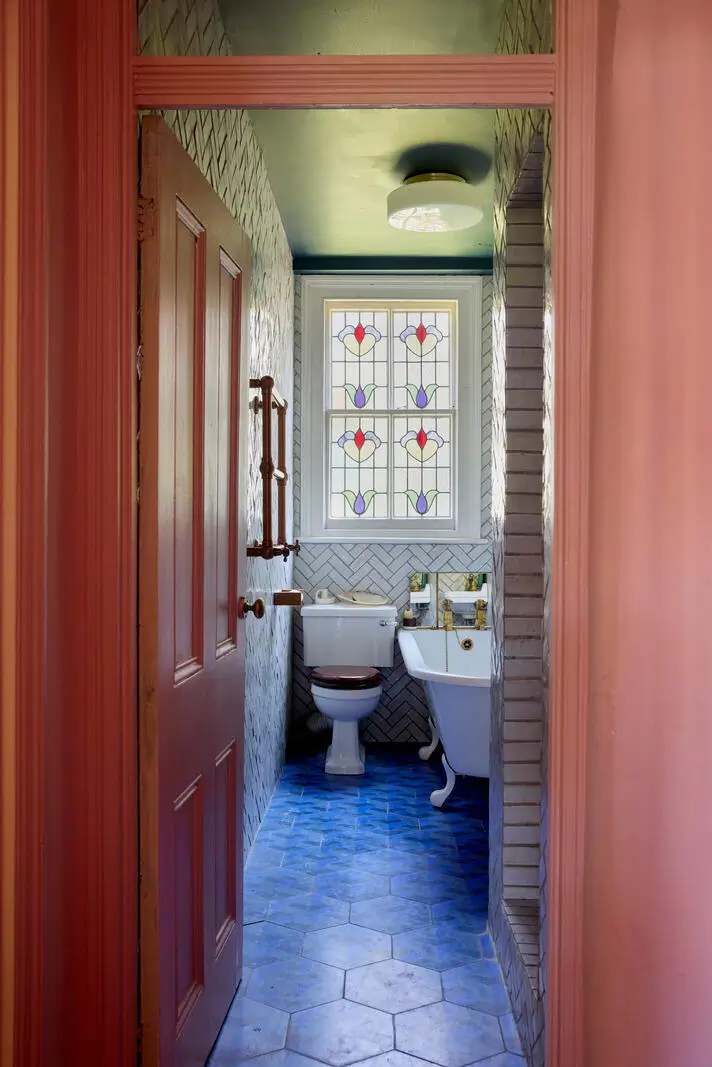
The bathroom highlight is the beautiful stained glass window. The room features a freestanding clawfoot bath, a separate shower, herringbone-style wall tiles, and a green ceiling.
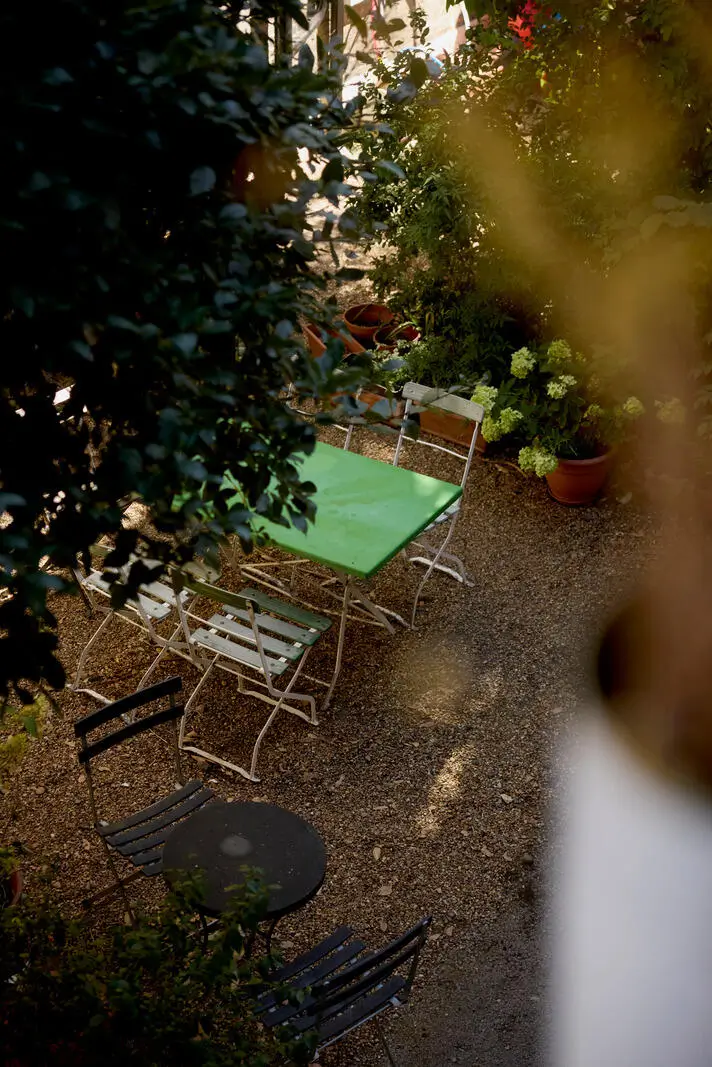
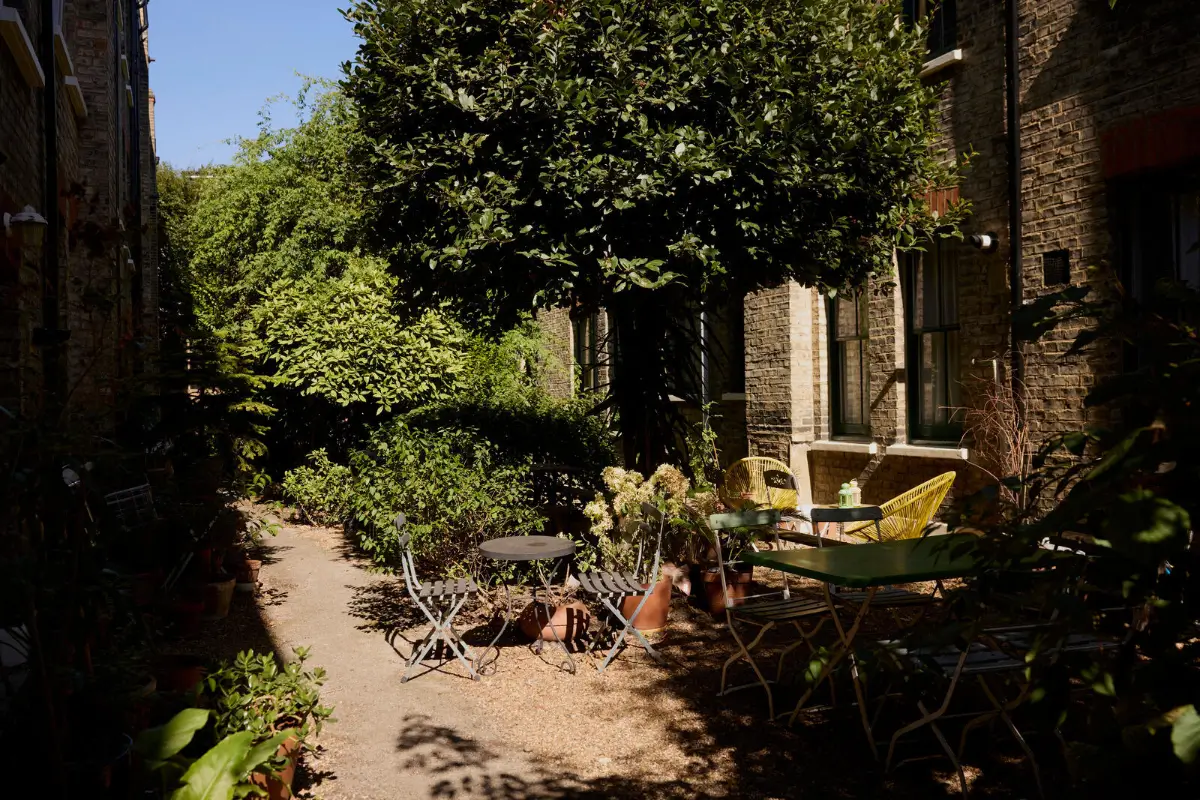
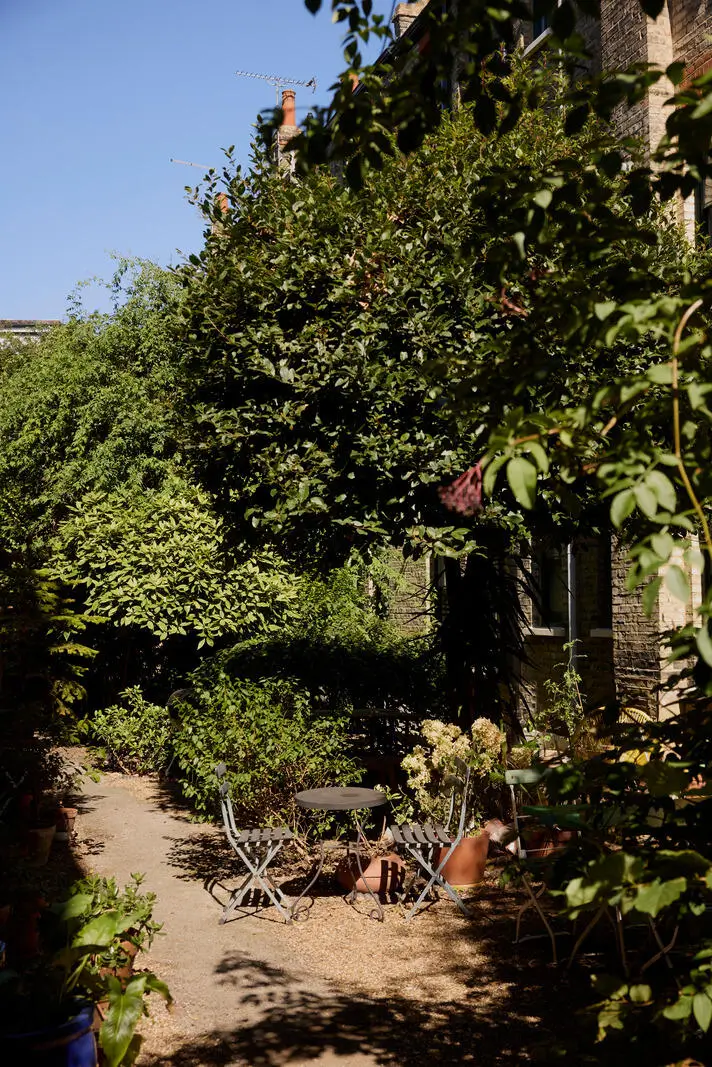
The apartment building features a communal garden surrounded by mature trees and rose bushes. The paved area features multiple seating areas.
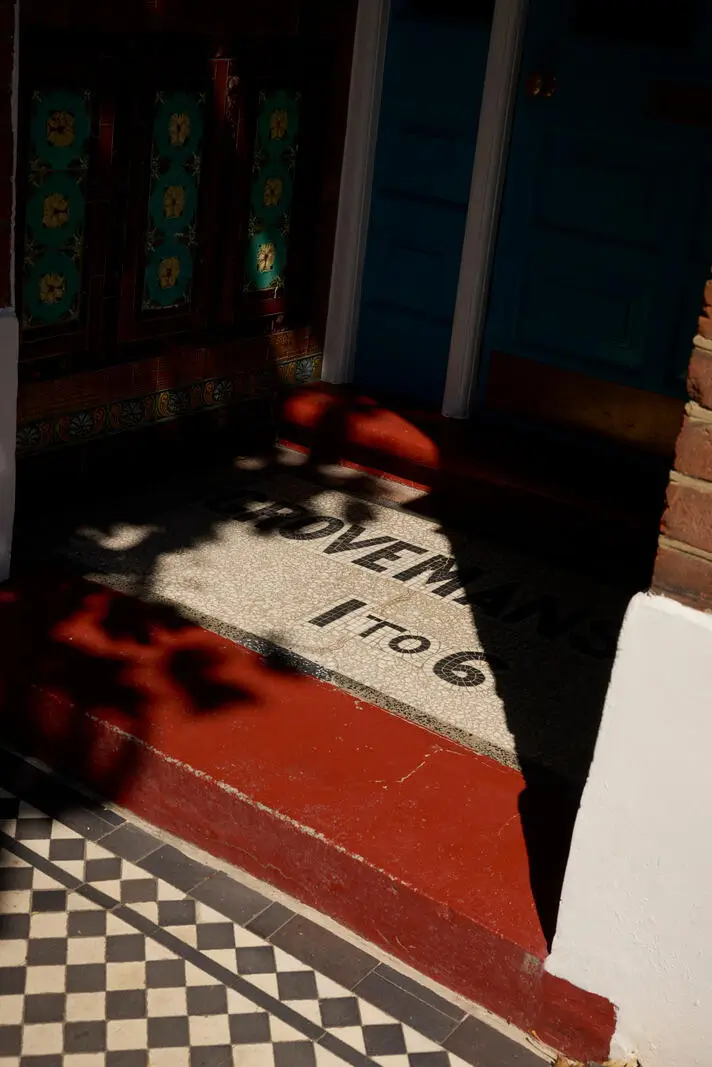
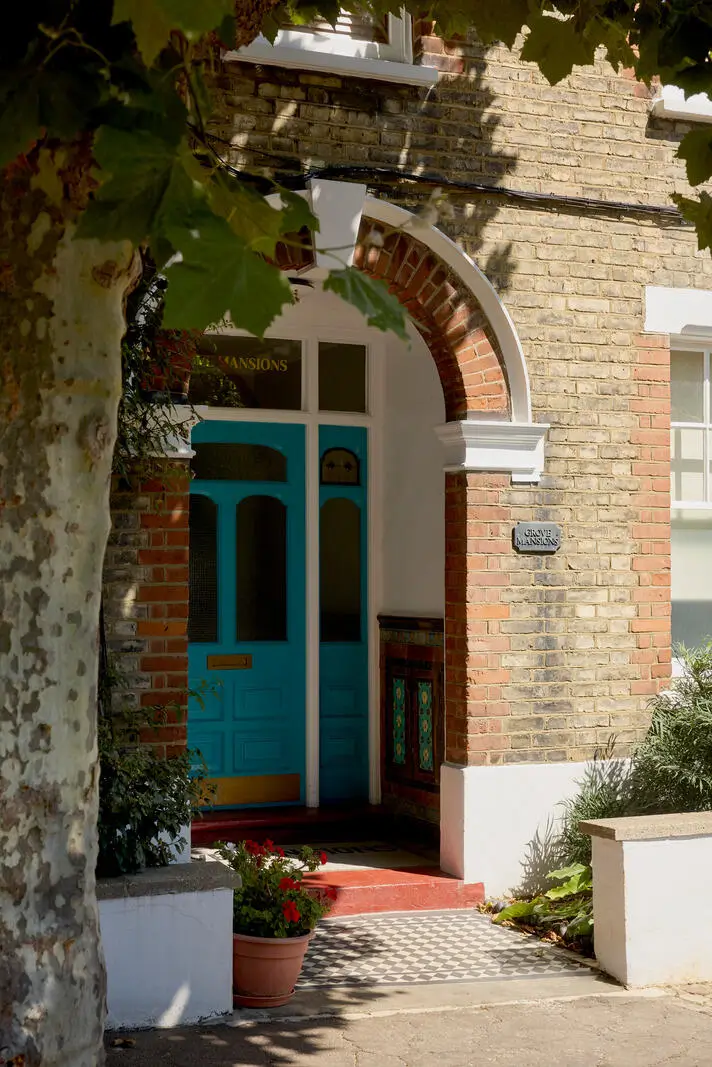
A vibrant blue door gives access to the apartment building.
The apartment’s color scheme has largely stayed the same since it was last put on the market. No surprise there, as it works so well! There are some changes in the decor and, as mentioned, the hall has got a new color.
You can click here for the apartment’s interior pictures from when it was last put on the market.
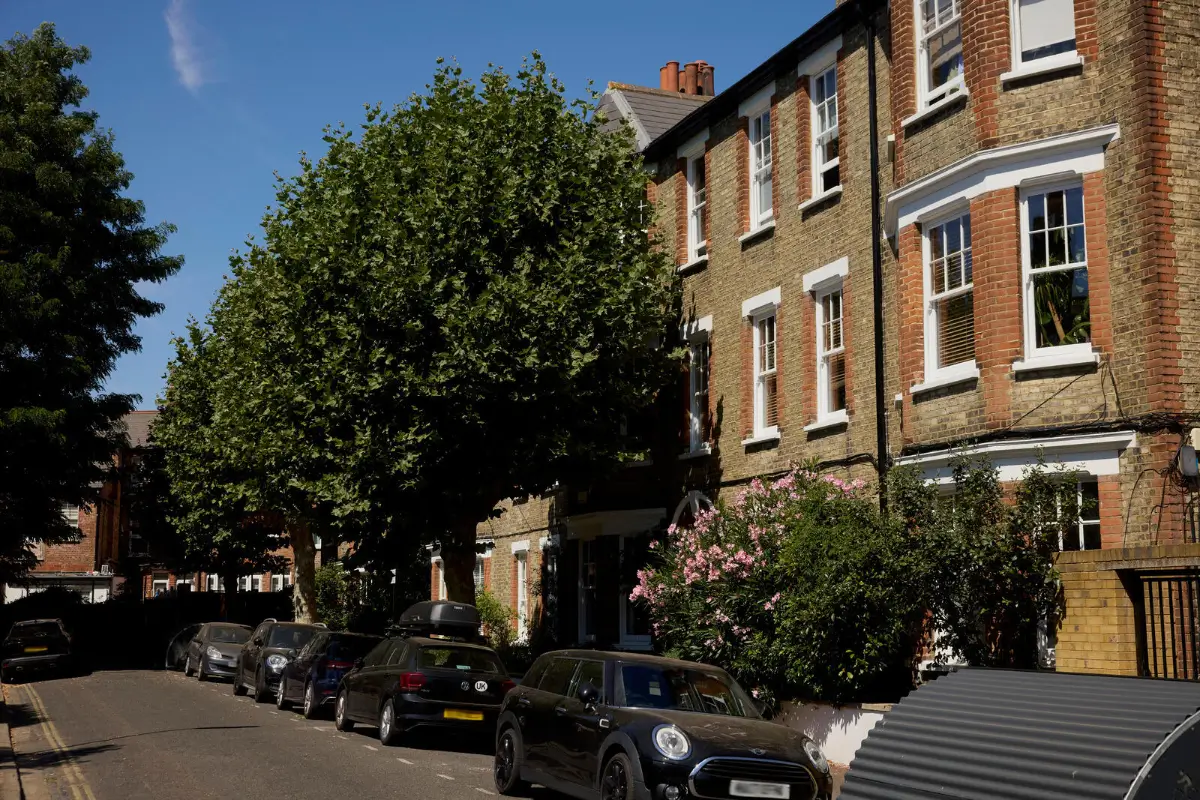
The apartment is listed for £750.000 at Inigo.