


A Victorian Home with a Rich Burgundy Kitchen and Danish Brick Extension
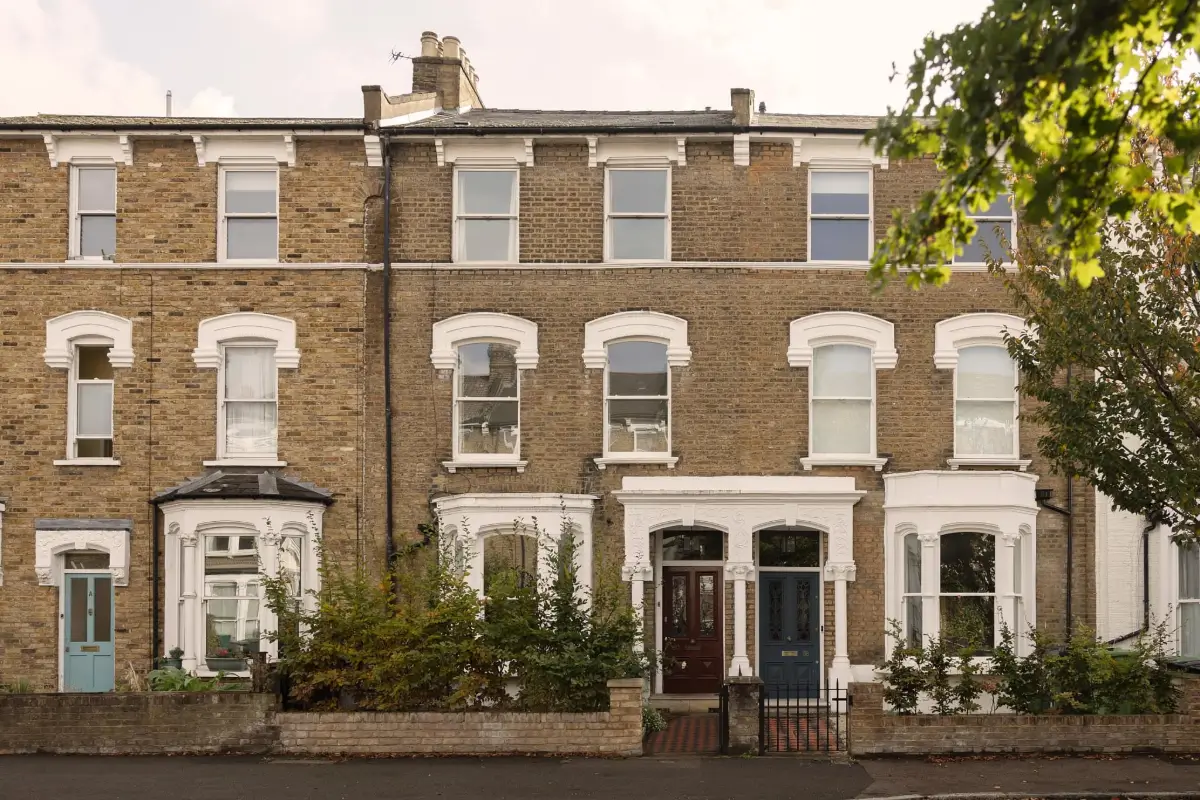
Set along a handsome Victorian terrace in London’s Stroud Green area, this four-bedroom family home unfolds through a series of richly colored, thoughtfully crafted spaces.
The home has been meticulously redesigned by interior designer Rebecca Constable, pairing original period details, antiques, contemporary comforts, and a modern kitchen extension.
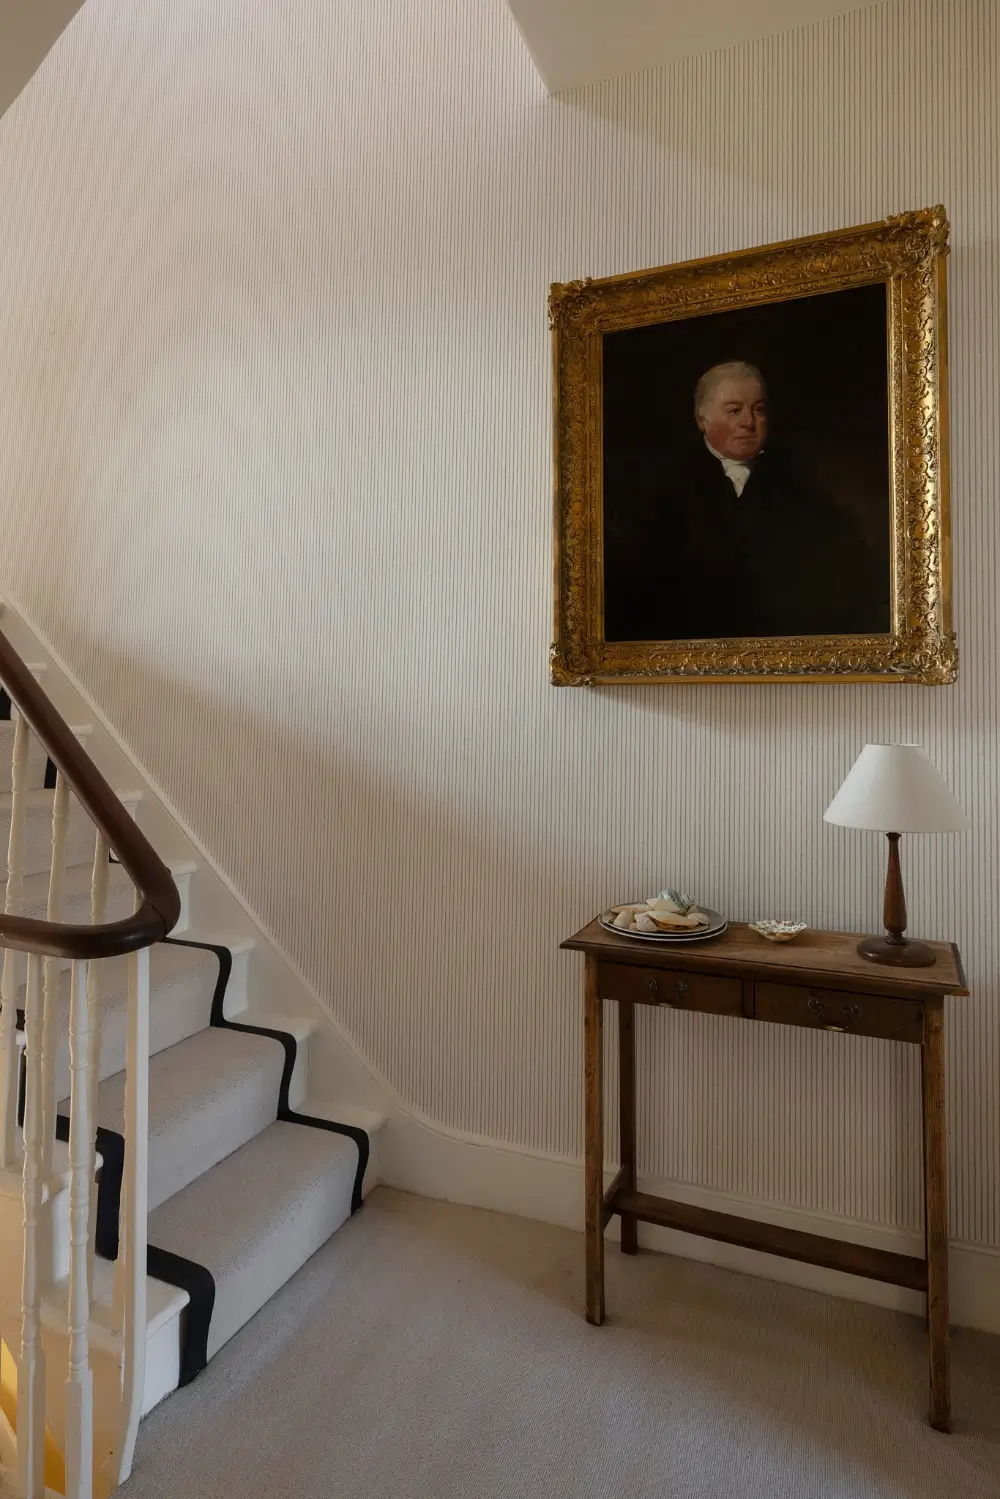
A hall with engineered timber flooring that runs throughout the ground floor plan leads you to the semi-open living spaces.
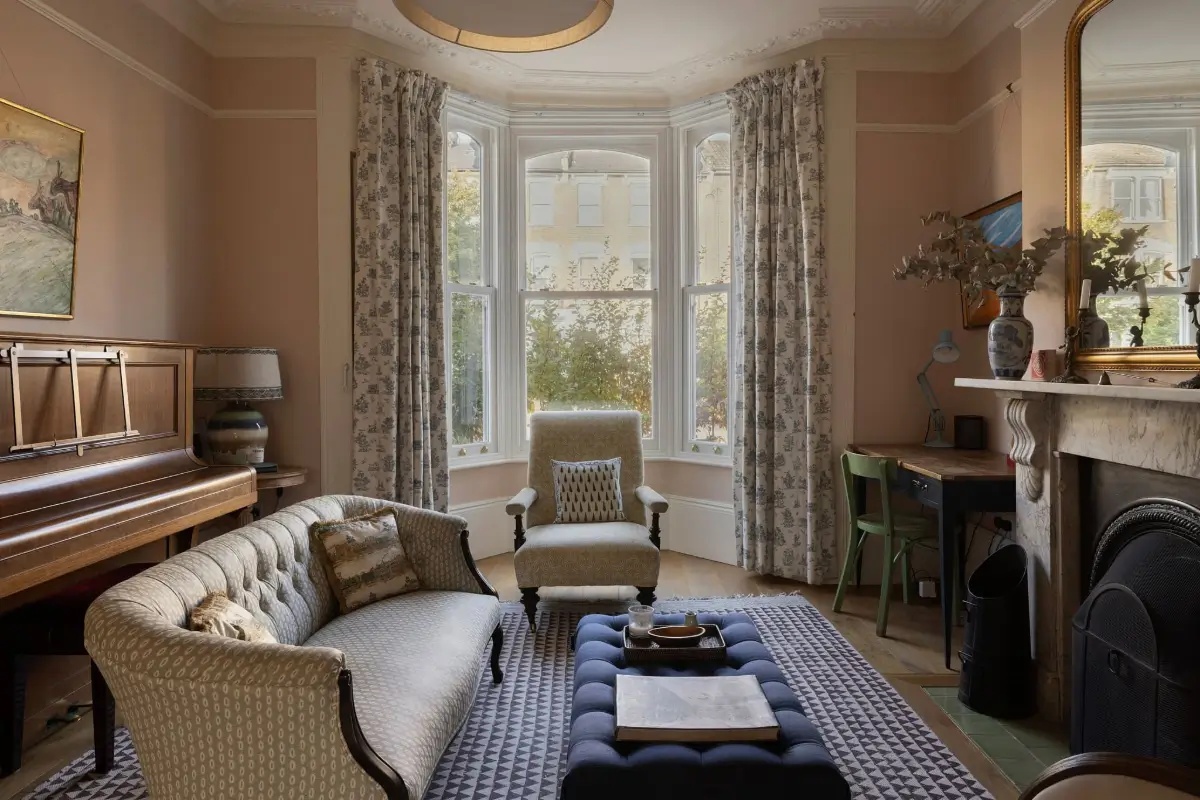
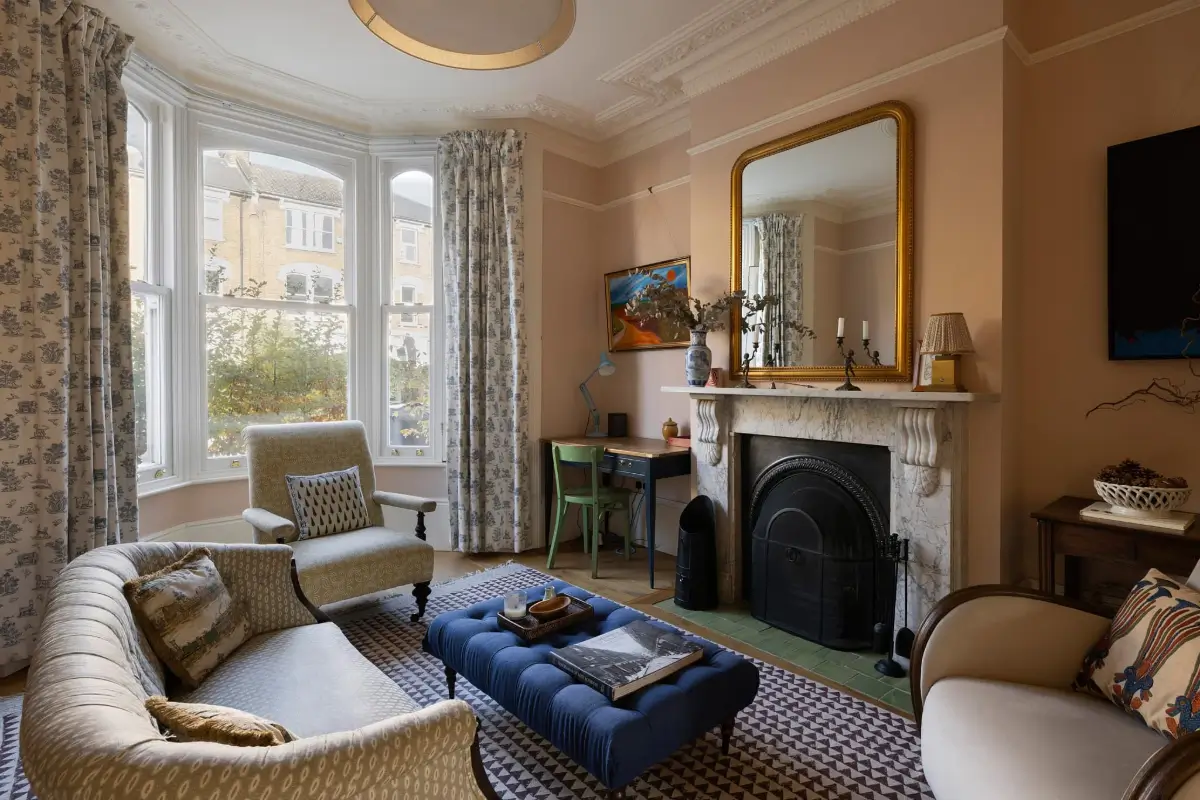
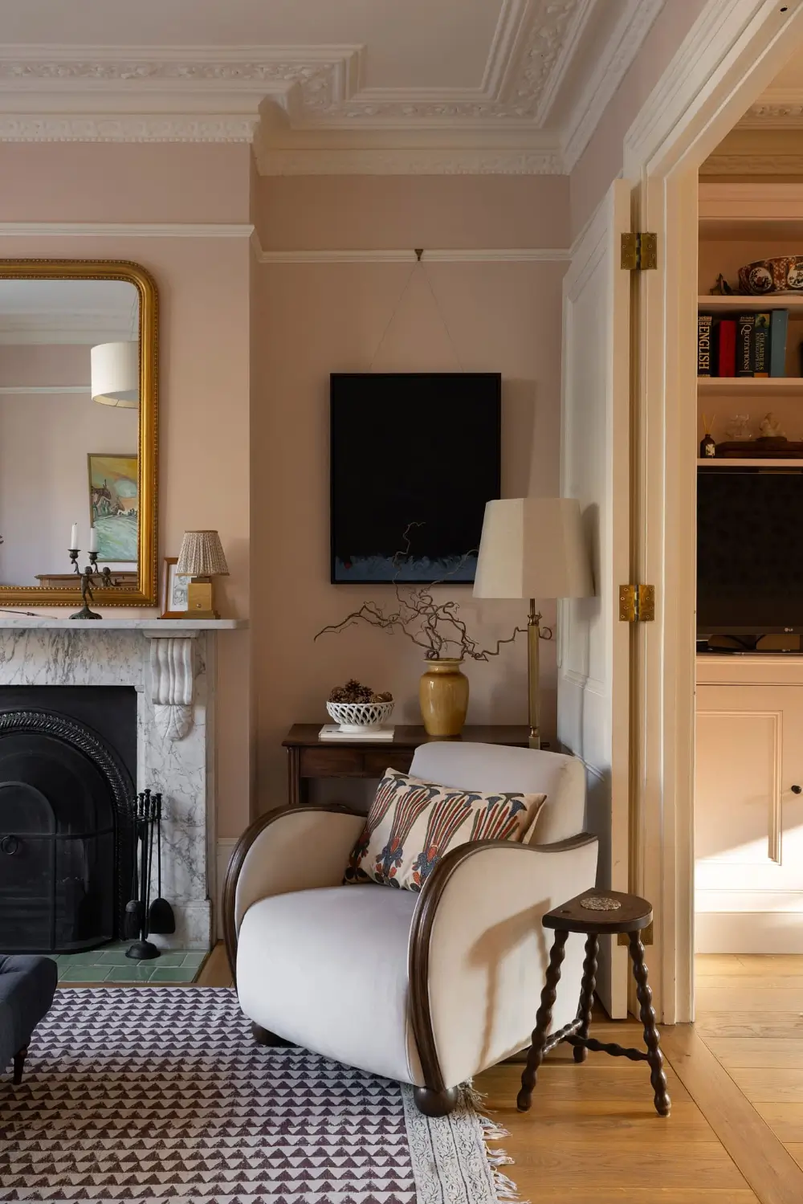
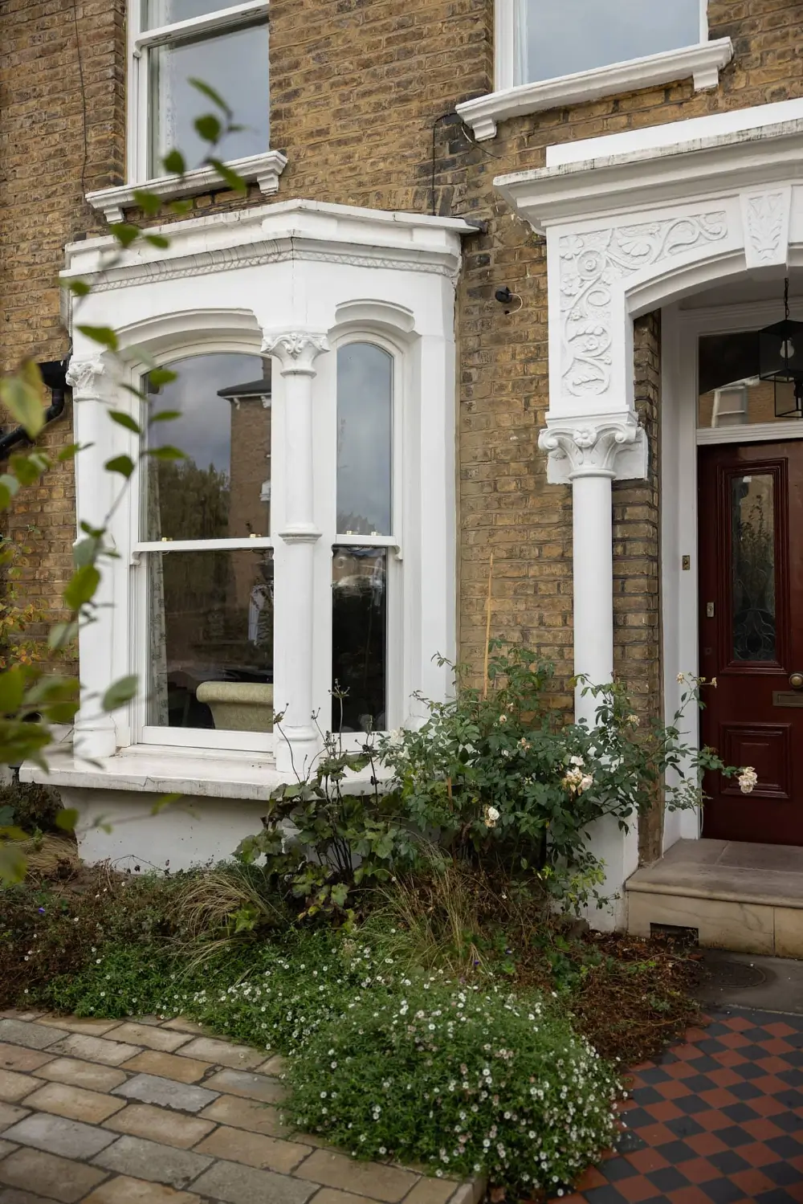
The front room, with a characteristic Victorian bay window, ornate cornicing, and a marble fireplace, is decorated as a charming sitting/music room.
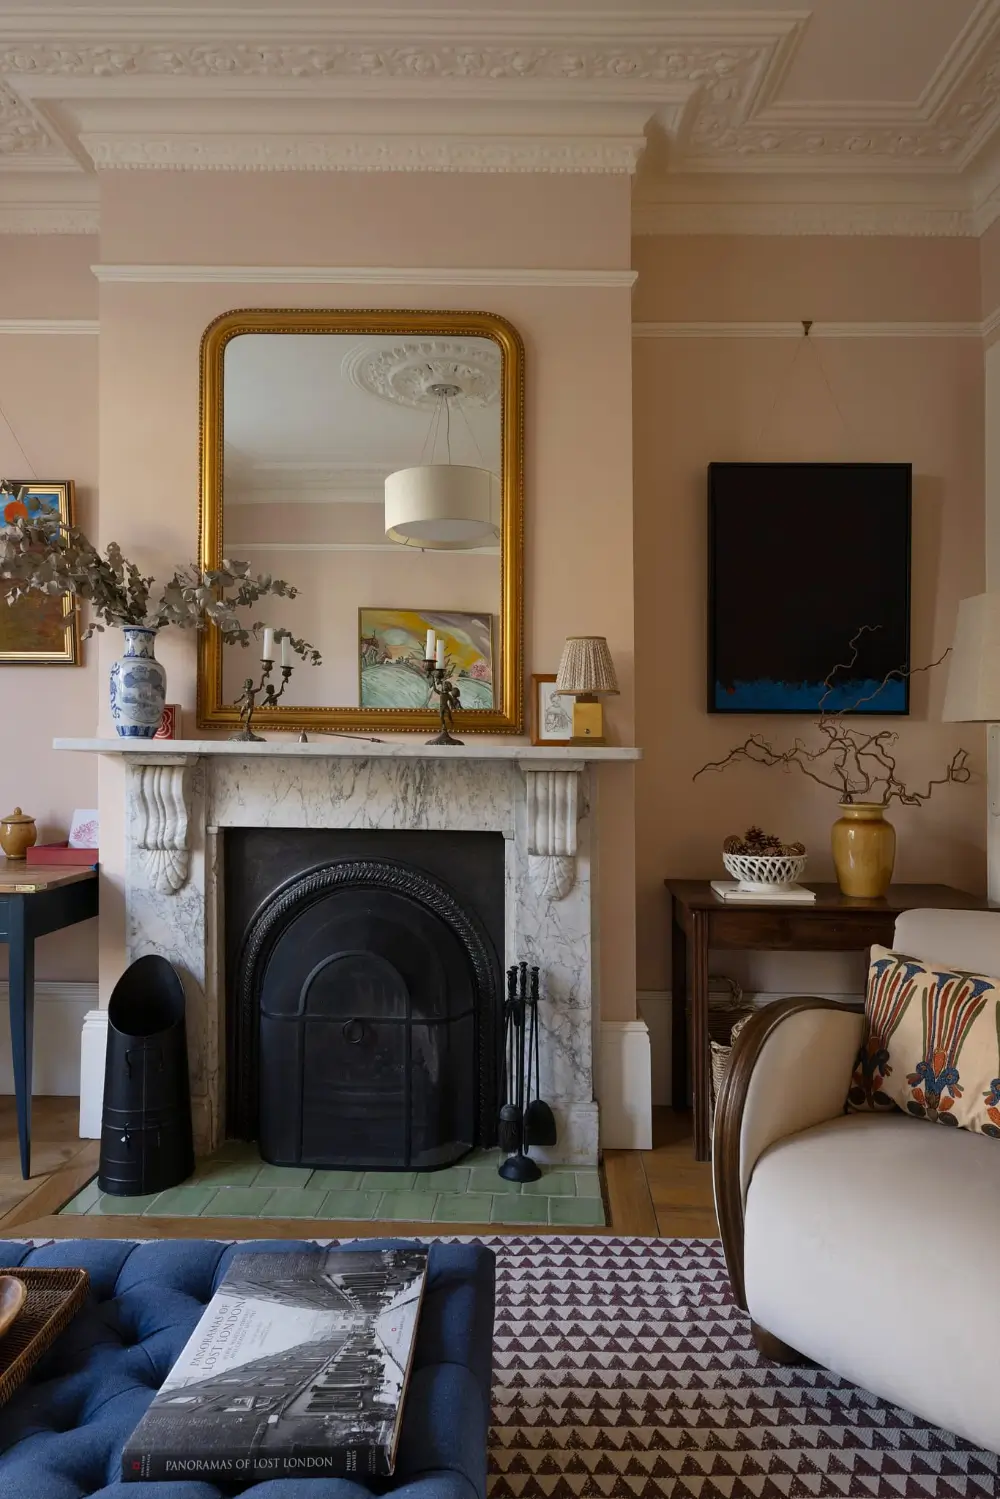
The soft pink walls make the cornicing and the marble fireplace stand out beautifully. The green fireplace tiles also match the wall color beautifully.
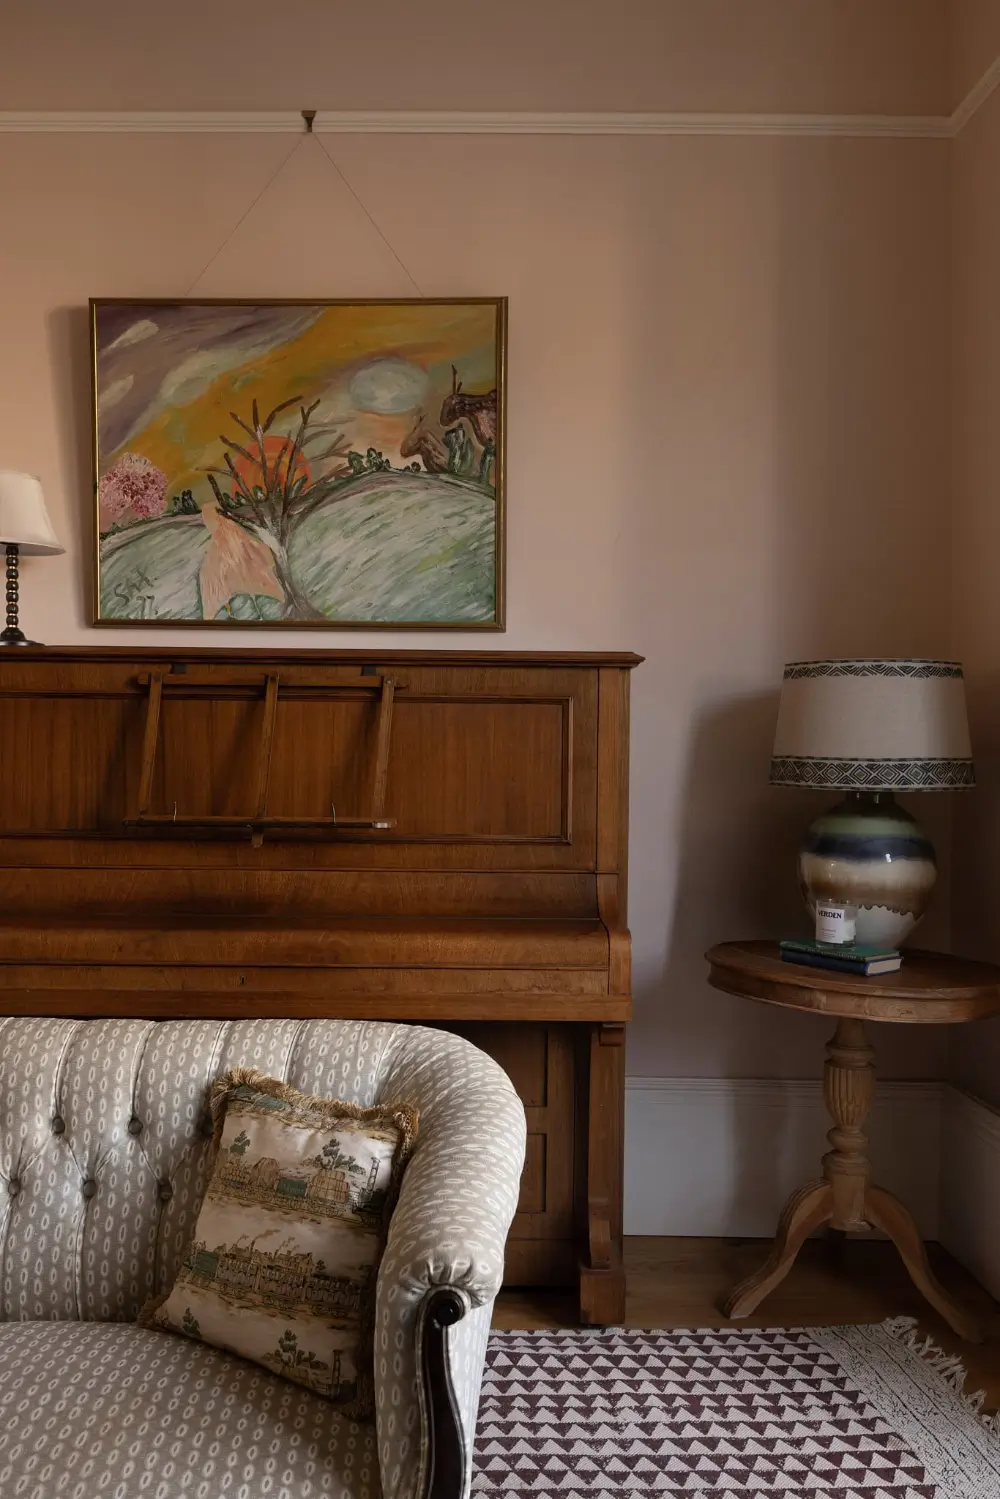
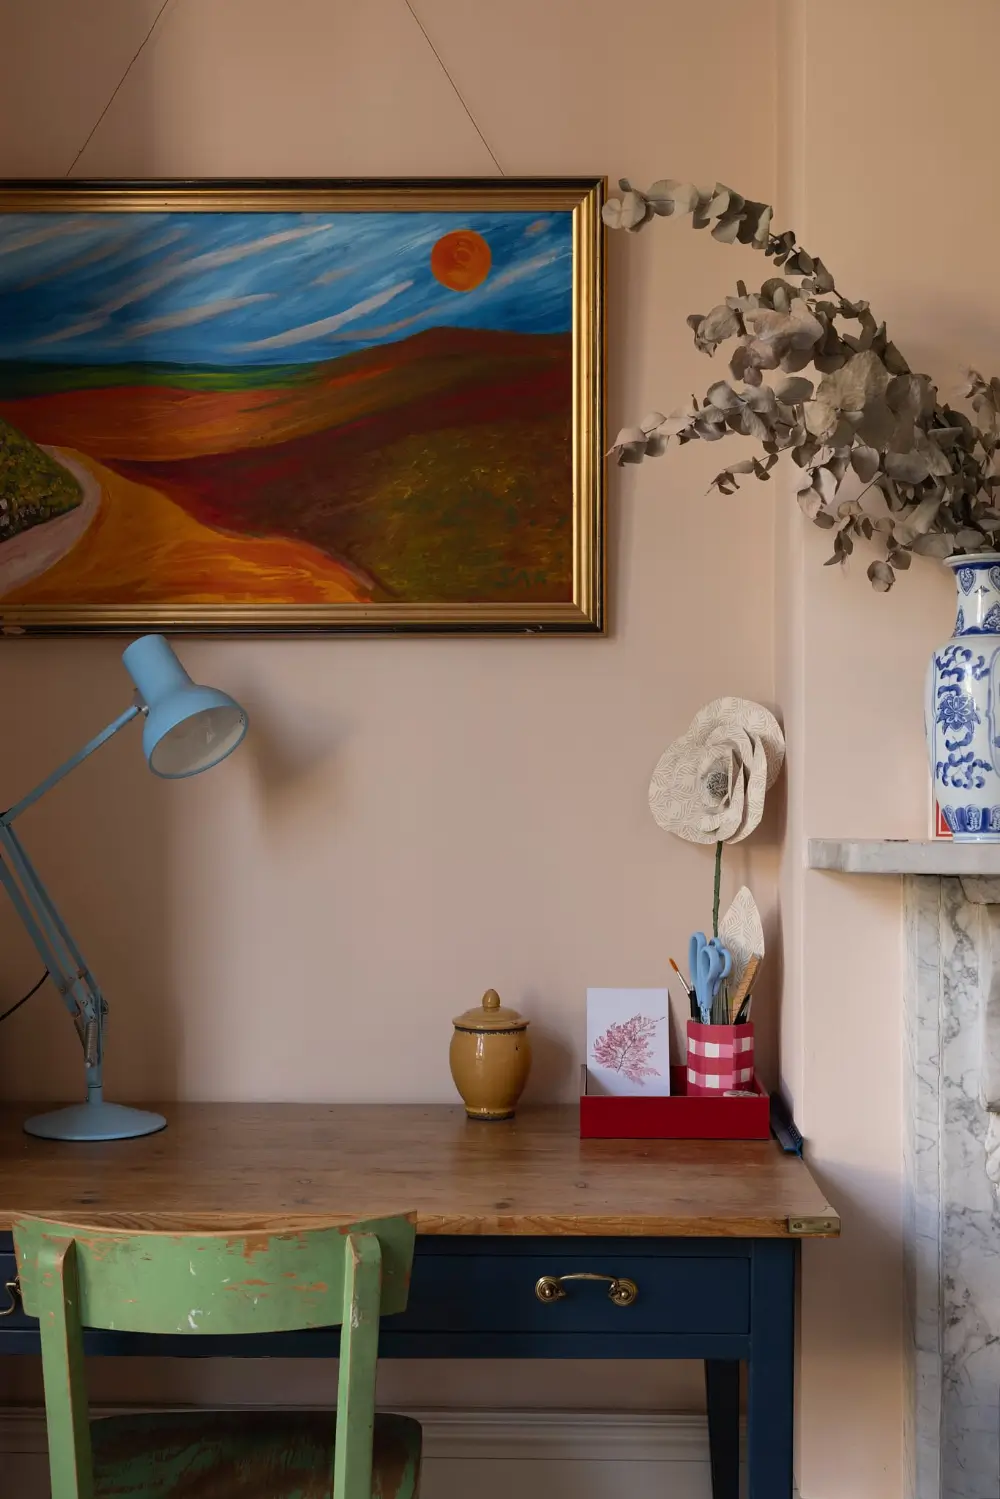
The walls are painted in “Powderpuff” by Claybrook, while the joinery is painted in “Spanish White” by Edward Bulmer.
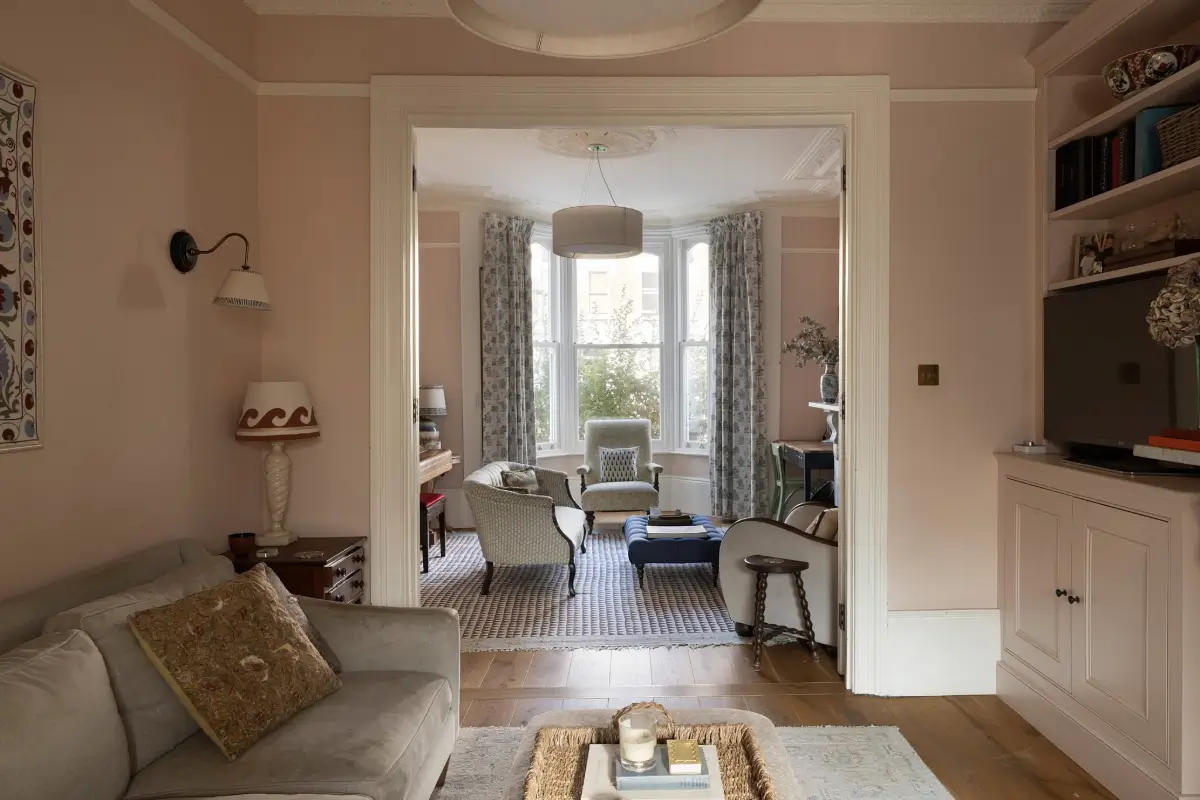
A wide opening with double doors leads you to the second sitting room, which is now the television room. When opened, natural light flows seamlessly through the ground floor living spaces.
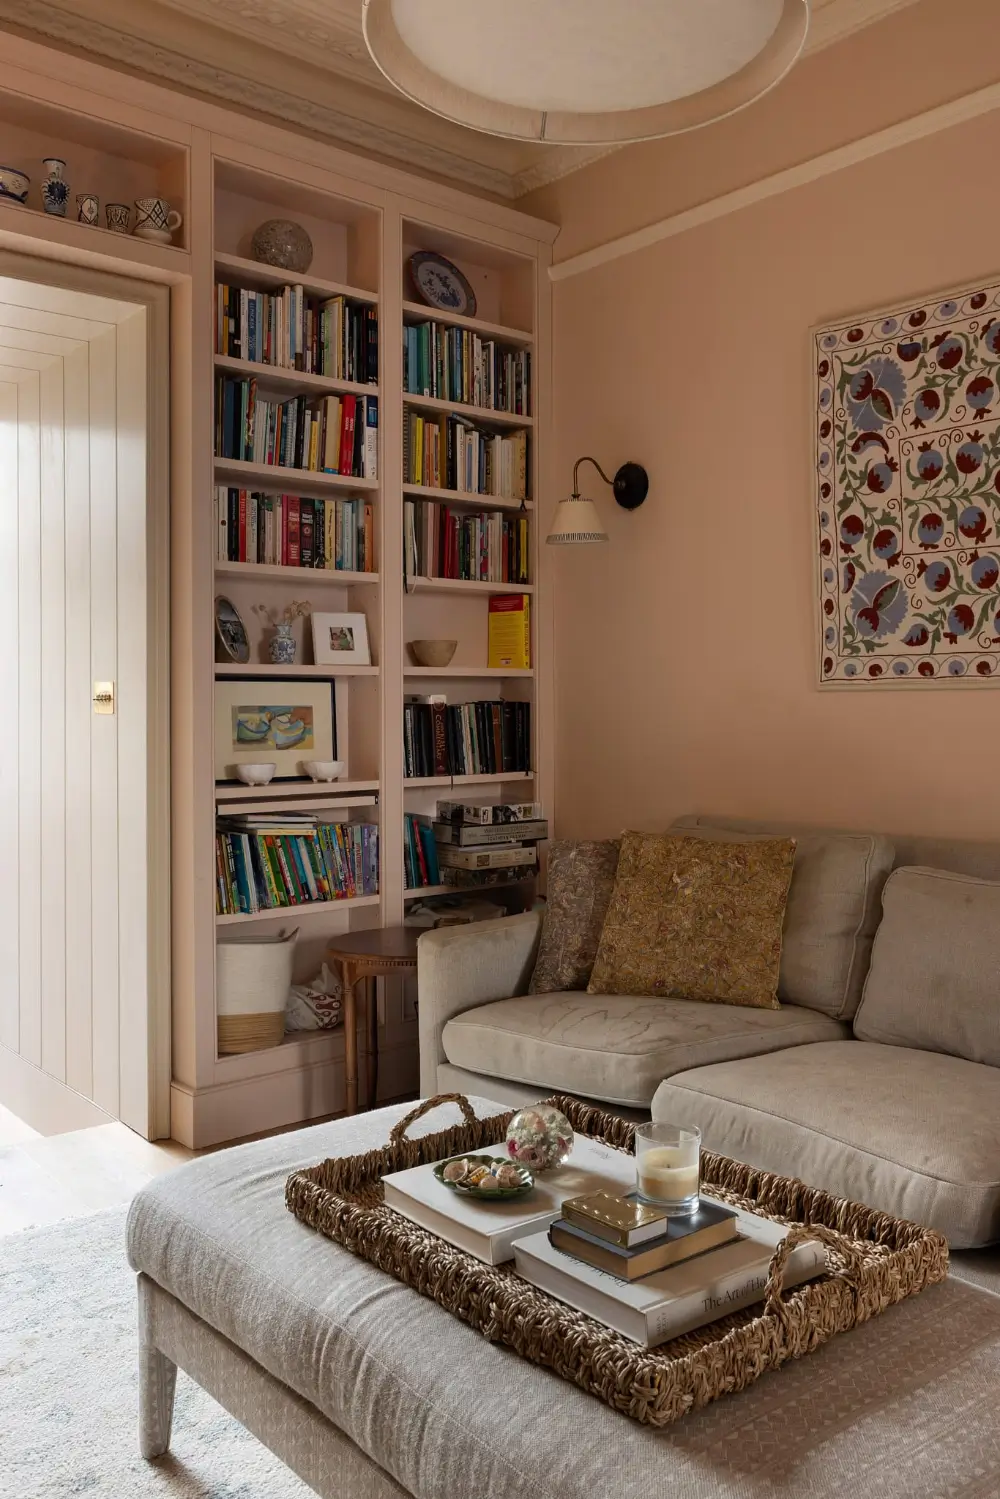
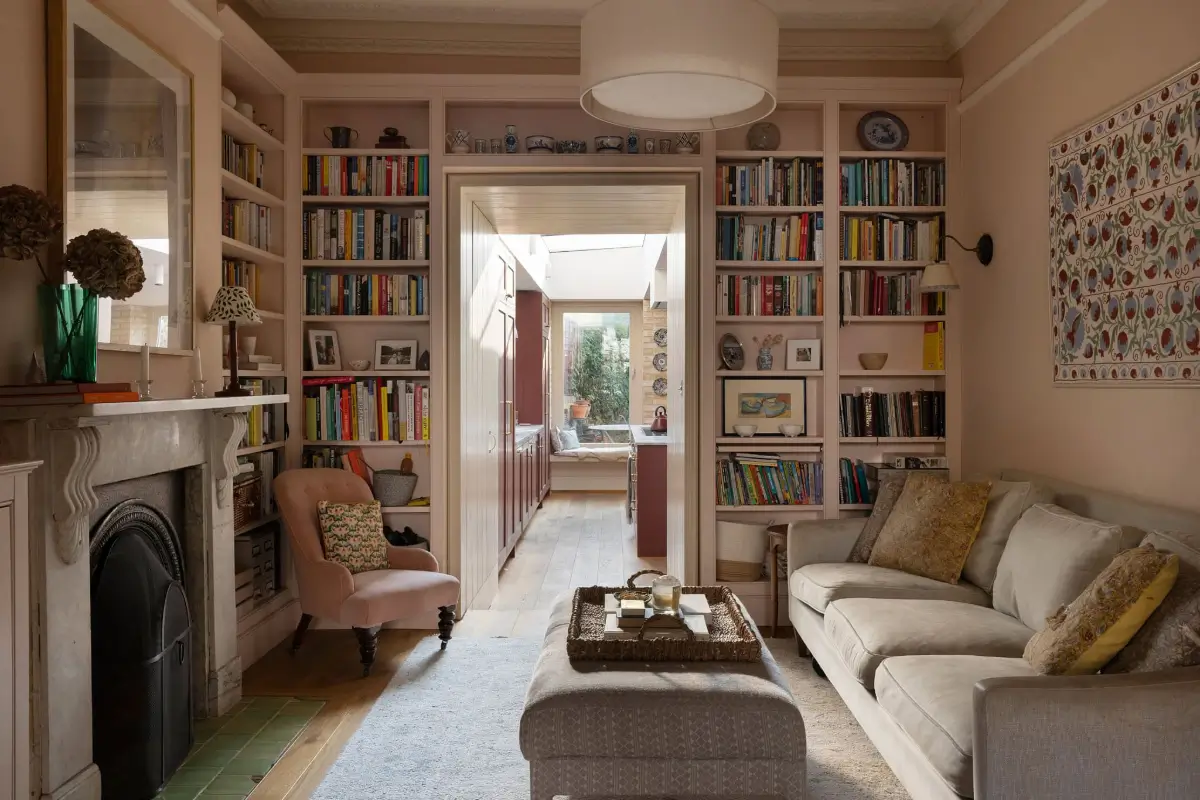
Another marble fireplace grounds this sitting room and, together with the floor-to-ceiling bookcases by Louis Baker, adds a cozy vibe to the space.
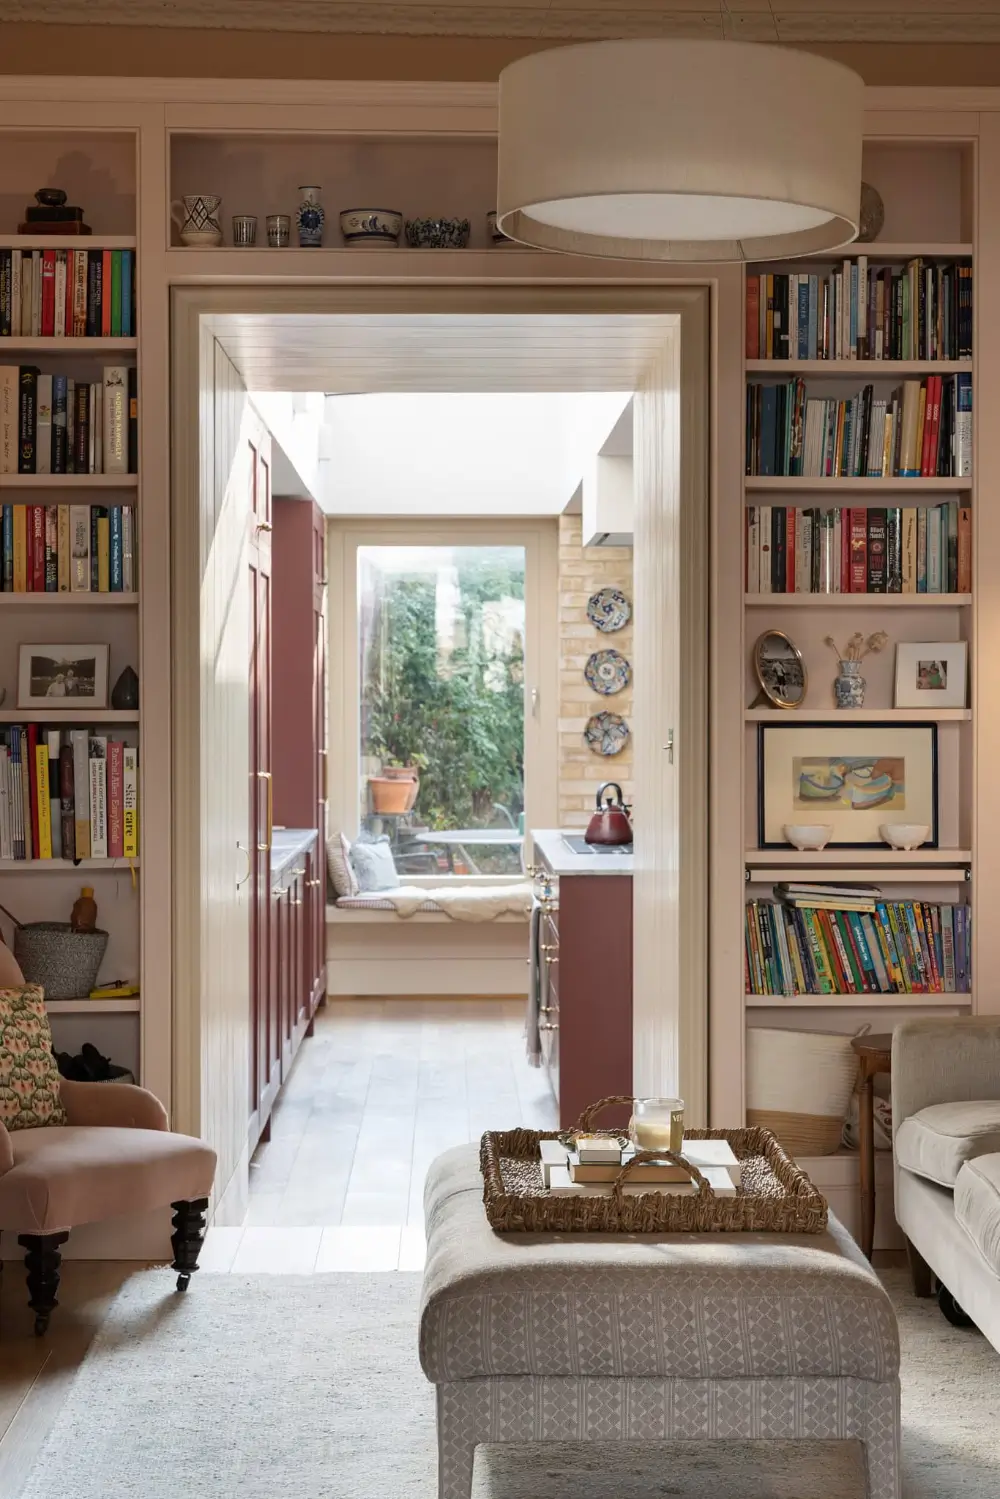
The large windows and skylight from the kitchen extension ensure natural light flows into the living space from two sides.
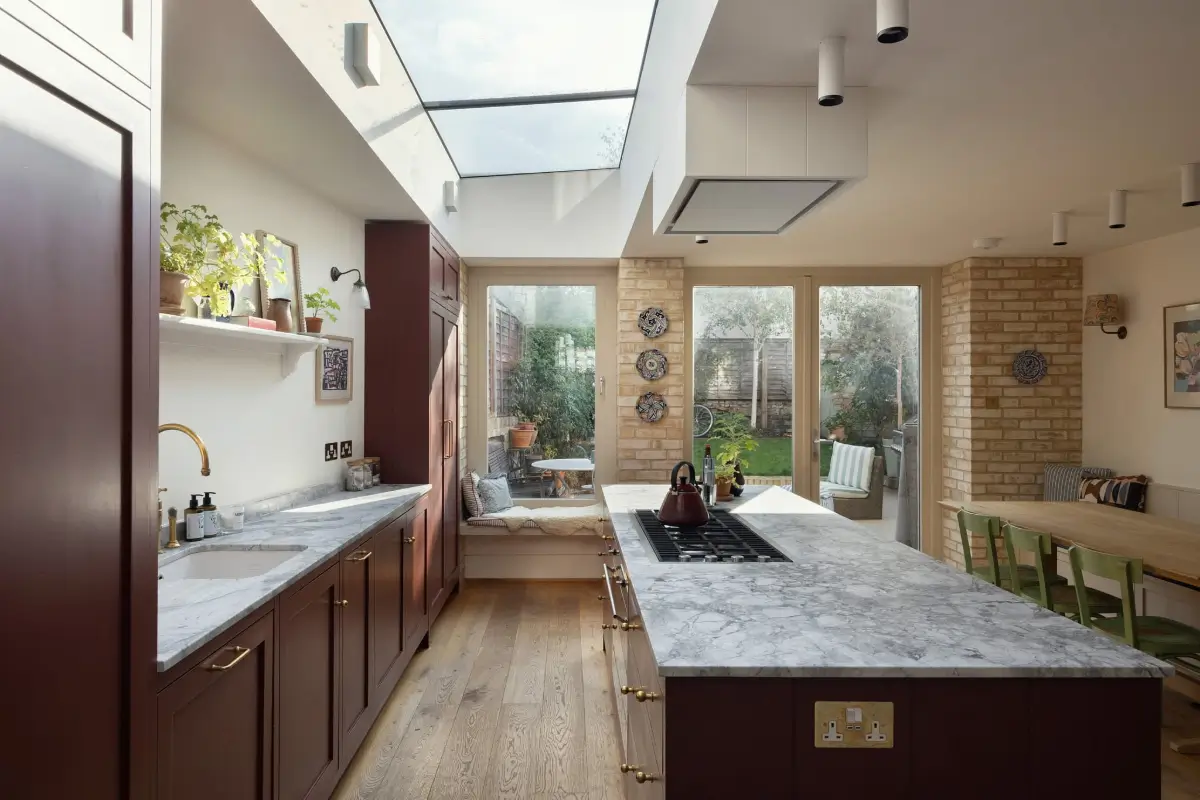
The house opens out into an expansive kitchen and dining room, where a carefully conceived side-return extension introduces light and a sense of openness.
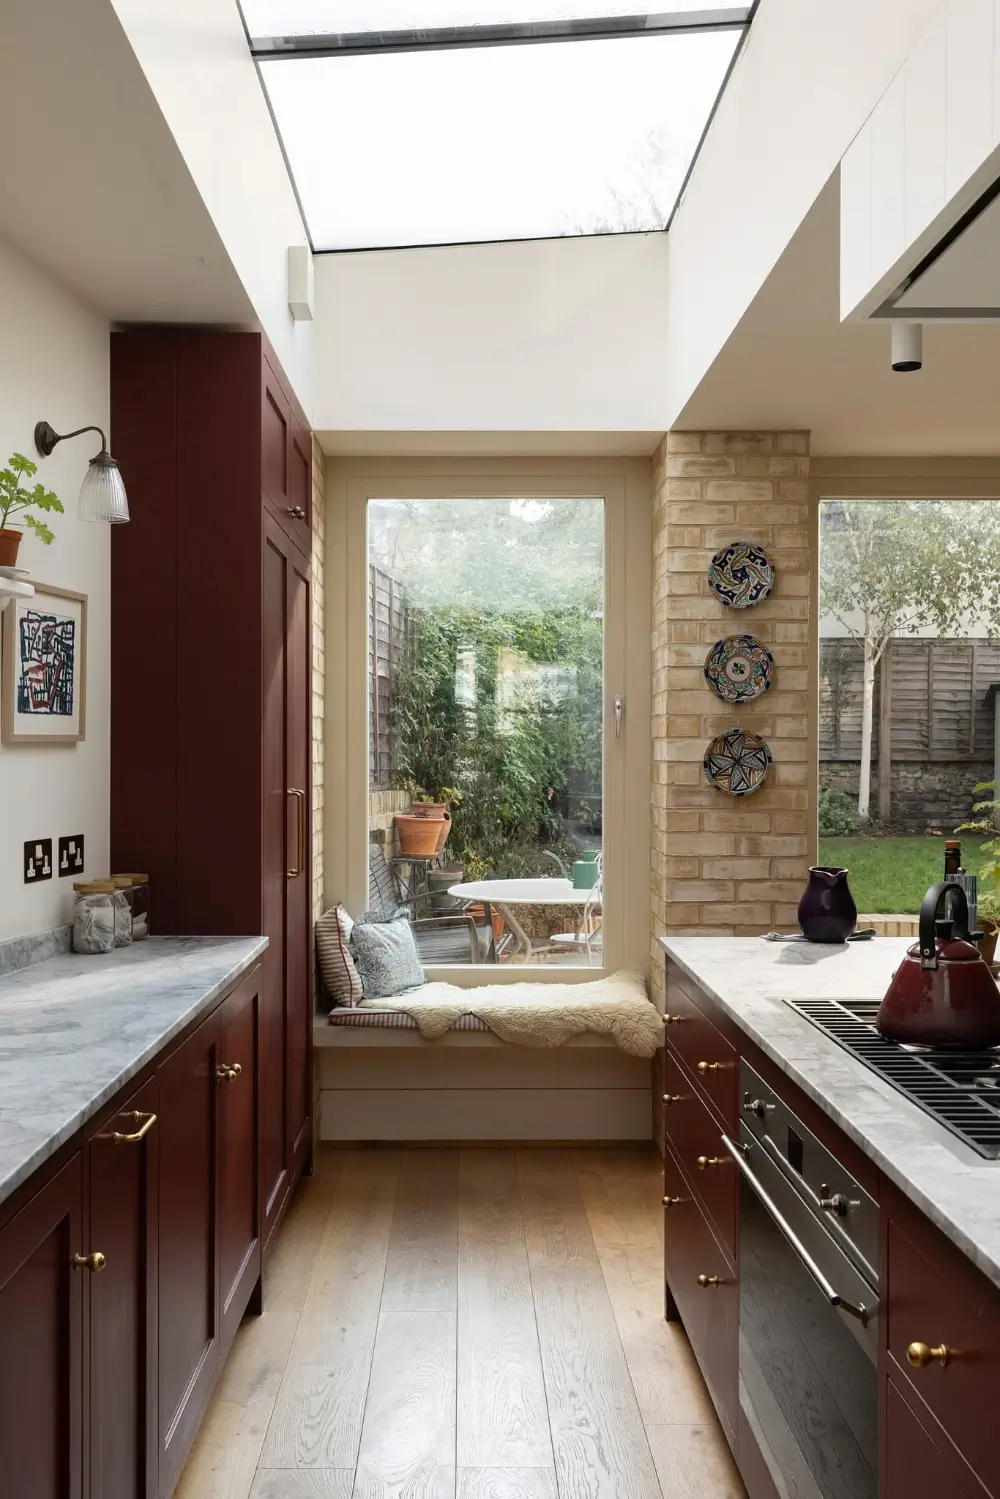
A large rooflight stretches above the kitchen, and glazed doors and a large window with a window seat draw the eye toward the garden.
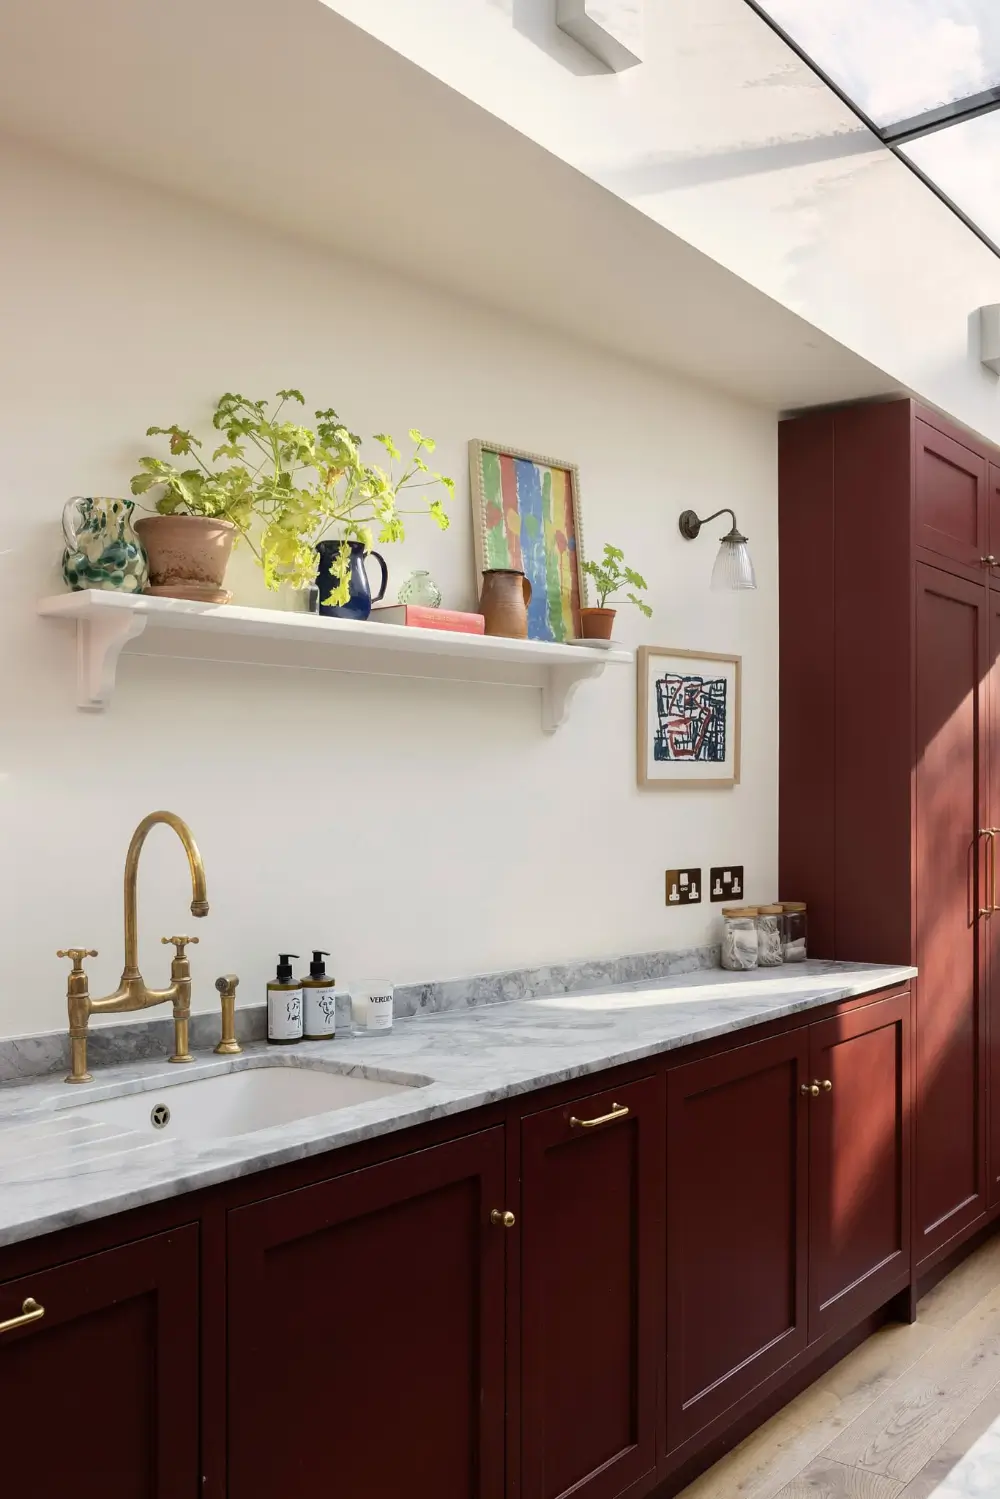
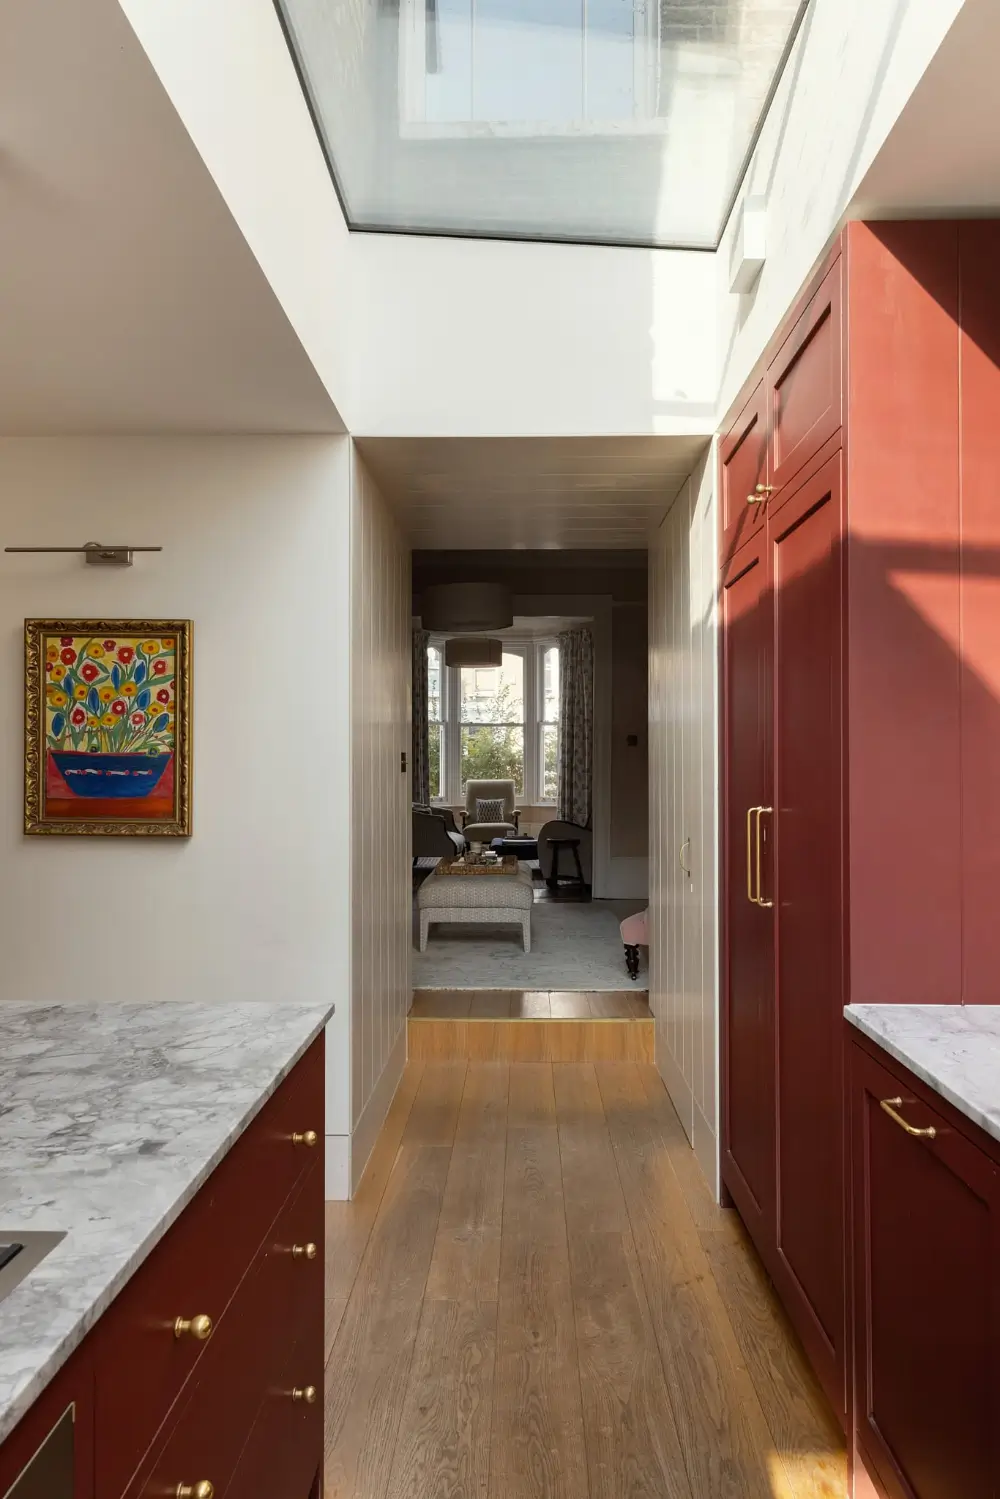
The kitchen, crafted by Louis Baker, pairs traditional dovetail joinery with veined marble worktops and warm brass fittings. The kitchen cabinets are painted in “Arras” by Little Greene.
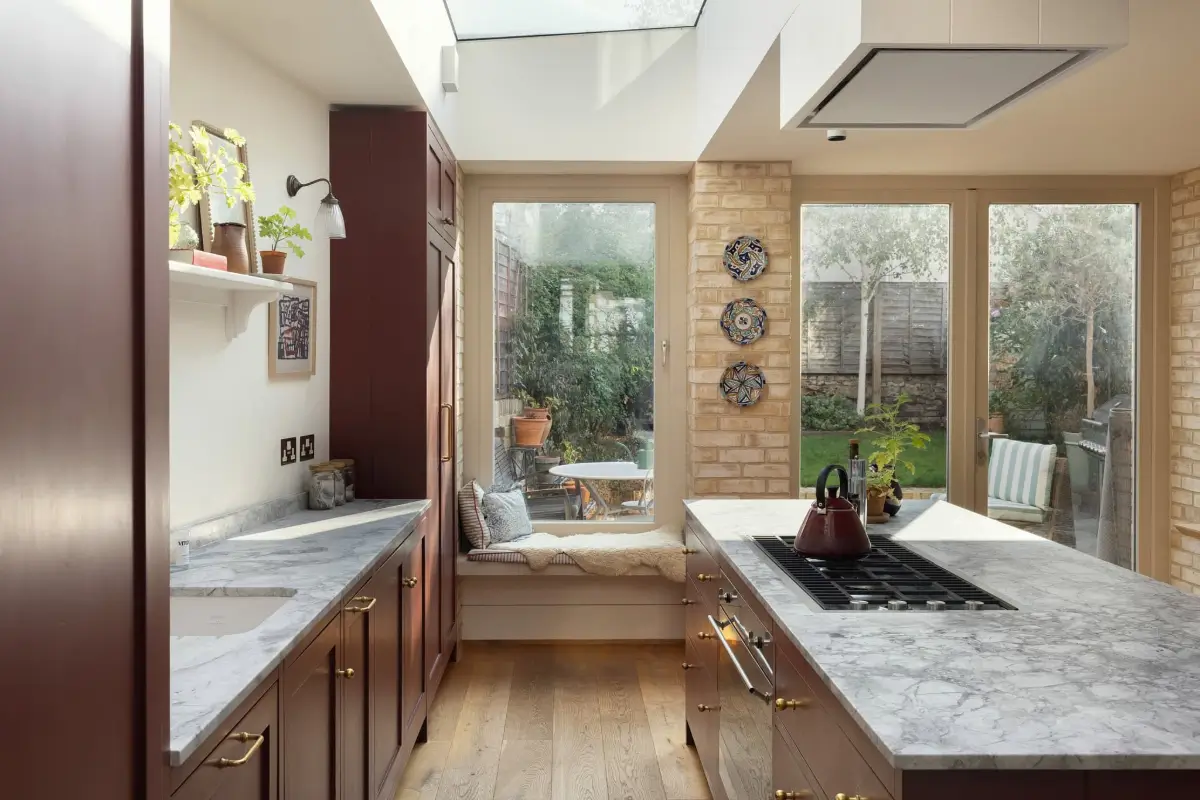
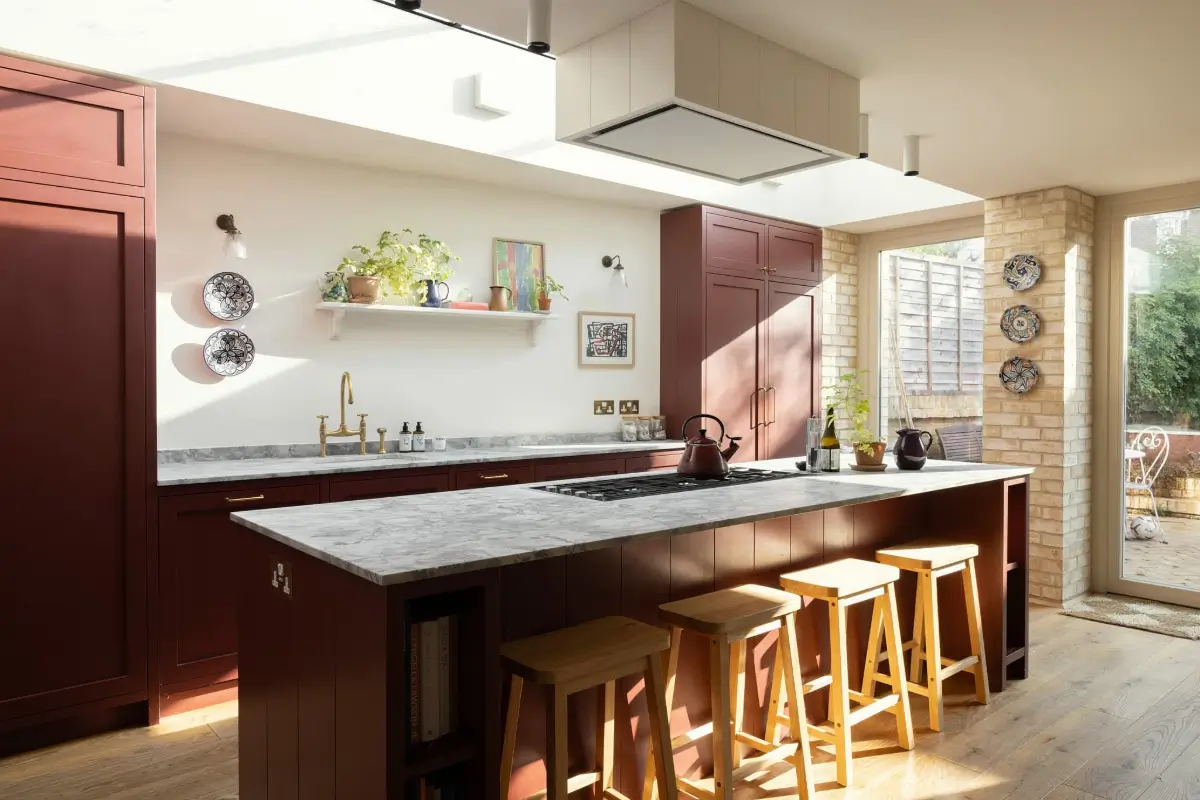
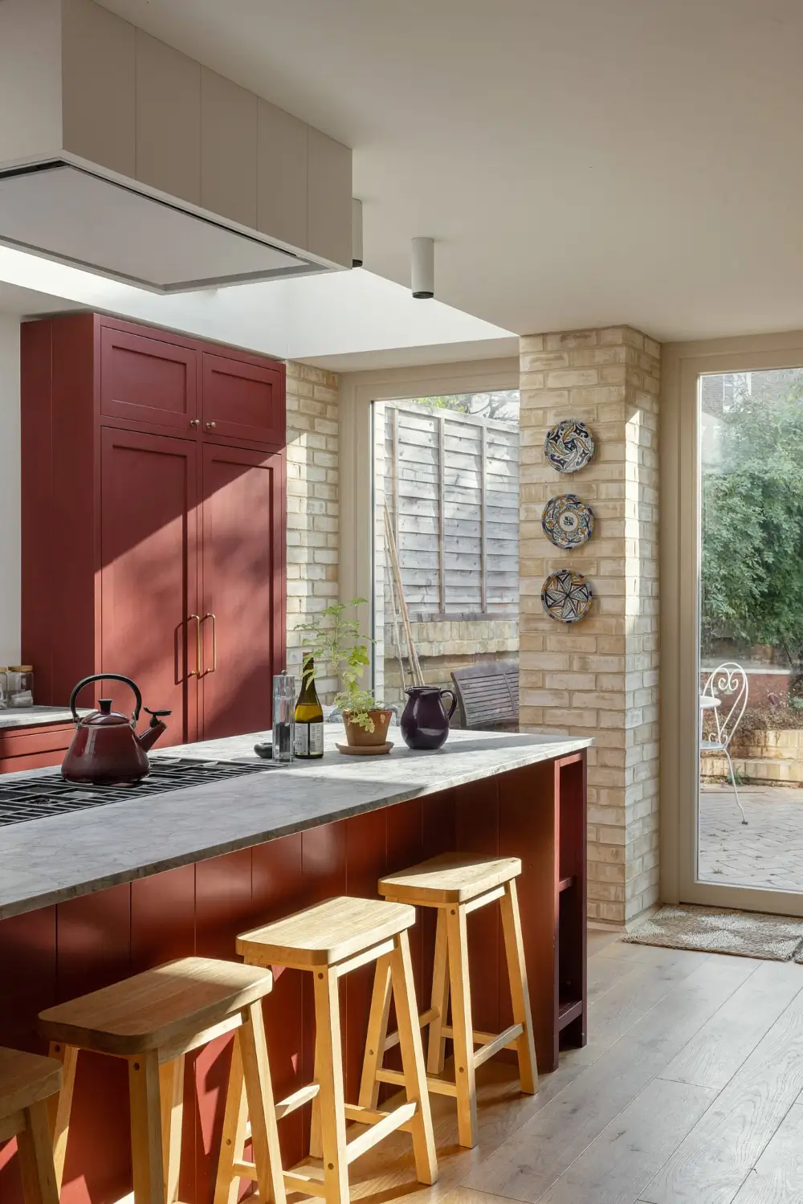
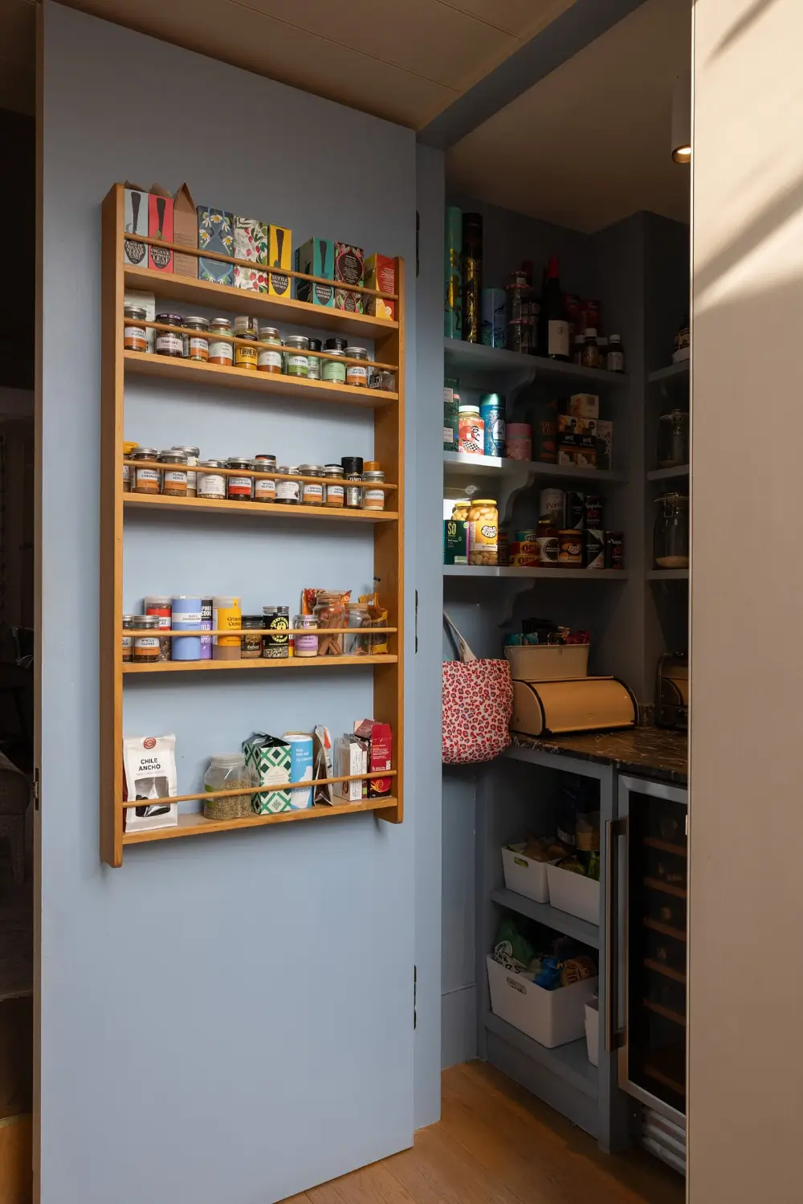
The central island provides a natural gathering space, while integrated appliances and considered storage keep the space neat.
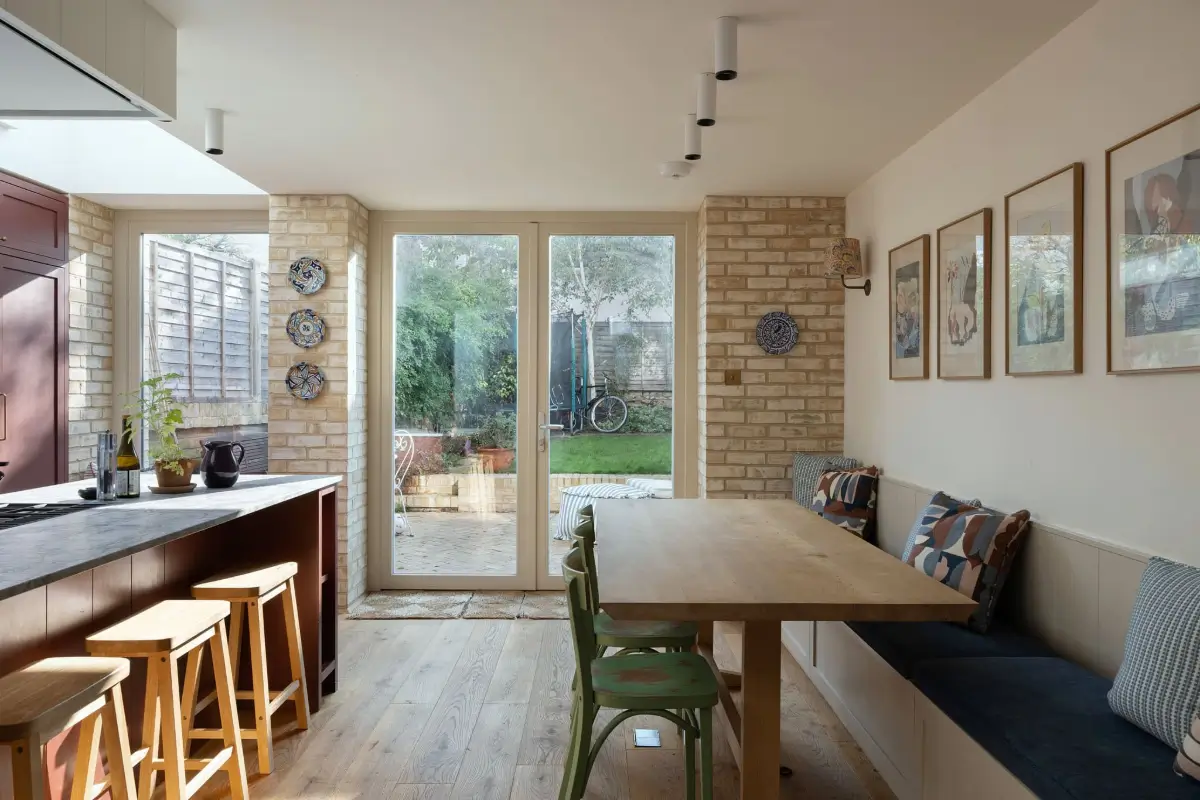
On the other side, a dining area has been created with a wall-to-wall built-in banquette and a large wooden table.
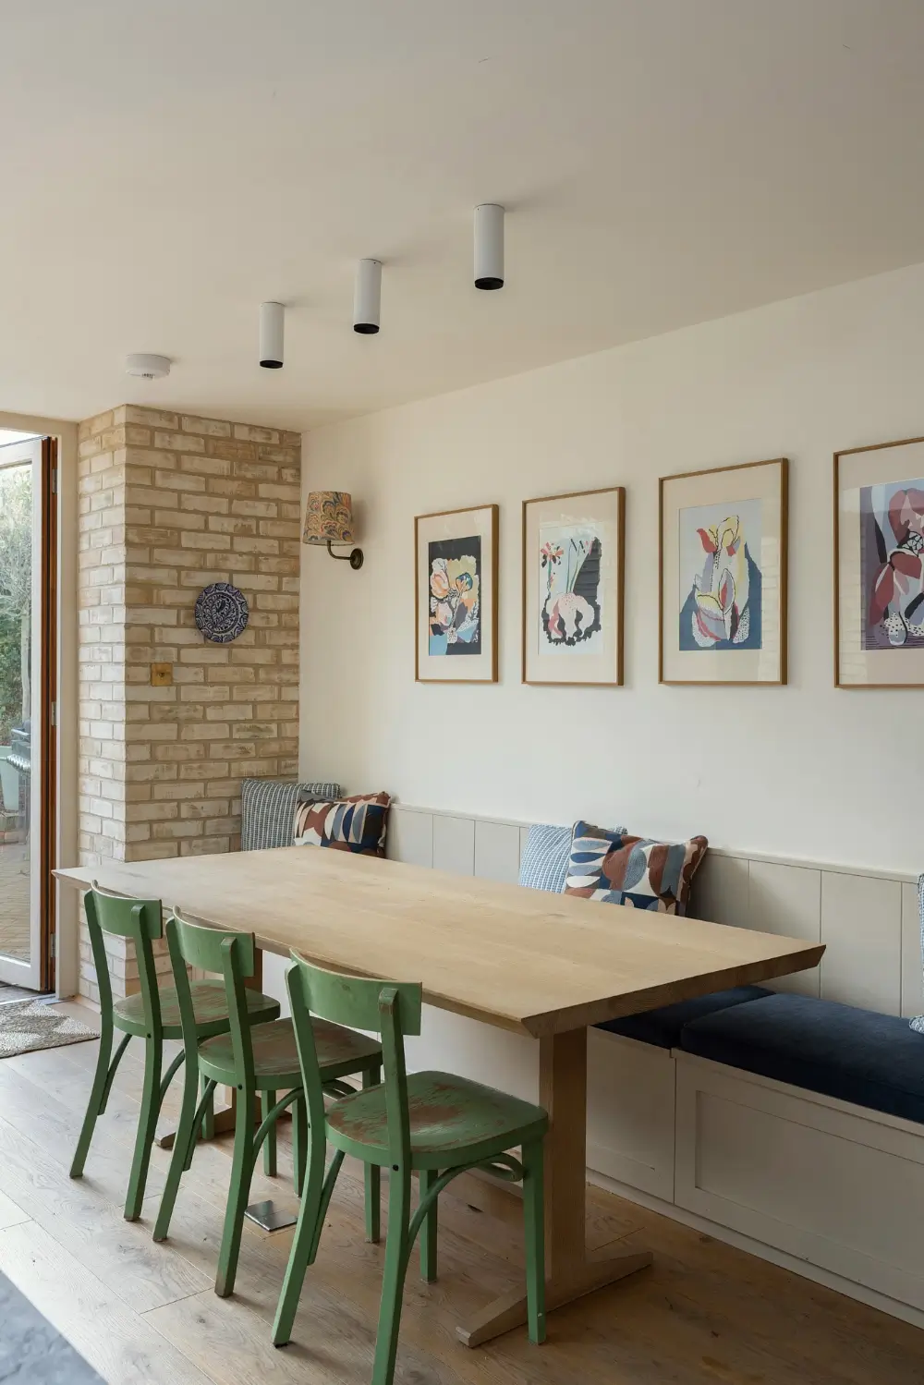
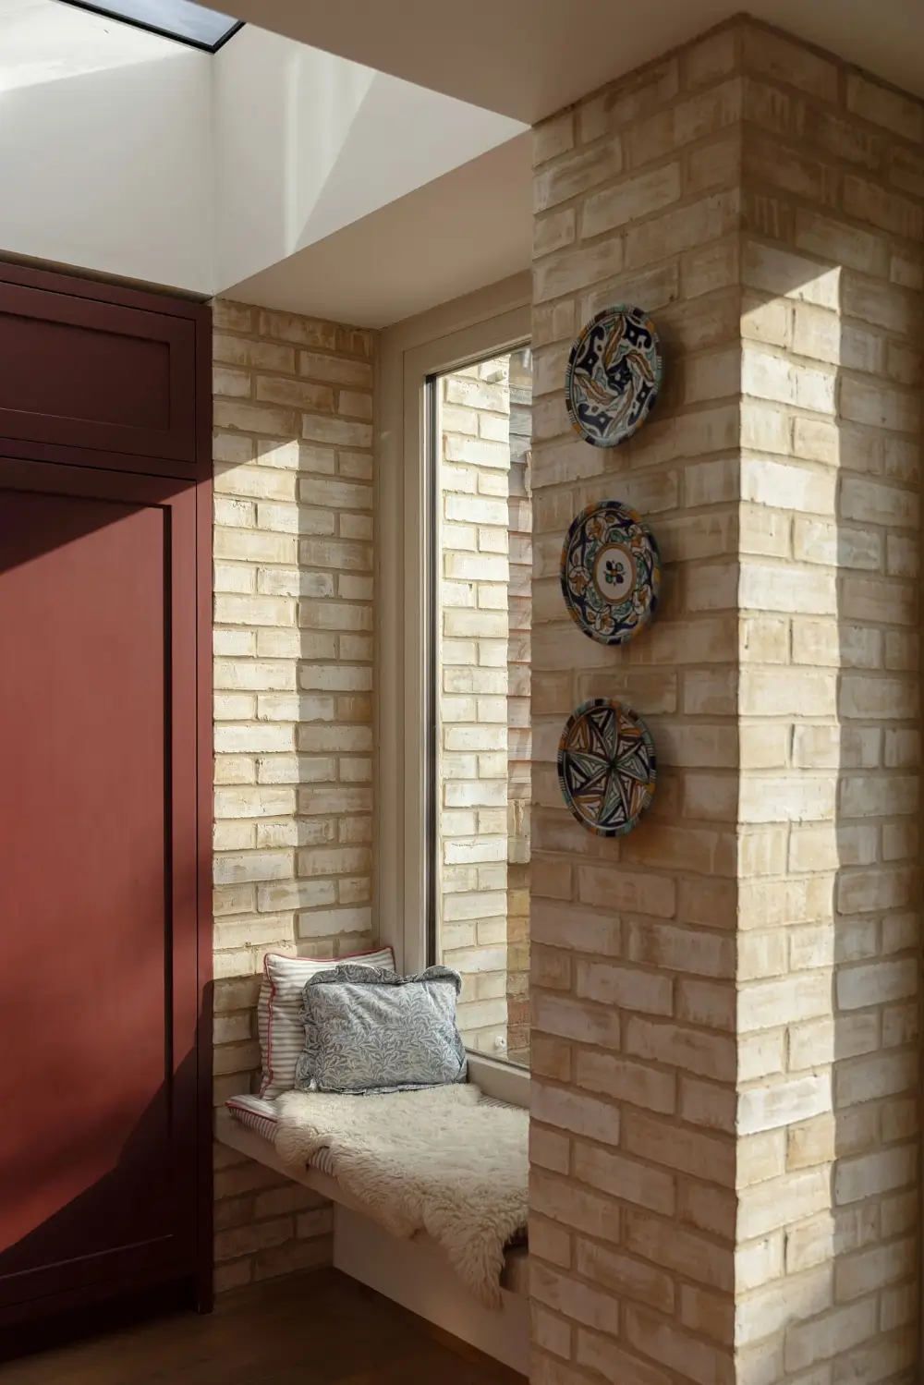
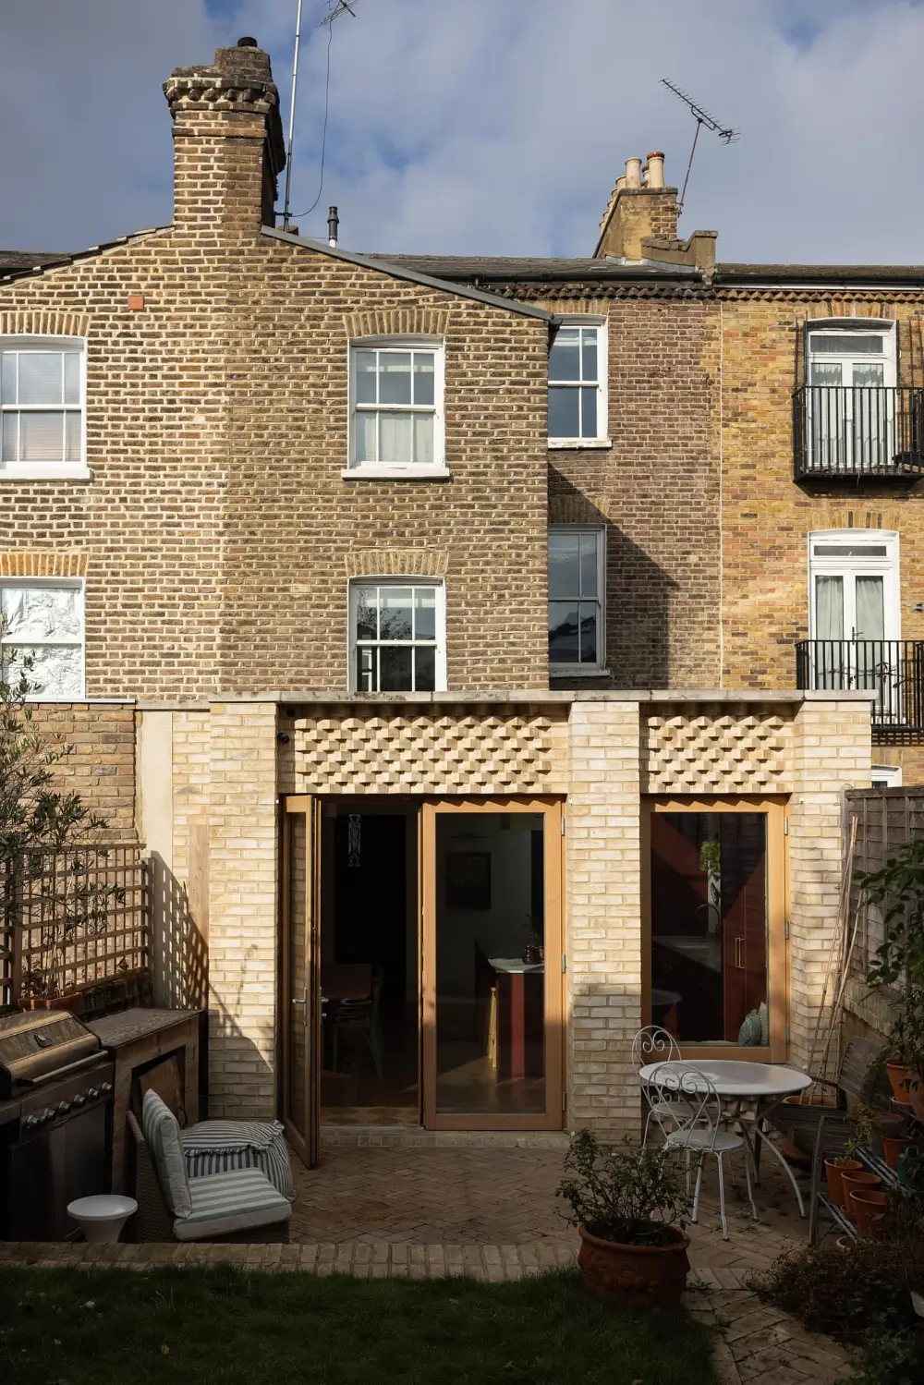
The kitchen extension is created using pale, textured Petersen bricks imported from Denmark.
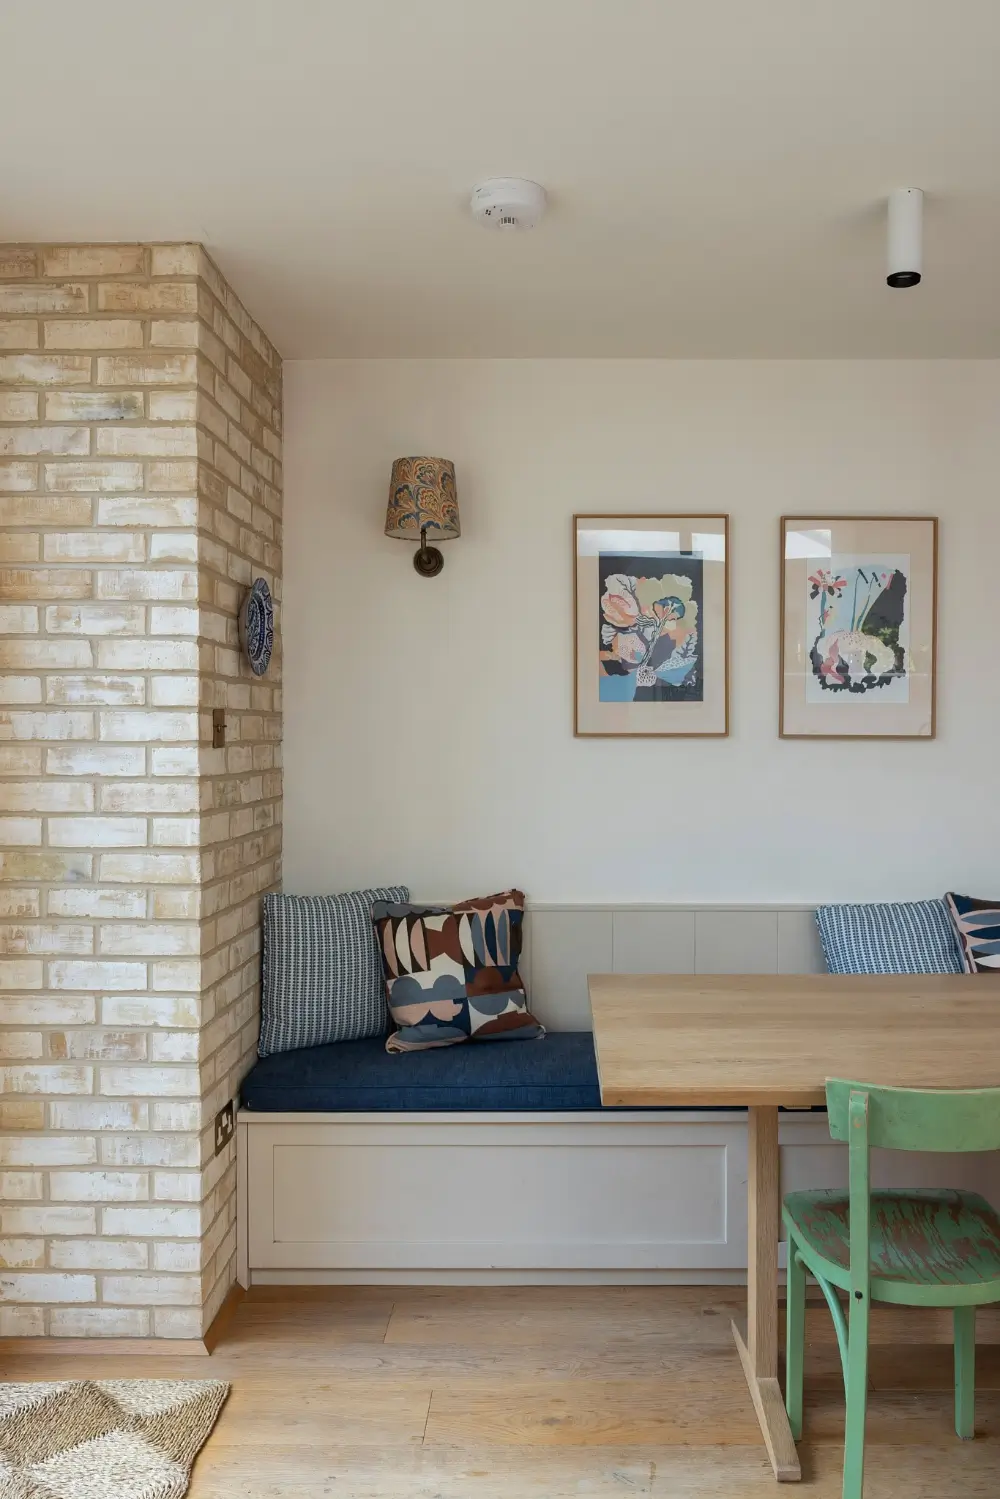
The banquette is painted in “Joas White” and the walls in “Whimborne White” by Farrow & Ball.
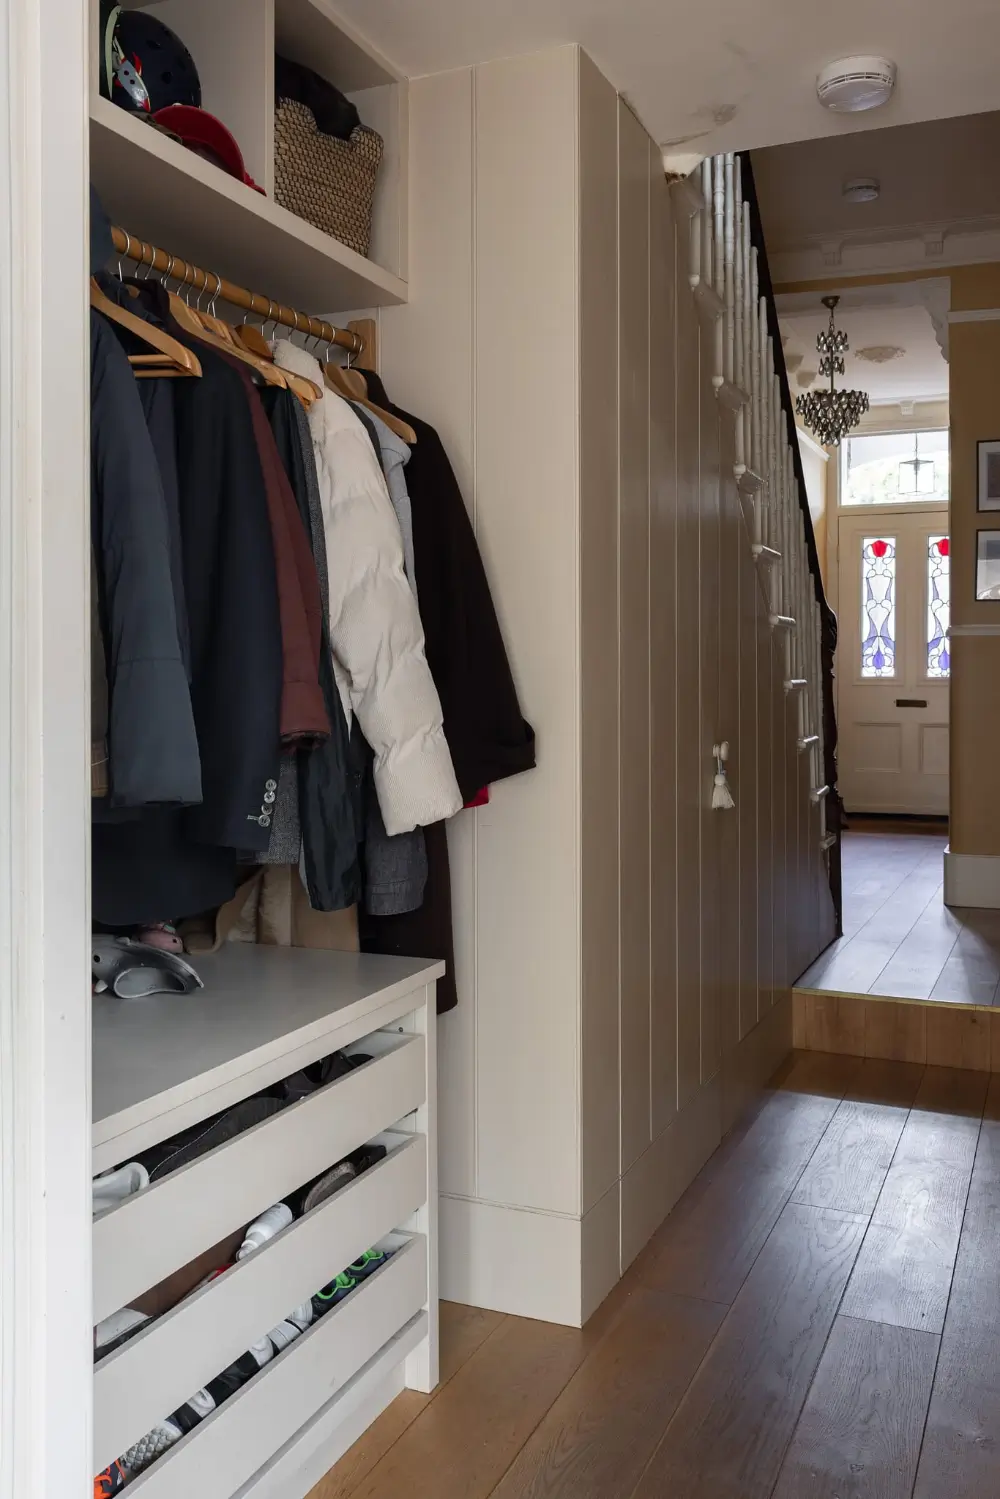
The storage niche is the hall is fitted with drawers and a coat rack, as well as a guest toilet.
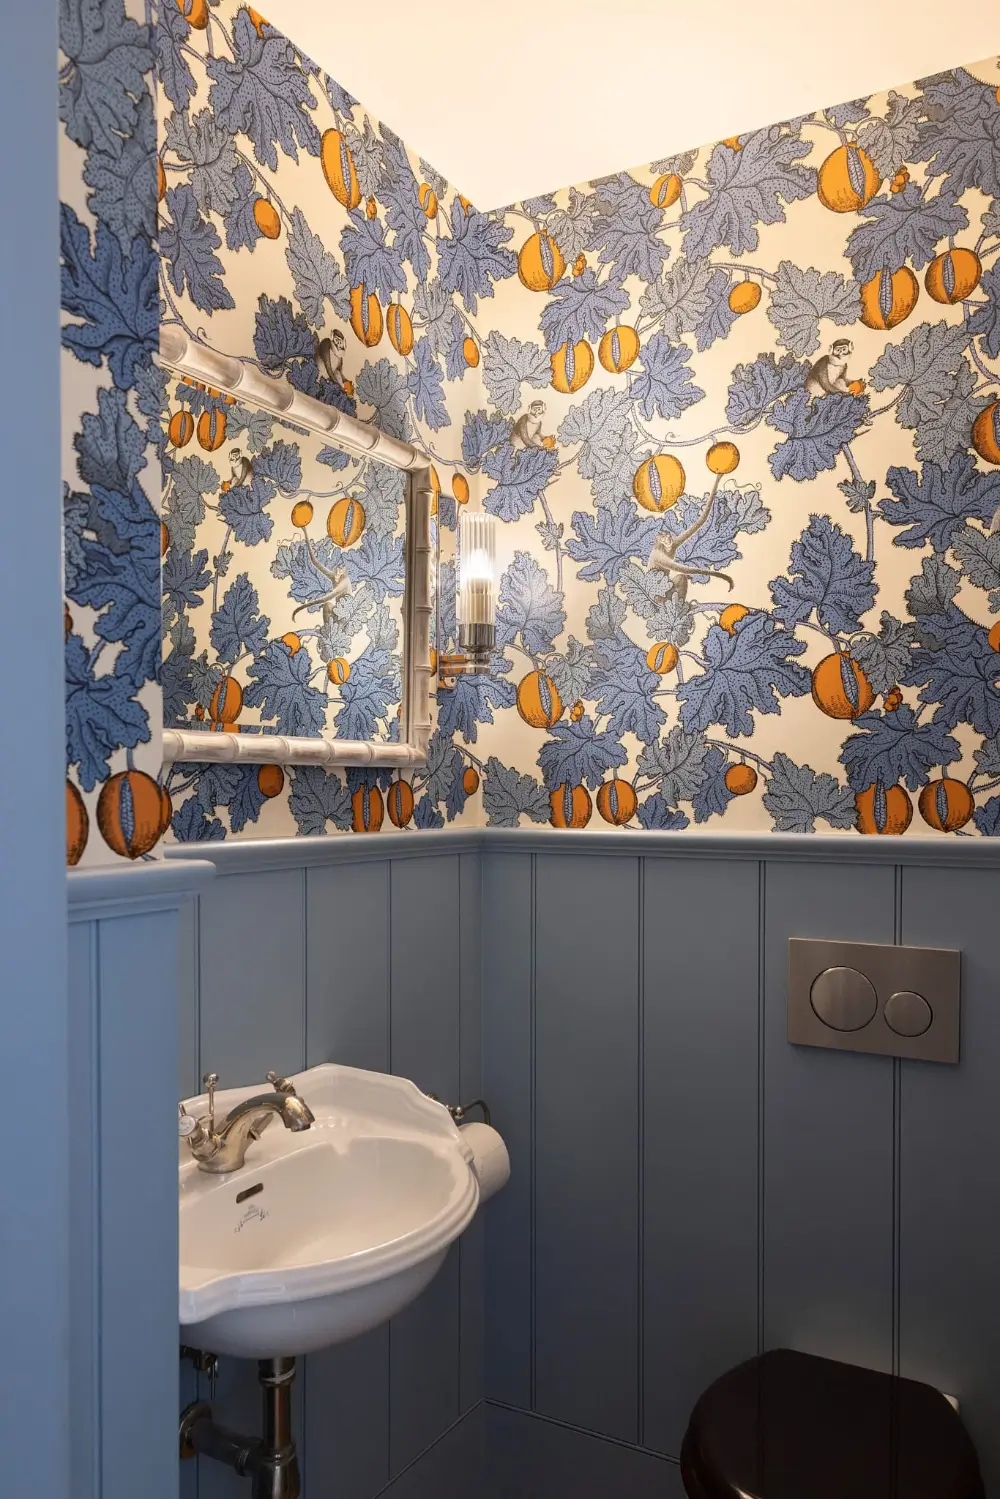
The guest toilet is decorated with the Cole & Son Fornasetti Frutto Proibito wallpaper paired with matching blue paneling.
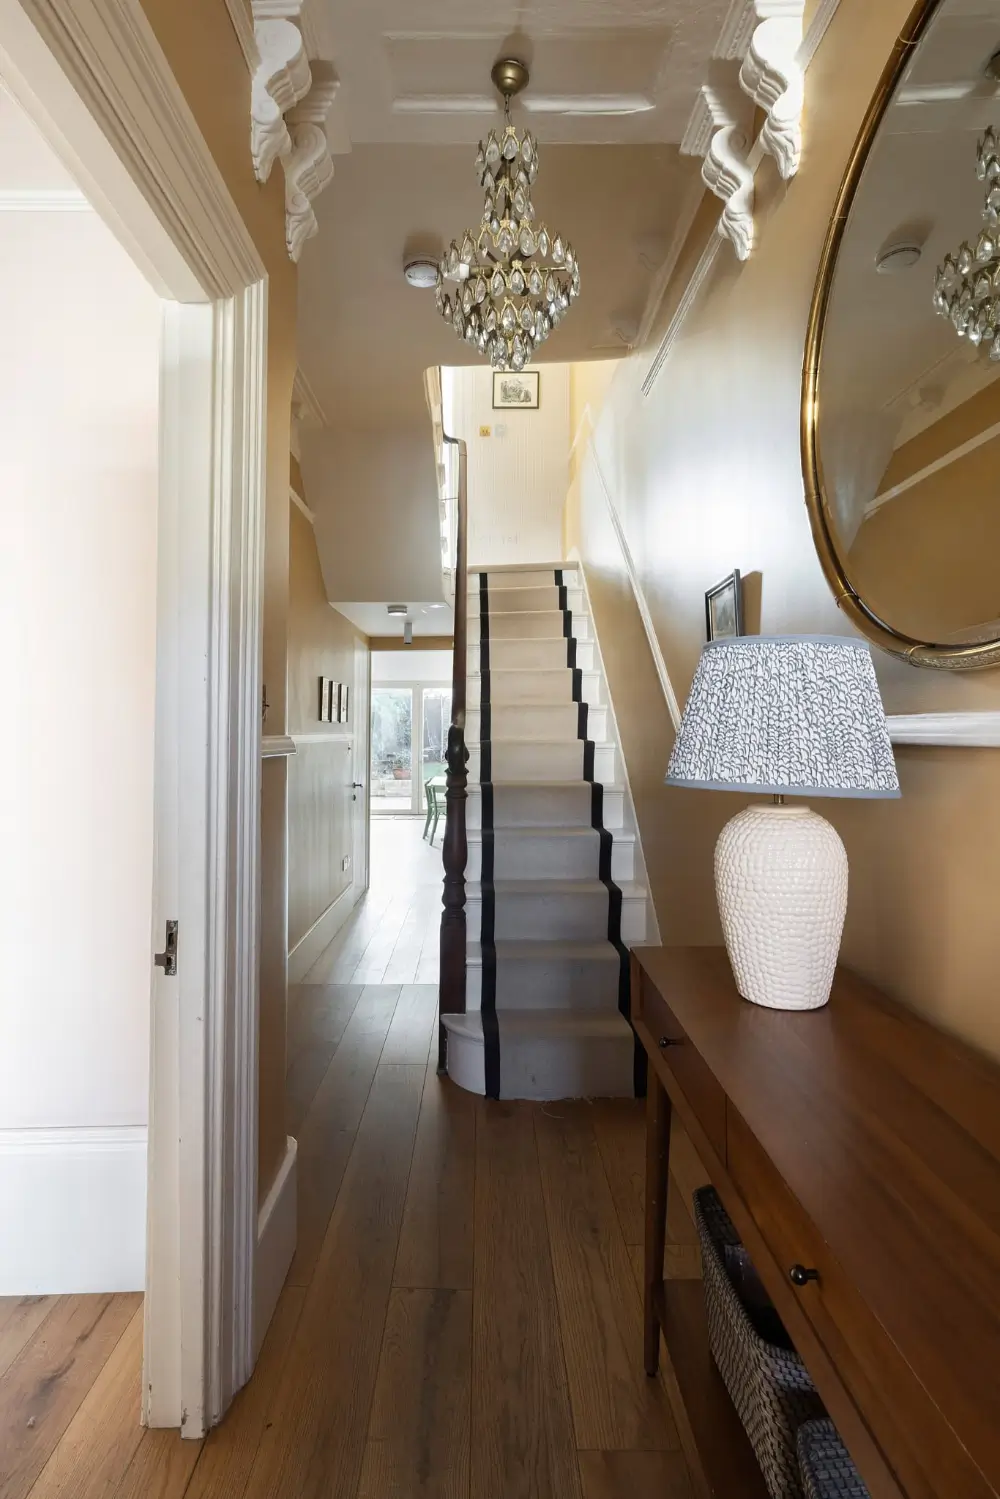
The hall, featuring beautiful ornate detailing, is painted in the warm “Hay Bale” by Claybrook.
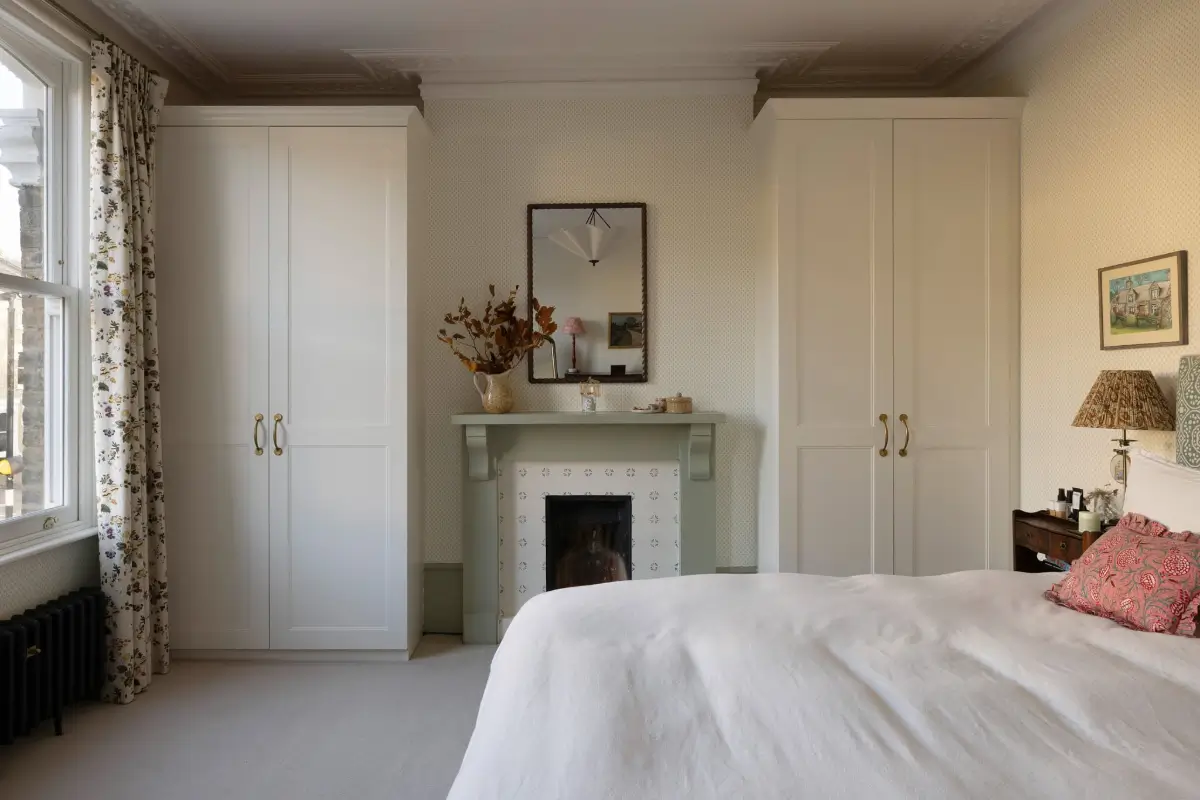
The first floor is home to two double bedrooms and a bathroom. The master bedroom is located at the front of the house, overlooking the street through a pair of double-glazed sash windows.
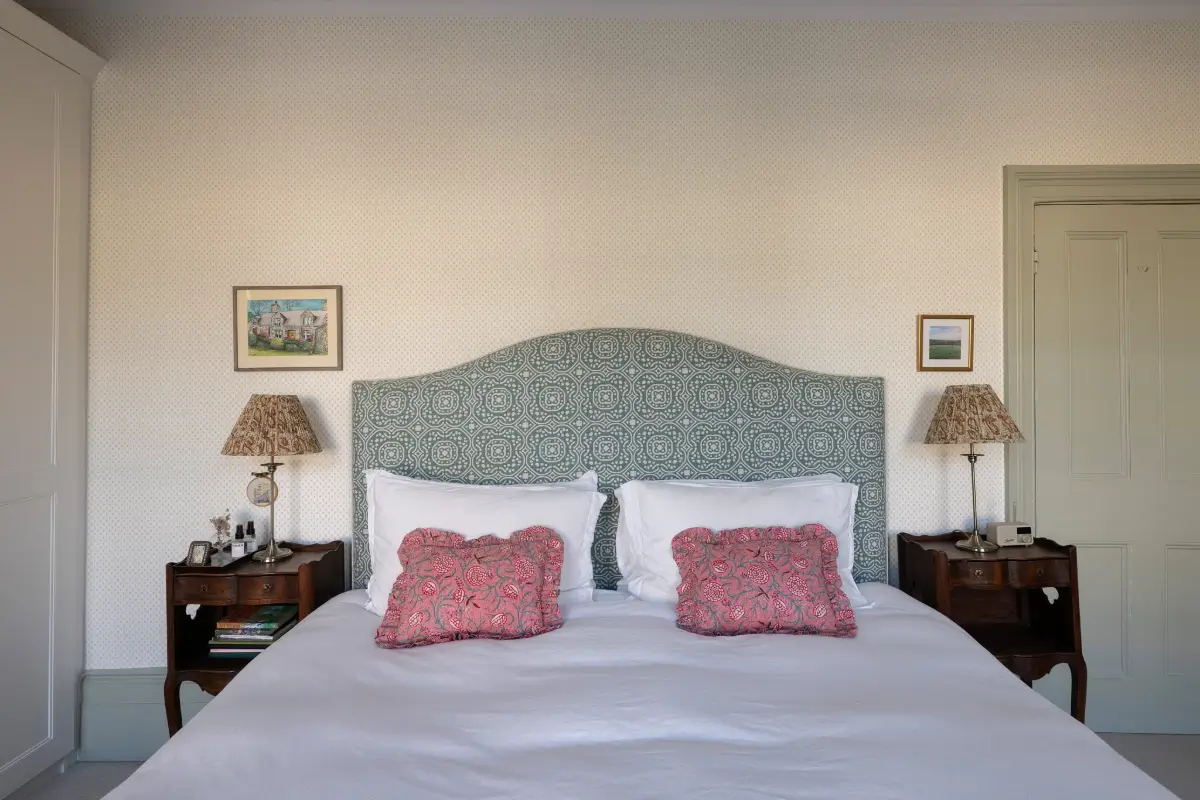
The walls are papered with the “Polka Square 1065” wallpaper by Farrow & Ball, paired with “Vert de Terre” on the skirting boards and “Pointing” on the built-in wardrobes.
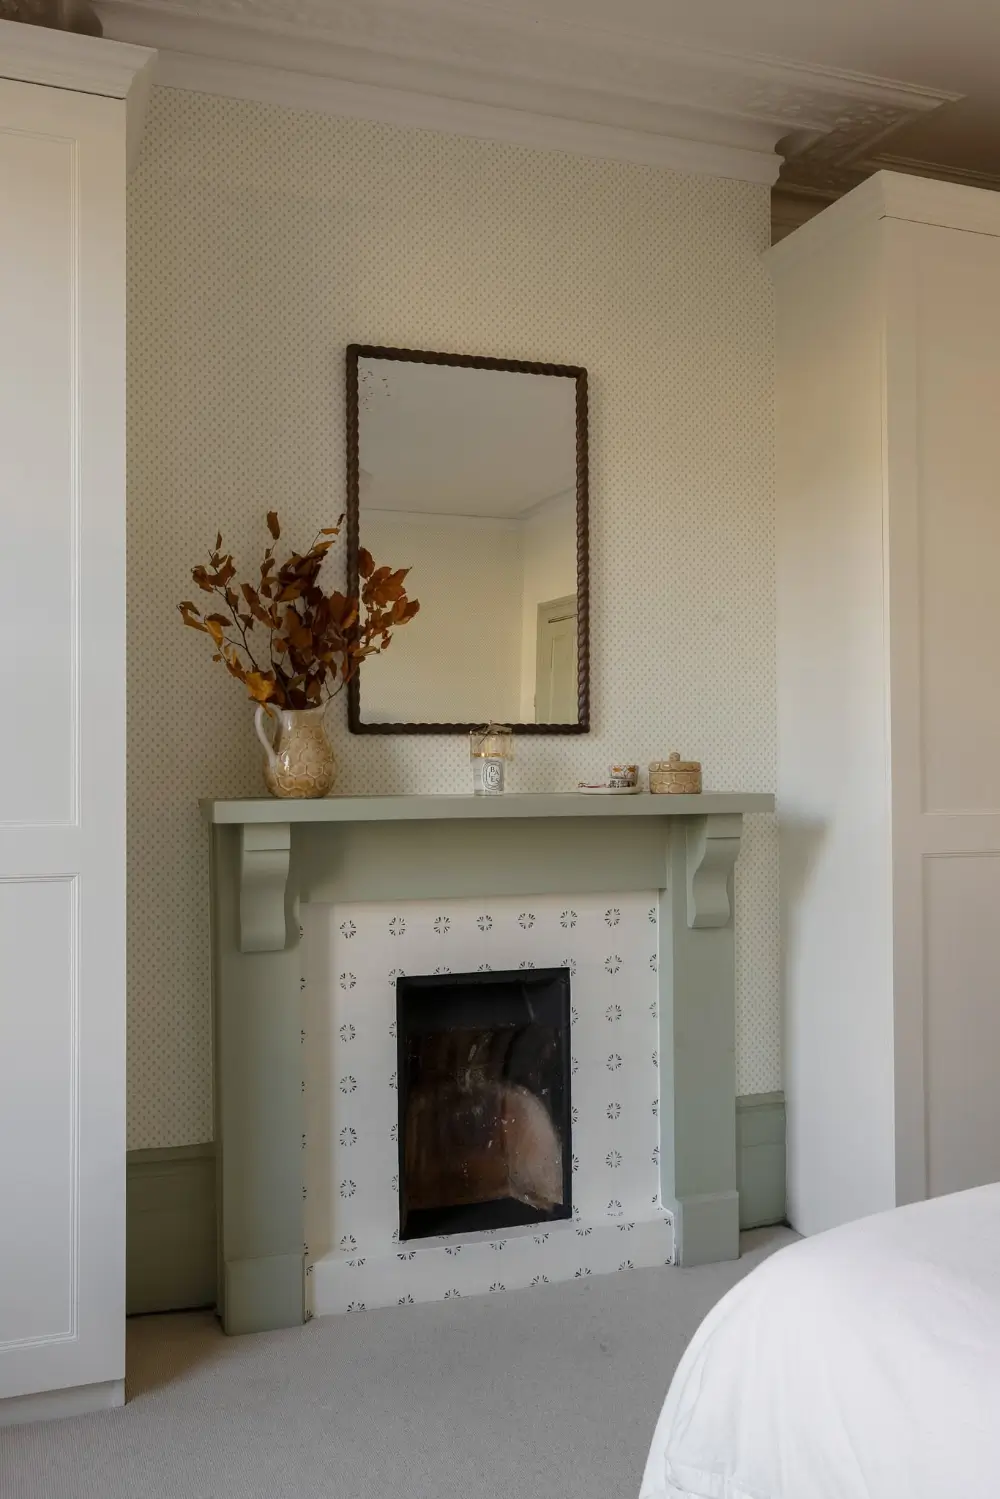
The room also features the original cornicing and fireplace, adding Victorian character to the room.
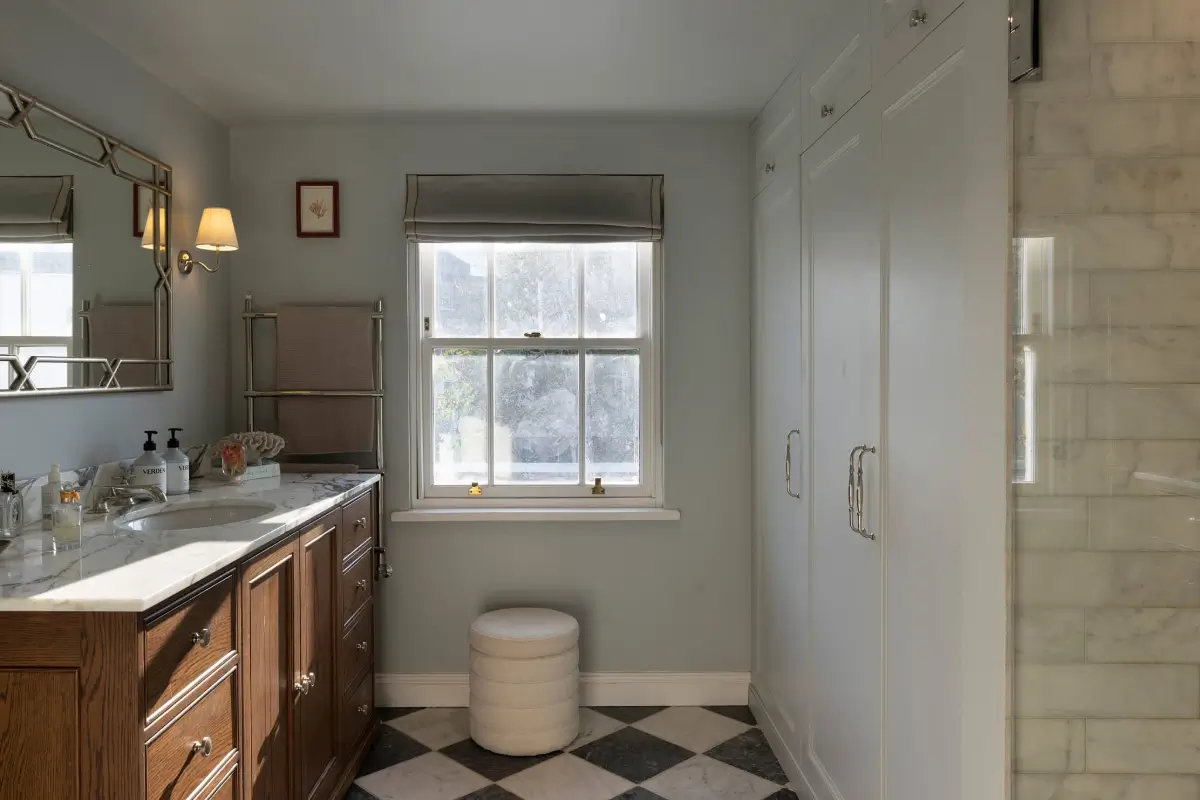
In the bathroom, a checkerboard marble floor sits beneath a bespoke timber vanity topped with Bianco Eclipse Quartzite.
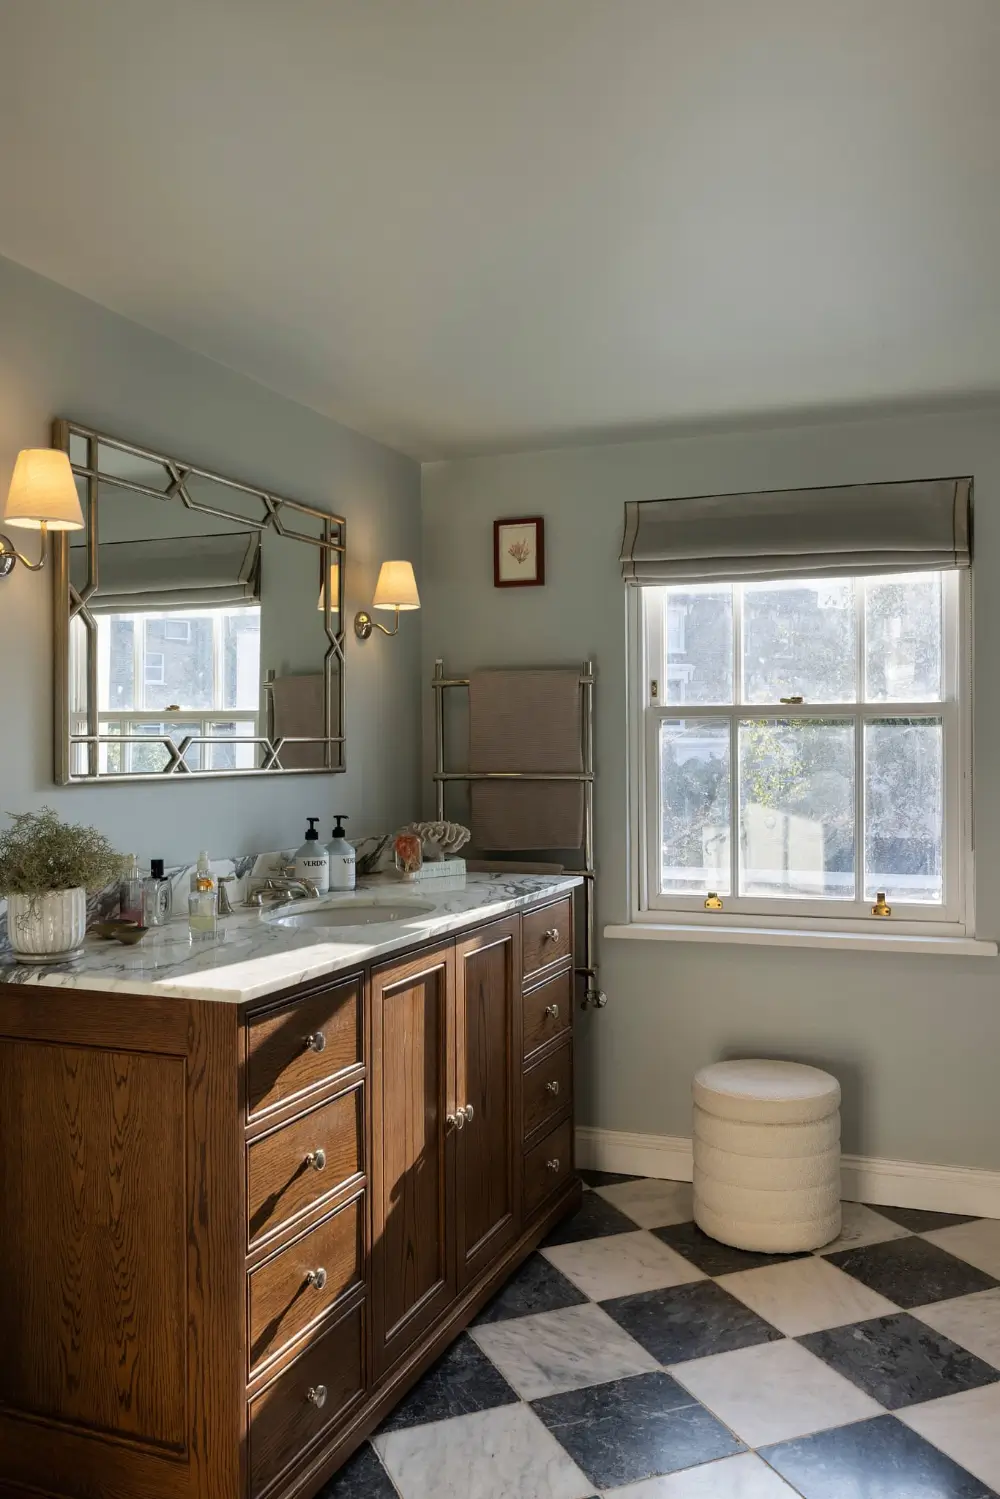
The pale blue walls (“Skylight” by Farrow & Ball), polished fittings, and natural light from the large window give the space a fresh atmosphere.
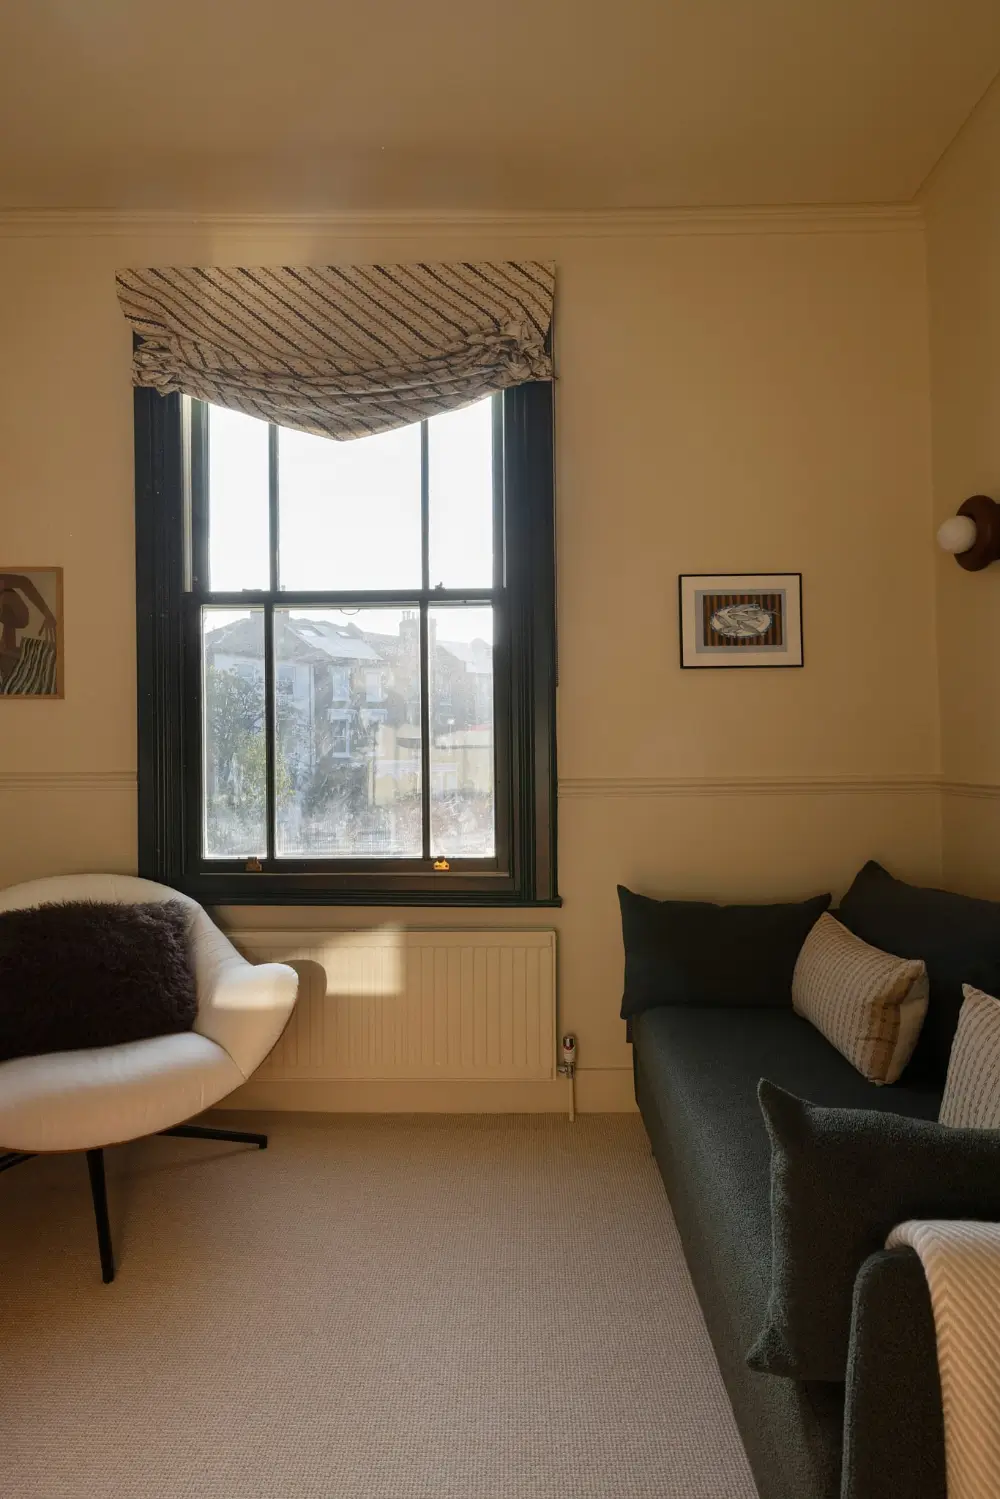
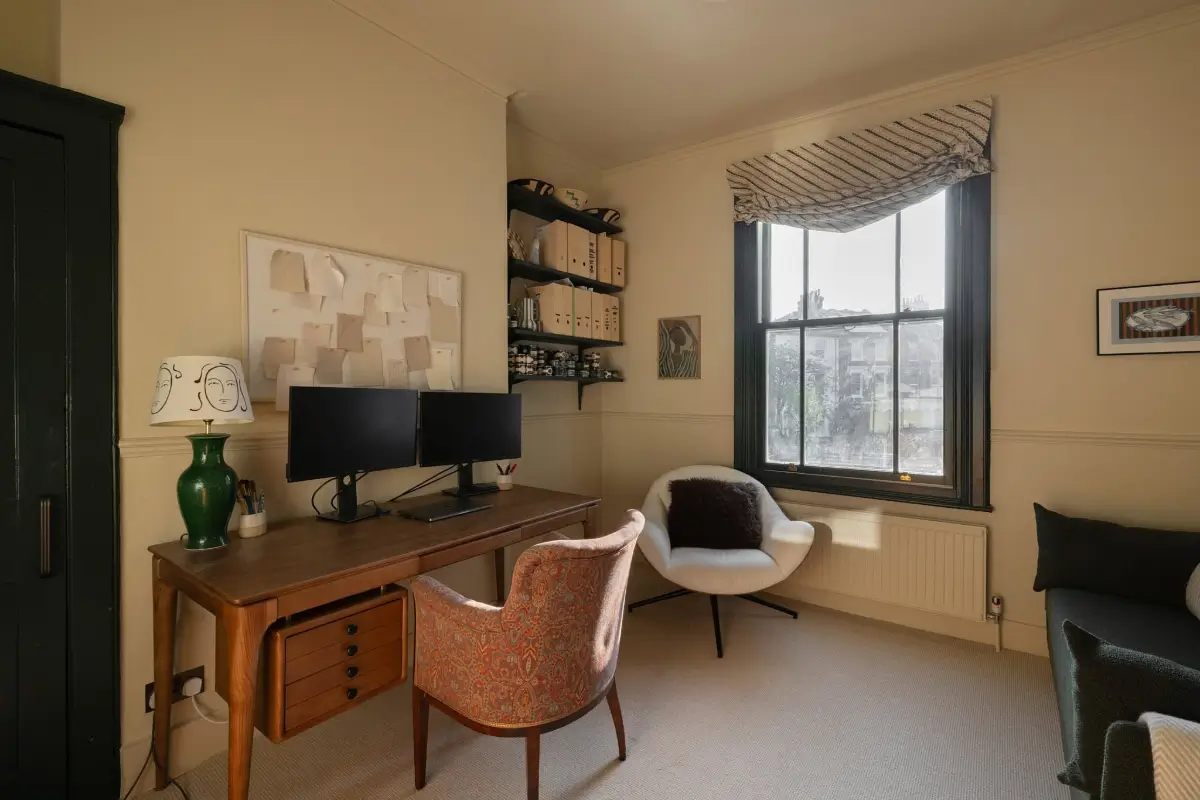
The second bedroom on the first floor is used as a home office with black joinery and beige walls.
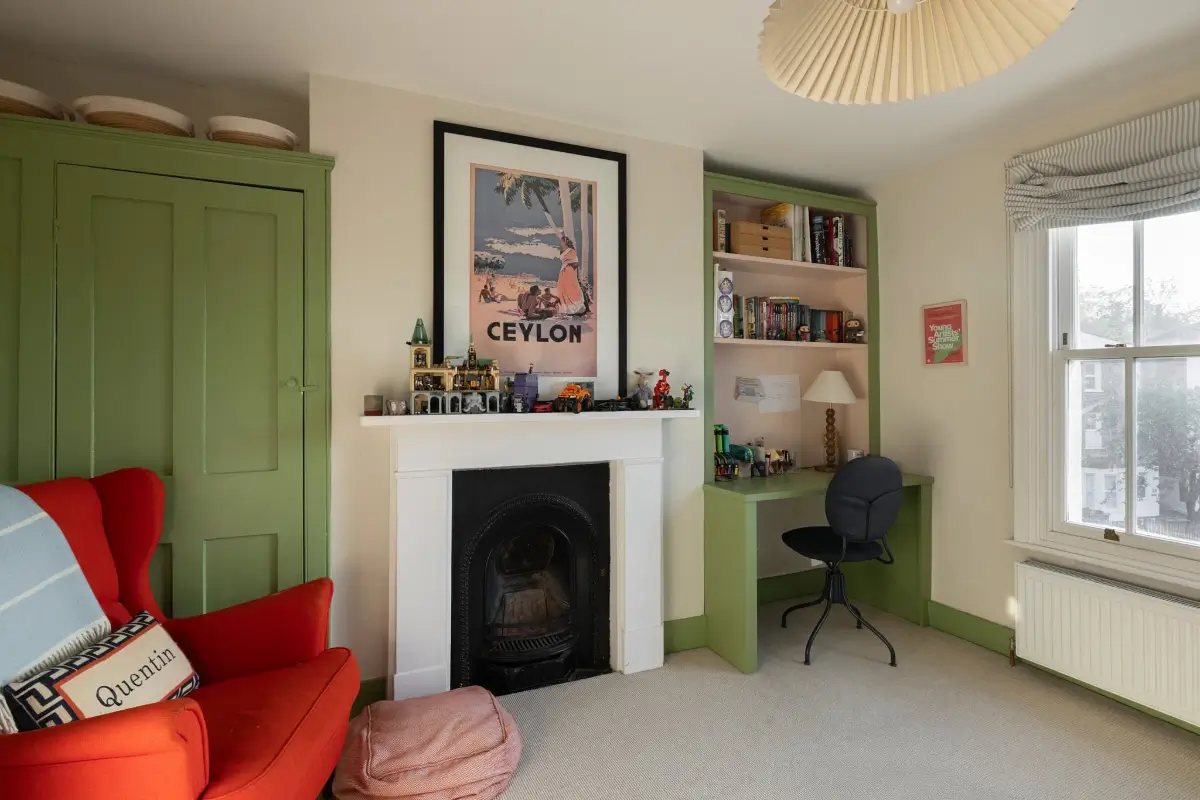
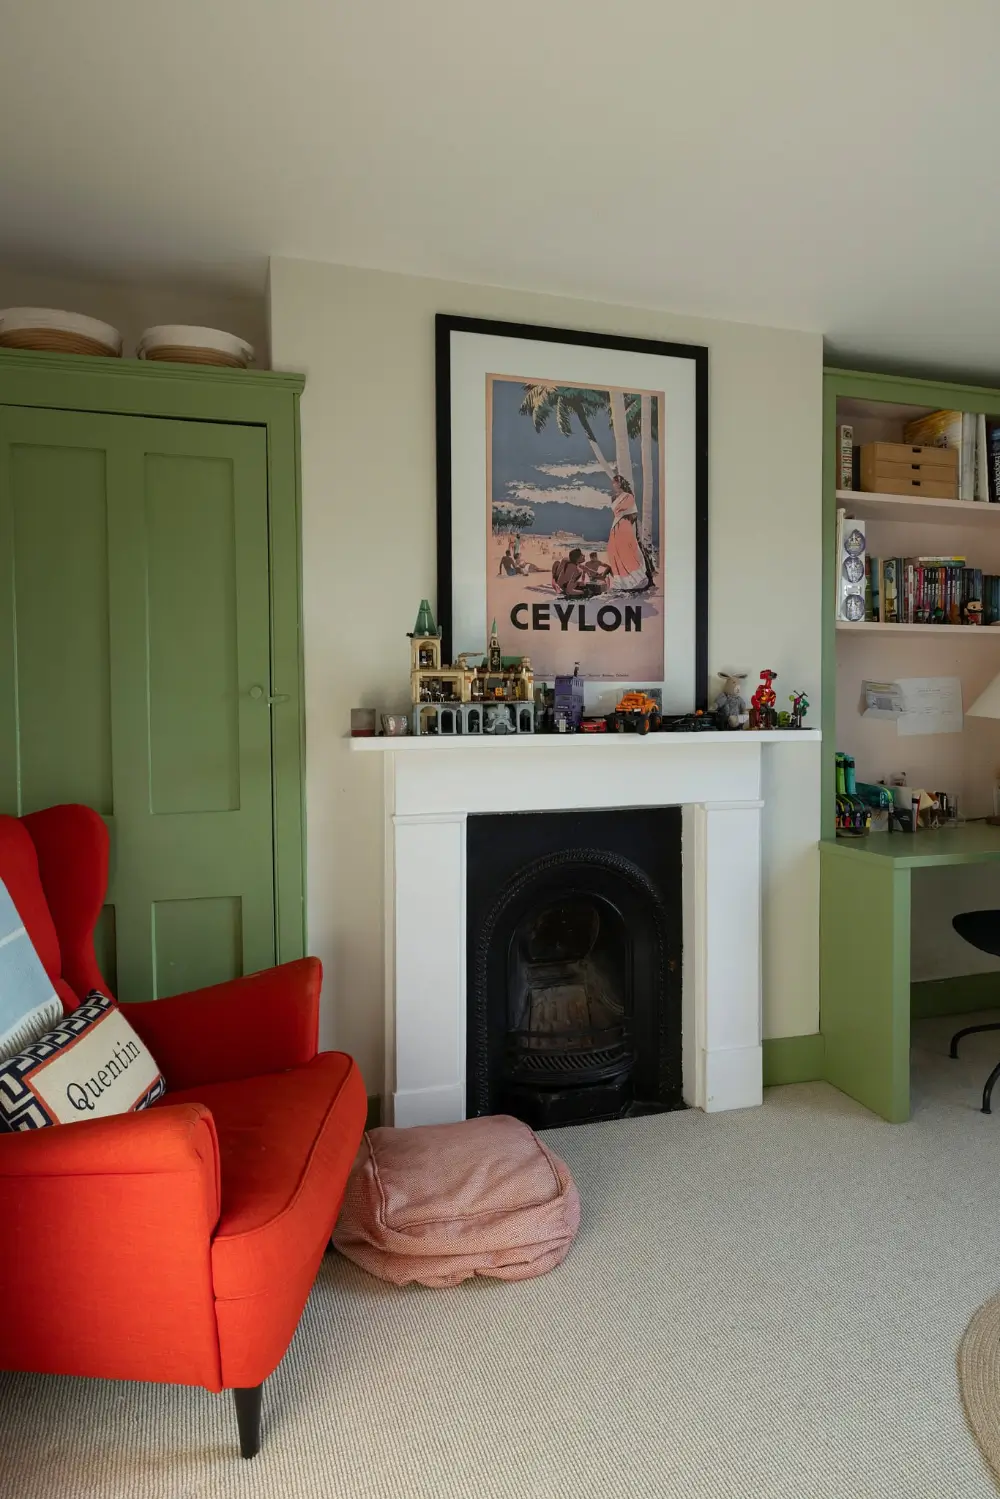
The second floor offers two more bedrooms and a bathroom. In this bedroom, a traditional fireplace is paired with bespoke joinery by Louis Baker. The joinery is painted in “Yeabridge Green” by Farrow & Ball, paired with Farrow & Ball’s “Pink Ground” on the inside of the desk niche.
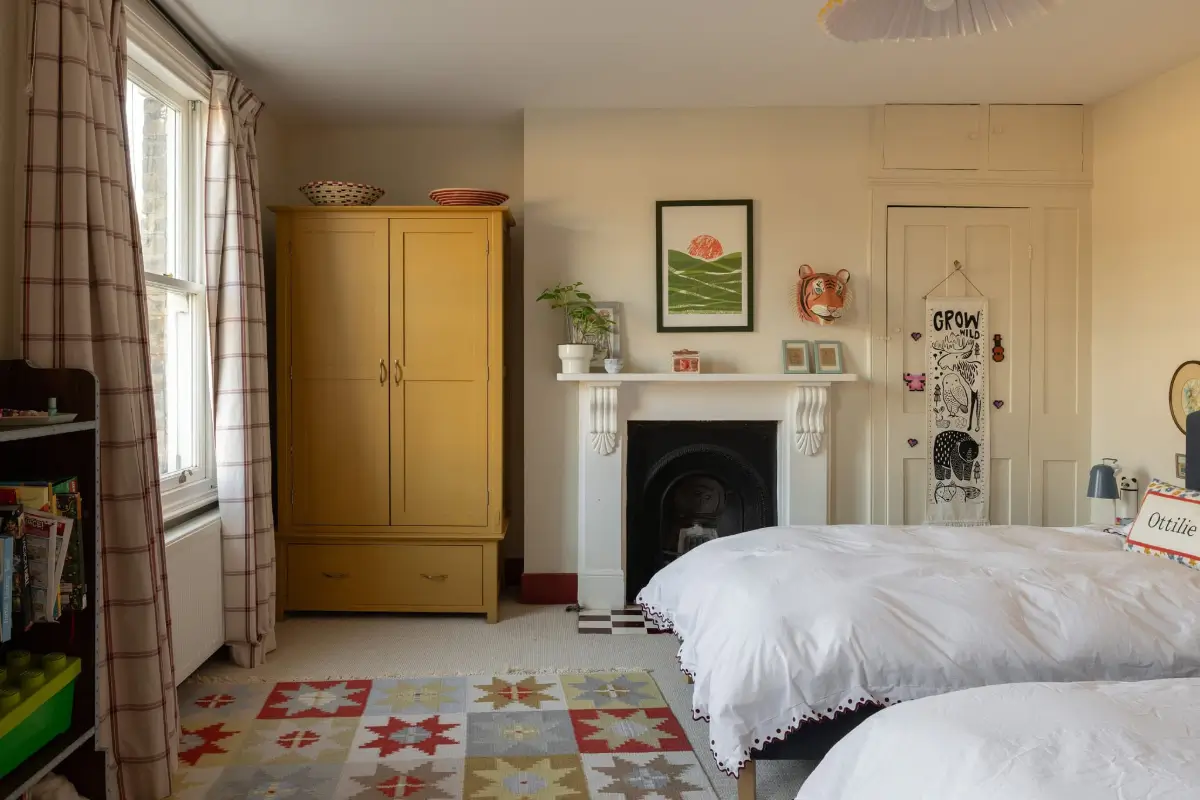
The second bedroom on this floor is a shared children’s room with a wardrobe painted in “India Yellow” by Farrow & Ball.
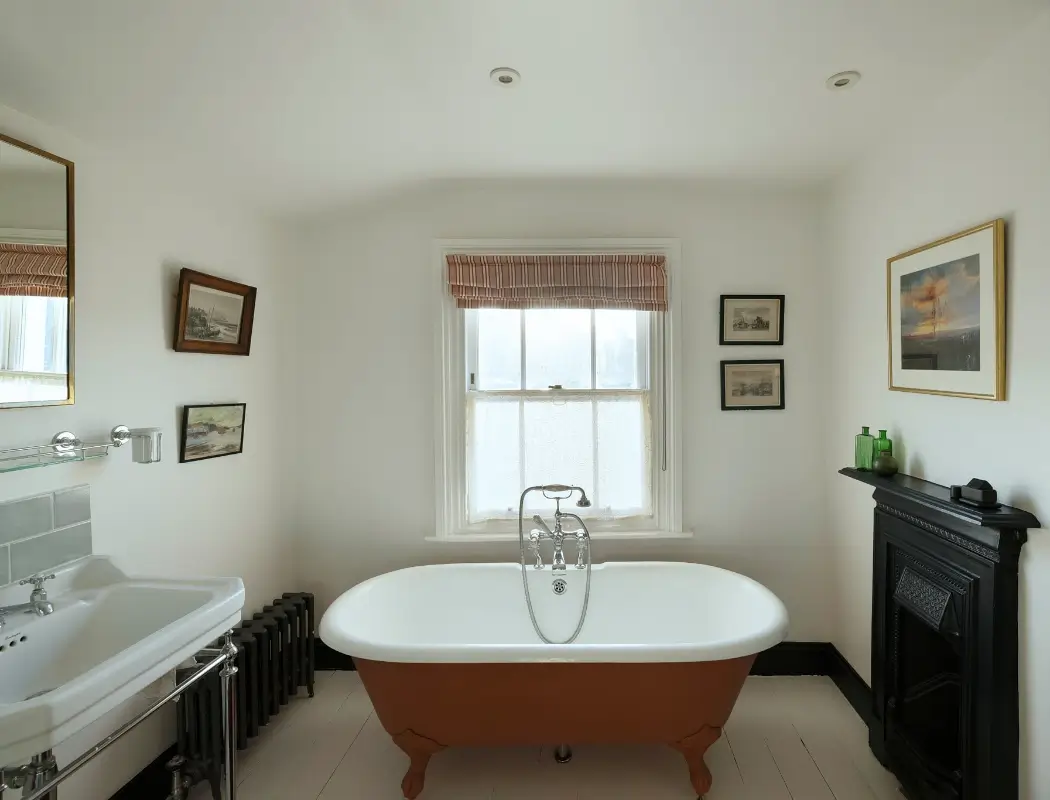
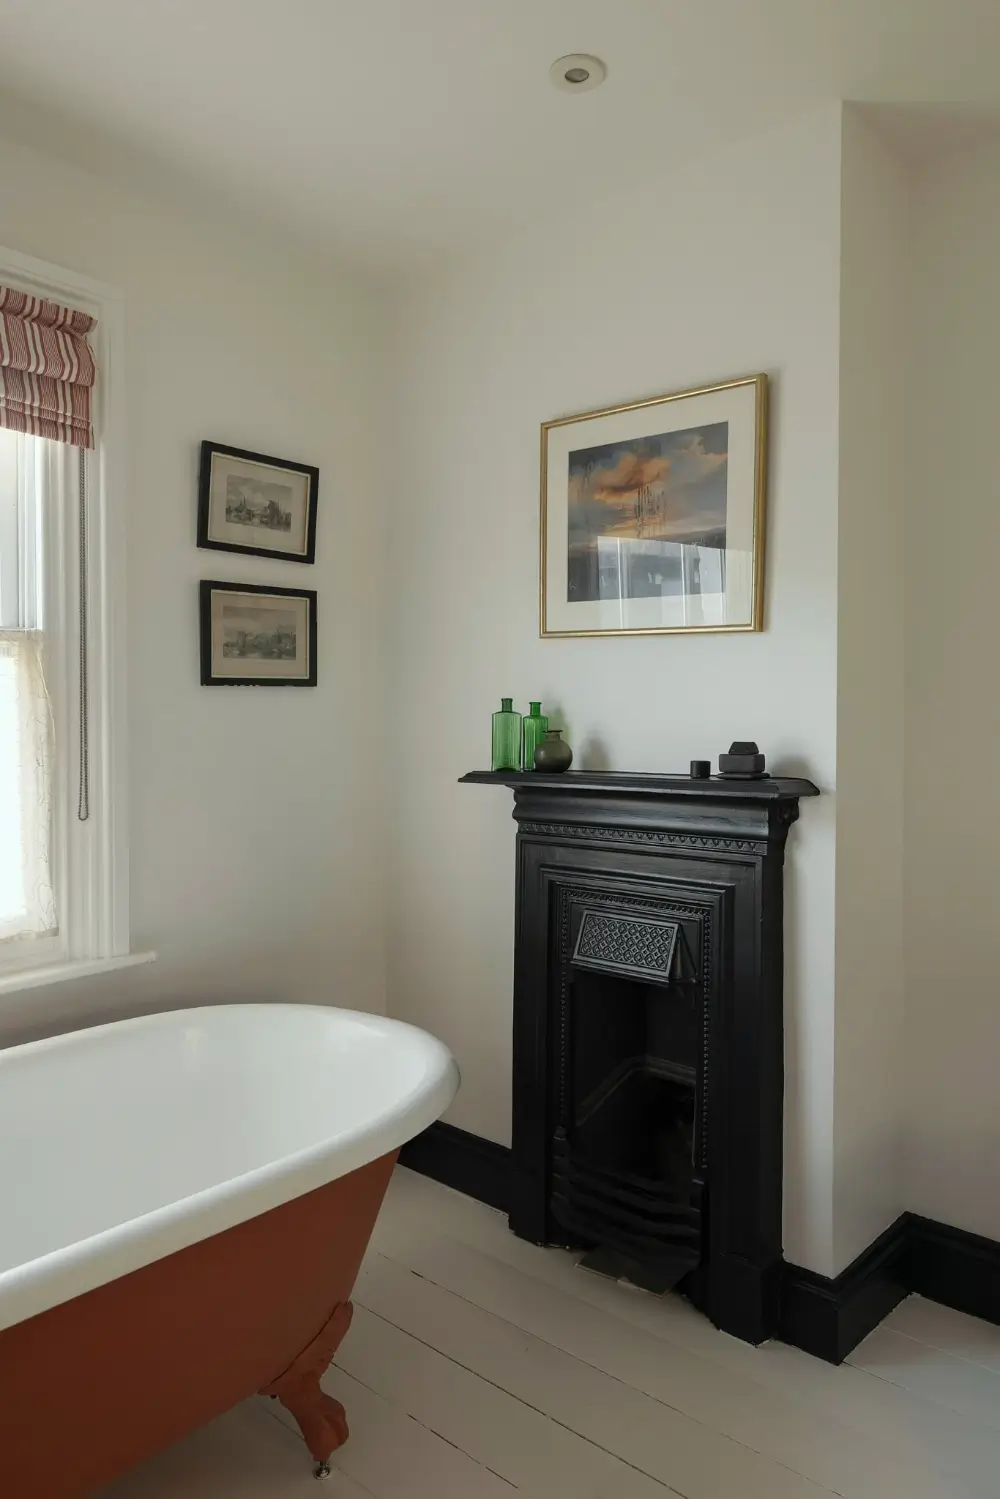
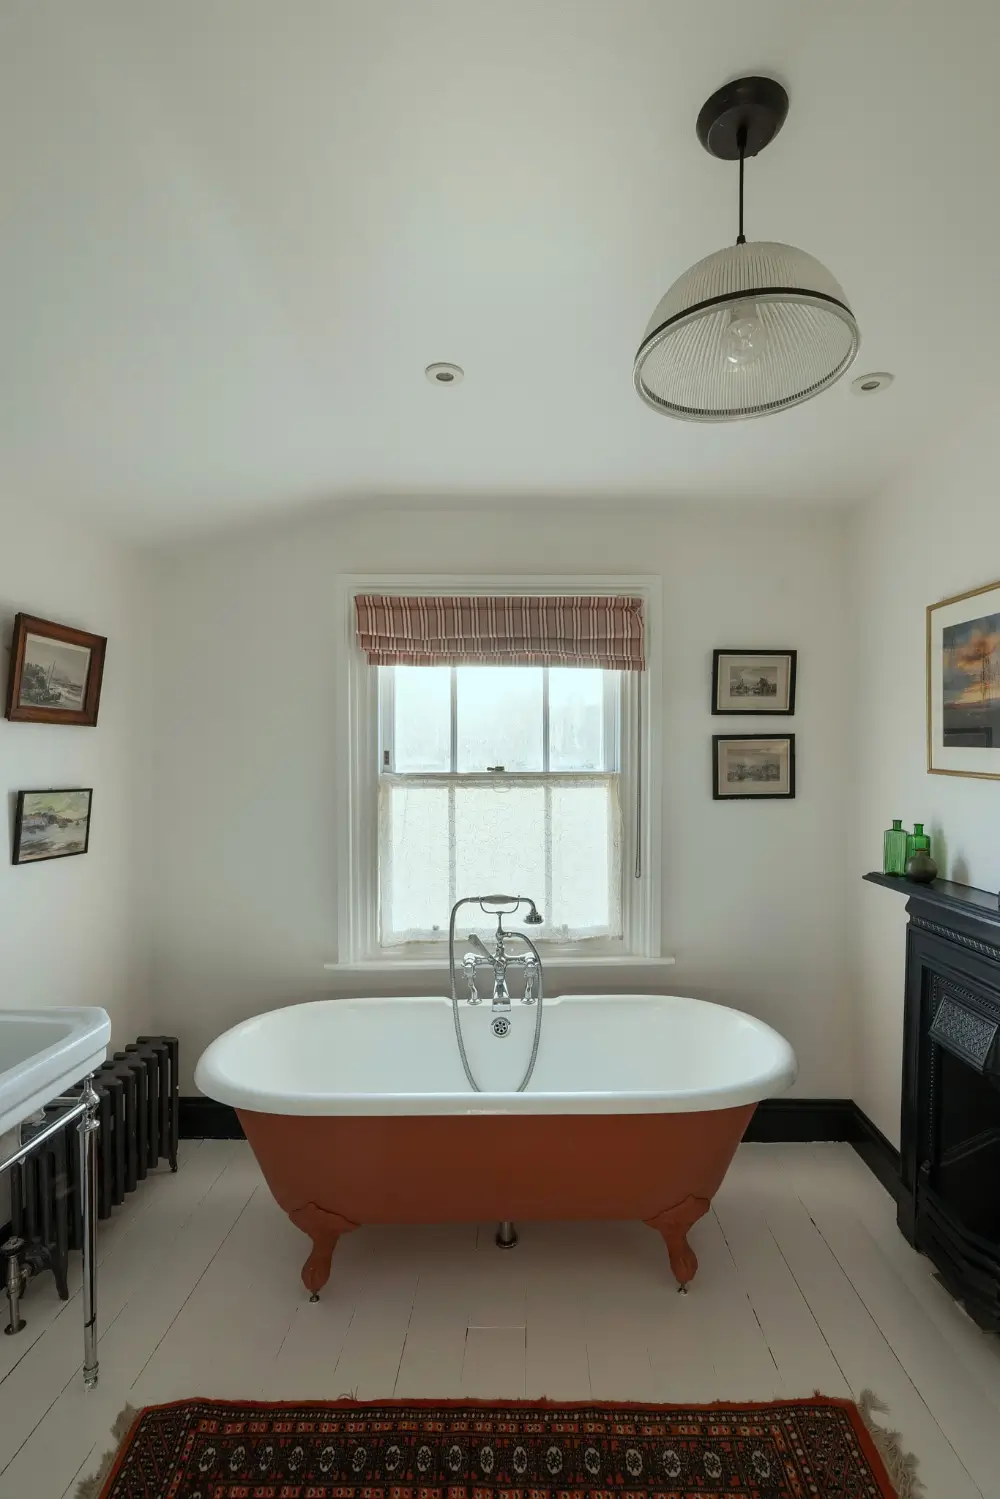
The bathroom on this floor features white-painted original wooden floorboards with a clawfoot bath painted in “Red Earth” by Farrow & Ball.
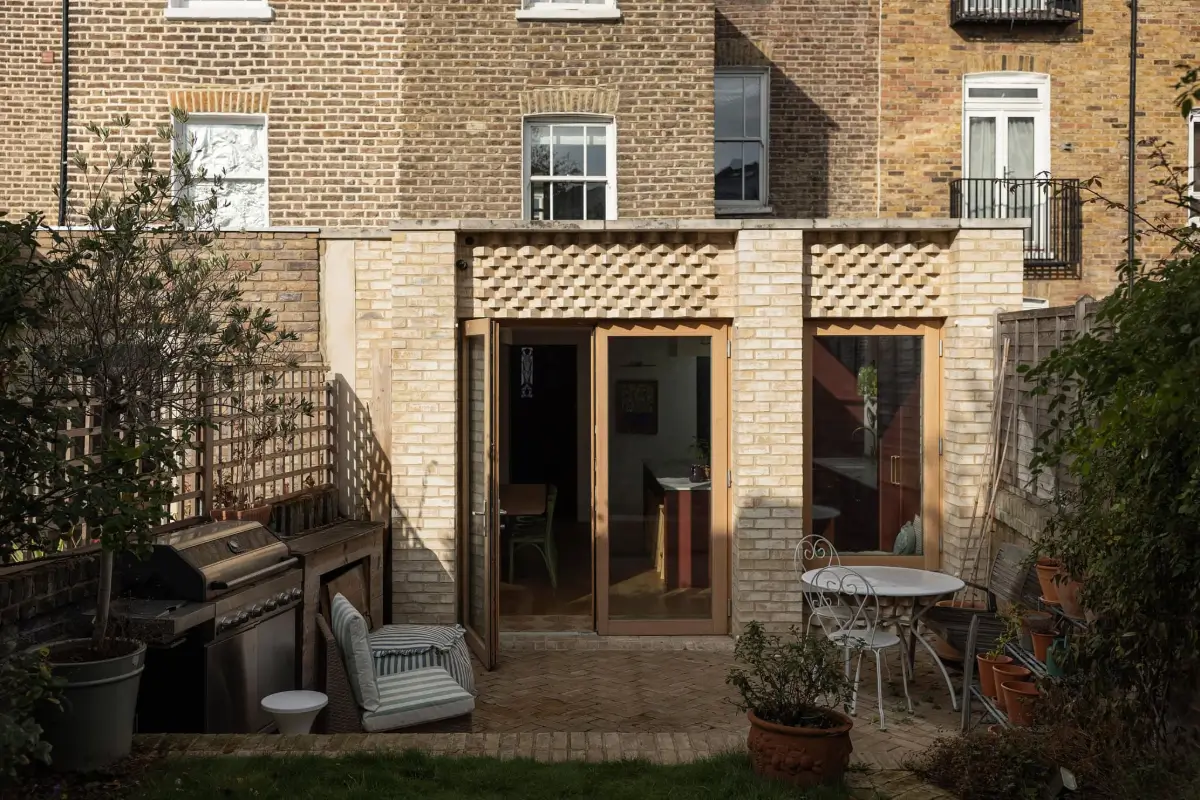
Stepping outside, the materials of the extension carry through into the garden, where Danish Petersen bricks form a herringbone patio.
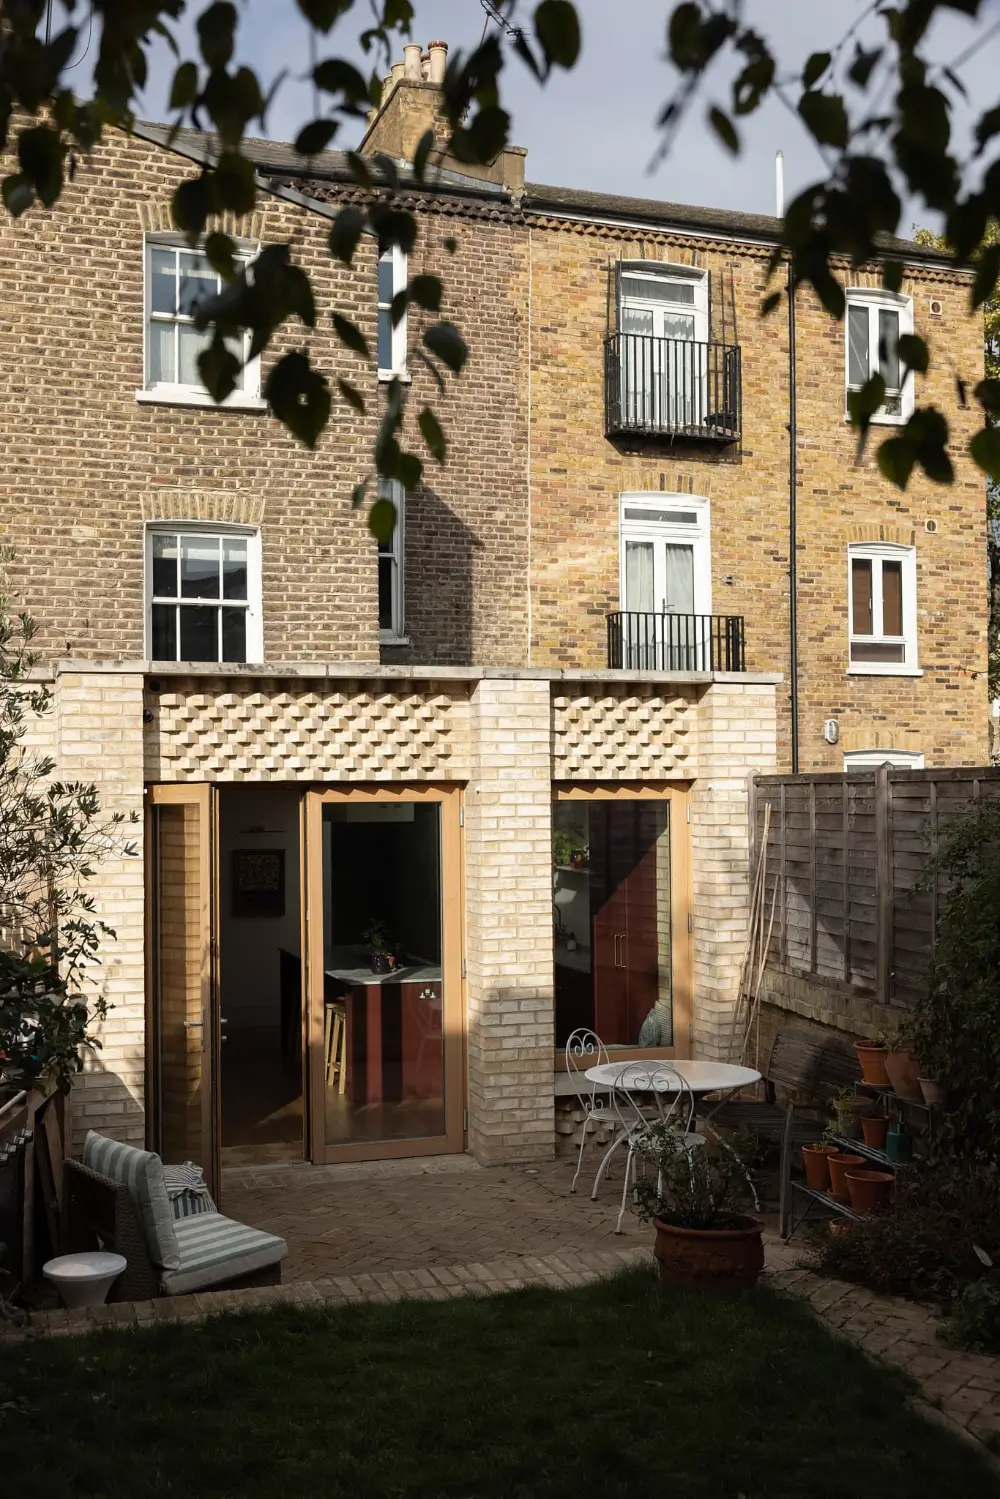
The terrace offers generous space for outdoor dining, with steps rising to a lawn bordered by established planting, mature greenery and trees.
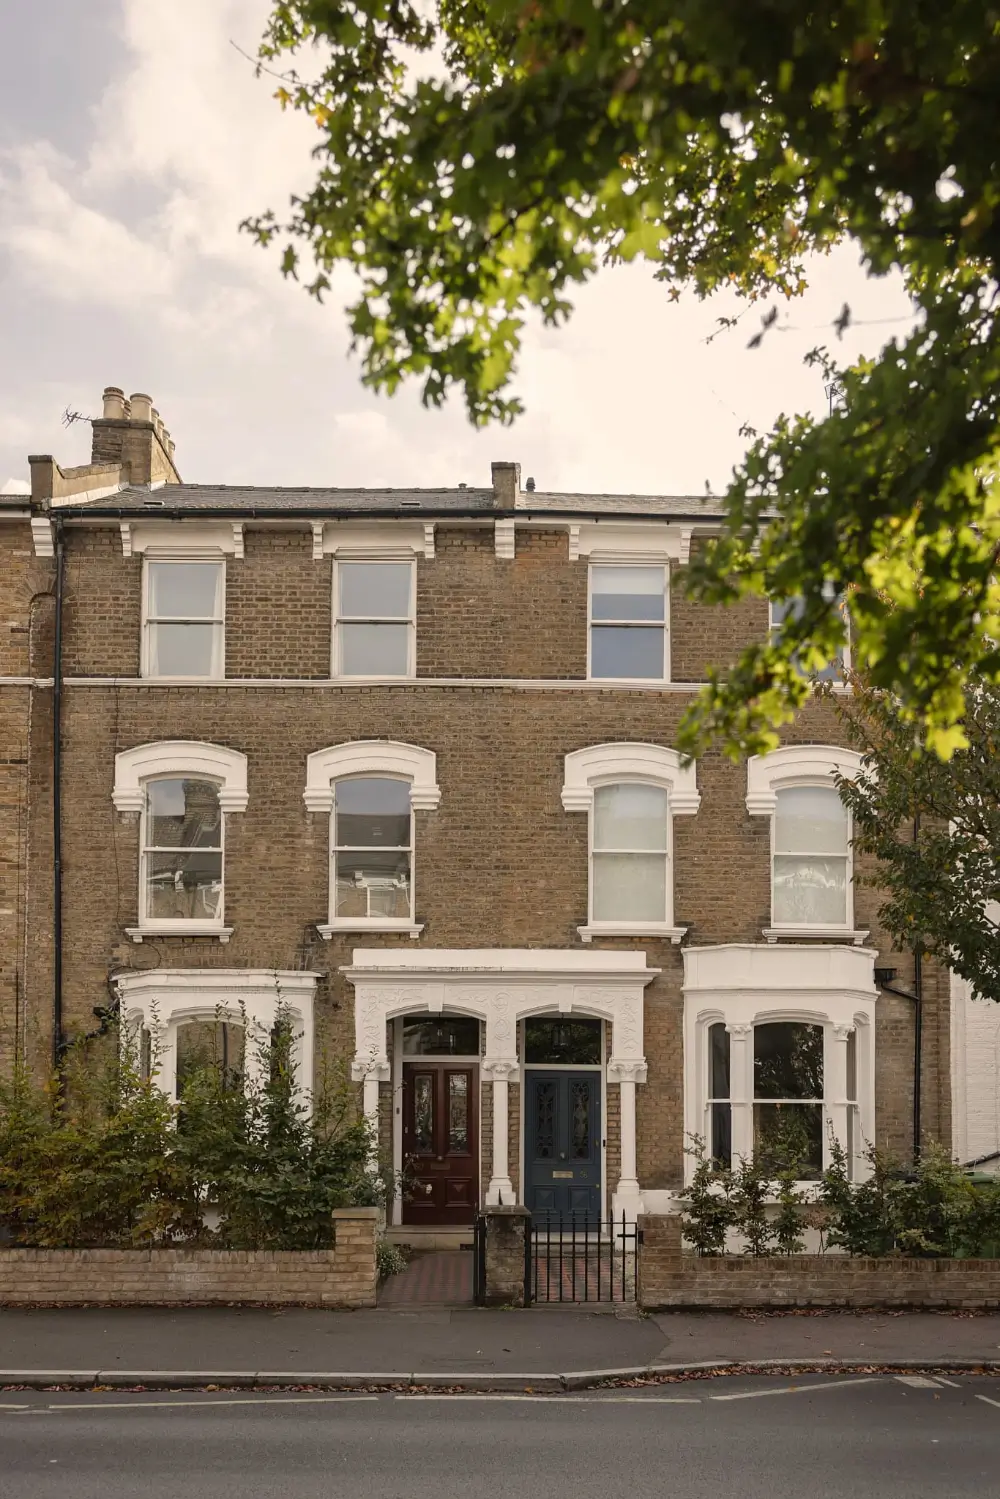
The house is listed for £1,850,000 at Aucoot.