


A Pink and Yellow Kitchen in a Colorful Turn-of-the-Century Studio Apartment
On the second floor of a beautiful turn-of-the-century building in the Vasastan area in Stockholm, this studio apartment with a semi-open layout pairs a bold color scheme with early 20th-century features.
The turn-of-the-century character is evident in the generous ceiling height, beautiful wooden floors, mirrored doors, high skirting boards, and decorative window sills.
These elements add character and charm to the small home, while the bold pink, yellow, and green color palette creates a vibrant, more contemporary atmosphere.
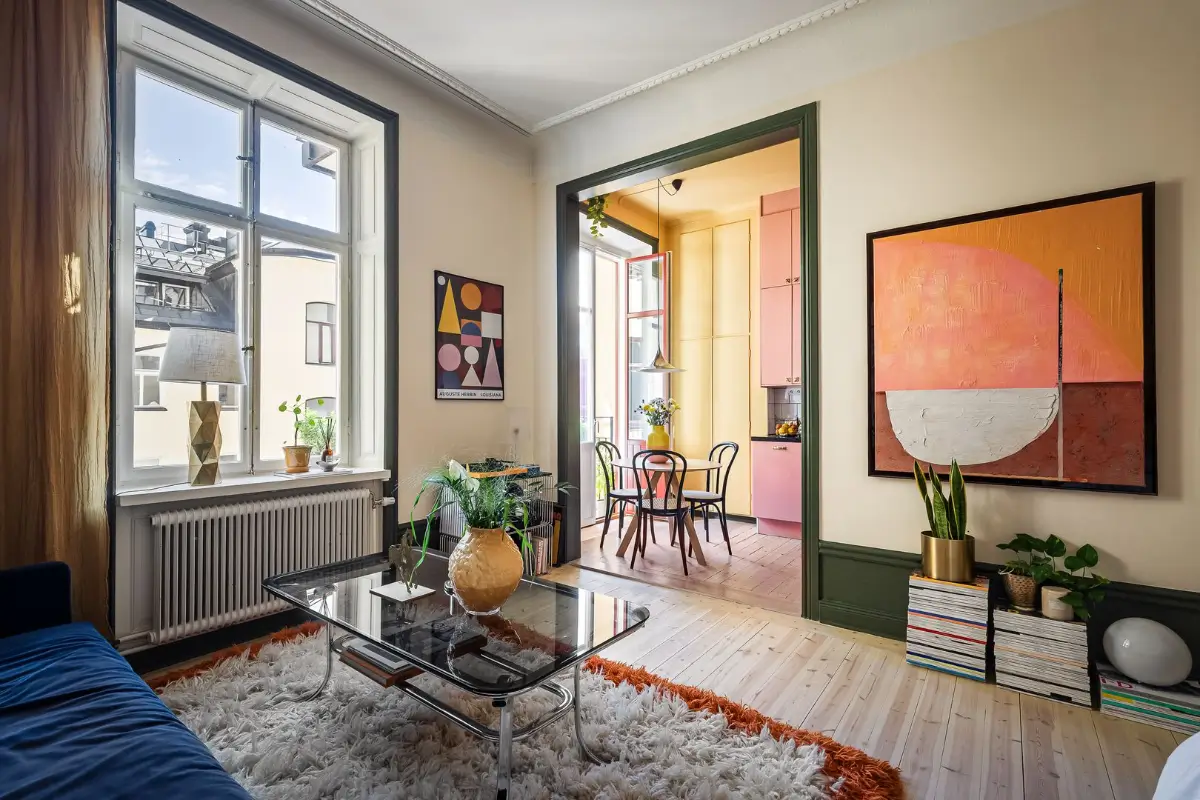
The apartment is only 39 square meters, but the layout is efficient and includes a walk-in wardrobe and a semi-separate kitchen area. A wide doorway between the living room and kitchen lets natural light from the large windows flow through both spaces.
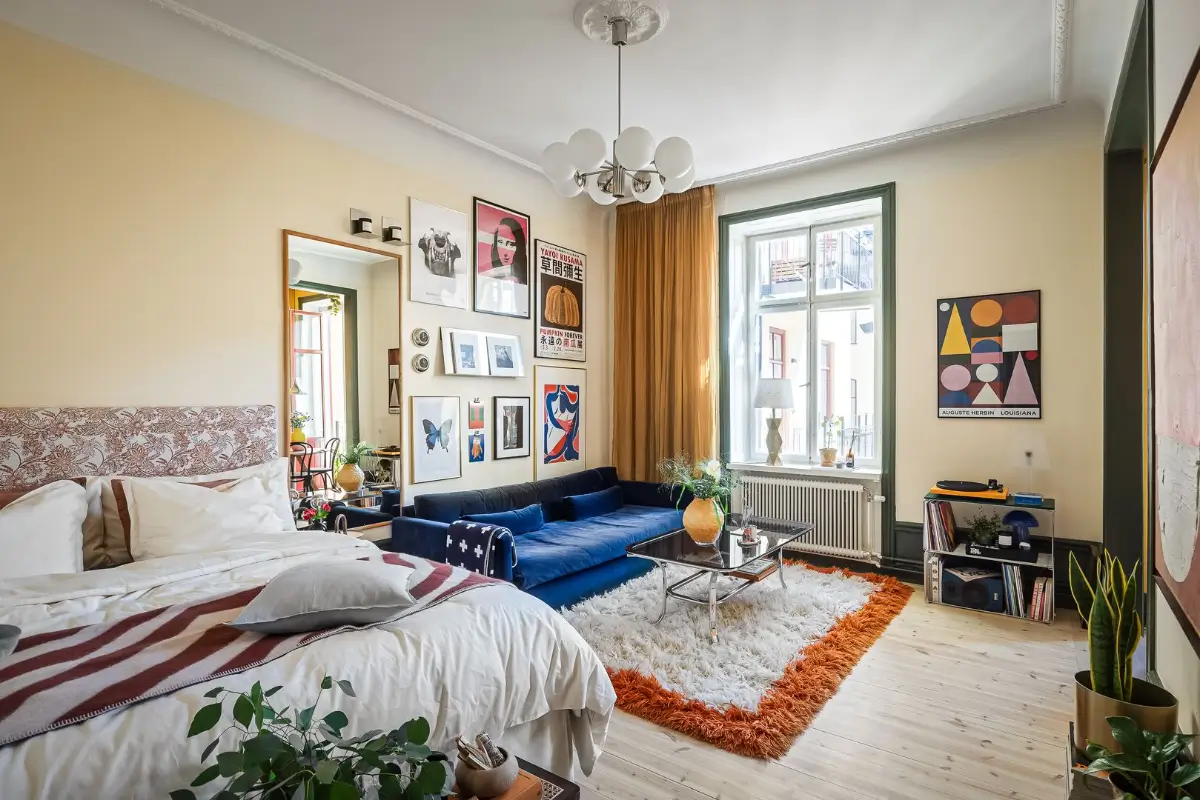
The main room is painted in a light beige shade paired with the original wooden floorboards and green joinery.
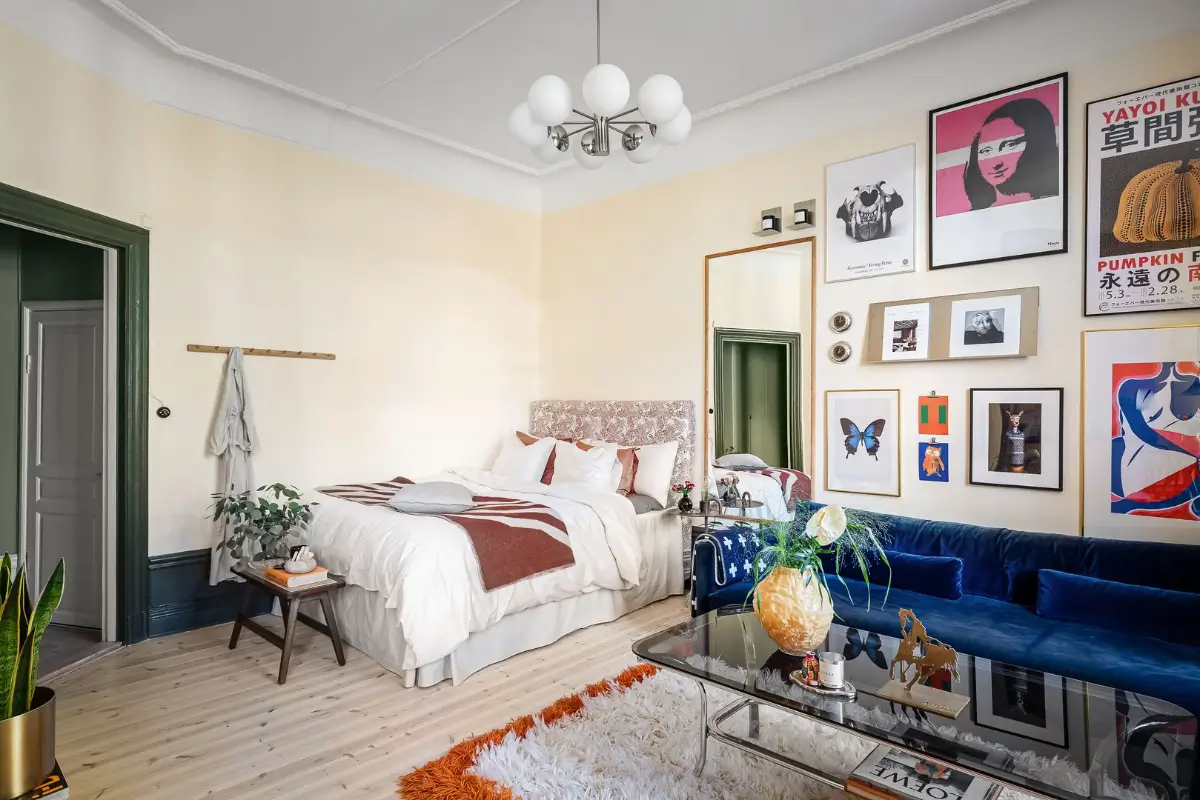
There is enough room for a comfortable seating area in front of the window, defined by a fluffy white rug with an orange border from HK Living and a gallery wall.
The space closest to the hall is designed for sleeping, with a full-size mirror between the two areas and wooden knobs hanging on one wall for easy clothes storage.
Want to know how to separate a studio apartment? Click here for many ideas.
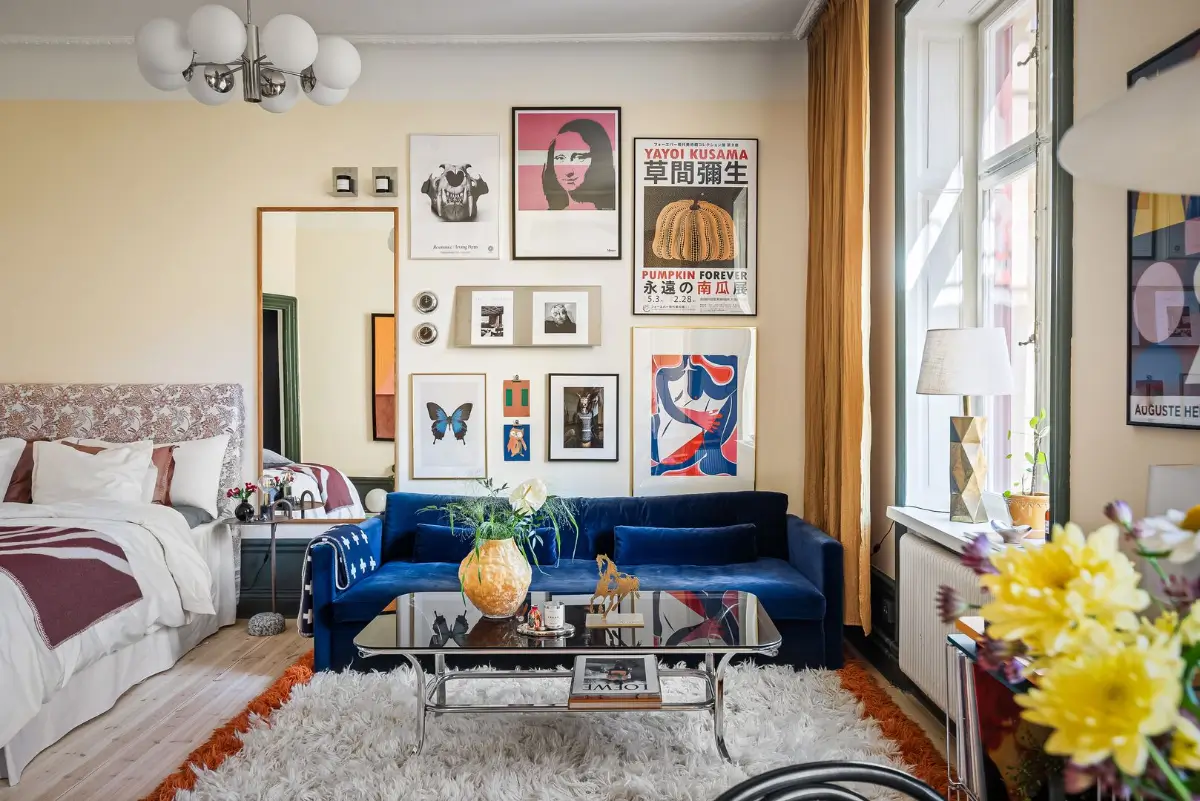
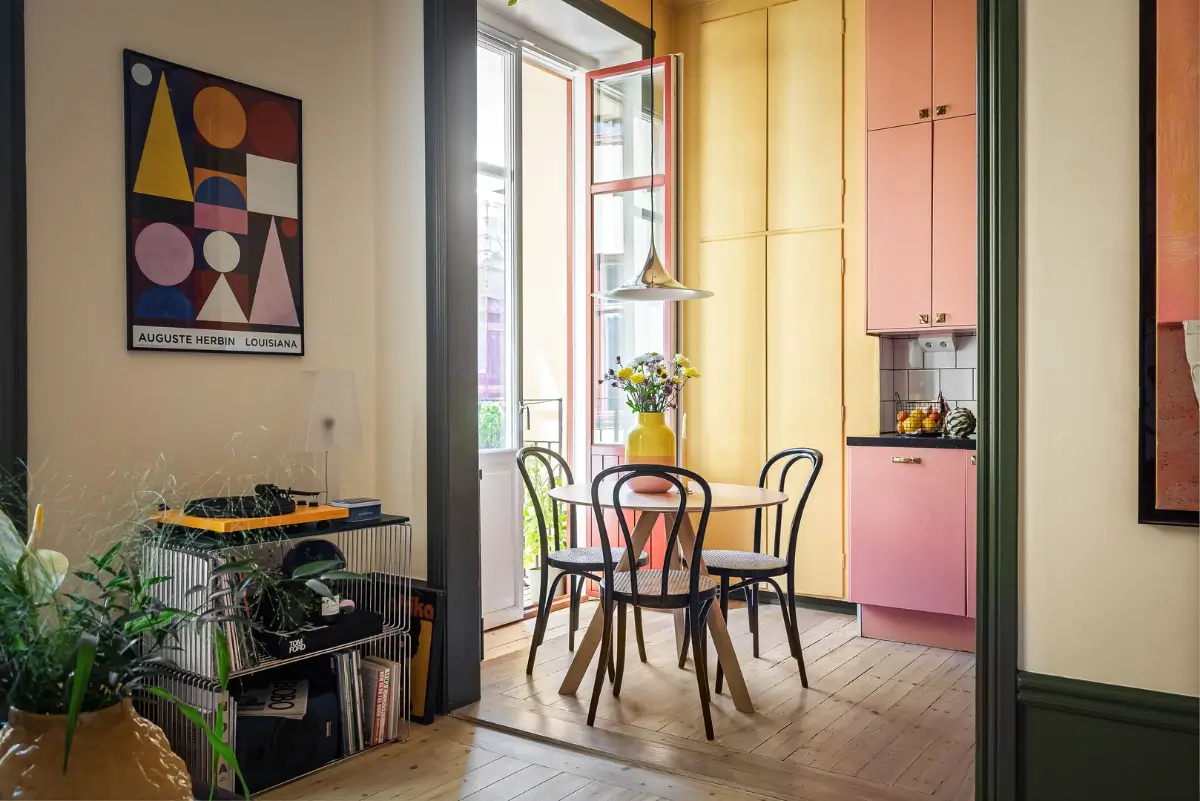
The wide opening between the kitchen and living room creates an open layout without constantly showing the kitchen.
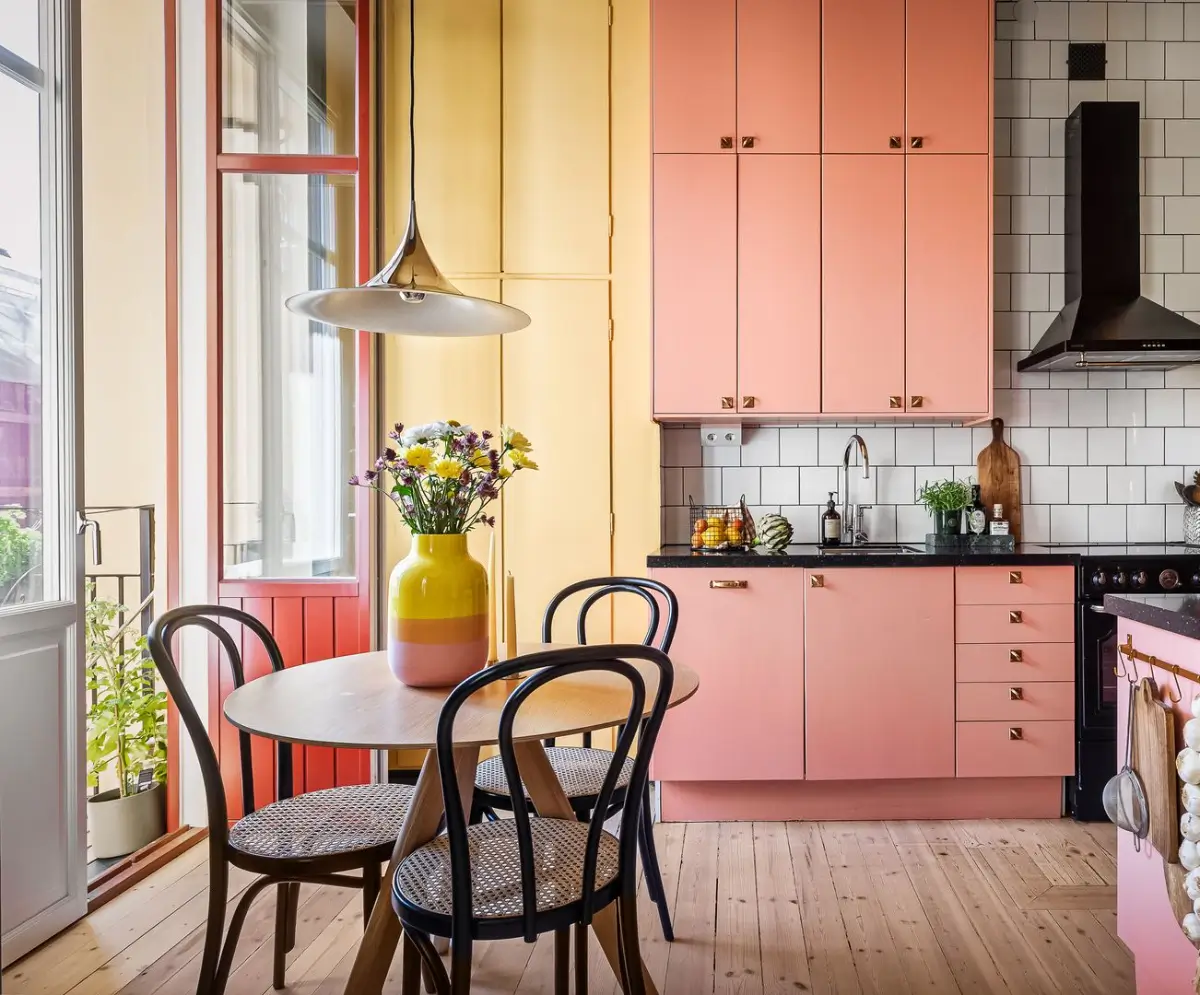
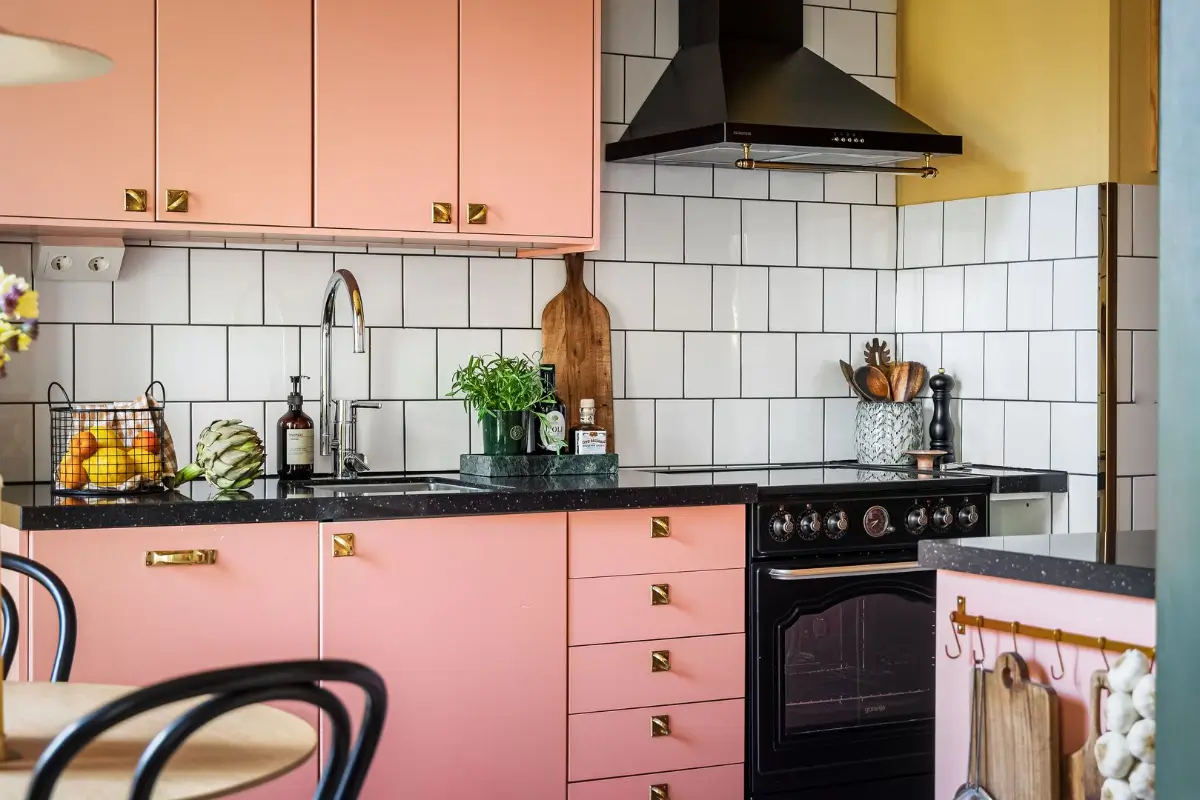
The wonderful use of color continues in the kitchen where pink cabinets are paired with yellow walls. The space in front of the balcony doors is perfect for a round dining table.
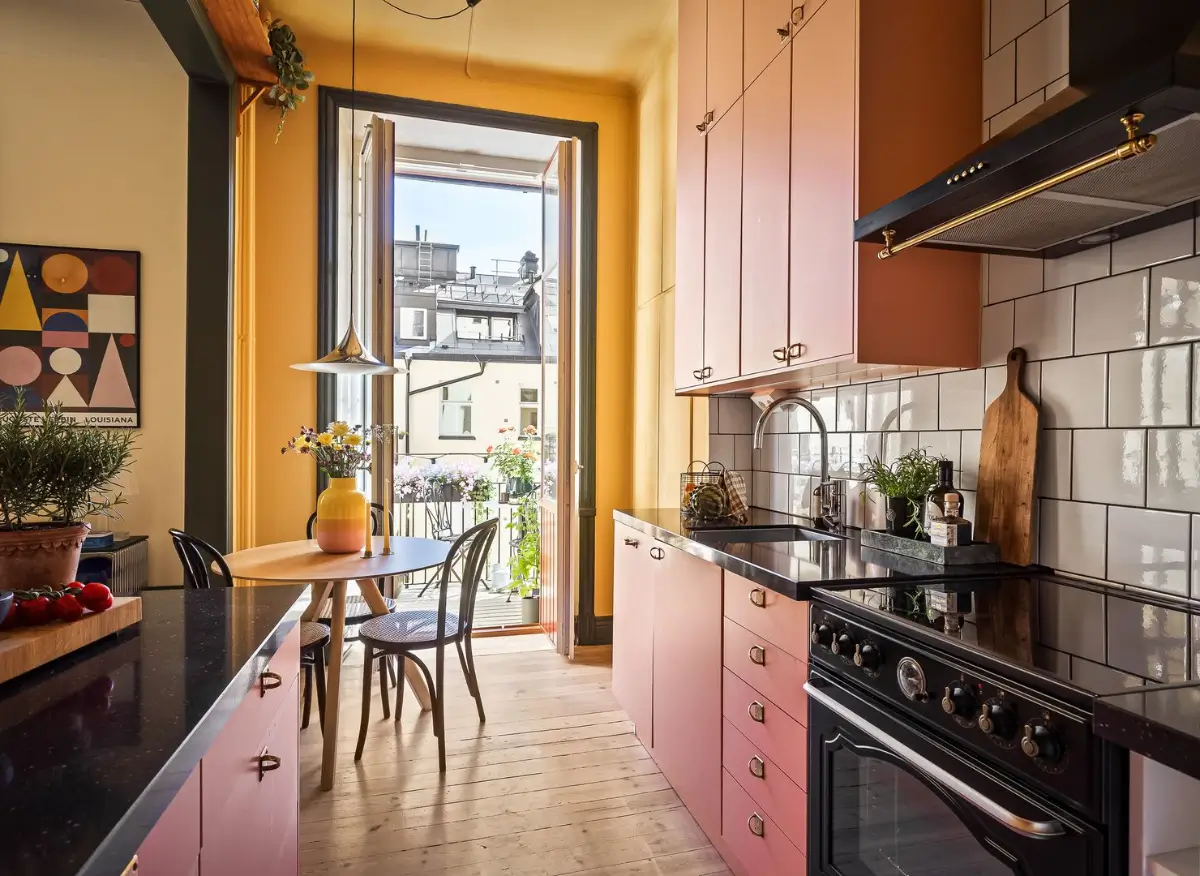
With cabinets on either side and double-height upper cabinets along one wall, the kitchen provides plenty of storage space.
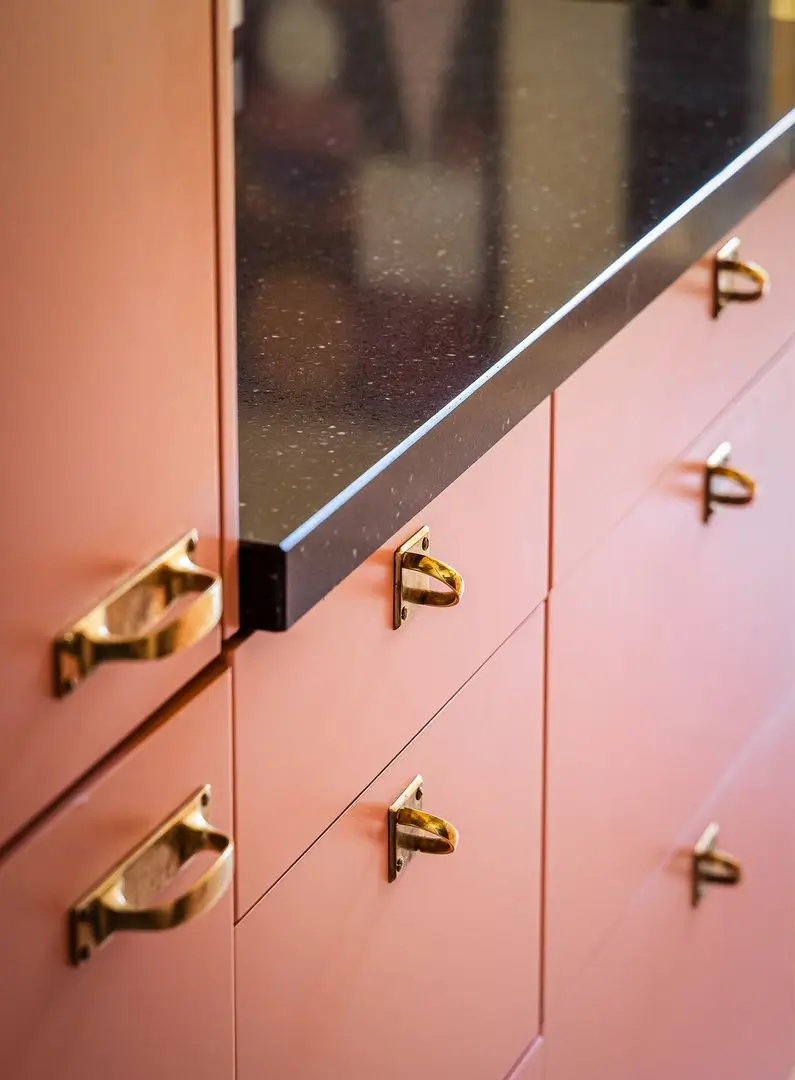
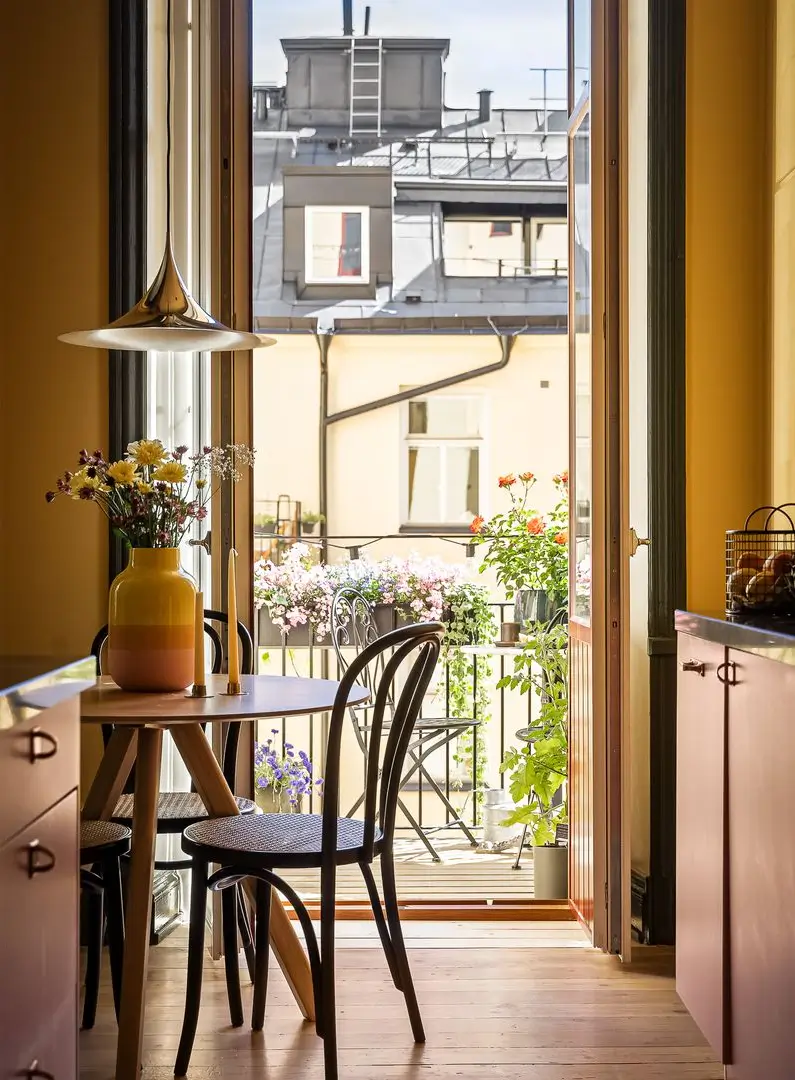
The brass cabinet handles add a classic touch to the kitchen.
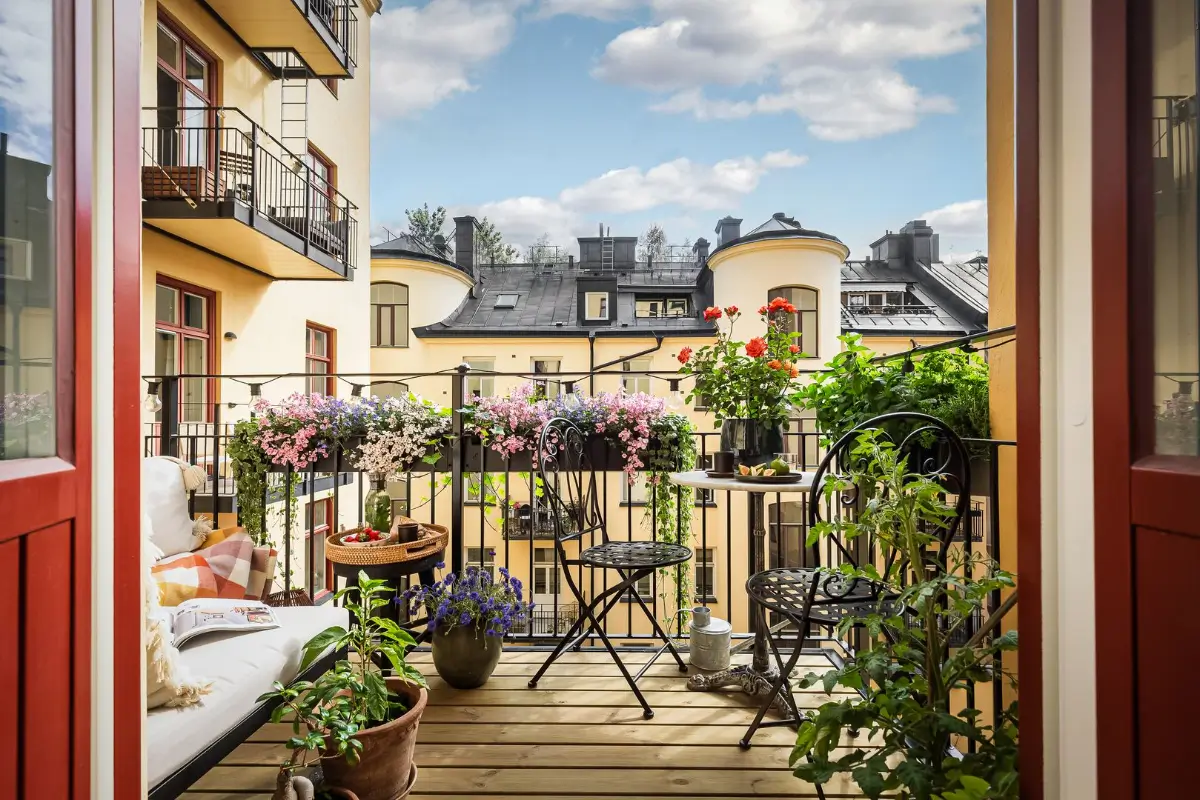
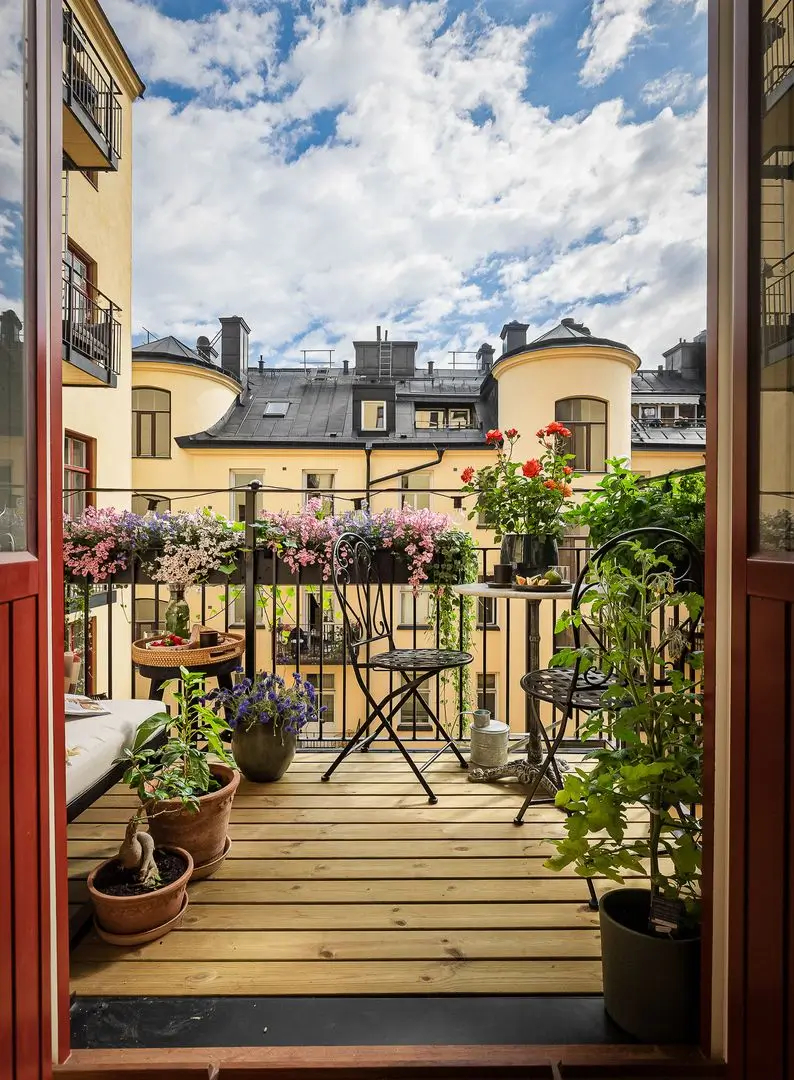
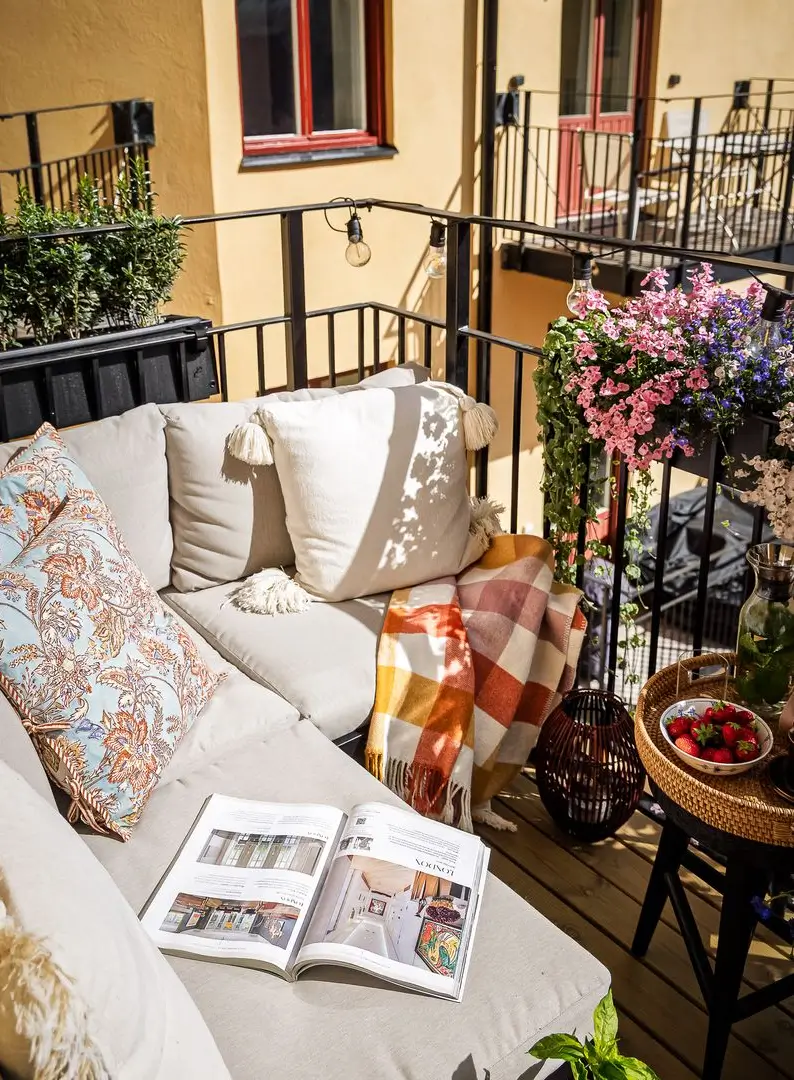
From the kitchen, you move into a generous balcony overlooking the courtyard.
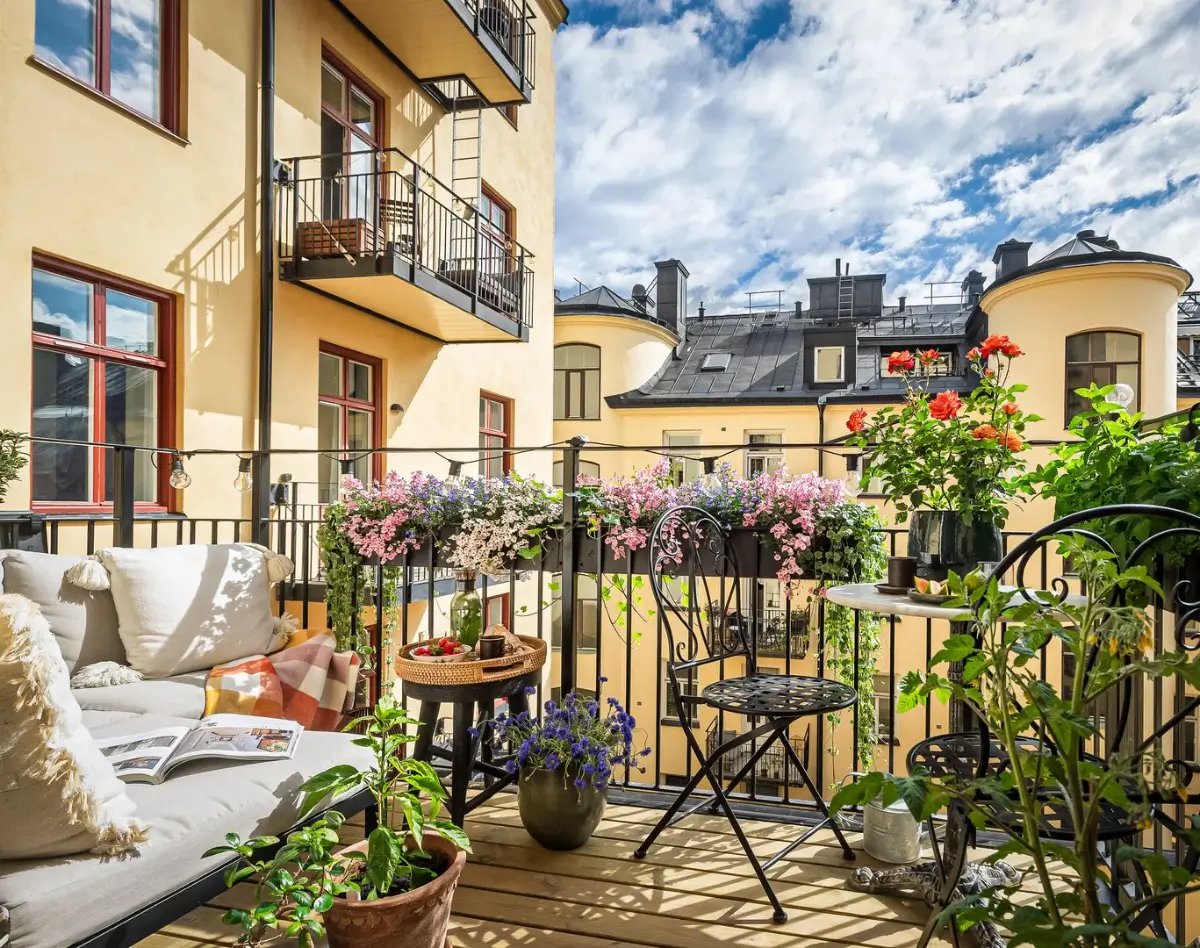
There is plenty of space for a lounge sofa and a small dining table, and the plants and flower boxes add a lovely touch of nature.
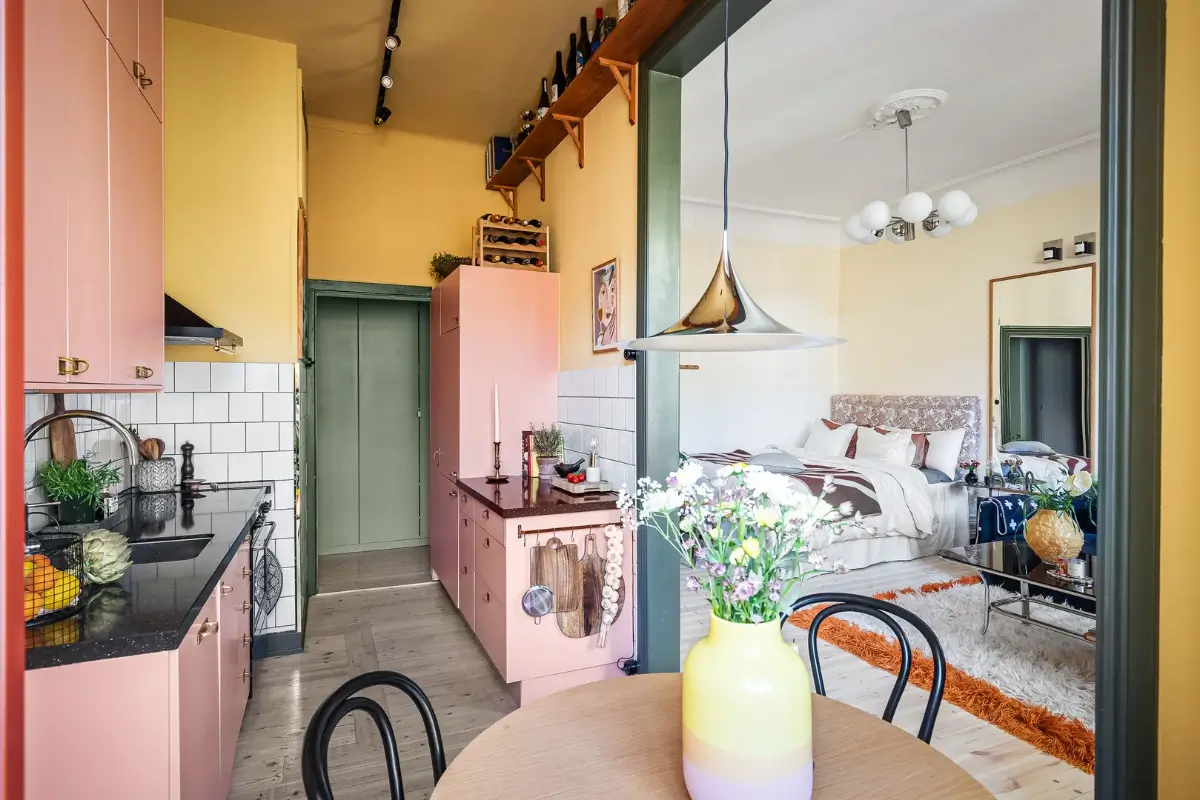
There is also a wooden shelf high on the wall, running above the doorframe, for extra storage space.
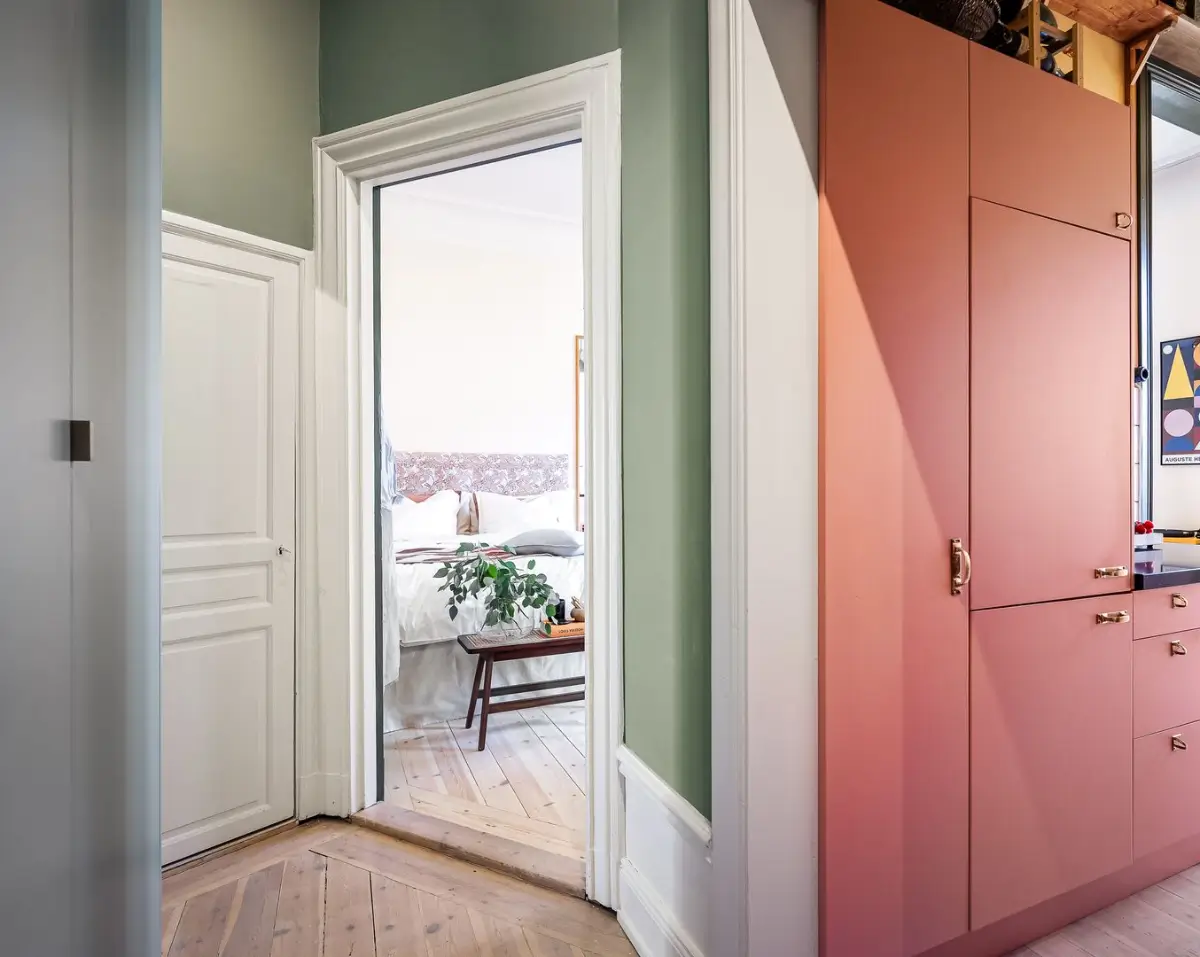
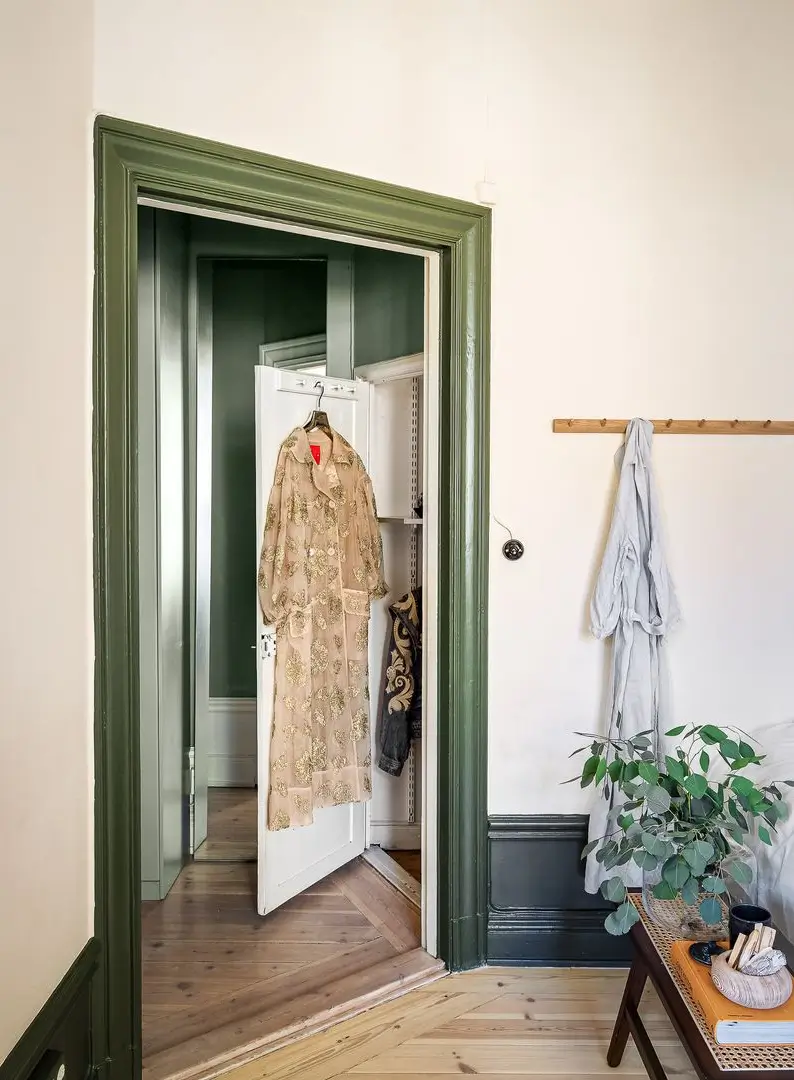
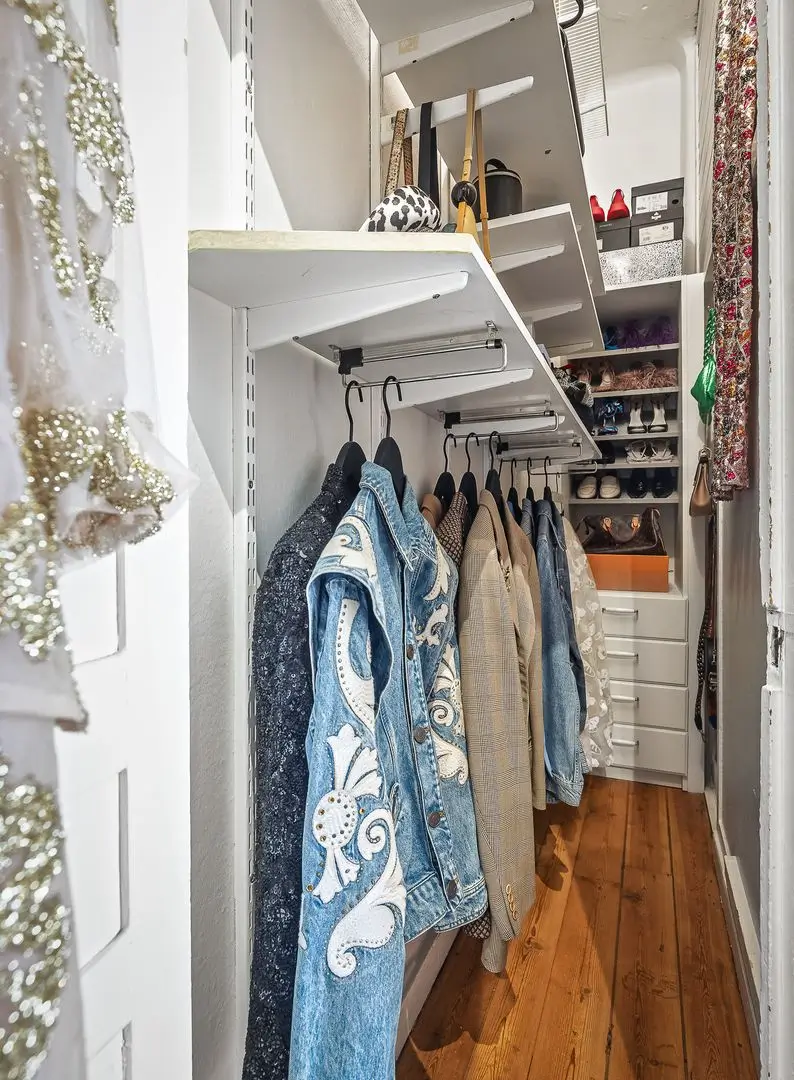
From the hall, you can access a walk-in wardrobe, allowing the main spaces to remain free of bulky storage furniture.
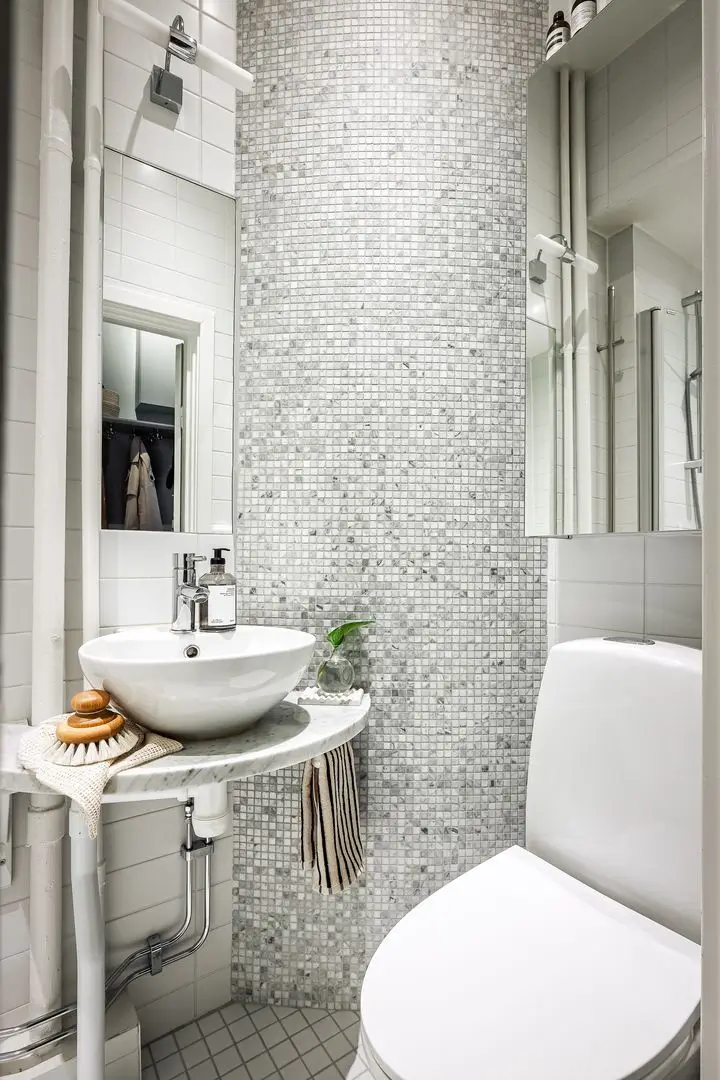
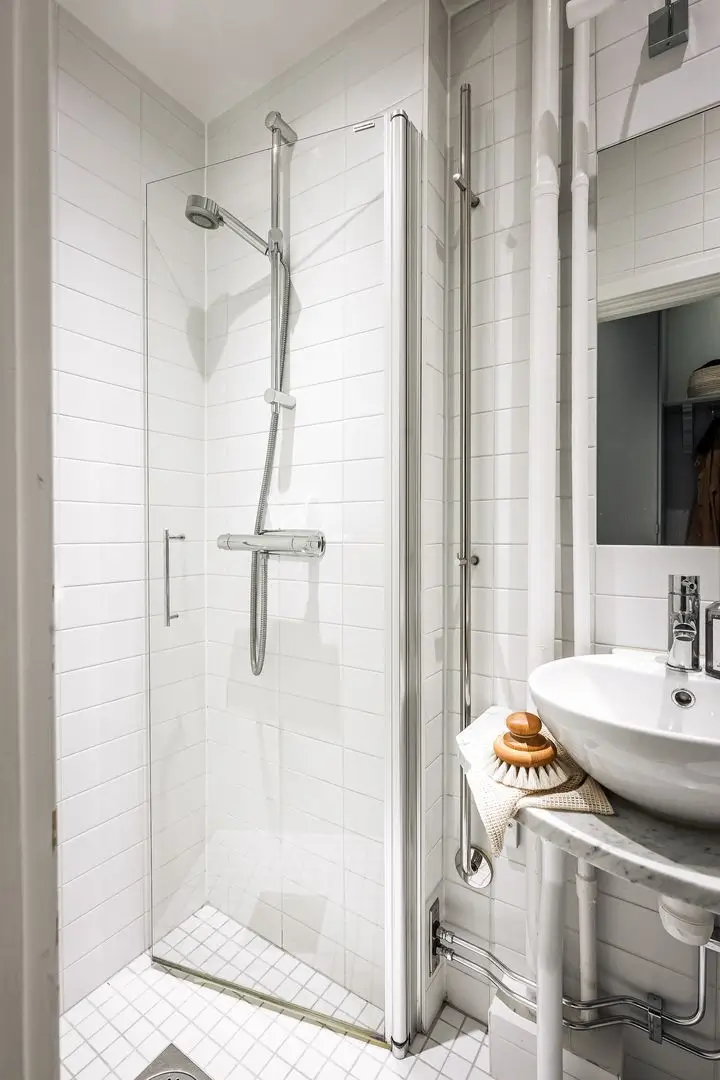
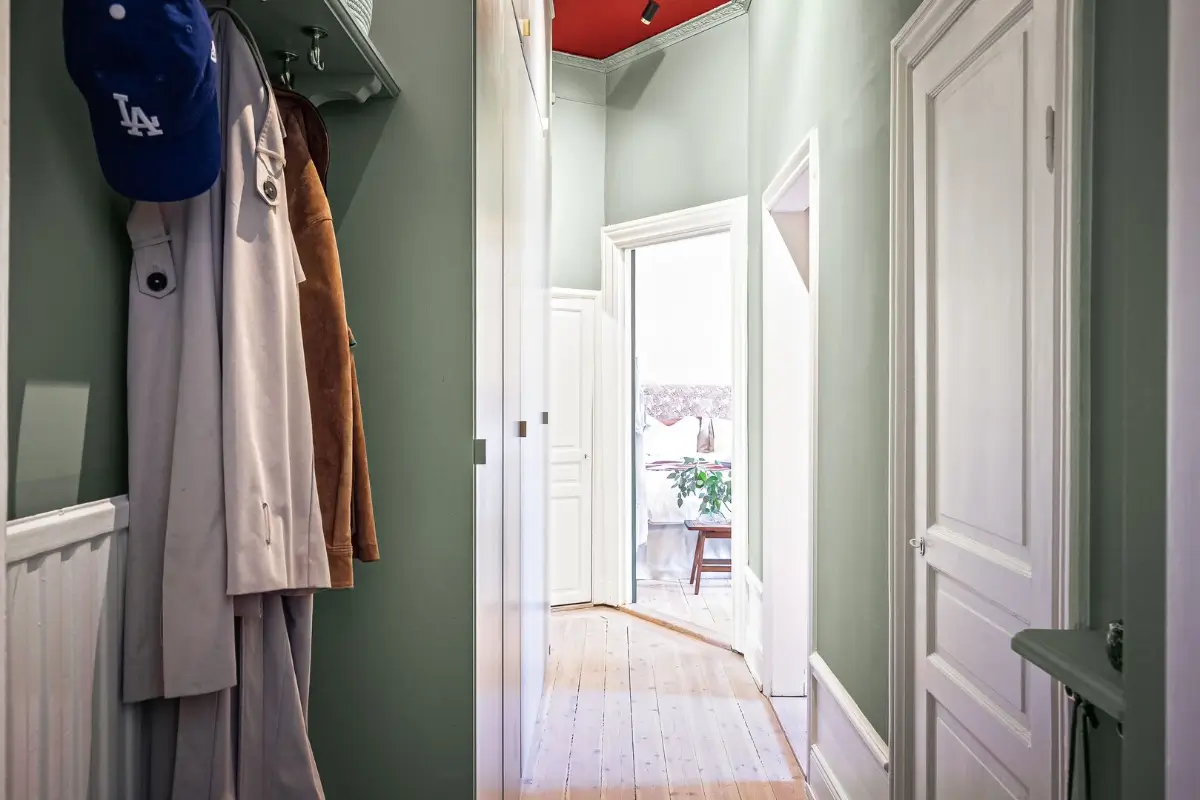
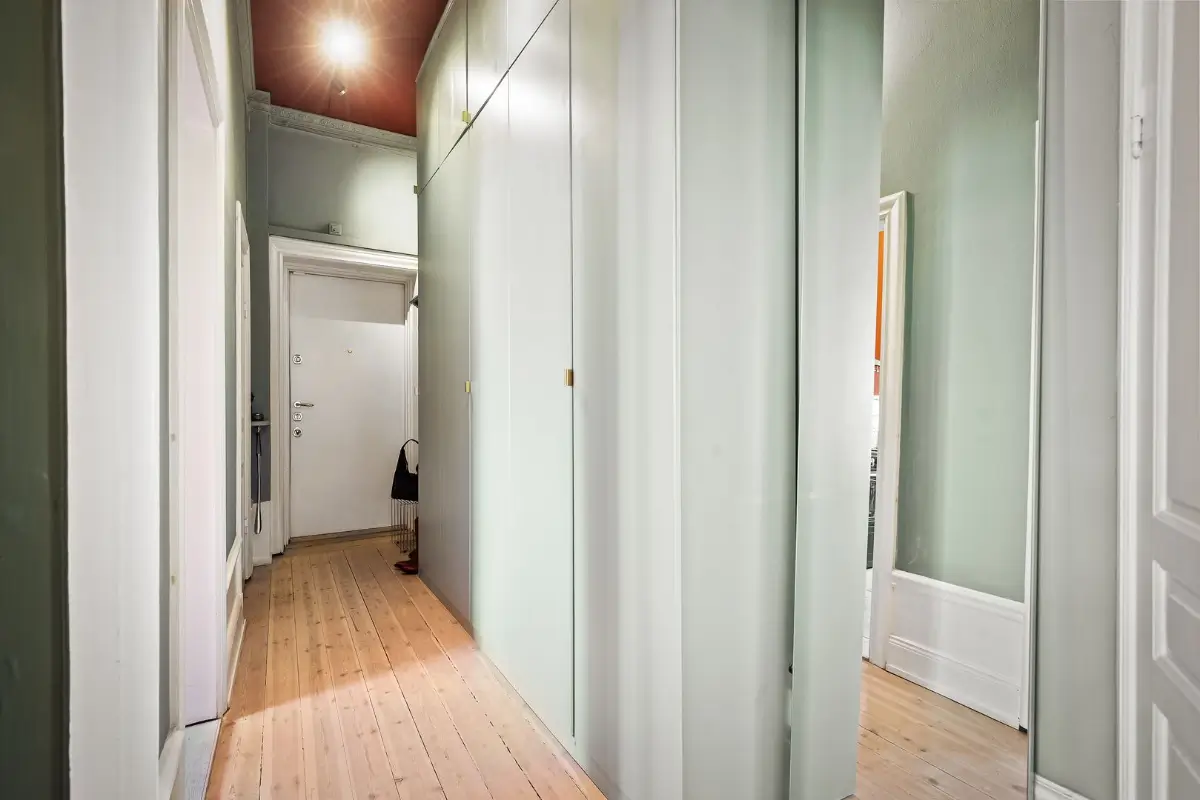
The hall is painted in a soothing gray-green hue with a bold pink ceiling and fitted with floor-to-ceiling wardrobes, adding extra storage space.
The apartment is listed for sale at MOHV.