


A Colorful Victorian Family Home with a Glazed Extension
On a charming residential street near Hackney’s parks in London, this beautifully renovated Victorian apartment blends color, period features, and a contemporary extension in perfect harmony.
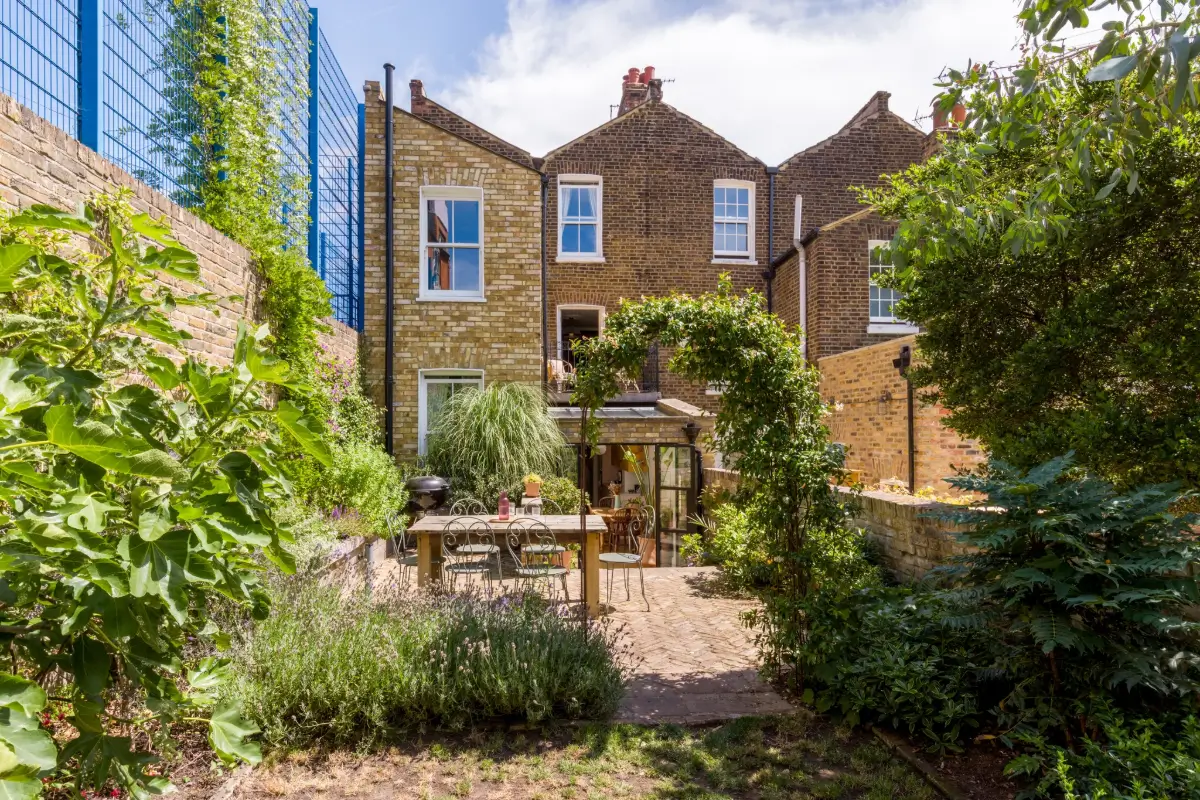
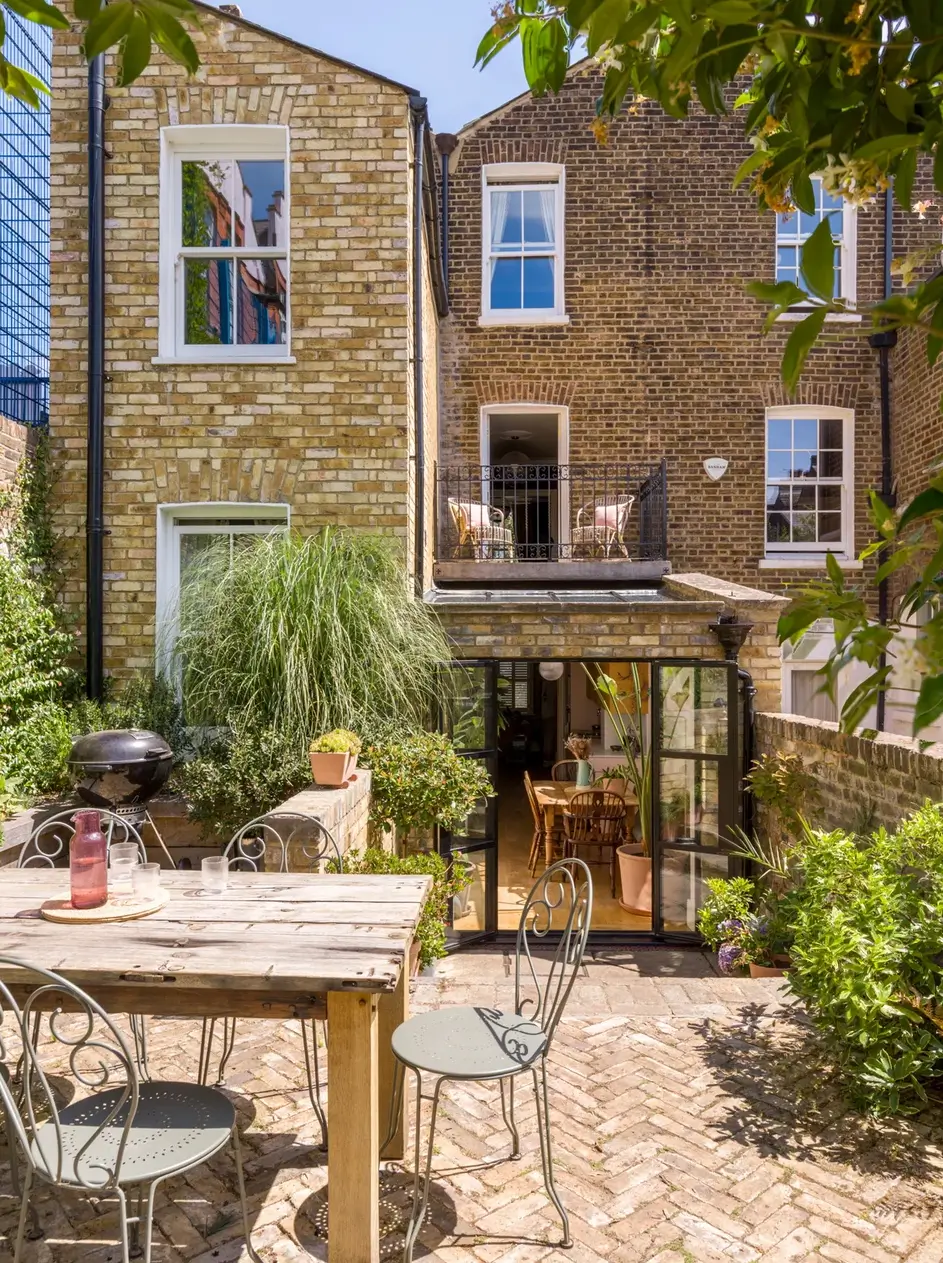
Like many Victorian houses, this three-bedroom family home has been extended at the back, creating a larger kitchen and dining space with a wonderful connection to the recently landscaped back garden.
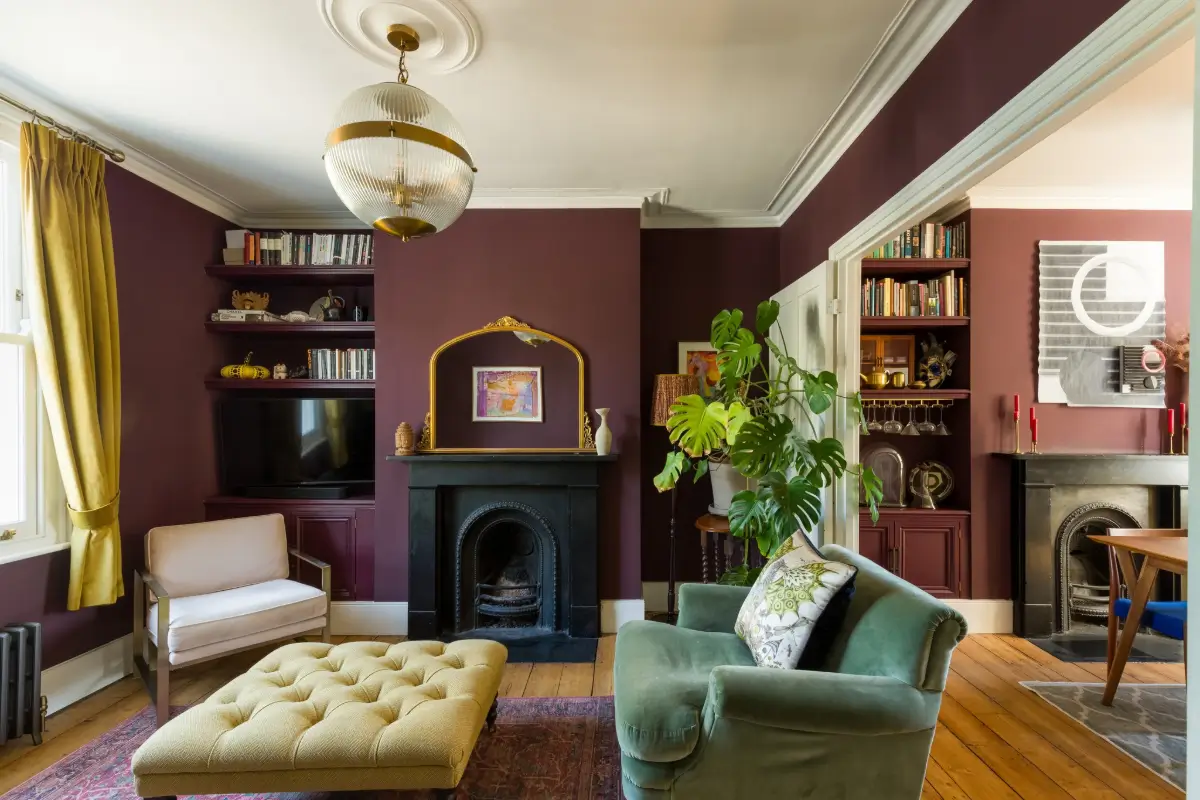
But we’re starting the tour on the raised ground floor, where two living spaces are painted in rich aubergine tones paired with green and yellow textiles.
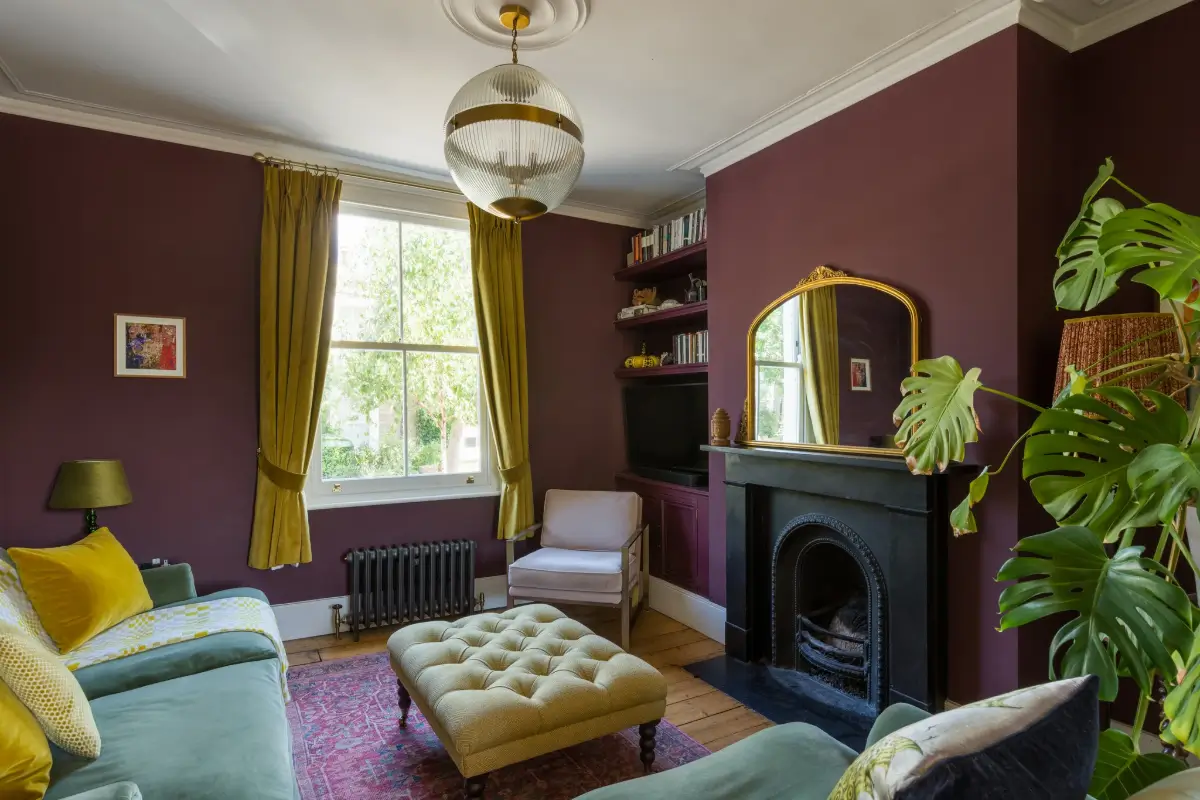
The color palette in this cozy front sitting room made me think back to Heather’s beautiful Scottish home, which was featured on The Nordroom a couple of years ago.
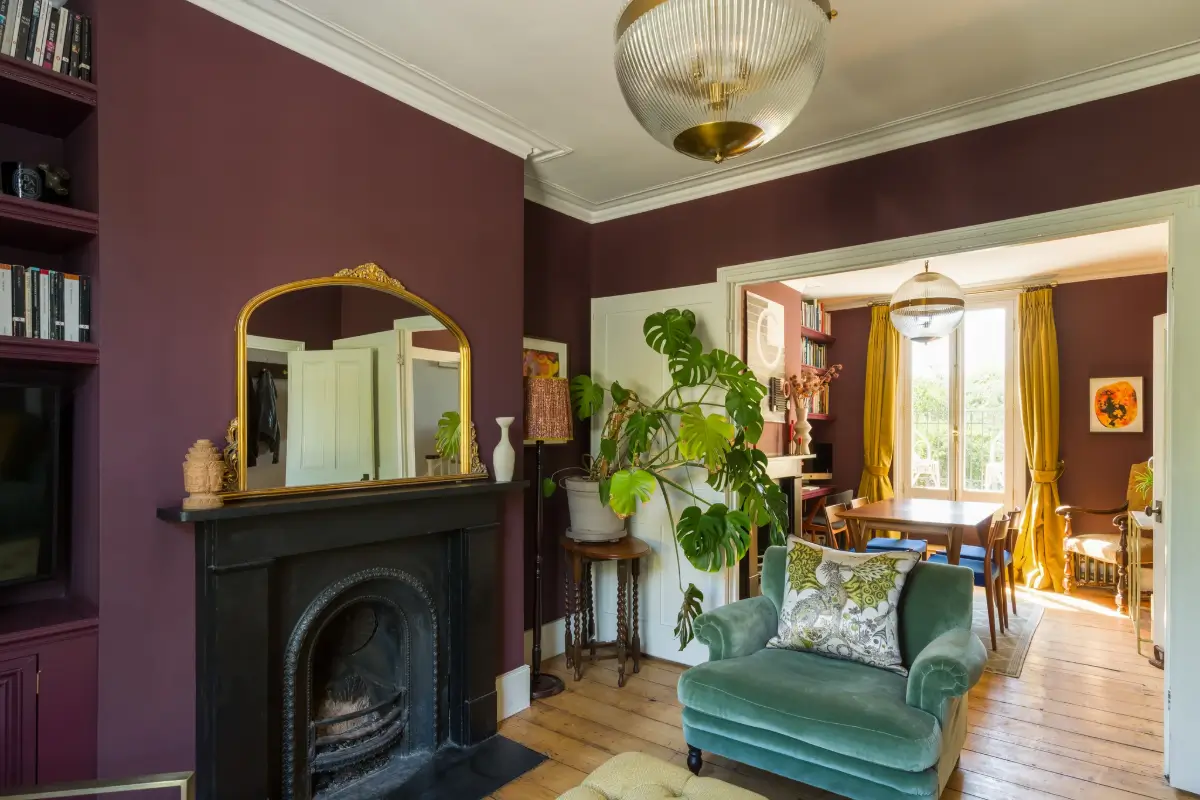
The two rooms are separated by a wide opening with wooden doors. When opened like it is now, natural light flows through the space thanks to the large windows on either side, but you can also create two cozy, closed-off living spaces for more privacy.
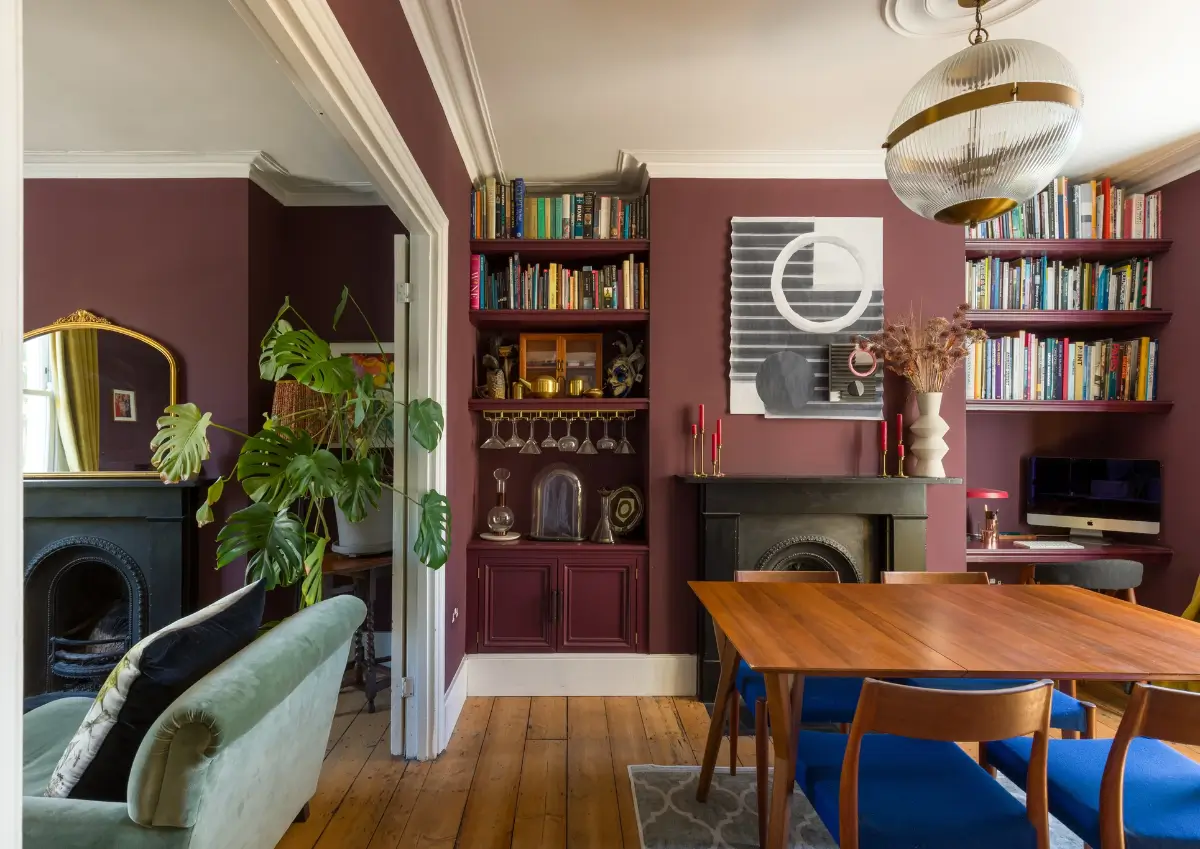
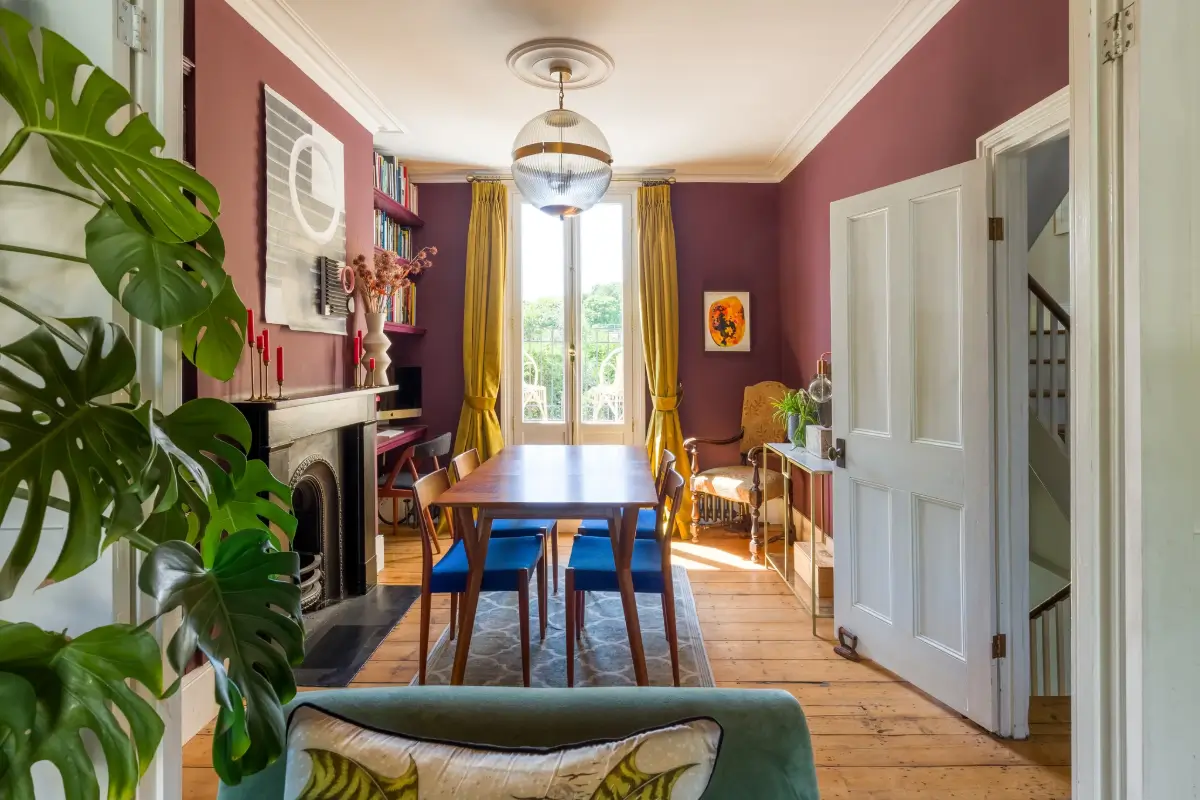
The back room is furnished as a dining room, featuring a beautiful black fireplace just like the front room. The dining room also gives access to a small balcony overlooking the garden.
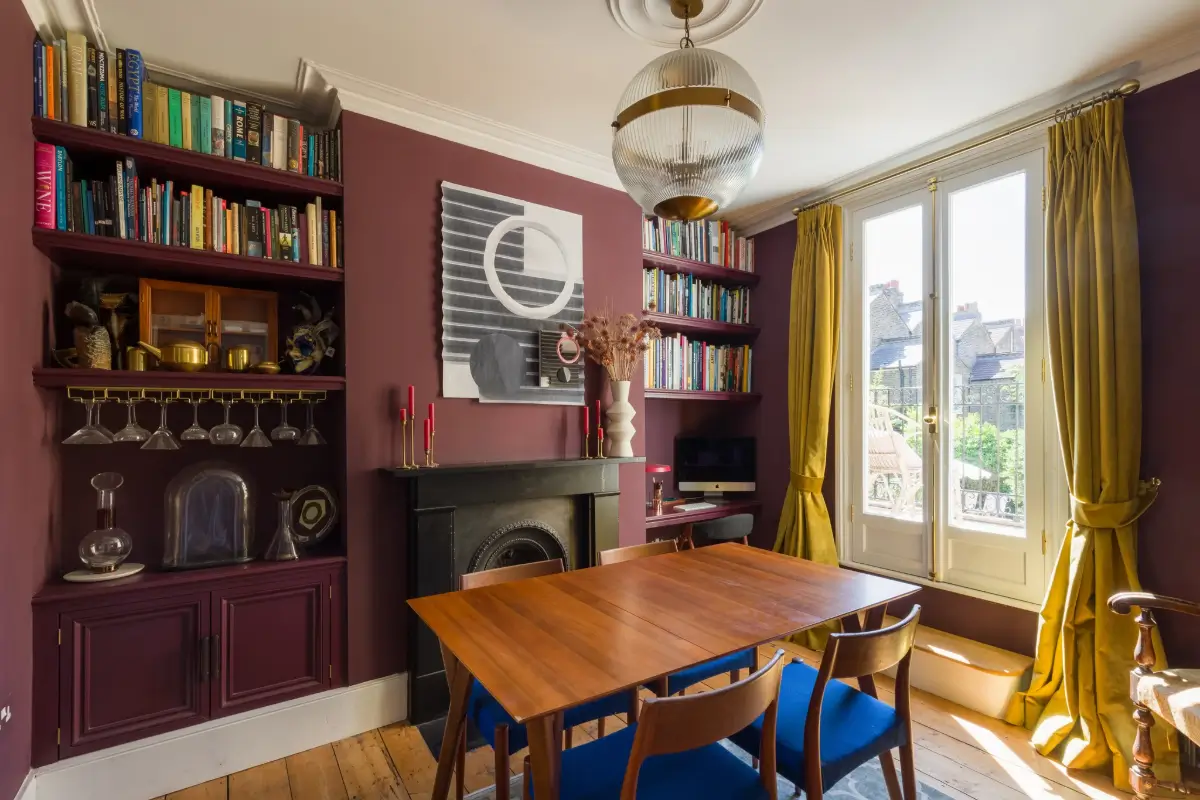
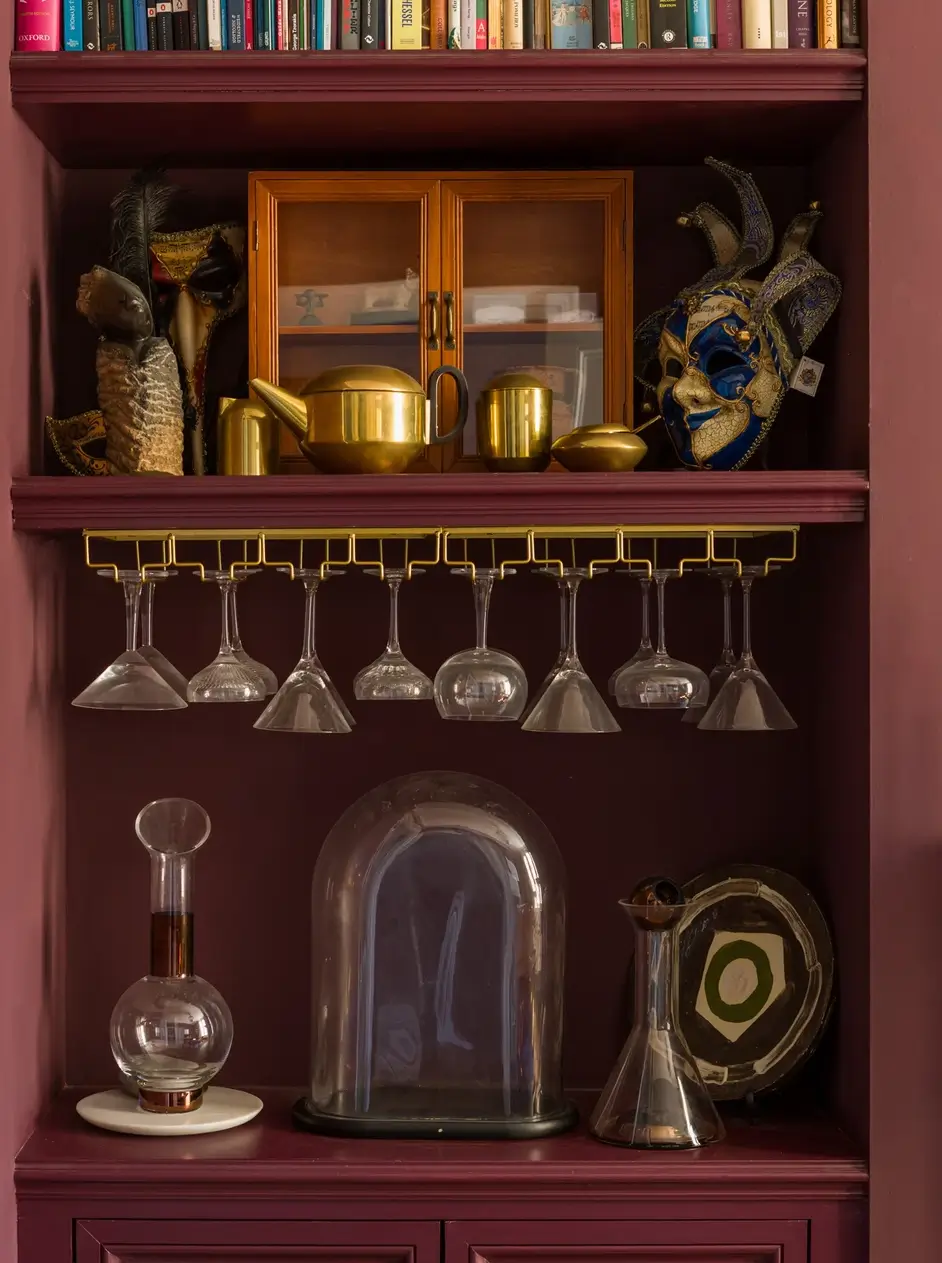
The fireplace is flanked by two niches, one of which is used as a bar area, while the other is furnished as a small home office.
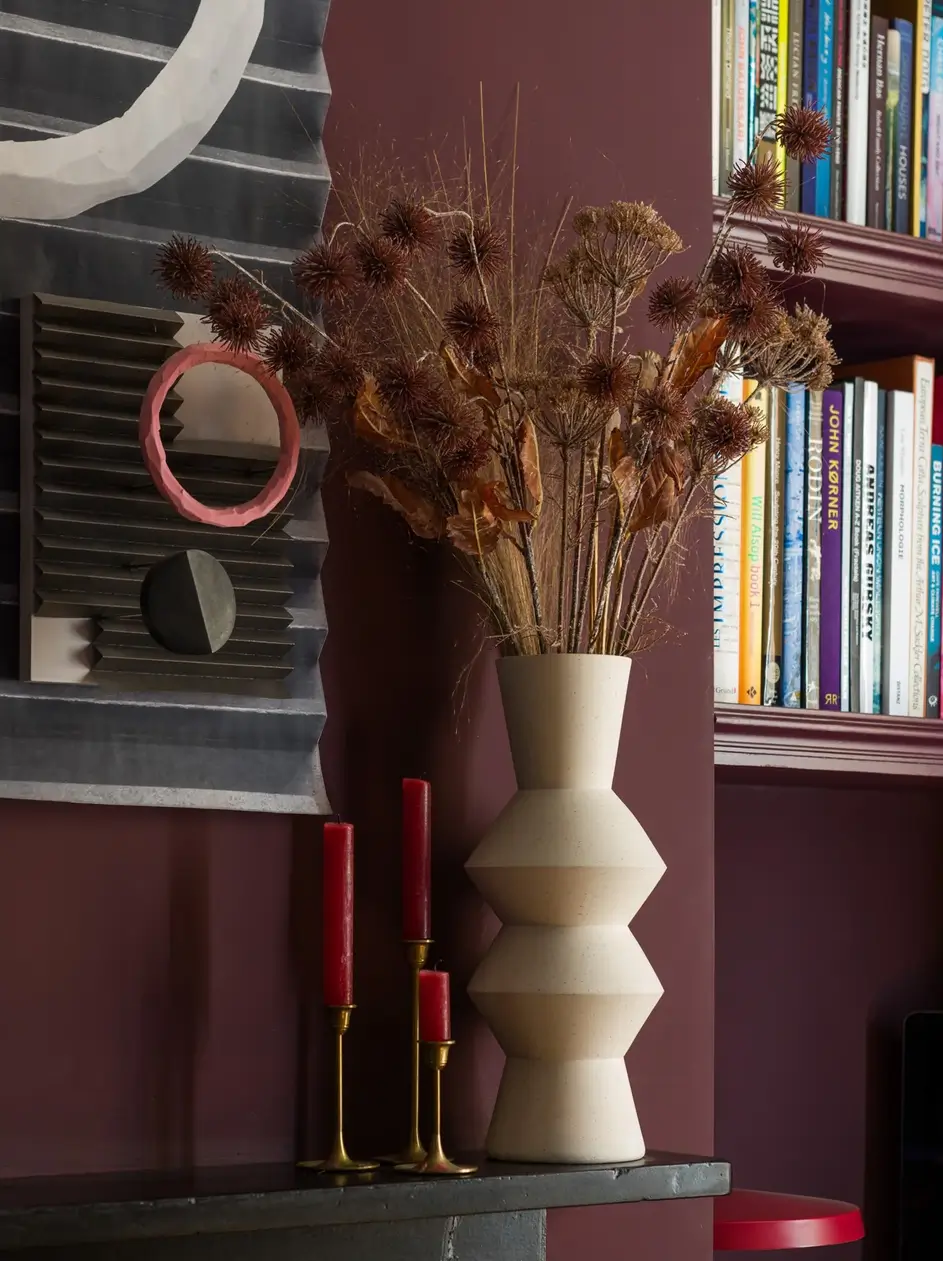
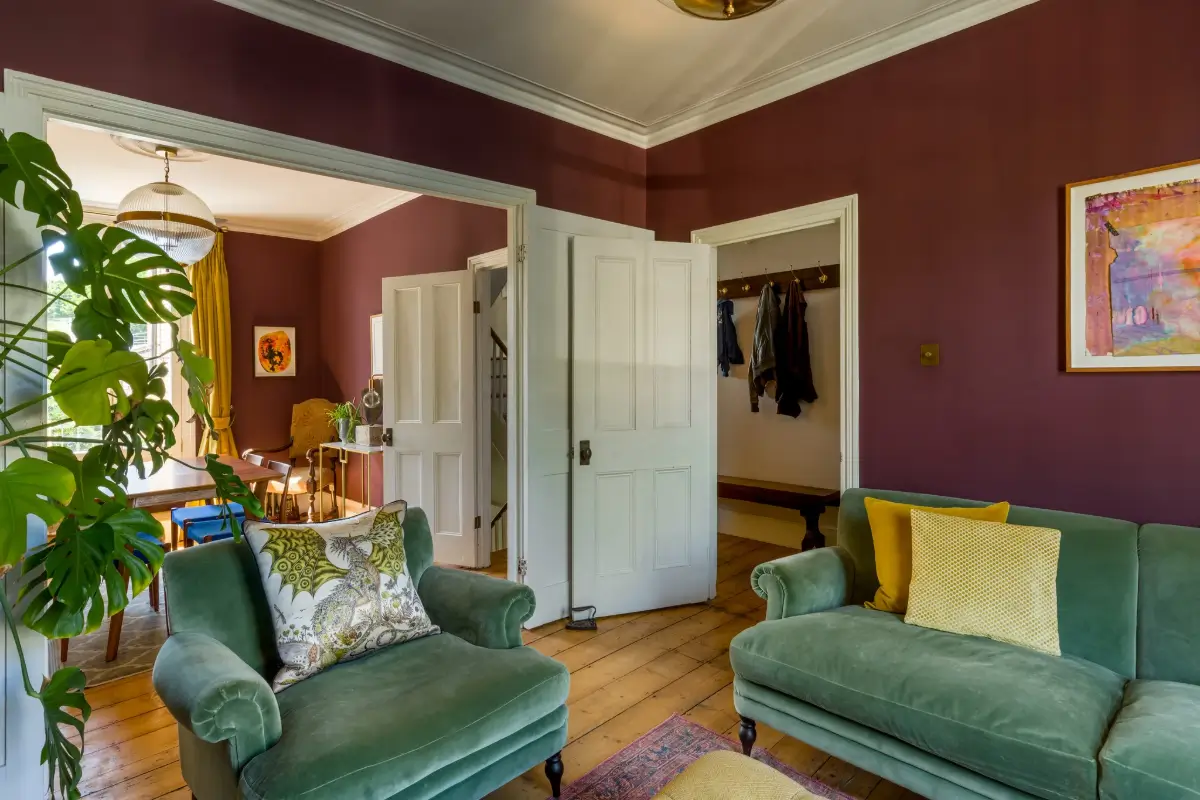
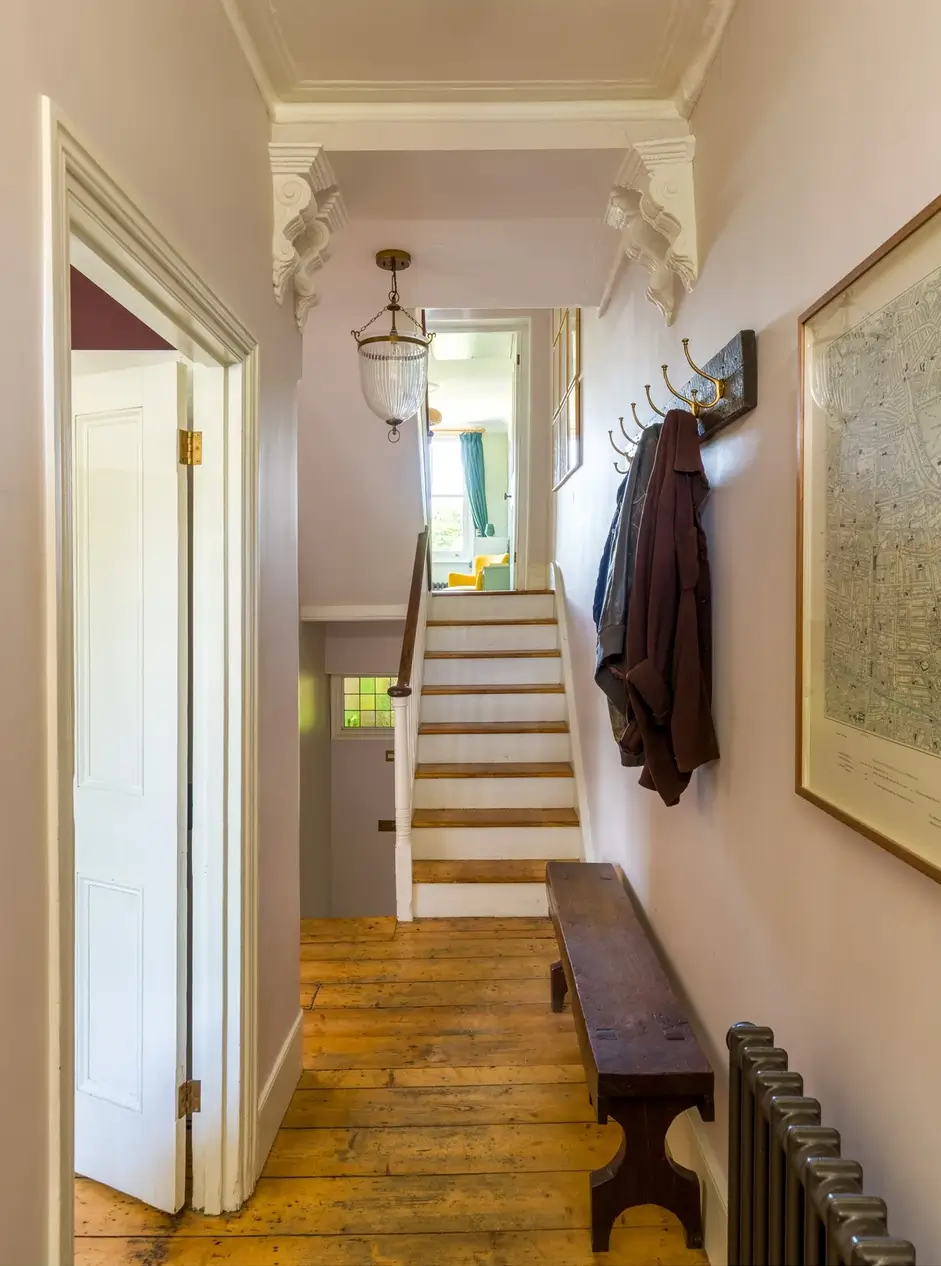
The original wooden floorboards and the detailing on the ceiling add so much character to the house.
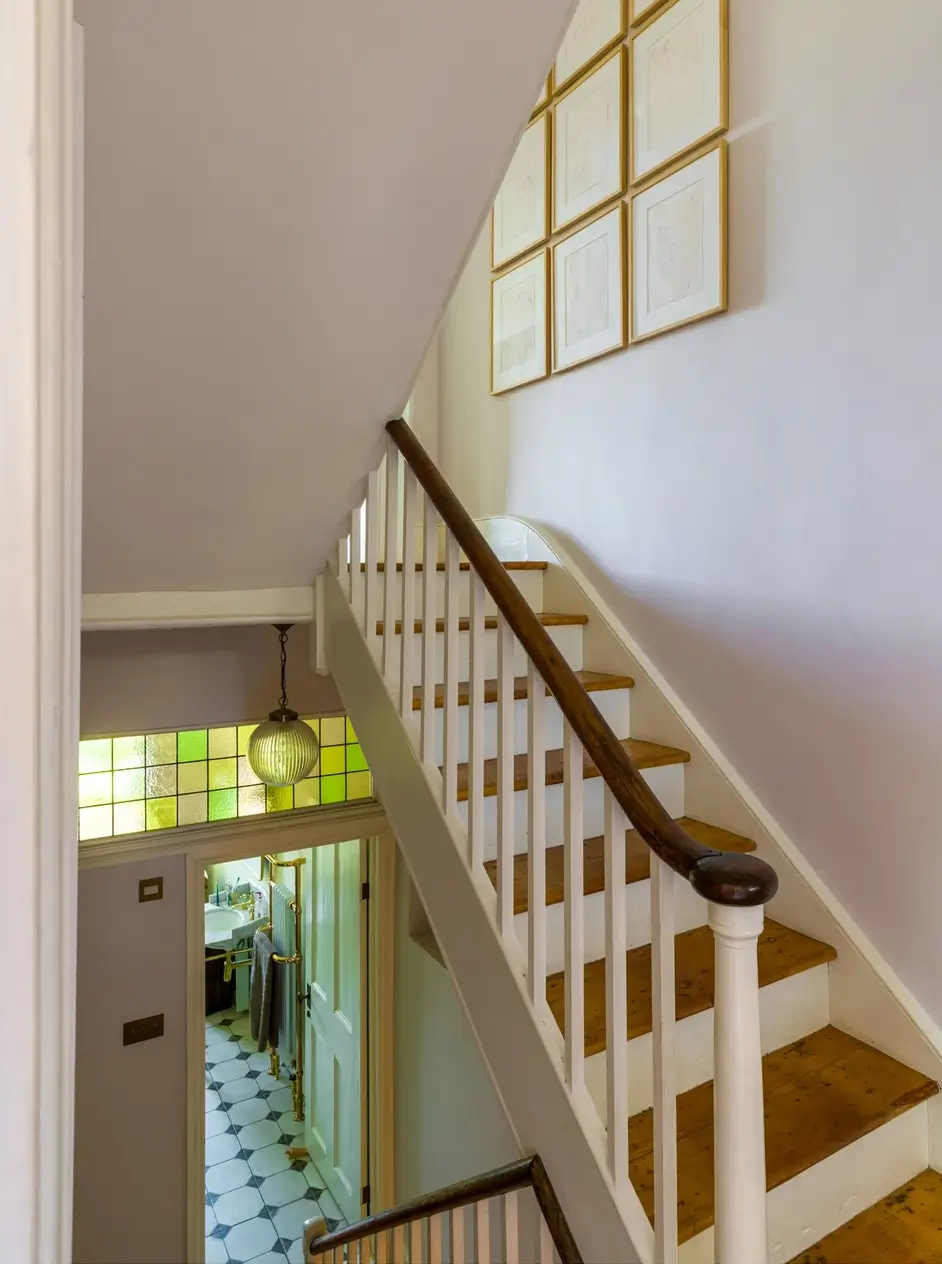
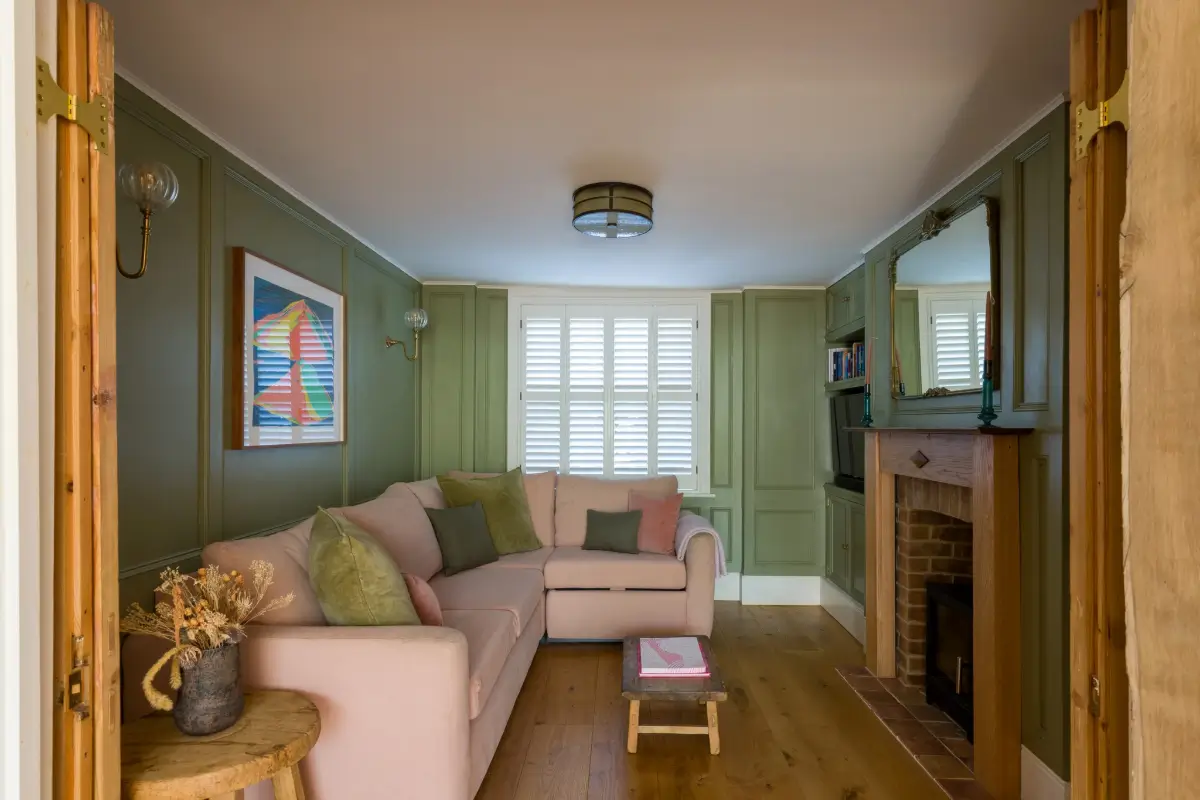
Descending to the lower ground floor, we are greeted by another sitting room/television room which is painted in a soothing green shade.
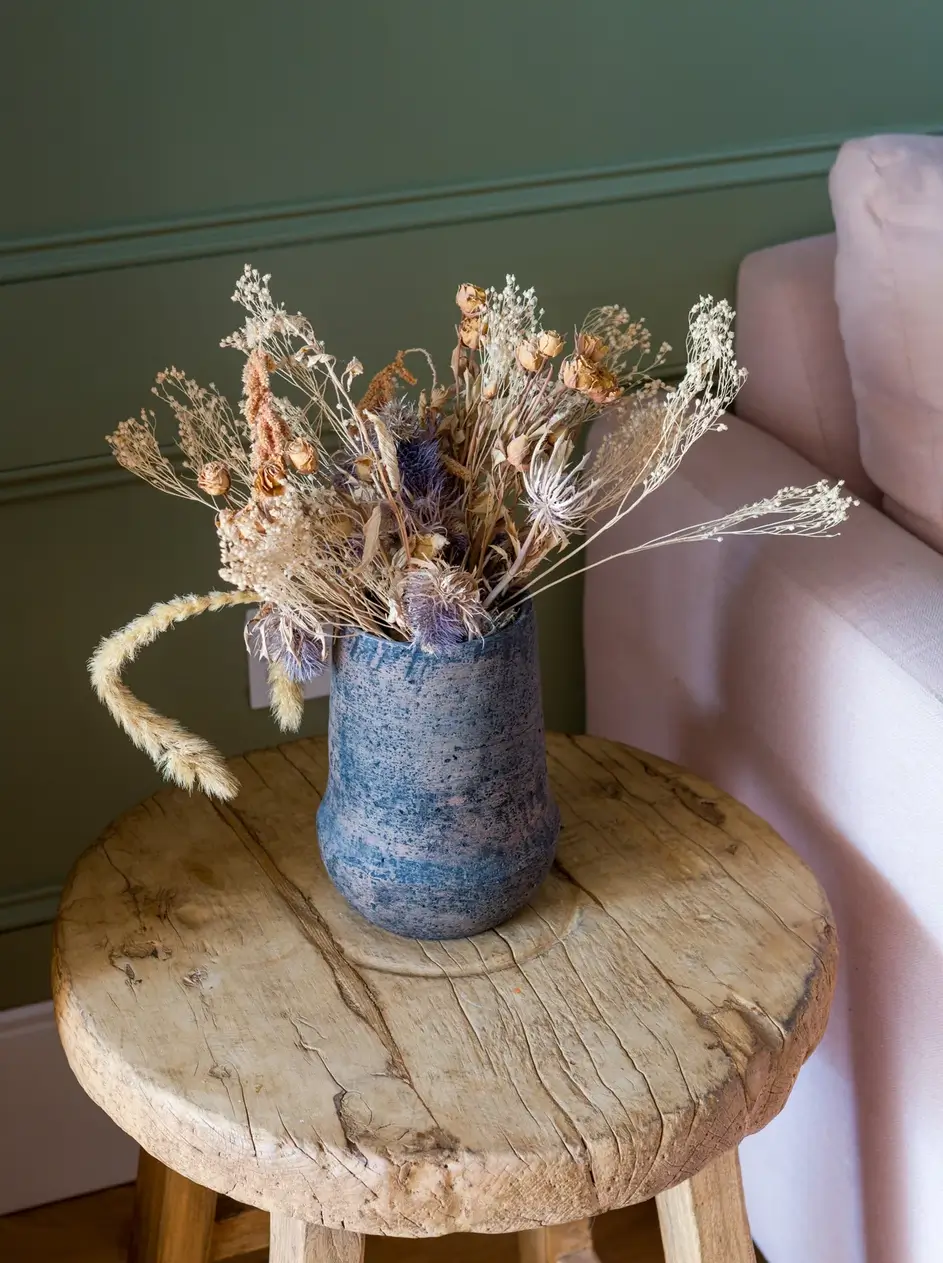
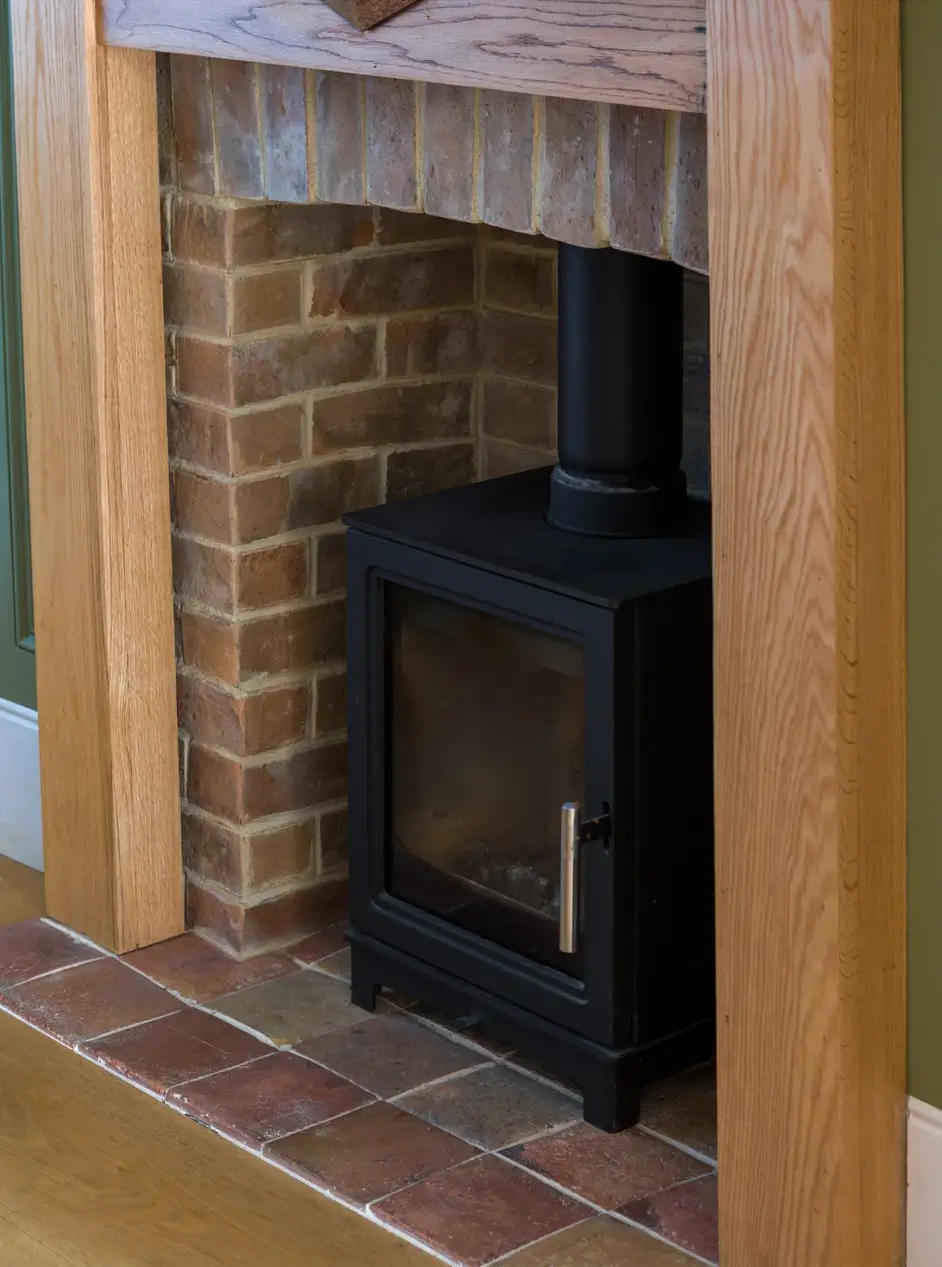
The room is centered around a brick fireplace with an oak mantel.
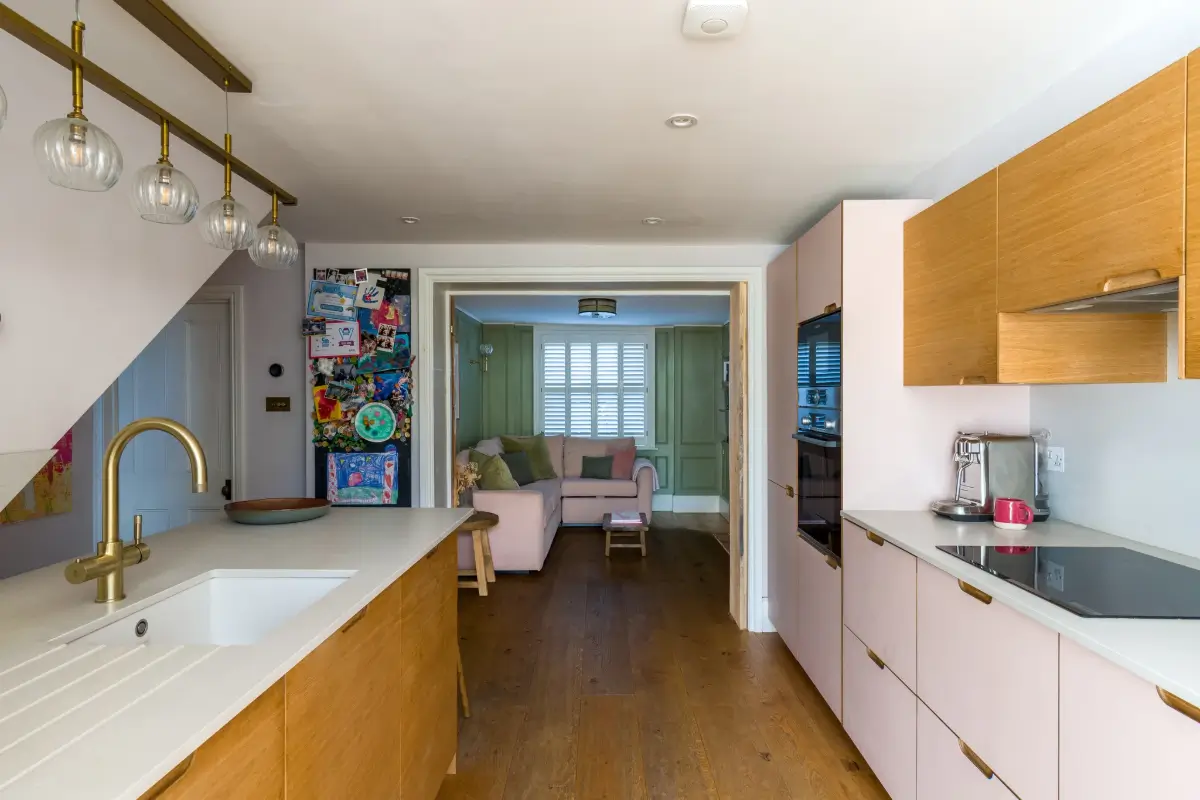
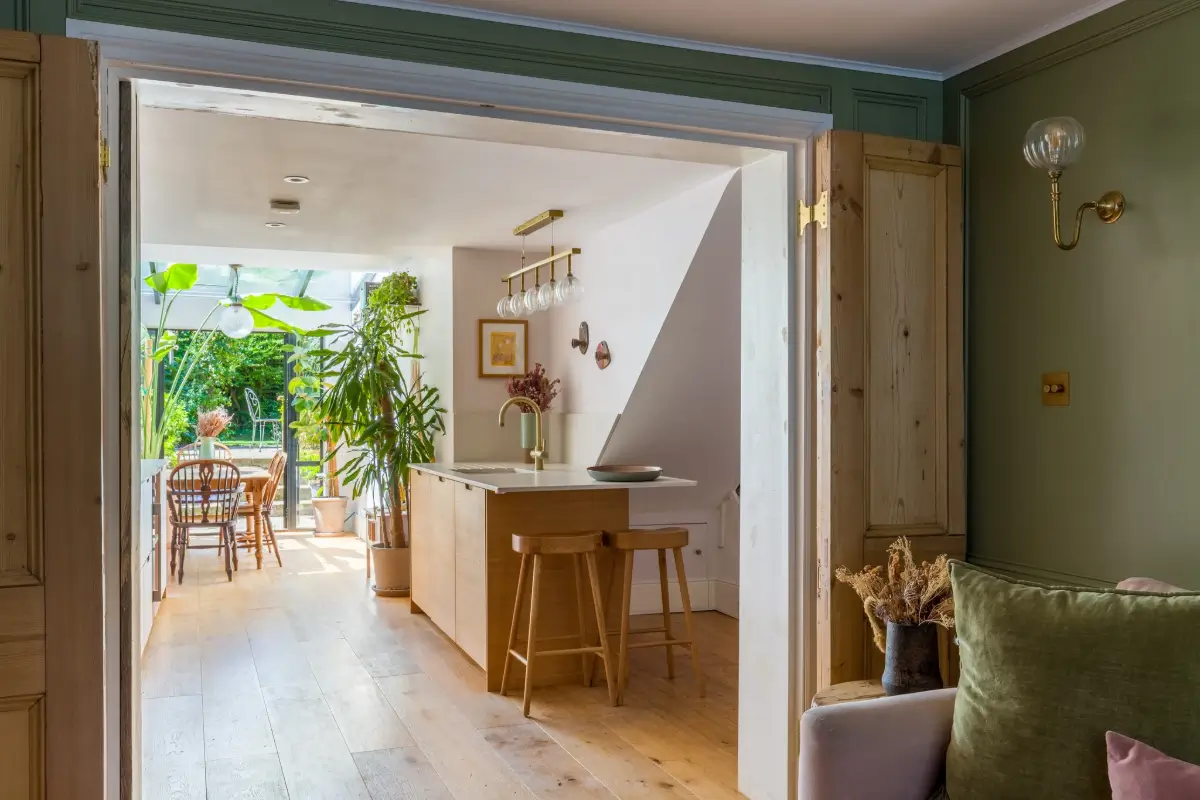
While the room can be closed off by a pair of wooden doors, it’s also nice to have this large open-plan family space, which I’m sure is the heart of the home during the day.
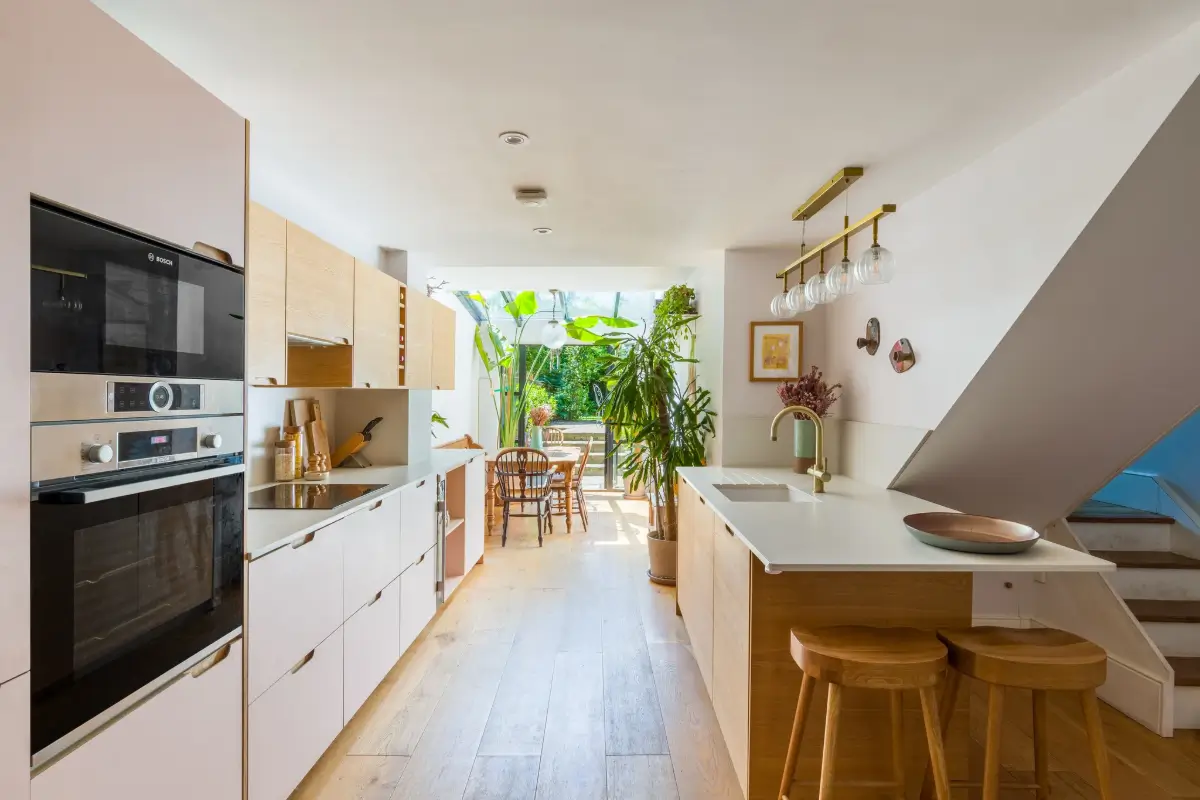
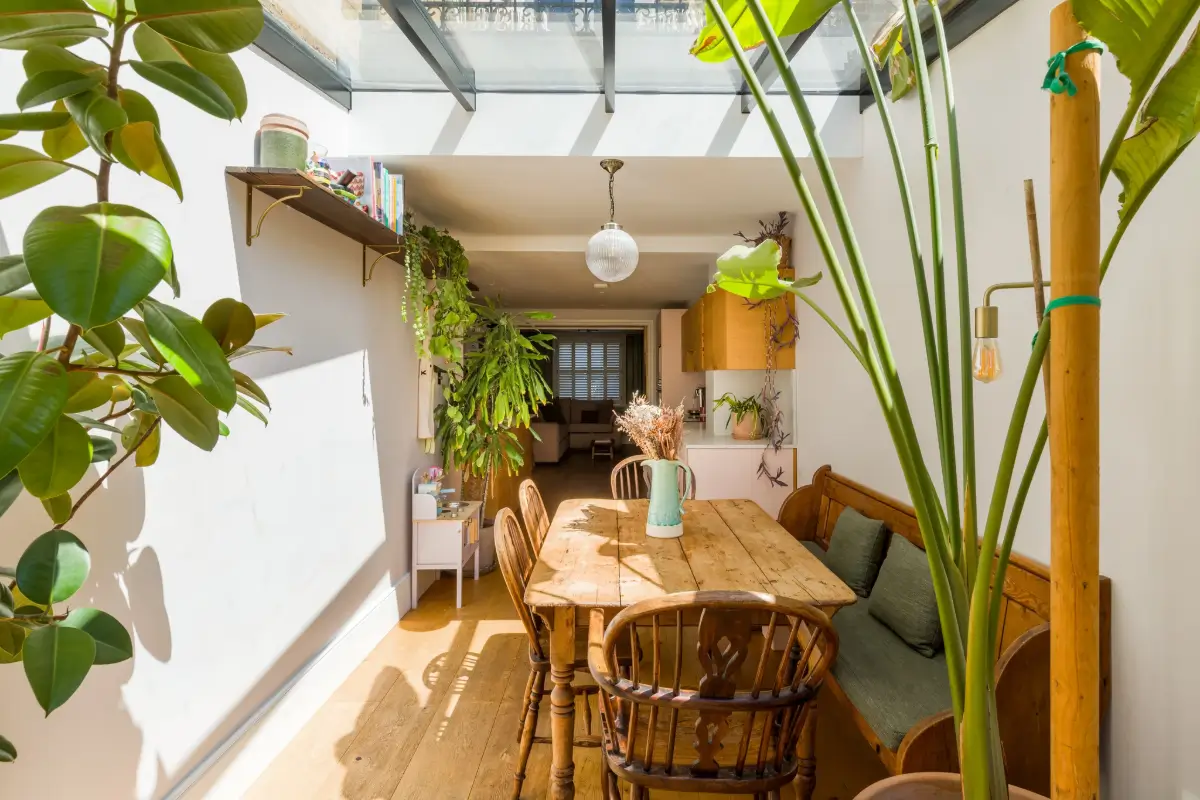
The open-plan kitchen and dining space is light-filled thanks to the glazed extension at the back.
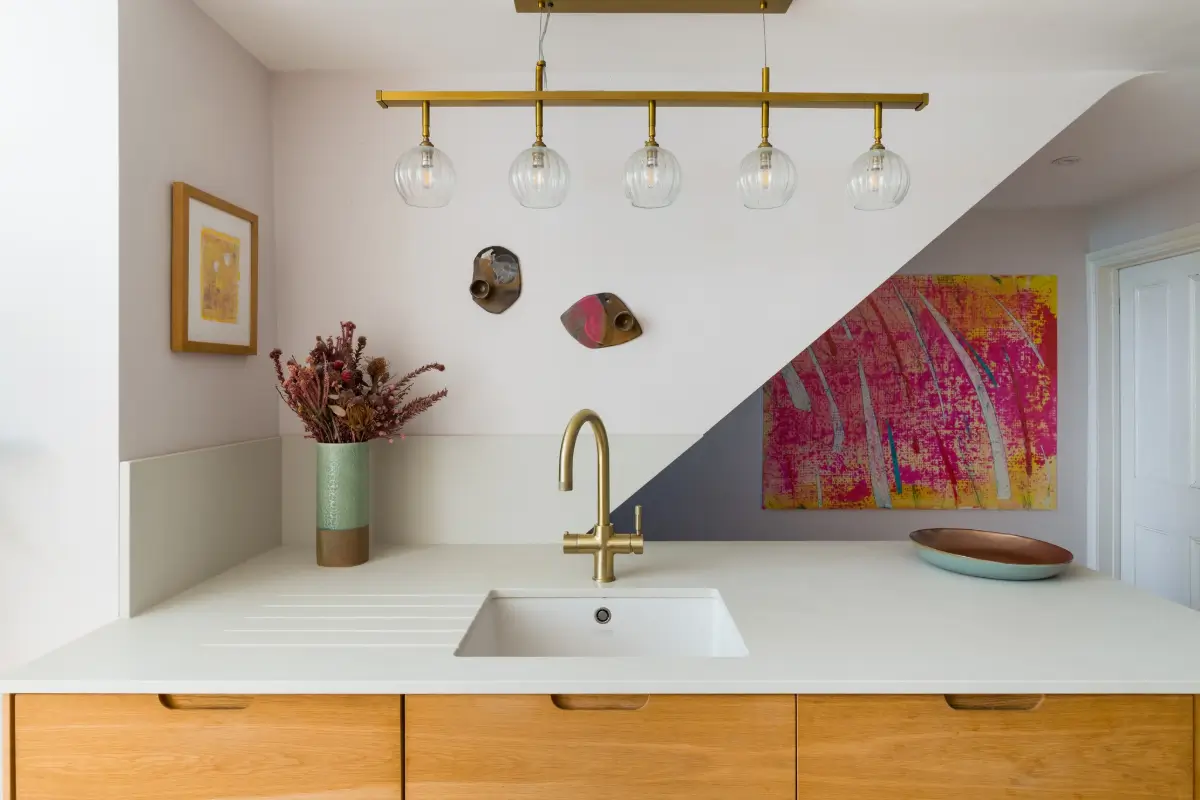
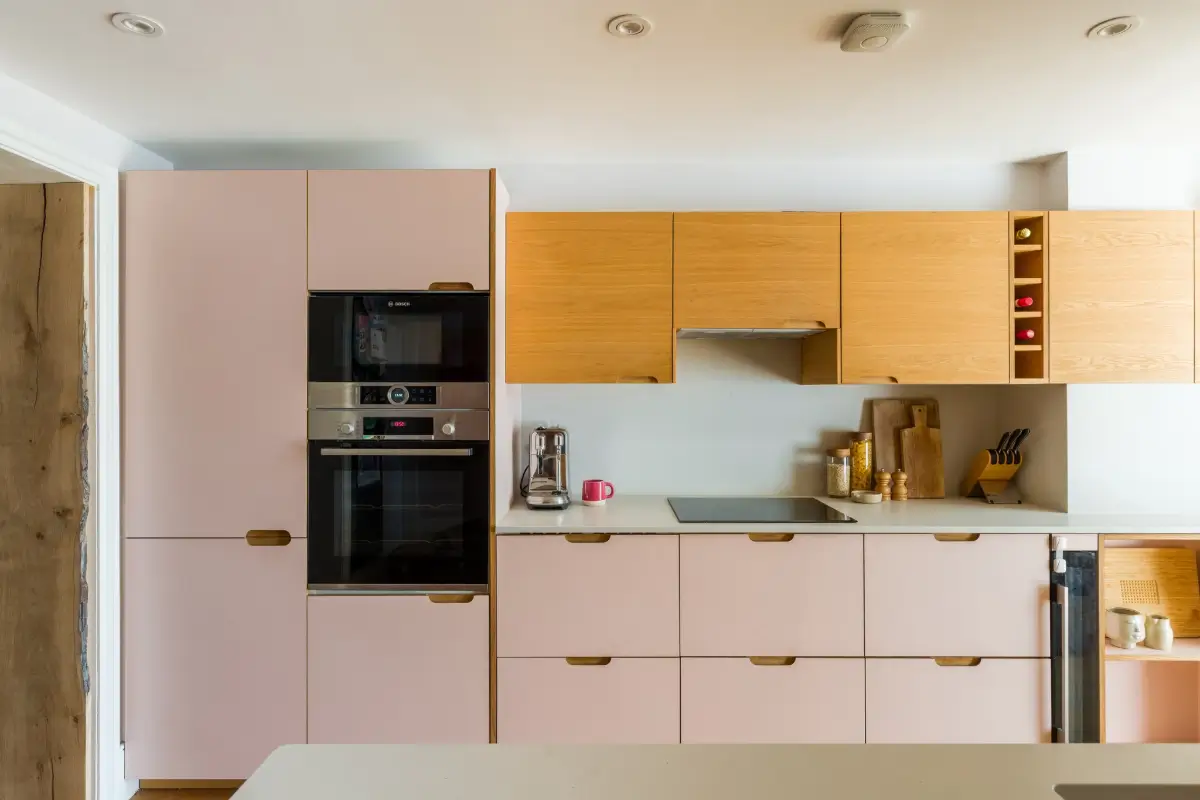
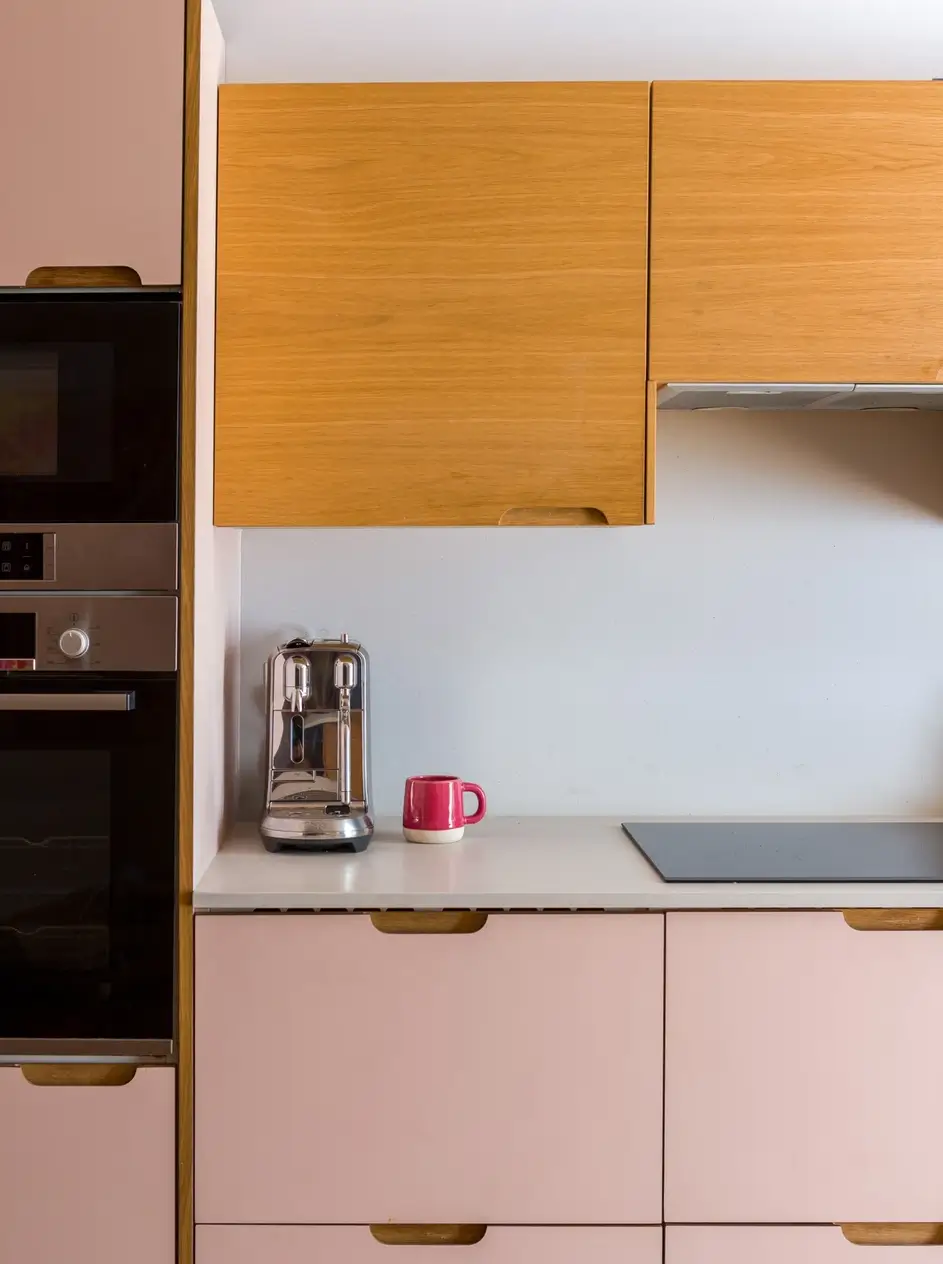
The kitchen is made of basic IKEA cabinets paired with light pink (Formica Just Rose) and oak fronts by HØLTE.
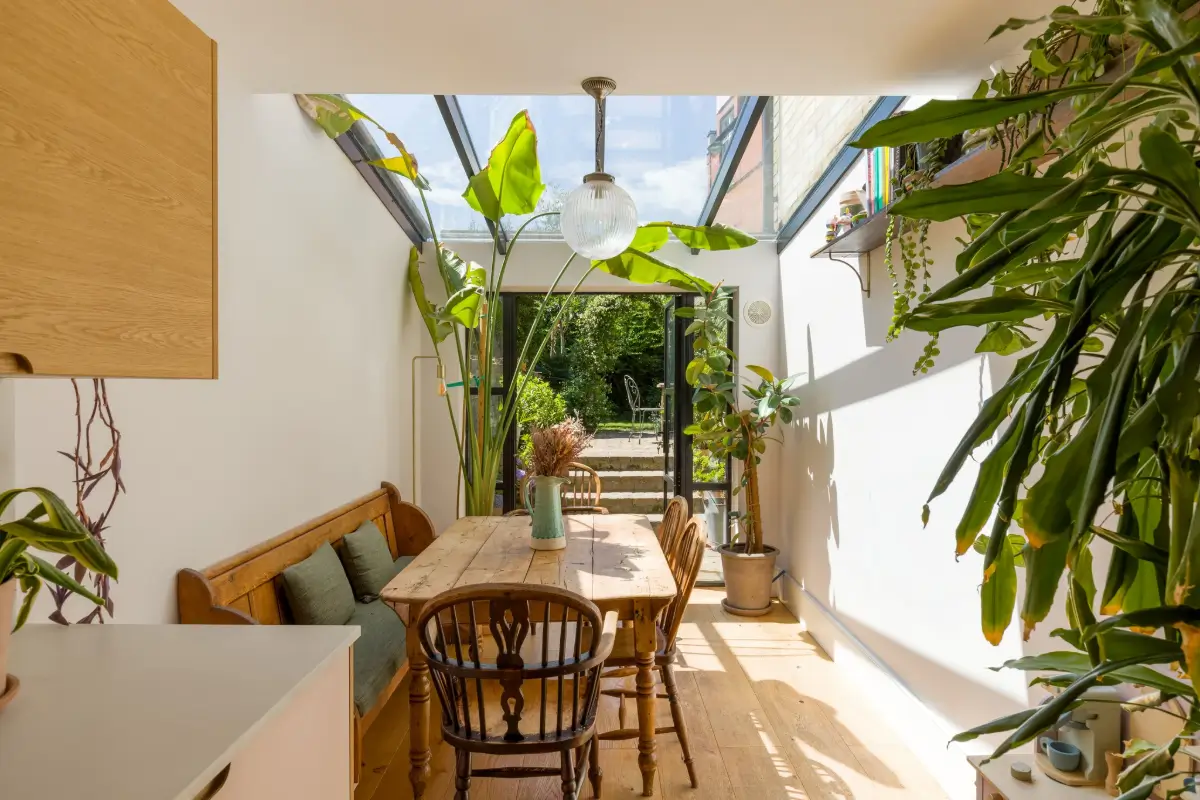
A rustic dining table with an antique wooden bench sits in the glazed extension, creating a light dining area connected to the outdoors.
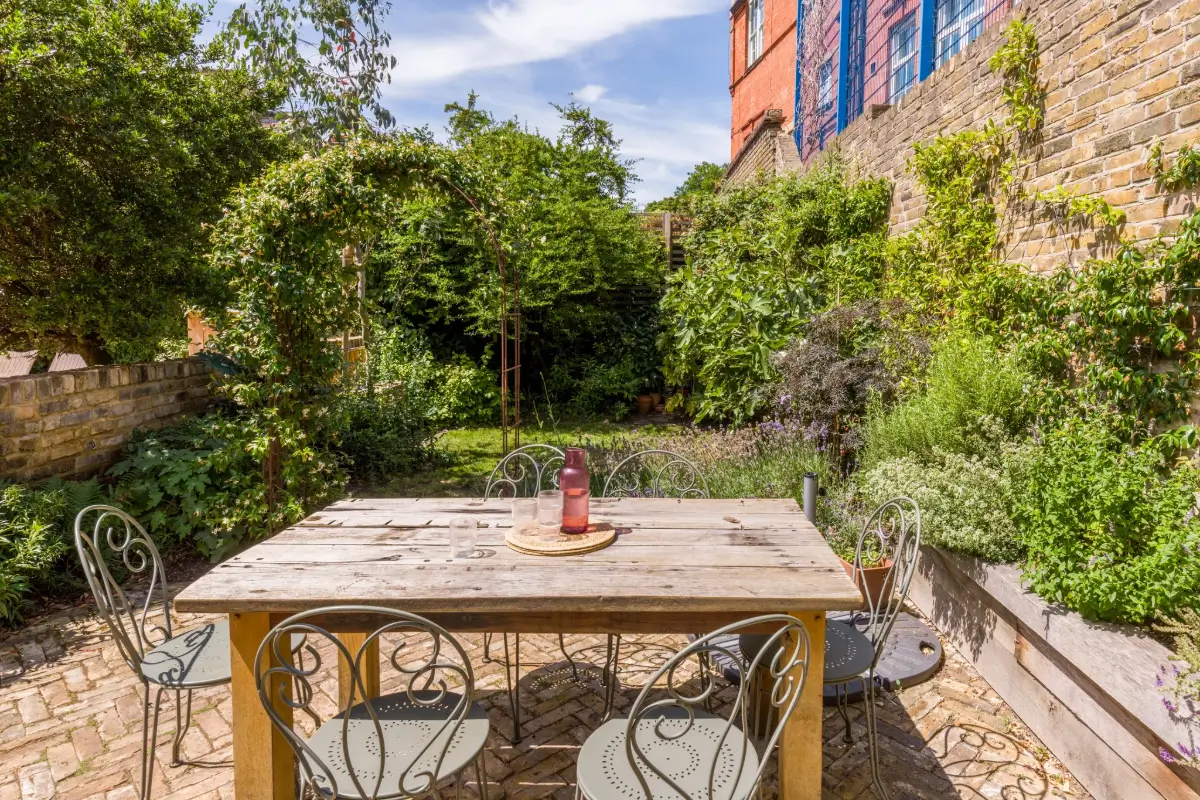
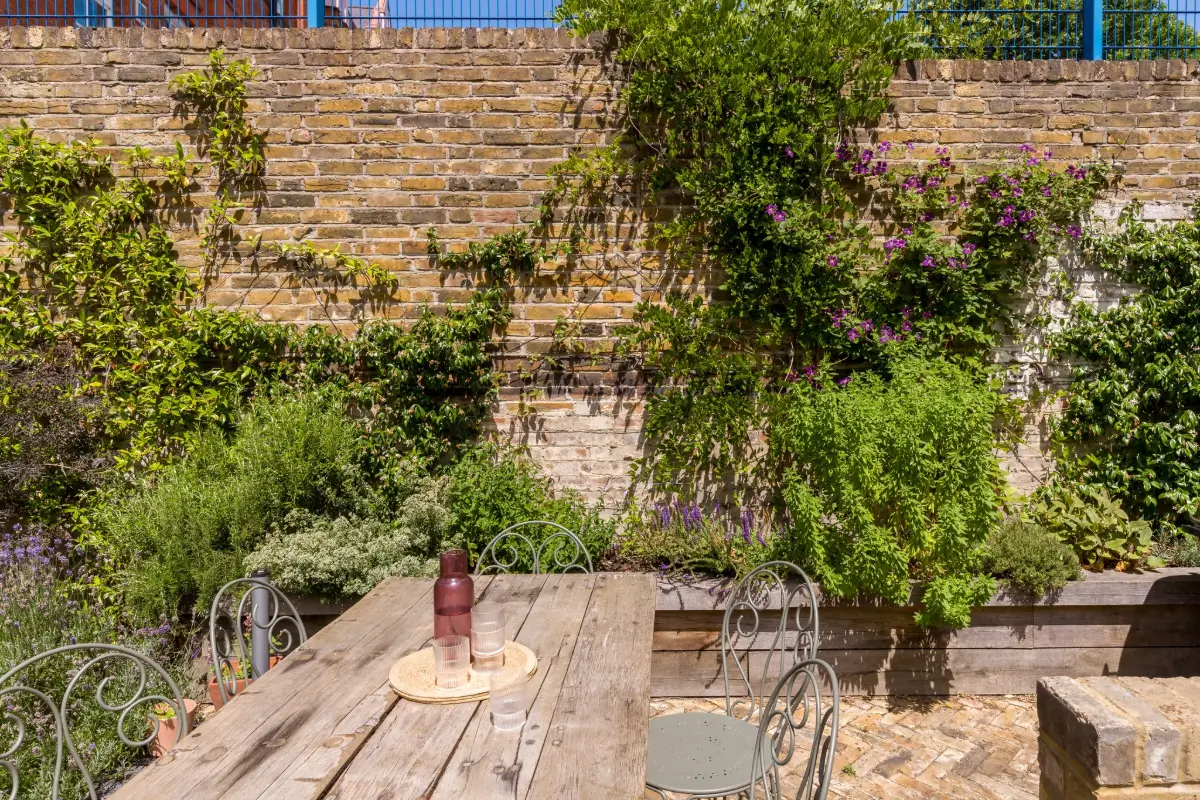
The spacious back garden features a herringbone brick patio and planting around the borders.
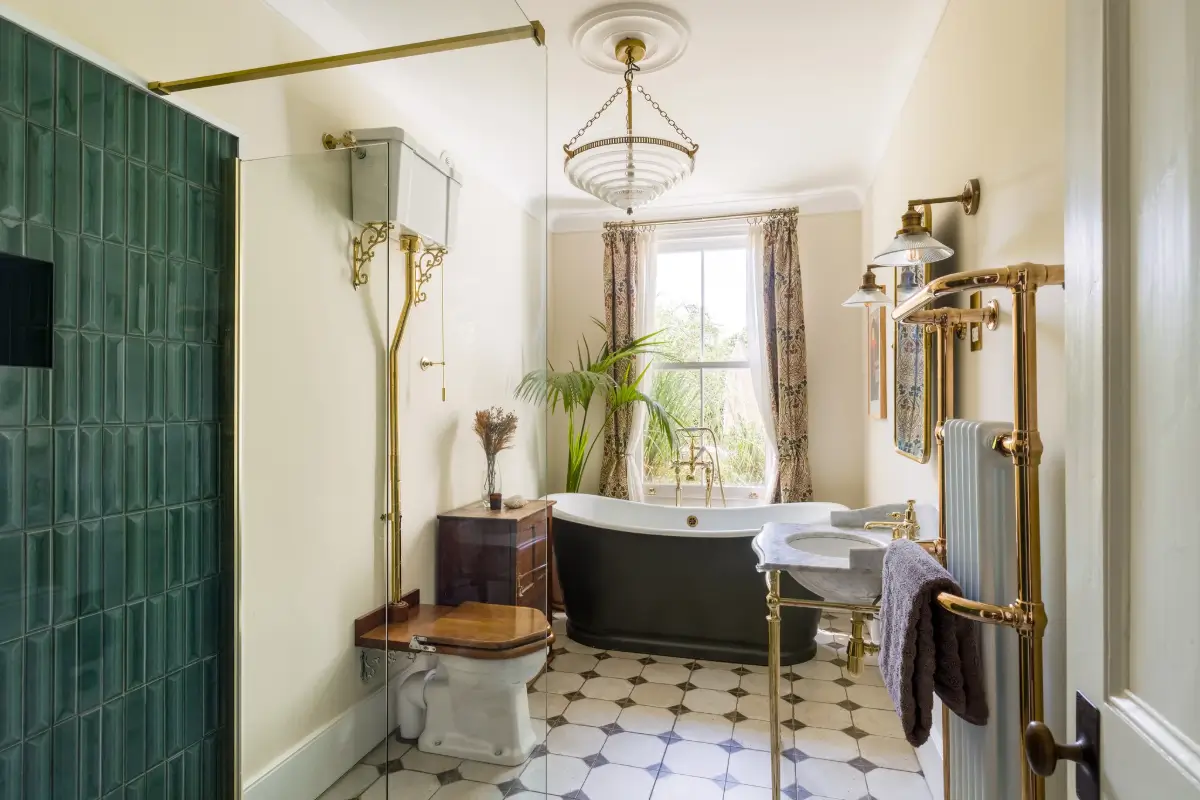
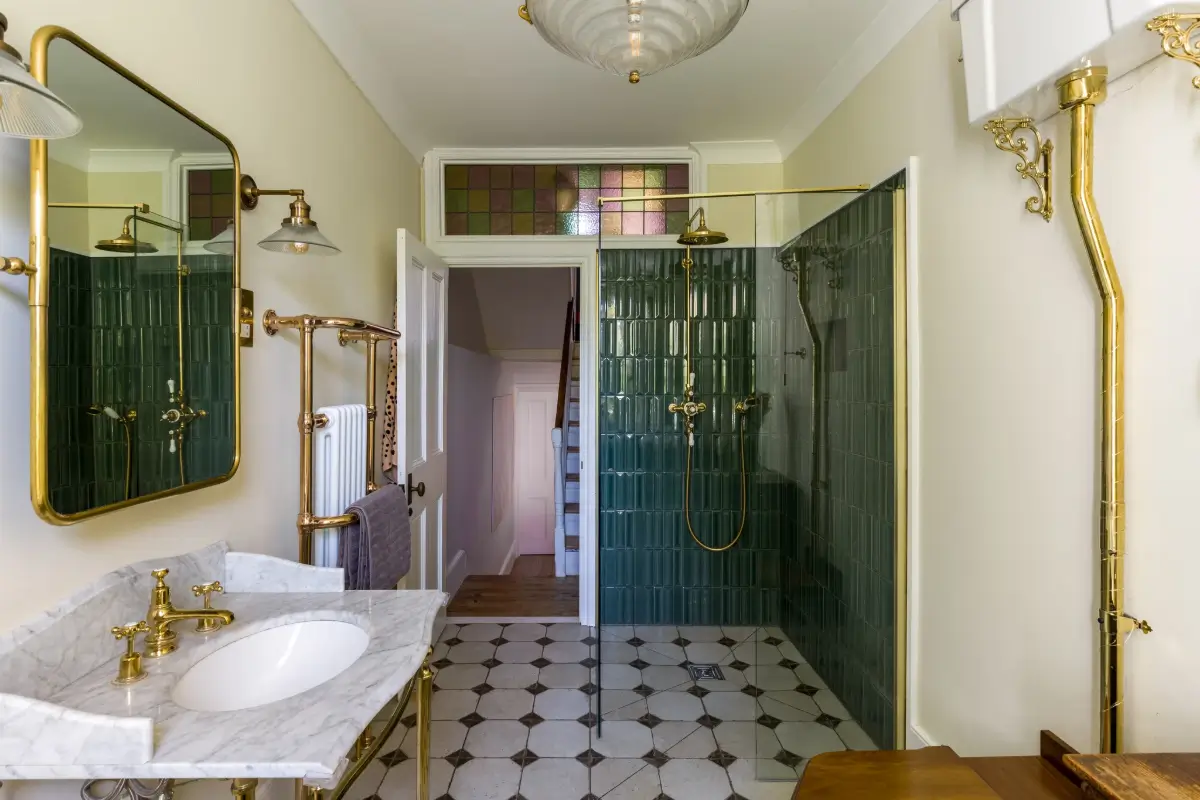
The lower ground floor also features a spacious bathroom designed in a classic style that suits the Victorian origins so well. In front of the garden window is a freestanding bath, while on the other end, a walk-in shower is clad in green tiling.
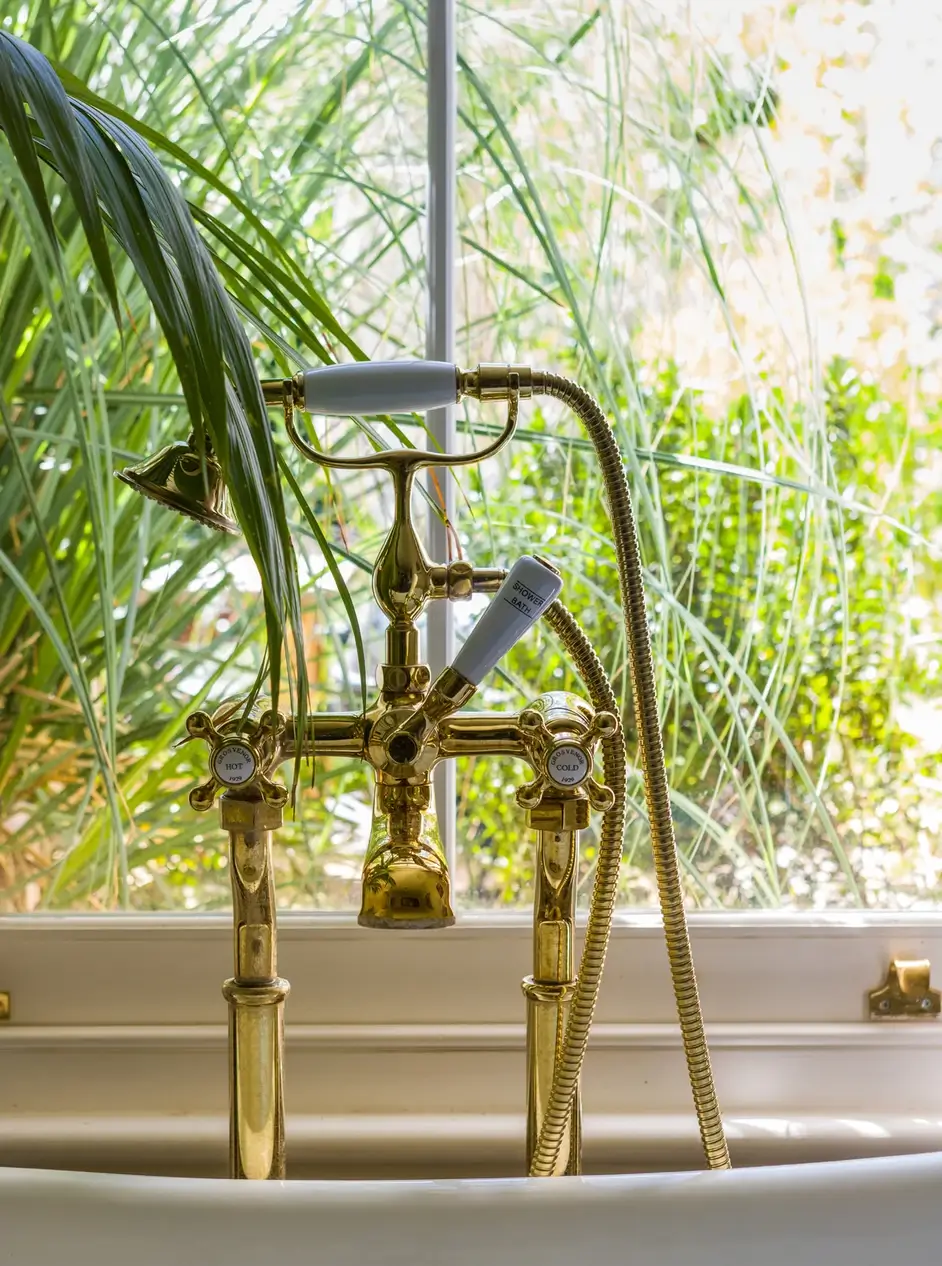
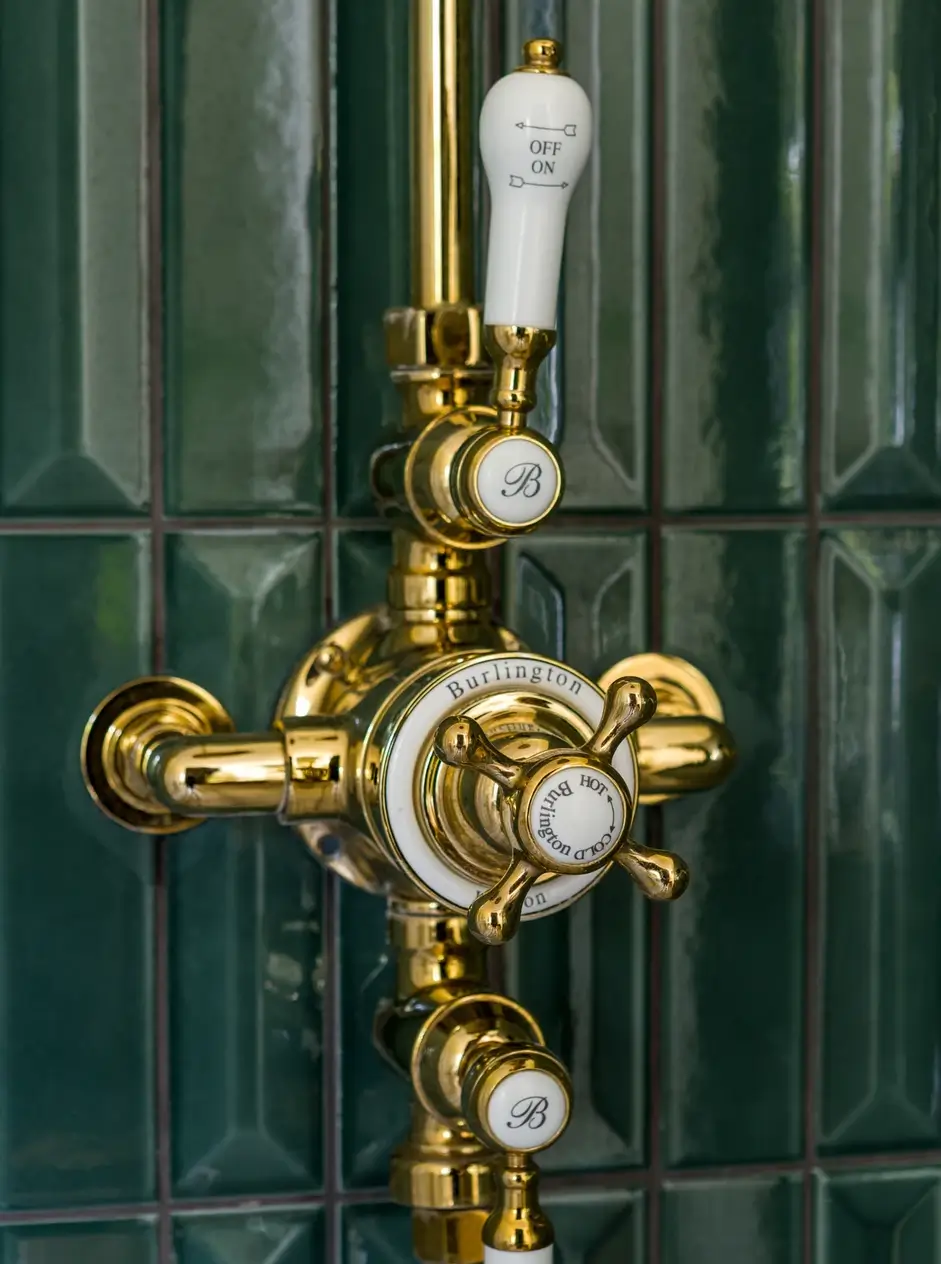
Fittings from Burlington add a classic look.
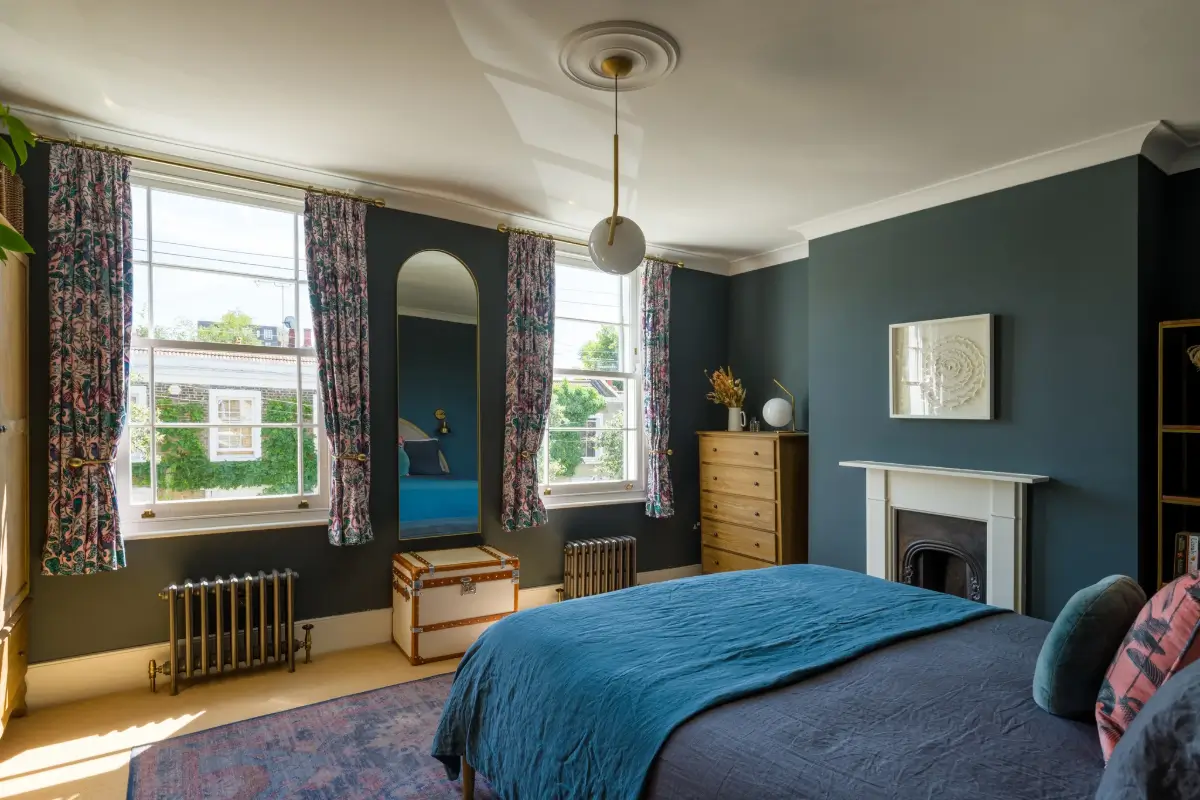
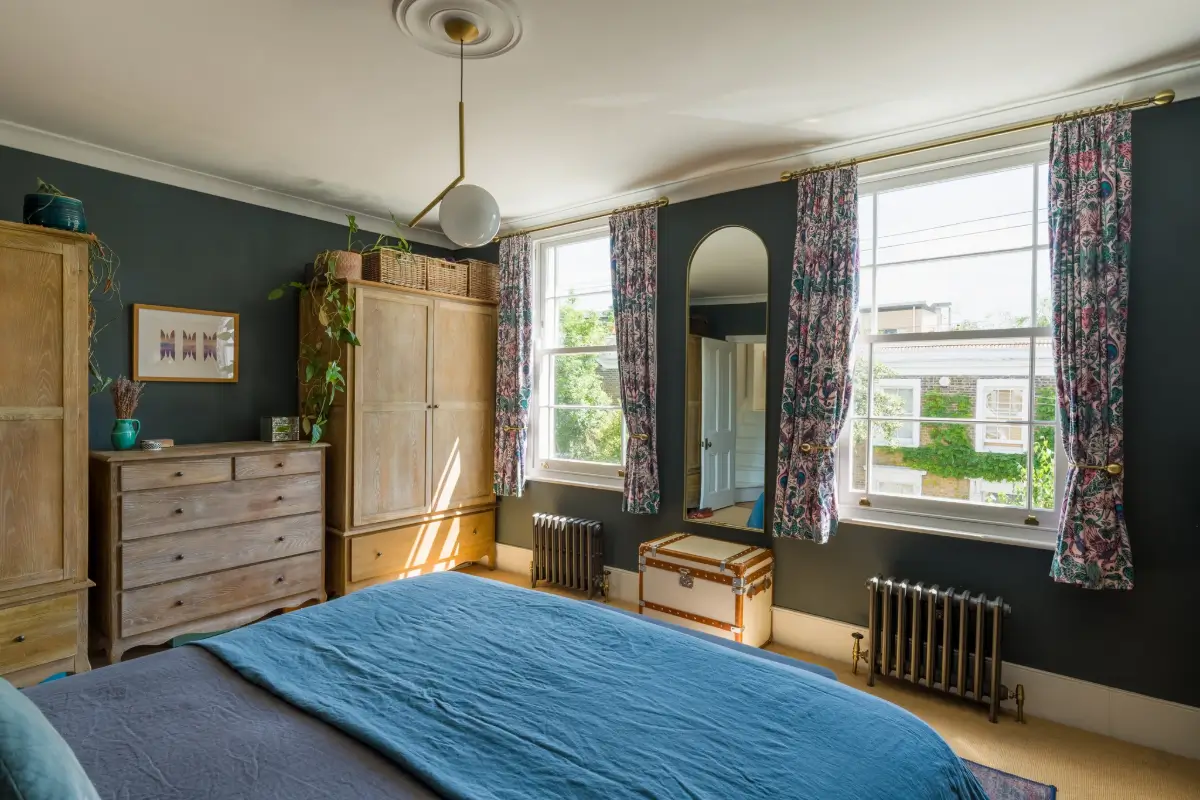
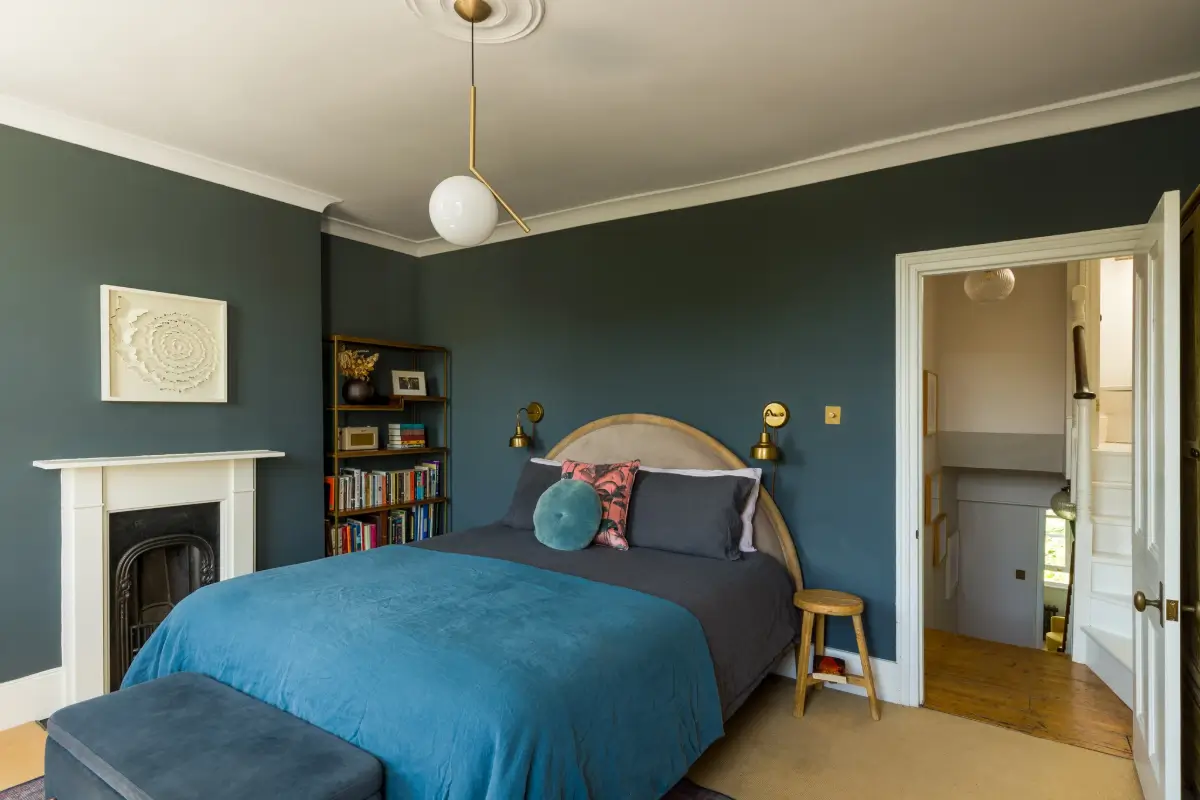
The first floor is home to three bedrooms. The master bedroom, at the front of the plan, is decorated in a rich blue shade and features two large windows that make the room surprisingly light despite the dark color.
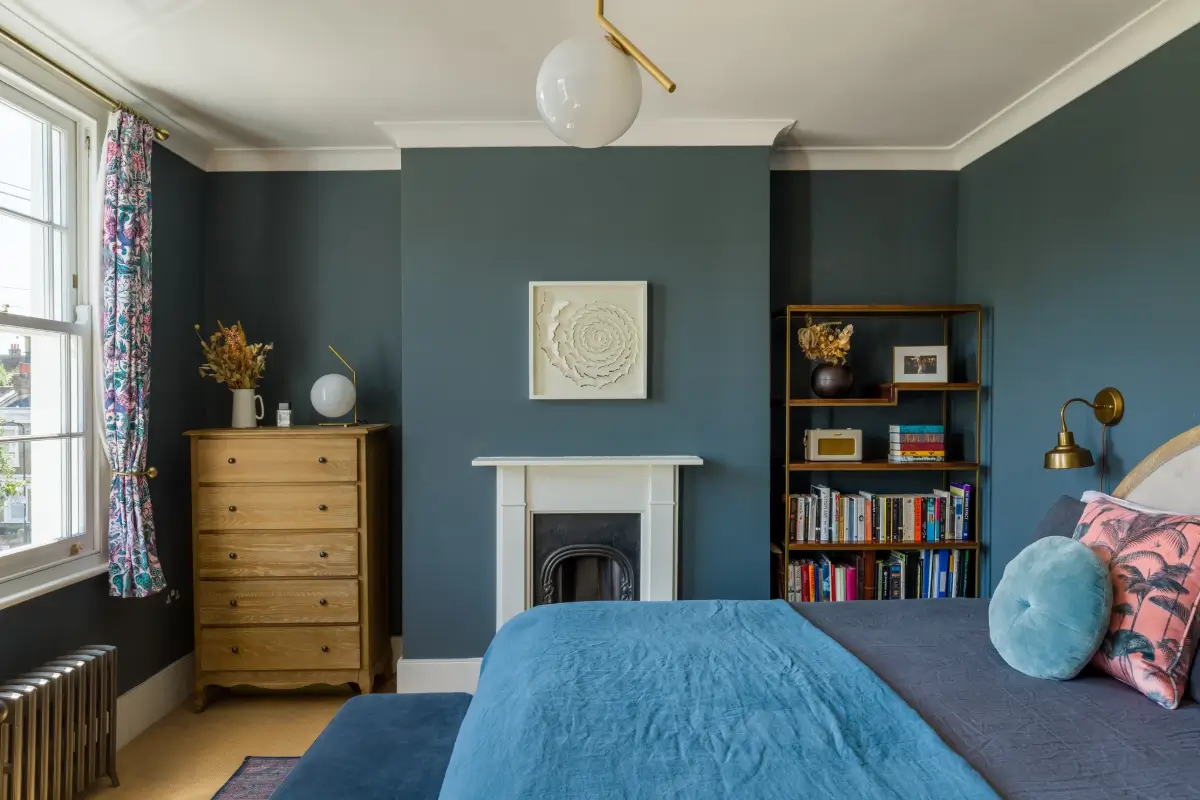
Another fireplace adds character to the room, while the niches can be used for storage furniture.
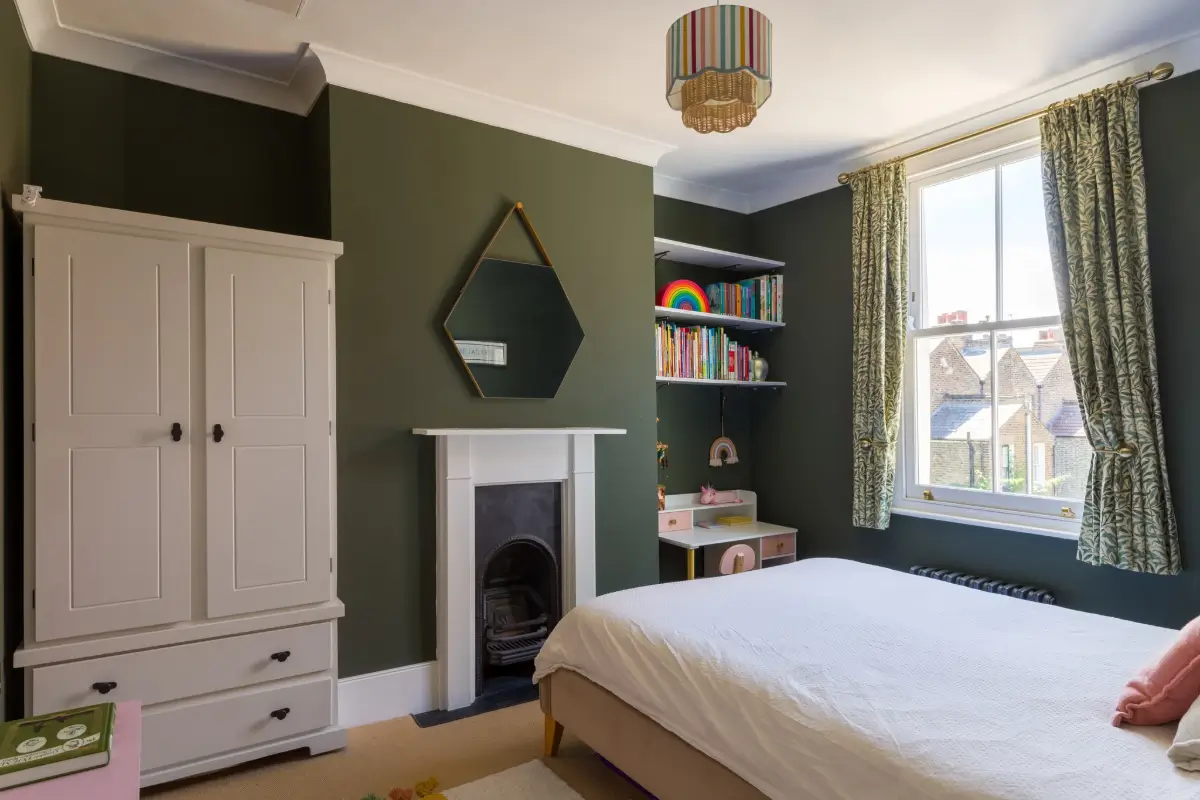
The second bedroom is painted in a rich green shade with a similar fireplace, and the niche is transformed into a desk area.
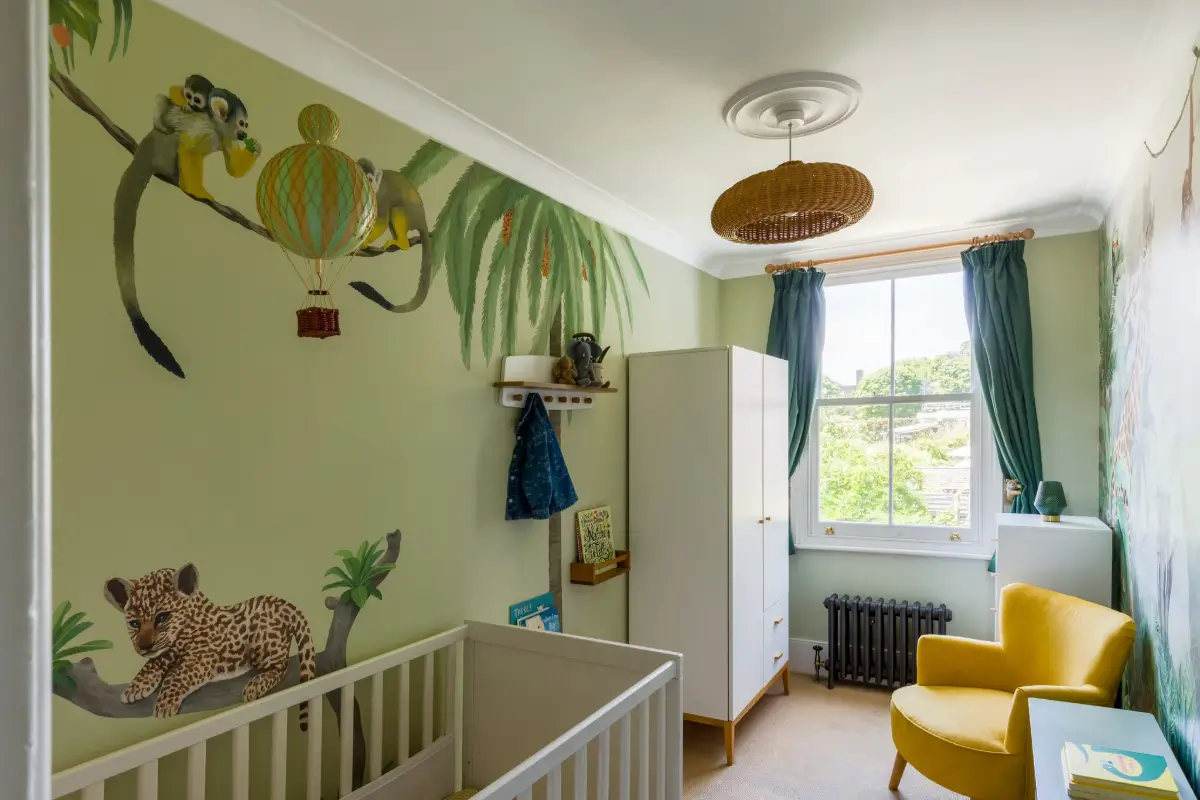
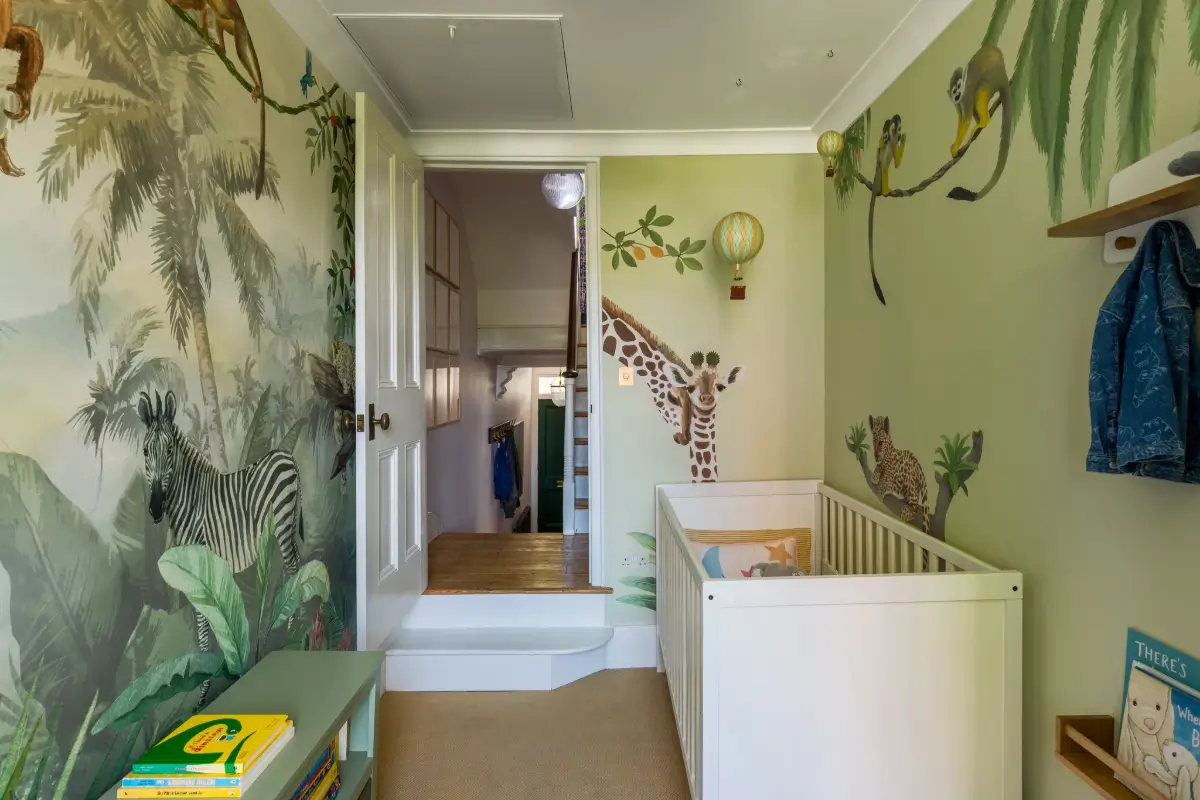
The smallest bedroom is a nursery with jungle wall coverings.
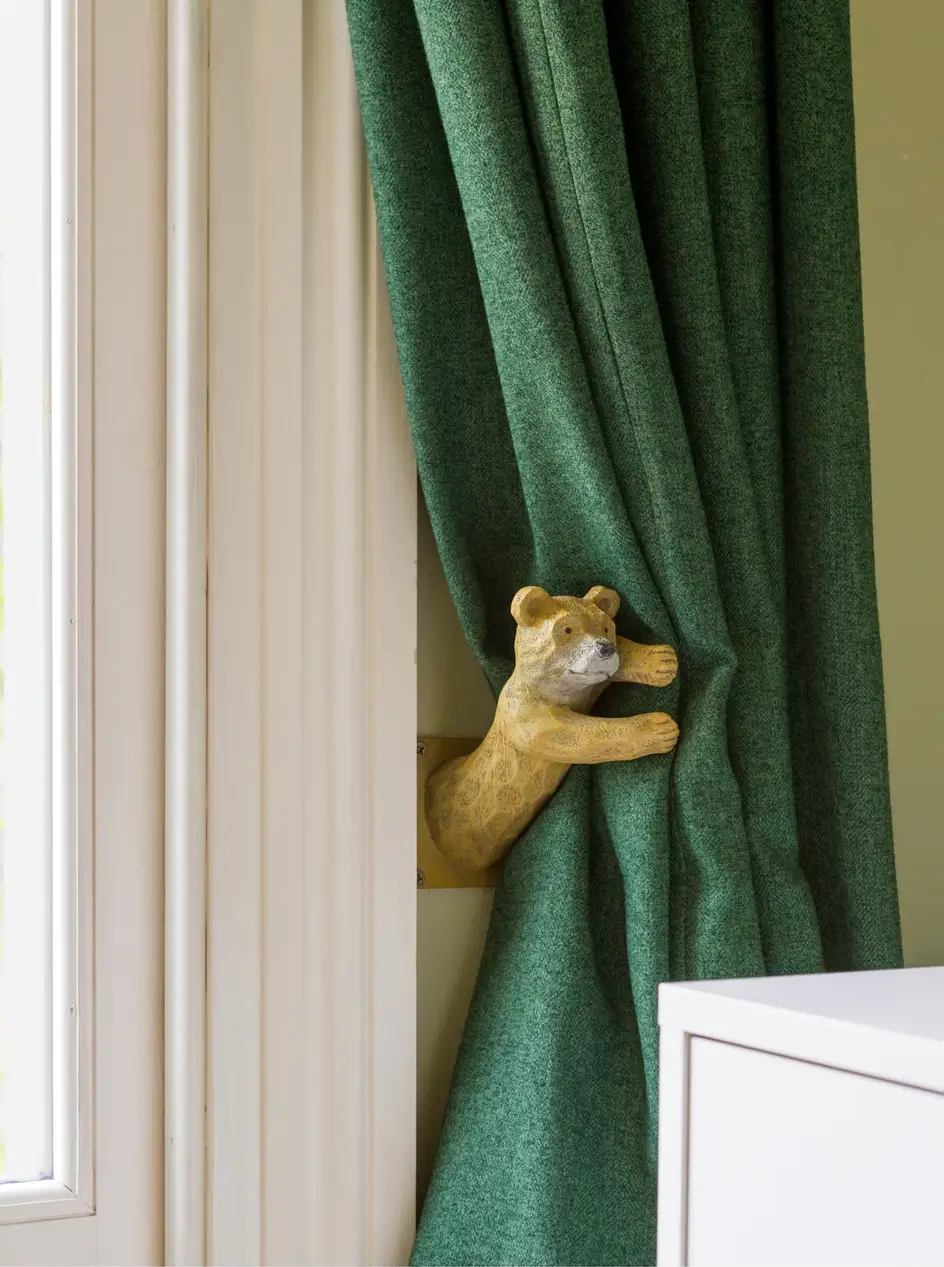
This charming Barnaby Bear curtain holdback is from Next.
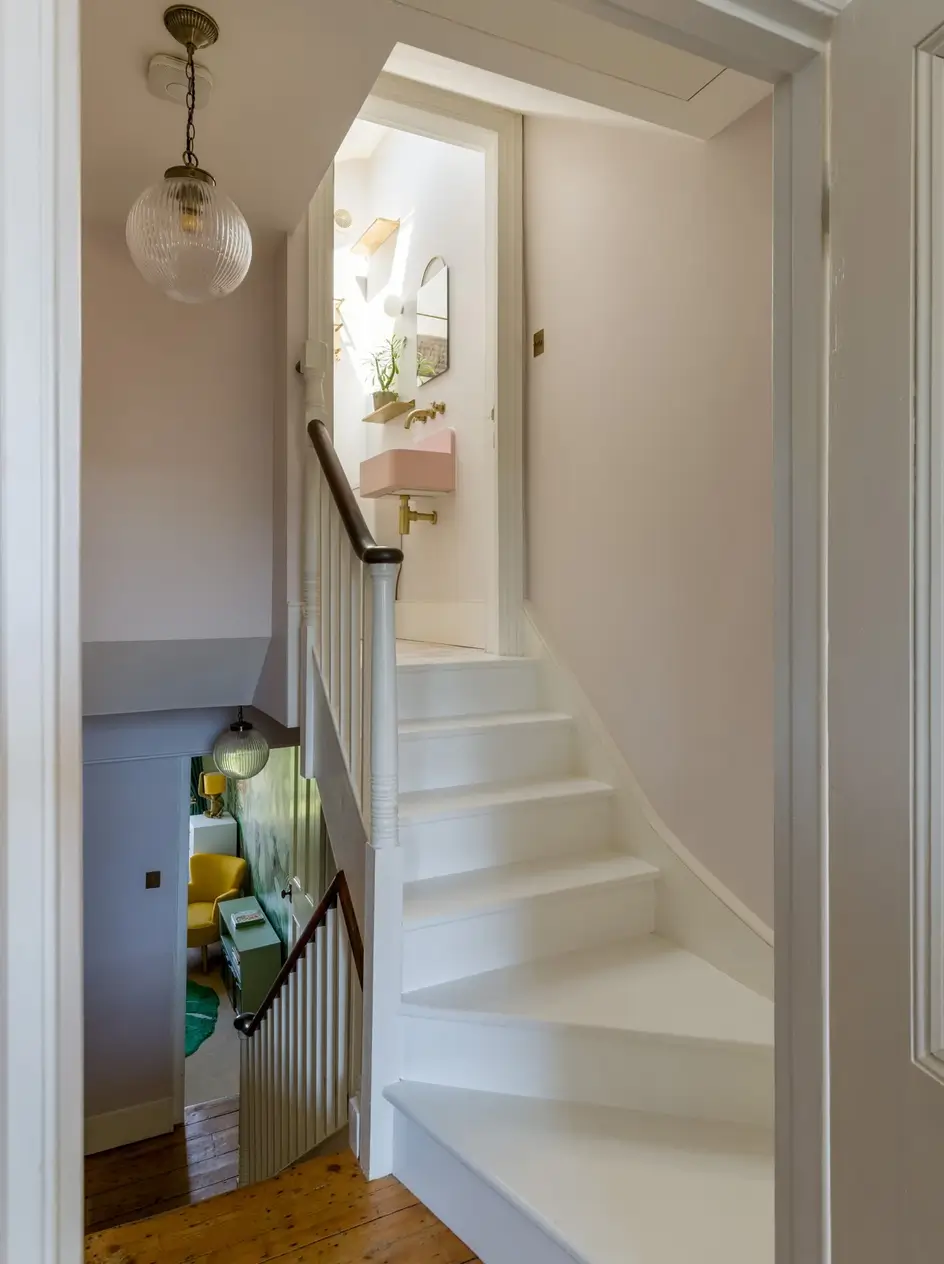
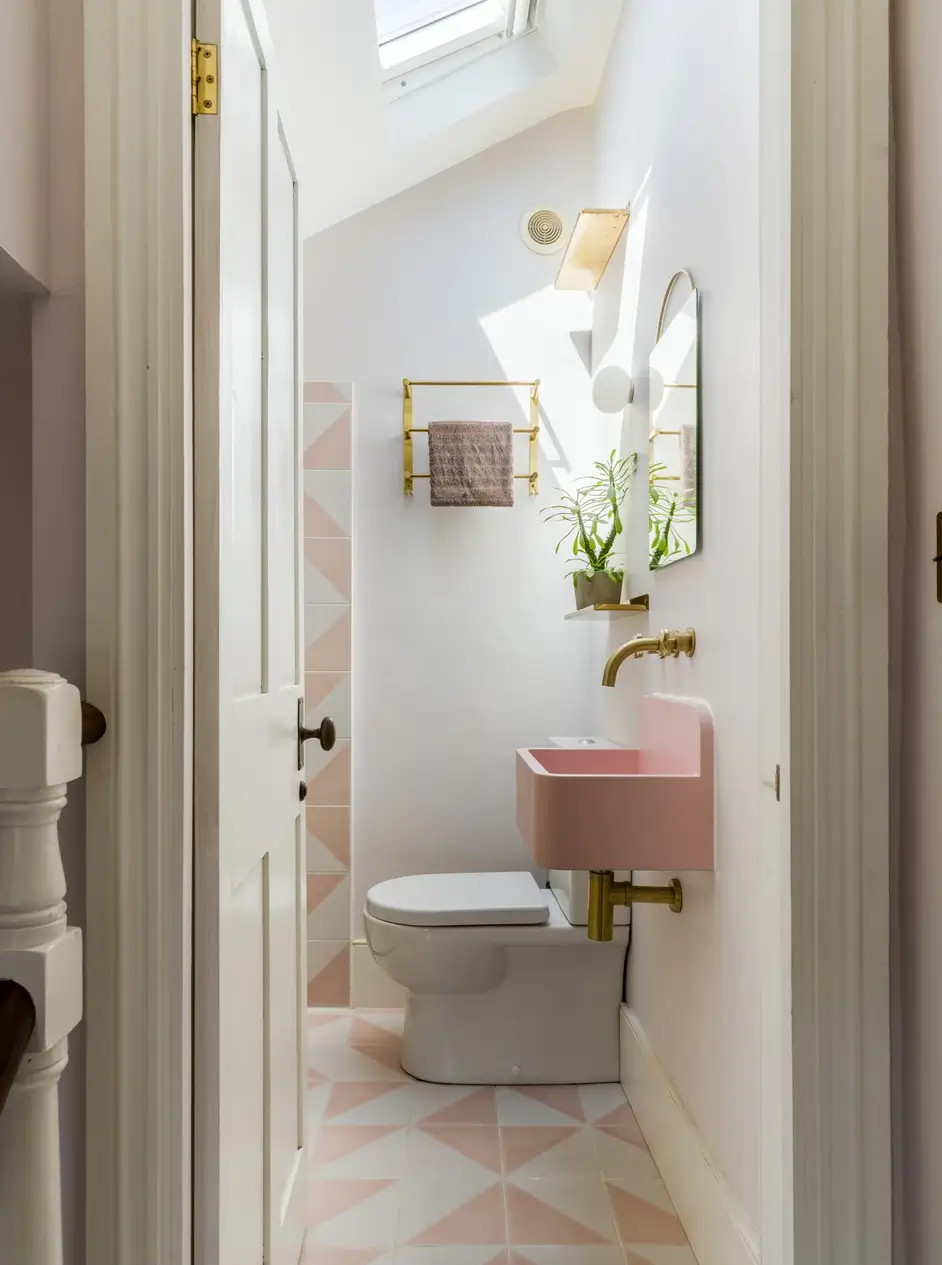
The new extension also allowed for a second bathroom to be installed, featuring a soft pink palette with geometric tiling and a pink sink.
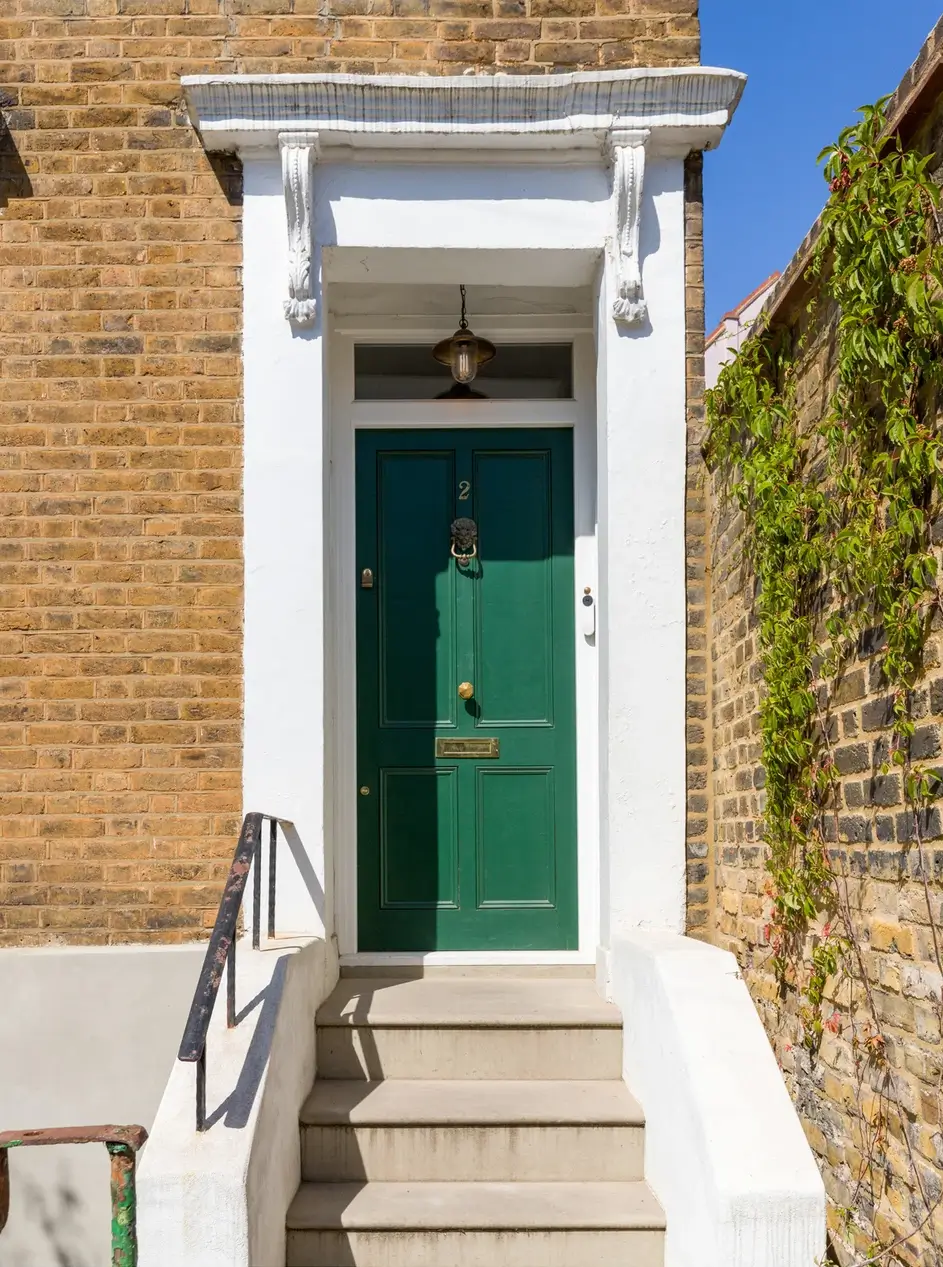
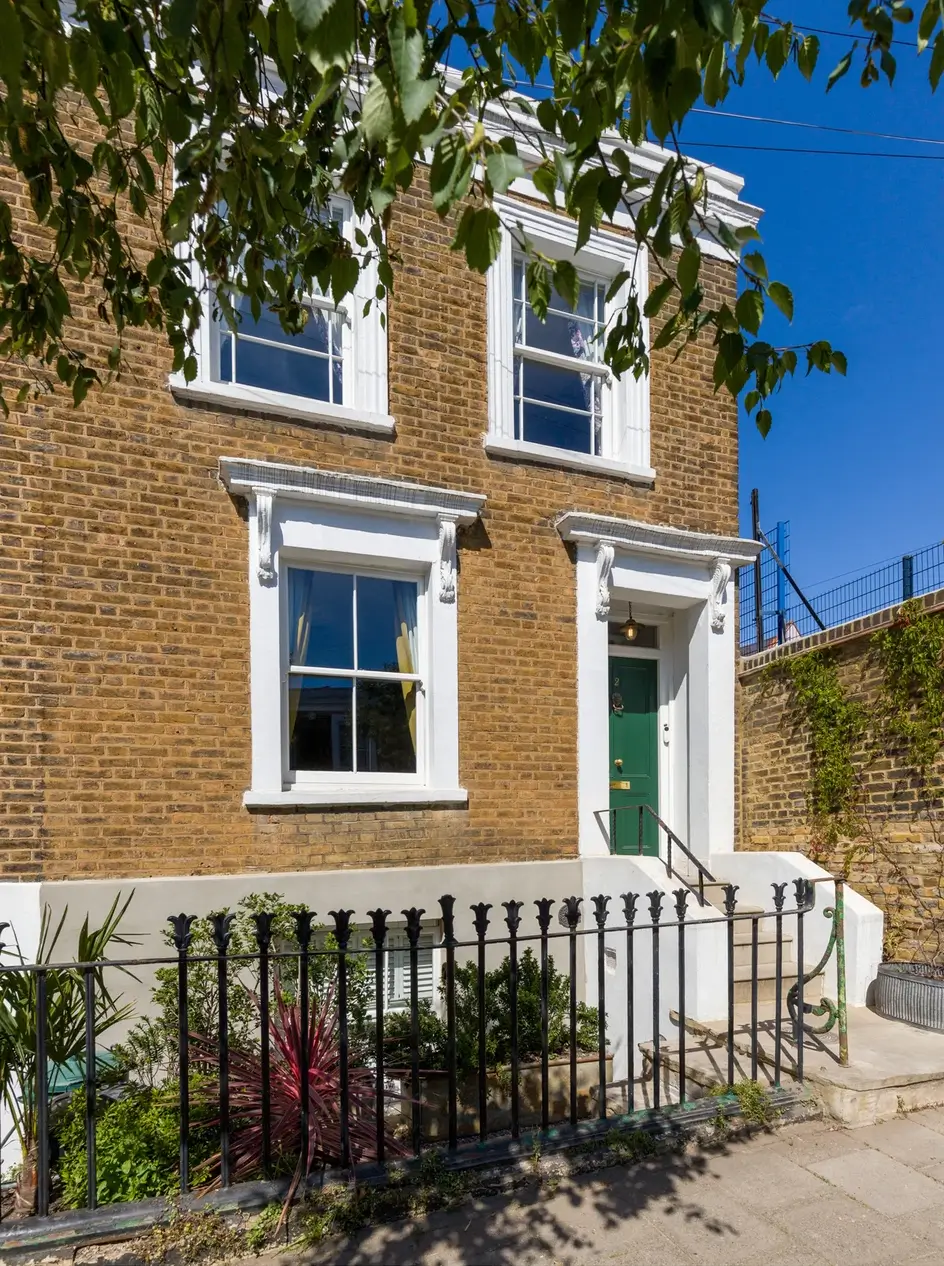
The house is listed for £1,450,000 at Brickworks.