


Before & After: A Colorful, Modern Update for a Late 19th-Century Apartment
We are welcoming the weekend with another before & after home tour. This time, we’re heading to the first floor of a late 19th-century apartment in Stockholm’s Södermalm area, where an 80-square-meter home got a colorful and modern update.
The apartment features beautiful period elements from the 1880s, such as high ceilings (3.2 meters), stucco, wooden floors, high skirting boards, mirrored doors, and original Swedish fireplaces called a kakelugn.
The 2020 renovation (carried out in collaboration with Maldini Studios, a modern craft and renovation studio) introduced a modern interior scheme with a harmonious color palette of beige, pink, and green tones, terrazzo counters, and modern Scandinavian furnishings, which is pretty different from the classic interior scheme before the renovation.
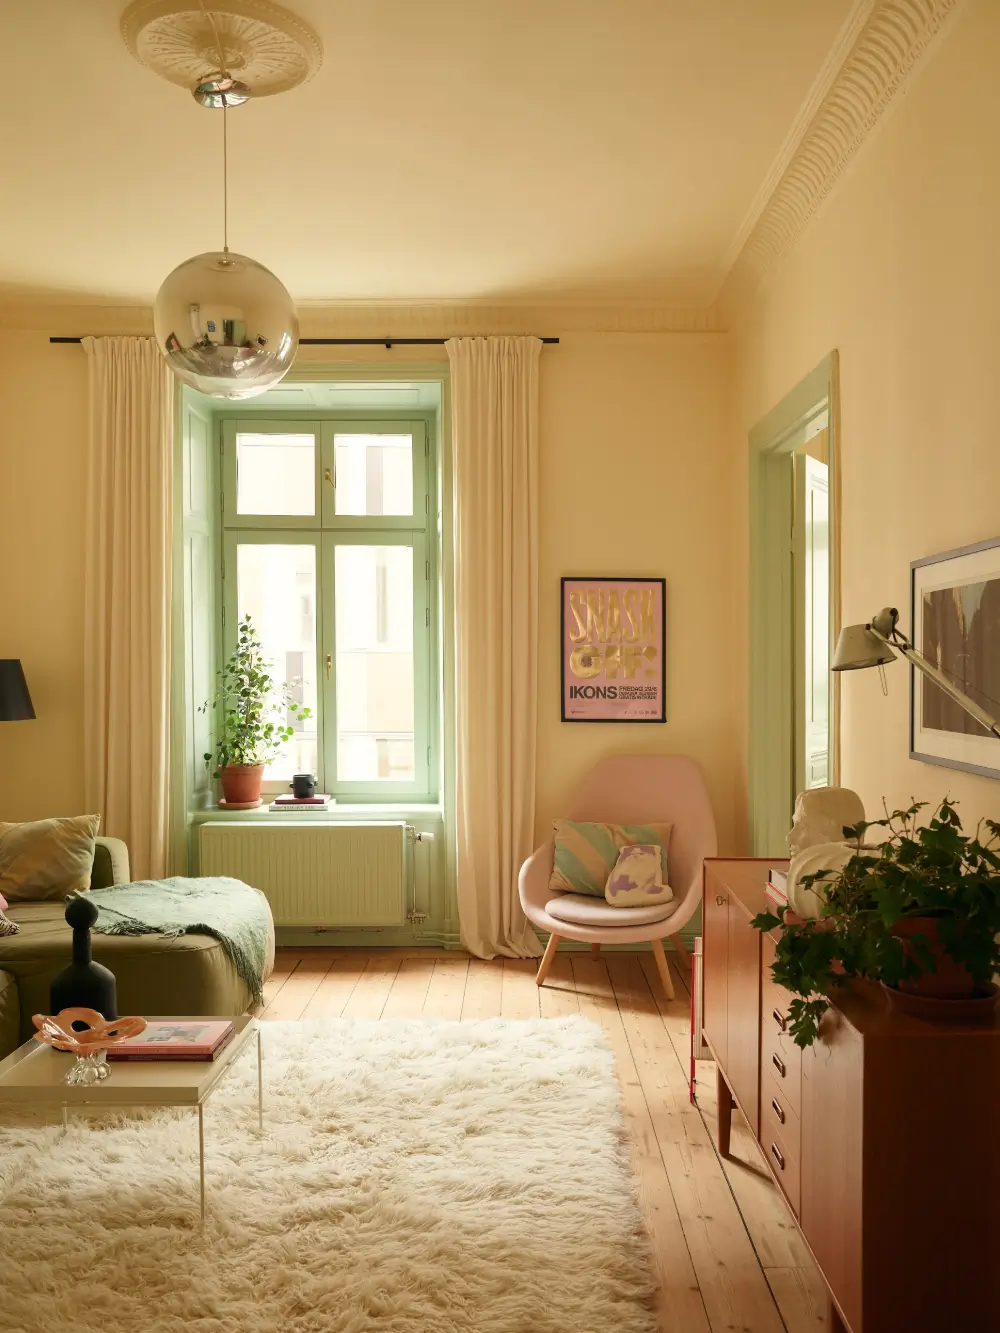
Have you noticed this trend lately? Multiple homes (especially Scandinavian ones) featured on The Nordroom lately showcase colorful joinery like window frames, skirting boards, and door frames.
Where these were once often painted a neutral tone, people now make colorful statements by painting these elements in bold colors like green, burgundy, or pink. I will add a list of home tours at the end of the article with more homes using this paint trend.
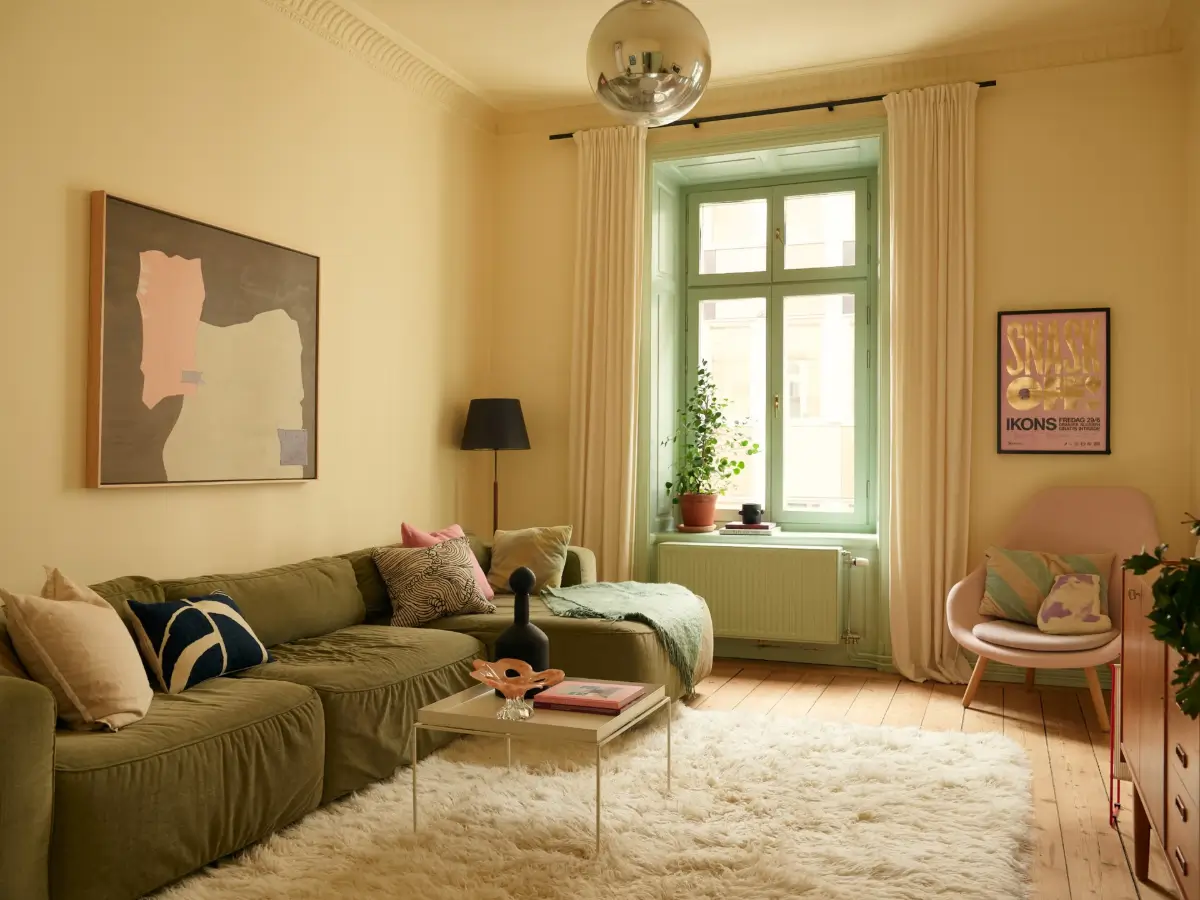
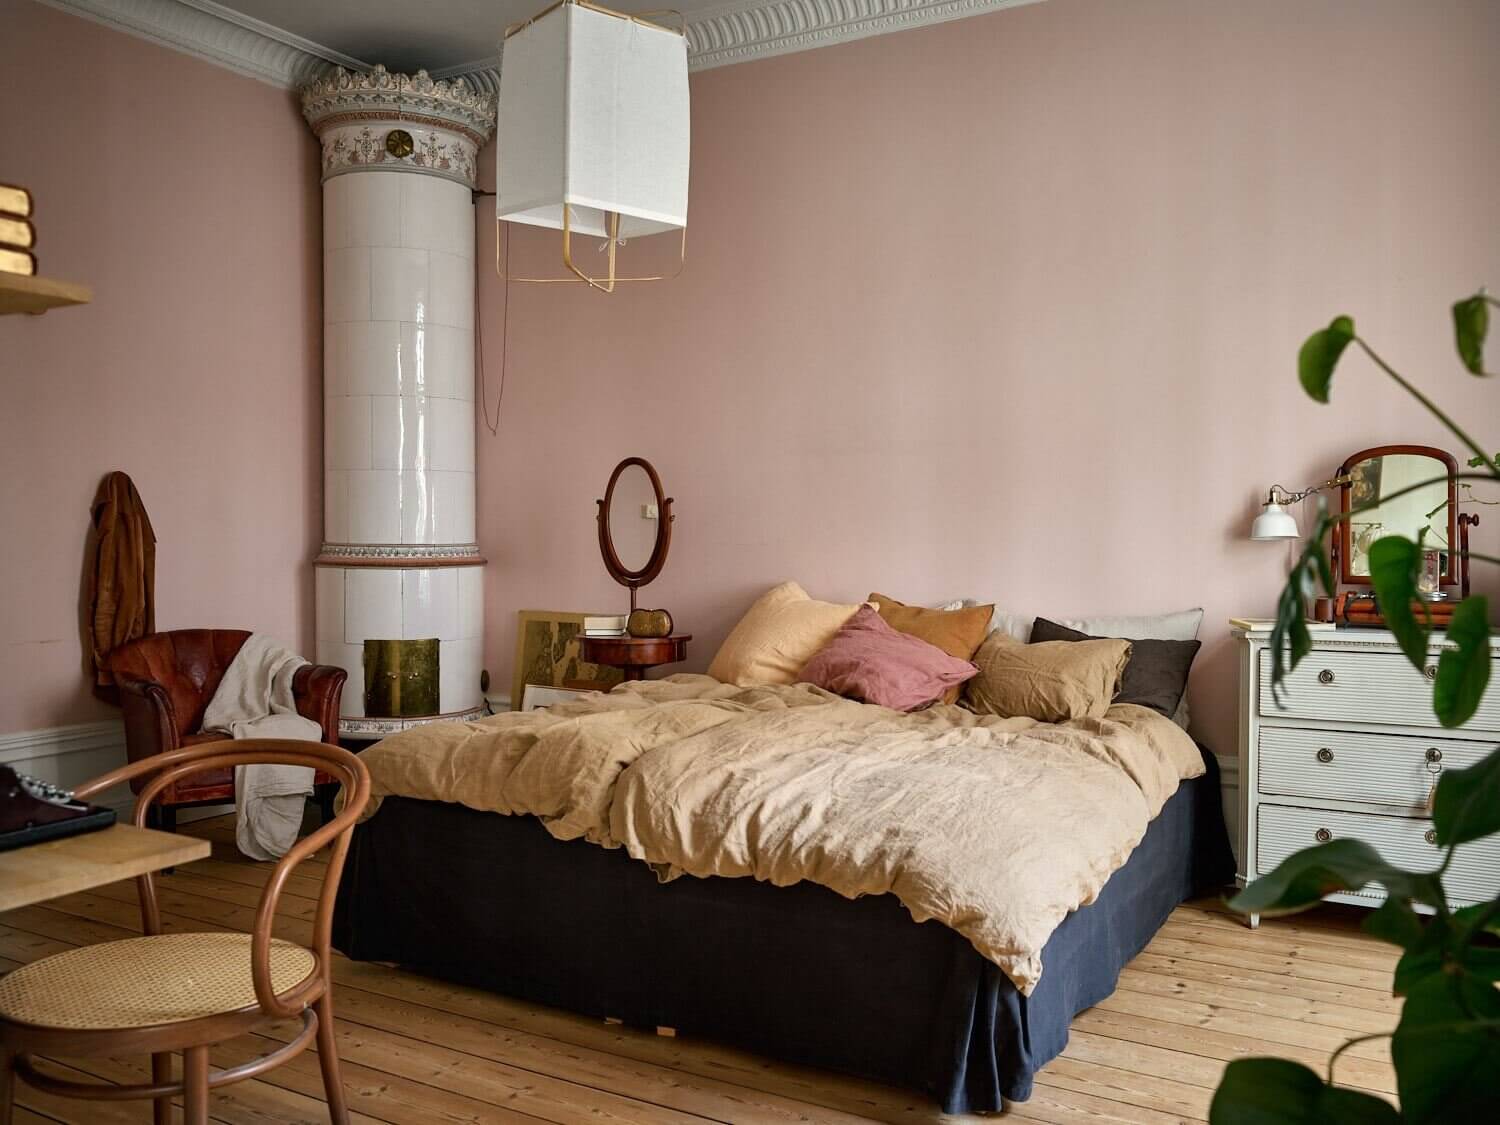
The apartment features two larger rooms at the front of the plan. One is now used as a living room, while the other is a dining room, turning the apartment into a one-bedroom home. Previously, this room was used as a master bedroom (creating a two-bedroom home).
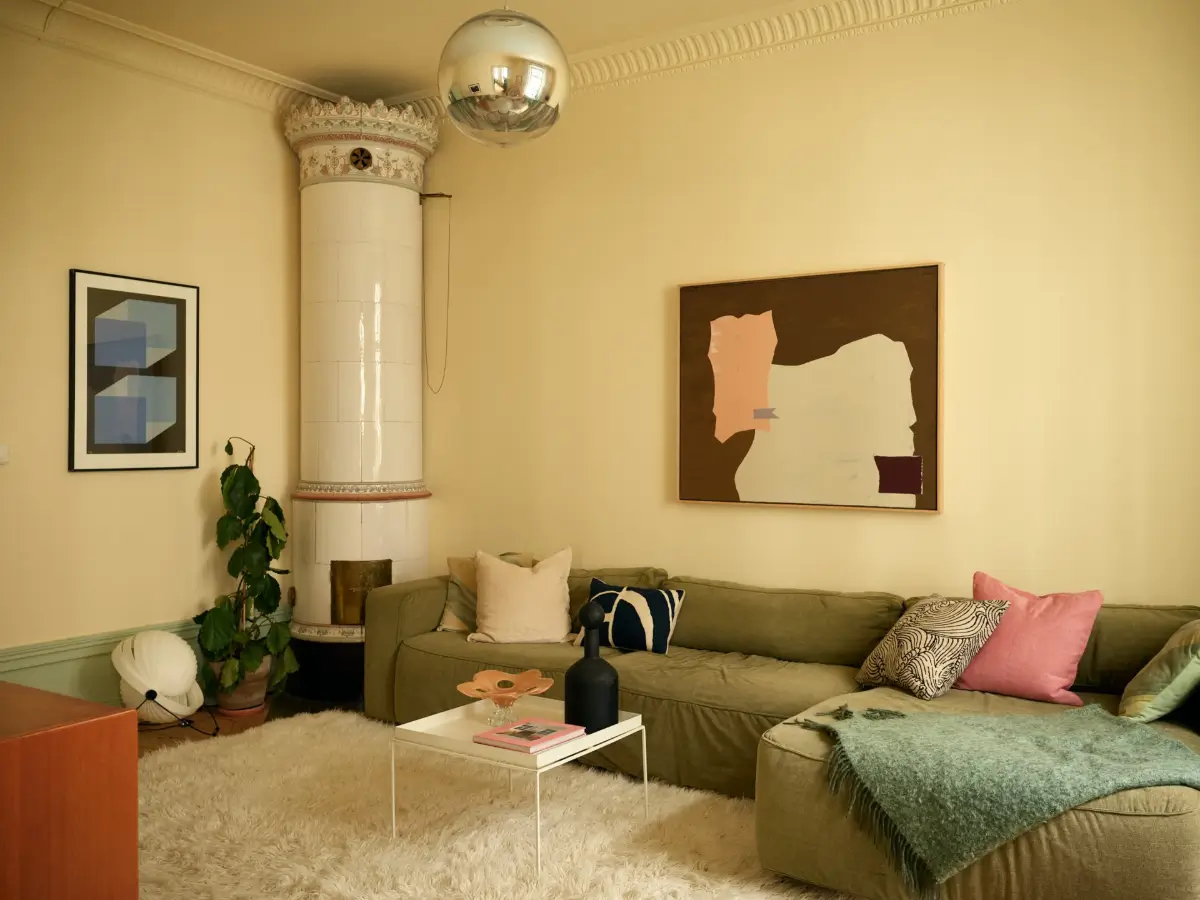
Both living spaces feature the same color palette of soft yellow walls paired with green joinery. A large green sofa stands in the center of the room, accompanied by a fluffy white rug.
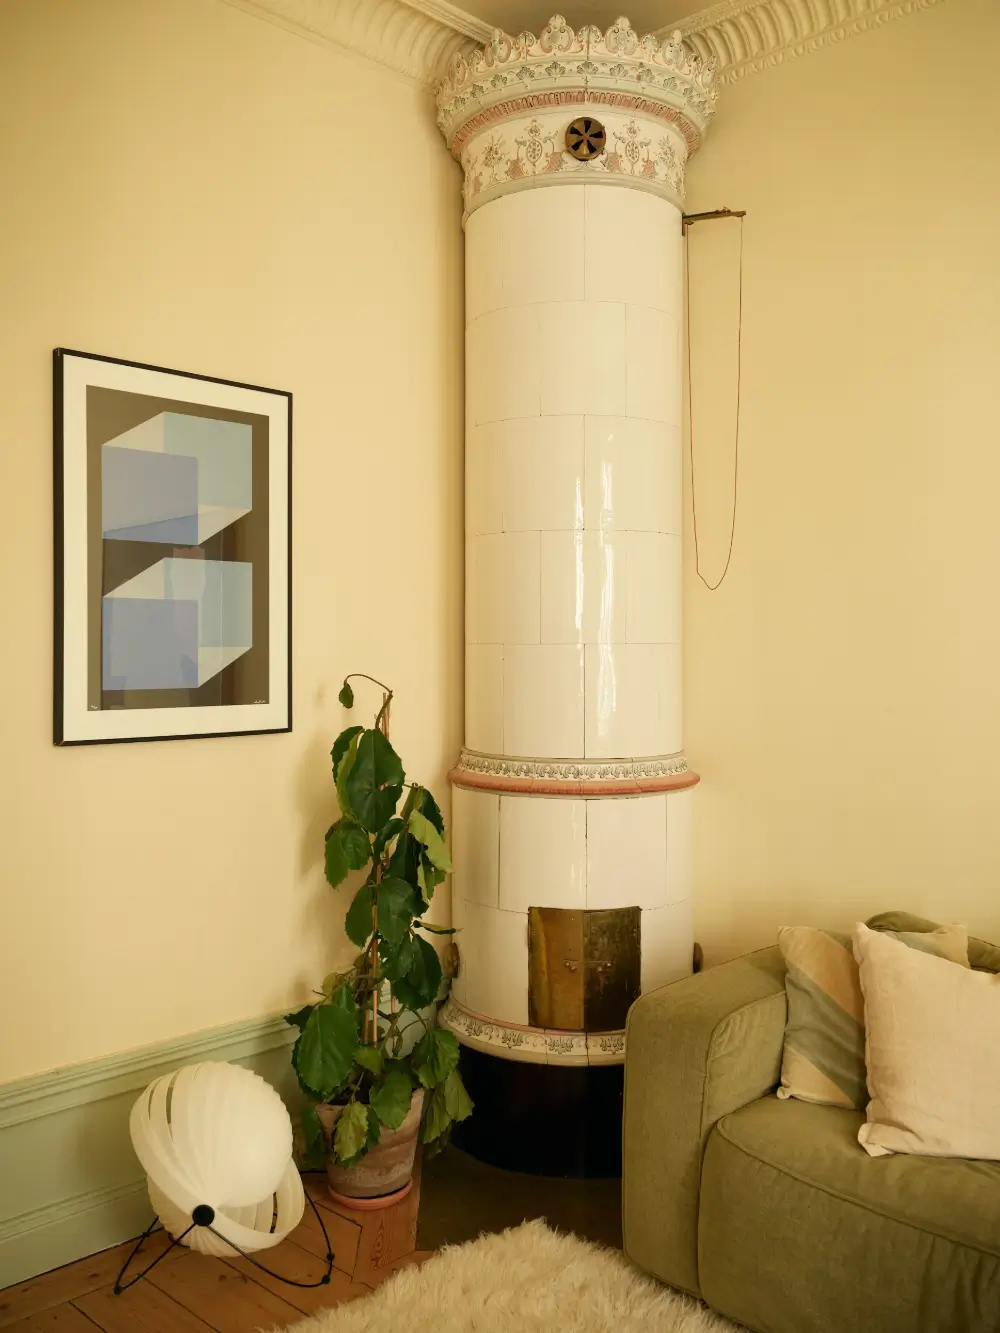
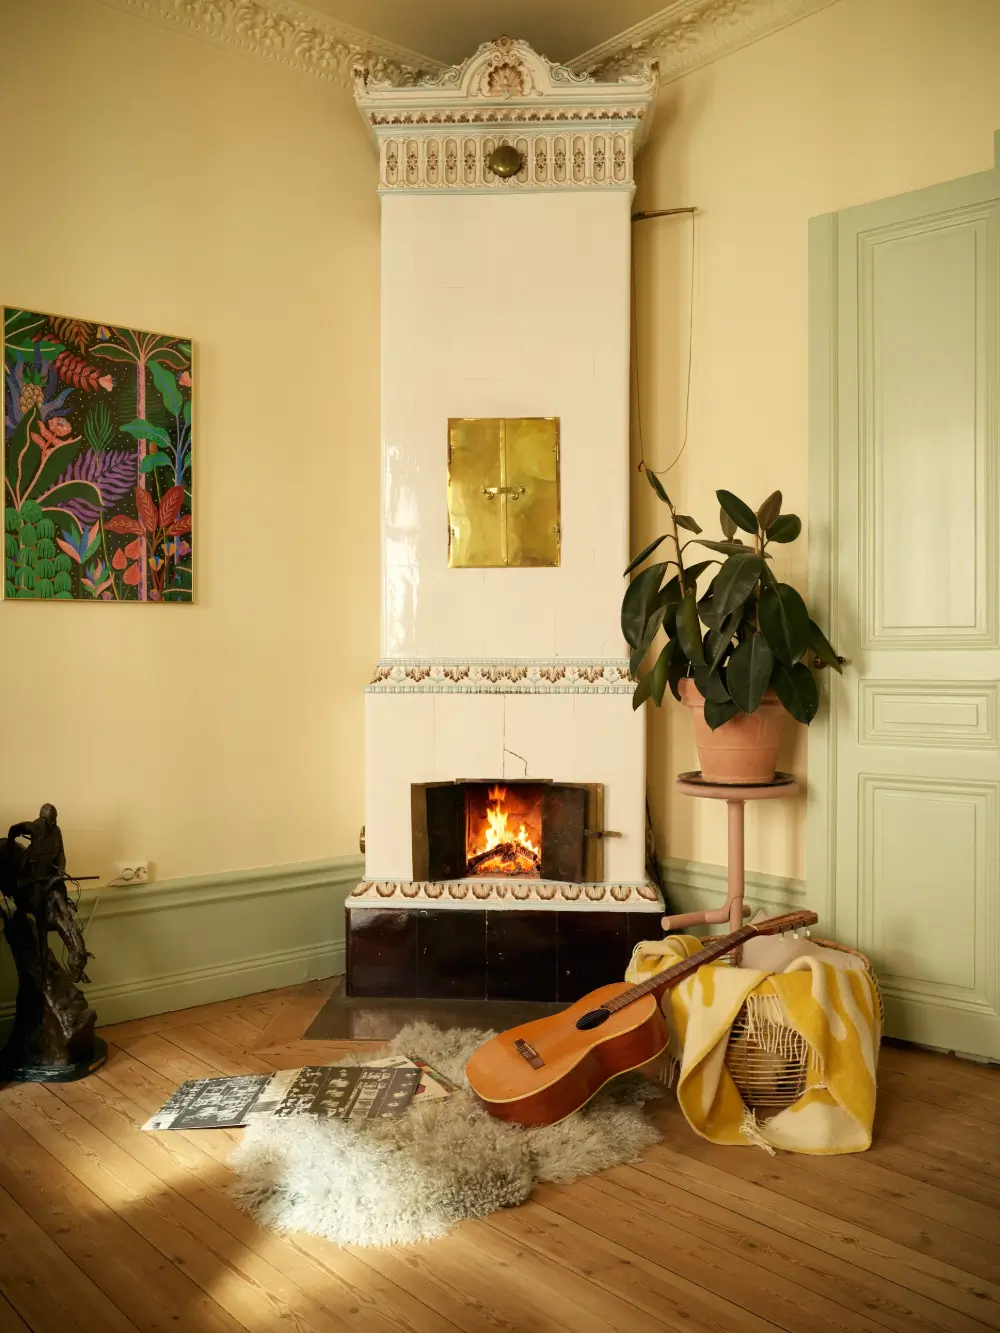
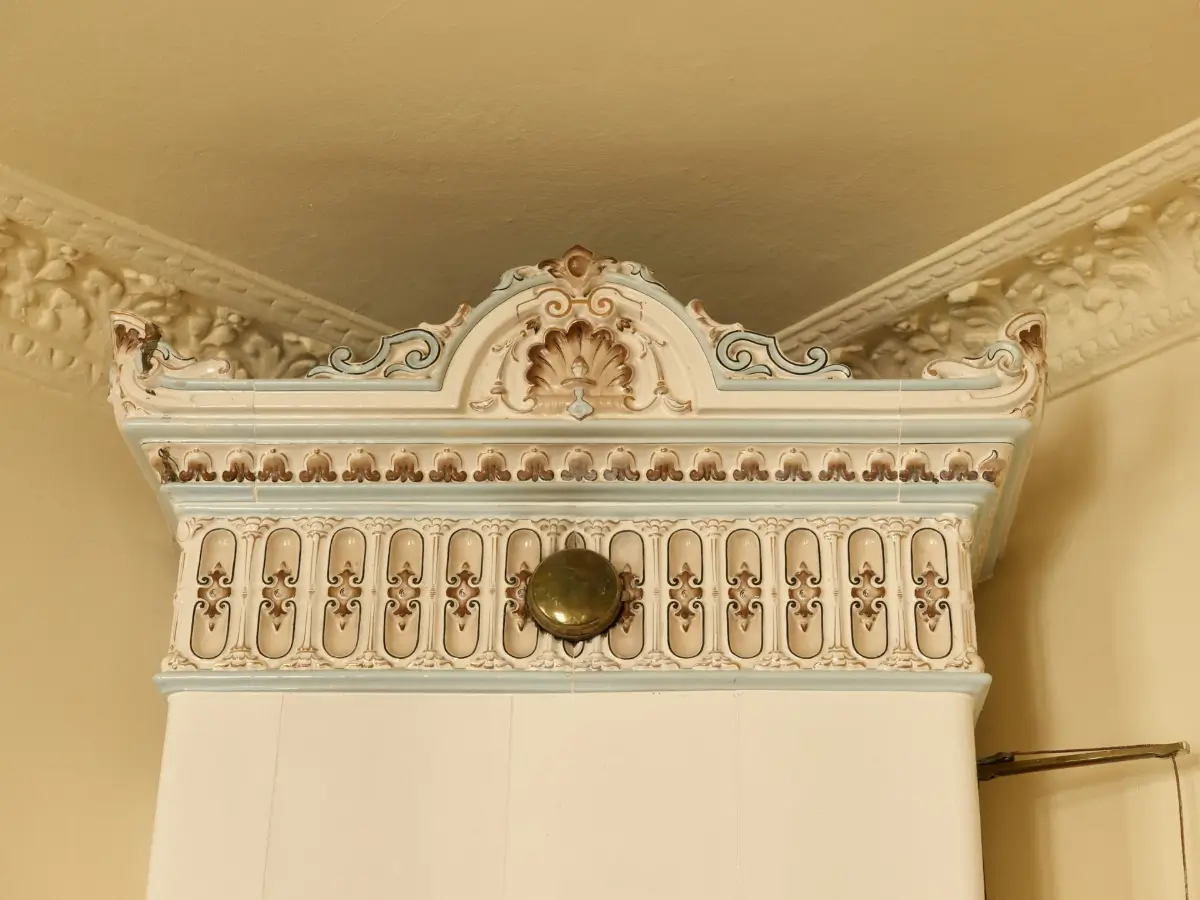
In the corner of this room stands one of the apartment’s two original tiled fireplaces. This one, however, is no longer in use, but it’s still an atmospheric historical feature. The floor lamp is the Eclipse Lampe designed by Maurício Klabin.
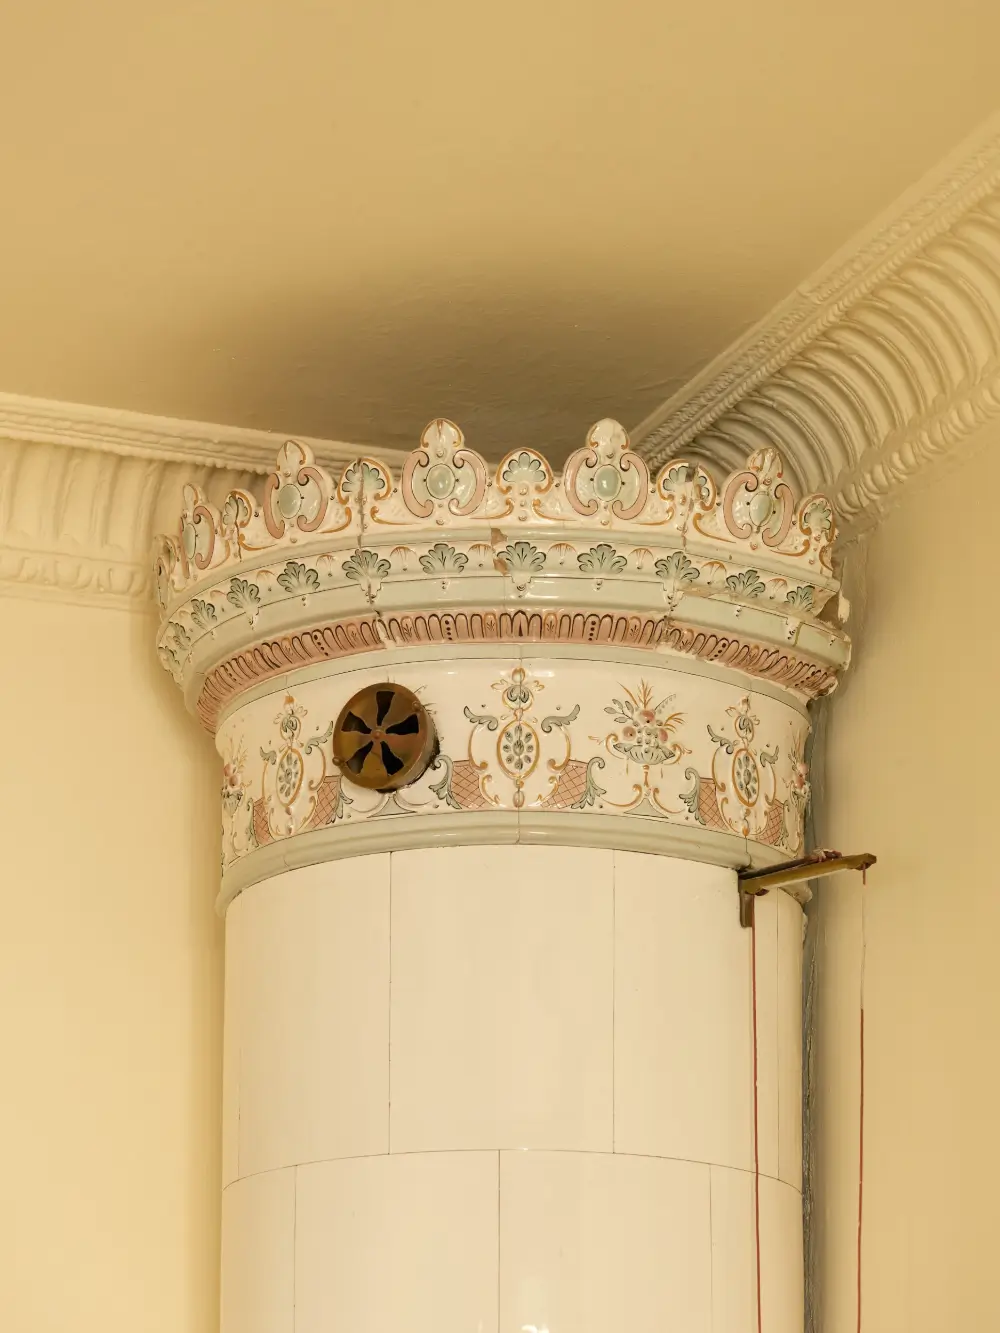
The pastel detailing on the fireplace matches the apartment’s color palette beautifully.
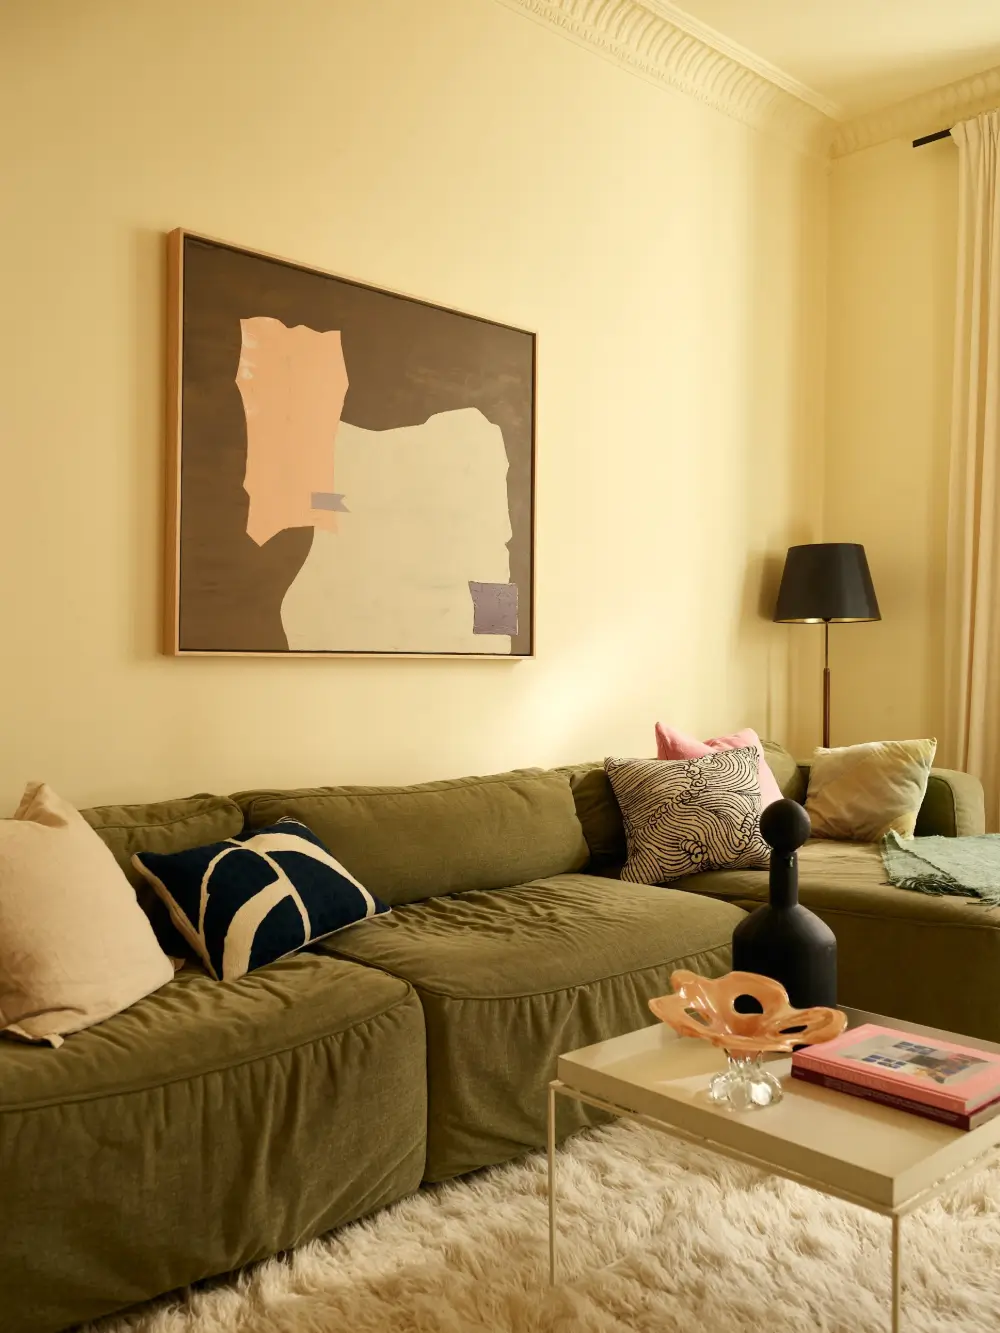
The abstract painting above the sofa is from HK Living.
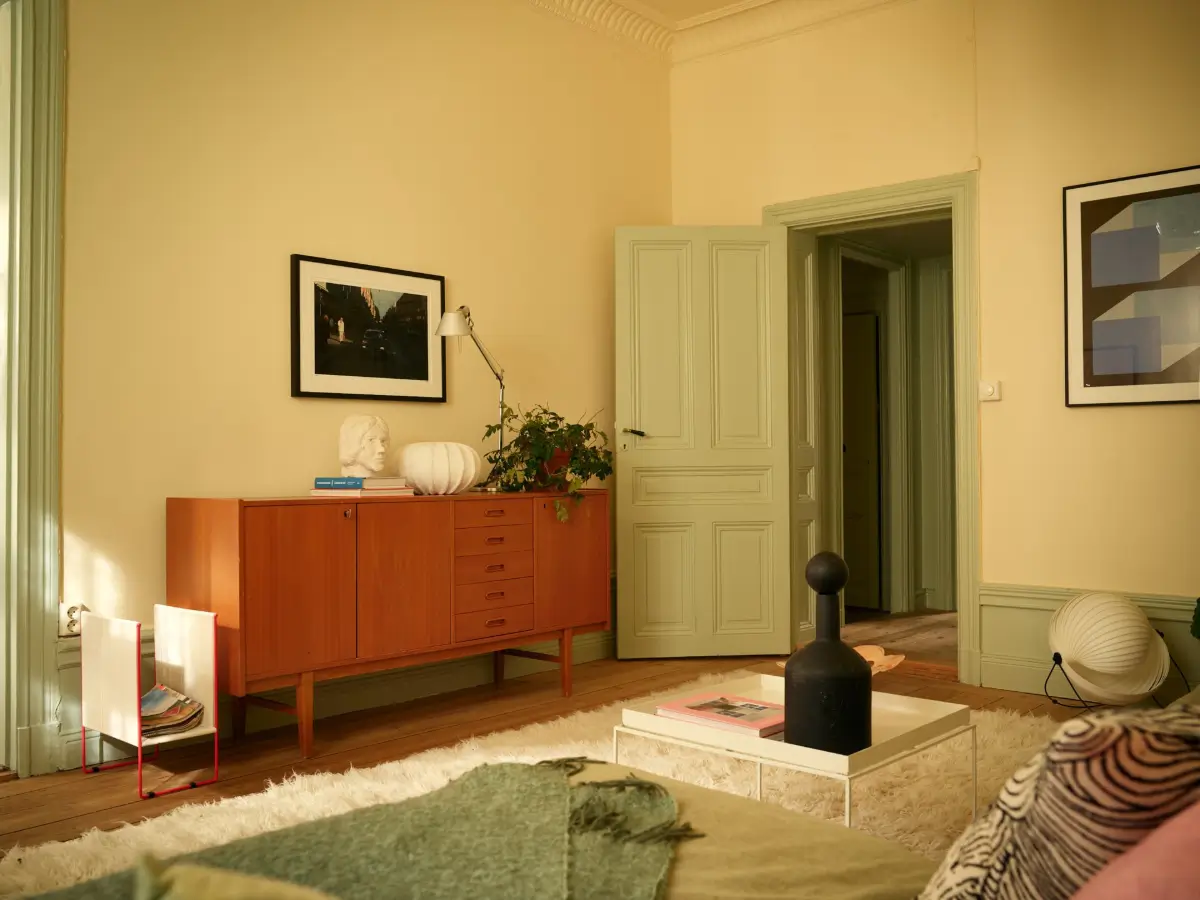
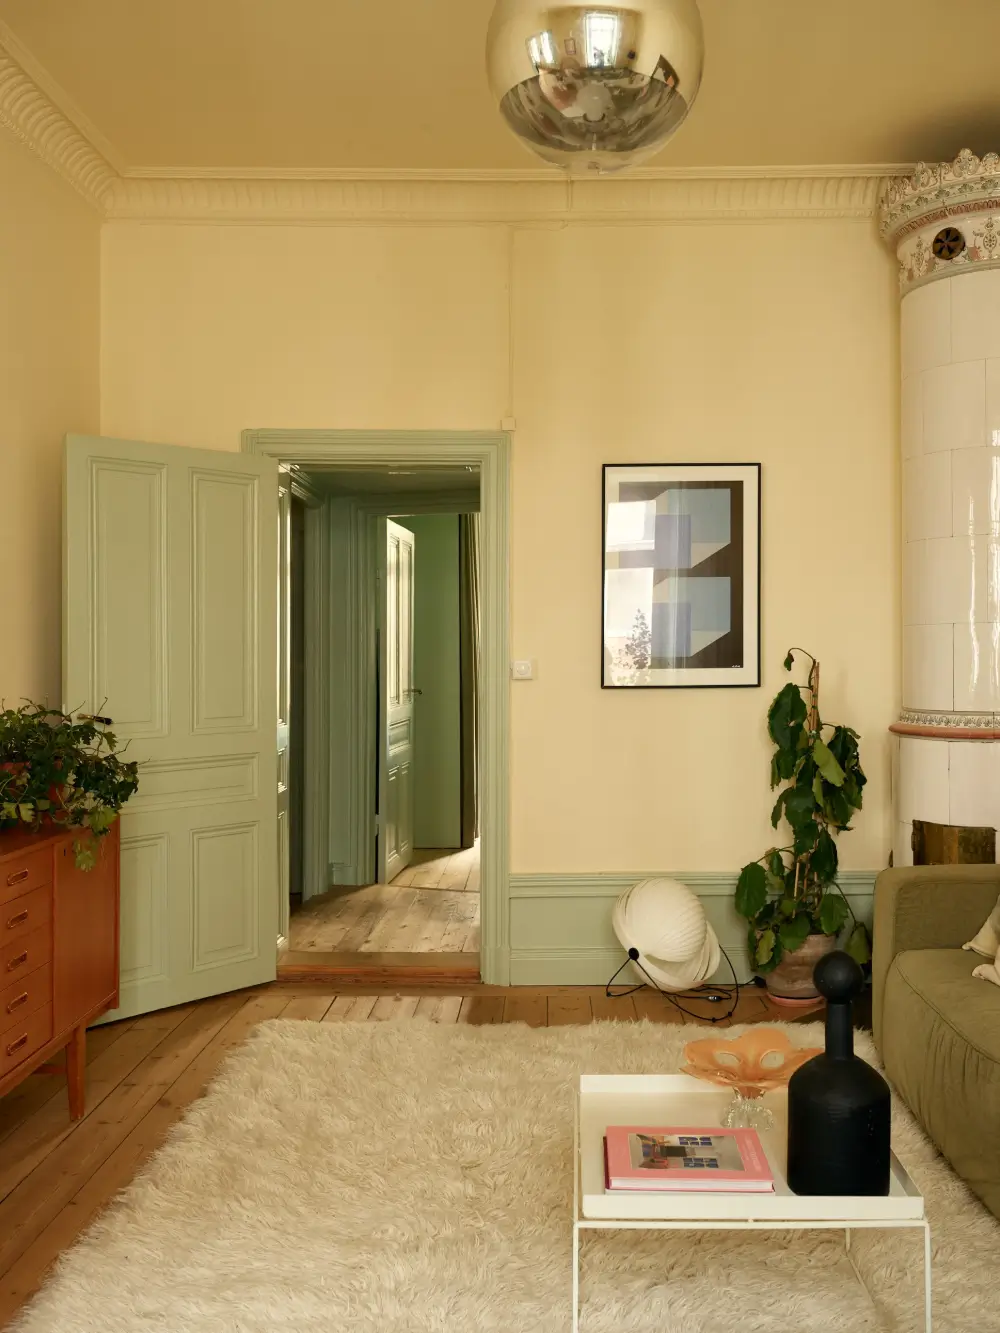
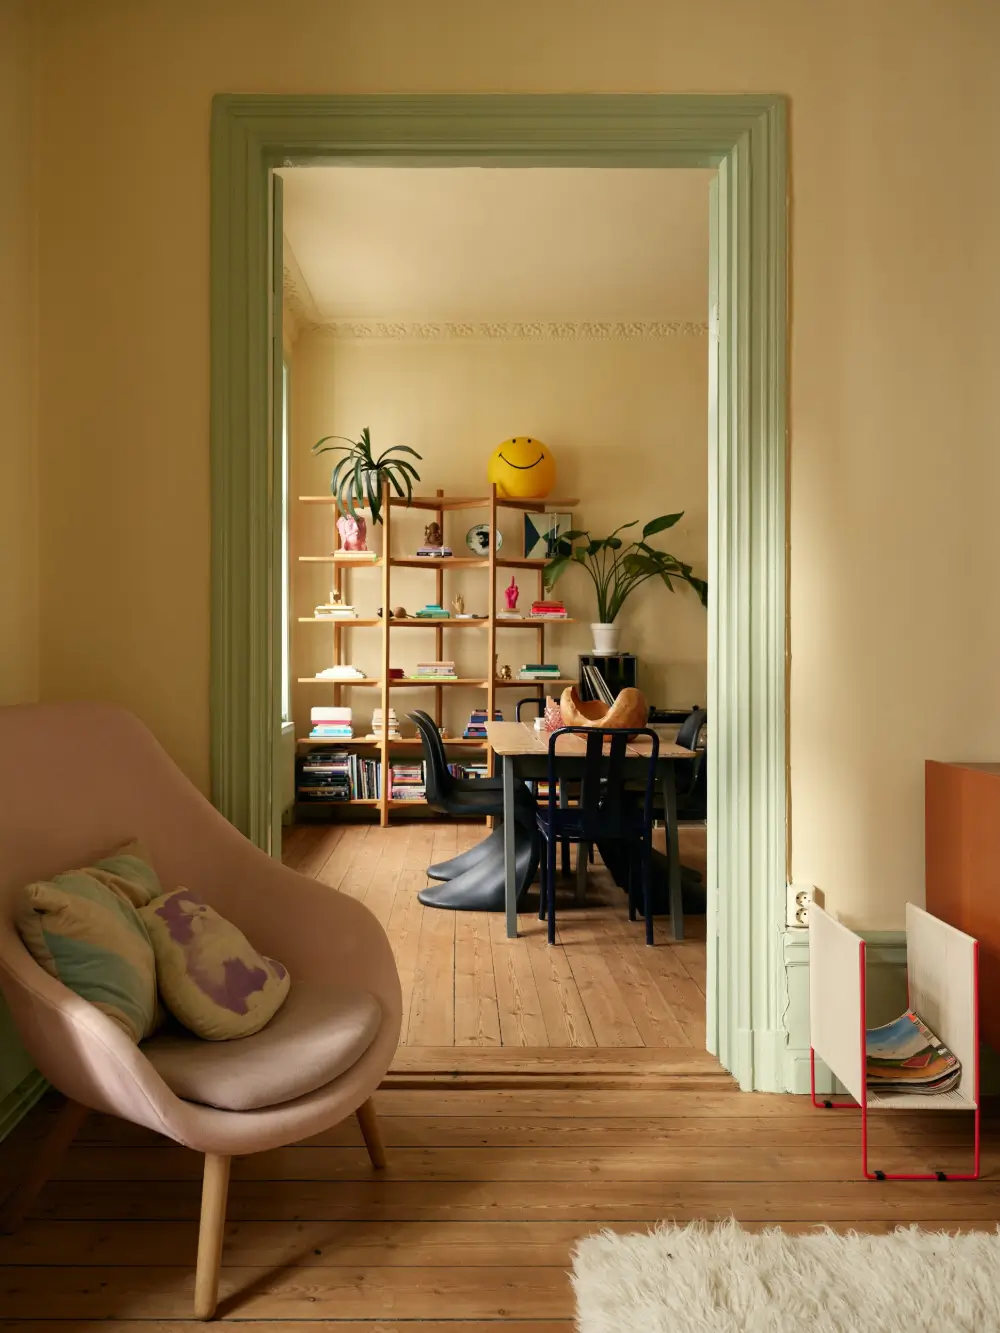
Double doors (also painted green) separate the two living spaces. When opened, they create a wonderful semi-open-plan living space, but you can also create two private spaces.
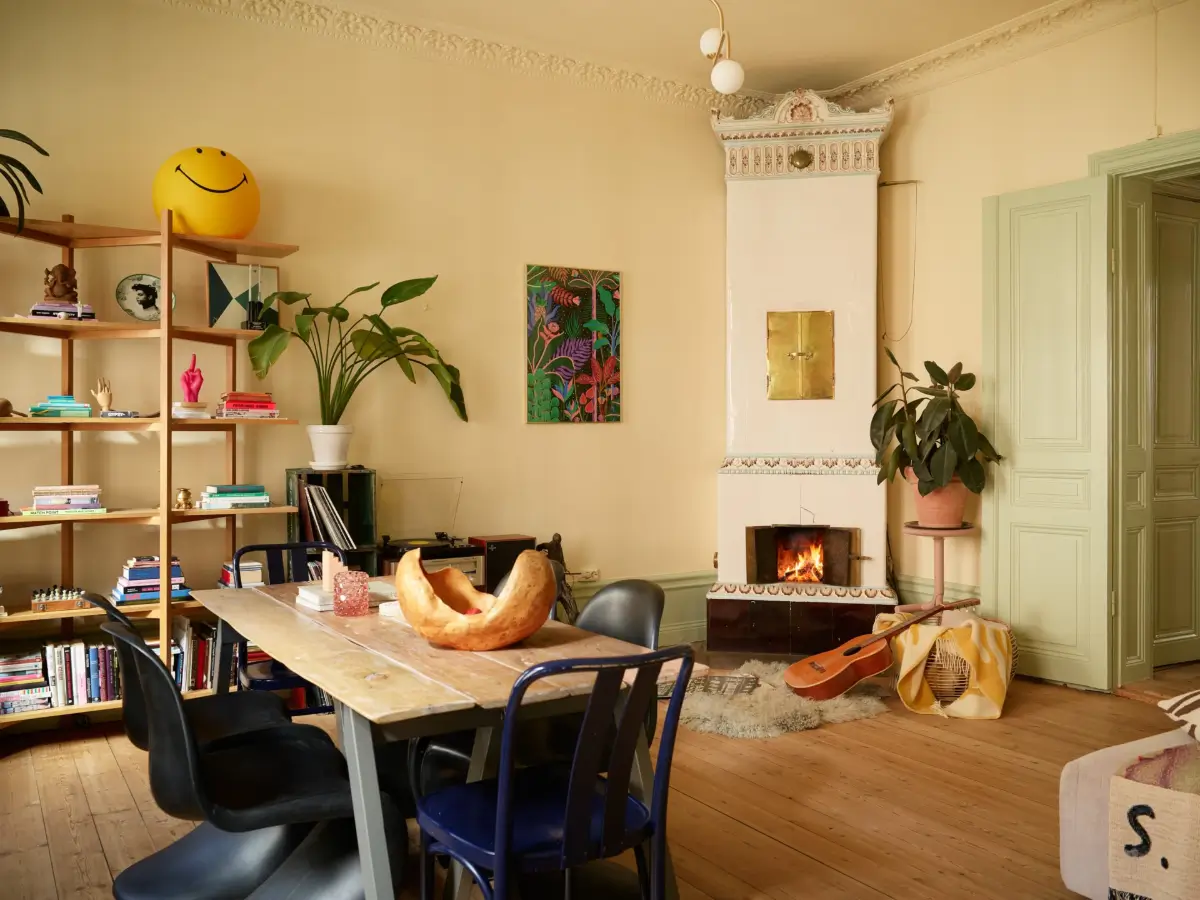
This room is listed as the main living room and features a stunning rectangular tiled fireplace that is still working.
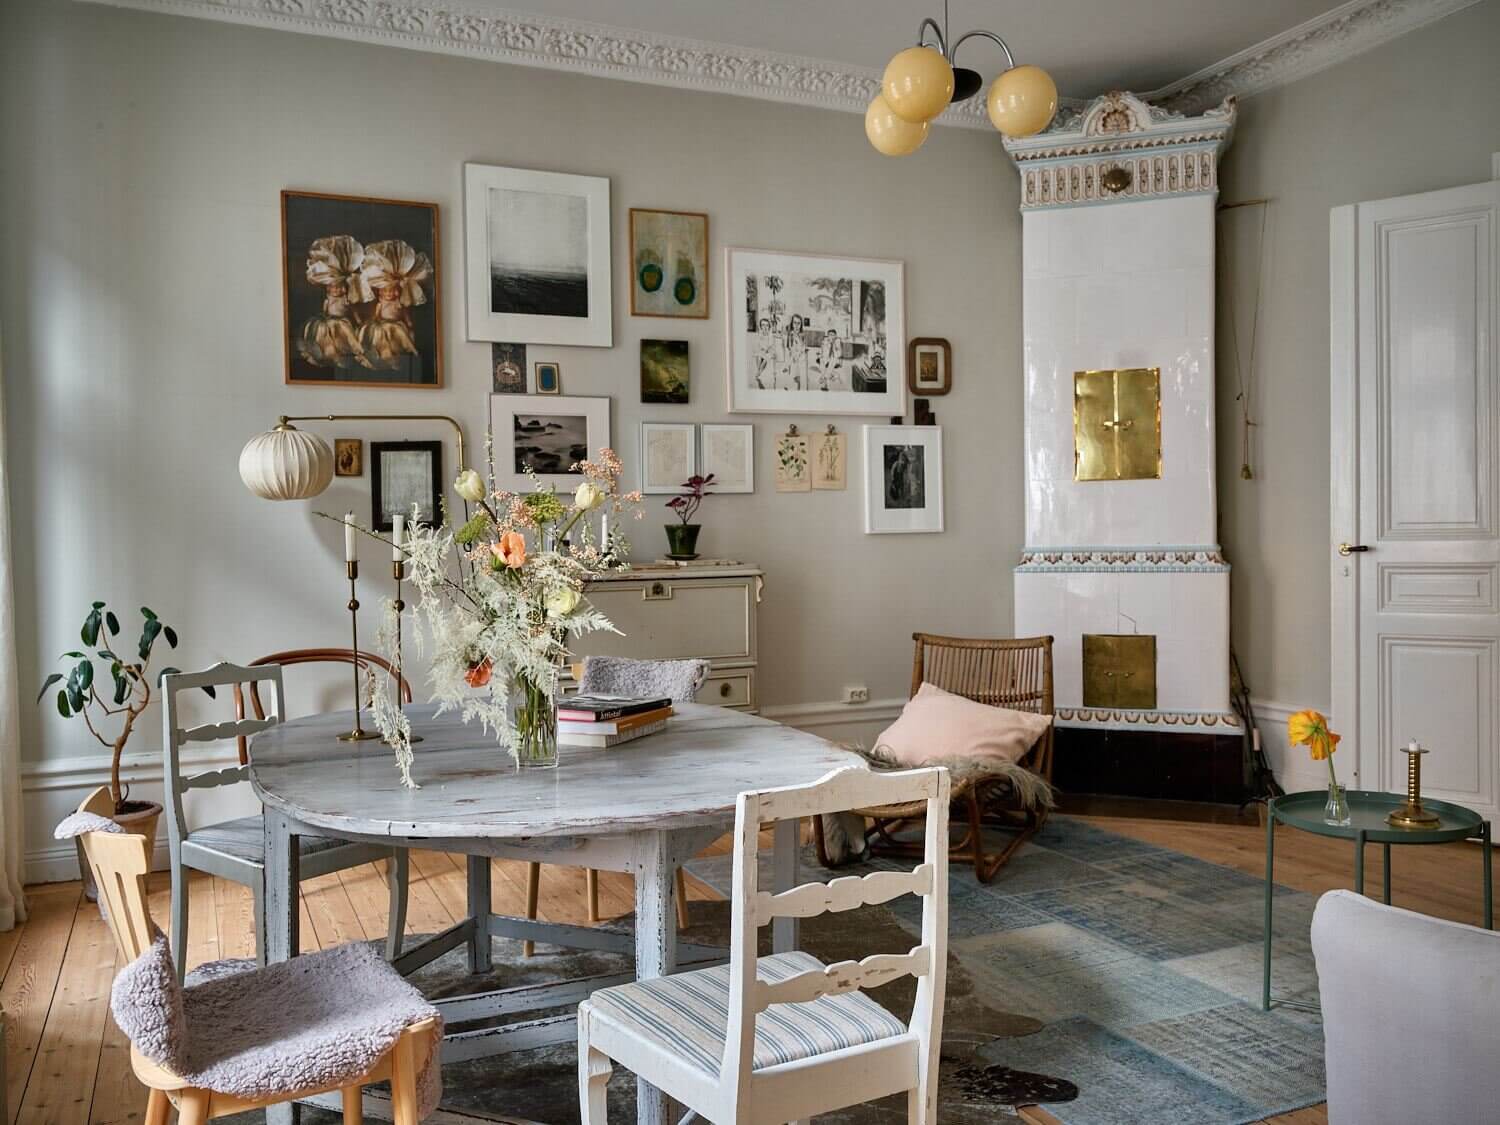
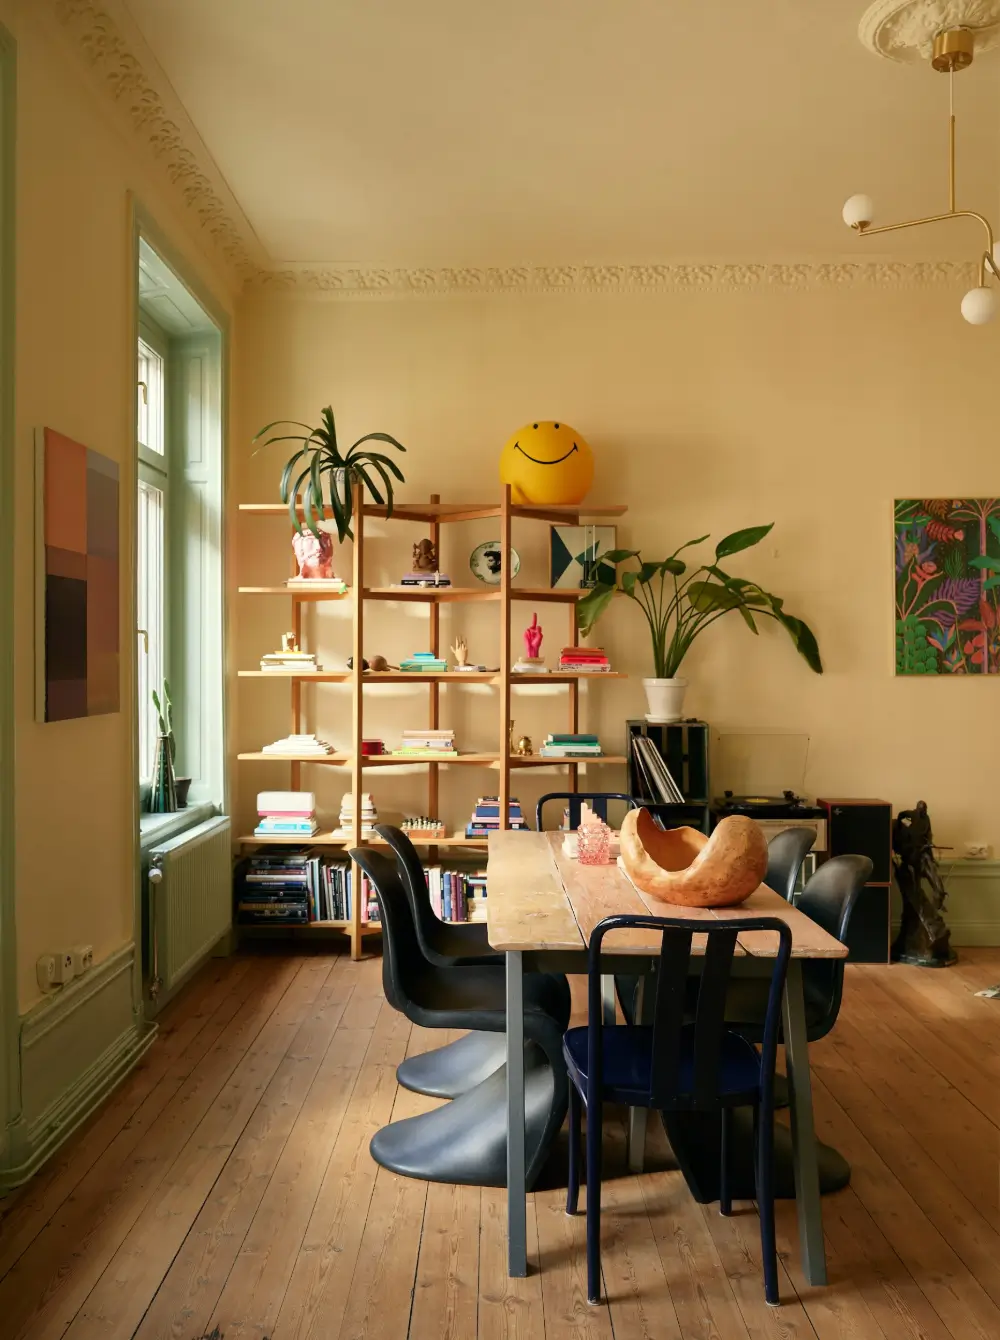
The same color palette continues into this space, paired with the beautiful original wooden floorboards that add a lot of warmth and character to the room.
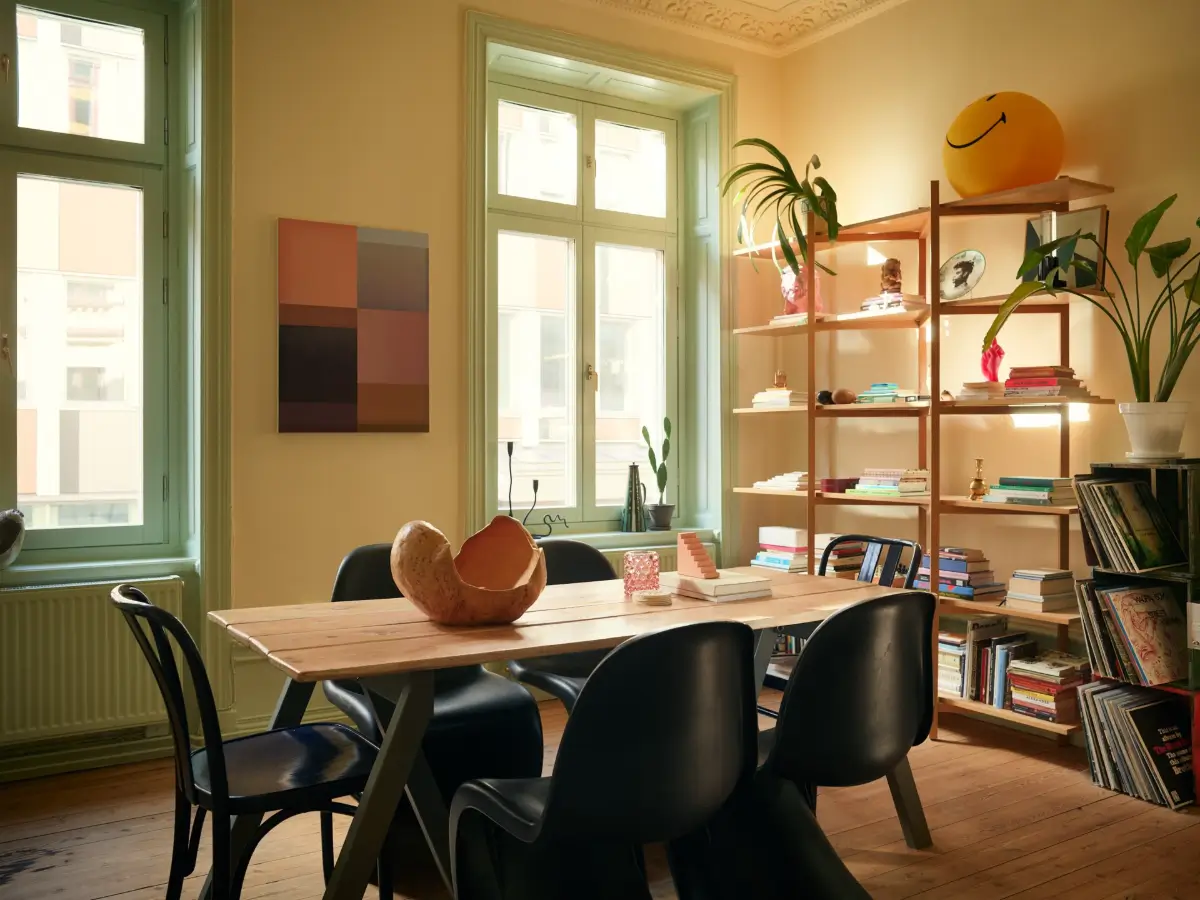
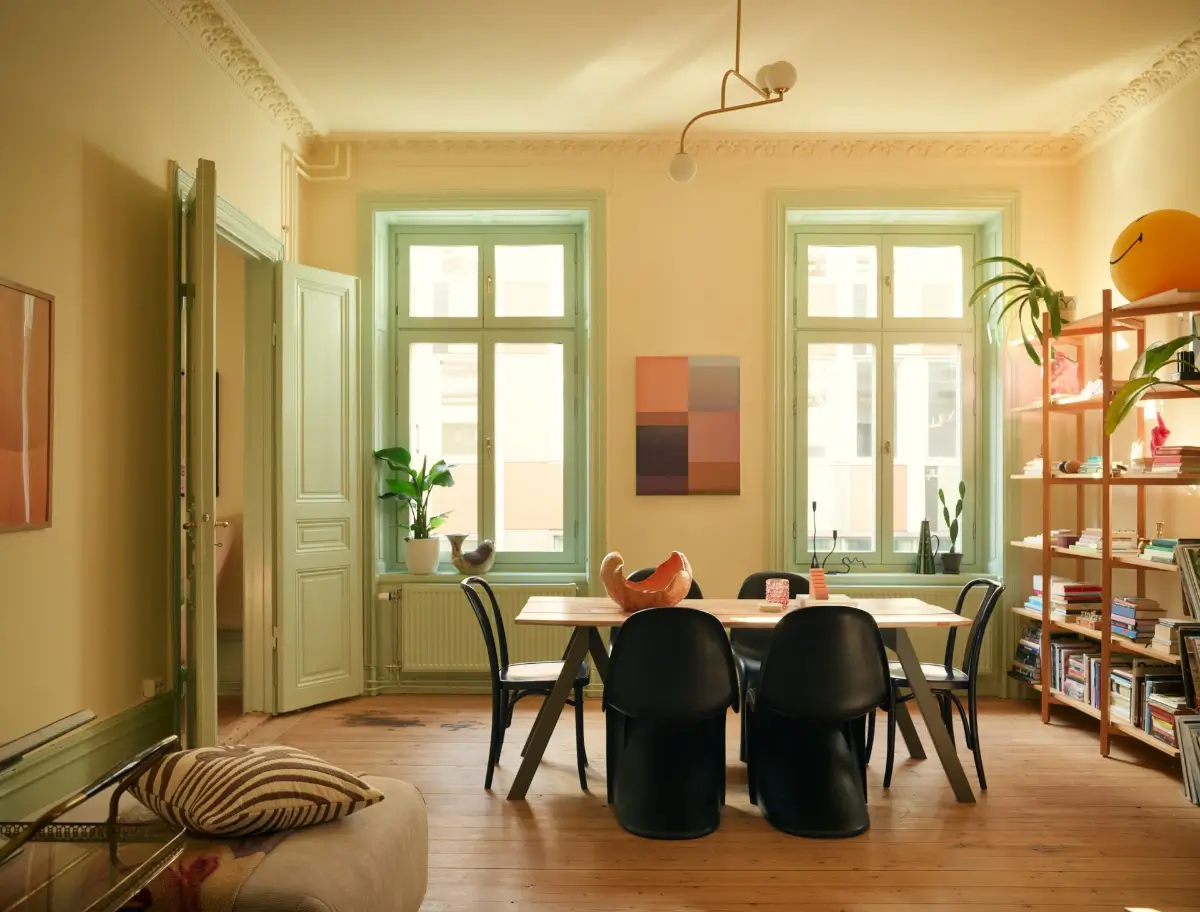
You can easily use this room as the main living room with enough space for a dining table and a seating area. That’s how the previous owners used the space.
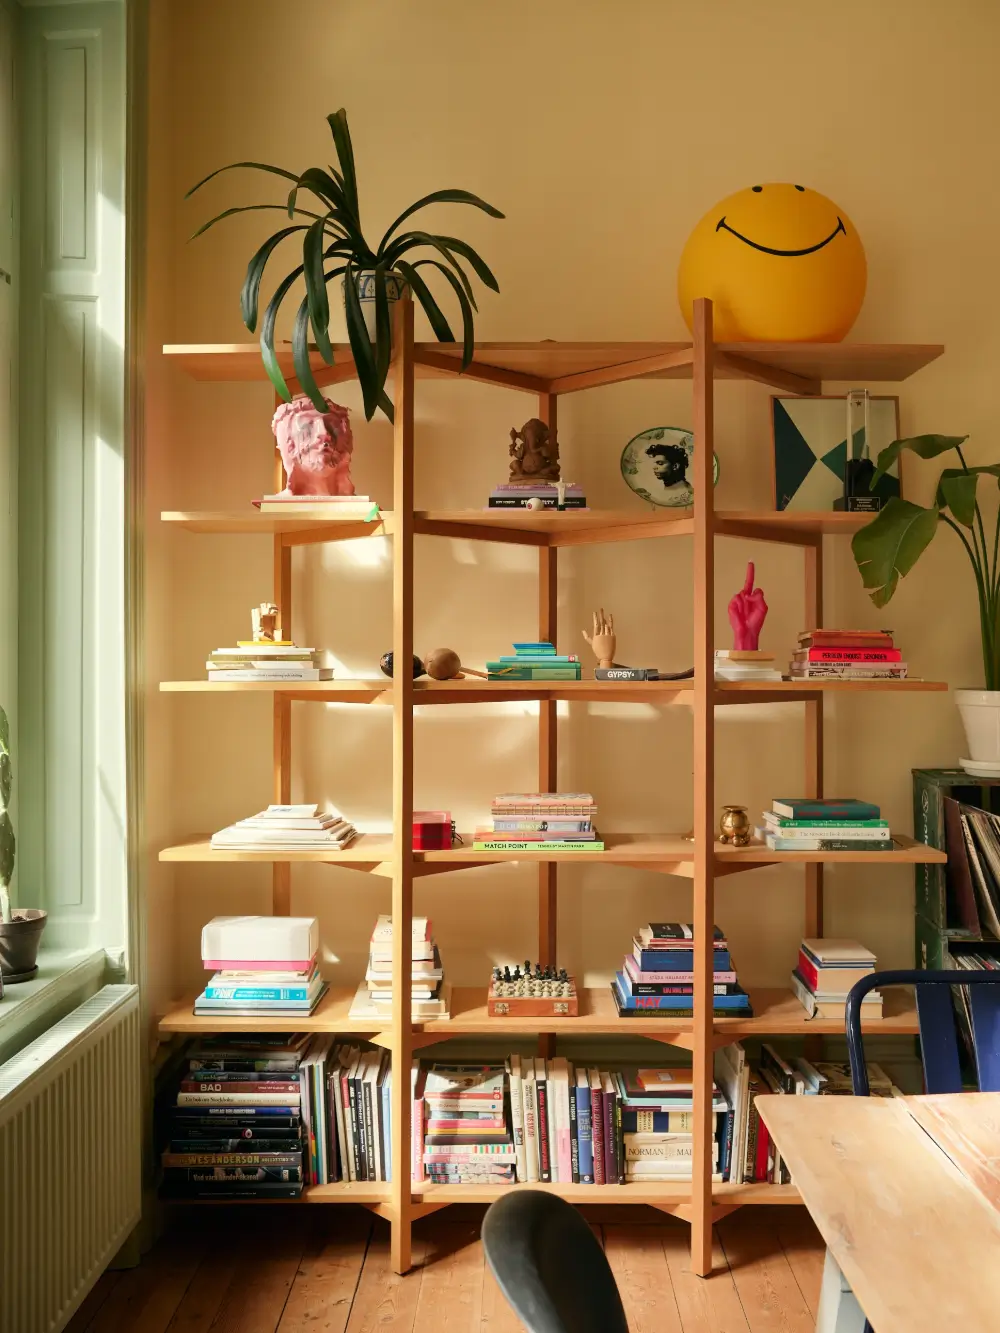
The ZigZag oak bookcase designed by Studio deFORM is a stunning design piece.
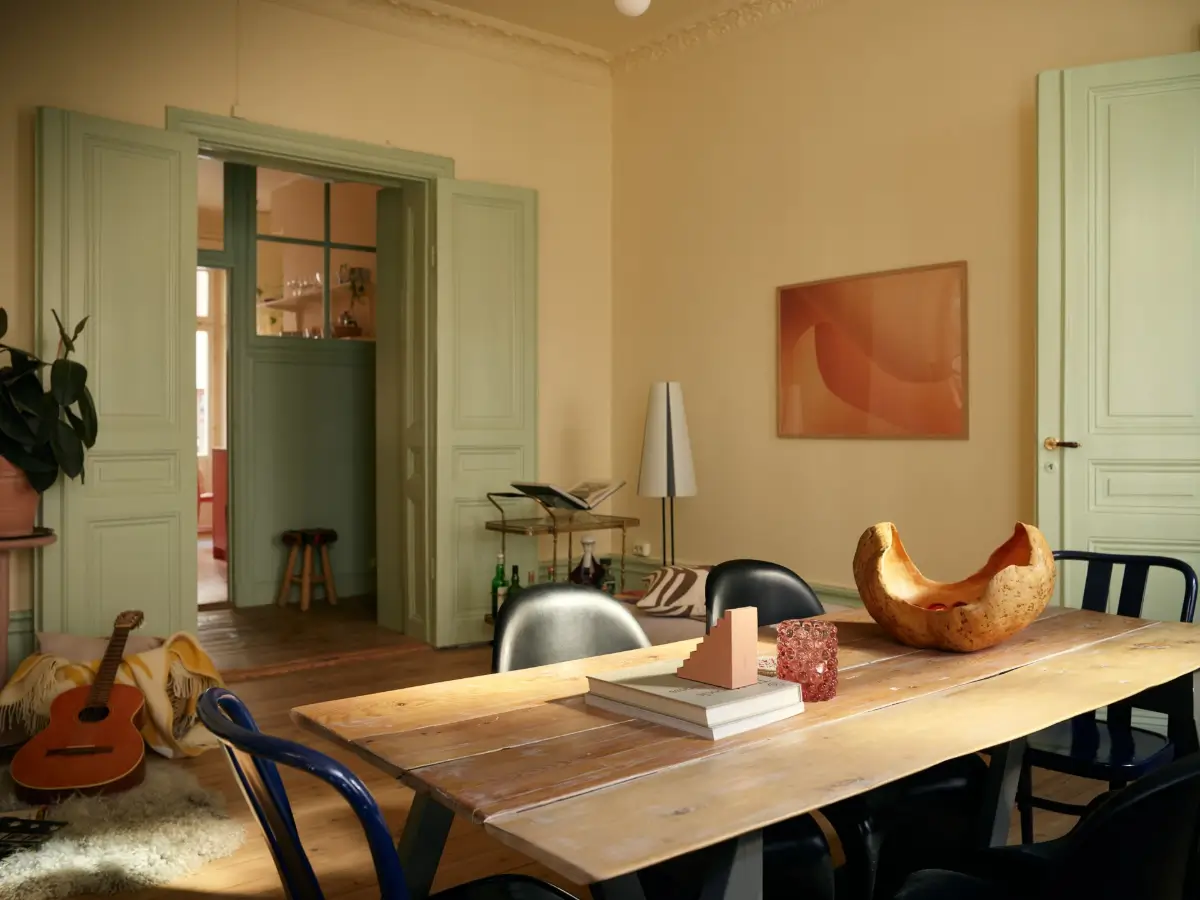
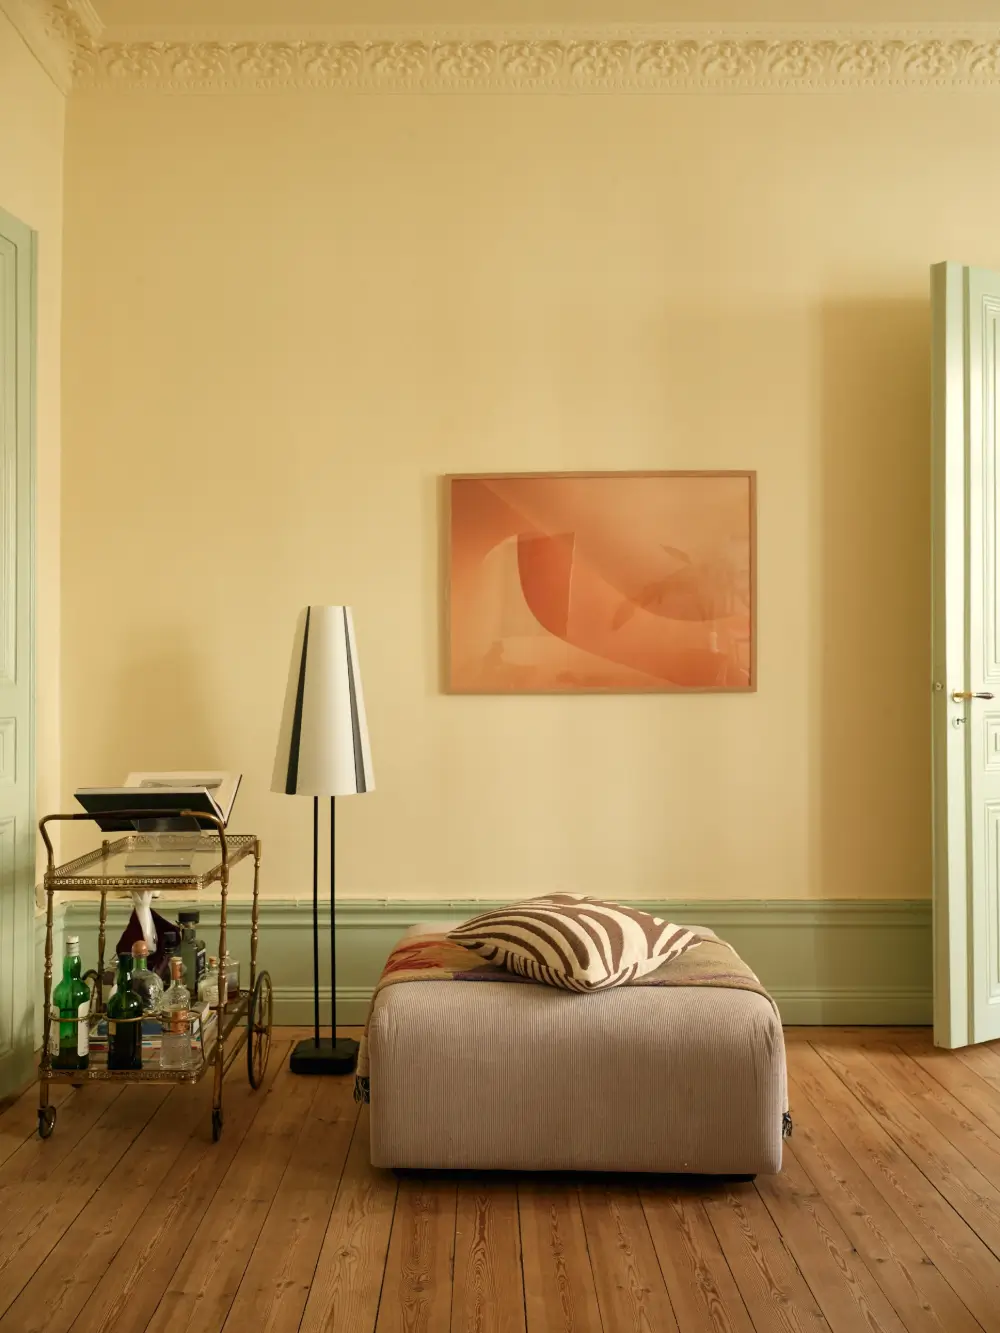
The floor lamp is the 1980s Vistofta floor lamp from IKEA.
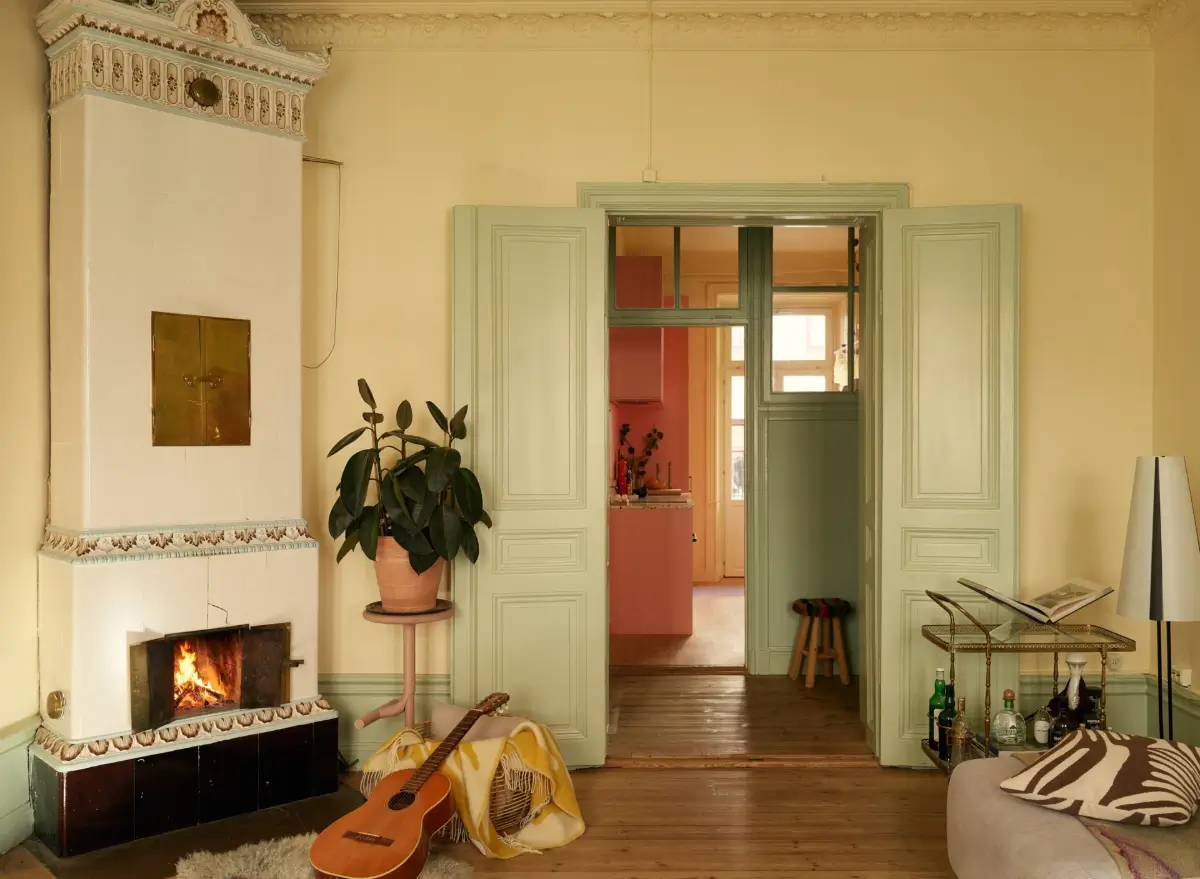
Another pair of wooden doors leads you to the hall and the kitchen beyond.
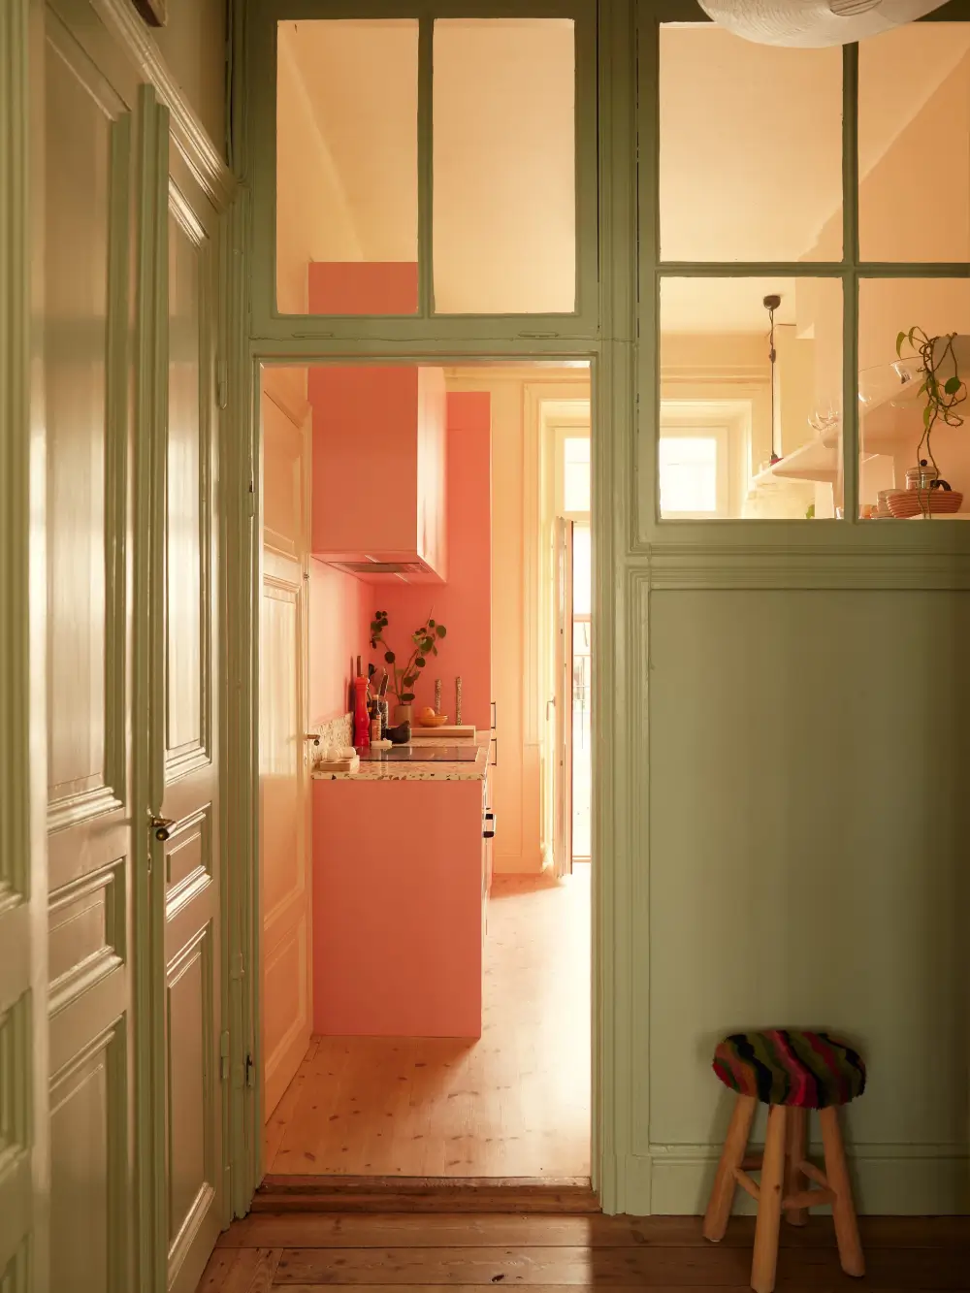
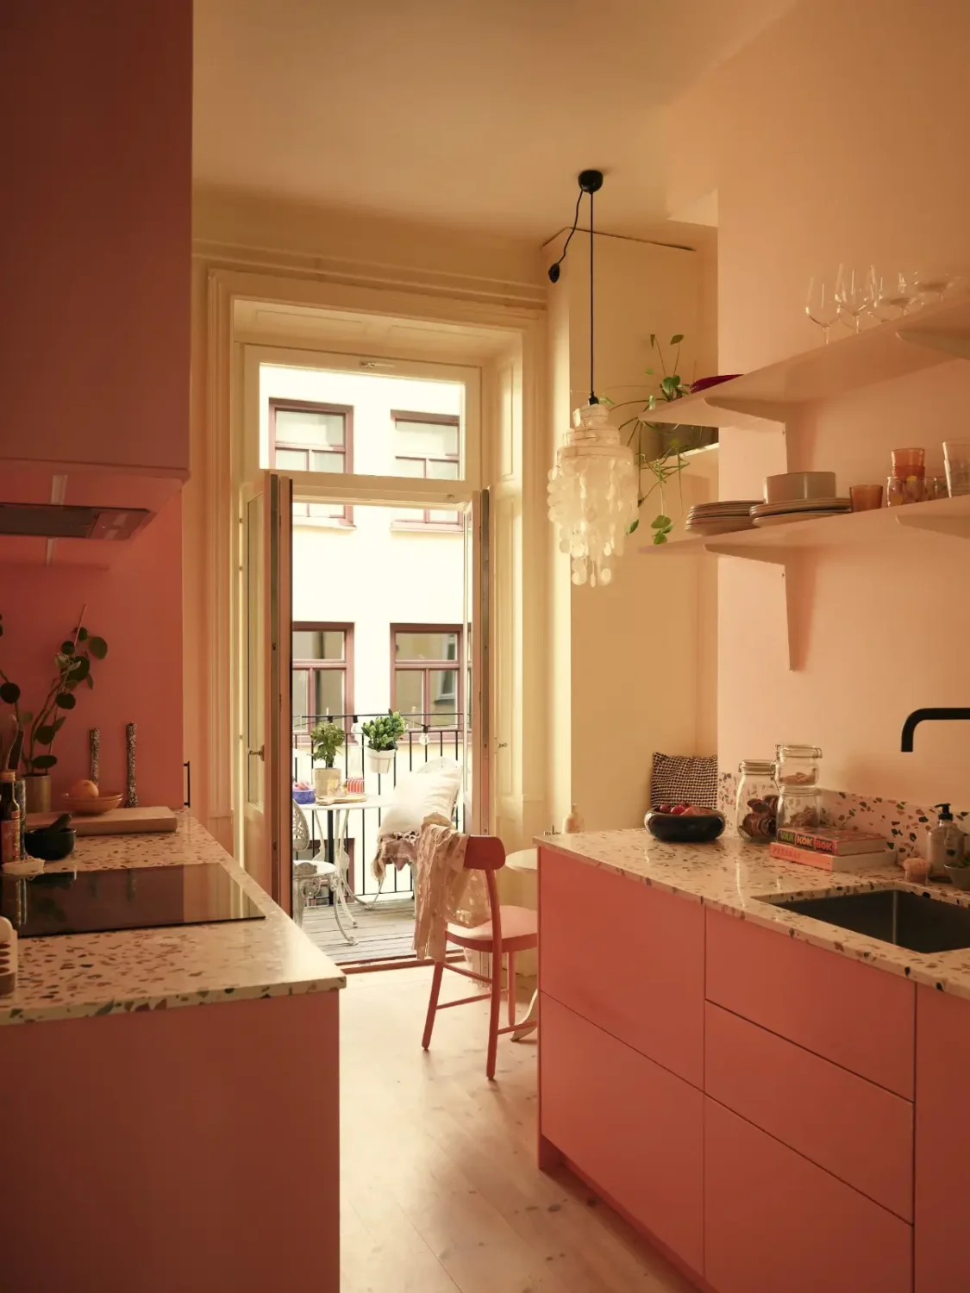
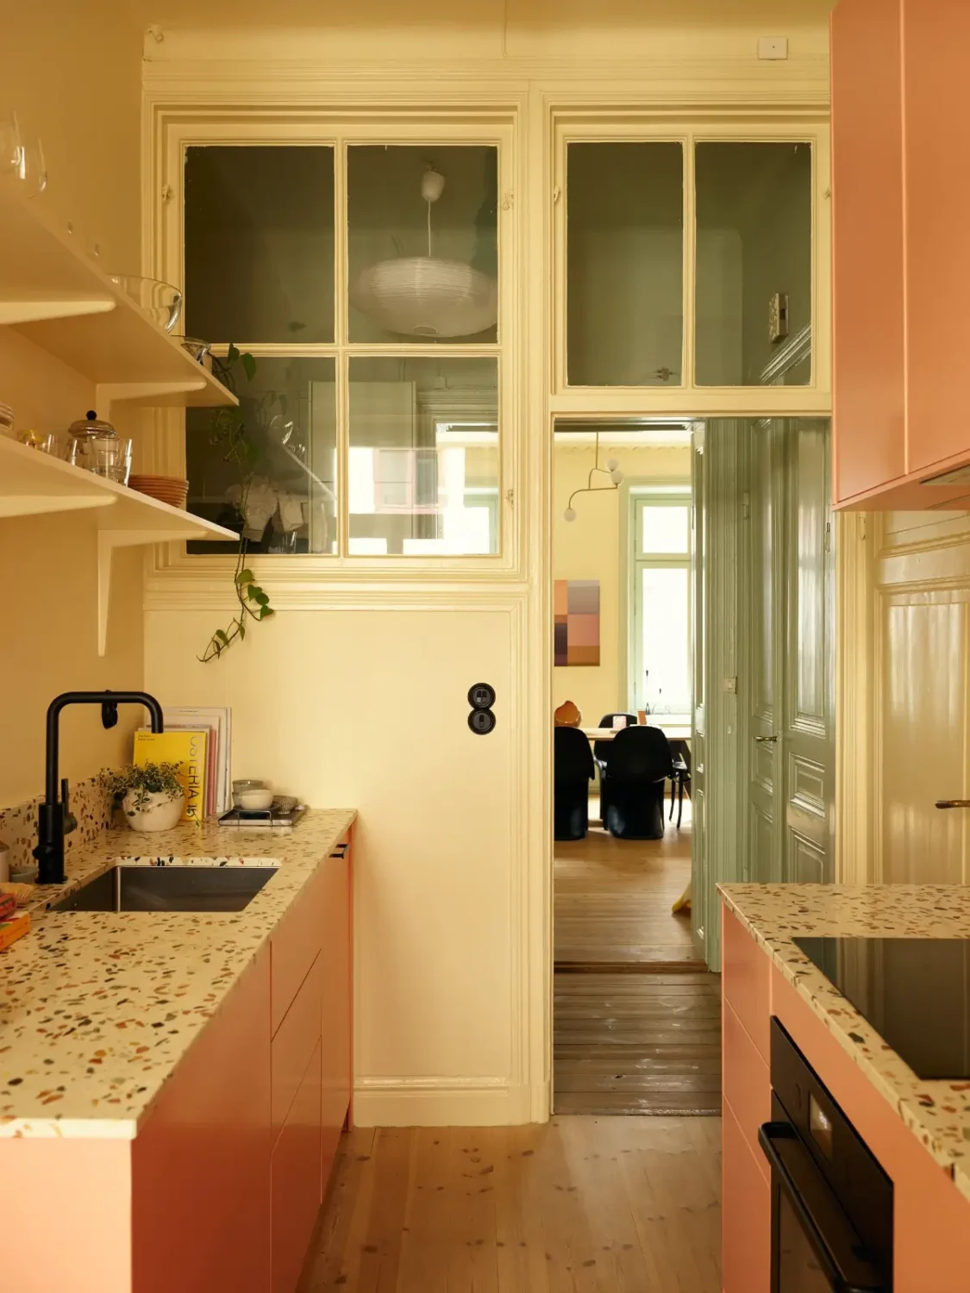
In the kitchen, soft yellow walls pair with pink cabinet doors and terrazzo counters, creating a vibrant, modern space.
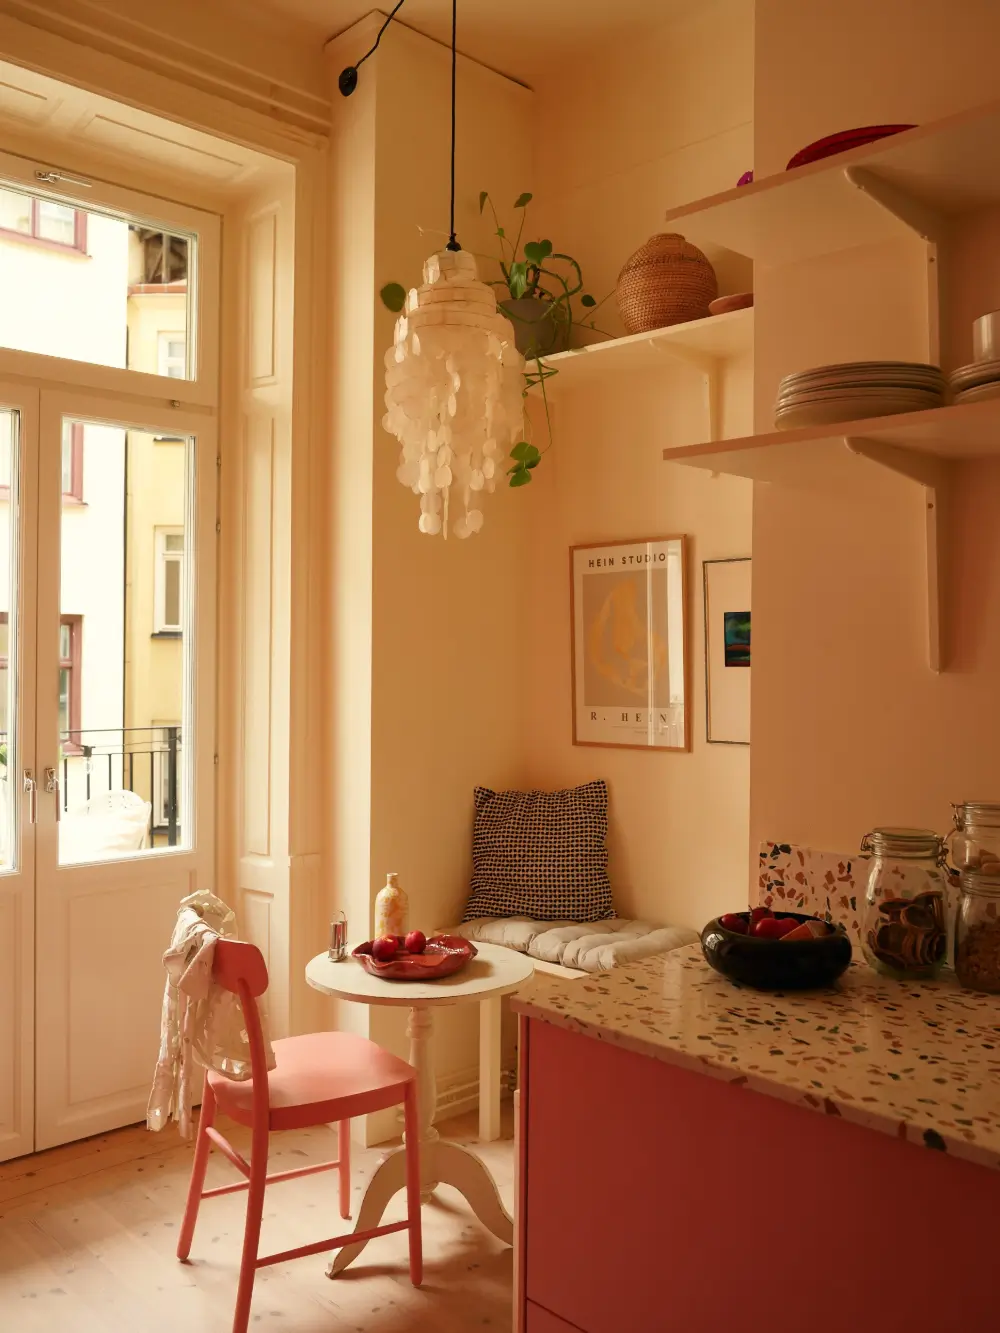
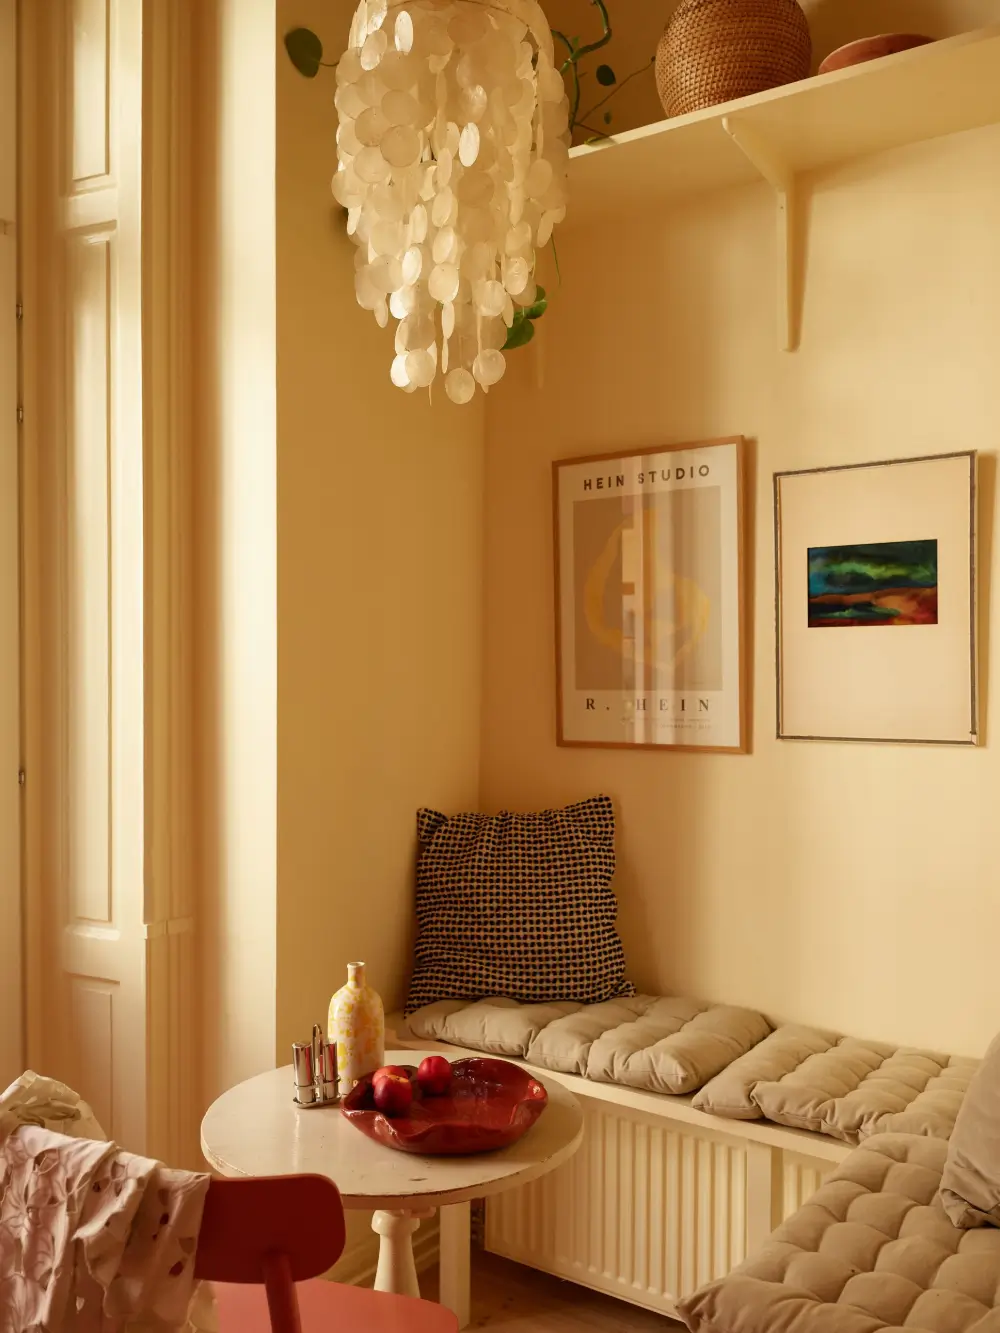
A cozy breakfast area has been created in the corner with site-built benches, a small round table, and a pink chair.
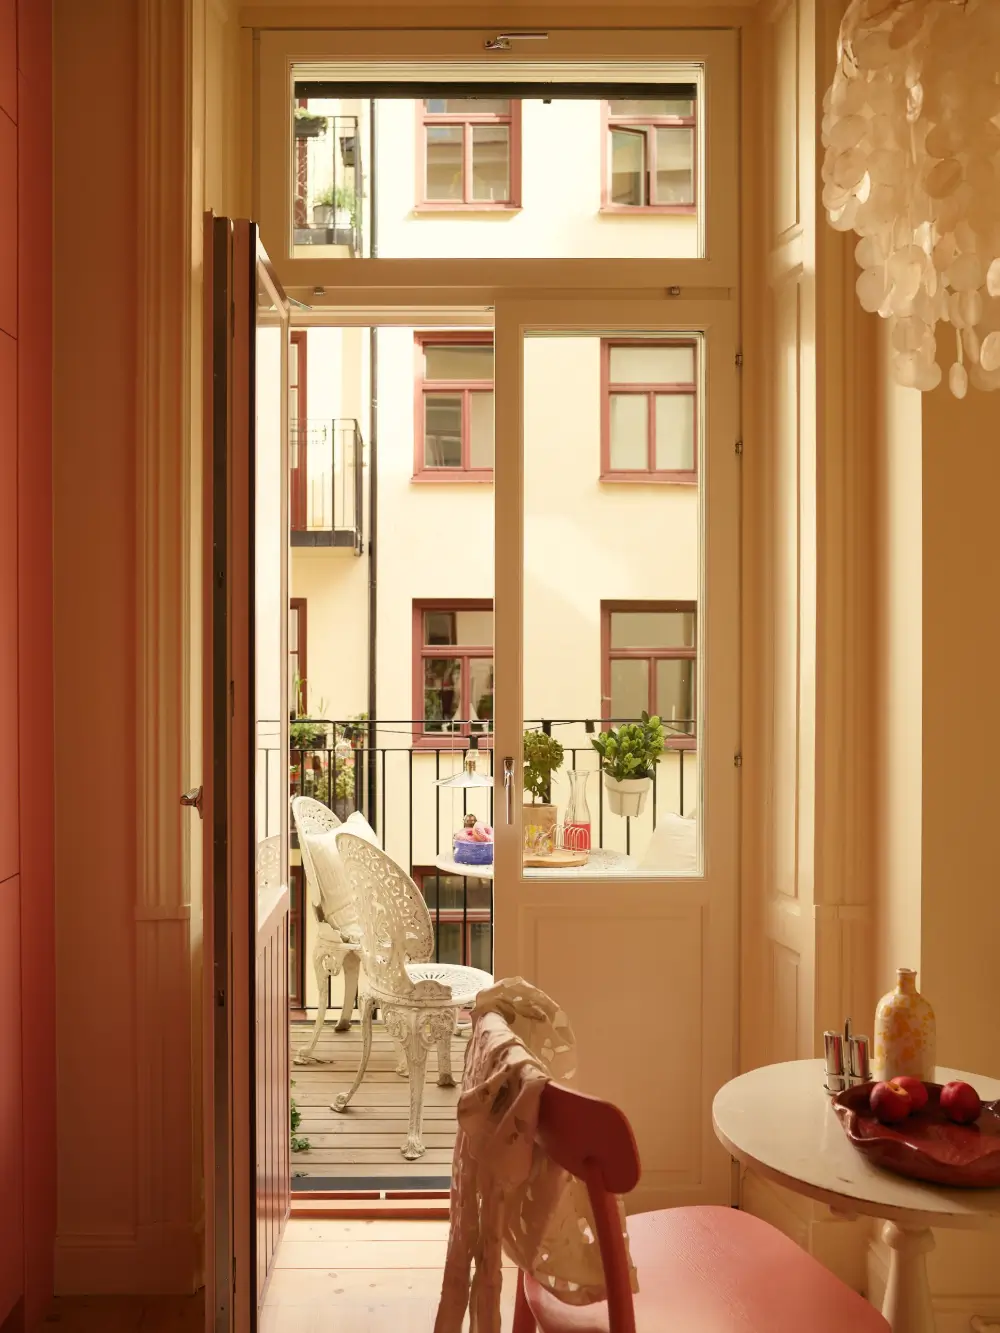
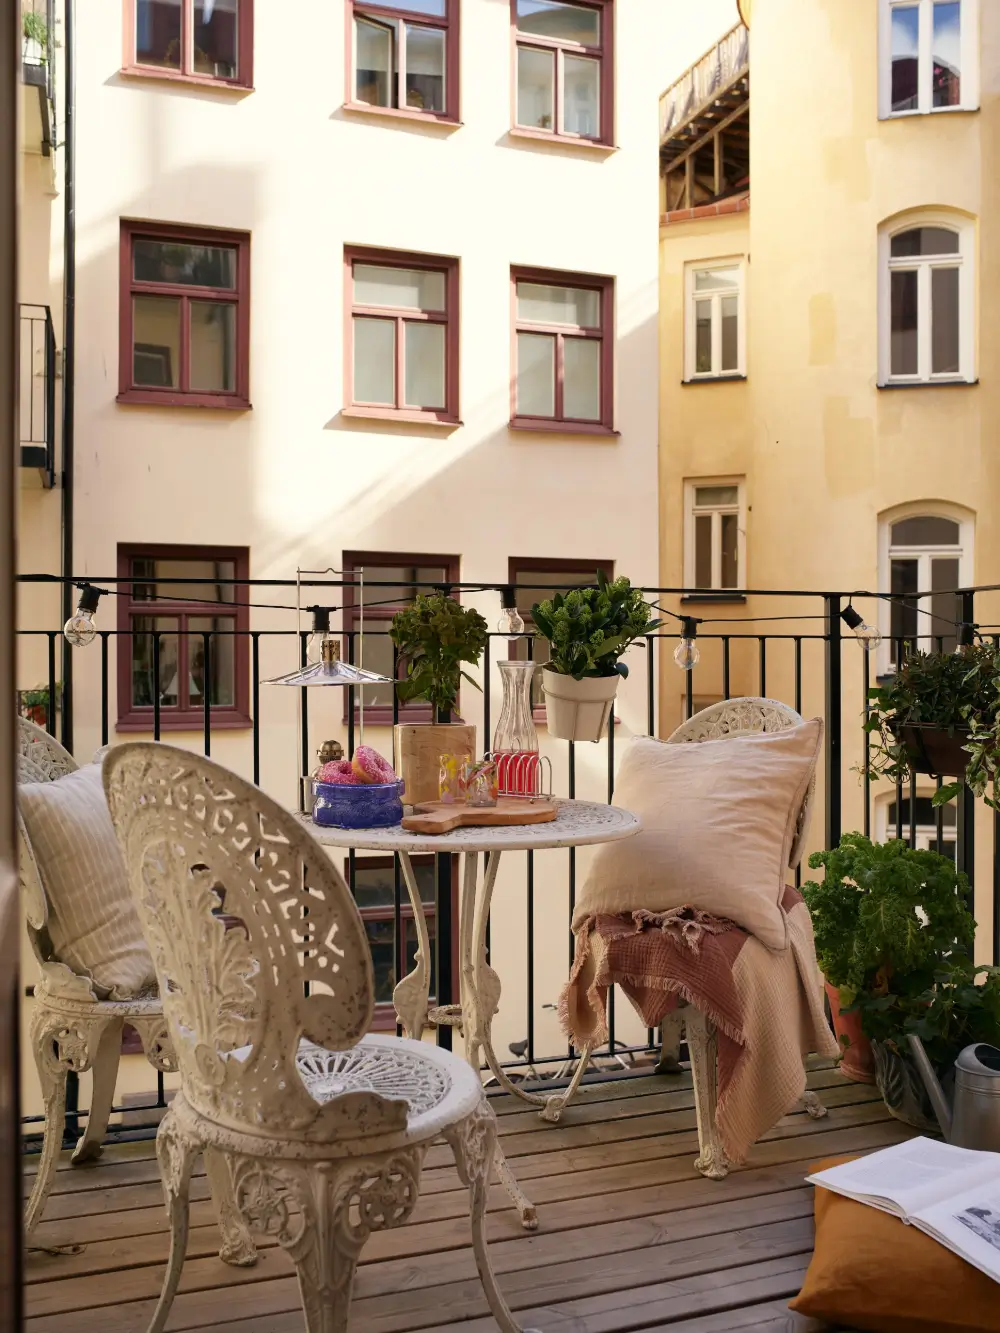
Double glazed doors open onto a courtyard balcony.
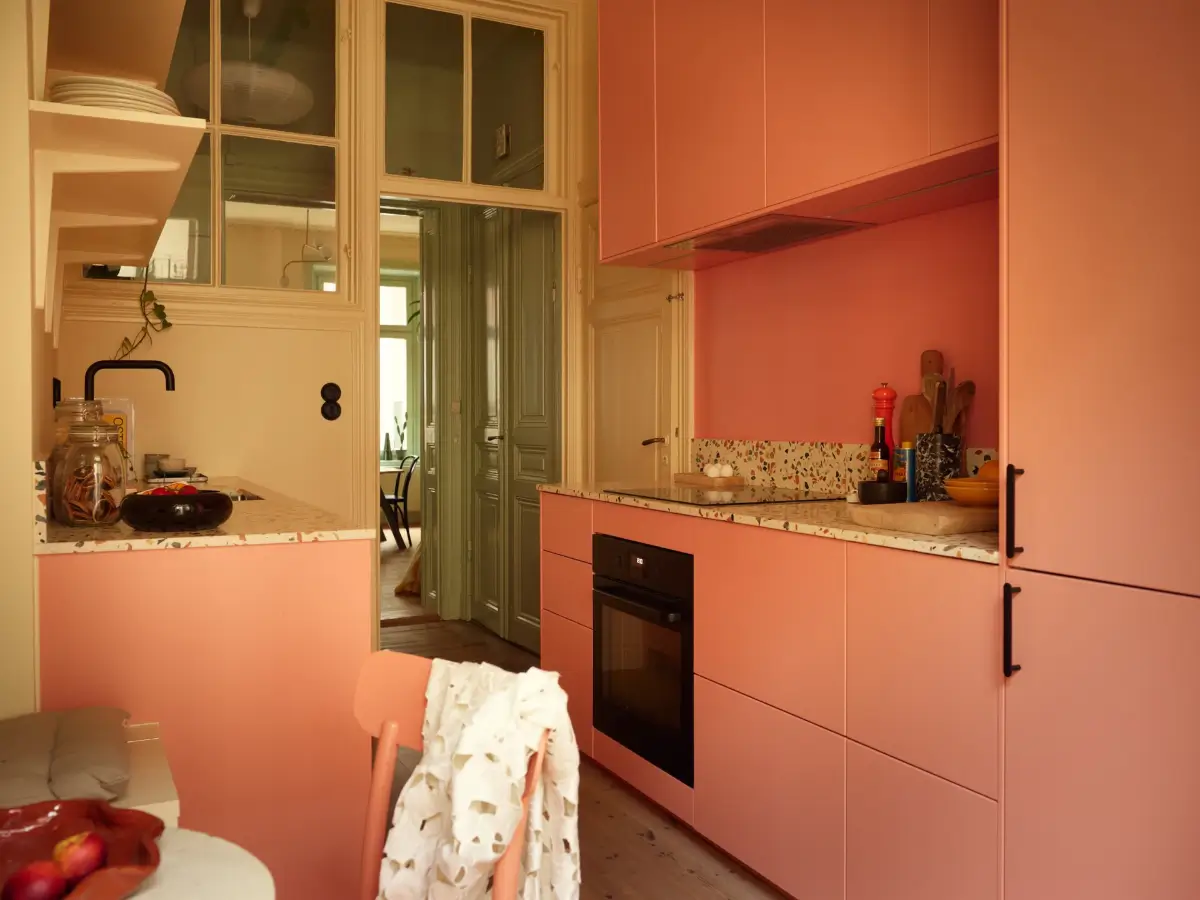
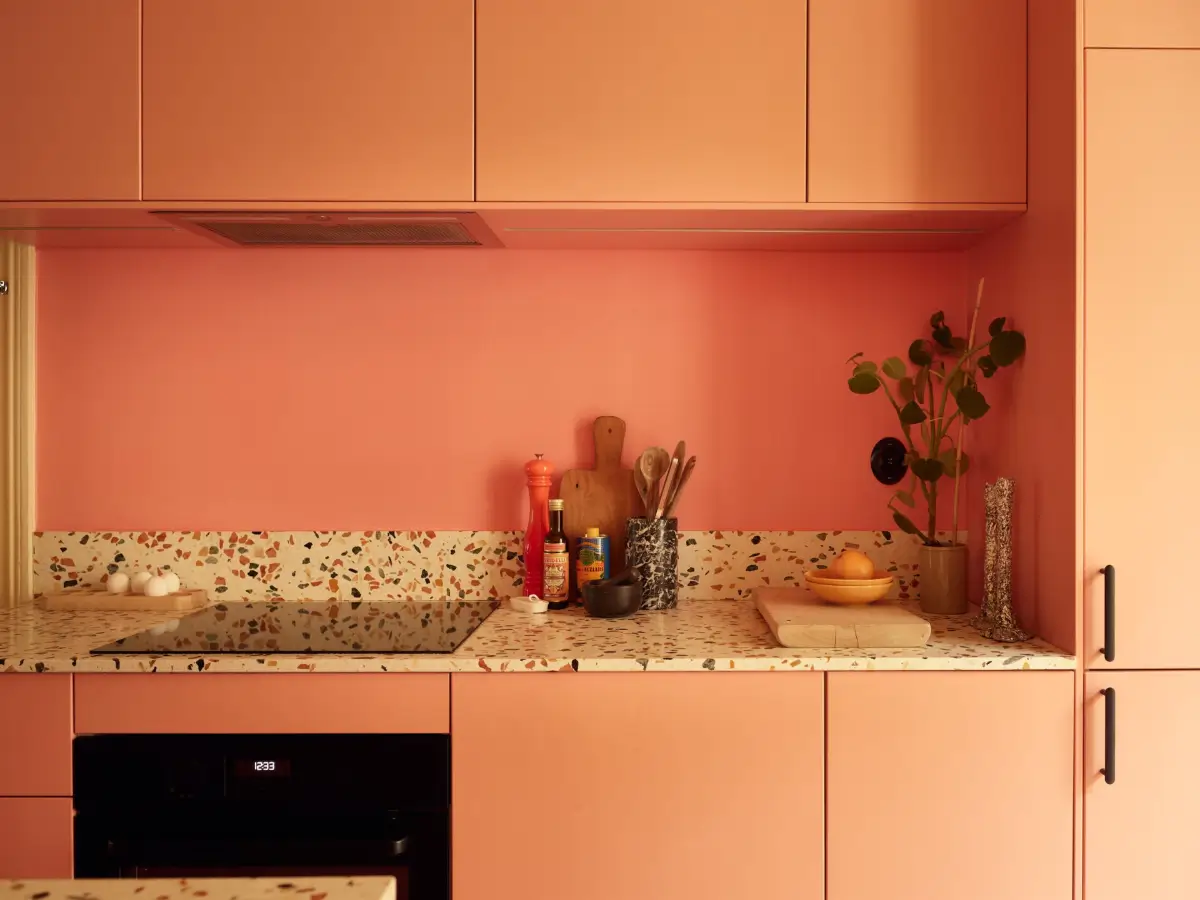
The kitchen cabinetry is custom-built on IKEA frames with pink lacquered fronts and terrazzo counters and splashbacks. Integrated appliances create a seamless and modern look.
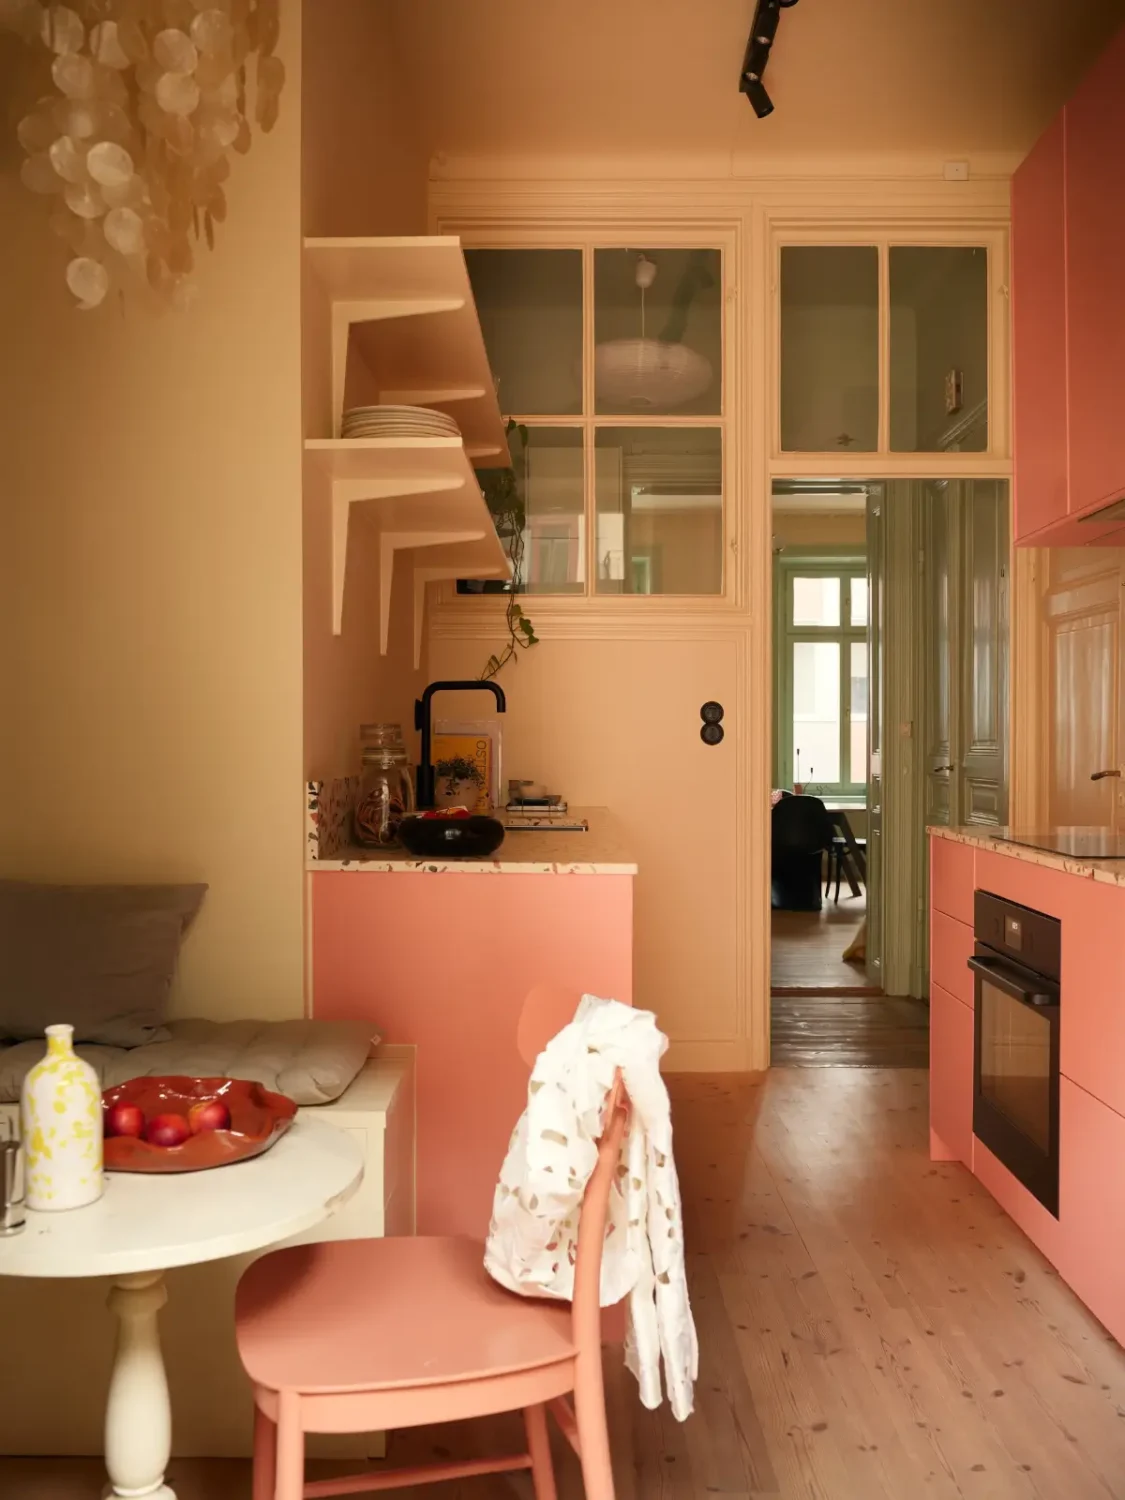
Old windows let natural light from either side of the house flow through the interior spaces.
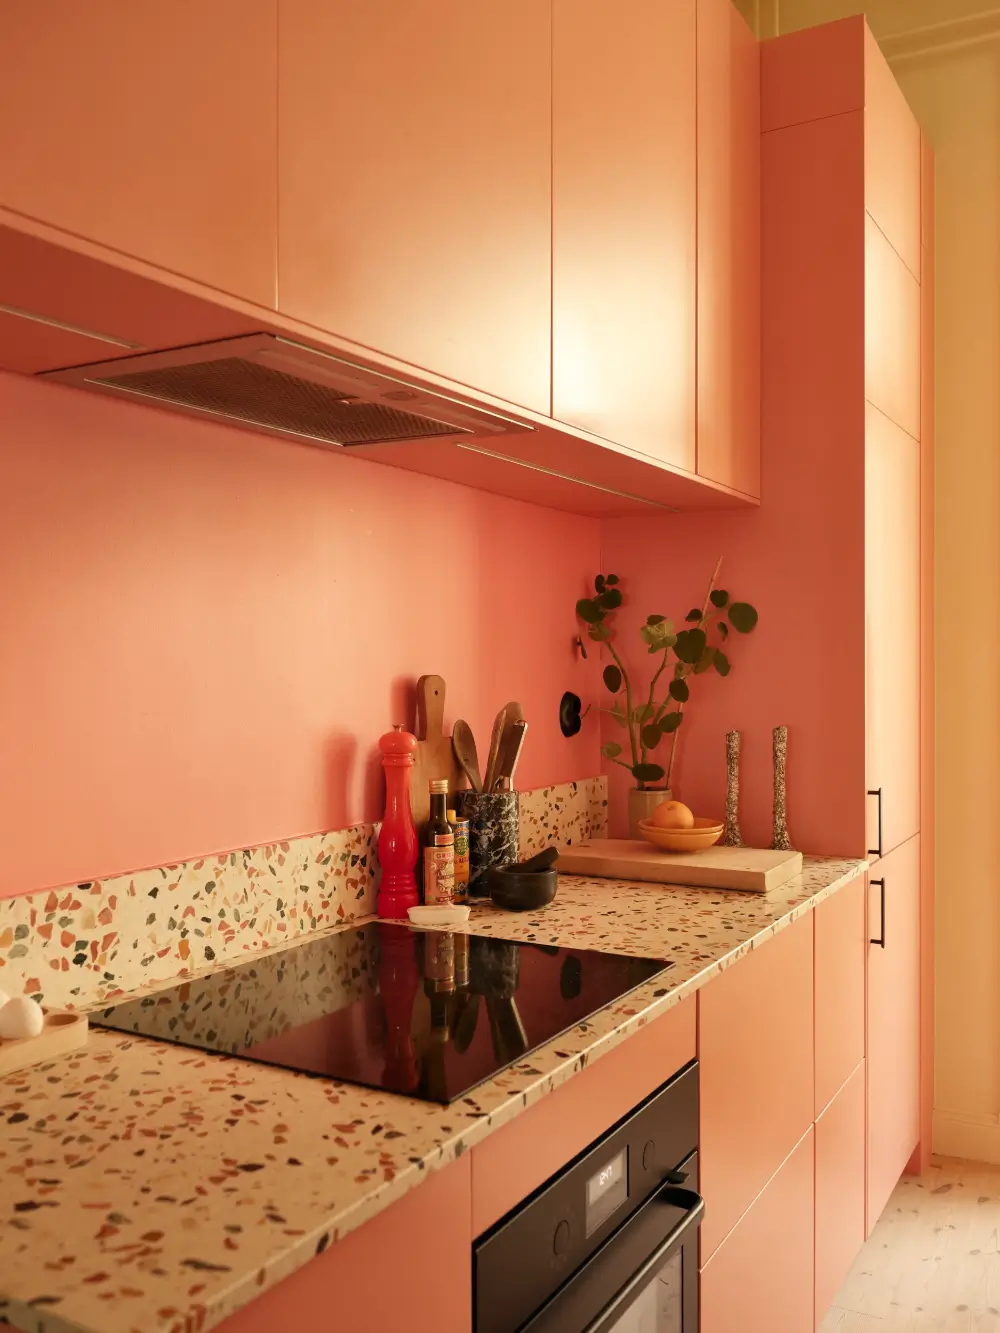
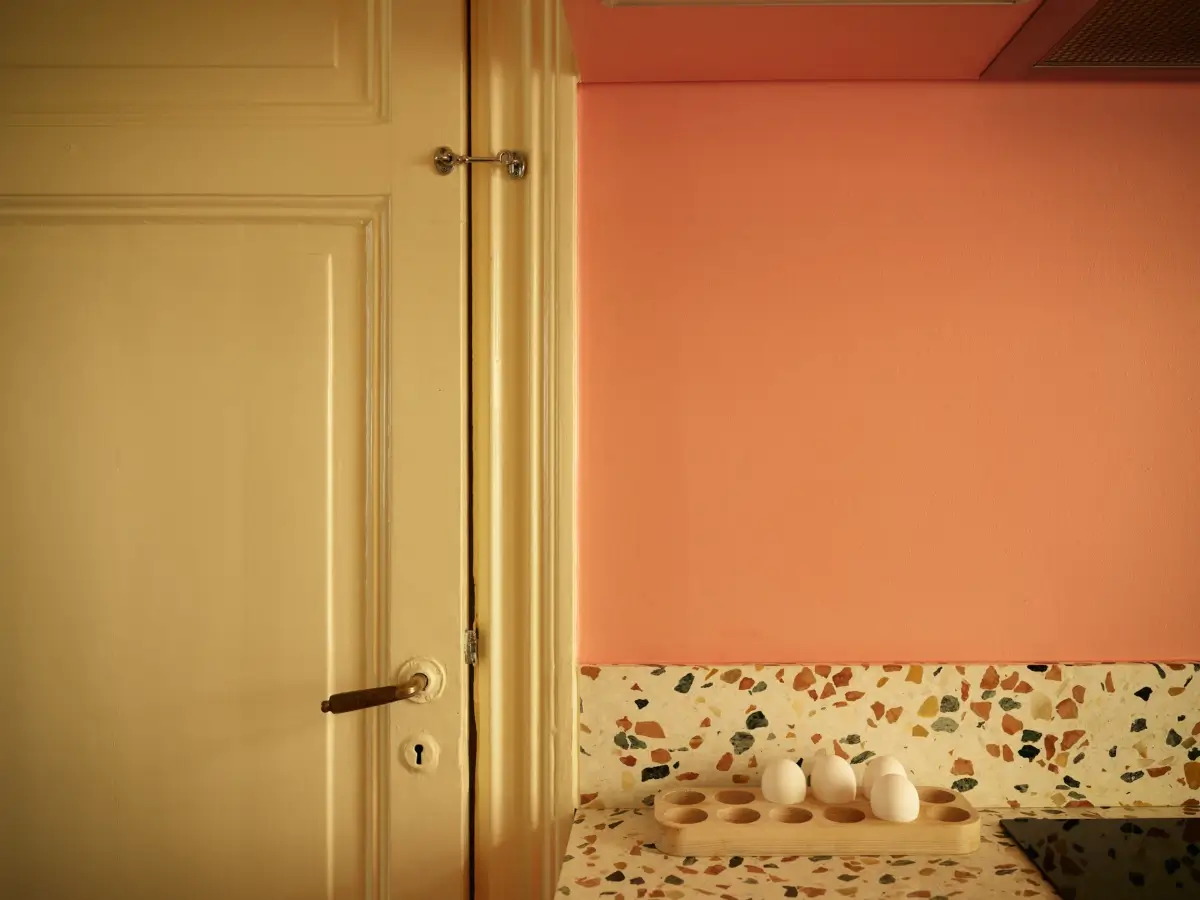
Next to the counter is a small built-in pantry cabinet.
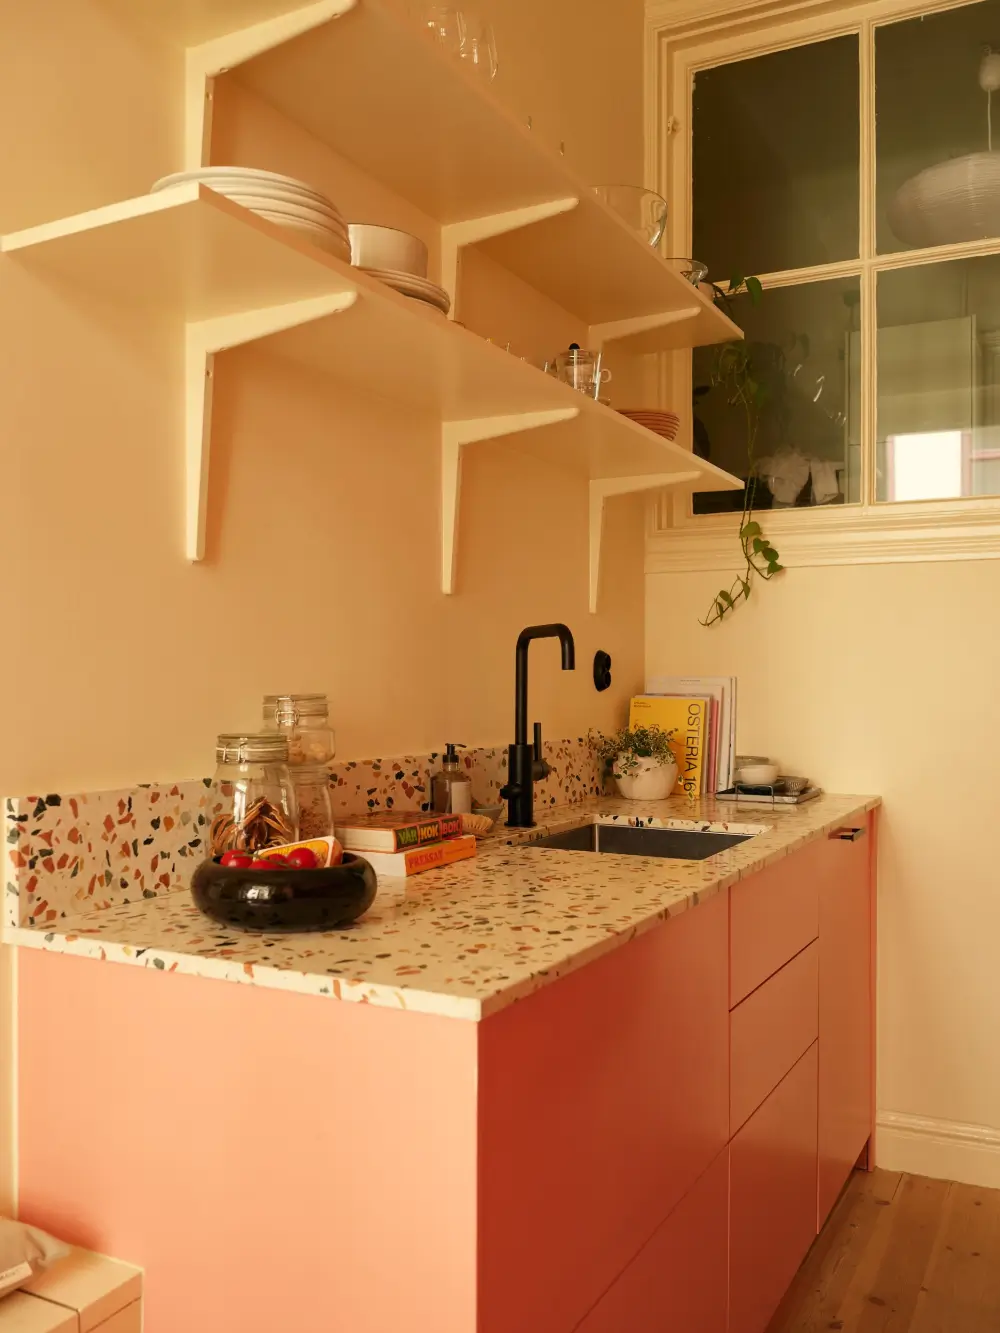
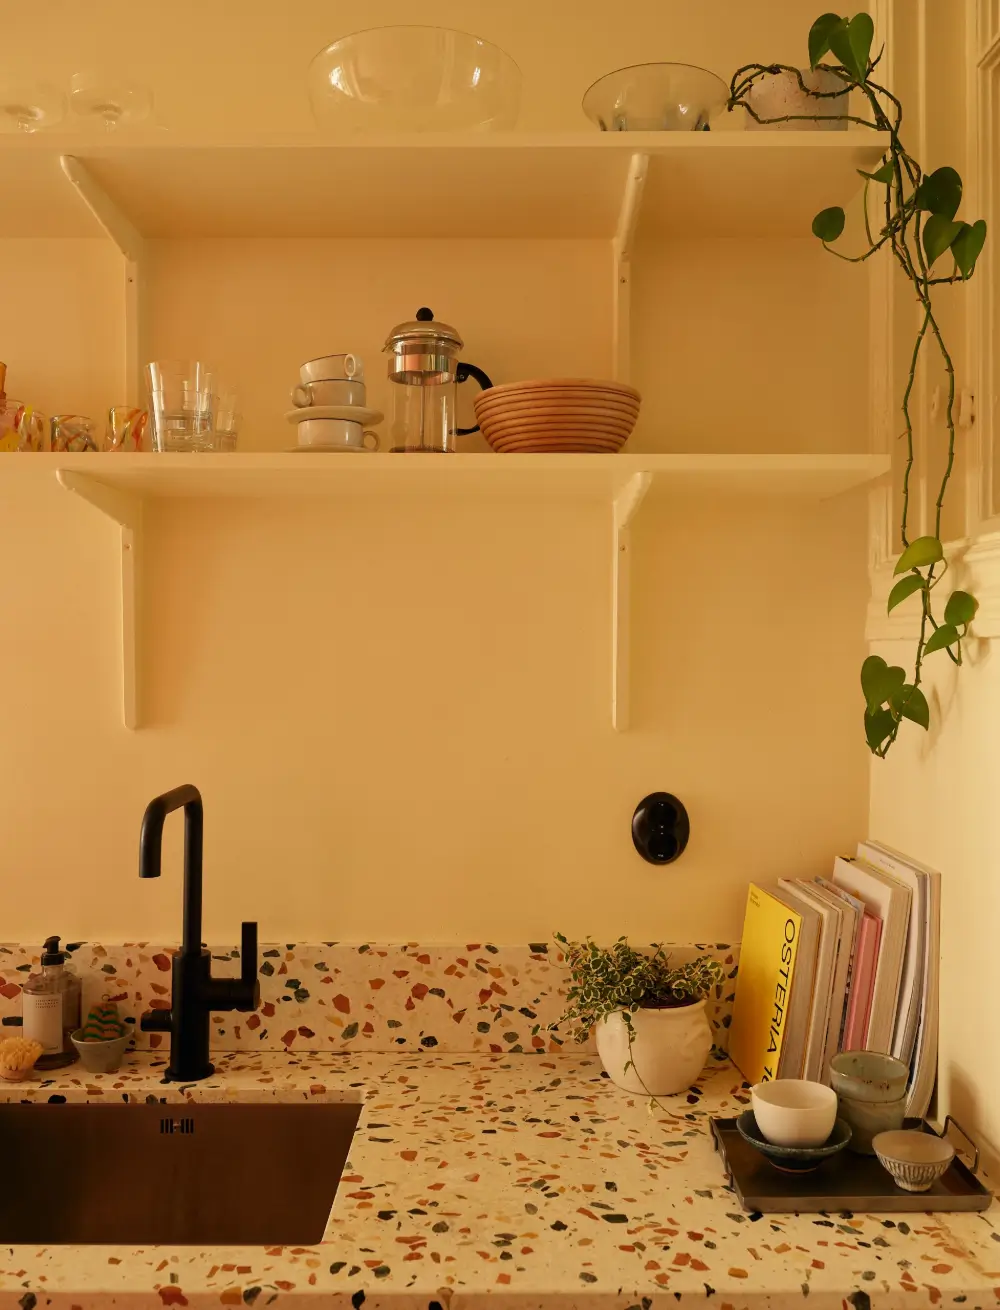
Shelves along one wall, painted in the same yellow shade as the walls, help to maintain an airy feeling in the relatively small space.
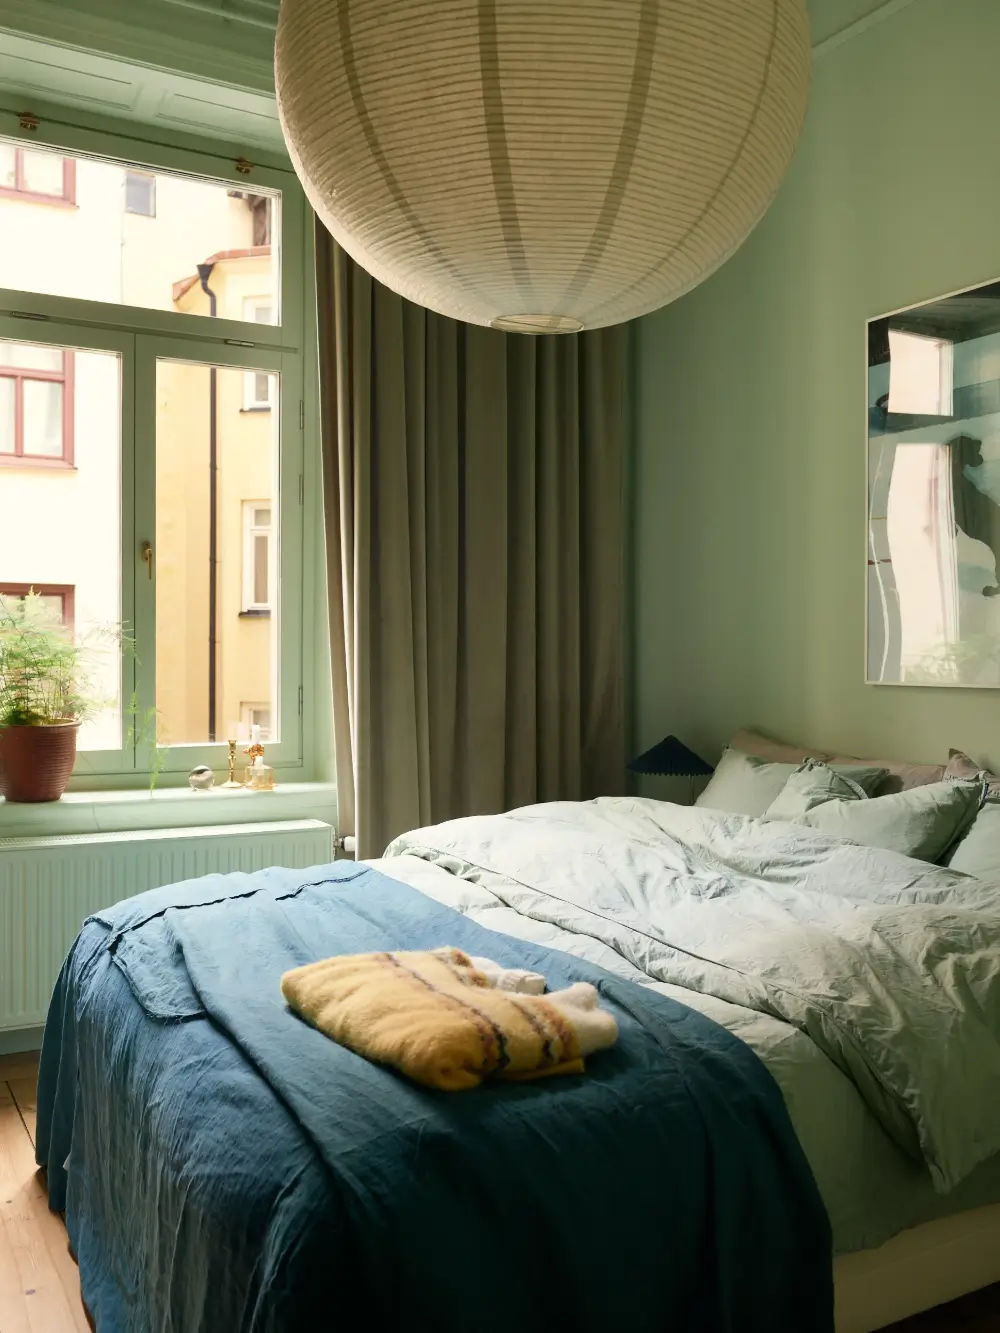
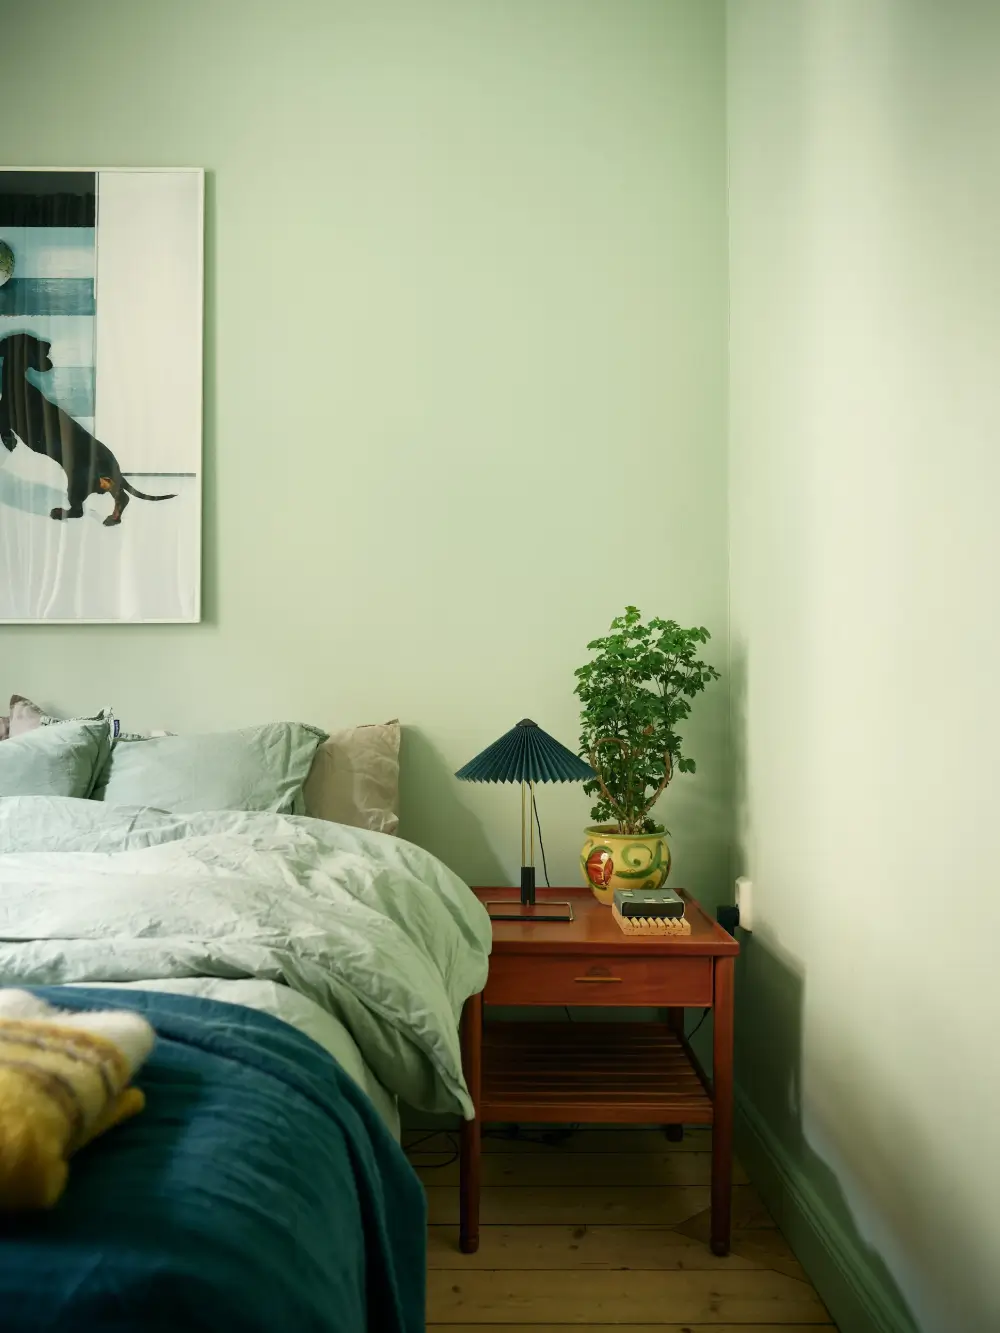
The smaller room next to the kitchen is now used as the apartment’s only bedroom. The room is painted in a soothing green shade paired with matching green curtains.
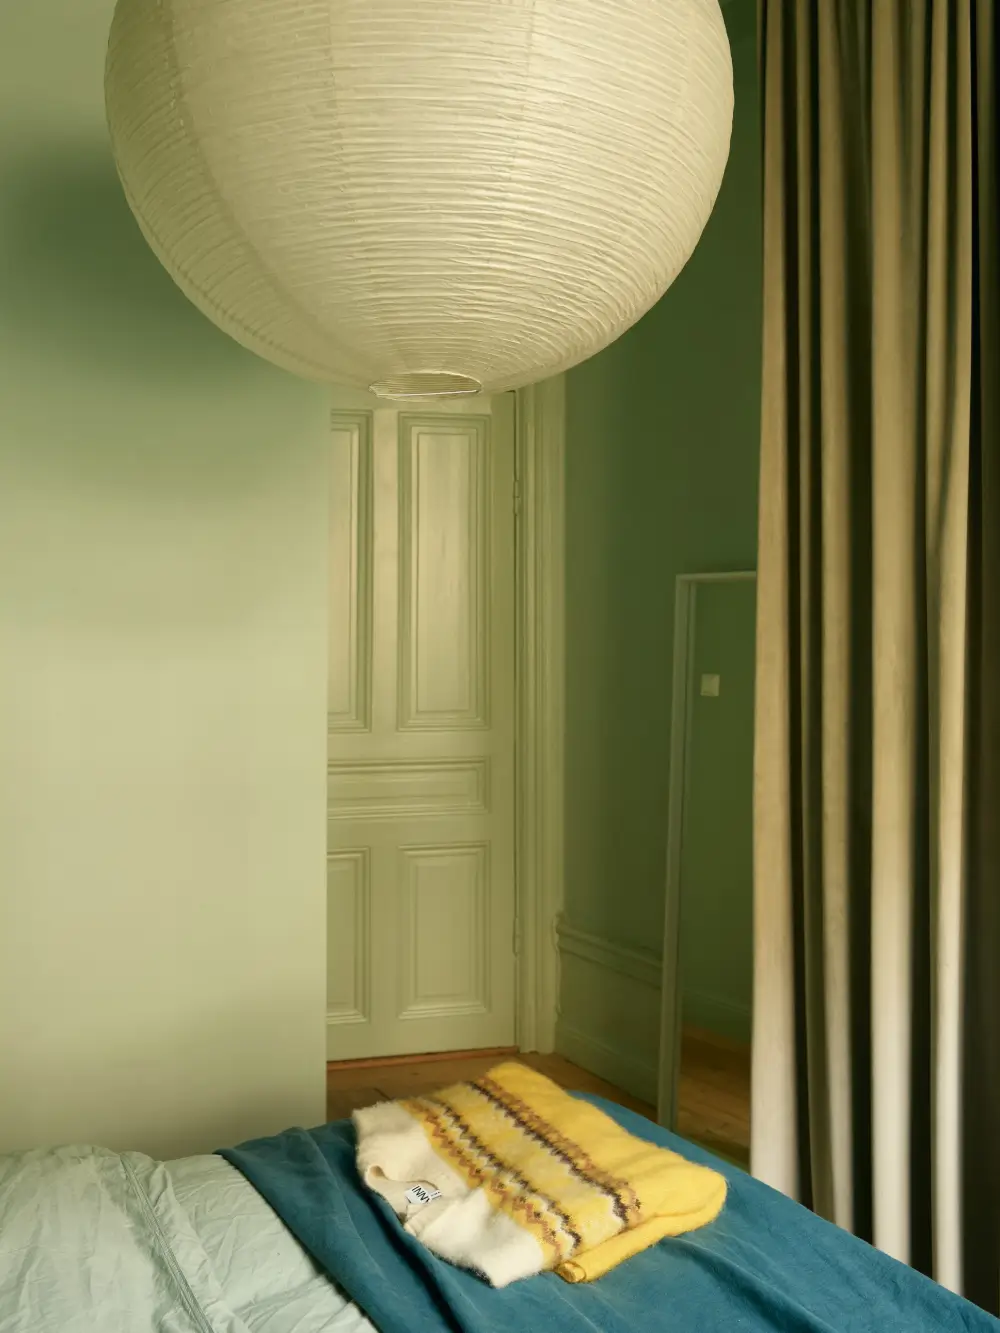
Built-in wardrobe storage is also hidden behind green floor-to-ceiling curtains.
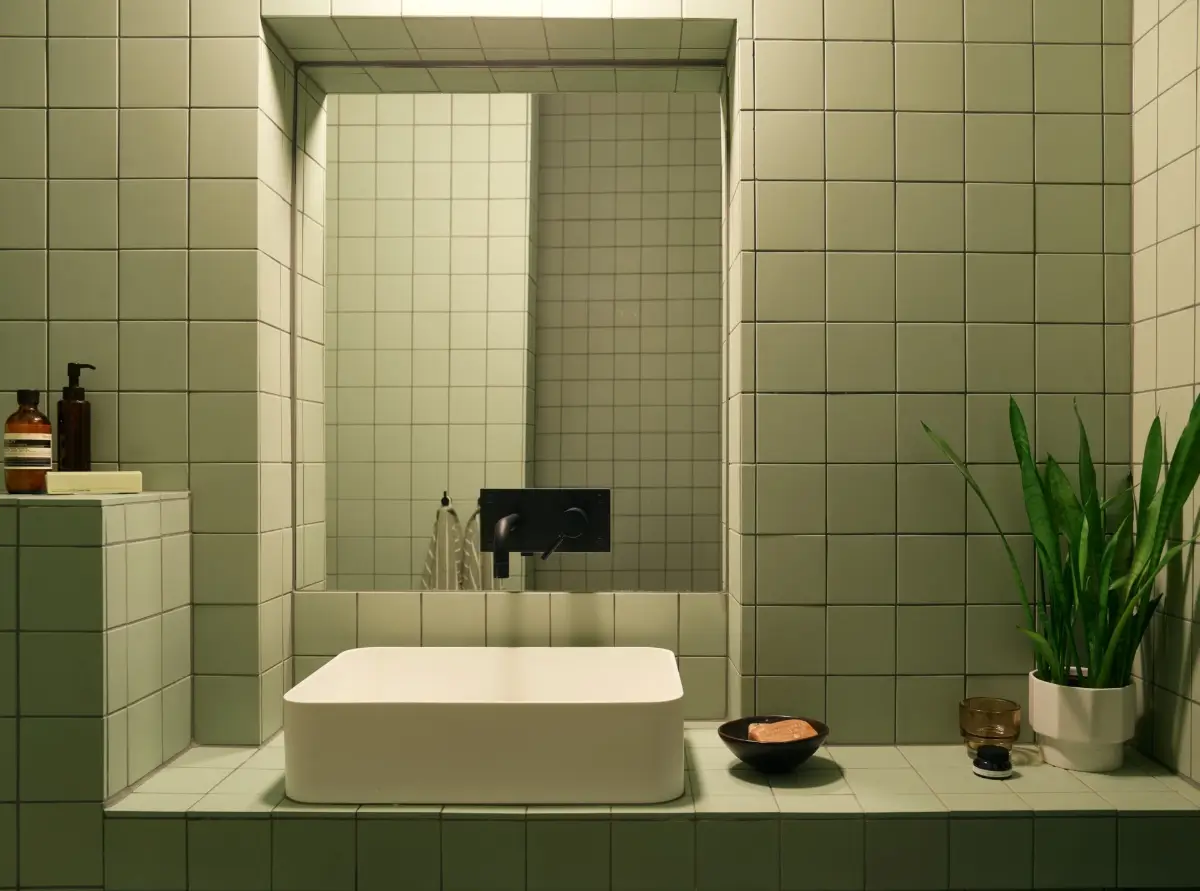
During the renovation, the bathroom was expanded to double its size by incorporating part of the bedroom.
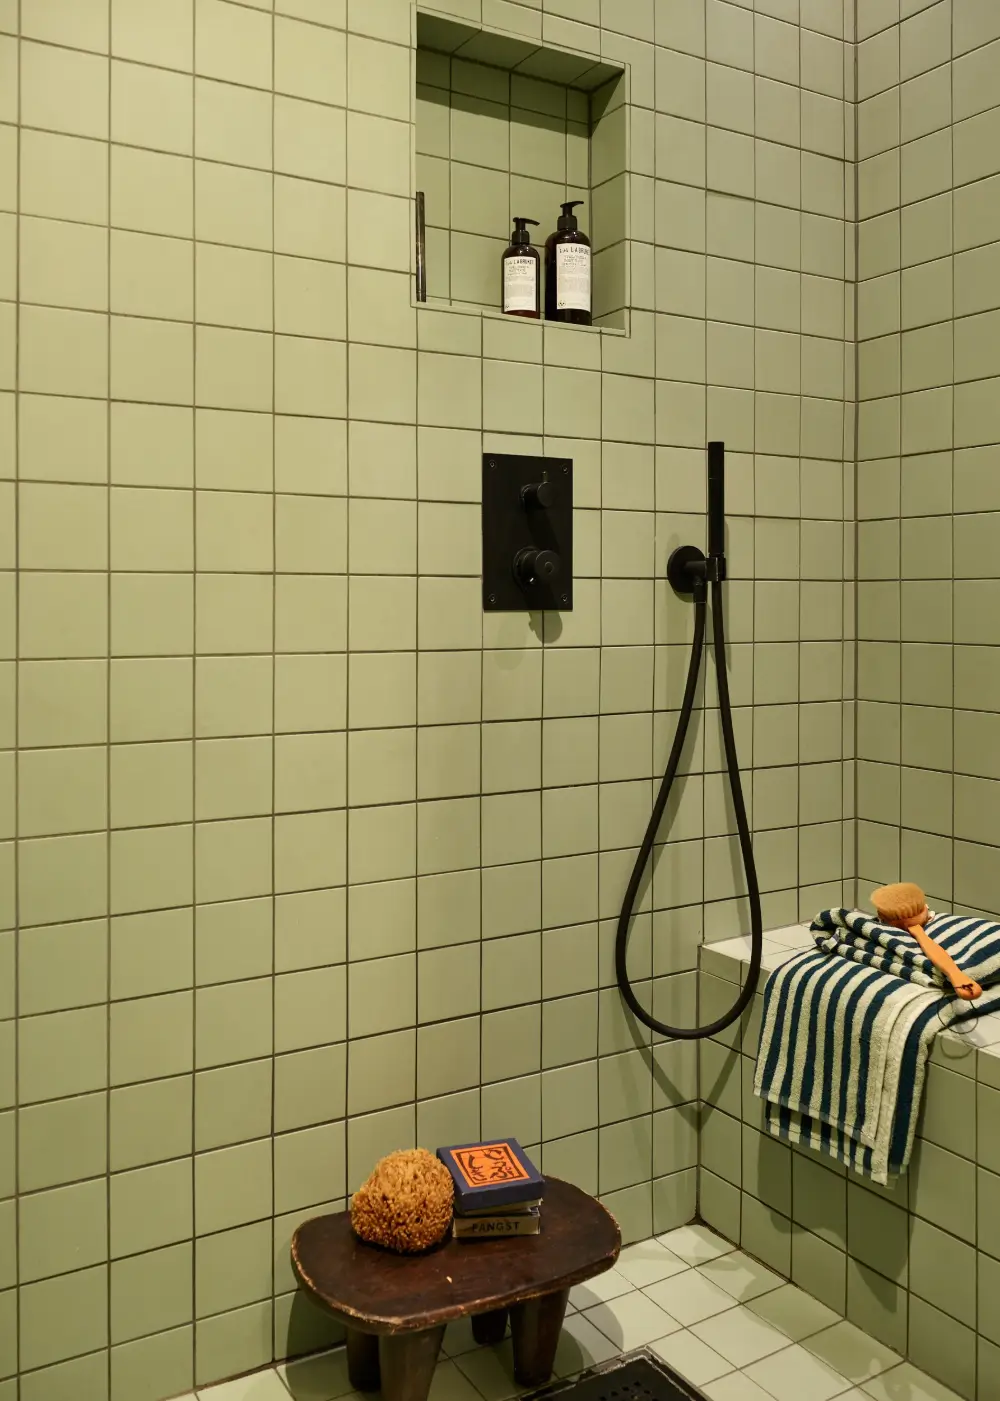
The room is fully tiled with light green tiles from Winckelmans on the floor and walls. It also features an extra-large shower with a bench and tiled storage niches and shelves.
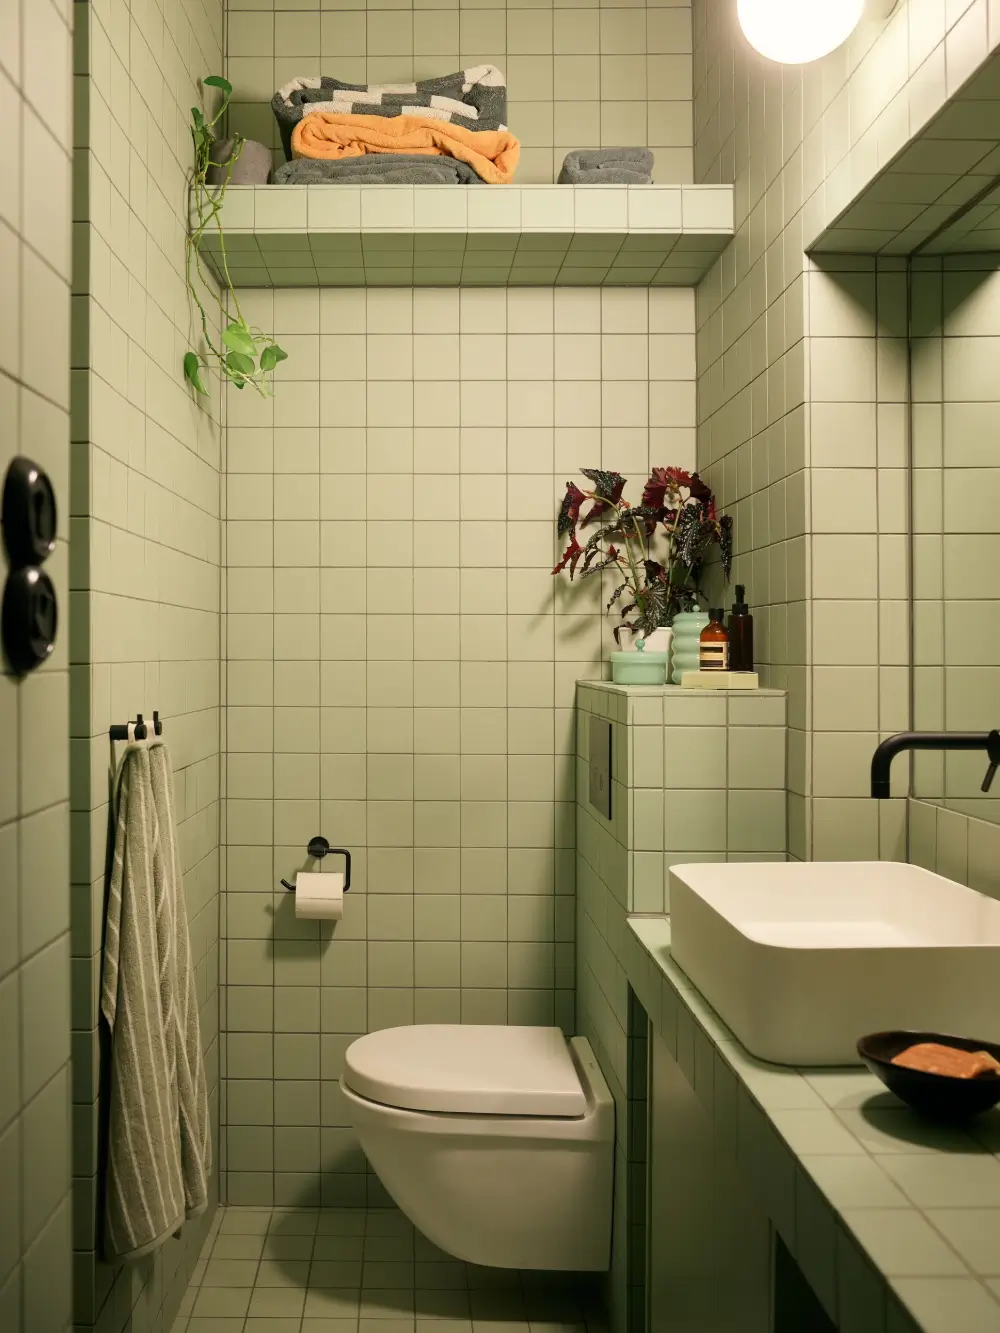
The green tiles are paired with stylish matte black fittings.
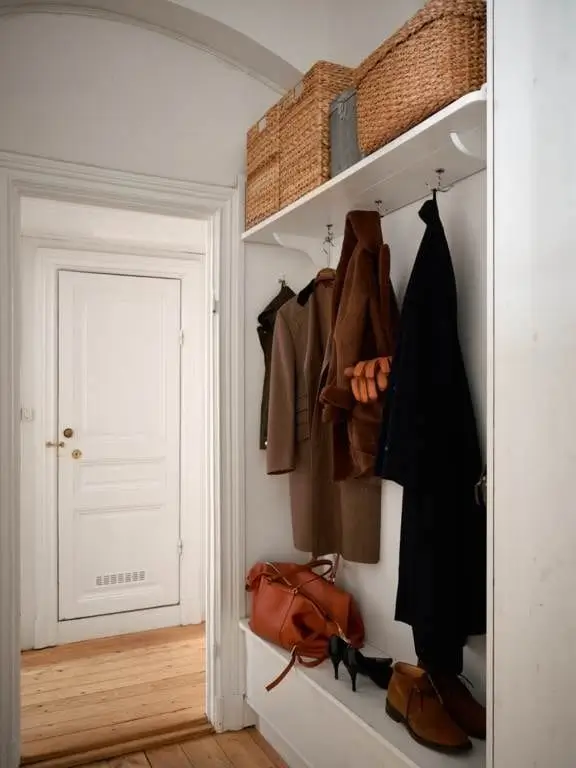
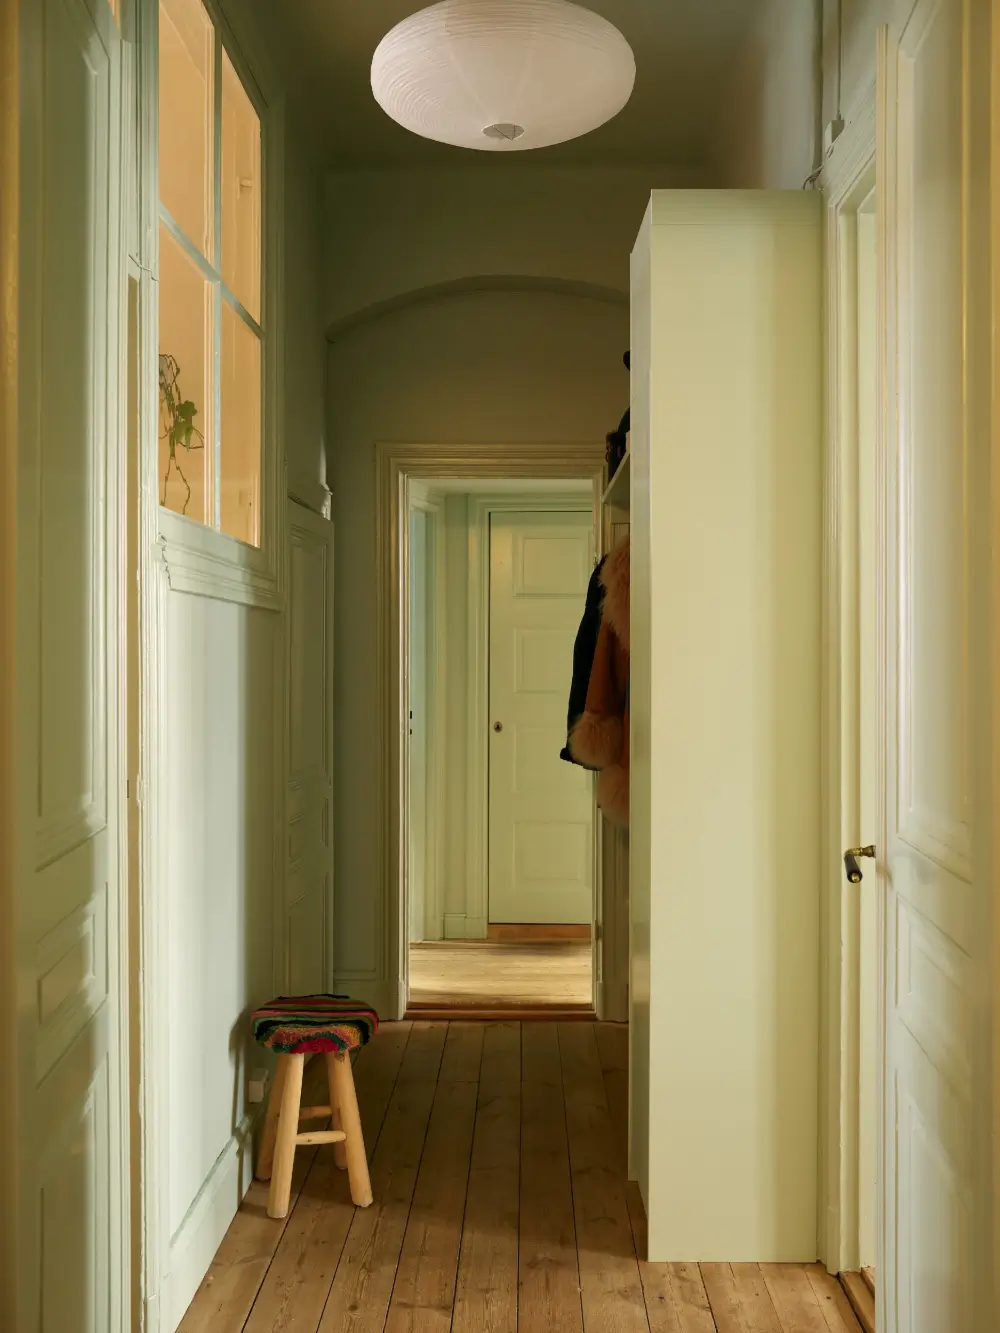
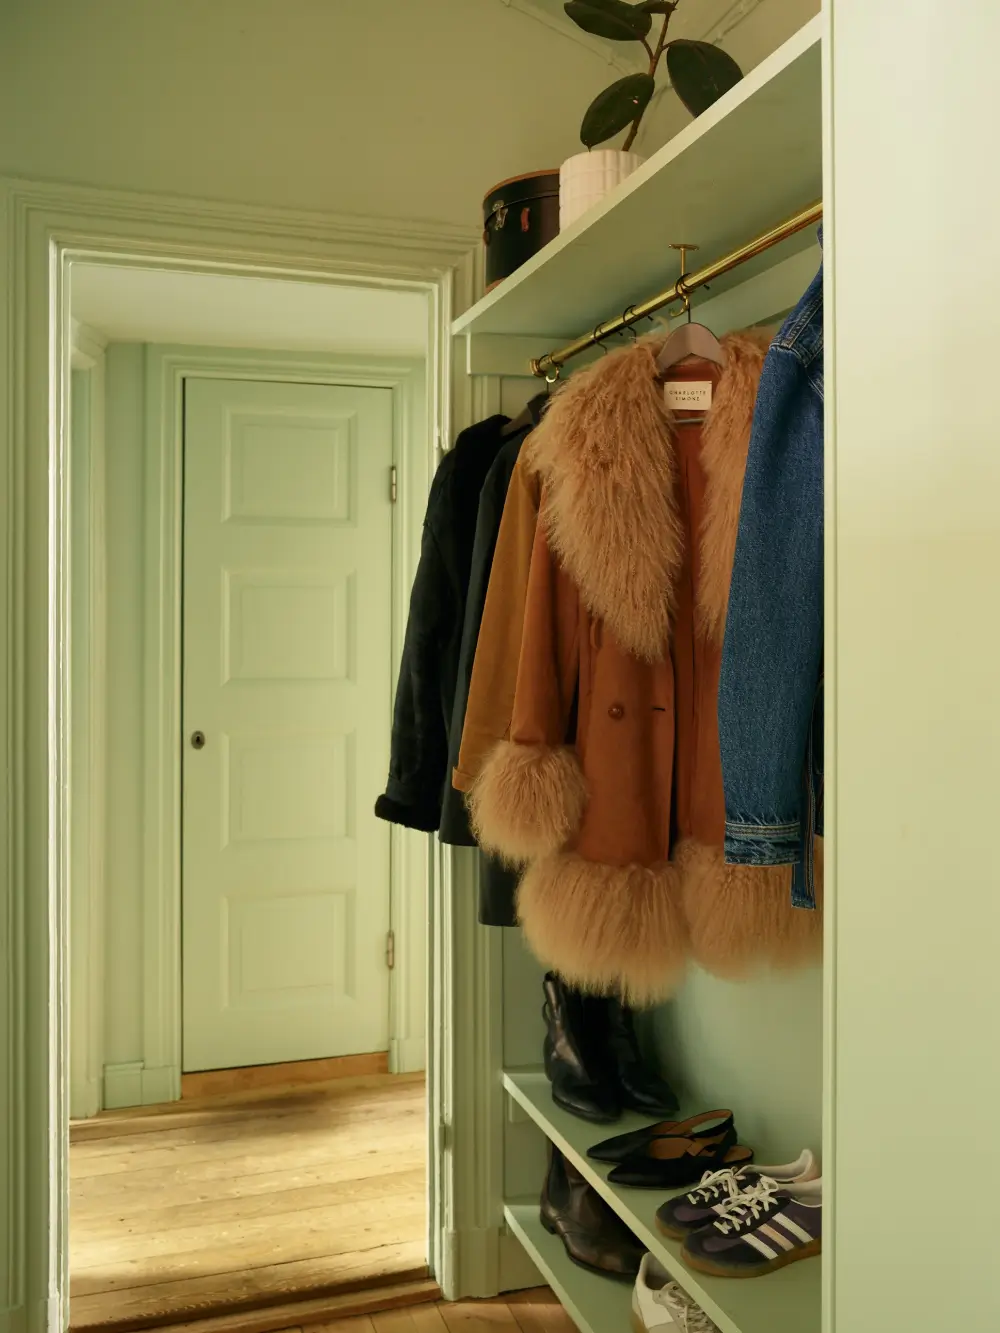
The hall is painted in a soft green hue found on the joinery. It features a built-in hat and shoe rack and a built-in closet.
styling by Lind and photography by Boukari for Historiska Hem (the before pictures are styled by Lindholm; you can see more pictures from before in this article).
As mentioned, painted joinery has been a trend I have seen a lot in recent home tours. Here are a couple of homes if you want more inspiration:
A Pink and Yellow Kitchen in a Colorful Turn-of-the-Century Studio Apartment
A Soothing Beige and Green Color Palette in a Stockholm Apartment
A Warm Nature-Inspired Color Palette in a 1950s Stockholm Apartment
A Stockholm Apartment Color-Drenched in Green, Pink, and Blue Tones
A Spacious Turn-of-the-Century Apartment Painted in Pink, Beige, and Green Tones